
4423 Heritage Crescent Fort Nelson, British Columbia V0C 1R0

$229,900
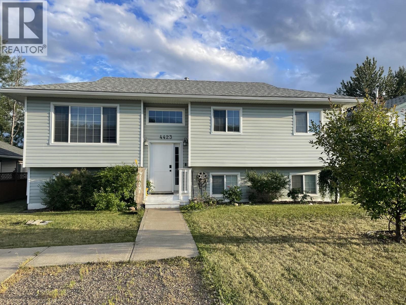
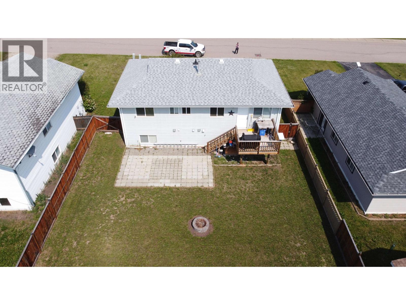
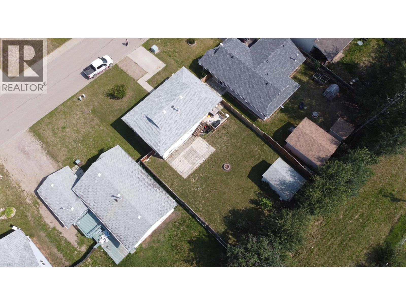
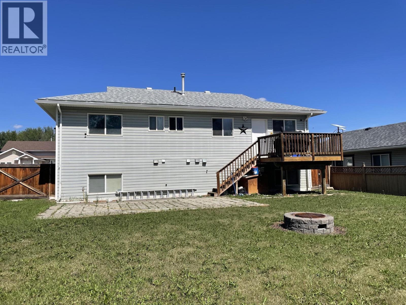
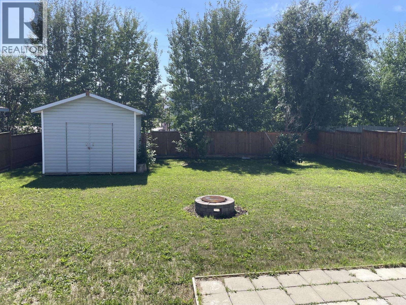
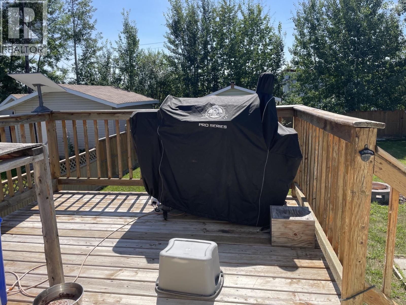
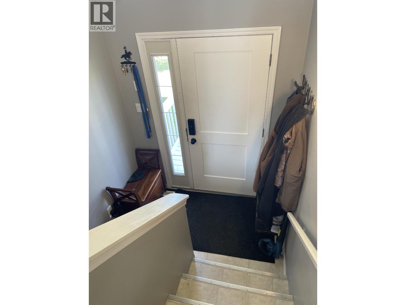
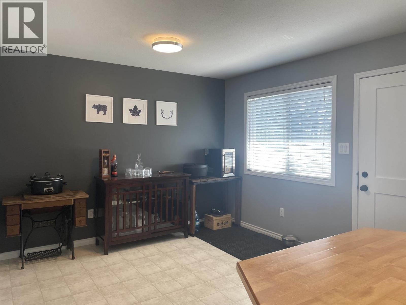
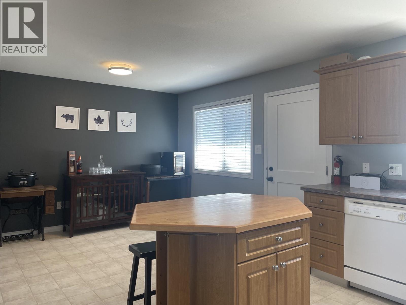
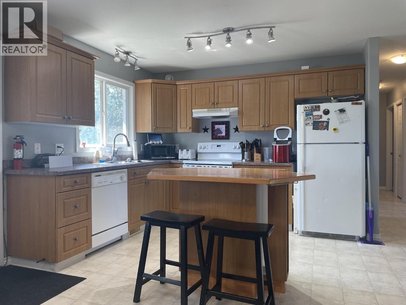
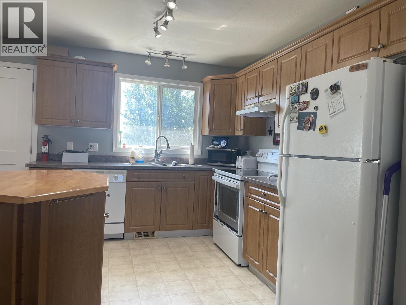
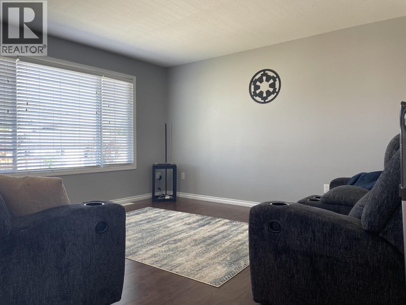

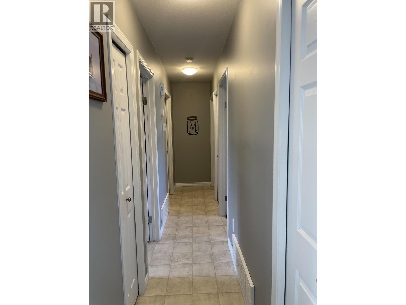
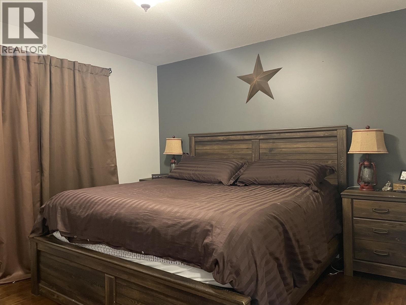
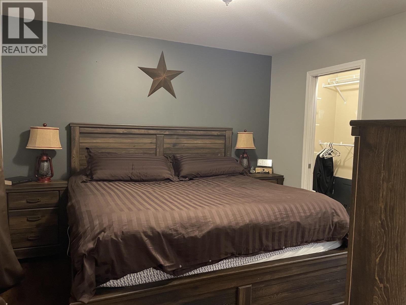
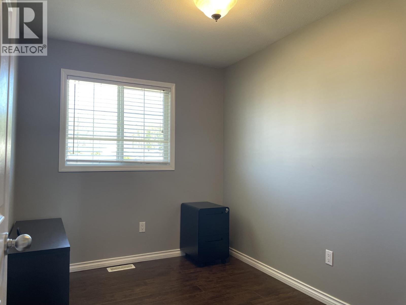
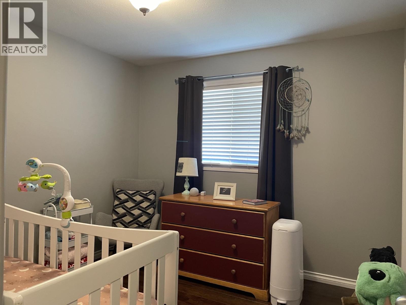
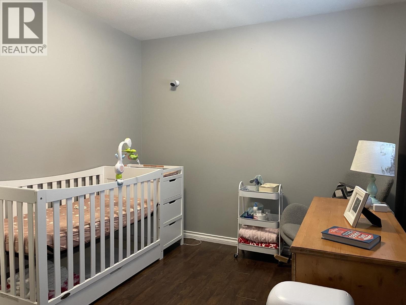
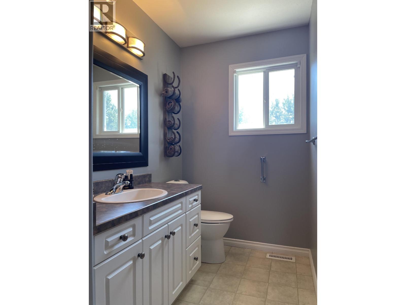
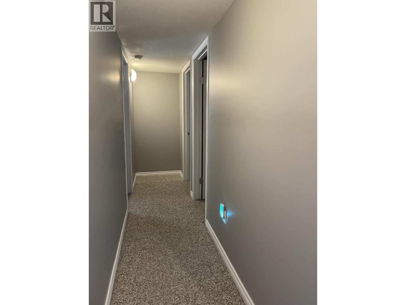
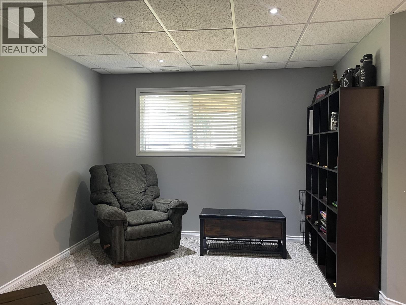
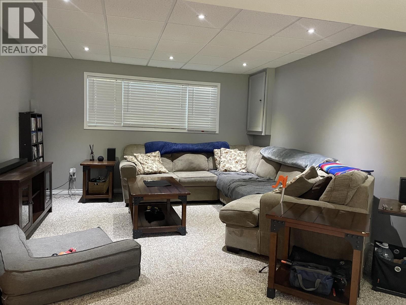
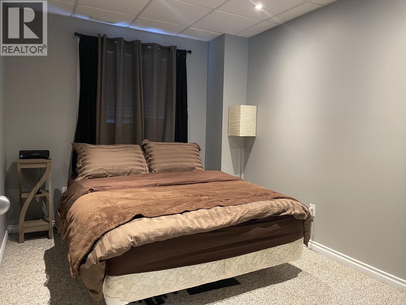
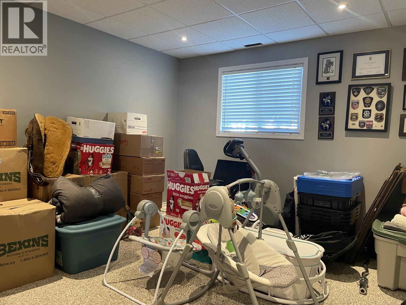
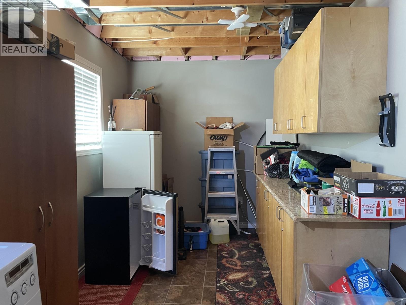
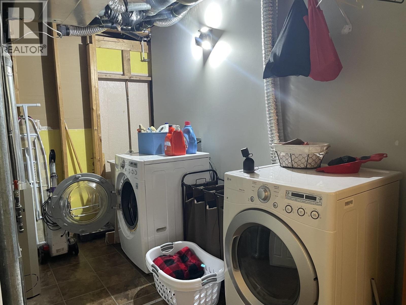
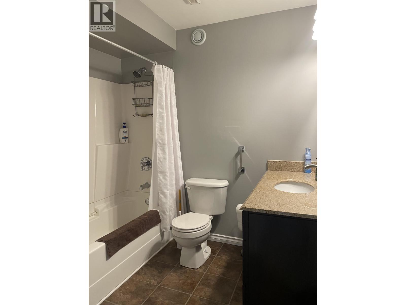
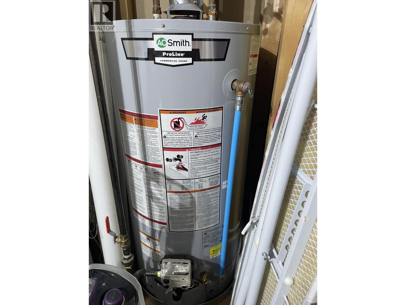
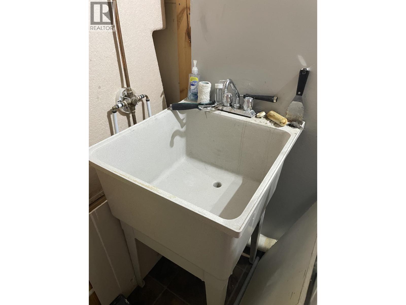
Form and function come together in this stylish Midtown home. First you'll love the location, on a family friendly crescent with minimal traffic but still close to amenities including school, daycare, community garden, and downtown shopping. The backyard is spacious and private, with a tall wood fence, 12'x16' shed, and a large sunny deck that's perfect for enjoying great weather with friends. The kitchen with generous cabinets opens to the dining area (and door to the back deck) while the living room features a large window to the front yard. Three bedrooms on the main include one with 2-pce ensuite. Downstairs is a mega-family room, ultra-functional laundry/utility room, 2 more bedrooms and a third bathroom. Quick possession is possible, so check it out! (id:63400)
Property Details
| MLS® Number | R3147258 |
| Property Type | Single Family |
Building
| Bathroom Total | 3 |
| Bedrooms Total | 5 |
| Architectural Style | Split Level Entry |
| Basement Development | Finished |
| Basement Type | Full (finished) |
| Constructed Date | 2003 |
| Construction Style Attachment | Detached |
| Exterior Finish | Vinyl Siding |
| Foundation Type | Preserved Wood |
| Heating Fuel | Natural Gas |
| Heating Type | Forced Air |
| Roof Material | Asphalt Shingle |
| Roof Style | Conventional |
| Stories Total | 2 |
| Size Interior | 2,200 Sqft |
| Total Finished Area | 2200 Sqft |
| Type | House |
| Utility Water | Municipal Water |
Parking
| Open |
Land
| Acreage | No |
| Size Irregular | 7083 |
| Size Total | 7083 Sqft |
| Size Total Text | 7083 Sqft |
Rooms
| Level | Type | Length | Width | Dimensions |
|---|---|---|---|---|
| Basement | Bedroom 4 | 11 ft ,7 in | 11 ft ,4 in | 11 ft ,7 in x 11 ft ,4 in |
| Basement | Family Room | 23 ft ,8 in | 13 ft ,2 in | 23 ft ,8 in x 13 ft ,2 in |
| Basement | Utility Room | 21 ft ,6 in | 8 ft | 21 ft ,6 in x 8 ft |
| Lower Level | Bedroom 5 | 10 ft ,1 in | 8 ft ,7 in | 10 ft ,1 in x 8 ft ,7 in |
| Main Level | Kitchen | 11 ft ,6 in | 10 ft ,8 in | 11 ft ,6 in x 10 ft ,8 in |
| Main Level | Dining Room | 10 ft ,8 in | 9 ft ,6 in | 10 ft ,8 in x 9 ft ,6 in |
| Main Level | Living Room | 13 ft ,6 in | 12 ft ,8 in | 13 ft ,6 in x 12 ft ,8 in |
| Main Level | Primary Bedroom | 11 ft ,7 in | 11 ft ,1 in | 11 ft ,7 in x 11 ft ,1 in |
| Main Level | Bedroom 2 | 10 ft ,7 in | 7 ft ,8 in | 10 ft ,7 in x 7 ft ,8 in |
| Main Level | Bedroom 3 | 11 ft ,9 in | 10 ft ,7 in | 11 ft ,9 in x 10 ft ,7 in |
https://www.realtor.ca/real-estate/30045018/4423-heritage-crescent-fort-nelson

Sherry Hart
l.facebook.com/l.php?u=http%3A%2F%2Froyallepage.ca%2Ffor
www.facebook.com/sherryhartroyal
Po Box 2154, 2 A 4916 50th Ave N
Fort Nelson, British Columbia V0C 1R0
(250) 774-7653
(250) 774-6131
www.royallepage.ca/fortnelson

The trademarks REALTOR®, REALTORS®, and the REALTOR® logo are controlled by The Canadian Real Estate Association (CREA) and identify real estate professionals who are members of CREA. The trademarks MLS®, Multiple Listing Service® and the associated logos are owned by The Canadian Real Estate Association (CREA) and identify the quality of services provided by real estate professionals who are members of CREA. The trademark DDF® is owned by The Canadian Real Estate Association (CREA) and identifies CREA's Data Distribution Facility (DDF®)
August 25 2026 09:51:58
BC Northern Real Estate Board
Royal LePage Fort Nelson Realty