
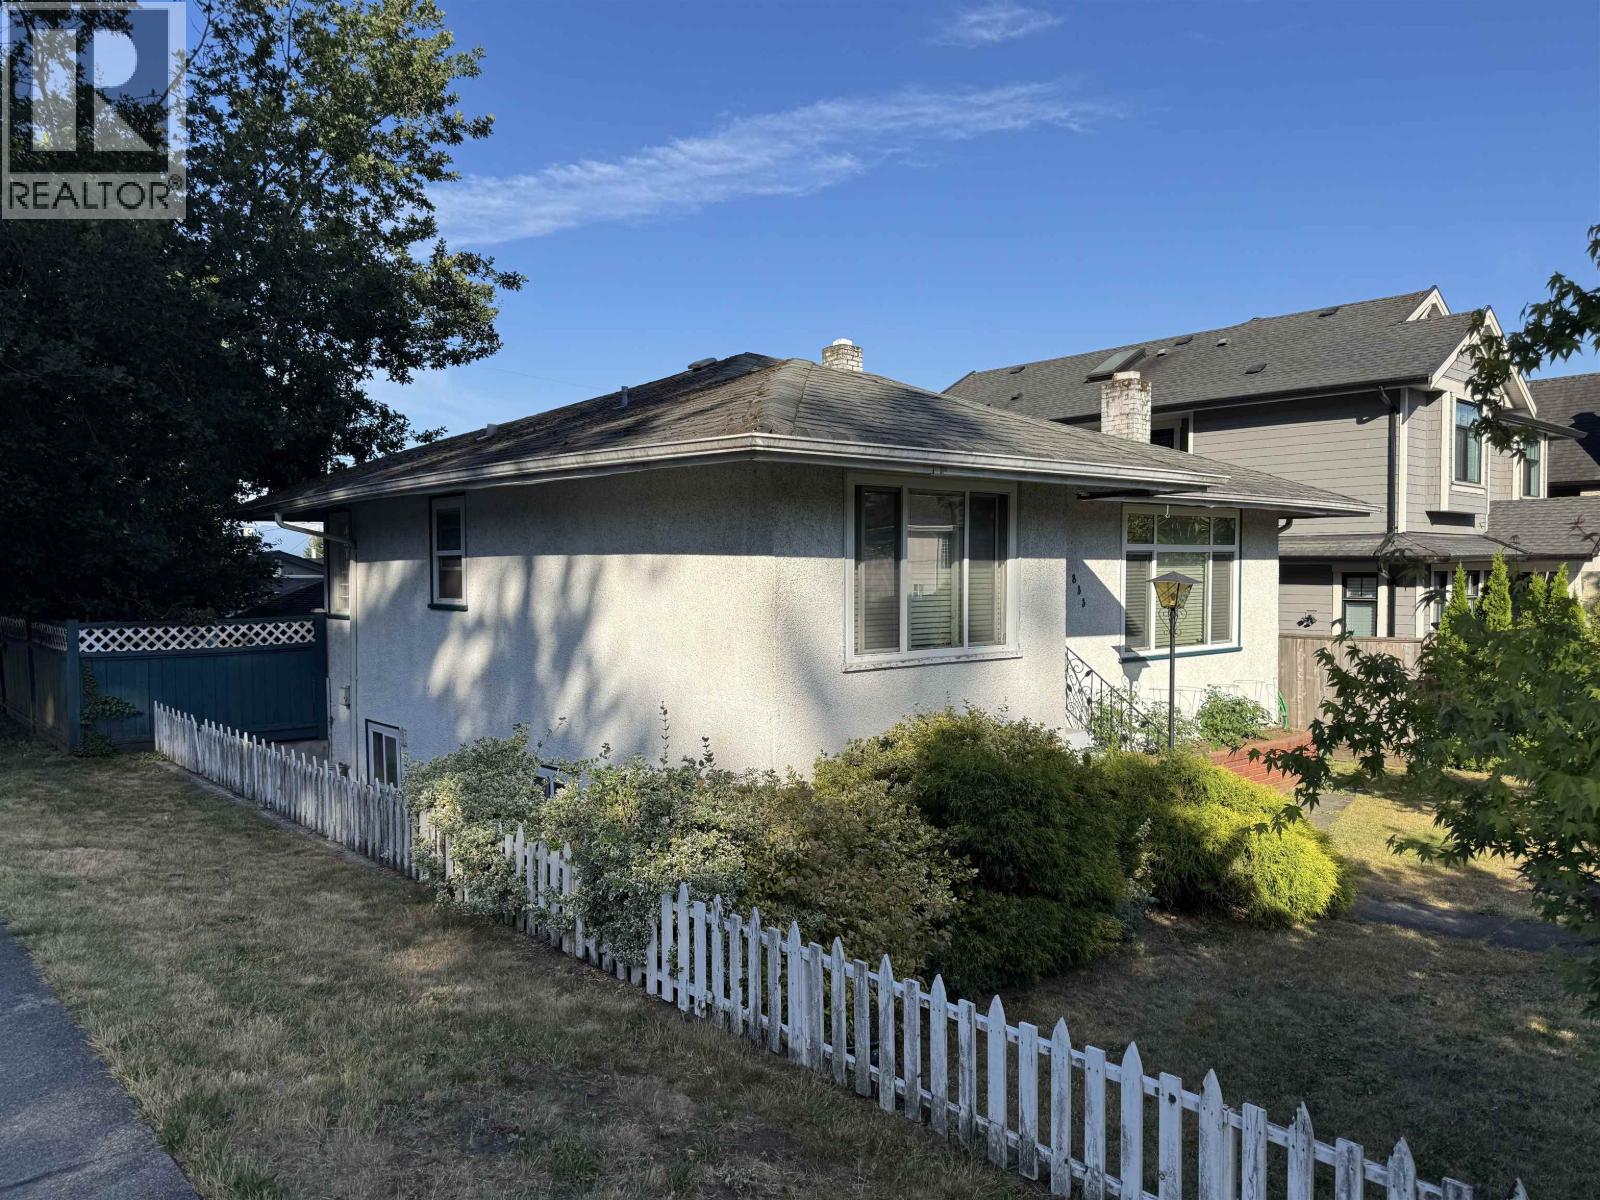
833 Scott Street
New Westminster, British Columbia
Build,develop,rent, or live in this RGO-A zoning property. Superb location for this Massey Heights starter home. This 6491 square foot flat lot across from the peaceful westburnco park. 46.3 X 140.19 lot with lane access provides a lot of options for the new buyer. buy and build or buy and hold. This is a cozy home with updated kitchen and a massive en-suite. Yard is great for bbq's or soak in the pool. Basement is partly finished with a bedroom, rec room and ready for your designs. (id:63400)
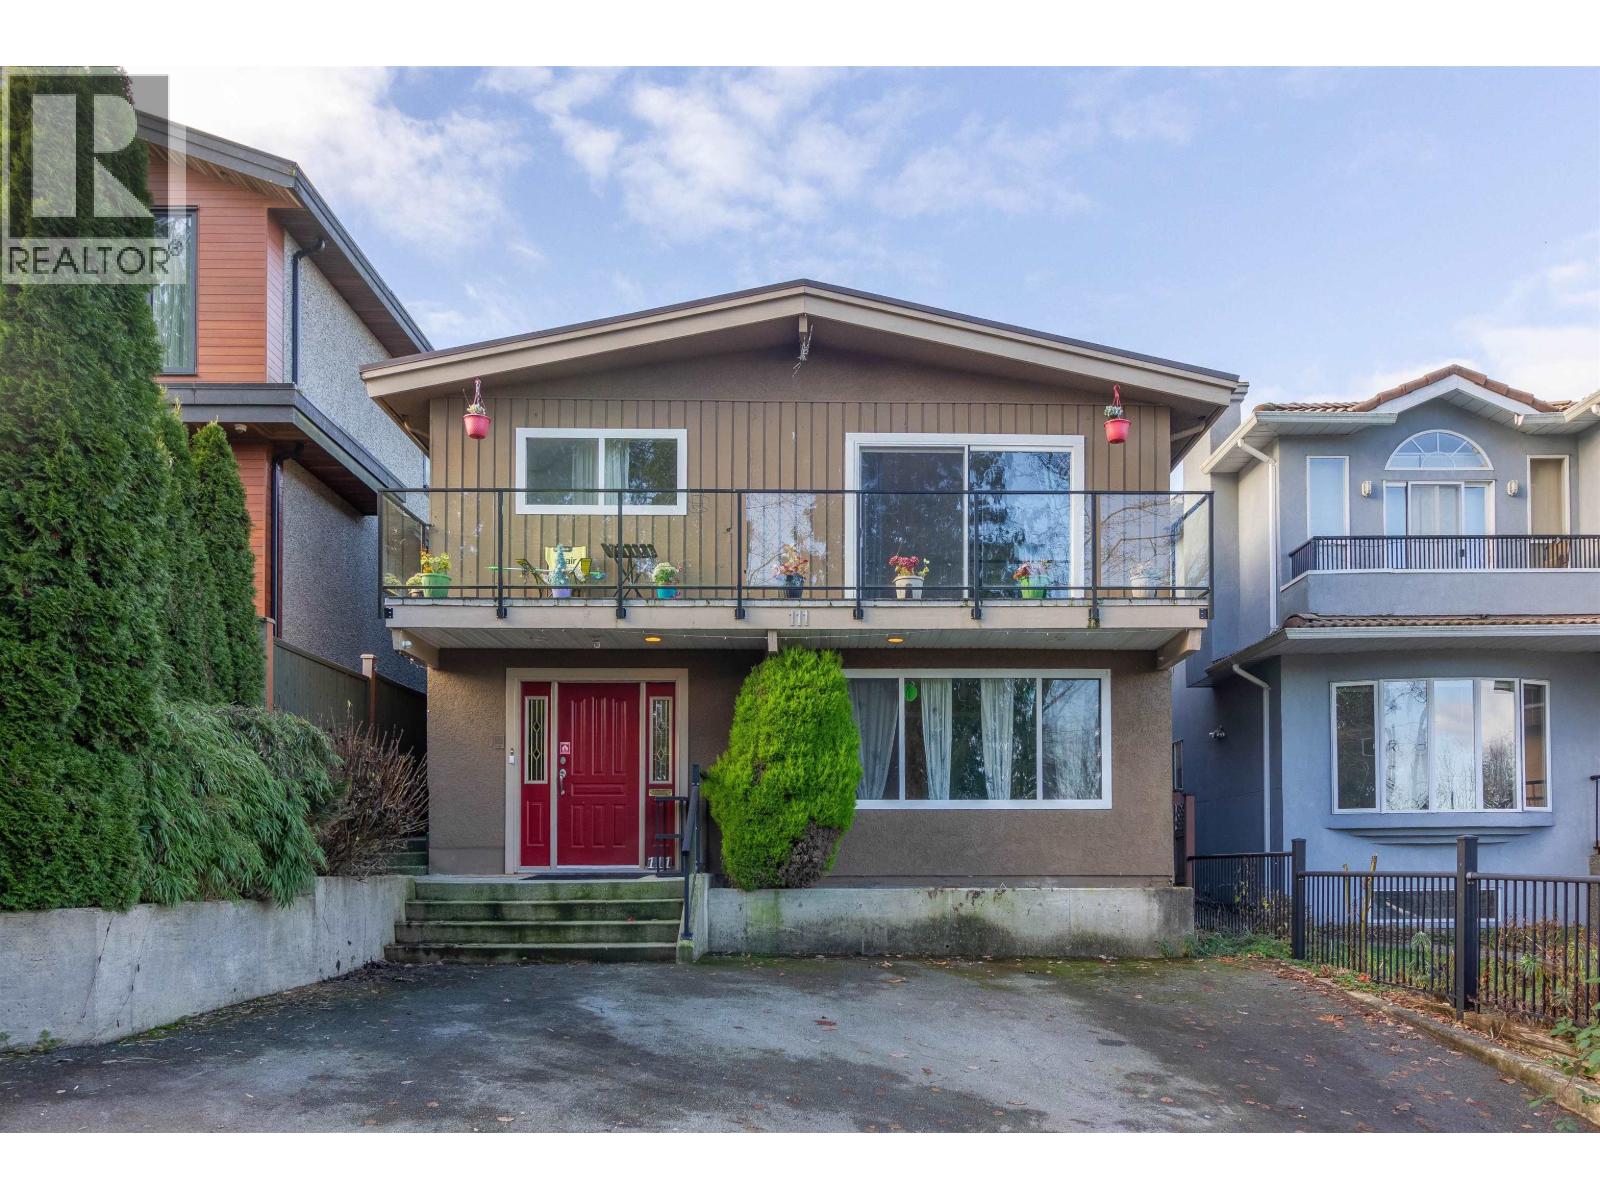
111 N Fell Avenue
Burnaby, British Columbia
Welcome to 111 N Fell Ave, quietly located on a low traffic cul-de-sac in desirable Capitol Hill, Burnaby North. This well-kept detached home offers 6 bedrooms, 3 bathroom, 2 kitchens & 2 laundries (Basement rough-in ), ideal for growing or multi-generational families. Backing onto a peaceful greenbelt with seasonal water views, the home features a fully fenced backyard with covered sundeck, patio, garden space, greenhouse & storage shed-perfect for outdoor enjoyment. 11-year metal roof. Basement level easily converts to a 3-bed mortgage helper or is well-suited for Fraser Health licensed daycare use, with occupant willing to assist in registration. Steps to trails, transit & Kensington shopping. Burnaby North Secondary & Capitol Hill Elementary catchement, only 10 mins to SFU. (id:63400)
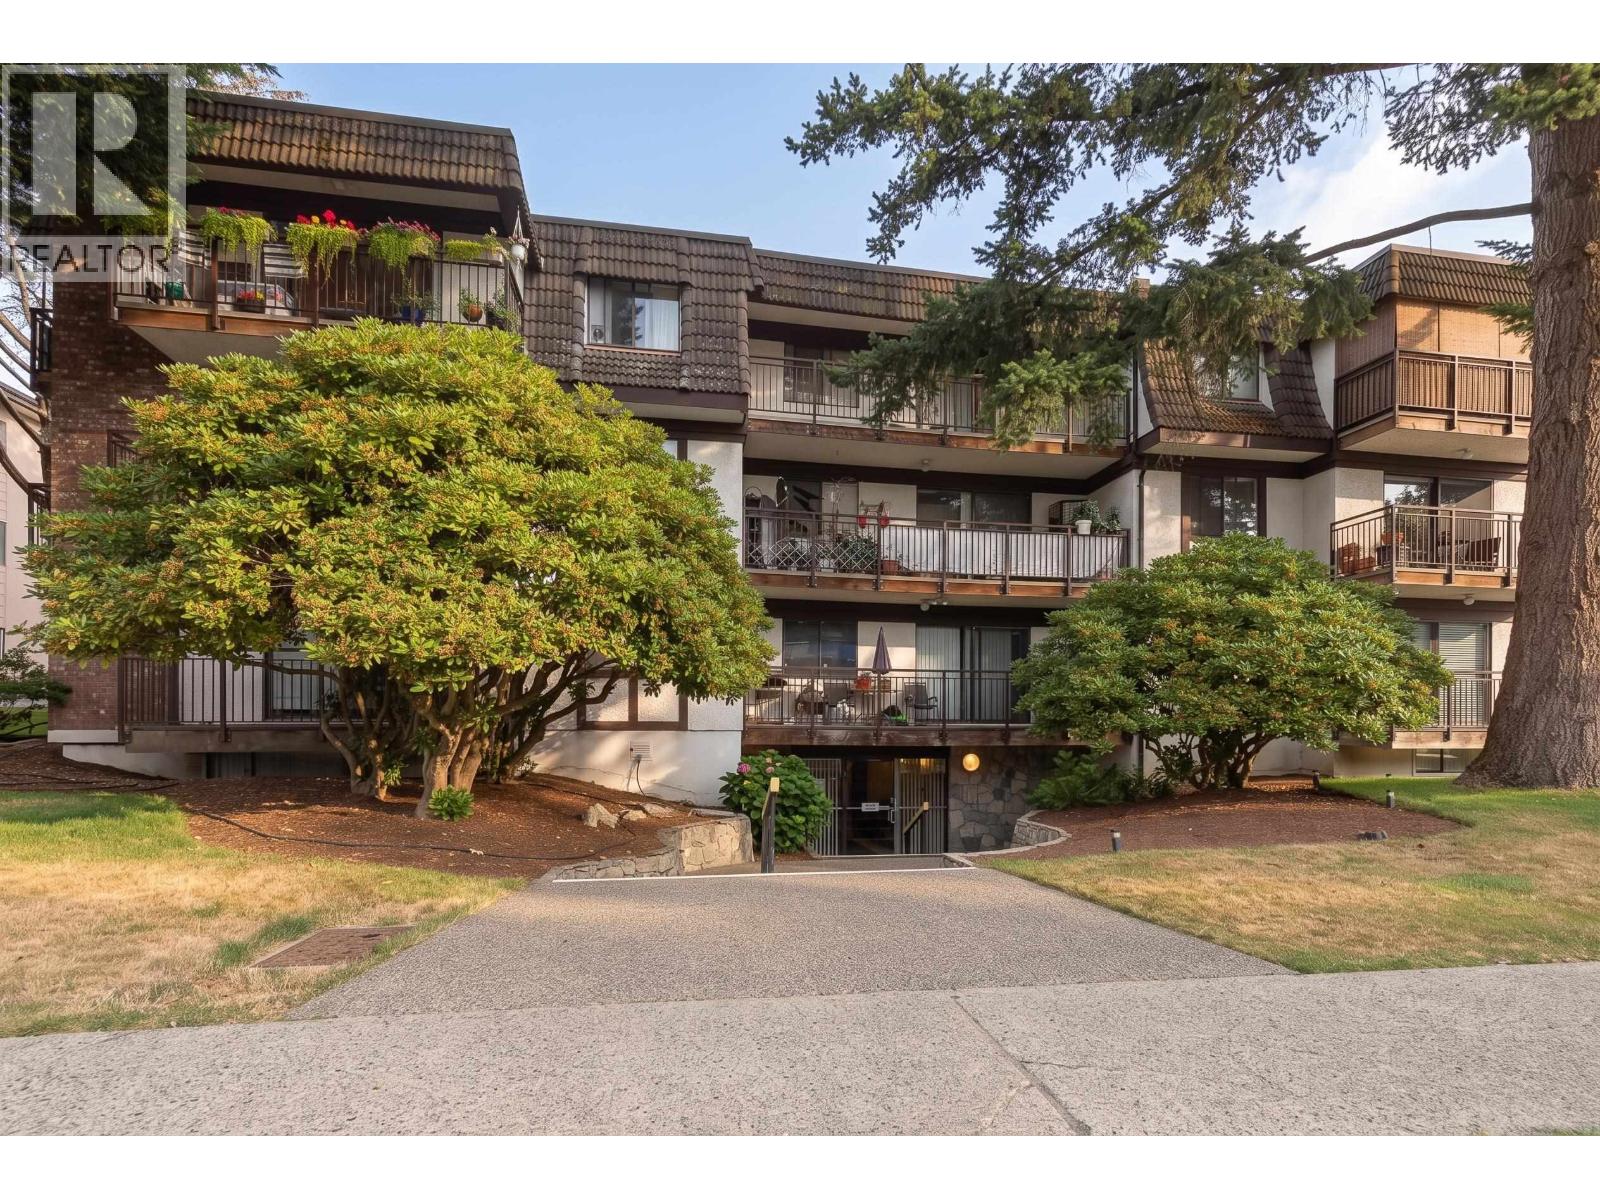
102 425 Ash Street
New Westminster, British Columbia
Welcome to Ashington Court in the heart of New Westminster! This bright and spacious corner home offers 2 bedrooms, 2 bathrooms and a private balcony, creating a comfortable indoor-outdoor lifestyle. The open living and dining area features warm laminate flooring, large windows and a beautiful stone fireplace, while the kitchen provides plenty of cabinetry and workspace. The generous primary bedroom includes a private half bath and the second bedroom is ideal for guests, family or a home office. Enjoy an unbeatable central location within walking distance of transit, shopping, restaurants, parks and schools. Heat, hot water and laundry are included in the maintenance fee. Come see today! (id:63400)
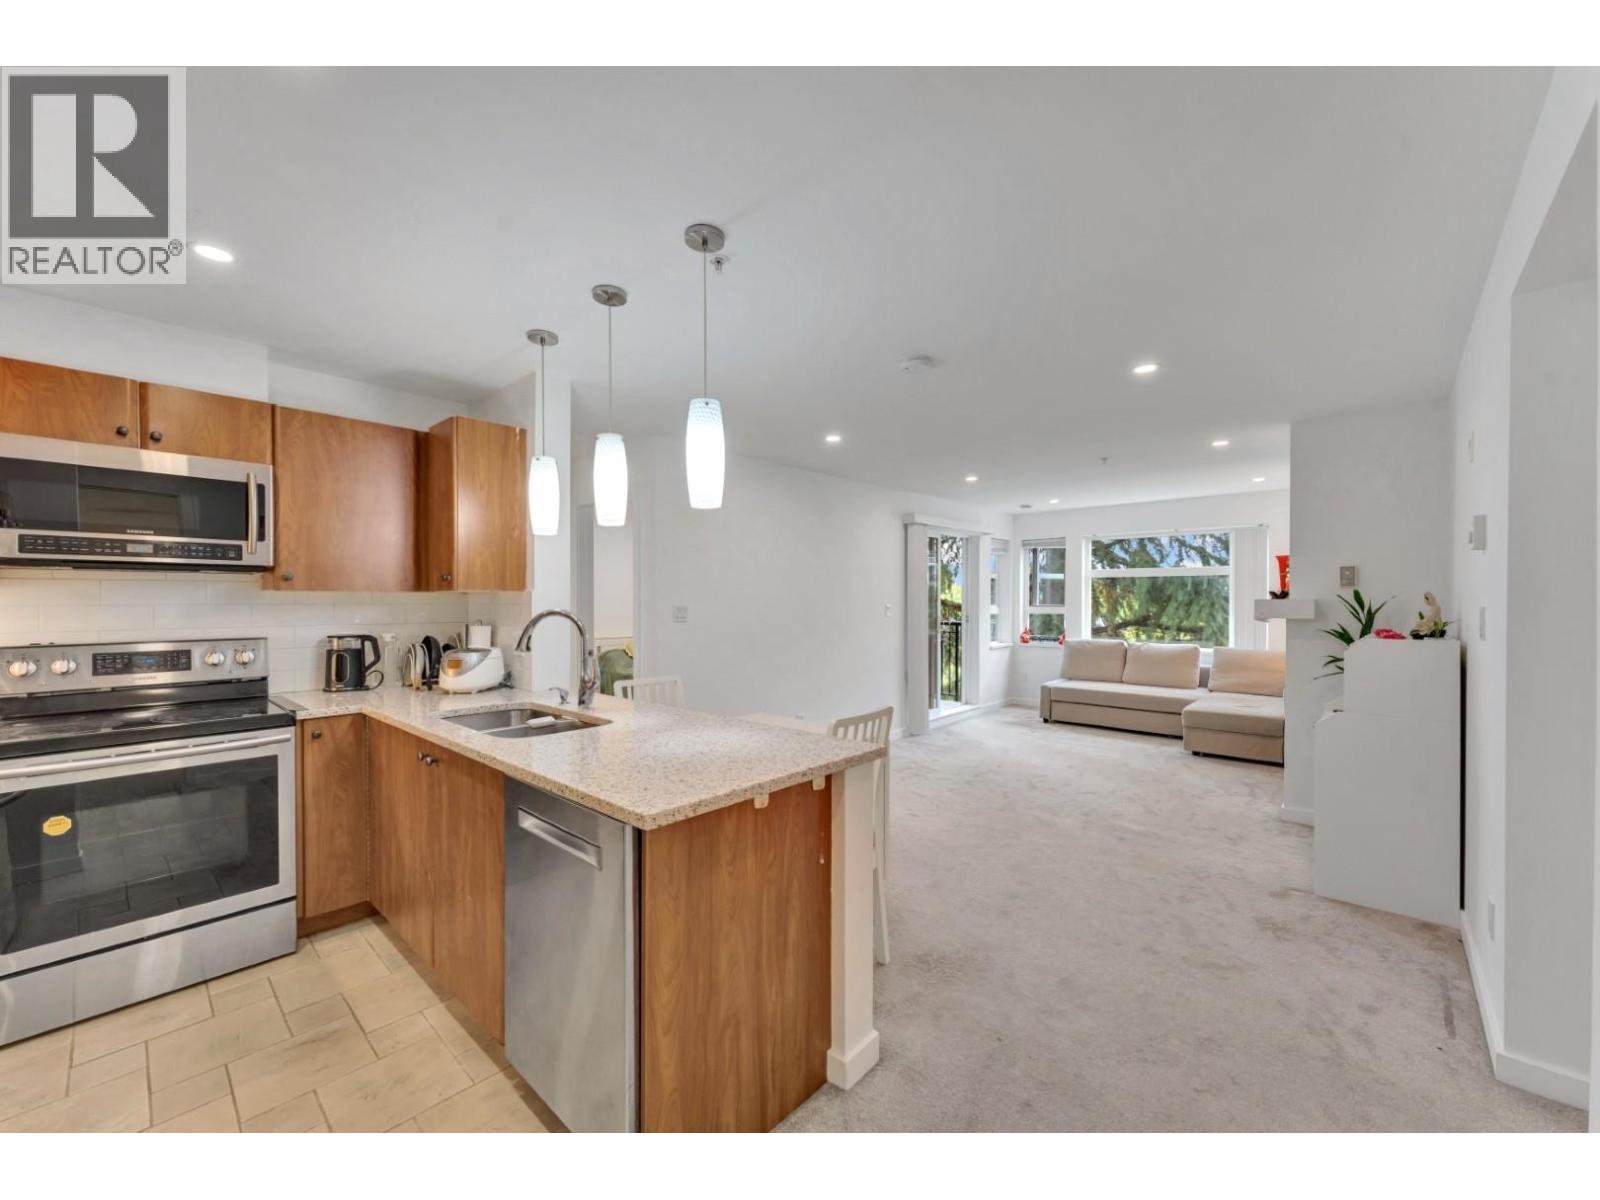
320 6508 Denbigh Avenue
Burnaby, British Columbia
Premium Oakwood built by renown developer INTRACORP. Bright EAST facing unit uniquely surrounded by quiet detached house. Excellent layout with 2 PARKING STALLS included Large Den can easily be used as a 3rd bedroom (fits a double bed + desk). Well maintained, move-in ready condition Large North facing balcony perfect for family BBQs with gorgeous mountain views Prime Location: Minutes drive to Metrotown, Highgate, and Hwy 1 Walking distance to Marlborough Elementary, Kisbey Park, & Deer Lake Park. (id:63400)
1403 1288 Alberni Street
Vancouver, British Columbia
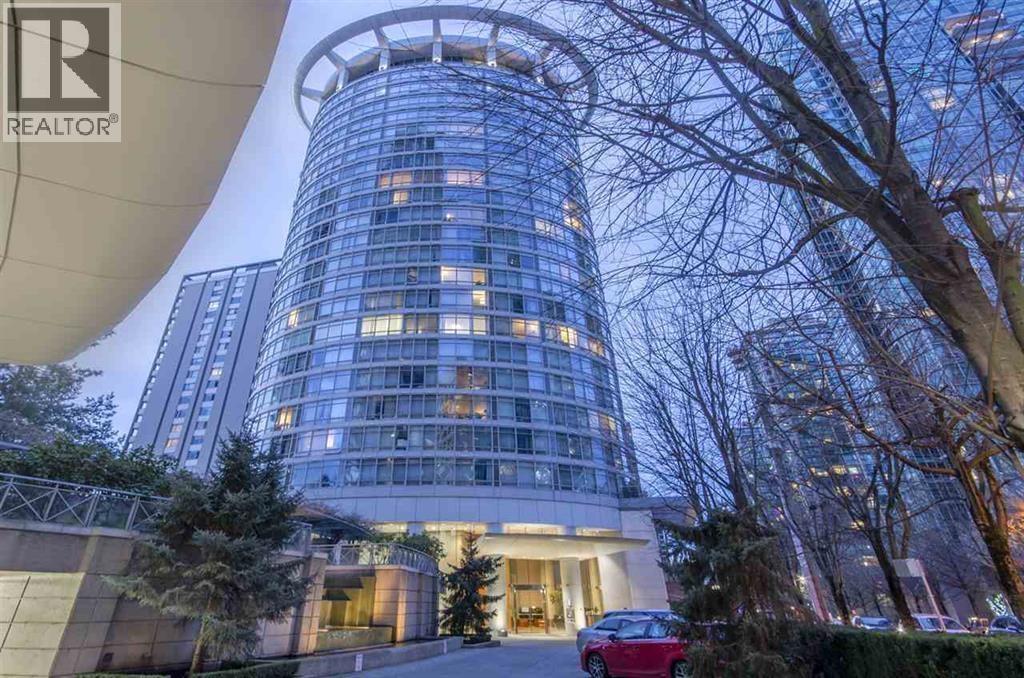
West End. Clean and quiet location. Just steps to shopping, transportation and entertainment. Spacious 905 SF 2 bedrooms 2 full bathrooms apartment in landmark luxury Palisades complex. Separate den (home office) with windows. Computer room. English Bay and mountain view from 14th floor. Very clean. Newer paint and laminate floors. Well run, problem free strata. Exercise center, 24 hours concierge. 2 underground secure parking stalls. One storage locker. (id:63400)
104 260 Salter Street
New Westminster, British Columbia
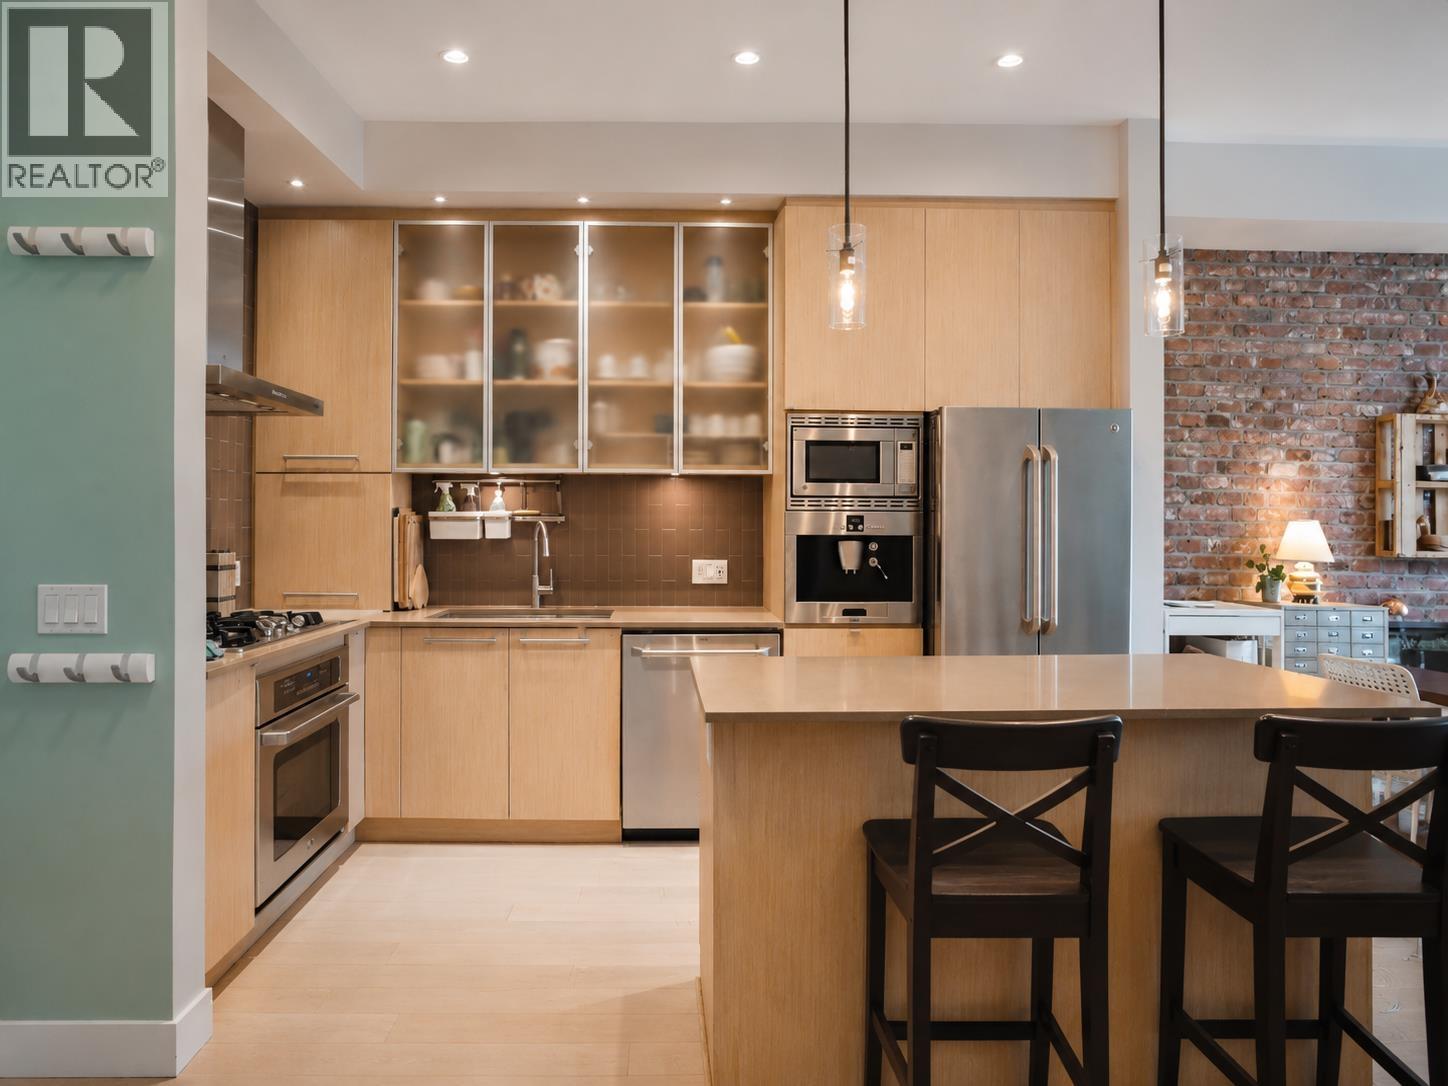
**PRICE REDUCTION** Book your appointment NOW. Portage at Queensborough-this thoughtfully designed 1 Bed home offers a rare townhome-style layout with direct street-level access through your own private patio. Perfect for pet owners or those who value everyday convenience, enjoy easy access without elevators while still benefiting from condo living. Inside features 632 sqft of bright open-concept living, highlighted by a distinctive brick feature wall, modern kitchen with built-in coffee machine, and ample workspace. Recent updates include newer blinds and washer/dryer. Relax or entertain on your private patio surrounded by greenery. Minutes to Queensborough Landing, Costco, schools, parks, and the Q-to-Q ferry to downtown New Westminster. Includes 1 parking & 1 locker. (id:63400)
305 285 E 10th Avenue
Vancouver, British Columbia
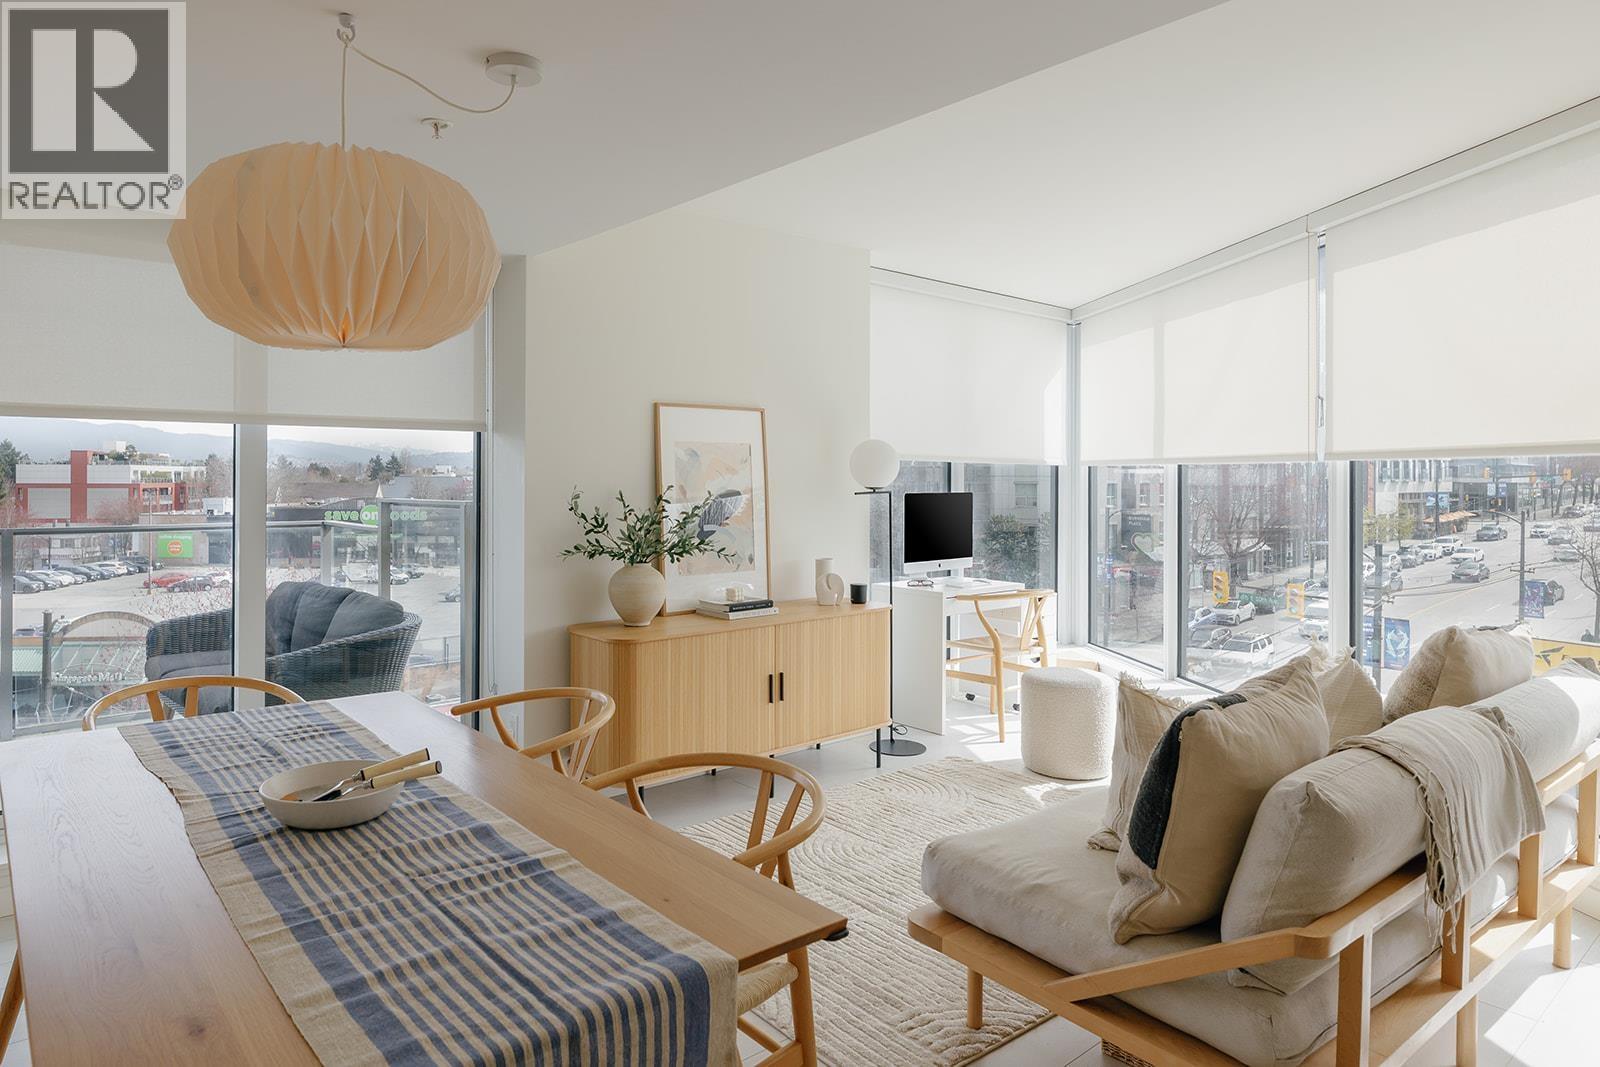
Experience urban living at its finest in Mount Pleasant. Wake up to soft southeast light pouring into this beautifully designed 2 bedroom, 2 bathroom corner home at The Independent. Thoughtfully laid out across 904 sqft. of pristine concrete construction, the space feels exceptionally bright, open, and effortlessly livable, complete with a heat pump for perfect cooling and heating. Take in the gorgeous mountain and city views from two private balconies, perfect for your morning coffee or evening wind-down. This home comes fully equipped with 1 parking, 1 storage, and access to world-class amenities (gym, guest suite, workshop, pet station). Located in a highly walkable paradise, with artisan cafés, famed restaurants, and lush parks right outside your door. Seamless style and comfort. (id:63400)
24340 River Road
Maple Ridge, British Columbia
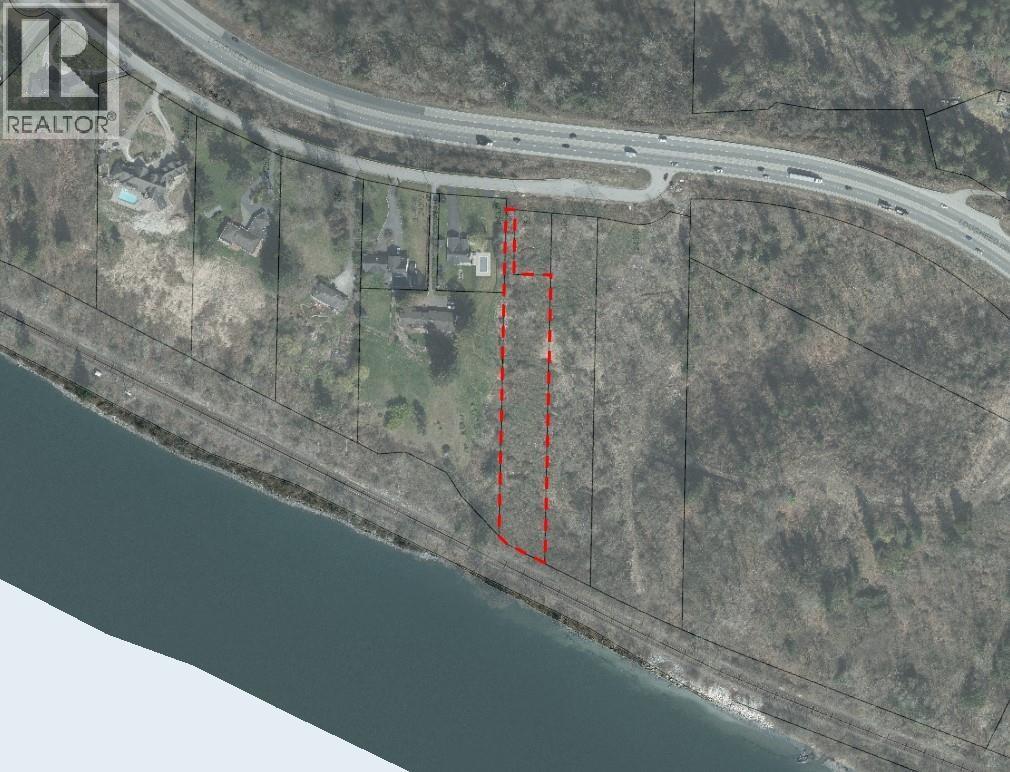
This 1.444-acre property in Maple Ridge offers a unique investment opportunity with RS-3 zoning and an Official Community Plan designation for Industrial use. The current RS-3 zoning allows for single-family residential development, ideal for those looking to build a custom home in a serene, natural setting, with city water conveniently nearby. Additionally, the Industrial designation provides future potential for transitional land use, bridging residential and commercial developments, which could enhance the property's long-term value. Whether you're interested in immediate development or holding for future growth, this versatile property offers the best of both worlds. (id:63400)
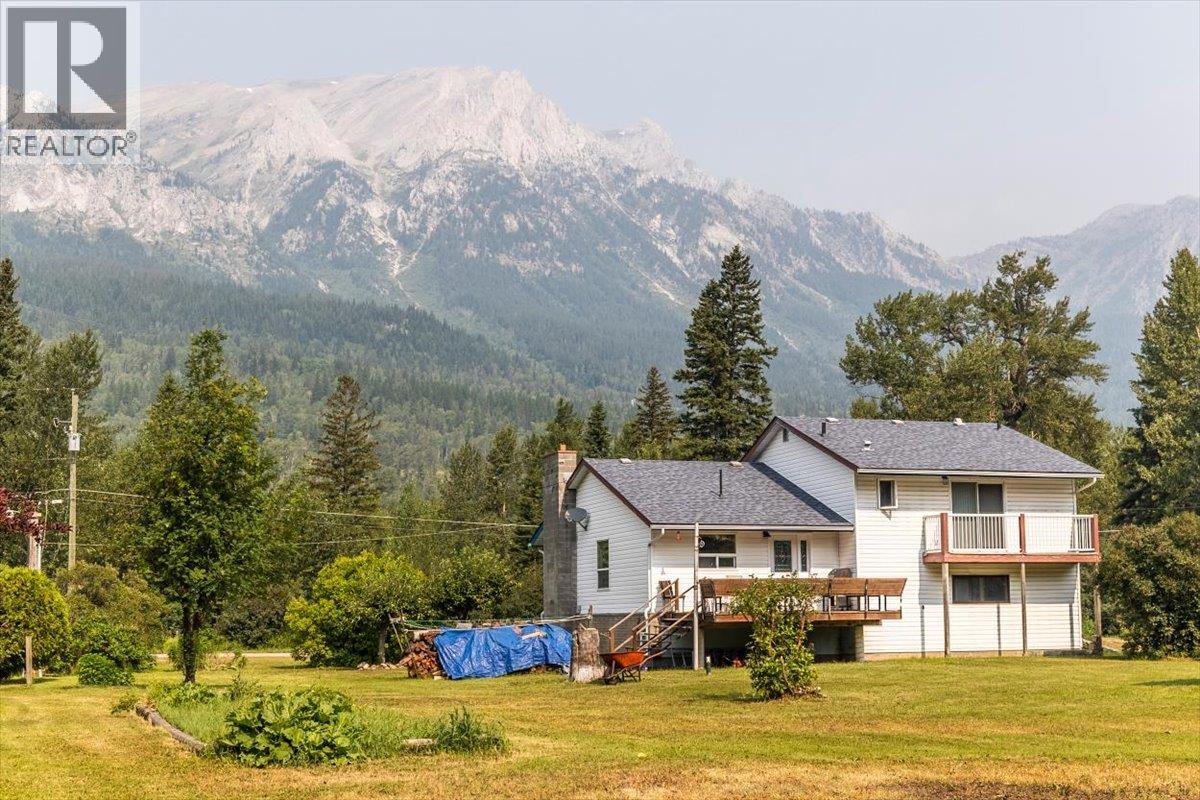
9878 Victoria Street
Fernie, British Columbia
Look! Set on almost 0.5acres in the quiet rural community of Hosmer, this 3-bed split-level home offers a spacious family layout, sunny outdoor spaces and plenty of room to pursue your rural lifestyle. An 8-min drive to Fernie and 10 minutes to Sparwood, the location offers easy access to both communities while enjoying the peace of a quiet location. The main level of the home offers a generous foyer, a large living and dining area featuring narrow-strip hardwood floors and a cozy wood stove and a kitchen overlooking the backyard opening on to a large, sunny deck with built-in seating, ideal for relaxing or entertaining. Upstairs, all three bedrooms are conveniently located together. The primary bedroom features a walk-in closet, full ensuite and sliding doors opening to a private balcony overlooking the backyard. The second and third bedroom are at the front of the home; one also enjoys balcony access and views toward iconic Mount Hosmer. The lower level offers a large laundry and utility room, plus a 2-piece bathroom with shower, perfect for cleaning up after time outdoors or in the attached garage and workshop. Large basement offers loads of storage. Outside, the flat, open and sunny parcel provides ample space for gardens and future possibilities. A substantial 24' x 31' heated and insulated workshop adds exceptional utility and storage. An estate sale, this property is being sold as-is, where-is and presents an opportunity to make it your own in a peaceful setting. (id:63400)
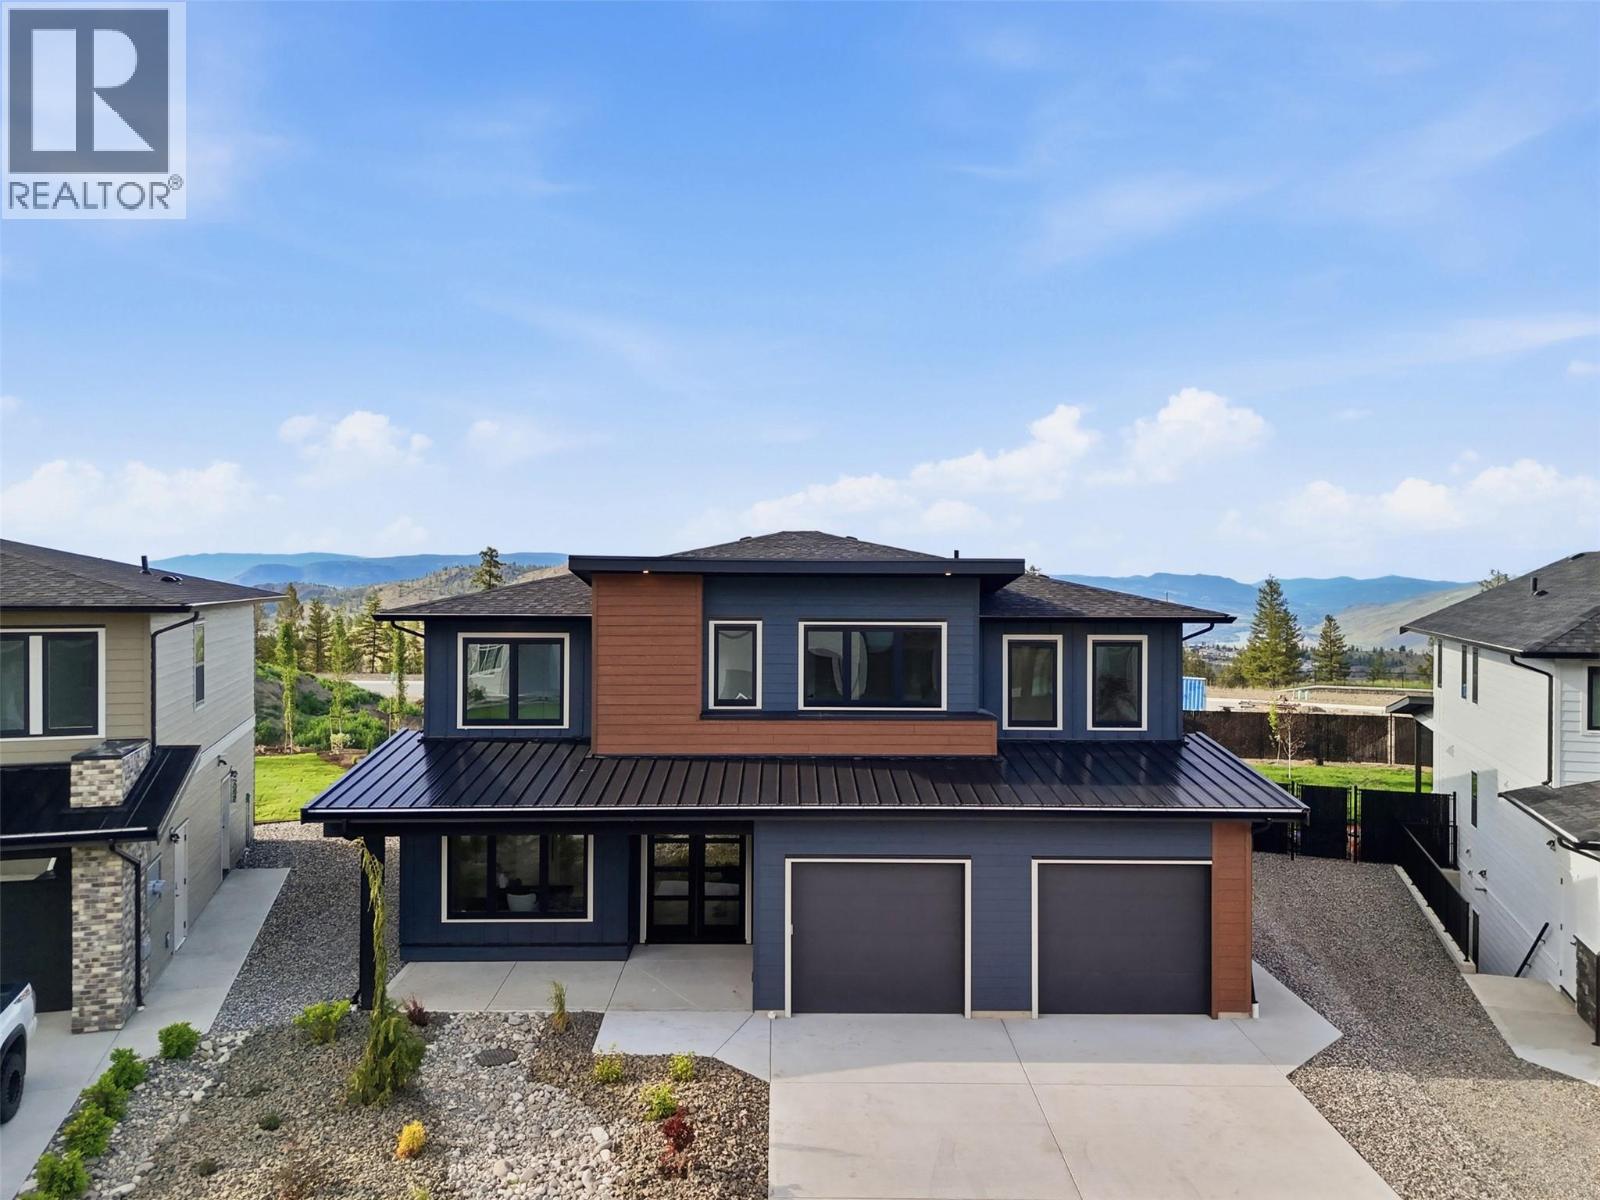
2086 Linfield Drive
Kamloops, British Columbia
Welcome to this stunning 3,543 sq. ft. home in highly sought-after Aberdeen Highlands, where thoughtful design, quality finishes & exceptional functionality create the perfect family home. At the heart of the home is a chef-inspired kitchen featuring a premium appliance package & an oversized butler's pantry with abundant storage, prep space & organization. The open-concept layout seamlessly connects the kitchen, dining & living areas, creating an inviting space for everyday living & entertaining. Step outside to the flat backyard, ideal for kids, pets, outdoor dining & gatherings. Designed for busy families, the main floor also offers a massive mudroom with extensive storage solutions. A dedicated office with a large closet provides flexibility as a fourth bedroom, while the bright flex room off the dining area features its own ensuite & closet, making it ideal as a guest suite, gym, studio, bedroom, or private retreat. Upstairs you'll find 3 spacious bedrooms, including a luxurious primary suite with a walk-in closet & modern ensuite. An oversized bonus room offers endless possibilities as a media room, playroom, fitness area, or recreation space. Complete with a double garage, exceptional storage & located in one of Kamloops' most desirable neighbourhoods, this home delivers the perfect blend of luxury, comfort & practicality. (id:63400)
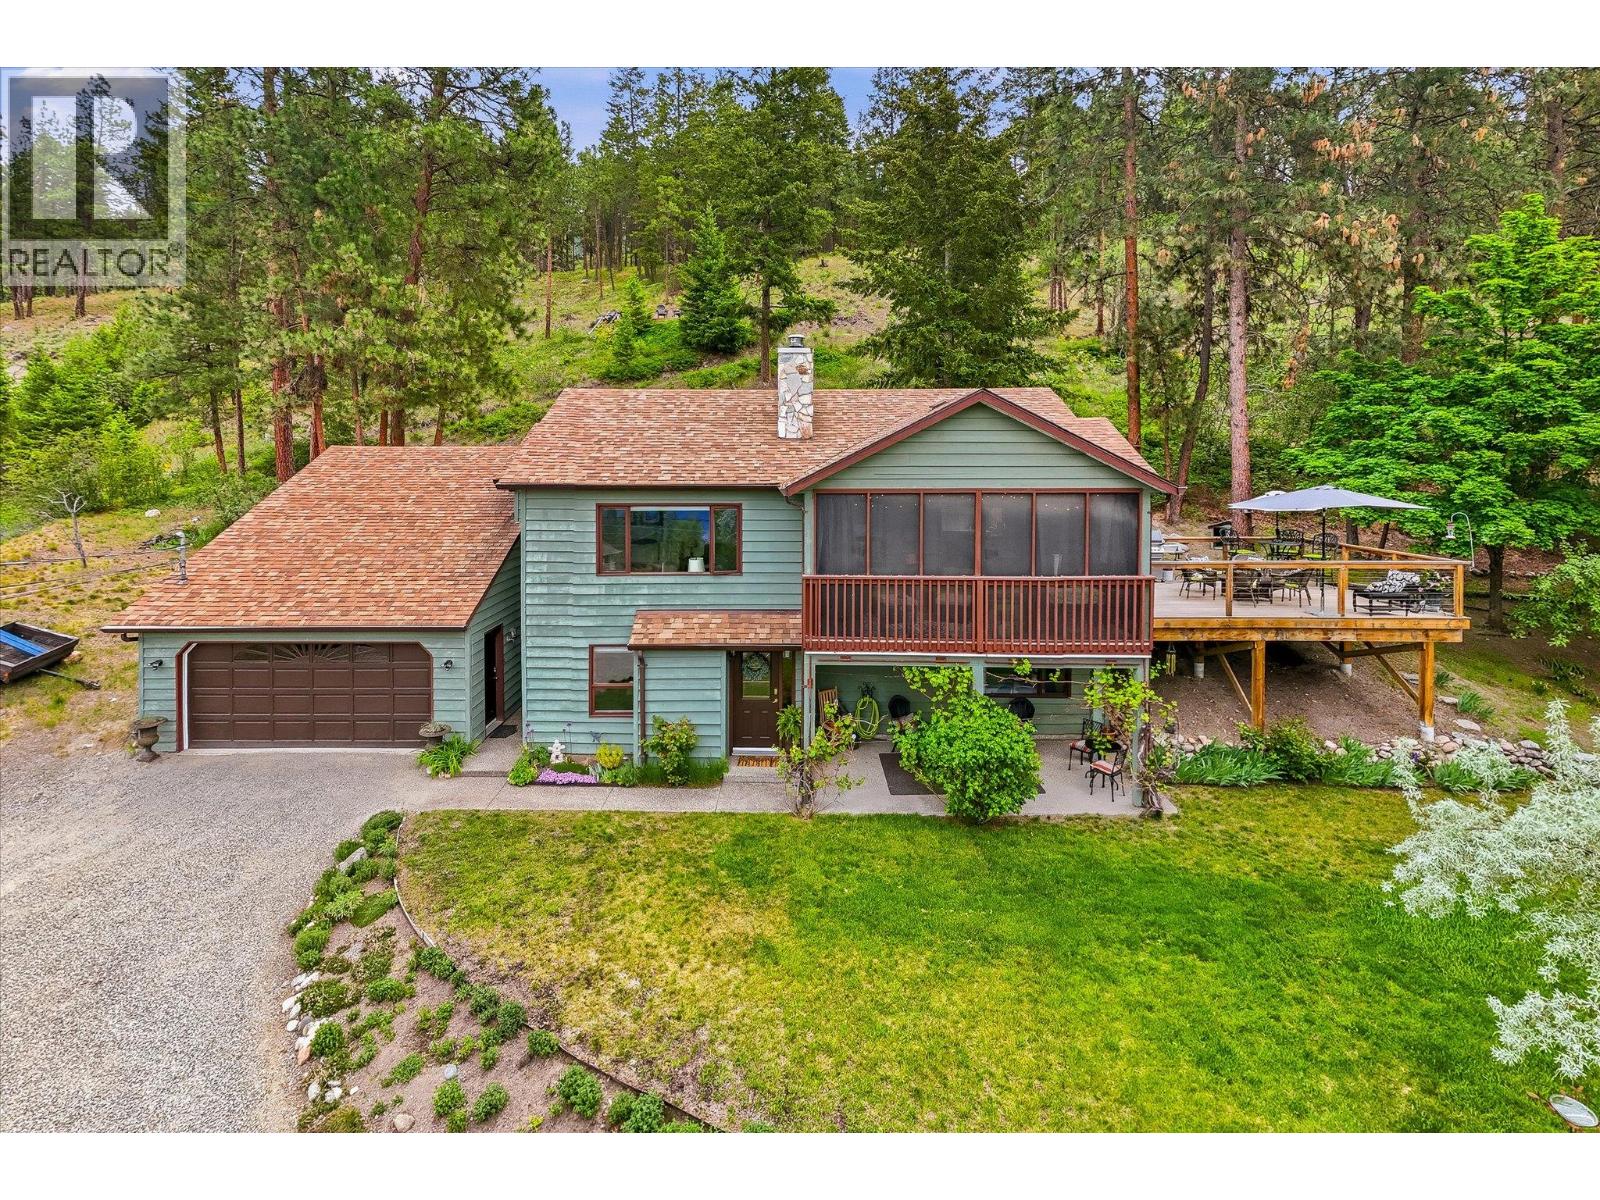
16455 Commonage Road
Lake Country, British Columbia
Capture sweeping Okanagan Lake views from this beautifully private 0.988-acre property in the sought-after Carrs Landing area of Lake Country. Offering over 2,100 square feet of comfortable, well-designed living space, this three bedroom + den, two bathroom home blends bright interiors with exceptional outdoor living. The upper level features vaulted ceilings and expansive windows, creating a warm and inviting atmosphere. An enclosed sunroom extends the living space year-round, while the newer oversized deck—with a gas BBQ line—provides the perfect spot to relax, entertain, or add a hot tub. The lower level includes two bedrooms, a den/office that can easily function as a fourth bedroom, a fully renovated 3-piece bathroom, generous storage, and access to the double garage. Upstairs, the spacious primary bedroom offers a walk-in closet and a versatile bonus room, ideal for a future ensuite, dressing area, or private retreat. Set in a quiet, picturesque location just a short walk to the beach and minutes from award-winning wineries such as the O’Rourke Family Estate & 50th Parallel, Predator Ridge Golf, Sparkling Hill Spa, and the Kelowna International Airport, this home offers the best of lakeside living in one of the Okanagan’s most desirable communities. A rare opportunity with outstanding views and incredible potential. (id:63400)
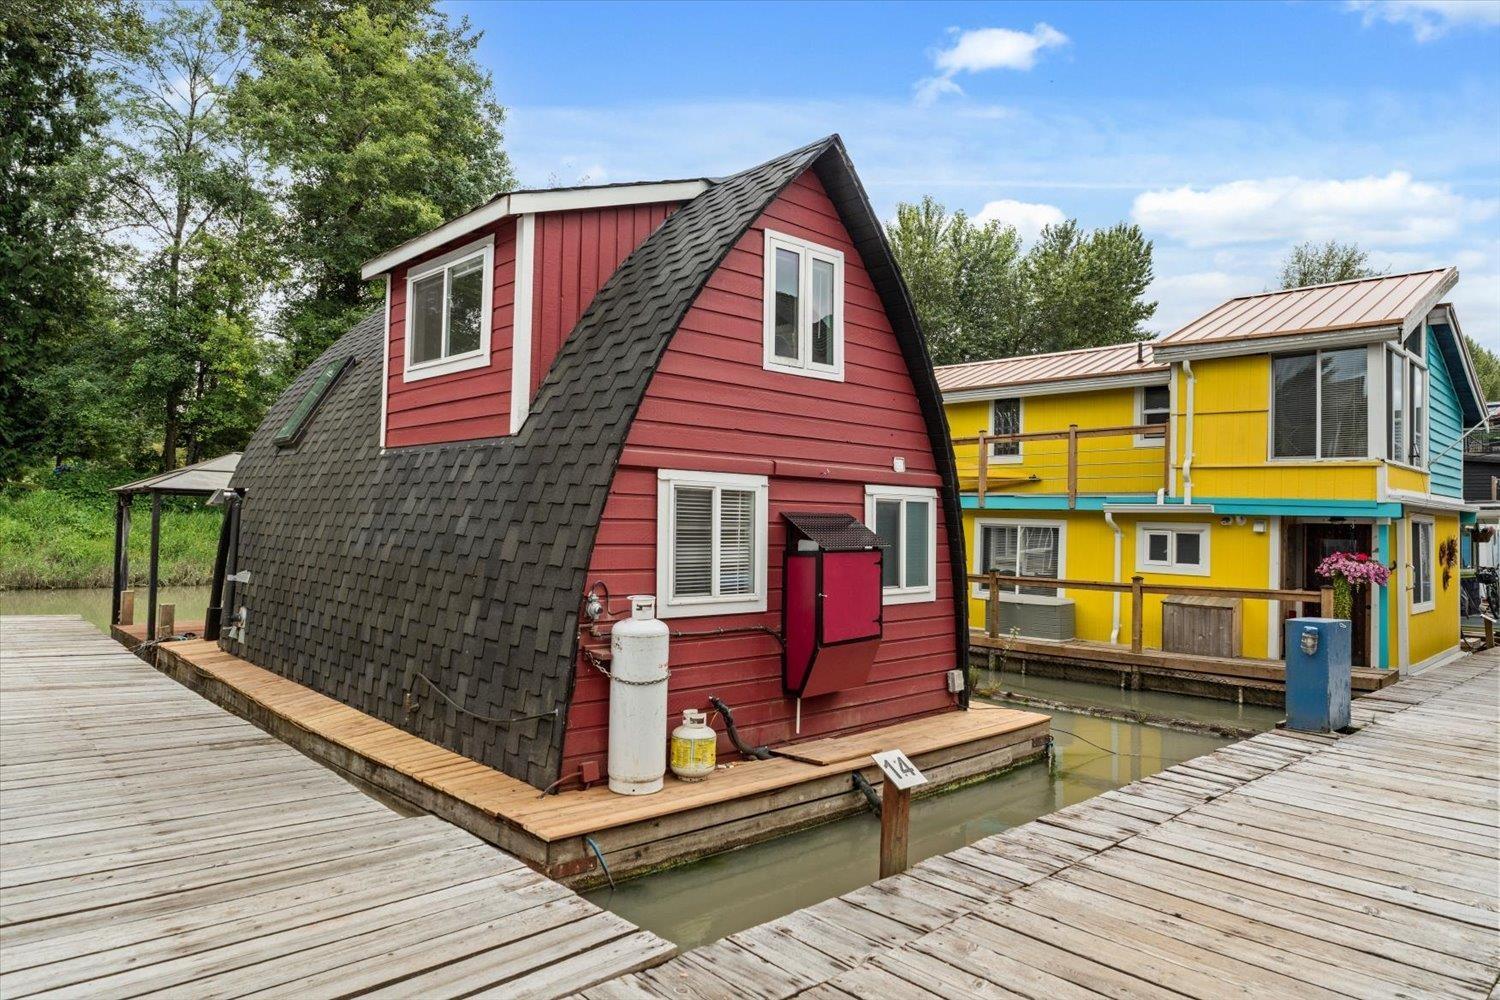
14 20837 Louie Crescent
Langley, British Columbia
Discover an exceptional opportunity to embrace life on the water! Wake each morning to peaceful RIVER VIEWS from your open-concept loft bedroom in this beautifully updated float home, where every day feels like a getaway. NEW flooring, paint, baseboards, blinds, fridge, washer/dryer (2026), PLUS NEW d/w, stove, hot water on demand (2025), make this home truly move-in ready with the $12,000 marina entry fee included! Whether you're curled up by the fireplace, entertaining on your floating patio, or visiting with neighbours along the shared waterfront shear, every space is designed to enjoy the peaceful rhythm of life on the river. Just minutes from the boutiques, cafés, and restaurants of charming Fort Langley, this unique marina community offers a lifestyle unlike any other! (id:63400)
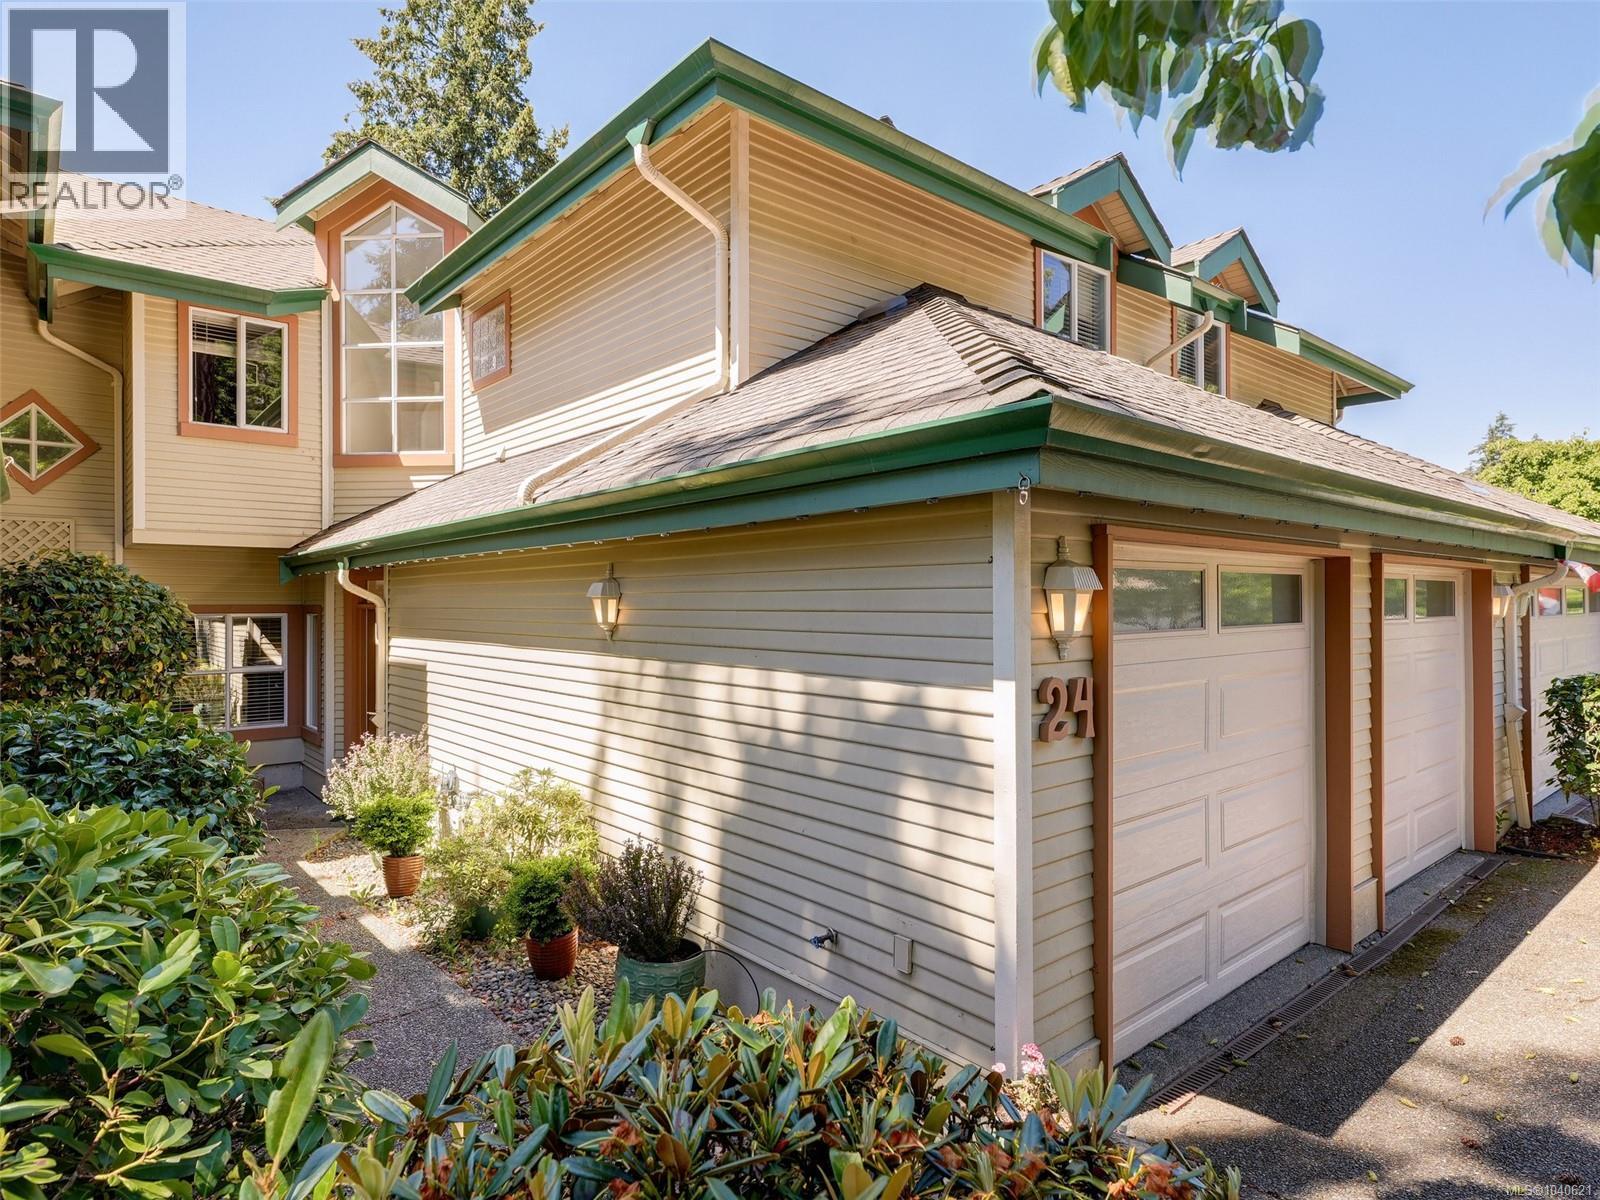
24 520 Marsett Pl
Saanich, British Columbia
Situated in the popular 55+ ''Community'' of fine townhomes on a lush, tree-lined road is this spacious 3,100+ finished square feet, beautifully situated townhouse, offering acres of calming park-like views. Main floor offers gleaming hardwood floors, entertainment-sized living room with double-sided gas fireplace & doors leading to a private balcony overlooking southwest views, a lovely kitchen with an eating area & separate dining room, plus a den/office space and a 2-piece bathroom. The upper floor has an extra large primary bedroom with a sitting area, walk-in closet and a large 5-piece ensuite bathroom. Two additional bedrooms, a 4-piece bathroom and laundry. The lower floor level has a family room with doors leading to a covered patio, another den area, a very large 5-piece bathroom & a storage room or workshop. Plus a large double garage. Close to Broadmead & Royal Oak Shopping Centres, Commonwealth Pool, Elk & Beaver Lake. Easy drive to the airport & BC Ferries. Please verify measurements if important. Put this charming townhome on your viewing list; you won't be disappointed. (id:63400)
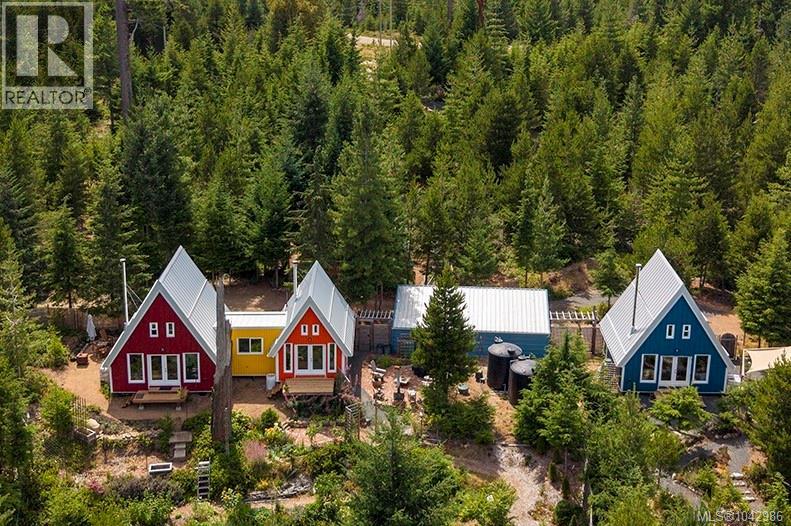
4150 Pinecrest Rd
Denman Island, British Columbia
Hidden away at the end of a quiet country road, where life slows, lies a property unlike any other on Denman Island. Thoughtfully designed and beautifully executed, this contemporary 1,754 sq ft Orca-built retreat offers an inspiring vision of modern rural living on 7.2 acres of regenerating forest, surrounded by productive gardens, winding woodland trails, and complete peace and privacy. The primary two A-frame structures were originally designed as one spacious residence and have been temporarily divided to create two independent living spaces, allowing the home to easily adapt as your lifestyle evolves. Whether you envision a family home, creative retreat, multi-generational living, or shared community, the possibilities are remarkably flexible. A third beautifully finished blue A-frame suite sits just far enough away to offer privacy while remaining connected by a shared storage area. Offered fully furnished, it provides excellent flexibility for shared living, guests, rental income, or a private studio. Built in 2021 with longevity in mind, each structure features helical screw foundations, steel stud framing, foam and rock wool insulation, metal siding, and galvanized steel roofing—creating a fire-smart, exceptionally durable, maintenance-free home. Warm natural finishes and oversized windows blur the line between indoors and out, celebrating the surrounding landscape. Beyond the home, productive gardens, establishing fruit trees, a substantial greenhouse, workshop with covered storage, and manicured forest trails create a property that is as functional as it is beautiful. Every detail has been thoughtfully considered to support a regenerative lifestyle rooted in beauty, purpose, and connection. Just minutes from sandy beaches and park trails, this is far more than a collection of beautiful buildings—it’s a rare opportunity to create a deeply connected life for generations to come. (id:63400)
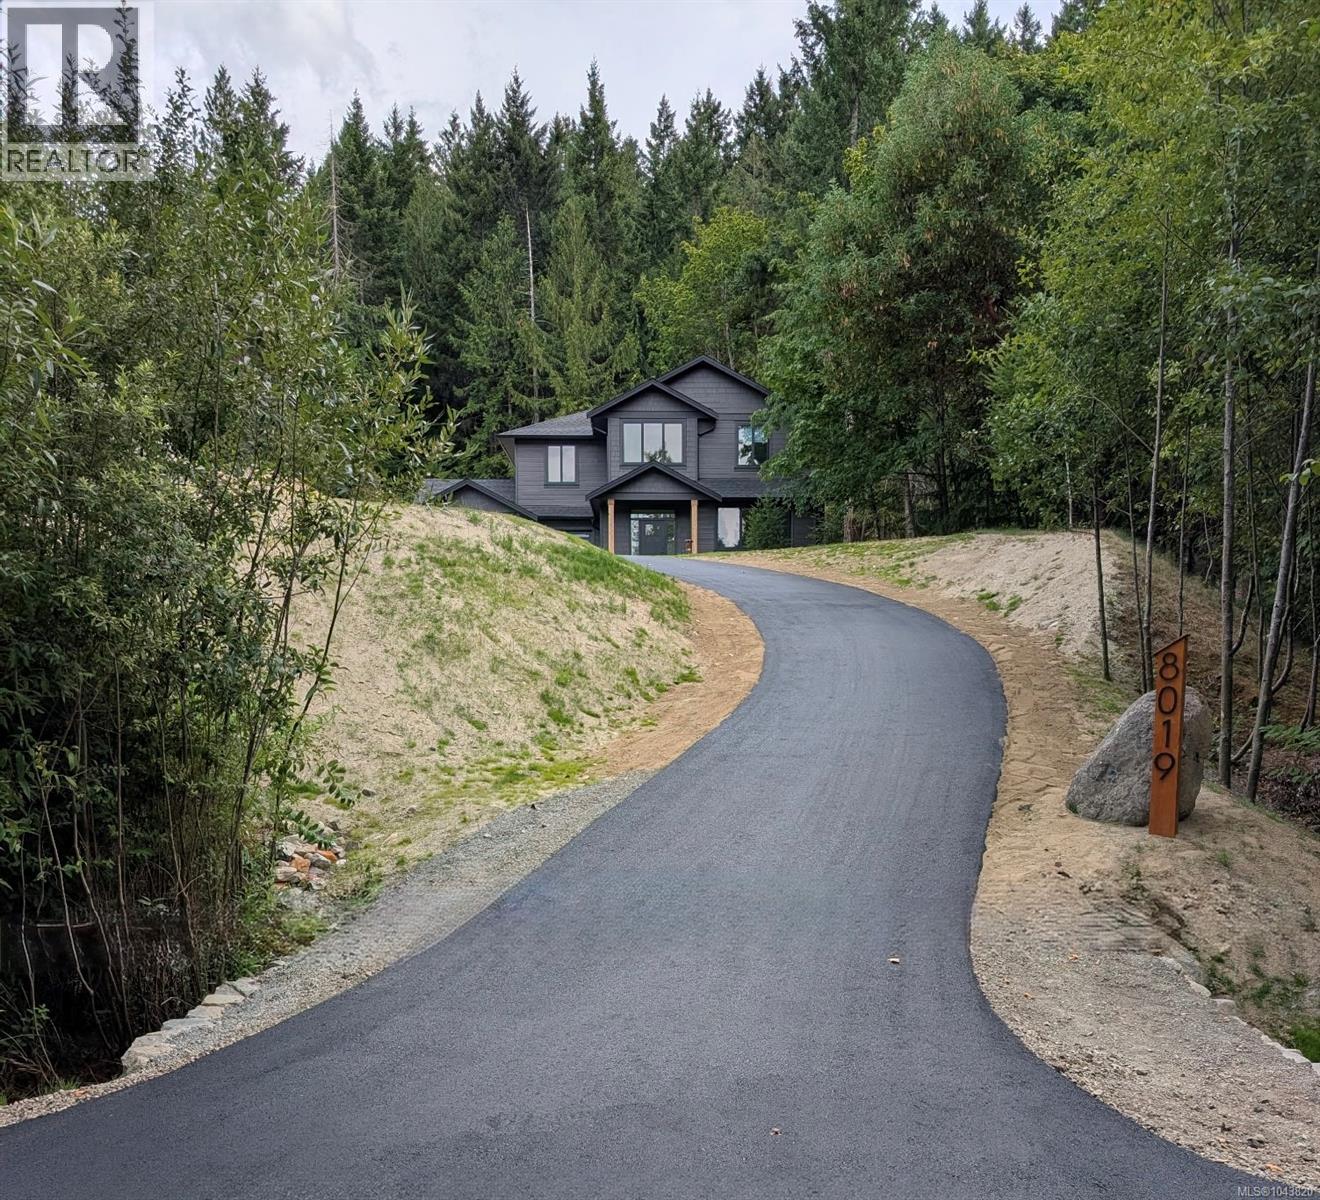
8019 Ridge Rd
Lantzville, British Columbia
Experience functional luxury on a private acre backing onto serene green space and the Copley Ridge Trail Network. Built to BC Energy Step Code Level 4, this high-efficiency home blends quiet comfort with low-maintenance living. The open-concept main floor features 9ft ceilings, expansive windows, a cozy fireplace, and a chef-inspired kitchen with quartz counters and under-cabinet lighting. Step outside to an oversized concrete patio with a BBQ quick-connect, tailored for outdoor lifestyle. Upstairs, a primary suite with heated tile ensuite floors joins two spacious bedrooms, laundry room, and a versatile flex space. Premium Hardie siding, heat pump AC, and luxury European laminate ensure lasting quality. Thoughtfully engineered for practicality, the EV-ready 2-car garage accommodates a full-sized truck, paired with a massive 4ft crawl space for storage. This is a balanced Lantzville residence where refined comfort and nature meet. (id:63400)
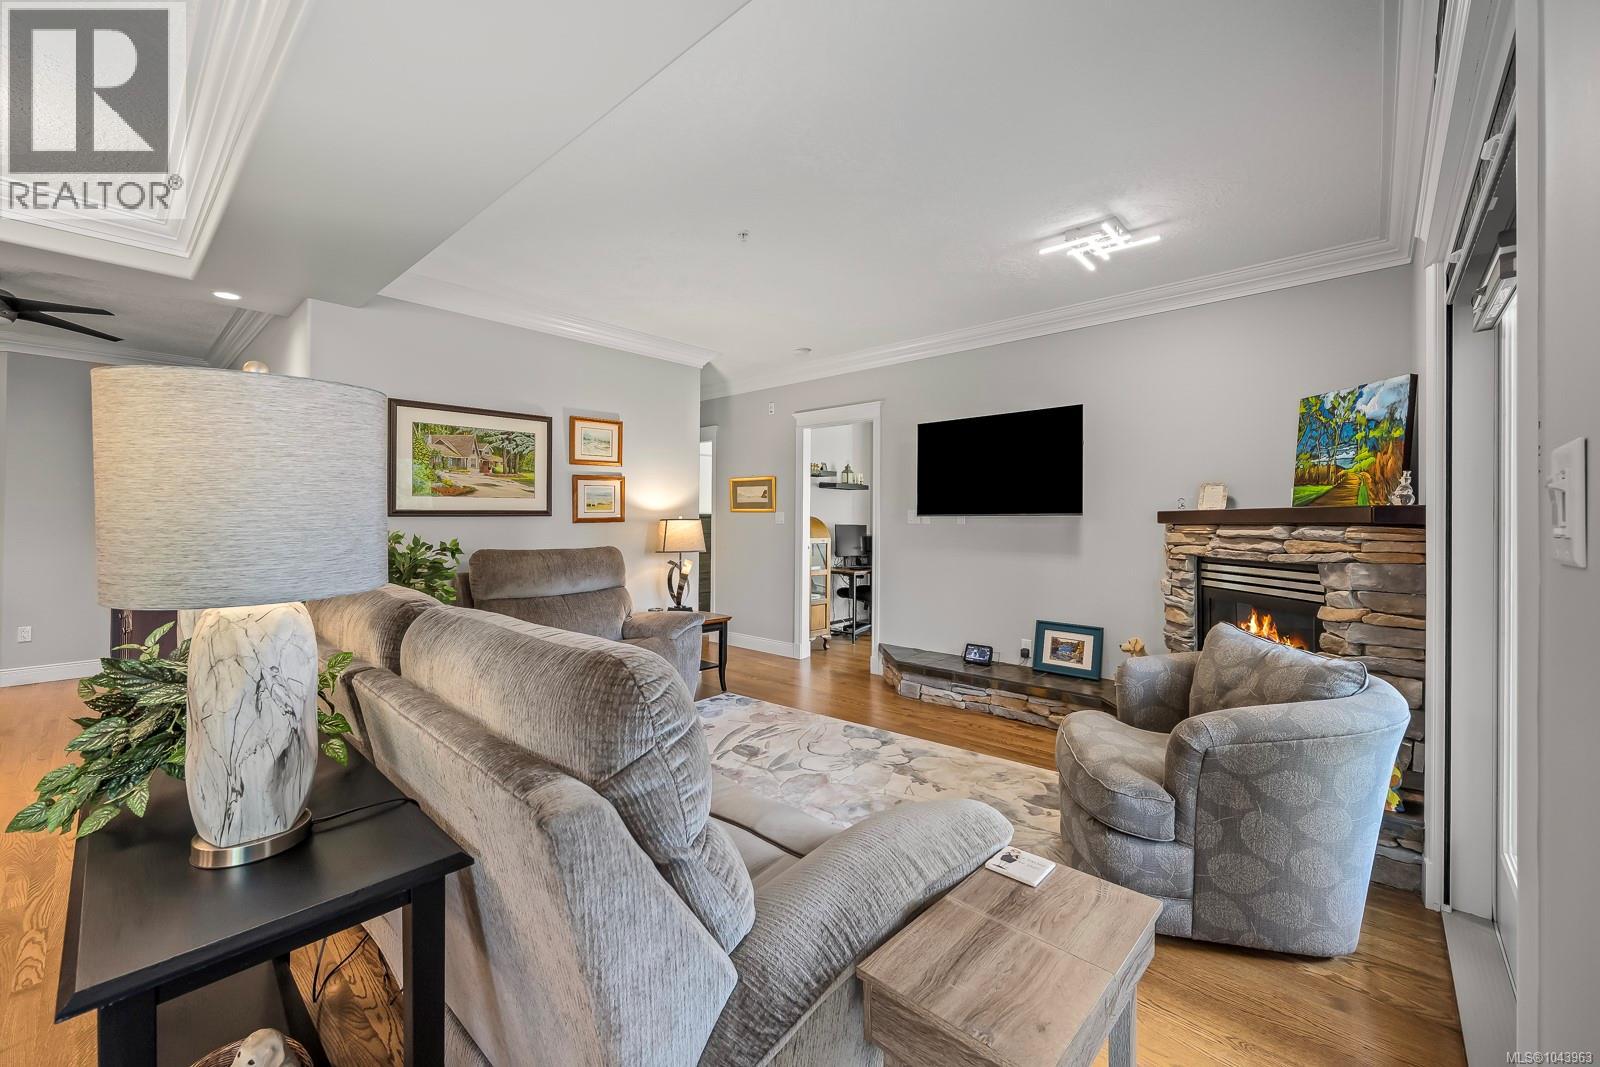
134 3666 Royal Vista Way
Courtenay, British Columbia
Discover elevated living in this spacious executive condo overlooking the 6th green at prestigious Crown Isle. Designed for both everyday comfort and effortless entertaining, this beautifully appointed home features warm wood accents that create a timeless, inviting atmosphere. The chef-inspired kitchen is the heart of the home, offering premium finishes, generous workspace, and an open layout that flows seamlessly into the bright living and dining areas. Expansive windows frame stunning views of the fairway and the majestic Comox Glacier, bringing natural beauty indoors year-round. The generous floor plan provides exceptional space to relax, host guests, or simply enjoy the peaceful golf course setting. Ideally located just minutes from the Comox Valley Airport, shopping, recreation, this exceptional residence offers the perfect blend of luxury, convenience, and lifestyle in one of the Valley's most sought after communities (id:63400)
Royal LePage-Comox Valley (Cv)
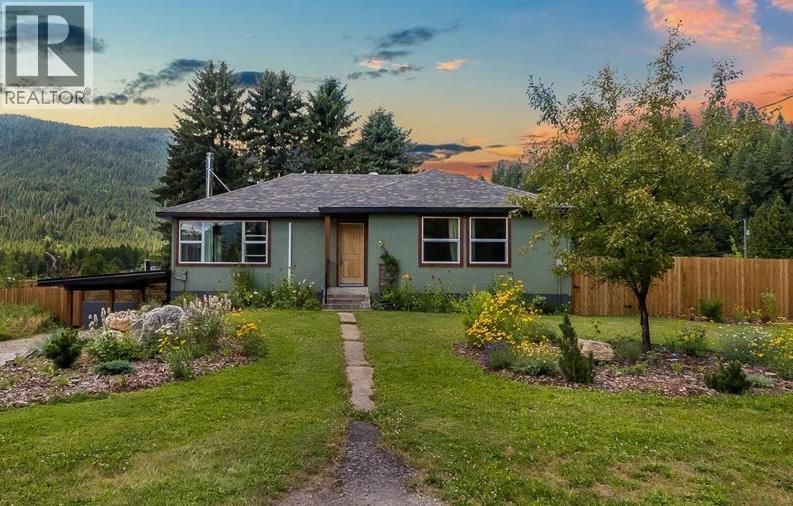
3177 Slocan Park Road
Slocan Park, British Columbia
Welcome to your private 2-acre sanctuary in Slocan Park, steps from the Slocan River and under 30 minutes to Nelson and Castlegar. This charming 3-bed, 1-bath home perfectly blends cozy country living with modern efficiency. Inside, a bright, open-concept kitchen and dining area flow seamlessly for easy entertaining. The dining space features classic beadboard wainscoting and expansive windows that frame breathtaking mountain views and flood the space with natural light. Beautiful hardwood floors anchor the main living spaces together as you transition from the kitchen and dining spaces into the living room, where you can cozy up beside the wood-burning fireplace. Nearby, a versatile bonus room with fresh vertical shiplap panelling offers the perfect space for a home gym, office, or playroom. Several updates since 2022 include a cozy wood fireplace, heat pump, windows, hot water tank, greenhouse, landscaping, fencing, carport and exterior paint. The flat, fully usable 2-acre parcel is a gardener’s dream, boasting established fruit trees, large garden beds, a chicken coop, and stunning sunsets. Offering a rare lifestyle of peace and self-reliance just moments from the historic Rail Trail and local artisans, this property is your gateway to the quintessential Kootenay lifestyle. Don't miss this rare acreage gem! (id:63400)
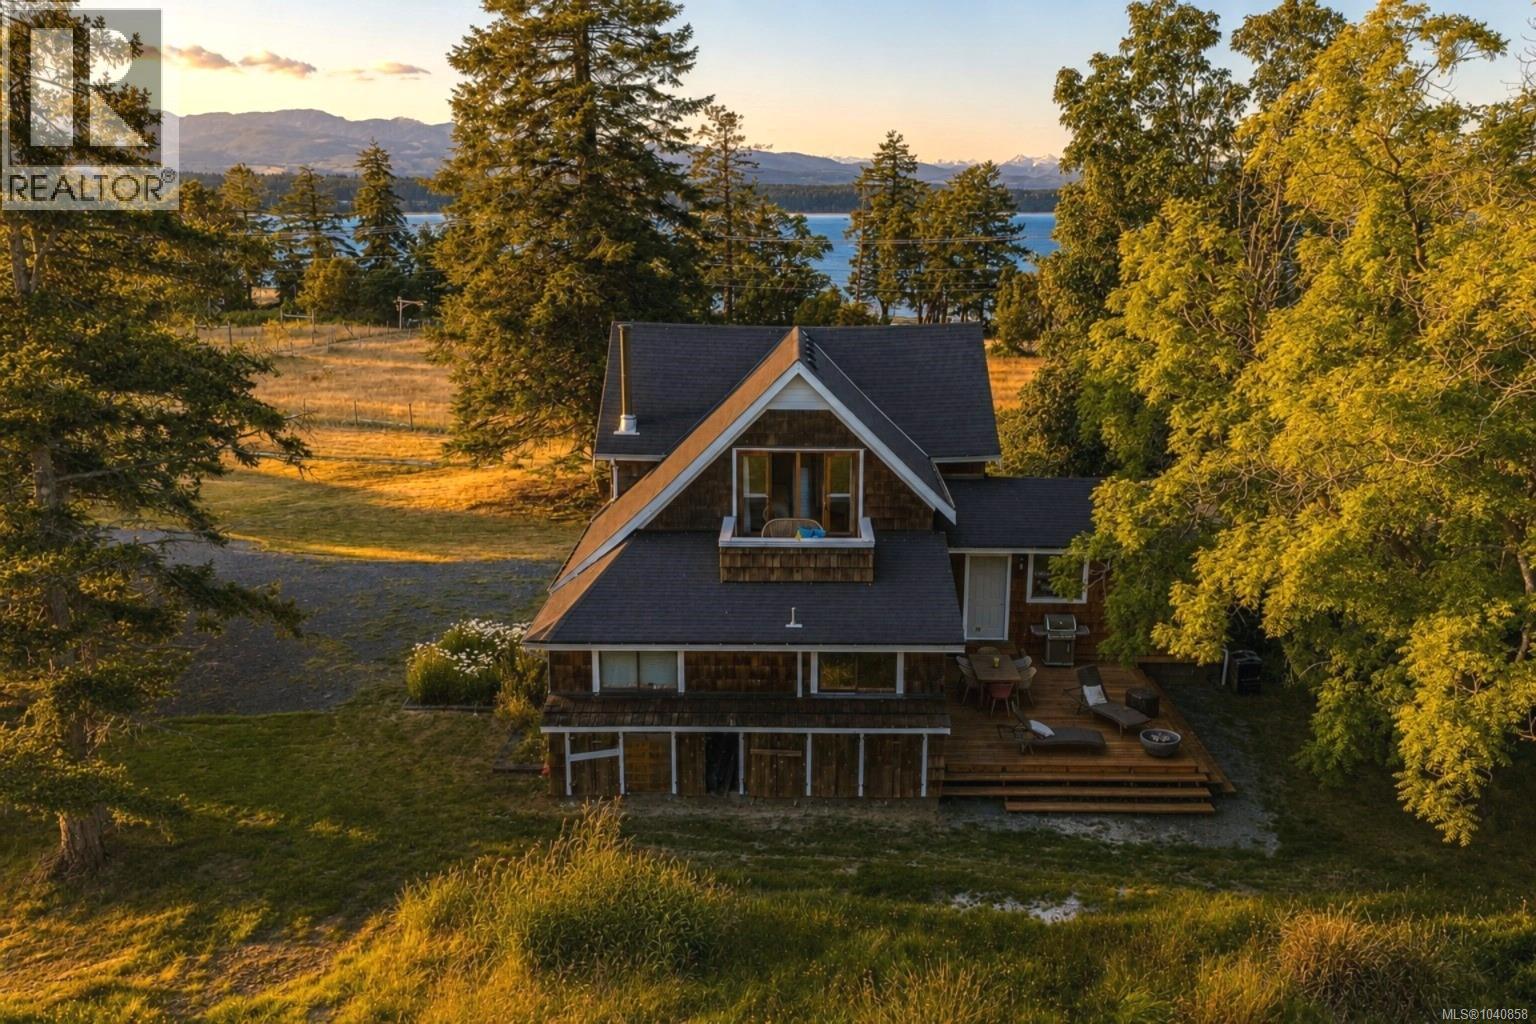
500 Central Rd
Hornby Island, British Columbia
Westview Farm is one of Hornby's most recognizable heritage properties. Established in 1895 and admired for more than a century, this west-facing farmhouse has been thoughtfully updated while preserving its historic character. Front verandas, supported by old-growth timber beams, overlook fields that stretch towards the ocean, with year-round sunsets & views of the Comox Glacier. Inside, the great room features clear fir floors & beautiful woodwork, flowing into an open kitchen with fine cabinetry, stone counters & a commercial butler's pantry. Upstairs, the spacious primary suite opens to a private balcony overlooking the farm. A storybook mudroom is ready for farm boots after a day outdoors. The orchard includes 18 heritage apple varieties, seven pear trees & two rows of Italian plums. The front pasture produces forage hay, & the property has farm status through the sale of hay & apples. Rich in history, character & natural beauty, Westview Farm is truly unlike any other. (id:63400)
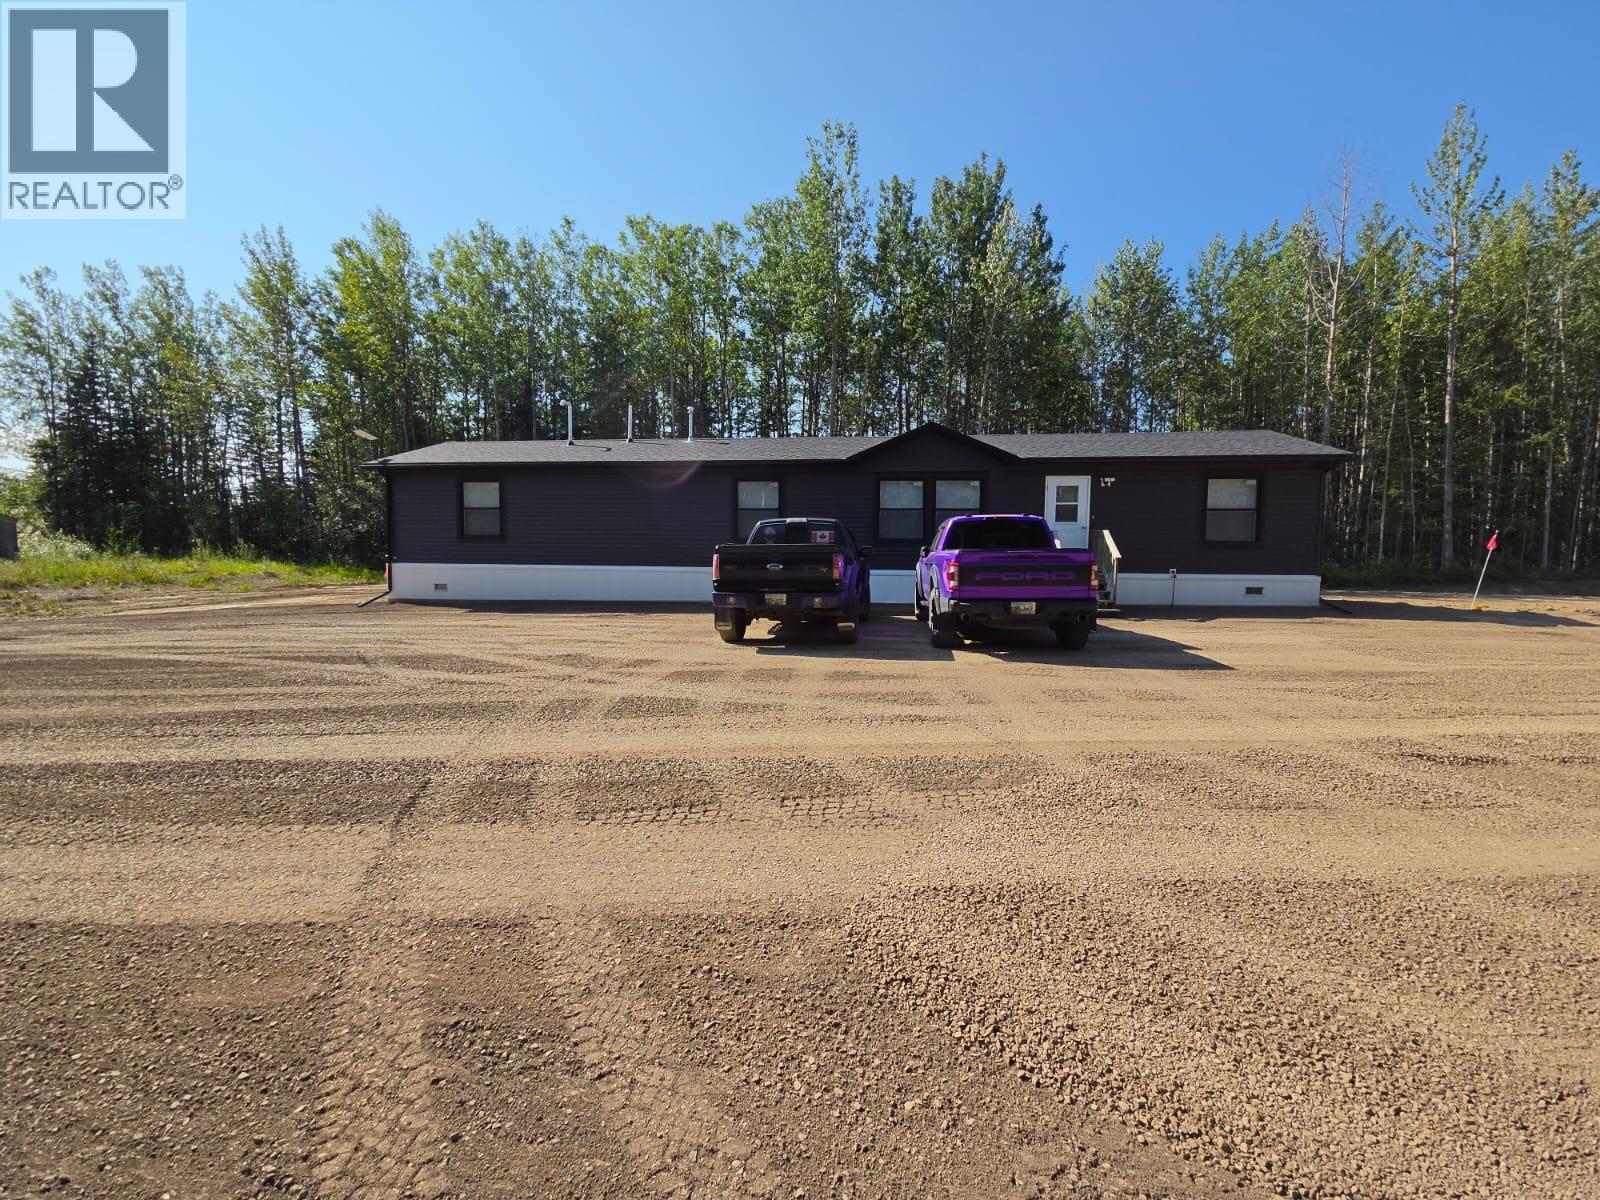
3593 West Hayward Road
Chetwynd, British Columbia
Are you looking for something that has an open concept, it’s basically new and ready for YOU, located on a RURAL PROPERTY in a FANTASTIC NEIGHBOURHOOD and minutes from town? Come take a tour of this lovely 2023 build with 3-bedroom, 2-bathroom with 1520 sq. ft., one level living with large windows throughout, tons of cupboards, huge island, spacious pantry, deep pot and pan drawers, no carpet and walk in pantry. FEELS right, LOOKS great AND it STILL has that NEW HOME SMELL. ALL THE WORK IS DONE AND IT IS READY FOR NEW OWNERS. Updated Lagoon and cistern, land has been levelled and a lot of ground work has been done, storage shed, sea can and nice layout of land. The perimeter is framed with trees and offers a quiet, secluded area to enjoy piece of serenity. This one you will want to put on your list, call for a tour. (id:63400)
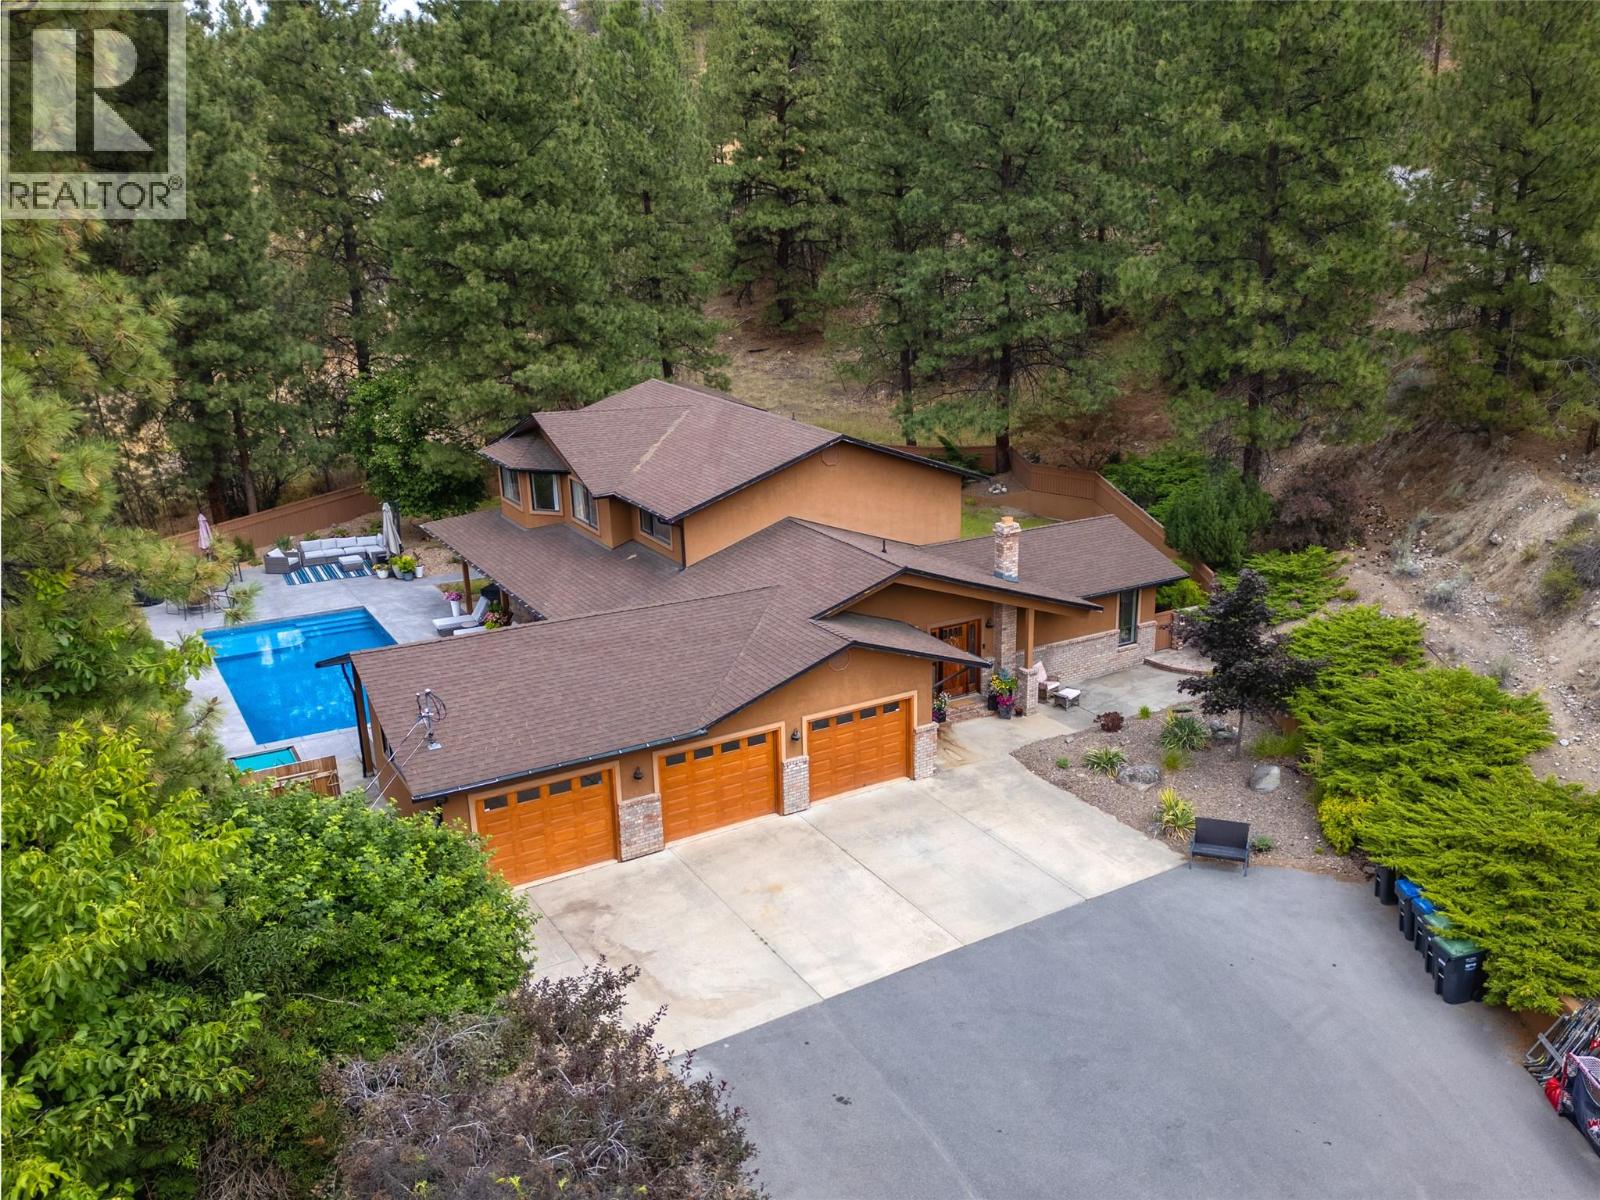
3948 Valleyview Road
Penticton, British Columbia
Welcome to Valleyview Road, a pristine stretch of countryside mere minutes into town or to Skaha Lake beach & Park! This private oasis sits on 2 acres of gorgeous landscaped & fenced yard with nature-scaped surroundings. Complete with a stunning pool brand new in 2024, this 3021 sqft home has an attached triple-car garage, four bedrooms, three bathrooms, valley views & privacy, plus an ideal family layout. The main floor & mechanical of the home was redone in 2018 by Jillian Harris as part of the hit tv show Love It Or List It Vancouver! As your enter the spacious foyer you’ll see the gorgeous hardwood floors, detail moulding, custom storage built-ins, massive living room full of options & the open-plan layout flowing into the beautiful dining room. The show stopper kitchen was all new in 2018; with white perimeter cabinets & accent island color, quartz counters, double wall-ovens & ample natural light, it looks right out of a magazine. The hardwood flows through this area into the adjacent family room overlooking the pool yard. There are multiple points of access to the back yard through French doors opening onto patios and decks in every direction. The main floor is finished off with a 4th bedroom, laundry, & guest bathroom. Upstairs are 2 great sized kids rooms & bathroom, a nook perfect for an office or library, & the spacious primary suite complete with ensuite bathroom & gorgeous walk-in closet. The pool area is an absolute dream for entertaining or family fun. This package can not be beat! (id:63400)
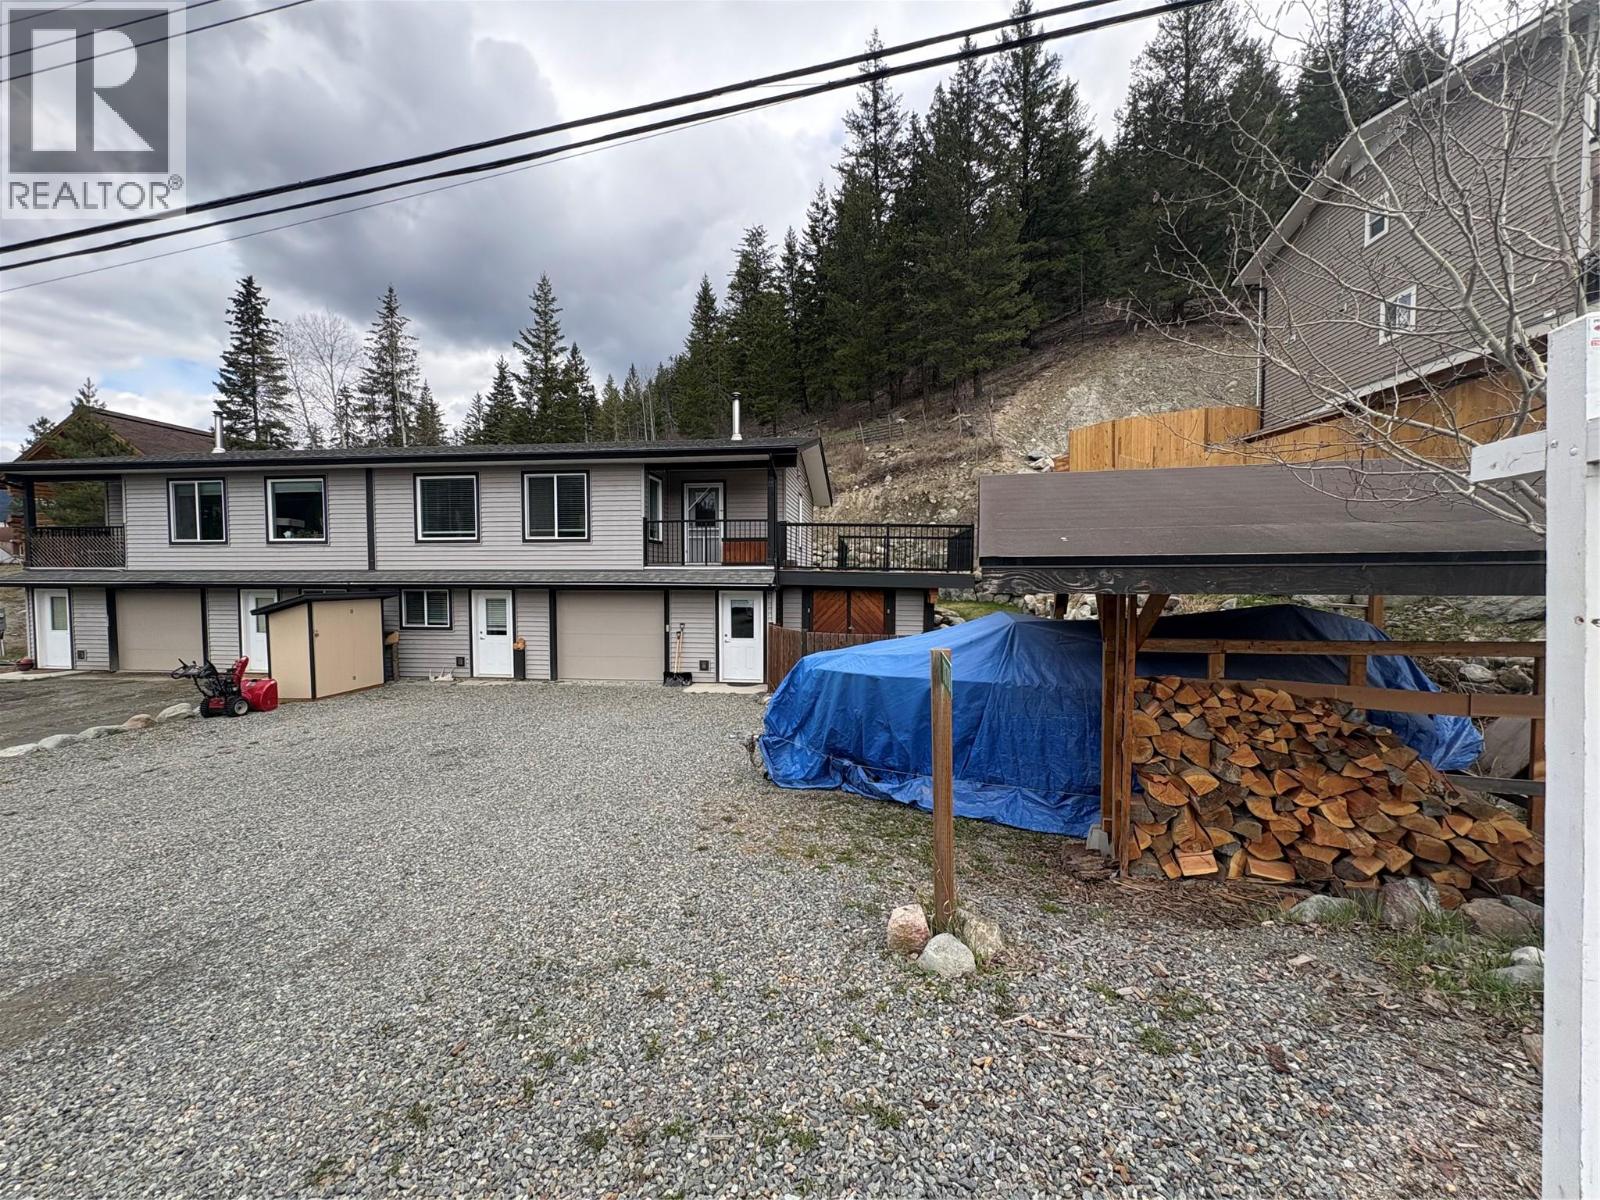
7370 Cahilty Crescent
Sun Peaks, British Columbia
A rare opportunity in the charming village of Whitecroft, just five minutes from Sun Peaks Resort, this modern half-duplex sits on 1.57 acres and captures stunning southern valley views. Still under warranty, the thoughtfully designed home offers a bright open-concept living space anchored by a certified wood stove, creating a warm and inviting atmosphere year-round. The main level features two bedrooms and a full bathroom, while the lower level includes a self-contained one bedroom, one bathroom suite currently rented for $1,300 per month plus 50% of hydro, providing excellent mortgage support or investment potential. Outside, the tiered and fenced backyard offers incredible gardening opportunities, complemented by a spacious sun deck ideal for relaxing and soaking in the peaceful surroundings. With a single car garage, under-deck storage, covered space for boat or wood storage, and ample room to enjoy the outdoors, this property delivers the perfect balance of rural tranquility and convenient access to resort living. (id:63400)
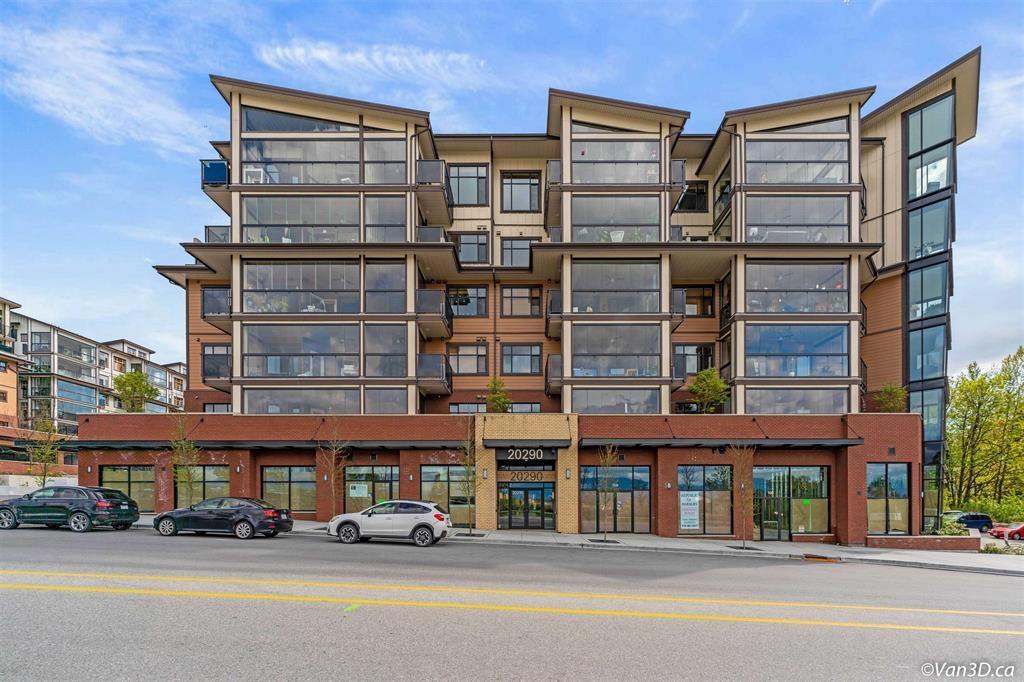
606 20290 86 Avenue
Langley, British Columbia
Welcome to the TOP FLOOR PENTHOUSE at Yorkson Park West! This unit is a beautiful 2 Bed + 1 Bath with breath-taking panoramic MOUNTAIN VIEWS. This unit has a huge SOLARIUM BALCONY, w/ retractable glass windows and a Natural Gas hook up, perfect for BBQ's & year round entertainment. Gourmet Samsung appliances including gas 5 burner cook top, double oven, quartz countertops, heated tile floors in bathrooms, energy efficient heat pump/AC (each bdrm and living room), and 2 U/G parking stalls w/ a private storage locker! Second bedroom has no window. steps to the park, shopping on the ground floor, right across from Carvolth Park & Ride, and a minute away from the Hwy!2 Bed + 1 Bath (id:63400)
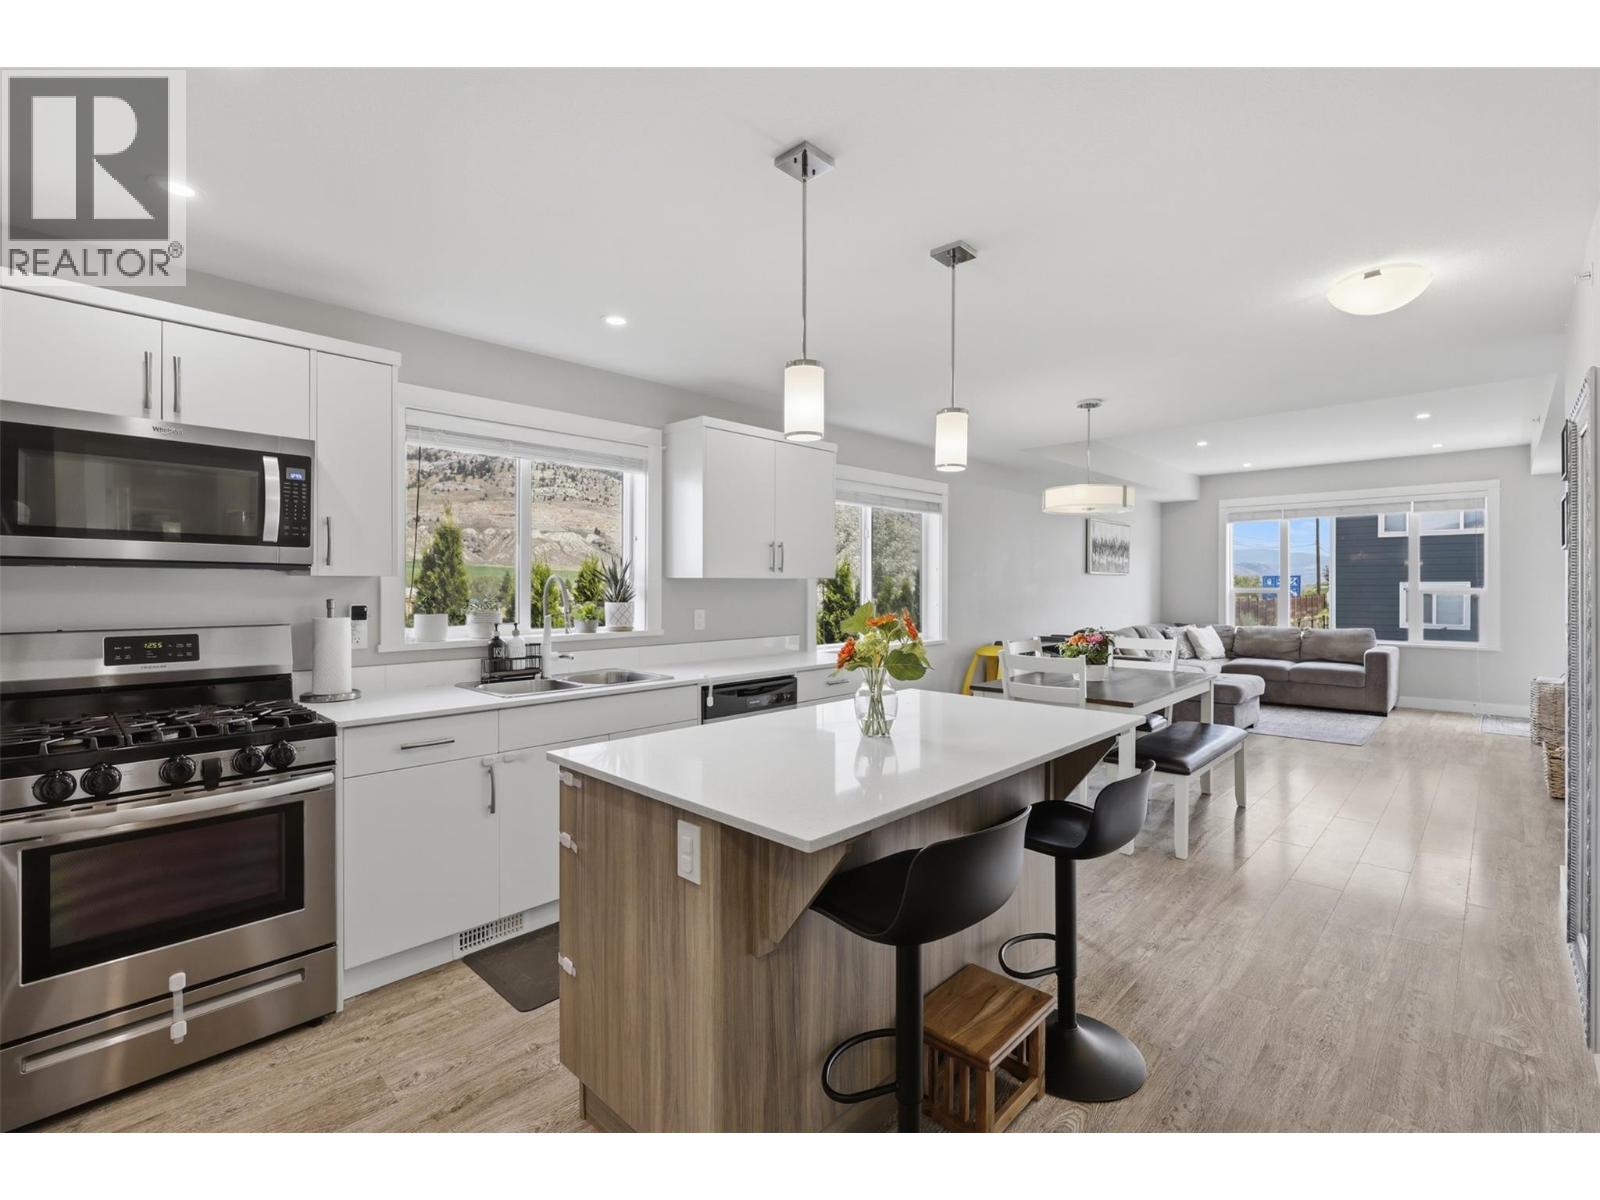
8800 Dallas Drive Unit# 177
Kamloops, British Columbia
More living. Less maintenance. Welcome to this move-in ready 4-bedroom, 2-bath home in The Burrows, where you can spend more time enjoying life and less time maintaining it. With over 2,200 sq. ft. of thoughtfully designed living space, this home offers the flexibility growing families, first-time buyers and right-sizers are looking for. The bright main floor features a modern kitchen with quartz countertops, stainless steel appliances, a spacious primary suite with a walk-in closet and ensuite, plus a second bedroom for guests, family or a home office. Downstairs, you'll find two additional bedrooms, laundry, a roughed-in bathroom and a large bonus room that easily adapts as a family room, gym or media space. Outside, enjoy a private patio, fenced easy-care yard and low strata fees of just $128 per month. Step across the street to tennis, pickleball and basketball courts, explore nearby walking trails or spend the afternoon at the BC Wildlife Park just minutes away. If you're looking for a move-in ready home that gives you space without the maintenance, this one deserves a closer look. (id:63400)
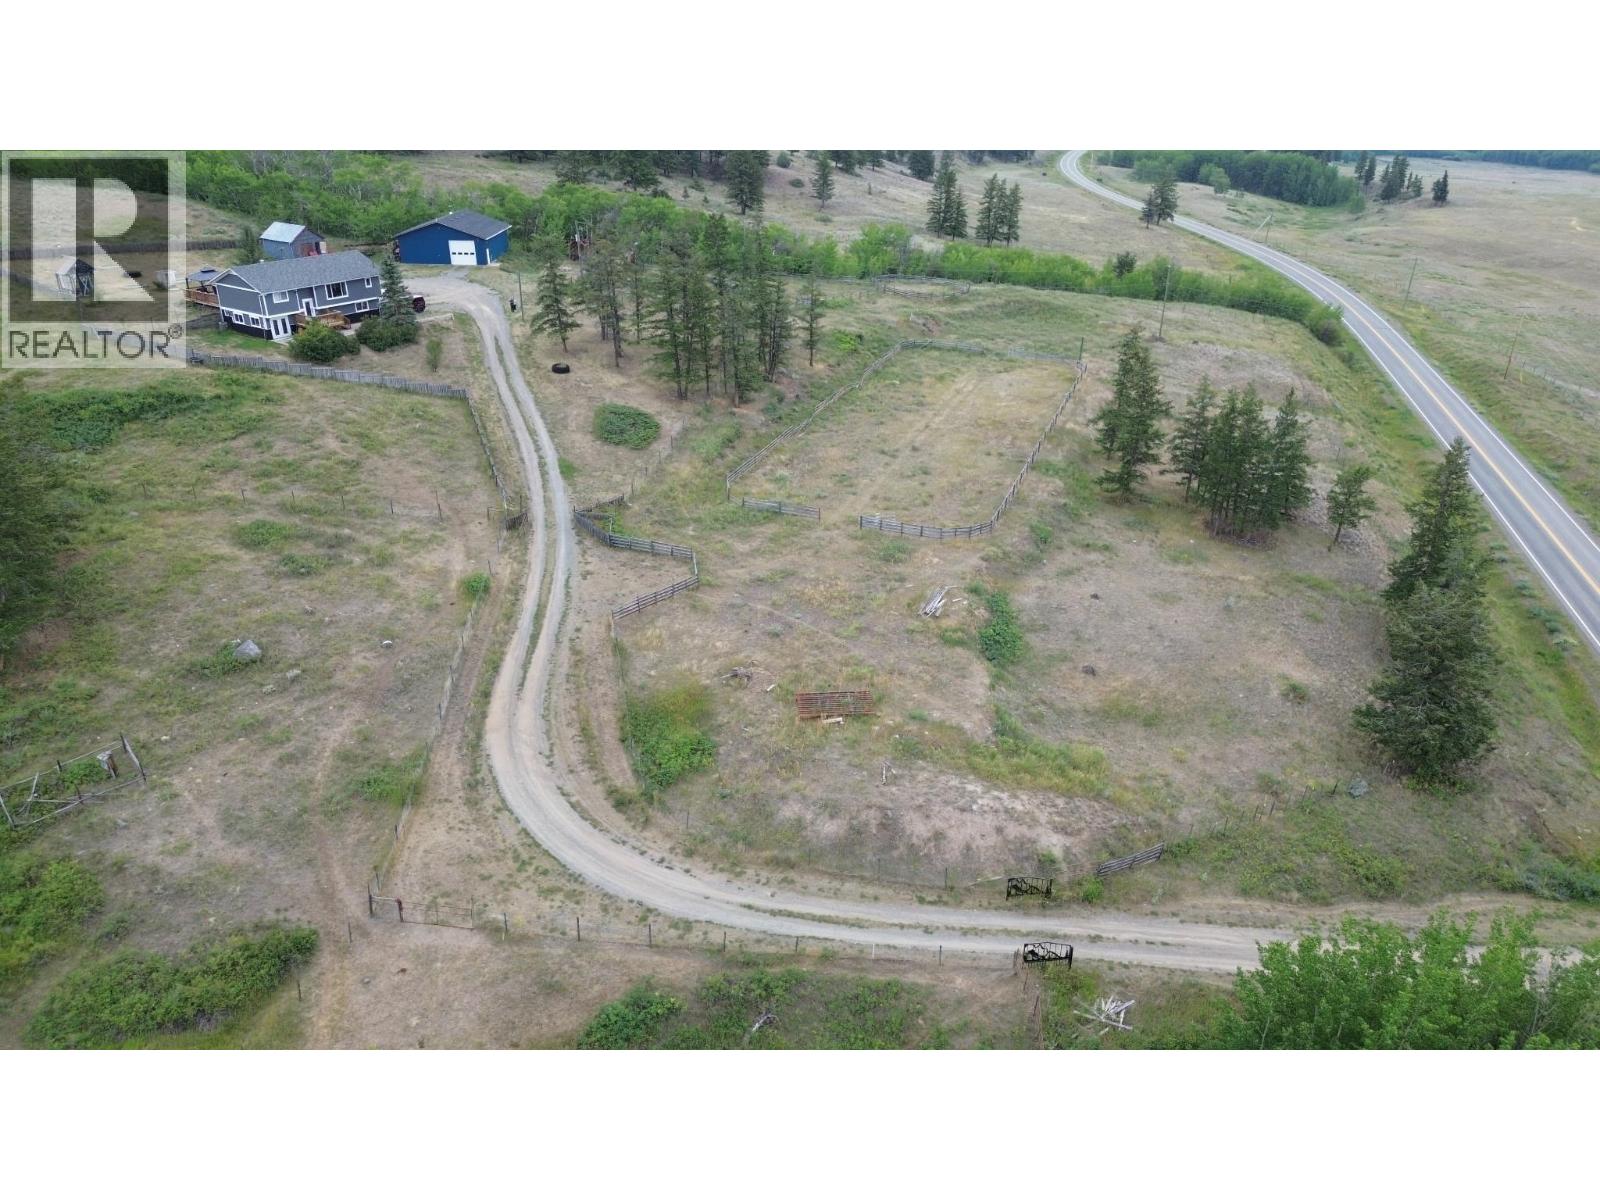
7350 Chilcotin 20 Highway
Williams Lake, British Columbia
RENOVATED with high end finishings from inside out! Custom kitchen by 3GEN, new stainless steel appliances, new floors, new deck, new Hardi board siding, new windows, UV water filtration system... the list goes on. This 3 bedroom 3 bath home is the perfect home for anyone who wants turn key. Surrounded by ranch grazing, your 16 acres provides tons privacy. Horse owners will enjoy a 2 stall horse shelter, 2 pastures and a riding area. Electrical has been updated allowing for plug in water heaters. Enjoy the 40x40 shop year round with it's new wood heater. There is cell service and fiber optic internet. Approx 1 hour from Williams Lake. VIEW THE UPDATE LIST, IT'S IMPRESSIVE! (id:63400)
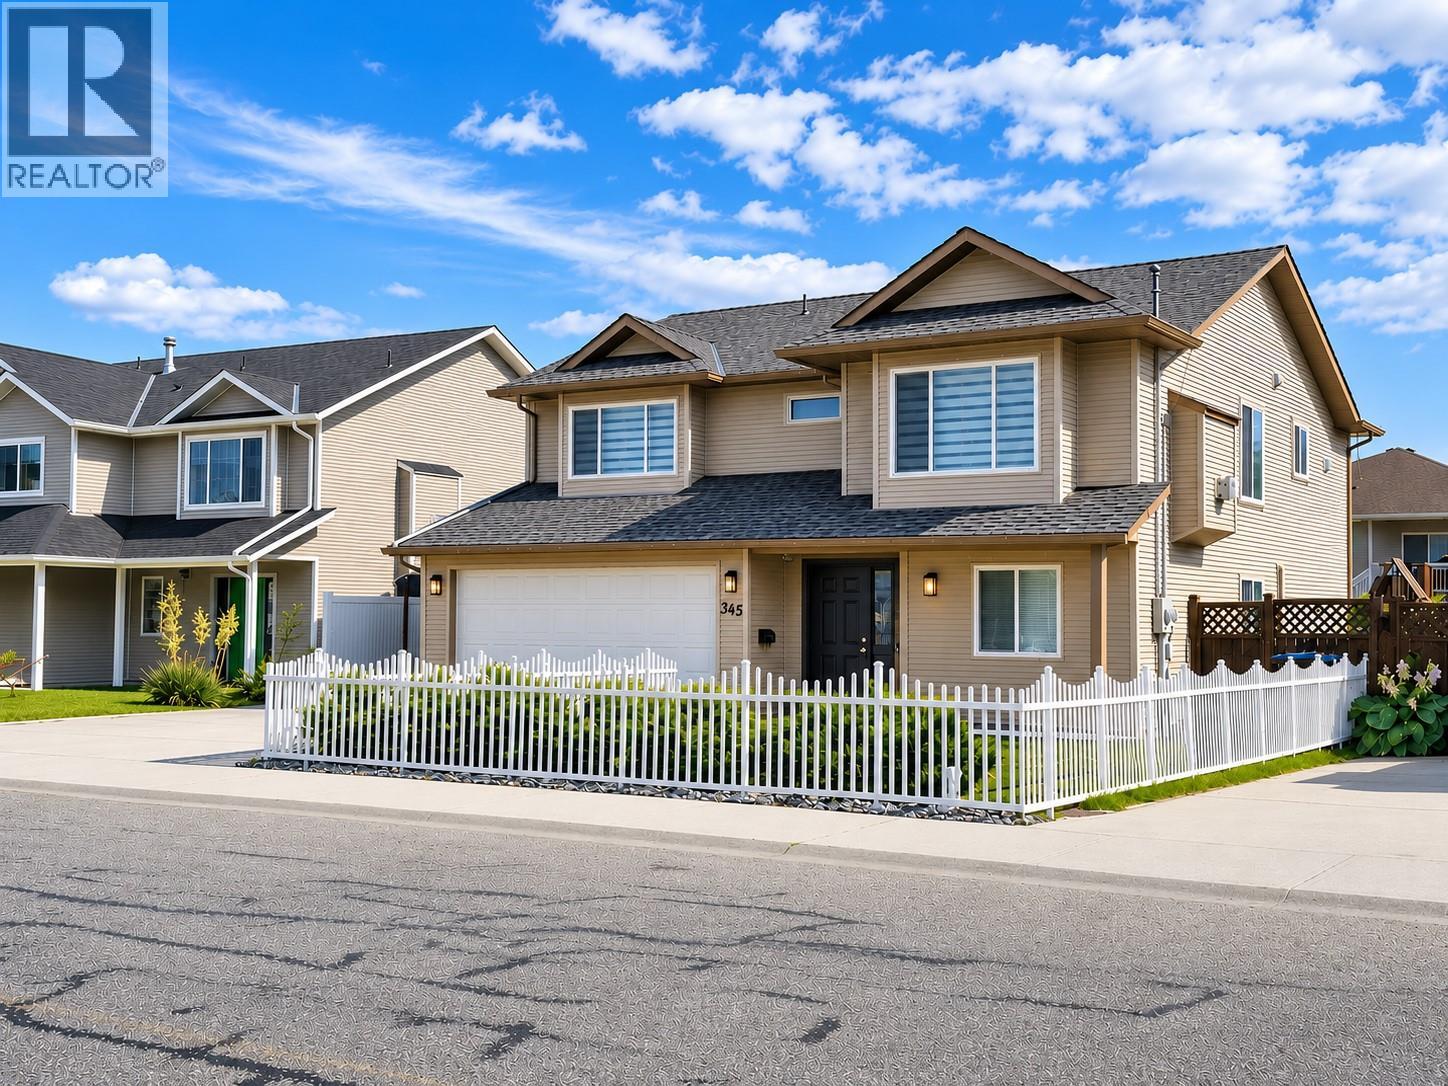
345 Fitzpatrick Road
Kelowna, British Columbia
Rare opportunity to own this beautifully updated 6 bedroom, 3 bathroom family home in sought-after Rutland North, featuring over $100,000 in quality renovations. Offering 2,715 sqft of thoughtfully designed living space on a 6,566 sqft lot, this home combines modern style, exceptional functionality, and mortgage helper potential. The bright and inviting main level showcases a stunning renovated kitchen with quartz countertops, a large island, updated appliances, modern lighting, updated flooring, and stylish zebra blinds throughout. Extensive upgrades include a new roof 2020, central air conditioning 2021, hot water tank 2023, vinyl fencing, a covered carport, pergola, and more, providing peace of mind for years to come. The fully finished lower level features a 2 bedroom in-law suite with a separate entrance, offering excellent flexibility for extended family, guests, or mortgage-helper potential. Step outside to enjoy the fully fenced backyard, perfect for children, pets, and entertaining. With parking for up to 6 vehicles and excellent curb appeal, this property offers convenience both inside and out. Conveniently located just minutes from schools, UBCO, parks, shopping, public transit, and Kelowna International Airport, this move in ready home offers the perfect blend of space, quality updates, and income potential. Whether you're searching for a spacious family home or a smart investment, 345 Fitzpatrick Road is an exceptional opportunity not to be missed. (id:63400)
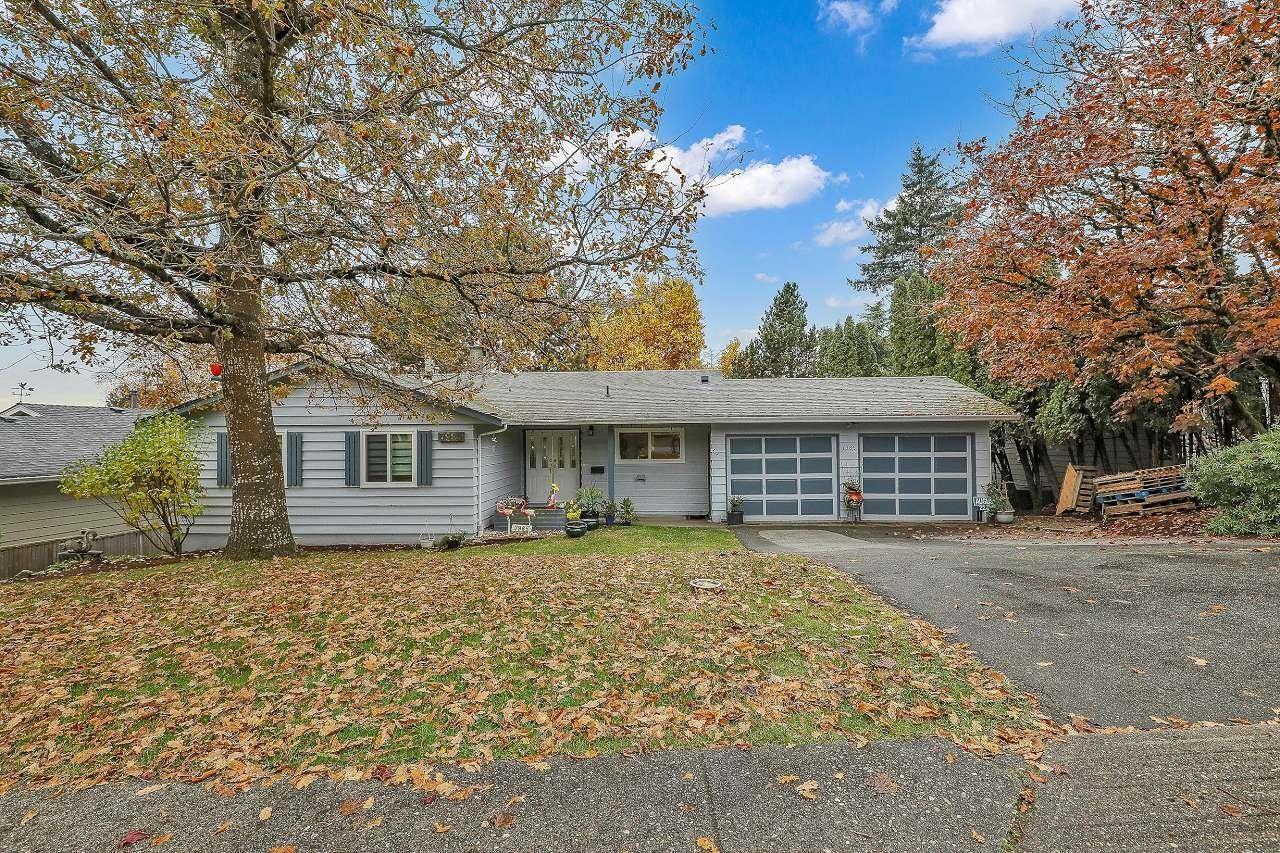
7985 Modesto Drive
Delta, British Columbia
Discover the charm of Modesto Drive, beautifully updated, basement entry home in North Delta's desirable Nordel family neighbourhood. This 2450 sf residence features new flooring, paint, appliances, lighting and bathrooms throughout. The main floor boasts 3 Bdrms + 2 Baths, enjoy bright open-concept living, a chef's kitchen, and a gas fireplace overlooking the terraced, double garage, panoramic Ocean/city-light views & very private 8121 sq.ft fenced yard. Downtairs, walk-out basement suite ready for your ideas, requires only stove and includes large 1-2bdrm spacious perfect for in-law suite, mortgage helper & large laundry room. Move-in ready, stylish, and filled with natural light, this home truly impresses. Close to both level of schools, bus, parks, shops, all major routes. Act fast! (id:63400)
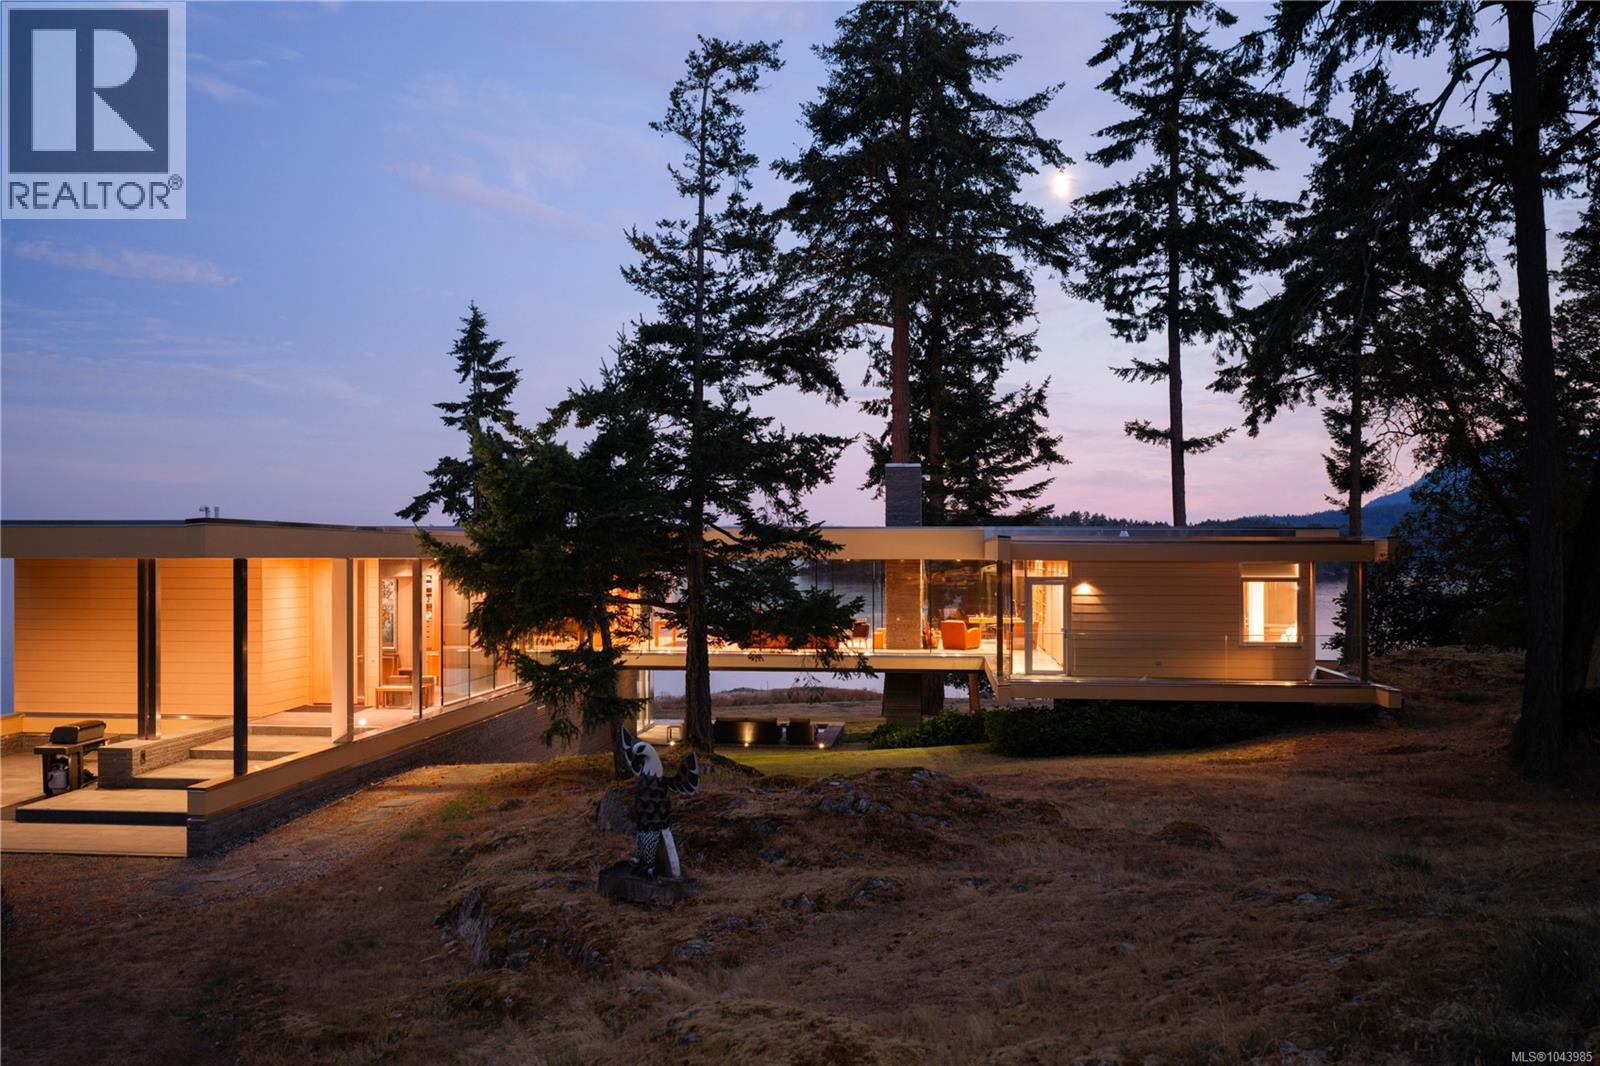
224 Bay Ridge Pl
Salt Spring, British Columbia
Perched within one of the most breathtaking natural settings in the Southern Gulf Islands, this extraordinary residence stands as one of the region’s most architecturally significant homes. A masterful collaboration between acclaimed architect Sean Pearson and renowned builder Hans Hazenboom, the home is a seamless fusion of refined modernism and West Coast craftsmanship. Dubbed the “Gulf Islands House” by the architect, the design draws inspiration from Arthur Erickson’s iconic Smith House II, combining enduring West Coast craftsmanship with the elegance and sophistication of a contemporary villa. Every detail throughout the residence has been thoughtfully considered and impeccably executed. Custom white oak cabinetry anchors each room with warmth and continuity, while curated custom furnishings elevate the home into a fully realized design experience. Expansive floor-to-ceiling windows frame the ever-changing coastal landscape, immersing every space in natural light while capturing sweeping ocean vistas and abundant wildlife from virtually every room in the home. Designed for both grand entertaining and intimate retreat, the residence features a dedicated theatre room and beautifully integrated guest accommodations that offer exceptional privacy while remaining elegantly connected to the main home. A four-car garage provides exceptional space for vehicles and recreation, while the property's waterfront amenities are equally impressive, including a private boathouse with a launching ramp and boat lift, a private deep-water buoy, and direct water access. The result is a property that feels expansive and intentional—luxurious without excess, and profoundly connected to its surroundings. This is more than a home; it is a legacy property—an architectural masterpiece deeply connected to its remarkable coastal setting, where world-class design and extraordinary waterfront living come together in one unforgettable estate. (id:63400)
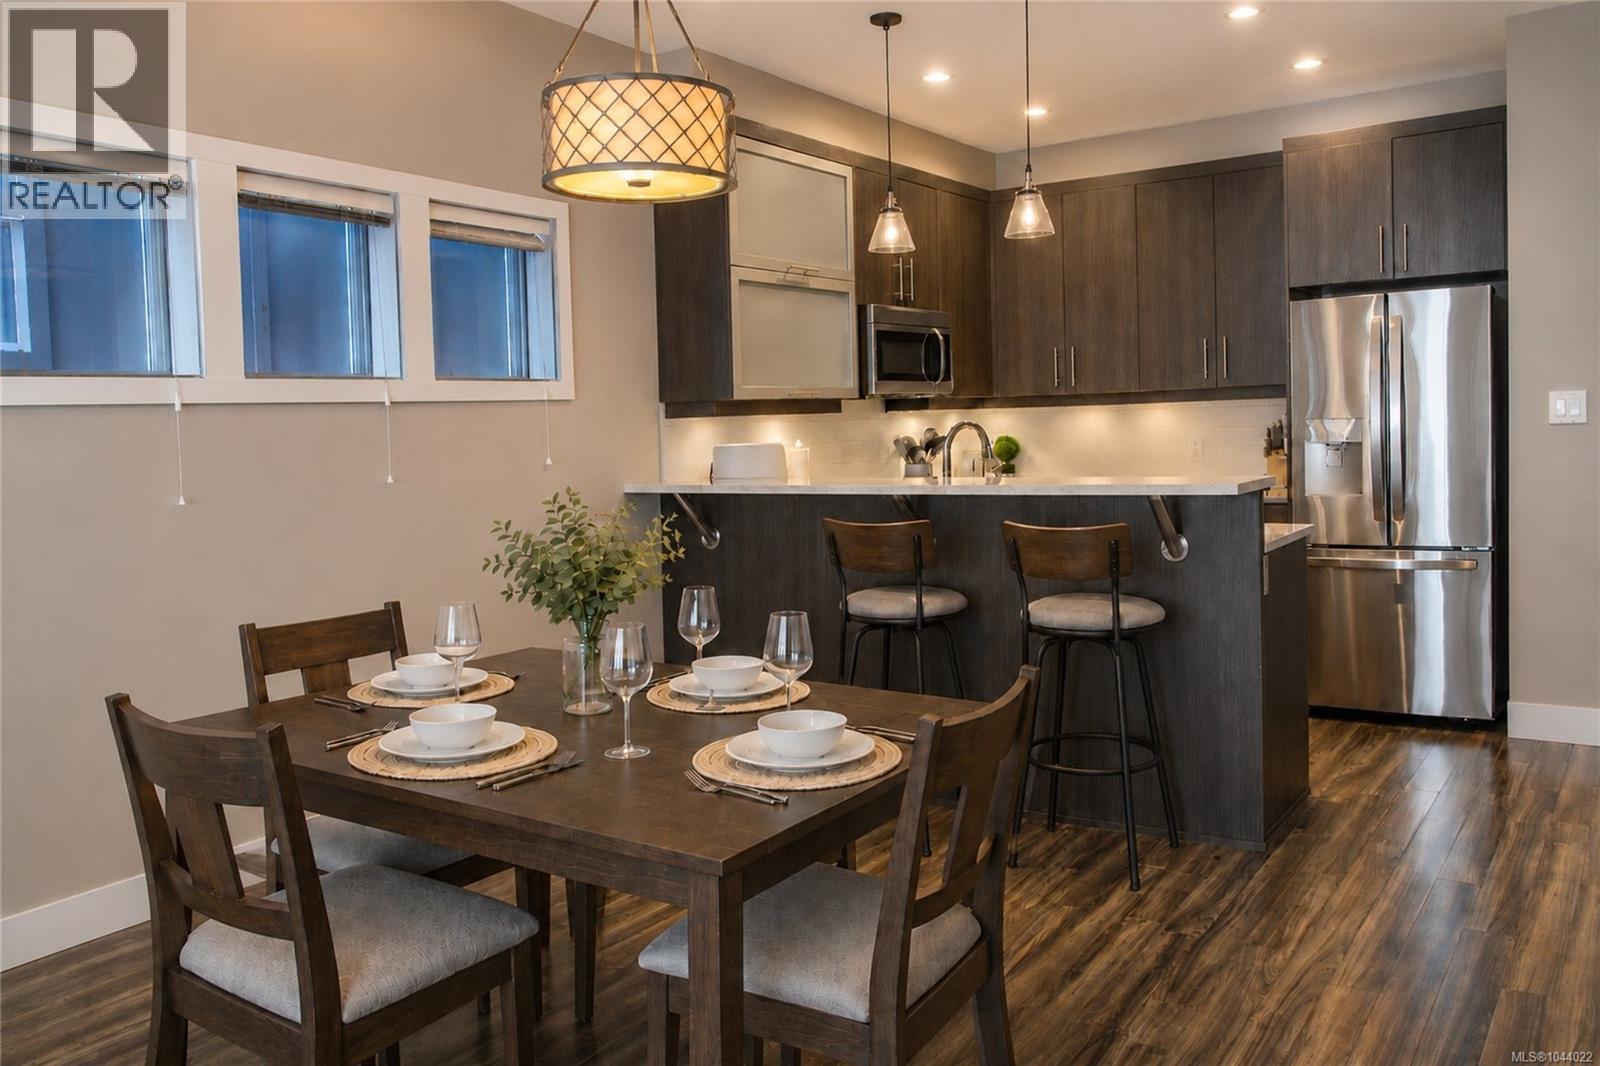
108 2726 Peatt Rd
Langford, British Columbia
Welcome to El Terraza — an exceptional corner-unit townhouse offering stylish, modern living in the heart of Langford. WITH ALL NEW KITCHEN APPLIANCES! Tucked away on the quiet side of the complex, this immaculate 3-bedroom, 3-bathroom home combines comfort, functionality, and impressive design throughout. One of the standout features is the incredible private rooftop patio, perfectly positioned to soak up the sun and ideal for entertaining, relaxing, or enjoying warm summer evenings with friends and family. Inside, you’ll find soaring 12-foot bedroom ceilings, a bright and inviting living room filled with natural light, and an elegant electric fireplace that adds warmth and character to the space. The thoughtfully designed chef’s kitchen features quartz countertops, stainless steel appliances, upgraded lighting fixtures, and raised counter seating — perfect for everyday living and hosting guests alike. The spacious primary suite offers a luxurious ensuite complete with dual shower heads for a spa-inspired experience. Additional highlights include two parking spaces, including a secure garage and covered carport. Located close to shopping, restaurants, parks, schools, and all major amenities, this stunning townhouse truly offers the best of Langford living. (id:63400)
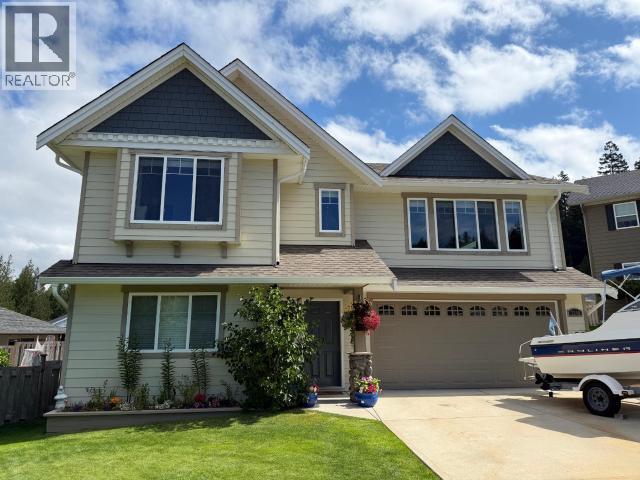
7348 Lasqueti Way
Powell River, British Columbia
Welcome to this ideally located family home, tucked away on a quiet cul-de-sac in desirable Powell River. Built in 2016, this modern 5-bedroom, 3-bathroom home offers the perfect blend of style, comfort, and functionality. The bright, open-concept main floor features contemporary finishings and a warm, inviting atmosphere, with 3 bedrooms upstairs including a spacious primary suite complete with a tasteful 3-piece ensuite. Downstairs, you'll find a well-appointed 1 bed, 1 bath basement suite, ideal for extended family or mortgage helper potential. Step outside to enjoy a covered back deck for year-round entertaining, plus an additional deck in the fully fenced yard, perfect for kids, pets, and relaxed outdoor living. A true family-oriented home in a fantastic location, this one checks all the boxes. (id:63400)
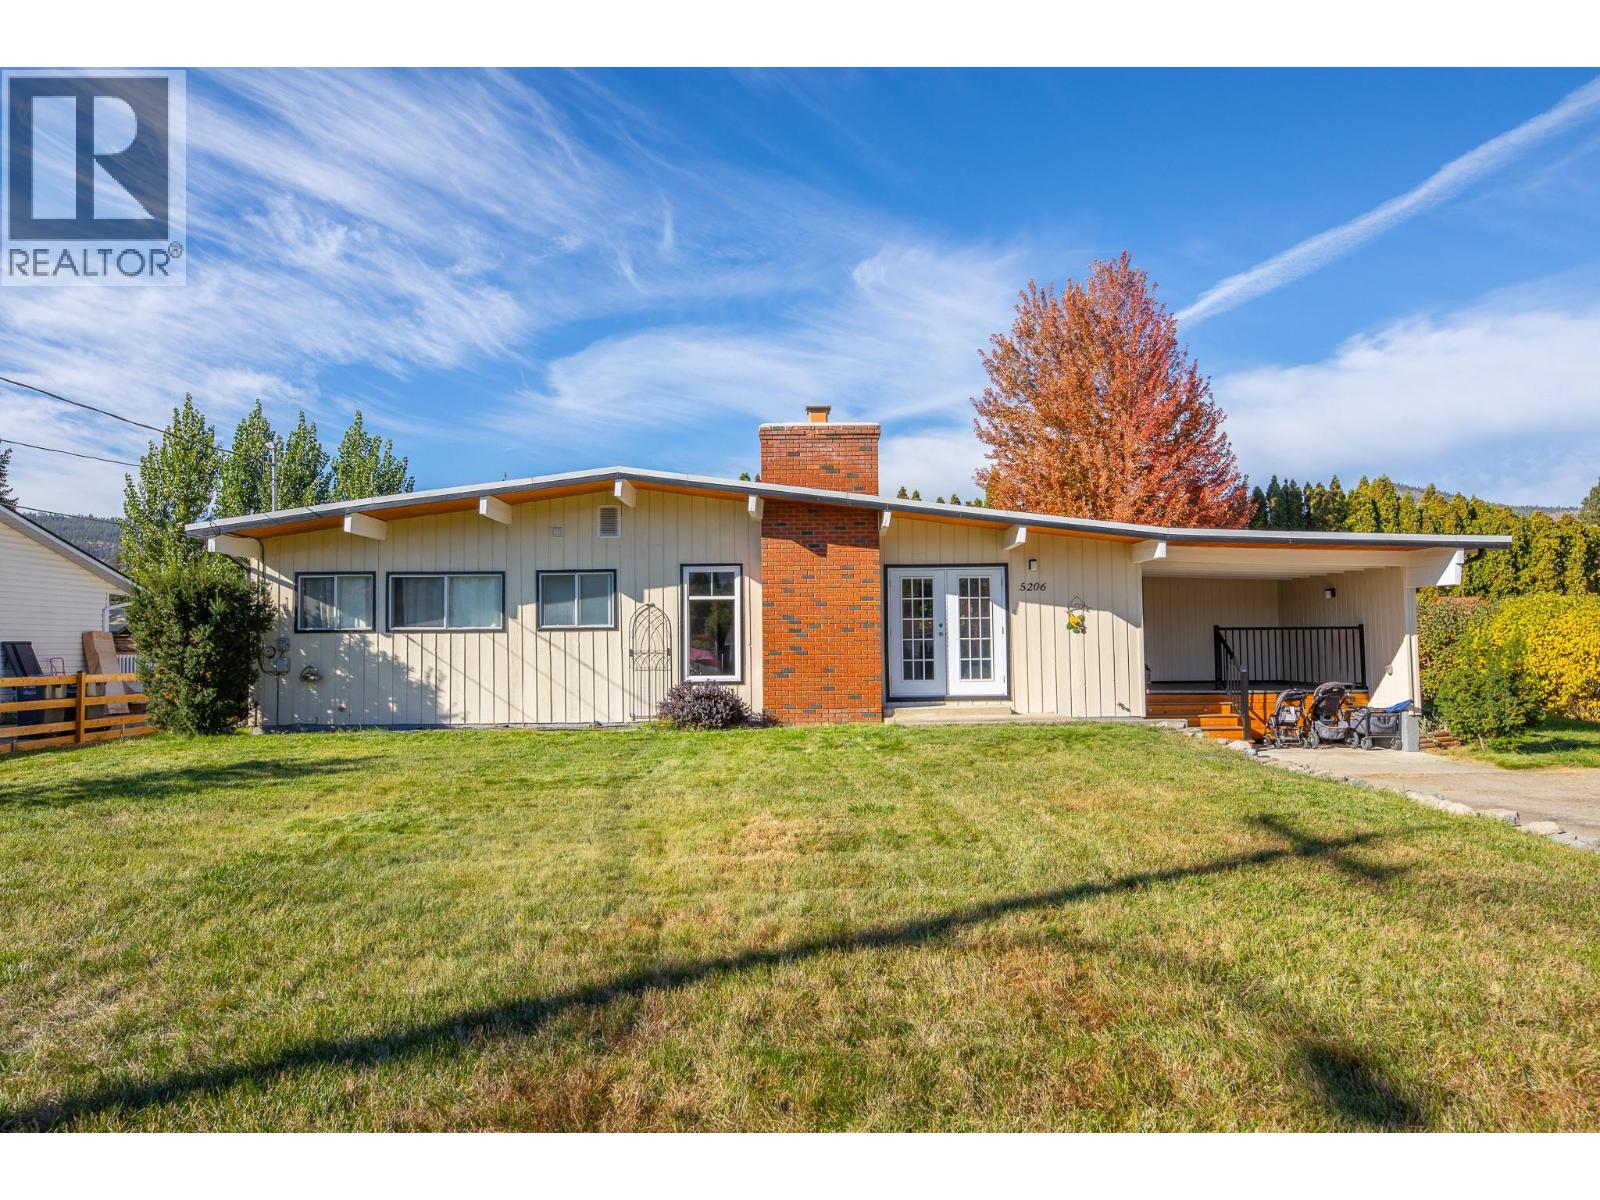
5206 Nixon Road
Summerland, British Columbia
Set on a generous 0.29-acre parcel, this classic post-and-beam rancher represents a remarkable offering in one of the South Okanagan’s most desirable lakeside communities. Thoughtfully maintained, the residence offers approximately 1,650 sq. ft. of charming living space, featuring 3 bedrooms and 2 bathrooms. Vaulted ceilings in the main living area create an airy, architectural presence, while a fireplace with electric insert adds warmth and ambiance. The home is well-equipped with forced air heating and central air conditioning, ensuring year-round comfort. A flexible layout with an additional family room, dedicated laundry room with sink and front veranda enhances the original design. Outdoors, the private grounds are equally impressive, with a covered patio, underground irrigation, and expansive parking—well-suited for all your parking needs. Positioned just moments from Trout Creek Elementary, Powell Beach, and direct access to Okanagan Lake, as well as tennis and pickleball courts and scenic trails, this location is fantastic for retirees, families, and investors alike! (id:63400)
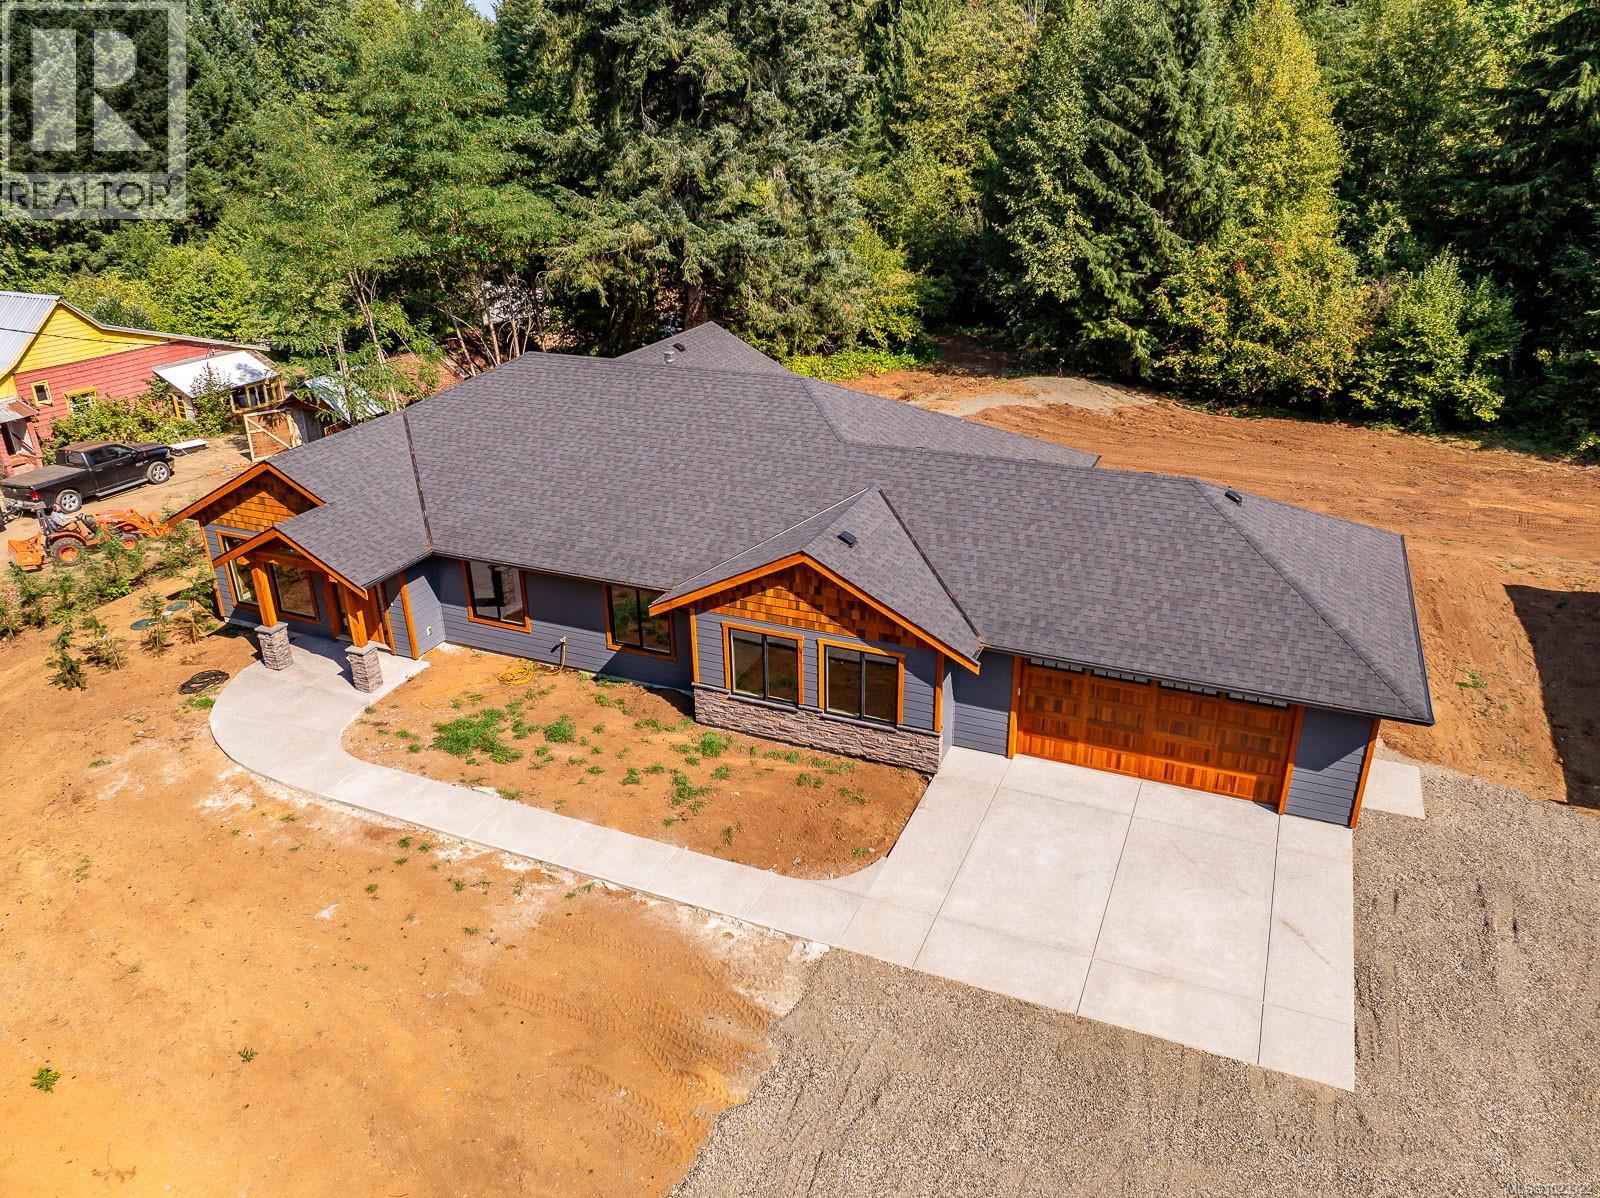
3368 Small Rd
Courtenay, British Columbia
~open House Saturday July 25th 10-11:30am~ 3 bedroom, 2 bath, 2310 sq ft executive rancher by Dragonfly Homes, ready for occupancy. Set on a level 2 +/- acre, private treed lot with a 1000 sq ft detached shop with over height garage doors. This high end rancher has all the west coast finishing Dragonfly homes is known for with a modern twist. Hardwood and tile floors, fir trim, hemlock doors and a huge great room with vaulted ceilings that extend through to the huge partially covered patio. Living room boasts floor to ceiling windows and a cozy fireplace. Gourmet kitchen with modern finishing, lots of cabinetry and quartz counters. Luxurious master suite has a walk in closet and ensuite with free standing soaker tub, jack and jill sinks and walk in tiled shower. Electric forced air furnace with a heat pump keeps you cool in the summer. This one level home has a covered entry way with fir timber details, hardi plank siding a garage attached to the house as well as the detached shop so bring your toys! Seller will pay the GST and provide the kitchen appliances and blinds. (id:63400)
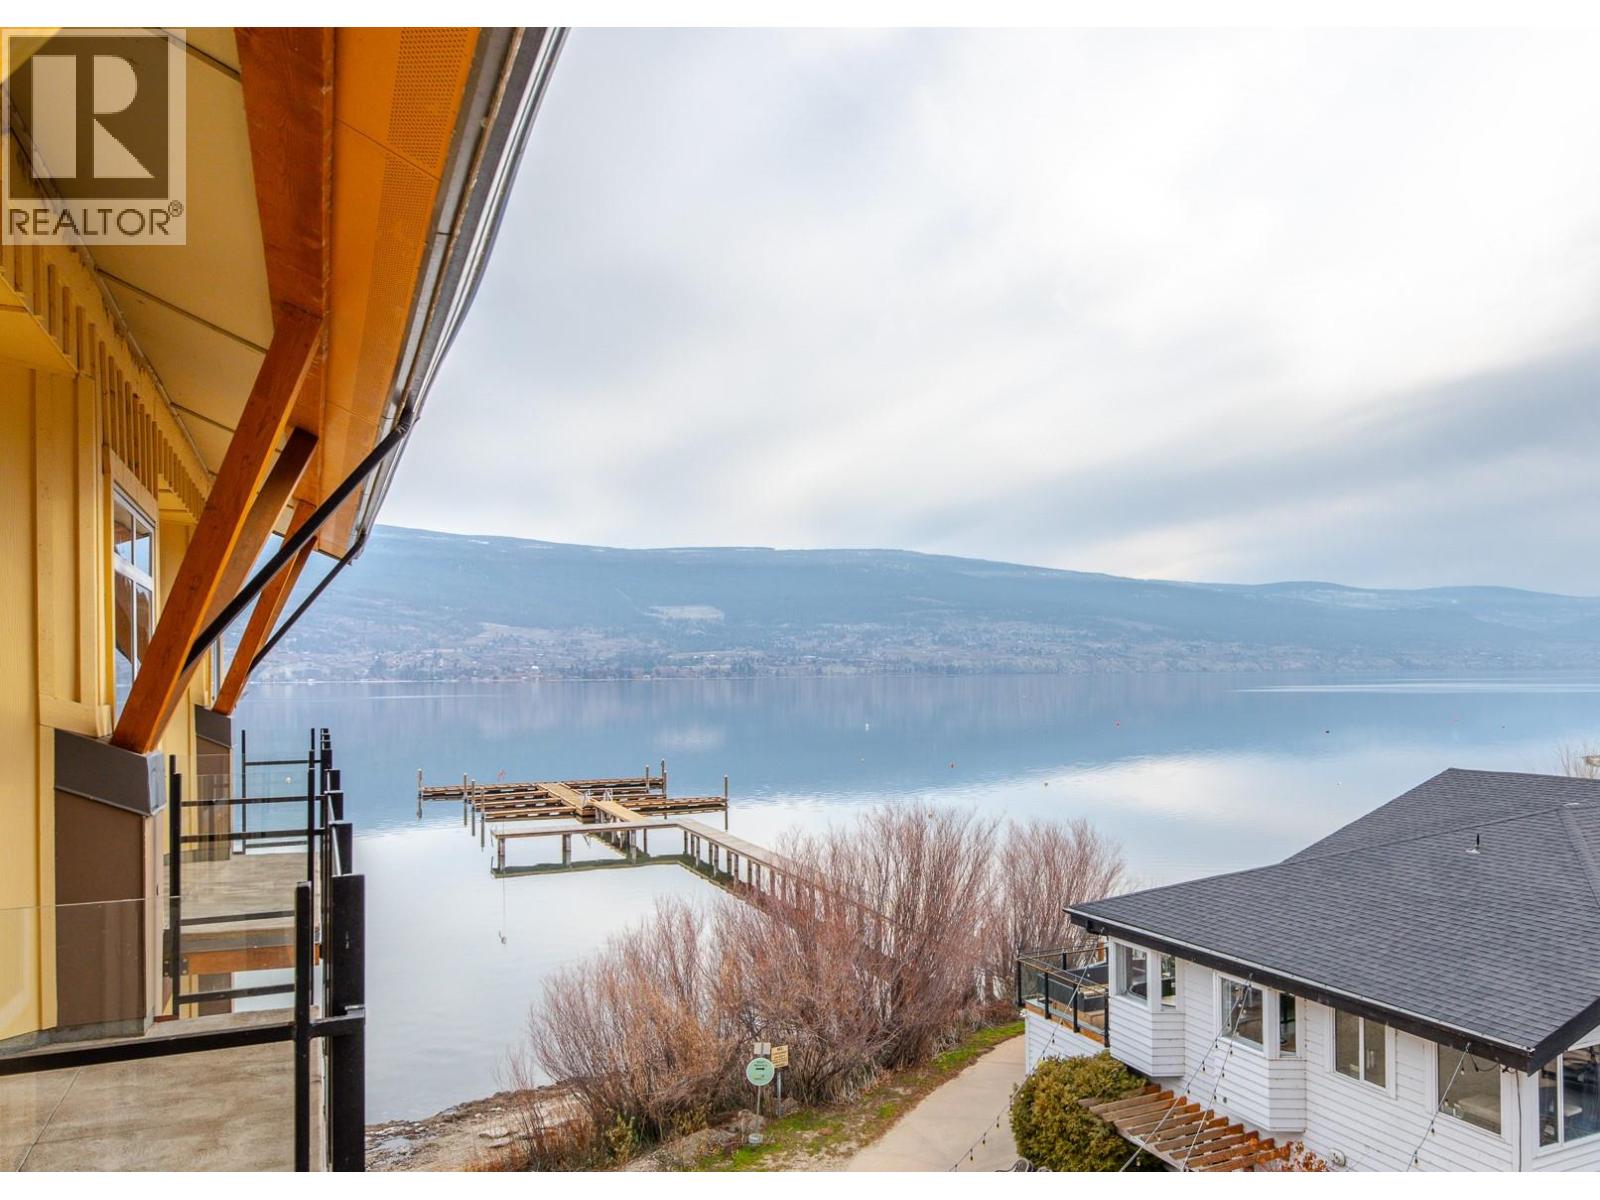
13011 Lakeshore Drive Unit# 352
Summerland, British Columbia
Perched on the top floor of the Summerland Waterfront Resort, this bright and airy suite offers a front-row seat to the natural beauty of Lake Okanagan and the surrounding mountains from your own private balcony. The open-concept interior comes fully furnished with granite countertops, stainless appliances, sofa bed and a cozy fireplace that anchors the living space. Beyond the suite, the resort serves as a complete lakeside playground, providing exclusive access to a private beach, heated outdoor pool, hot tubs, and a fitness center, all while being a short stroll from the marina and local dining. This pet-friendly property functions as both a personal sanctuary and a smart asset, offering a turn-key solution for those who want to enjoy the best of the Okanagan while benefiting from a professionally managed rental pool to generate income when you're away. All measurements are approximate. (id:63400)
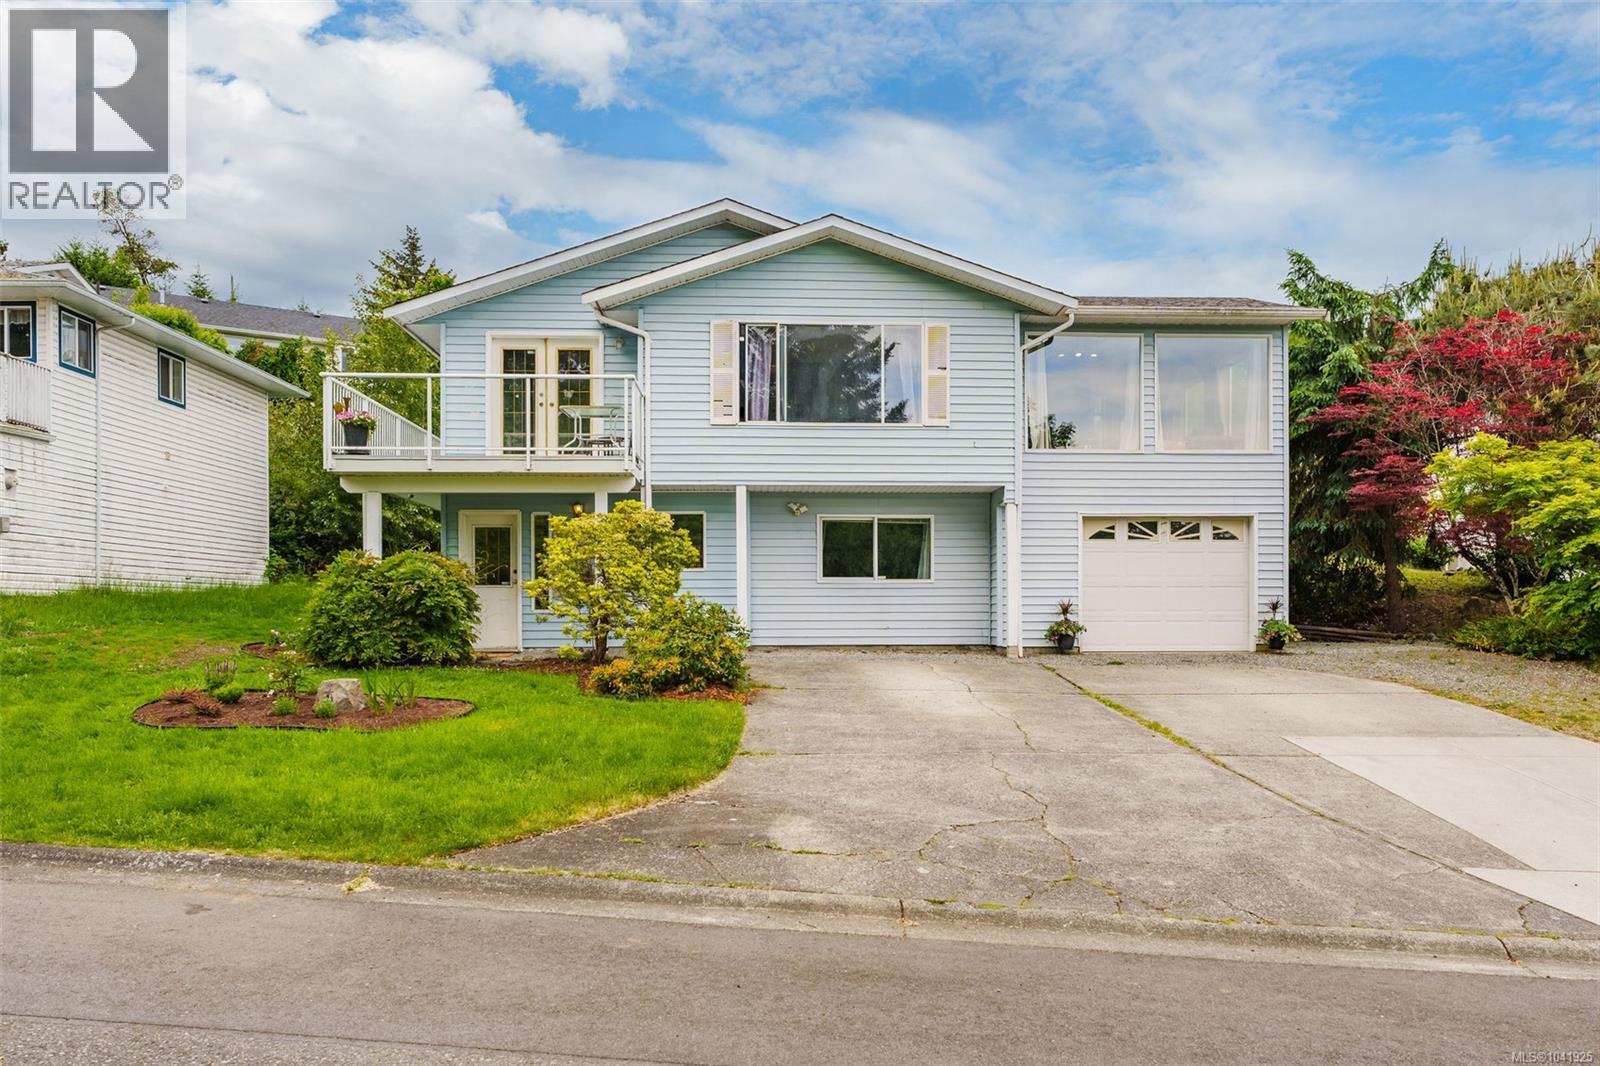
109 Camrose Pl
Nanaimo, British Columbia
Welcome to 109 Camrose Place in beautiful Nanaimo — a versatile ocean view home tucked away on a quiet cul-de-sac with no through traffic, directly across from a peaceful forested area and just minutes from Vancouver Island University, parks, shopping, and amenities. This spacious home offers excellent flexibility for families, multi-generational living, or rental income potential. The main level features 2 bedrooms, including a primary bedroom with ensuite, an additional full bathroom, and bright living spaces designed to take advantage of the ocean views. Enjoy a traditional living and dining room combination plus a separate family room with large windows that frame the water views and provide access to the rear deck — the perfect place to relax or entertain while enjoying the scenery. A front deck adds additional outdoor space to soak in the surroundings. The lower level includes a large rec room or third bedroom for the main home, along with a beautifully updated 1-bedroom suite with separate side entrance. Recent suite renovations include new flooring, fresh paint, and an updated bathroom vanity, creating a clean and comfortable space for extended family or tenants. The upper kitchen features new appliances, and the property also offers a garage plus plenty of driveway parking. With a total of 3 bathrooms (2 up and 1 down), flexible layout options, ocean views, and a sought-after location near the university and nature trails, this home is packed with potential. Enjoy the best of West Coast living in a peaceful, convenient Nanaimo neighbourhood surrounded by nature and close to everything you need. (id:63400)
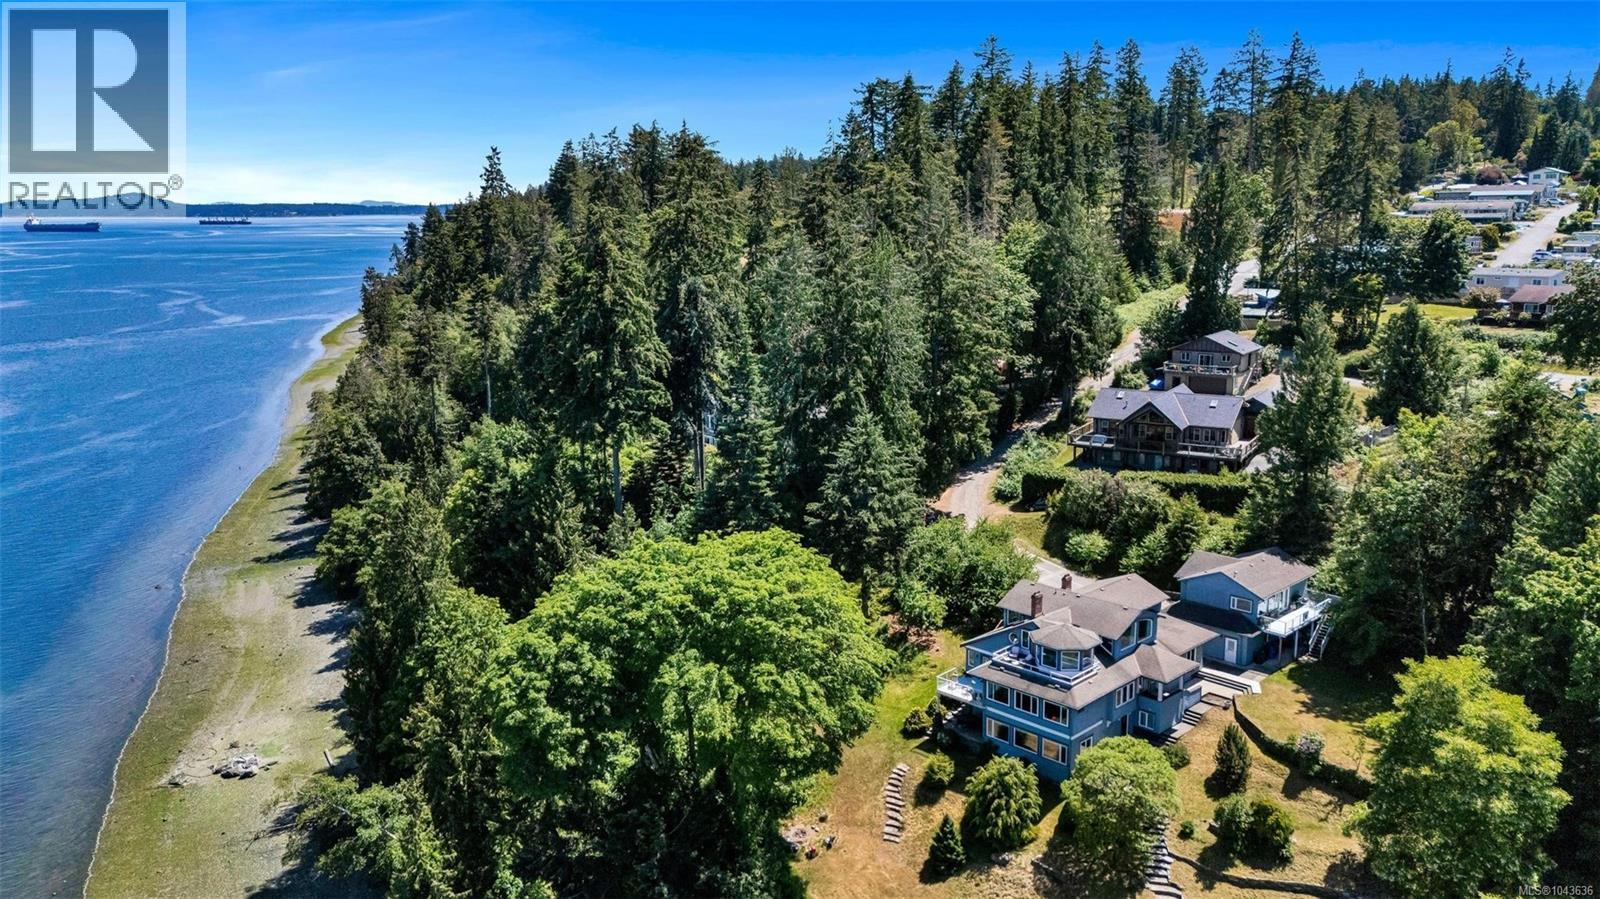
1231 Sutherland Dr
Cowichan Bay, British Columbia
Private 2.38-acre oceanfront property with approx 330 feet of low-bank shoreline, a self-contained suite, and one of the largest usable waterfront parcels available in the area. Set at the end of a private drive in Cherry Point, this property offers a rare combination of privacy, usable acreage, and accessible waterfront. The mostly level land stretches to the water's edge, with open lawns, mature landscaping, and plenty of space for family gatherings, recreation, or simply enjoying the setting. The home is designed for comfortable day-to-day living while also accommodating larger gatherings. Generous principal rooms, abundant natural light, and water views from many of the main living areas create a welcoming and functional space throughout. The spacious primary suite offers a private retreat within the home, complete with a sitting area and beautiful ocean views. A detached three-car garage with a self-contained ocean-view suite above adds exceptional flexibility for extended family, guests, a home office, or future rental income. The separate accommodation enhances the property's versatility and, together with the overall layout, makes it well-suited to multi-generational living. Located just minutes from Cowichan Bay Village and marina, you'll enjoy convenient access to local shops, restaurants, boating, and everyday amenities while still enjoying the privacy and tranquility of waterfront living. Properties offering this combination of acreage, privacy, low-bank waterfront, and flexibility rarely become available. Whether you're seeking a waterfront family home, a multi-generational property, or a long-term investment with income potential, this property presents a unique opportunity in one of Vancouver Island's most desirable coastal communities. (id:63400)
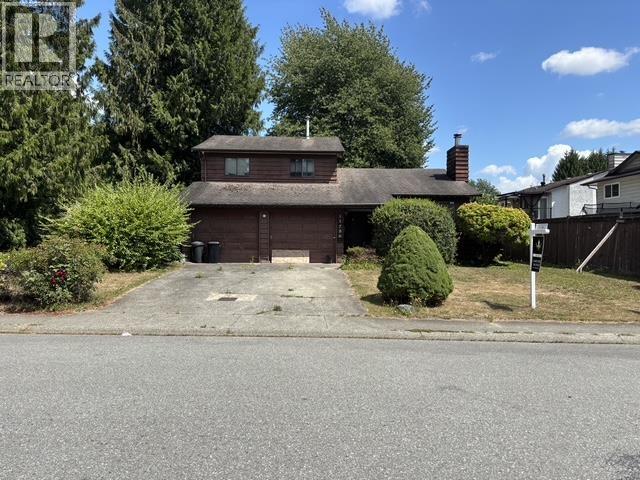
11786 212 Street
Maple Ridge, British Columbia
Detached, West Maple Ridge, under $1M. This 3-bedroom, 3-bath split-level home offers a rare opportunity to own land in a quiet cul-de-sac location with room to add value. Set on a 6,970 sq.ft. lot with a private fenced yard, double garage, and possible RV parking, the property is ideal for buyers looking beyond cosmetic updates and focusing on long-term upside. Functional layout with 3 bedrooms up, primary ensuite, spacious living/dining areas, and a family room with backyard access. Walk to Ridge Meadows Hospital, parks, transit, and amenities. Renovate, hold, or explore future potential. A strong option for buyers seeking an entry-level detached home with land value in an established neighbourhood. (id:63400)
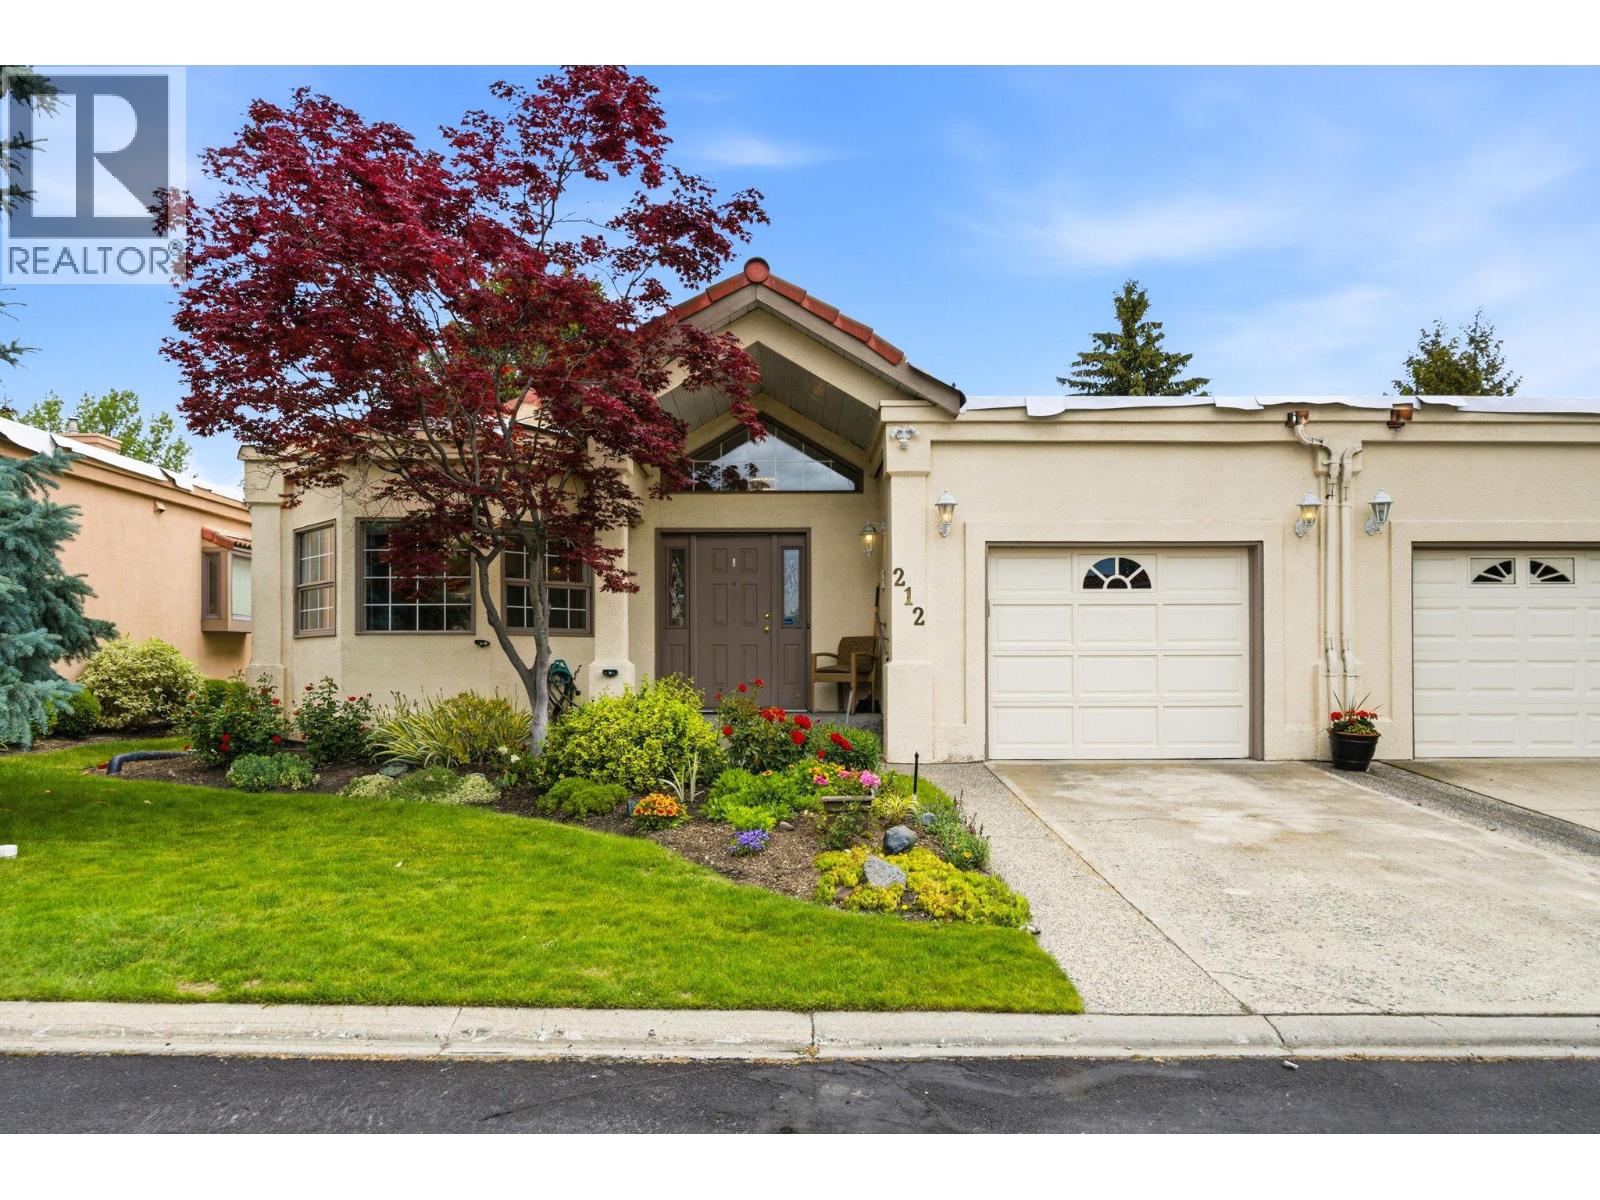
650 Lexington Drive Unit# 212
Kelowna, British Columbia
$85,000 below assessment! Best deal in The Lexington! Beautifully maintained 2-bedroom, 2-bathroom home in the highly desirable gated community of The Lexington in Lower Mission. Lovingly cared for, this is one of the most affordable homes in the complex and a fantastic opportunity to add your own personal touches while enjoying low strata fees (relative to other units) and exceptional amenities. The bright, functional layout features vaulted ceilings, a spacious living room with gas fireplace and direct access to the large private patio, a formal dining area, and an oversized eat-in kitchen with ample cabinetry and pantry space. The generous primary suite offers dual closets and a 3-piece ensuite with oversized soaker tub, while the second bedroom is conveniently located beside the full 4-piece bathroom. Additional features include a single garage, crawl space storage, and RV parking. Residents enjoy a recently renovated clubhouse with kitchen and pool table, saltwater pool, and whirlpool. The entire complex is currently receiving new roofs, providing peace of mind and years of enjoyment for the new owners. Ideally located with quick access to beaches, shopping, parks, and Kelowna General Hospital. NO AGE RESTRICTIONS, 1 small dog allowed - Book your showing today! (id:63400)
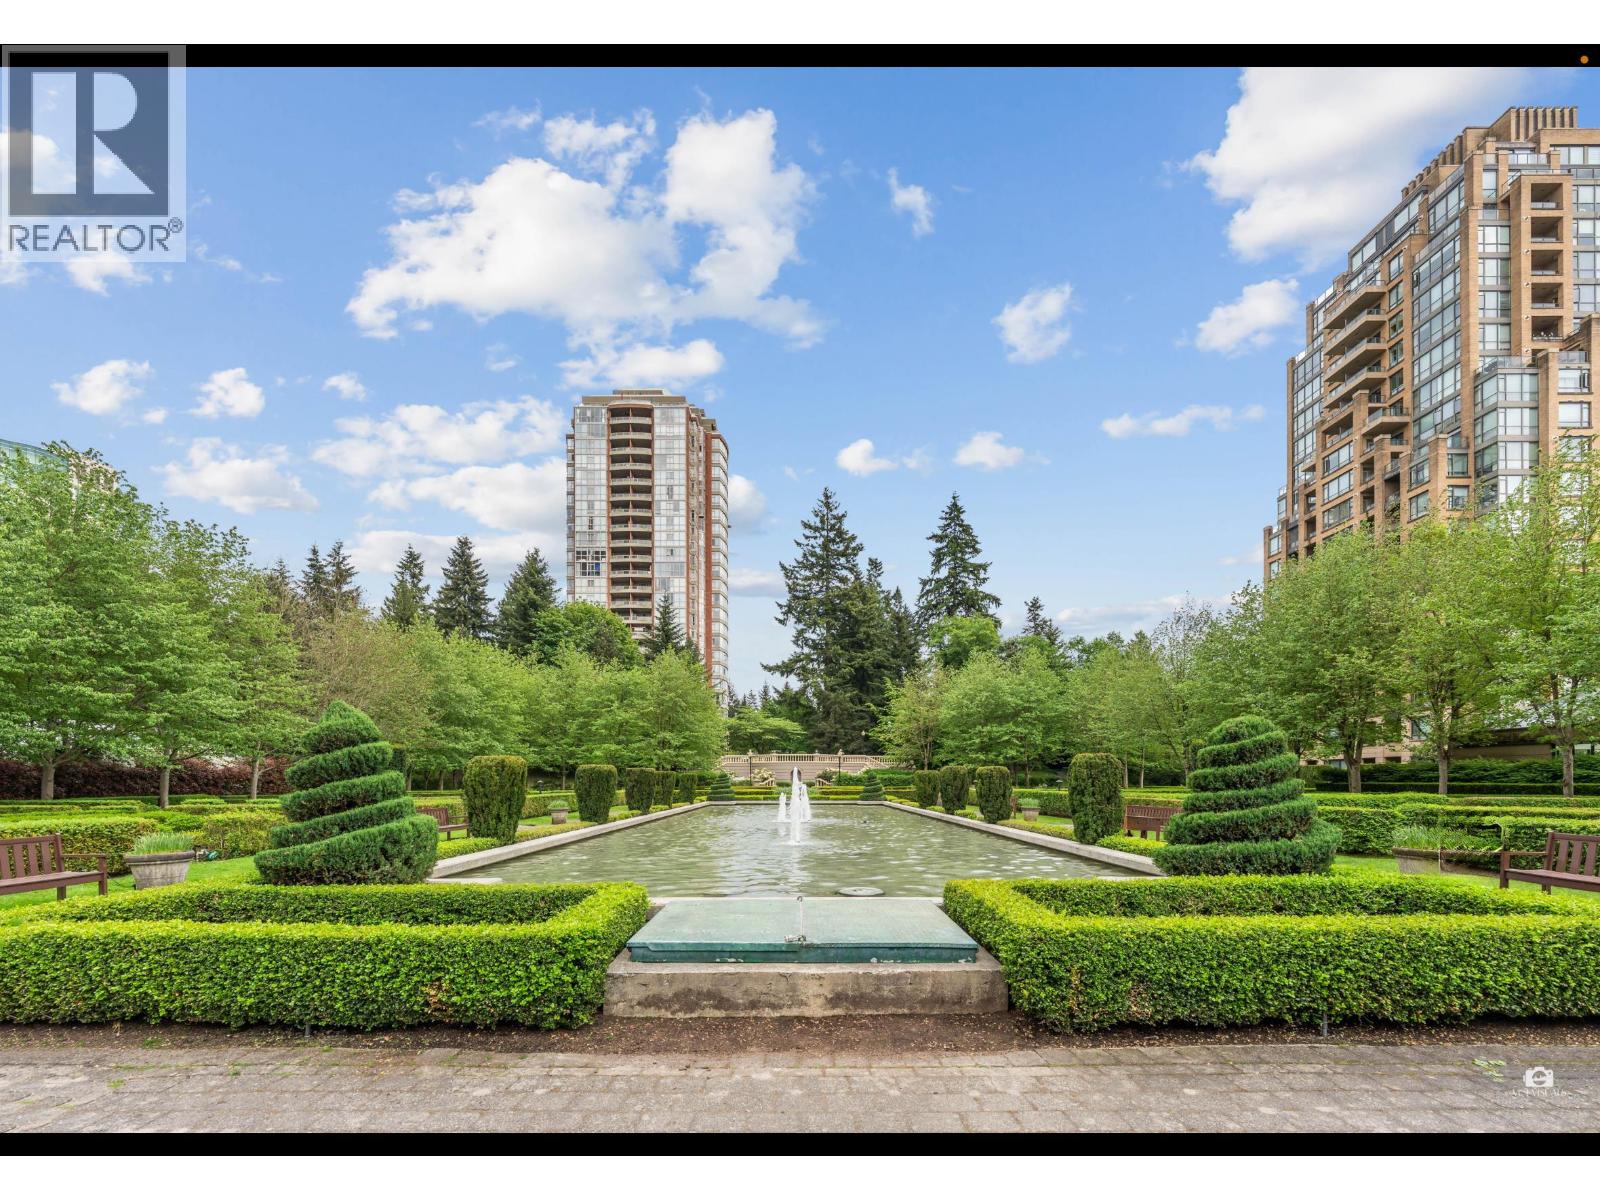
706 6833 Station Hill Drive
Burnaby, British Columbia
VILLA JARDIN @ CITY IN THE PARK - Beautiful 2-bedroom home with peaceful park views and a functional open layout, featuring bedrooms on opposite sides for added privacy. Enjoy two private covered balconies, perfect for relaxing outdoors. Resort-style amenities include a gym, jacuzzi, clubhouse, library, and recreation room with pool, foosball, and ping pong tables. Includes 1 underground parking stall and 1 storage locker. Conveniently located within walking distance to Edmonds SkyTrain Station, Taylor Park Elementary School, and Byrne Creek Secondary School, and just minutes from shopping, recreation, and everyday amenities. (id:63400)
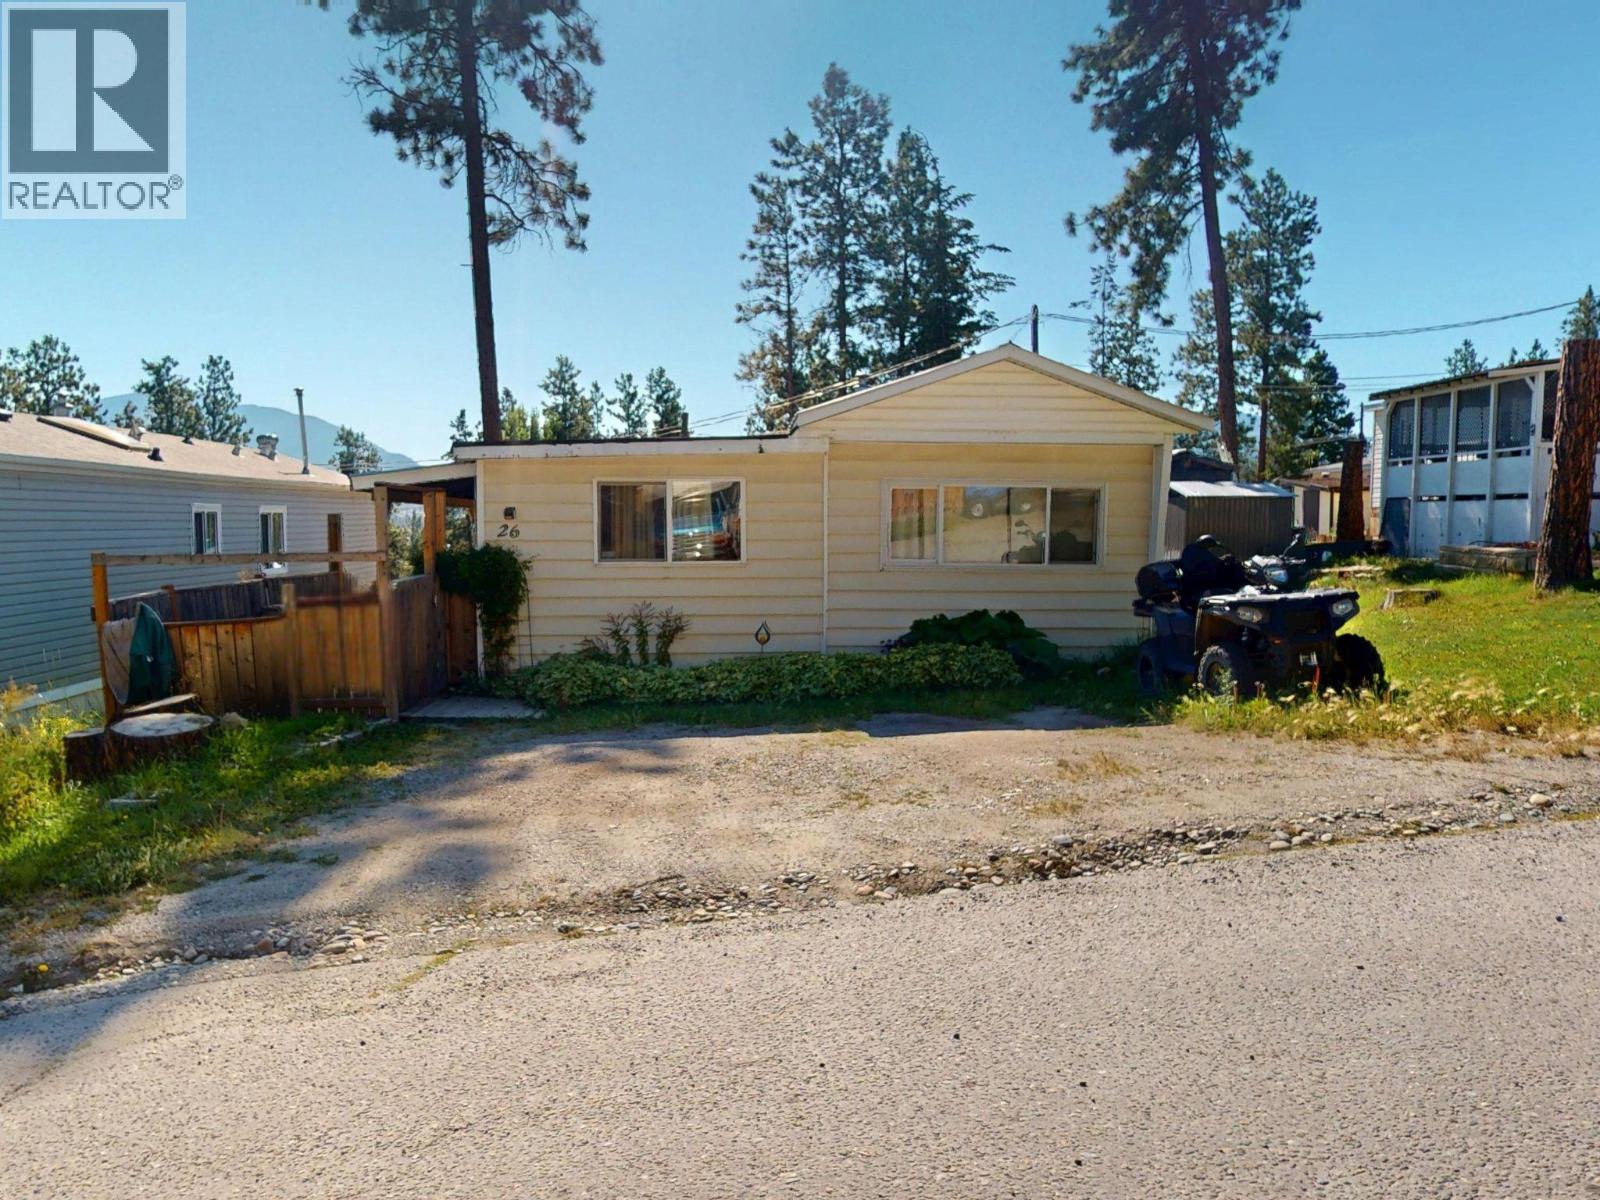
700 Patterson Street W Unit# 26
Cranbrook, British Columbia
PRICE REDUCED - WON'T LAST! Step inside this beautifully renovated mobile home and prepare to be impressed! The heart of the home is the stunning updated kitchen, featuring a massive island perfect for entertaining, tons of storage, slow-close drawers and cupboards, and yes—even a dishwasher! Enjoy the upgraded feel throughout with full drywall construction, new plumbing, electrical, roof, furnace and hot water tank all completed in 2010. Primary bedroom and dining room added on with elegant crown molding in many of the rooms, offering a modern and finished look rarely seen in mobile homes. The spacious primary bedroom opens directly to a covered deck through sliding glass doors—your own private retreat, and the gazebo stays! The third bedroom, if not required, would make a great office or exercise room. Or with a small, inexpensive renovation, the space could be used to expand both the second bedroom and bathroom providing additional space for a walk-in closet or a separate laundry area. Practical touches include a huge front-load washer and dryer, abundant under-home storage, and a bonus 150 square foot detached workshop with concrete pad—ideal for hobbies, tools, or extra storage. Outside, the fully fenced yard, with fabulous mountain views, is full of charm with blooming perennials, new exterior stairs, and plenty of space to relax or garden. Located in a park now under new ownership, you’ll appreciate the ongoing improvements and pride of community that's taking shape. This move-in-ready gem has it all—space, style, and functionality—all at an affordable price. Don’t miss your chance to see it in person! (id:63400)
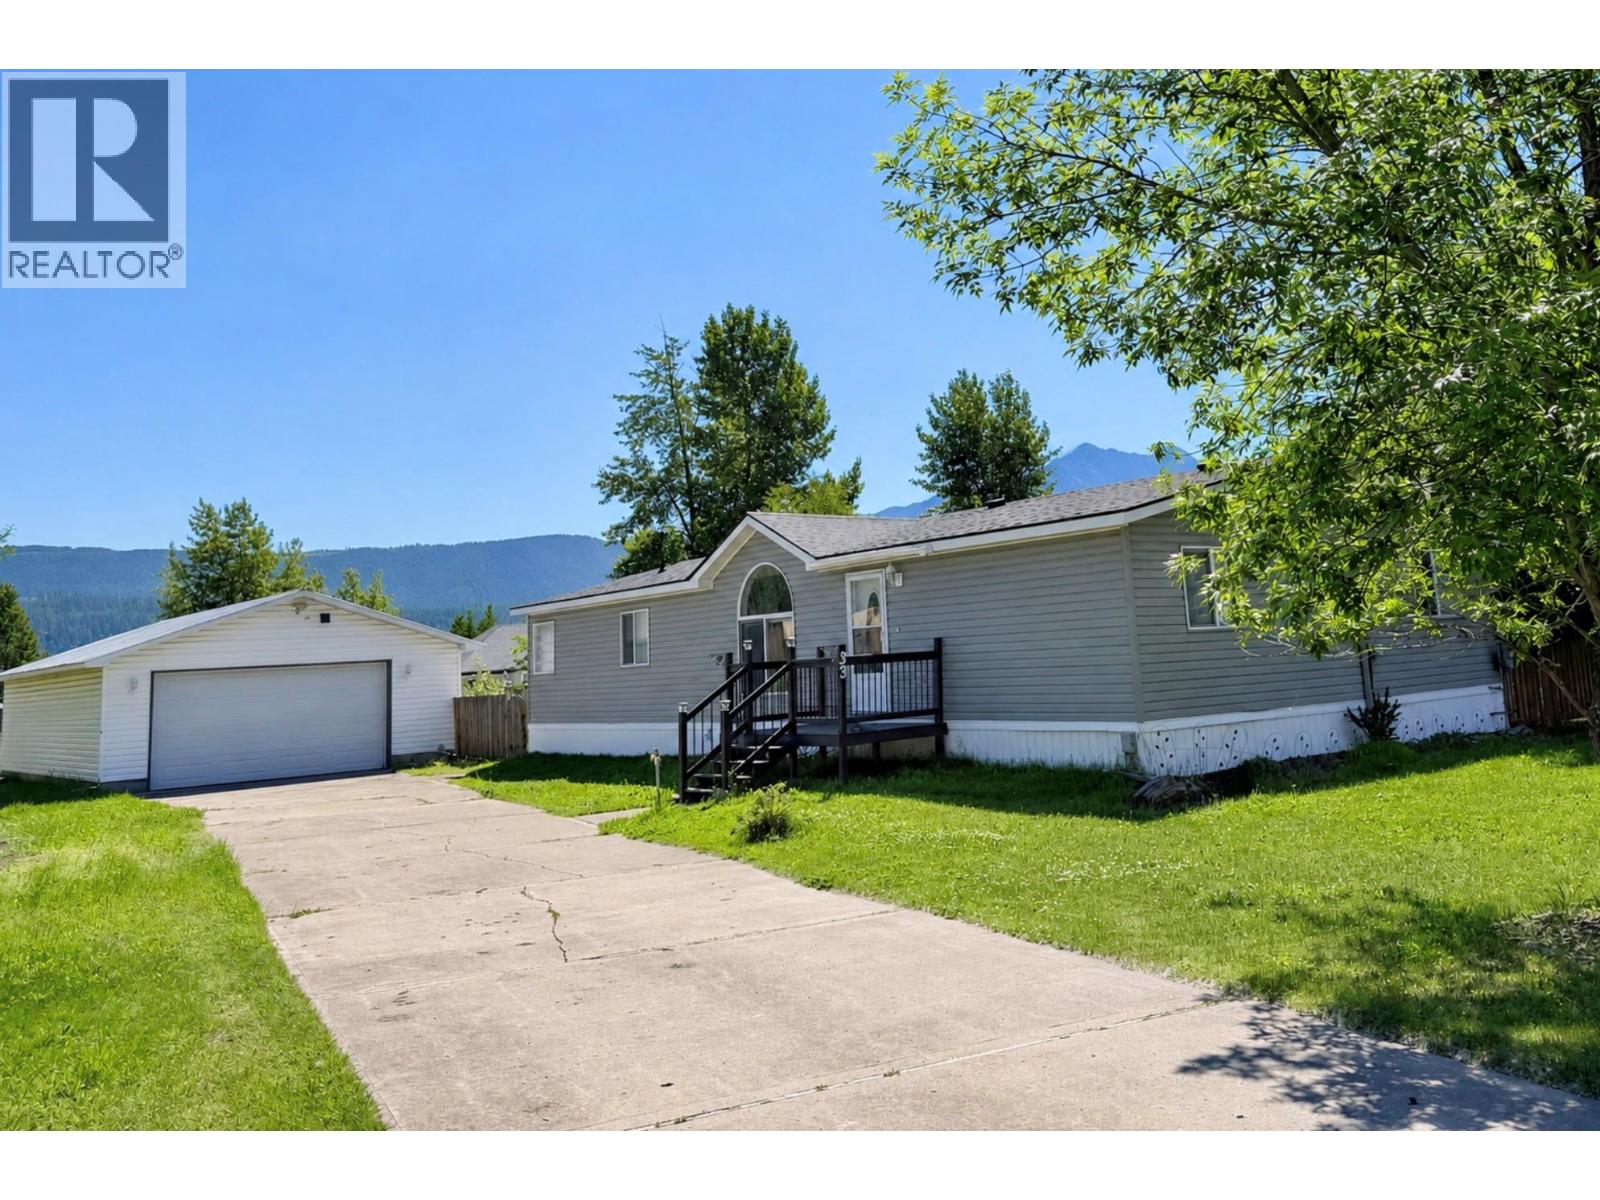
33 Dawson Crescent
Elkford, British Columbia
Wake up to breathtaking mountain views every day from this well-maintained 3-bedroom, 2-bath home, ideally situated on an oversized lot in one of Elkford's most desirable neighbourhoods. Offering the perfect combination of space, functionality, and outdoor living, this property is ideal for families, hobbyists, and anyone looking to enjoy the mountain lifestyle. Inside, you'll find a bright, open layout with vaulted ceilings, a spacious living room, and an updated kitchen featuring ample cabinetry, modern backsplash, stainless steel appliances, and a skylight that fills the space with natural light. Stay comfortable year-round with central air conditioning, while the generous primary bedroom offers a private ensuite complete with a soaker tub and separate shower. Two additional bedrooms provide flexibility for family, guests, or a home office. Step outside to the large rear deck overlooking the fully fenced yard and stunning mountain backdrop. The oversized lot offers plenty of room for kids, pets, gardening, and entertaining. A detached double garage/shop, long driveway with RV parking, and additional storage provide ample space for vehicles, toys, and projects. Move-in ready and combining incredible mountain views, a spacious lot, central A/C, and a detached shop, this is a rare opportunity to enjoy the very best of Elkford living. (id:63400)
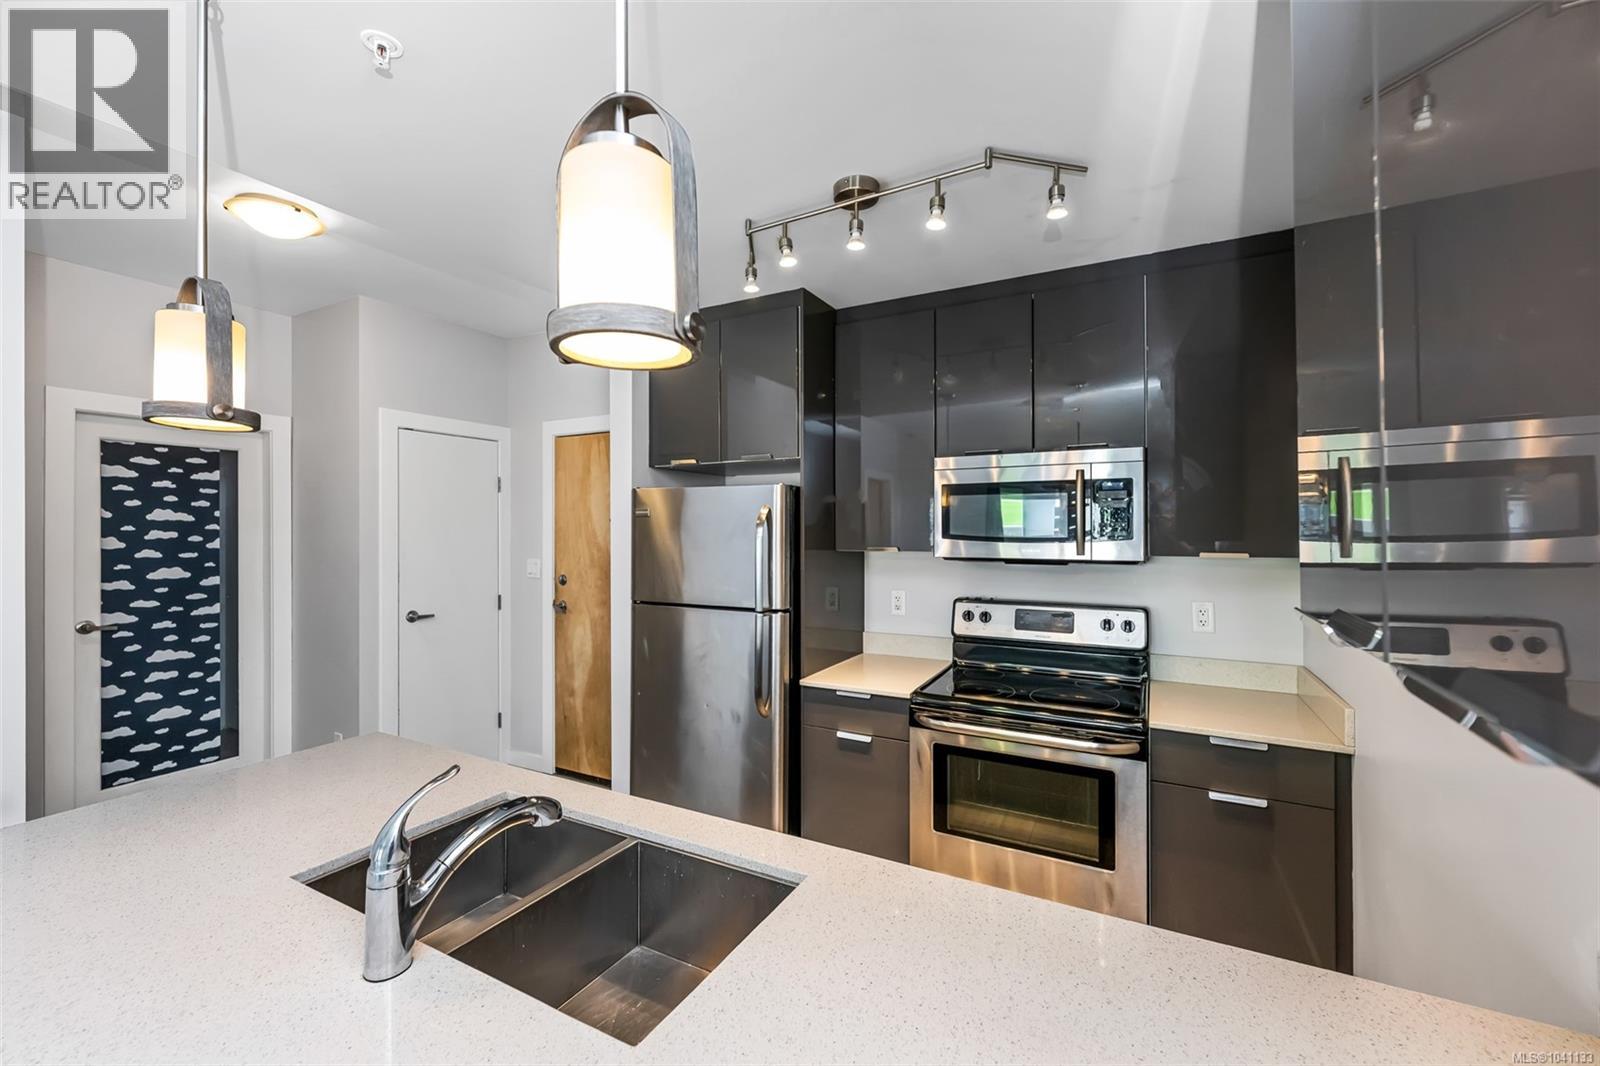
302 2871 Jacklin Rd
Langford, British Columbia
Modern style, everyday convenience and excellent value come together at Utopia, ideally located in the heart of downtown Langford. This bright and thoughtfully designed condo offers two bedrooms, 9-foot ceilings and a functional open-concept layout that makes excellent use of the available space. The contemporary kitchen features quartz countertops, stainless steel appliances, soft-close cabinetry and a convenient eating bar. Whether you are preparing dinner, entertaining friends or enjoying a quiet evening at home, the layout feels comfortable and connected. The living room opens onto a covered balcony, providing additional space for morning coffee, container gardening or relaxing outdoors throughout the year. An energy-efficient heat pump provides heating and cooling for year-round comfort, while in-suite laundry adds to the convenience. The primary bedroom includes a walk-in closet and cheater access to the main bathroom. The second bedroom offers valuable flexibility for kids, guests, hobbies or a dedicated home office. Secure parking and separate storage are both included with the unit. Utopia is a professionally managed, pet- and rental-friendly building, making this an appealing choice for first-time buyers, downsizers, professionals or investors looking for a well-located property. Downtown Langford’s shopping, restaurants, cafés, transit, recreation and everyday services are all close by, allowing you to leave the car at home for many daily errands. Langford Lake, parks and walking trails are also within easy reach, while quick access to major routes makes commuting through the Westshore or into Victoria convenient. With modern finishes, included parking and storage, valuable building features and a highly walkable location, this condo offers a smart opportunity to enter the market, simplify your lifestyle or add a versatile property to your investment portfolio. *some photos digitally staged to show potential and room in spaces (id:63400)
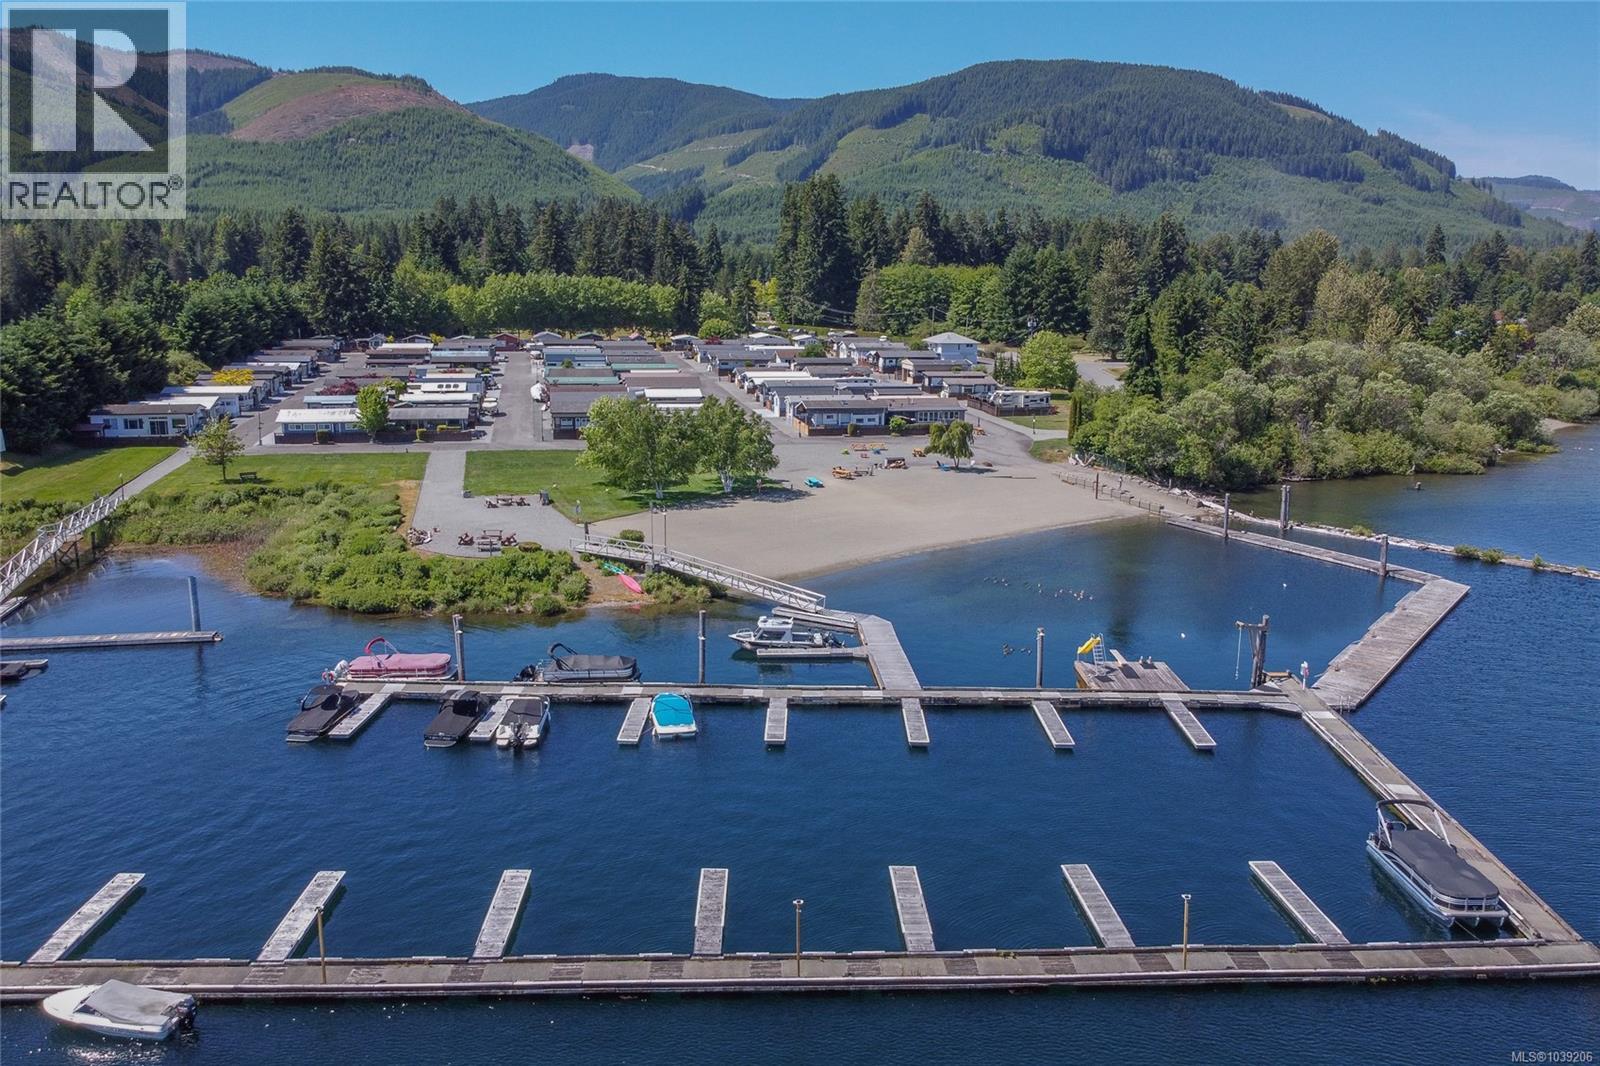
6 6855 Park Ave
Honeymoon Bay, British Columbia
Welcome to your turnkey getaway at Paradise Village RV Park, a beautiful 12-acre lakefront community on Cowichan Lake. Situated on one of the park's most desirable lots, Lot 6 backs directly onto a sprawling greenspace and playground, providing exceptional privacy. This fully equipped package includes a well-maintained 2006 Coachmen 30-foot fifth wheel trailer and a separate bunkhouse, perfect for accommodating family and guests. A protective build-over keeps the trailer sheltered year-round, while the enclosed sunroom offers versatile space for secure winter storage of your summer gear or an ideal covered area for dining, relaxing, and entertaining. Paradise Village offers over 500 feet of beautiful lakefront with a sandy beach, swimming area, boat launch, docks, fire pits, laundry facilities, hot showers, and year-round caretaker services. The fully fenced, gated community provides peace of mind and a welcoming atmosphere, making it the perfect family retreat. (id:63400)
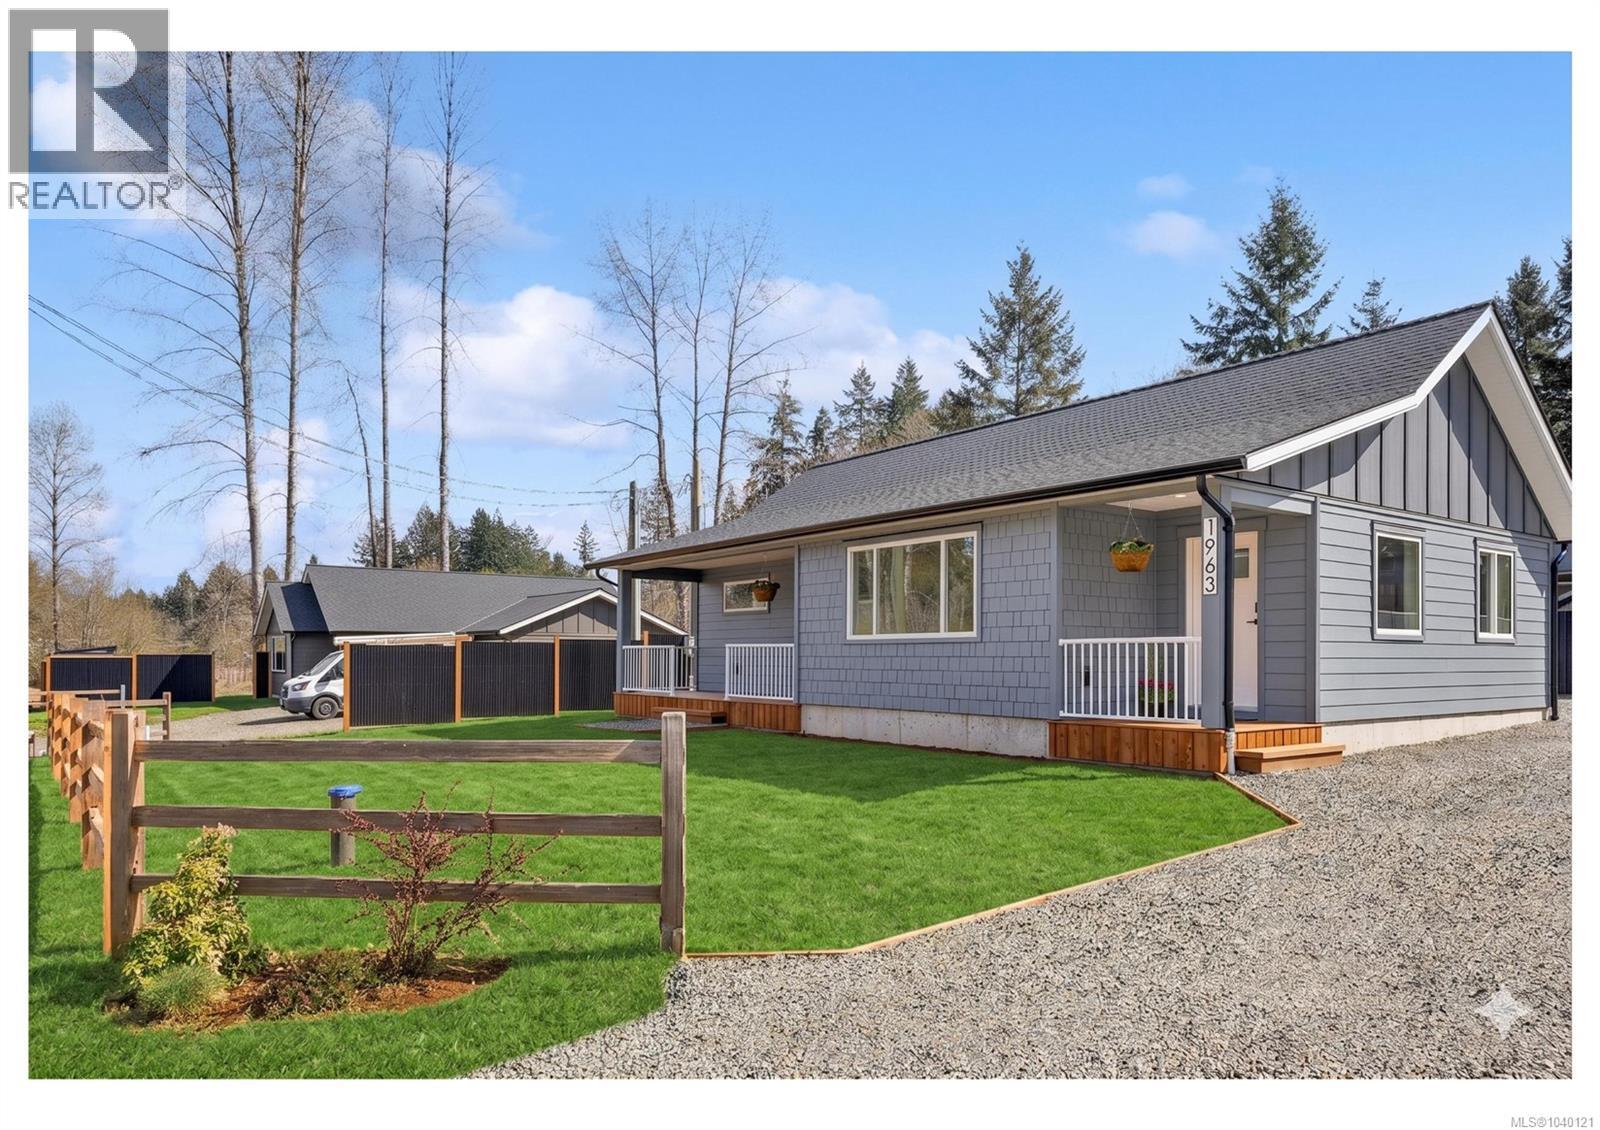
1963 Wilfred Rd
Black Creek, British Columbia
Perfect for first-time buyers, downsizers or anyone really. This is the most affordable detached new construction in the Comox Valley. Low maintenance, high efficiency, and set in a beautiful rural setting. Unlike older homes, this one comes with no surprises—no hefty hydro bills, costly renovations, or unexpected repairs. No strata fees. Enjoy peace of mind with 2-5-10 Home Warranty coverage and spend more time enjoying life instead of working on your home. This brand-new 2-bedroom rancher by MHH Construction LTD is move-in ready, featuring quartz countertops, a full crawl space for storage, and a fully ducted heat pump for year-round comfort. Outside offers a carport, beautiful deck, privacy fencing, and extra parking. Walk to Miracle Beach Elementary, with Saratoga Beach, trails, and shops nearby—everything you need at your doorstep. No monthly strata fees and no shared walls—just your own brand-new home. (id:63400)
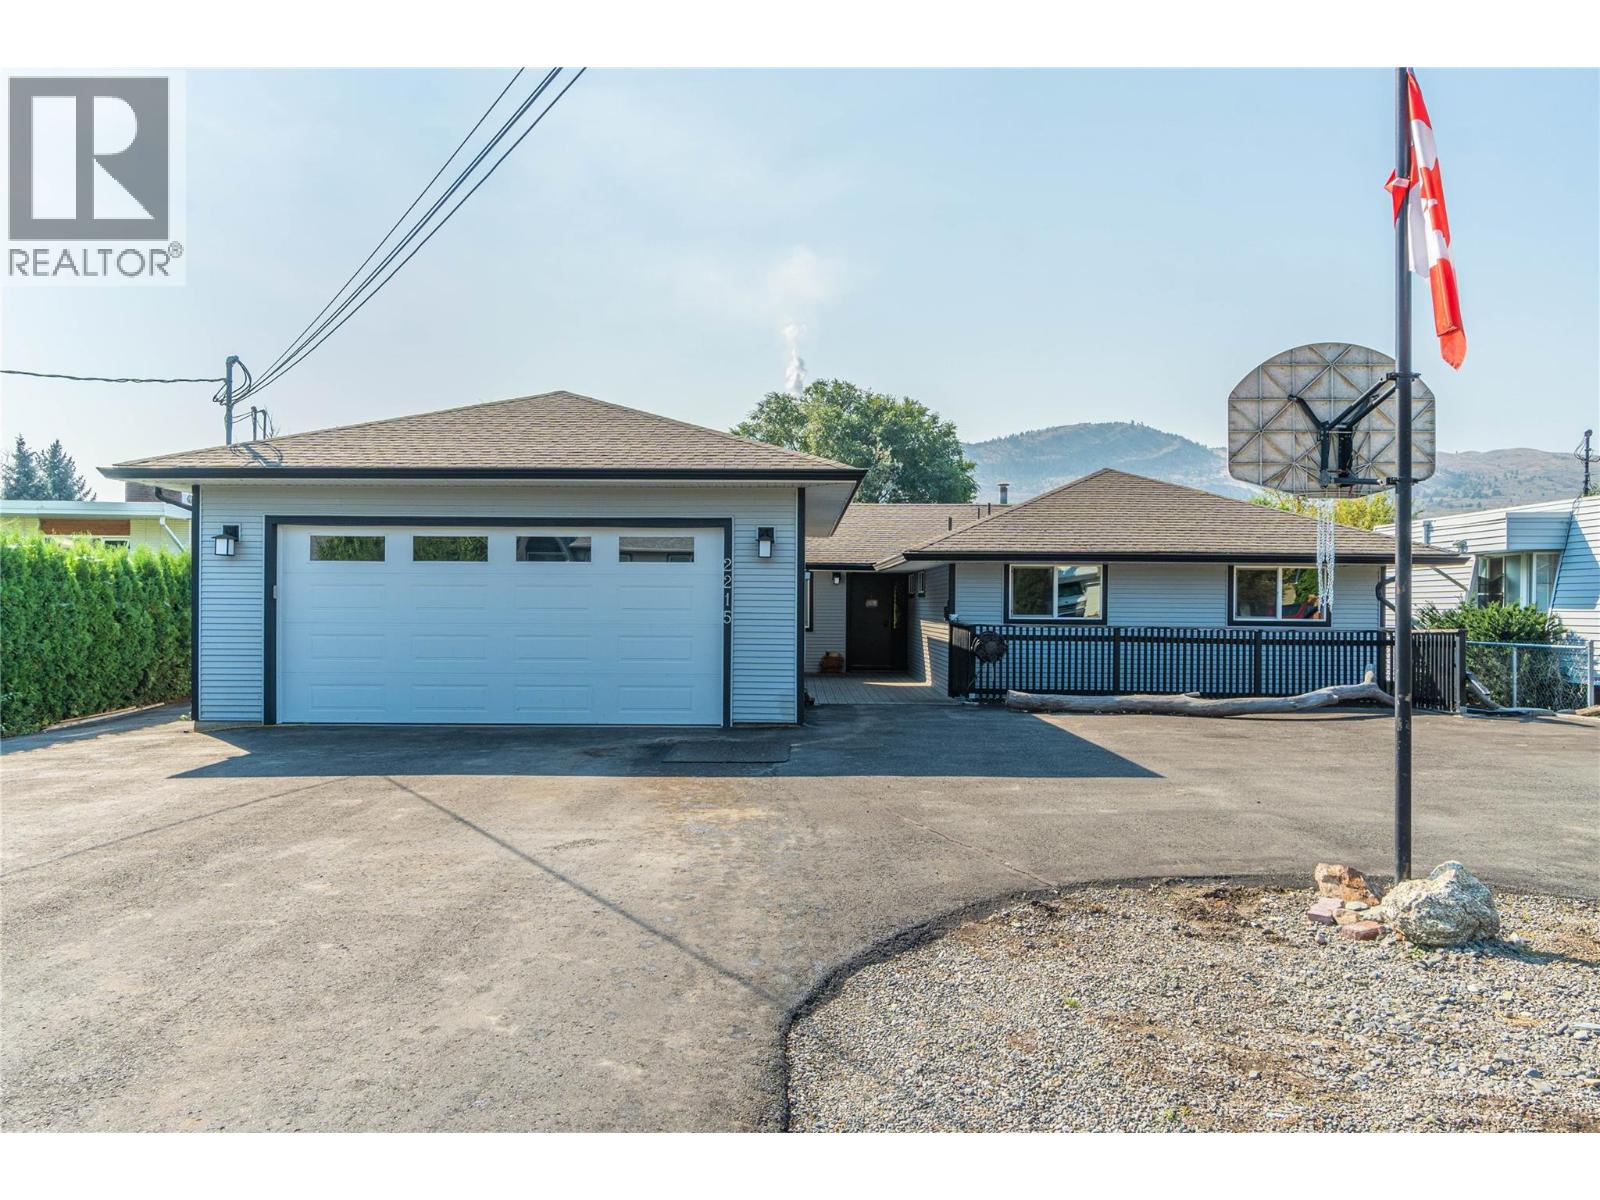
2215 Barbara Avenue
Kamloops, British Columbia
INVESTMENT WITH GOOD RETURNS. Big family space up & income mortgage helper down. Almost 1/2 acre lot, in a quiet cul de sac, backing on the river with paved side driveway for great yard access. Lots of front parking doubles as games court for family fun & exercise. Handy man will love the 22x28 double garage with 220 power & handy 2 pc bath. Enjoy the benefits of the bright, modern 4 bedroom in-law suite for very good investment income & very clean tenant wanting to stay. Main has 4 bedrooms -- 2 with ensuites & 4pc main bath, giving lots of room for your family plus huge family room for games or entertaining. Bedroom off the Master would be great home office. Living room enjoys a cozy fireplace. Kitchen comes with all appliances & central air included. Main opens to the huge back yard with view of the river. Sub-fenced for tenant use and dog kennels plus storage sheds with power. Bonus man cave with patio door access from the yard with TV, used for smokers that opens to additional large storage space behind. All appliances included up & down. Great side access to the yard. (id:63400)
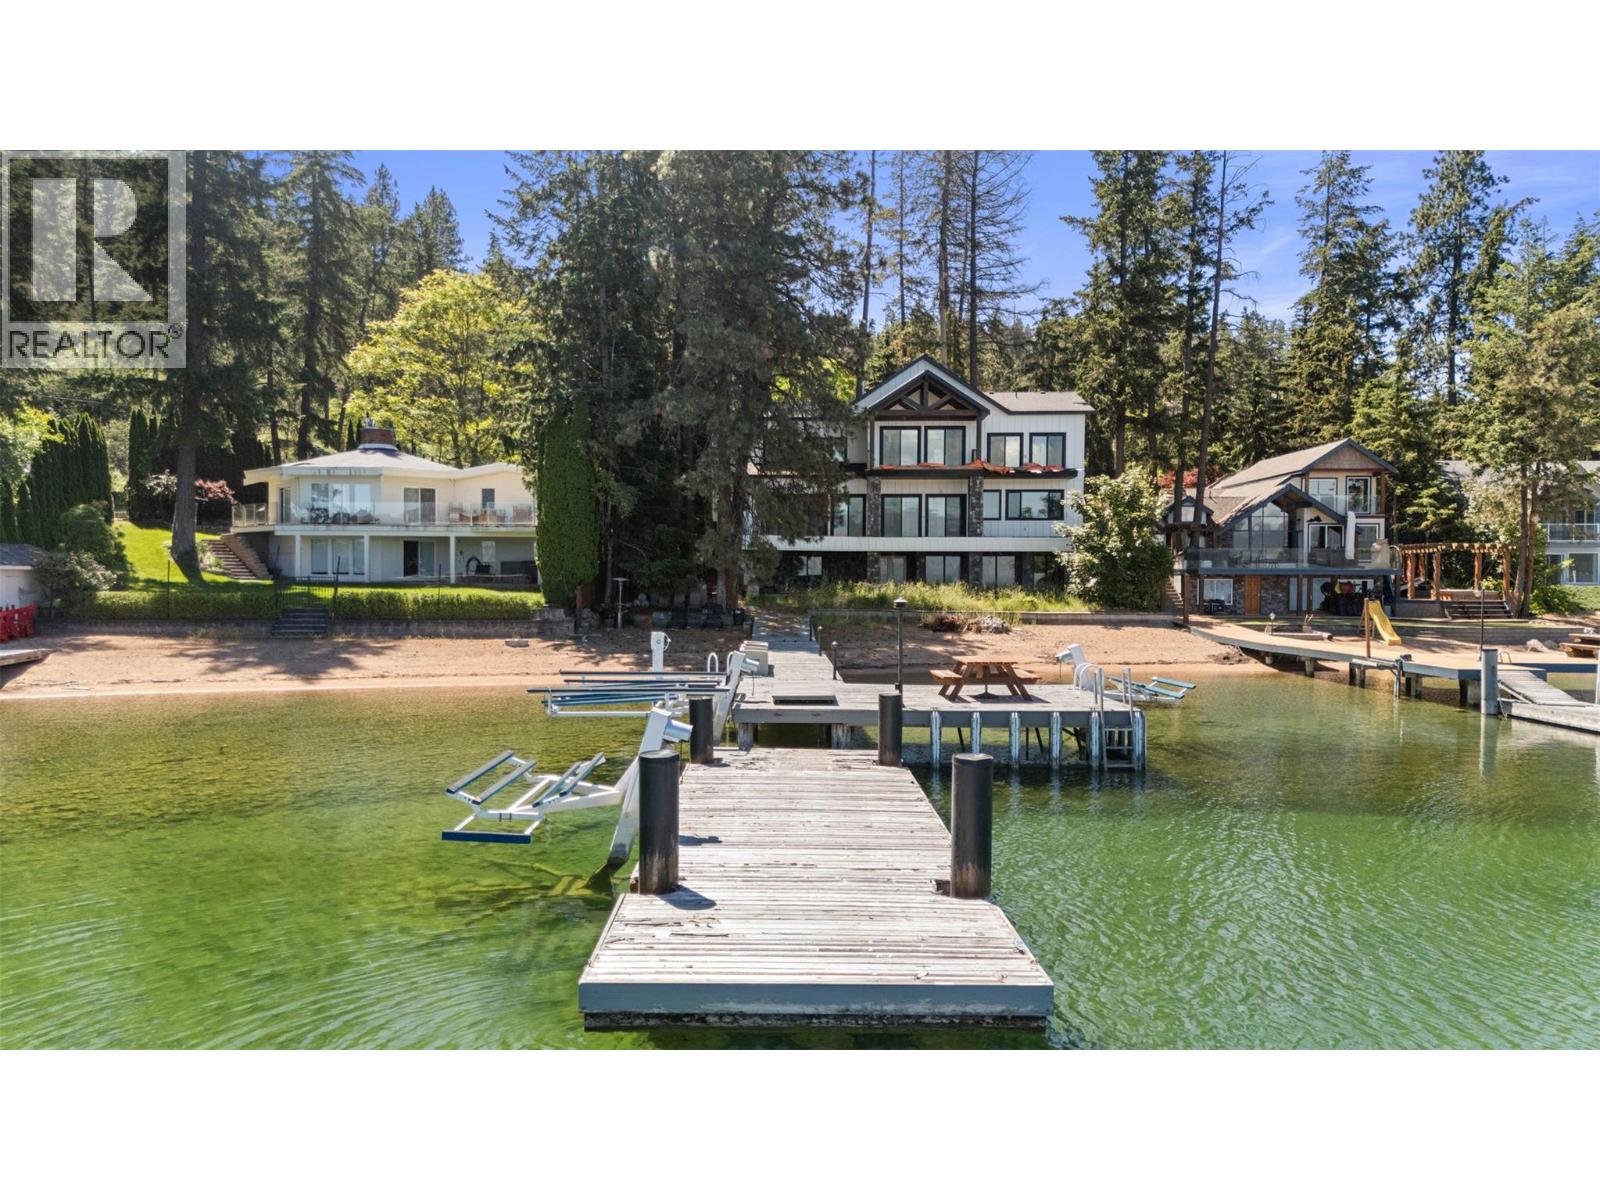
9701 Delcliffe Road
Vernon, British Columbia
A rare waterfront canvas on the shores of Okanagan Landing, where the demanding structural craftsmanship is complete, leaving only the artistry of the final finish to your imagination and waiting for the visionary eye that will bring its interiors across the finish line. Inside and out, the heavy lifting has been flawlessly executed, presenting a structure of undeniable quality that is roughly eighty-eight percent complete. The home already breathes elegance, grounded by wide-plank white-washed wood floors and sophisticated tiling. Custom cabinetry has been meticulously installed throughout the kitchen, bathrooms, walk-in closets, and the lower-level entertainment bar. The walls are primed and standing ready for your personal color palette. The essential structural elements are beautifully set, leaving you the enviable task of selecting the countertops, light fixtures, sinks, and hardware that reflect your exact taste. The main living areas flow effortlessly toward the lakeside balcony, prepped and waiting for seamless glass railings to frame your unobstructed views of the water. On the lower level, a massive recreation space walks out to a covered patio ready for its final concrete pour, offering an ideal footprint for seamless indoor-outdoor summer hosting. Outside, the property transitions into a true playground of potential. While the yard is currently a blank slate requiring full landscaping, and the plans await the addition of your custom detached garage. Steps from the house, 88 of pristine, sandy shoreline meets the water, complete with a functional private dock. For the buyer who wants the uncompromising quality of brand-new waterfront construction without the multi-year wait of starting from scratch, this is your masterpiece in the making. (id:63400)
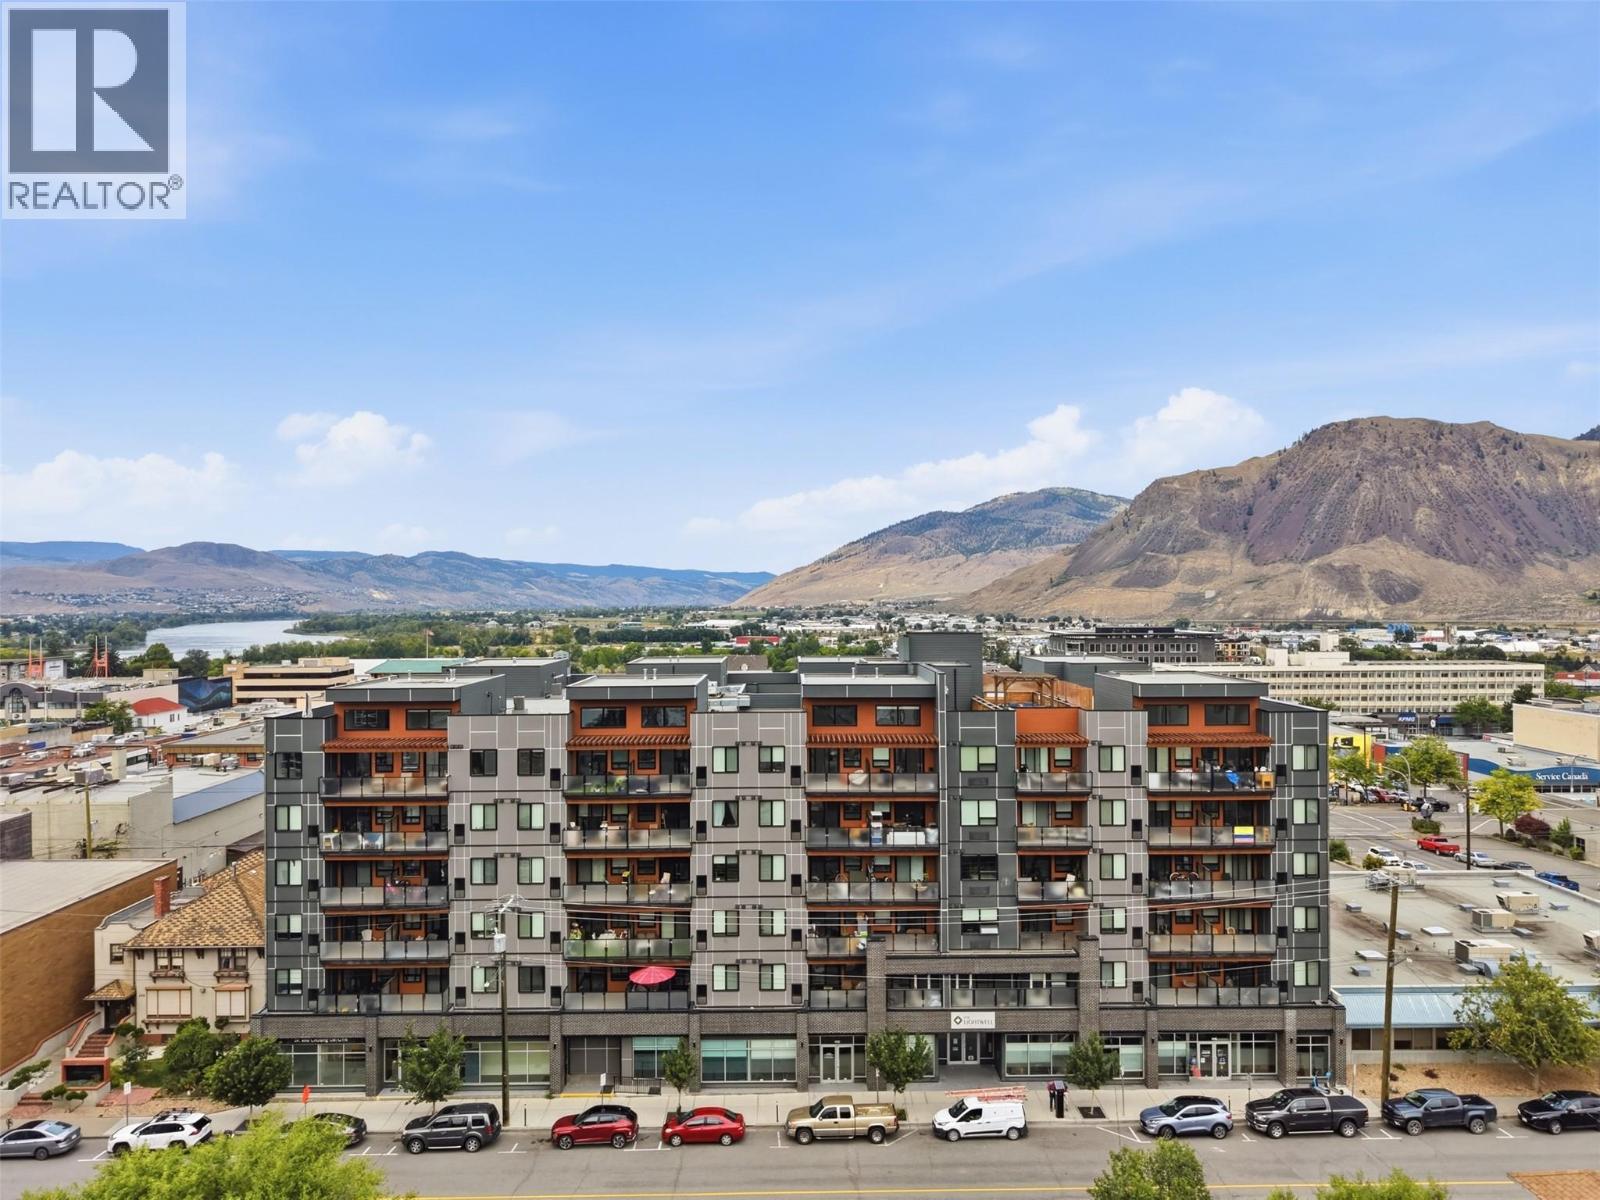
444 St Paul Street Unit# 507
Kamloops, British Columbia
Welcome to this move-in ready condo in the heart of downtown Kamloops! Offering easy, low-maintenance living, this one-bedroom plus den home is located in the sought-after Lightwell development. Enjoy a bright and functional living space with an open-concept design that feels both spacious and inviting. The kitchen features quartz countertops and stainless steel appliances, with the convenience of in-suite laundry and one secure underground parking stall. Residents can also enjoy the beautifully landscaped central courtyard and rooftop patio, making The Lightwell an ideal place to call home year-round. Take advantage of an unbeatable downtown location with shopping, restaurants, public transit, Riverside Park, and a variety of other amenities all within walking distance. Quick possession is available with furniture negotiable for a quick turn-key investment. All measurements are approximate and should be verified by the buyer if deemed important. Contact the listing agent today to book your private showing! (id:63400)
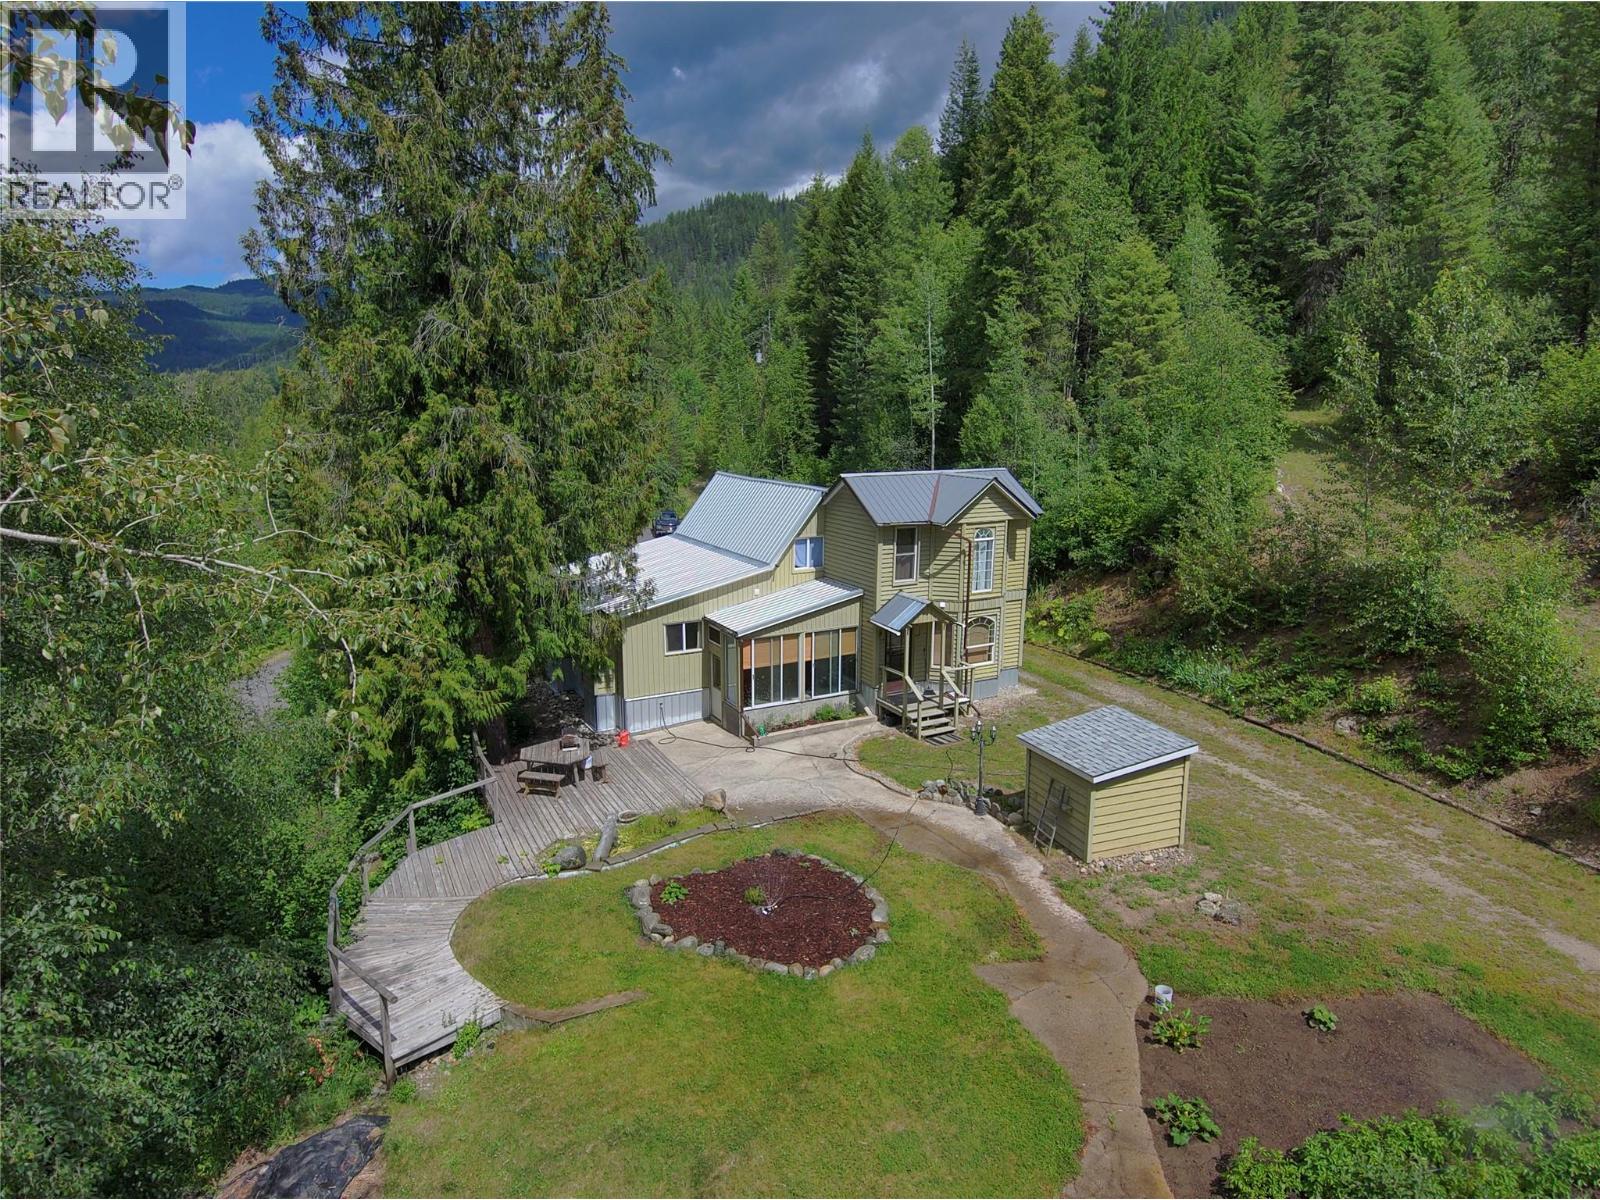
440 Hubscher Road
Ross Spur, British Columbia
Welcome to this beautiful 4.96-acre property in the Hudu Valley of Ross Spur, just east of Fruitvale. Tucked away at the end of a quiet cul-de-sac, this charming 3-bedroom, 1.5-bath custom home offers the perfect blend of privacy, comfort, and acreage living, surrounded by nature and endless outdoor recreation. A large covered porch welcomes you into a bright split living room with vaulted ceilings and a WETT-certified wood stove. The refinished kitchen features custom-built cabinetry, tiled countertops and backsplash, while the adjoining dining room offers built-in bookcases, a bay window, and access to the sunroom. The main floor includes two bedrooms, a full bathroom, generous storage, and laminate flooring throughout. Upstairs, the spacious primary suite features a half ensuite with heated floors, ample closet space, and built-in cabinetry. Outside, you'll find a detached shop with two 9-foot doors, a workshop bay, garden shed, chicken coop, established gardens, and a charming mountain studio, perfect for guests, hobbies, or a peaceful retreat. Recent updates include a metal roof, well pump, refrigerator, smoke detectors, and improvements to the mountain studio. The property is serviced by a well and offers additional rainwater storage for the gardens. Located 10 minutes to Fruitvale, 15 minutes to Salmo and Champion Lakes, 25 minutes to Trail, 30 minutes to Castlegar, and 40 minutes to Nelson. Click the 'Multimedia' icon for a virtual tour of the property. (id:63400)
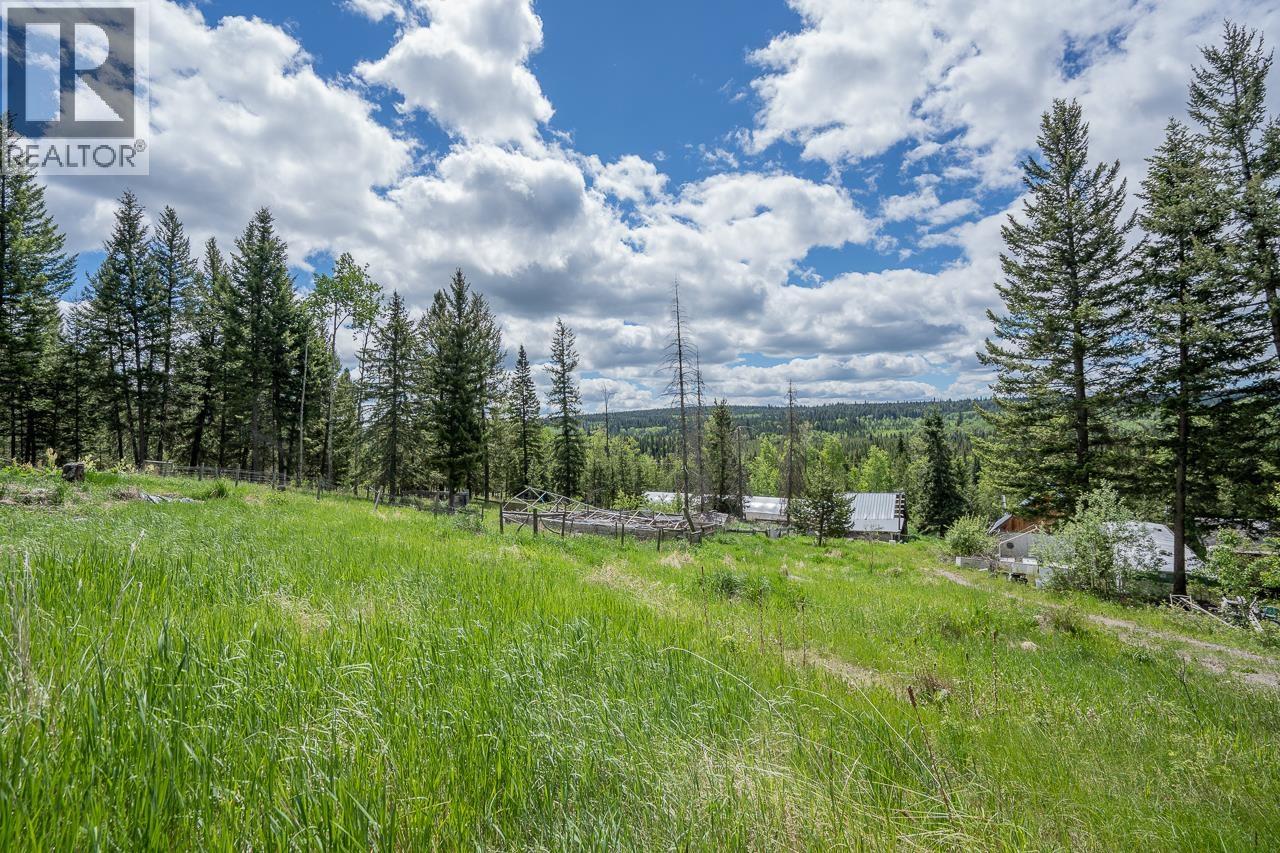
6719 Fawn Creek Road
Lone Butte, British Columbia
**PLEASE DO NOT ENTER PROPERTY BEFORE SPEAKING TO LISTING AGENT** Just over 15 minutes drive from 100 Mile House, this property is an amazing deal for someone looking for affordable acreage without being remote! The land is gently hilly and overlooks a beautiful treed valley. There are a number of structures on the property that are of little to no value (please note that the manufactured home has been decommissioned). There is a drilled well, septic and power on the property- all of unknown quality or status. With some hard work and clean up, this place is a true gem! The land is lush and beautiful with many nice level cleared sites, but also plenty of beautiful forested areas with some old growth trees. The perfect spot where the payoff will be SO worth the work you'll put into it. (id:63400)
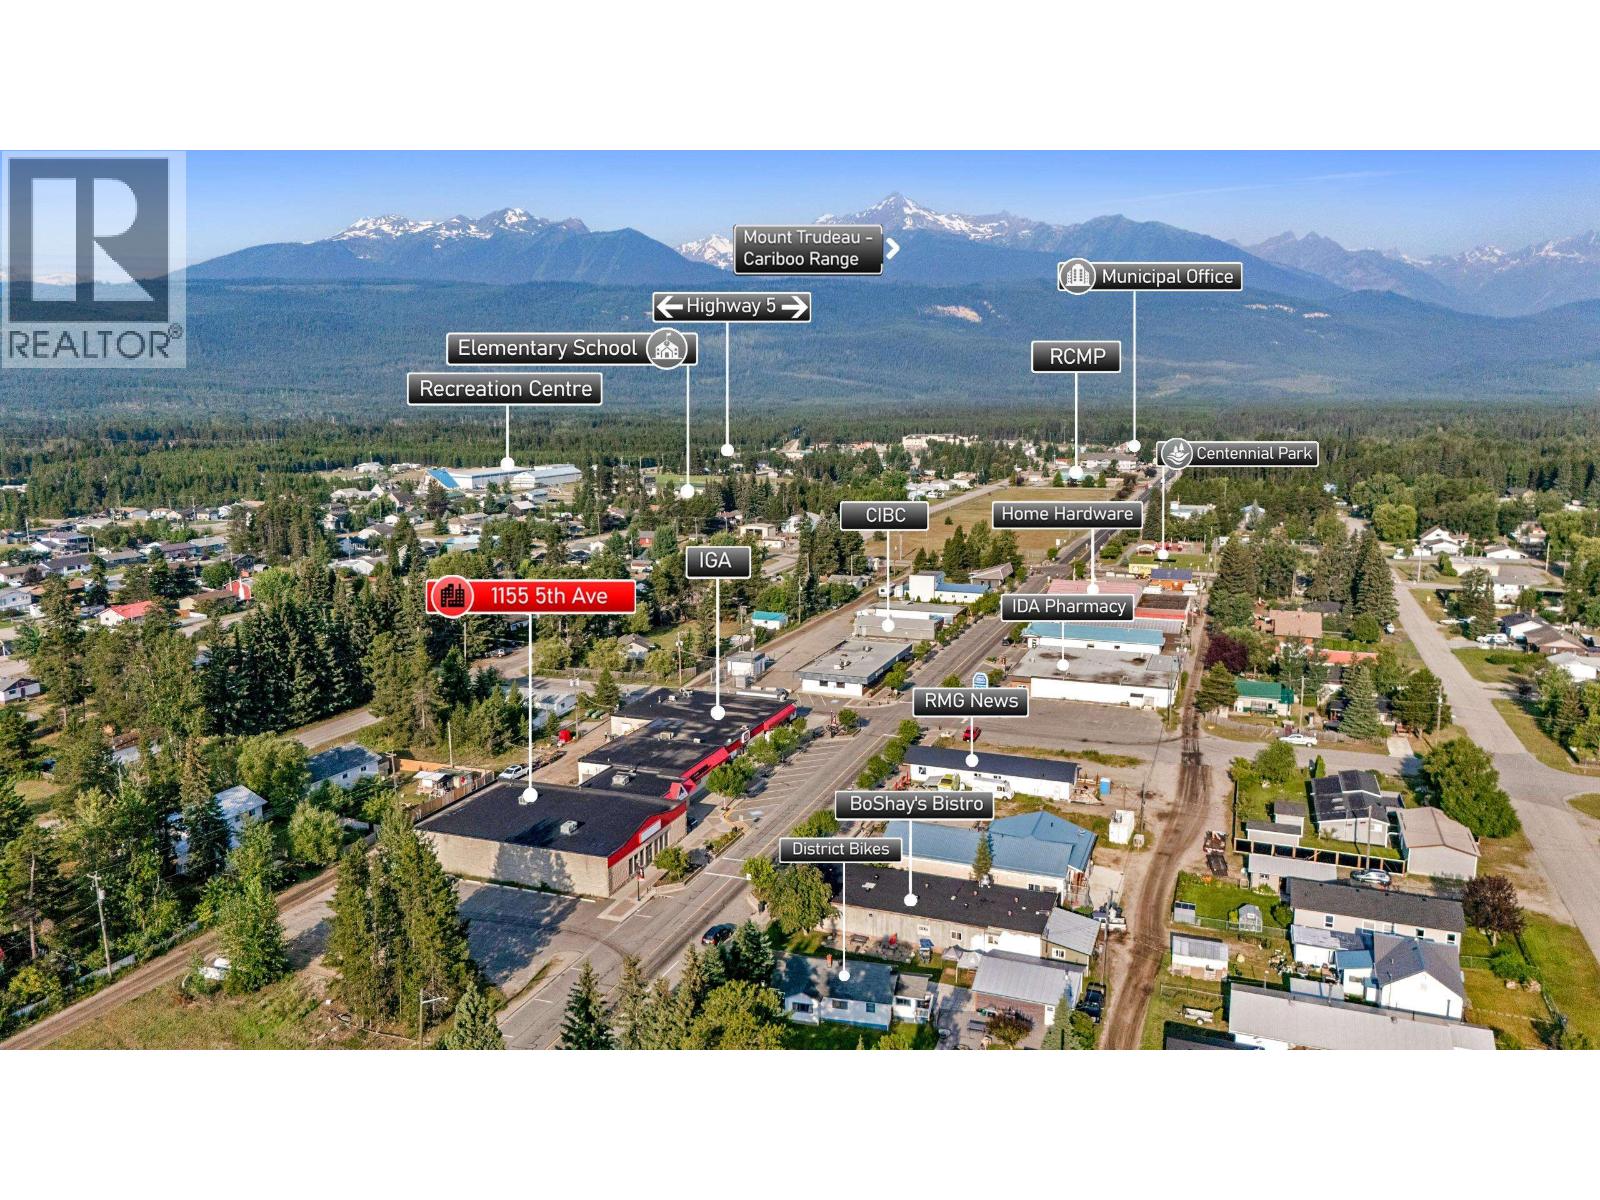
1155 5th Avenue
Valemount, British Columbia
Position your business for success in the heart of Valemount's vibrant downtown. This spacious retail storefront offers an outstanding opportunity for an anchor tenant seeking maximum exposure in a thriving community. Featuring excellent visibility, dedicated customer parking, and convenient rear warehouse access, the property is designed for both customer convenience and efficient operations. Flexible C1 zoning accommodates a wide range of uses, including retail, office, professional services, and food and beverage operations. The bright, open front retail area provides a blank canvas to customize for your business, while the rear includes warehouse space, a private office, staff breakroom, and washroom. To help bring your vision to life, the Lessor is willing to amortize approved tenant improvements over the lease term. (id:63400)