
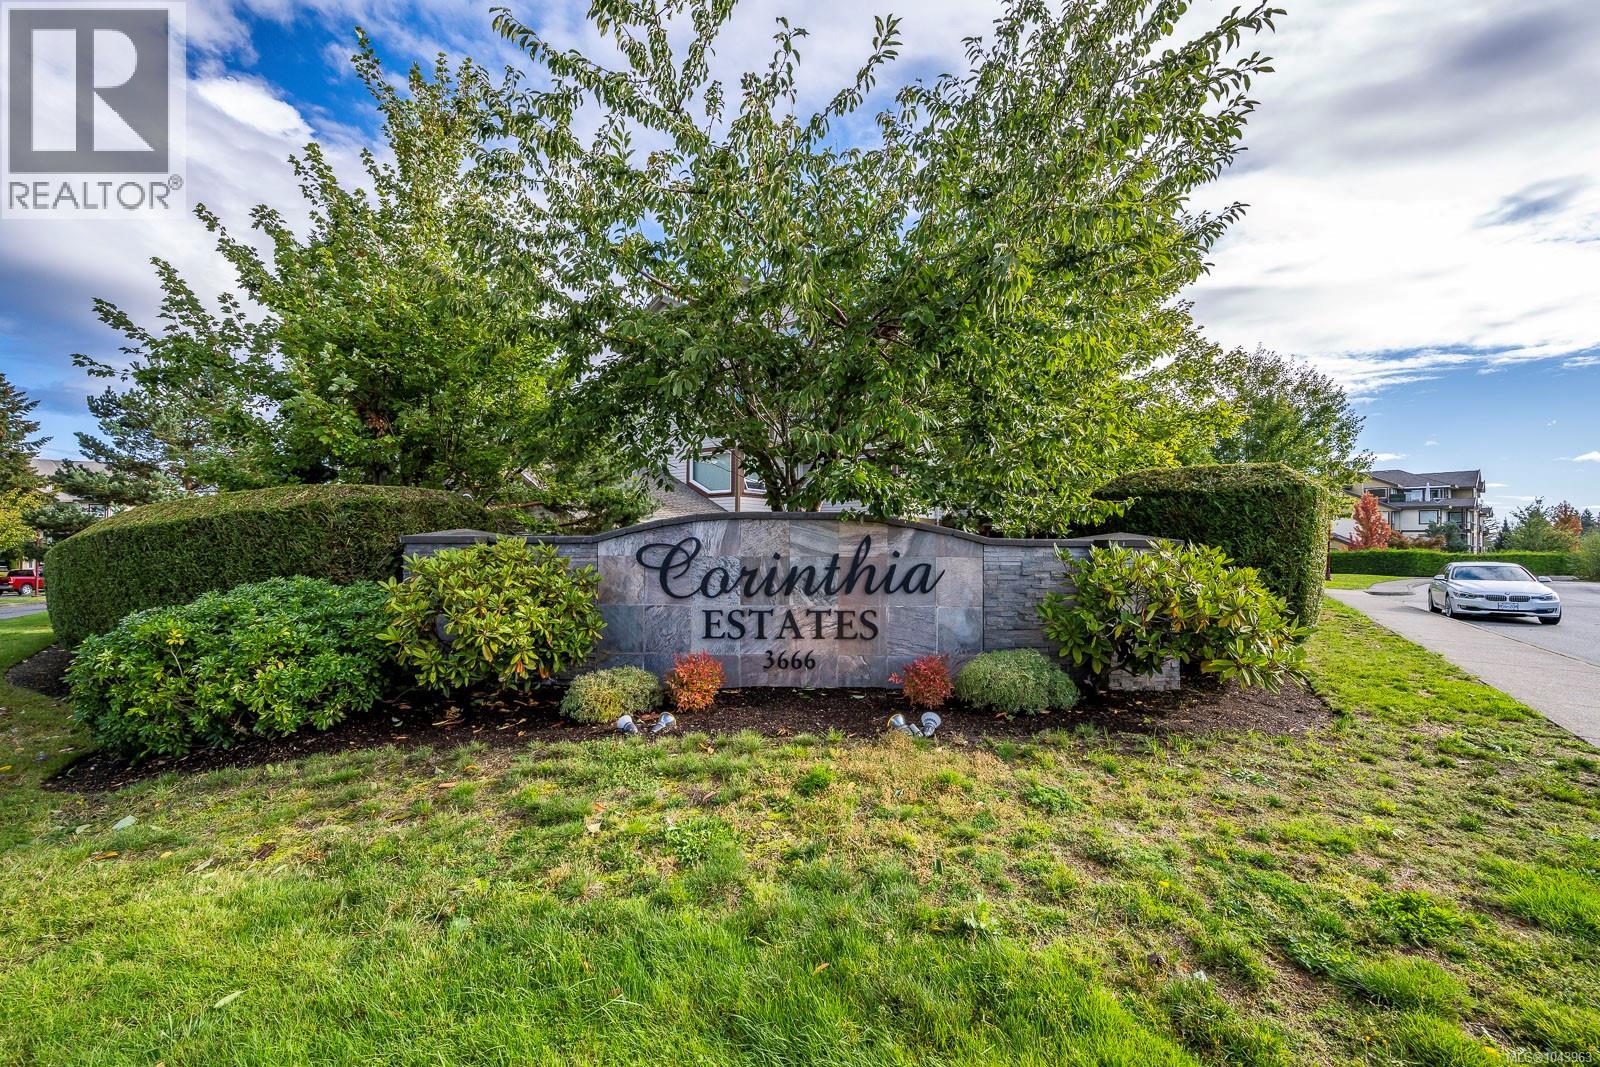
134 3666 Royal Vista Way Courtenay, British Columbia V9N 9X7


$799,000Maintenance,
$640 Monthly
Maintenance,
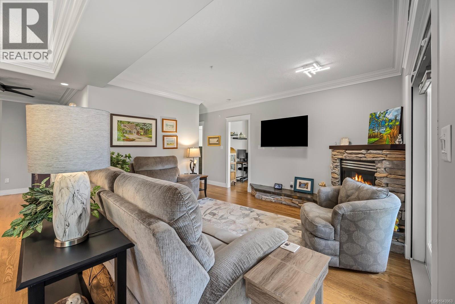
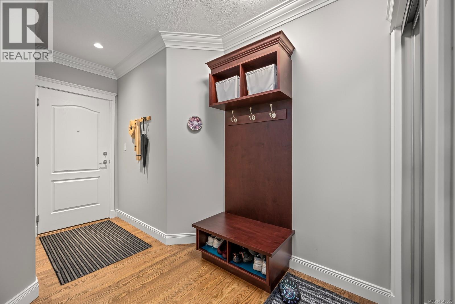
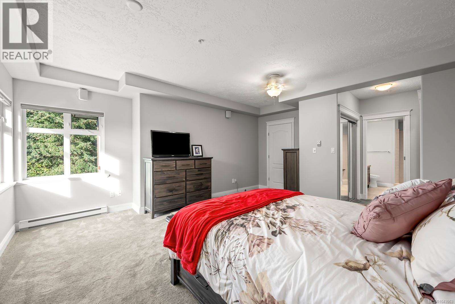
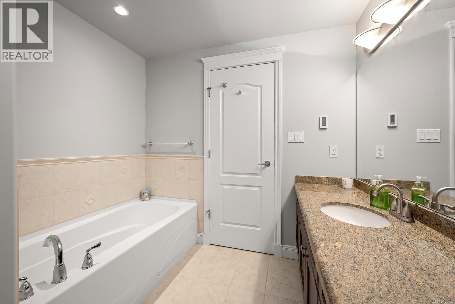
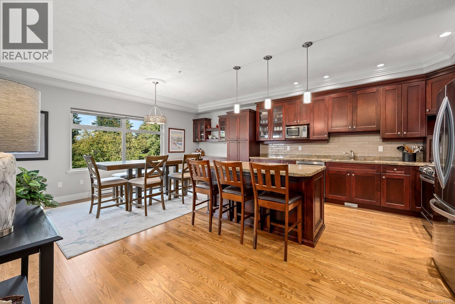
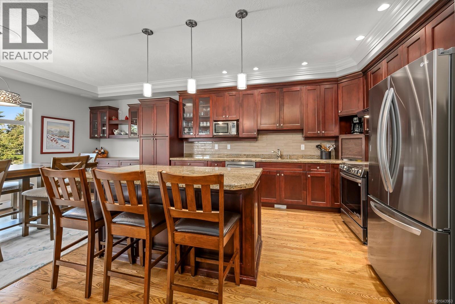
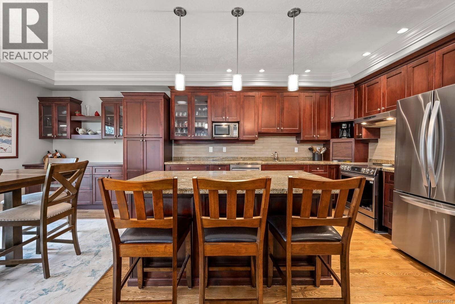
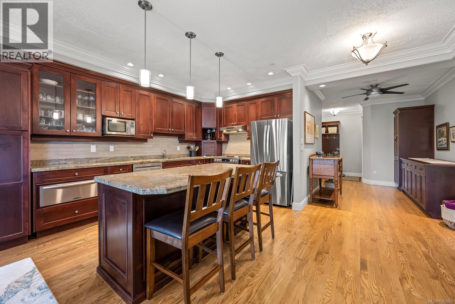
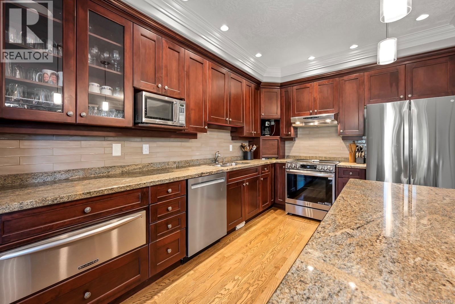
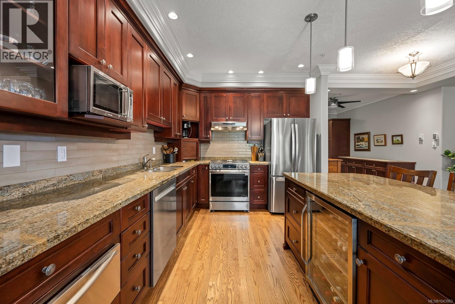
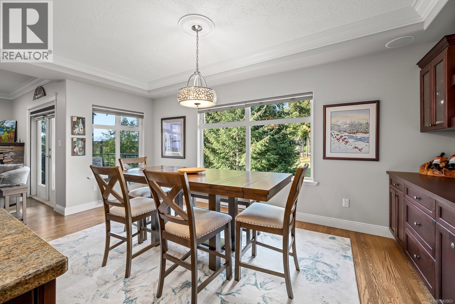
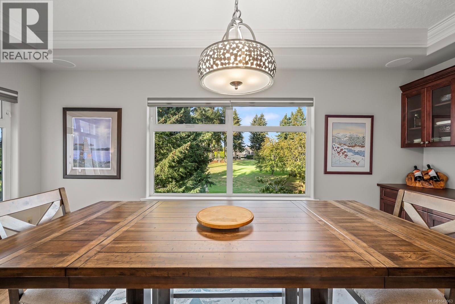
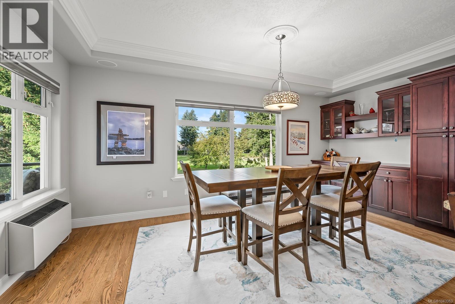
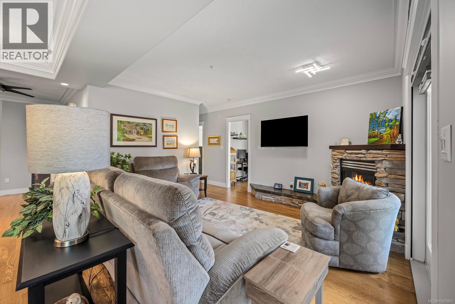
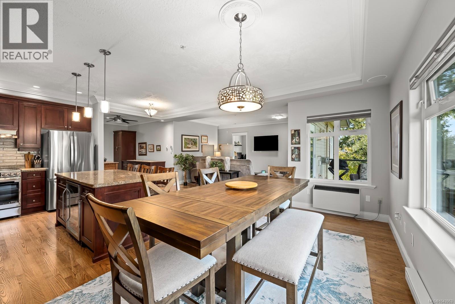
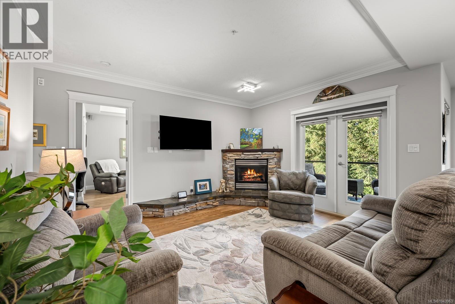
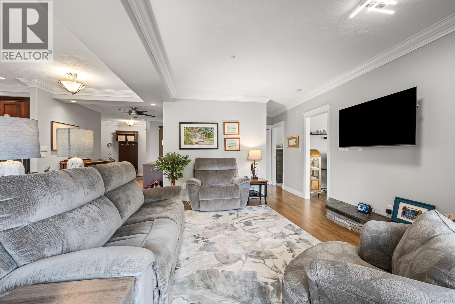
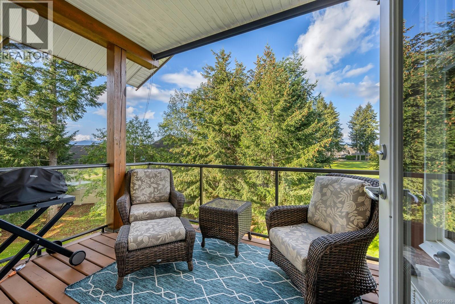
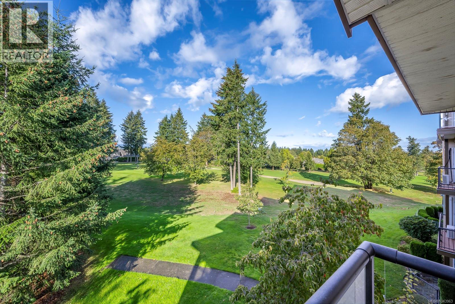
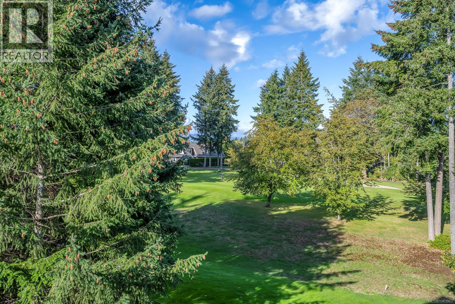
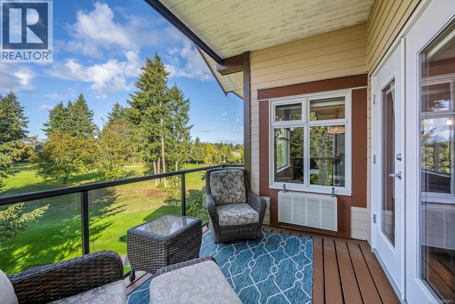
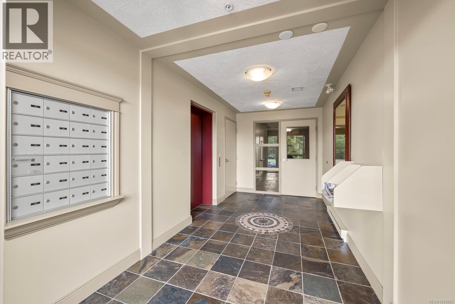
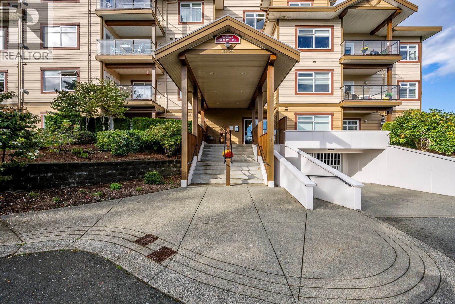
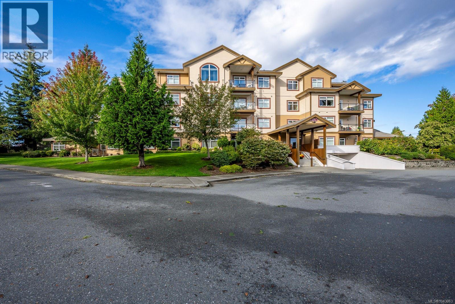
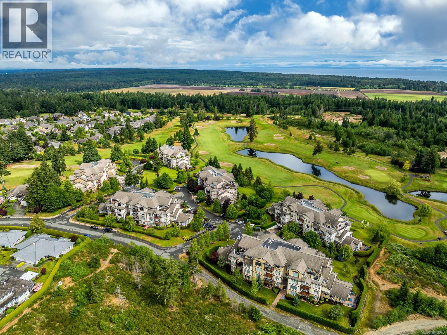
$640 MonthlyDiscover elevated living in this spacious executive condo overlooking the 6th green at prestigious Crown Isle. Designed for both everyday comfort and effortless entertaining, this beautifully appointed home features warm wood accents that create a timeless, inviting atmosphere. The chef-inspired kitchen is the heart of the home, offering premium finishes, generous workspace, and an open layout that flows seamlessly into the bright living and dining areas. Expansive windows frame stunning views of the fairway and the majestic Comox Glacier, bringing natural beauty indoors year-round. The generous floor plan provides exceptional space to relax, host guests, or simply enjoy the peaceful golf course setting. Ideally located just minutes from the Comox Valley Airport, shopping, recreation, this exceptional residence offers the perfect blend of luxury, convenience, and lifestyle in one of the Valley's most sought after communities (id:63400)
Property Details
| MLS® Number | 1043963 |
| Property Type | Single Family |
| Neigbourhood | Crown Isle |
| Community Features | Pets Allowed With Restrictions, Family Oriented |
| Features | See Remarks, Other, Golf Course/parkland |
| Parking Space Total | 1 |
| View Type | Mountain View |
Building
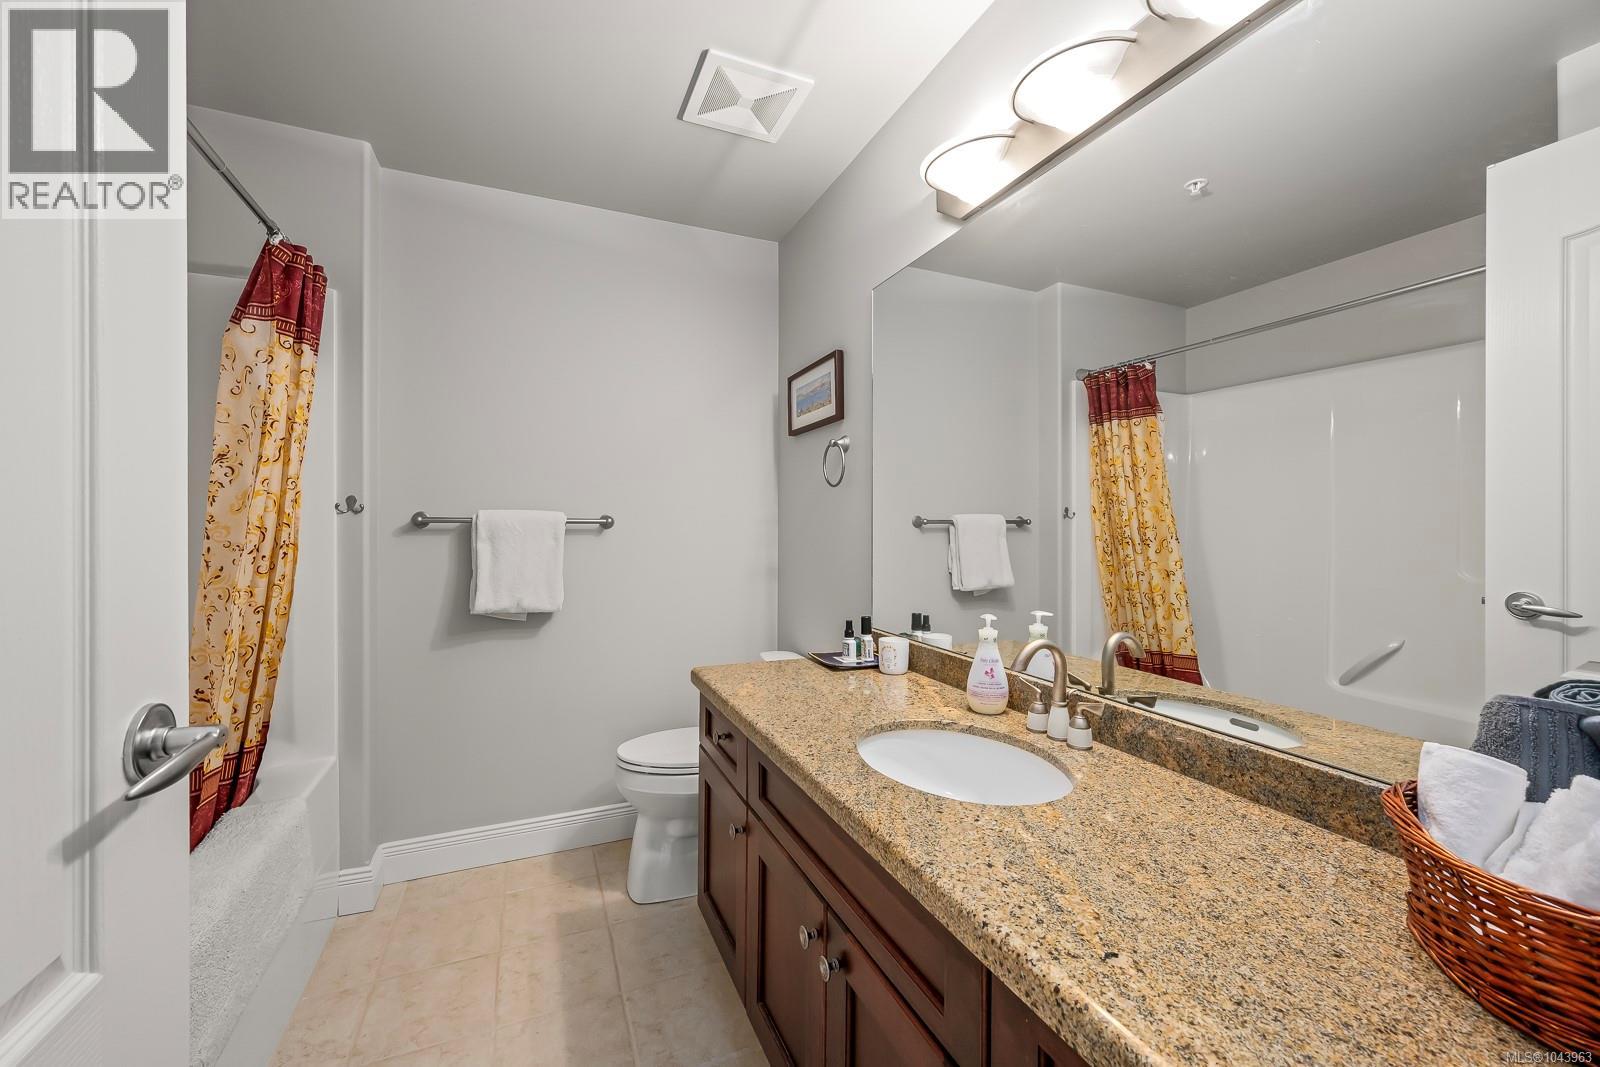
| Bathroom Total | 2 |
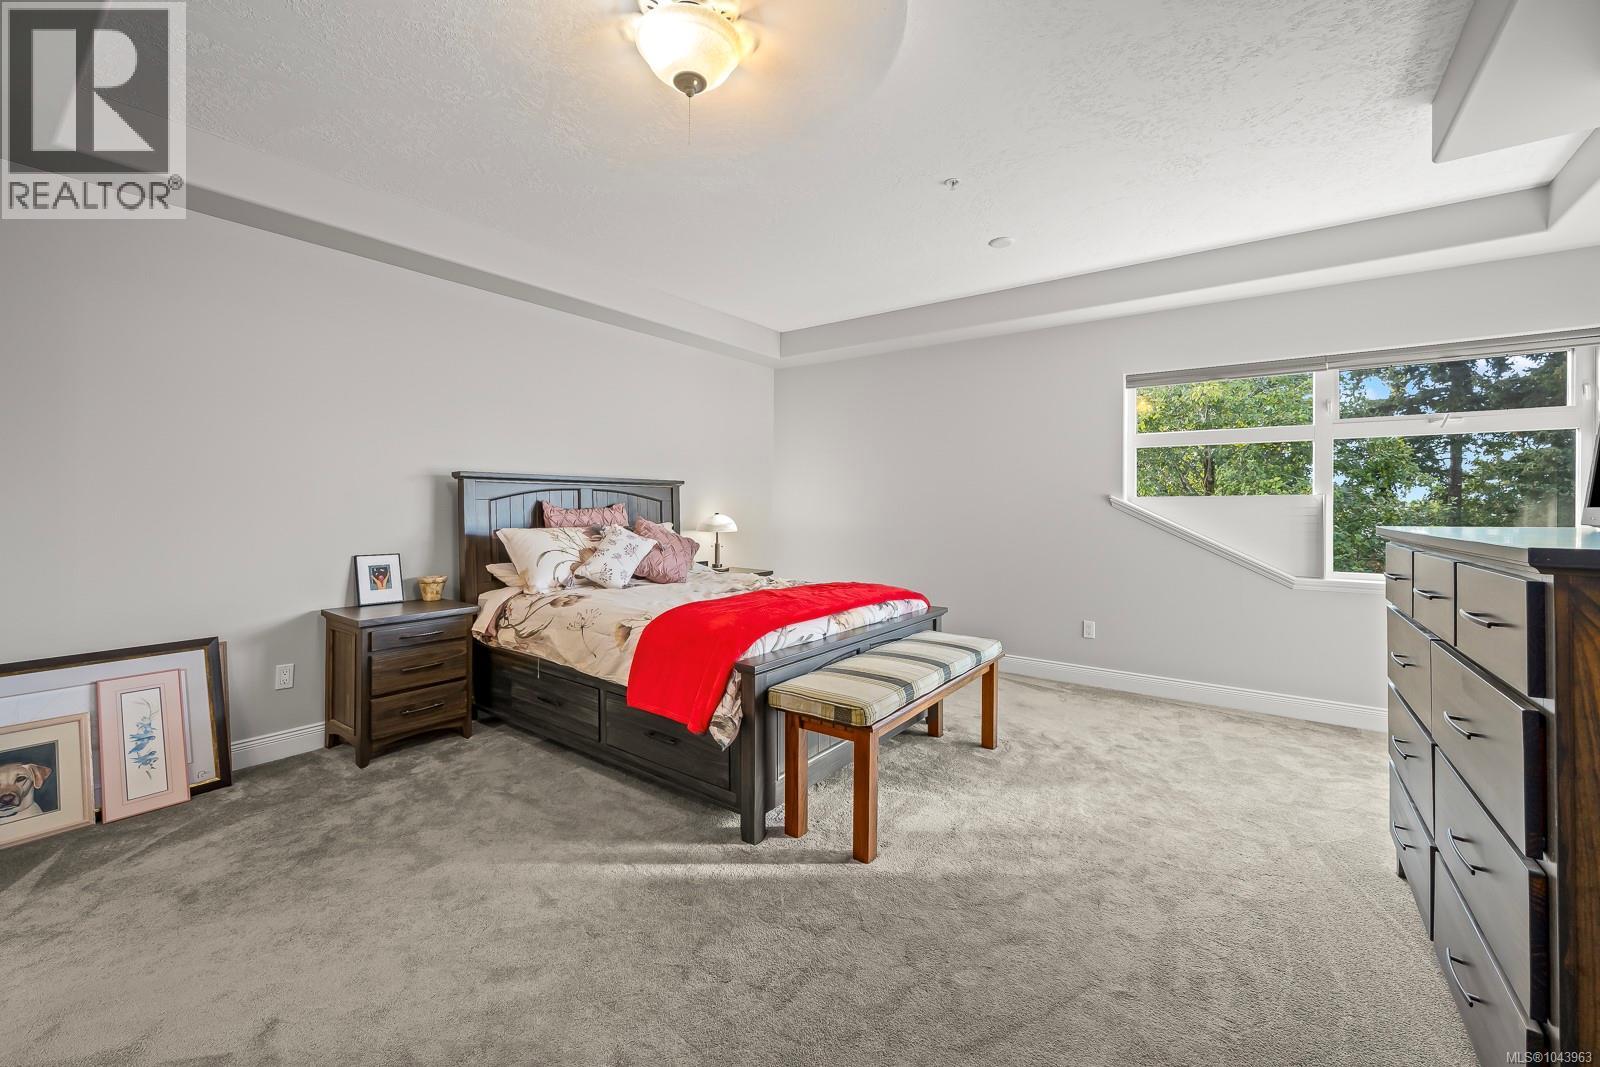
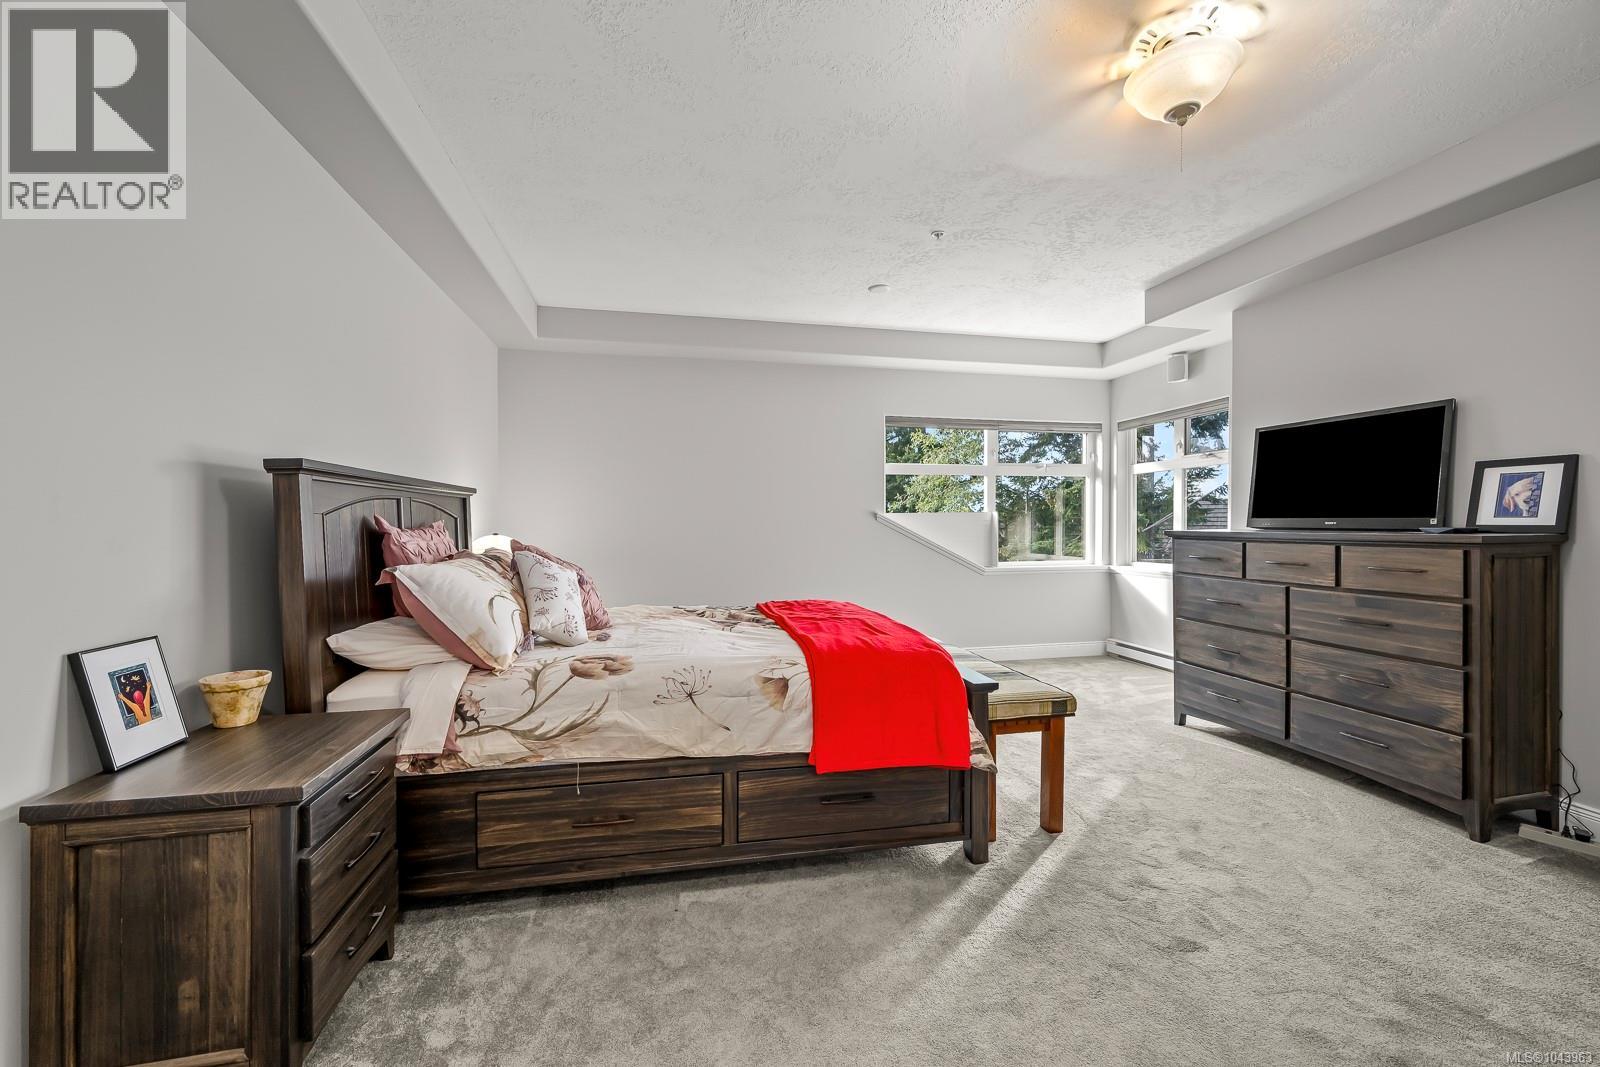
| Bedrooms Total | 2 |
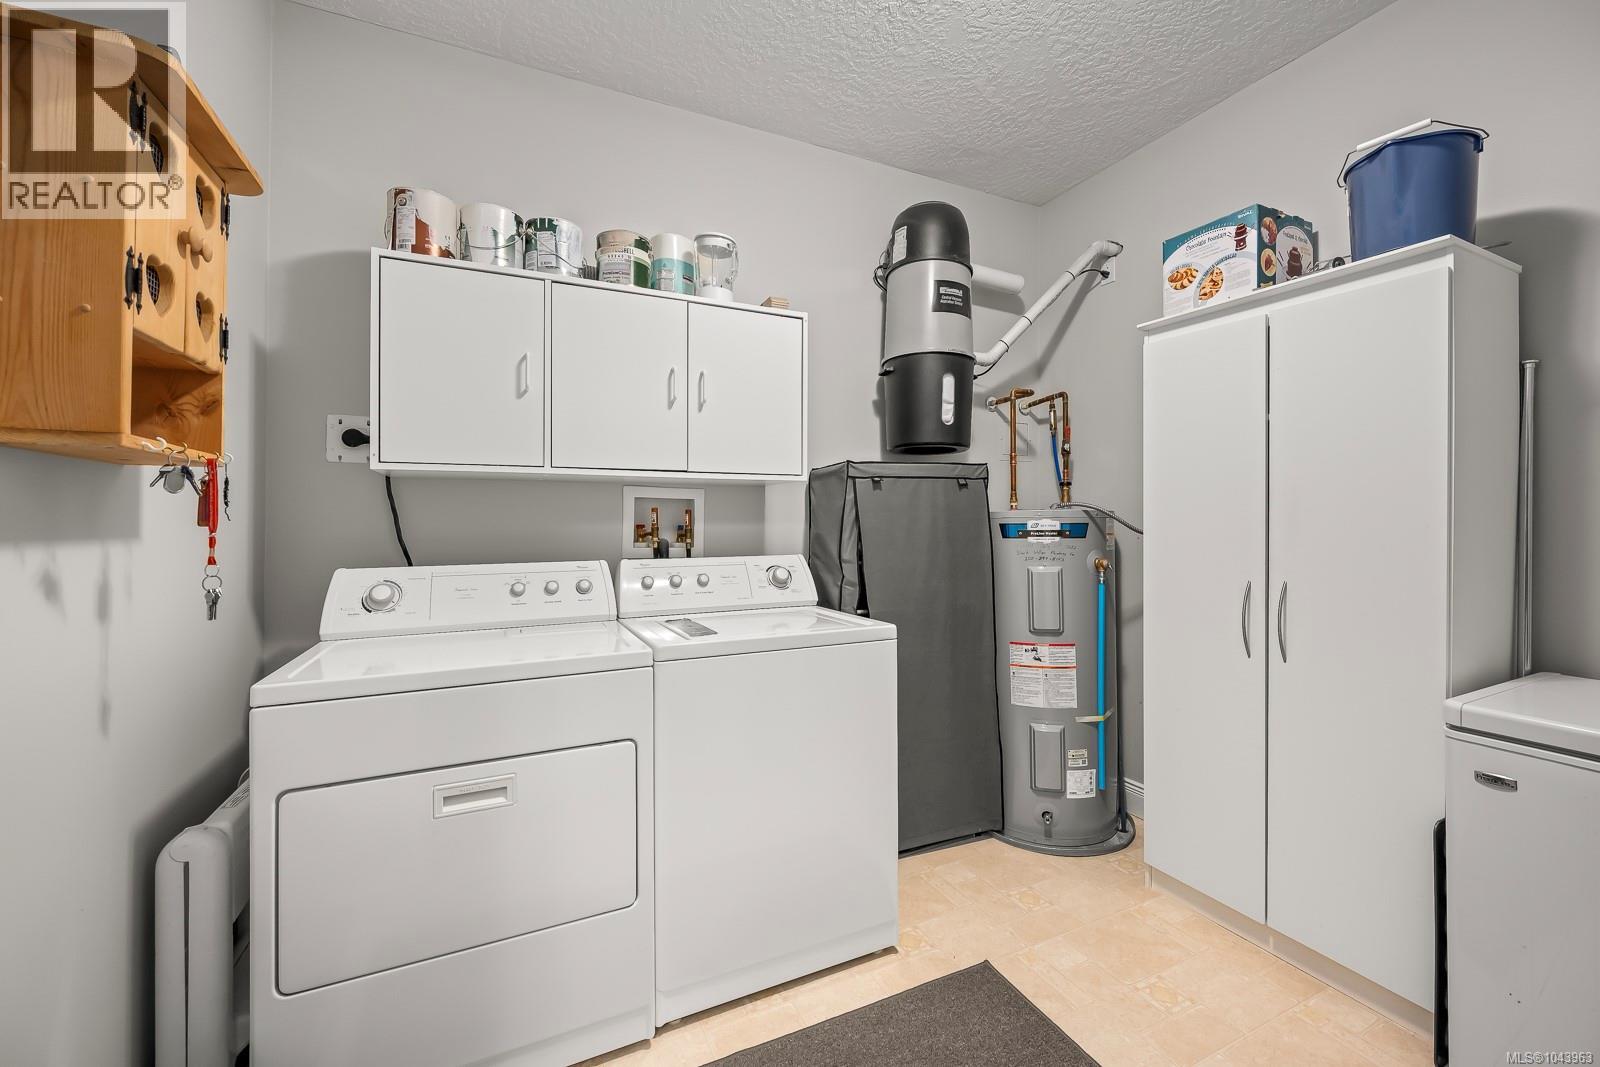
| Appliances | Dishwasher, Dryer, Garburator, Microwave, Range - Electric, Refrigerator, See Remarks, Washer |
| Constructed Date | 2003 |
| Cooling Type | Wall Unit |
| Fireplace Present | Yes |
| Fireplace Total | 1 |
| Heating Fuel | Electric, Other |
| Heating Type | Baseboard Heaters |
| Size Interior | 1,614 Sqft |
| Type | Apartment |
Land
| Access Type | Road Access |
| Acreage | No |
| Zoning Description | Cd1b |
| Zoning Type | Multi-family |
Rooms
| Level | Type | Length | Width | Dimensions |
|---|---|---|---|---|
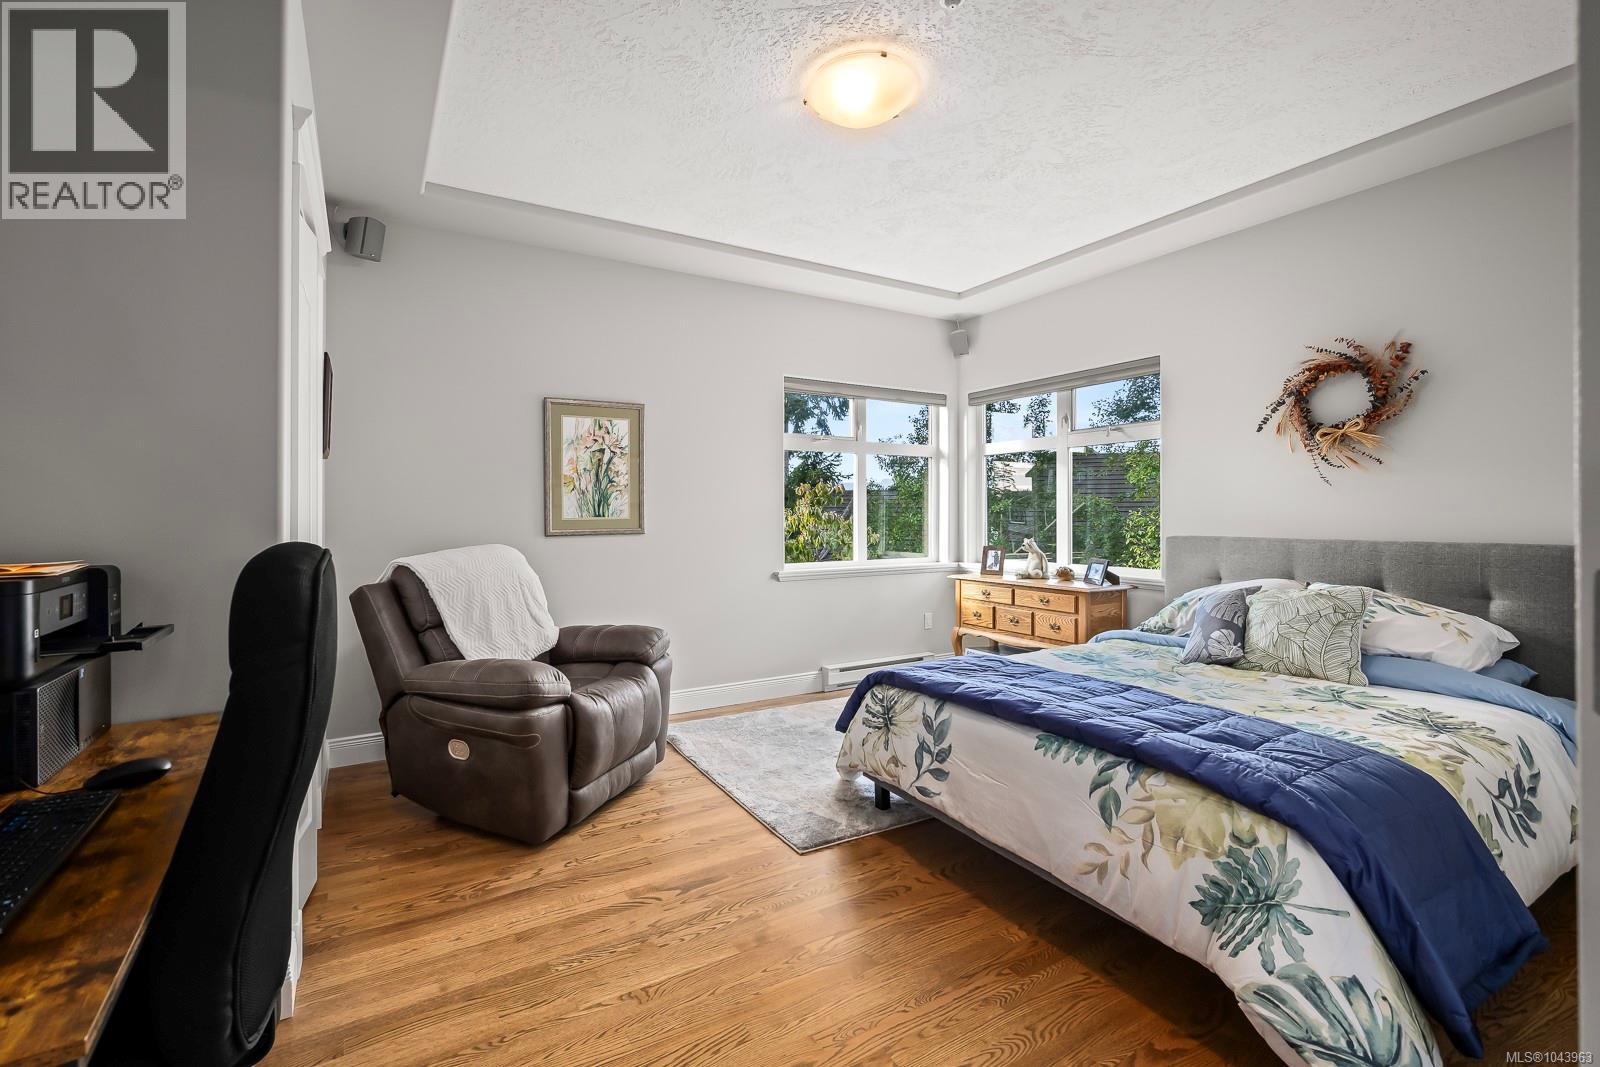
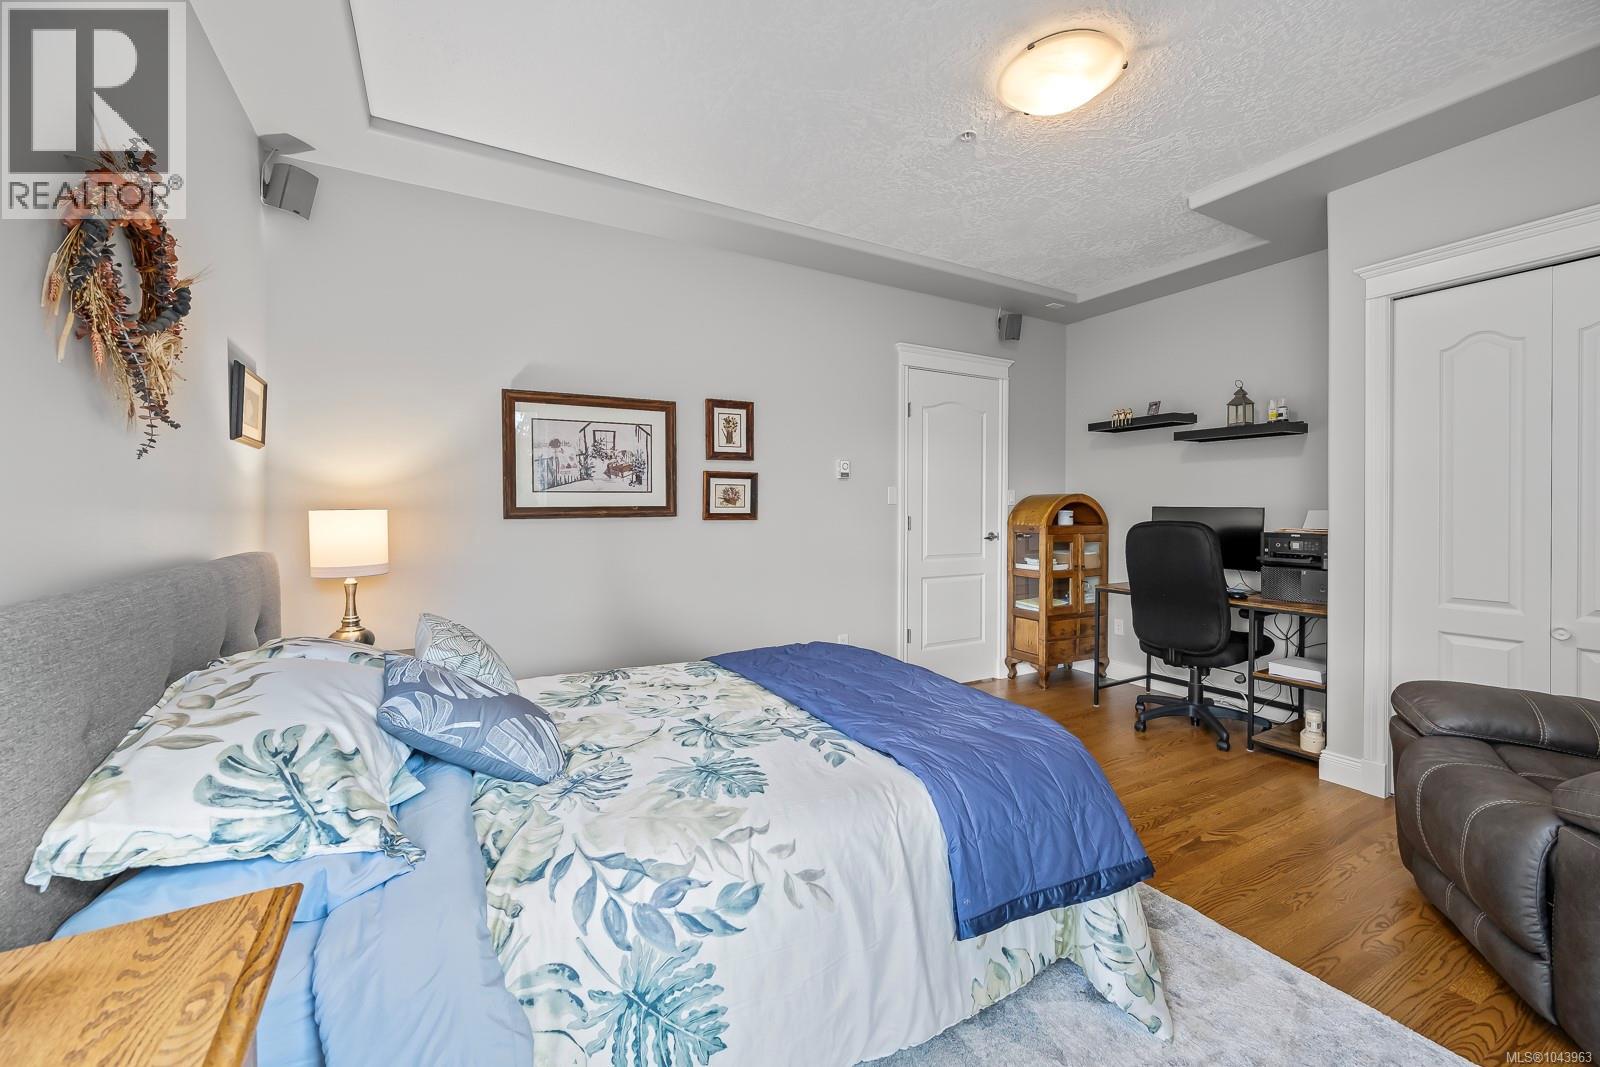
| Main Level | Primary Bedroom | 13 ft | 13 ft x Measurements not available | |
| Main Level | Living Room | 14 ft | Measurements not available x 14 ft | |
| Main Level | Laundry Room | 9'4 x 8'7 | ||
| Main Level | Kitchen | 12 ft | 12 ft x Measurements not available | |
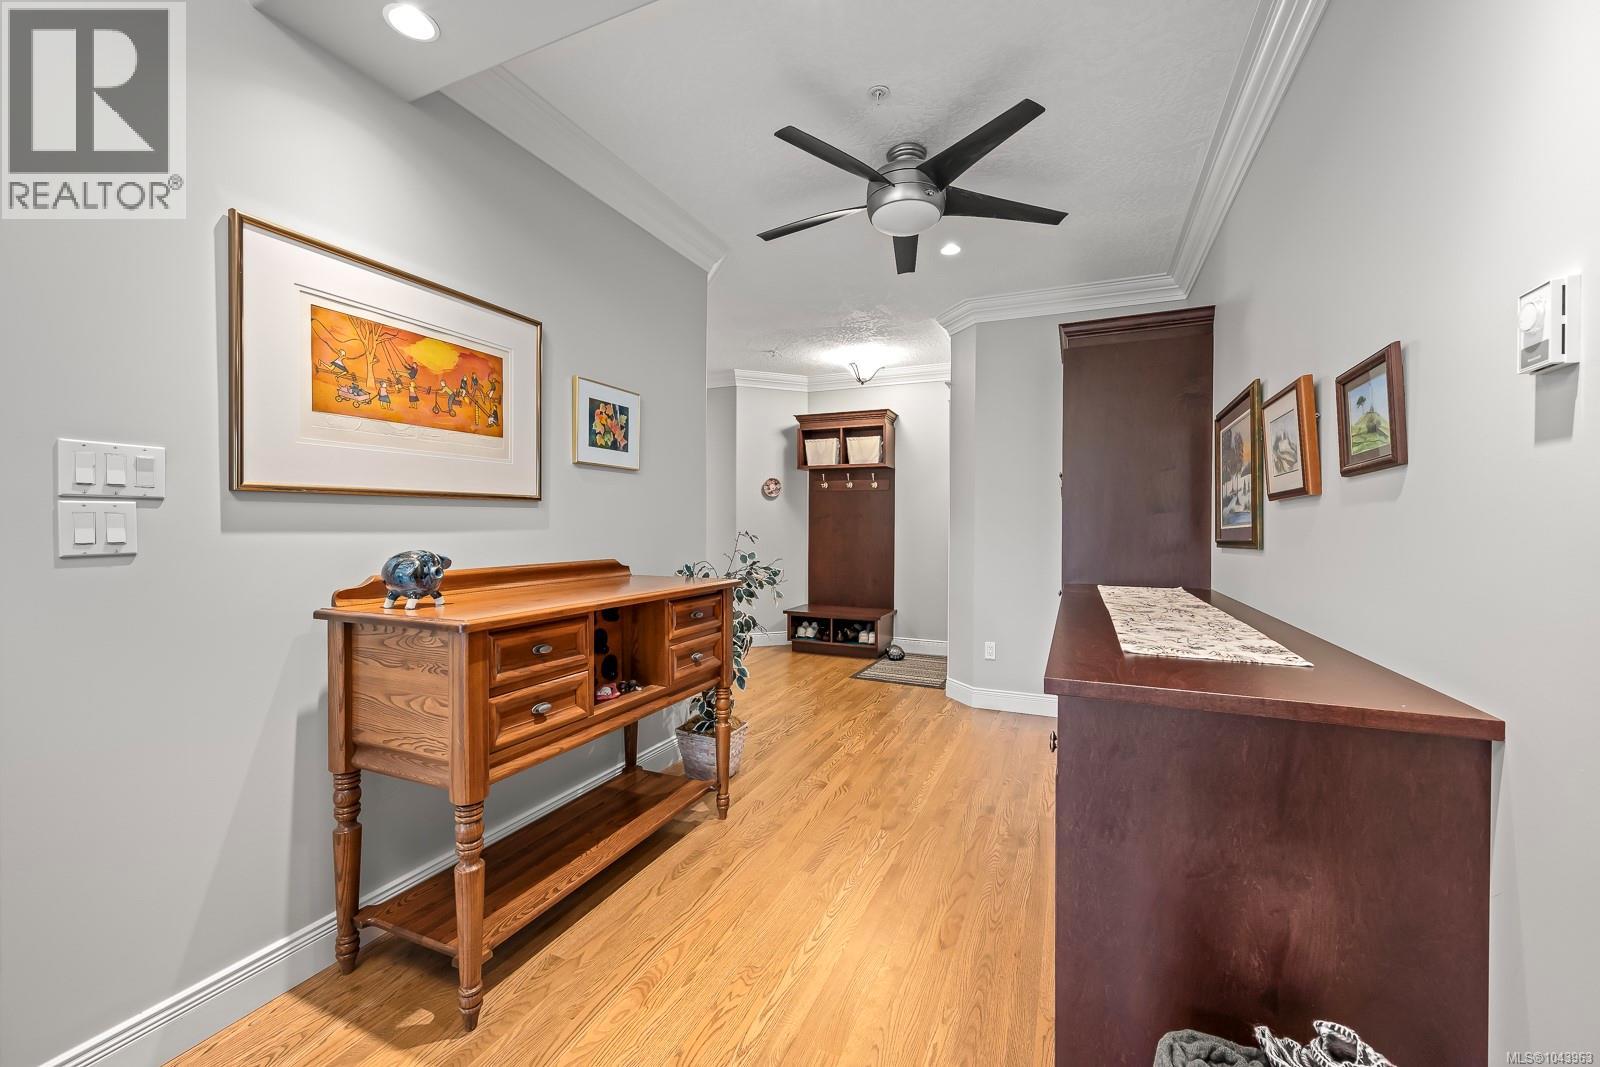
| Main Level | Entrance | 17 ft | 17 ft x Measurements not available | |
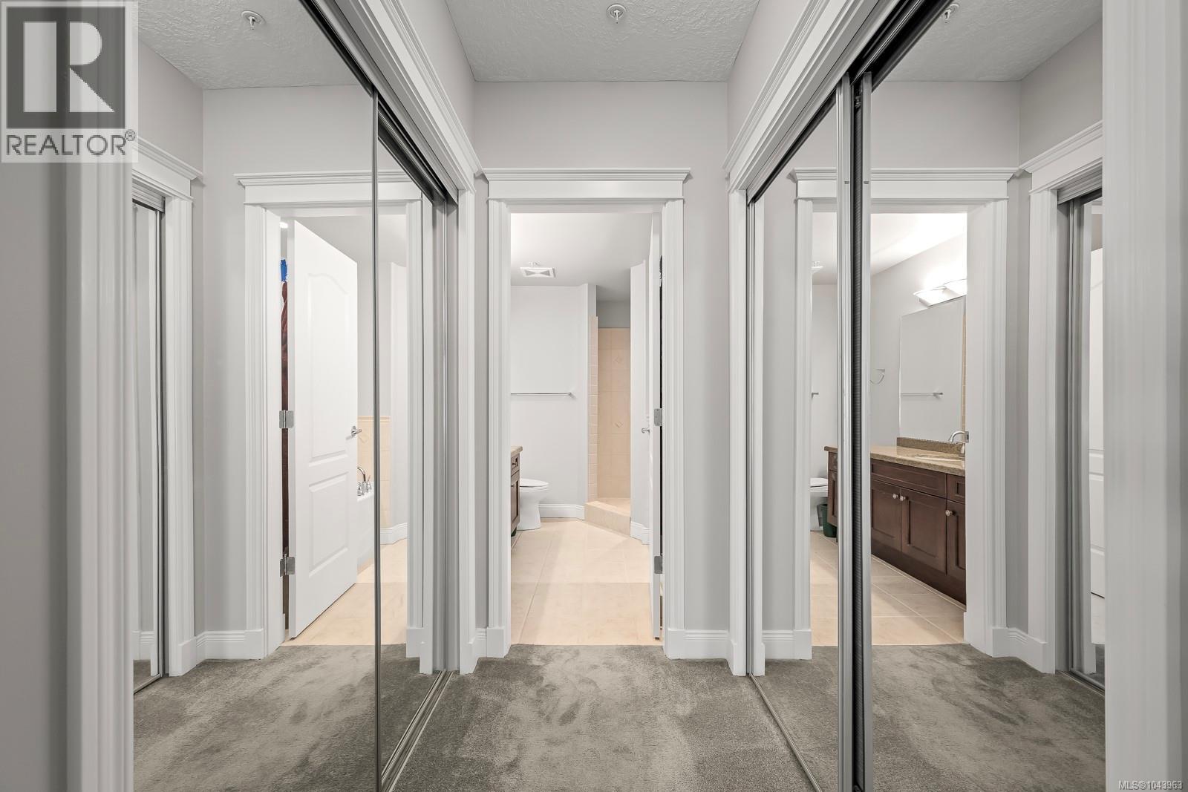
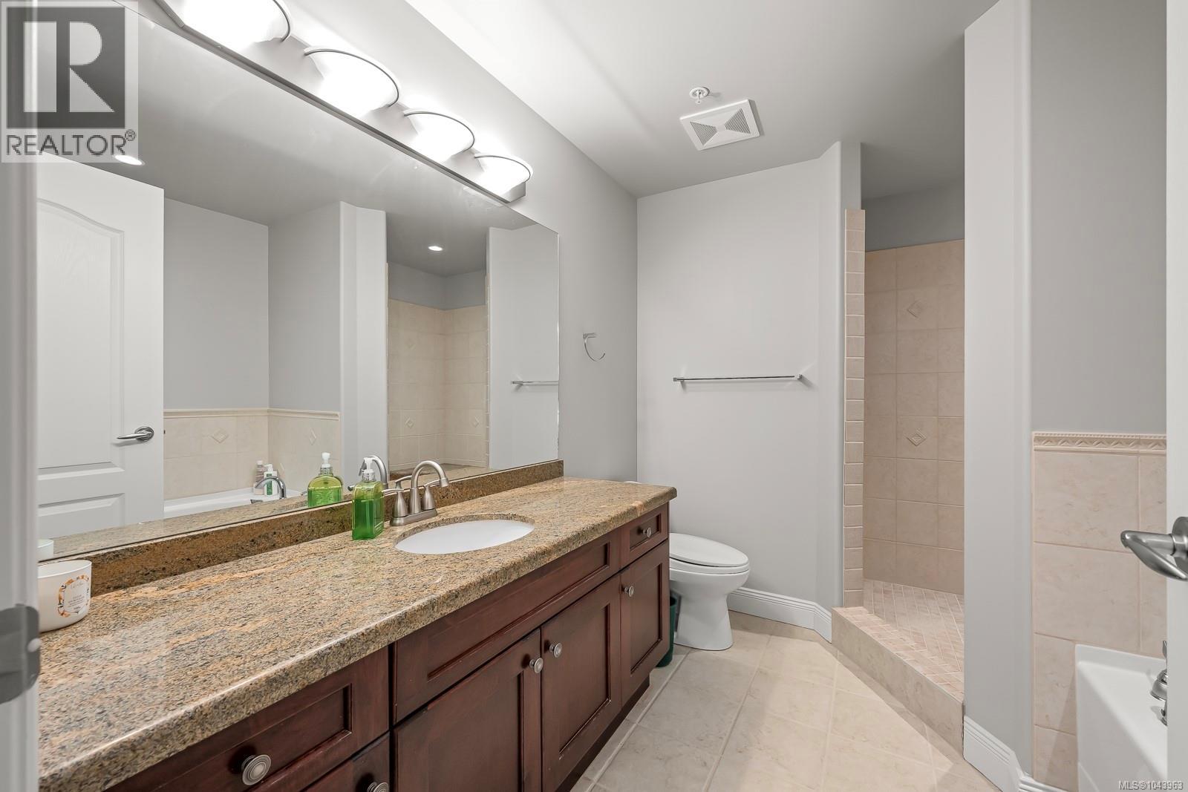
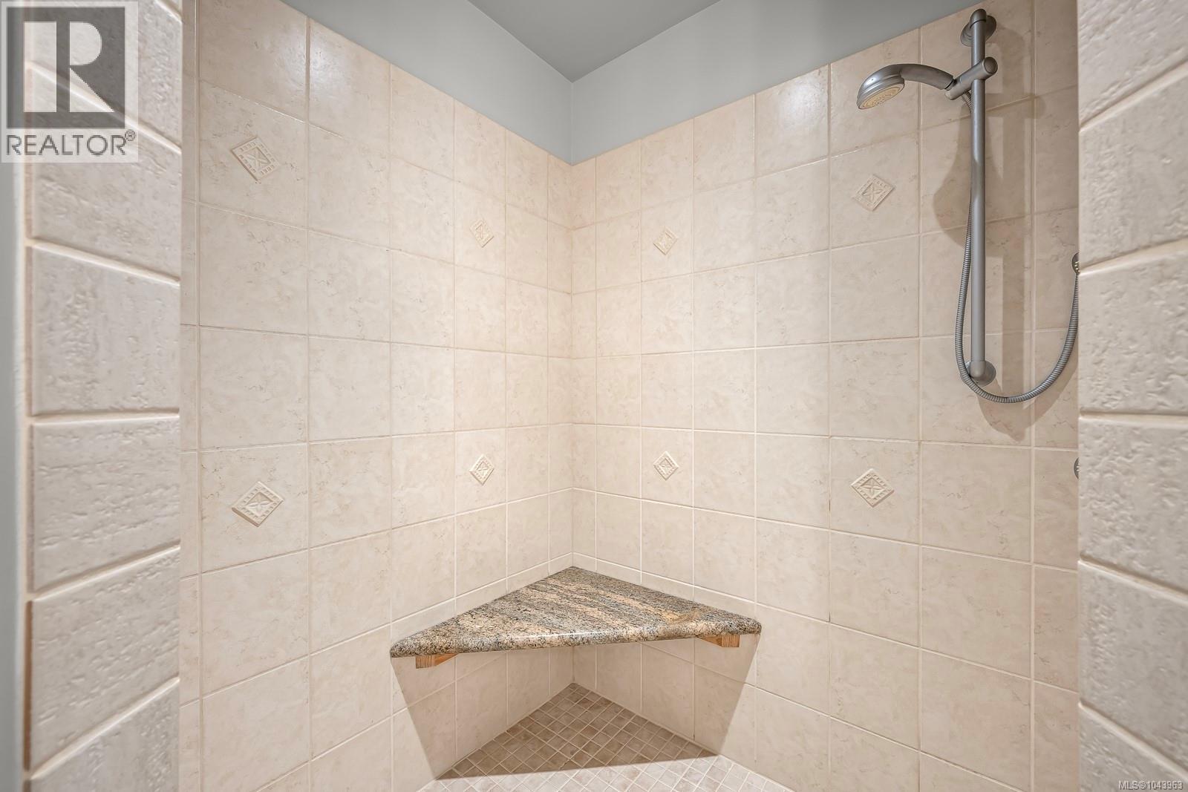
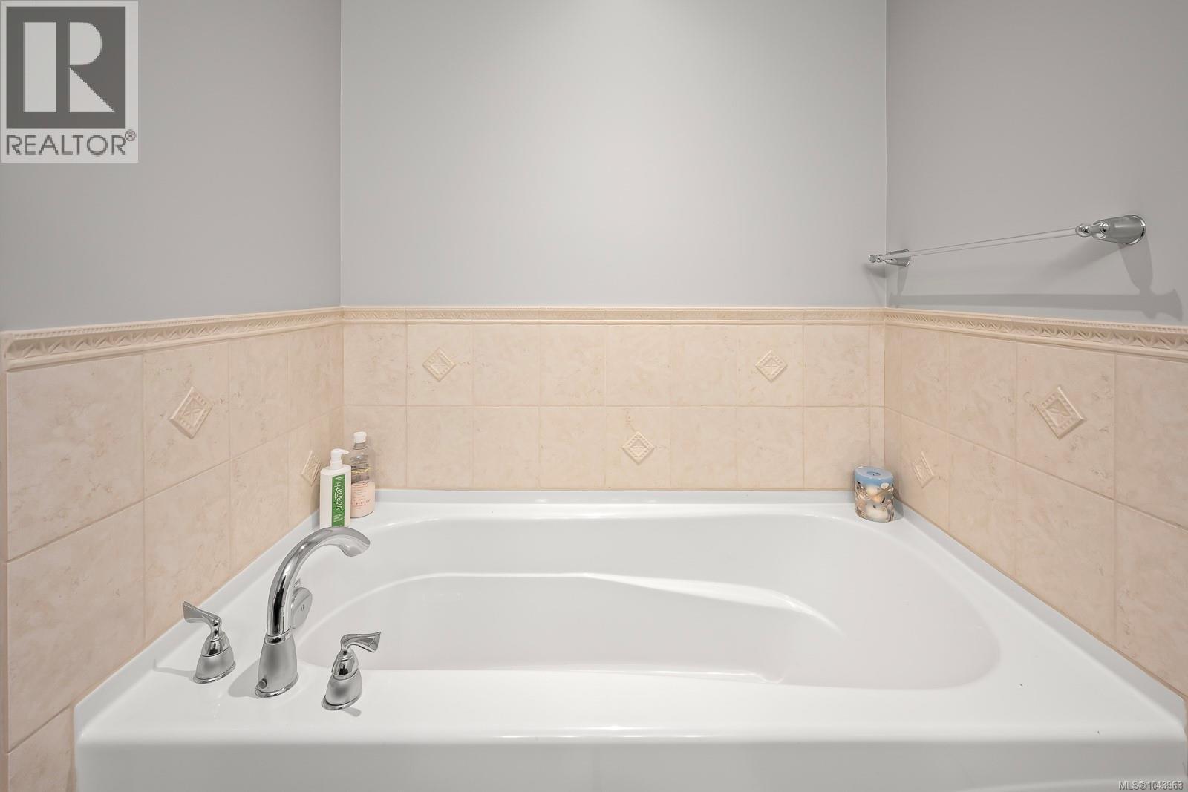
| Main Level | Ensuite | 4-Piece | ||
| Main Level | Dining Room | 9 ft | Measurements not available x 9 ft | |
| Main Level | Bedroom | 17'2 x 13'11 | ||
| Main Level | Bathroom | 4-Piece |
https://www.realtor.ca/real-estate/30069960/134-3666-royal-vista-way-courtenay-crown-isle
Katherine Mccamy
9745 Willow St.
Chemainus, British Columbia V0R 1K0
(250) 246-3700

William Stringer
#121 - 750 Comox Road
Courtenay, British Columbia V9N 3P6
(250) 334-3124
(800) 638-4226
(250) 334-1901

Ross Mcdyre
Personal Real Estate Corporation
#121 - 750 Comox Road
Courtenay, British Columbia V9N 3P6
(250) 334-3124
(800) 638-4226
(250) 334-1901

The trademarks REALTOR®, REALTORS®, and the REALTOR® logo are controlled by The Canadian Real Estate Association (CREA) and identify real estate professionals who are members of CREA. The trademarks MLS®, Multiple Listing Service® and the associated logos are owned by The Canadian Real Estate Association (CREA) and identify the quality of services provided by real estate professionals who are members of CREA. The trademark DDF® is owned by The Canadian Real Estate Association (CREA) and identifies CREA's Data Distribution Facility (DDF®)
August 08 2026 06:41:34
Vancouver Island Real Estate Board
RE/MAX Generation (Ch), Royal LePage-Comox Valley (Cv)