
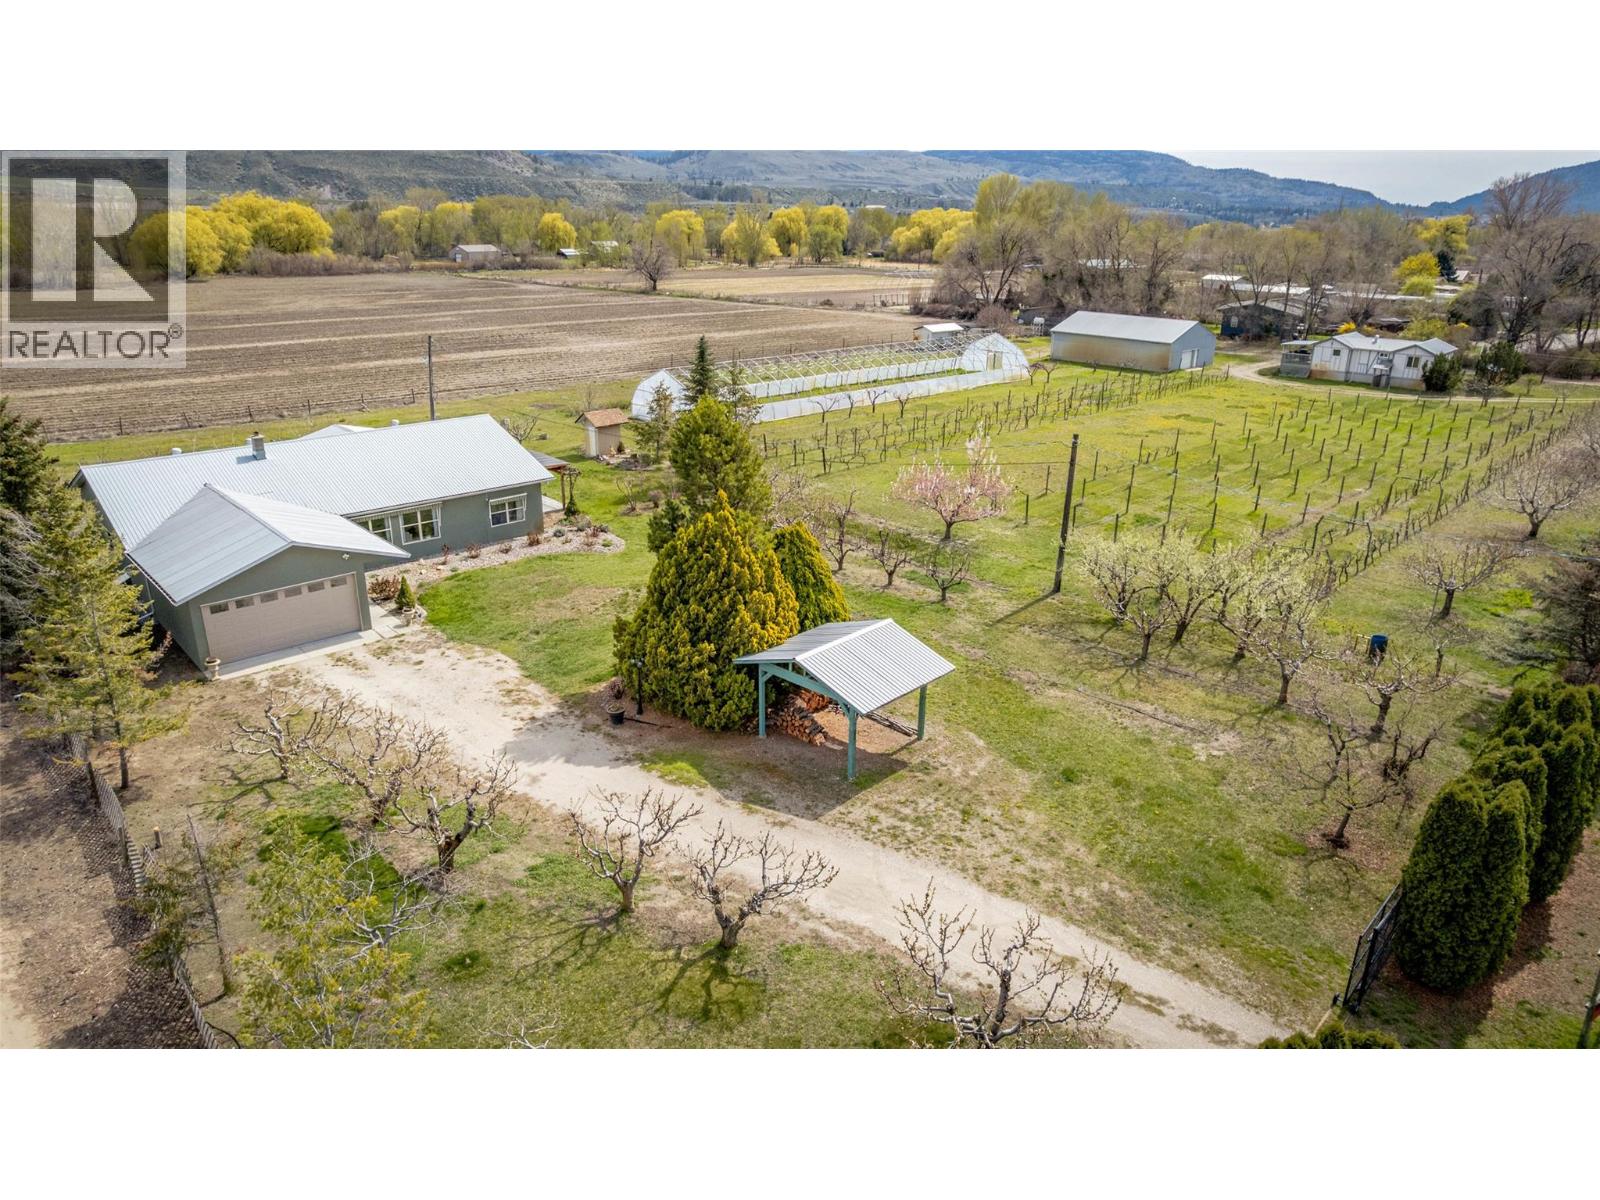
7231 Island Road
Oliver, British Columbia
Fantastic opportunity to own this 10.06-acre property in rural Oliver, just minutes from town, offering endless possibilities for hobby farming, multi-family living or income potential. This versatile property features two homes, a large shop, greenhouse, fruit trees and acres of flat, usable land. The renovated main home is a charming rancher with 9-ft ceilings, hardwood floors & a cozy wood stove in the expansive living area. It offers 2 bedrooms plus office/den, 2 full bathrooms, cold storage & attached double garage. The well-designed kitchen includes granite countertops, dual sinks, wall oven, stainless steel appliances & a large pantry. The primary suite features a spacious 4-piece ensuite and French doors leading to one of two covered patios, where you can relax in privacy while enjoying the beautiful views. The second home, currently tenanted, is located across the orchard & includes 2 beds/1 bath, separate driveway, septic, water & power, ideal for extended family, rental income or guests. A massive 1,750 sq ft shop with two bay doors provides excellent space for vehicles, equipment or business use. A greenhouse, irrigation system and small orchard with 60+ fruit trees and vines enhance the property, with approximately 7 acres typically leased for seasonal ground crops. A rare opportunity combining rural lifestyle, productivity and income potential in the South Okanagan. Schedule your private showing today to explore everything this exceptional property has to offer. (id:63400)
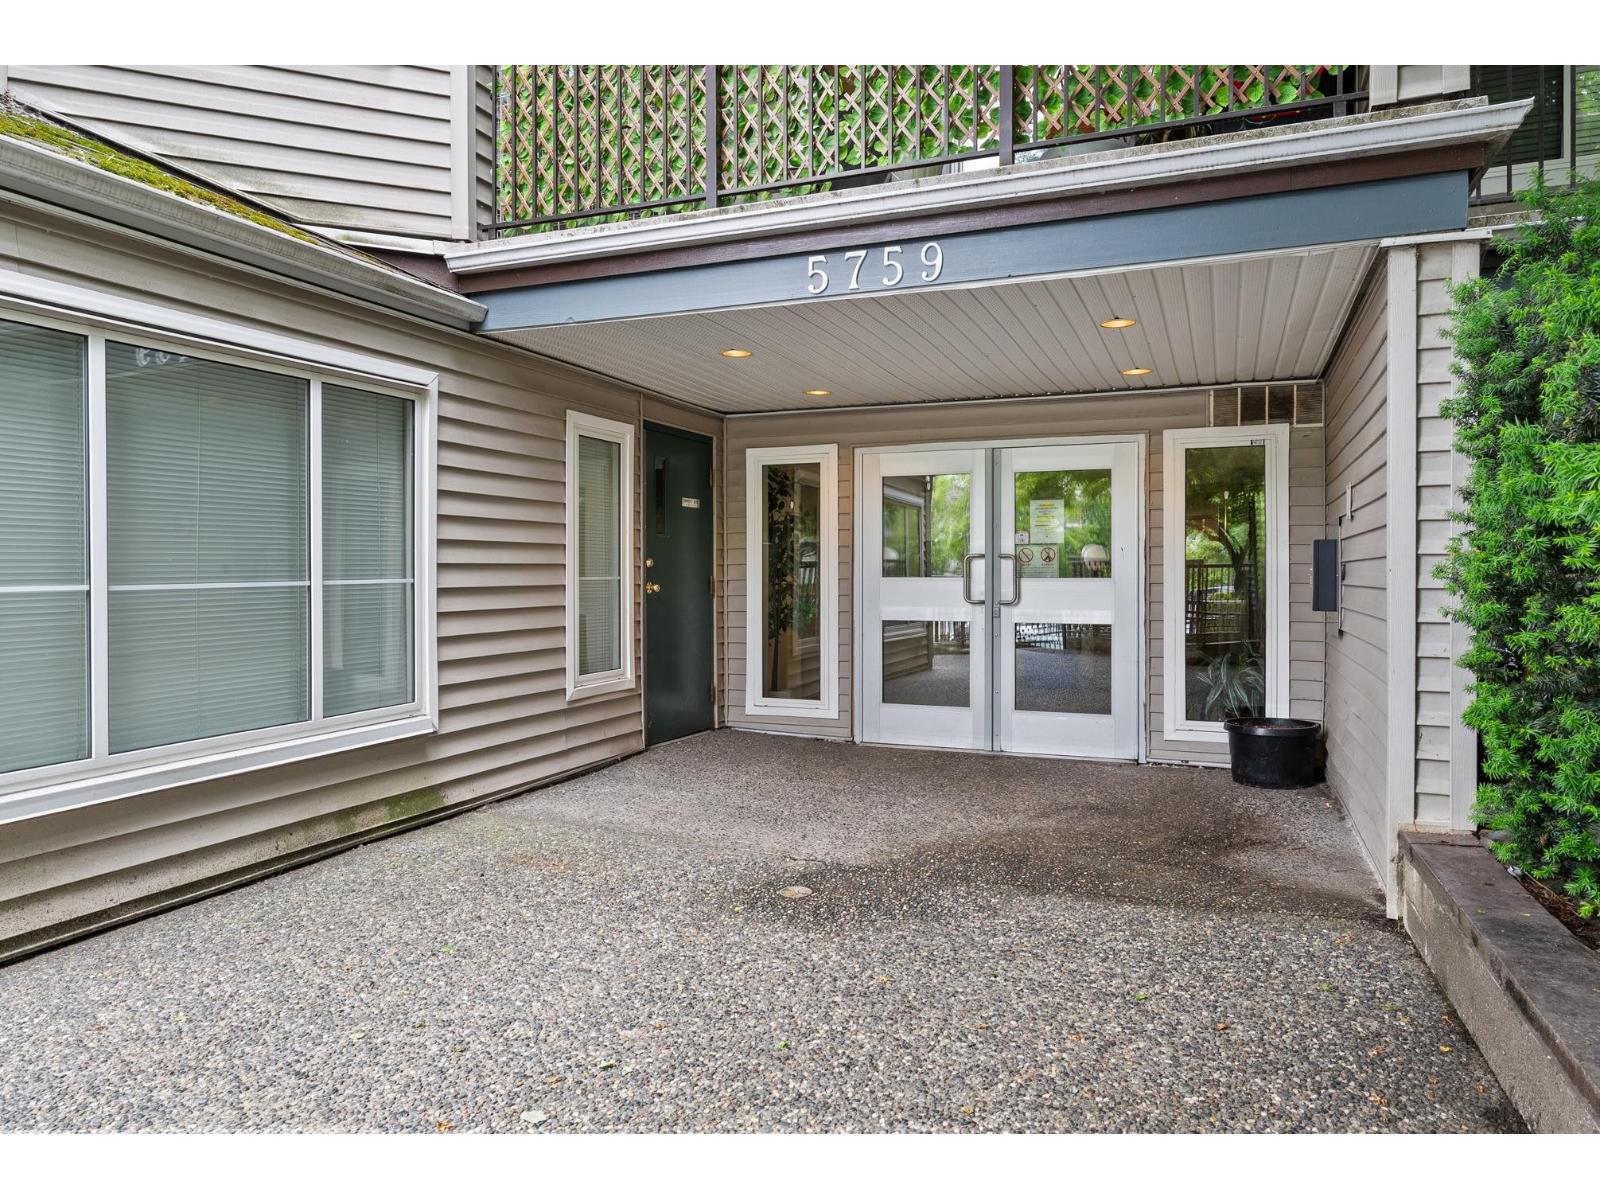
109 5759 Glover Road
Langley, British Columbia
Best Value in Langley City! This well-maintained 1-bedroom condo in College Court offers an incredible opportunity for first-time buyers, downsizers, or investors. With no age restrictions, this move-in-ready home is hard to beat. Enjoy a private ground-floor location with a west-facing patio that captures the afternoon sun while offering excellent privacy. The functional layout is in great condition and ready for its next owner. Located in the heart of Langley City, you're just steps from shopping, restaurants, parks, recreation, transit, and other everyday amenities. Affordable ownership in a walkable location-don't miss it! CHECK OUT THE VIDEO TOUR! (id:63400)
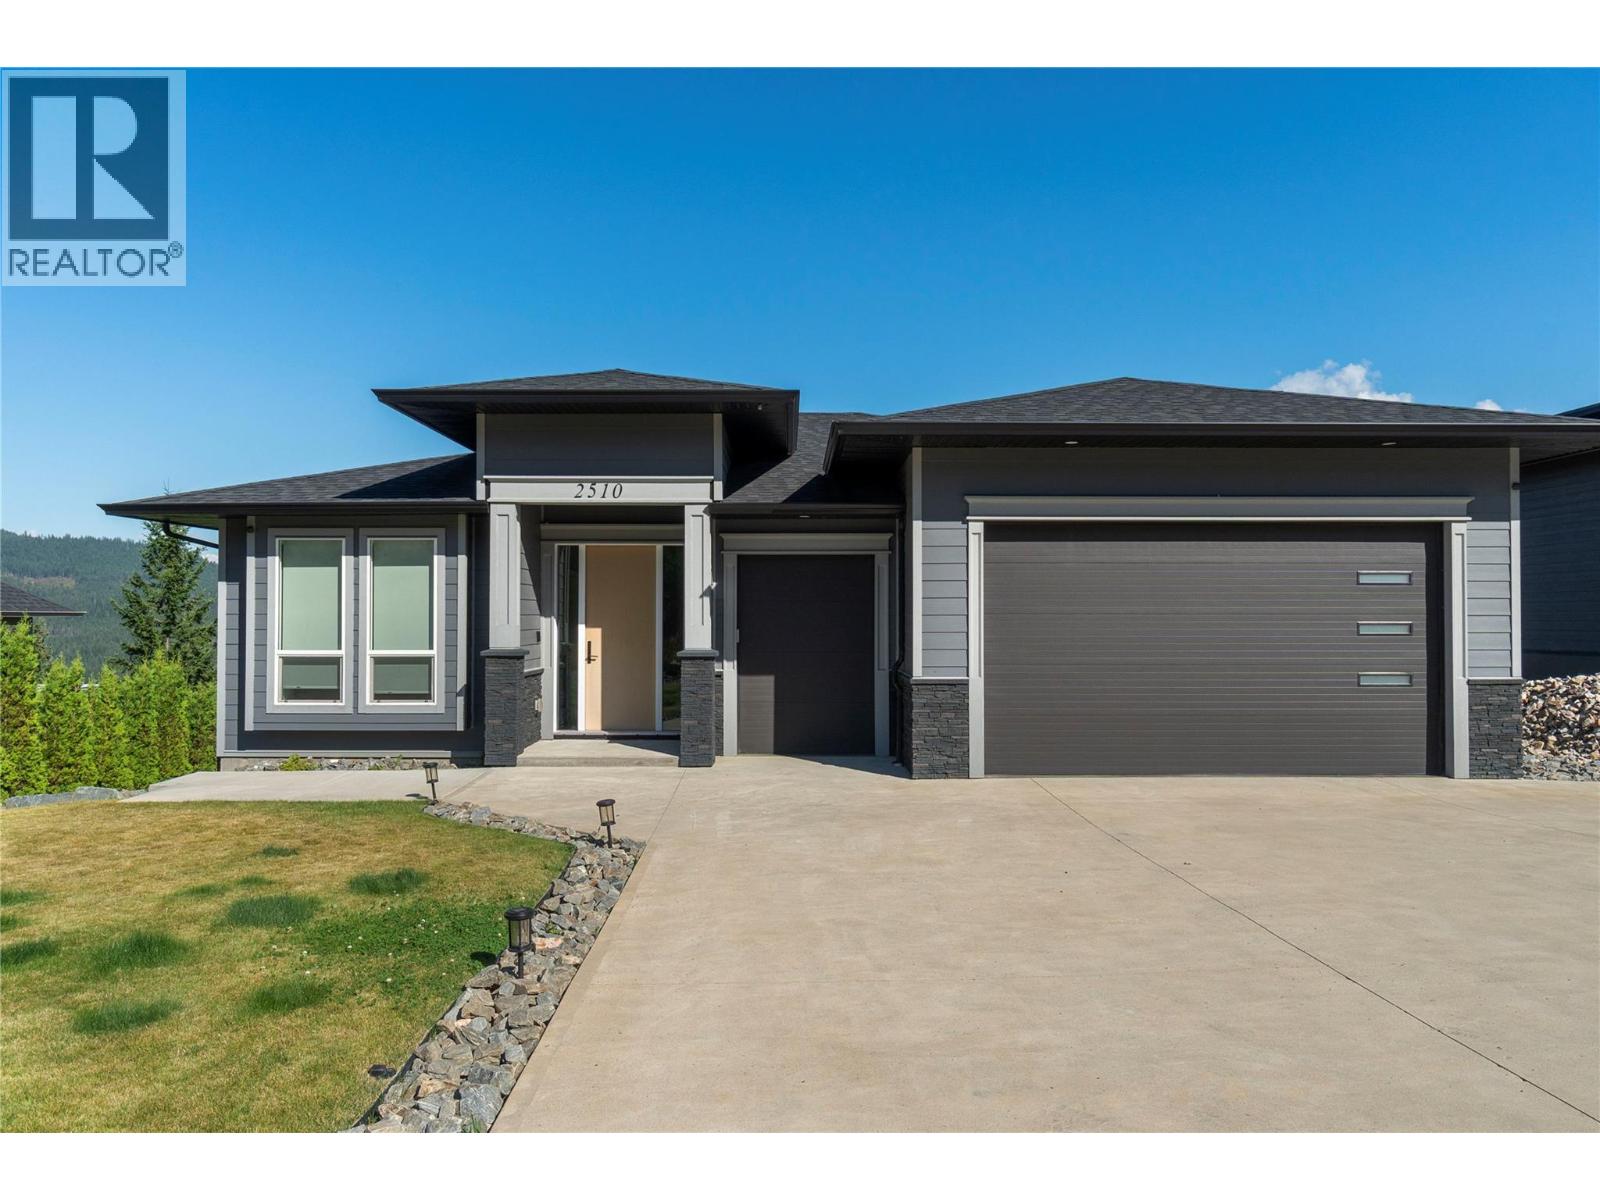
2510 Highlands Drive
Blind Bay, British Columbia
This stunning four-bedroom executive rancher perfectly blends luxury, comfort, and practicality in the heart of Blind Bay. Offering more than 2,600 sq. ft. of thoughtfully designed living space, a triple garage, and panoramic lake views, this home is truly exceptional. The bright, open-concept main floor features oversized windows and impressive 9- and 12-foot ceilings. At the heart of the home, the chef-inspired kitchen is designed for both everyday living and entertaining, complete with brand-new quartz countertops, a gas range, and a convenient pot filler. The main-floor primary suite provides a private retreat with a generous walk-in closet and spa-inspired five-piece ensuite. A second bedroom and full bathroom complete the main level. The walk-out lower level offers stylish epoxy concrete flooring, a spacious family room, two additional bedrooms, a den, and a full bathroom—providing plenty of room for family and guests. Step outside onto the custom stone-covered deck with an integrated stereo system, where you can entertain or relax while enjoying the spectacular views. The beautifully landscaped yard is easy to maintain with a fully automated seven-zone irrigation system. Move-in ready and designed for effortless living, this remarkable home invites you to settle in and enjoy everything Blind Bay has to offer. (id:63400)
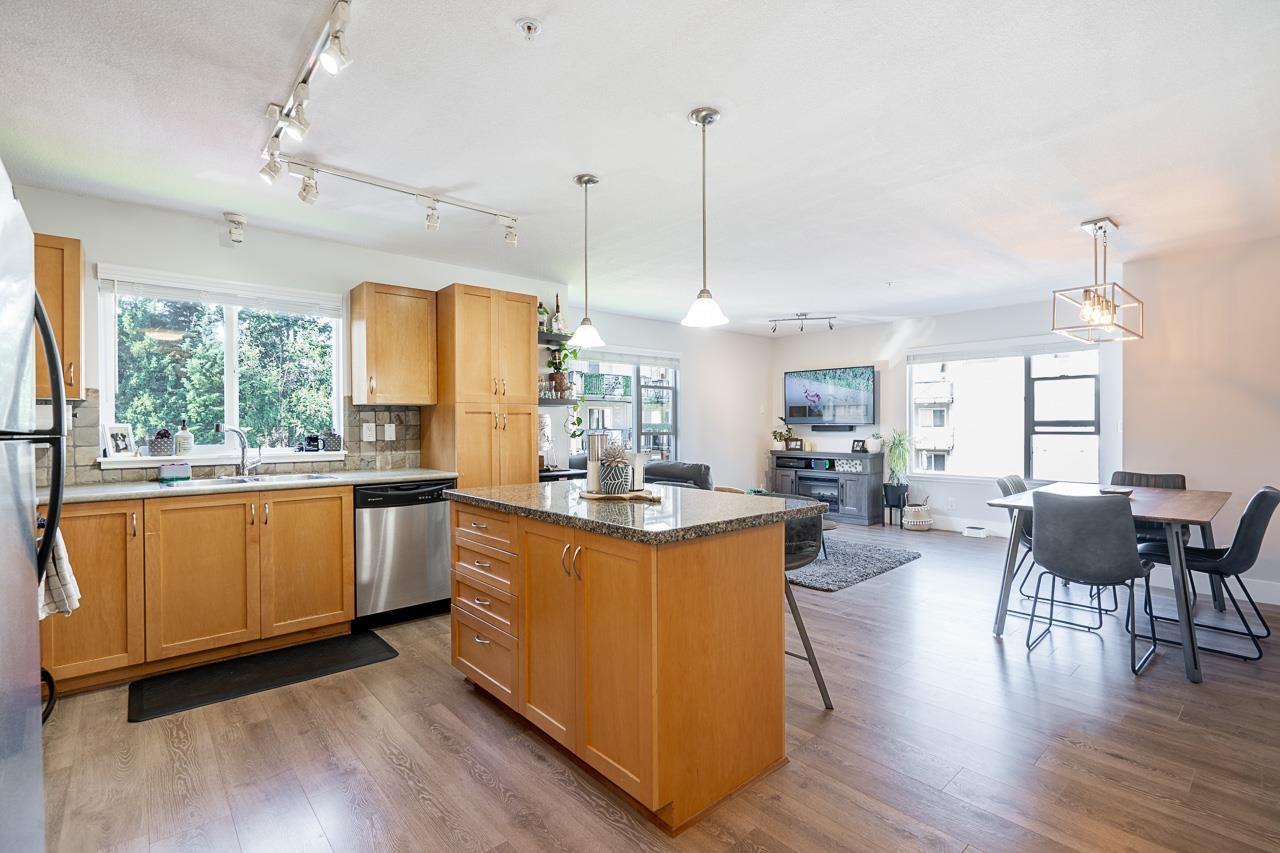
316 2955 Diamond Crescent
Abbotsford, British Columbia
Highly coveted CORNER UNIT in the much desired Clearbrook neighbourhood of Abbotsford. Corner unit means you get TWO SIDES OF WINDOWS for lots of sunlight and airflow. Super bright and spacious unit with an open-concept layout. RECENTLY UPDATED with modern stylings. PET-FRIENDLY with few restrictions. Great strata with excellent active management and AFFORDABLE STRATA FEES. Superbly central location with so much recreation, shopping, restaurants, and parks all conveniently nearby while nestled in a quiet residential street. Contact your Realtor today! (id:63400)
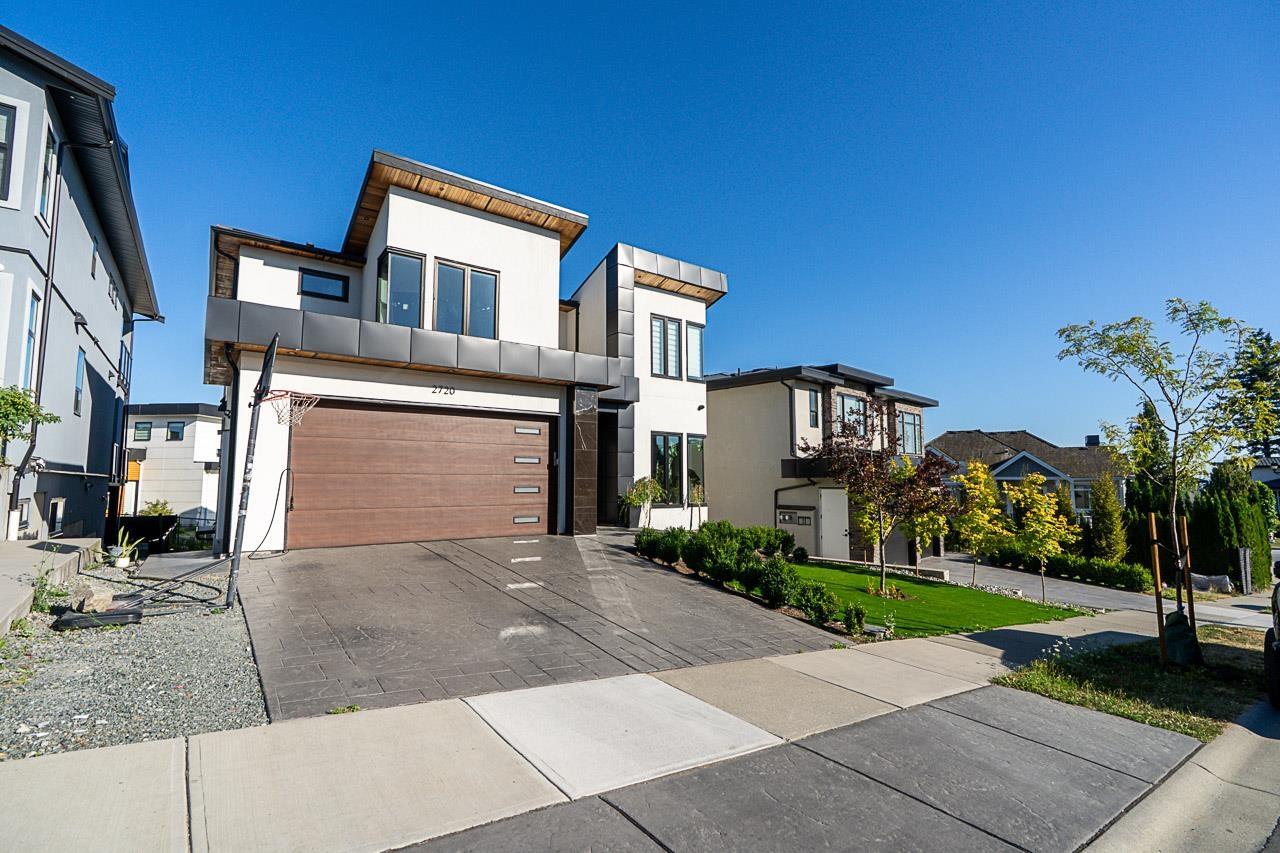
2720 Montana Place
Abbotsford, British Columbia
Situated atop prestigious Eagle Mountain, this stunning custom-built 5-bedroom, 7- bathroom home offers luxury living with beautiful valley and mountain views. The open-concept main floor features vaulted ceilings, a modern fireplace, laundry, and a chef-inspired kitchen with an oversized island, JennAir appliances and separate spice kitchen. Upstairs offers 4 spacious bedrooms, including a luxurious primary suite with walk-in closet, ensuite and private view deck. The lower level features a 1-bedroom unauthorized suite, additional bedroom, full bar, theatre room, gym space and bathroom with steamer. Complete with a durable metal roof, quality craftsmanship and high-end finishes throughout. Book your private showing today! (id:63400)
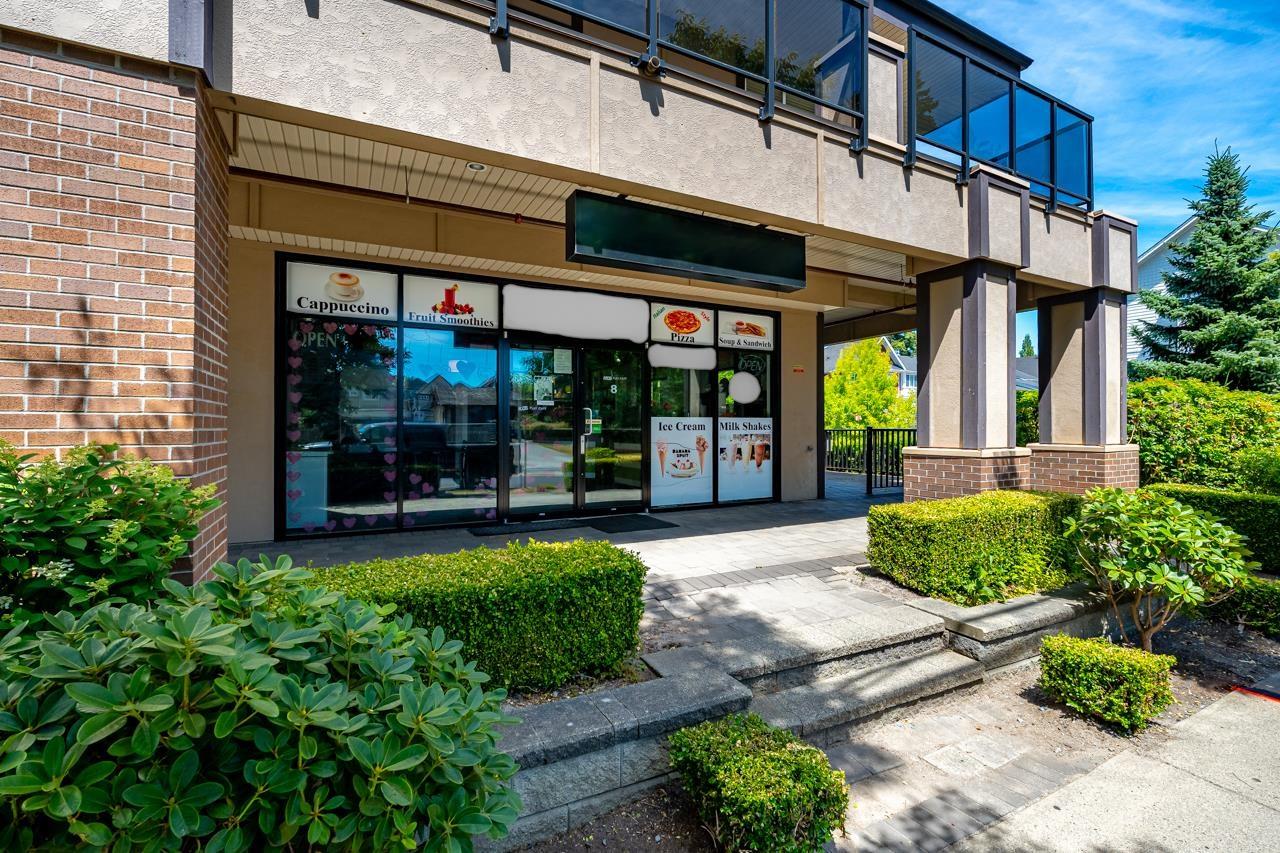
8 14885 60 Avenue
Surrey, British Columbia
Incredible retail unit in the Sullivan area of Surrey. Ideal business location surrounded by walkable residences and businesses with easy access to Hwy 10 & 152 St. 1723sf perfect for retail use. Last tenant used the space for restaurant use with children's play area. 2 bathrooms and 2 offices within the space and a nice patio right outside. Currently vacant and awaiting your arrival. Do a drive by today and check it out. (id:63400)
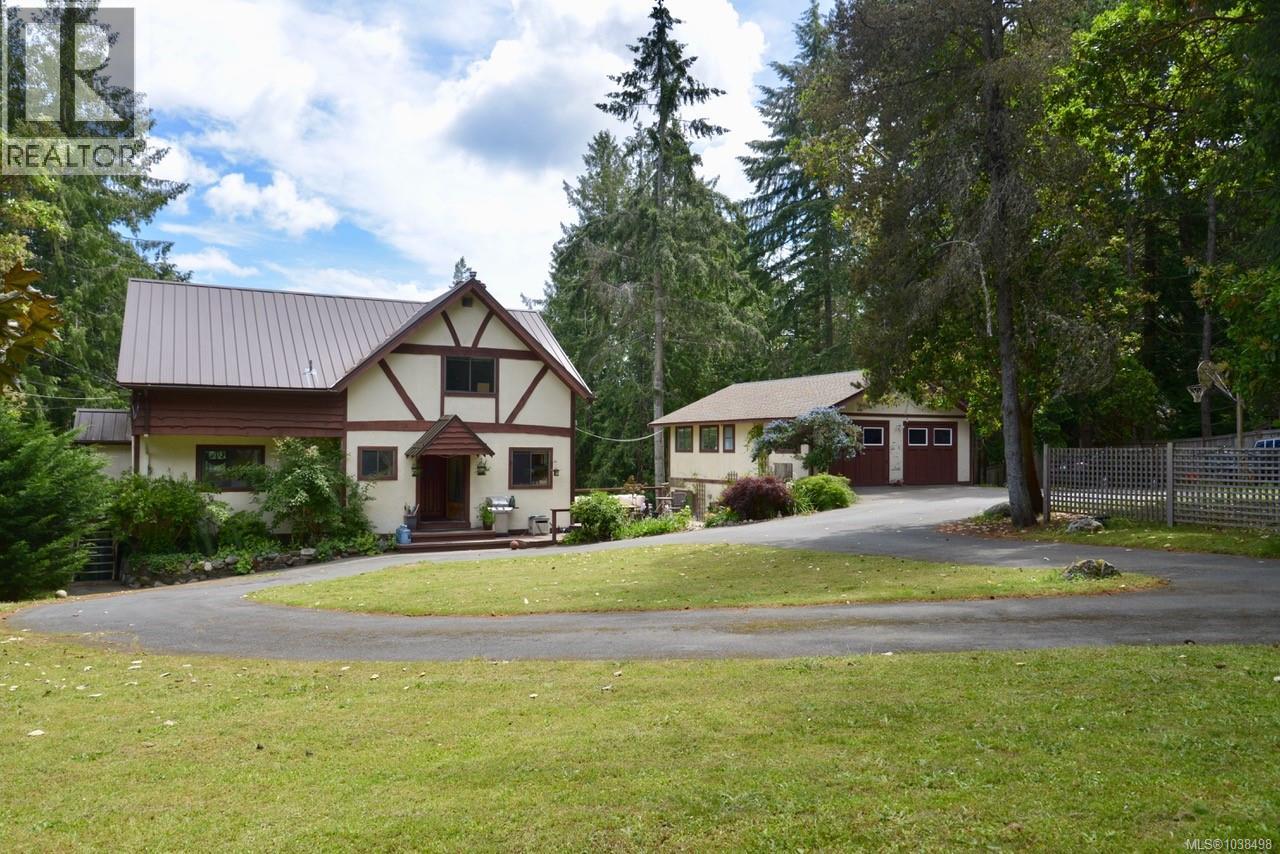
131 Pallot Way
Salt Spring, British Columbia
This well-maintained, charming Tudor style home is situated within walking distance to town, yet on a quiet street enjoying a private, sunny and quiet setting. The home has three levels with a fully finished guest area, on the lower garden daylight level, and a separate entrance. Spacious, bright rooms throughout, having a casual country feel, and a large cheery kitchen. The detached two level studio/garage is plumbed, wired and heated with a large studio area and two bathrooms, perfect for a home business or a myriad of creative pursuits. A large deck provides outdoor enjoyment and glimpses of the ocean and mountains. Low maintenance natural and perennial landscape. A fantastic package, move in and enjoy the island life. (id:63400)
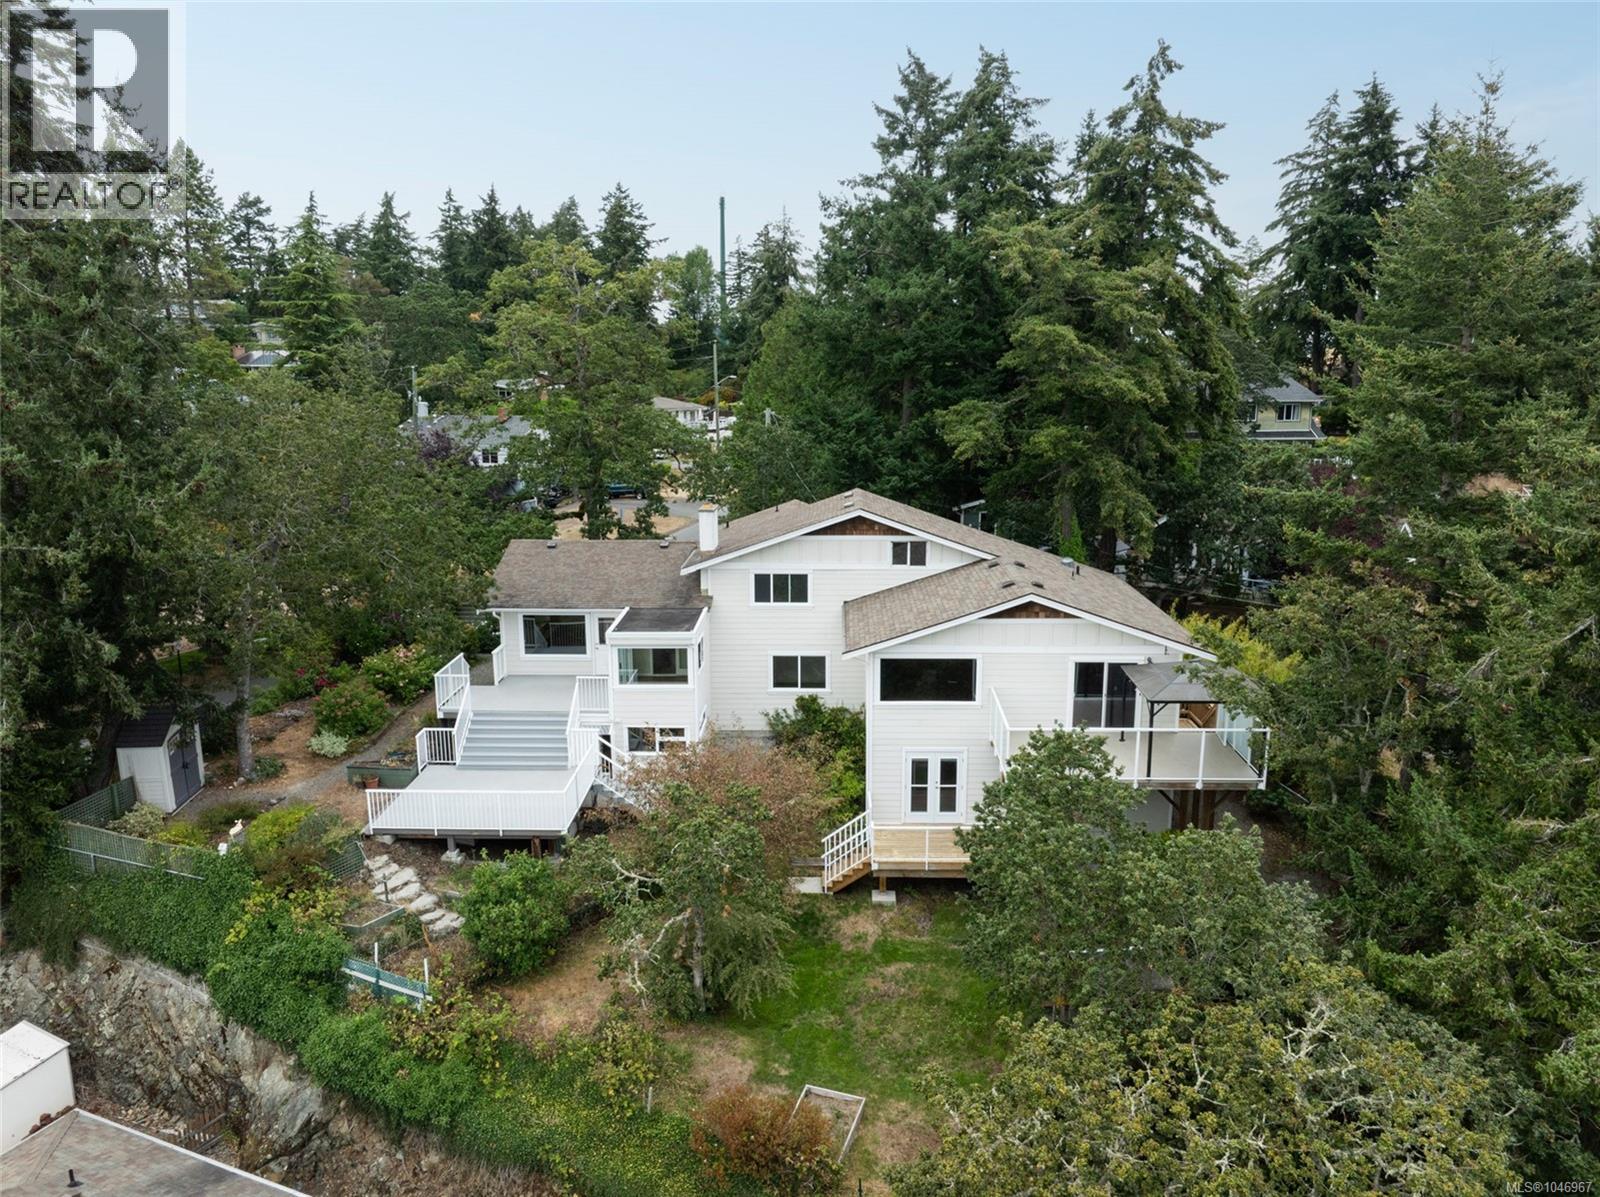
253/255 Heddle Ave
View Royal, British Columbia
One property - two homes. A south facing, 1/4 acre hilltop property with Olympic Mtn and Strait of Juan De Fuca views. One title, genuine potential: for a multi-generational family in two fully private homes, for an owner-occupier with a mortgage-helper, or for an investor with two income streams on one title and tax roll. Two front doors, two complete homes. Full duplexes like this rarely come to market. One side is 1,423 sq ft: 2 bedrooms, 2 bathrooms, open plan living with a fireplace to unwind by, a private office, sunroom, a workshop, and a large deck with ocean and mountain views. The second side is 1,942 sq ft: 3 bedrooms, 2 bathrooms, open plan living with views, a vaulted loft office, more south facing sundecks and a peaceful east facing morning deck. Together, 3,365 sq ft, but completely private and separate living. Each home has separate hydro meters, sheds for storage, EV charging already in place, and generous parking for everyone. The two homes' privacy extends to the outdoor spaces. Graced with mature trees, lawns & gardens, and green space that wraps around both homes: each side has private room for kids to play, room to garden, and a genuine sense of peace and privacy. This loved home is turn-key ready today, with room to grow and make it your own over time. 'Hillhouse,' perched above the harbourside neighbourhood in View Royal is tranquil and private, yet conveniently close to everything. Starting with the playground across the street, Stewart Beach, Portage Park, Tovey Shoreline Access, the Lime Kiln Shoreline Viewpoint, View Royal off-leash dog park and bicycle pump track are all just a short stroll away. The E&N and Galloping goose trails are close by as well as Thetis Lake for hiking and paddling. Eagle Creek Village and Admirals Walk cover day-to-day shopping. Direct bus routes serve VGH, Uvic, Camosun and Downtown, which is also just a 15min drive. This is a rare chance to own two complete, private homes on one exceptional lot. (id:63400)
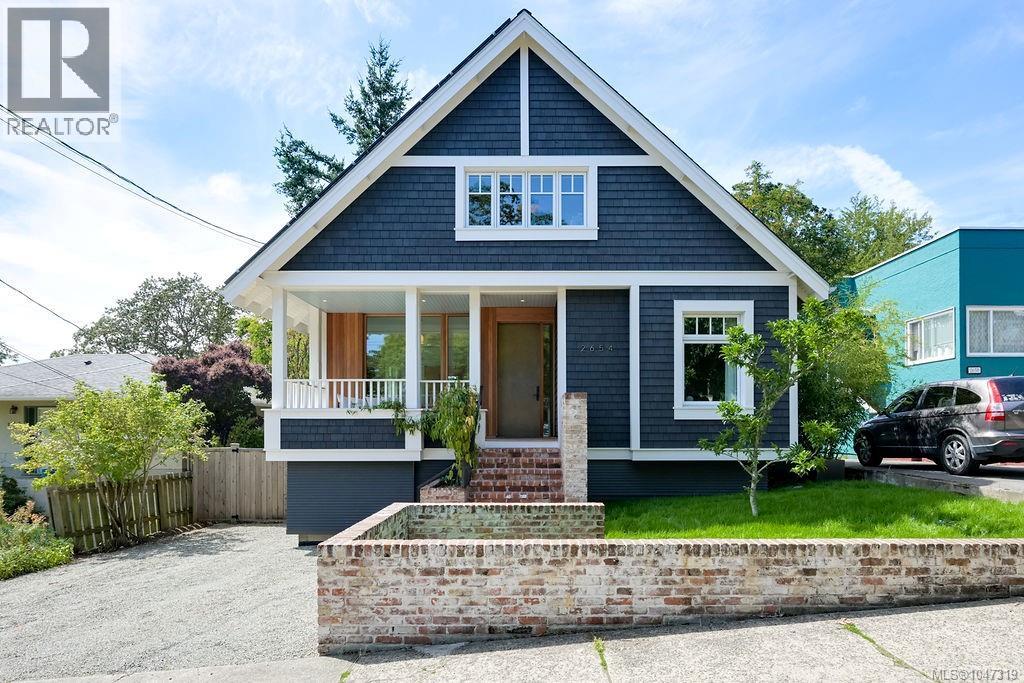
2654 Fernwood Rd
Victoria, British Columbia
Built in 1912 and reimagined for the next century, 2654 Fernwood Road challenges everything you thought you knew about character homes. This beautifully restored Arts & Crafts residence is a landmark vision of modern living - proof that heritage, innovation and sustainability can not only coexist, but elevate one another. Completely reimagined by Scott & Scott Architects with Frontera Homes, this award-winning home underwent a comprehensive NETZERO retrofit, transforming a century-old residence into one of Victoria’s most remarkable examples of sustainable design. From the street, its historic character has been thoughtfully preserved. Behind the walls is an incredible level of craftsmanship, building science and innovation. Across 2,273 square feet, the home offers three bedrooms, two bathrooms, inviting living and dining spaces, a beautifully curated kitchen, library/den and generous basement storage/workshop. Natural materials, warm textures and carefully framed light create interiors that feel grounded, timeless and incredibly comfortable. Three separate deck spaces extend living outdoors and into the surrounding gardens. Here, remarkable engineering simply disappears into beautiful design. Virtually every major system has been replaced, including plumbing, electrical, insulation, windows, roofing and mechanicals. Triple-pane windows, advanced heating, ventilation and hot water systems, a low-emission wood stove and solar panels create an exceptionally efficient, fully electric home. A hidden cistern collects rainwater to irrigate the gardens and lawn. Set in the heart of beloved Fernwood, cafés, local restaurants, parks, schools and community gathering places are all close by, with downtown Victoria just minutes away. More than a renovation, this home is an extraordinary case study in what is possible when historic architecture and forward-thinking design are treated with equal respect. Some homes preserve history. This one helps preserve our future. (id:63400)
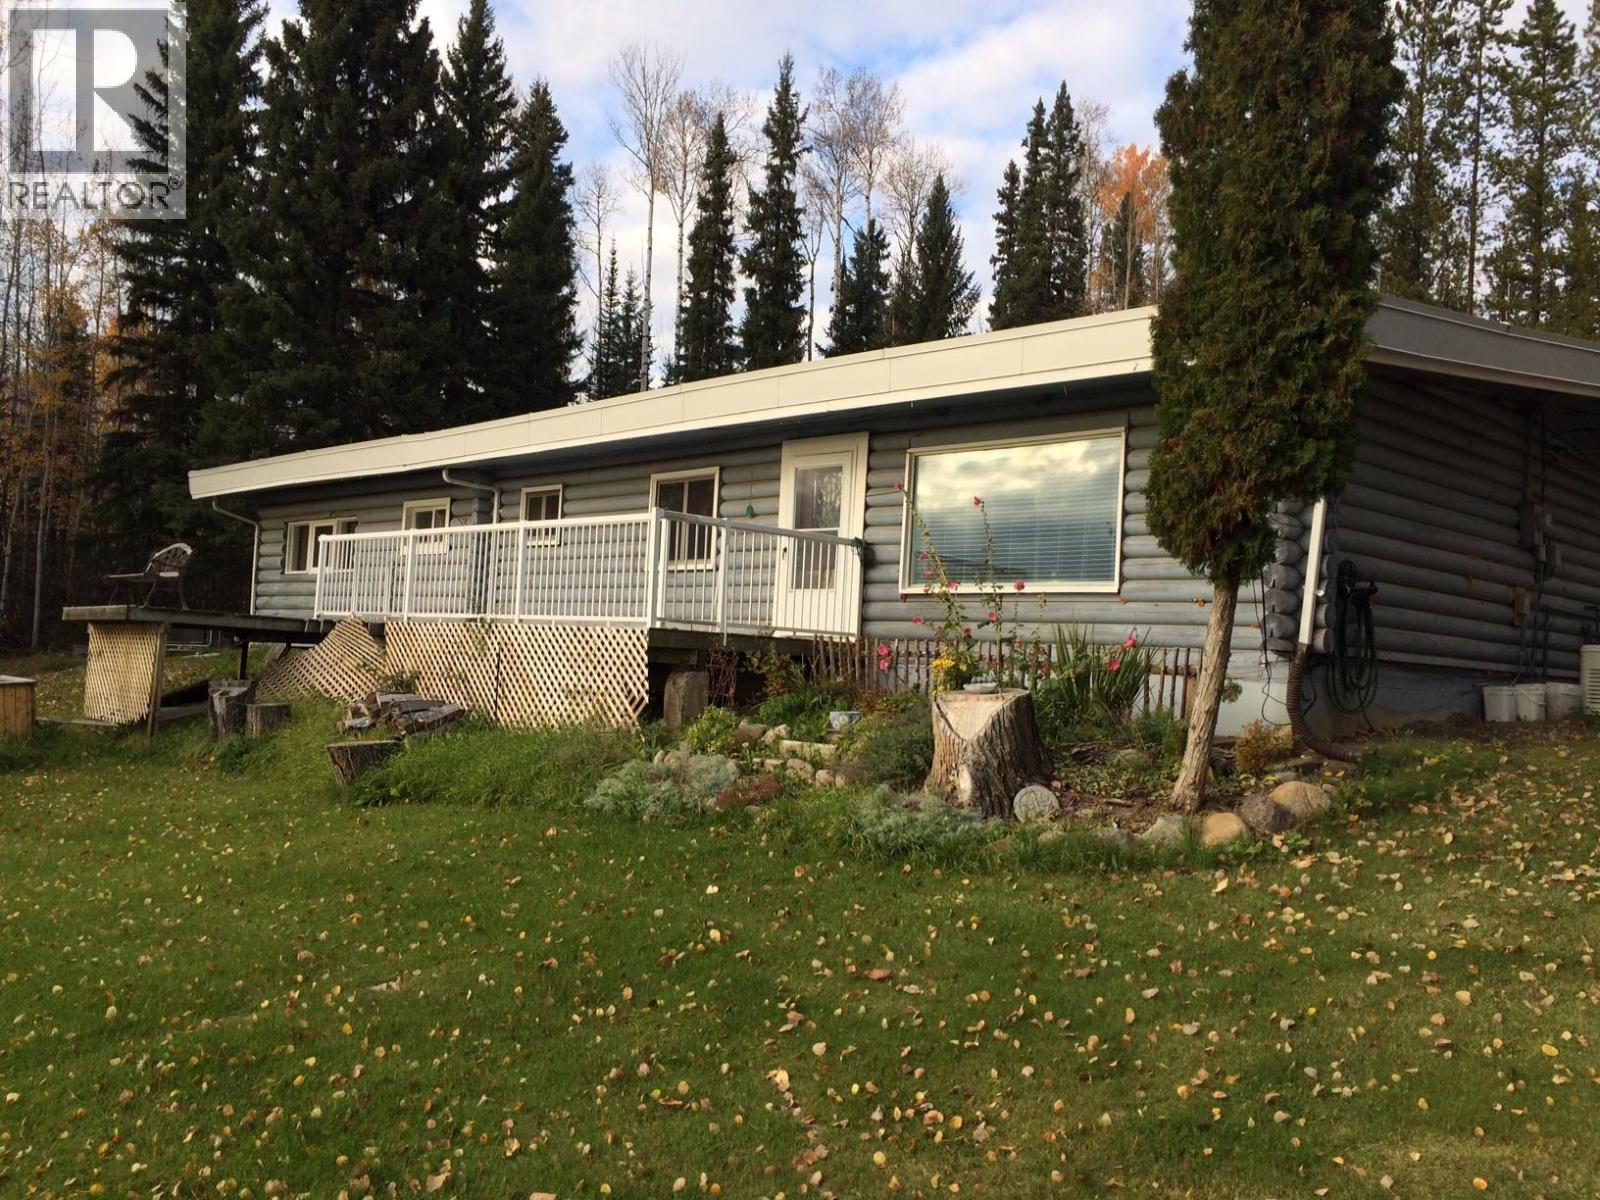
7487 Highland Drive
Fort Nelson, British Columbia
Step into the sunshine on your fabulous front deck, overlooking the yard a spectacular view. This log home sits on 3.1 acres of land, with the ultimate convenience of being just a few minutes from downtown. Soak up the solitude and serenity, as 3 sides of the property are bordered by mature trees while the fourth is open to a field without a neighbor in sight. Three bedrooms include a primary with 2-piece bath. This home has a step-saving kitchen with adjacent dining space. There is a gorgeous living room at one end of the home and a comfy cozy family room with library shelving at the other end, both with large windows to appreciate the scenery and wildlife just outside. An attached workshop and small carport complete the house, and a back-up generator keeps it running no matter what. (id:63400)
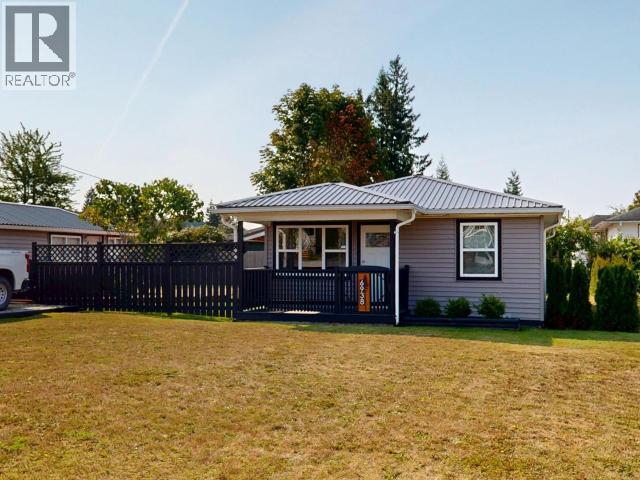
6938 Courtenay Street
Powell River, British Columbia
Move-in ready and offered at an accessible price point, this tastefully updated 2-bedroom, 1-bathroom home delivers low-maintenance living without compromising on outdoor charm or functionality. Centrally located, you are just minutes from grocery stores, beaches, and local entertainment. Extensively renovated within the last 10 years, features include double-glazed windows throughout, durable metal roof, and all new interior. Step into a spacious, light-filled living room leading into a large open-concept primary bedroom. The kitchen offers generous storage and a dedicated pantry, while the laundry room is tucked away as a separate mudroom/entry. The 4-piece bathroom is updated with clean, modern finishes. Enjoy outdoor living with a covered front porch, a side deck for barbecues, and a flat yard. Complete with a wired, detached shop (also with a metal roof) and ample parking, all the work is done--just move right in! (id:63400)
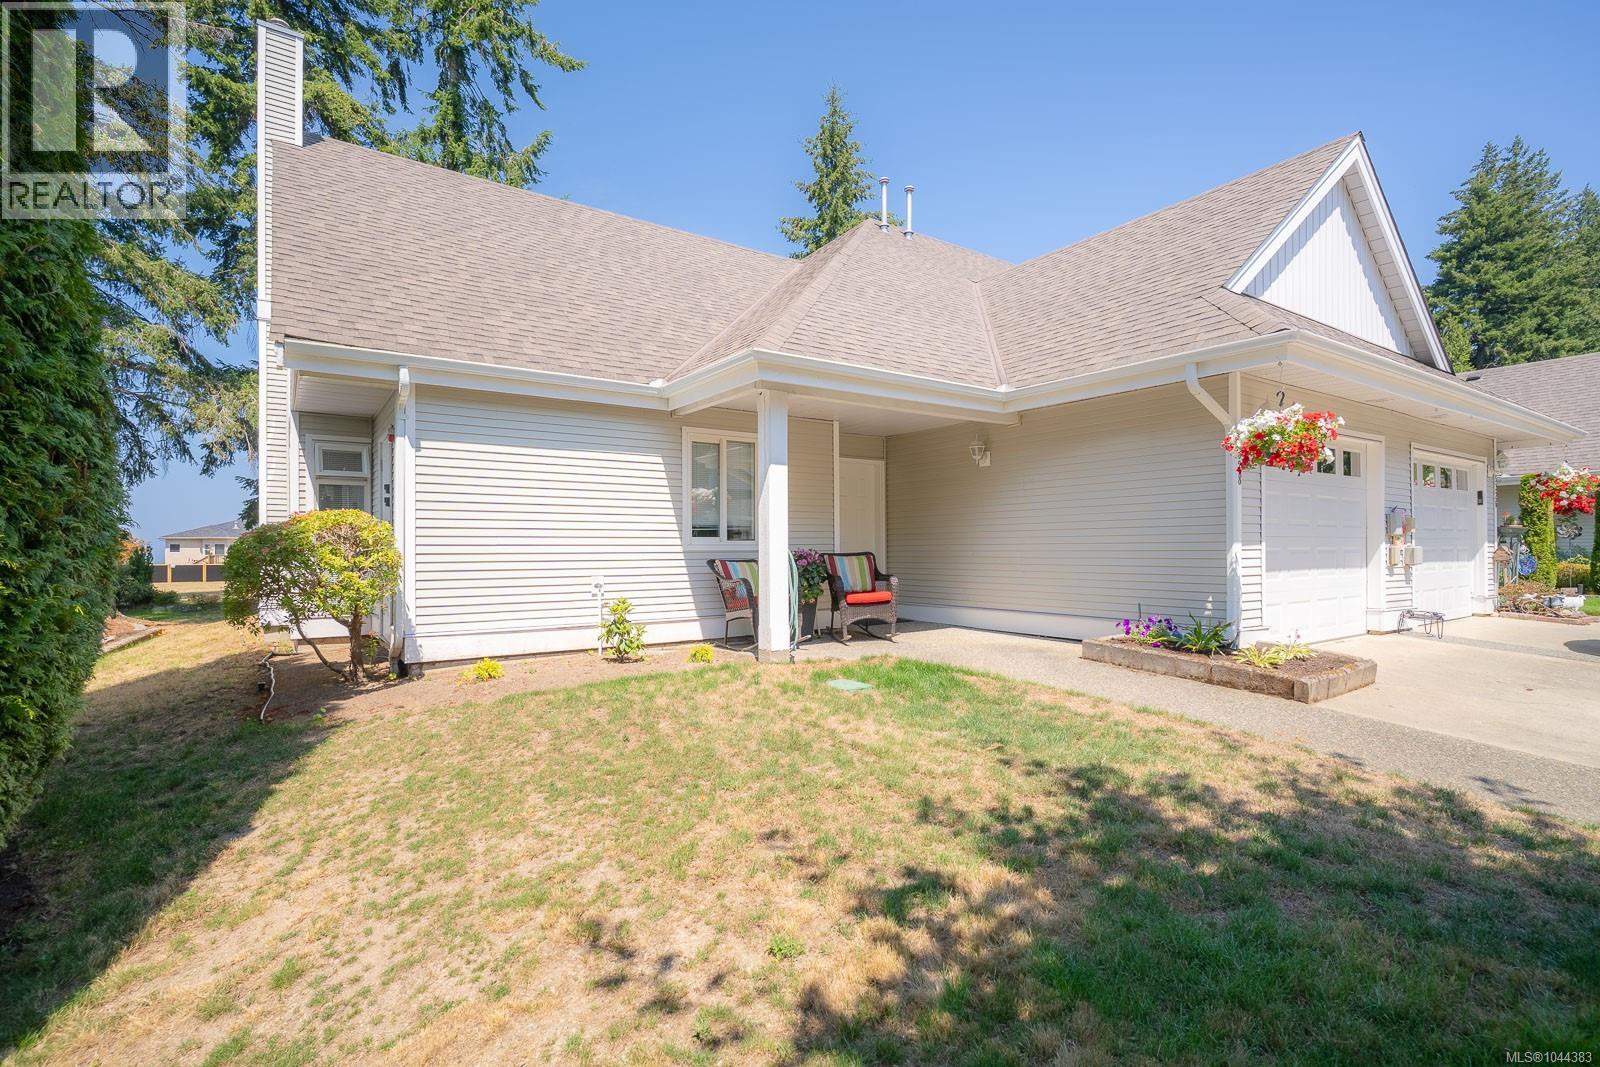
5328 Arbour Lane
Nanaimo, British Columbia
Welcome to the highly sought-after 55+ Highlands community in North Nanaimo. This bright end-unit townhome enjoys a premium location backing onto a peaceful park, offering exceptional privacy and tranquil year-round views. With approximately 1,629 sq. ft. of well-designed living space, this home features 2 bedrooms plus a den and 2.5 bathrooms. The spacious living room is highlighted by soaring ceilings, a cozy gas fireplace, and an abundance of windows that fill the home with natural light. A formal dining room adjoins the living area, while the rear of the home offers a functional kitchen with an eating nook and direct access to a covered patio—perfect for relaxing or entertaining while overlooking the park. The main floor also includes a versatile den ideal for a home office, a convenient 2-piece bathroom with laundry, and a generous bedroom complete with a full ensuite, making it an excellent primary or guest suite. A single-car garage provides additional storage space or room for hobbies. Upstairs, you'll find a second spacious bedroom with its own ensuite featuring a separate shower and soaker tub, along with an incredibly large walk-in closet rarely found in strata properties. Ideally situated within the complex and just minutes from shopping, restaurants, parks, Oliver Woods Community Centre, medical services, and other North Nanaimo amenities, this is an outstanding opportunity for those looking to downsize without compromising on space, comfort, or convenience. All measurements are approximate and data should be verified if important. (id:63400)
1094 Islay St
Duncan, British Columbia
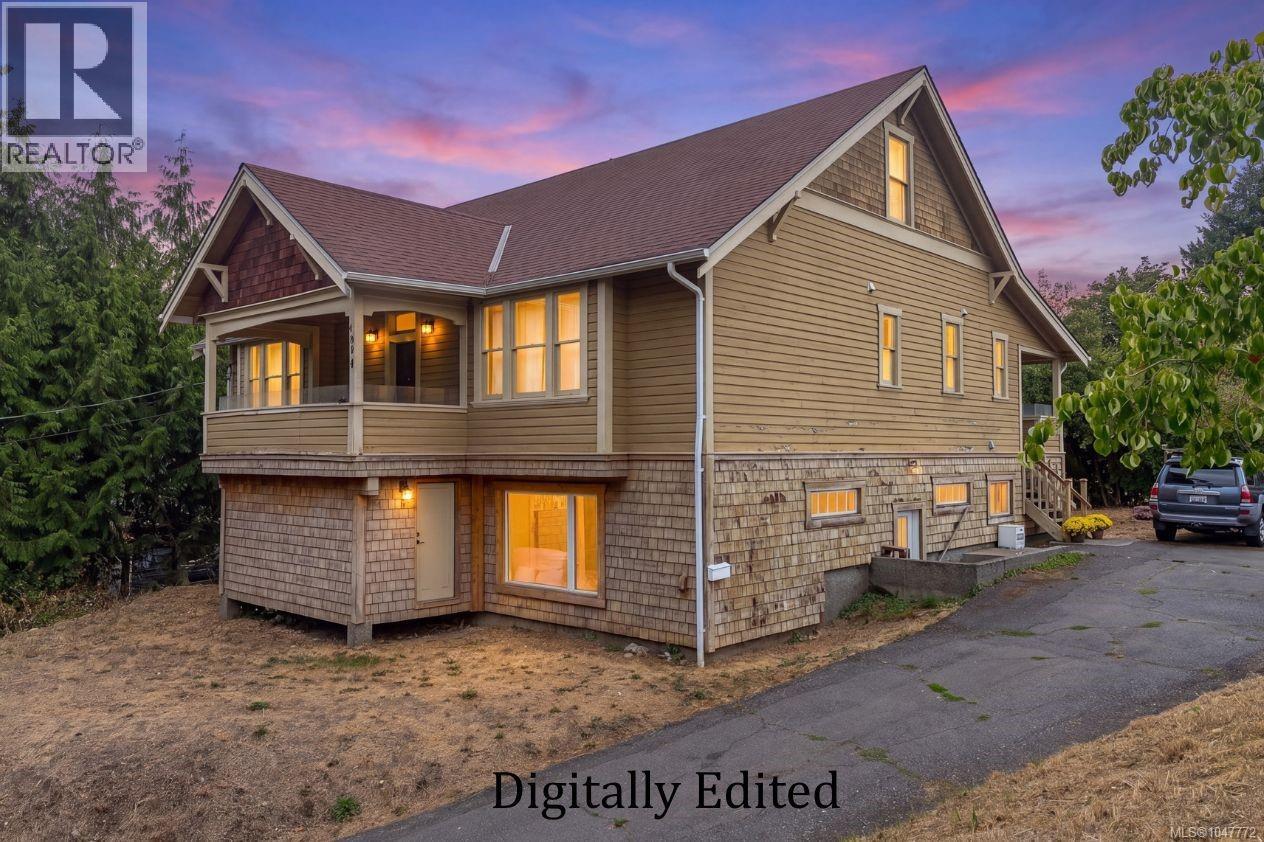
A century-old home lovingly restored in 2010 from the bottom to the top, offering historic character, generous space and plenty of opportunity for the next chapter. This 4,400 sq ft home features 3 large bedrooms, an office, 3 bathrooms and over 1,900 sq ft of unfinished basement space, roughed in and ready for your ideas. Envision a suite, additional living space, recreation room or something entirely your own. A sweeping 350 sq ft covered deck extends the living space outdoors, while the private, tucked-away 10,000 sq ft lot offers room for gardens, entertaining or simply enjoying your own space. Well loved and ready for a new family, this home offers the flexibility for family living, an income suite or generational living. A unique opportunity to build on the work already completed while adding your own vision to a home with a century of history. (id:63400)
6124 272 Street
Langley, British Columbia
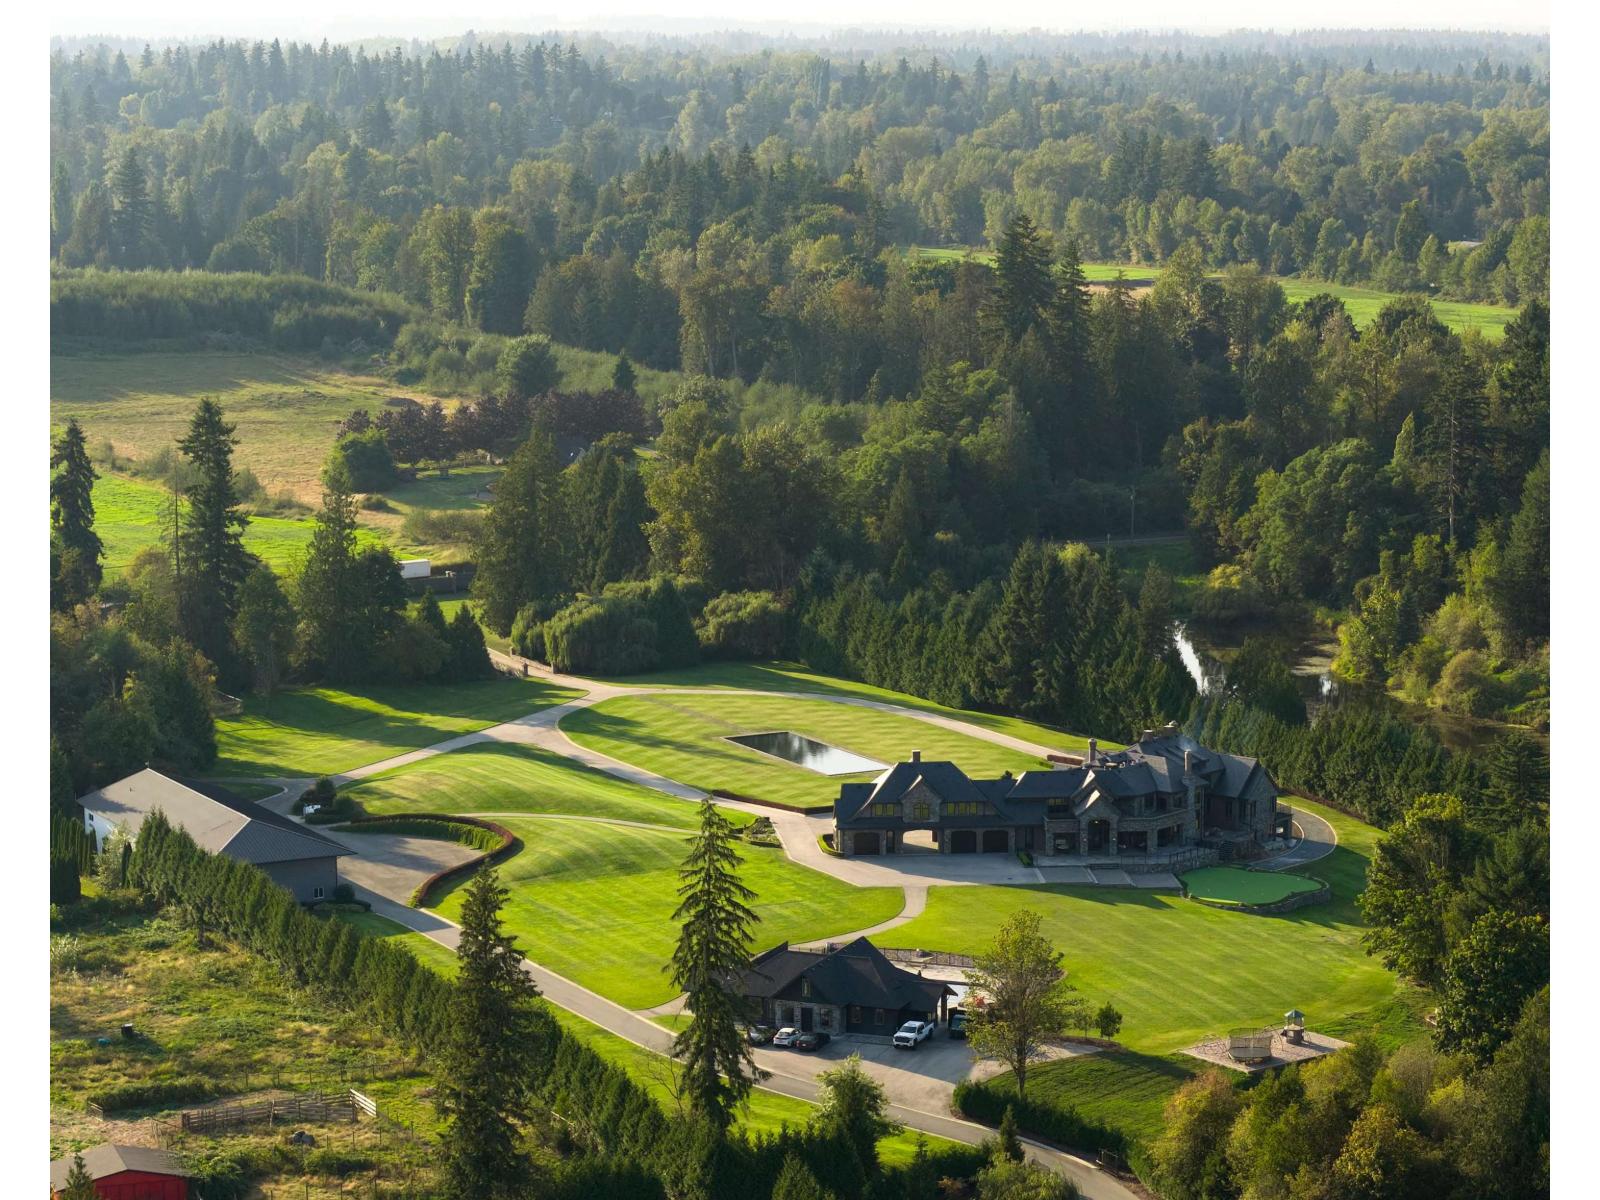
Tannin Manor - a European-inspired estate set on 28.75 gated acres. Behind the exorbitant gates sits a reflective pool, reflecting the main residence. A grand 15,339 sq.ft. castle offering 7 bedrooms, 9 bathrooms, constructed exquisitely. Fully custom and hand crafted cedarwood and black-smithed details, an entertainer's kitchen, cave-like wine cellar, secret saferooms and so much more. In the backyard, another 3,500+ sq.ft. poolhouse with a caterer's kitchen, and full gym. The estate also includes a half-acre indoor garage, and an industrial grade warehouse with a helicopter hangar. Tannin Manor is a compound built to an unparalleled standard that will last generations. Minutes to Fort Langley and under 12 minutes to Abbotsford International Airport for private chartered flights. (id:63400)
Oakwyn Realty Ltd.
4 14885 60 Avenue
Surrey, British Columbia
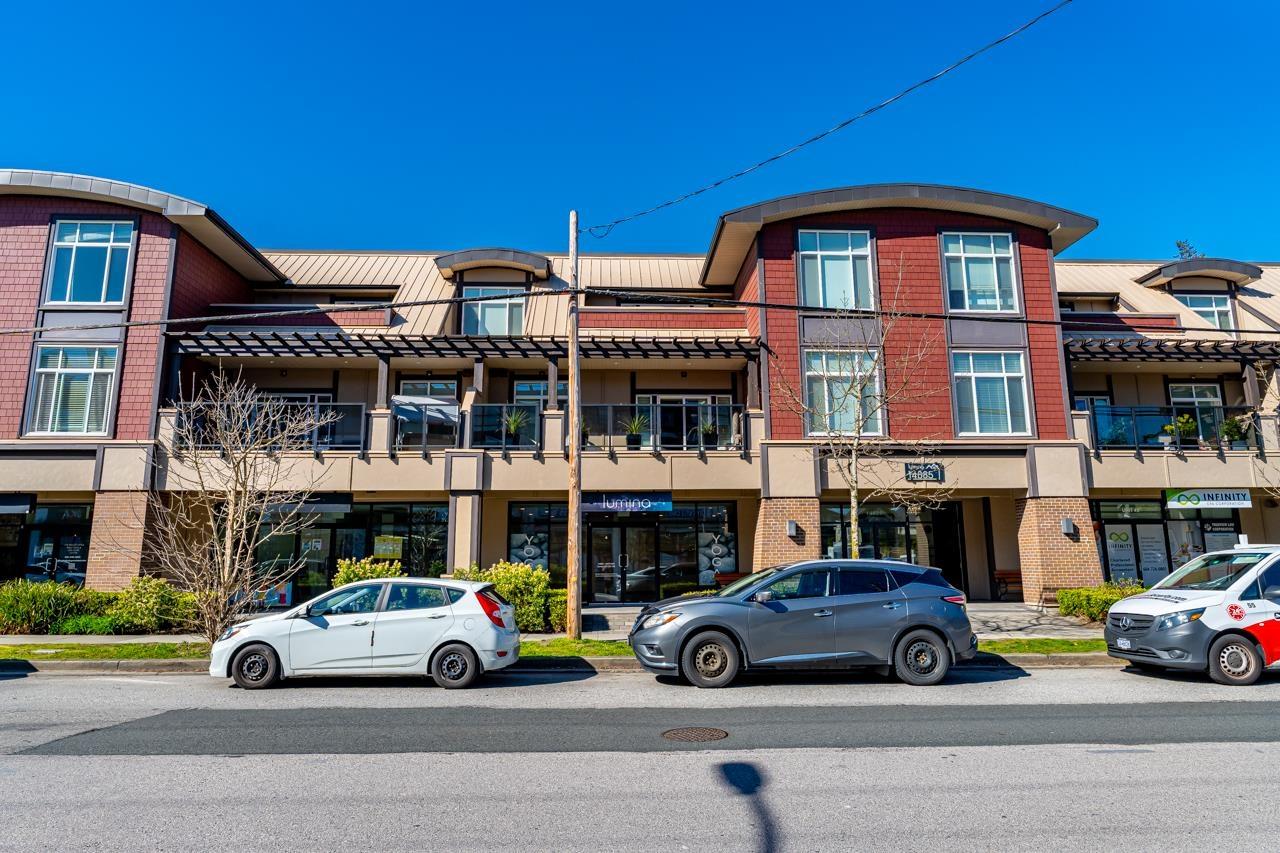
Nice size retail unit in the Sullivan area of Surrey. Ideal business location surrounded by walkable residences and businesses with easy access to Hwy 10 & 152 St. 801 sf perfect for various office and/or retail uses. 2 pce bathroom. Currently vacant and awaiting your arrival . (id:63400)
37 20189 84 Avenue
Langley, British Columbia
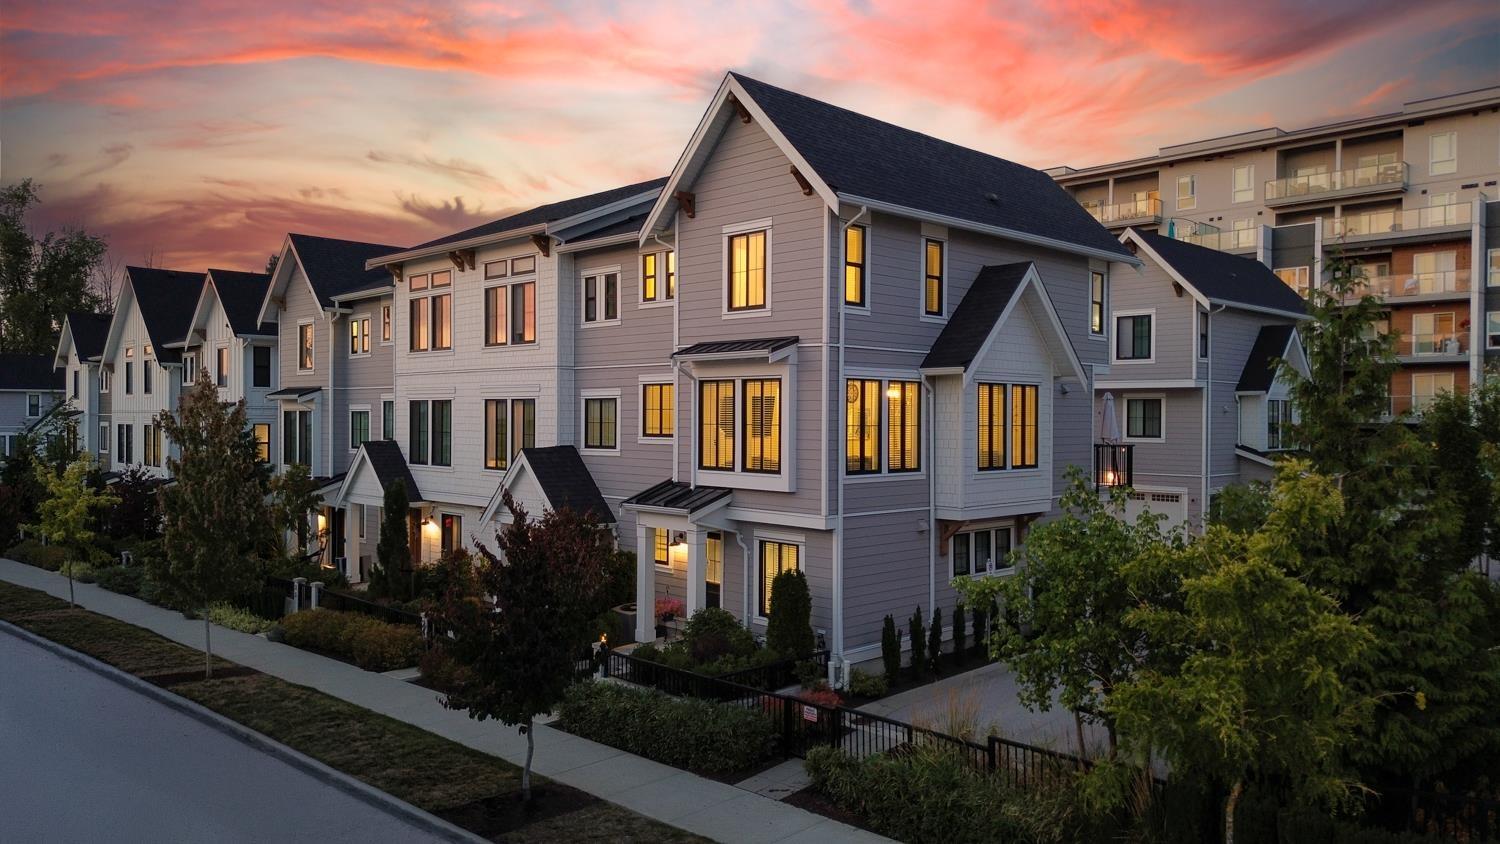
Madewell by Gatehouse presents 44 luxury modern farmhouse townhomes. This light-filled 1,520 sq. ft. corner unit boasts 9' main-floor ceilings and panoramic windows. The centerpiece kitchen features quartz counters, soft-close shaker cabinets, S/S appliances, gas range, pot filler, and direct balcony access with a BBQ hookup. Highlights include 3 upper bedrooms with a vaulted primary, a lower 4th bed/office, and 3 spa baths. Enjoy high-end upgrades like matte black hardware, A/C, tankless HWT, and HE furnace. Complete with a double side-by-side garage (EV ready) plus driveway parking. Centrally located minutes from schools, dining, Hwy 1, and Carvolth Park & Ride. (id:63400)
3249 136 Street
Surrey, British Columbia
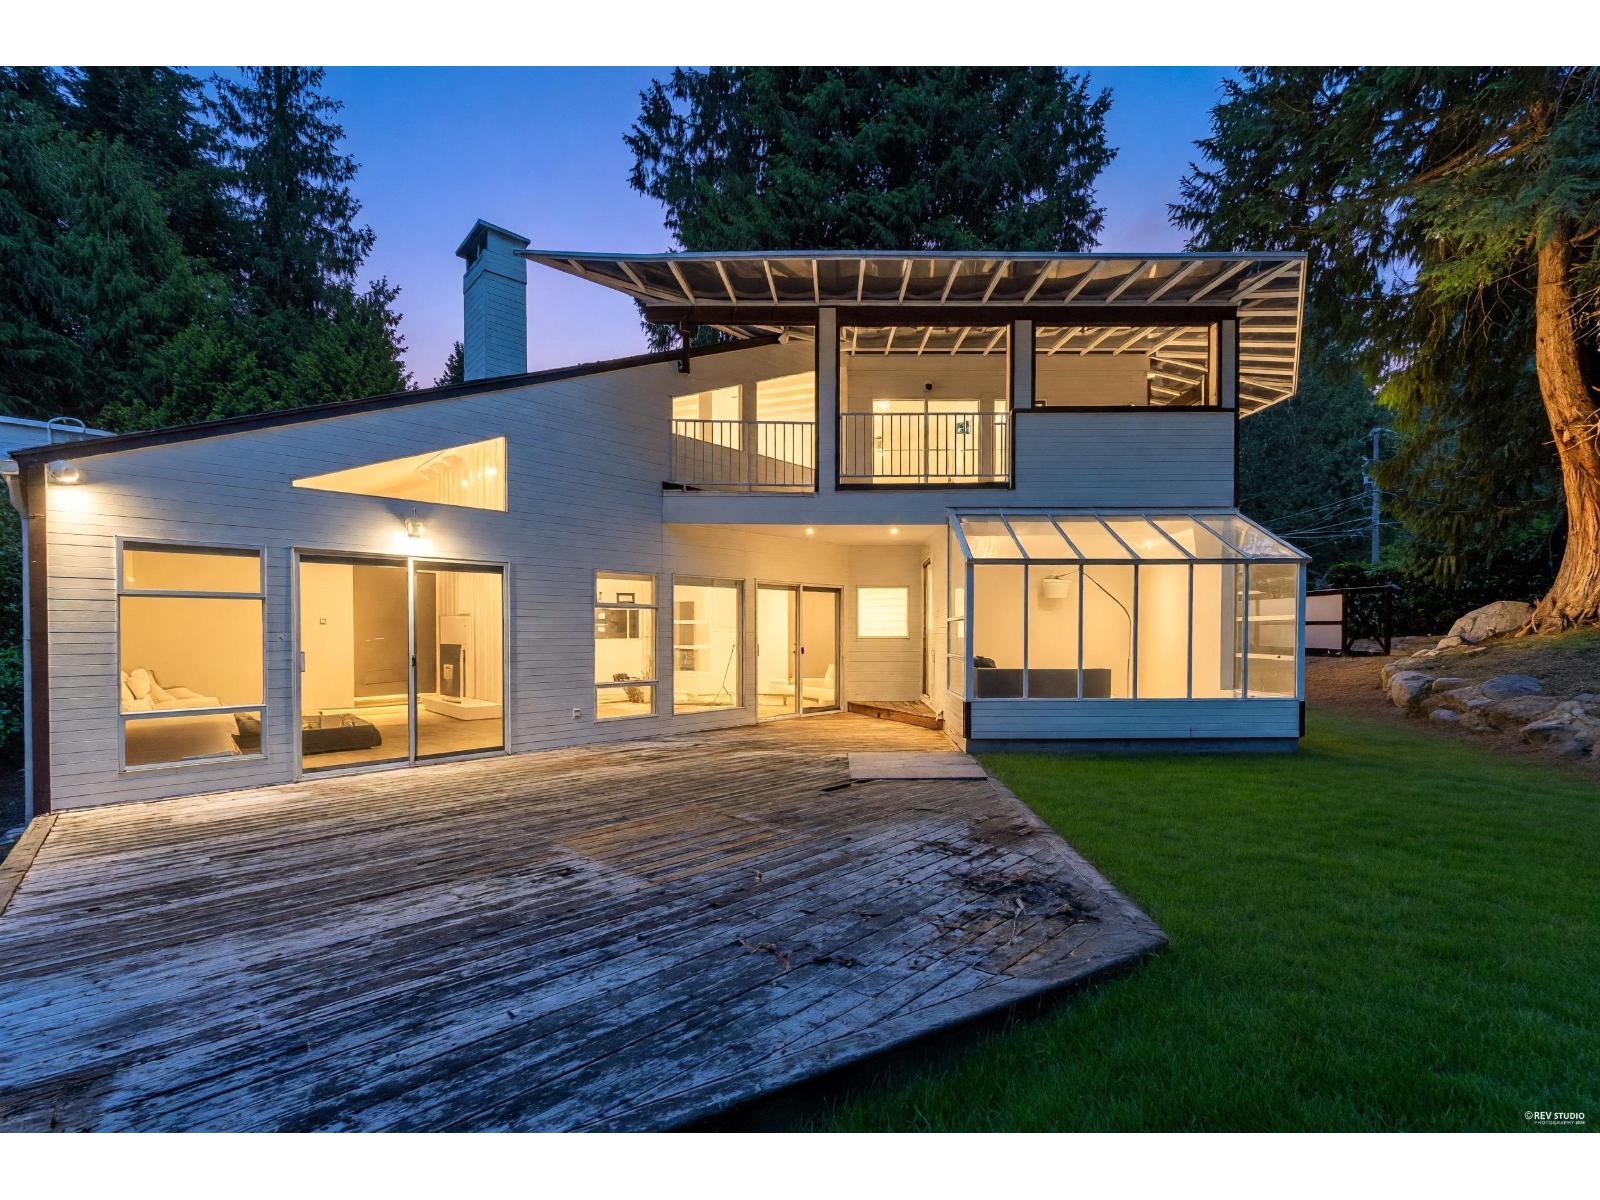
A rare opportunity in prestigious Elgin Chantrell! Set on a private 0.718-acre (31,276 sq. ft.) lot, this distinctive West Coast Contemporary residence offers peaceful surroundings with mature trees and a greenbelt bordering Chantrell Creek. Designed by renowned Vancouver architects Gomberoff and Pulitzer, the home showcases impressive vaulted ceilings and a striking floor-to-ceiling fireplace in the living room. The functional layout includes two bedrooms on the main level, while the upper-floor primary suite features its own private balcony with beautiful views. An attached Solar room creates the perfect space for working from home. Ideally located near excellent schools, shopping, golf courses, the marina, and Crescent Beach. Open House: 8/30 (SUN) 2-4PM (id:63400)
RE/MAX Crest Realty
301 45567 Yale Road, Chilliwack Proper South
Chilliwack, British Columbia
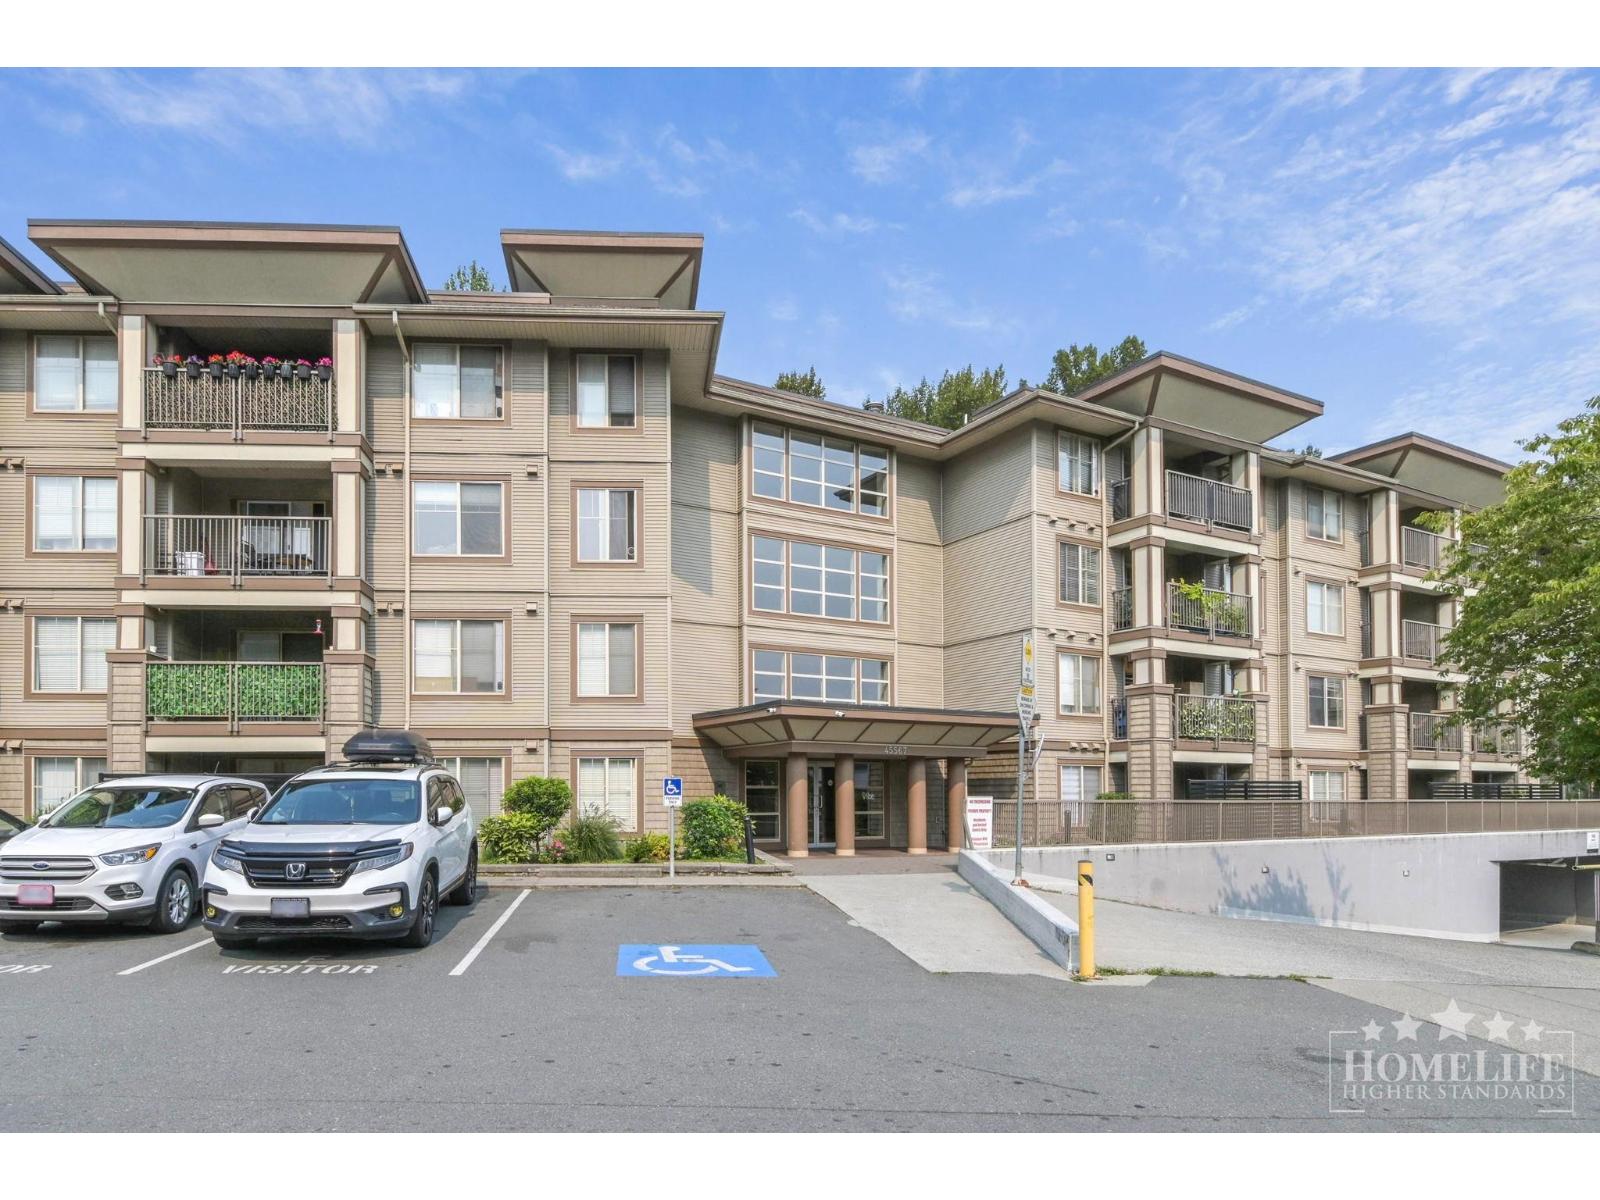
Located in central Chilliwack, The Vibe offers secure, convenient condo living with easy access to Highway 1, transit, shopping, dining, schools, parks, recreation, and essential services. Building amenities include an exercise studio, party room, lounge, billiards room, business centre, meeting rooms, common kitchen, elevator, controlled entry, and visitor parking. This bright 863 sq. ft. third-floor condo features 2 bedrooms, 2 full bathrooms, an open-concept layout, modern kitchen with stainless steel appliances, dining and living areas, in-suite laundry, and hardwood floors. Enjoy a private 78 sq. ft. deck with unobstructed Mount Cheam and eastern mountain views. The primary bedroom includes a walk-in closet and ensuite. Includes 1 underground parking stall. (id:63400)
1866 Barrett Dr
North Saanich, British Columbia
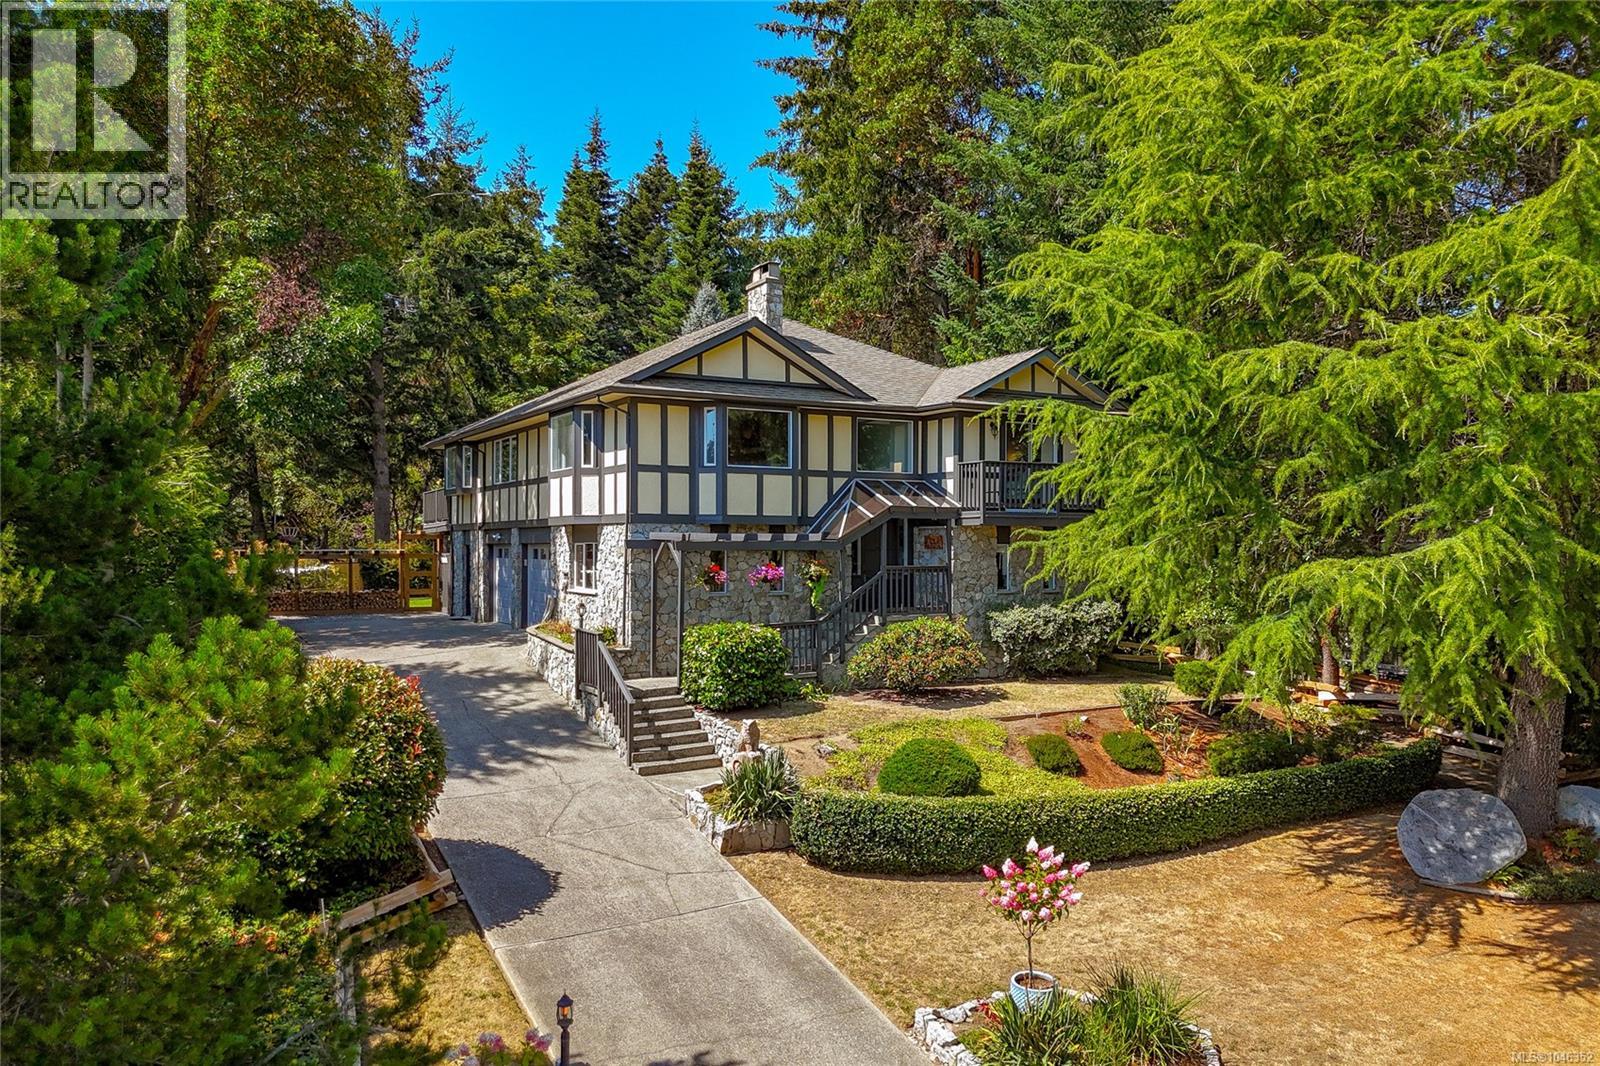
OH SUN AUG 30 2-4 pm. Proudly offering this professionally renovated 3 bed/3 bath + den Dean Park home on a private & landscaped .35-acre lot. Boasting nearly 2,600 sq/ft over two levels, this home has been transformed under permit w/ quality design features & meticulous craftsmanship. Enjoy the main level living w/ spacious principal rooms, over-sized picture windows & immediate access off the kitchen to exceptional outdoor living spaces- ideal for entertaining & family gatherings. Fully renovated gourmet kitchen featuring stone counters, high-end SS appliances & quality cabinetry. Primary bedroom w/ walk-in closet, spa-inspired 3-piece ensuite & custom built-in's including a cozy fireplace. Newly installed 4-piece main bath, Heat Pump & double garage w/ endless potential for the hobbyist or woodworker. Ideal layout for family living & great parking options. Steps to endless greenspace & rec center w/ immediate proximity to YYJ, BC ferries & the seaside town of Sidney. Worth a visit. (id:63400)
8 2330 Sooke Rd
Colwood, British Columbia
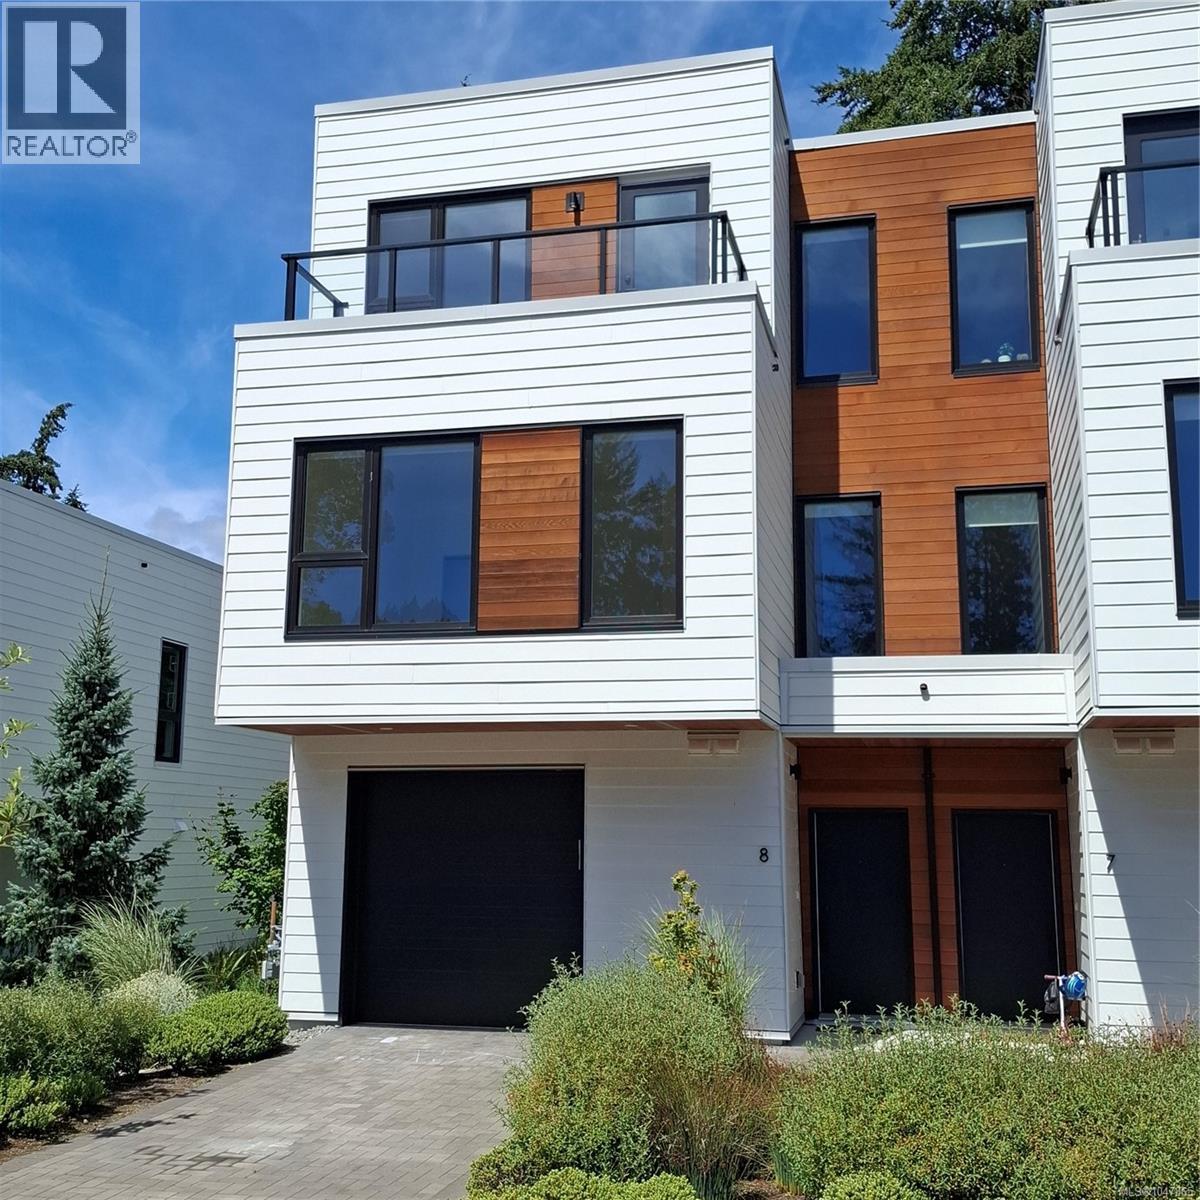
Vacant and ready to move into 3-bedroom, 3-bathroom townhome—with an additional den—offering generous living space across three levels. The main floor features an open kitchen equipped with a gas range, stainless steel appliances, and elegant countertops, seamlessly connected to the dining area and a spacious living room complete with a cozy gas fireplace. The second level includes two large bedrooms, a full 4-piece bathroom, and a dedicated laundry room. The top floor is home to the private primary suite, featuring a walk-in closet, full ensuite, and an additional den/bedroom or office space. Enjoy three balconies plus a private patio on the main level, perfect for outdoor relaxation. The main living area overlooks the shared greenspace, adding a peaceful, natural backdrop to daily life. A single-car garage and driveway provide ample parking. With pets allowed, this home is an excellent opportunity for families and anyone seeking comfortable, flexible living. (id:63400)
154 Cormorant Cres
Salt Spring, British Columbia
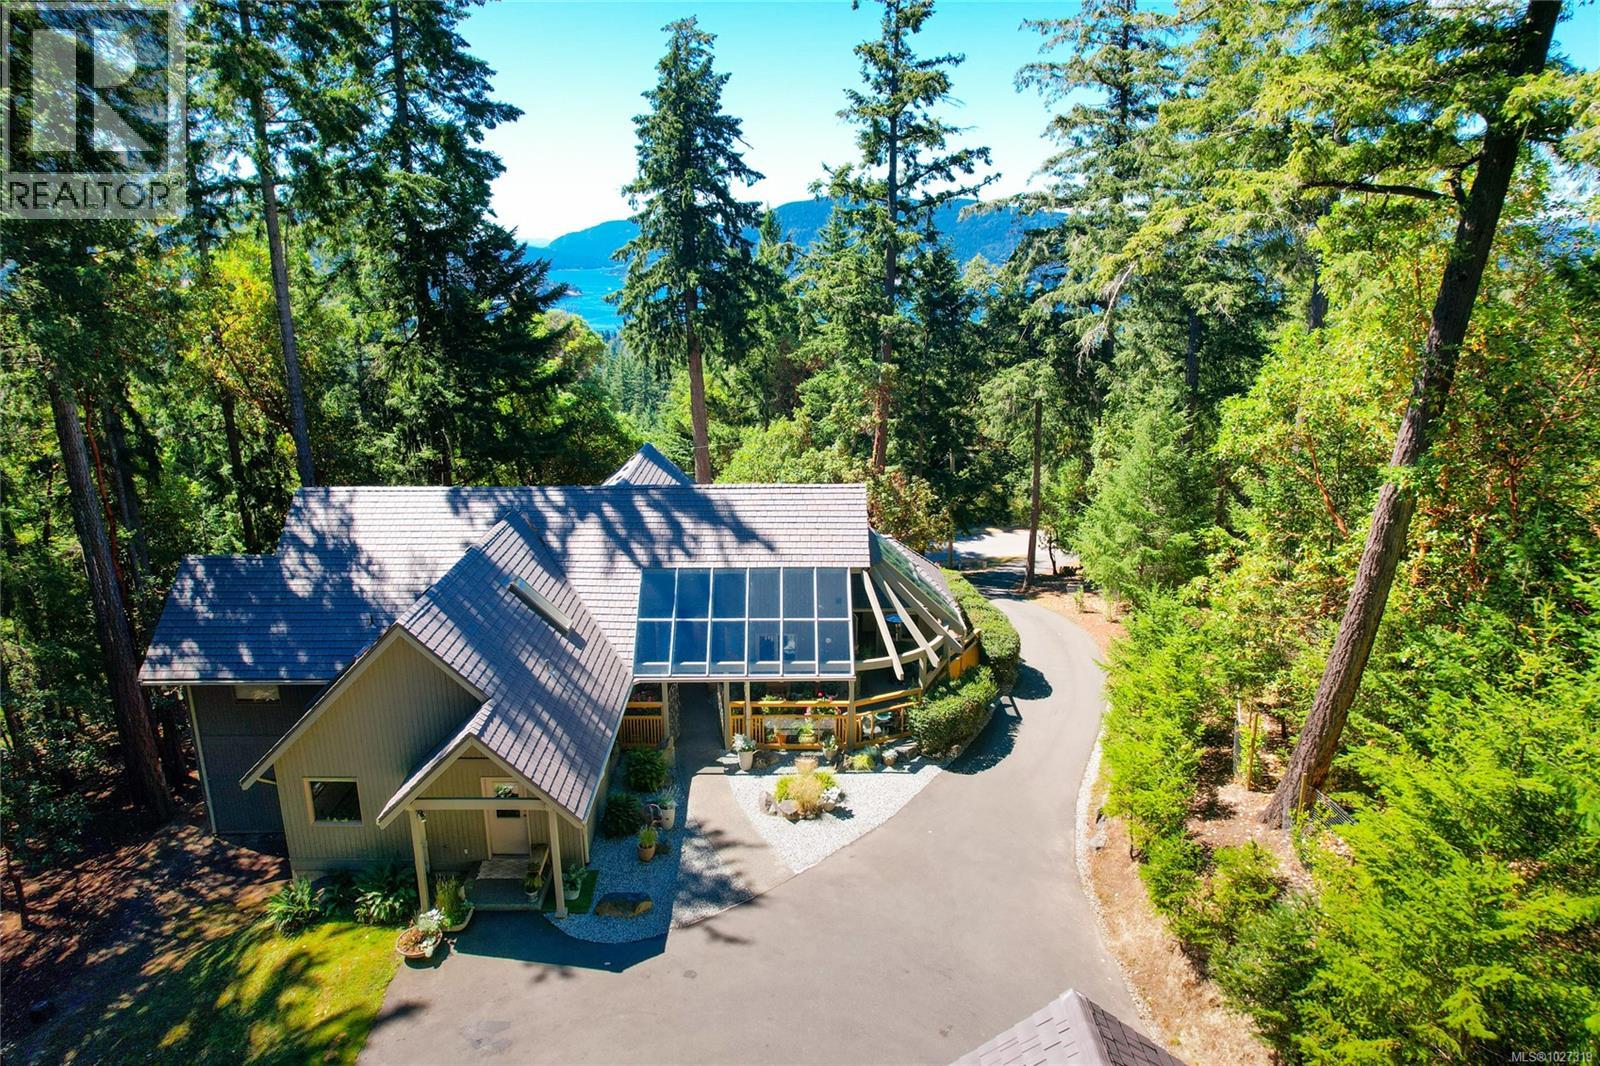
Enjoy spectacular views through Stuart Channel towards Samsun Narrows from this south-facing, spacious, and meticulously upgraded West Coast property. Ideal for buyers who appreciate quality craftsmanship, this post-and-beam home offers exceptional value, well below replacement cost. Backing onto the Channel Ridge Park Reserve with hiking trail access, this hillside 4,000~ sq ft residence has undergone extensive, thoughtful upgrades, including comprehensive FireSmart forest management, with windfall removal, crown reduction, and limbing to reduce wildfire risk and preserve the natural setting. A dedicated emergency water cistern adds further peace of mind, while a fire-resistant EnviroShake roof with a lifetime warranty and Fenstur triple-paned windows bring durability and efficiency to future-focused living. Thoughtfully designed landscaping features drought-tolerant, fire-conscious plantings that complement the home's natural surroundings. Vaulted ceilings and expansive windows enhance an elegant, livable floor plan, while a high-efficiency heat pump ensures year-round comfort. The bright walkout lower level, with 9 ft ceilings, offers flexible space for guests, media, a home office, or multigenerational living. A private deck and glass-covered atrium patio are designed for outdoor entertainment, and the heated garage workshop doubles beautifully as a studio. This well-priced, elegant home is move-in ready and conveniently located. (id:63400)
Lot 4 Creekside Dr
Quadra Island, British Columbia
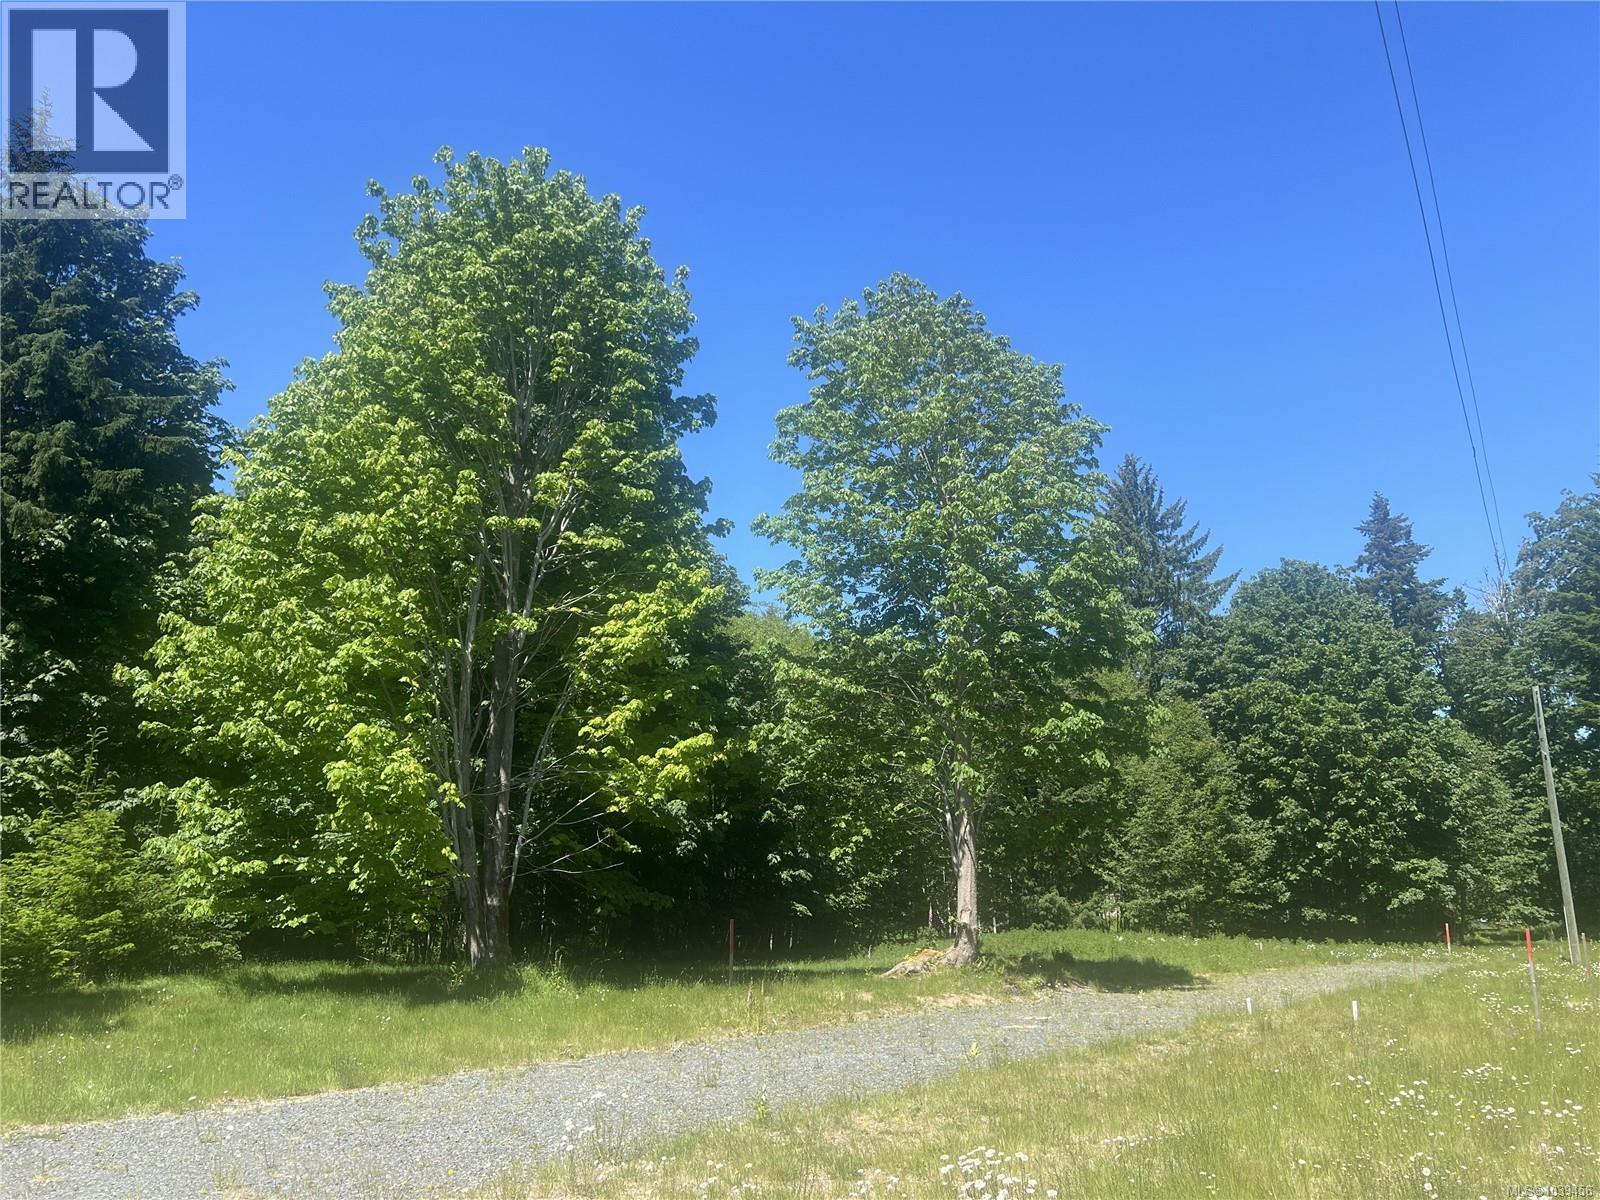
Quathiaski Cove 1.12 acre building lot! Situated in the new eight lot bareland strata subdivision “Creekside Properties” and conveniently located within walking distance from shops and the ferry terminal in Quathiaski Cove. This level acreage comes with a driveway partially into the property, a hook up to the municipal sewer system, a drilled well with pump and hydro services are available at the property boundary. The property features a south and east exposure and has been partially cleared with a nice mix of mature trees still in place. Bring your building plans and enjoy peaceful Quadra Island living, with added bonus of living close to most services available on the island! Quadra Island – it’s not just a location, it’s a lifestyle…are you ready for Island Time? (id:63400)
202 868 Kingsway
Vancouver, British Columbia
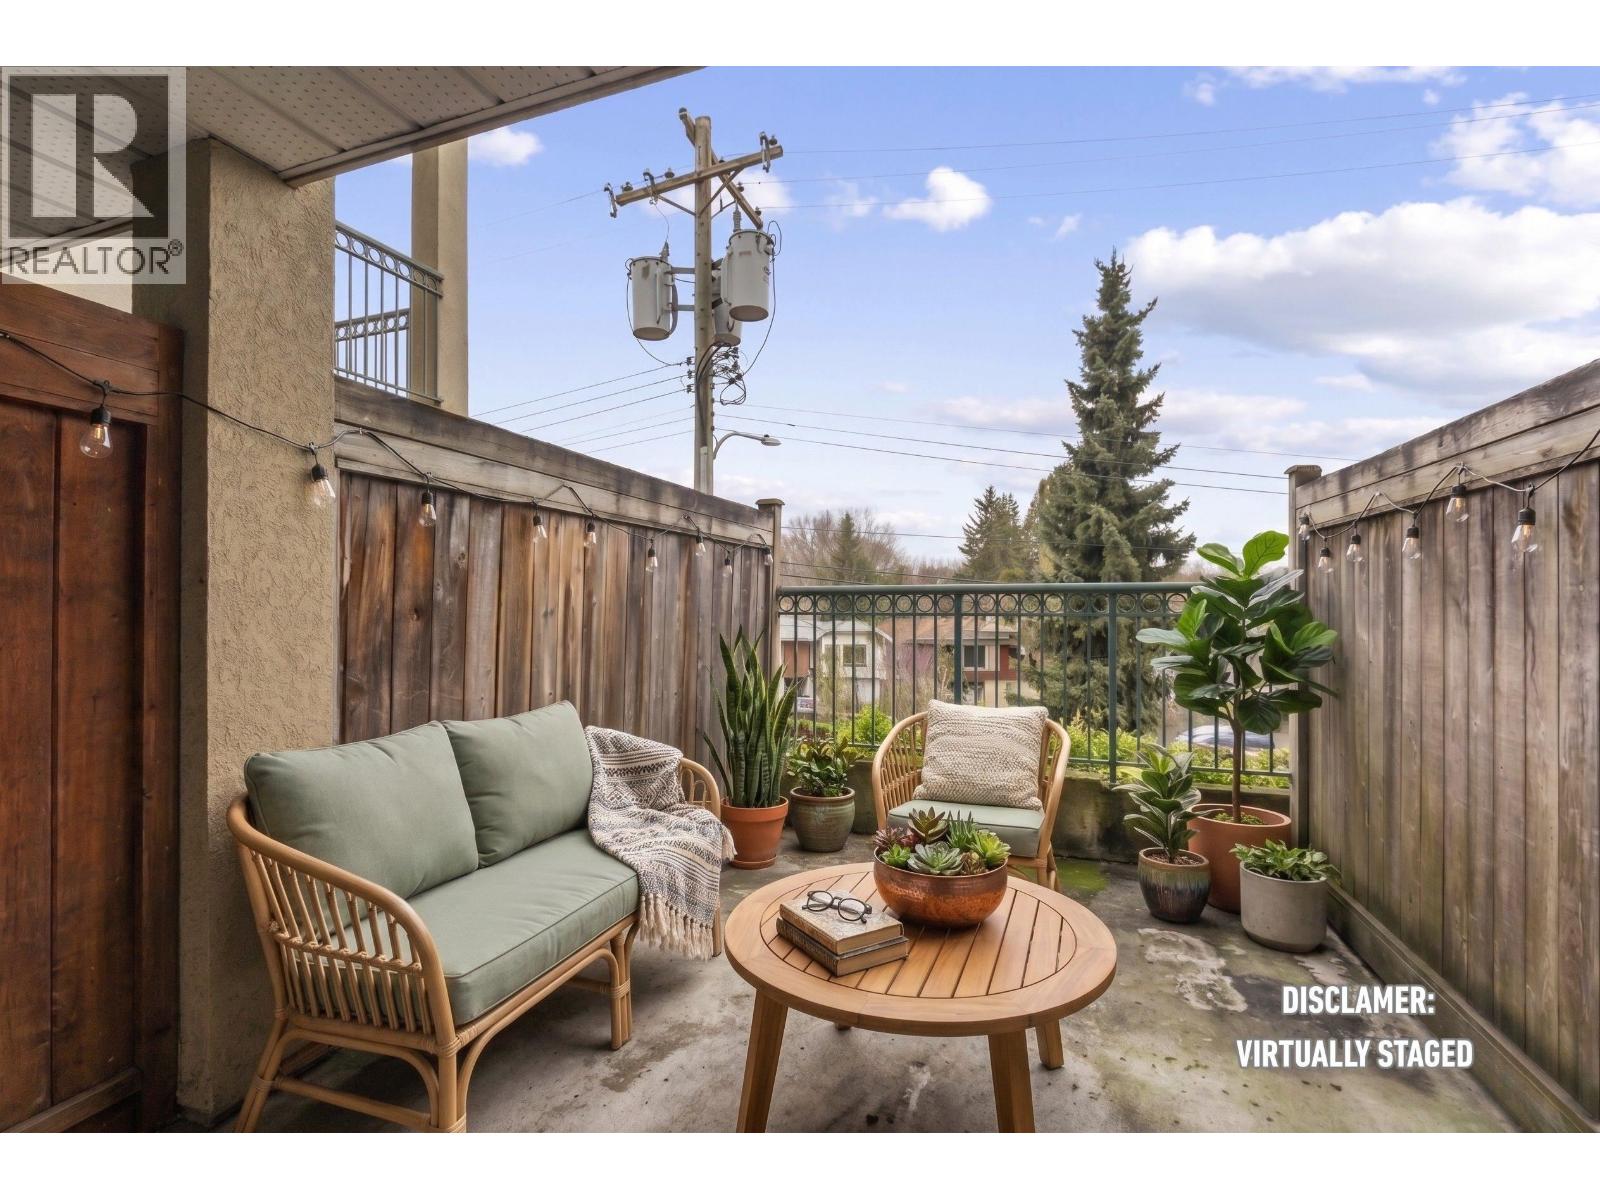
Experience the ultimate East Van lifestyle in this bright & efficient studio! This unit, which is almost 476 sqft with 1 bath drops you right into a highly walkable, vibrant neighborhood, perfect for first-time buyers or investors. Start your mornings at Matchstick Coffee & treat yourself to dinner at Osteria Savio Volpe-both just a short stroll away. Sunnyside Park is practically your backyard. Everyday errands are a breeze with Famous Foods within walking distance. Commuting is incredibly convenient with the 019 and 008 buses right outside, plus quick access to the Commercial-Broadway SkyTrain & the future Mount Pleasant Station. Located just blocks from Charles Dickens Elementary, this is a brilliantly connected home right in the heart of the city! Quick Possession possible. (id:63400)
320 Iles Way Unit# 101
Tumbler Ridge, British Columbia
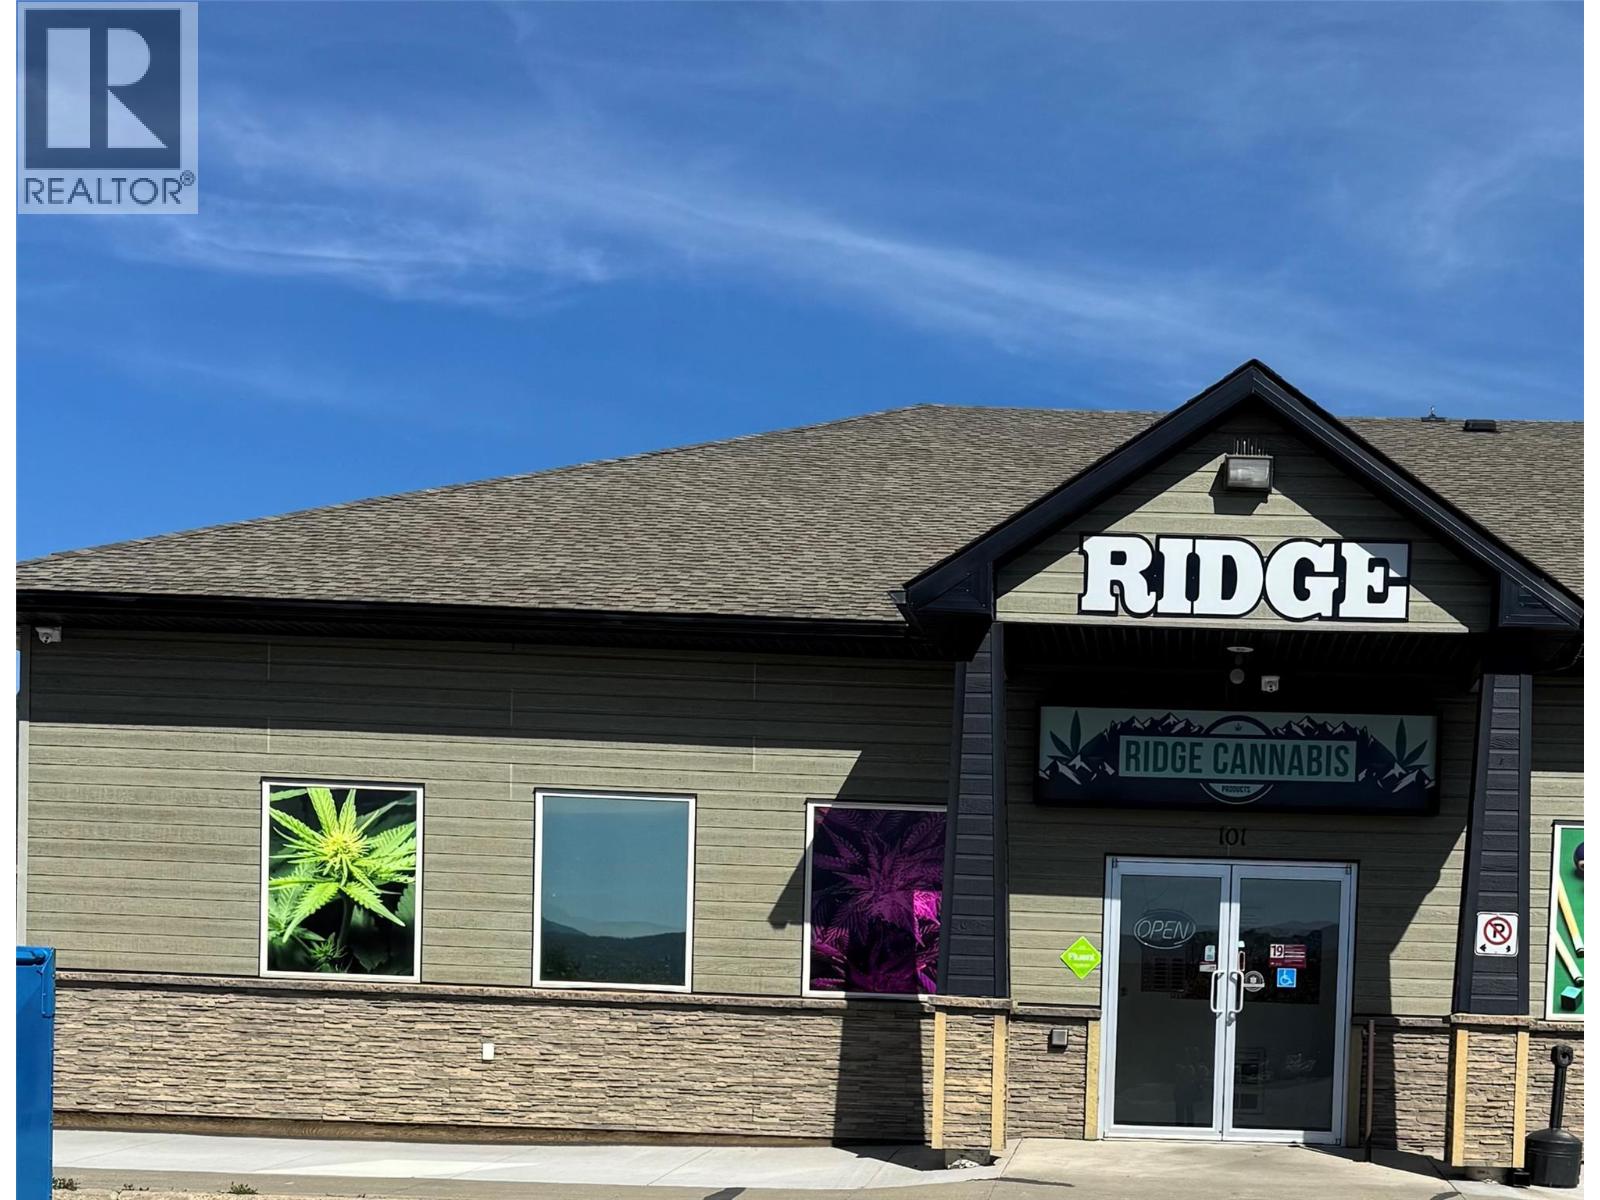
Highly established, profitable, licensed cannabis retail operation available for acquisition. The business is professionally managed, requiring minimal day-to-day involvement from ownership. It consistently generates strong and growing revenues with solid net profitability. The offering includes all fixtures, furnishings, technology systems, and current inventory. A full information package with detailed financial and operational data is available after signing an NDA. This is a unique opportunity to step into a turnkey, profitable business. Note: the property may also be purchased for $323,100, which represents a solid 10$ CAP Rate on current rent. See combined Listing (business and property) MLS # 10349405 (Total for both $773,100 (+Inventory) Reason for Selling: Seller moving toward retirement. (id:63400)