
6938 Courtenay Street Powell River, British Columbia

$489,000
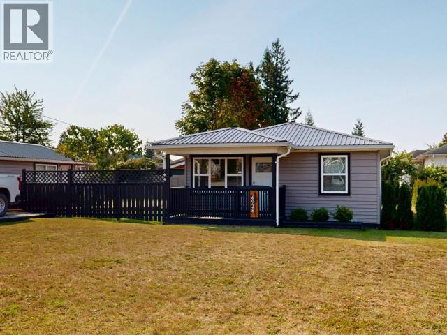
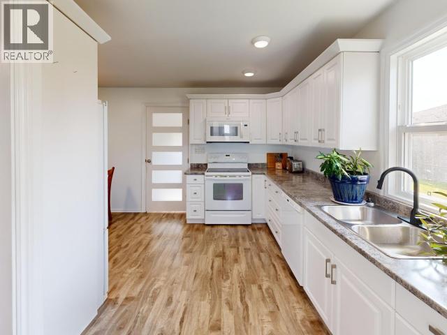
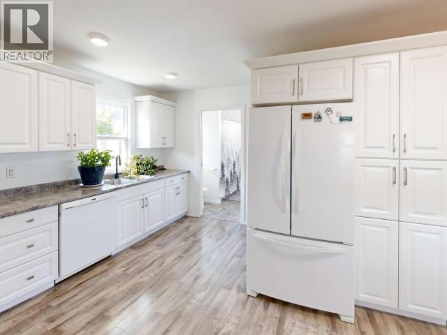
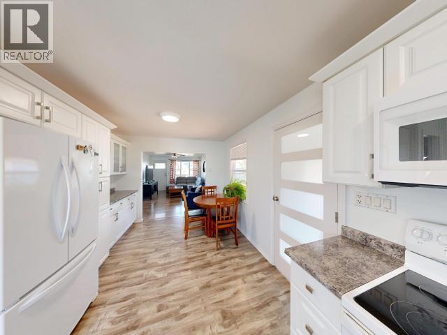
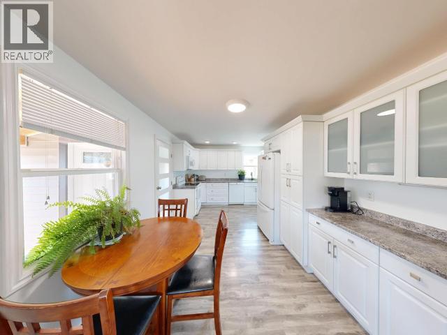
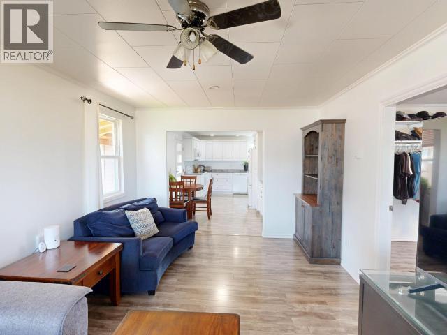
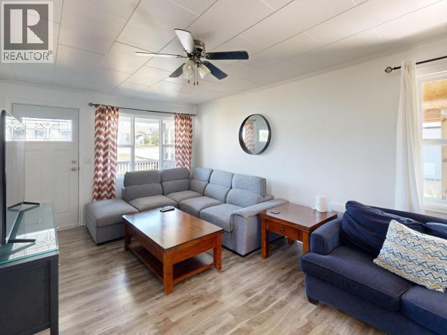
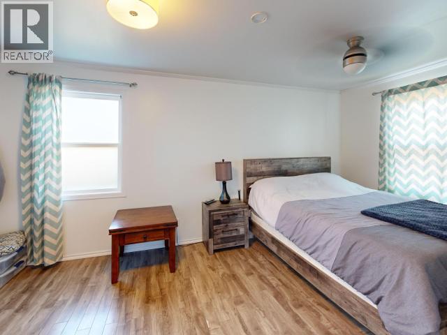
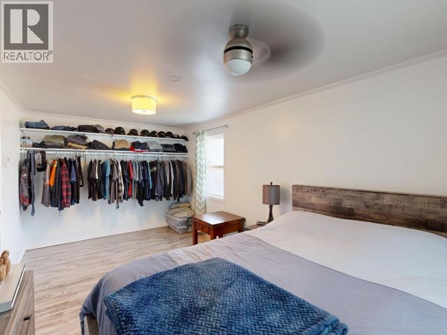
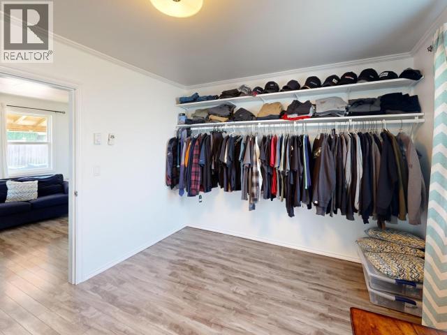
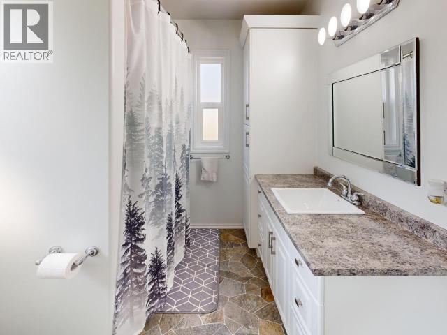
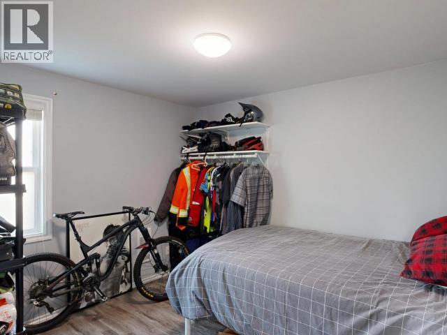
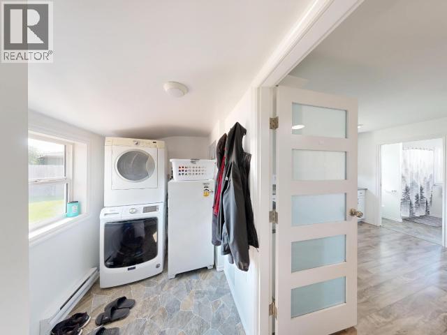
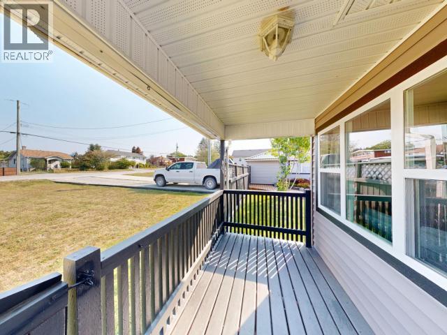
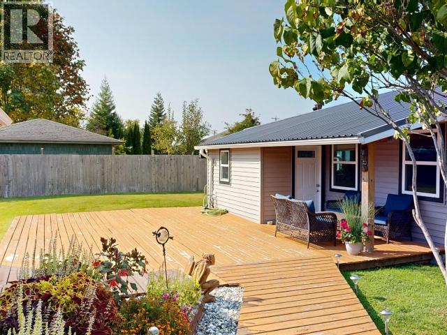
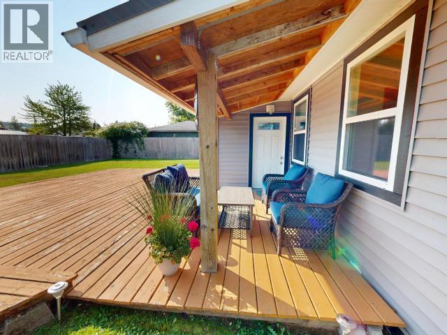
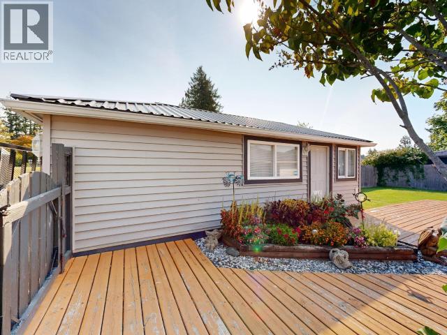
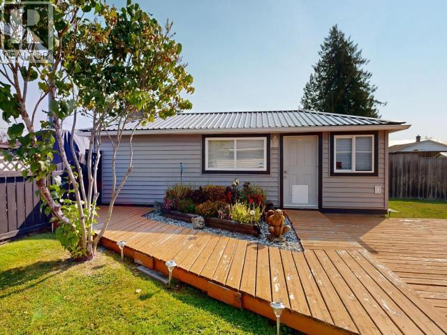
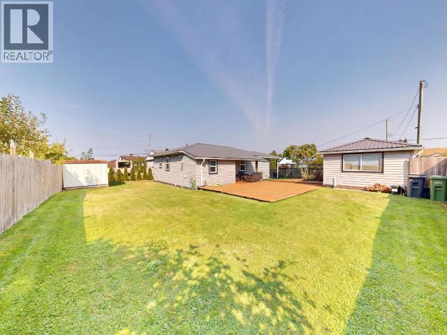
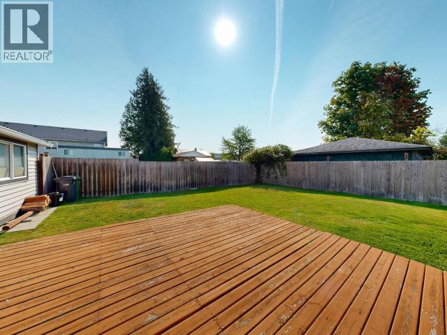
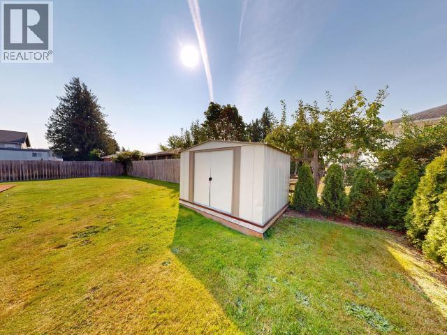
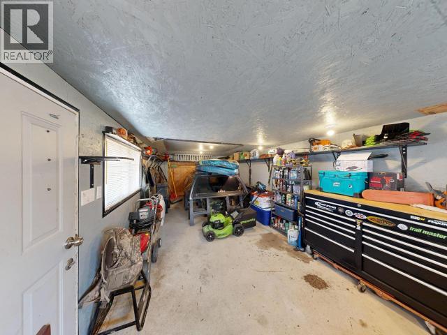
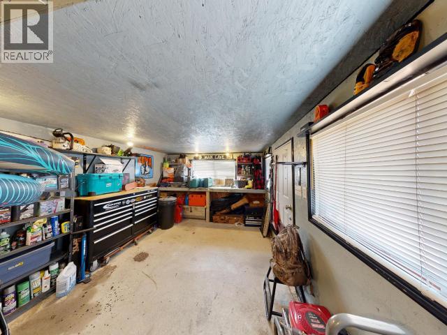
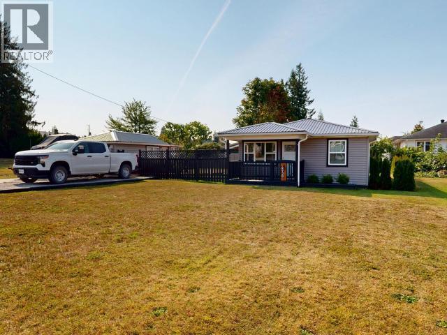
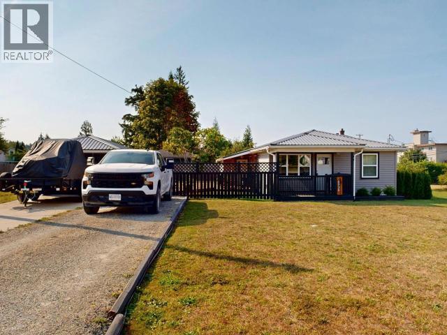
Move-in ready and offered at an accessible price point, this tastefully updated 2-bedroom, 1-bathroom home delivers low-maintenance living without compromising on outdoor charm or functionality. Centrally located, you are just minutes from grocery stores, beaches, and local entertainment. Extensively renovated within the last 10 years, features include double-glazed windows throughout, durable metal roof, and all new interior. Step into a spacious, light-filled living room leading into a large open-concept primary bedroom. The kitchen offers generous storage and a dedicated pantry, while the laundry room is tucked away as a separate mudroom/entry. The 4-piece bathroom is updated with clean, modern finishes. Enjoy outdoor living with a covered front porch, a side deck for barbecues, and a flat yard. Complete with a wired, detached shop (also with a metal roof) and ample parking, all the work is done--just move right in! (id:63400)
Property Details
| MLS® Number | 20161 |
| Property Type | Single Family |
| Amenities Near By | Shopping |
| Features | Central Location, Southern Exposure |
| Parking Space Total | 1 |
| Road Type | Paved Road |
| Structure | Workshop |
| View Type | Mountain View, Ocean View |
Building
| Bathroom Total | 1 |
| Bedrooms Total | 2 |
| Constructed Date | 1947 |
| Construction Style Attachment | Detached |
| Cooling Type | None |
| Heating Fuel | Electric |
| Heating Type | Baseboard Heaters |
| Size Interior | 883 Sqft |
| Type | House |
Parking
| Garage | |
| Visitor Parking |
Land
| Access Type | Easy Access |
| Acreage | No |
| Fence Type | Fence |
| Land Amenities | Shopping |
| Landscape Features | Garden Area |
| Size Frontage | 71 Ft |
| Size Irregular | 8712 |
| Size Total | 8712 Sqft |
| Size Total Text | 8712 Sqft |
Rooms
| Level | Type | Length | Width | Dimensions |
|---|---|---|---|---|
| Main Level | Living Room | 11 ft ,1 in | 17 ft ,7 in | 11 ft ,1 in x 17 ft ,7 in |
| Main Level | Dining Room | 10 ft ,1 in | 10 ft ,10 in | 10 ft ,1 in x 10 ft ,10 in |
| Main Level | Kitchen | 12 ft ,11 in | 7 ft ,5 in | 12 ft ,11 in x 7 ft ,5 in |
| Main Level | Primary Bedroom | 9 ft ,10 in | 17 ft ,7 in | 9 ft ,10 in x 17 ft ,7 in |
| Main Level | 4pc Bathroom | Measurements not available | ||
| Main Level | Laundry Room | 10 ft ,7 in | 5 ft ,6 in | 10 ft ,7 in x 5 ft ,6 in |
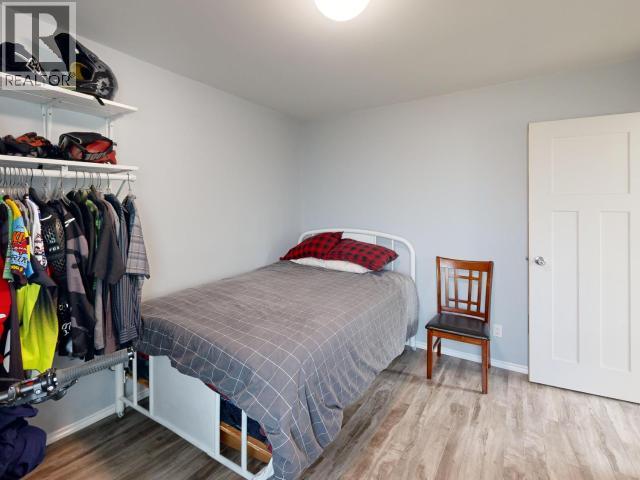
| Main Level | Bedroom | 10 ft ,11 in | 9 ft ,10 in | 10 ft ,11 in x 9 ft ,10 in |
https://www.realtor.ca/real-estate/30197404/6938-courtenay-street-powell-river

Meaghan Westie
Personal Real Estate Corporation
meaghanwestie.ca/
www.facebook.com/Meaghan-Westie-Personal-Real-Estate-Services-970219843001069/?ref=tn_tnmn
ca.linkedin.com/in/meaghan-westie-18182b98
twitter.com/meag_n3
www.instagram.com/meagn3/
4766 Joyce Ave.
Powell River, British Columbia V8A 3B6
(604) 485-4231
(604) 485-4230
www.royallepagepowellriver.ca/

The trademarks REALTOR®, REALTORS®, and the REALTOR® logo are controlled by The Canadian Real Estate Association (CREA) and identify real estate professionals who are members of CREA. The trademarks MLS®, Multiple Listing Service® and the associated logos are owned by The Canadian Real Estate Association (CREA) and identify the quality of services provided by real estate professionals who are members of CREA. The trademark DDF® is owned by The Canadian Real Estate Association (CREA) and identifies CREA's Data Distribution Facility (DDF®)
August 26 2026 12:22:51
Powell River Sunshine Coast Real Estate Board
Royal LePage Powell River