
2510 Highlands Drive Blind Bay, British Columbia V0E 1H2

$999,999
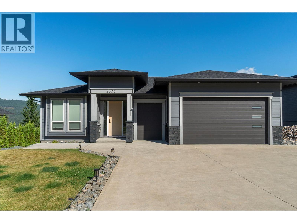
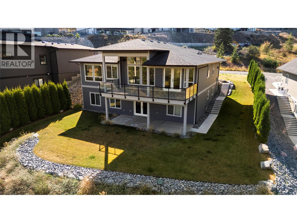
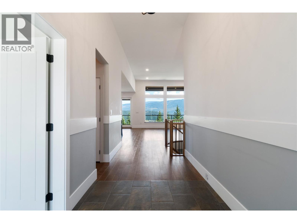
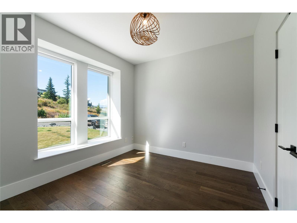
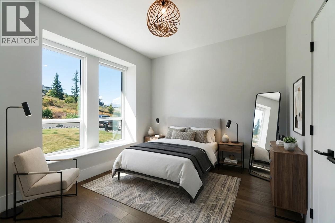
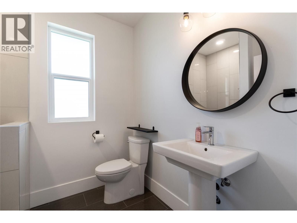
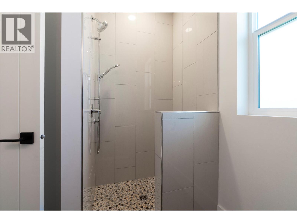
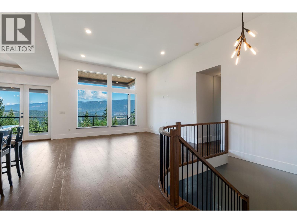
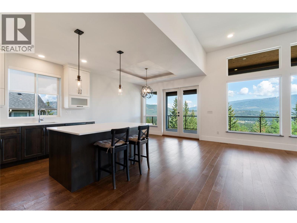
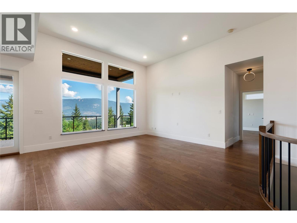
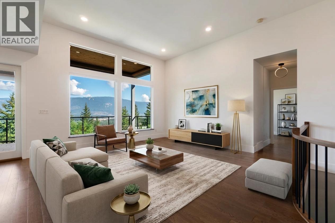
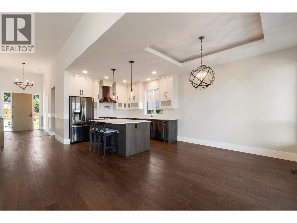
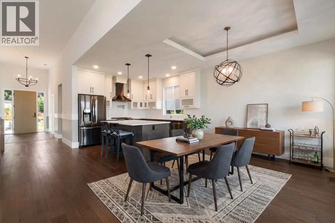
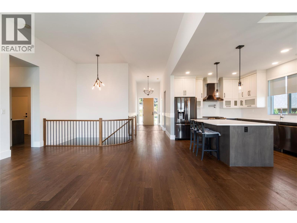
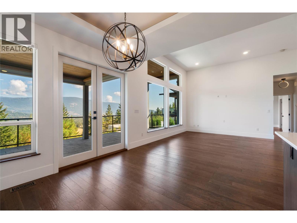
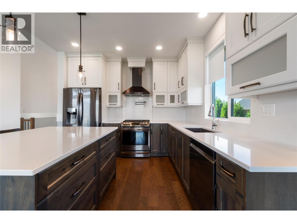
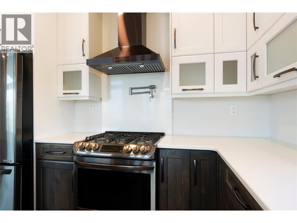
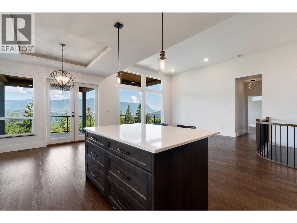
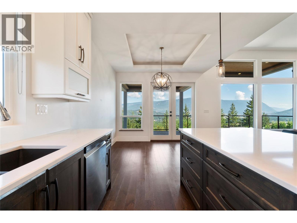
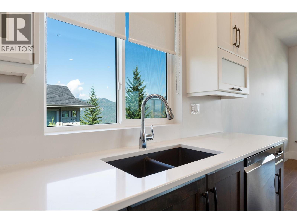
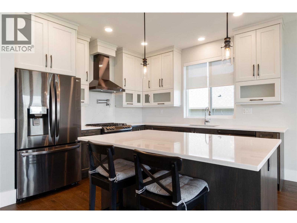
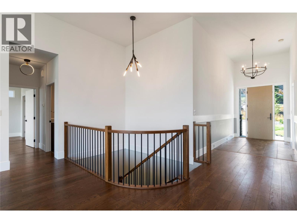
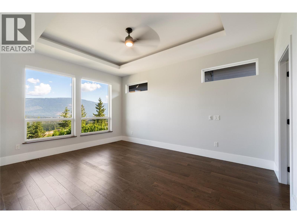
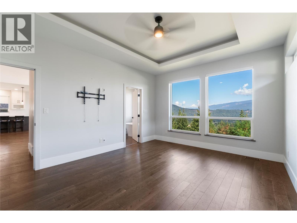
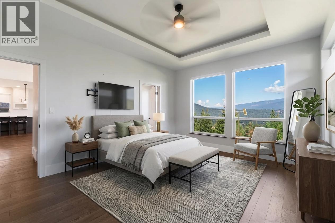
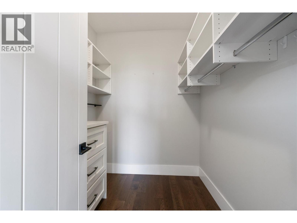
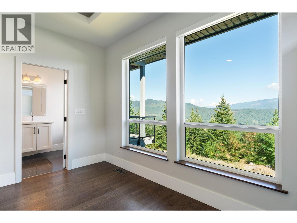
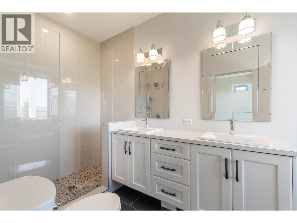
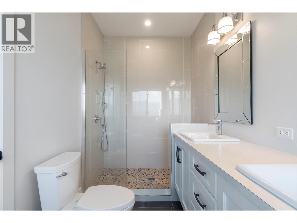
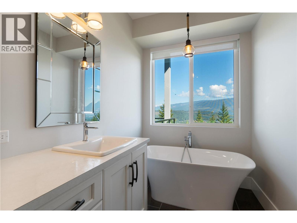
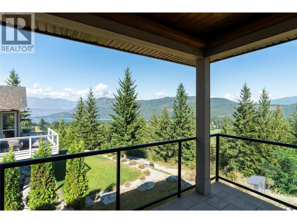
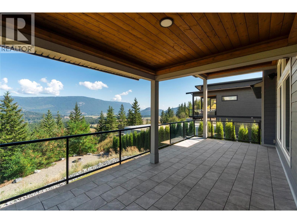
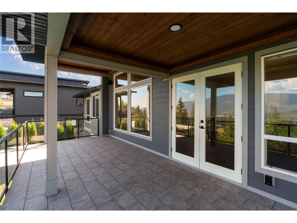
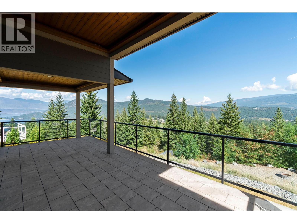
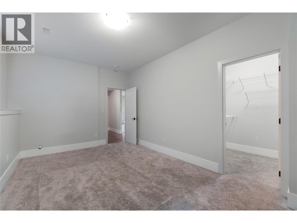
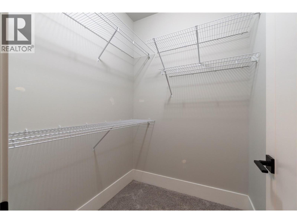
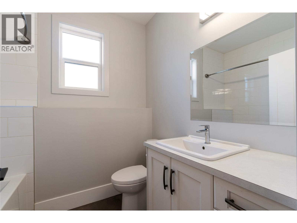
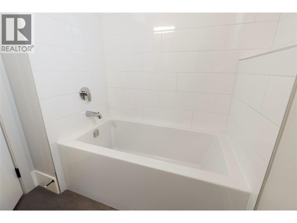
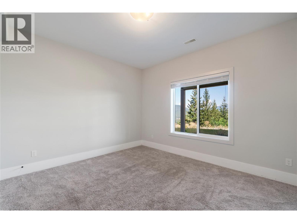
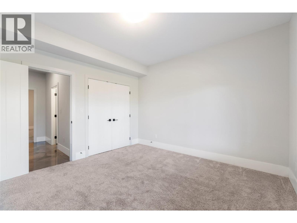
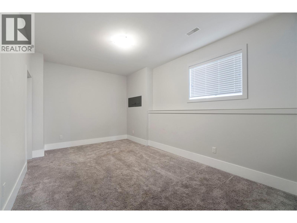
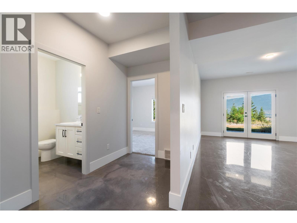
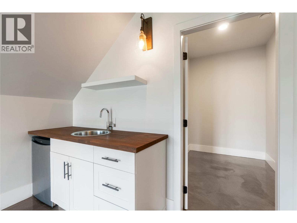
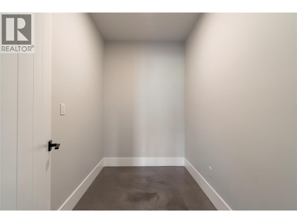
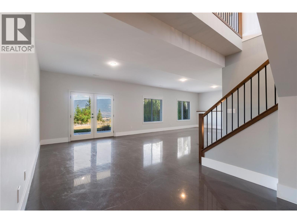
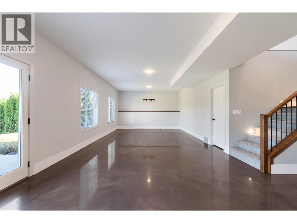
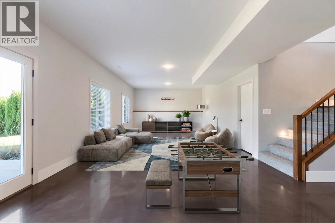
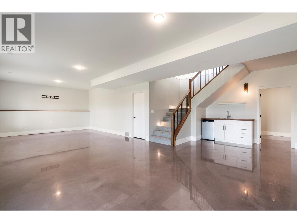
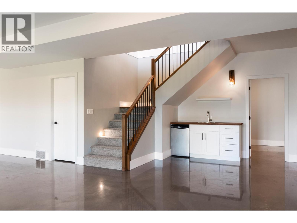
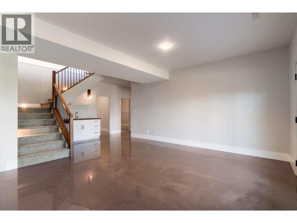
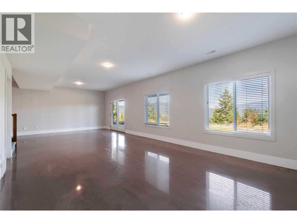
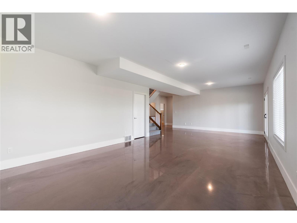
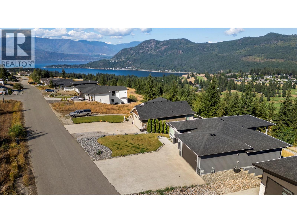
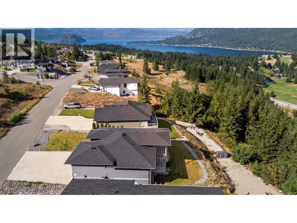
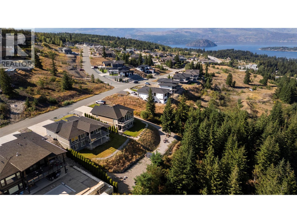
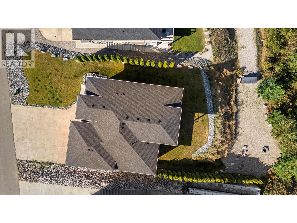
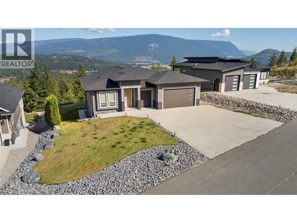
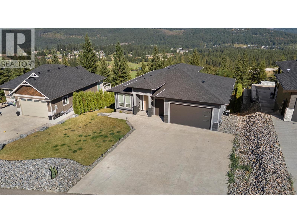
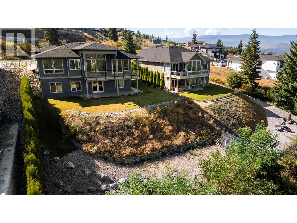
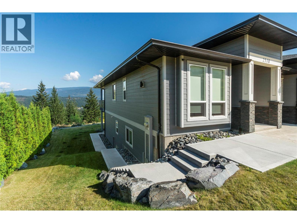
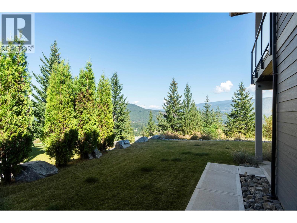
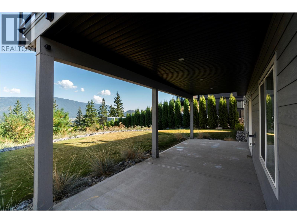
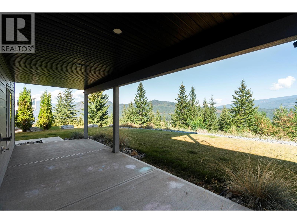
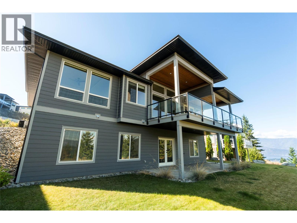
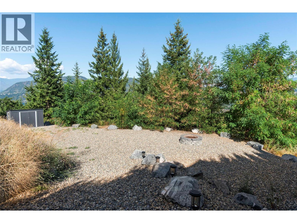
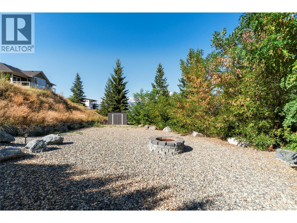
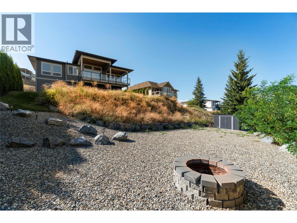
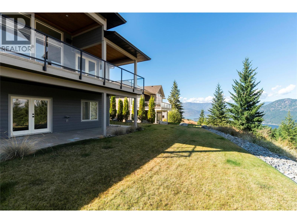
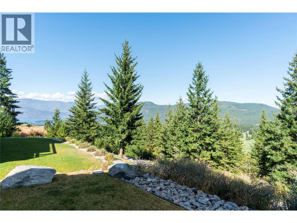
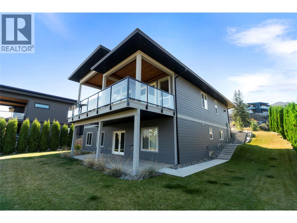
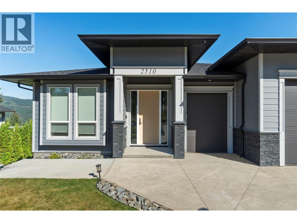
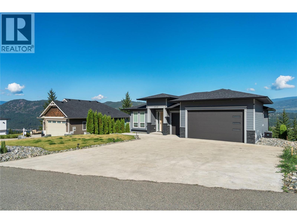
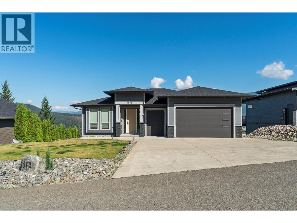
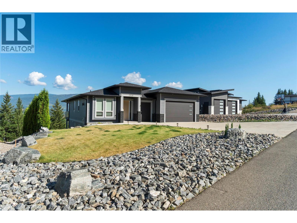
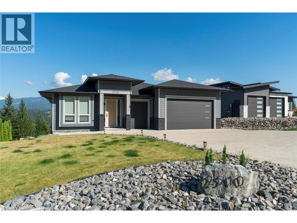
This stunning four-bedroom executive rancher perfectly blends luxury, comfort, and practicality in the heart of Blind Bay. Offering more than 2,600 sq. ft. of thoughtfully designed living space, a triple garage, and panoramic lake views, this home is truly exceptional. The bright, open-concept main floor features oversized windows and impressive 9- and 12-foot ceilings. At the heart of the home, the chef-inspired kitchen is designed for both everyday living and entertaining, complete with brand-new quartz countertops, a gas range, and a convenient pot filler. The main-floor primary suite provides a private retreat with a generous walk-in closet and spa-inspired five-piece ensuite. A second bedroom and full bathroom complete the main level. The walk-out lower level offers stylish epoxy concrete flooring, a spacious family room, two additional bedrooms, a den, and a full bathroom—providing plenty of room for family and guests. Step outside onto the custom stone-covered deck with an integrated stereo system, where you can entertain or relax while enjoying the spectacular views. The beautifully landscaped yard is easy to maintain with a fully automated seven-zone irrigation system. Move-in ready and designed for effortless living, this remarkable home invites you to settle in and enjoy everything Blind Bay has to offer. (id:63400)
Property Details
| MLS® Number | 10398799 |
| Property Type | Single Family |
| Neigbourhood | Blind Bay |
| Features | Irregular Lot Size, One Balcony |
| Parking Space Total | 6 |
| View Type | Lake View, Mountain View, Valley View |
| Water Front Type | Other |
Building
| Bathroom Total | 3 |
| Bedrooms Total | 4 |
| Appliances | Refrigerator, Dishwasher, Dryer, Range - Gas, Washer |
| Architectural Style | Ranch |
| Basement Type | Full |
| Constructed Date | 2018 |
| Construction Style Attachment | Detached |
| Cooling Type | Central Air Conditioning |
| Exterior Finish | Other |
| Flooring Type | Carpeted, Hardwood, Tile |
| Heating Type | See Remarks |
| Roof Material | Asphalt Shingle |
| Roof Style | Unknown |
| Stories Total | 2 |
| Size Interior | 2,655 Sqft |
| Type | House |
| Utility Water | Municipal Water |
Parking
| Additional Parking | |
| Attached Garage | 2 |
Land
| Acreage | No |
| Sewer | Municipal Sewage System |
| Size Frontage | 94 Ft |
| Size Irregular | 0.39 |
| Size Total | 0.39 Ac|under 1 Acre |
| Size Total Text | 0.39 Ac|under 1 Acre |
Rooms
| Level | Type | Length | Width | Dimensions |
|---|---|---|---|---|
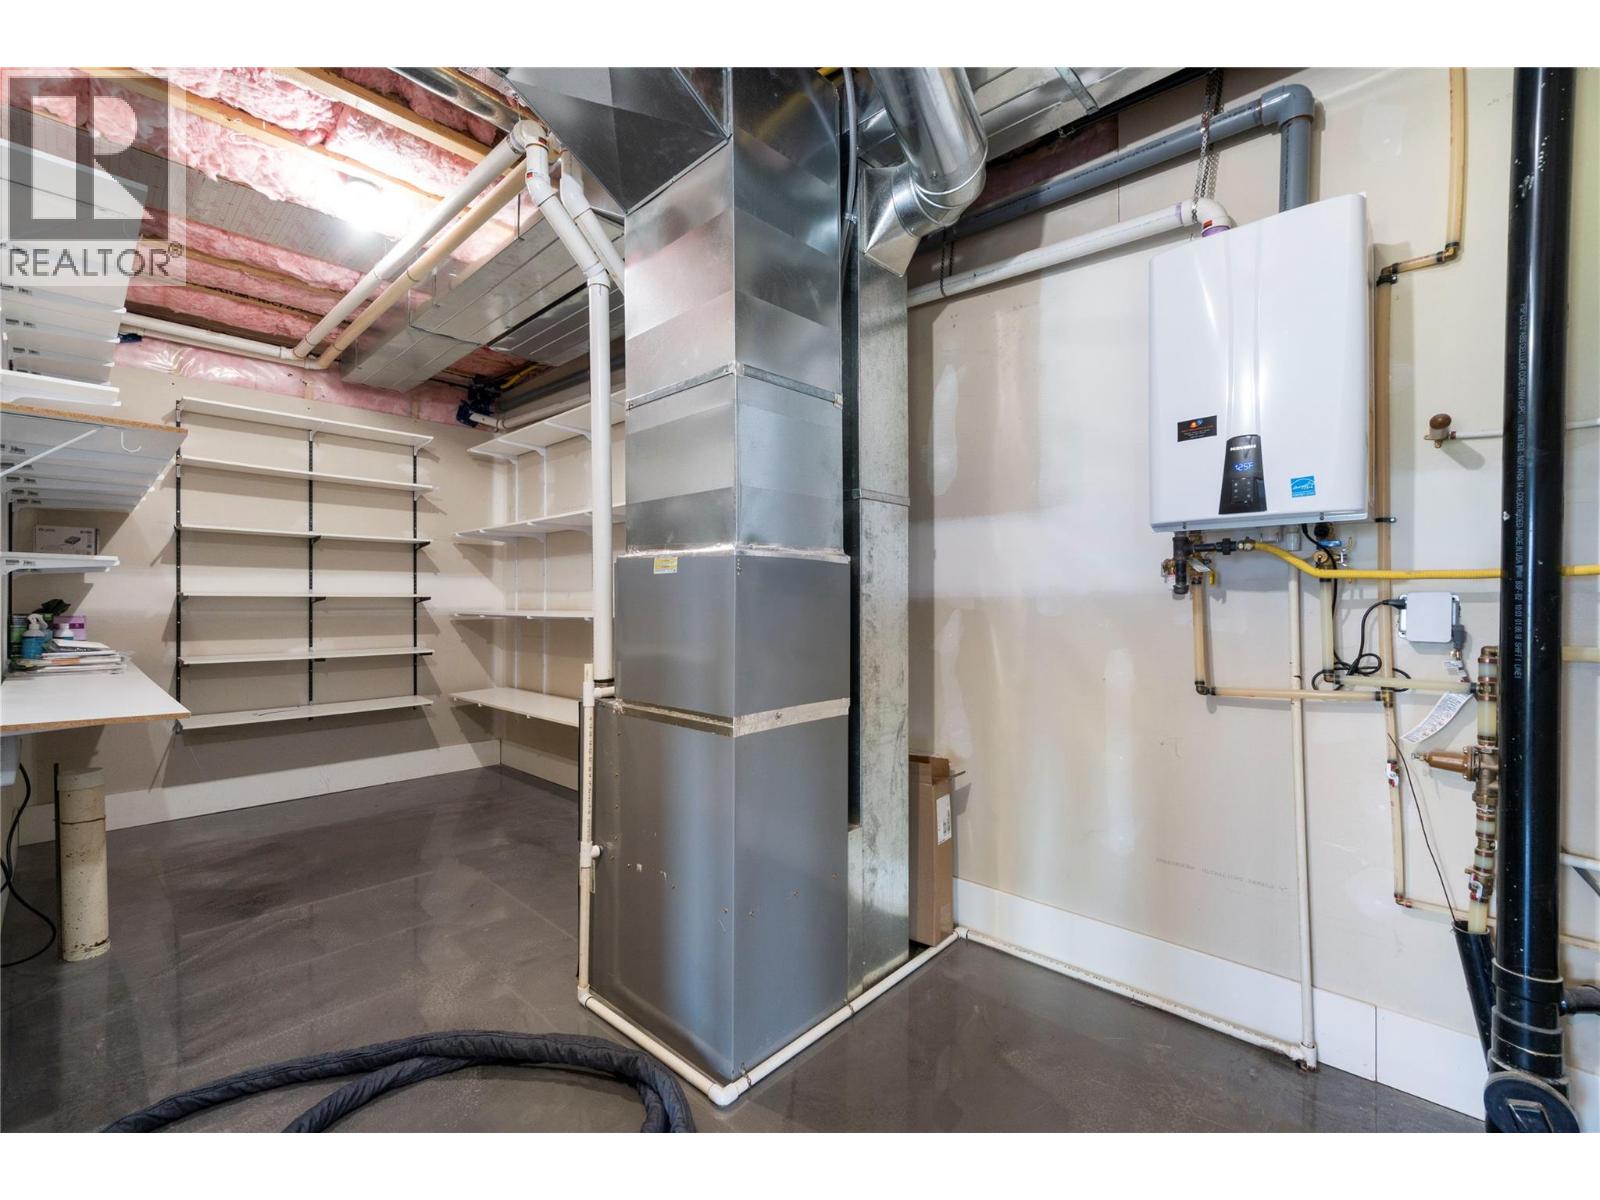
| Basement | Utility Room | 18' x 7'10'' | ||
| Basement | Recreation Room | 32'9'' x 22'11'' | ||
| Basement | Den | 5'10'' x 8'8'' | ||
| Basement | Bedroom | 12'4'' x 12'3'' | ||
| Basement | Bedroom | 10'3'' x 16'2'' | ||
| Basement | 4pc Bathroom | 5'10'' x 7'9'' | ||
| Main Level | Other | 6'8'' x 7'5'' | ||
| Main Level | Primary Bedroom | 12'5'' x 15'7'' | ||
| Main Level | Living Room | 15'2'' x 19'7'' | ||
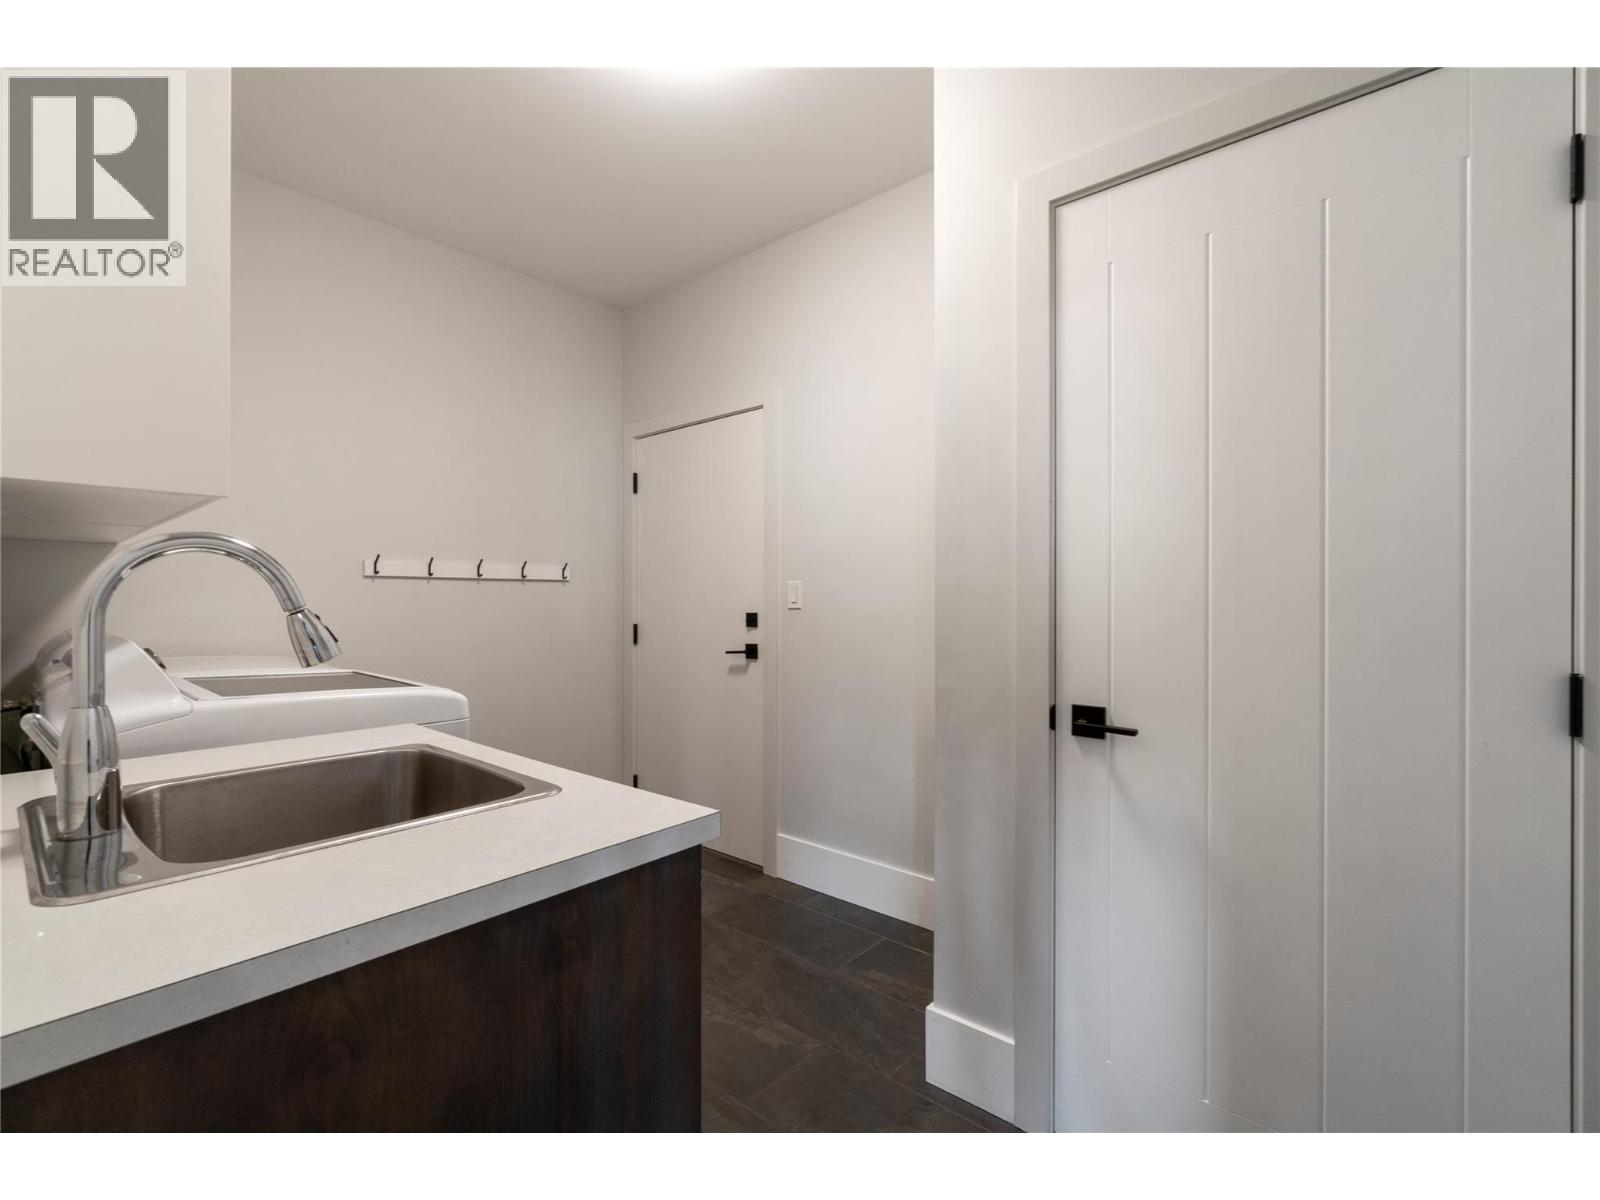
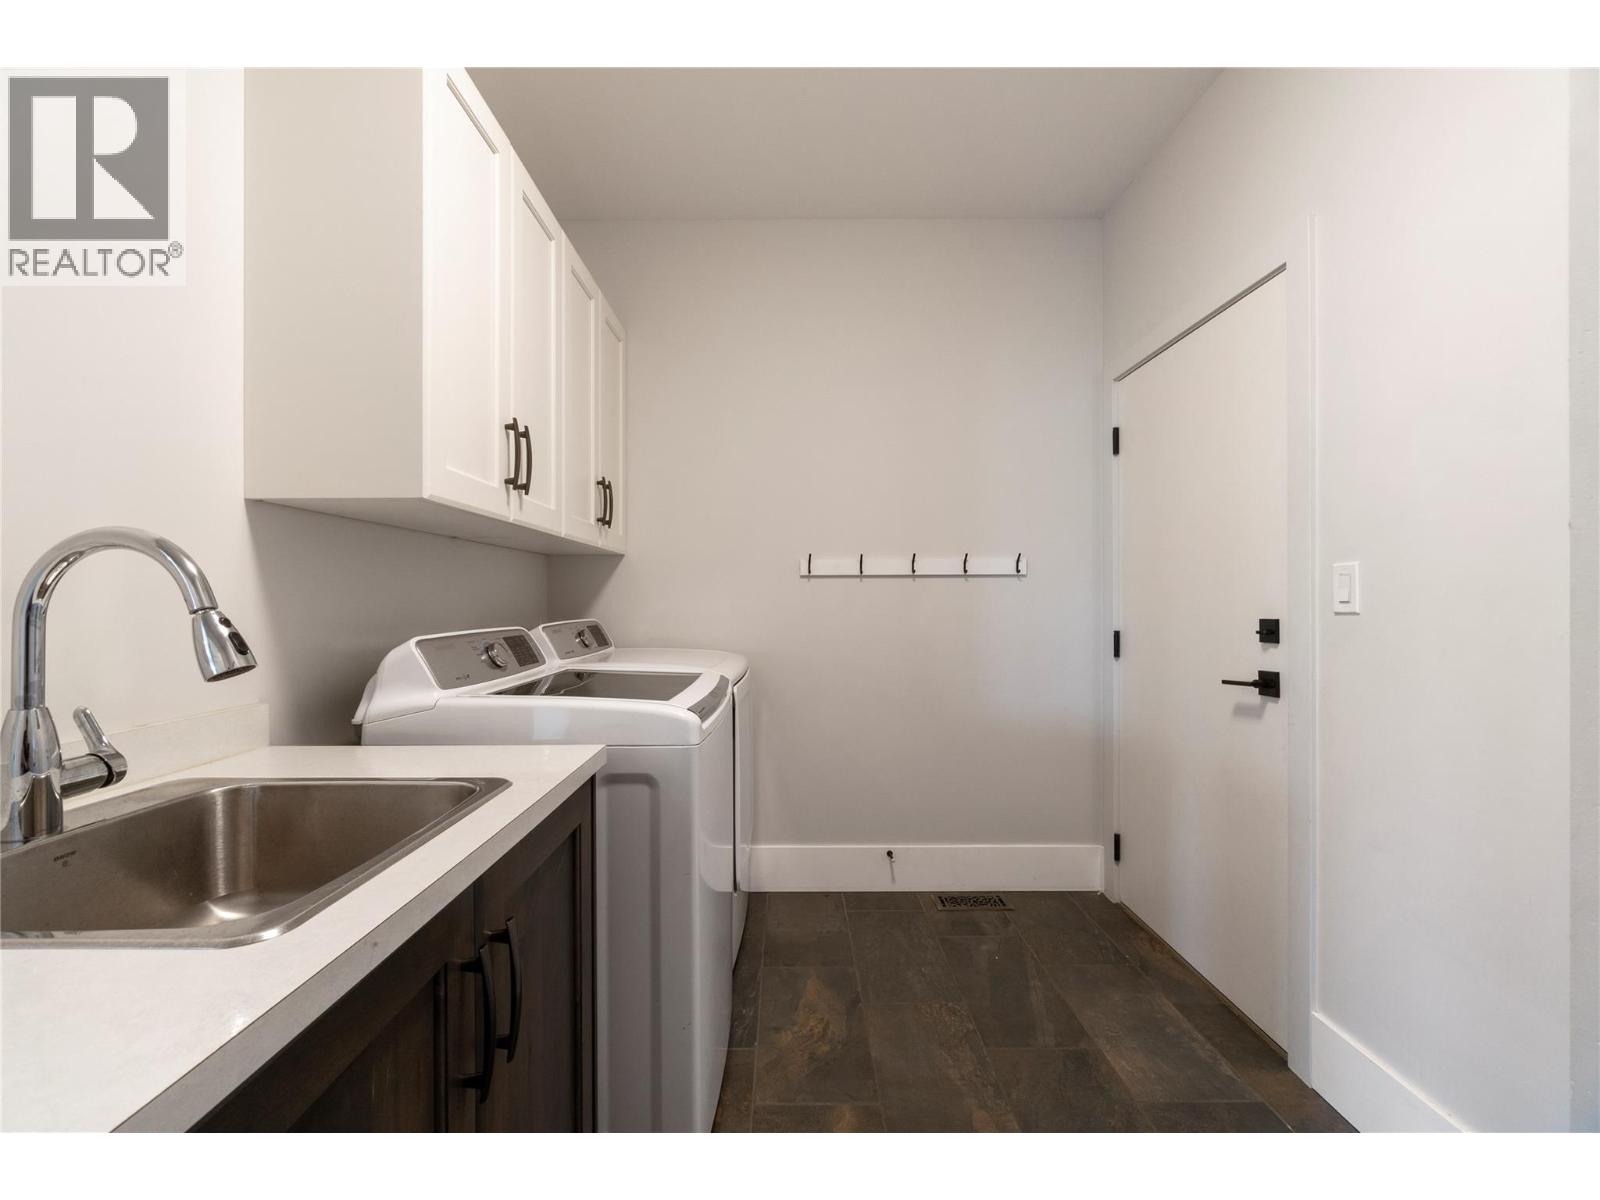
| Main Level | Laundry Room | 11'8'' x 7'4'' | ||
| Main Level | Kitchen | 11'5'' x 19'7'' | ||
| Main Level | Other | 27'6'' x 21'11'' | ||
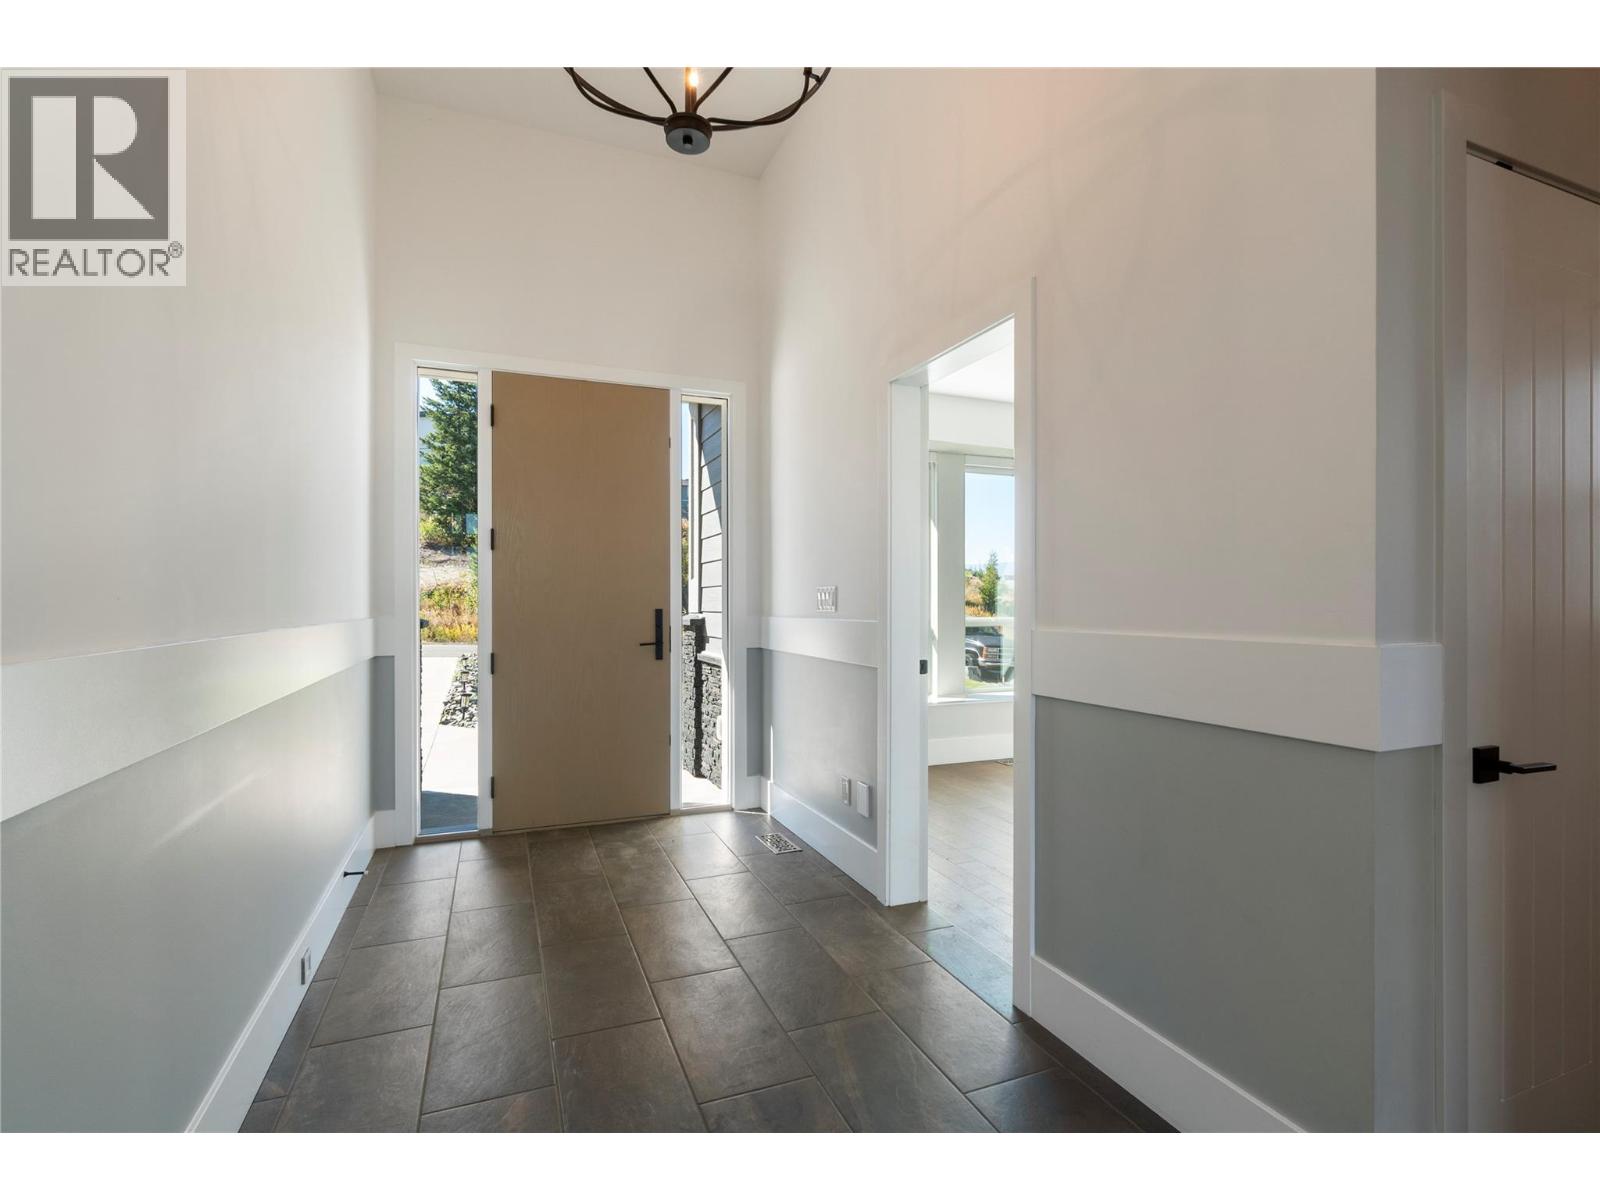
| Main Level | Foyer | 6'5'' x 8'2'' | ||
| Main Level | Dining Room | 11'5'' x 10'8'' | ||
| Main Level | Bedroom | 10'11'' x 9'11'' | ||
| Main Level | 5pc Ensuite Bath | 5'11'' x 13'7'' | ||
| Main Level | 3pc Bathroom | 7' x 7'8'' |
https://www.realtor.ca/real-estate/30197430/2510-highlands-drive-blind-bay-blind-bay

Susi During
www.salmonarmproperties.com/
www.linkedin.com/in/susi-during-380baa2a/
P.o. Box 434
Salmon Arm, British Columbia V1E 4N6
(250) 832-9997
(250) 832-9935
www.royallepageaccess.ca/

The trademarks REALTOR®, REALTORS®, and the REALTOR® logo are controlled by The Canadian Real Estate Association (CREA) and identify real estate professionals who are members of CREA. The trademarks MLS®, Multiple Listing Service® and the associated logos are owned by The Canadian Real Estate Association (CREA) and identify the quality of services provided by real estate professionals who are members of CREA. The trademark DDF® is owned by The Canadian Real Estate Association (CREA) and identifies CREA's Data Distribution Facility (DDF®)
September 12 2026 09:18:14
Association of Interior REALTORS®
Royal LePage Access Real Estate