
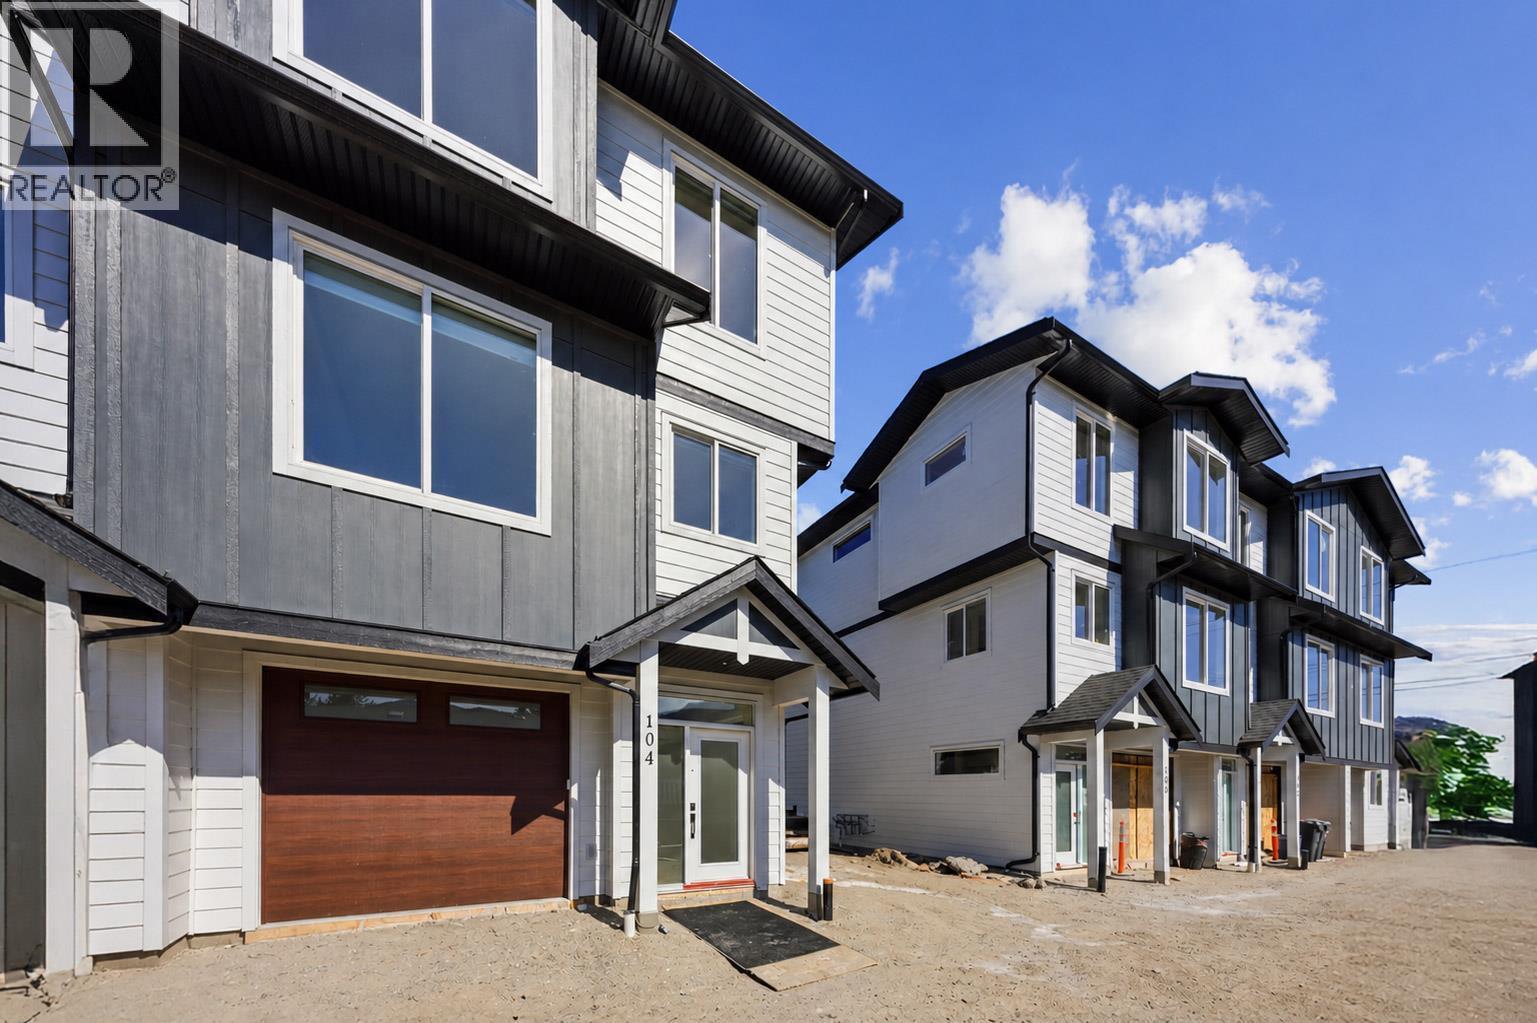
143 Green Avenue Unit# 105
Penticton, British Columbia
Built by Brentview Developments, one of Penticton's most respected builders, this beautifully finished townhome offers quality construction, modern comfort, and a fantastic location. A standout feature is the oversized 33 foot deep garage, providing plenty of room for your vehicle, bikes, and additional storage, plus it's prewired for an EV charger. The fully fenced backyard is ideal for your four-legged family members, and pets are welcome! The bright, open-concept main floor features a beautiful kitchen with quartz countertops, a spacious dining area, and a large patio slider opening onto a covered deck, perfect for indoor-outdoor living. Upstairs, the generous primary bedroom offers a private ensuite with tiled shower, while two additional bedrooms, a full bathroom, and conveniently located laundry complete the upper level. Tasteful finishes throughout include warm, neutral vinyl plank flooring, contemporary cabinetry, quartz countertops, and a timeless color palette. The location is hard to beat! Schools from Kindergarten through Grade 12 are directly across the street, while shopping, parks, tennis courts, pickleball, baseball fields, and the popular waterpark are all just a short stroll away. The sandy beaches of Skaha Lake are also within easy walking distance. Adding to the appeal, qualifying buyers may benefit from valuable tax savings, including a potential Property Transfer Tax exemption and GST rebates for eligible first-time buyers. Brand new, beautifully finished, pet friendly, and ideally located. An outstanding opportunity to enjoy low-maintenance living in one of Penticton's most convenient neighbourhoods! (id:63400)
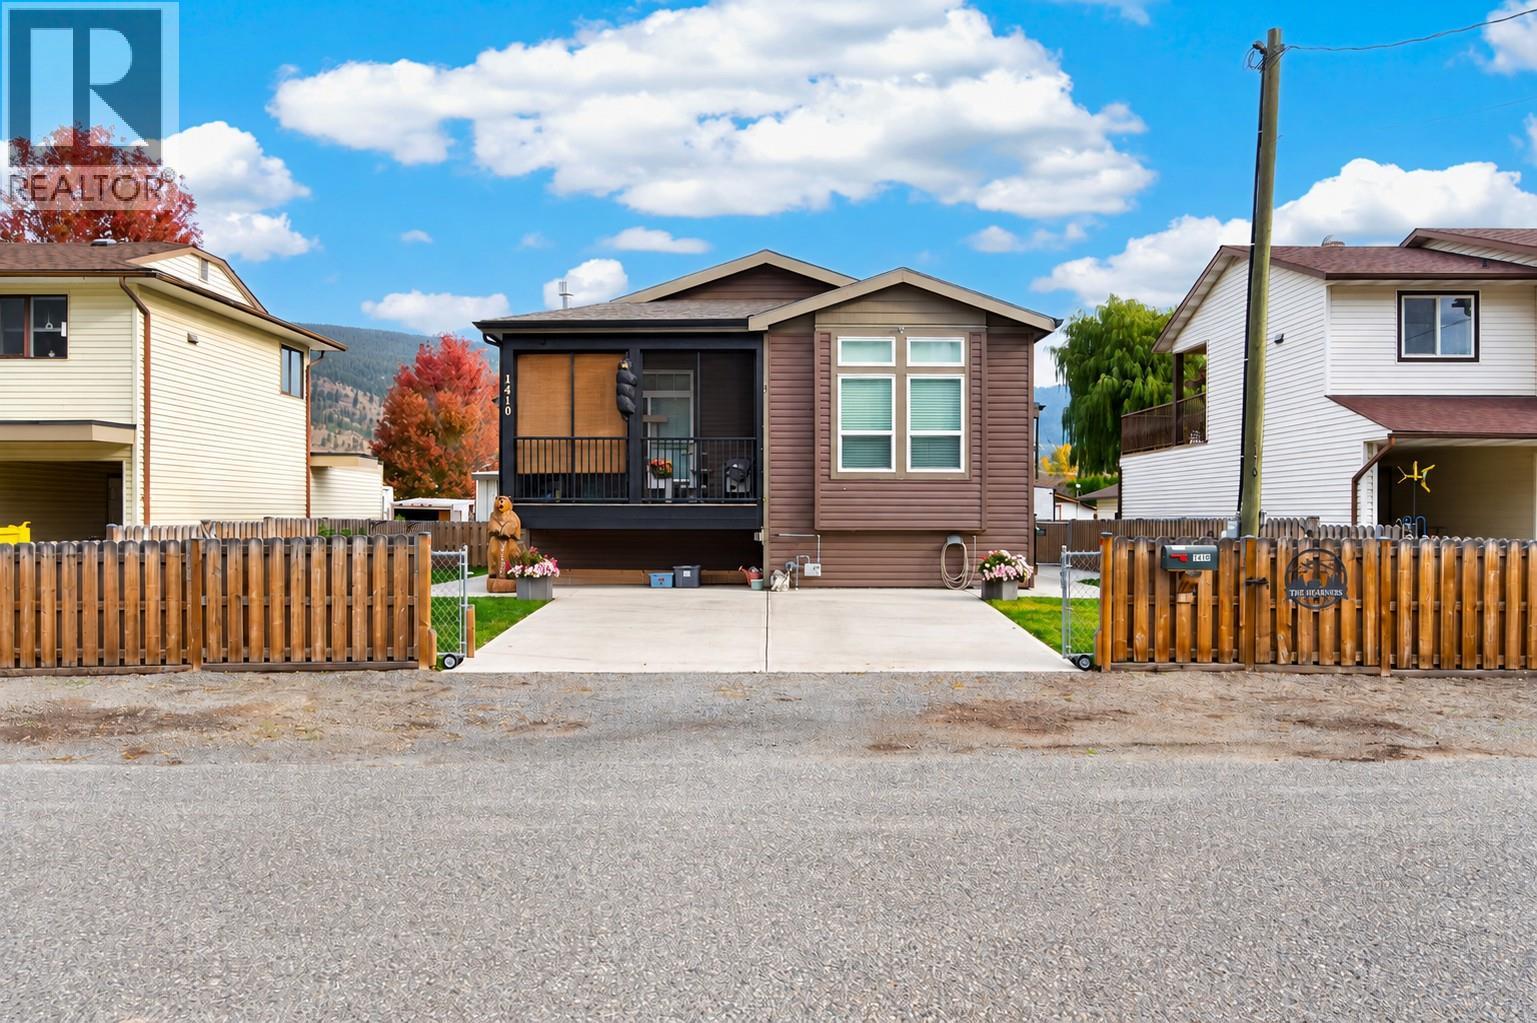
1410 Walnut Avenue
Merritt, British Columbia
Built in 2015, this 1,480 SF walk-up rancher offers 2 bedrooms, a den and 2 full bathrooms. Sun tube brings in natural light, while glass french doors open to flex den/hobby room or nursery beside main living area. Open kitchen features gas stove, OTR microwave, double-door fridge, pantry, stainless steel dishwasher. Great room includes living & dining areas, fireplace & access to the covered deck. Spacious primary bedroom, generous ensuite, then second bedroom, 4-piece main bath, front-load washer / dryer complete the main floor. Enjoy exceptional storage in the 6'4"" stand-up crawlspace, with configured rooms and interior stair access. A high-efficiency gas furnace, separate AC and on-demand hot water system (2025) provide year-round comfort. The insulated, heated 24' x 28' detached shop offers 12' ceilings and a 10'x16' door, ideal for woodworking or other hobbies. Alley access, 2 parking spaces for an RV, boat or trailer, plus room in front of the shop, add flexibility. Outdoor living includes a cozy covered alcove between, home and shop with freestanding cast-iron fireplace, plus a hot tub area with privacy lattice. Pride of ownership shines throughout this unique property. If you are interested in woodworking call for more details and INFO PACKAGE. All appointments - please call listing agent (id:63400)
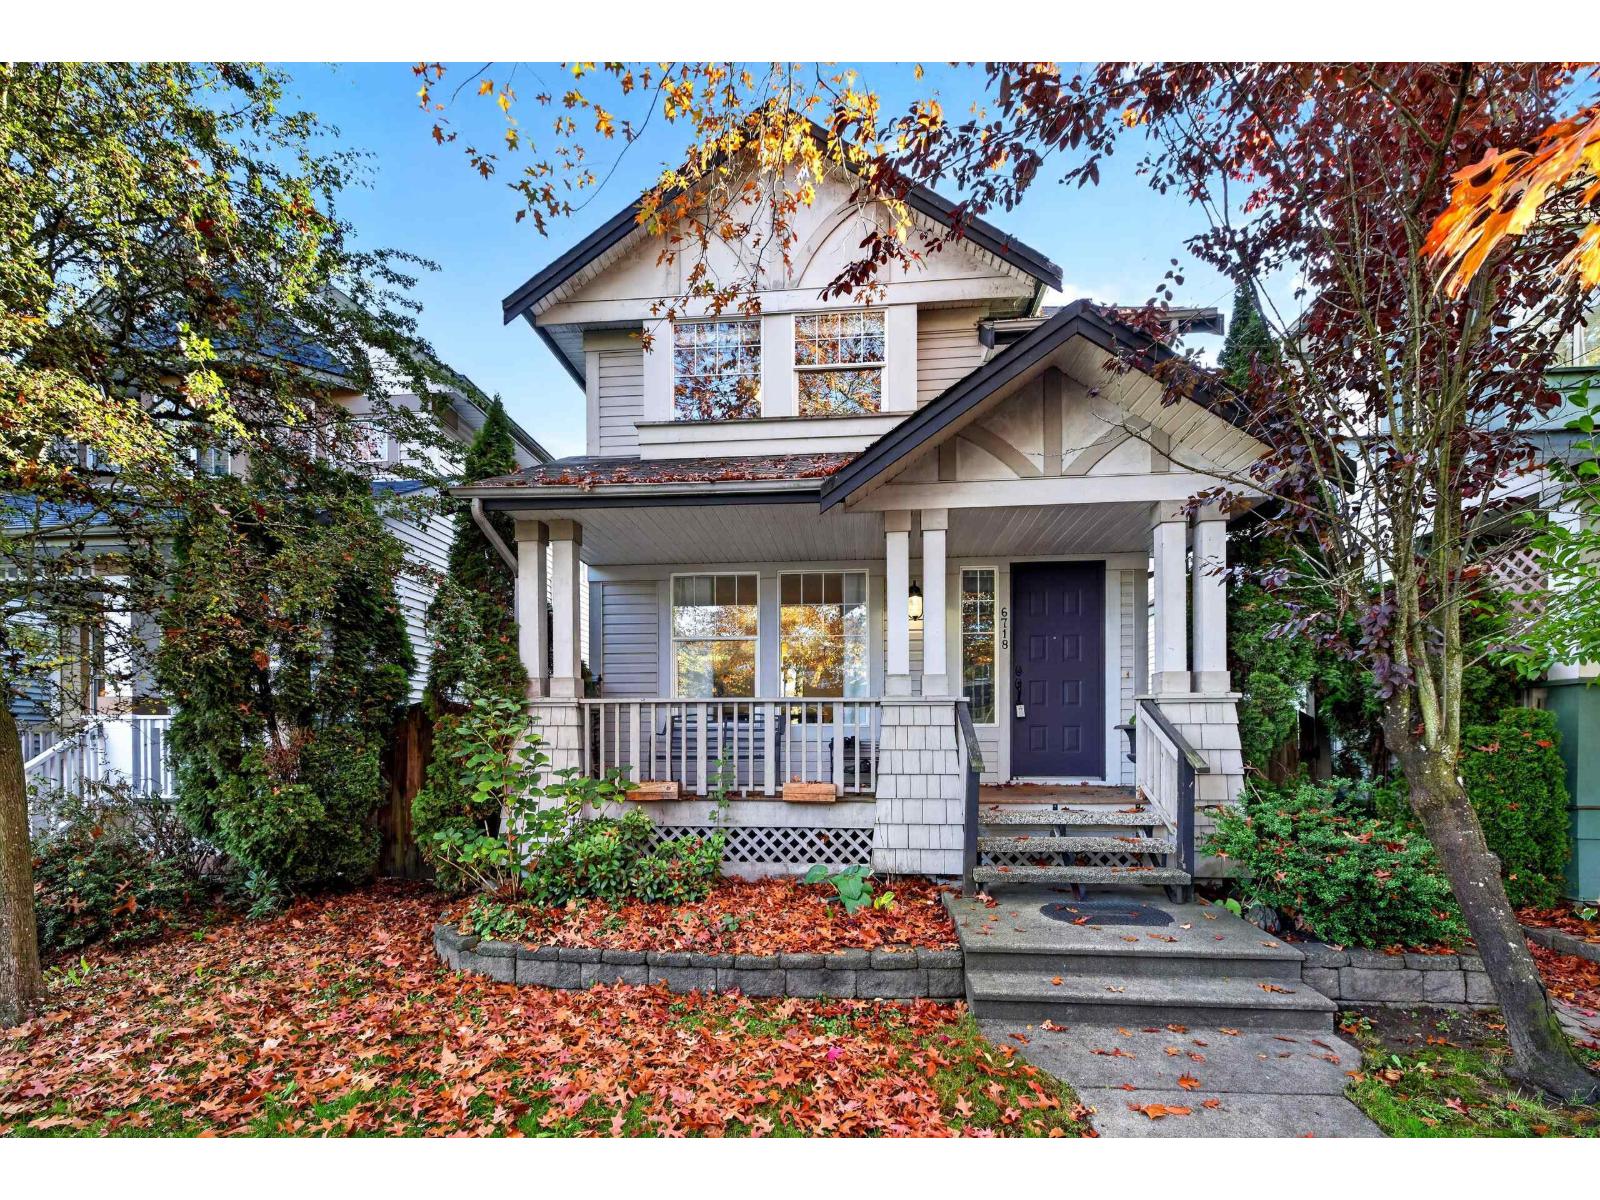
6718 185 Street
Surrey, British Columbia
Welcome home! Space, versatility and a location that's hard to beat. Walk to shopping, schools, transit and the future SkyTrain, with everyday conveniences right at your doorstep. Inside, the traditional layout offers room to spread out, with freshly painted main living areas, a separate dining room and a home office. Upstairs are 3 bedrooms, including a generous primary with a walk-in closet and updated ensuite. The spacious, self contained one bedroom basement suite has its own laundry and is a great mortgage helper. Outside, unwind on the covered deck, enjoy a soak in the hot tub or spend time in the fully fenced backyard. Air conditioning, a garage and extra parking complete the package. Your next chapter could start right here! (id:63400)
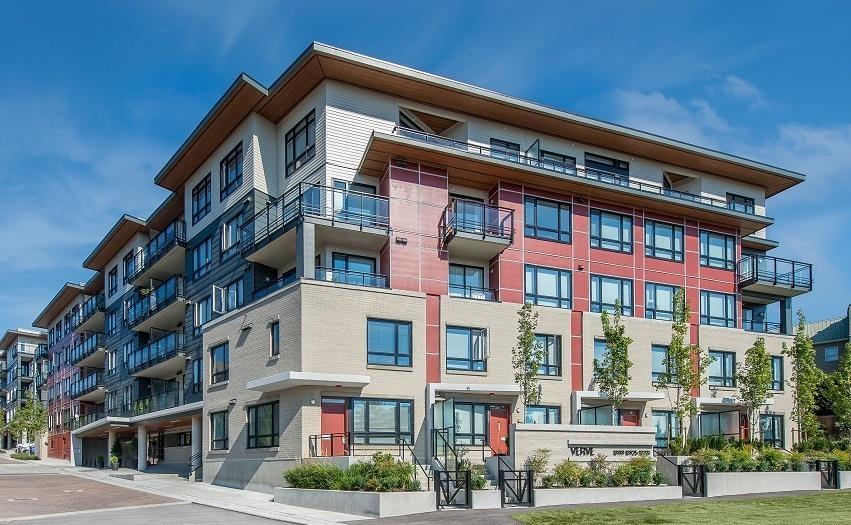
2** 13931 Fraser Highway
Surrey, British Columbia
.Interior Size: 981 sq. ft. .Year Built: 2014 .Bedrooms: 2 + den .Bathrooms: 2 .Parking: 2 stalls (in tandem) .Appliances: Stainless steel appliances .Features: Electric fireplace .Amenities: Residents' lounge, fitness centre, and a dedicated yoga studio Convenient Location: .5-minute walk to King George SkyTrain Station .10-minute walk to Surrey Memorial Hospital School Catchment: .Lena Shaw Elementary School .Guildford Park Secondary School Rental Details: .Monthly Rent: $2,300 .Furnished: Yes. .Utilities: Hydro and internet not included .Lease Term: Minimum one year .Availability: Available on Dec 1st. Enjoy comfortable living with convenient access to public transit, healthcare, schools, and local amenities. (id:63400)
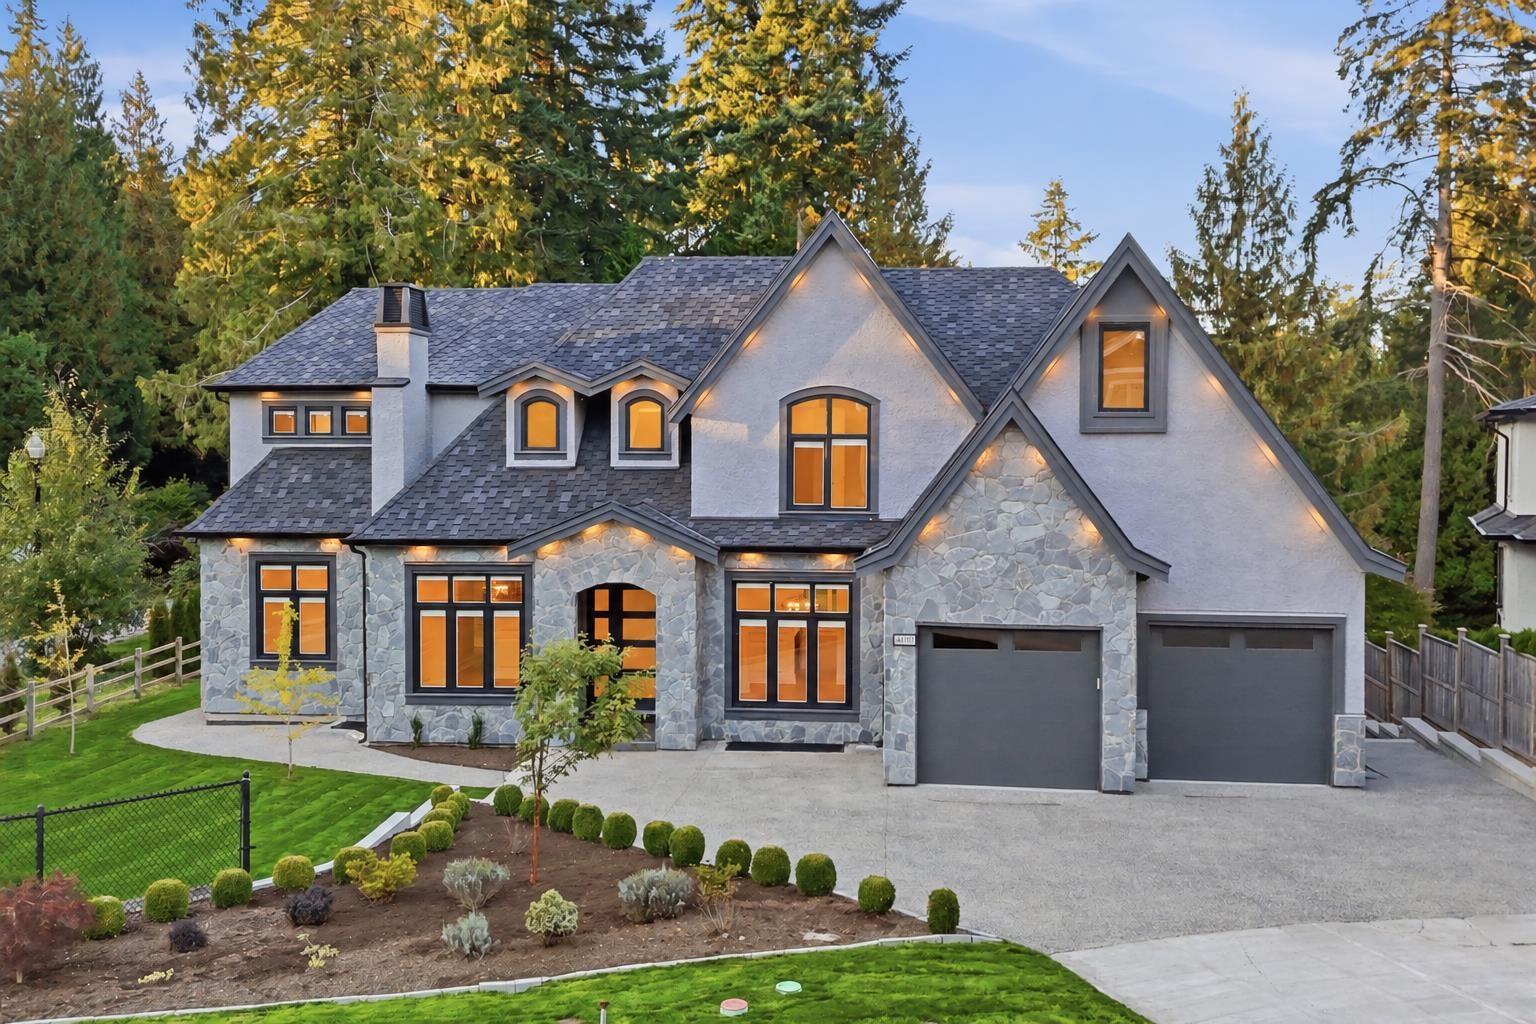
14107 34a Avenue
Surrey, British Columbia
Experience exceptional luxury in the heart of Elgin/Chantrell. Situated on a 13,681 sq.ft. lot in a quiet cul-de-sac, this custom-built 7,233 sq.ft. residence offers 10 bd, 8 bth and was thoughtfully designed by award-winning DAG Design & Co. Showcasing an expansive open-concept layout, soaring ceilings, gourmet kitchen with high-end premium appliances, separate spice kitchen, custom European windows, radiant floor heating throughout and refined custom finishes. Meticulously maintained and showing in like-new condition, with expansive outdoor space ideal for entertaining. Large bsmt + 2-bd basement suite offer flexibility for extended family or income potential. Near Crescent Beach, White Rock, top schools, parks, shopping, dining and Hwy 99. Book private showing today. (id:63400)
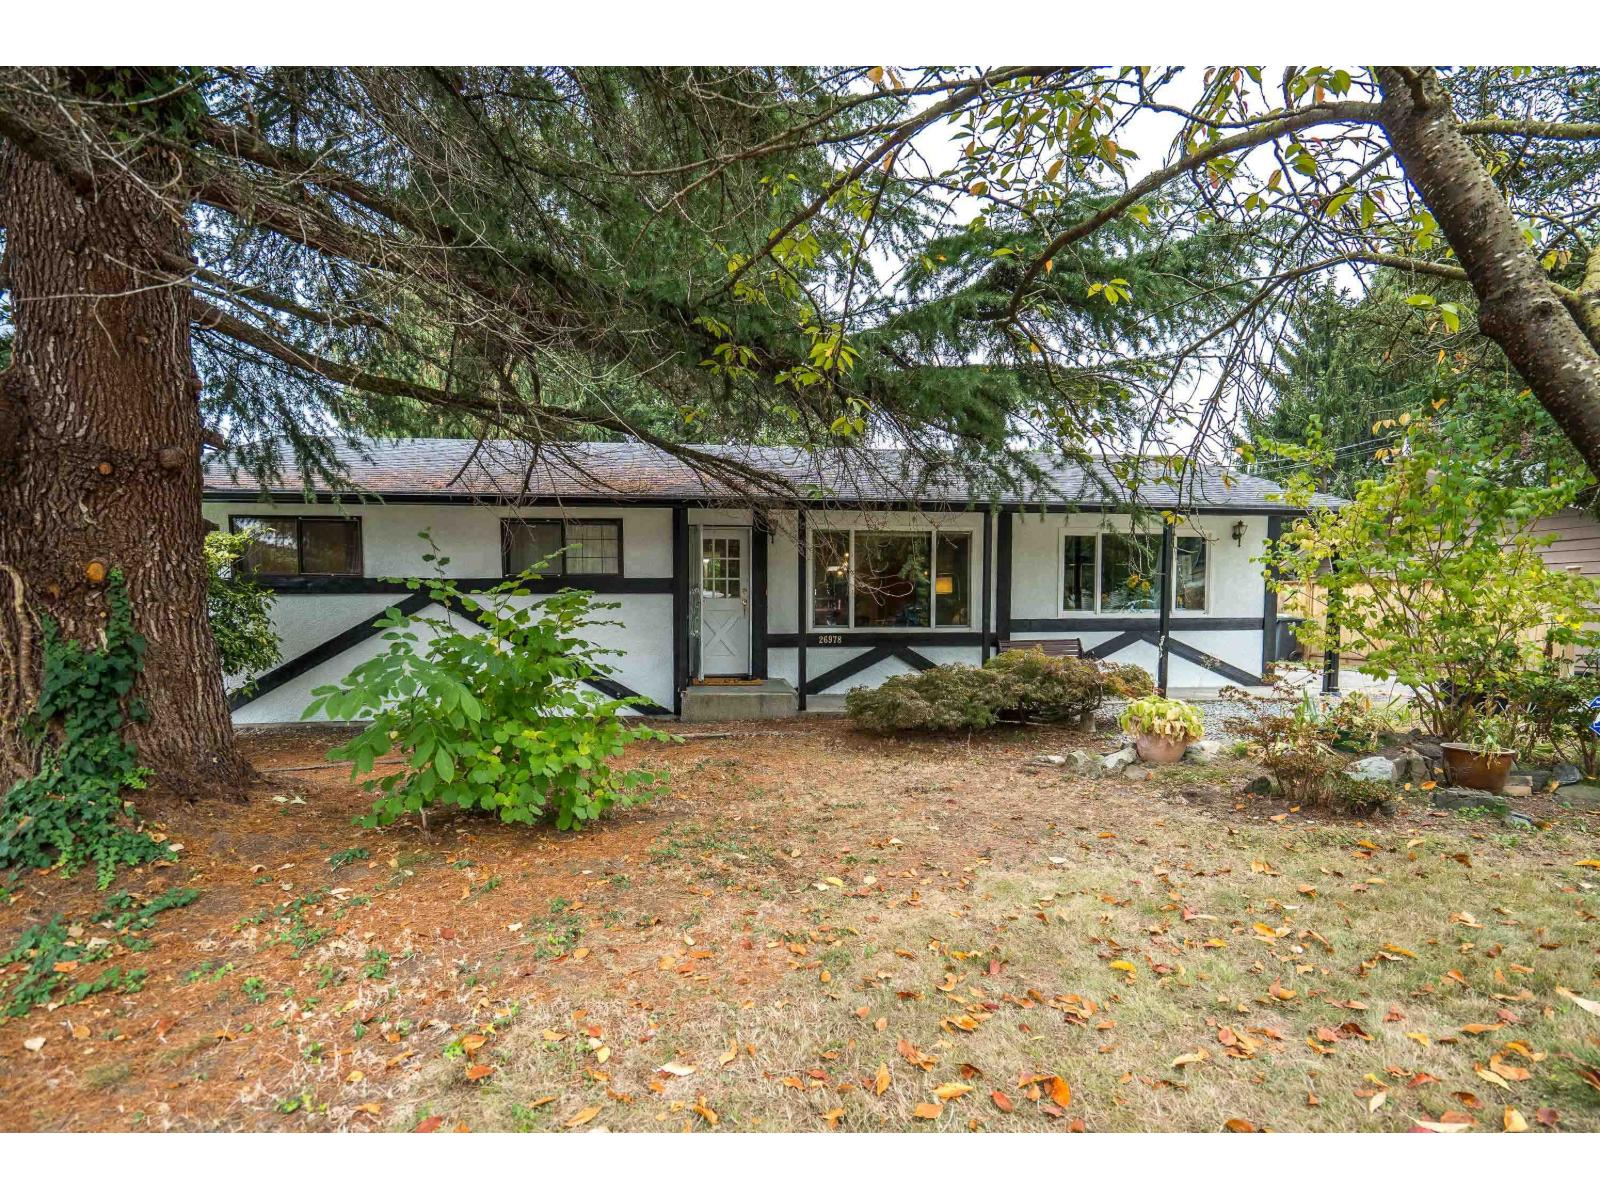
26978 28b Avenue
Langley, British Columbia
Perfect starter home or investment opportunity in the heart of Aldergrove! This partially renovated 4 bedroom rancher sits on a generous 8,500 sq. ft. lot on a quiet street. Recent updates include fresh paint, new appliances, a new hot water tank and electrical upgrades. The spacious, fully fenced yard offers plenty of room for kids and pets to play, summer BBQs, gardening and outdoor entertaining. Four bedrooms provide flexibility for family, guests or a home office. Enjoy a convenient location just steps from schools, the library, athletic fields and shopping. Whether you're entering the market, looking for an investment or planning your next project, this property offers space, potential and an opportunity to make it your own! (id:63400)
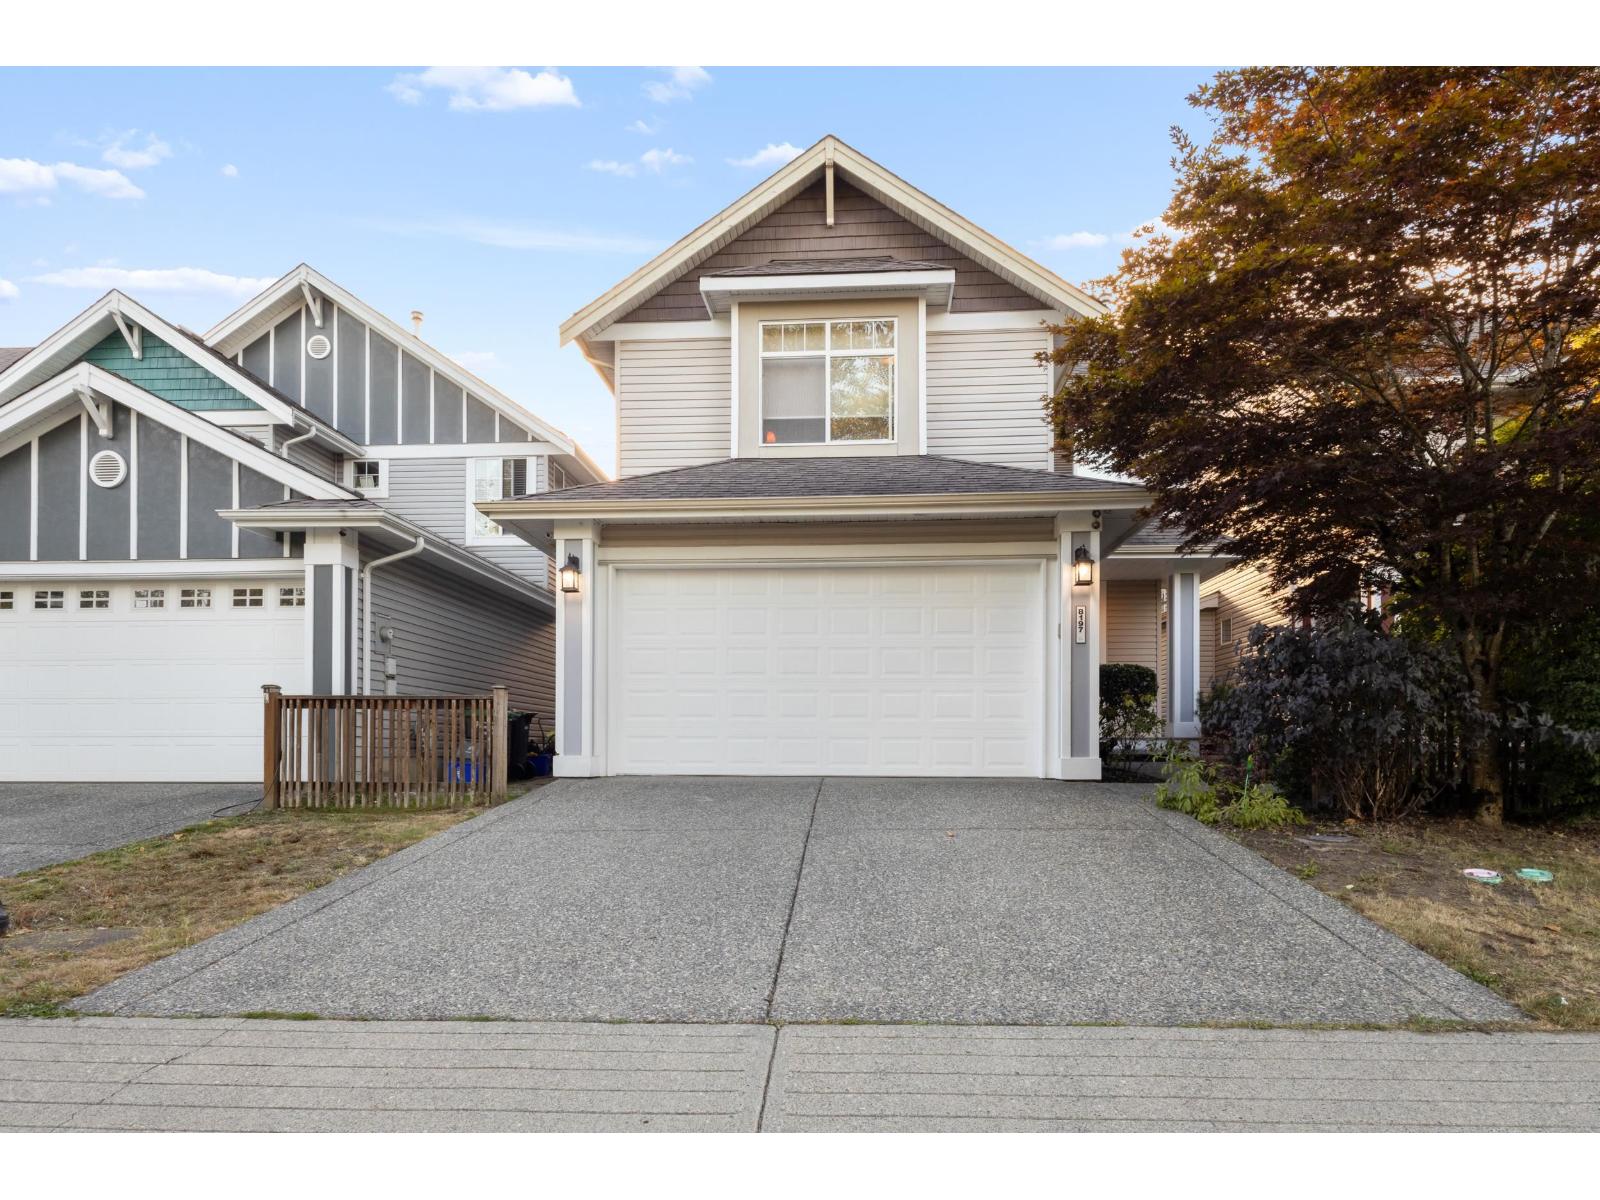
8197 212 Street
Langley, British Columbia
PRICED TO SELL in the heart of Yorkson! This 2,700 sq.ft. Morningstar-built home offers 4 bedrooms, 4 Bathrooms and a functional layout designed for family living. The main floor features updated flooring, a spacious kitchen with granite countertops, stainless steel appliances, gas range and oversized island, plus a cozy gas fireplace. Upstairs offers 3 bedrooms and a versatile loft, including a spacious primary With vaulted ceilings, walk-in closet and 5-piece,ensuite. Downstairs, a separate-entry 1 bedroom LEGAL SUITE makes an excellent mortgage helper. West-facing fenced backyard, double garage and parking for 4. Steps to Lynn Fripps Elementary and minutes to Willoughby Town Centre, parks, Costco, transit & Hwy 1. (id:63400)
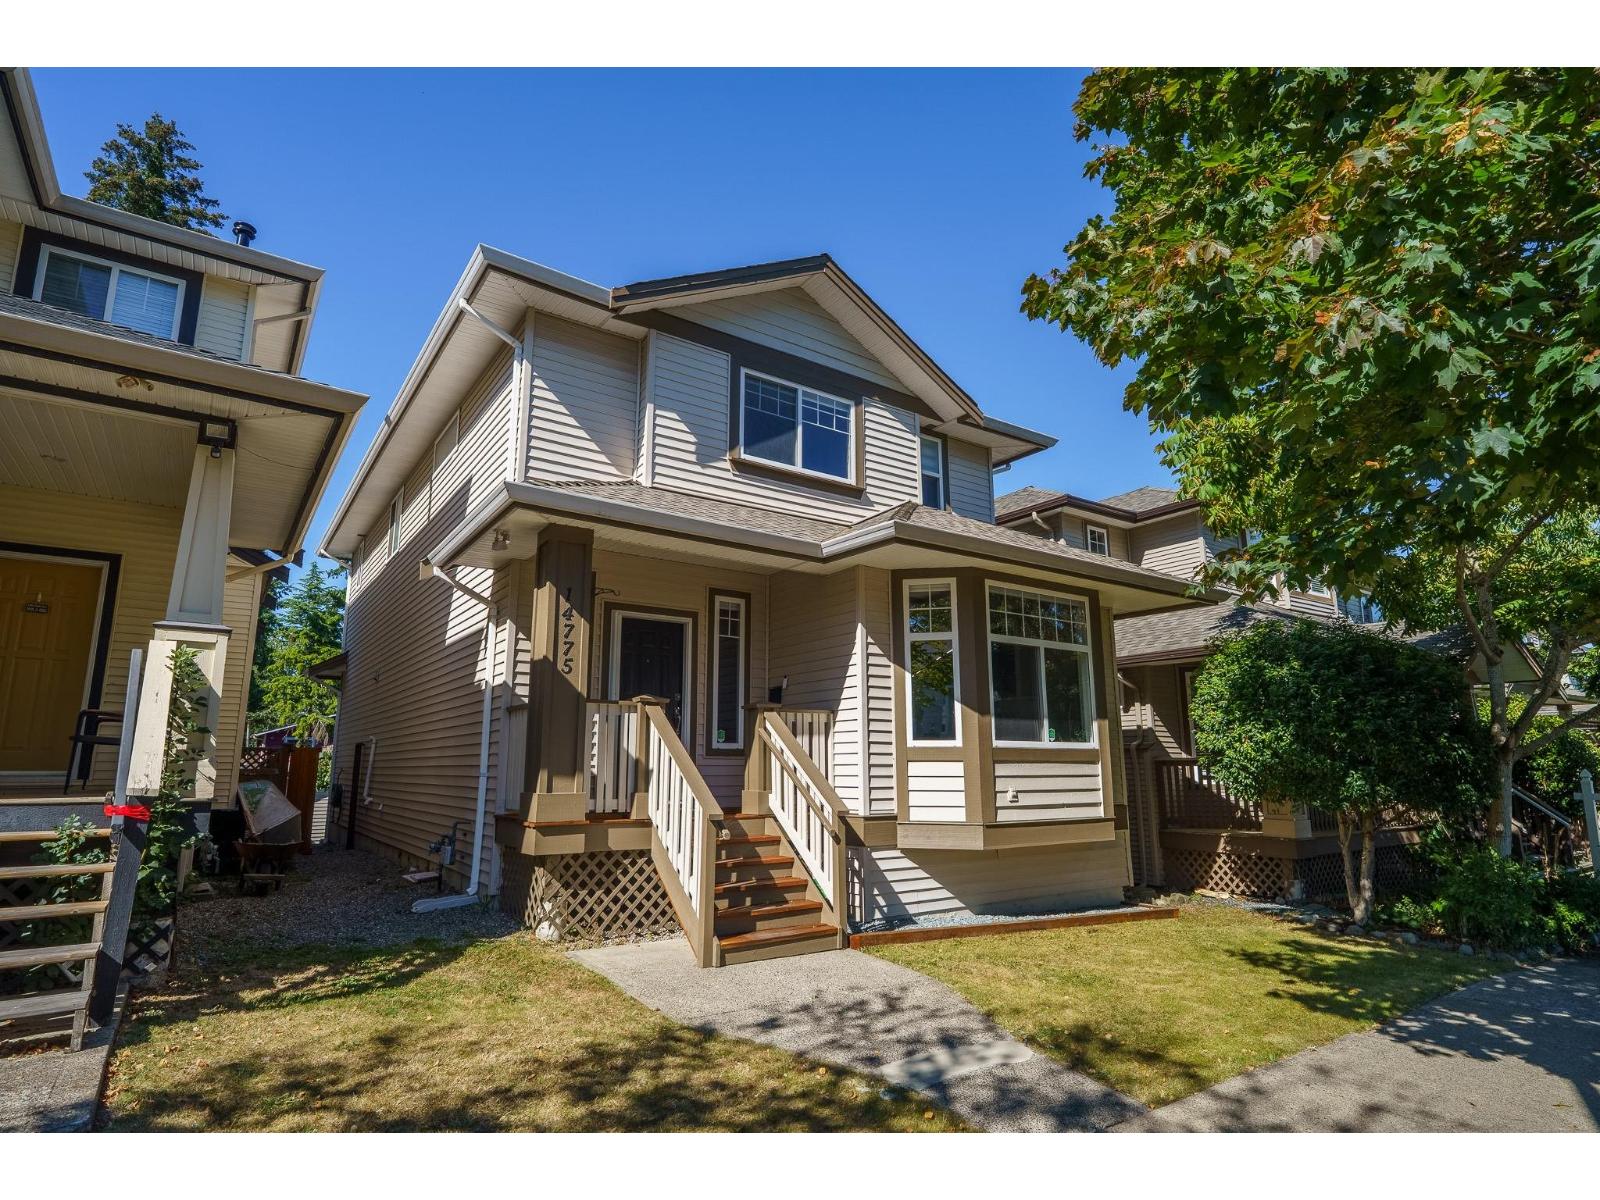
14775 59a Avenue
Surrey, British Columbia
Welcome to this spacious family home in the desirable Sullivan Station area, offering 3,000+sq.ft. of comfortable living space plus a valuable 2BD suite-ideal as a mortgage helper or for extended family. Built in 2003, the home features an inviting main floor with 9ft ceilings, abundant natural light, updated window coverings, and a functional layout designed for everyday family living and entertaining. The beautifully updated kitchen showcases newer countertops, s/s appliances, a generous island and a custom-built kitchen table. Step outside to enjoy the covered balcony overlooking a private yard with a charming gazebo-perfect for summer gatherings, kids and quiet evenings outdoors. A 2 car garage provides excellent parking and storage. Conveniently located near Snokomish French Immersion, Sullivan Heights Secondary,Bell Performing Arts Centre,Goldstone Park,YMCA and the shops,cafe's and everyday conveniences of Panorama Village.Located in one of Surrey's most family-friendly communities!Open House Sun 2:30-4 (id:63400)
56 19478 65 Avenue
Surrey, British Columbia
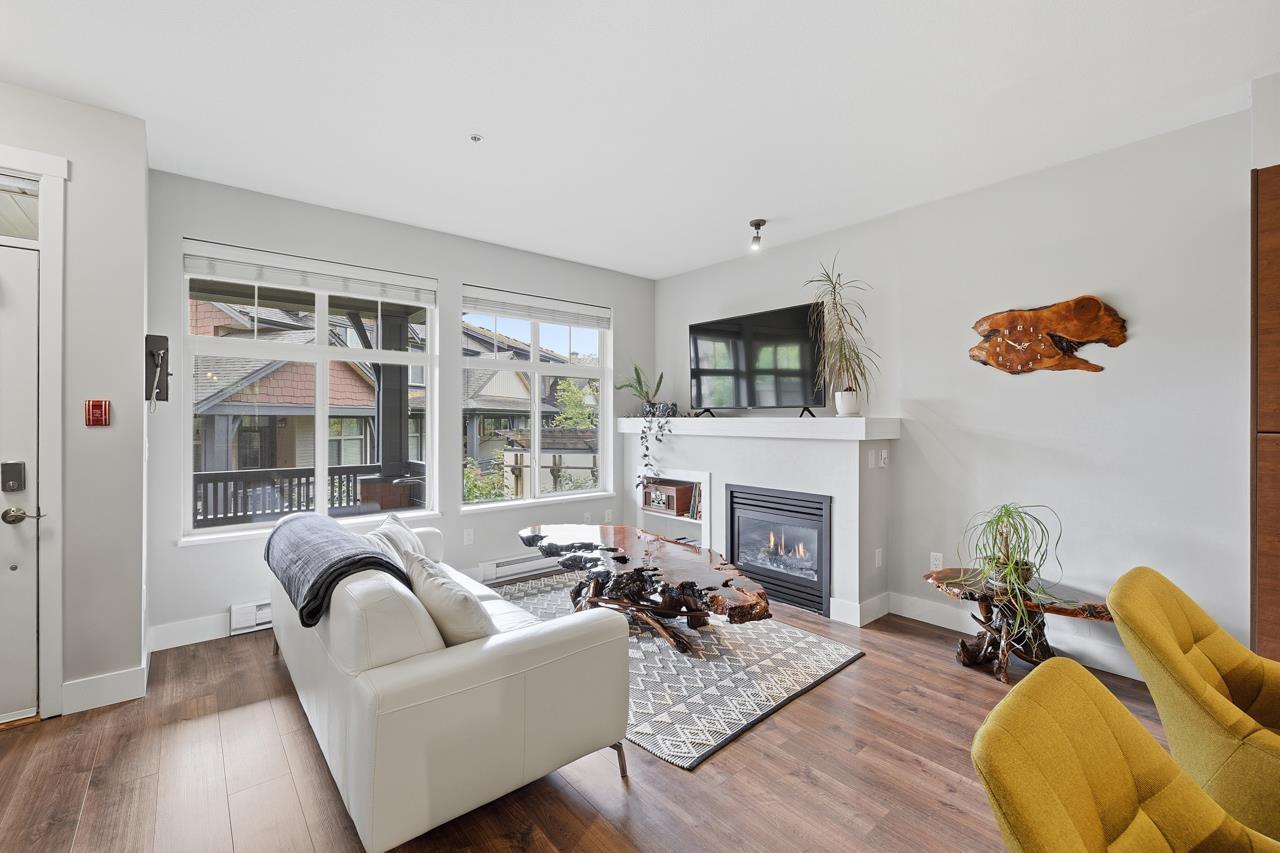
Discover refined living at Sunset Grove in sought-after Clayton Heights. This immaculate upper-unit carriage-style townhouse delivers 2 beds, 2 baths, and a sun-filled open-concept layout with thoughtful upgrades throughout, including new washer/dryer, newer fridge, newer flooring, fresh paint, updated light fixtures, and a 5-year-old hot water tank. Granite counters, stainless appliances, and a cozy gas fireplace elevate everyday living, while the expansive 300 sq ft covered deck is made for effortless entertaining. Two side-by-side oversized parking stalls, a private storage locker, and low maintenance fees complete this exceptional offering. A rare opportunity, Call today for your private tour. AO/SR October 30th (id:63400)
2802 Upland Crescent
Abbotsford, British Columbia
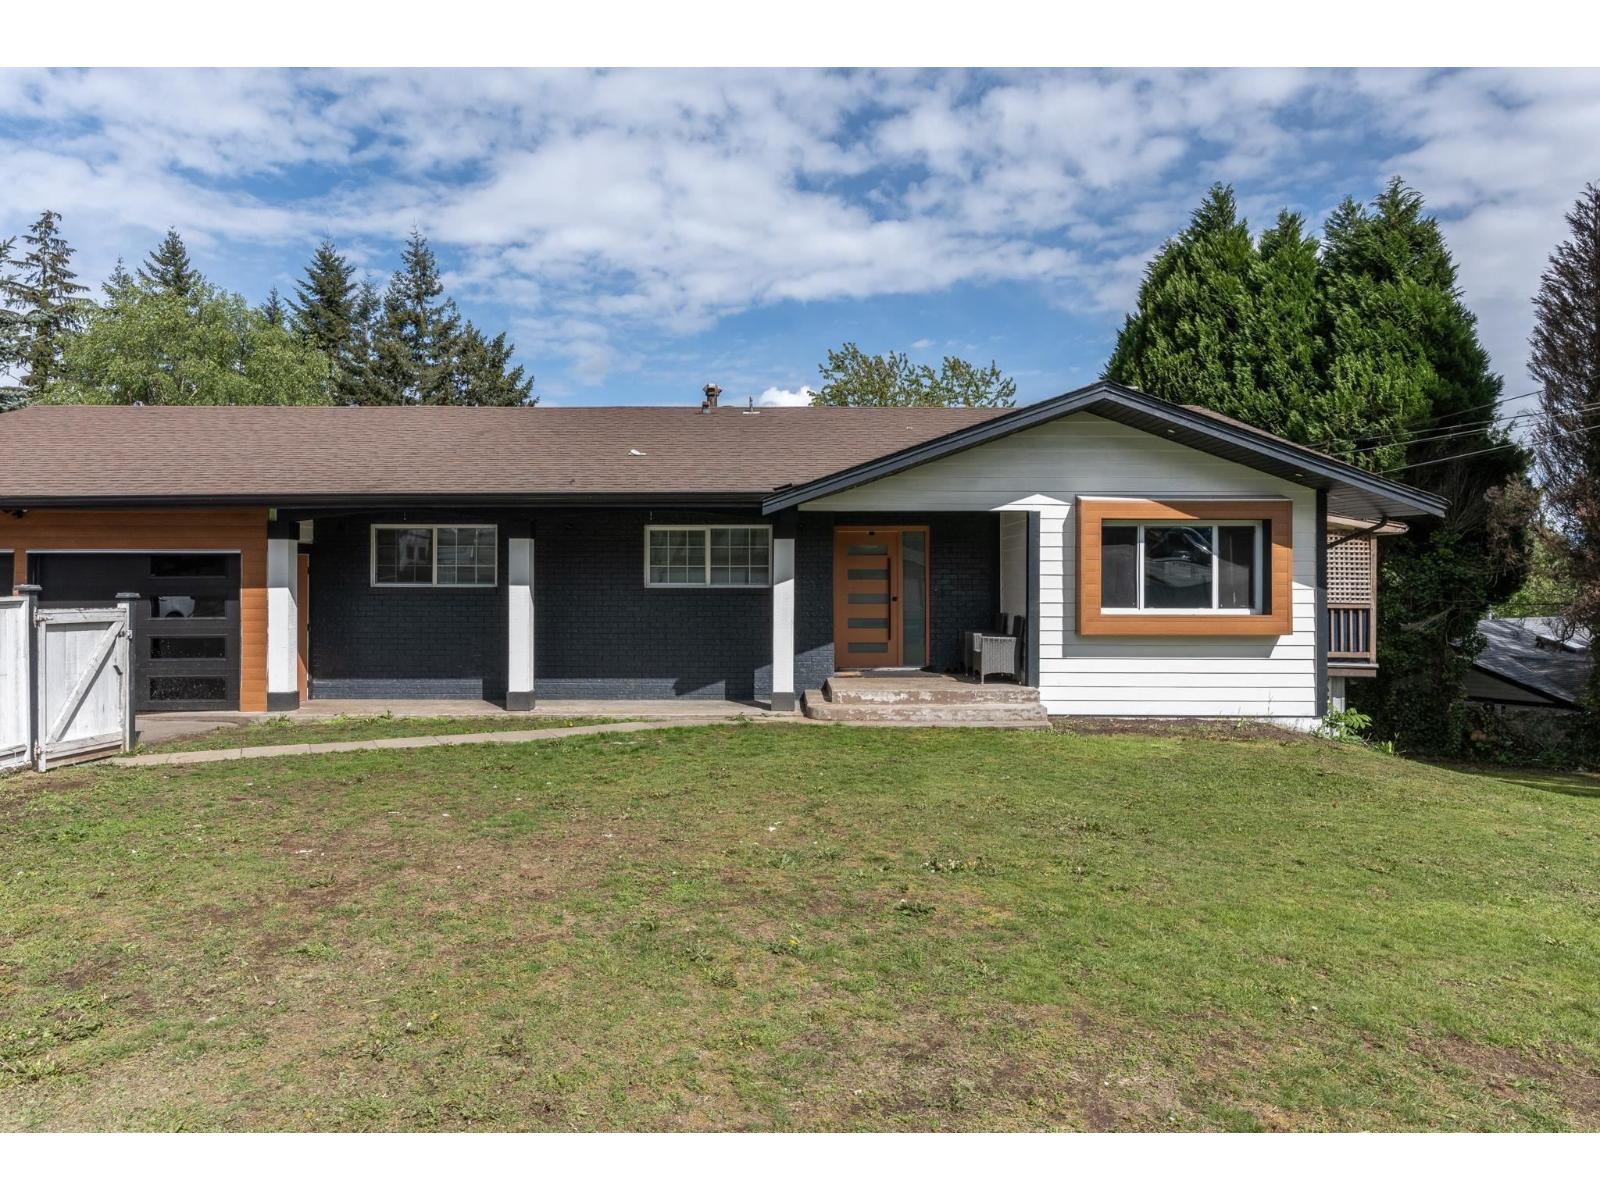
Spacious home on large, private 17,500 sq ft lot! This beautifully renovated 3,100 sq ft property offers extensive updates throughout, including kitchens, bathrooms, lighting, plumbing fixtures, flooring, windows, water tanks, and roof. The main level features 3 bedrooms & 2 bathrooms, while the lower level includes a 2-bedroom suite plus potential for an additional 1-bedroom in-law suite-perfect for extended family or rental income. Enjoy fully fenced front and back yards, a double garage, and plenty of additional driveway parking. Zoned for Small-Scale Multi-Unit Housing - development potential!! (buyer to verify with the city). Conveniently close to schools, shopping, Discovery Trail, Fish Trap Creek Park, Highway 1, Highstreet Shopping Centre, and more! (id:63400)
62 15030 58 Avenue
Surrey, British Columbia
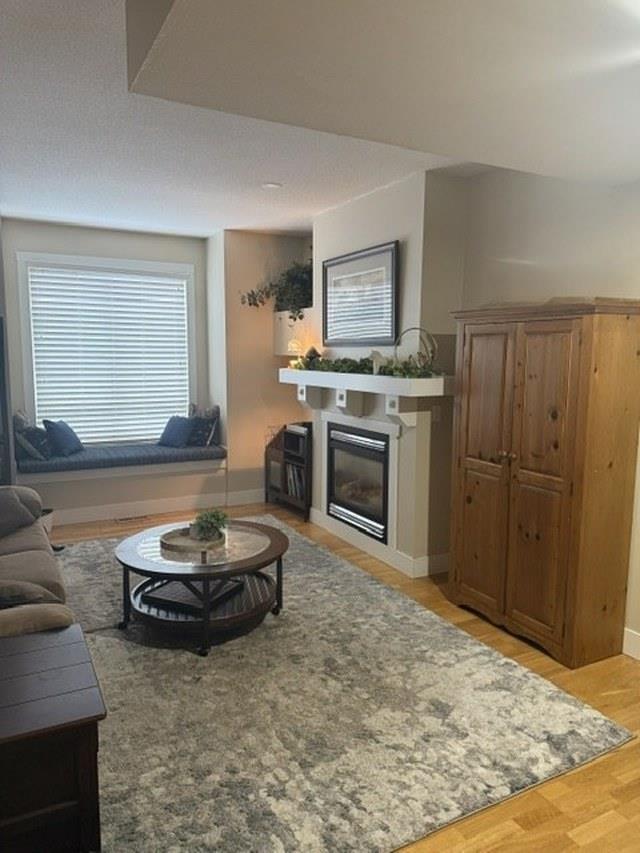
Welcome to Summerleaf! This bright 3 bedroom, 2 bathroom, 1,255 sq ft townhome sits in the heart of Sullivan Station, one of Surrey's most convenient family neighbourhoods. Three levels of living with 9-ft ceilings, oversized windows, in-suite laundry, and a cozy fireplace. Step outside to your private fenced yard with patio - great for summer BBQs. Tandem garage fits two cars with room for storage. The complex offers a clubhouse, visitor parking, and nicely landscaped grounds throughout. Steps to Sullivan Heights Secondary, Panorama Village shopping, the YMCA, transit, and parks. Available December 1st. (id:63400)
106 15265 Roper Avenue
White Rock, British Columbia
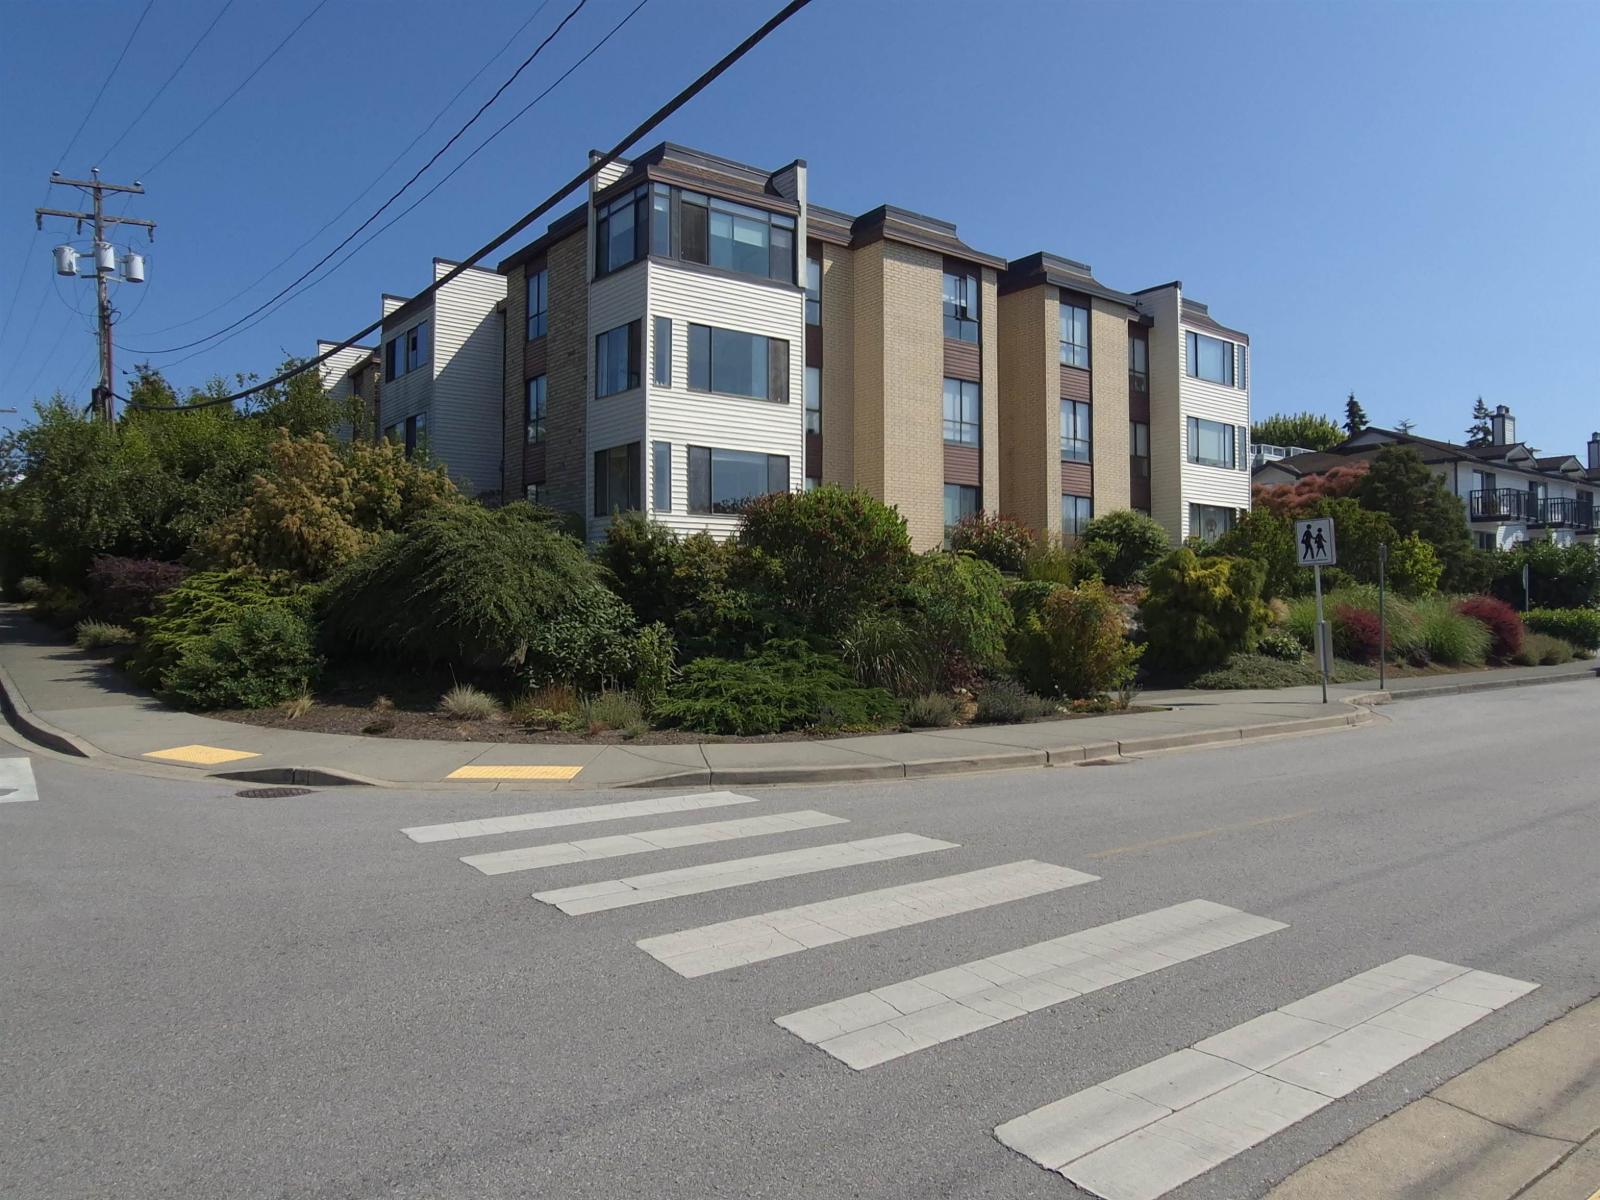
Check it out! Enjoy the last sunny days of the season on this huge patio! This ground floor corner unit has it all: 1 bed, 1 bath + enclosed patio (NOT included in square footage!). The unit is 693 sq.ft, PLUS the additional 100 sq ft of enclosed patio, currently used as a den, which leads to an amazing +/-950 sq ft of open patio space. The home features an extra large living room, bright white kitchen, bedroom with large walk in closet, 1 parking and a storage locker on the same floor. The unit has been recently updated with new flooring, fresh paint, baseboards, appliances, light fixtures and much more. Wiltshire House is a nice condo building with 18 units. Building has new roof in 2020 & maintenance fee includes hot water heating. Pets: 2 cats are ok, dogs can stay for up to 3 weeks consecutively. (id:63400)