
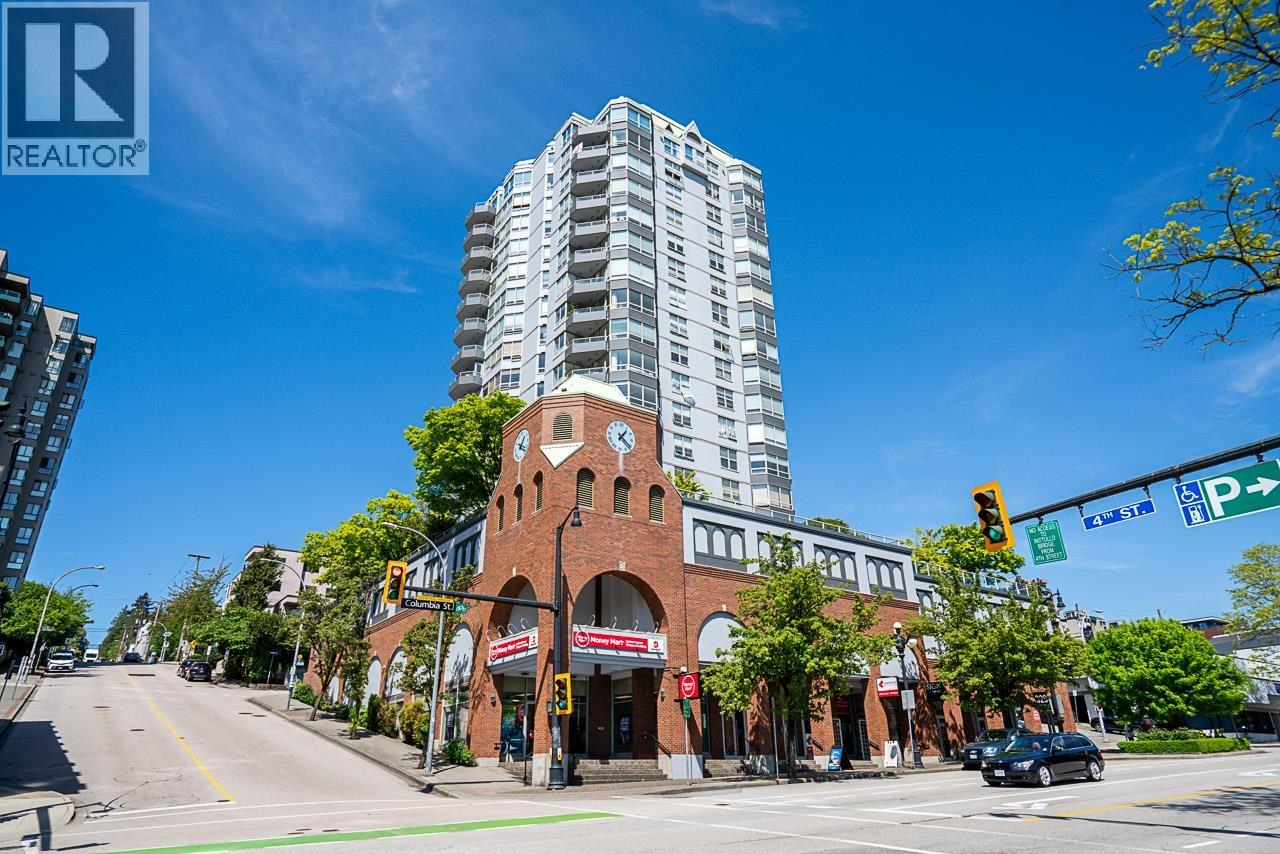
1000 328 Clarkson Street
New Westminster, British Columbia
Welcome to Highbourne Tower which offers a spectacular 1750SF 3 bedroom water, city & mountain view condo with large windows and 2 balconies located in downtown New West just steps to skytrain, shopping & restaurants. Nicely updated with paint & laminate floors, kitchen with stainless steel appliances and granite counters plus open concept living including large living & family room with 3 sided gas fireplace. Both baths updated including spa like master bath plus master suite offers plenty of closet space and gorgeous water views every morning. Excellent building amenities include gym, hot tub, sauna and outdoor lounge. Comes with 2 side by side parking and storage locker. Call today before it's too late! (id:63400)
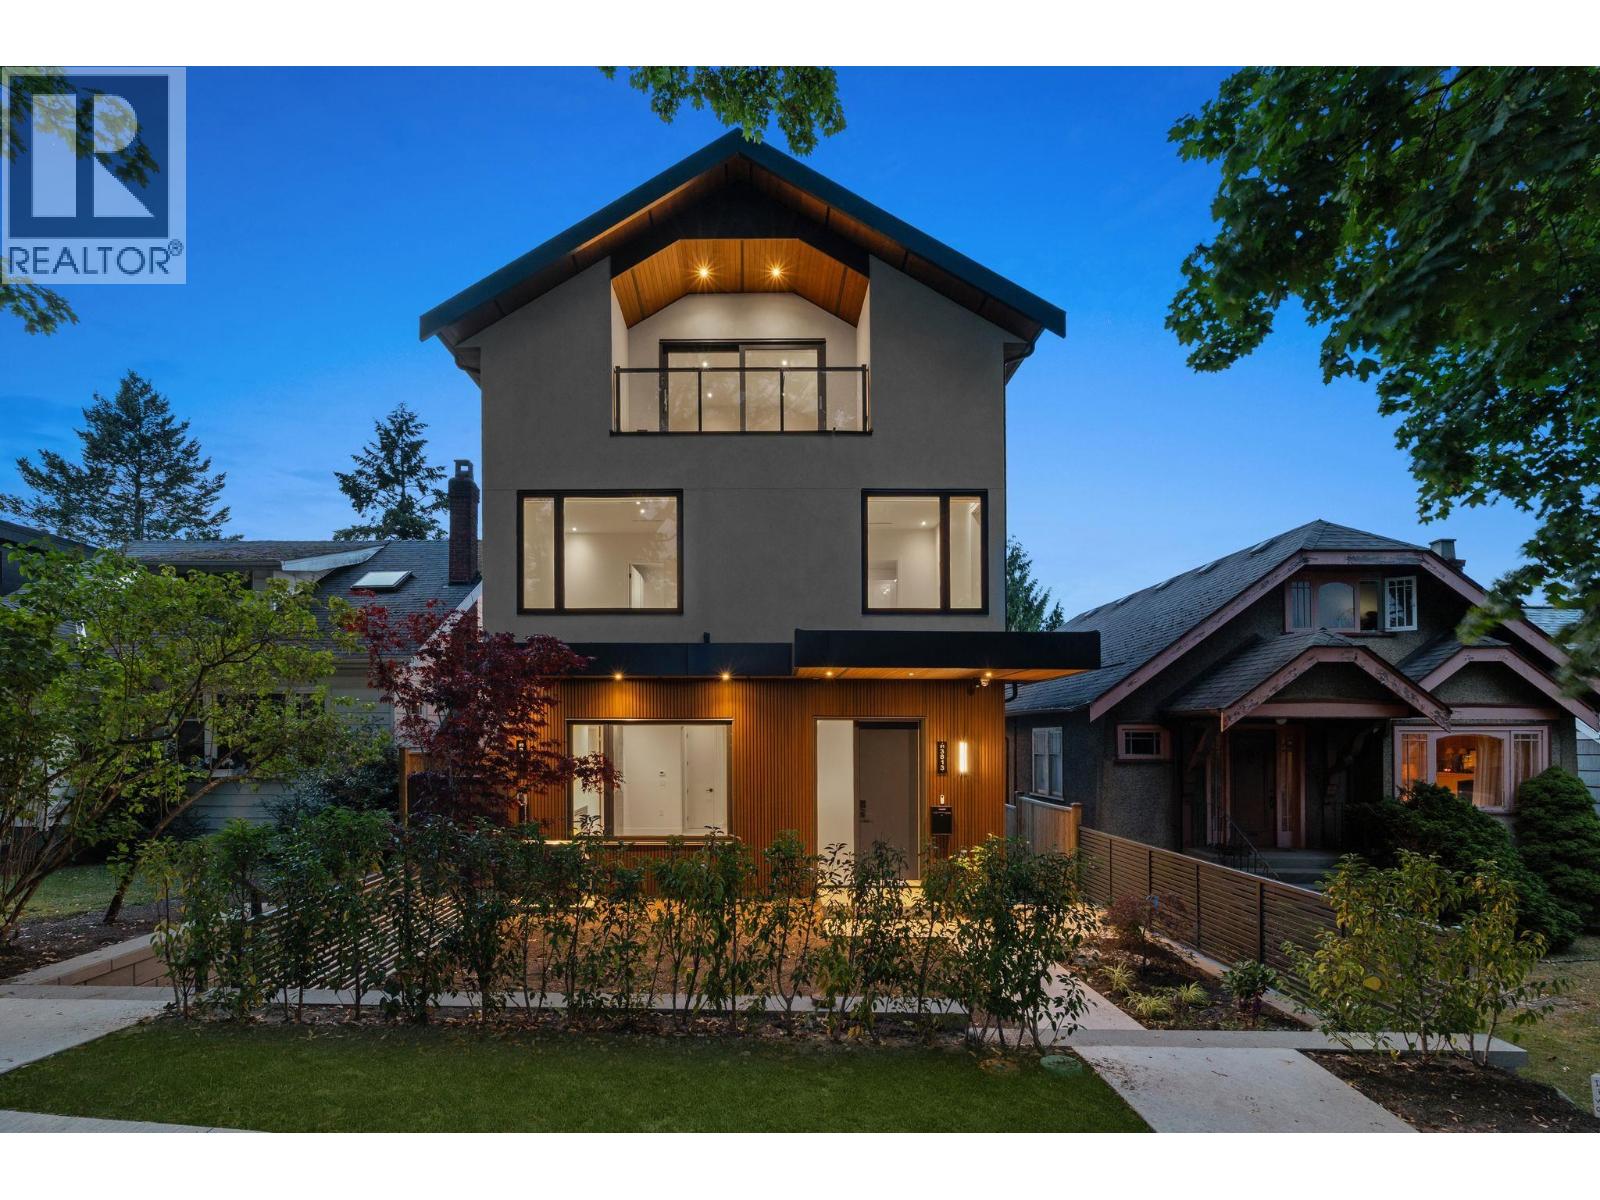
1 3813 W 16th Avenue
Vancouver, British Columbia
Discover modern Westside living in this thoughtfully crafted Net Zero front half duplex in prestigious Point Grey. Designed to balance style and function, this brand-new 4-bedroom, 3.5-bathroom home offers a well-considered layout across three levels. The main floor brings together custom white oak millwork, a waterfall stone island, Miele appliances and full-height stone surfaces in a sophisticated open-concept space, with direct access to a private balcony and yard. Upstairs, three bedrooms provide a comfortable family layout, while the top-floor primary retreat offers a peaceful escape. Built with energy efficiency in mind, this home combines contemporary design with everyday comfort. Located in the Queen Elizabeth Elementary and Lord Byng Secondary catchments, with Pacific Spirit Park, UBC, beaches, cafés and neighbourhood shops nearby, it´s an opportunity to enjoy the best of Point Grey living.OPEN SUN OCT 25 2-4PM (id:63400)
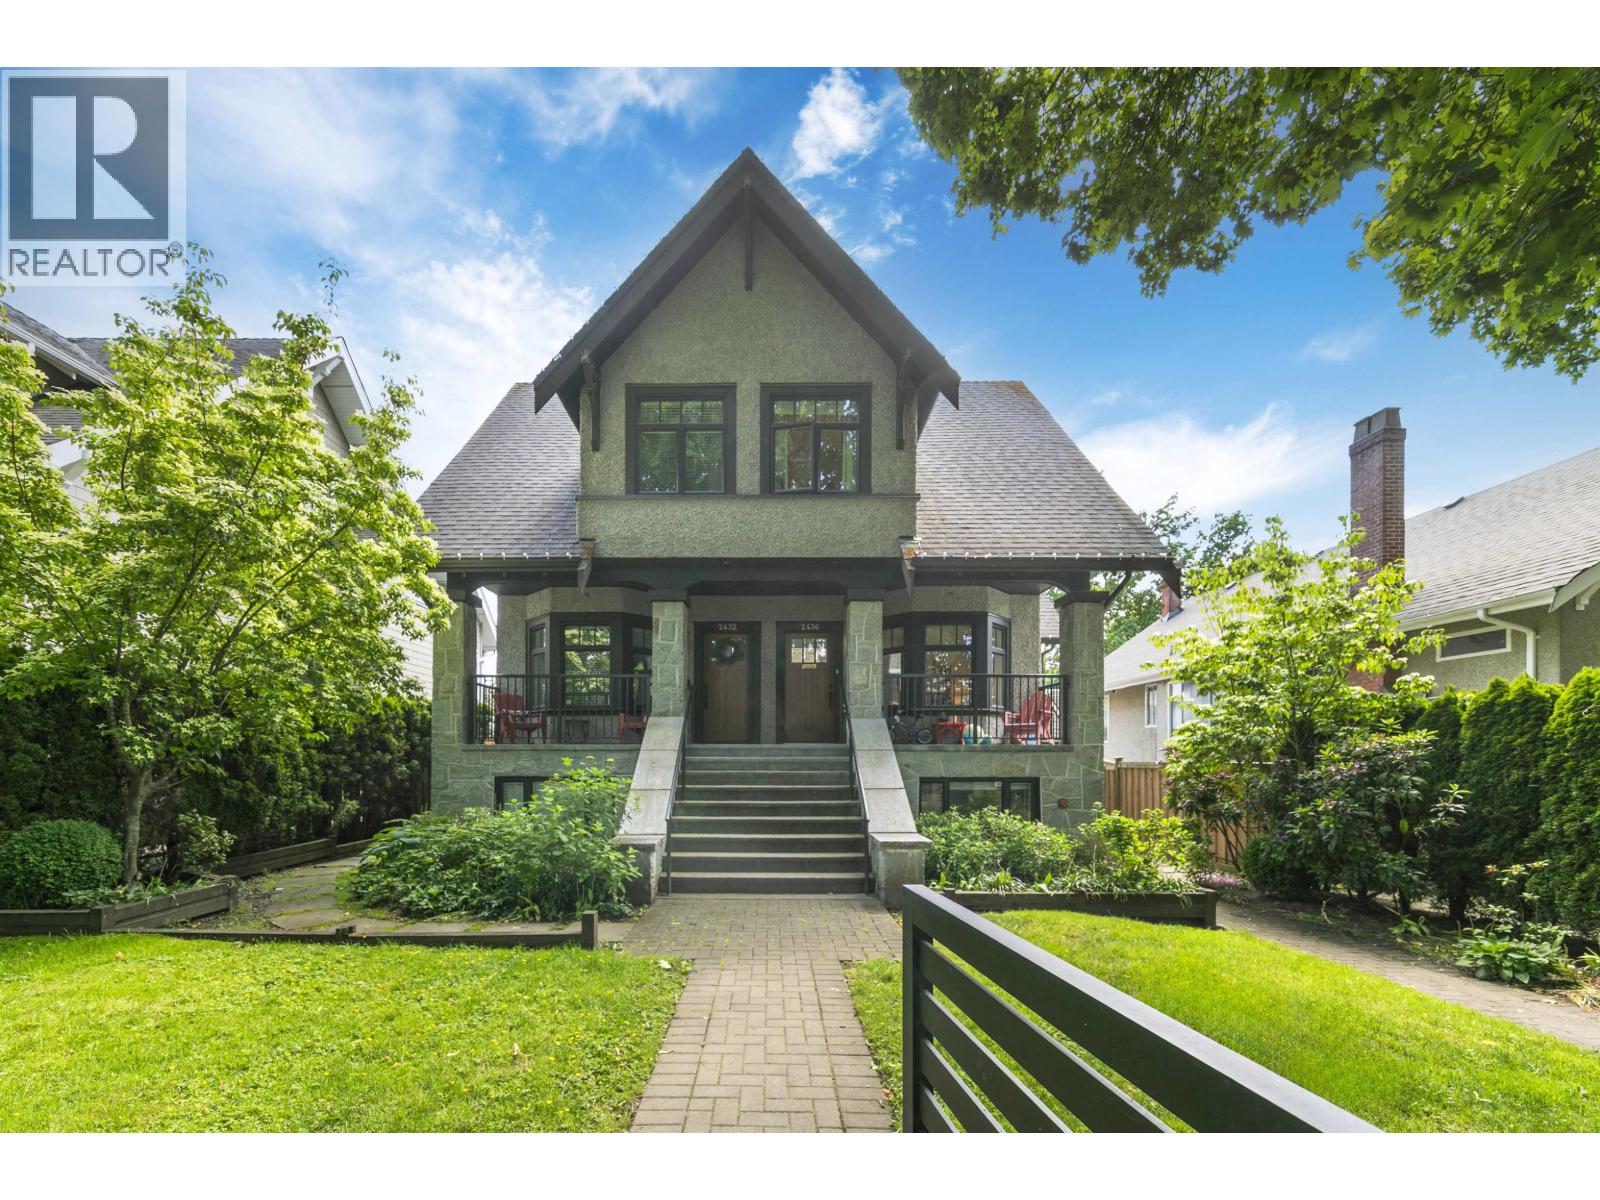
2436 W 8th Avenue
Vancouver, British Columbia
This is the Kits 1/2 Duplex-style townhome you've been waiting for! With 1,517 sf of living space on two levels, this 2010-built home on a 50' x 114.9' lot features spacious principal rooms on the main, bedrooms with vaulted ceilings and faces North, West and South for an abundance of natural light. Enter through your fenced front yard with covered front porch, foyer with entry closet, front living area and powder room, gorgeous kitchen with island and Viking range, covered side patio leading to one car garage, large rear family room with french doors onto a sunny South-facing rear patio. Upstairs is 3 bedrooms with large windows and closet and 2 bathrooms! Primary suite has vaulted ceilings and large walk-in closet. This family home has it all! Call to schedule your private viewing! (id:63400)
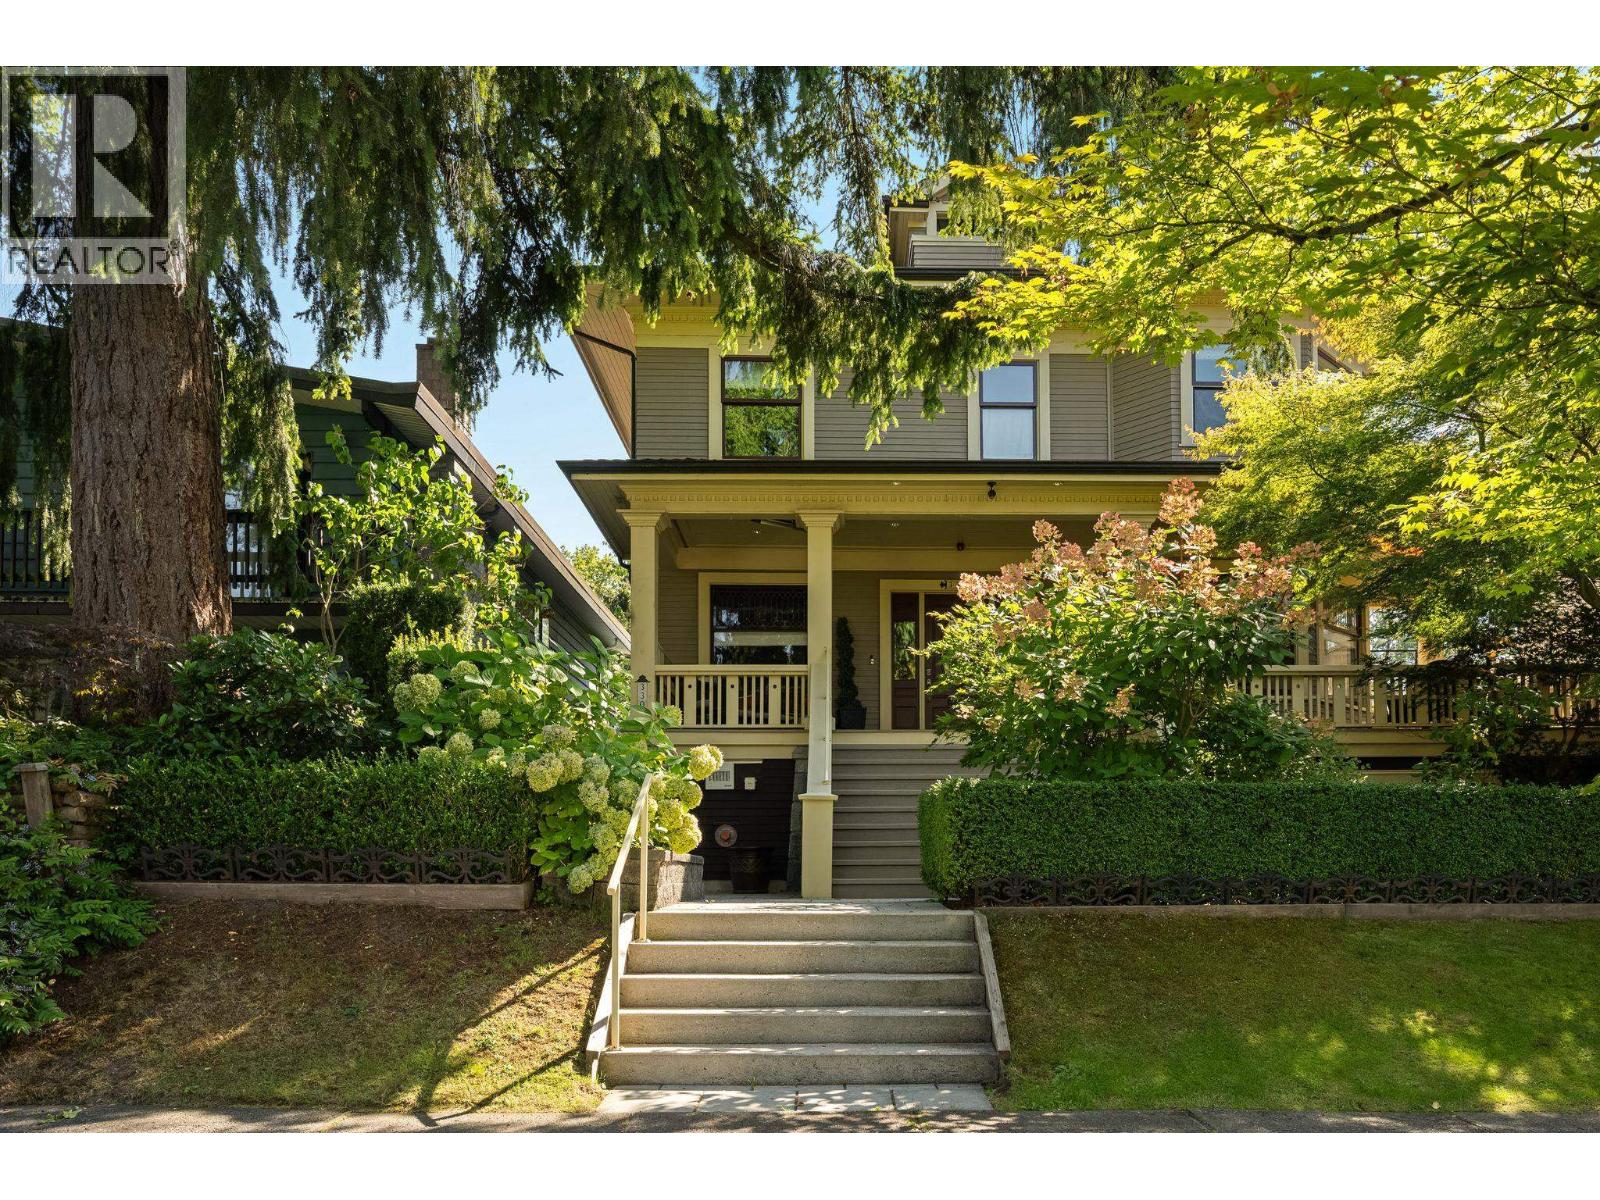
330 W 14th Avenue
Vancouver, British Columbia
Exceptional street appeal at The Lawrence Residence, a beautifully restored heritage property in the heart of Mount Pleasant by Fusion Homes. This southwest-facing garden home offers 1,248 sq.ft. of single-level living with 2 spacious bedrooms+ den, 2 full baths, 8'3"" ceilings and hardwood floors. Generous rooms accommodate house-sized furniture, with a king-sized primary bedroom and excellent sound separation between units. Chefs kitchen features premium stainless steel appliances, gas range and Caesarstone counters. Enjoy a sunny private patio perfect for BBQ. Includes 1 parking & secure storage. Set on a picturesque, family-friendly street, the location offers the best of both worlds: peaceful residential living with exceptional convenience. Walkscore of 96/100! (id:63400)
607 161 E 1st Street
Vancouver, British Columbia
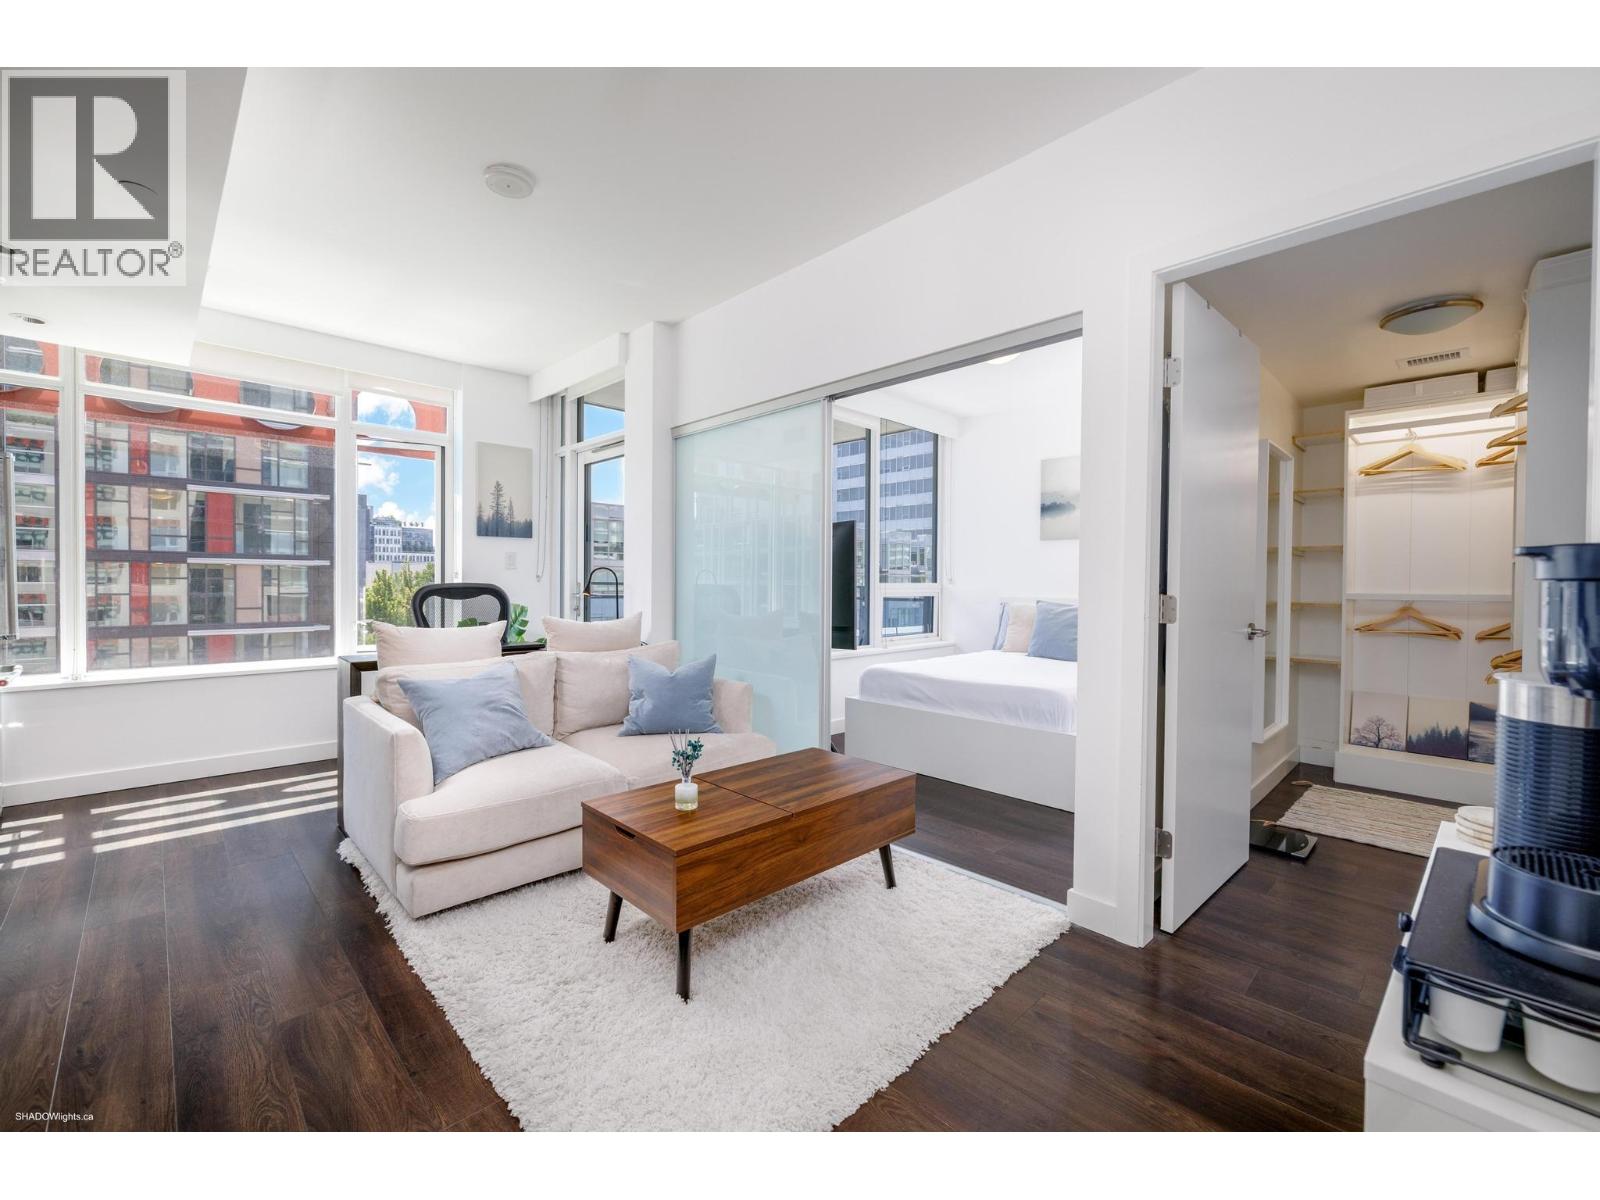
Welcome to Block 100 in prime Mount Pleasant! This bright, south-facing 1-bedroom plus den home captures east-to-west natural light all day long, capped by stunning evening sunsets and delivers the ultimate blend of style and livability. Move-in ready, the open layout features central air conditioning, sleek laminate flooring, and a private balcony showcasing open city views. The gourmet kitchen boasts premium JennAir & KitchenAid appliances, a natural gas range, in-suite laundry, and a flexible den ideal for remote work. Enjoy unbeatable walkability steps to Olympic Village, the False Creek Seawall, craft breweries, artisan cafes, top dining, and SkyTrain transit. Complete with concierge, full fitness centre, and a scenic rooftop garden. Unbeatable Vancouver urban living! OPEN HOUSE: Sun, Nov 1 1PM-2PM (id:63400)
112 8450 Jellicoe Street
Vancouver, British Columbia
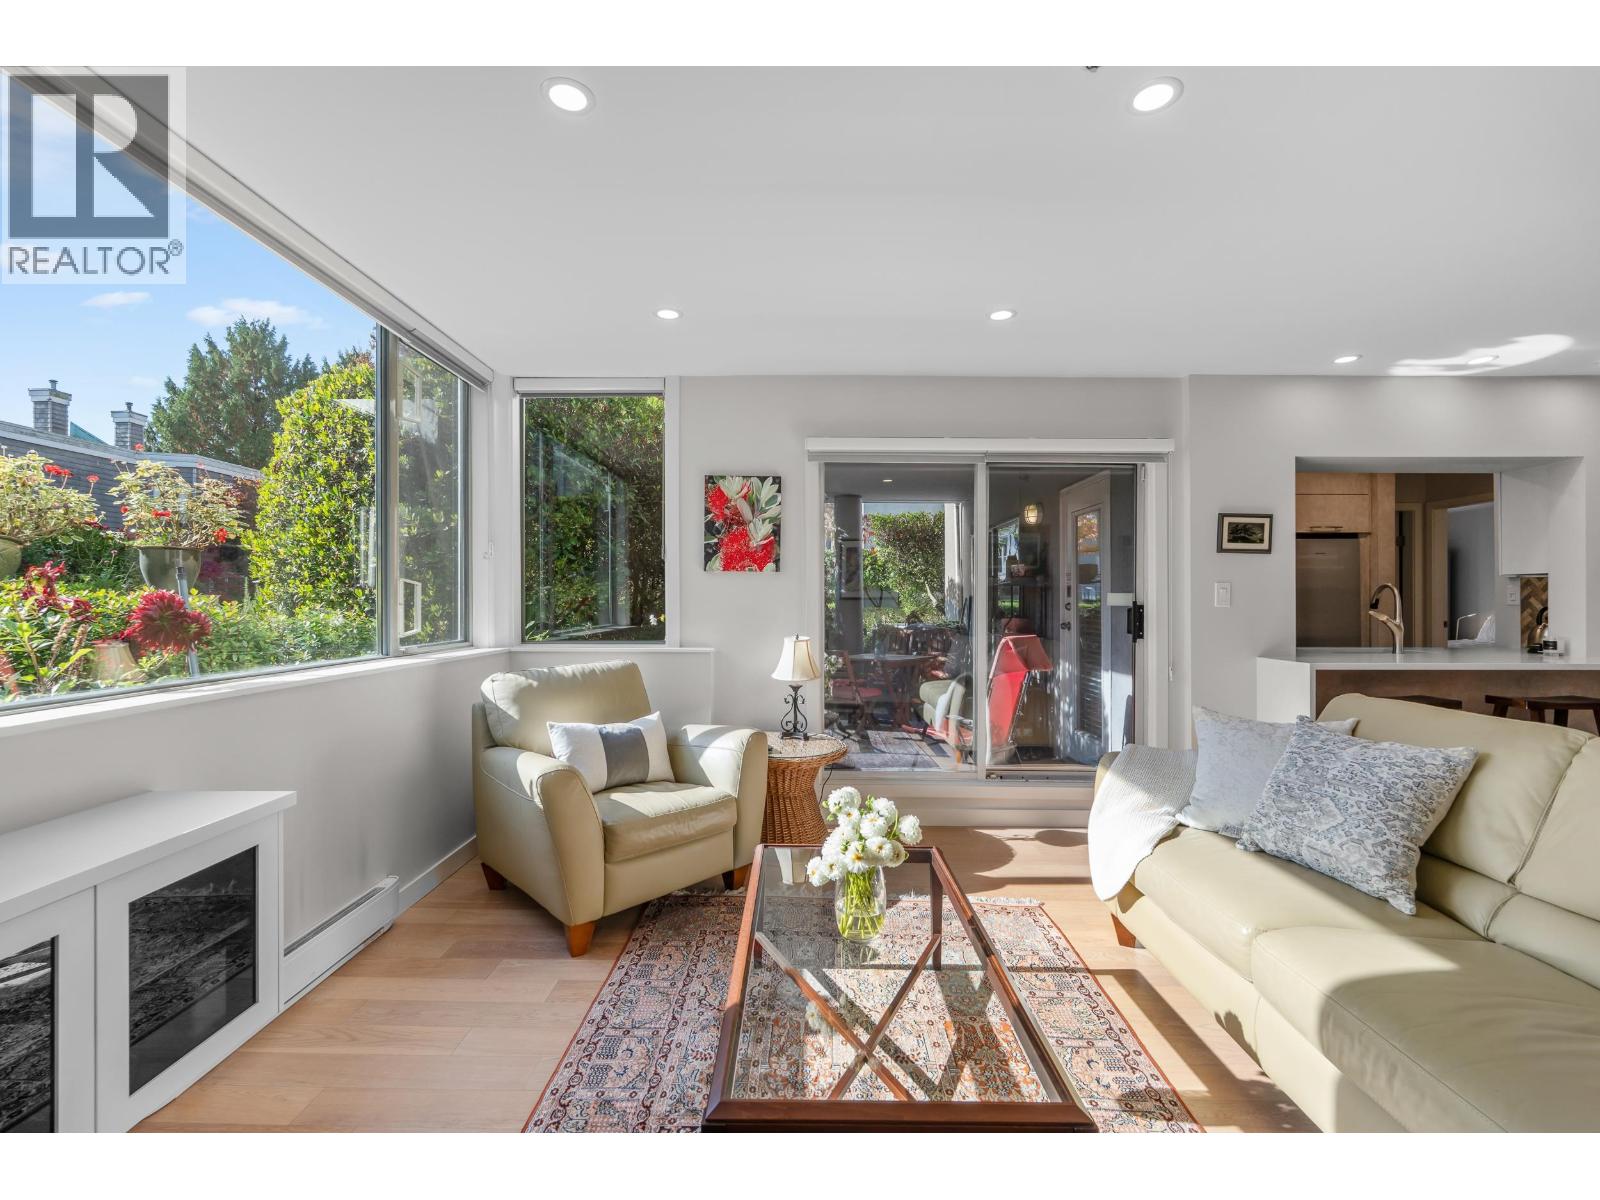
Exceptional find! Set within serene, mature gardens near the fountains, this ground-level two-bedroom, two-bathroom home offers a rare sense of privacy and peace. The generous patio has its own private entrance, with space to garden and host summer dinners. Inside, elegant updates pair with an open, spacious plan. The kitchen is finished with sleek cabinetry, stone counters and stainless steel appliances, and the living room features a gas fireplace for cozy evenings. Both bedrooms sit apart from the living space, and the primary has its own ensuite. Two parking stalls and 1 storage locker included. The rainscreened building is pet- & rental-friendly, with a gym and guest suite. A quiet, welcoming home, all within easy reach of the River District´s riverfront shops and trails. OPEN SAT 2-4 (id:63400)
2404 565 Smithe Street
Vancouver, British Columbia
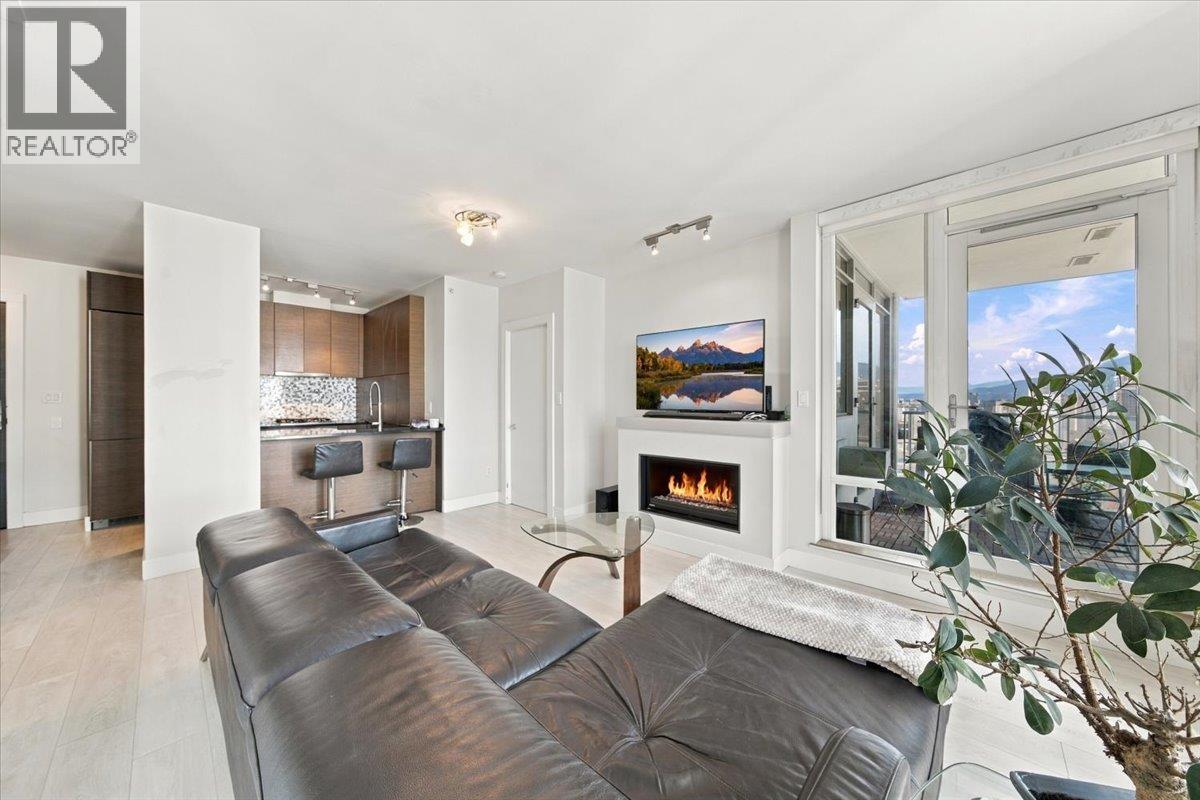
Experience downtown living at The Vita at Symphony Place by Solterra, a Georgie Award-winning address in the heart of Vancouver. Just moments from premier shopping, acclaimed restaurants and entertainment, this 2-bedroom plus den residence pairs urban convenience with comfortable sophistication. Northwest exposure captures city skyline and mountain views, while an open-concept design create a warm, cohesive living space. An impressive collection of amenities includes a fitness centre, outdoor hot tub, children's play area, residents' lounge and garden terrace with gazebo. Complete with one parking stall and storage, this is an exceptional opportunity to enjoy the energy of downtown from a well-appointed home in a coveted location. Open House Saturday October 24 from 2:00 to 4:00 (id:63400)
106 1238 Seymour Street
Vancouver, British Columbia
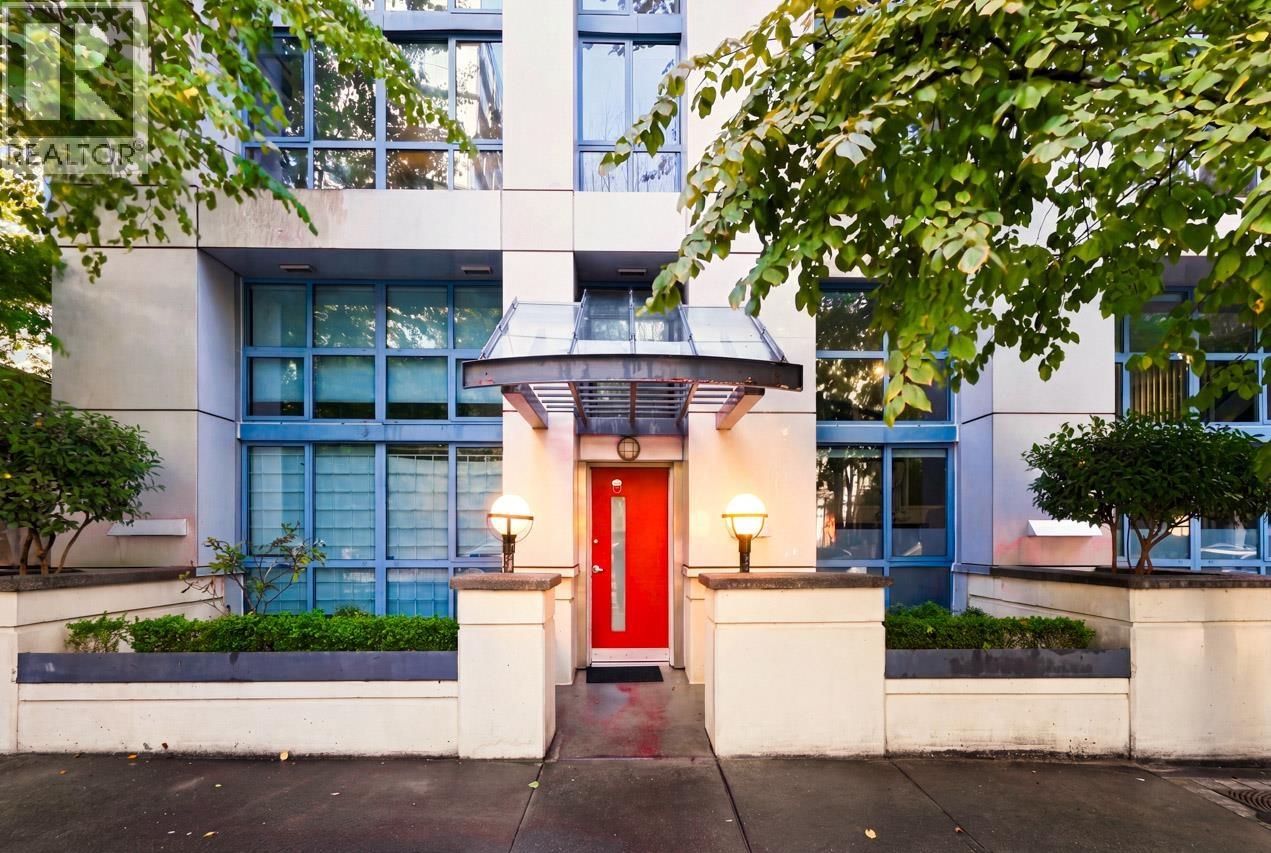
Unique live/work townhouse-style loft in Yaletown offering over 1,125 sq. ft. of versatile living space. The main level features an open-concept living or workspace, kitchen, bathroom, private patio and vaulted ceilings exceeding 15 feet. A loft-style bedroom overlooks the main floor. Zoning permits residential and commercial use, including retail. Building amenities include rooftop decks with BBQ area, gym, meeting and social rooms, bike storage and caretaker. Conveniently located near Davie Street, False Creek, the West End, Coal Harbour and Yaletown-Roundhouse SkyTrain Station. Includes 1 parking stall. 2 pets permitted. (id:63400)
3826 Welwyn Street
Vancouver, British Columbia
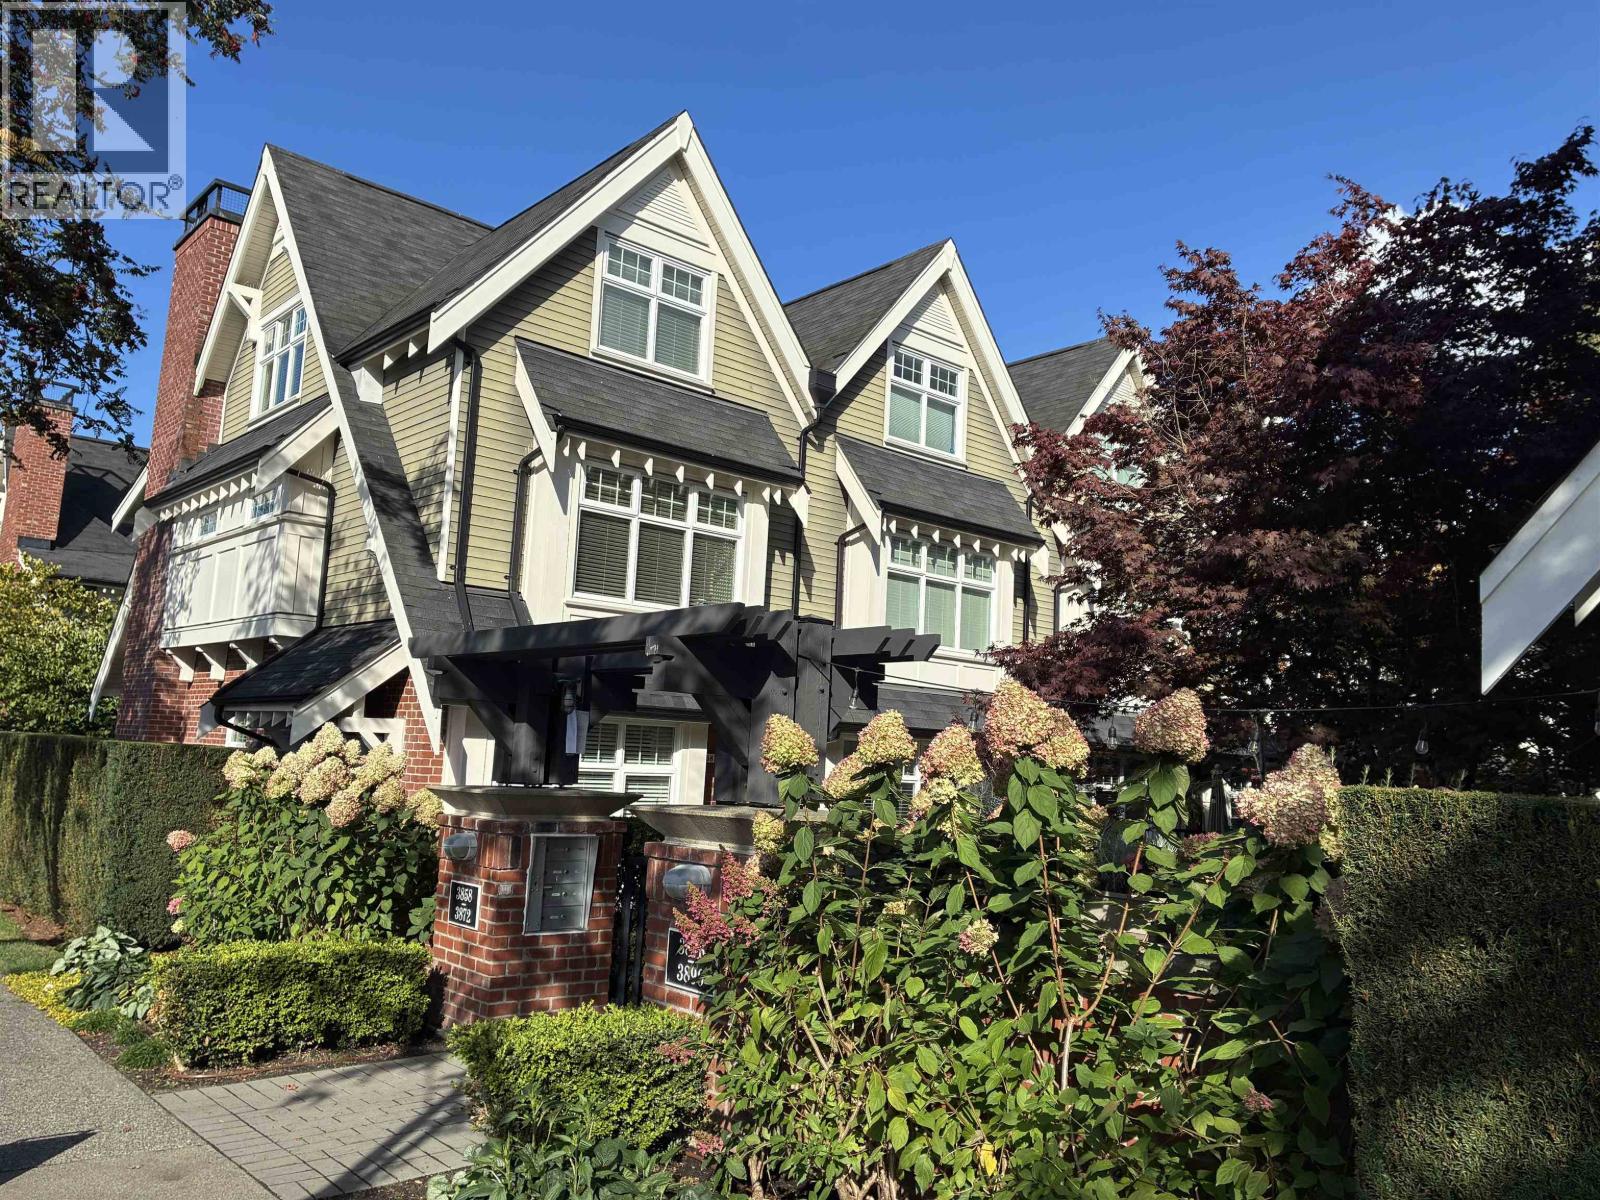
Open Sat 2:30-4. Quiet, bright & spacious 3-bedroom, 2-full-bath home in the sought-after 'STORIES' Community (by Mosaic Homes). Perfect layout for a growing family, this home offers large rooms, high/vaulted ceilings, quality finishes & plenty of natural light. Open main floor living area with built-in cabinets, 9' ceilings, house-size kitchen with big prep-island & loads of cabinets. Large Primary bed with Walk-in closet, 16' vault ceilings & centered ensuite. Second bed perfect for Den/kids room and sunny top floor bed/loft with vault ceils & priv bath perfect for teen or media/gym/hobby room. Enjoy a large private patio, very rare private attached garage w/loads of storage. Amazing Cedar Cottage/Trout lake neighbourhood close to shops, parks, transit & some of the finest schools. (id:63400)
210 889 W 7th Avenue
Vancouver, British Columbia
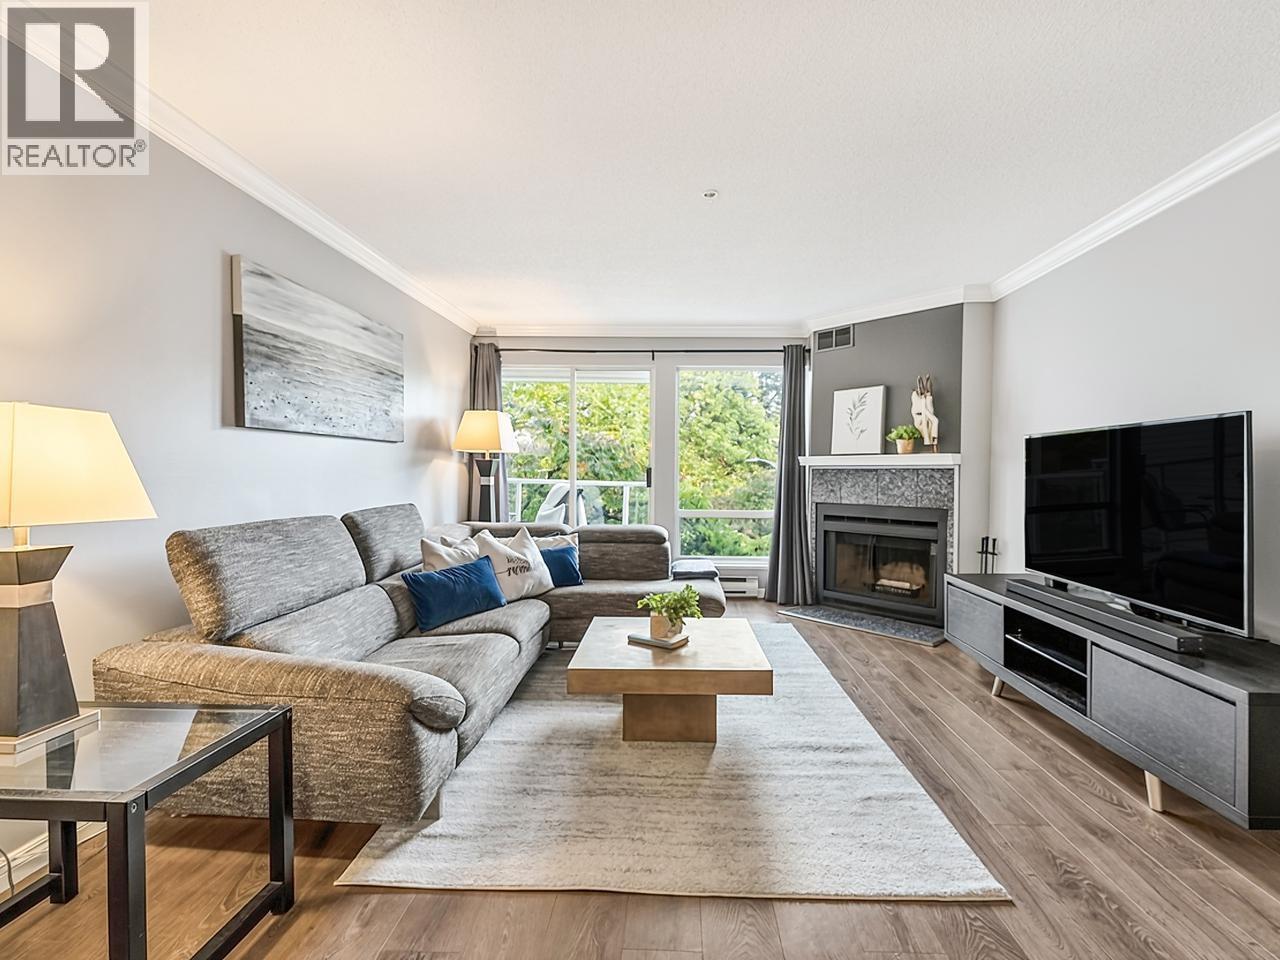
Welcome to this perfect two bedroom townhome in Fairview Slopes. On gorgeous, quiet 7th Avenue right across from the Laurel street overpass to the seawall and Granville Island. Fully renovated with wide plank laminate flooring, stone counter tops, high gloss white cabinetry, stainless steel appliances, lighting and spa-like serene bathroom with new fixtures including a deep soaker tub brand new washer and dryer. Spacious layout with open kitchen (with pantry!), dining, and living room, separated bedrooms and lovely patio accessible from the living room and primary bedroom. Pretty green outlook from every window and cosy fireplace. Rainscreened boutique building includes parking and storage, dogs and cats allowed. Easy to show. Open House this Sat, Oct 24th from 2:30-4! (id:63400)
2002 1001 Richards Street
Vancouver, British Columbia
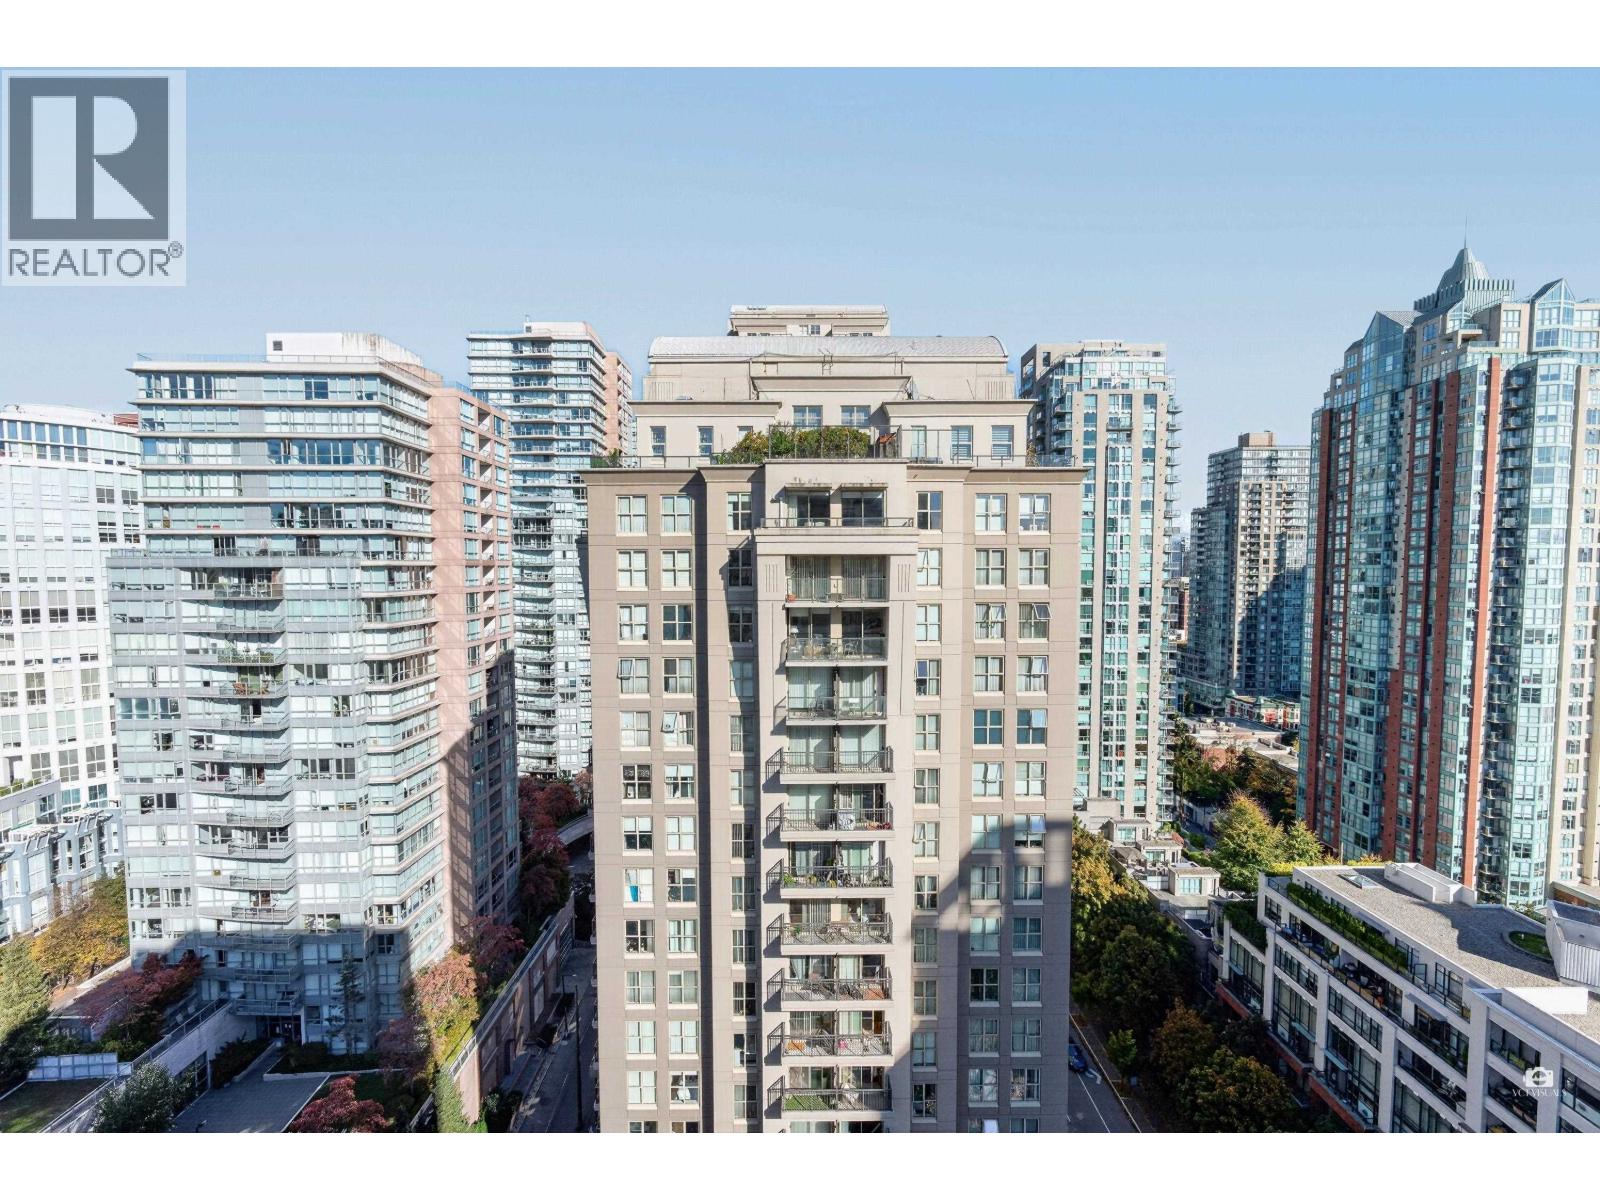
Welcome to The Miro in the heart of Downtown Vancouver! This bright, sun-drenched 1 Bed + Den + Solarium home features a highly functional layout paired with breathtaking city views. Ideal for a home office or nursery, the versatile solarium and flex den maximize your living space. Resort-style amenities feature a fitness center, EV charging, visitor parking, landscaped courtyard, billiards lounge, and reading room. Enjoy premier urban living steps from Yaletown, fine dining, shopping, cafes, and transit. Pet-friendly building! An unbeatable opportunity for first-time buyers and investors alike to own and live in an upper floor unit at this community. Come and take a look for yourselves today. Showings by private appointment only. (id:63400)
306 2222 Cambridge Street
Vancouver, British Columbia
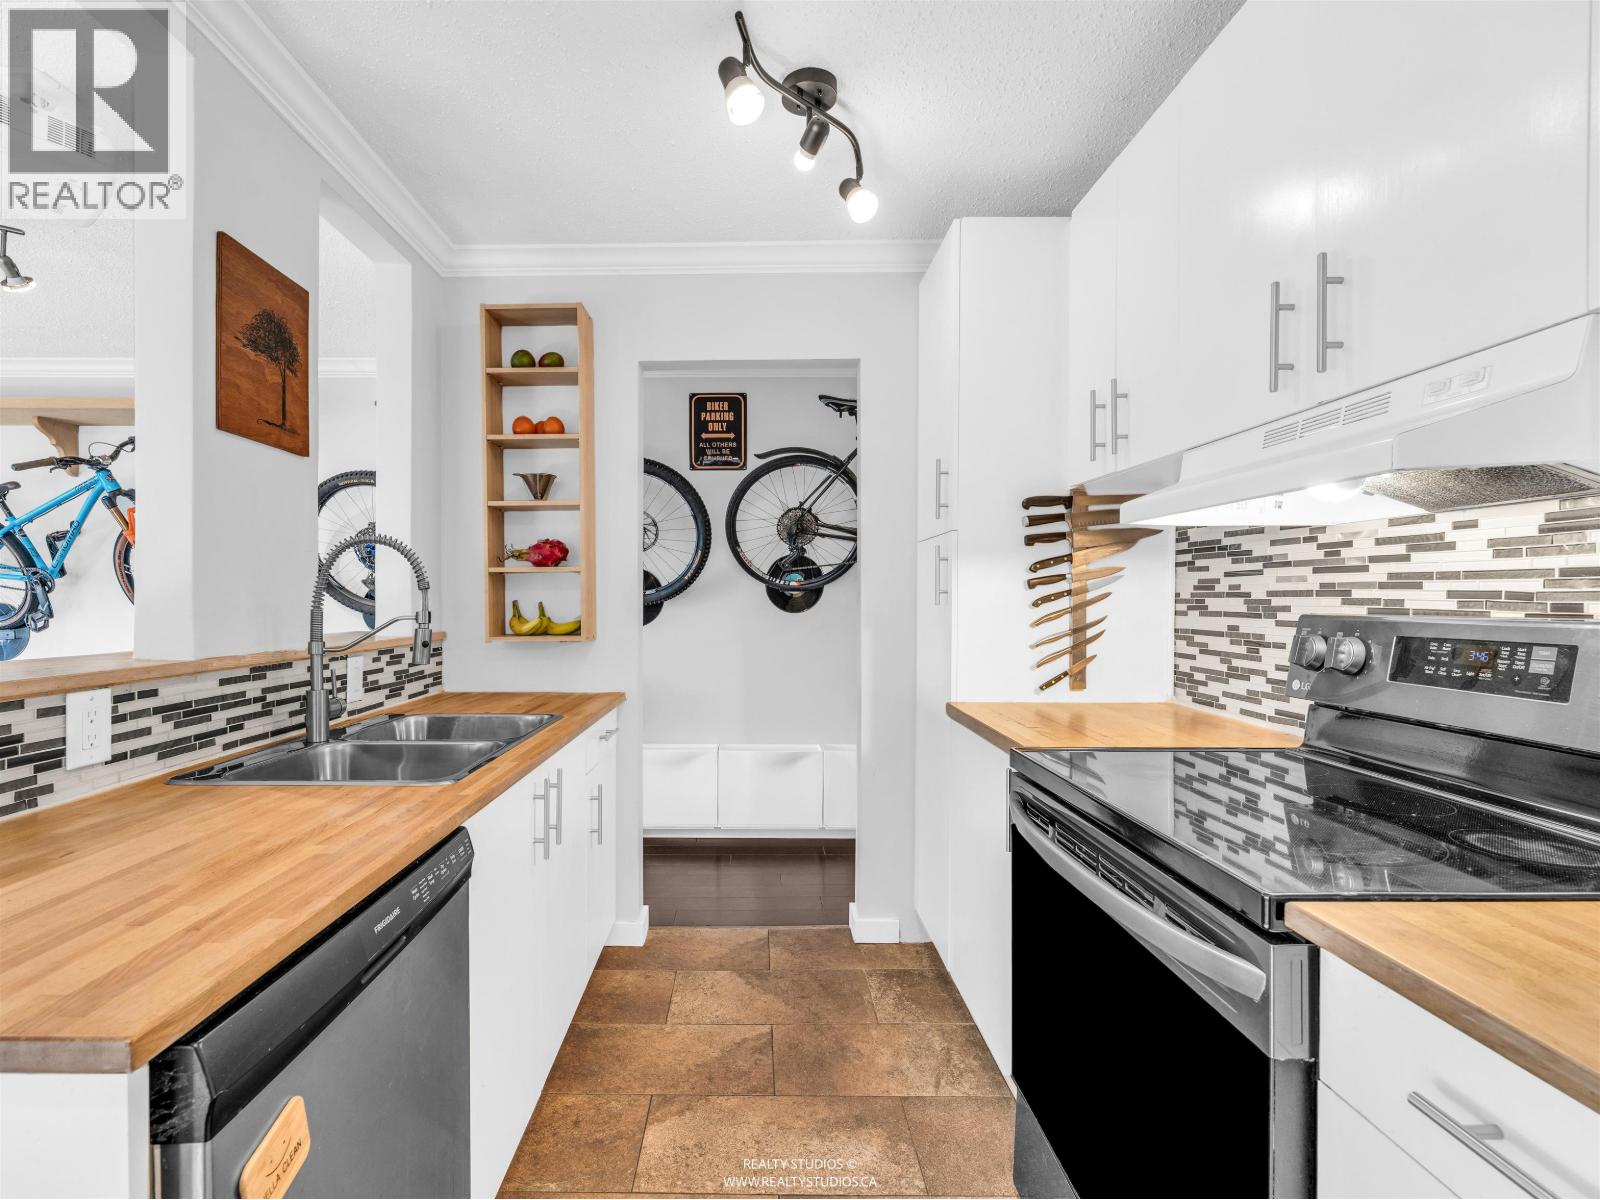
Don´t miss this incredible opportunity at The Cambridge. This spacious 2 bedroom, 1 bathroom top-floor corner suite offers bright, welcoming living with an abundance of natural light and lovely sunset views from the private south-facing balcony. Thoughtfully updated and well laid out, there´s plenty of room to make this home your own. Located on a quiet street just steps from Cambridge Park and Templeton Market, you´ll enjoy a great neighbourhood feel while having the city right around the corner. Even better, the new roof has already been paid for and is scheduled for completion by the end of fall, offering added peace of mind. Come see if this is the right fit for you! OPEN HOUSE SUN OCT 25TH | 2PM-4PM (id:63400)