
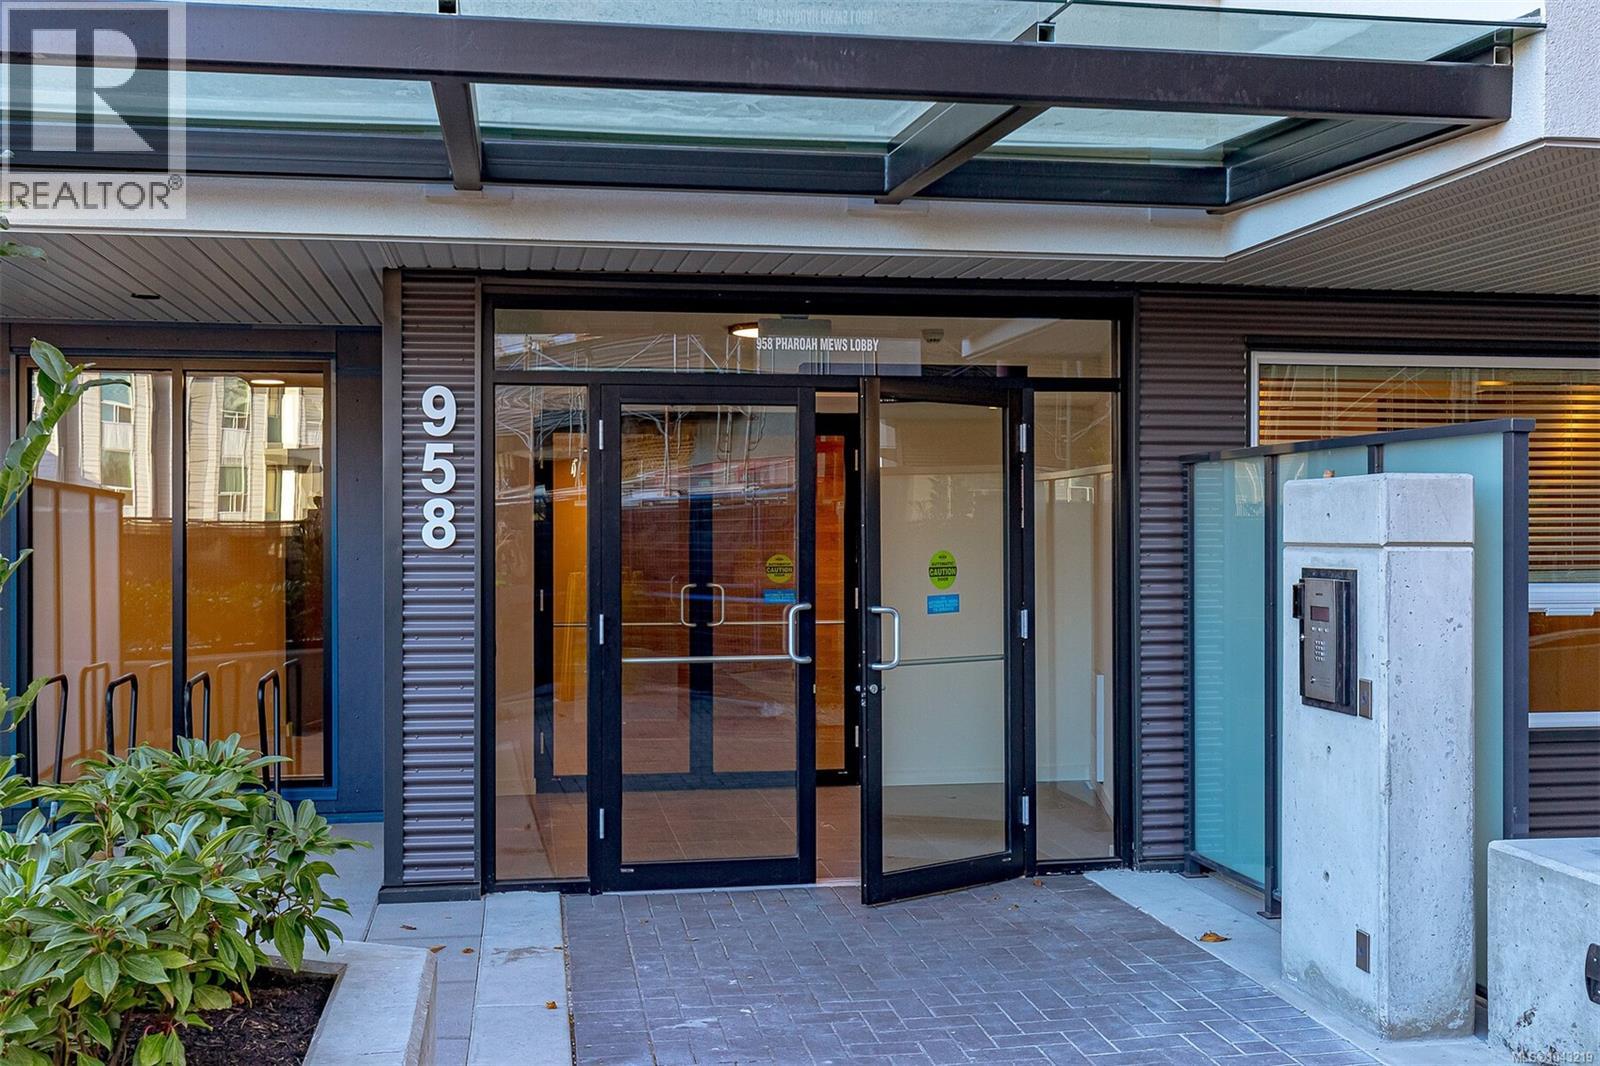
204 958 Pharoah Mews
Langford, British Columbia
For more information, please click Brochure button. Spacious floor plan: Bright, open-concept living/dining area anchored by a linear fireplace on a feature wall. Ductless heat-pump climate control in living area and both bedrooms ensures year-round comfort. Gourmet kitchen: Quartz counters with waterfall island, Samsung stainless appliance suite featuring gas stove (convection, air-fryer, dehydrator), fridge with ice/water, microwave, and dishwasher. High-end finishes: Premium tile backsplash, tiled bath surrounds/floors, rich laminate and tile flooring throughout with carpets in bedrooms. Bedrooms opposite ends: Offers privacy and ideal for roommates or guests. In-suite laundry, pantry/linen closet. Private covered balcony + access to rooftop patio and ~1,000 sq ft fitness centre shared by both Residence III & IV. Unit includes 2 parking stalls (#58 & 89). Extras: Bike room, storage locker(42), smoke-free. Pet/rental friendly, and BBQs allowed for owners/residents. Nestled near Florence Lake, with easy access to Costco, Home Depot, Millstream Village, restaurants, schools, and scenic trails. Quick connection via Highway 1 to downtown Victoria and the Malahat corridor. Move-In Ready. Built in 2023 with new-home warranty coverage (types and duration subject to builder/manufacturer). Well-suited for first-time buyers, downsizers, or investors - maintenance covers hot water, heat, structure, grounds, sewer, water. (id:63400)
Pemberton Holmes Ltd. - Oak Bay
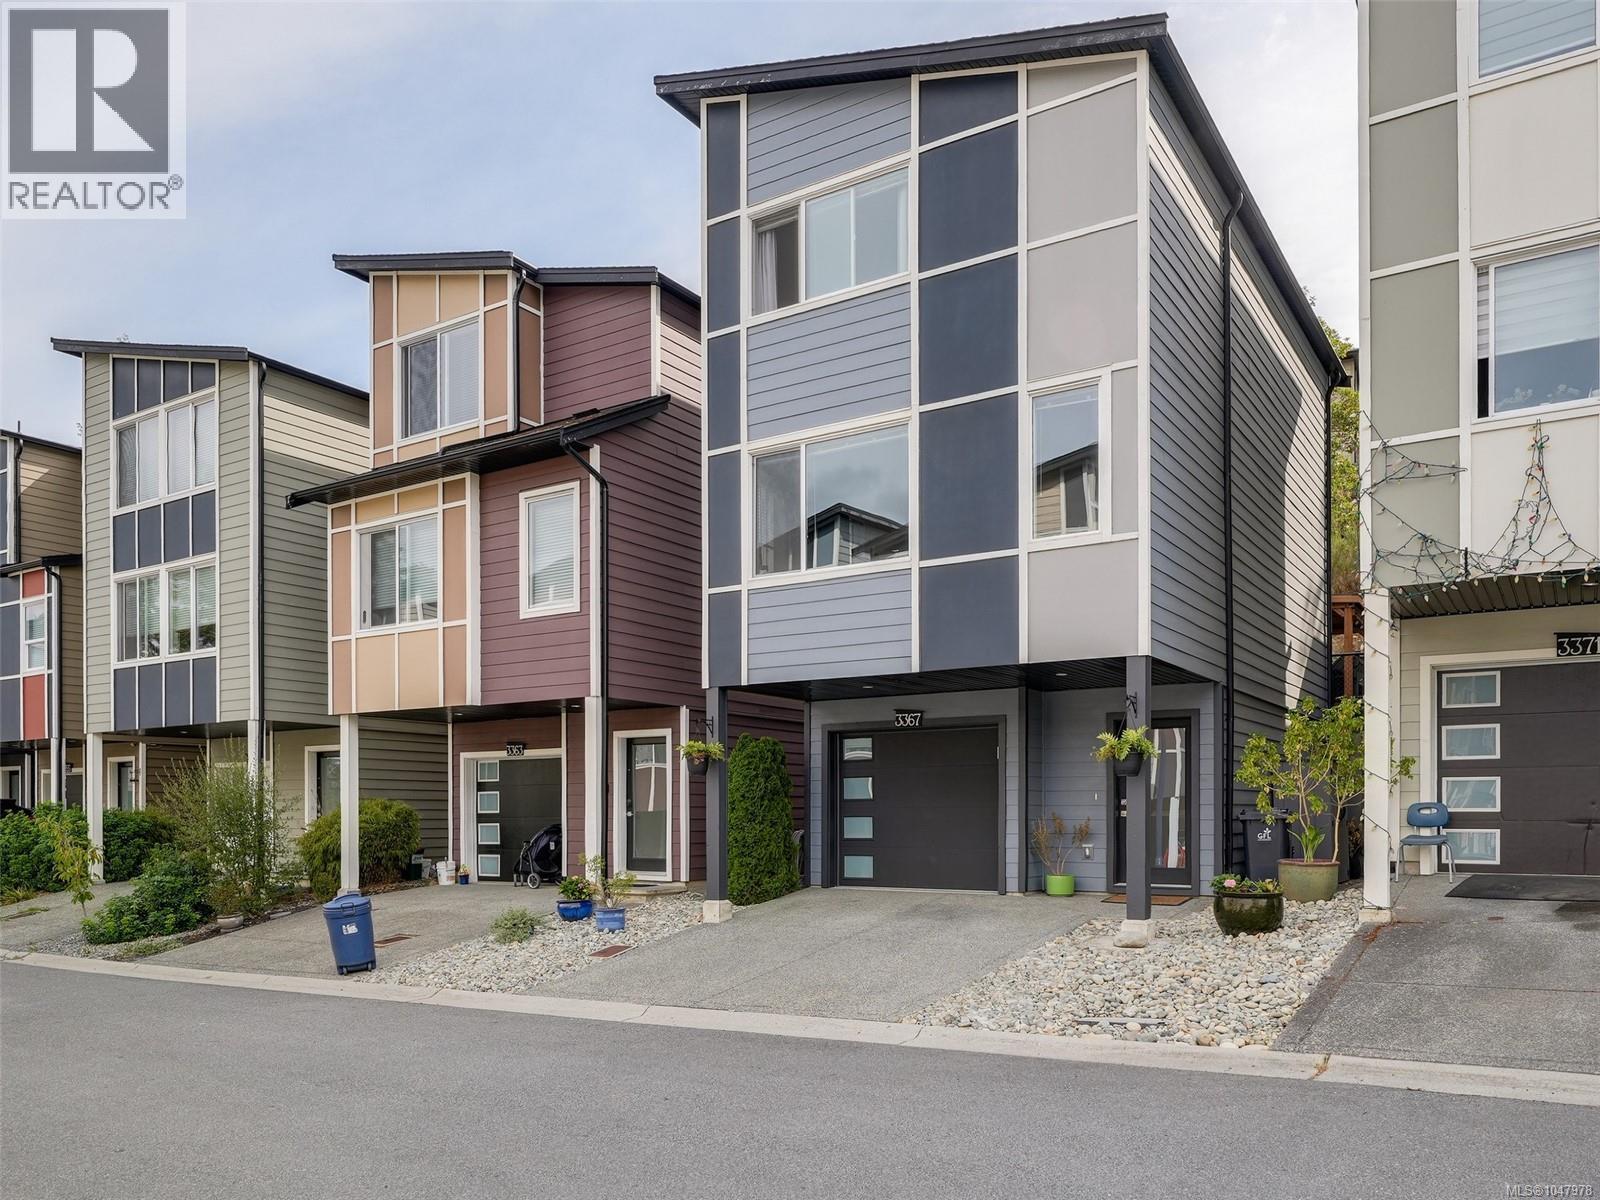
3367 Crossbill Terr
Langford, British Columbia
Modern 3 bedroom, 3 bathroom single family detached home with a lovely backyard oasis! Open concept main level has 9 foot ceilings, stylish natural gas fireplace, living room with gorgeous mountain views, dining area and powder room. Fabulous updated designer kitchen (2025) with elegant quartz counters, s/s appliances and excellent storage. Upper level features a primary bedroom with vaulted ceilings with 3 piece ensuite. Second bedroom, 4 piece bathroom and laundry. Lower level includes a third bedroom/office space as well as extra storage and a single car garage. You’ll enjoy relaxing in the fenced back yard with easy care landscaping, patio with gas barbeque hook up and covered entertainment area with counter perfect for gatherings. Energy efficient features with ‘on demand’ hot water and gas furnace. Over $40,000 worth of updates since purchase. Driveway accommodates two cars. A wonderful family friendly neighborhood walking distance to schools and just minutes to great shopping, walking trails, YMCA, Galloping Goose and easy access to Victoria. Excellent value for a single-family detached home! Don't miss out on this fabulous home offering modern elegance and practical living in a desirable setting! (id:63400)
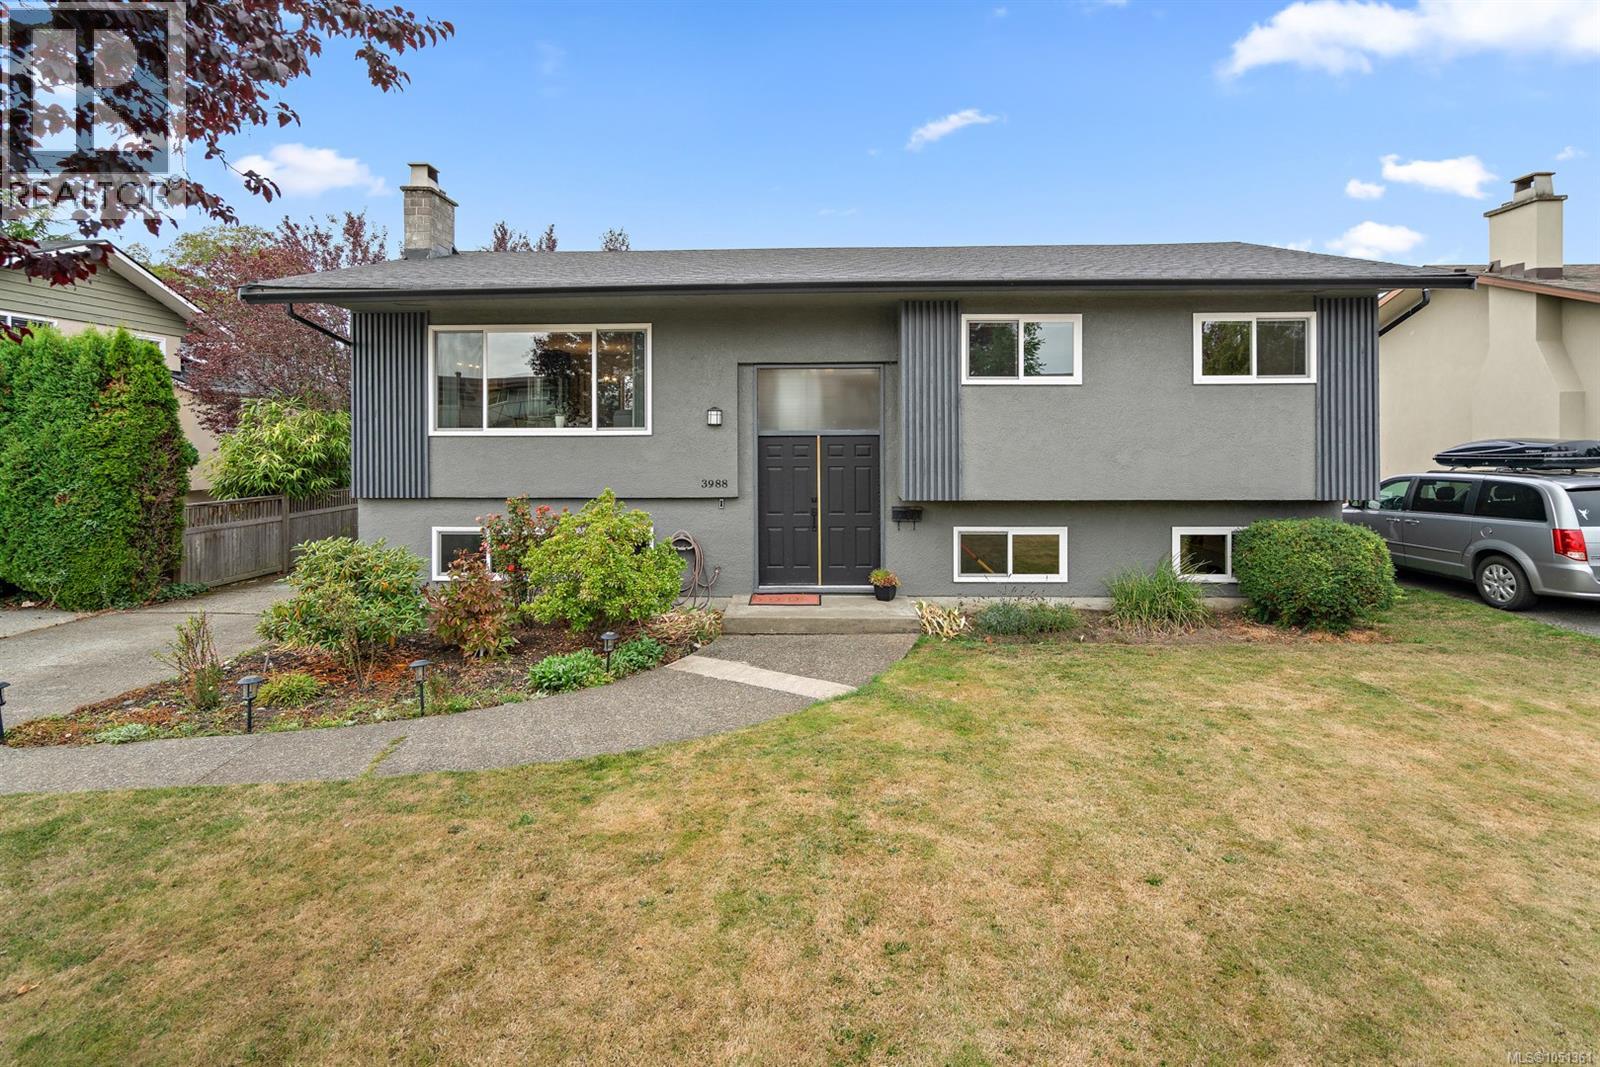
3988 Larchwood Dr
Saanich, British Columbia
OPEN HOUSE SATURDAY 10:30AM-12:00PM. Beautifully renovated and filled with natural light, this 5-bedroom, 2-bathroom home offers modern style, comfortable living, and plenty of space in a desirable neighbourhood. The main level features a bright, open-concept design that brings the kitchen, dining and living areas together seamlessly. The impressive kitchen boasts high-end appliances, contemporary finishes and generous workspace, making it ideal for everyday living and entertaining. Large windows fill the main living area with light, complementing the fresh, move-in-ready finishes throughout. The finished lower level includes a suite, providing flexibility for extended family, guests or future rental potential. Outside, the generous, fully fenced backyard offers plenty of room for kids, pets, gardening or summer gatherings. Located in a desirable neighbourhood, this home combines a quiet residential setting with convenient access to everyday amenities. (id:63400)
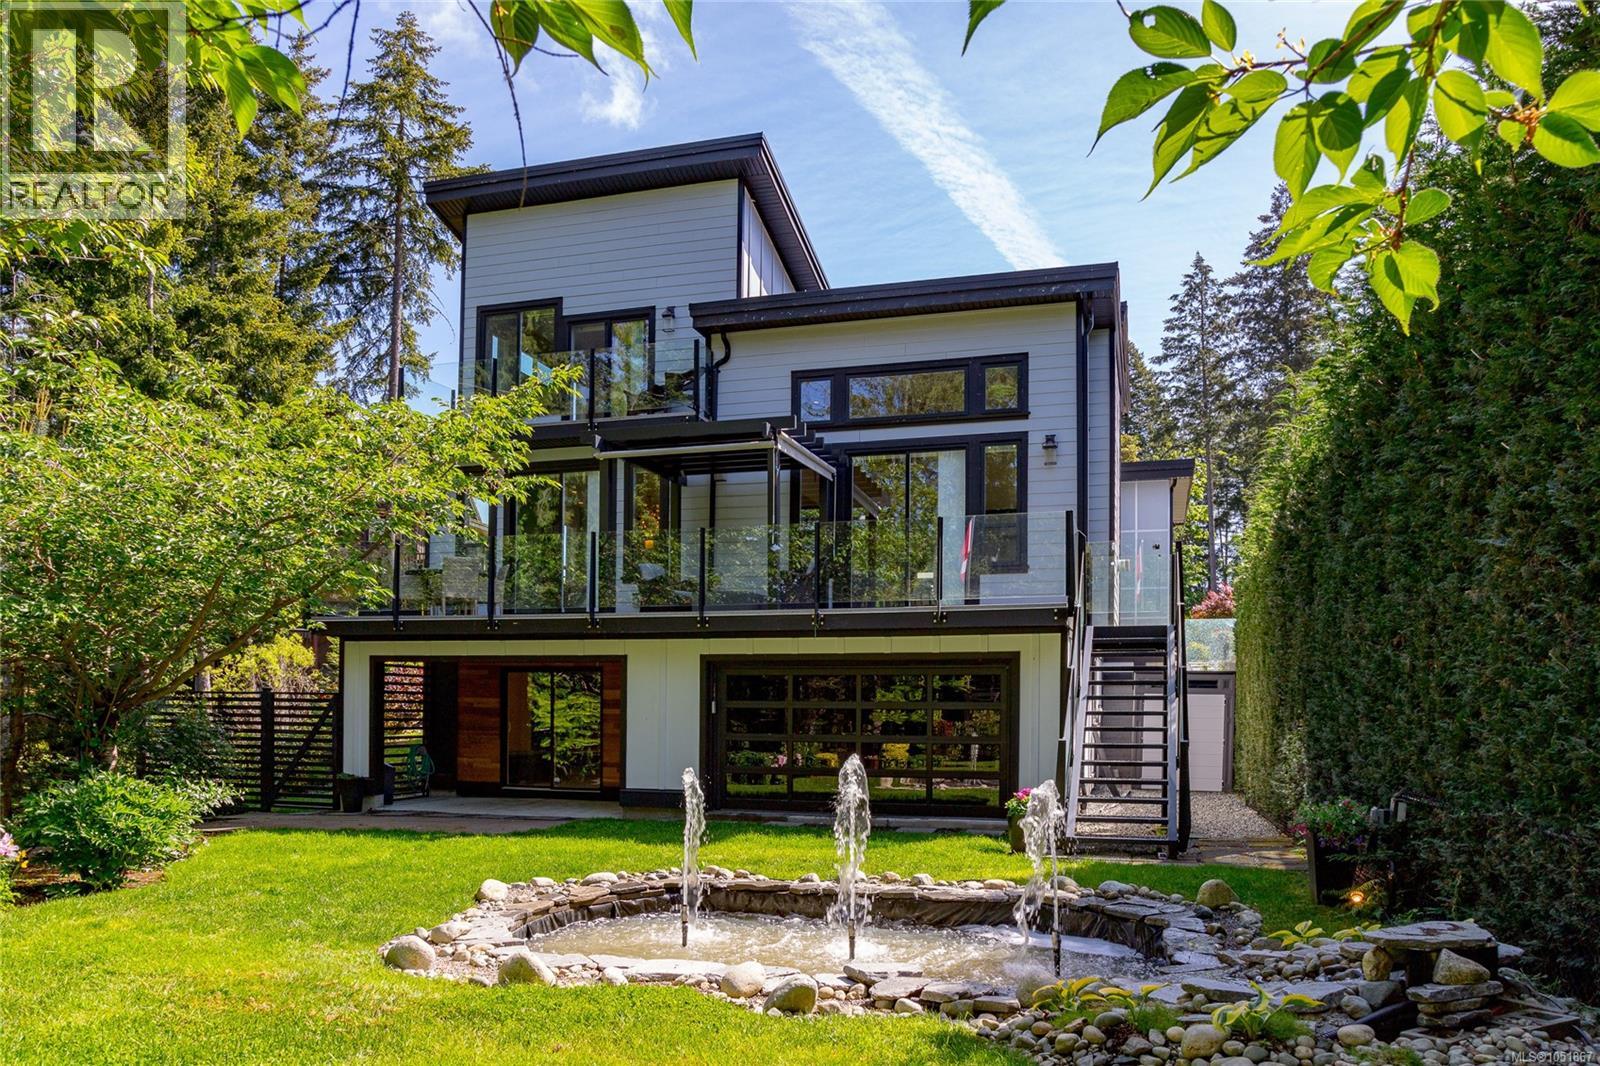
2044 Rivers Crossing
Highlands, British Columbia
SAT/SUN OPEN HOUSE 1:00 - 2:30 PM. Welcome to 2044 Rivers Crossing - this exclusive Highlands home on Bear Mountain stands apart as the pinnacle of West Coast craftsmanship, meticulously maintained w/ unmatched pride of ownership. This 2016 custom-built residence is the only option that blends luxury, functionality, and nature seamlessly. Featuring 5 bedrooms & 4 bathrooms, including a private 1-bedroom + flex room lower suite w/ its own laundry, it’s perfect for multigenerational living, a rental, or hosting guests. This home is tucked away on a quiet cul-de-sac, surrounded by a lush green forest, offering a serene & private retreat. In the living room, the vaulted ceilings open up the space into the gourmet kitchen equipped w/ high-end Fisher & Paykel appliances, sage green cabinetry, quartz countertops & an abundance of natural light. The driveway w/ a double garage, spacious laundry room & pantry, on-demand hot water, gas fireplace, central heat pump system, radiant heated bathroom floors, built-in central vacuum ensure convenience & comfort year round. Outdoors, the expansive deck overlooks a Japanese-inspired fountain, creating the ideal setting for gatherings. This home is a cut above the rest and a must see. Immediate Possession Available! (id:63400)
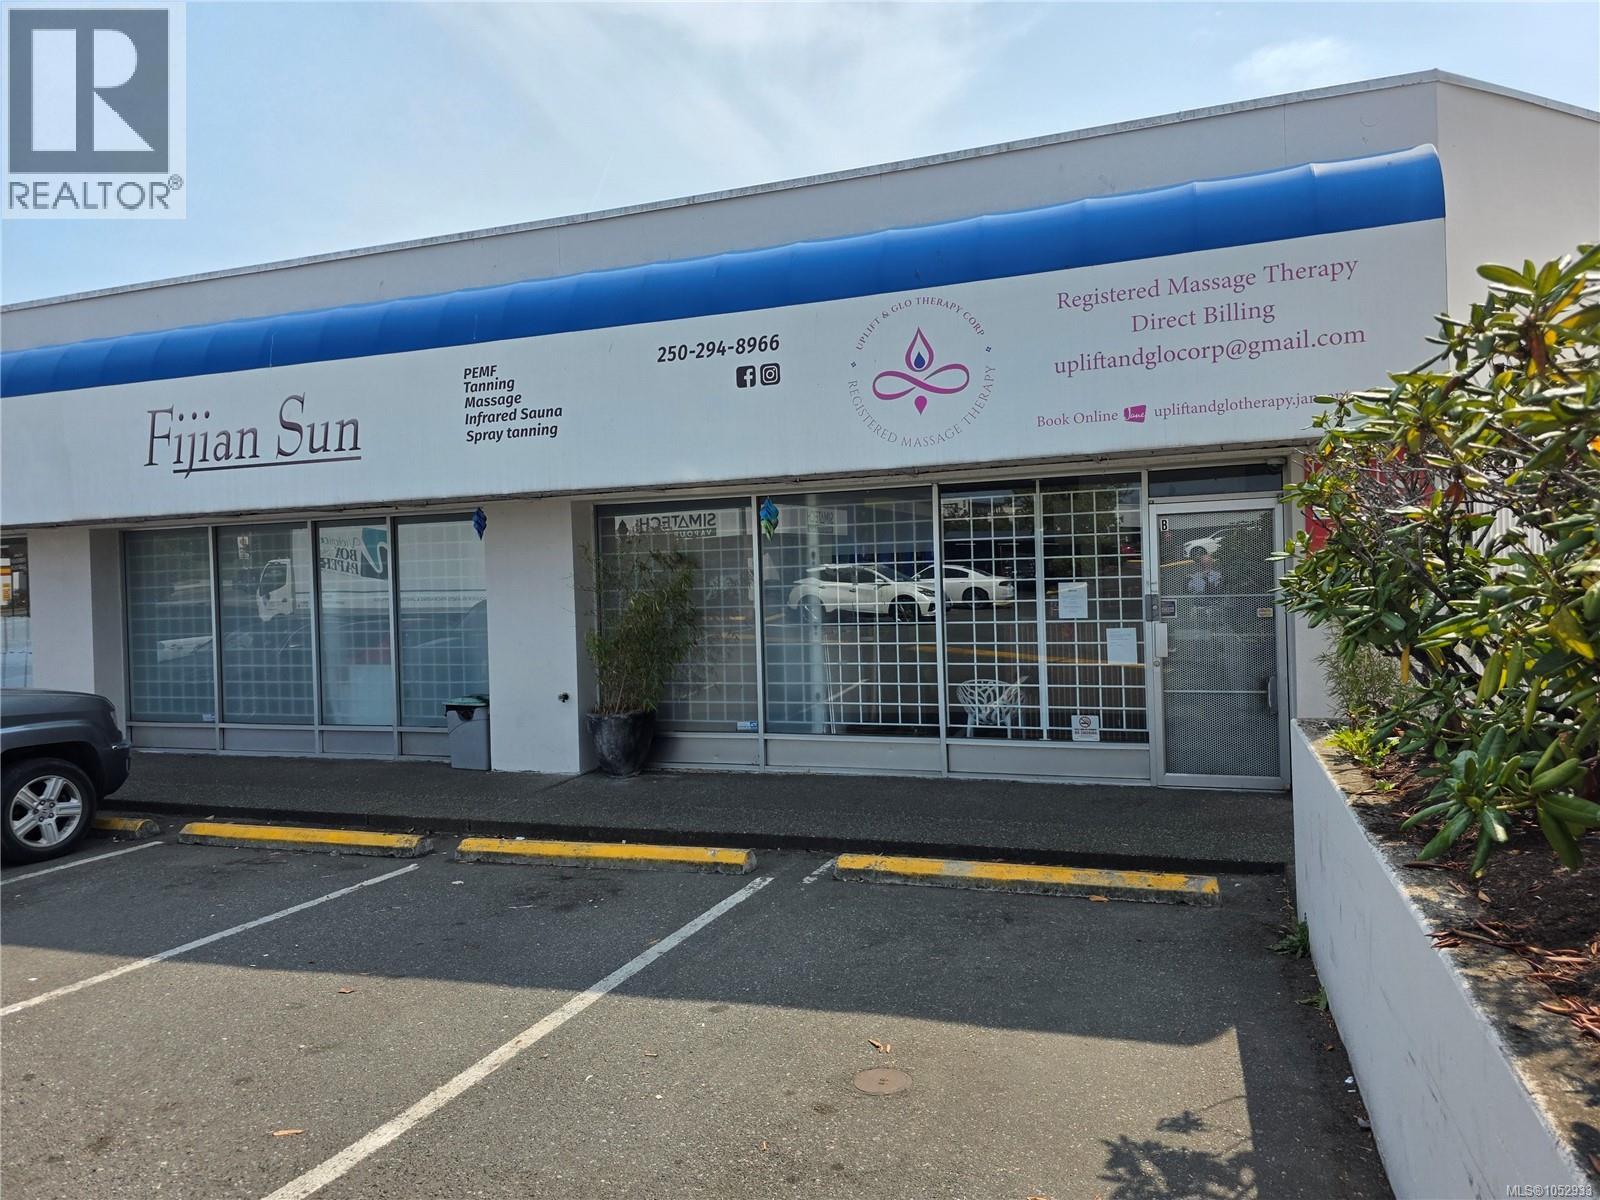
B 3388 Douglas St
Saanich, British Columbia
Very centrally located retail unit on the corner of Douglas and Boleskine, good customer parking, great exposure and access. Well laid out and adaptable for many commercial uses. Benefit from the success of Vancouver Island's most significant retail complex, Uptown. Current layout reflects a spa use. (id:63400)
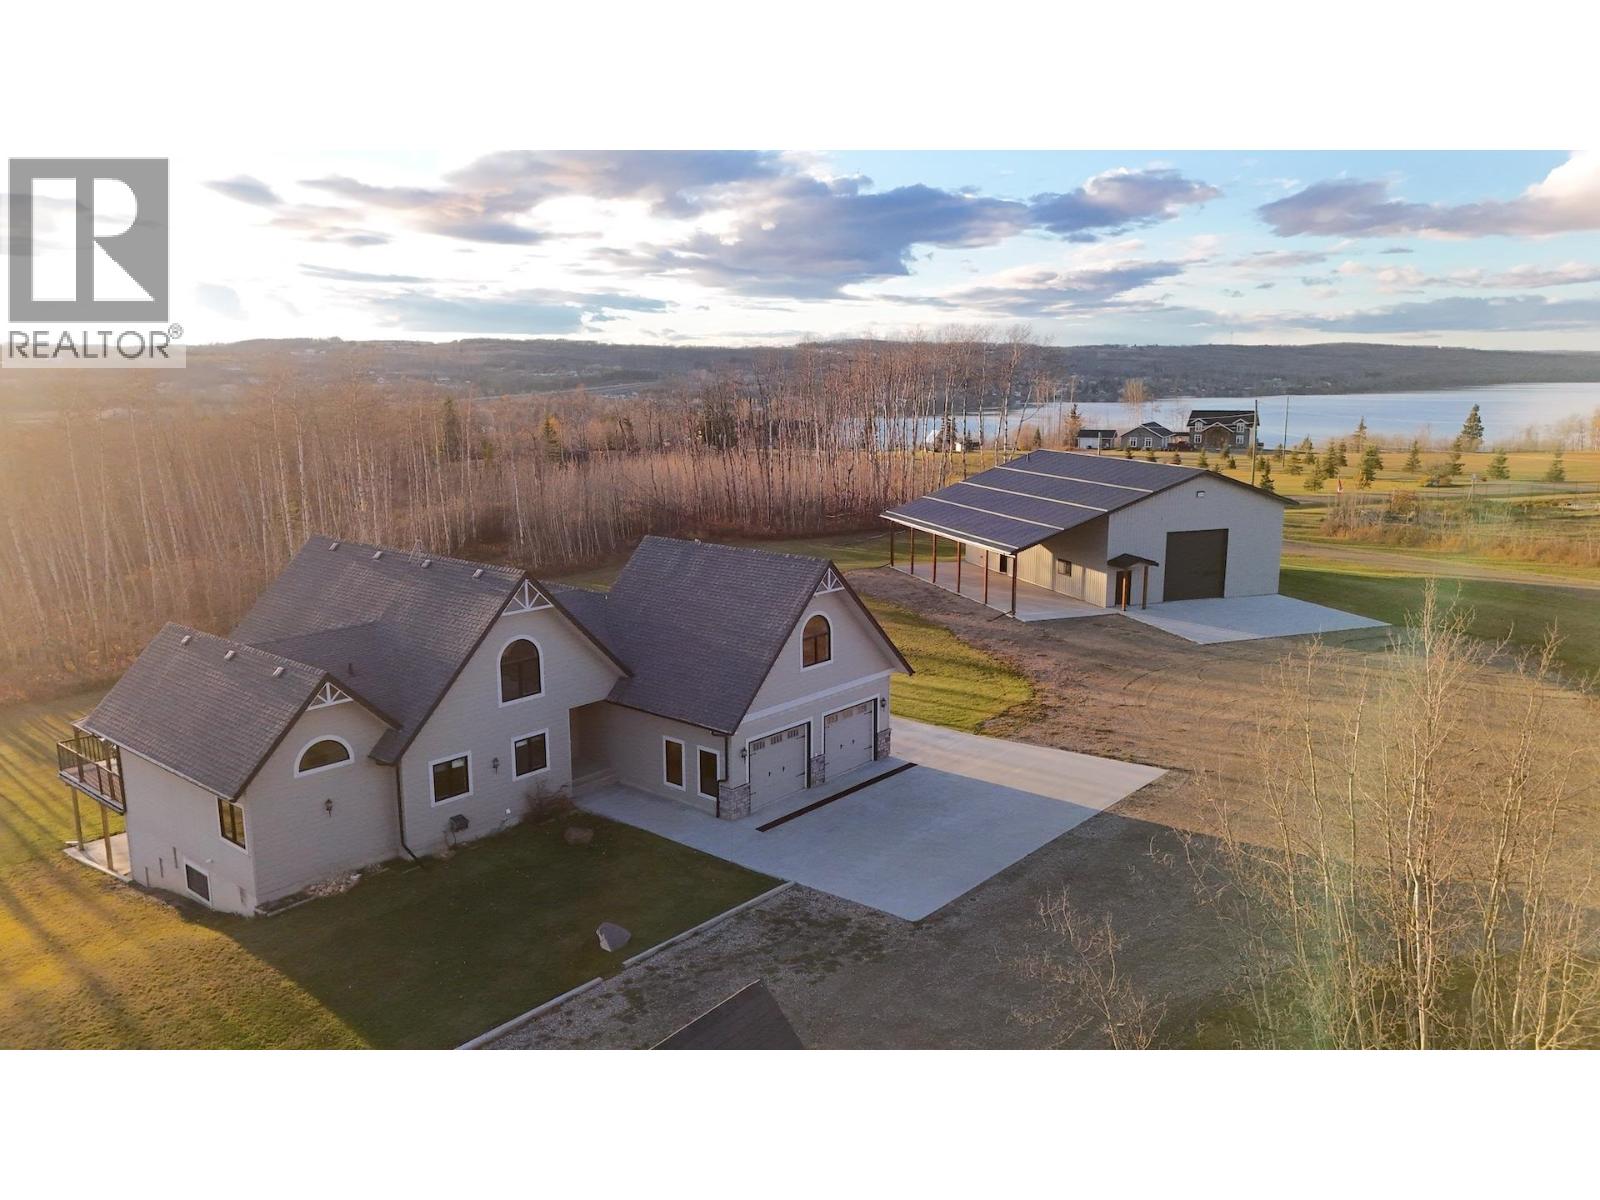
13109 Sunnyside Drive
Charlie Lake, British Columbia
Evening strolls with the family, a peekaboo view of Charlie Lake & 5.78 private, treed acres of room to breathe. This 3,978 sq ft Haugen-built executive home on Sunnyside Drive sits minutes from Fort St. John, with pavement nearly to the driveway & a walking path toward Krackling Cove. In the living room, soaring beamed vaulted ceilings & a wall of arched windows frame sweeping views over the aspens, with hardwood & built-ins flanking a stone gas fireplace. The chef’s kitchen features quartz countertops, an island, a pro-style gas range & pot filler. 6 bedrooms & 3 baths include a primary suite with walk-in closet, 5 pc ensuite & a hot tub just outside, a bedroom above the double attached garage & a walk-out basement with in-floor heat. A/C keeps summers easy. The 40x60 heated shop brings polished concrete, radiant heat, a full kitchen, 3 pc bath, an upstairs guest room with balcony & covered RV storage on a concrete apron. OnDemand:2021 (id:63400)
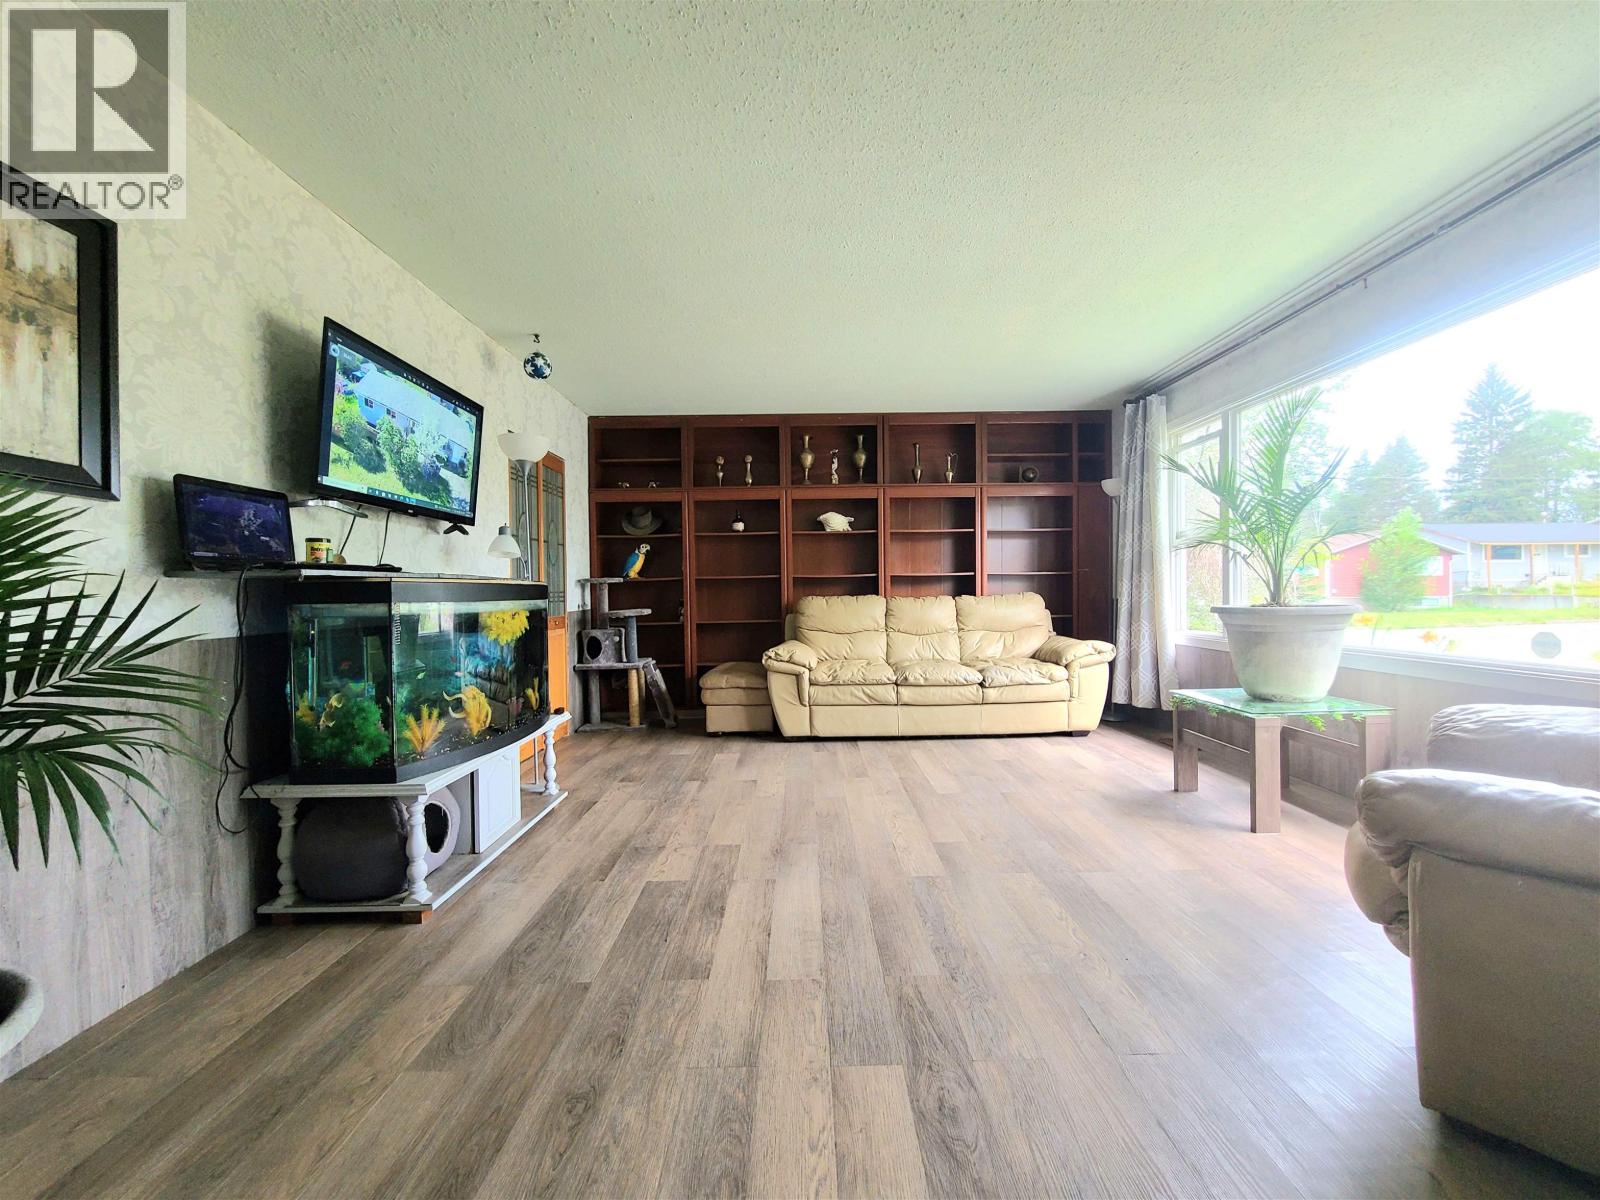
1385 Milburn Avenue
Prince George, British Columbia
Here is this amazing opportunity to get into the market if you are a 1st time home buyer looking to start with a great well maintained home that is affordable. This fully detached home is a true rancher with an excellent layout, consisting of 4 bedrooms & 2 bathrooms. It has a brand spanking new furnace, some new flooring & freshly painted walls. Enjoy the large covered patio that is off of the kitchen & leading right into a fully fenced private yard that has an abundance of well established fruit trees. It is also a great space for the kids or pets to play. It is close to parks, shopping & transit. Lot size measurement is taken from Tax Assessment, all measurements are approximate and all information is to be verified by buyer if deemed important. (id:63400)
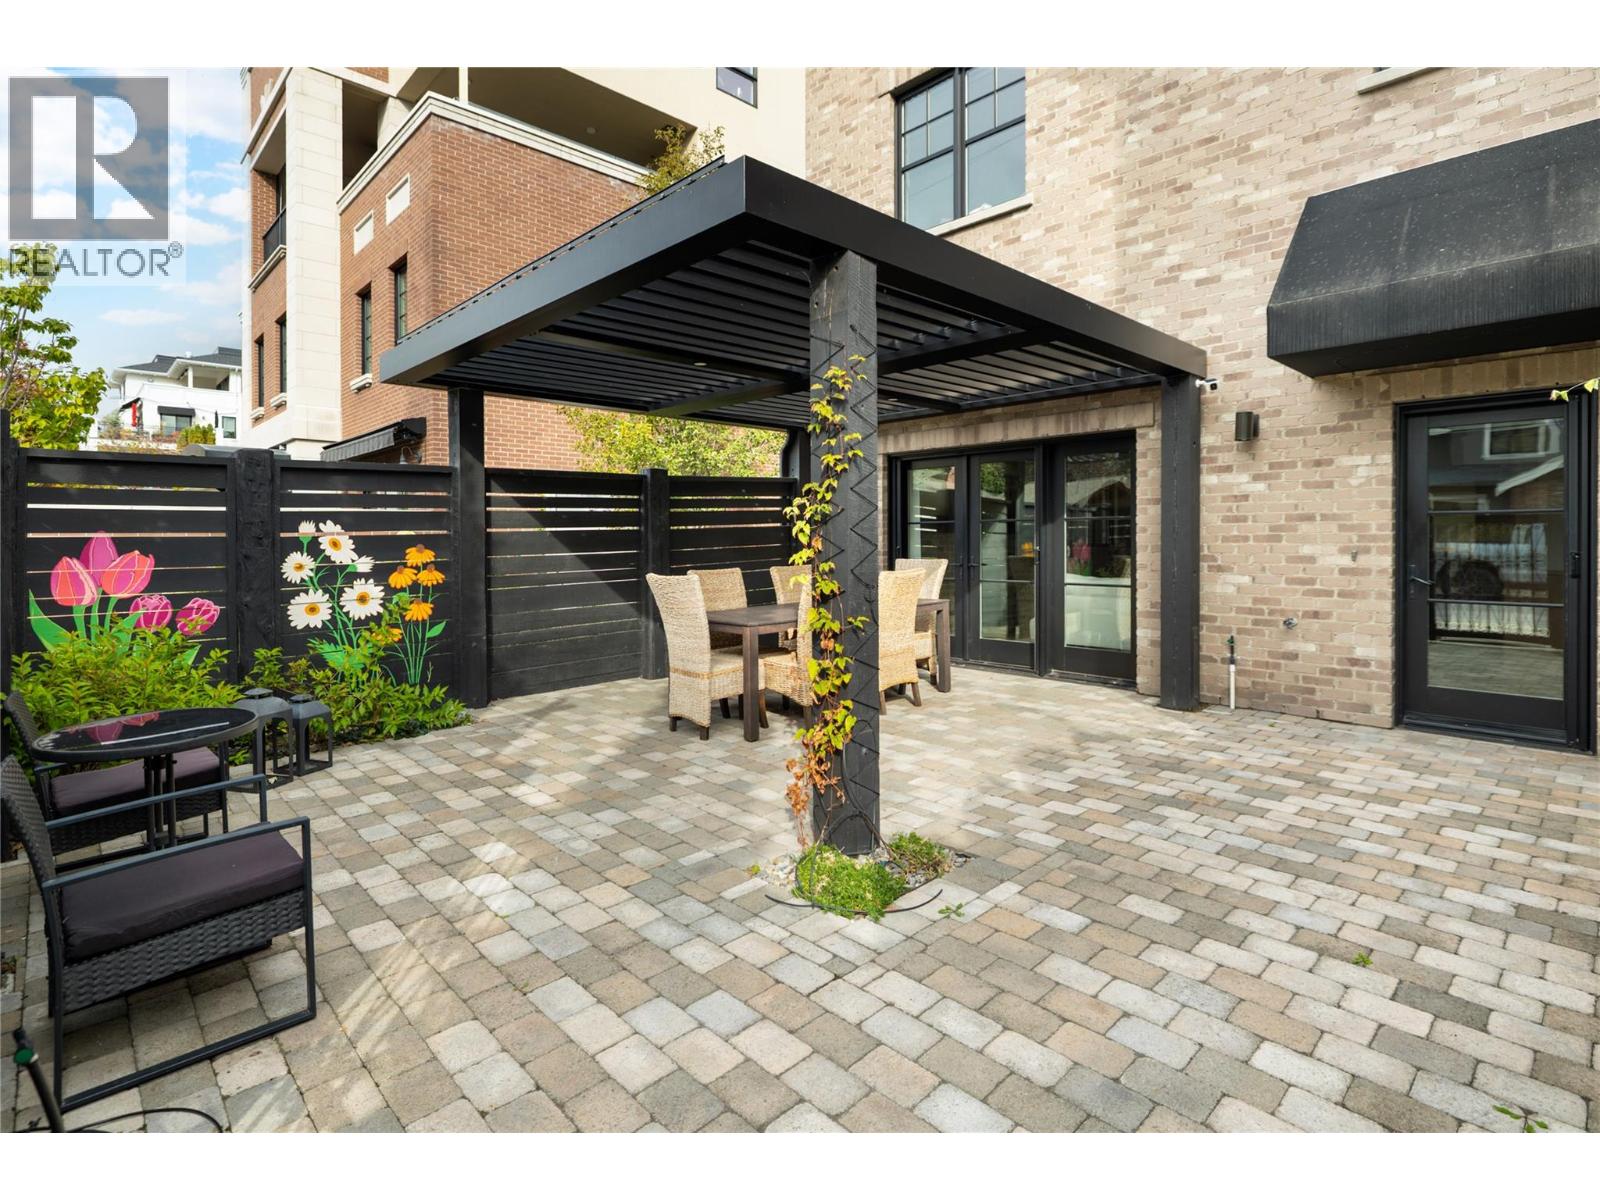
2691 Gore Street
Kelowna, British Columbia
Life here is defined by effortless convenience. Morning coffee from your favourite cafes, evening strolls along the lake, boutique shopping, restaurants, and everyday essentials are all just steps away. Perfectly positioned in the heart of Pandosy Village, this residence offers the ideal balance of vibrant city living & the relaxed Okanagan lifestyle. Timeless brick architecture creates lasting curb appeal, while beyond the gate, a private, fenced patio with a louvered pergola offers the perfect setting for outdoor dining, entertaining, or quiet mornings. Inside, wide-plank hardwood flooring grounds the open-concept main level. The living room is anchored by a statement fireplace with custom built-ins, while large patio doors extend the living space outdoors. The kitchen is beautifully appointed with a generous island, Bertazzoni gas range, Fisher & Paykel dual dishwasher, built-in wine fridge, custom hood fan, and timeless two-tone cabinetry. Custom storage is found throughout, including an oversized private single garage with room for bikes, seasonal items, and everyday essentials. A powder room completes the main level. Upstairs, a versatile flex space is ideal for a home office, fitness space or reading nook. The primary suite enjoys mountain views and a spa-inspired ensuite with heated floors, dual vanity, glass shower, and soaker tub. The second bedroom features a custom Murphy bed, while a full bathroom and laundry complete the upper level. Refined, low-maintenance living in one of Kelowna's most walkable & sought-after neighbourhoods. (id:63400)
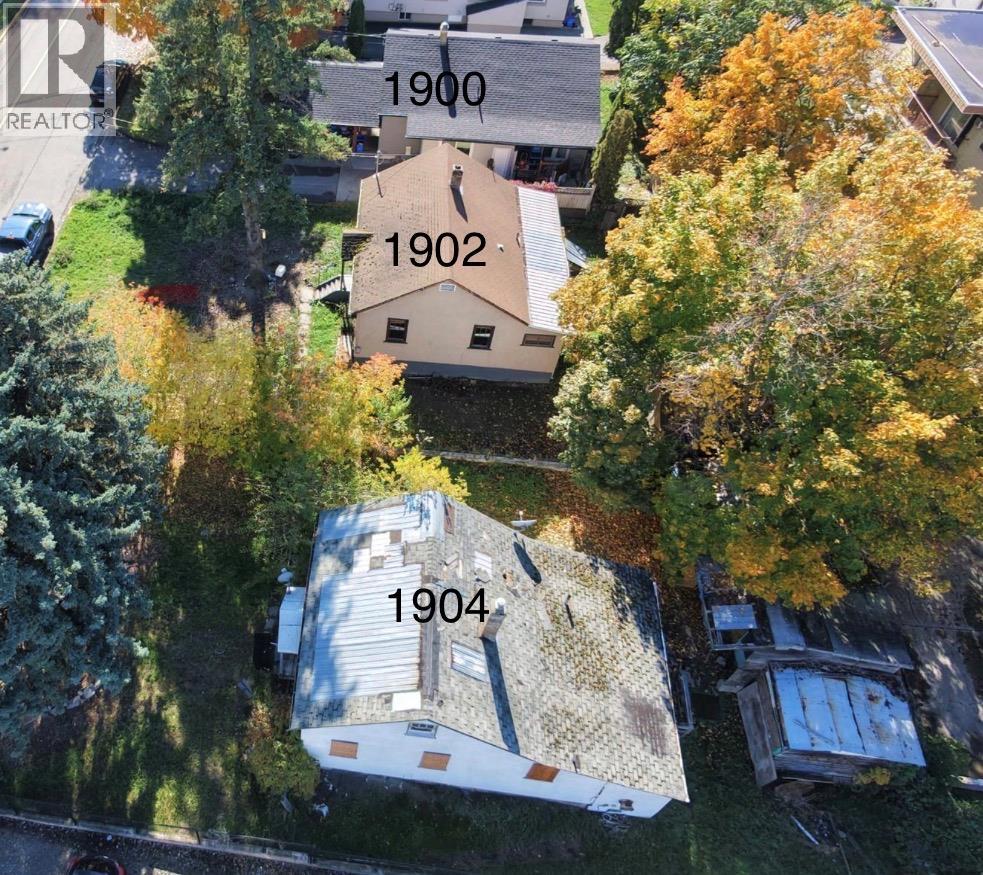
1900-1902-1904 31 Street
Vernon, British Columbia
Welcome to Hospital Hill! These properties at 1900, 1902, and 1904 31 street are zoned MSH and ready for development. 1 home (1900) is currently rented for $1800 per month, 1 home (1902) is currently vacant but was recently rented for $1600 per month, and 1 home (1904) is boarded up and ready for demolition. If you are looking to build in an area of high need across from the Vernon Jubilee Hospital, here is your opportunity! Call today to talk about the possibilities! (id:63400)
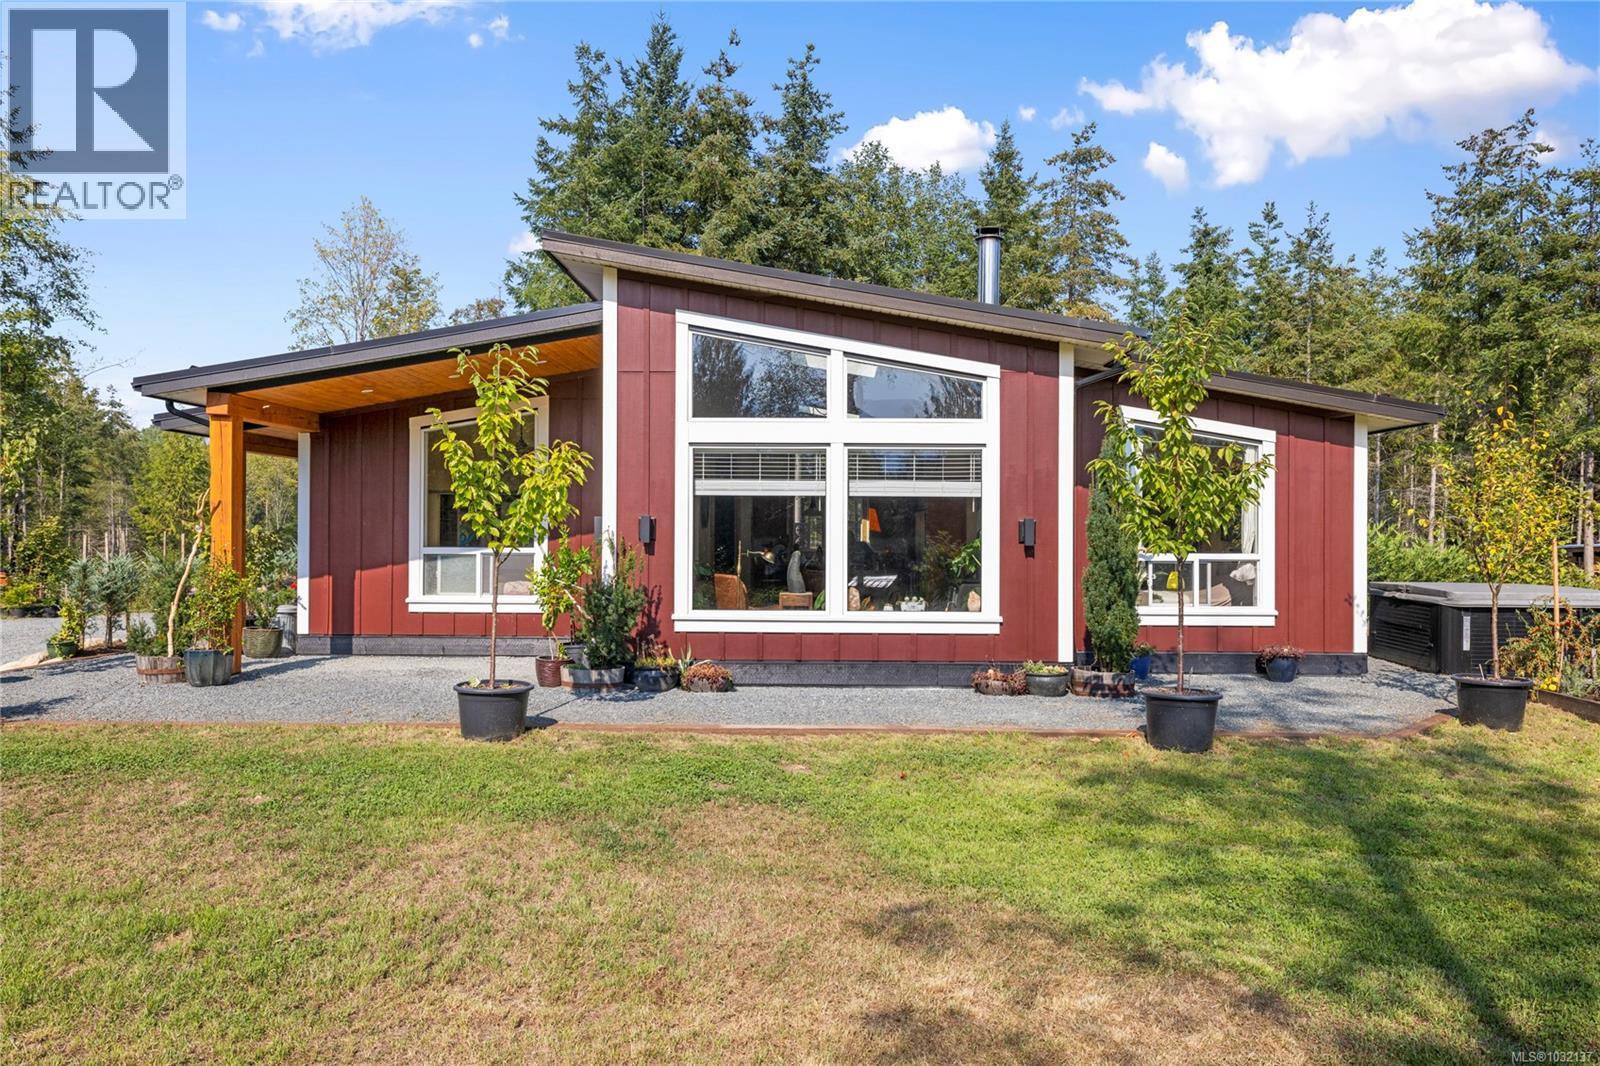
440 Gilbert Rd
Qualicum Beach, British Columbia
80 ac close to Qualicum Beach! Imagine your own estate property, mostly treed, with several walking trails selectively cut through the forest. The 1600sf home, built in 2023, has vaulted ceilings, beams cut from the wood milled from the property, loads of light from oversized windows & 4 skylights, an open plan & attention to exquisite detailing. The kitchen boasts Jenn air appliances, a sub zero fridge/freezer, farm sink, granite counters, fun dining table & there is loads of storage, both here and in the pantry. Maple hardwood & natural stone Travertine flooring with pine trim throughout, on a 5’crawl space, & doors that give access to the great outdoors from all sorts of rooms. The 2 additional BRs, have their own stacking W/D in the 3pc main bath. The Primary 4pc ensuite has a separate soaker tub, tiled shower & generous walk in closet. The mud room boasts another stacking W/D, sink & room for boots and coats to be shrugged off after working the land. There is even a hot tub under the stars to soak in after a long day! The Blaze King wood stove keeps things toasty in the winter & the heat pump cools the hot summer days. Luxury on the Farm! Outside, there is a 2ac fenced garden, home to apple, plum, hazelnut, walnut, nectarine, cherry & Asian pear trees. A 1ac fenced animal area with various houses for chickens, turkeys, ducks, as well as an 11ac cleared area, perhaps for cattle or sheep in the future–you decide! Two ponds on the property, one spring fed which ranges from 4-16’ deep and another in the garden area where the dogs like to cool off on a hot day. Two wells on the property, both approx. 78’deep, produce 25 & 8 gpm respectively. The well house is home to extra freezer/fridge space & a 24KW generator automatically keeps all necessary things operational with any power outage. From the gardens near the house, there is a view of Mt Arrowsmith, a greenhouse & raised beds, full of herbs & veggies, a treasure trove of food for the family. EV car charger. (id:63400)
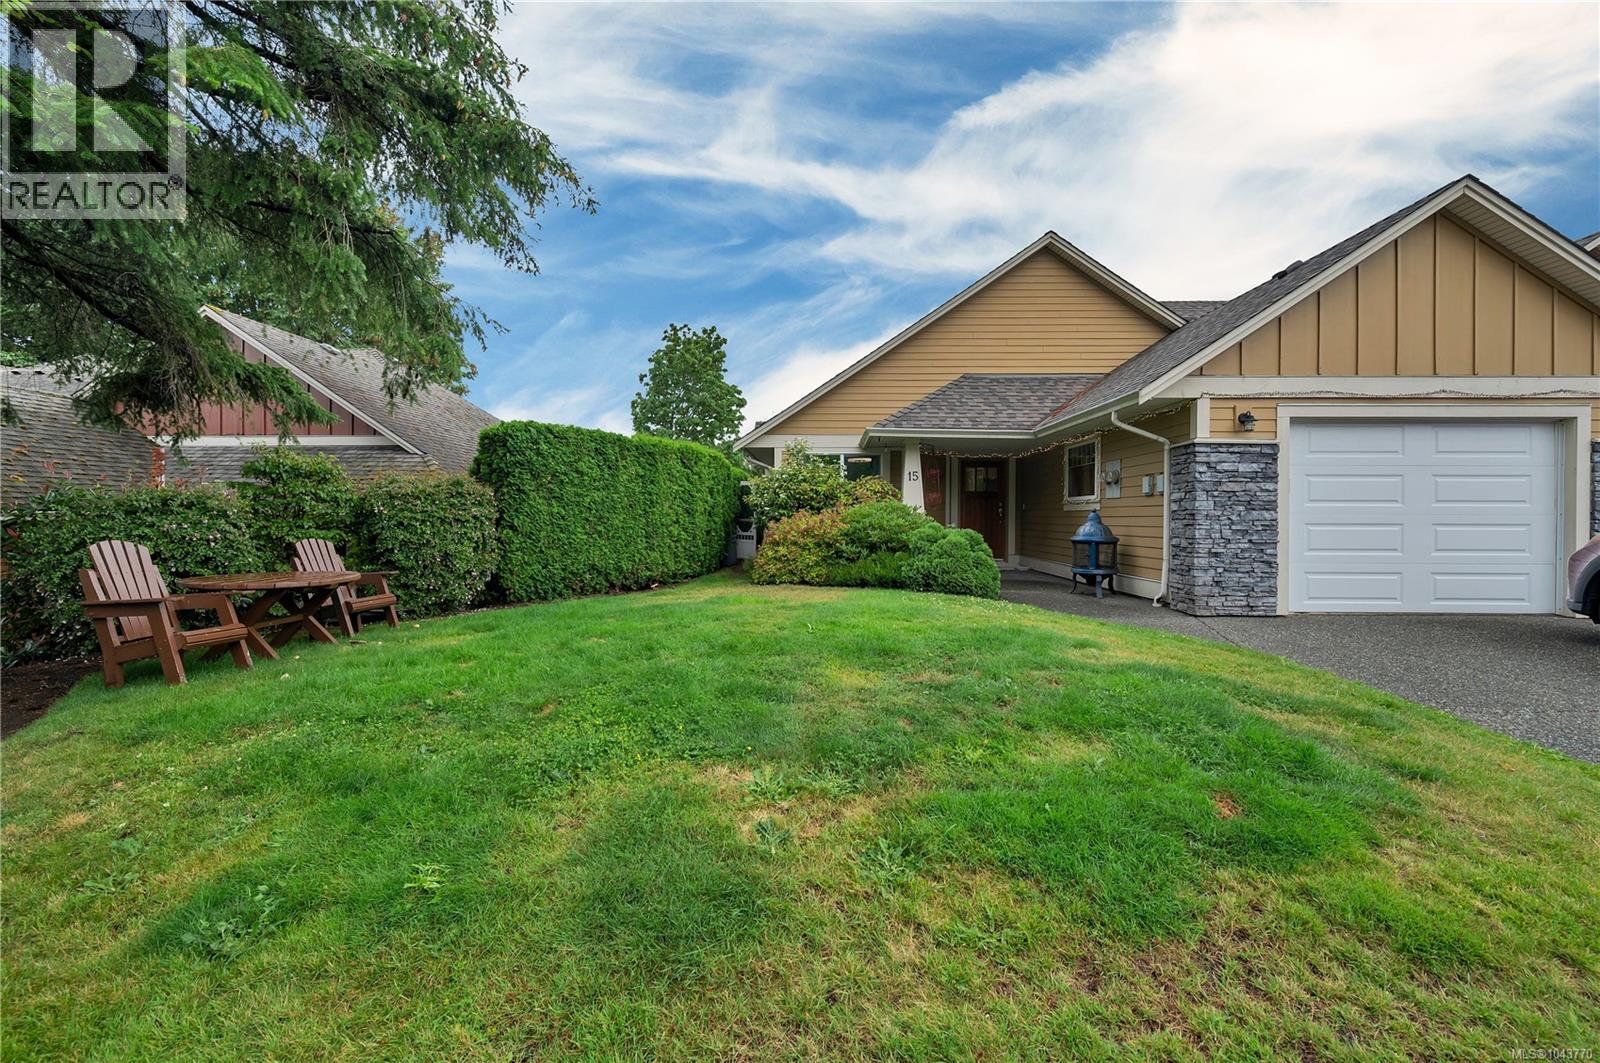
15 769 Merecroft Rd
Campbell River, British Columbia
*15-769 Merecroft Road, Campbell River, BC* Welcome to this stylish 2 bed, 2 bath patio home where every detail feels magazine-worthy. The spacious primary bedroom offers a deluxe ensuite with sitting area and large walk-in closet, creating a private retreat. A second bedroom, large laundry room, and garage add everyday convenience. The open dining area flows into a bright living room with a cozy gas fireplace and large windows overlooking the flower and vegetable garden. The kitchen features granite countertops, an eating bar, abundant cupboards, and generous workspace. Outside, enjoy a gazebo-covered entertaining area overlooking your private garden oasis. Move-in ready, this home has been beautifully updated with recent interior paint, new flooring, and a new roof. Downsizing doesn't mean sacrificing space, style, or comfort—this home offers it all in an easy-to-maintain lifestyle. as an added bonus , one year of strata fees included with an acceptable offer! (id:63400)
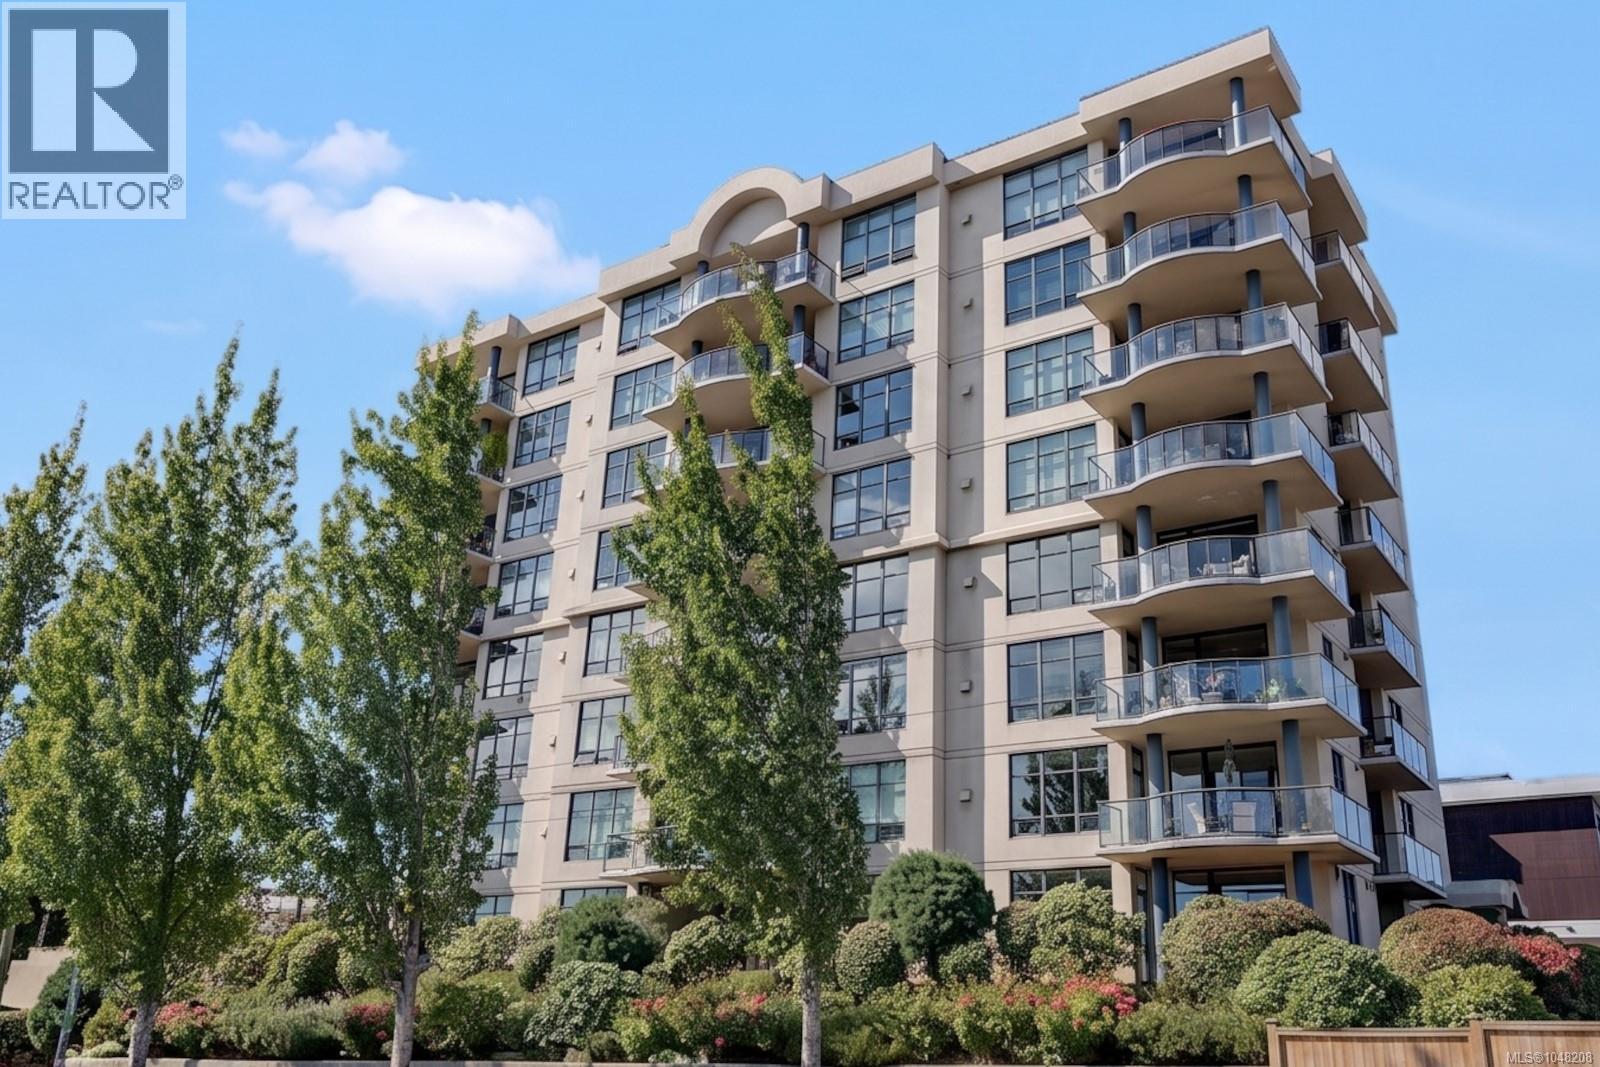
101 225 Rosehill St
Nanaimo, British Columbia
Experience the pinnacle of downtown-adjacent living in this exceptional luxury condo. Located just two blocks from Nanaimo’s waterfront and moments from downtown dining and shops, this 1,308 sq. ft. ground-floor corner residence is set in a solid concrete building offering superior sound insulation, enhanced fire safety, and exceptional structural durability. The carpet-free layout features 9-ft ceilings, fresh paint, and wide-plank flooring, along with a chef's kitchen complete with granite countertops, a large island, and a gas cooktop. Enjoy a cozy gas fireplace, central A/C, and a primary suite with a walk-in closet and spa-inspired ensuite. Sliding glass doors open to an exclusive 850 sq. ft. private terrace. Additional features include zero-step access, secured parking, a storage locker, visitor parking, allowance for 2 small pets, and a proactive community dedicated to maintenance and security. (id:63400)