
13109 Sunnyside Drive Charlie Lake, British Columbia V0C 1H0

$1,600,000
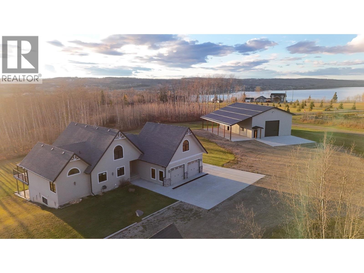
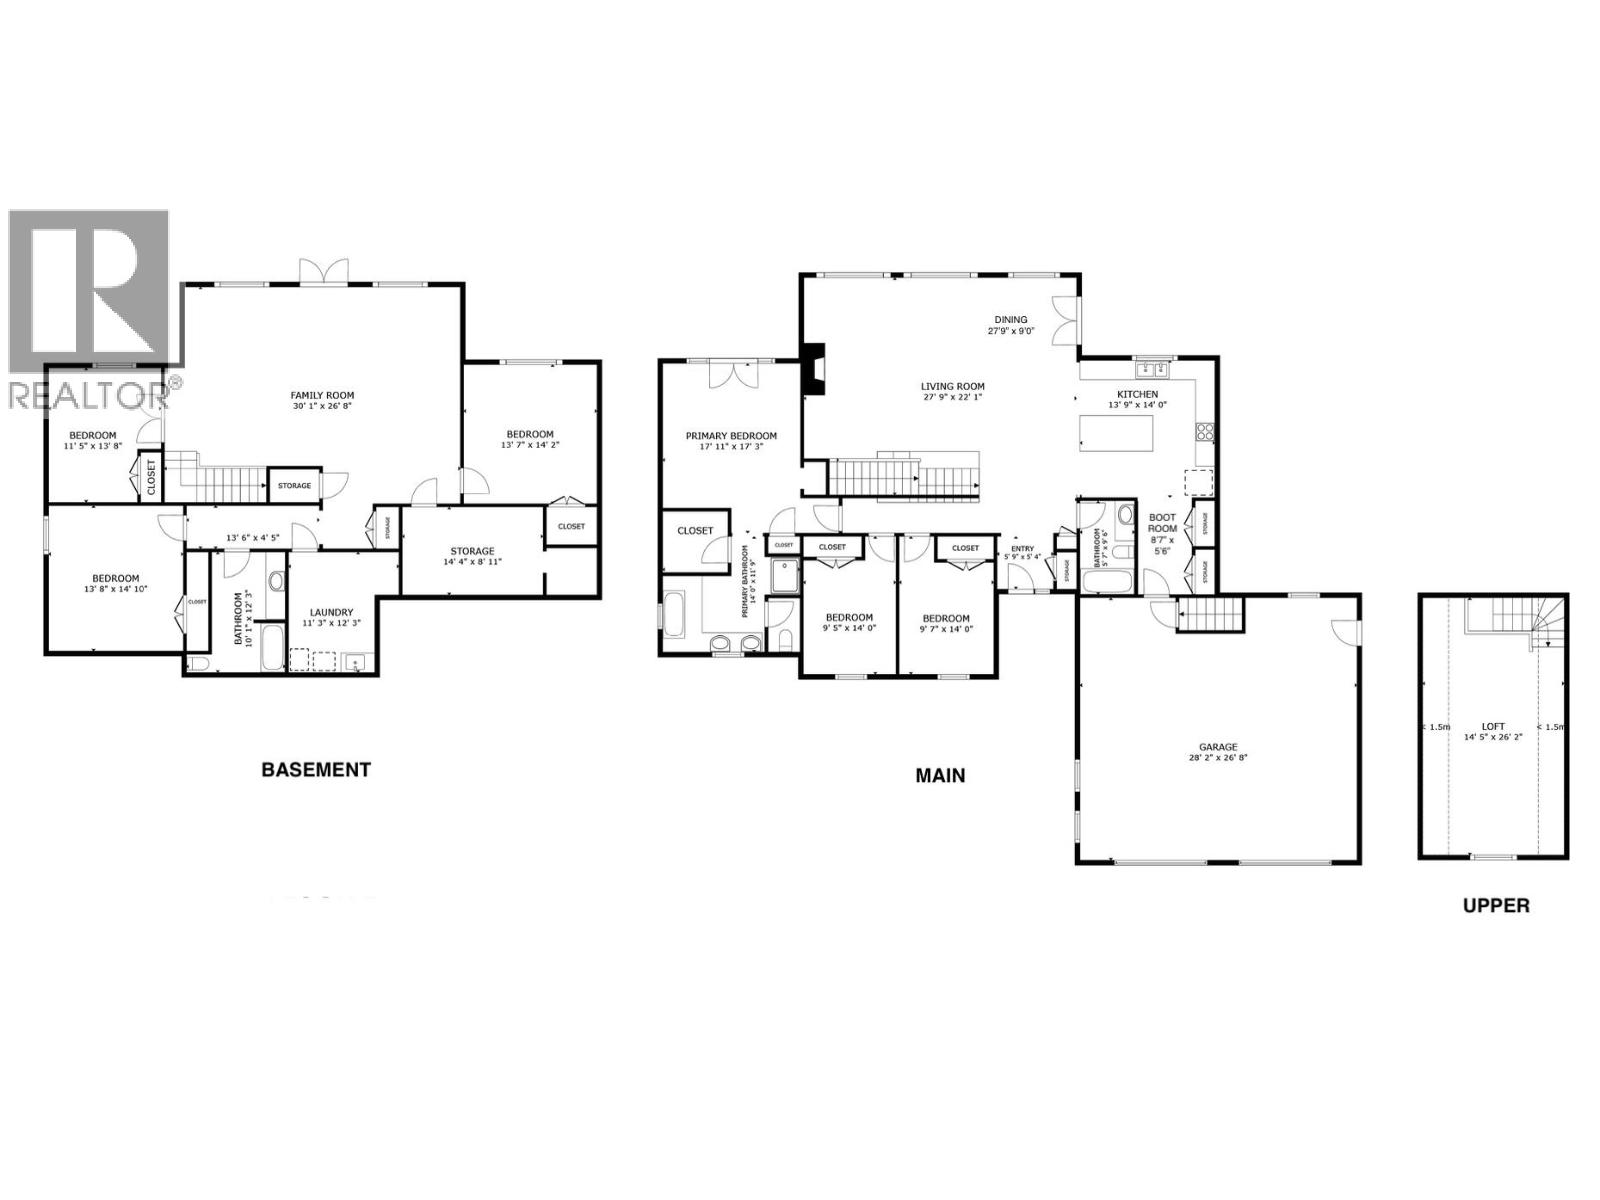
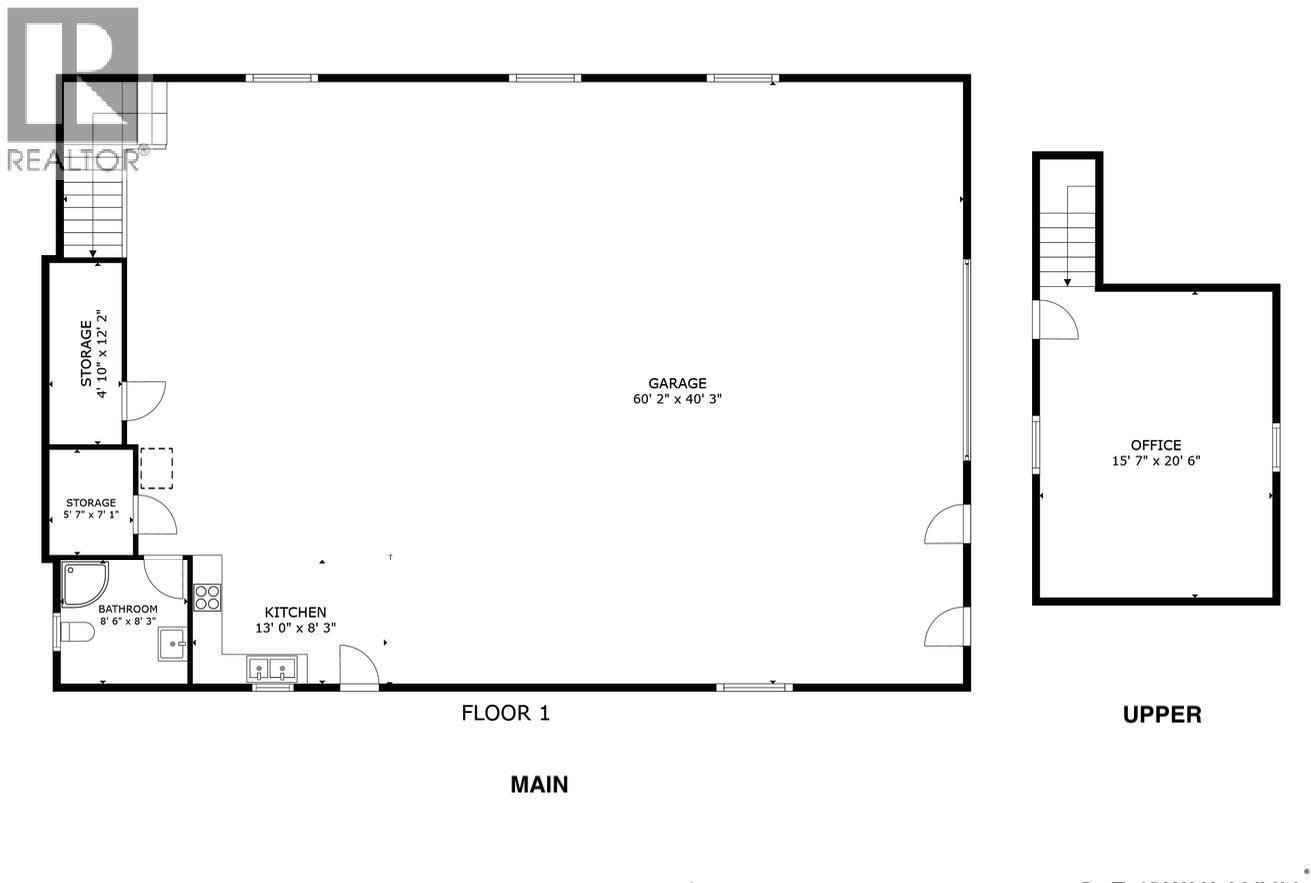
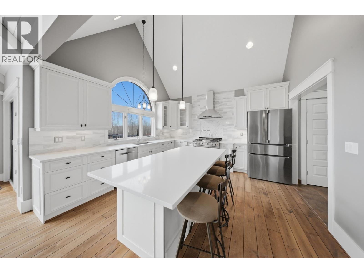
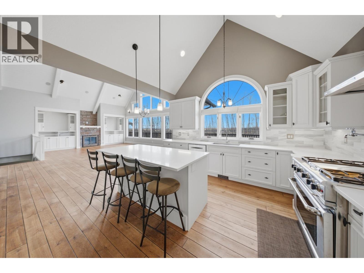
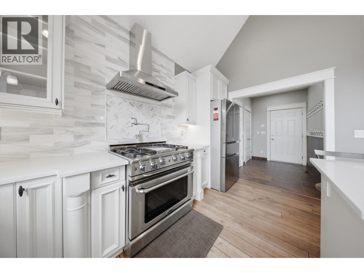
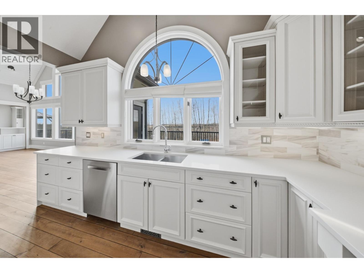
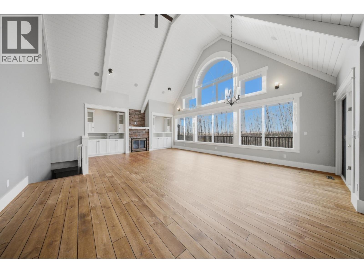
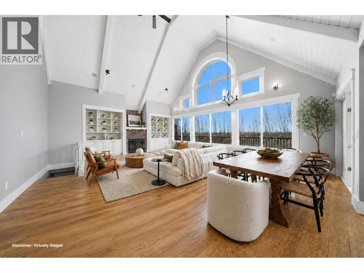
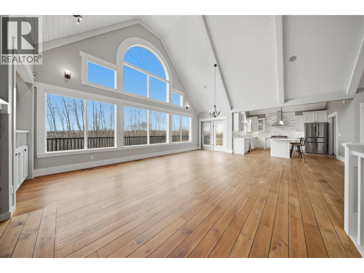
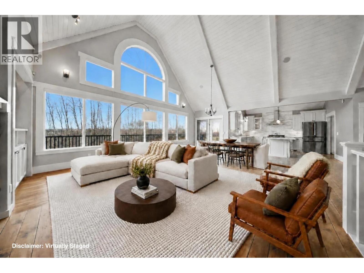
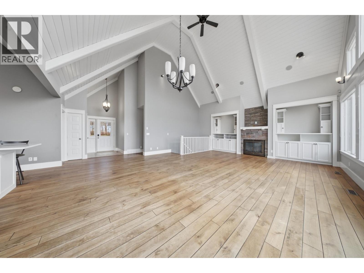
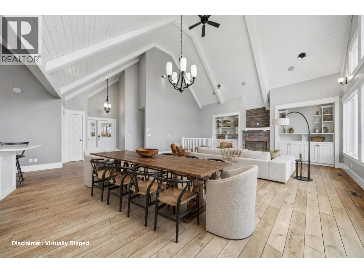
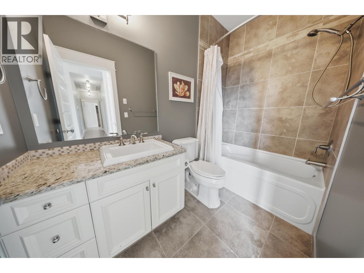
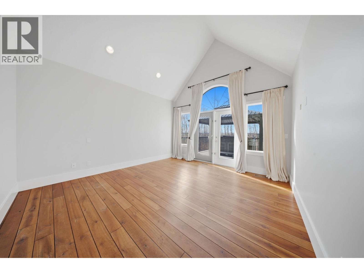
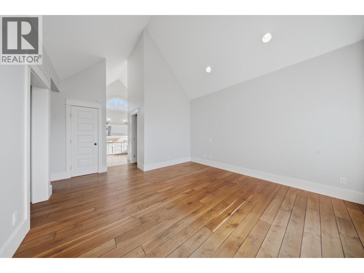
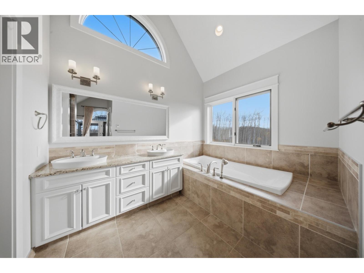
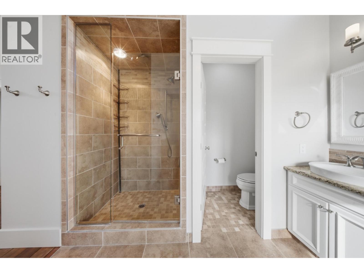
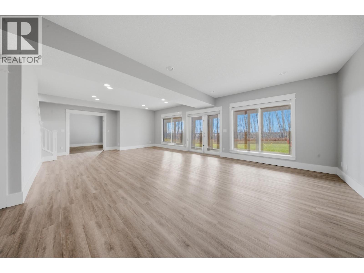
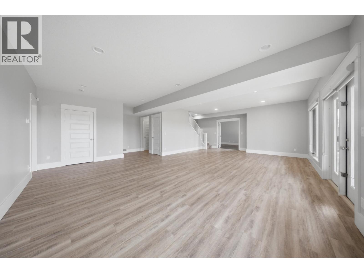
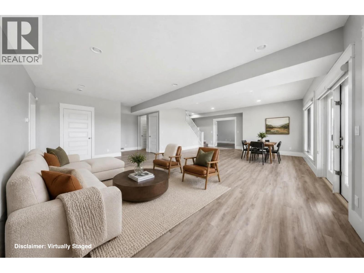
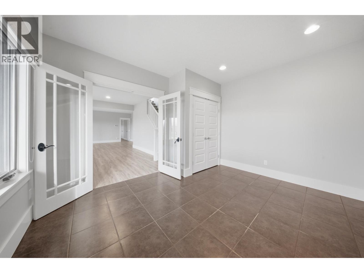
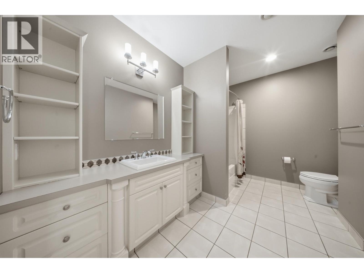
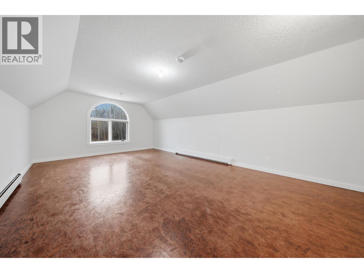
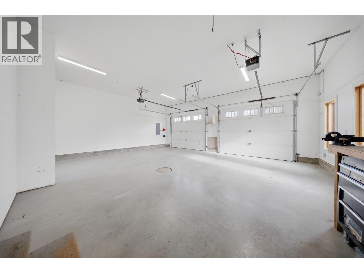
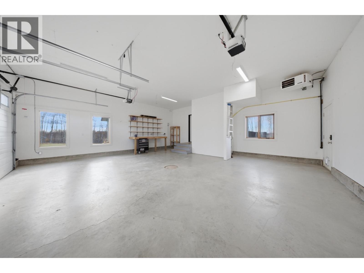
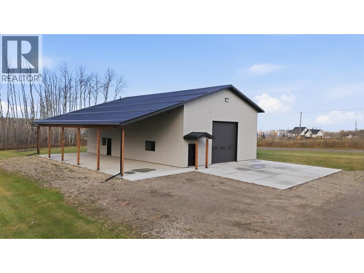
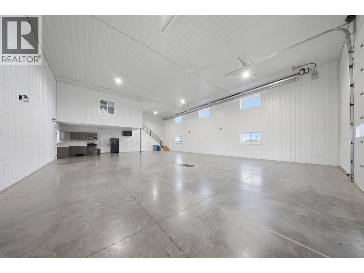
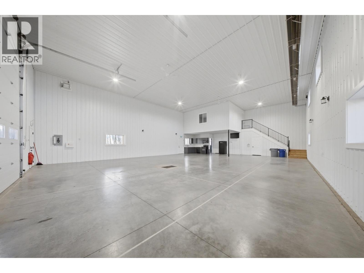
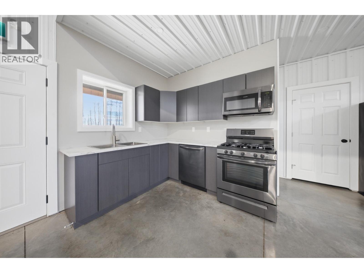
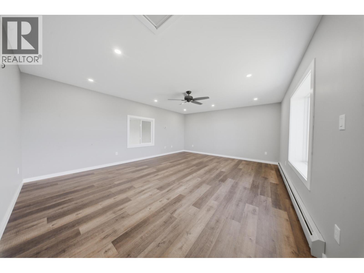
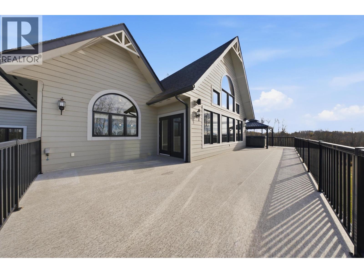
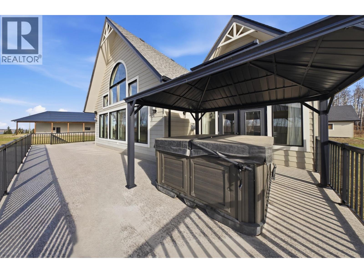
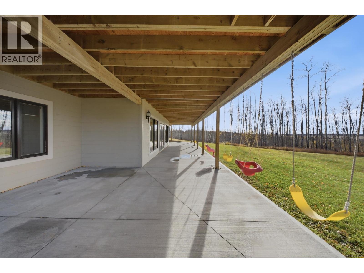
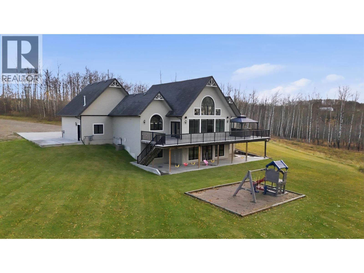
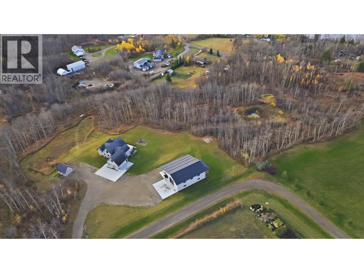
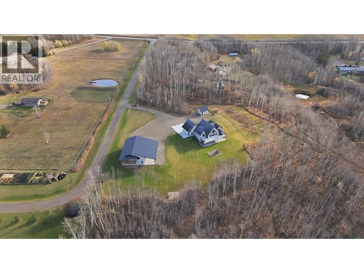
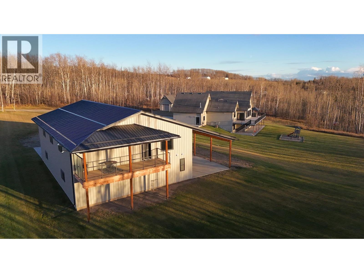
Evening strolls with the family, a peekaboo view of Charlie Lake & 5.78 private, treed acres of room to breathe. This 3,978 sq ft Haugen-built executive home on Sunnyside Drive sits minutes from Fort St. John, with pavement nearly to the driveway & a walking path toward Krackling Cove. In the living room, soaring beamed vaulted ceilings & a wall of arched windows frame sweeping views over the aspens, with hardwood & built-ins flanking a stone gas fireplace. The chef’s kitchen features quartz countertops, an island, a pro-style gas range & pot filler. 6 bedrooms & 3 baths include a primary suite with walk-in closet, 5 pc ensuite & a hot tub just outside, a bedroom above the double attached garage & a walk-out basement with in-floor heat. A/C keeps summers easy. The 40x60 heated shop brings polished concrete, radiant heat, a full kitchen, 3 pc bath, an upstairs guest room with balcony & covered RV storage on a concrete apron. OnDemand:2021 (id:63400)
Property Details
| MLS® Number | R3177073 |
| Property Type | Single Family |
| View Type | Lake View |
Building
| Bathroom Total | 3 |
| Bedrooms Total | 6 |
| Appliances | Washer, Dryer, Refrigerator, Stove, Dishwasher |
| Basement Development | Finished |
| Basement Type | Full (finished) |
| Constructed Date | 2008 |
| Construction Style Attachment | Detached |
| Cooling Type | Central Air Conditioning |
| Exterior Finish | Composite Siding |
| Fireplace Present | Yes |
| Fireplace Total | 1 |
| Foundation Type | Concrete Perimeter |
| Heating Fuel | Natural Gas |
| Heating Type | Forced Air, Radiant/infra-red Heat |
| Roof Material | Asphalt Shingle |
| Roof Style | Conventional |
| Stories Total | 2 |
| Size Interior | 3,974 Sqft |
| Total Finished Area | 3974 Sqft |
| Type | House |
| Utility Water | Drilled Well |
Parking
| Detached Garage | |
| Garage | 2 |
| Open |
Land
| Acreage | Yes |
| Size Irregular | 5.78 |
| Size Total | 5.78 Ac |
| Size Total Text | 5.78 Ac |
Rooms
| Level | Type | Length | Width | Dimensions |
|---|---|---|---|---|
| Above | Loft | 14 ft ,5 in | 26 ft ,2 in | 14 ft ,5 in x 26 ft ,2 in |
| Basement | Family Room | 30 ft ,1 in | 26 ft ,8 in | 30 ft ,1 in x 26 ft ,8 in |
| Basement | Bedroom 4 | 11 ft ,5 in | 13 ft ,8 in | 11 ft ,5 in x 13 ft ,8 in |
| Basement | Bedroom 5 | 13 ft ,7 in | 14 ft ,2 in | 13 ft ,7 in x 14 ft ,2 in |
| Basement | Storage | 14 ft ,4 in | 8 ft ,1 in | 14 ft ,4 in x 8 ft ,1 in |
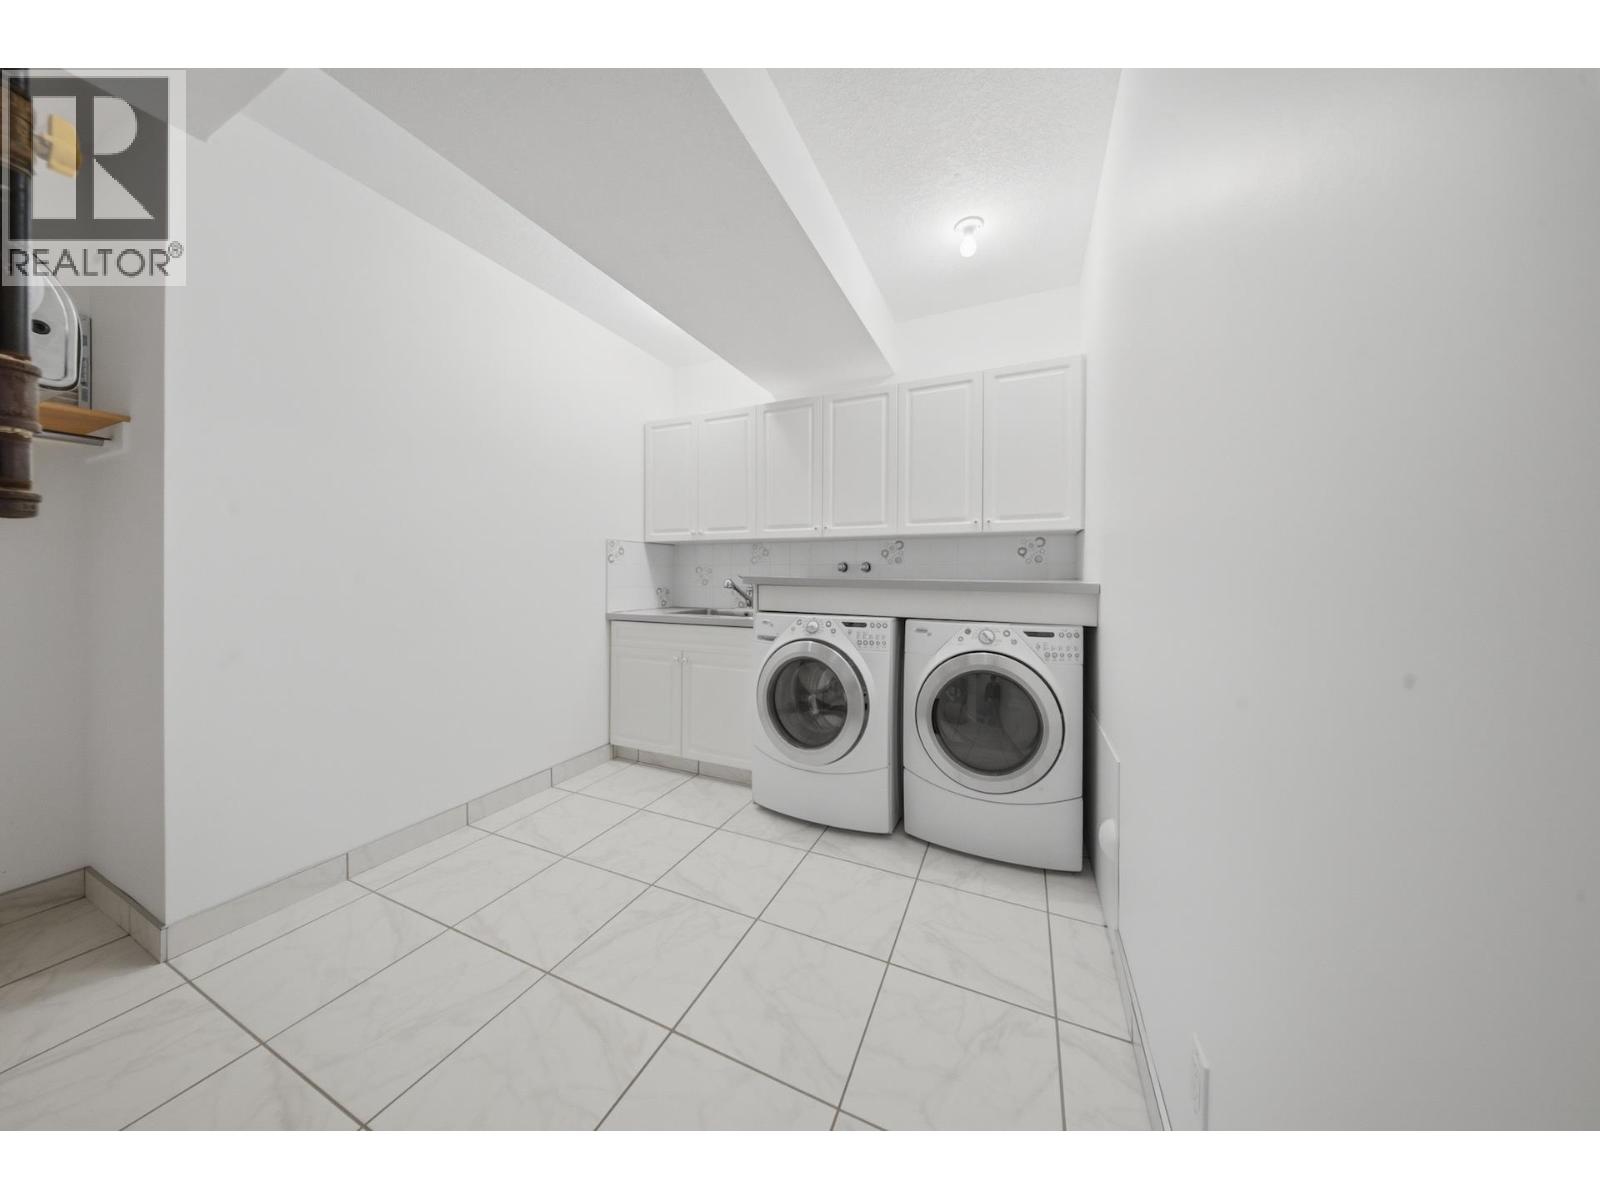
| Basement | Laundry Room | 11 ft ,3 in | 12 ft ,3 in | 11 ft ,3 in x 12 ft ,3 in |
| Basement | Bedroom 6 | 13 ft ,8 in | 14 ft ,1 in | 13 ft ,8 in x 14 ft ,1 in |
| Main Level | Foyer | 5 ft ,9 in | 5 ft ,4 in | 5 ft ,9 in x 5 ft ,4 in |
| Main Level | Living Room | 27 ft ,9 in | 22 ft ,1 in | 27 ft ,9 in x 22 ft ,1 in |
| Main Level | Dining Room | 27 ft ,9 in | 9 ft | 27 ft ,9 in x 9 ft |
| Main Level | Kitchen | 13 ft ,9 in | 14 ft | 13 ft ,9 in x 14 ft |
| Main Level | Mud Room | 8 ft ,7 in | 5 ft ,6 in | 8 ft ,7 in x 5 ft ,6 in |
| Main Level | Primary Bedroom | 17 ft ,1 in | 17 ft ,3 in | 17 ft ,1 in x 17 ft ,3 in |
| Main Level | Other | 5 ft ,7 in | 5 ft ,4 in | 5 ft ,7 in x 5 ft ,4 in |
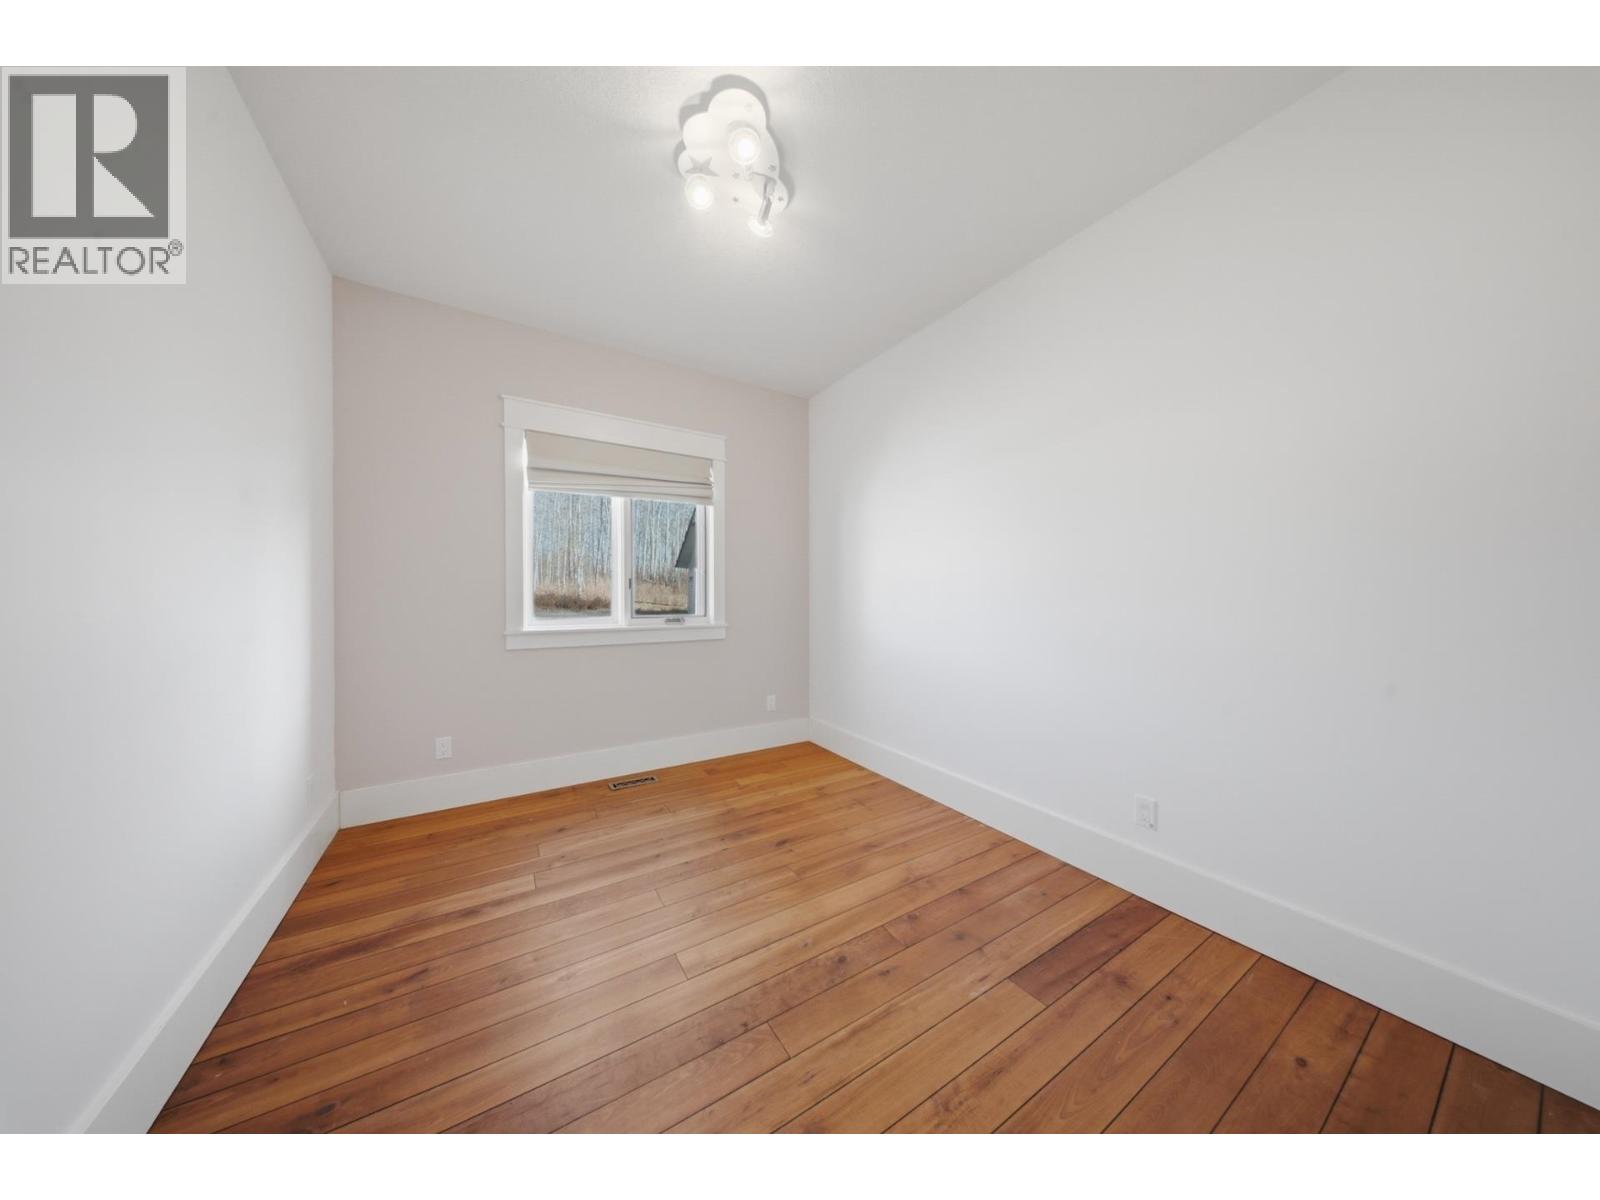
| Main Level | Bedroom 2 | 9 ft ,5 in | 14 ft | 9 ft ,5 in x 14 ft |
| Main Level | Bedroom 3 | 9 ft ,7 in | 14 ft | 9 ft ,7 in x 14 ft |
https://www.realtor.ca/real-estate/30428334/13109-sunnyside-drive-charlie-lake

Elizabeth Chi
Personal Real Estate Corporation
elichi.ca/
www.linkedin.com/profile/view?id=102134634&trk=nav_responsive_tab_profile
twitter.com/@elizabethchi888
101-9120 100 Avenue
Fort St. John, British Columbia V1J 1X4
(250) 787-2100
(877) 575-2121
(250) 785-2551
www.century21.ca/energyrealty

The trademarks REALTOR®, REALTORS®, and the REALTOR® logo are controlled by The Canadian Real Estate Association (CREA) and identify real estate professionals who are members of CREA. The trademarks MLS®, Multiple Listing Service® and the associated logos are owned by The Canadian Real Estate Association (CREA) and identify the quality of services provided by real estate professionals who are members of CREA. The trademark DDF® is owned by The Canadian Real Estate Association (CREA) and identifies CREA's Data Distribution Facility (DDF®)
October 22 2026 08:25:18
BC Northern Real Estate Board
Century 21 Energy Realty