
101 225 Rosehill St Nanaimo, British Columbia V9S 1E1

$698,000Maintenance,
$715.63 Monthly
Maintenance,
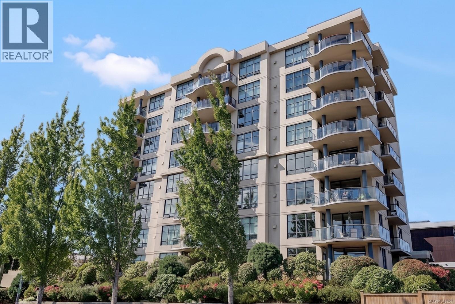
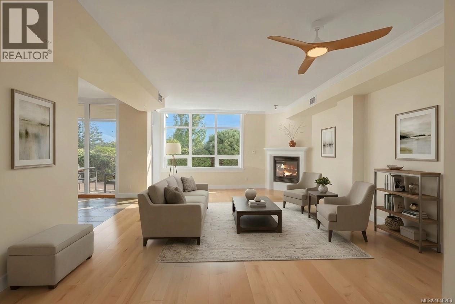
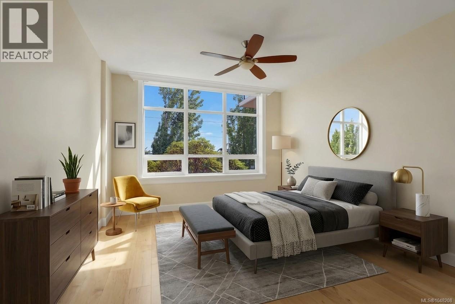
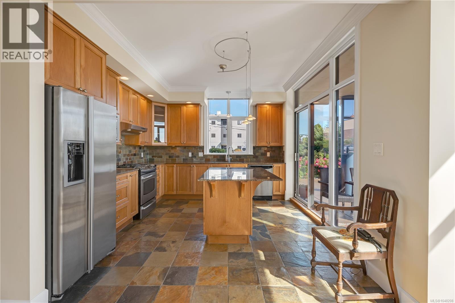
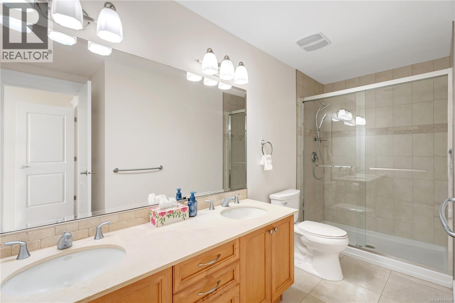
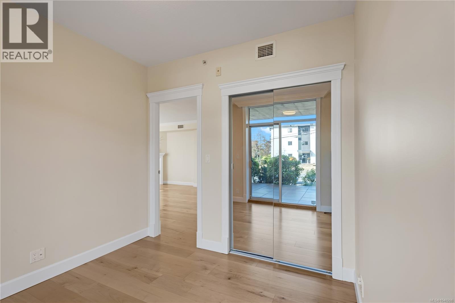
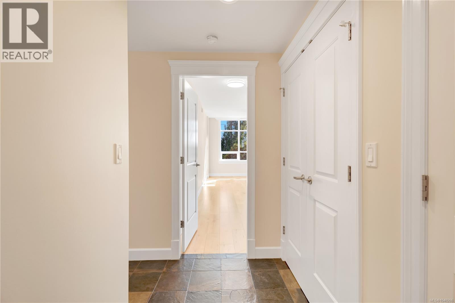
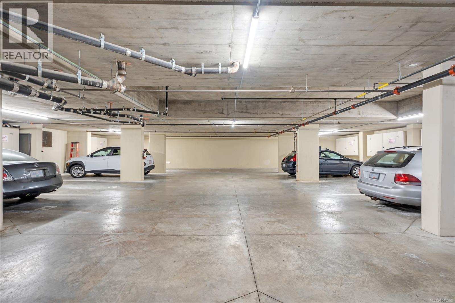
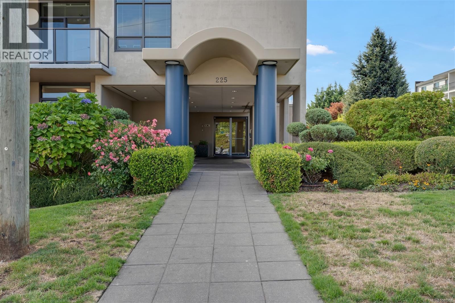
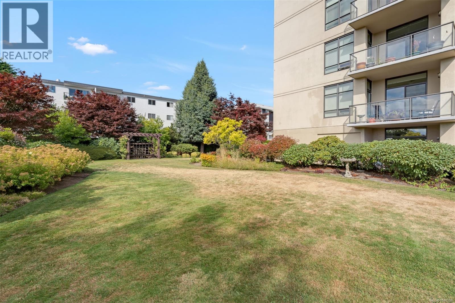
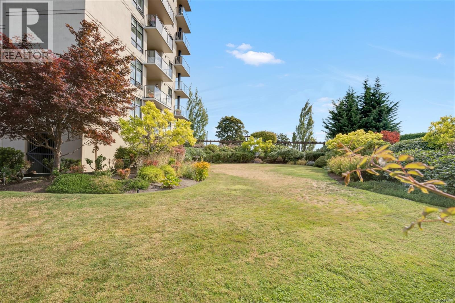
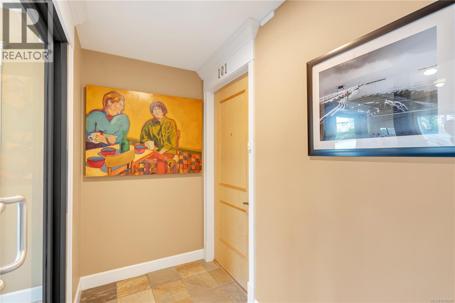
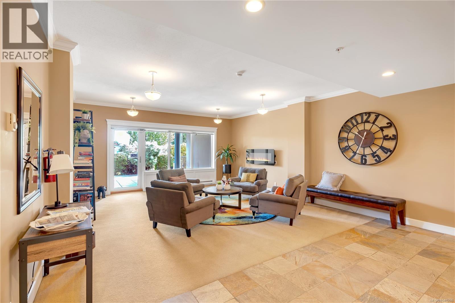
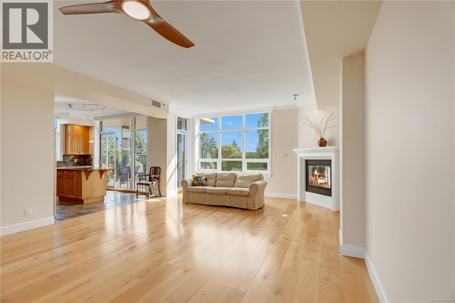
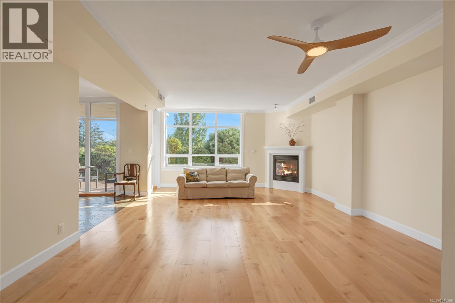
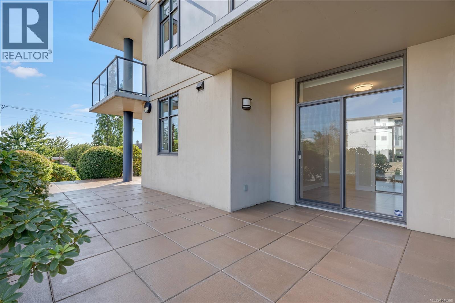
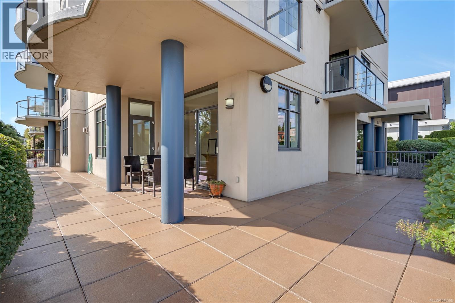
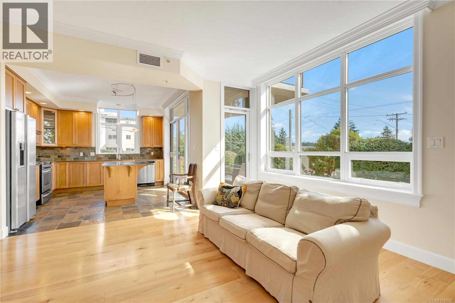
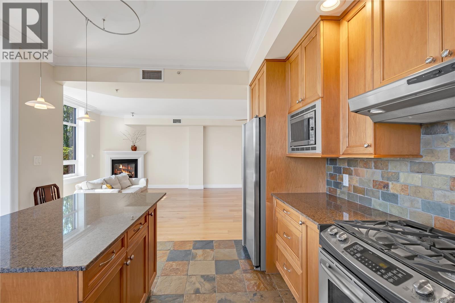
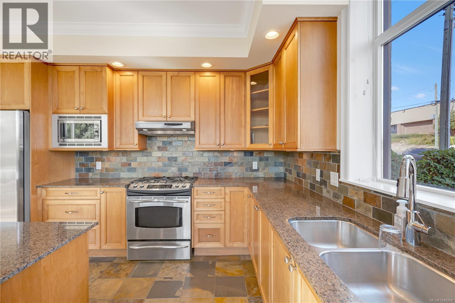
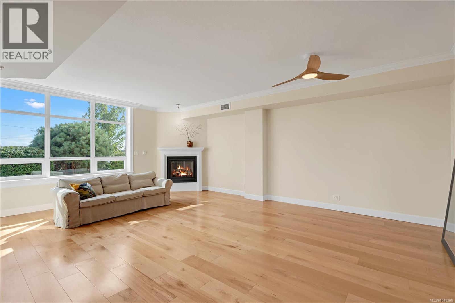
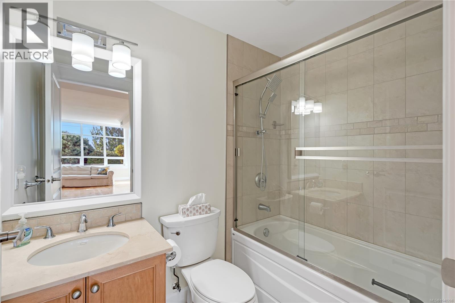
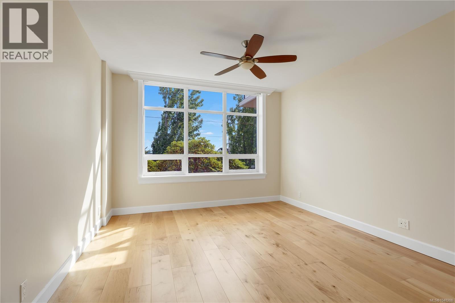
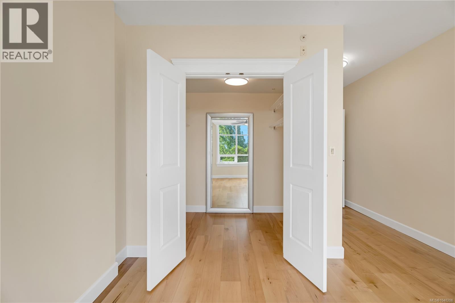
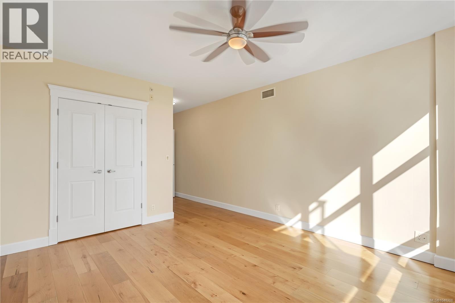
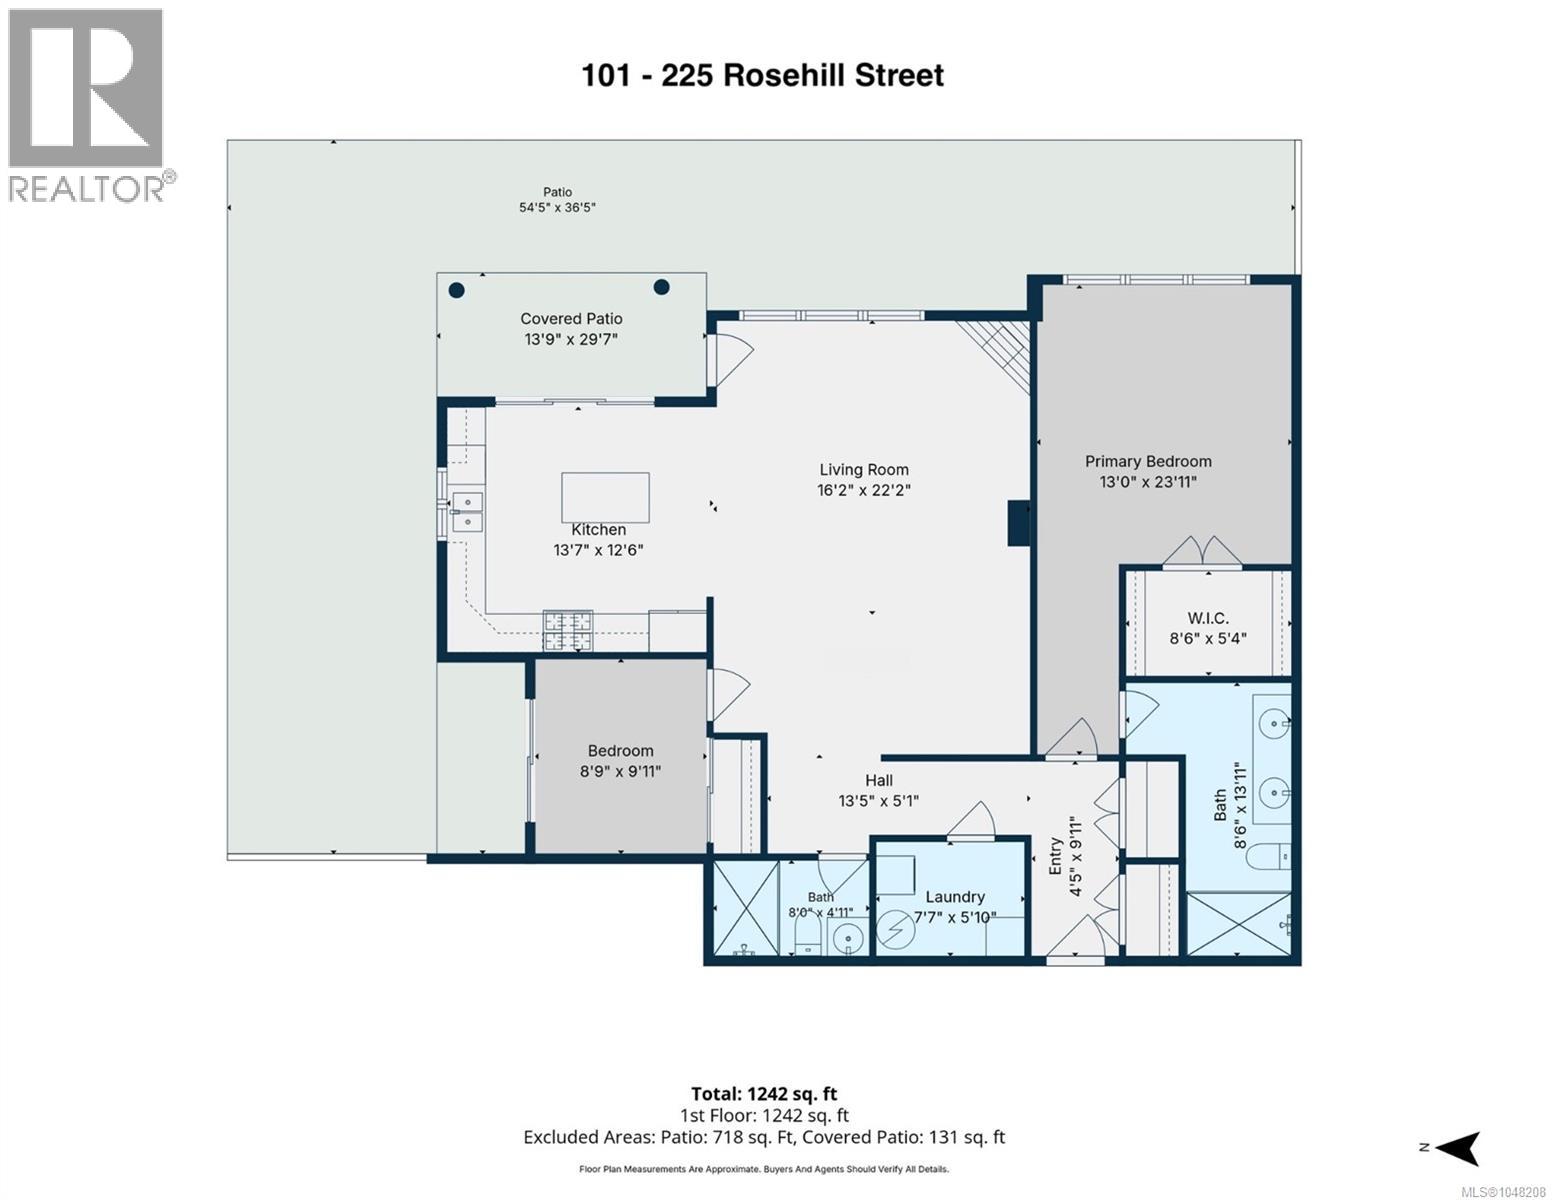
$715.63 MonthlyExperience the pinnacle of downtown-adjacent living in this exceptional luxury condo. Located just two blocks from Nanaimo’s waterfront and moments from downtown dining and shops, this 1,308 sq. ft. ground-floor corner residence is set in a solid concrete building offering superior sound insulation, enhanced fire safety, and exceptional structural durability. The carpet-free layout features 9-ft ceilings, fresh paint, and wide-plank flooring, along with a chef's kitchen complete with granite countertops, a large island, and a gas cooktop. Enjoy a cozy gas fireplace, central A/C, and a primary suite with a walk-in closet and spa-inspired ensuite. Sliding glass doors open to an exclusive 850 sq. ft. private terrace. Additional features include zero-step access, secured parking, a storage locker, visitor parking, allowance for 2 small pets, and a proactive community dedicated to maintenance and security. (id:63400)
Property Details
| MLS® Number | 1048208 |
| Property Type | Single Family |
| Neigbourhood | Brechin Hill |
| Community Features | Pets Allowed With Restrictions, Family Oriented |
| Features | Other |
| Parking Space Total | 1 |
Building
| Bathroom Total | 2 |
| Bedrooms Total | 2 |
| Constructed Date | 2006 |
| Cooling Type | See Remarks |
| Fireplace Present | Yes |
| Fireplace Total | 1 |
| Heating Fuel | Electric |
| Heating Type | Heat Pump |
| Size Interior | 1,308 Sqft |
| Type | Apartment |
Parking
| Underground |
Land
| Acreage | No |
| Size Irregular | 1308 |
| Size Total | 1308 Sqft |
| Size Total Text | 1308 Sqft |
| Zoning Description | R8 |
| Zoning Type | Multi-family |
Rooms
| Level | Type | Length | Width | Dimensions |
|---|---|---|---|---|
| Main Level | Primary Bedroom | 16 ft | 16 ft x Measurements not available | |
| Main Level | Living Room | 12 ft | Measurements not available x 12 ft | |
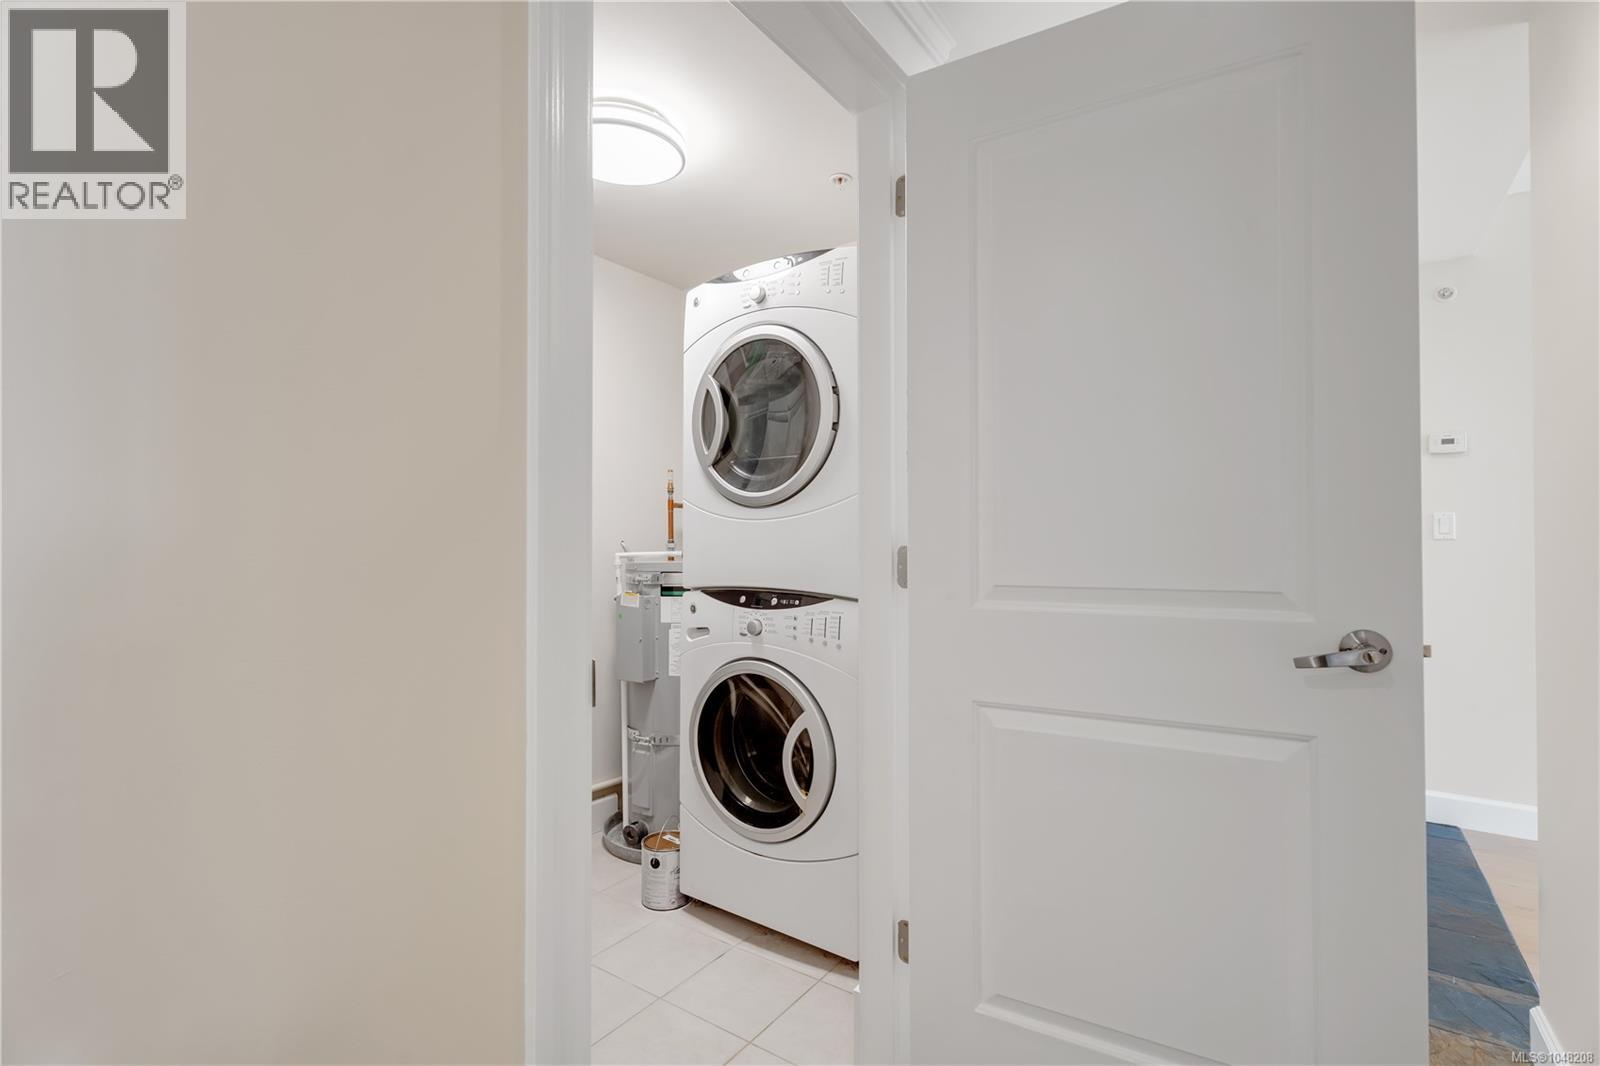
| Main Level | Laundry Room | 8 ft | 6 ft | 8 ft x 6 ft |
| Main Level | Kitchen | 12 ft | Measurements not available x 12 ft | |
| Main Level | Ensuite | 5-Piece | ||
| Main Level | Dining Room | 10 ft | Measurements not available x 10 ft | |
| Main Level | Bedroom | 10 ft | 10 ft x Measurements not available | |
| Main Level | Bathroom | 4-Piece |
https://www.realtor.ca/real-estate/30215527/101-225-rosehill-st-nanaimo-brechin-hill

Stephen Schaff
101- 5275 Rutherford Road
Nanaimo, British Columbia V9T 5N9
(833) 817-6506
(866) 253-9200
www.exprealty.ca/

The trademarks REALTOR®, REALTORS®, and the REALTOR® logo are controlled by The Canadian Real Estate Association (CREA) and identify real estate professionals who are members of CREA. The trademarks MLS®, Multiple Listing Service® and the associated logos are owned by The Canadian Real Estate Association (CREA) and identify the quality of services provided by real estate professionals who are members of CREA. The trademark DDF® is owned by The Canadian Real Estate Association (CREA) and identifies CREA's Data Distribution Facility (DDF®)
October 17 2026 06:31:51
Vancouver Island Real Estate Board
Exp Realty (Na)