
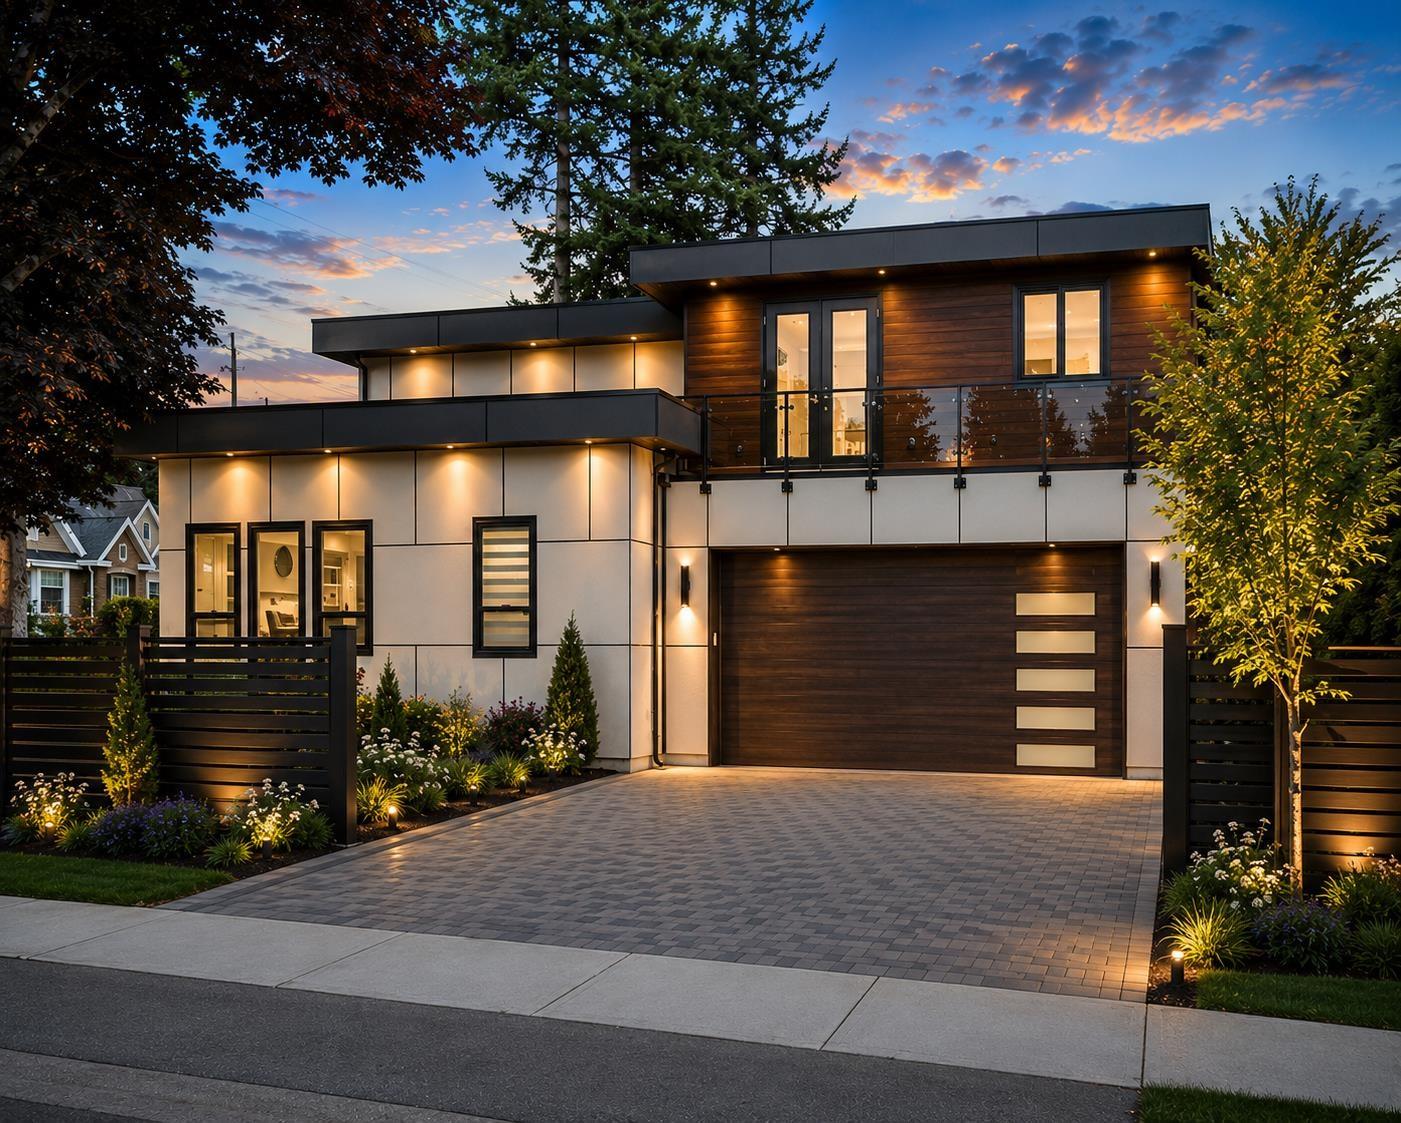
14218 69a Avenue
Surrey, British Columbia
Experience luxury living in this exceptional custom-built home in the heart of Newton! Offering 7 bedrooms and 6 bathrooms, this stunning residence sits on a beautifully landscaped 7,304 sq.ft. lot and includes a 2-bedroom legal suite-perfect for extended family or mortgage assistance. A grand foyer with soaring 12-foot ceilings and a custom crystal chandelier sets the tone for the elegant interior. The chef-inspired kitchen features premium BOSCH appliances, quartz countertops, a marble backsplash, and custom cabinetry. Enjoy smart living with Control4 home automation, built-in speakers, security cameras, A/C, HRV, and central vacuum. The main floor also boasts a private theatre room, stylish bar, two fireplaces, European tile flooring, and custom wardrobes throughout. (id:63400)
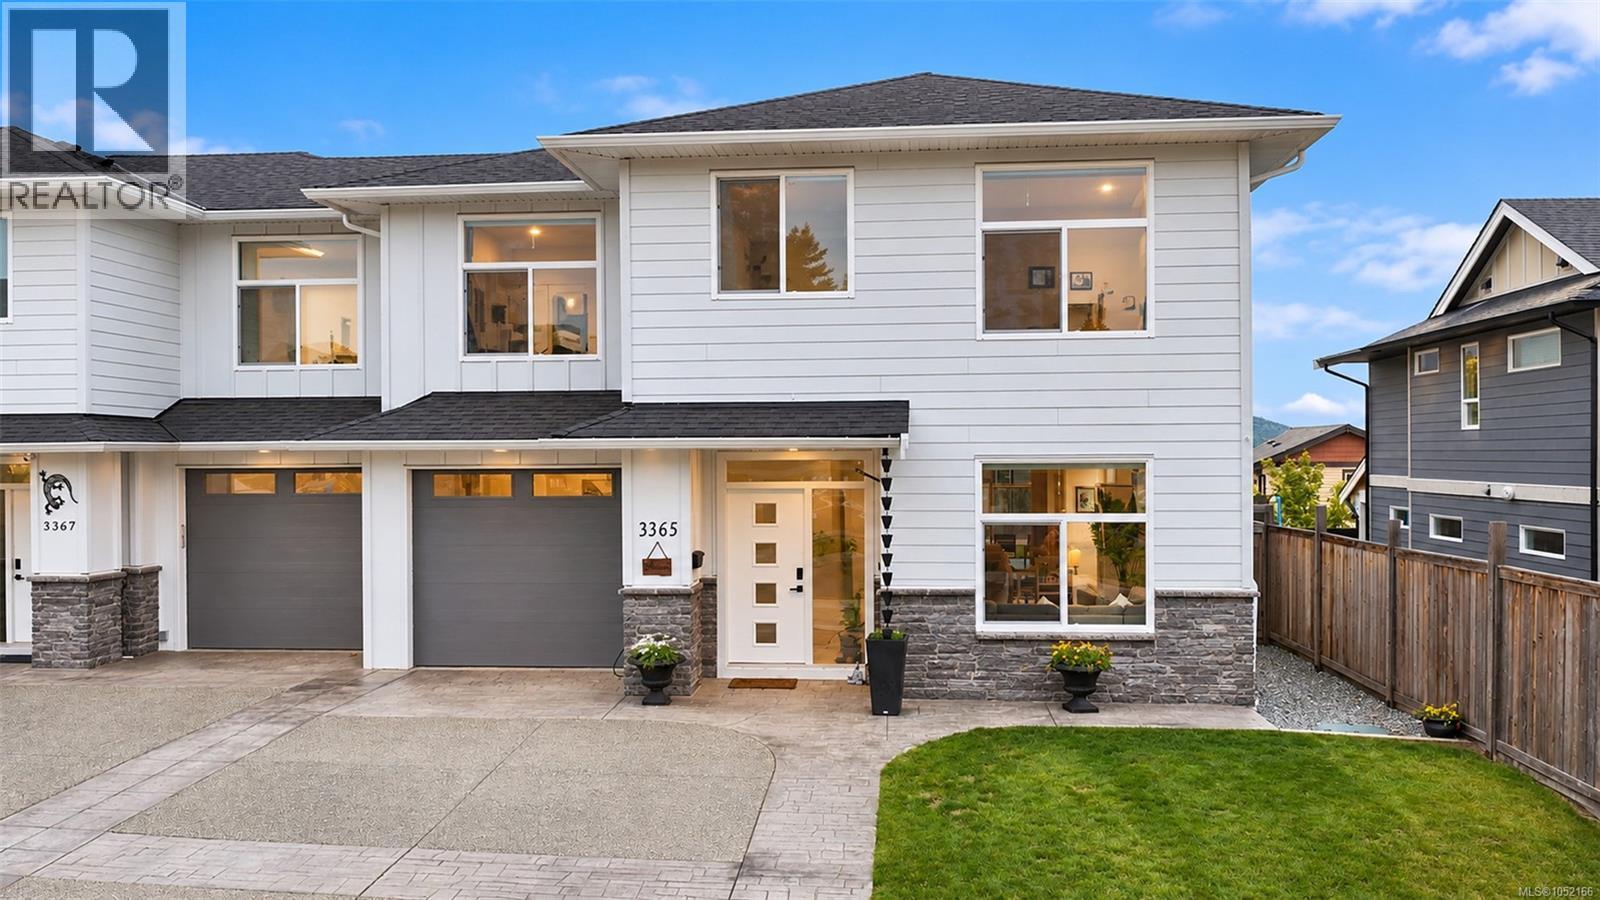
3365 Skinner Rd
Duncan, British Columbia
Immaculate, move in ready half duplex built in 2022 offering 2029 sq ft with 4 bedrooms including 3.5 bathrooms (including 2 ensuites). Situated on a flat lot with Mount Prevost views and a fully fenced rear yard, this home features 9 ft ceilings on both levels and an open main floor plan that provides excellent flexibility for dining layout and living arrangements. The stunning kitchen includes over height cabinetry, eat at island, walk in pantry, pot filler, and quartz counters carried through the kitchen and all bathrooms. Main level finished with vinyl plank flooring, tile in bathrooms, and carpet on stairs and in bedrooms. Single garage on opener currently used as a gym/recreation room and includes a sink. Additional features include exterior hot water tap, rear patio with BBQ hook up, gas furnace and air-conditioning unit, crawl space storage, hot water on demand and a yard ideal for outdoor enjoyment and gardening. A beautifully maintained, modern home in true move in condition. (id:63400)
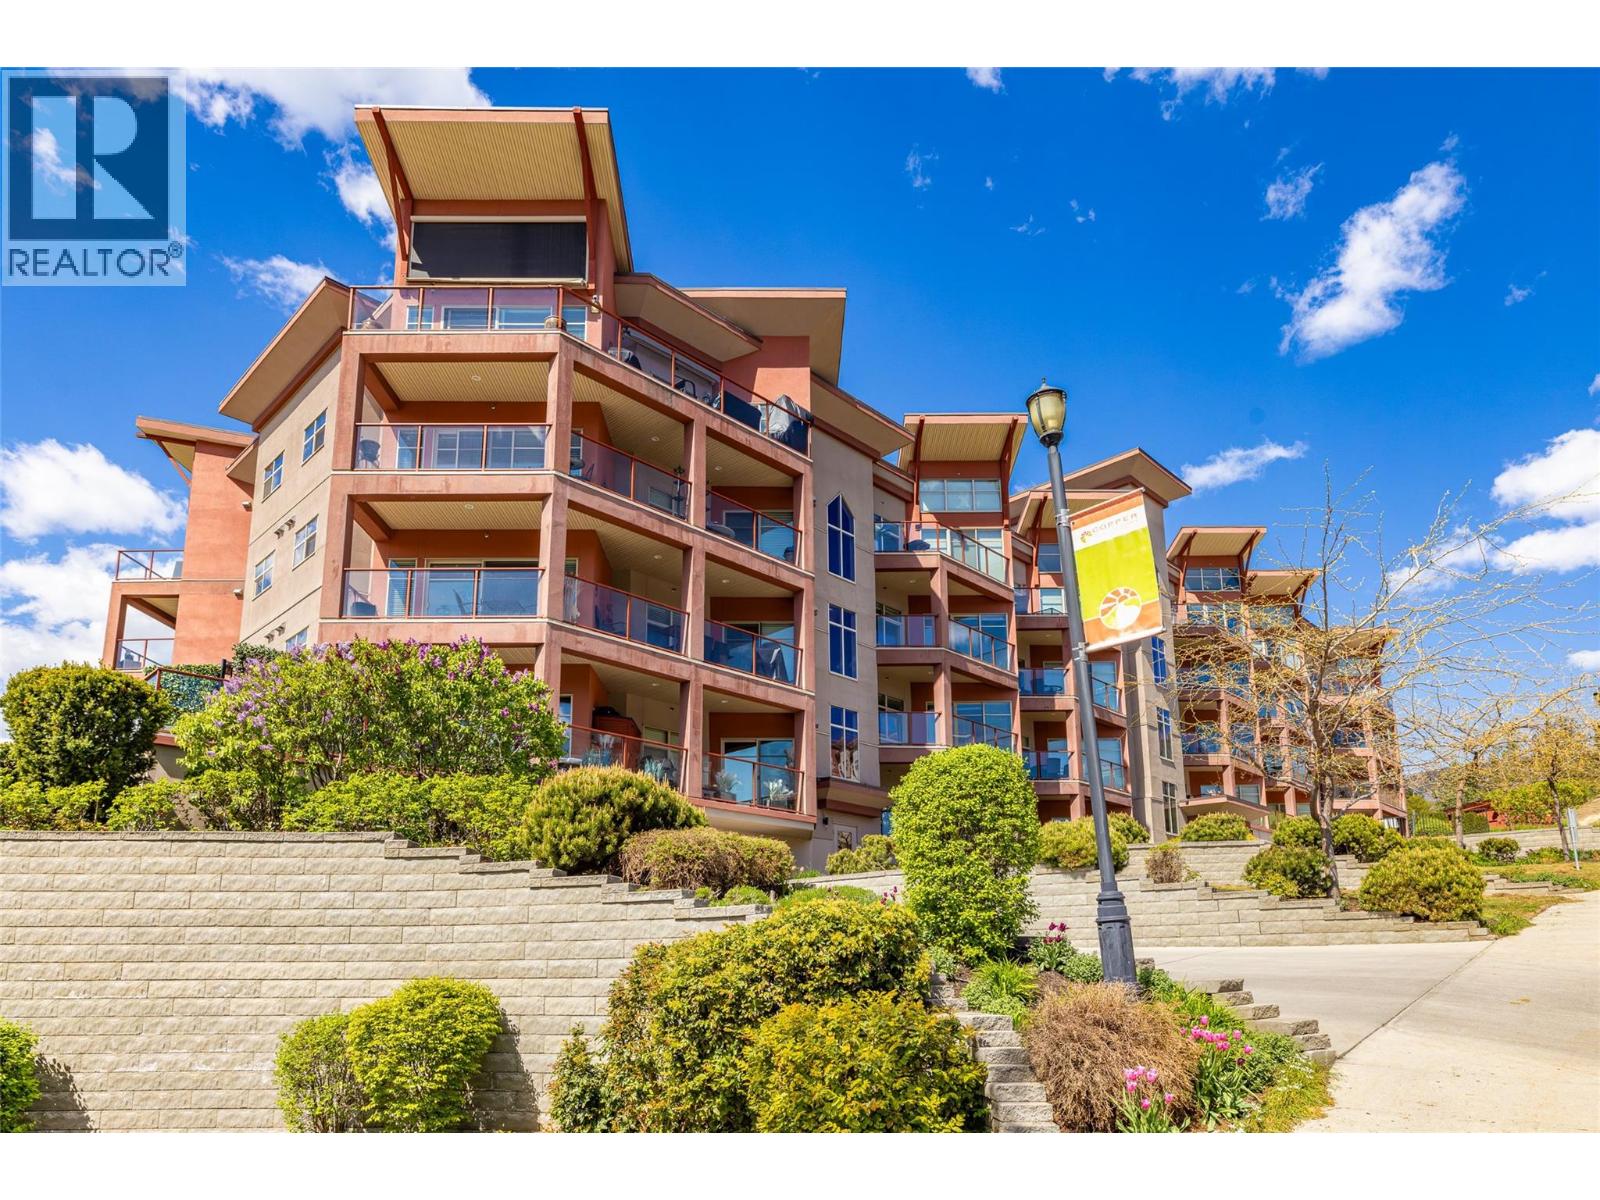
3220 Skyview Lane Unit# 205
Westbank, British Columbia
Experience elevated living in this stunning, fully upgraded condo in the sought-after Copper Sky community—where luxury meets resort-style amenities and breathtaking lake views. Meticulously maintained by the original owner, this immaculate home shows like new and features a modern open-concept layout with high-end finishes throughout. The beautifully updated kitchen boasts stainless steel appliances, granite countertops, and rich teak cabinetry, while the open concept dining room and living room complete this awesome condo. A built-in wet bar enhances the space, making it perfect for entertaining. Expansive wraparound, south-facing windows flood the home with natural light and showcase panoramic views of Okanagan Lake and the surrounding mountains. Step outside to your oversized ~200 sq. ft. patio, complete with remote privacy screen, an ideal setting to relax or host while taking in the scenery. Residents of Copper Sky enjoy access to some of the best amenities in West Kelowna, including two outdoor pools, a hot tub, BBQ area, tennis courts, and a putting green—all overlooking the lake. Inside, you’ll find a fully equipped fitness centre, sauna, steam room, library, games room, and clubhouse. Located just minutes from the lake, wineries, shopping, dining, and schools—with easy walking and biking access—this home offers the ultimate Okanagan lifestyle. (id:63400)
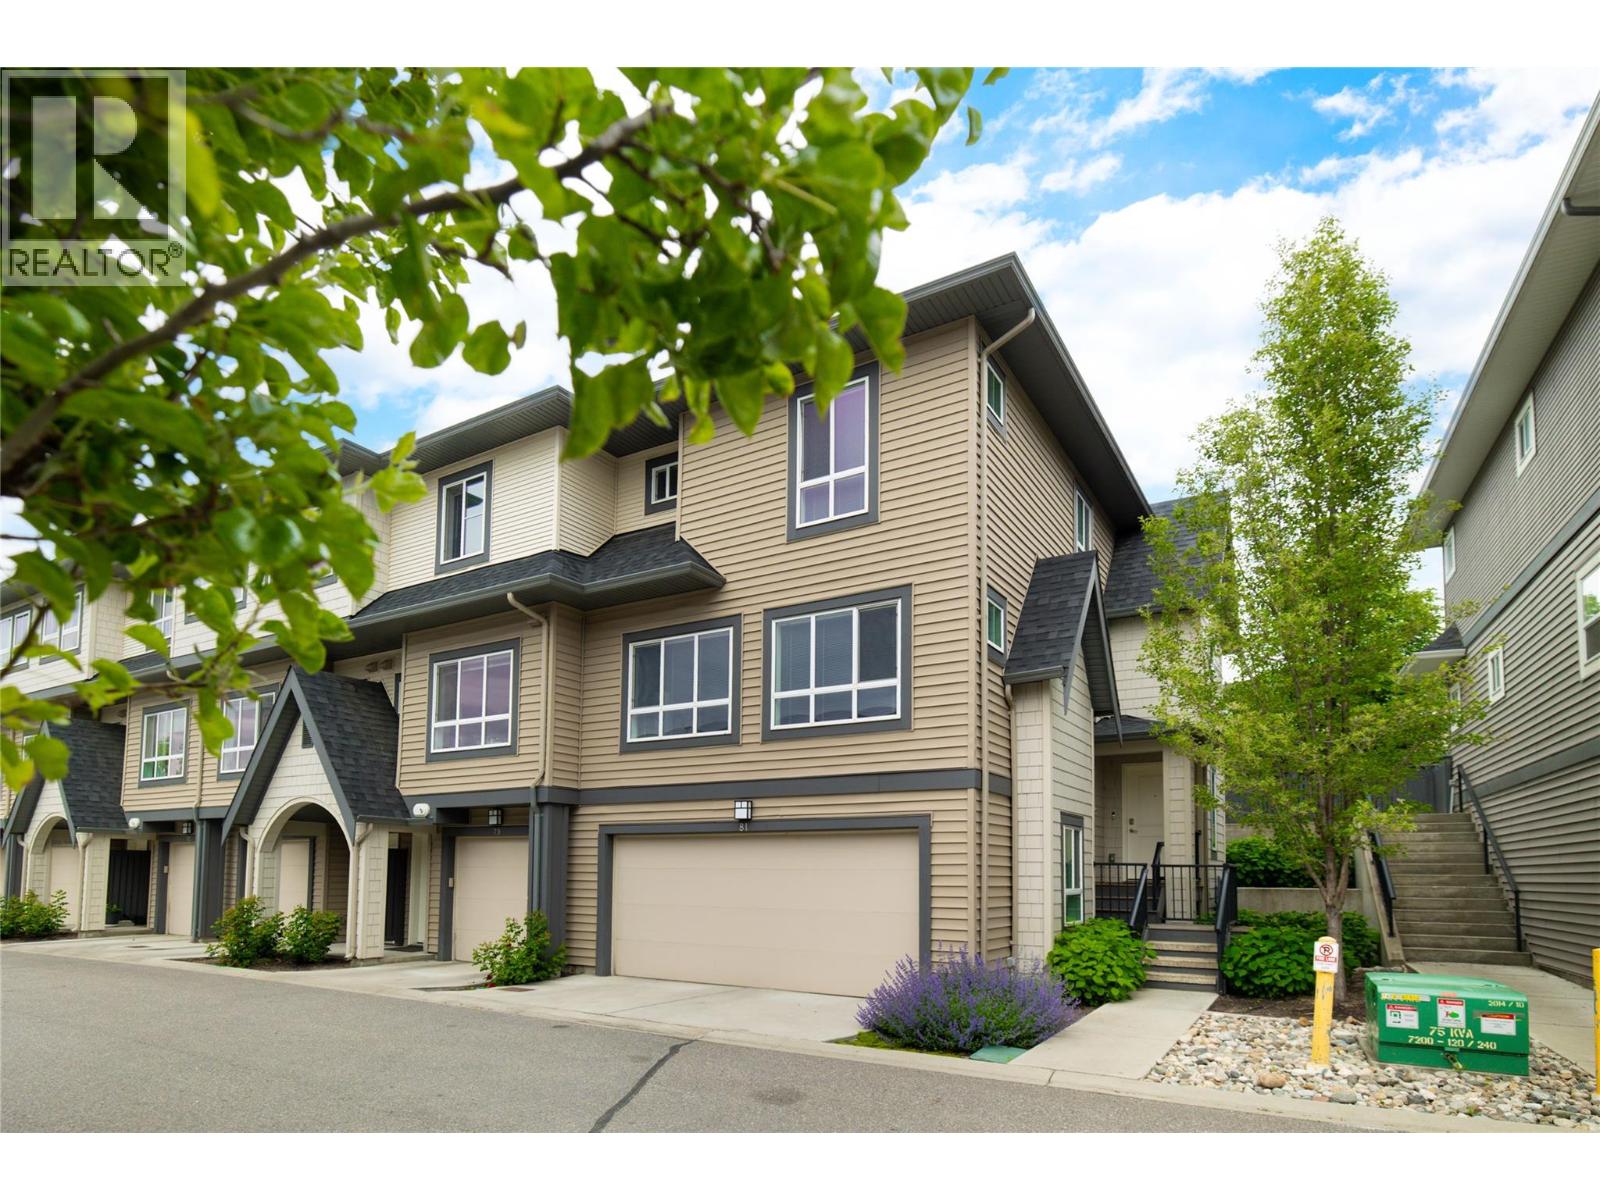
680 Old Meadows Road Unit# 81
Kelowna, British Columbia
Welcome to Brighton, a highly sought-after family community in the heart of the Lower Mission. This rare corner townhome offers over 2,000 sq.ft. of bright, well-planned living & the largest; private yard in the entire development—a standout feature rarely found in townhome living. The expansive, fully fenced outdoor space provides exceptional room to lounge, play, garden & entertain in privacy. Inside, the main floor is open, inviting & filled with natural light. A modern linear fireplace anchors the living room, while the white kitchen features a full-length island, gas range & excellent storage, flowing seamlessly to the dining area & outdoor space. The connection between indoor living & the oversized yard creates an ideal setting for both everyday living & gathering with family & friends. Upstairs are three comfortable bedrooms, including a spacious primary suite with a full ensuite featuring a separate shower & soaker tub. The lower level adds a generous rec/media room, perfect for kids, guests, a home gym or movie nights. A side-by-side double garage provides secure parking & additional storage. All of this in a walk-to-everything location just moments to beaches, H2O Adventure + Fitness Centre, the Capital News Centre, schools, parks, shops & the Greenway. With the largest yard in Brighton & a highly desirable Lower Mission setting, this home offers a rare combination of space, lifestyle & everyday convenience. (id:63400)
4644 97 Highway
Westwold, British Columbia
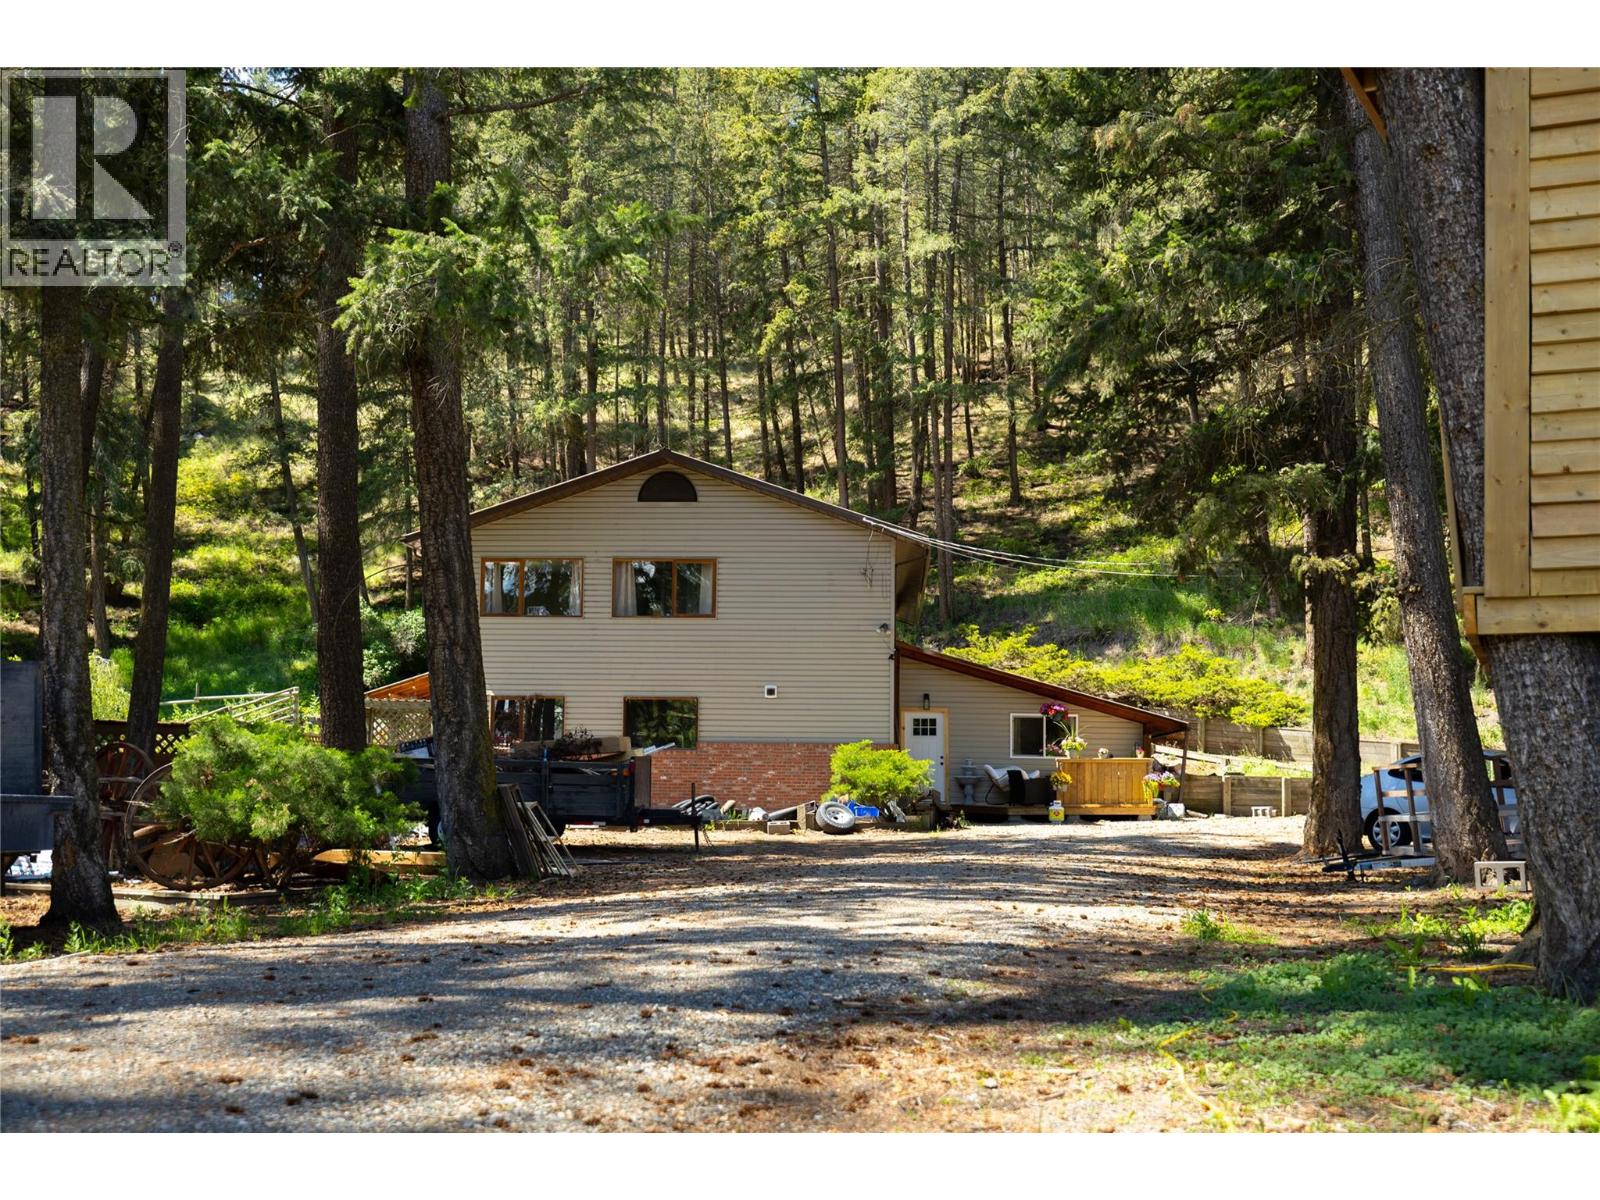
Welcome to this beautiful 12+ acre property in Westwold, offering the perfect combination of country living, modern updates, and endless possibilities! This spacious 5 bedroom, 3 bathroom home features a recently completed 3 bedroom, 1 bathroom addition, providing exceptional space for growing families, guests, or multigenerational living. With two dedicated offices, there is plenty of room to work from home while enjoying the peace and privacy of rural living. The home offers a warm and inviting atmosphere with natural wood finishes, spacious living areas, and large windows overlooking the beautiful property. The main floor features a generous living room, dining area, and family room, perfect for entertaining or spending time together. Upstairs, the primary bedroom offers a large walk-in closet and a private ensuite complete with a spacious walk-in shower and relaxing soaker tub. Outside, the property is an equestrian enthusiast's dream, featuring a three-stall horse barn, heated tack room, insulated chicken coop, paddocks, and perimeter and cross fencing. With over 12 acres, there is ample room for horses, livestock, recreational vehicles, equipment, and outdoor activities. Beautiful Pringle Creek runs through the property, while the elevated plateau offers stunning views and access to nearby trails. Whether you're looking for a hobby farm, a peaceful country retreat, or a spacious family property, this acreage offers incredible versatility. Enjoy the privacy, natural beauty, and freedom of country living while still being within driving distance of Vernon and Kamloops. This is a rare opportunity to own an updated home on over 12 acres, offering you so many possibilities! Book your showing today! (id:63400)
1440 Glenaire Crescent
Kelowna, British Columbia
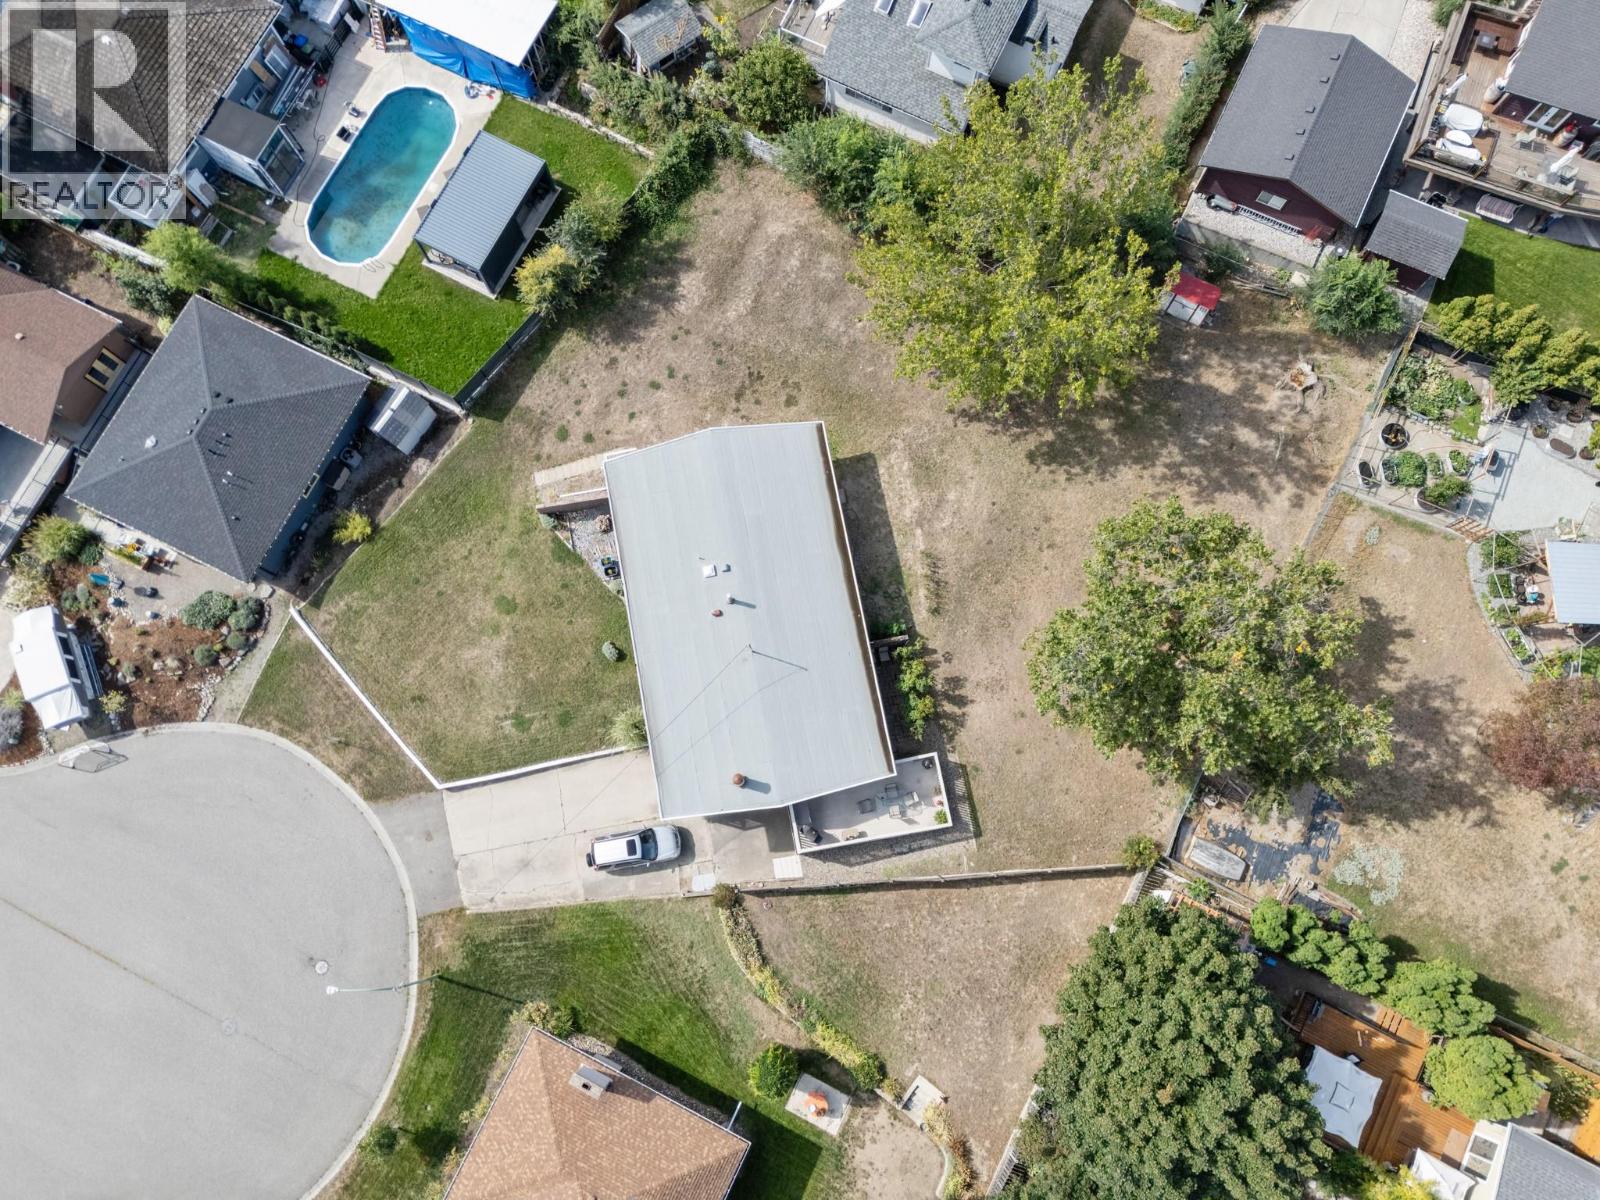
An exceptional opportunity to acquire a three-property land assembly in Kelowna’s highly desirable Glenmore neighbourhood. Offered together, 1440, 1442 and 1446 Glenaire Crescent provide just under one acre of usable land, creating an exciting opportunity for builders, investors or someone looking for a family compound. Zoned MF1 – Infill Housing, the properties offer potential for thoughtful residential redevelopment in an established and sought-after area of Kelowna. The combined land area provides the scale and flexibility that can make an assembly particularly attractive when considering future development possibilities. Conveniently located in Glenmore, the properties are close to schools, shopping, parks, recreation, transit and everyday amenities, while providing easy access to downtown Kelowna and surrounding areas. All three properties must be purchased together and will not be sold individually. This offering represents a rare opportunity to secure a substantial development parcel within an established Kelowna neighbourhood. IMPORTANT: Buyers are responsible for conducting their own due diligence with the City of Kelowna and all applicable authorities regarding zoning, permitted uses, density, development potential, lot consolidation, servicing requirements, development costs and any other requirements or restrictions that may affect the properties. No representation or warranty is made regarding the type, size, density or feasibility of any future development. (id:63400)
1442 Glenaire Crescent
Kelowna, British Columbia
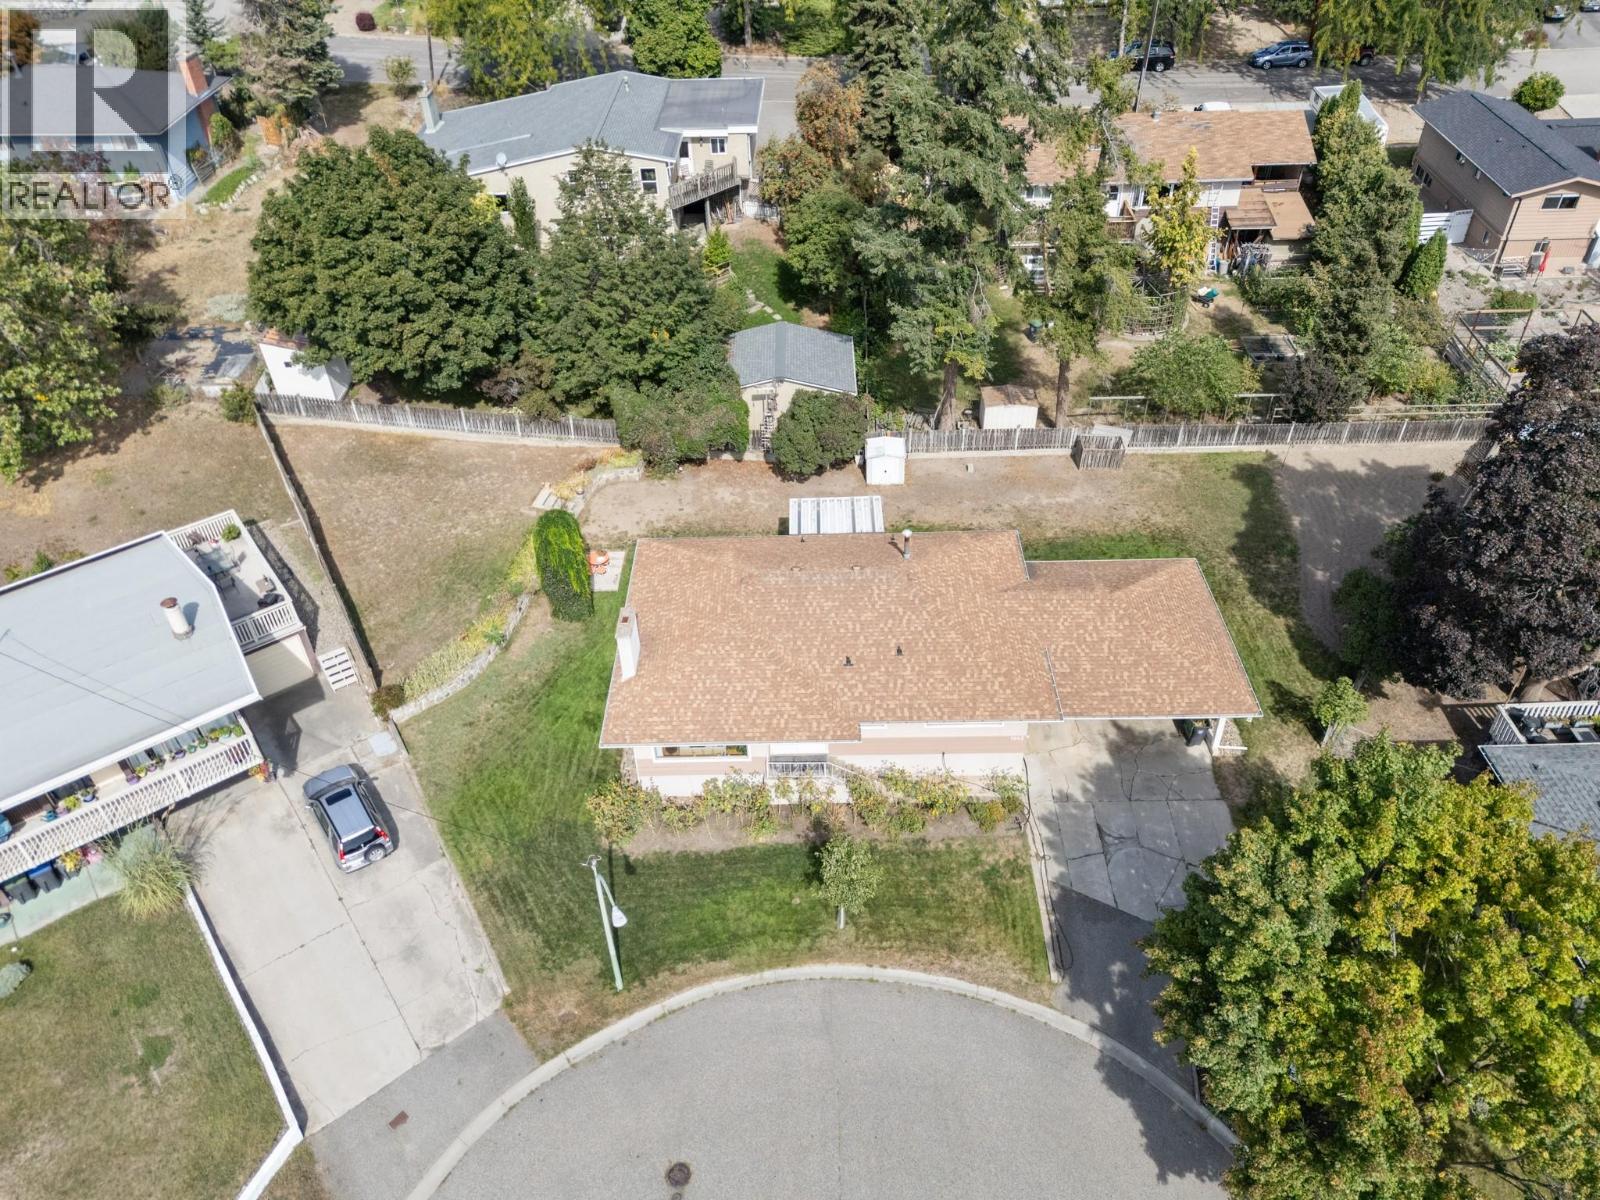
An exceptional opportunity to acquire a three-property land assembly in Kelowna’s highly desirable Glenmore neighbourhood. Offered together, 1440, 1442 and 1446 Glenaire Crescent provide just under one acre of usable land, creating an exciting opportunity for builders, investors or someone looking for a family compound. Zoned MF1 – Infill Housing, the properties offer potential for thoughtful residential redevelopment in an established and sought-after area of Kelowna. The combined land area provides the scale and flexibility that can make an assembly particularly attractive when considering future development possibilities. Conveniently located in Glenmore, the properties are close to schools, shopping, parks, recreation, transit and everyday amenities, while providing easy access to downtown Kelowna and surrounding areas. All three properties must be purchased together and will not be sold individually. This offering represents a rare opportunity to secure a substantial development parcel within an established Kelowna neighbourhood. IMPORTANT: Buyers are responsible for conducting their own due diligence with the City of Kelowna and all applicable authorities regarding zoning, permitted uses, density, development potential, lot consolidation, servicing requirements, development costs and any other requirements or restrictions that may affect the properties. No representation or warranty is made regarding the type, size, density or feasibility of any future development. (id:63400)
724 Lone Pine Drive
Kelowna, British Columbia
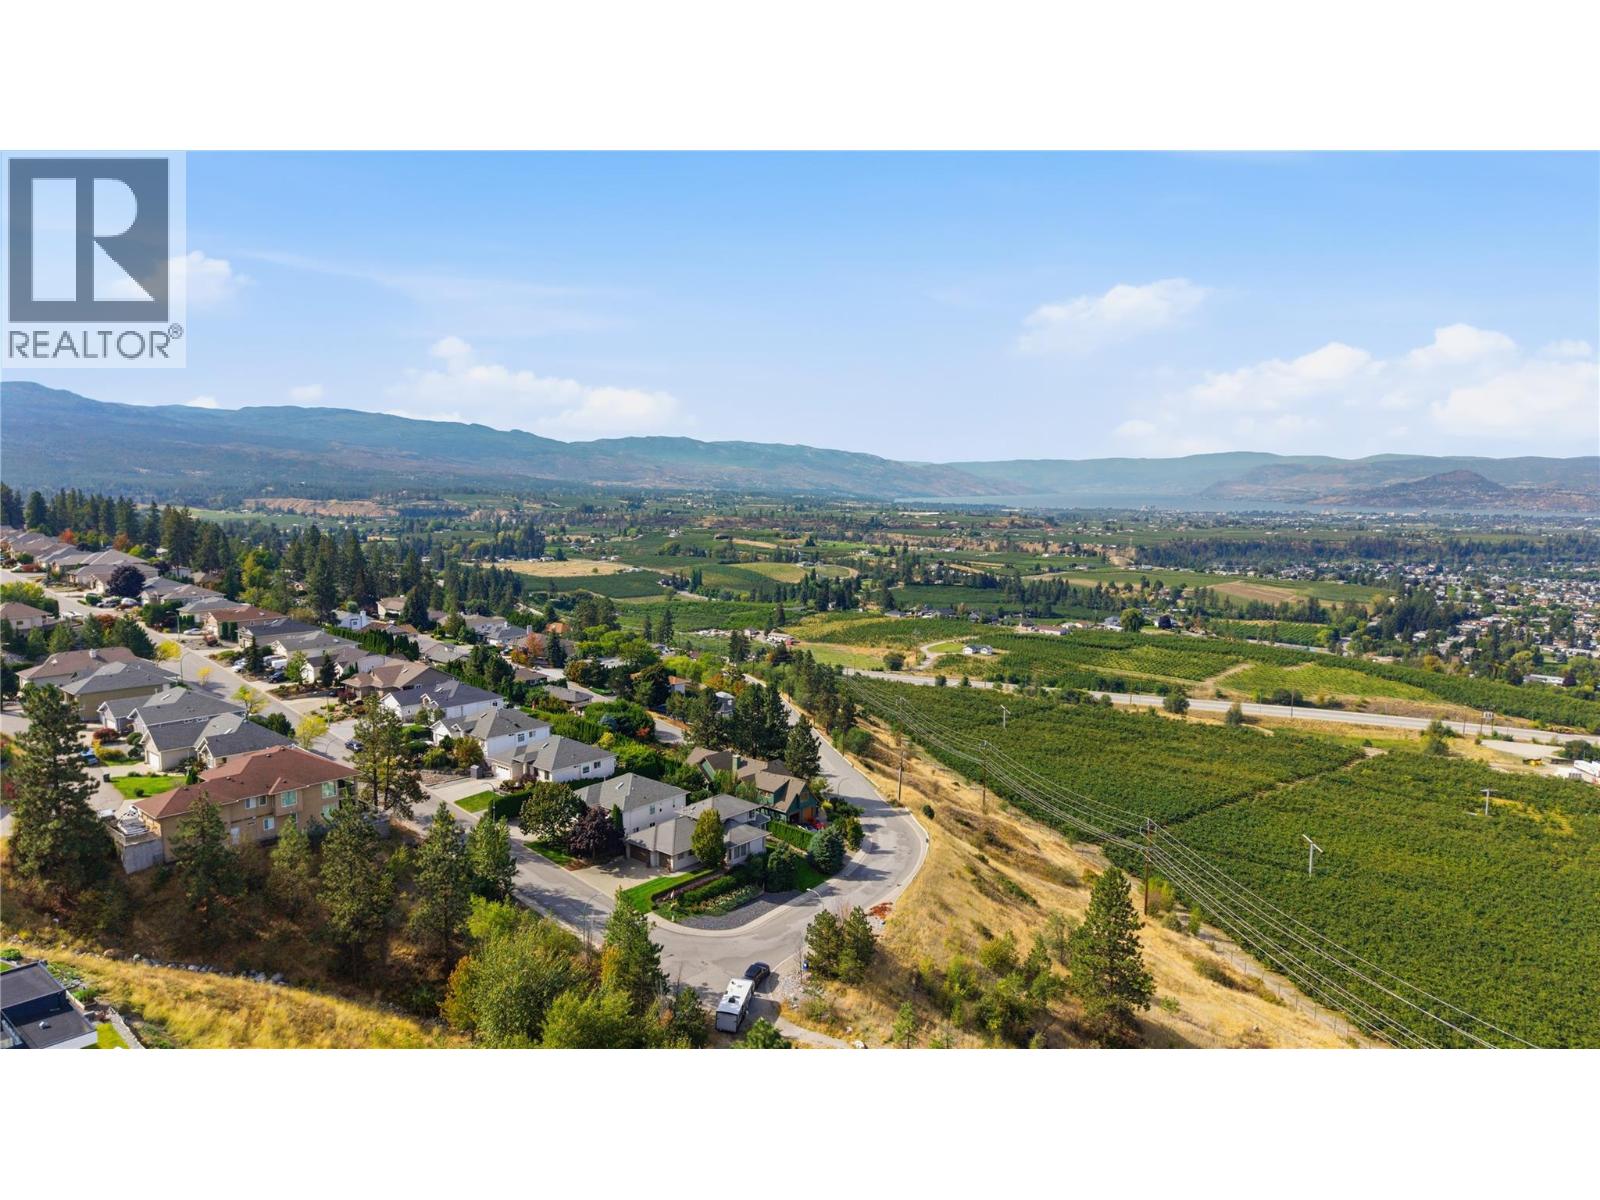
You might want to sit down for the view. Lake, city and airport stretch out in front of this extensively renovated 3,040 sq. ft. rancher with walkout basement. Renovations throughout have created a bright, open home with vaulted ceilings, skylights, vinyl plank flooring and new windows. At the centre of it all is an impressive kitchen with an oversized island, commercial-sized refrigerator, wall oven, convection microwave and gas range with another oven. Yes, technically that's three ovens! Christmas is officially handled. The expansive balcony is accessible from both the living room and primary bedroom, with glass railings to keep the view front and centre and an awning for when the Okanagan sun gets a little carried away. The main floor offers three bedrooms, including a spacious primary with walk-in closet and 4-piece ensuite, plus another full bathroom. Downstairs is where things get interesting: a fourth bedroom, 3-piece bathroom, huge family room, wet bar and a flexible den currently doing double duty as a gym and a pretty incredible hair salon. With a separate entrance, the lower level offers excellent suite potential. Outside you'll find mature landscaping, a peaceful pond and covered patio, while the flat driveway handles four vehicles plus a trailer, with additional space for the RV or boat. Other practical extras include a built-in vacuum, plus a furnace and A/C replaced in December 2019. Renovated, ridiculously good views and enough space for everyone. (id:63400)
18555 Matsu Drive
Summerland, British Columbia
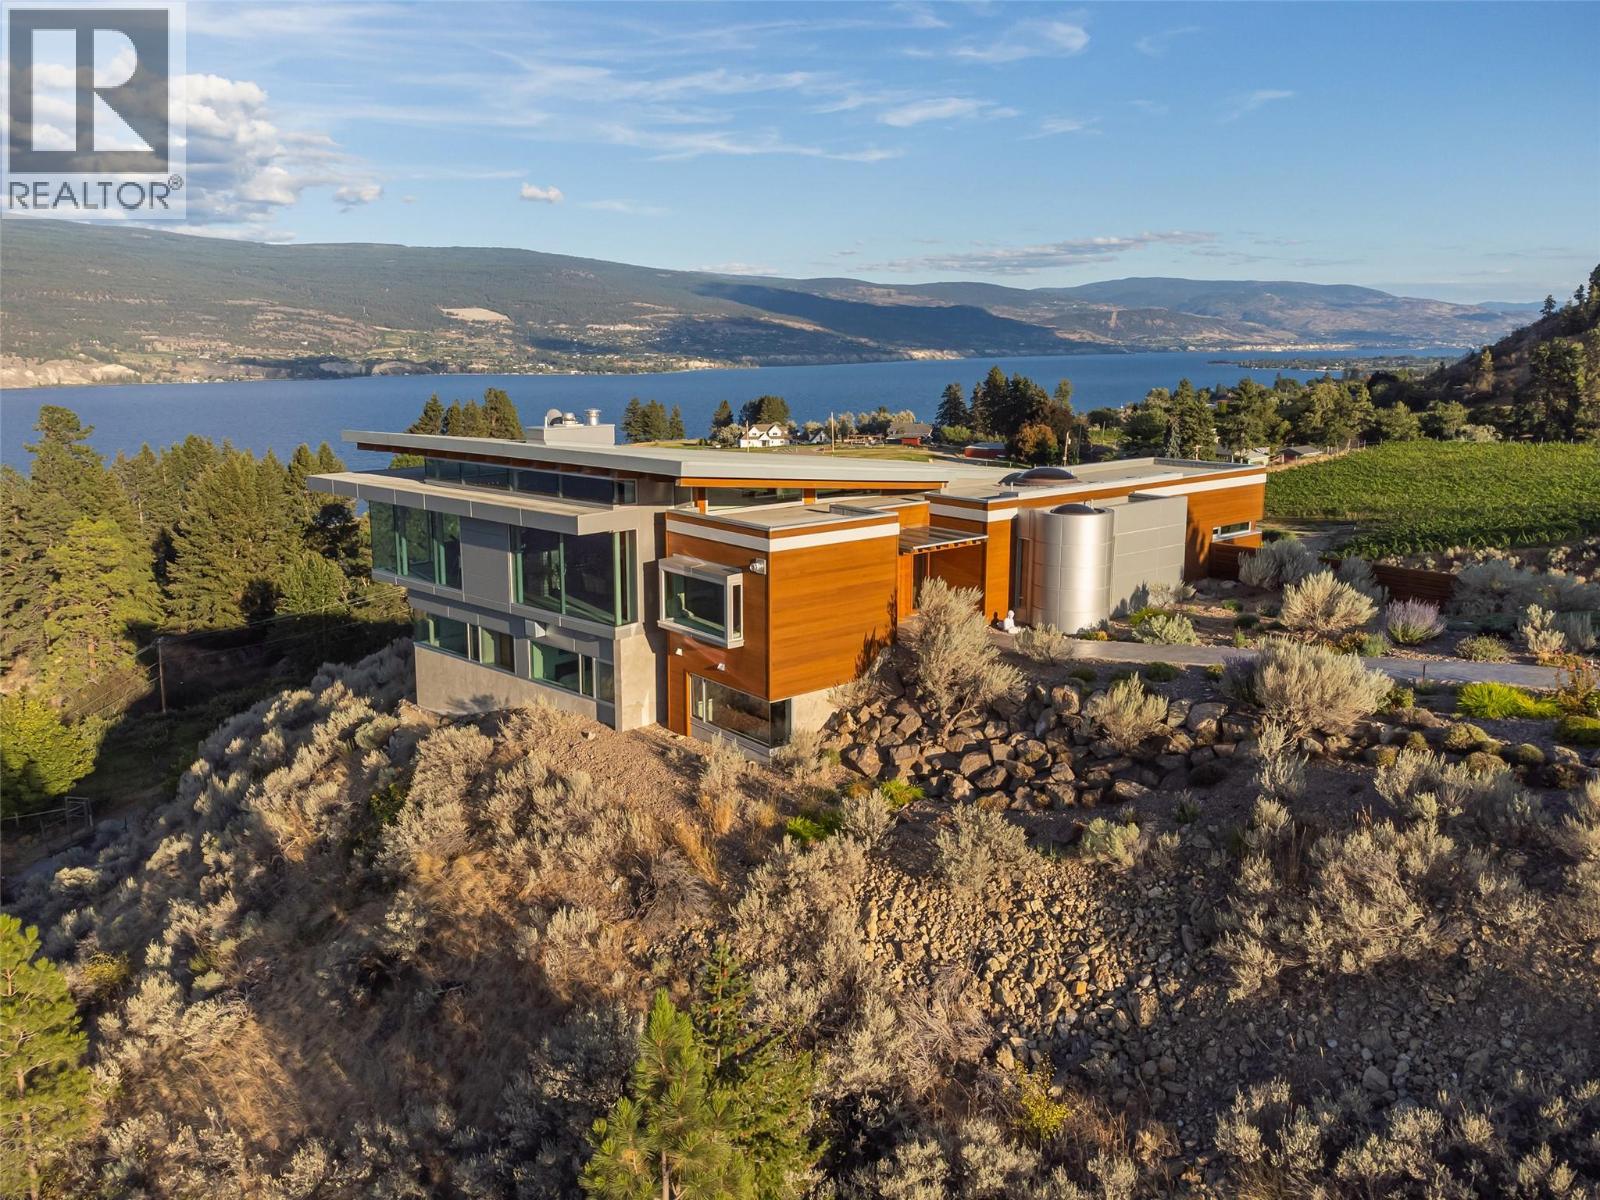
Offered for sale is Sage Hills Estate Winery, an established premium boutique winery in Summerland, BC. This offering includes a stunning modern residence, all located on an irreplaceable 10.36 acre parcel overlooking Lake Okanagan. The main home features 4,576 square feet of interior living with four bedrooms plus den, four bathrooms, perched on the mountainside with gorgeous architectural features, including cantilevered living room with 270 degree views. Infinity pool, smart home technology, triple garage, and panoramic views that will surpass all expectations. Over 10 acres of freehold land with vineyards, and long-term leases on neighbouring parcels, as well as a certified organic winery operation with wine-making equipment, tasting room, large venue-friendly patio perfect for weddings or parties, and more. A newly constructed ~80'x40' two storey outbuilding is roughed in for extra accommodations, storage, and expanded operations. The business comes with transferable contracts in place for the next owner. Well-suited for owner-operators wishing to take over operations in full, or an owner wishing to live in a modern home set among the vines with stunning views while the winery runs itself. Management and employees are willing to stay on to assist with a transition, or they can continue to run the operation in full for an absent owner. This is a great opportunity to obtain a premium brand, a stunning residence, and some of the best views that the Okanagan has to offer. (id:63400)
18555 Matsu Drive
Summerland, British Columbia
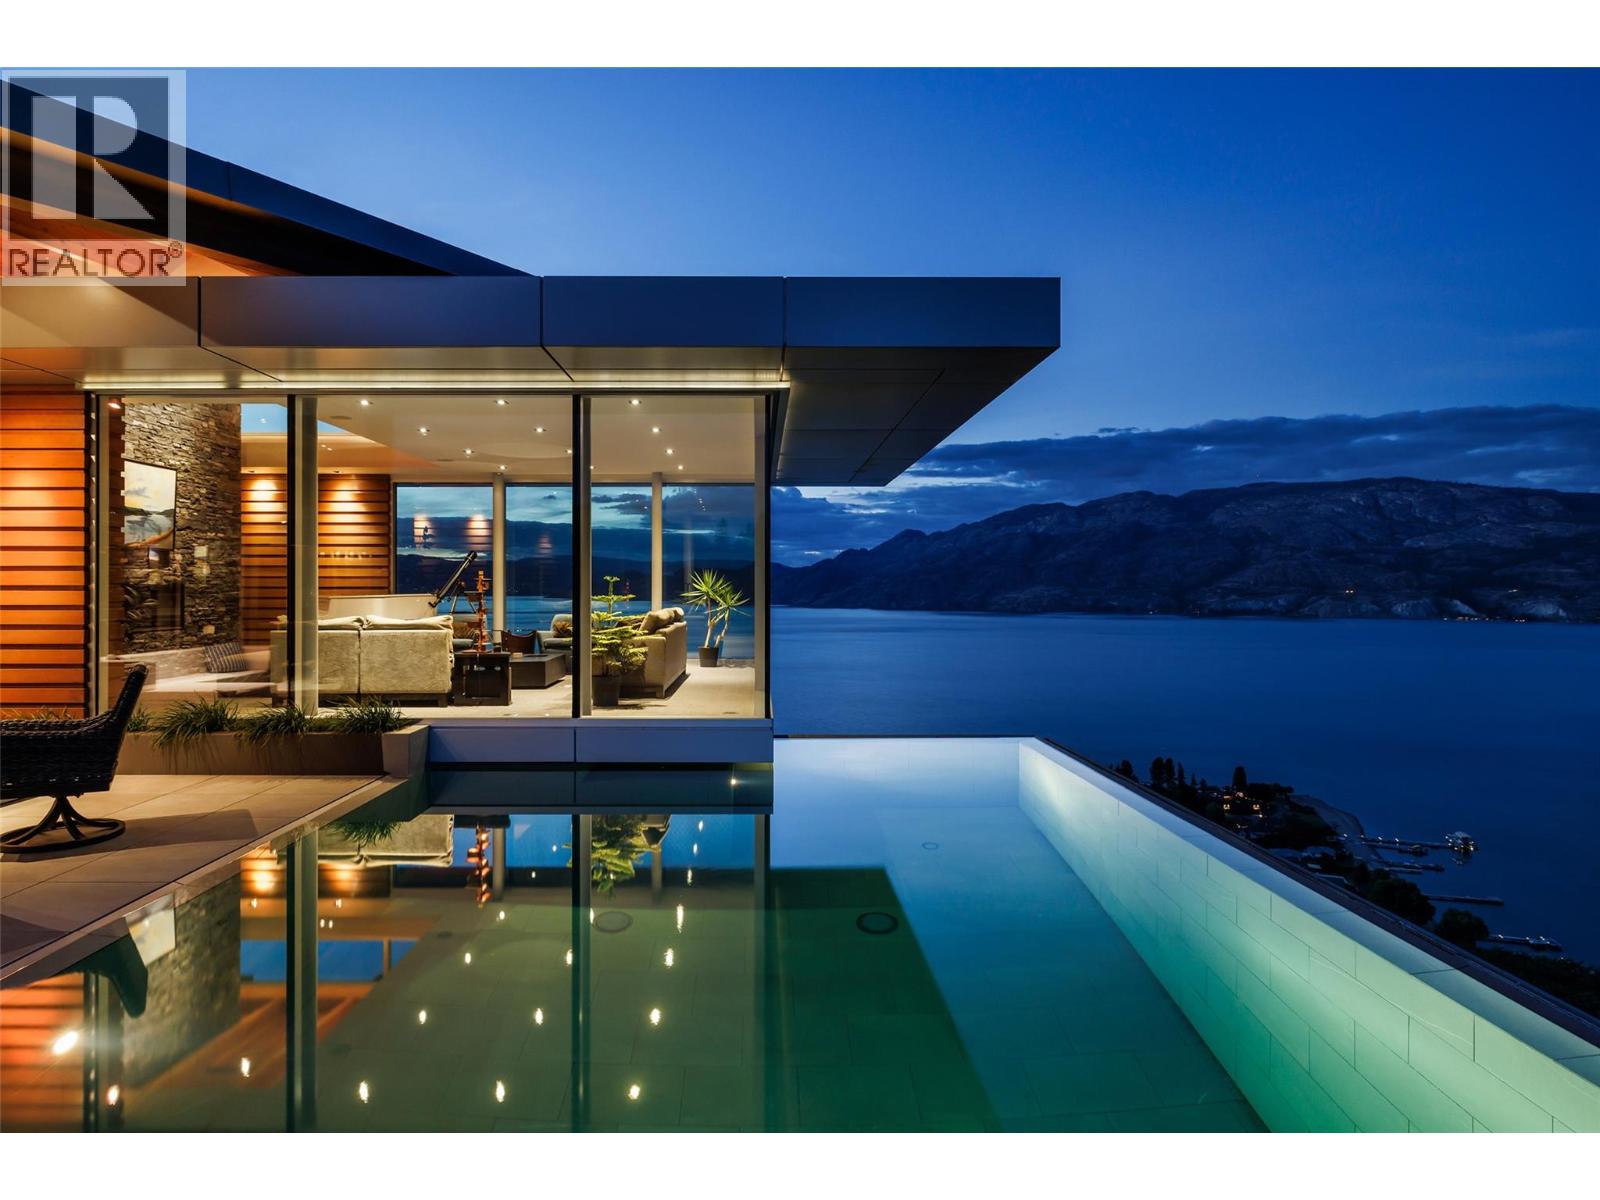
Offered for sale is Sage Hills Estate Winery, an established premium boutique winery in Summerland, BC. This offering includes a stunning modern residence, all located on an irreplaceable 10.36 acre parcel overlooking Lake Okanagan. The main home features 4,576 square feet of interior living with four bedrooms plus den, four bathrooms, perched on the mountainside with gorgeous architectural features, including cantilevered living room with 270 degree views. Infinity pool, smart home technology, triple garage, and panoramic views that will surpass all expectations. Over 10 acres of freehold land with vineyards, and long-term leases on neighbouring parcels, as well as a certified organic winery operation with wine-making equipment, tasting room, large venue-friendly patio perfect for weddings or parties, and more. A newly constructed ~80'x40' two storey outbuilding is roughed in for extra accommodations, storage, and expanded operations. The business comes with transferable contracts in place for the next owner. Well-suited for owner-operators wishing to take over operations in full, or an owner wishing to live in a modern home set among the vines with stunning views while the winery runs itself. Management and employees are willing to stay on to assist with a transition, or they can continue to run the operation in full for an absent owner. This is a great opportunity to obtain a premium brand, a stunning residence, and some of the best views that the Okanagan has to offer. (id:63400)
18555 Matsu Drive
Summerland, British Columbia
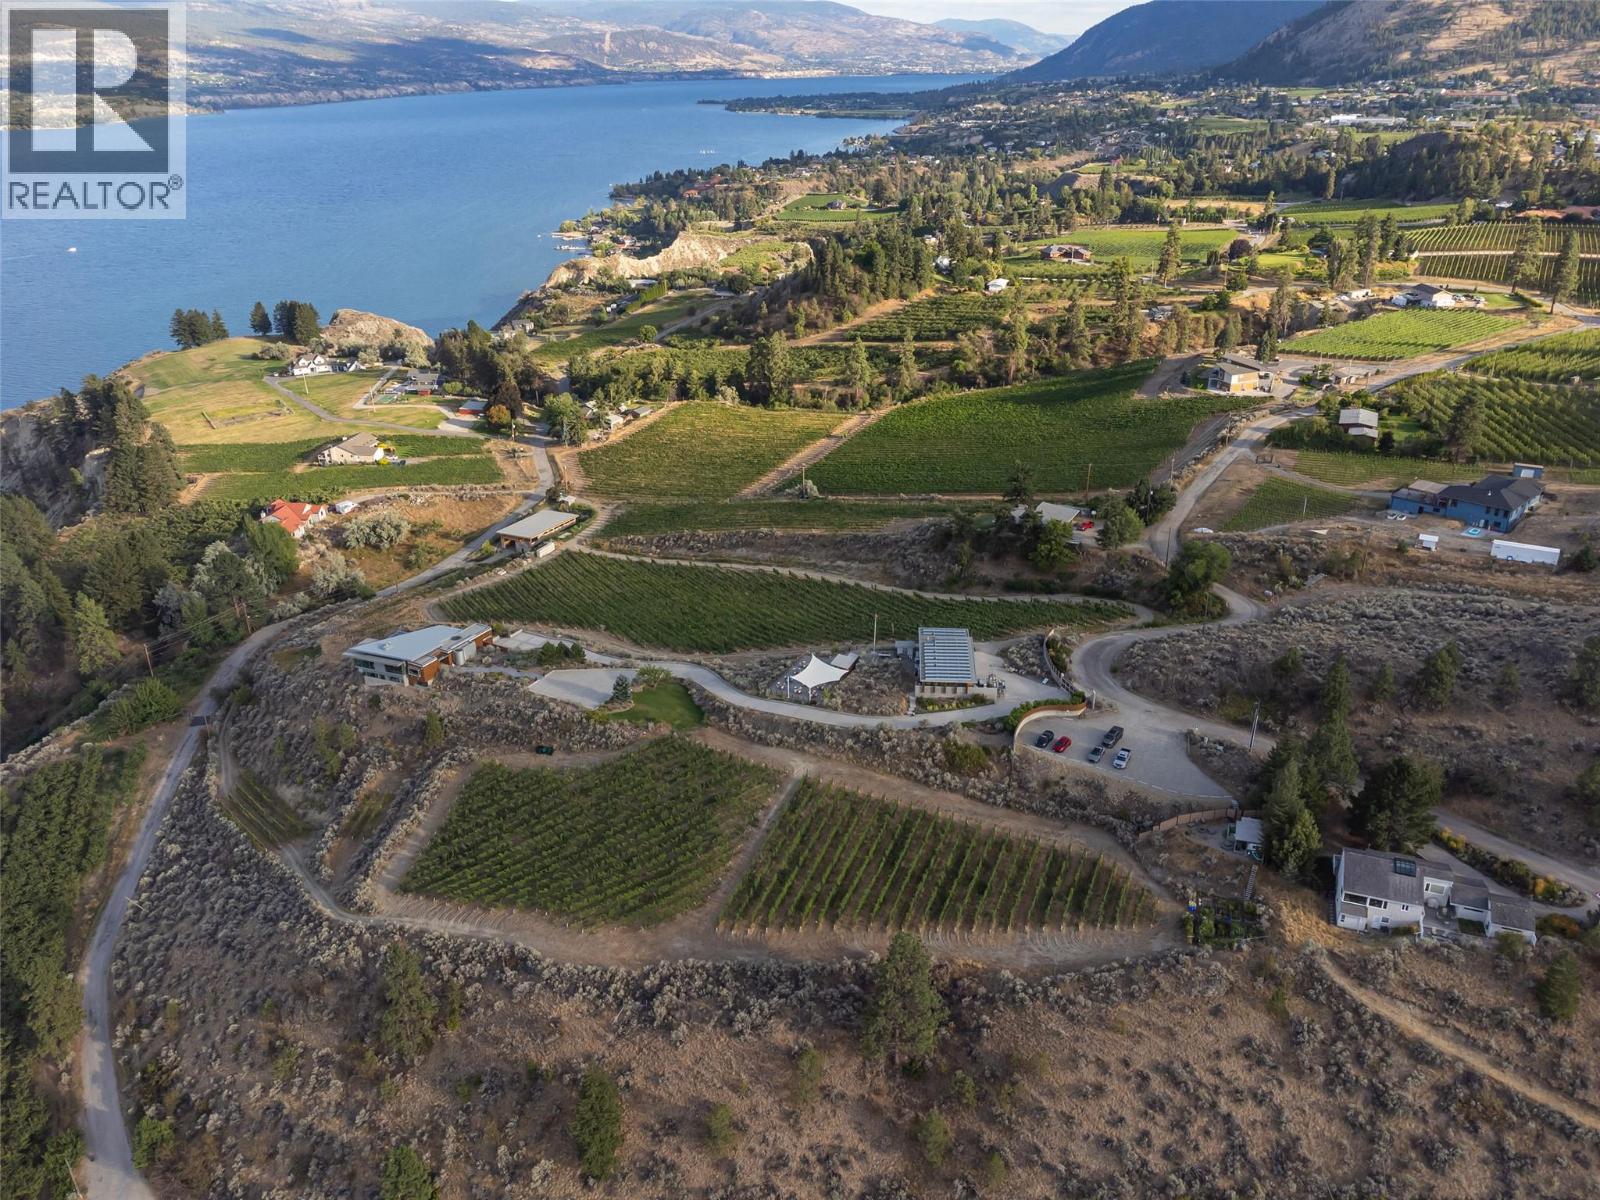
Offered for sale is Sage Hills Estate Winery, an established premium boutique winery in Summerland, BC. This offering includes a stunning modern residence, all located on an irreplaceable 10.36 acre parcel overlooking Lake Okanagan. The main home features 4,576 square feet of interior living with four bedrooms plus den, four bathrooms, perched on the mountainside with gorgeous architectural features, including cantilevered living room with 270 degree views. Infinity pool, smart home technology, triple garage, and panoramic views that will surpass all expectations. Over 10 acres of freehold land with vineyards, and long-term leases on neighbouring parcels, as well as a certified organic winery operation with wine-making equipment, tasting room, large venue-friendly patio perfect for weddings or parties, and more. A newly constructed ~80'x40' two storey outbuilding is roughed in for extra accommodations, storage, and expanded operations. The business comes with transferable contracts in place for the next owner. Well-suited for owner-operators wishing to take over operations in full, or an owner wishing to live in a modern home set among the vines with stunning views while the winery runs itself. Management and employees are willing to stay on to assist with a transition, or they can continue to run the operation in full for an absent owner. This is a great opportunity to obtain a premium brand, a stunning residence, and some of the best views that the Okanagan has to offer. (id:63400)
502 15111 Russell Avenue
White Rock, British Columbia
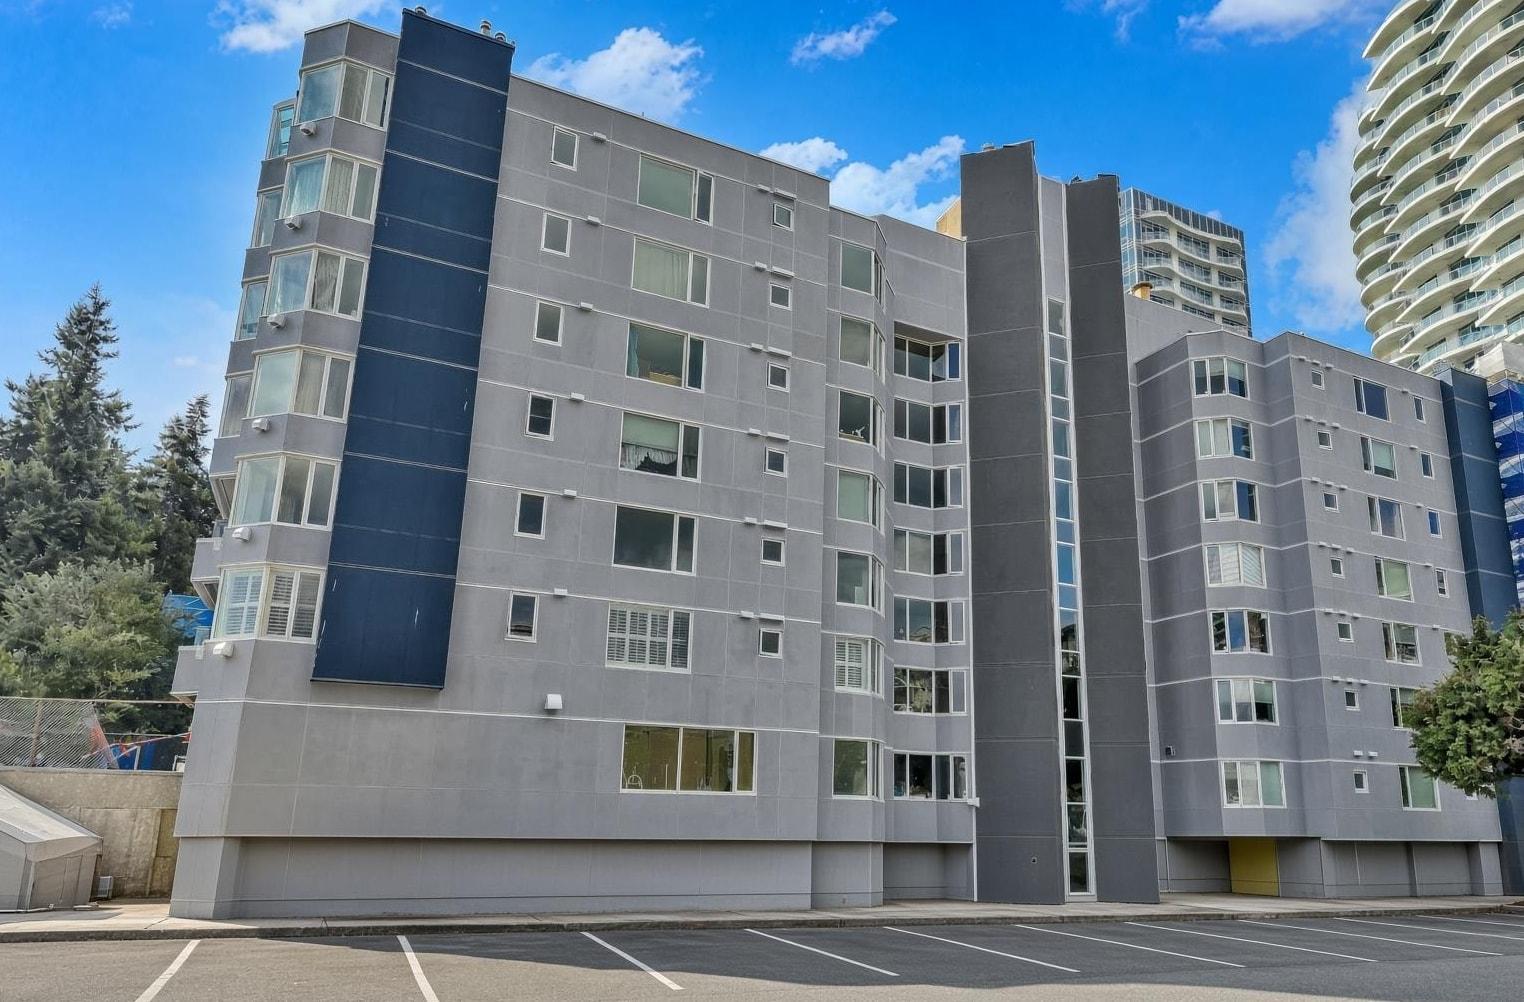
Concrete building (former luxury hotel with great amenities) in a great White Rock location! This 1 bedroom and den/office unit is bright, has a great layout (see 3d floor plan) and is located in a highly desirable and central location! Partial ocean view with beautiful new highrise buildings built all around the area! See our video and 3d floor plan and if you like what you see - book an appt to see it in real life! (id:63400)
52692 Bunker Road, Rosedale
Rosedale, British Columbia
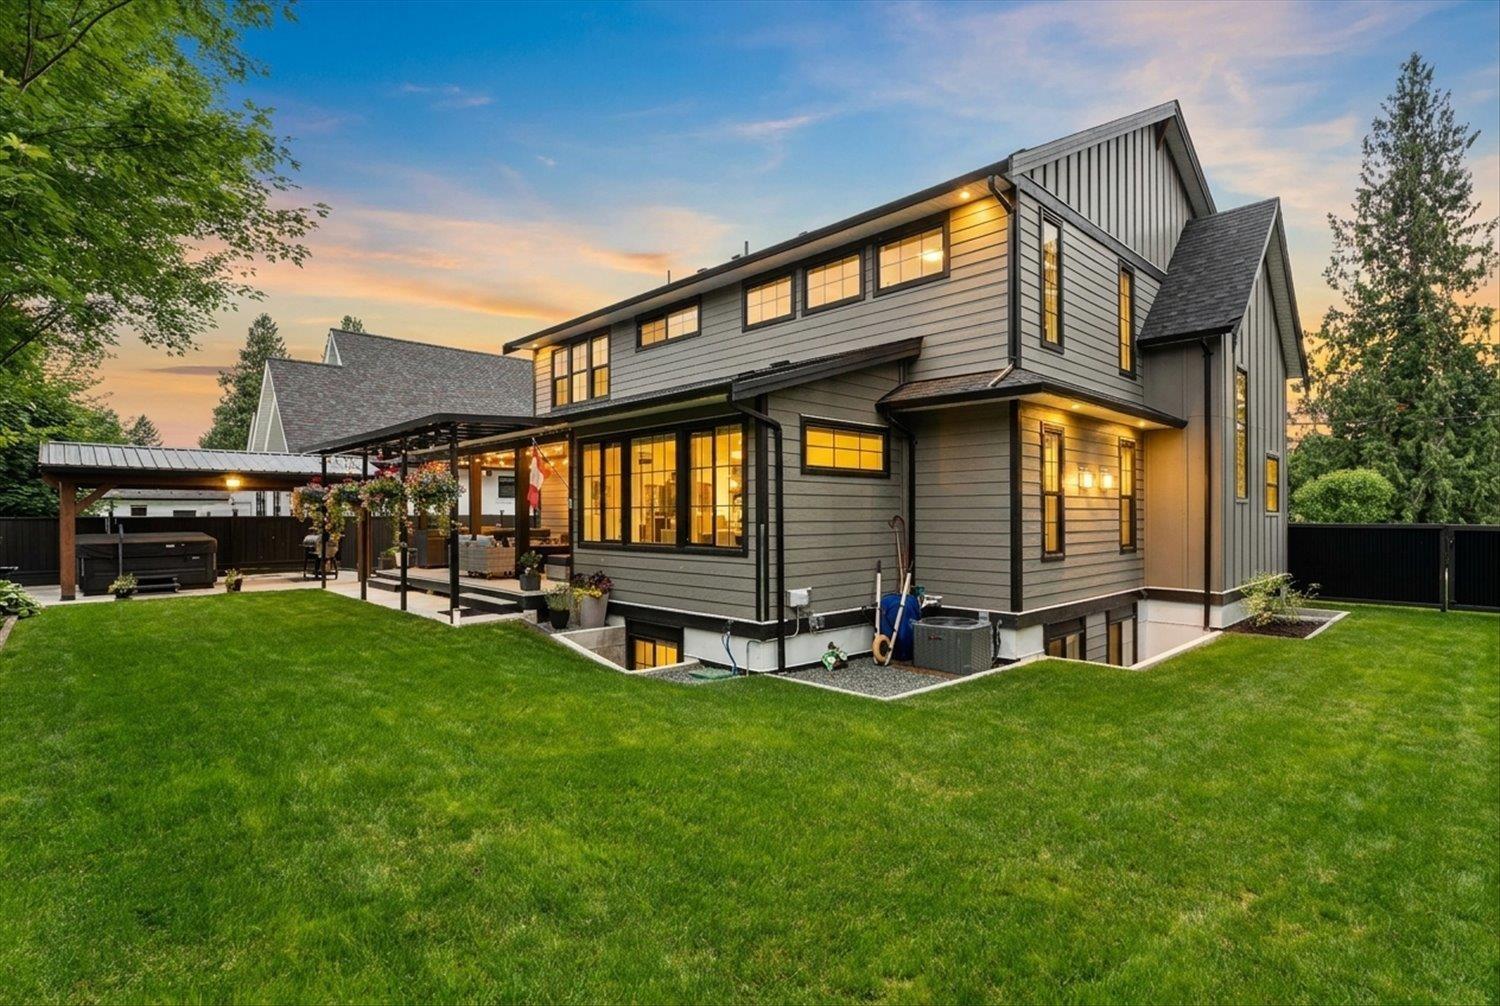
Nestled at the base of Mt. Cheam on a sought-after dead-end street in Rosedale, this immaculate, no-expense-spared executive home greets you with soaring 19' ceilings & a true sense of arrival as you walk in. 4,000+ sq ft of luxury living, 5 beds & 4 baths on a flat 8,632 sq ft lot. Chef's kitchen shines with Café appliances, pot filler & large pantry. Enjoy on-demand hot water, A/C, built-in vac, heated floors, electric blinds & soundproofed floors. Outdoor living is unmatched: landscaping, irrigation, covered patio with heater, outdoor kitchen & gas fire-table hookup. Entertainer's basement with rec room, full bar & insulated foundation. Bright 700 sq ft 1-bed suite with full appliances. 60-amp RV plug, 200 + 100-amp panels, epoxy garage floors & EV charger complete this home. Must see! (id:63400)
5165 Cecil Ridge Place, Promontory
Chilliwack, British Columbia
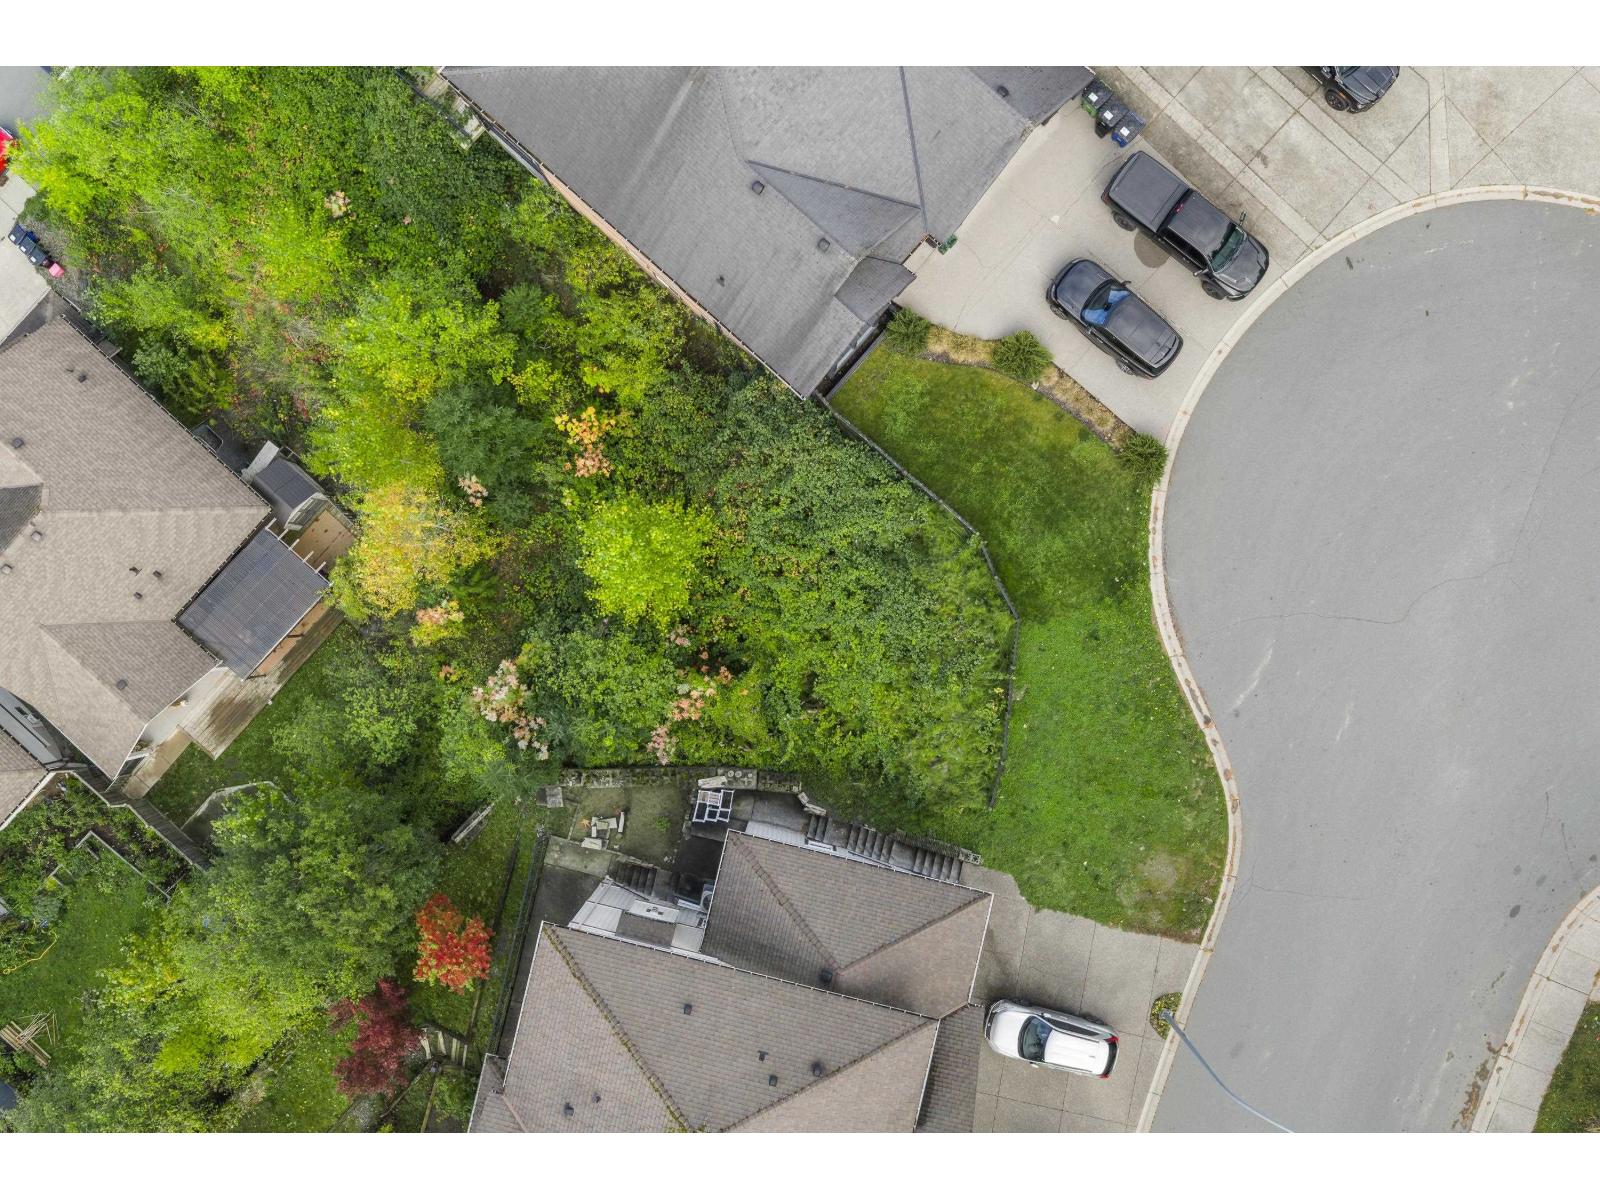
Cul-de-sac living in desirable Promontory neighborhood of Sardis! View lot with opportunity for secondary dwelling. This is a 7639 square foot lot with R3 zoning. Check with City and zoning for your future building guidelines. Nice opportunity to build your new home! (id:63400)
41768 Bowman Road, Majuba Hill
Yarrow, British Columbia
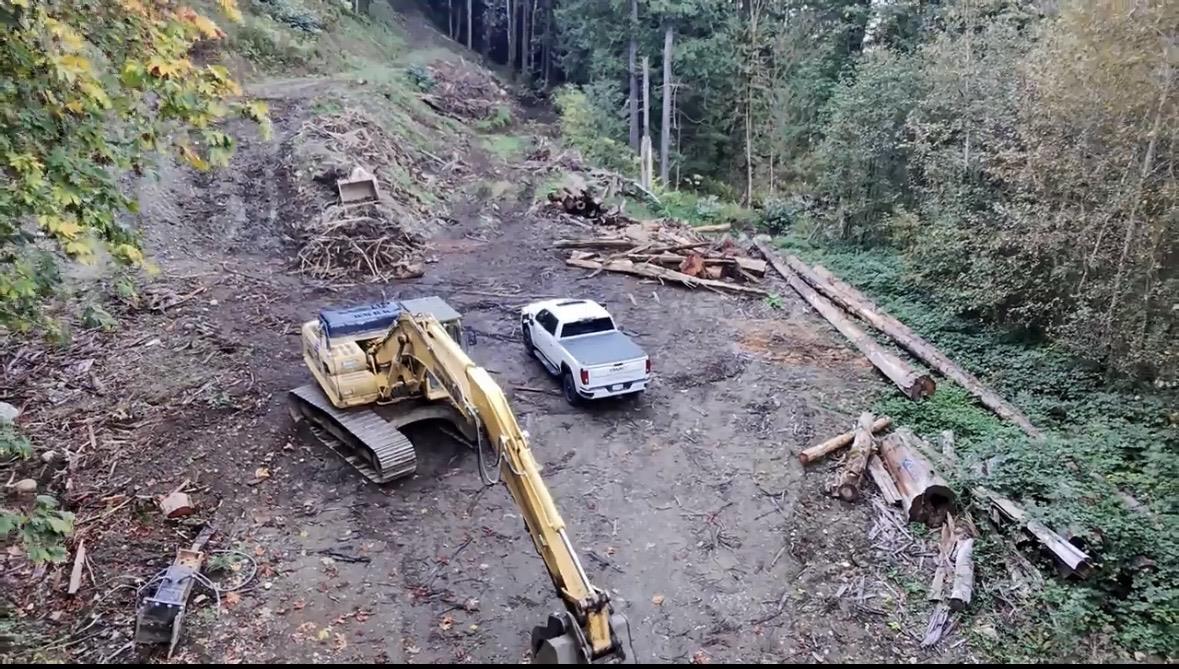
39 ACRE Lot on beautiful Majuba Hill! Build your dream home on this stunning 39 acre pc of land. Offering a prepped 13,500 sqft building site for your dream home and shop with Valley VIEWS and endless privacy. **Logging Estimate $350-500k of timber to take off!!! A water well will be installed and all services at the lot line. There is also a PLA for 2x15 acre lots & 1x10 acre lot if you would like to buy, build and develop!! Land has some incline with a bench at the top. Backing onto Crown land for endless exploring in the forest. Located just mins to the community of Yarrow, Yarrow Elm, The Vedder River and 15 mins to Sardis and East Abbotsford. Please call for more info! (id:63400)
608 120 Esplanade Avenue, Harrison Hot Springs
Harrison Hot Springs, British Columbia
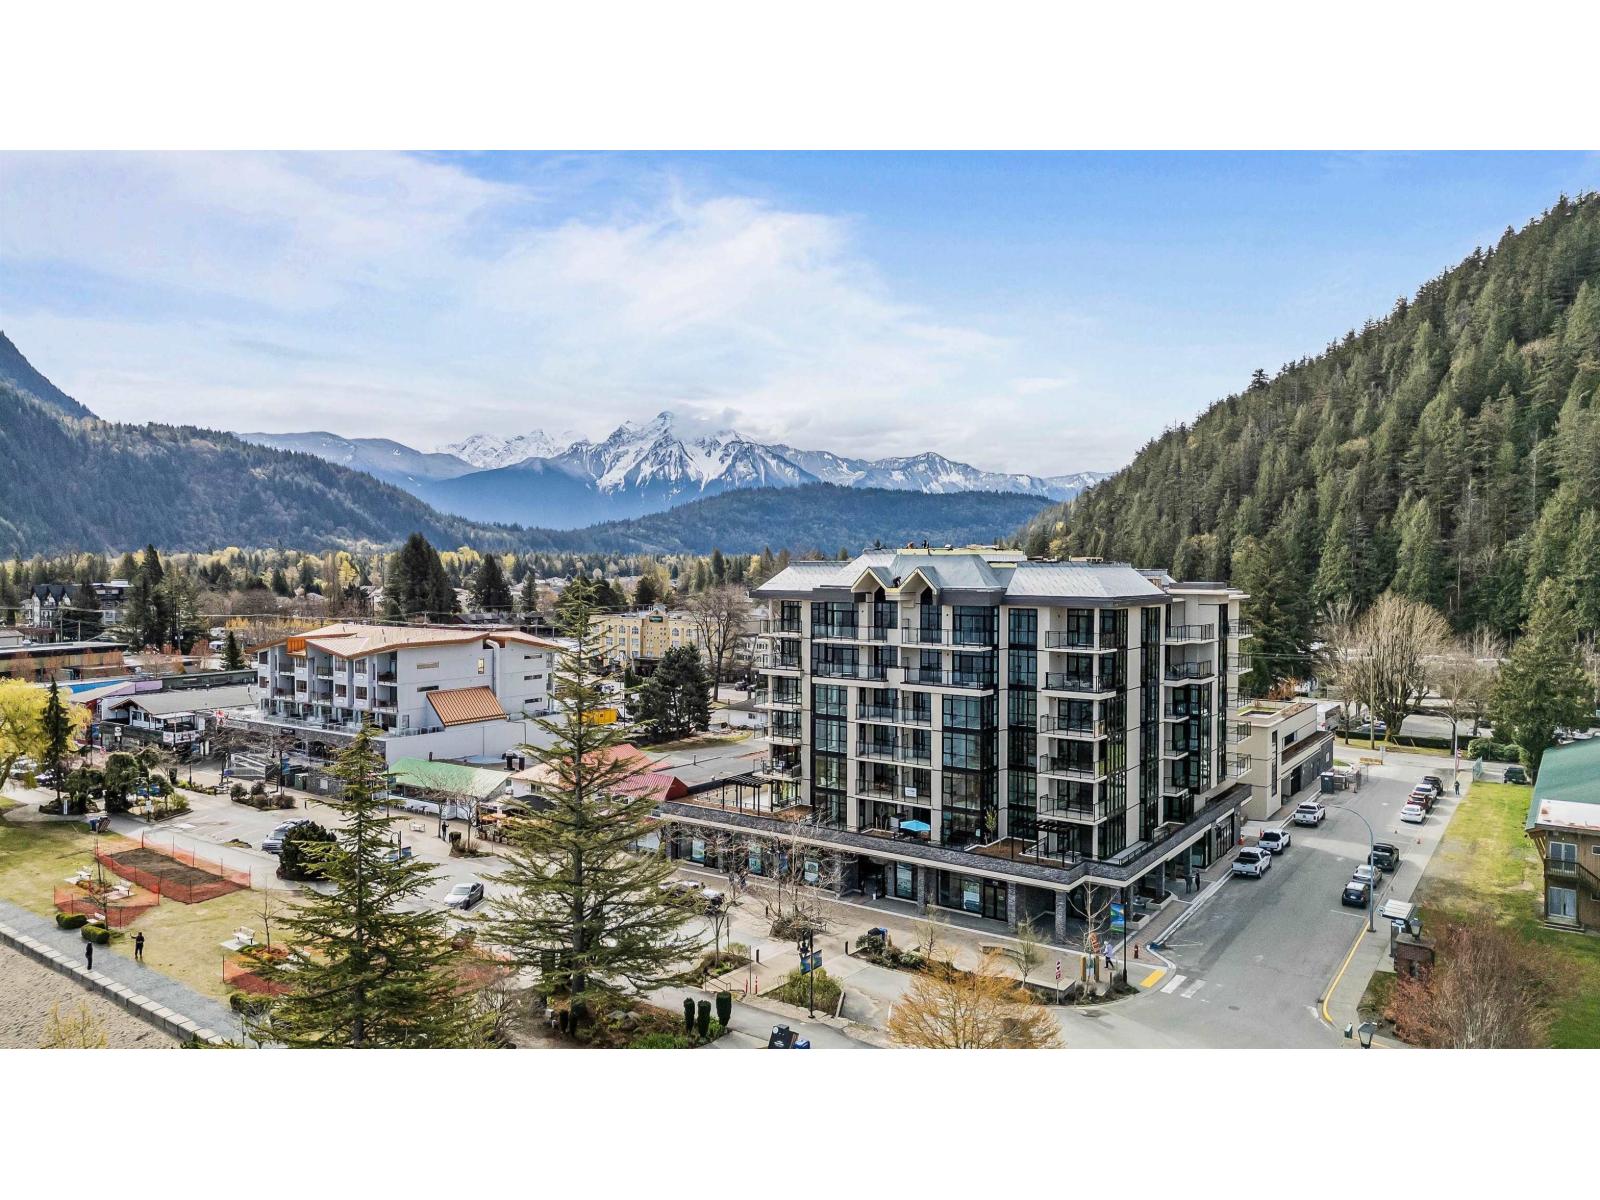
Experience elevated lakefront living at Aqua Shores in Harrison Hot Springs! 6th floor corner condo offers 2 BED, 2 BATH, 1214 sqft open-concept living w/ breathtaking lake & mountain views from every window. The stylish galley kitchen features SS appliances, a gas range, a large peninsula w/seating for 5, flowing into a bright living room with floor-to-ceiling windows, fireplace &access to an oversized covered deck. The spacious primary suite includes a walk-in closet & 4-piece ensuite, while the second bedroom also enjoys lake views & generous storage. Complete with in suite laundry, same floor storage locker, secure underground parking & resort-style amenities; a gym, steam room, meeting space & outdoor courtyard with BBQ area all just steps to the waterfront, shops & restaurants! (id:63400)
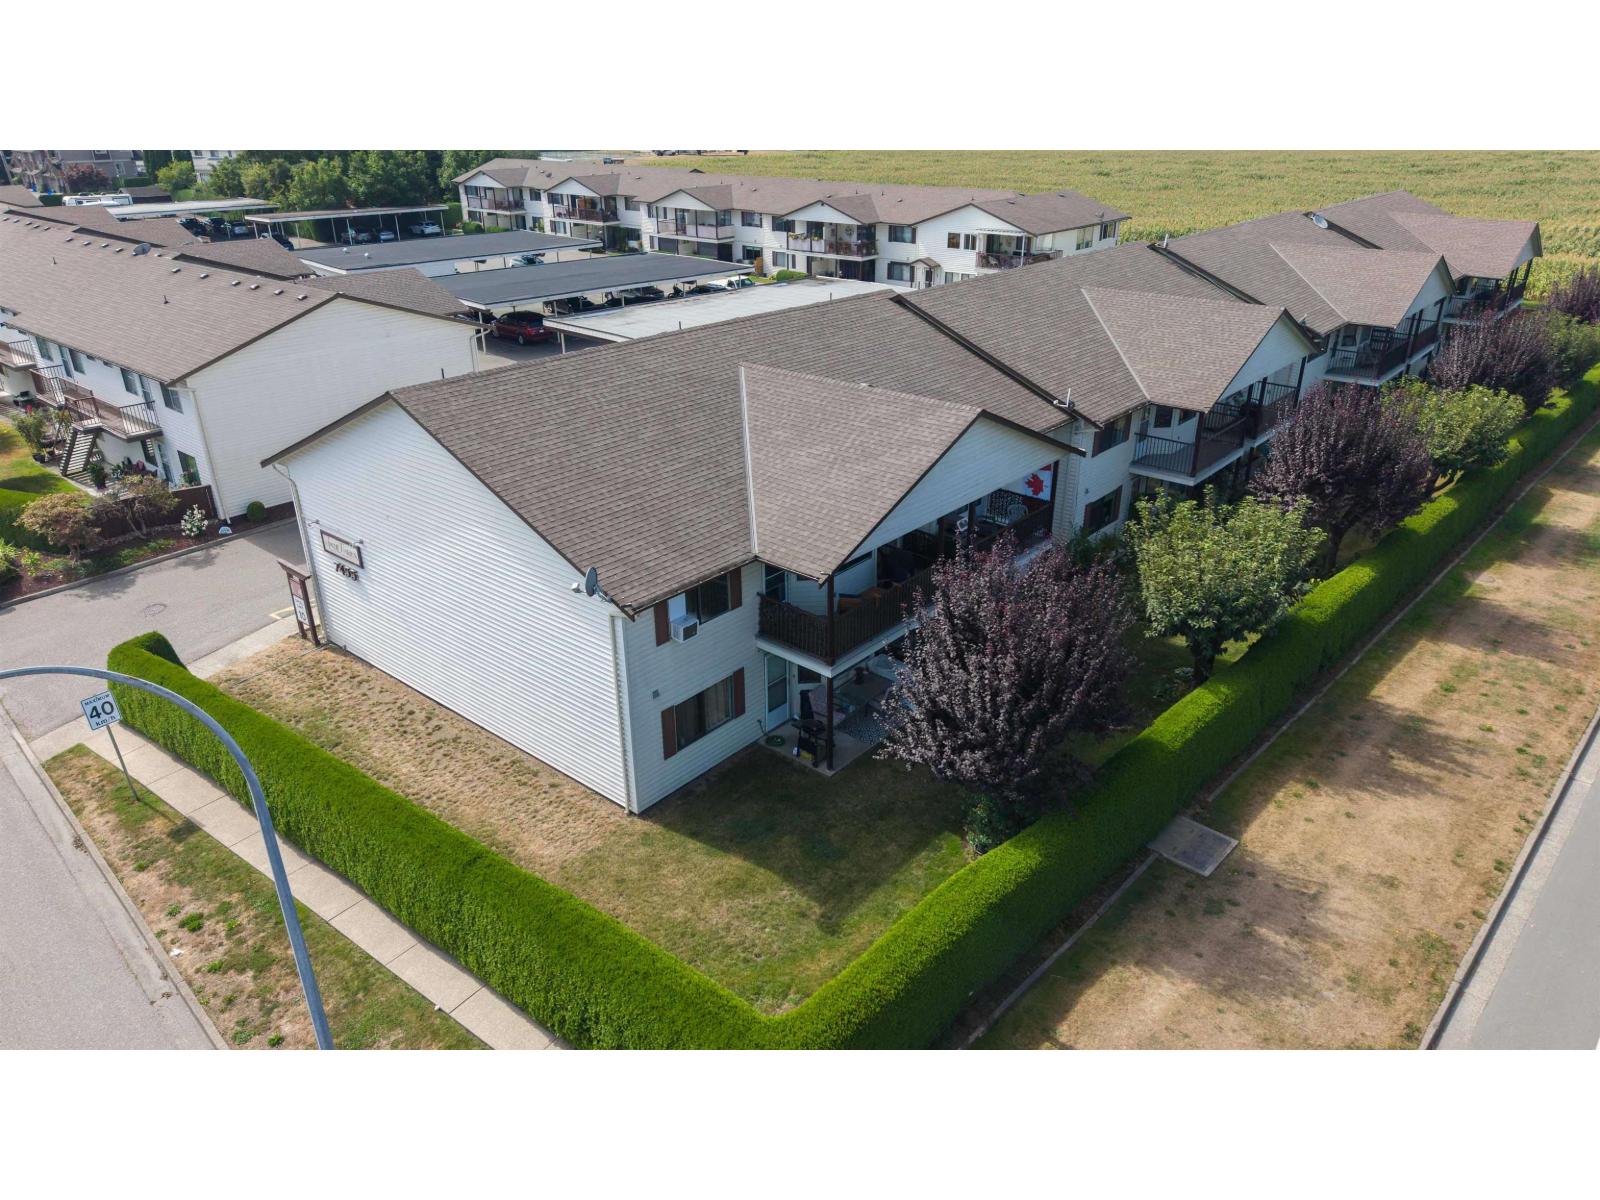
2 7455 Huron Street, Sardis West Vedder
Chilliwack, British Columbia
Completely updated top-floor corner unit in a desirable 55+ community! This bright 2 bedroom, 1 bathroom home offers comfortable, low-maintenance living with everything you need close by. Enjoy the peace and privacy of a top-floor corner location, 1 covered parking stall, and plenty of visitor parking. Strata fees include all utilities, making budgeting easy and convenient. Ideally located within walking distance to shopping, restaurants, and everyday amenities, with quick and easy freeway access. A fantastic opportunity for those looking for a move-in ready home in a convenient location! Bonus- Wood work shop space & clubhouse with kitchen & bathroom! (id:63400)
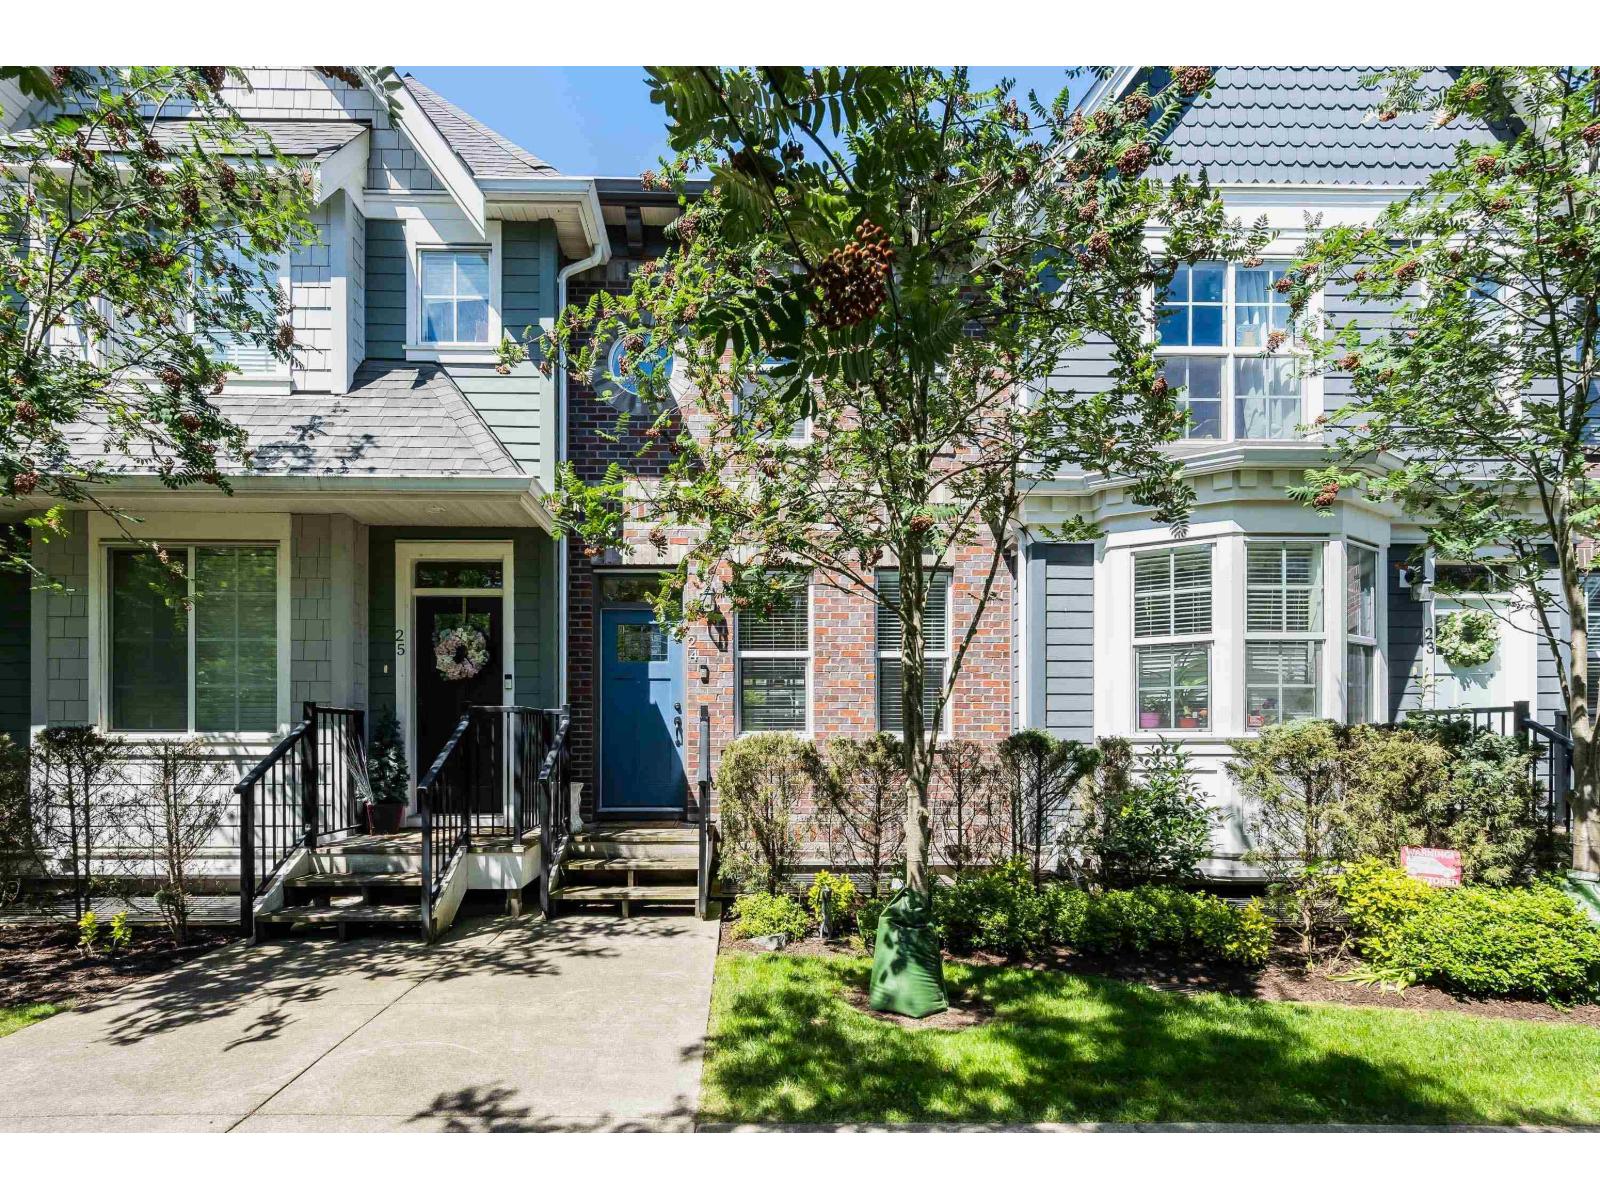
24 45462 Tamihi Way, Garrison Crossing
Chilliwack, British Columbia
Welcome to Brixton Station! This beautifully appointed 3 bed, 2 bath townhome offers quality construction with full concrete firewalls between units, secure gated underground parking with 2 stalls at your private basement entrance, and EV charging capability. The bright open-concept main floor features quartz countertops, a large island, stainless steel appliances, custom feature walls, built-in shelving, and a linear fireplace. Enjoy an oversized covered patio and fully fenced west-facing yard with artificial turf and direct trail access. Upstairs offers a spacious primary suite with double closets and a 5-piece ensuite. The fully finished lower level includes a third bedroom, family room, full bath, storage, and laundry. Central A/C, upgraded flooring, and a prime Garrison location! (id:63400)
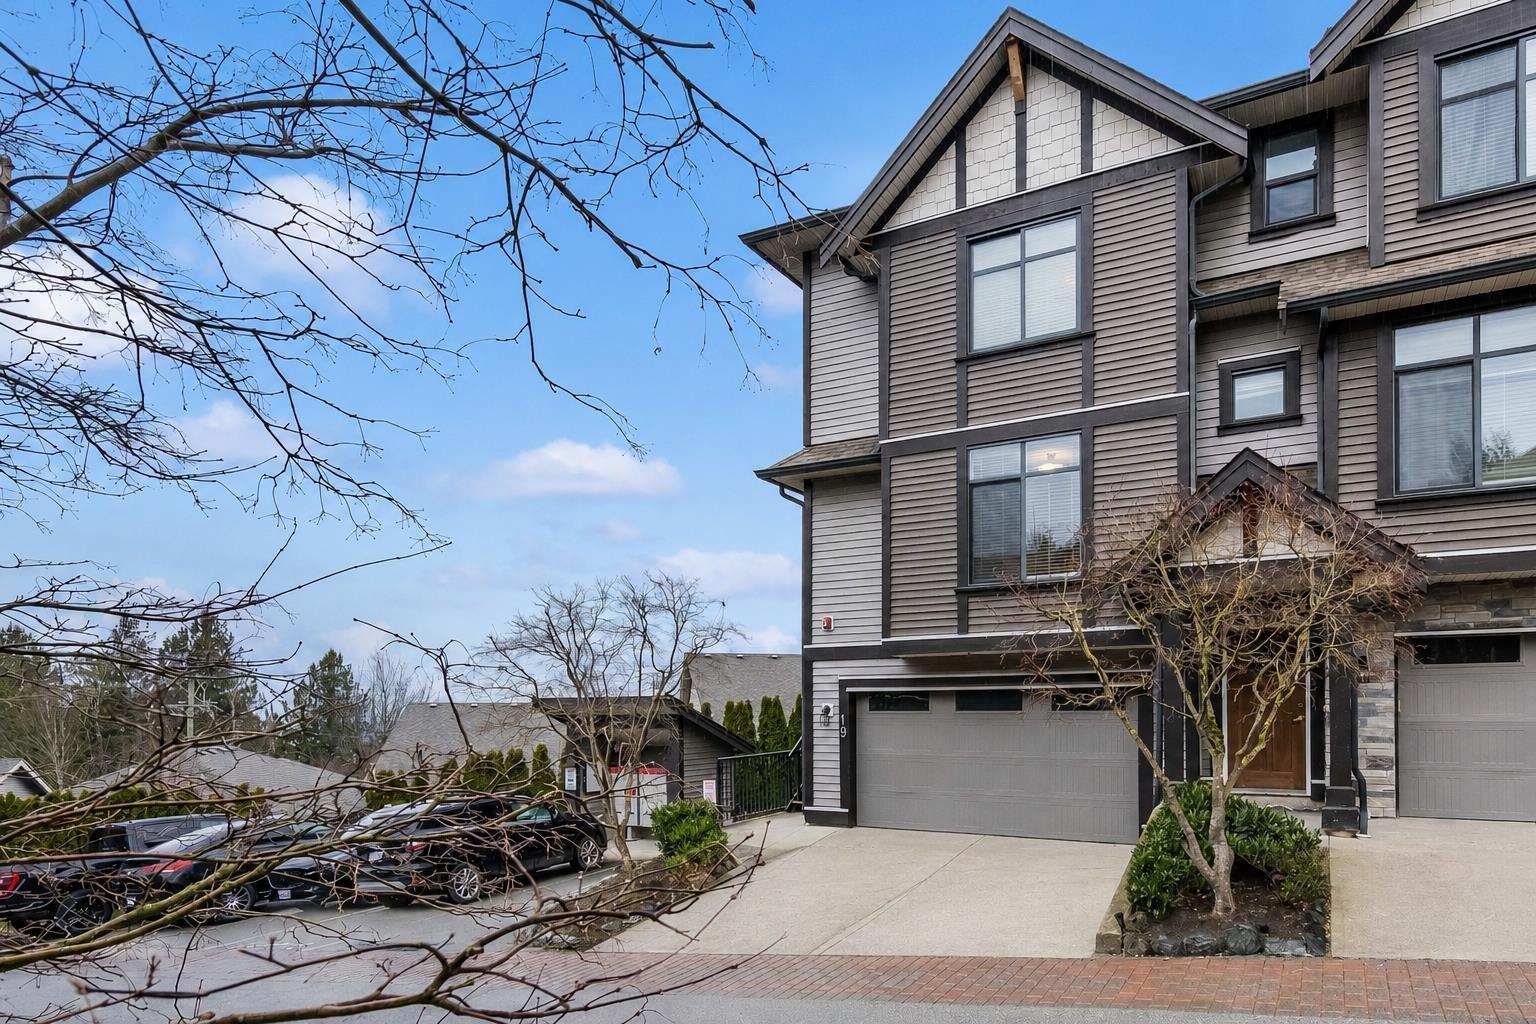
19 5756 Promontory Road, Promontory
Chilliwack, British Columbia
Welcome to The Ridge at Promontory! This beautifully updated end-unit 3 BED, 3 BATH townhouse offers open-concept living with a bright rear kitchen featuring quartz counters, island seating, walk in pantry, stainless steel appliances, and access to a covered patio. Spacious living room with Napoleon fireplace, main floor powder room, and lower-level family room. Upstairs includes 3 bedrooms, primary with walk-in closet and ensuite with walk in glass shower, plus laundry. Fresh paint, new carpet, A/C, concrete patio, parking for 4, and stunning views. Located mins to shopping the freeway and the best schools! Call The Ridge your new home! (id:63400)
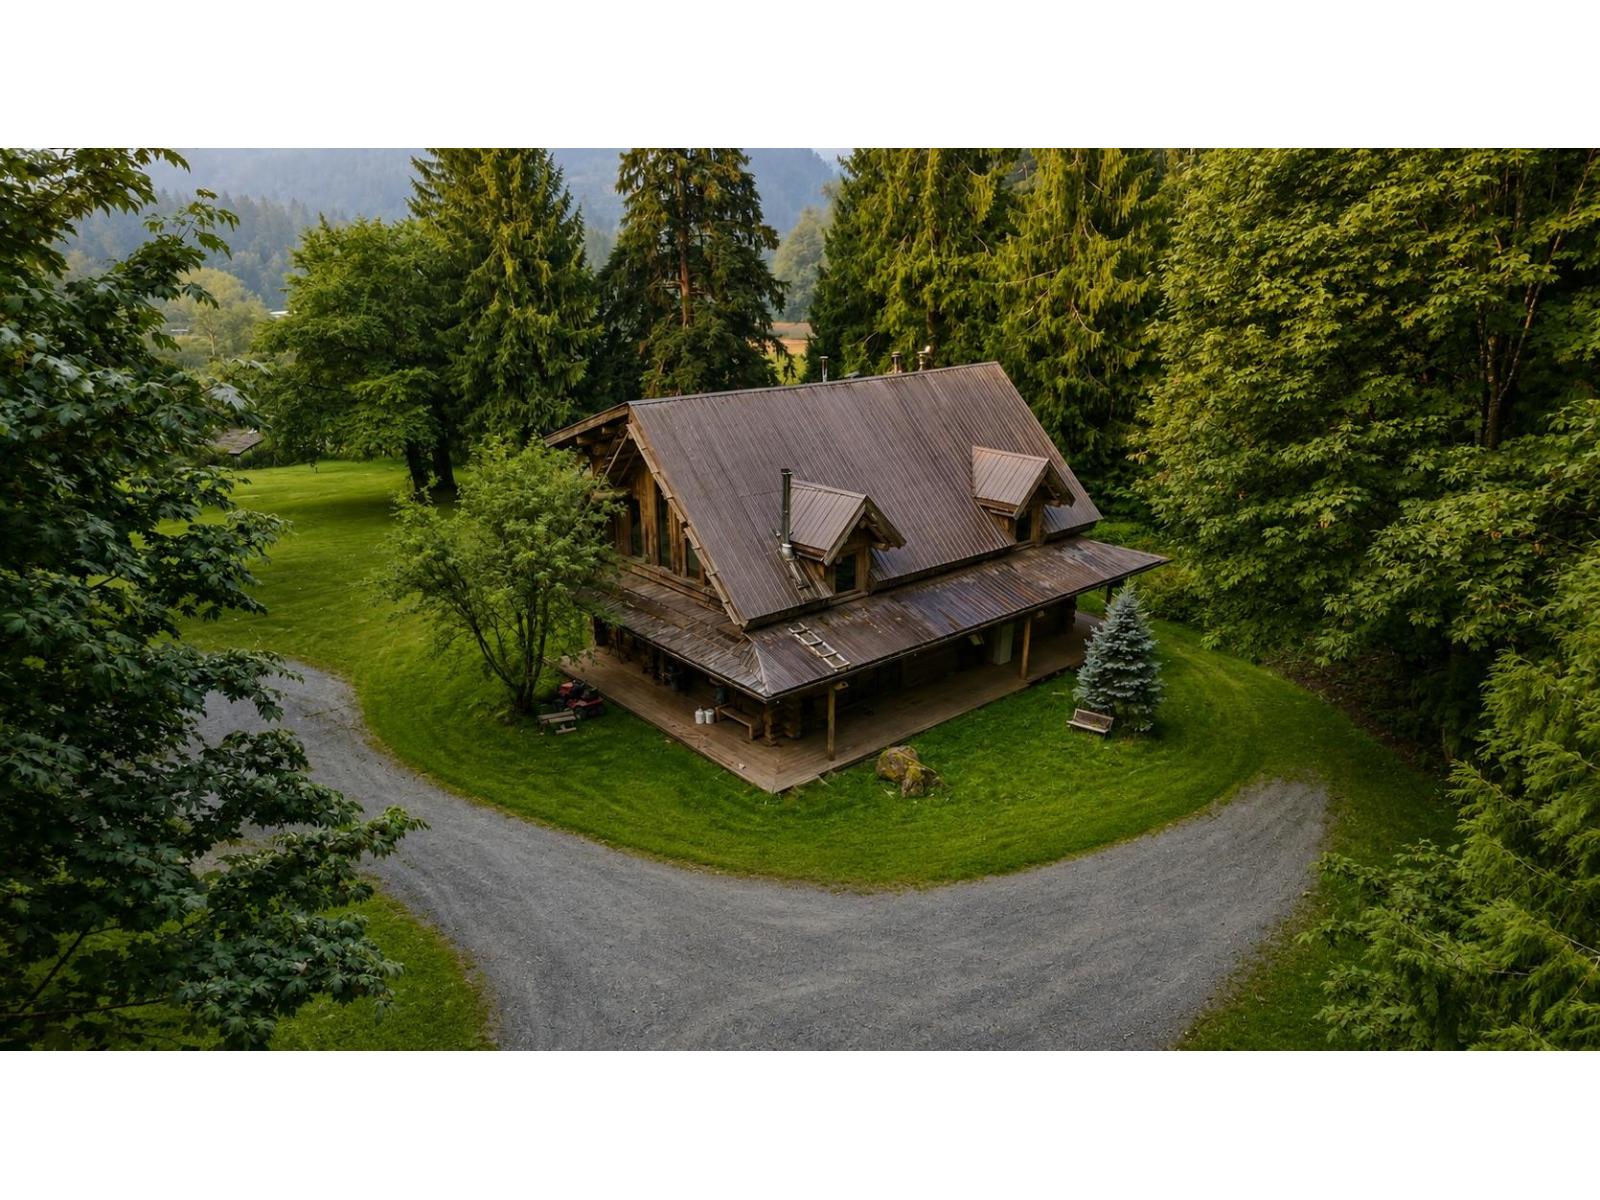
55270 Chilliwack Bench Fsr Road, Chilliwack River Valley
Chilliwack, British Columbia
One-of-a-kind 76-acre property up Chilliwack Lake Rd, across the river from the fish hatchery, offering incredible privacy, space & scenery. Custom-built log home (2000) offers 2,357 sq ft with a bright open-concept kitchen, living & dining area with soaring ceilings open above. Main level includes a bedroom, full bath & laundry. Upstairs has 3 additional bedrooms, including a spacious primary with ensuite & large deck overlooking pastures, river & mountain views. Multiple outbuildings, barns, 7 small rustic cabins & large C-can structure with 20' trusses for covered parking/storage. Expansive fenced pastures ready for animals. Gated & private with upgraded hydro-electric dam, generator & new batteries supplying power to the property. (id:63400)
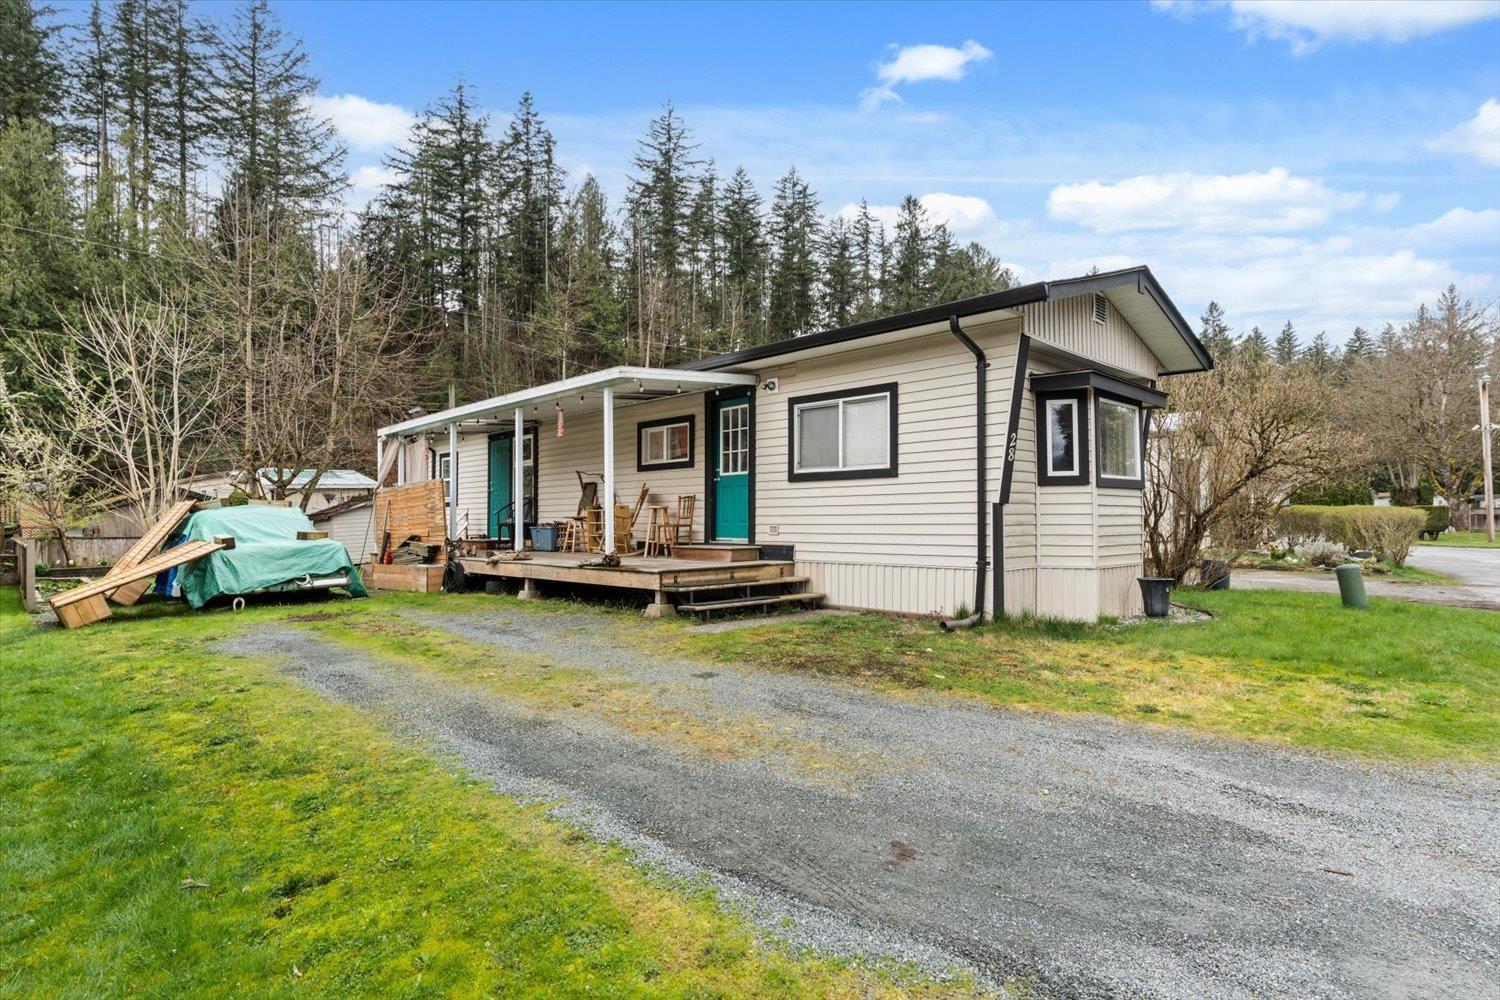
28 3942 Columbia Valley Road, Cultus Lake East
Cultus Lake, British Columbia
Value at Cultus Lake! This 2 bed, 1 bath home is an excellent and affordable retirement plan for peaceful living in a quiet setting at the lake. Cultus Lake Village is a privately owned and well maintained 55+ age park. Dogs are allowed (14" max at the shoulder), and the PAD rent is $715/month including septic, garbage, water, snow removal on the hill and park roads. This home features a newer roof, RV parking, a great backyard for gardening, and a storage shed. Reach out today for further information, and to book a private showing. * PREC - Personal Real Estate Corporation (id:63400)
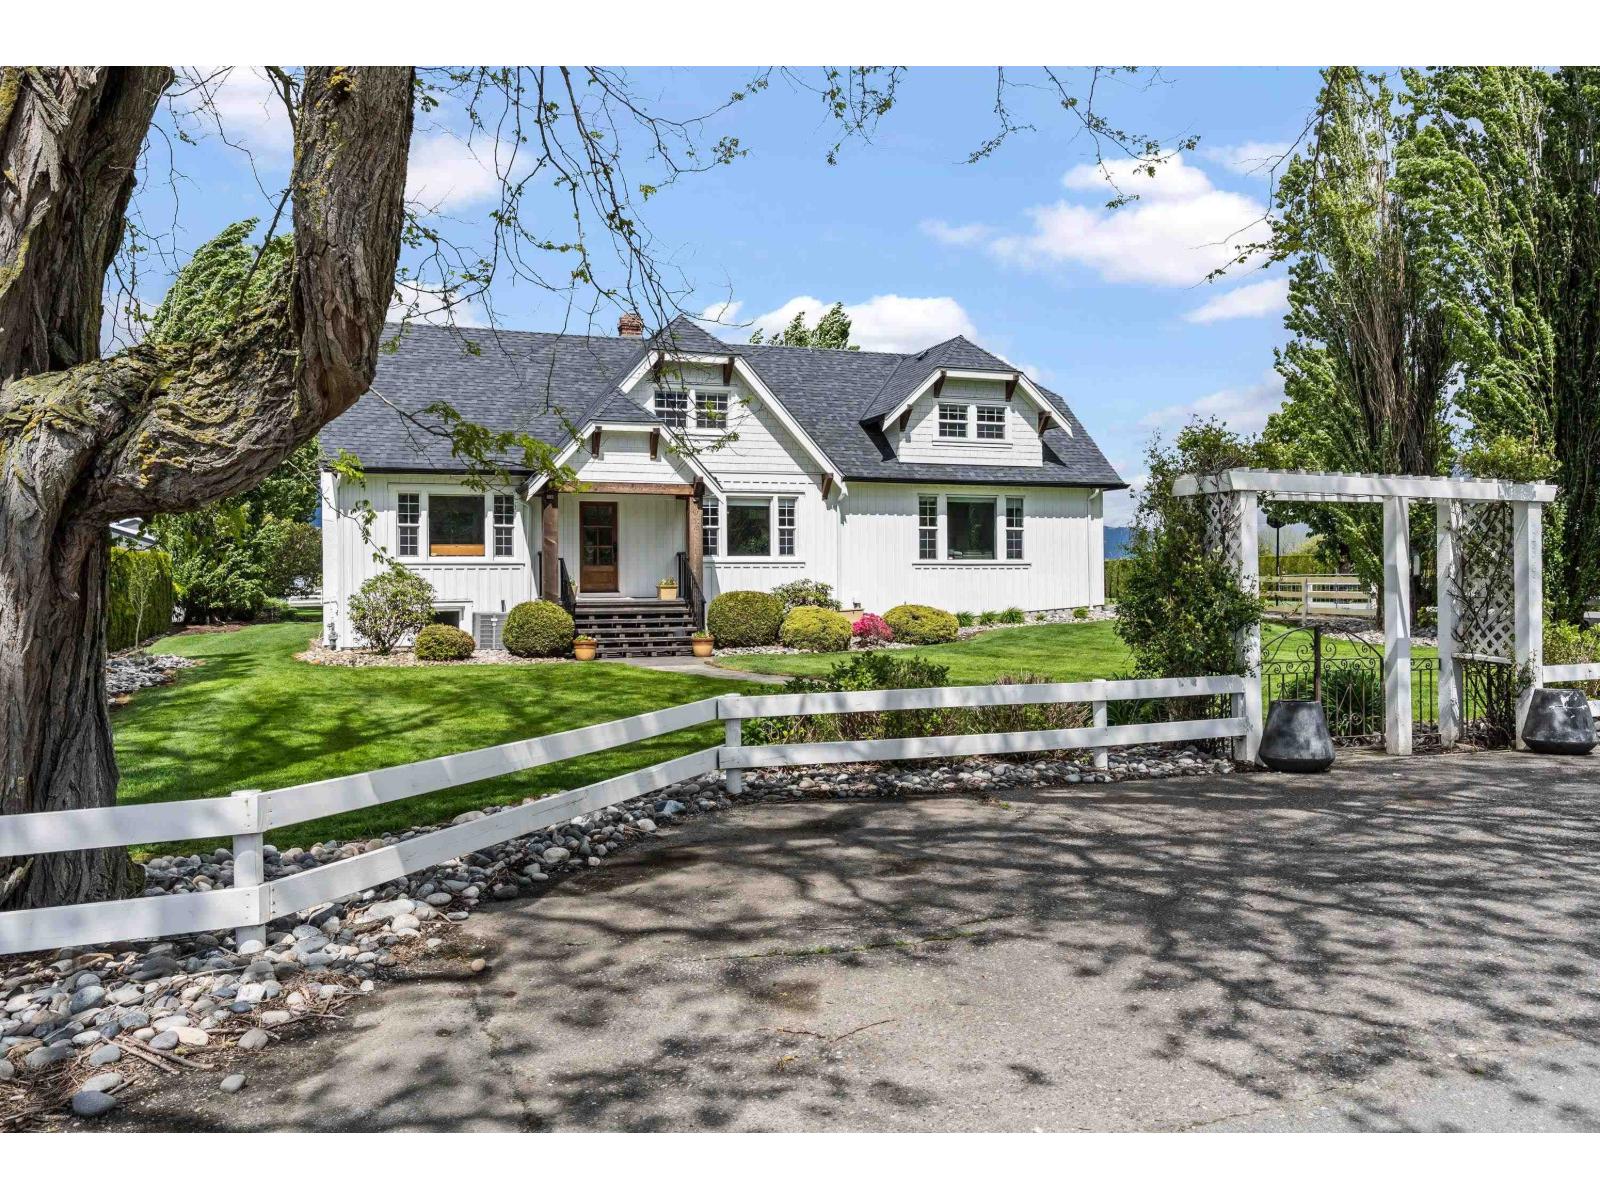
42383 Sinclair Road, Greendale
Sardis - Greendale, British Columbia
Luxury Acreage in Greendale that checks all the boxes! Sitting on 8.22 acres this property offers a fully renovated 4500sqft home with 5 beds, 5 baths. Primary on the main, family room up and all the extra details. Barn with indoor riding arena w/ silica sand, 8 box stalls, tac, feed & huge storage. 9 paddocks with covers, and lg pasture. 4000sqft new detached shop with 16'6 ceilings, heated & insulated. 2 in-laws suites 1-1bed and 1-2bed with separate garages. Hazelnut farm with field. Across the street form the Blue Heron nature reserve, endless trails and the Vedder river. The list is so long on this one pls check my socials or contact direct for more info! (id:63400)
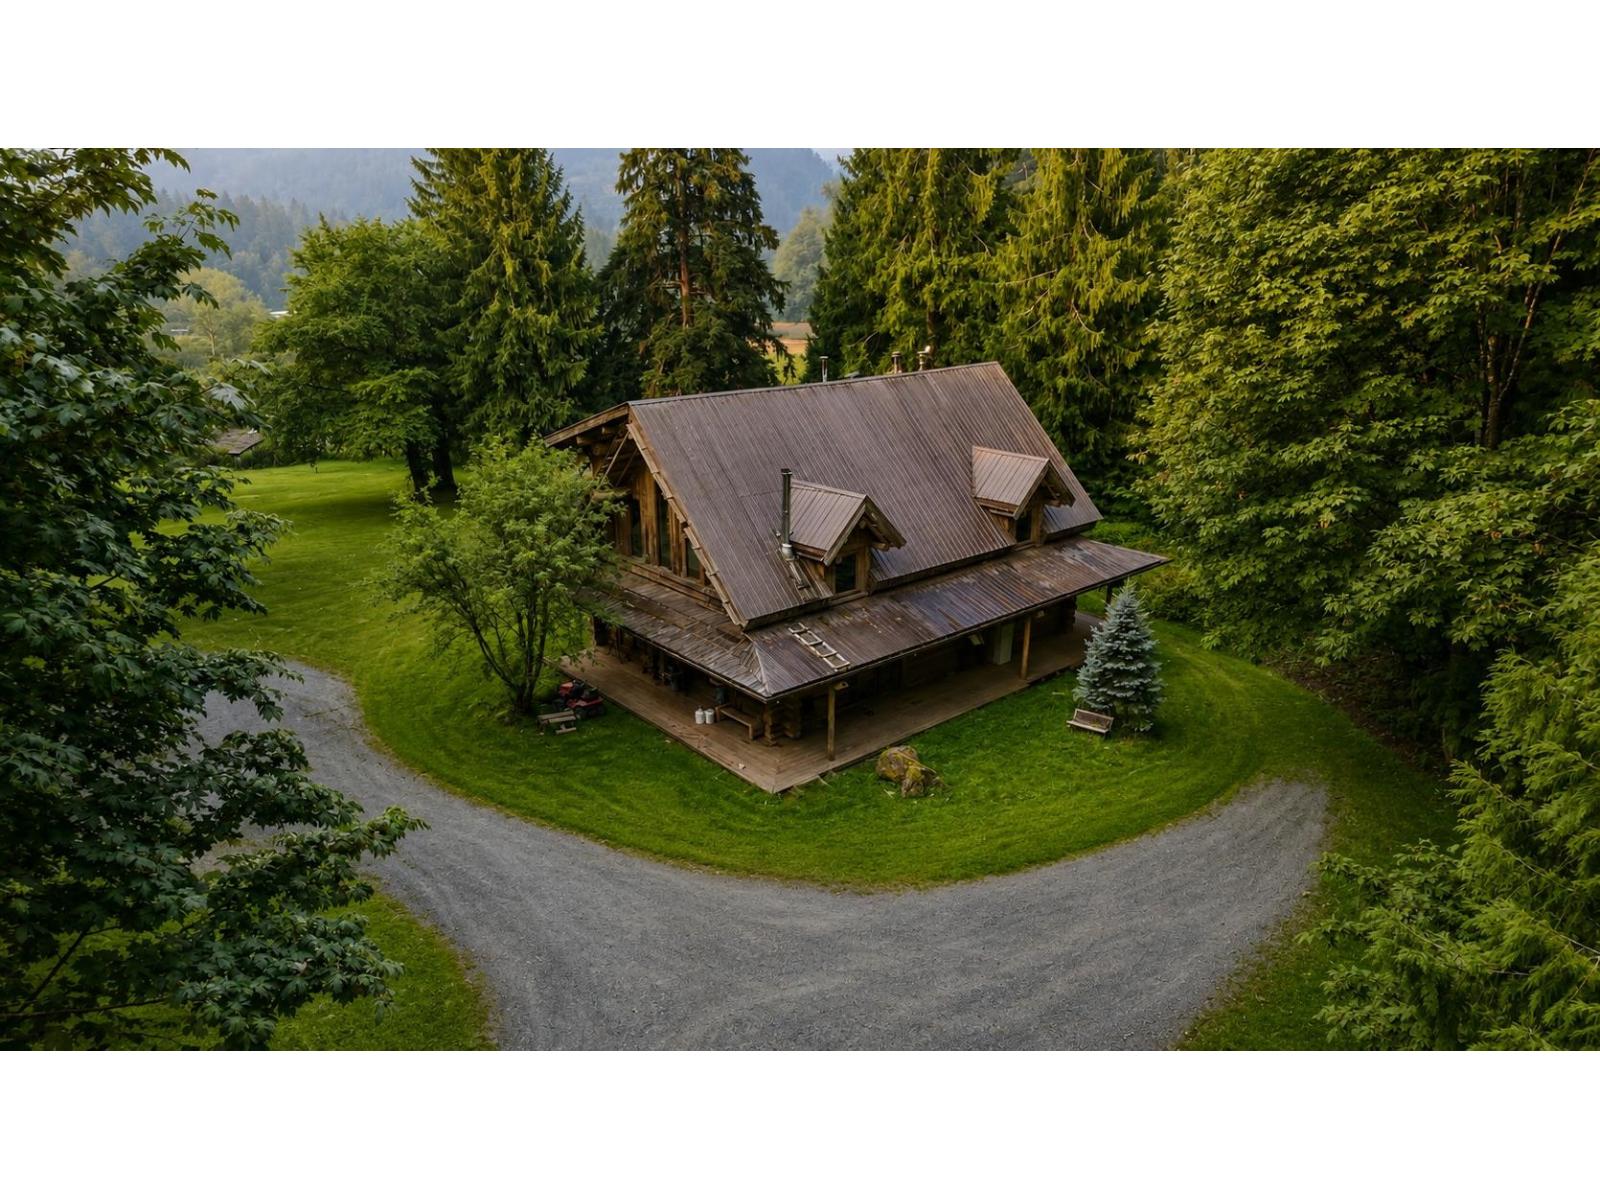
55270 Chilliwack Bench Fsr Road, Chilliwack River Valley
Chilliwack, British Columbia
Rare opportunity to own 76.3 acres in a private rural setting near Chilliwack Lake. Two titles, with a 2,400 sq.ft. log home featuring 4 bedrooms and 2 bathrooms. Multiple rustic cabins, barns, outbuildings, and 2 C-cans with roof structure. Property includes creek water rights with potential for turbine power generation, plus cistern/well, septic, propane, generator and solar. Large pasture area along the Vedder River offers potential for hay or livestock. OCP zoning allows logging. A unique property with numerous rural, agricultural, recreational and resource opportunities. Buyer to verify zoning and permitted uses. (id:63400)
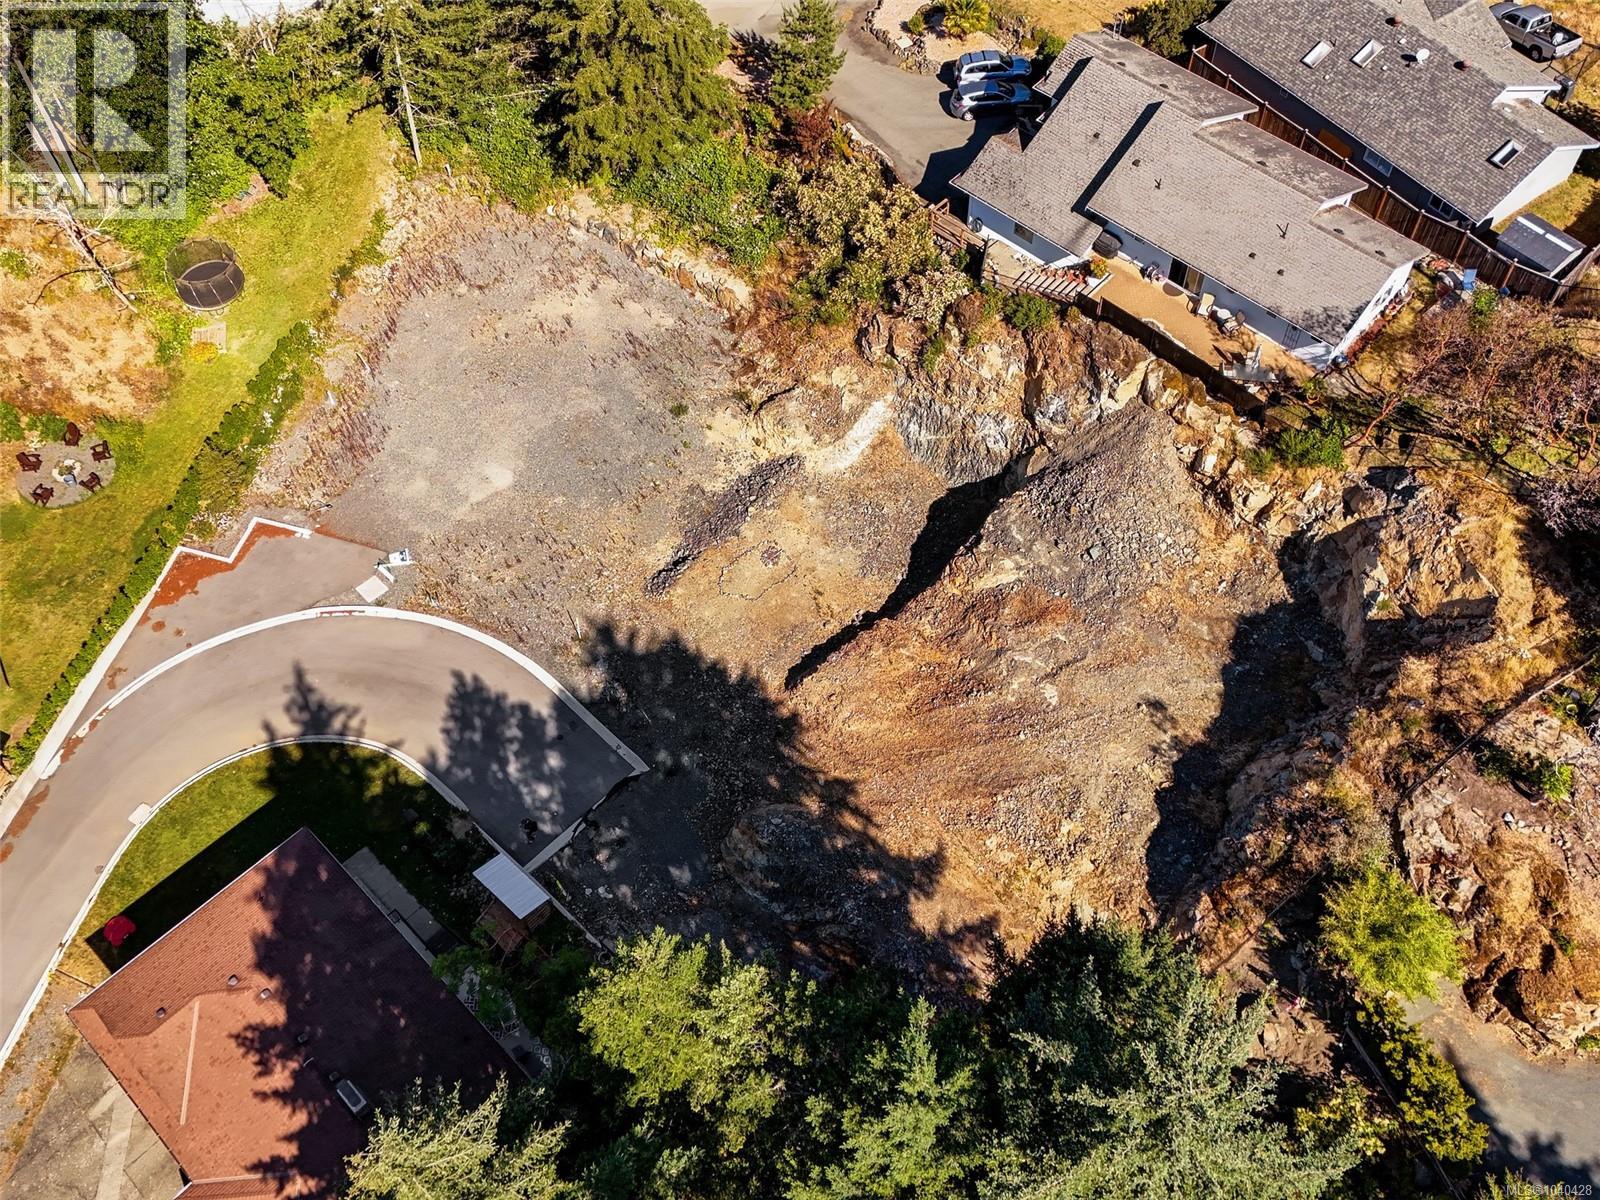
2187 Yucca Pl
Langford, British Columbia
Centrally located on a no-thru / quiet road in the Thetis Heights Neighbourhood of Vibrant Langford. LOT 4 is 5,540 SQ FT with R2 Zoning qualifying for Legal Secondary Accommodation if desired, fully serviced with Natural Gas / Sewer / Municipal Water, Major conveniences are within easy reach - 5 minutes to Costco and Millstream Village, 10 minutes to Belmont Market, and only 20 minutes to Downtown Victoria. These Lots offer good value in a desirable area. (id:63400)
845 Old Esquimalt Rd
Esquimalt, British Columbia
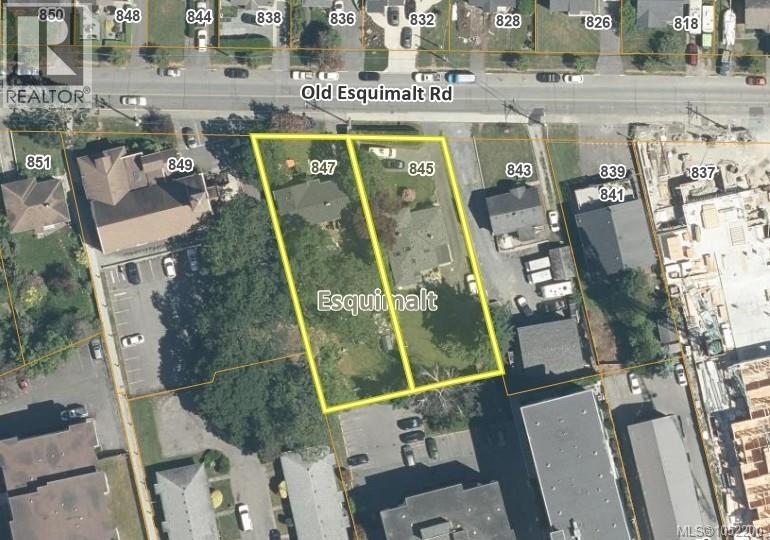
DEVELOPMENT OPPORTUNITY. 845 Old Esquimalt Road forms part of a potential land assembly with neighbouring 847 Old Esquimalt Road, offering approximately 23,660 sq. ft. of combined land. The Township of Esquimalt OCP supports consideration of Medium Density Residential proposals up to 2.0 FAR and six storeys. 845 Old Esquimalt offers an approximately 11,310 sq. ft. lot with an existing 3-bed, 2-bath rancher. 847 Old Esquimalt offers an approximately 12,350 sq. ft. lot with an existing 6-bed, 3-bath residence with flexible in-law accommodations. Ideally located near shopping, amenities, Downtown Victoria, all levels of schools, transit and approximately 300 metres from the E&N Rail Trail. Buyers must verify development potential, zoning, density and approval requirements with the Township of Esquimalt. Total list price for the land assembly: $2,490,000. Contact the listing agent for an information package. Sold together with 847 Old Esquimalt Rd - MLS 1052271 (id:63400)
4907 Gloinnzun Drive
108 Mile Ranch, British Columbia
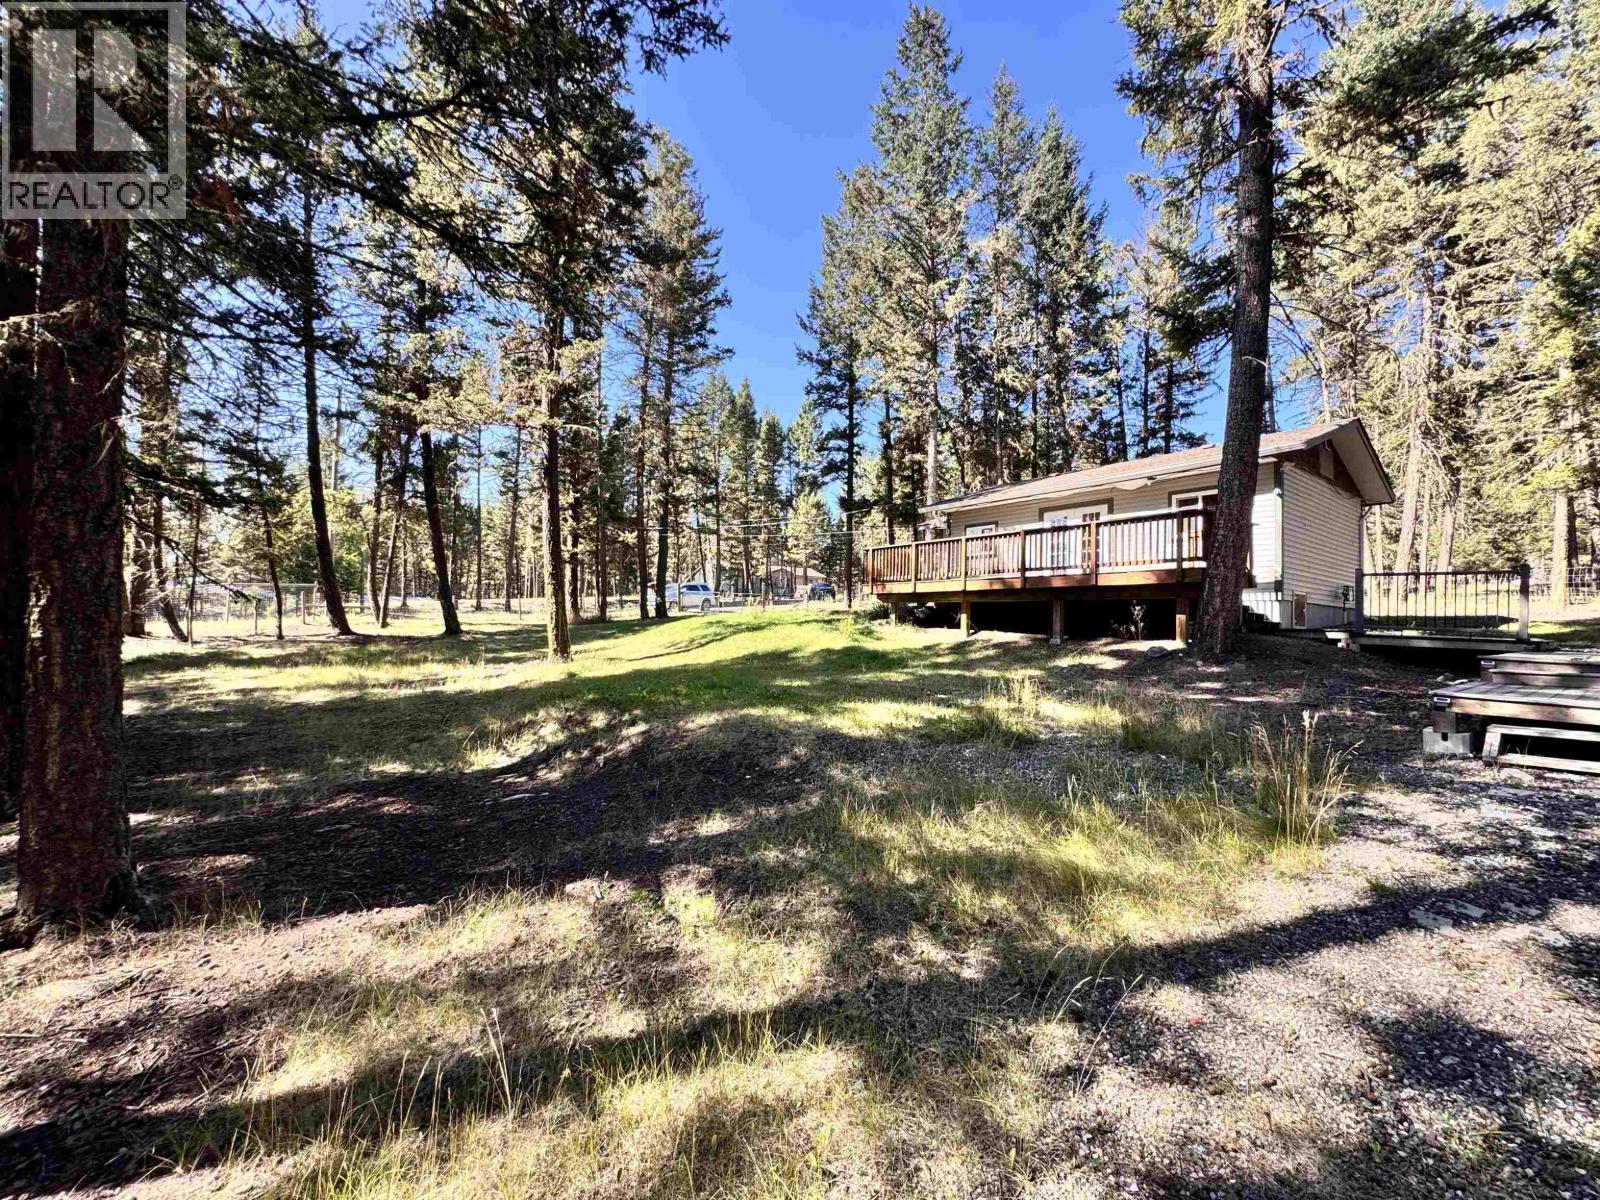
Welcome to 4907 Gloinnzun Drive, where modern comfort meets affordable country living. This beautifully updated 1-bedroom home is completely move-in ready and offers a stylish, turnkey opportunity for first-time buyers, downsizers, or anyone seeking a low-maintenance lifestyle. Set on a level, fully fenced and gated 0.67-acre lot, there's plenty of room for pets, gardening, or future plans. A detached storage shed and Sea Can provide exceptional space for tools, equipment, and outdoor gear. Enjoy the convenience of natural gas, city water, and septic, all in a peaceful setting just minutes from town. At just $299,000, this is an outstanding opportunity to own an affordable property with nothing left to do but move in and enjoy. (id:63400)
9020 Jim Bailey Road Unit# 175
Kelowna, British Columbia
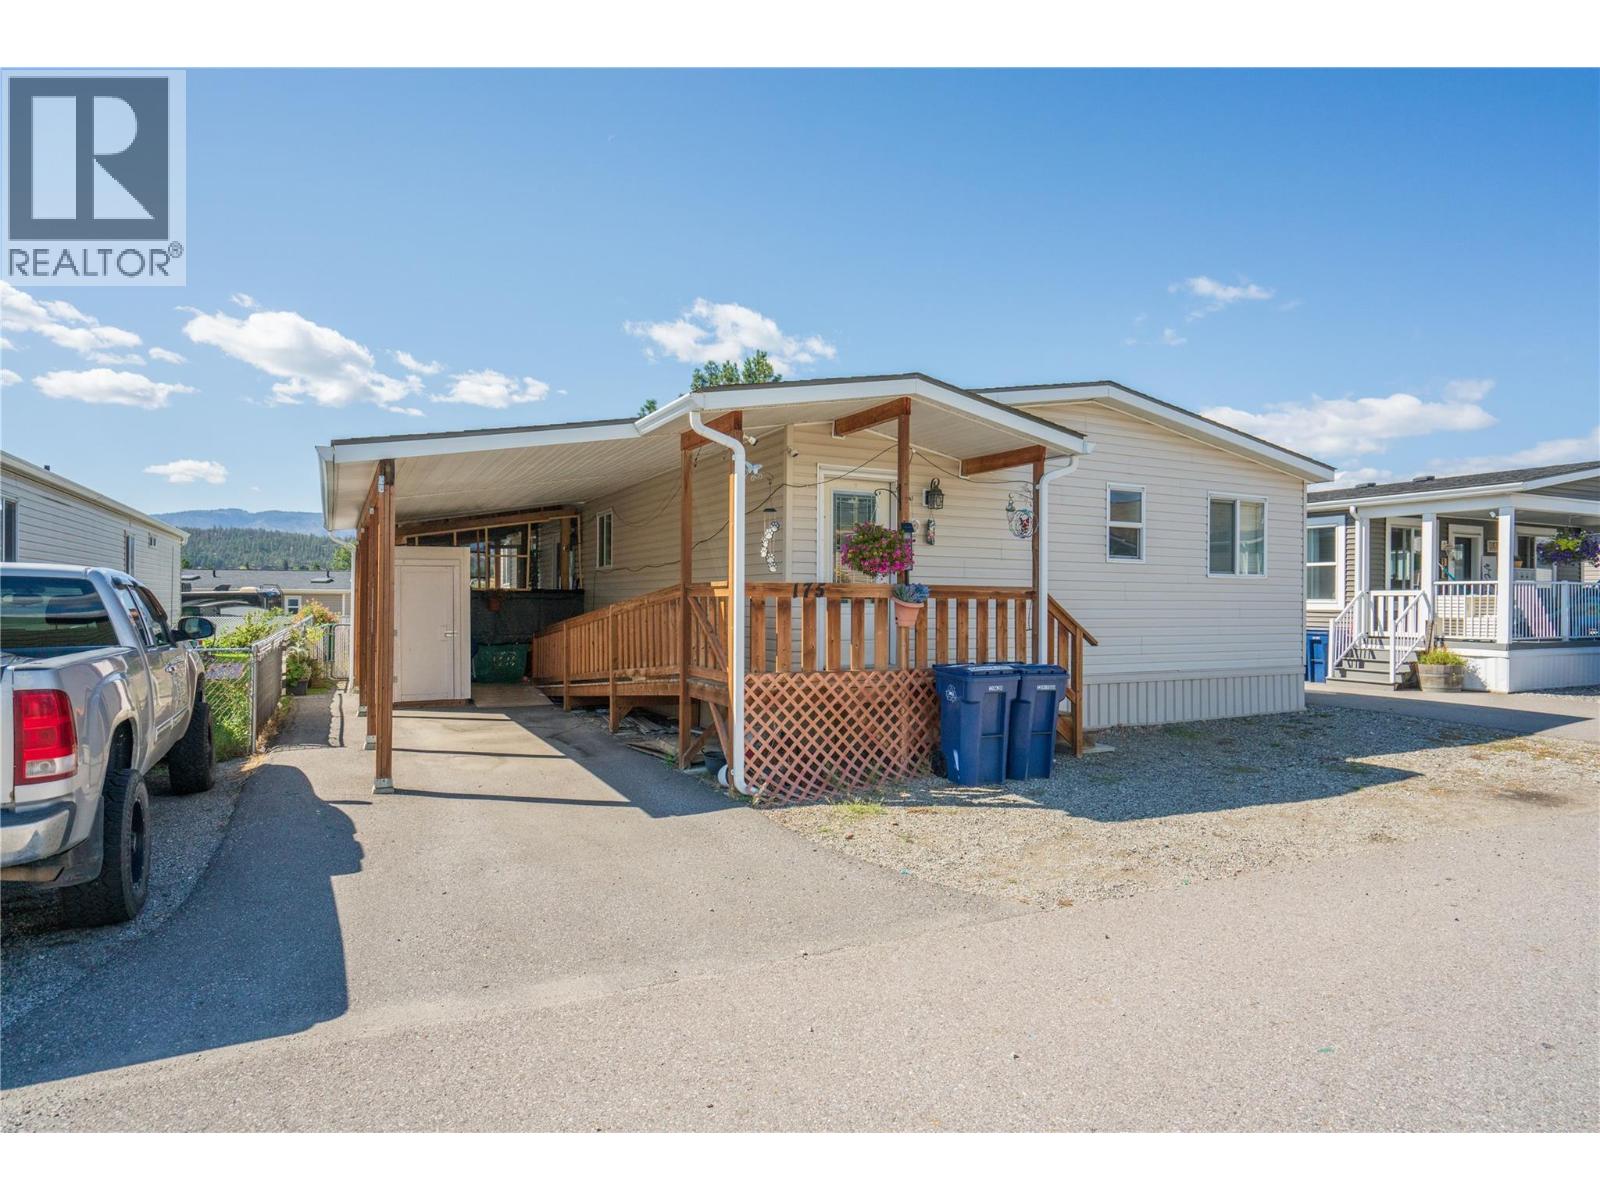
AFFORDABLE OKANAGAN LIVING! Priced below BC Assessment! Discover space, comfort and value in this well-maintained 2017 SRI double-wide manufactured home offering 1,650 sq. ft., 3+ bedrooms and 2 bathrooms. Located on a quiet no-through road in Belaire Estates, this family and pet friendly home is perfect for those seeking affordable living without sacrificing space or lifestyle. The bright, open-concept layout features a generous foyer, spacious living room, dining area, office/den and convenient laundry. The kitchen boasts beautiful wood cabinetry, abundant counter space, stainless steel appliances and a second built-in oven—perfect for entertaining or that baker in the family! The oversized primary bedroom offers a cozy sitting area and spacious 4-piece ensuite with walk-in shower plus a bath tub.. Enjoy the large covered deck, additional hot tub deck, carport, wheelchair ramp, storage shed and fenced, low-maintenance yard. Comfort features include a newer hot water-on-demand system, natural gas furnace, heat pumps in the rear bedrooms, water softener, charcoal filtration and reverse osmosis. The lease is secured until 2114, adds peace of mind in this well-managed park with no age restrictions. Enjoy an active Okanagan lifestyle close to the Okanagan Rail Trail for hiking and biking, lakes, beaches, schools, UBCO, YLW, shopping, breweries and wineries. Why rent when you can own? Enjoy the space, location and lifestyle you deserve in this fantastic Okanagan home! (id:63400)
10717 Briarwood Crescent
Dawson Creek, British Columbia
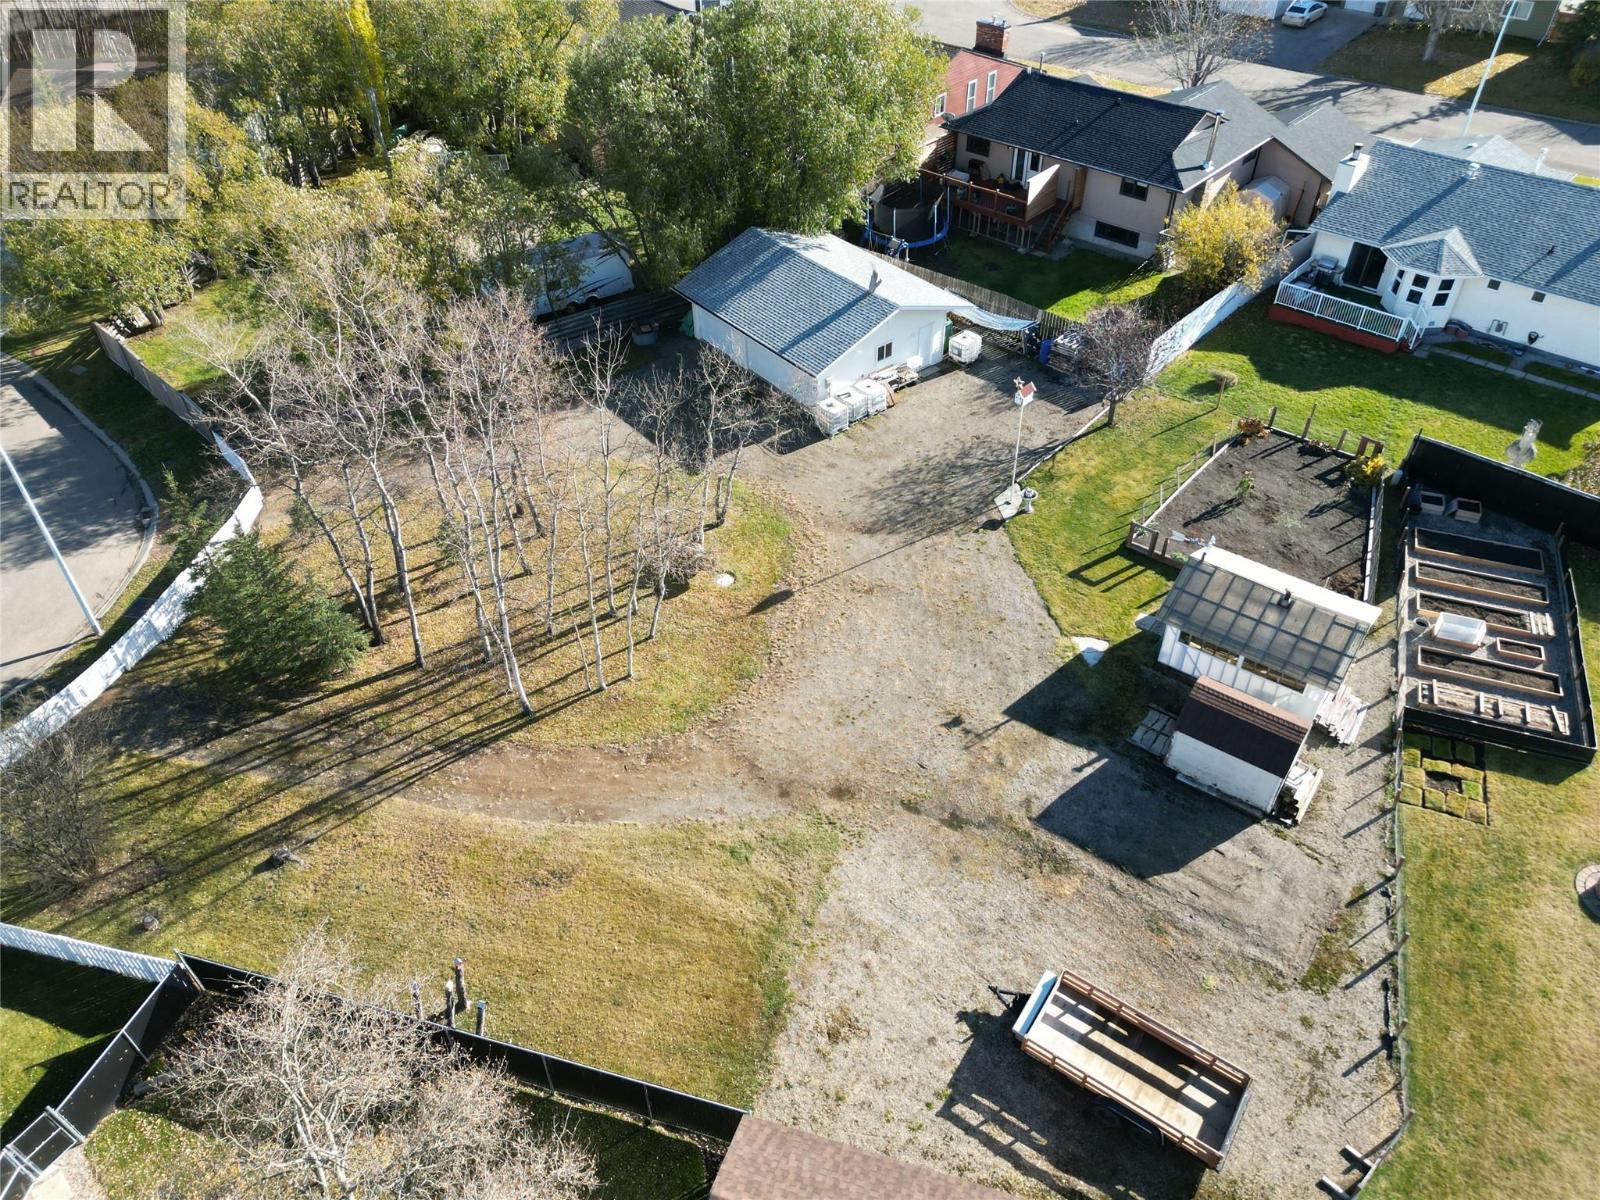
15501 sq foot lot located in the heart of Willowbrook in the Briarwood Crescent Cul-De-Sac. This property already has a triple car garage on it and has ample parking. Would be an ideal lot to build on or just keep it for storage. Call today. (id:63400)
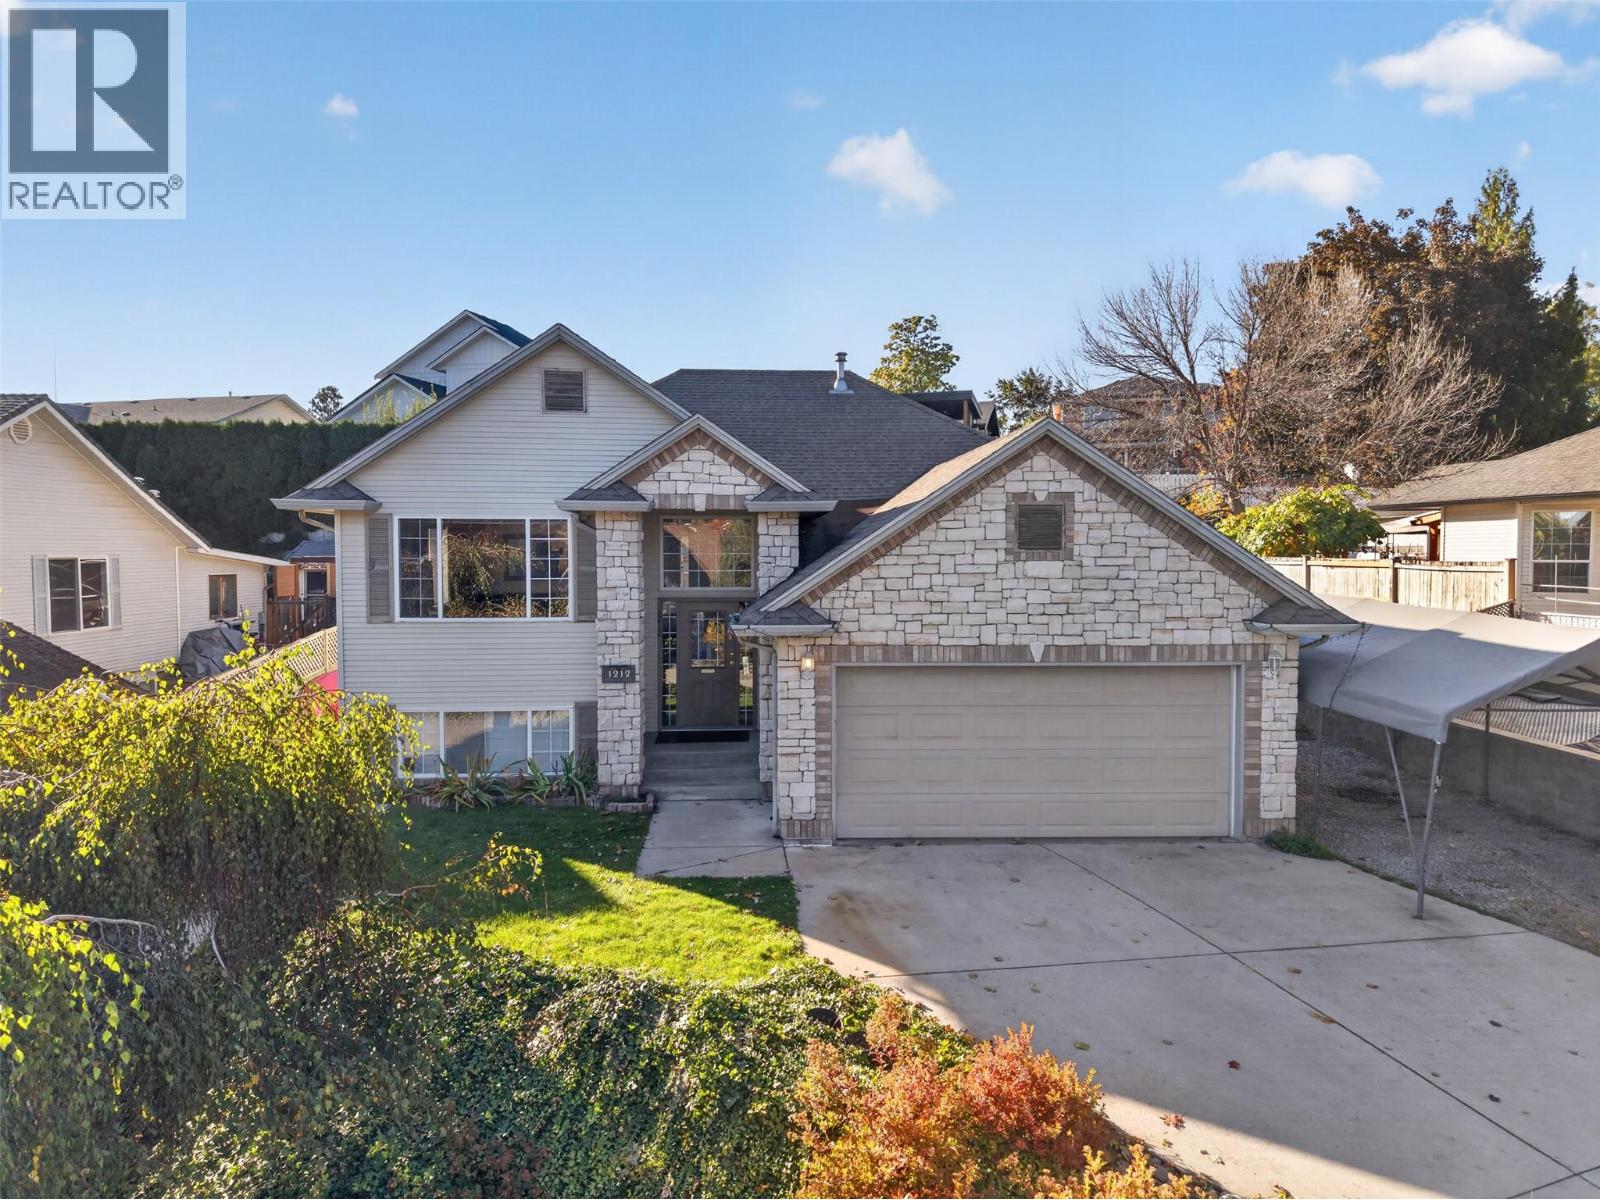
1212 Cerise Drive
Kelowna, British Columbia
Looking to get into an awesome neighbourhood without stretching your budget to the breaking point? This is your opportunity to secure a spacious family home with great bones, a mortgage helper, and plenty of room to build equity along the way! Offering 5 bedrooms, 3 bathrooms, and approximately 3,000 square feet of living space on a generous 0.19-acre lot, this home has the space and layout to grow with your family. The updated, open kitchen features custom concrete countertops, while the thoughtful floor plan and attractive landscaping create a welcoming place to call home. There’s also plenty of parking, a double garage converted to accommodate one vehicle and additional storage, plus covered parking for added convenience. The legal suite offers excellent income potential, with a tenant ready to go and the owner willing to rent it out. Whether you're looking to offset your mortgage or invest in a property with room to add value, the possibilities are appealing. Situated on a quiet, family-friendly street just minutes from downtown, schools, shopping, recreation, and the beach, this location is hard to beat. Bring your vision, roll up your sleeves, and unlock the potential in a neighbourhood you'll love coming home to! (id:63400)
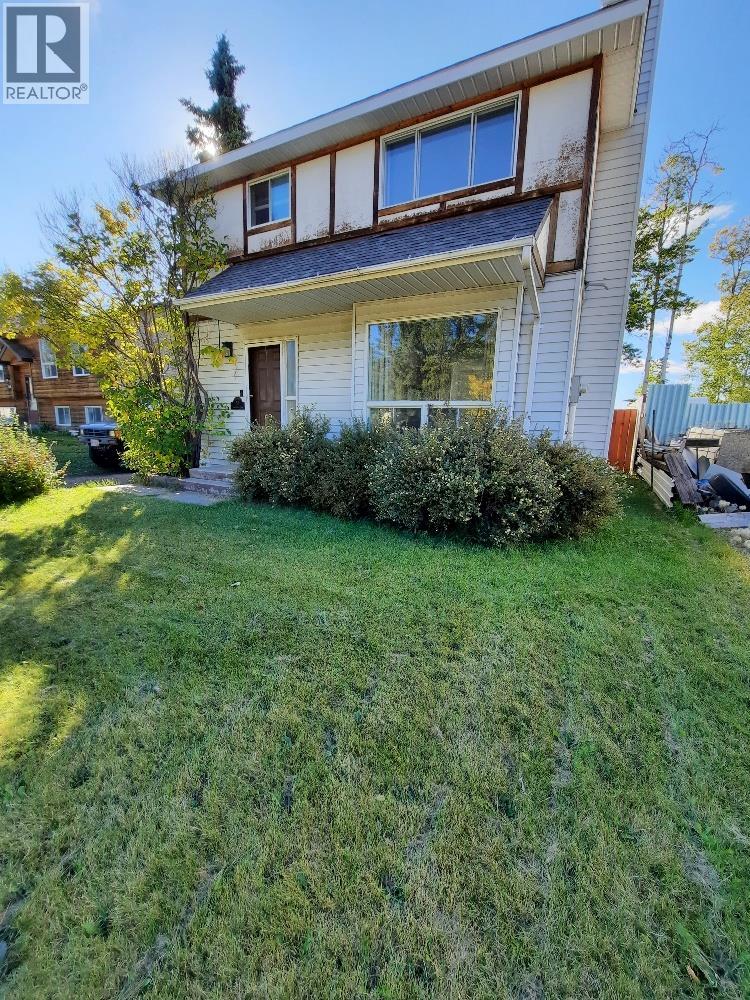
52 Wolverine Place
Tumbler Ridge, British Columbia
Located on the upper bench, this bright, three bedroom, 1 1/2 bath home is ready for its new family. The main floor offers an eat-in kitchen with a separate dining room and living room and a convenient powder room for guests. Upstairs includes 3 bedrooms and a renovated 4 piece bathroom. The laundry room is located in the basement with plenty of shelving in the storage room for all your storage needs and a bonus room that could be used as an office or an additional bedroom. The fully fenced back yard offers a heated garage with additional parking in the drive. Call for your appointment to view this family home . (id:63400)
Royal LePage Aspire Realty
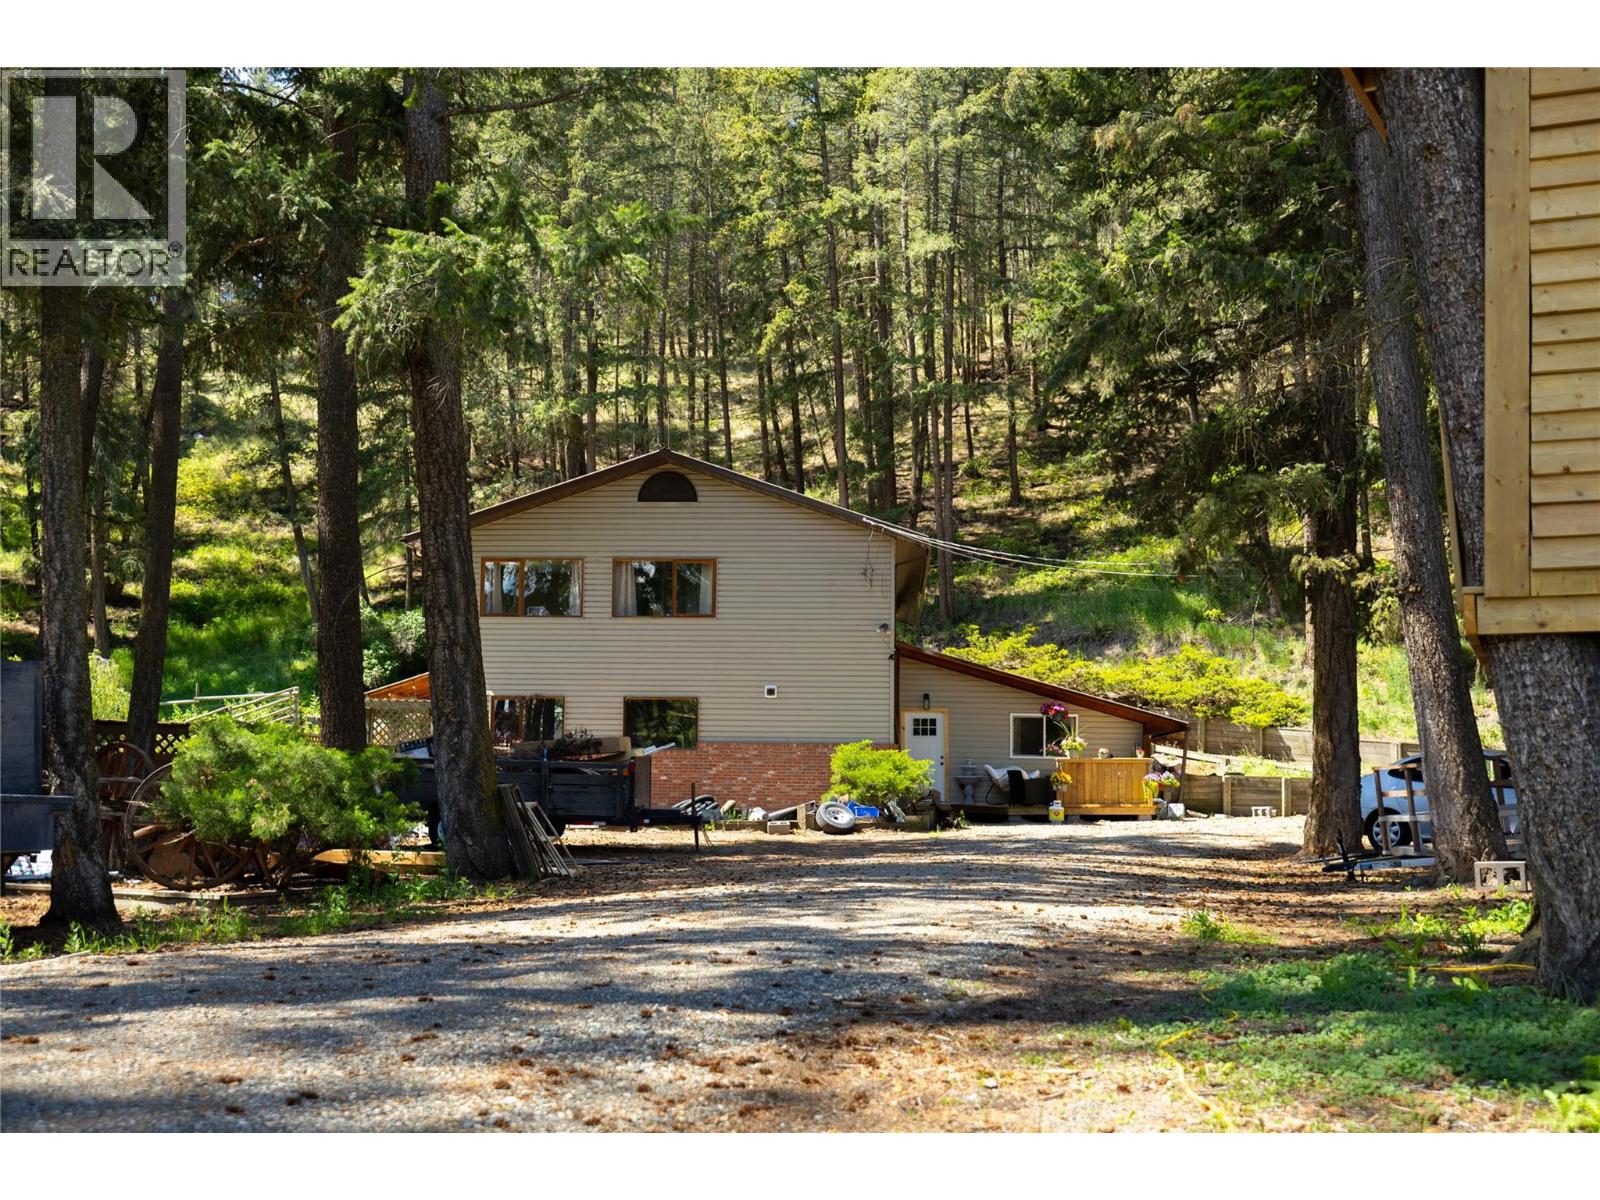
4644 97 Highway
Westwold, British Columbia
Welcome to this beautiful 12+ acre property in Westwold, offering the perfect combination of country living, modern updates, and endless possibilities! This spacious 5 bedroom, 3 bathroom home features a recently completed 3 bedroom, 1 bathroom addition, providing exceptional space for growing families, guests, or multigenerational living. With two dedicated offices, there is plenty of room to work from home while enjoying the peace and privacy of rural living. The home offers a warm and inviting atmosphere with natural wood finishes, spacious living areas, and large windows overlooking the beautiful property. The main floor features a generous living room, dining area, and family room, perfect for entertaining or spending time together. Upstairs, the primary bedroom offers a large walk-in closet and a private ensuite complete with a spacious walk-in shower and relaxing soaker tub. Outside, the property is an equestrian enthusiast's dream, featuring a three-stall horse barn, heated tack room, insulated chicken coop, paddocks, and perimeter and cross fencing. With over 12 acres, there is ample room for horses, livestock, recreational vehicles, equipment, and outdoor activities. Beautiful Pringle Creek runs through the property, while the elevated plateau offers stunning views and access to nearby trails. Whether you're looking for a hobby farm, a peaceful country retreat, or a spacious family property, this acreage offers incredible versatility. Enjoy the privacy, natural beauty, and freedom of country living while still being within driving distance of Vernon and Kamloops. This is a rare opportunity to own an updated home on over 12 acres, offering you so many possibilities! Book your showing today! (id:63400)
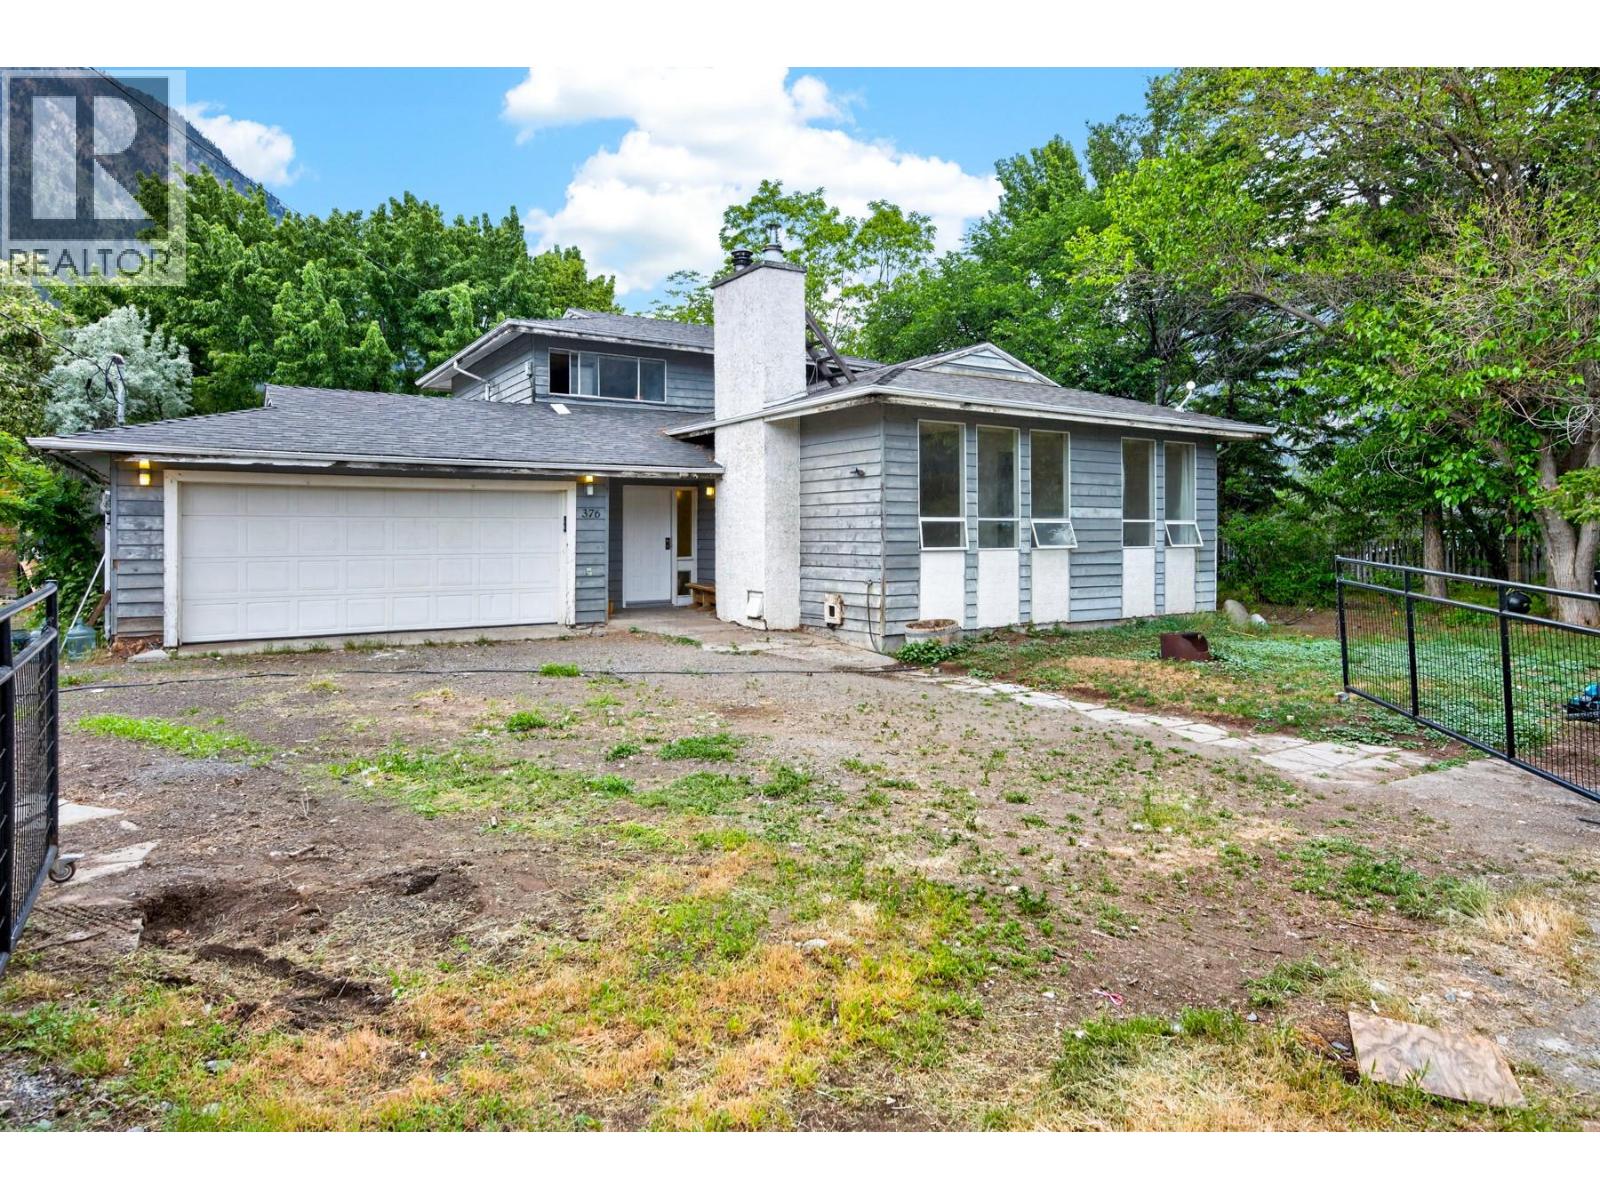
376 Hollywood Crescent
Lillooet, British Columbia
Tucked into the peaceful neighbourhood of The Hop Farm in Lillooet, this spacious split-level home offers the setting families dream about — mature trees, generous outdoor space, and country living just minutes from town amenities. Set on a level 0.33-acre lot, this property is filled with opportunity and potential. With over 2,300 sq ft of living space, the thoughtfully designed layout offers room for everyone. Upstairs features 3 bedrooms including a primary suite with ensuite, plus an additional full 4-piece bathroom. The bright kitchen and breakfast nook overlook the garden while large windows flood the living and dining areas with natural light. The entrance level offers an additional living room, 2-piece bathroom, laundry area, and spacious family flex room. Patio doors from both living spaces open to the side yard and outdoor living areas, creating seamless indoor-outdoor flow. Downstairs, the rec room with WETT-certified pellet stove creates a cozy retreat alongside an additional bedroom and cold room for storage. This home offers solid craftsmanship, a fantastic floor plan, and an exceptional location. Ready for fresh vision and updates, it presents a wonderful opportunity for a buyer to modernize and personalize over time. Attached garage, abundant parking, and expansive yard space offer endless possibilities for gardens, play areas, or future outdoor enhancements. A property with space, character, and potential — ready to shine once again. (id:63400)
10132 Kenswood Drive, Little Mountain
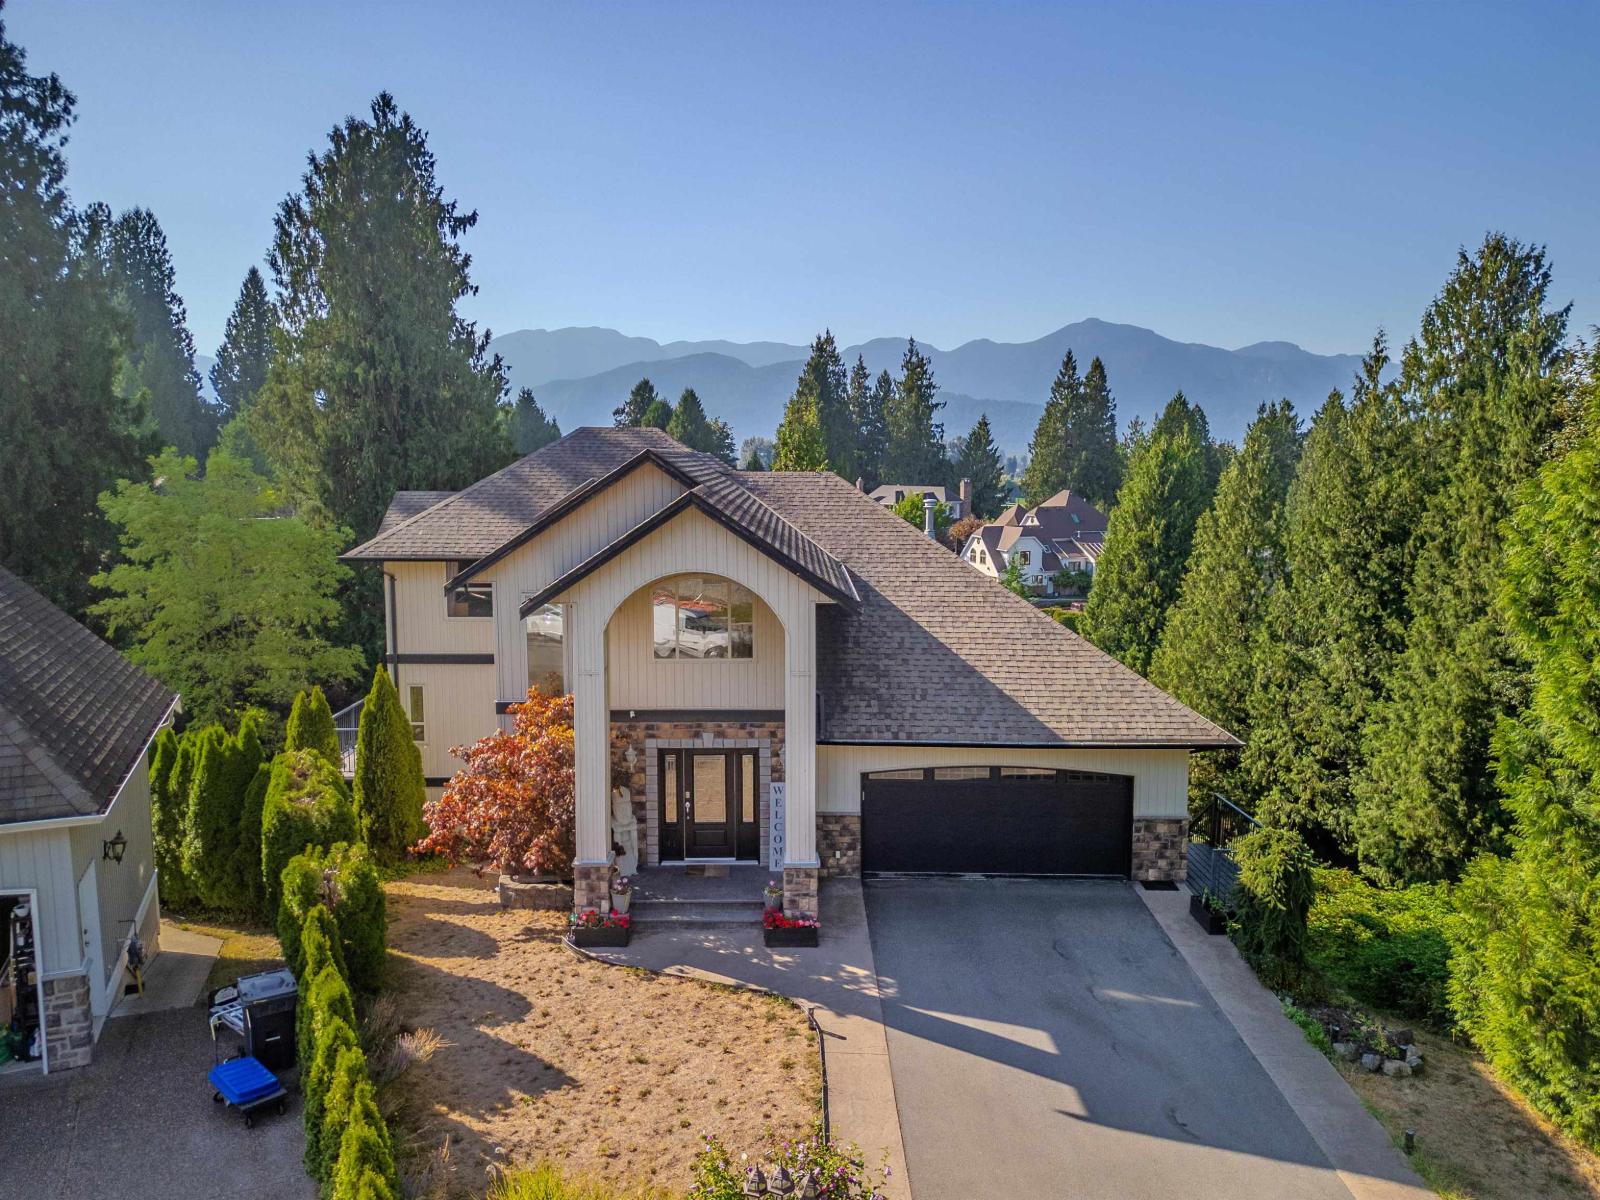
Chilliwack, British Columbia
Executive living on Little Mountain! Live here & enjoy this property where breathtaking mountain views, expansive living spaces, and lush private grounds come together on an impressive 1/4-acre lot. With just under 5,500 sq. ft. of living space, this exceptional four-level home features 6 bedrooms, 5 bathrooms, multiple decks, a primary bedroom on the main, and an open-concept layout designed to maximize the stunning views from nearly every vantage point. The main living area is highlighted by a gorgeous vaulted ceiling and an abundance of natural light. The lower two levels were thoughtfully designed with multigenerational or extended-family living in mind. Massive income helping suite with a walk out patio space and seperate entrance. Double garage & corner lot backing onto greenbelt! (id:63400)
107 Peace River Crescent
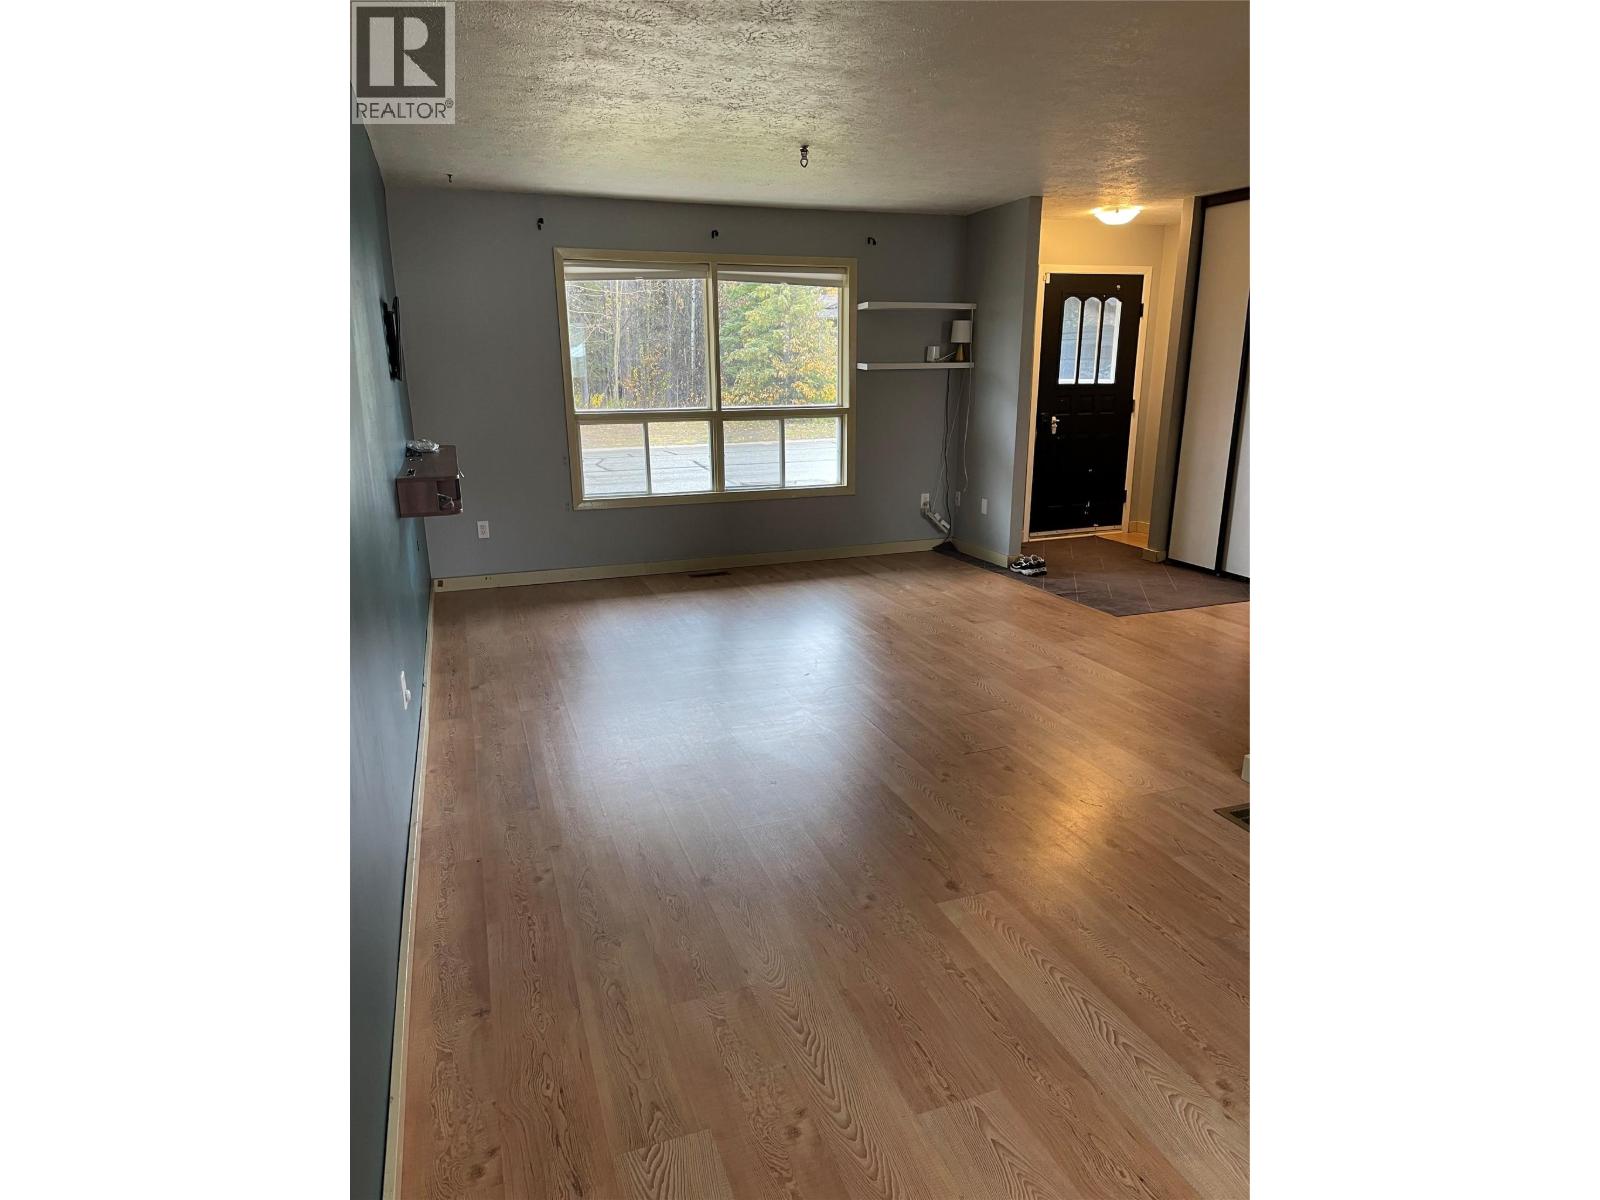
Tumbler Ridge, British Columbia
Welcome to this inviting 4-bedroom, 2-bathroom home offering a great blend of comfort, space, and potential. Partially updated, this property features improvements throughout while leaving room to add your own personal touches. The cozy fireplace creates a warm and welcoming atmosphere, perfect for relaxing evenings with family and friends. With four bedrooms, there is plenty of space for a growing family, guests, or a home office. Whether you’re a first-time homebuyer, looking for more room, or searching for a property you can make your own, this home is full of possibilities. Don’t miss the opportunity to make this home your own! (id:63400)
4820 Highway 33
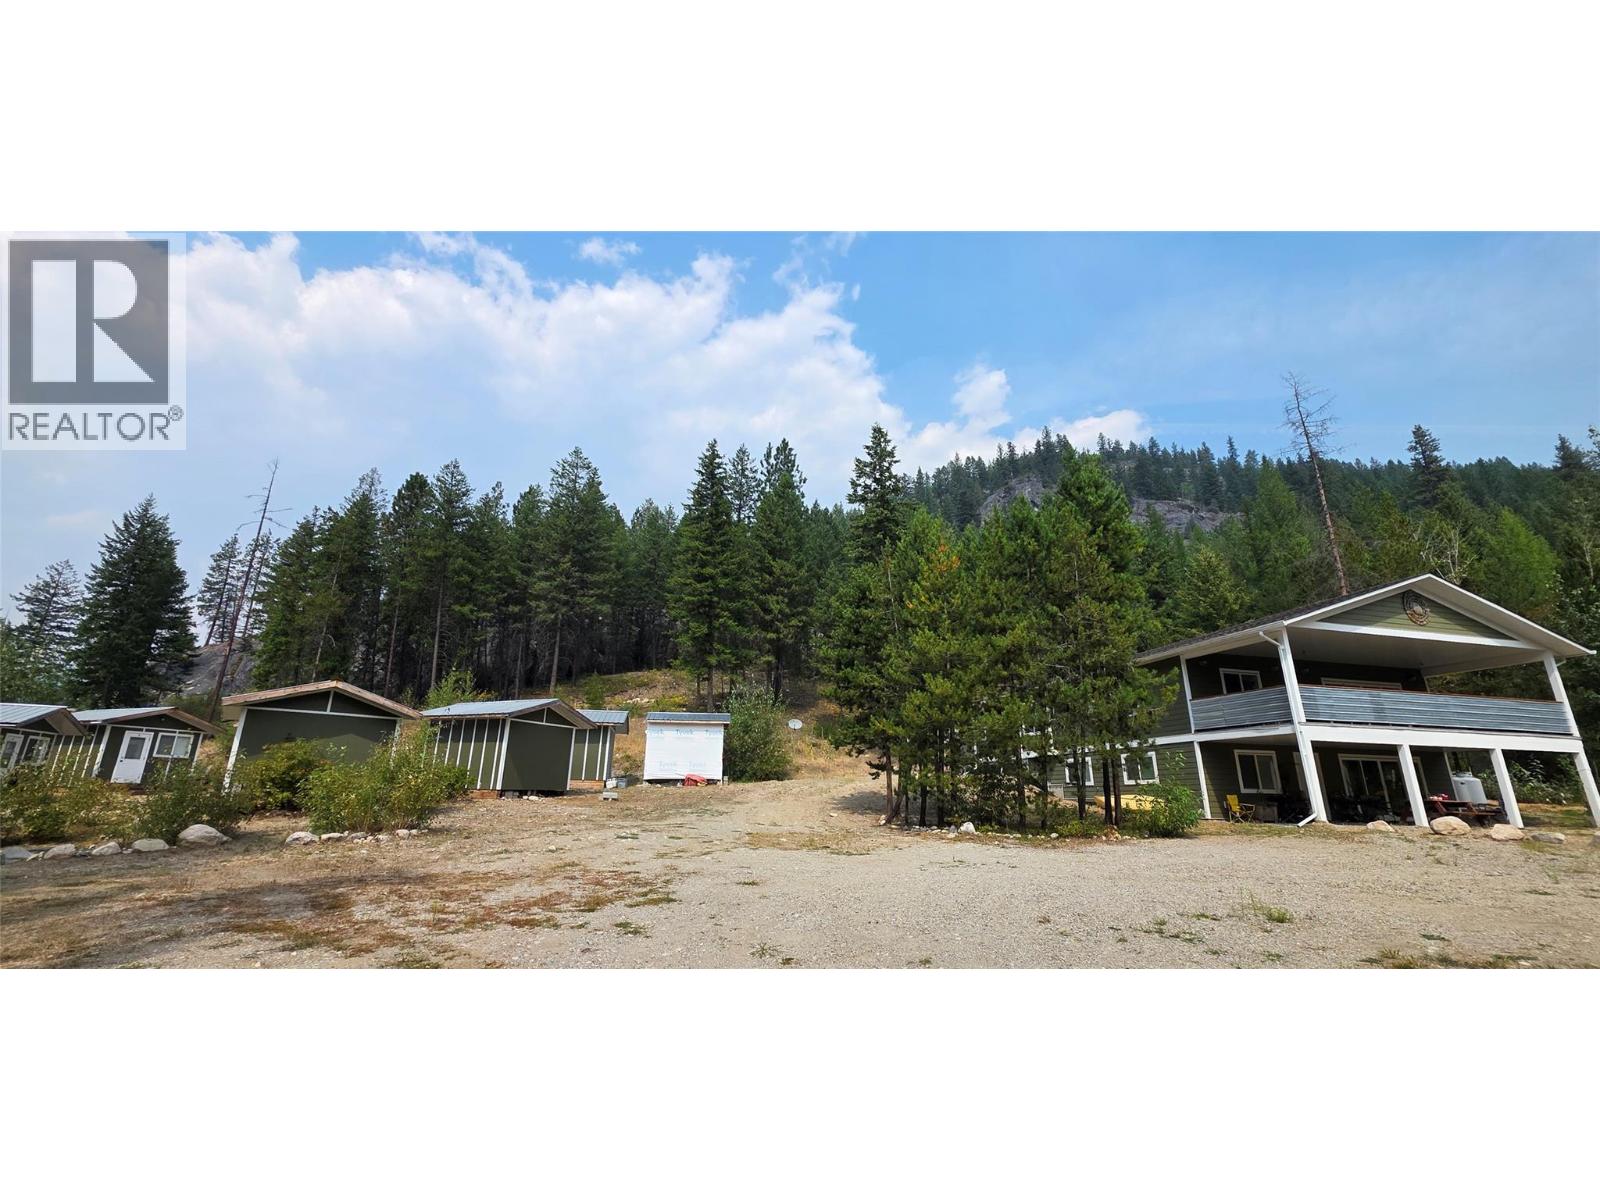
Beaverdell, British Columbia
Here is 7.66 acres of mostly forested land that OUT of the ALR and no Regional District Zoning. This 2020 quality built home is about an hour south of Kelowna. Backing onto Crown Land and within minutes to the Kettle River this is a great property is you like the outdoors. The main floor has rancher styled entrance from the back and an open concept floor plan with 2 bedrooms and 1.5 baths. The main floor has covered decks at the front and the back for 3 season entertaining. While the walkout basement is currently rented, there are 3 more bedrooms, recreation room, full bath and kitchenette. If you want extra income the property has the start of an RV Campground including 6 sleeping cabins, with power, A/C and heat and an area that was getting setting to get setup for RVs. The property also has 400-amp electrical service, R50 attic insulation, and central heating and cooling for year-round comfort. Through the upper forested area is approximately a one km hiking loop with various rock and forest features. Priced well below assessment. If you dont mind being away from the crowds this property is worth checking out. (id:63400)
850 Railway Lane Unit# 103
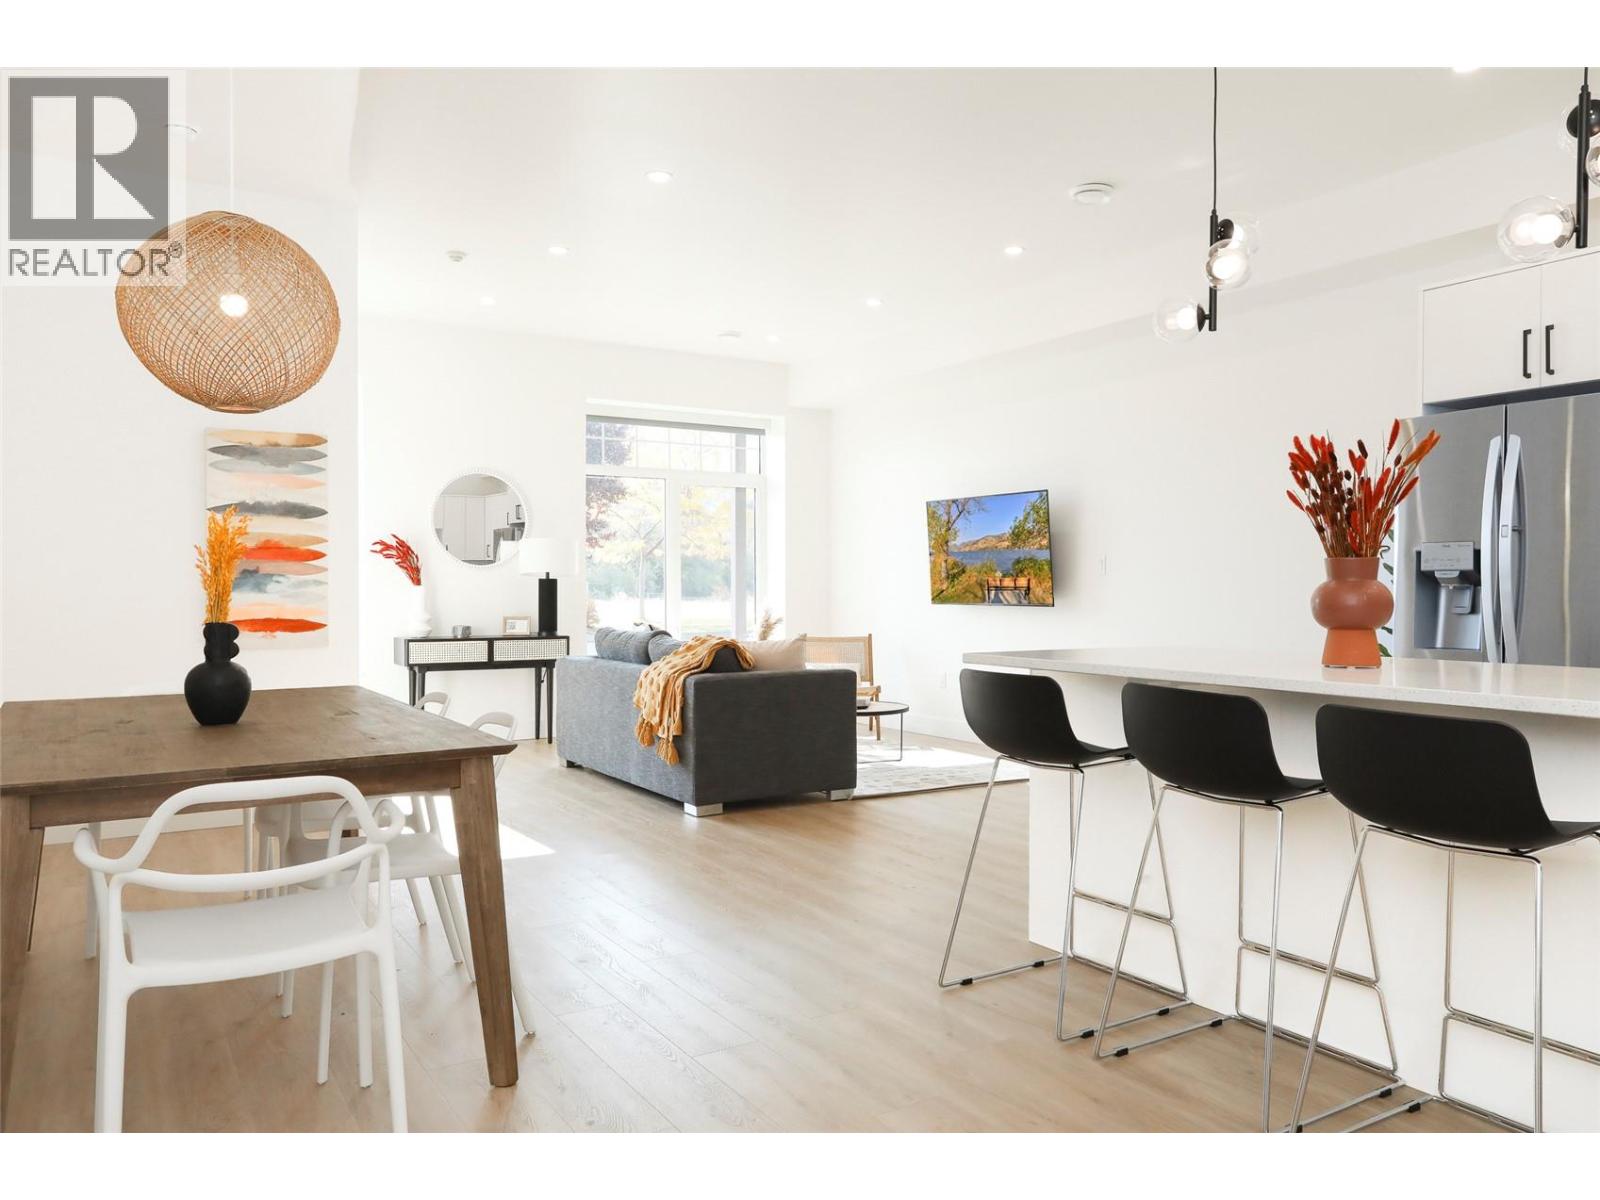
Okanagan Falls, British Columbia
This 1 bedroom, 1 bathroom condo located at 850 Railway Lane is turn key and can be sold with the furnishings. The open floor plan creates a seamless flow between the living, large dining area, and kitchen making it perfect for entertaining guests or simply enjoying everyday living. The kitchen boasts sleek cabinetry, stainless steel smart appliances, and ample counter space. In the master bedroom, you will find extra lockable storage in the closet. Some notable features on this unit would be - hot water on demand and floor to ceiling tiles in the bathroom, concrete walls and ceilings with extra insulation and high efficiency heating and cooling. If you purchase both unit 102 and 103 there is an optional door for access to either unit or lockable from both sides for security and privacy. This can be removed if purchased separately. Located in a vibrant neighbourhood, next to the lake you'll have easy access to an array of amenities including wineries, beaches, parks, and only 15 minutes from Penticton. Don't miss out on the chance to own this exceptional condo. Contact us today to schedule a viewing and make this beautiful property your new home! GST included. Furnishing package available. (id:63400)
2007 9675 King George Boulevard
Surrey, British Columbia
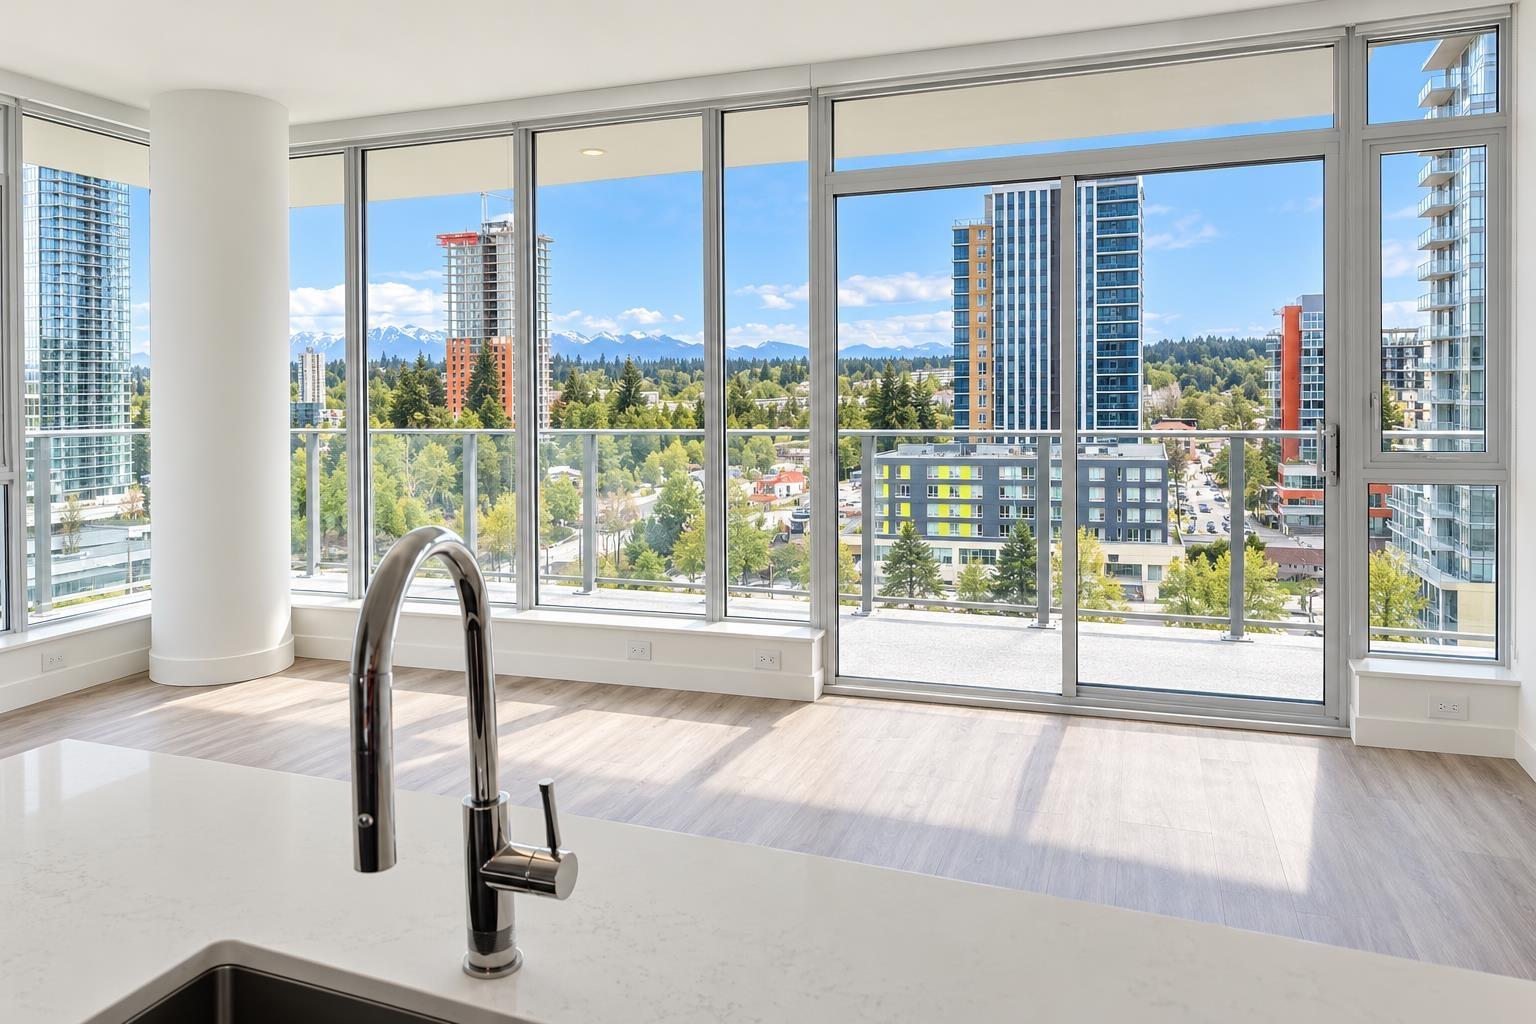
DON'T MISS THIS! Bright 20th-floor, 2-bed, 2-bath corner home at Belvedere in Surrey City Centre! Offering 855 sq ft plus a 200 sq ft wraparound balcony with stunning views, this concrete residence features separated bedrooms, floor-to-ceiling windows, A/C and a spacious primary suite with walk-in closet and ensuite. Modern kitchen boasts quartz counters, a large island, gas cooktop and Fulgor Milano appliances. Includes parking, storage and 2-5-10 warranty. Enjoy 32,000 sq ft of amenities: concierge, gym, games room, indoor/outdoor lounges and more. Steps to King George SkyTrain, Surrey Memorial Hospital, SFU, Holland Park, shops and dining. NOT FURNISHED. (id:63400)
J 2630 Progressive Way
Abbotsford, British Columbia
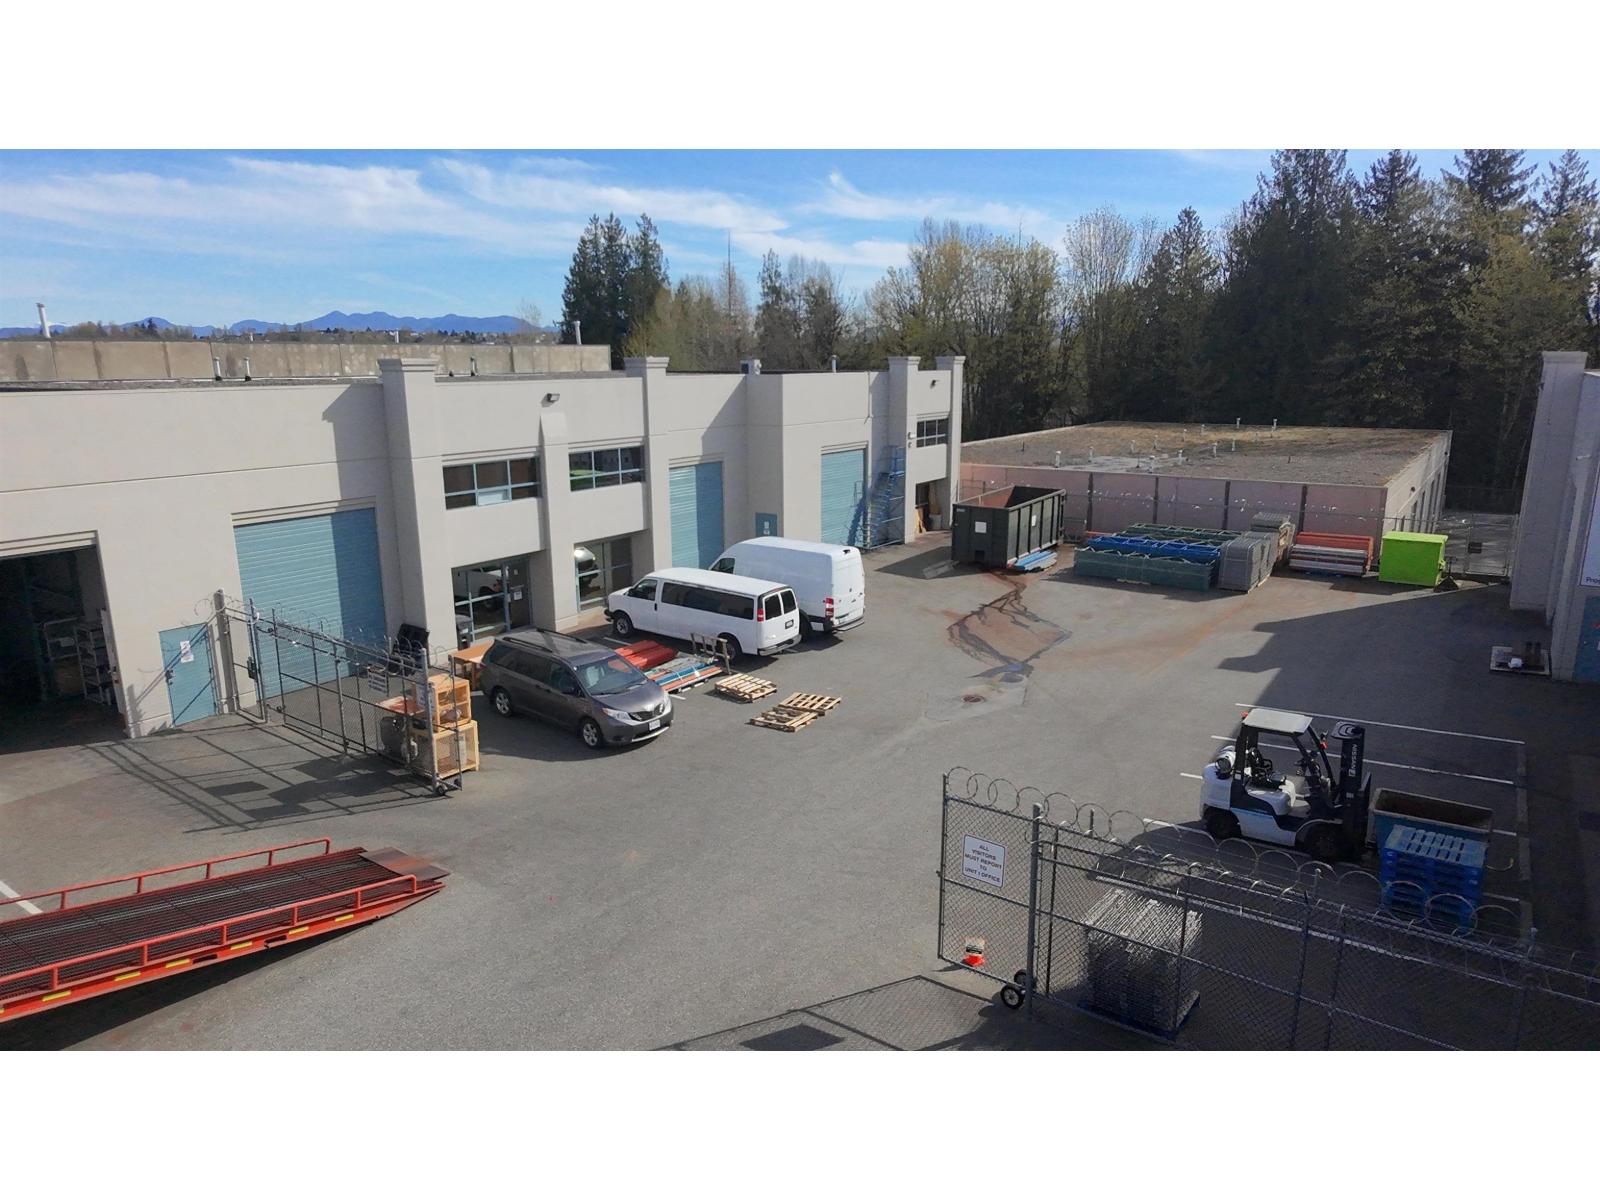
Offering over 13,000 square feet of space across two buildings, this unique industrial property is complemented by a secured, gated yard of approximately 10,000 square feet between them. The flexible layout includes six units, with one unit featuring office and washroom space, another built out with offices, and the remaining units configured as open warehouse, making it ideal for users seeking a combination of functional workspace, storage, and secure outdoor area. (id:63400)

120 33175 Old Yale Road
Abbotsford, British Columbia
#120 at Sommerset Ridge provides a spacious condo living experience with an open-concept design that seamlessly connects living areas, ideal for entertaining and enjoying. 2 Beds and 2 full Baths with tub-shower combos. The kitchen, a culinary delight, w/ a large island & granite countertops. Enjoy a cozy natural gas fireplace, brand-new laminate flooring, and fresh paint throughout. The oversized deck is perfect for outdoor gatherings. A walk-in laundry room with ample storage adds convenience, 1 parking spot and storage locker, pets welcome. Located in a peaceful complex, it offers easy access to amenities, guest parking, and a storage locker. Schedule a viewing today! (id:63400)
Q 2630 Progressive Way
Abbotsford, British Columbia
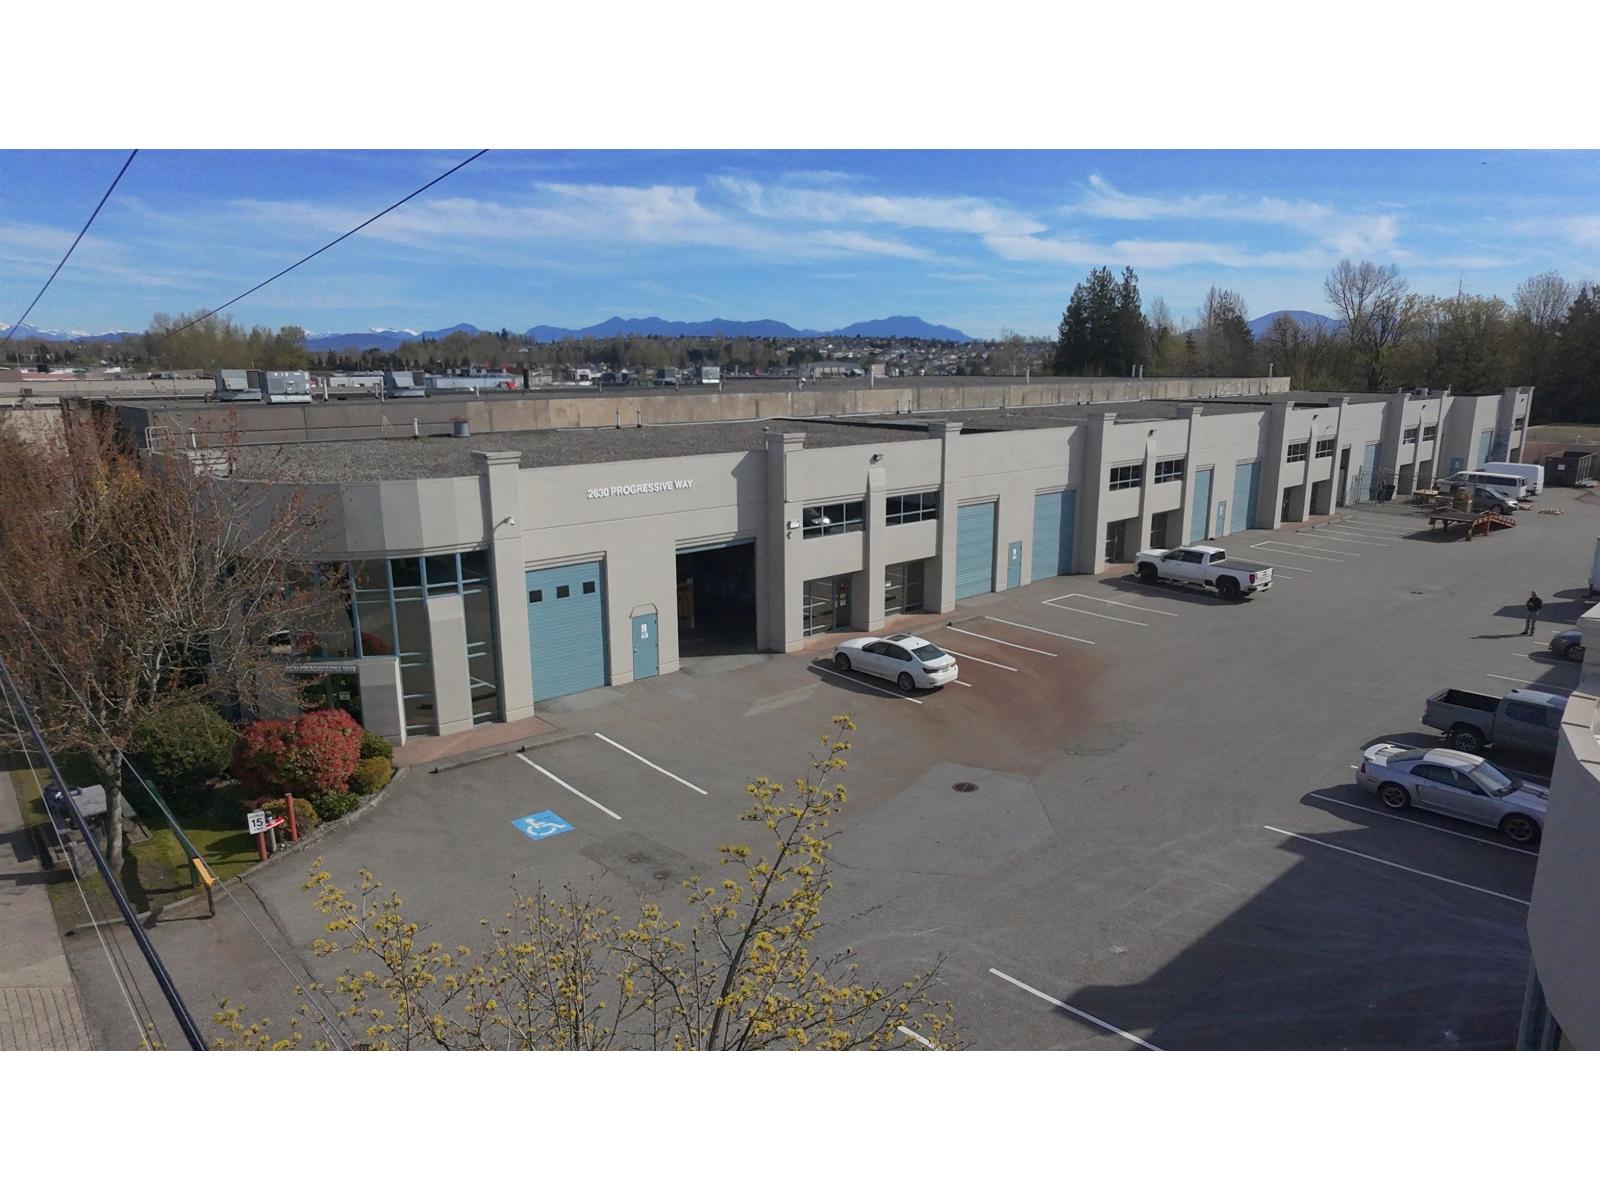
Units M & Q are now available, open warehouse units ready for immediate use. Plumbing is in place, giving you flexibility to customize as needed. (id:63400)
6833 Meadows Drive Unit# 8
Oliver, British Columbia
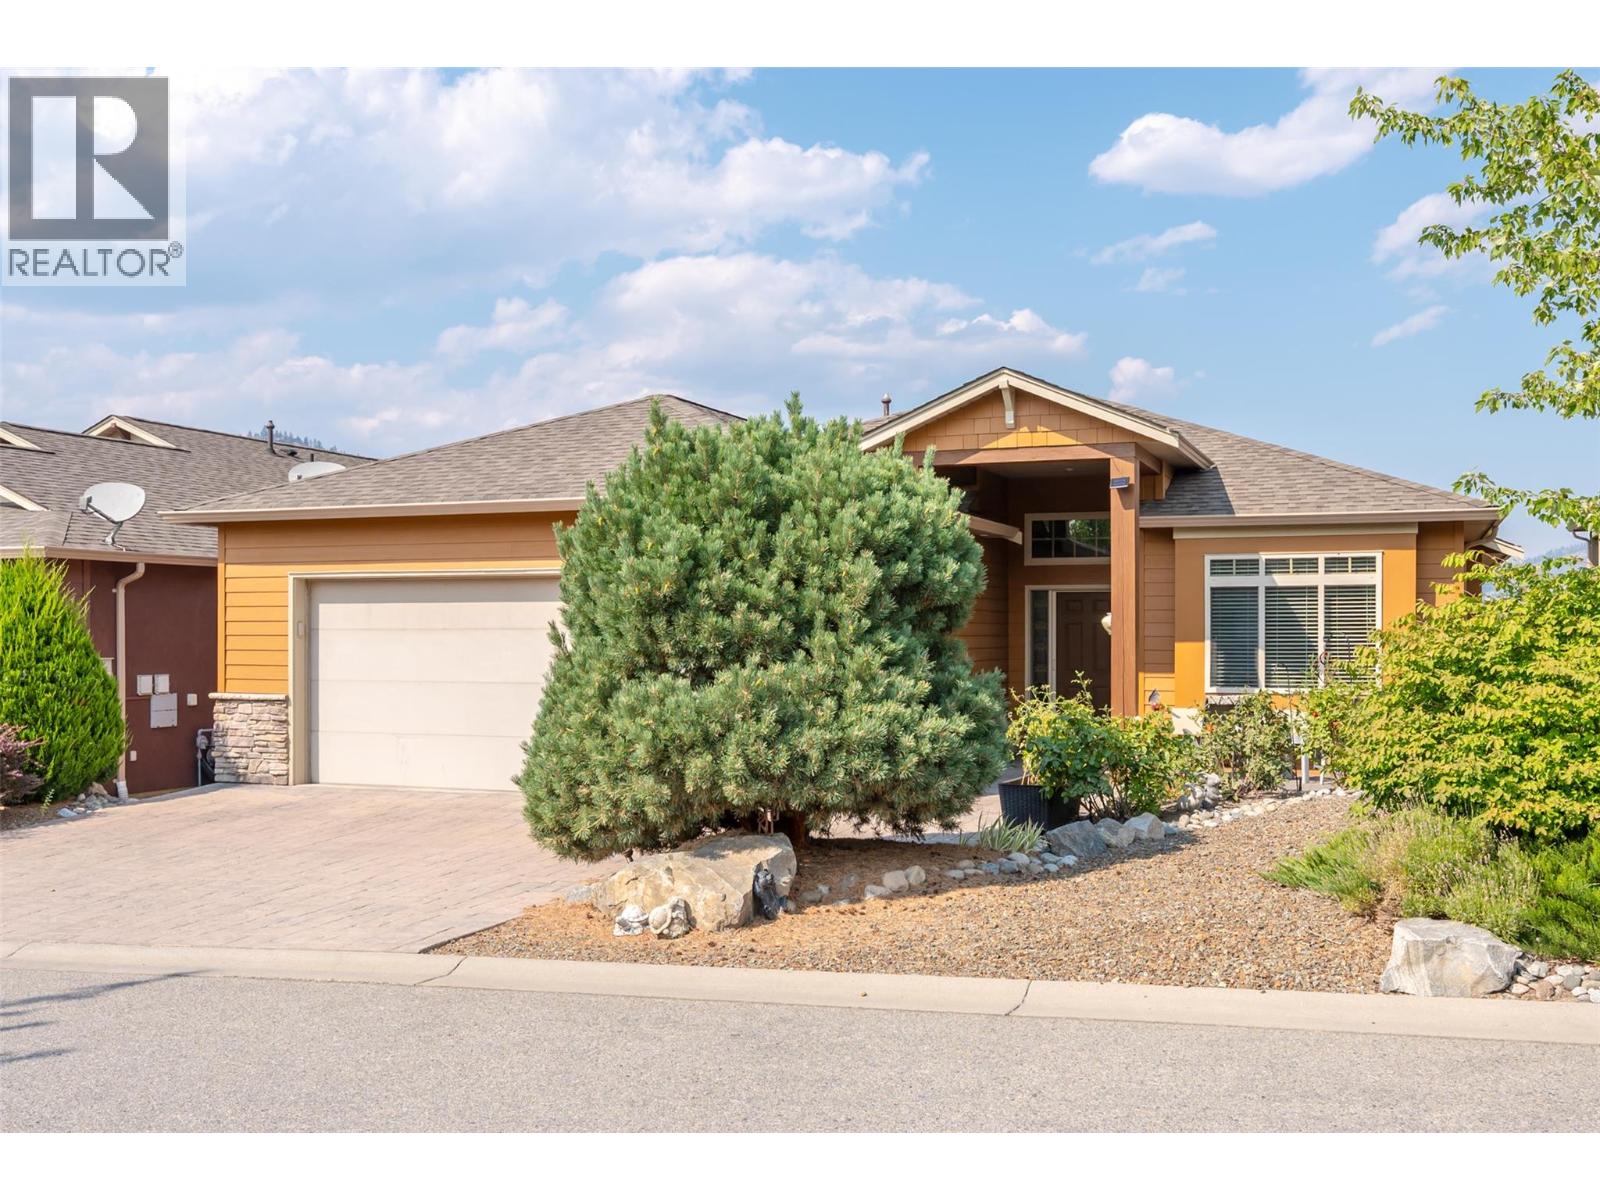
Welcome to this beautiful 2-bedroom plus office, 2.5-bathroom rancher in Arbor Crest, one of Oliver’s most desirable communities. Designed for luxurious and comfortable living, this exceptional home features vaulted ceilings, hardwood floors, and a bright, open-concept layout. The spacious kitchen offers a large island, stainless steel appliances, ample storage, and a convenient coffee bar. The adjoining dining area opens onto an expansive balcony overlooking the beautifully landscaped yard—an ideal setting for entertaining or enjoying your morning coffee. The luxurious primary suite provides a private retreat with direct access to the large patio. It includes a walk-in closet, double vanity, walk-in shower, and separate soaker tub. On the main level, cozy up beside the gas fireplace in the spacious living room. Downstairs, the walk-out basement offers direct access to the manicured backyard, along with a large workshop and storage area. The backyard is a welcoming outdoor oasis, complete with a covered patio and garden area. Additional features include an oversized stamped-concrete front patio and a double garage. This is a 55+ community. Two pets are permitted, and rentals are allowed with restrictions. Don’t miss your opportunity to own this exceptional home! (id:63400)
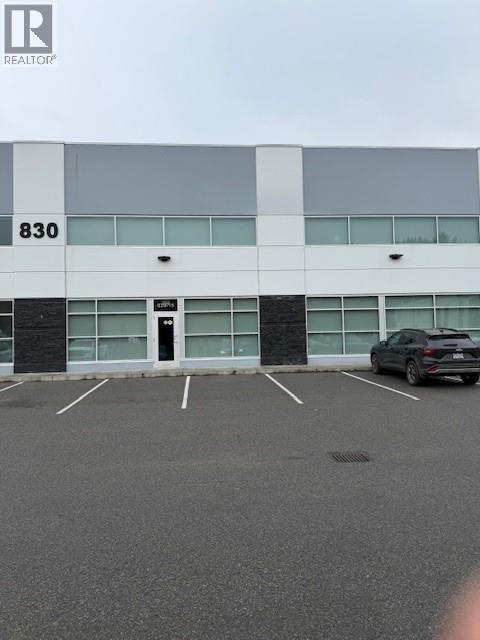
830 Mccurdy Place Unit# 15
Kelowna, British Columbia
7,704 sq. ft. industrial unit available for lease at McCurdy Place. The space includes 5 private offices, a boardroom, lunchroom, and 2 bathrooms, offering a functional mix of office and warehouse area. The warehouse features a floor drain, two overhead doors at grade, and access to a nearby shared loading dock for additional loading convenience. Available ASAP. Landlord is very particular and seeking clean users only. (id:63400)
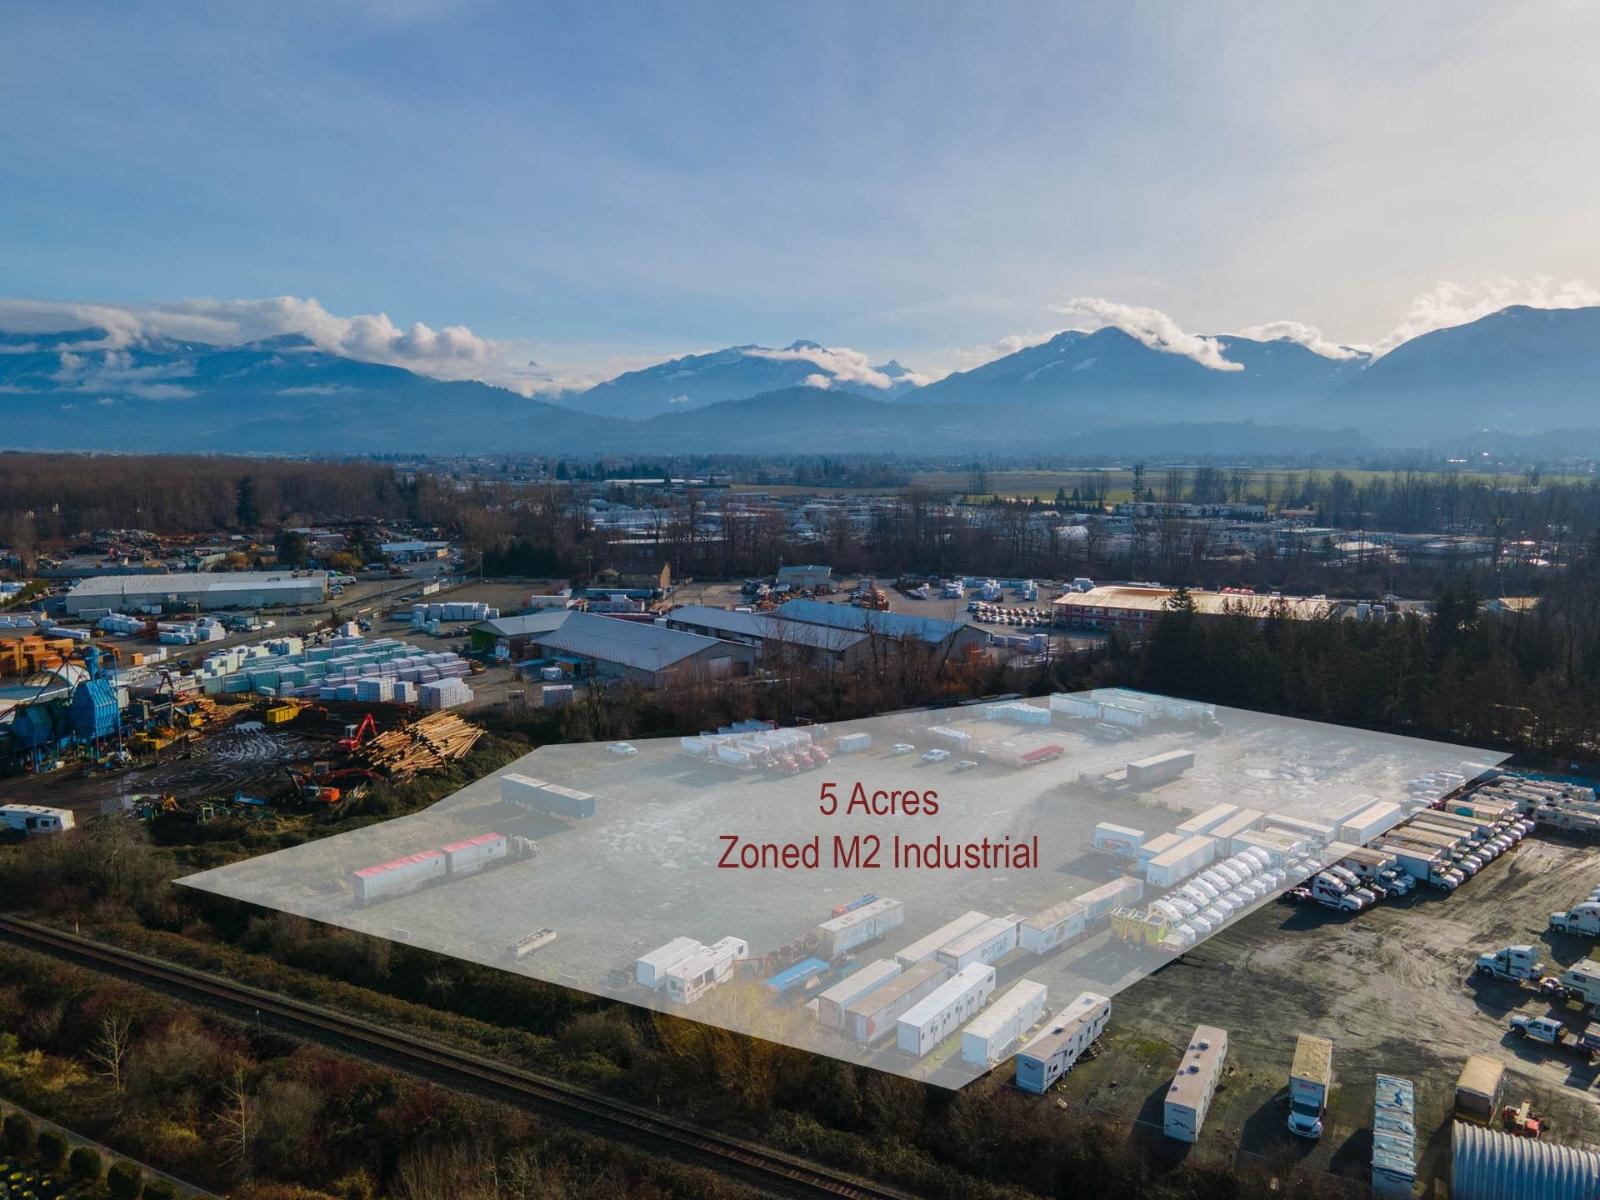
8072 Lickman Road, West Chilliwack
Chilliwack, British Columbia
Discover an exceptional opportunity with this rarely available 5.4-acre industrial lot located in the highly sought-after Lickman Road corridor in Chilliwack. This prime piece of real estate offers a range of features that make it ideal for your business needs: 5.4 acres, flat, fenced and clear, providing ample space for various industrial purposes. The site is fully gravelled, making it ready for immediate development or use without the need for significant initial groundwork. Chilliwack is known for its supportive business climate, attracting numerous enterprises to the area. Join a vibrant community of businesses and take advantage of the growth and opportunities in this friendly city. Whether you are looking to expand your operations, set up a new facility, or invest in a strategic location, this industrial lot provides the flexibility and features needed for a wide range of industrial applications. (id:63400)
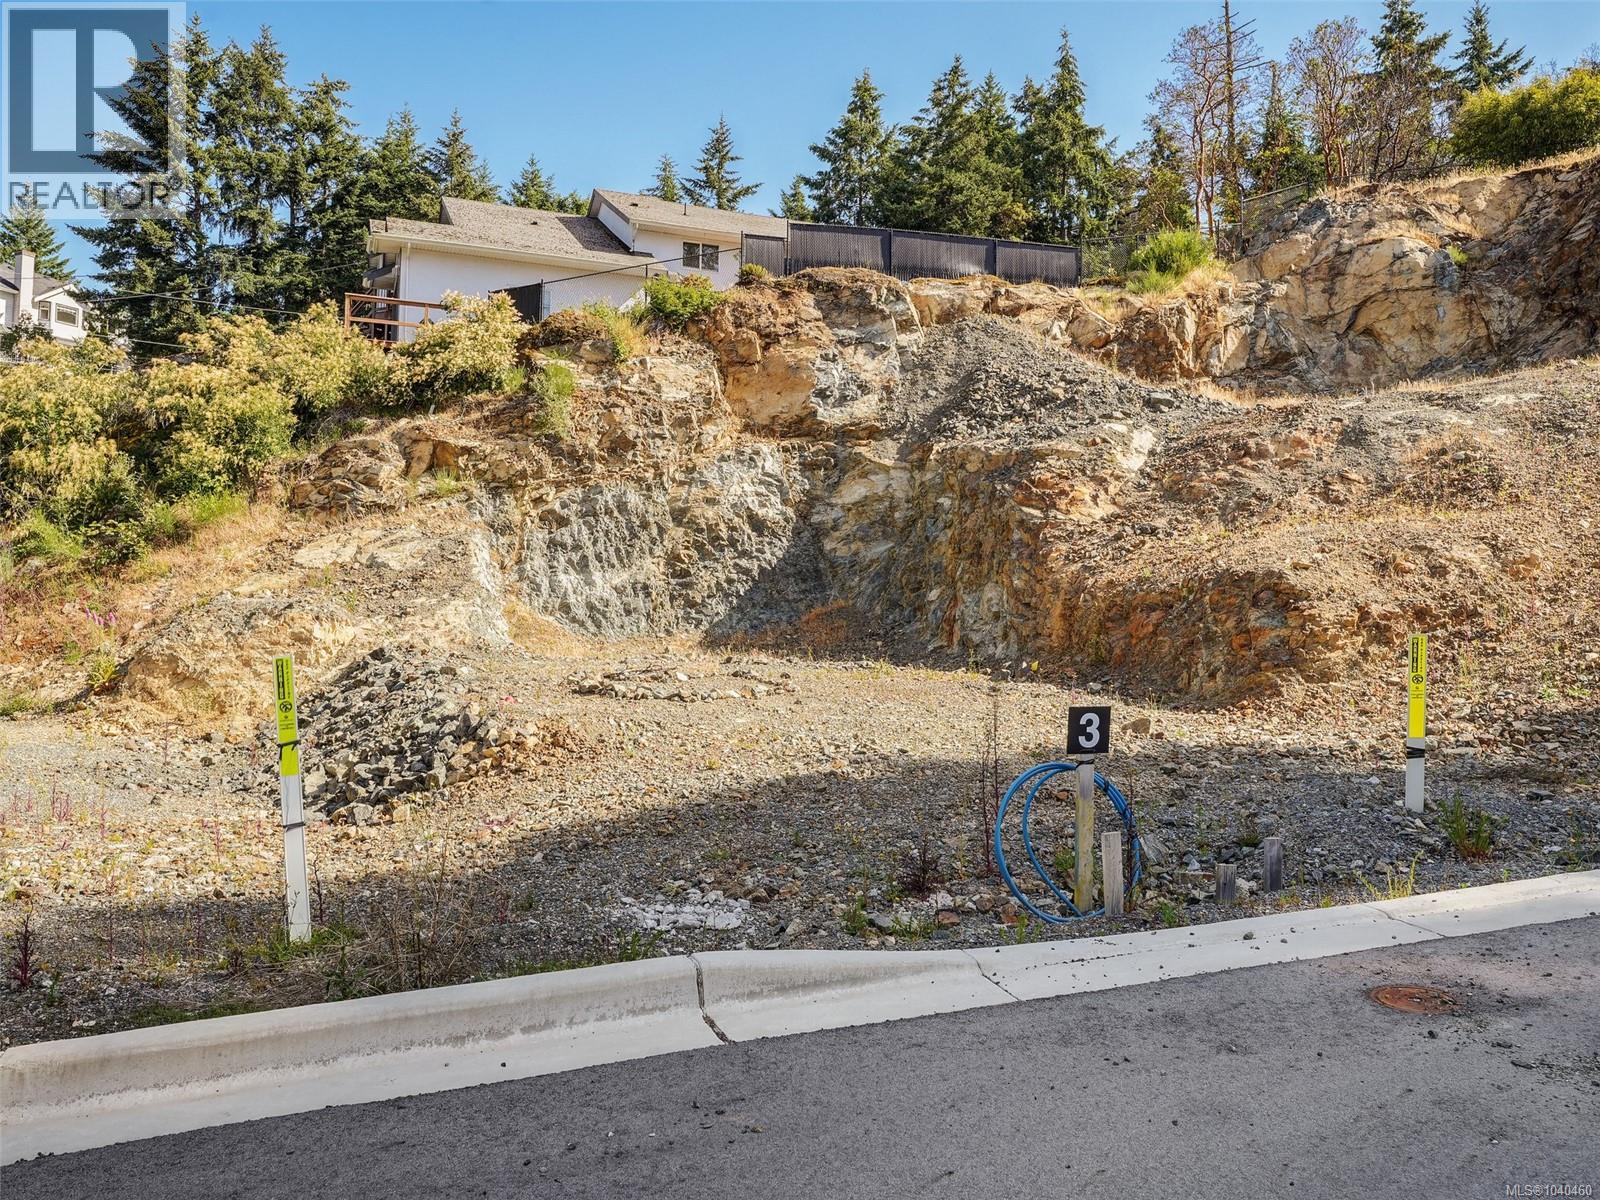
2183 Yucca Pl
Langford, British Columbia
Centrally located on a no-thru / quiet road in the Thetis Heights Neighbourhood of Vibrant Langford. LOT 3 is 5,271 SQ FT with R2 Zoning qualifying for Legal Secondary Accommodation if desired, fully serviced with Natural Gas / Sewer / Municipal Water, Major conveniences are within easy reach - 5 minutes to Costco and Millstream Village, 10 minutes to Belmont Market, and only 20 minutes to Downtown Victoria. These Lots offer good value in a desirable area. (id:63400)
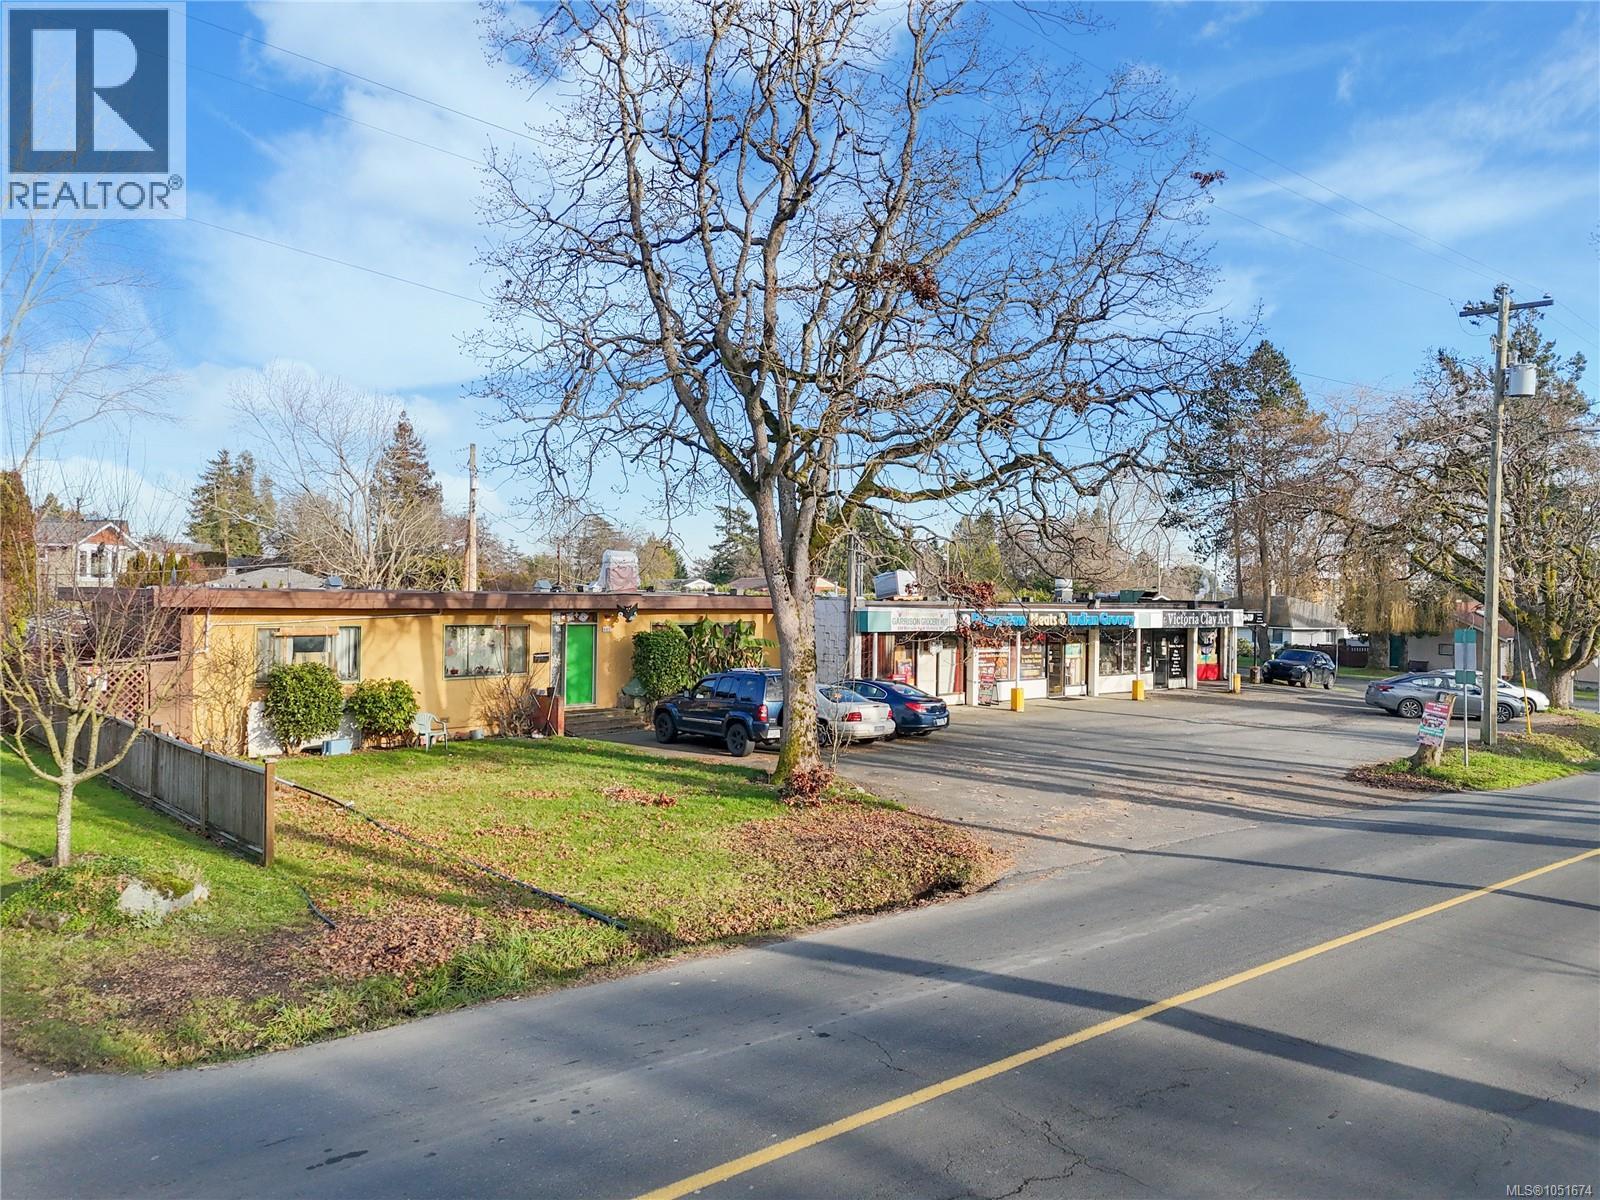
660 Burnside Rd W
Saanich, British Columbia
**Please do not disturb tenants or on-site businesses. All inquiries by appointment only!** Rare opportunity to acquire a 19,189 sq ft C2-zoned lot along Burnside Road, a key arterial connecting Saanich and the City of Victoria. This well-located site sits within the Tillicum–Burnside Centre, Corridor & Village Plan area, identified by the District of Saanich for long-term, transit-oriented and mixed-use growth. The property currently includes a small residence and operating businesses, offering holding income while planning future redevelopment. Excellent exposure, strong transit access, and proximity to Uptown, Mayfair, Tillicum Centre, and downtown Victoria make this a strategic site for commercial or mixed-use development aligned with Official Community Plan objectives. An ideal opportunity for developers seeking scale, visibility, and long-term upside in one of Greater Victoria’s evolving growth corridors! (id:63400)
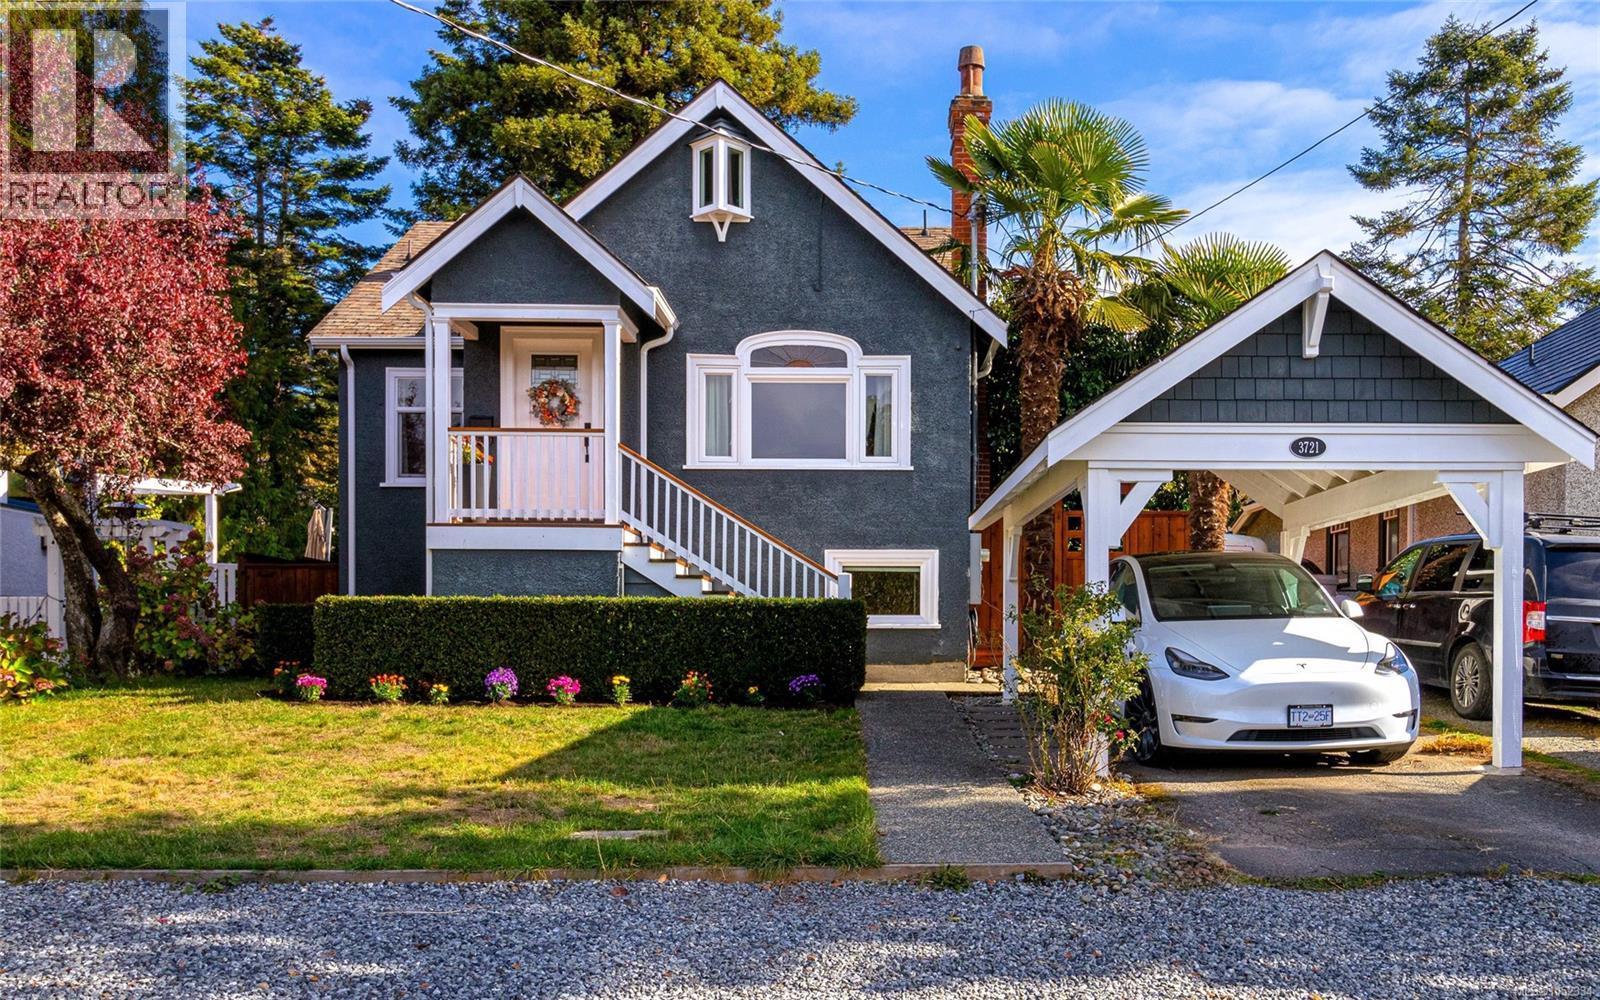
3721 Craigmillar Ave
Saanich, British Columbia
Welcome to 3721 Craigmillar Avenue! This beautifully updated character home seamlessly blends timeless charm with modern comfort. Offering 2,446 finished square feet, 5 bedrooms and 3 bathrooms, there’s plenty of space for growing families, guests or a home office. Rich solid oak hardwood floors, updated kitchens and bathrooms, and thoughtful improvements throughout make this home as functional as it is inviting. Enjoy the added peace of mind of a 200-amp electrical service upgrade, along with a newer carport, ample parking and a spacious, level yard perfect for outdoor living. Ideally situated in a central location just steps from beautiful Playfair Park, this well-loved home offers the perfect combination of character, convenience and room to grow. A wonderful opportunity to put down roots and create lasting memories for years to come! (id:63400)
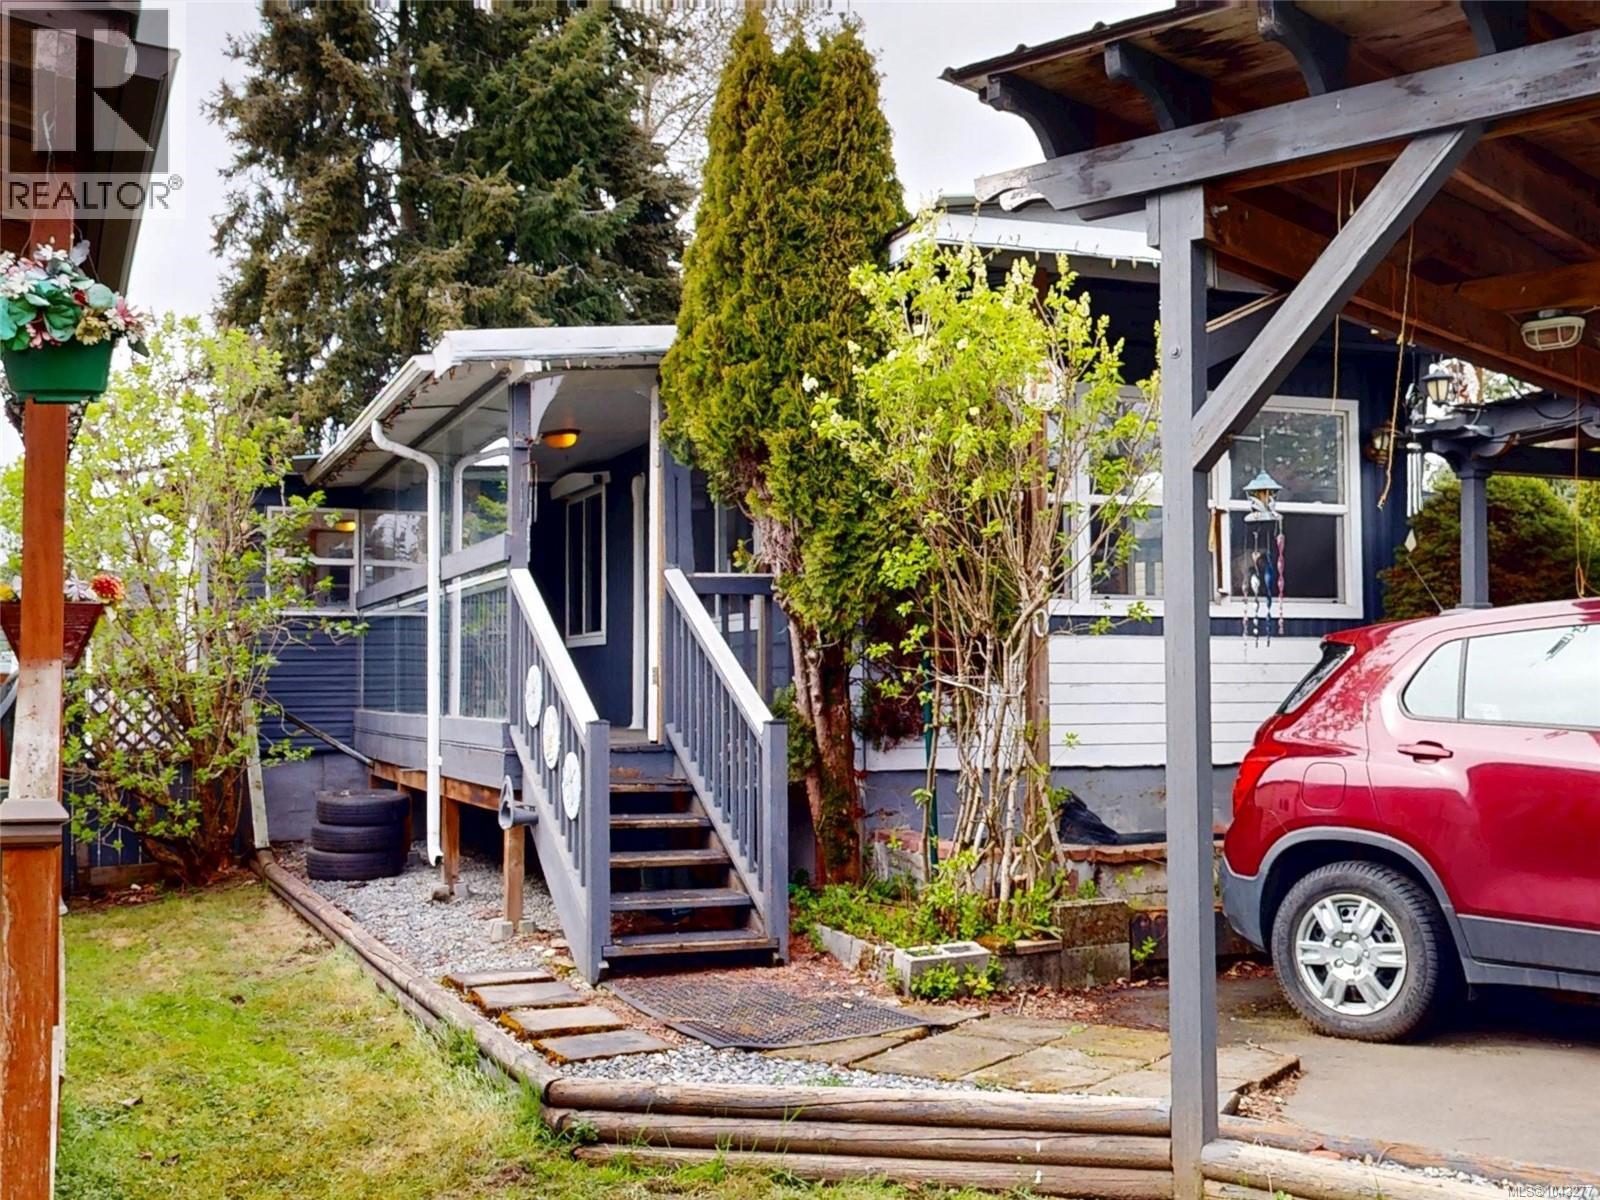
20 80 Fifth St
Nanaimo, British Columbia
Tucked into a well-maintained 55+ community, this 2-bedroom, 1-bathroom mobile home offers a comfortable and practical layout with plenty of space to enjoy. The home features an open flow from the well-sized kitchen into the living and dining area. The primary bedroom is generously sized, while the second bedroom is complemented by a large additional storage area with its own outdoor access—ideal for hobbies, tools, or extra belongings. You’ll also find great built-in storage along the hallway, helping keep everything organized. Recent updates include new flooring throughout and an updated 4-piece bathroom, adding a fresh feel to the home. The kitchen retains its original character, offering a solid and usable space as-is. Outside, there’s a spacious enclosed sunroom and a front porch for relaxing, along with a carport that accommodates two vehicles and a separate storage shed for added convenience. Located close to parks, transit, and shopping—including University Village Shopping Centre—this home offers an easy, low-maintenance lifestyle in a friendly community. (id:63400)
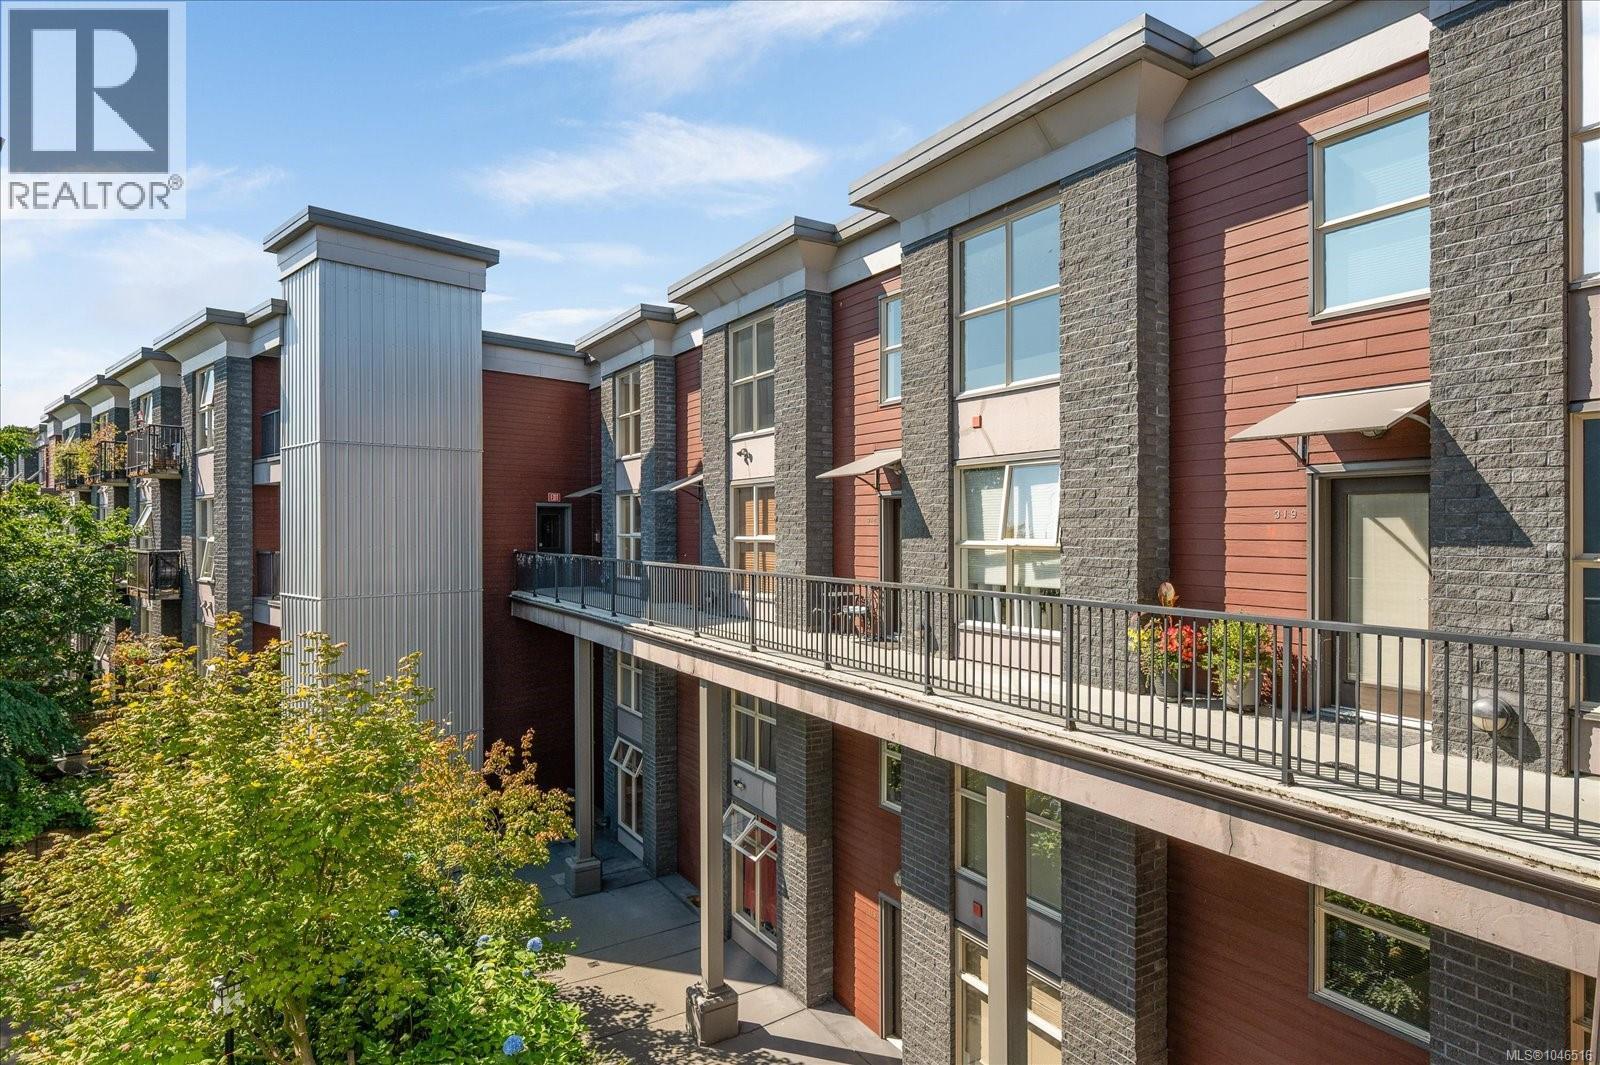
316 555 Franklyn St
Nanaimo, British Columbia
Experience distinctive two-level living with ocean views in Nanaimo's vibrant Old City Quarter. This unique 880 sq. ft. condo offers an impressive sense of space with a soaring 17.8-ft vaulted ceiling at the entry, an open-concept main floor, and a spacious upper-level bedroom and family area. Two bathrooms add convenience, while large windows bring natural light throughout. Enjoy ocean views from the front and beautiful Mount Benson views from the back. The oversized 75 sq. ft. balcony is approximately twice the size of many balconies in the building, providing plenty of space to relax, entertain, or enjoy the views. Located in the sought-after Vivo building, this home includes secure underground parking, a storage locker, and an exercise room. Just steps from Nanaimo's seawall, restaurants, cafés, shopping, theatre, Port Theatre, and the downtown waterfront, you'll have an exceptional walkable lifestyle right outside your door. A rare opportunity to own a distinctive two-level condo with impressive ceilings, generous outdoor space, and views in both directions. (id:63400)