
52692 Bunker Road, Rosedale Rosedale, British Columbia V0X 1X1

$1,649,000
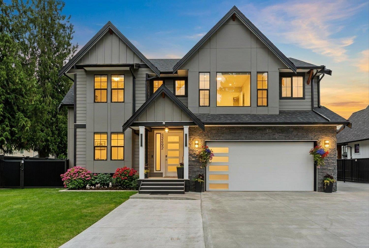
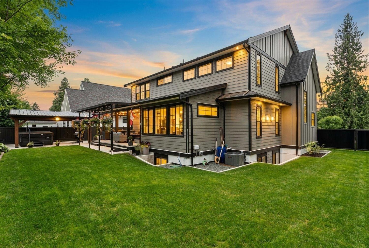
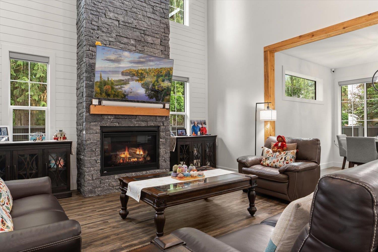
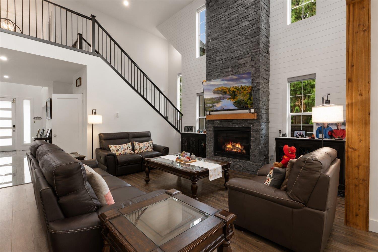
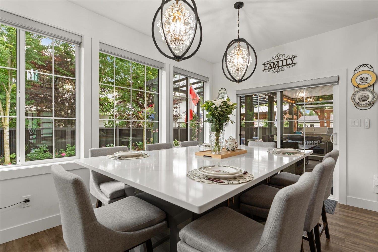
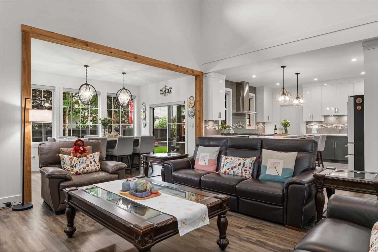
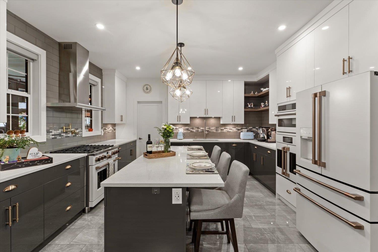
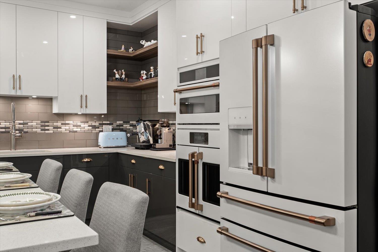
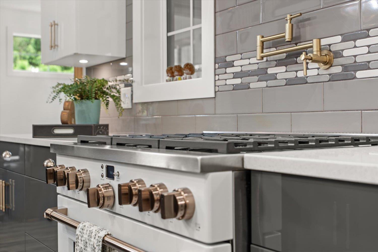
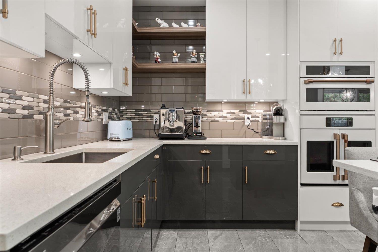
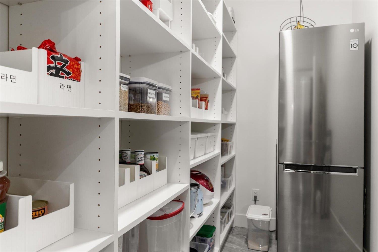
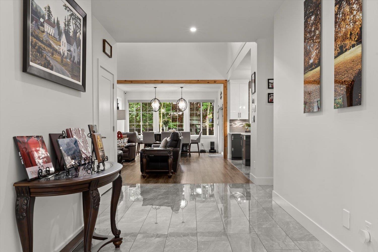
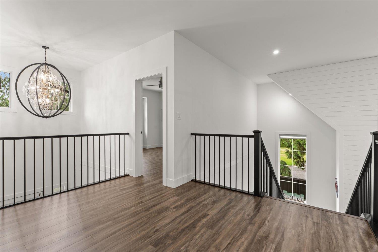
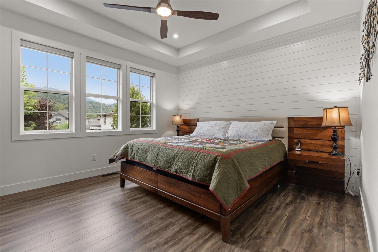
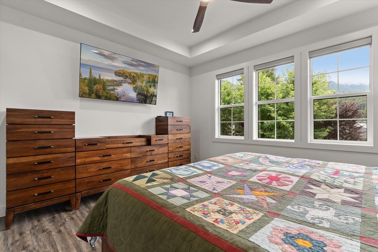
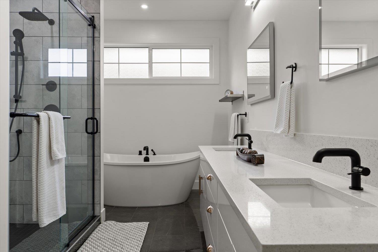
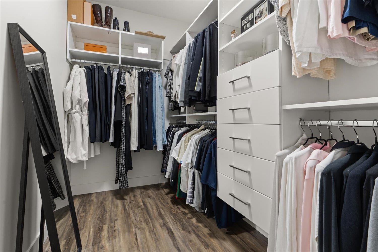
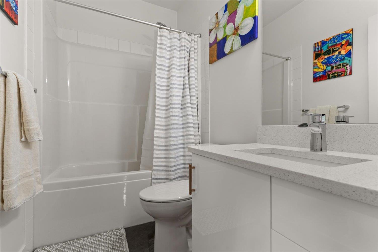
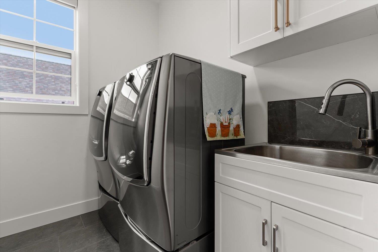
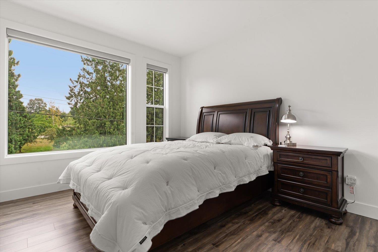
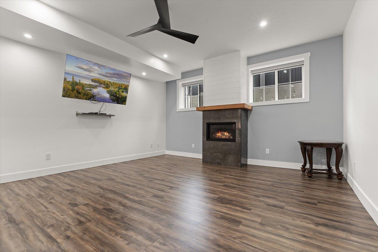
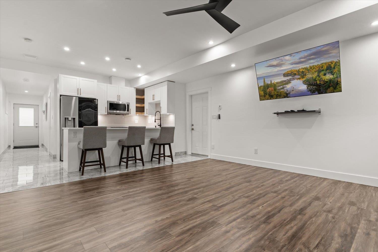
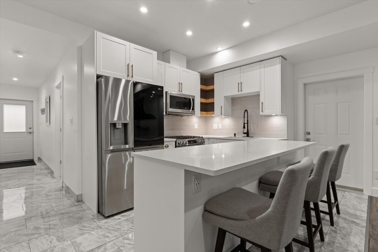
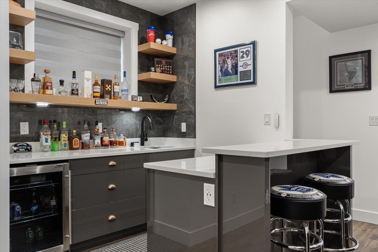
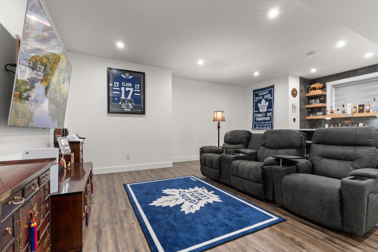
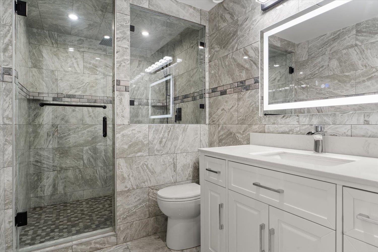
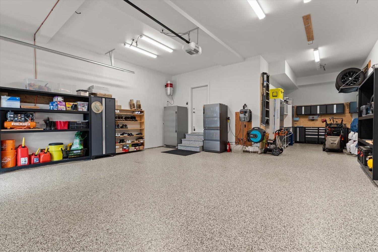
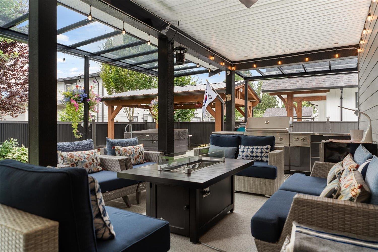
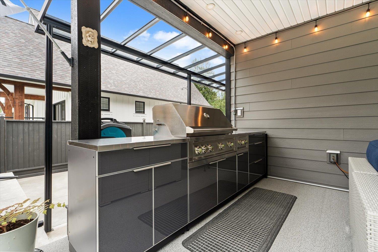
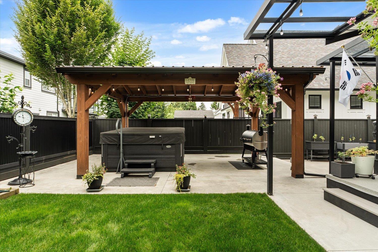
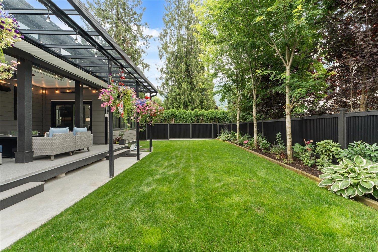
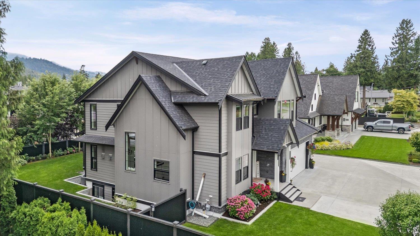
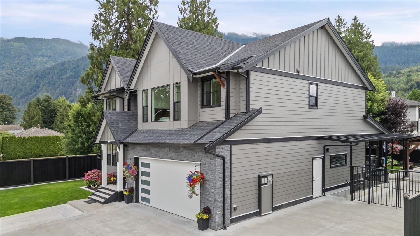
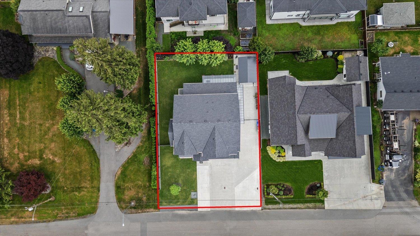
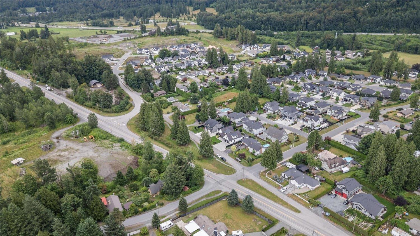
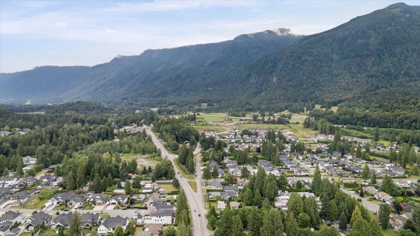
Nestled at the base of Mt. Cheam on a sought-after dead-end street in Rosedale, this immaculate, no-expense-spared executive home greets you with soaring 19' ceilings & a true sense of arrival as you walk in. 4,000+ sq ft of luxury living, 5 beds & 4 baths on a flat 8,632 sq ft lot. Chef's kitchen shines with Café appliances, pot filler & large pantry. Enjoy on-demand hot water, A/C, built-in vac, heated floors, electric blinds & soundproofed floors. Outdoor living is unmatched: landscaping, irrigation, covered patio with heater, outdoor kitchen & gas fire-table hookup. Entertainer's basement with rec room, full bar & insulated foundation. Bright 700 sq ft 1-bed suite with full appliances. 60-amp RV plug, 200 + 100-amp panels, epoxy garage floors & EV charger complete this home. Must see! (id:63400)
Property Details
| MLS® Number | R3142591 |
| Property Type | Single Family |
| Storage Type | Storage |
| Structure | Workshop |
| View Type | Mountain View |
Building
| Bathroom Total | 5 |
| Bedrooms Total | 5 |
| Amenities | Laundry - In Suite |
| Appliances | Washer, Dryer, Refrigerator, Stove, Dishwasher, Hot Tub |
| Basement Development | Finished |
| Basement Type | Unknown (finished) |
| Constructed Date | 2021 |
| Construction Style Attachment | Detached |
| Cooling Type | Central Air Conditioning |
| Fire Protection | Smoke Detectors |
| Fireplace Present | Yes |
| Fireplace Total | 2 |
| Heating Fuel | Natural Gas |
| Heating Type | Forced Air |
| Stories Total | 3 |
| Size Interior | 4,075 Sqft |
| Type | House |
Parking
| Garage | 2 |
| Tandem | |
| R V |
Land
| Acreage | No |
| Size Frontage | 82 Ft |
| Size Irregular | 8632 |
| Size Total | 8632 Sqft |
| Size Total Text | 8632 Sqft |
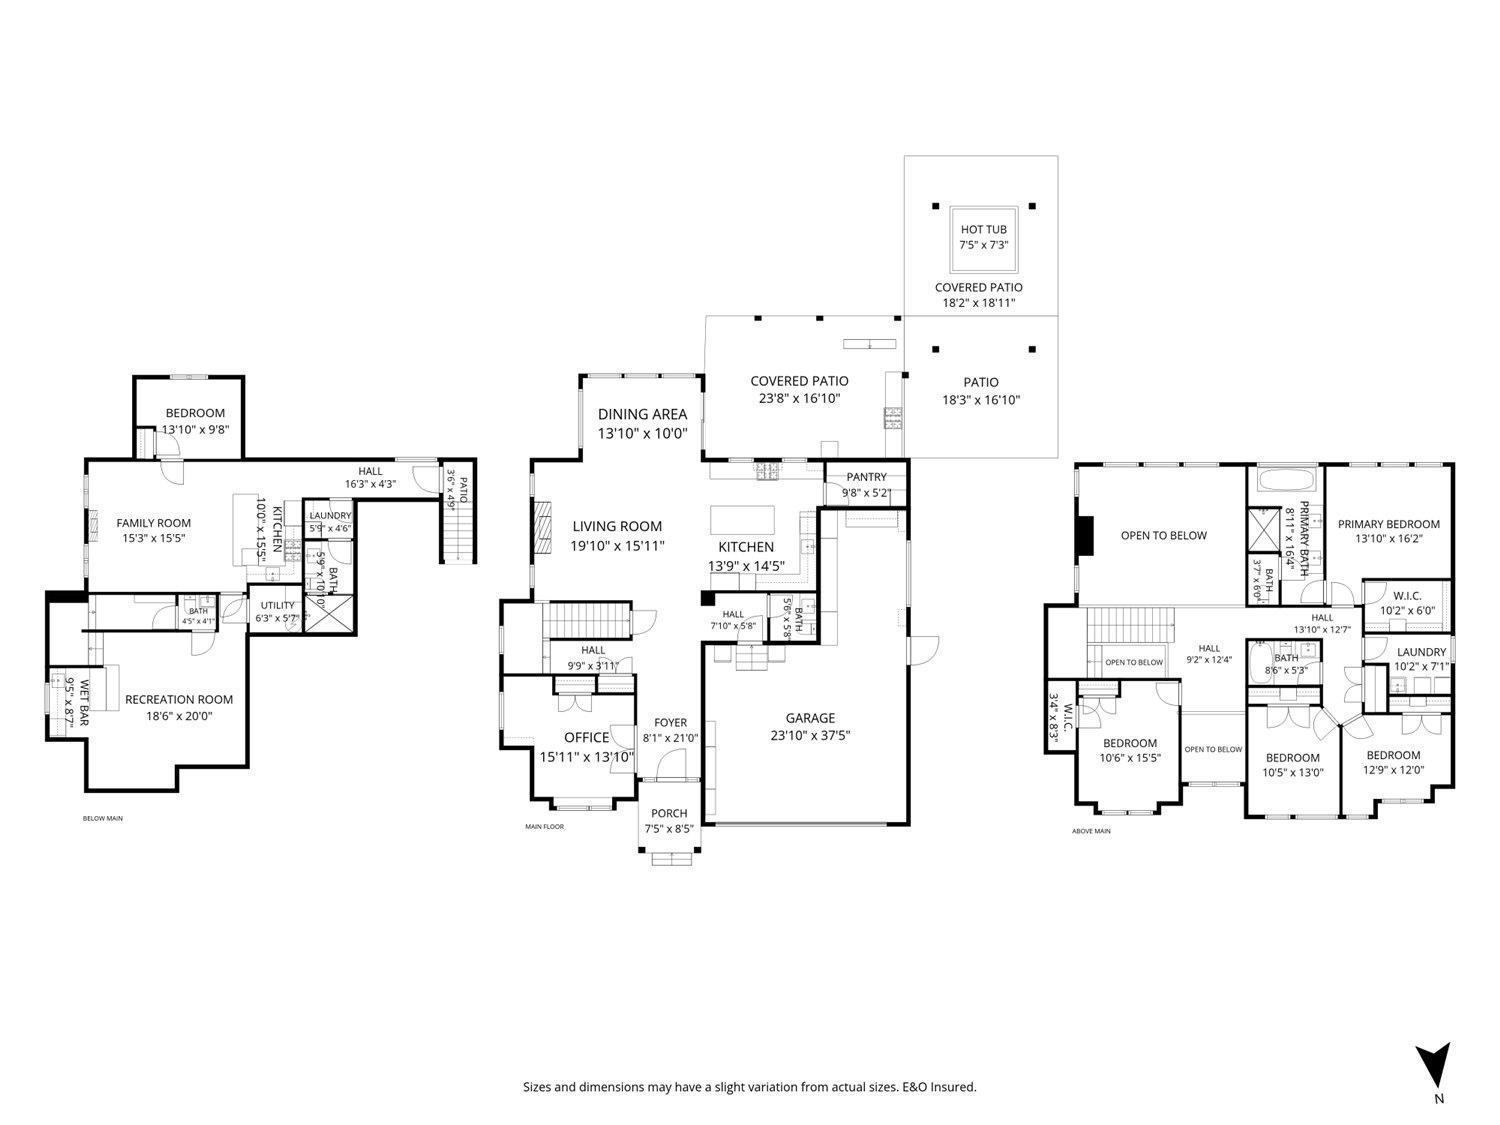
Rooms
| Level | Type | Length | Width | Dimensions |
|---|---|---|---|---|
| Above | Other | 3 ft ,2 in | 8 ft ,3 in | 3 ft ,2 in x 8 ft ,3 in |
| Above | Bedroom 3 | 10 ft ,6 in | 15 ft ,5 in | 10 ft ,6 in x 15 ft ,5 in |
| Above | Bedroom 4 | 10 ft ,5 in | 13 ft | 10 ft ,5 in x 13 ft |
| Above | Bedroom 5 | 12 ft ,9 in | 12 ft | 12 ft ,9 in x 12 ft |
| Above | Laundry Room | 10 ft ,2 in | 7 ft ,1 in | 10 ft ,2 in x 7 ft ,1 in |
| Above | Other | 10 ft ,2 in | 6 ft | 10 ft ,2 in x 6 ft |
| Lower Level | Bedroom 2 | 13 ft ,10 in | 9 ft ,8 in | 13 ft ,10 in x 9 ft ,8 in |
| Lower Level | Family Room | 15 ft ,3 in | 15 ft ,5 in | 15 ft ,3 in x 15 ft ,5 in |
| Lower Level | Kitchen | 10 ft ,10 in | 15 ft ,5 in | 10 ft ,10 in x 15 ft ,5 in |
| Lower Level | Recreational, Games Room | 18 ft ,6 in | 20 ft | 18 ft ,6 in x 20 ft |
| Lower Level | Beverage Room | 9 ft ,5 in | 8 ft ,7 in | 9 ft ,5 in x 8 ft ,7 in |
| Lower Level | Utility Room | 6 ft ,3 in | 5 ft ,7 in | 6 ft ,3 in x 5 ft ,7 in |
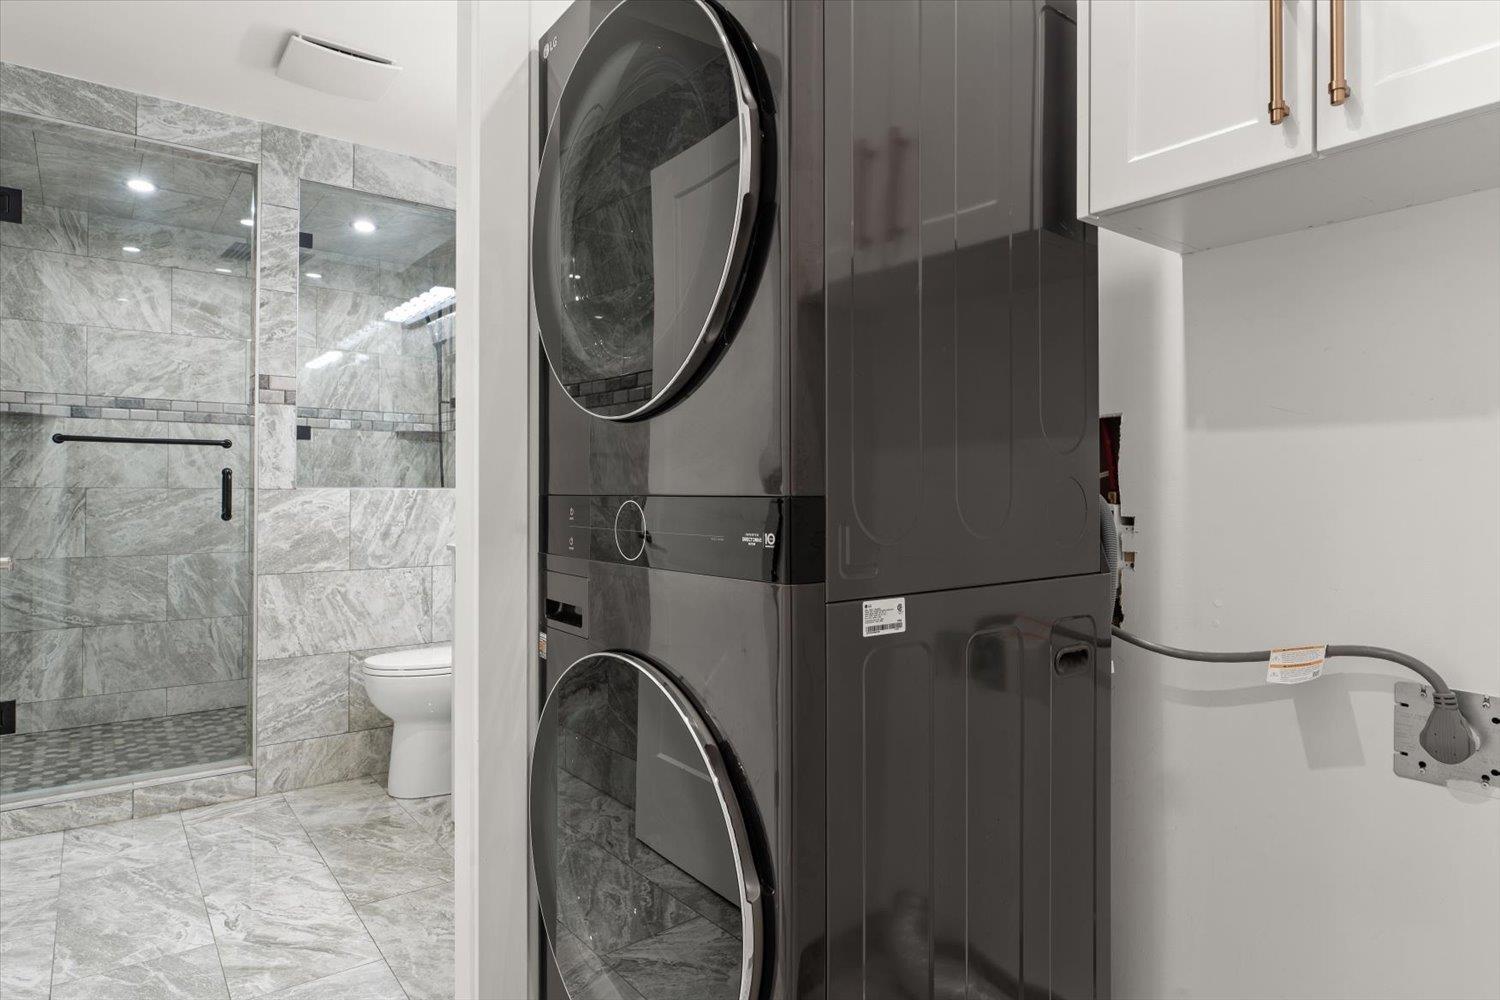
| Lower Level | Laundry Room | 5 ft ,5 in | 4 ft ,6 in | 5 ft ,5 in x 4 ft ,6 in |
| Main Level | Foyer | 8 ft ,1 in | 21 ft | 8 ft ,1 in x 21 ft |
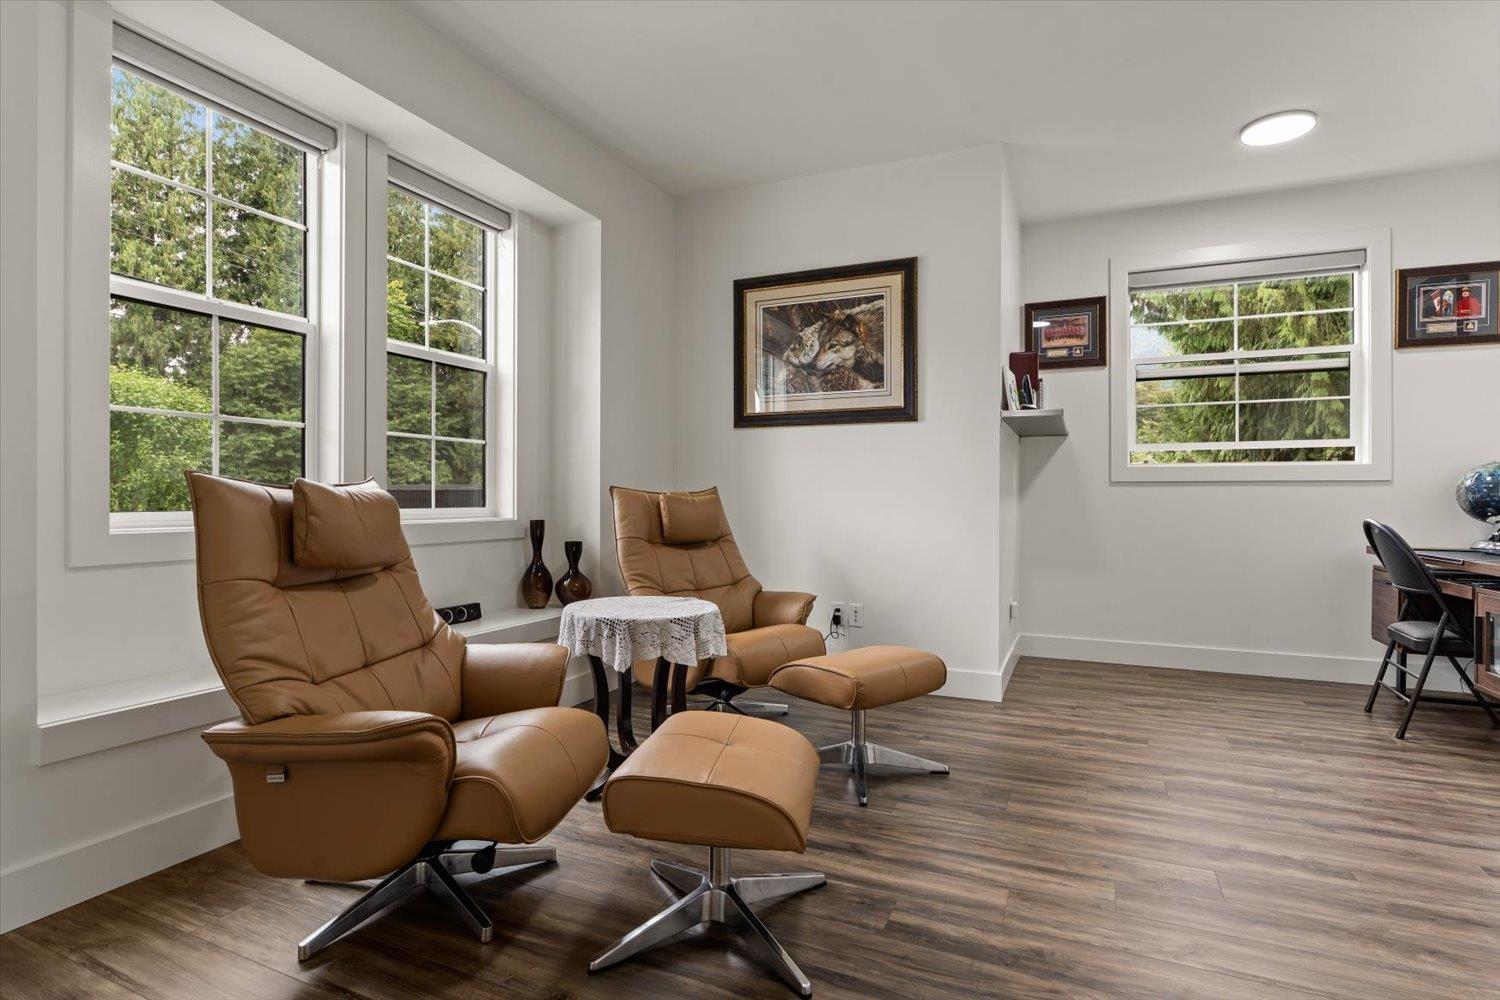
| Main Level | Office | 15 ft ,11 in | 13 ft ,10 in | 15 ft ,11 in x 13 ft ,10 in |
| Main Level | Living Room | 19 ft ,10 in | 15 ft ,11 in | 19 ft ,10 in x 15 ft ,11 in |
| Main Level | Dining Room | 13 ft ,10 in | 10 ft | 13 ft ,10 in x 10 ft |
| Main Level | Kitchen | 13 ft ,9 in | 14 ft ,5 in | 13 ft ,9 in x 14 ft ,5 in |
| Main Level | Pantry | 9 ft ,8 in | 5 ft ,2 in | 9 ft ,8 in x 5 ft ,2 in |
| Main Level | Enclosed Porch | 23 ft ,8 in | 16 ft ,10 in | 23 ft ,8 in x 16 ft ,10 in |
https://www.realtor.ca/real-estate/30012371/52692-bunker-road-rosedale-rosedale

Steven Reisinger
stevenreisinger.ca/
www.facebook.com/steven.reisinger1/
8387 Young Rd
Chilliwack, British Columbia V2P 4N8
(604) 795-2955
(800) 795-2955
(604) 795-2770
www.homelifeadvantage.com/

The trademarks REALTOR®, REALTORS®, and the REALTOR® logo are controlled by The Canadian Real Estate Association (CREA) and identify real estate professionals who are members of CREA. The trademarks MLS®, Multiple Listing Service® and the associated logos are owned by The Canadian Real Estate Association (CREA) and identify the quality of services provided by real estate professionals who are members of CREA. The trademark DDF® is owned by The Canadian Real Estate Association (CREA) and identifies CREA's Data Distribution Facility (DDF®)
September 13 2026 01:35:33
Chilliwack & District Real Estate Board
Advantage Property Management