
3721 Craigmillar Ave Saanich, British Columbia V8P 3H2

$1,199,000
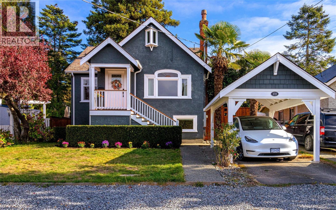
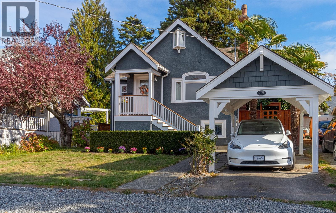
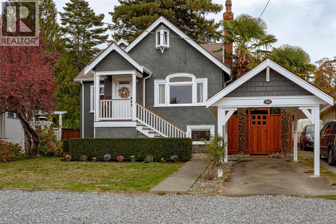
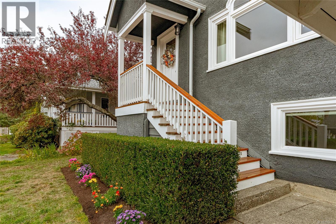
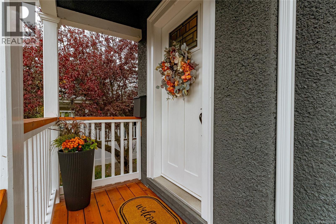
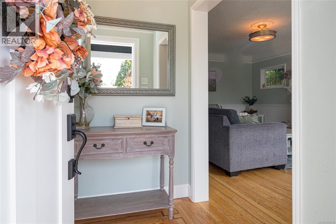
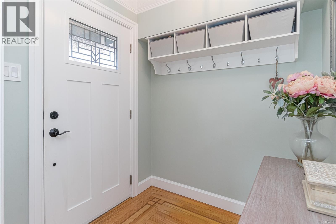
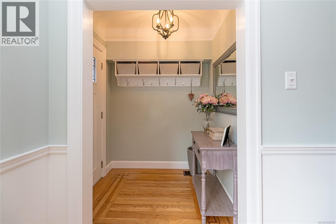
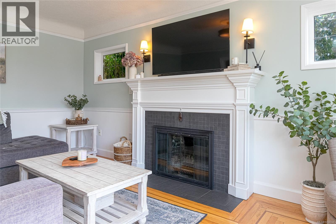
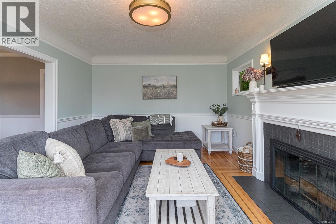
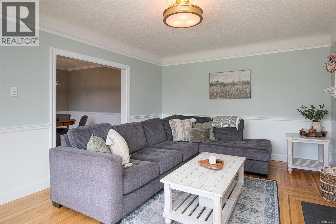
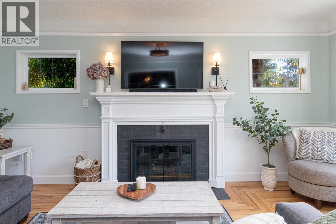
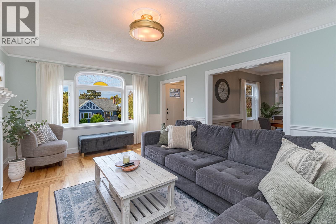
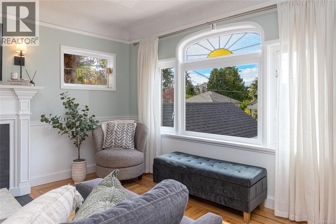
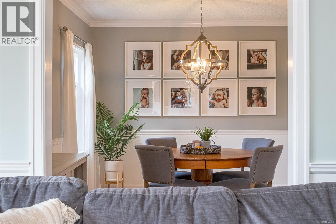
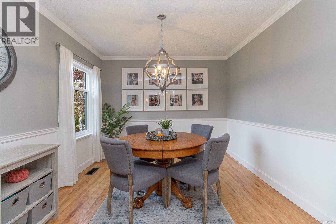
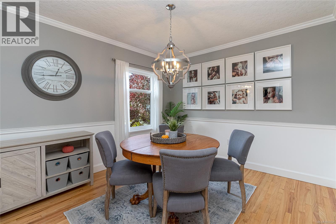
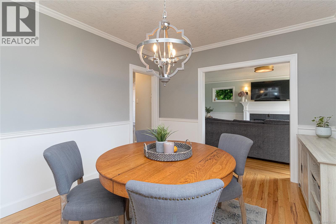
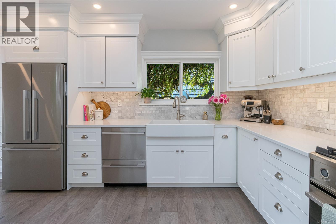
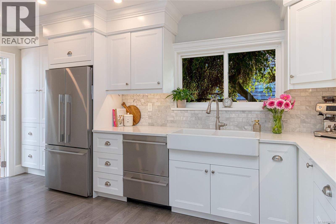
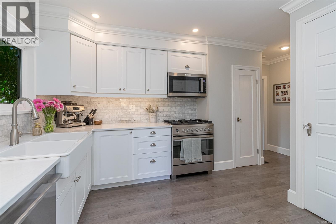
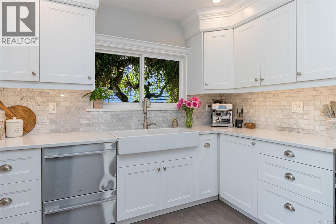
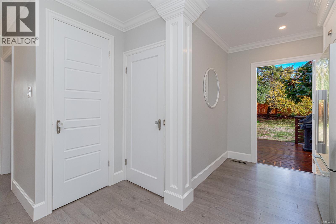
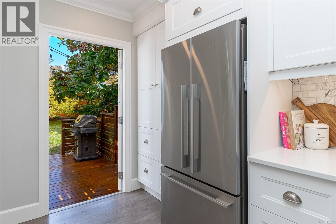
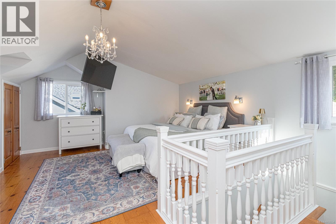
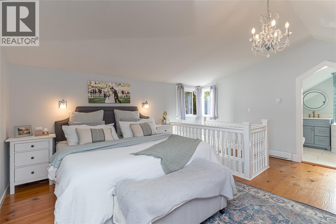
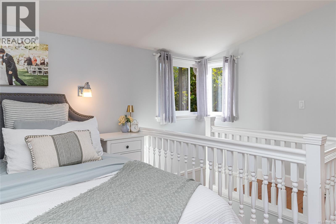
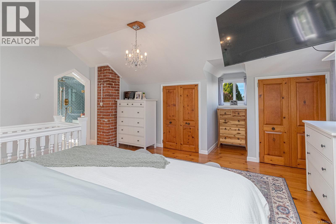
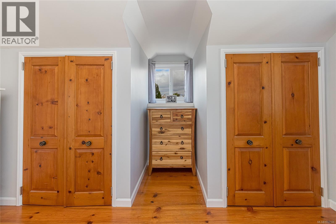
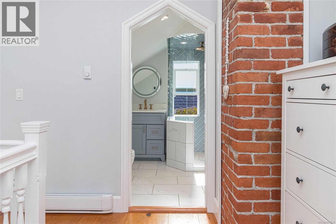
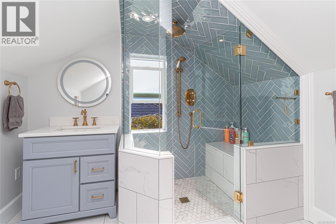
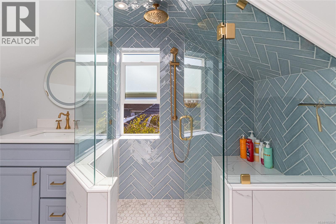
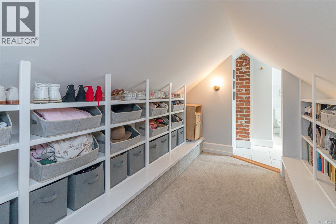
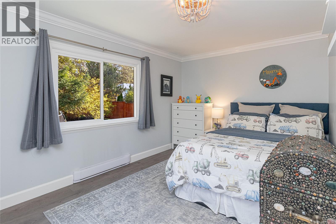
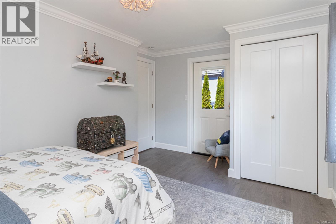
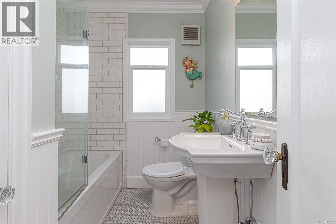
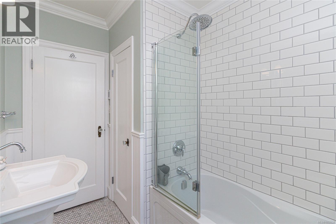
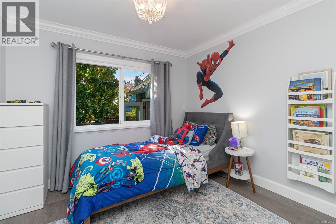
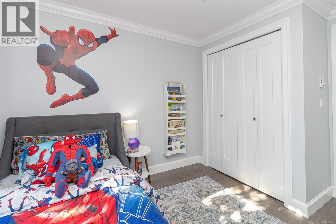
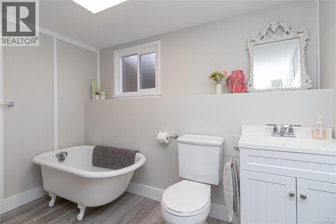
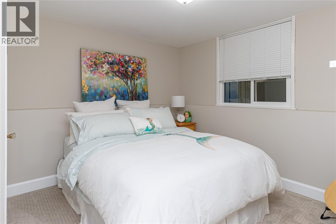
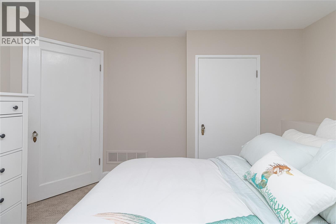
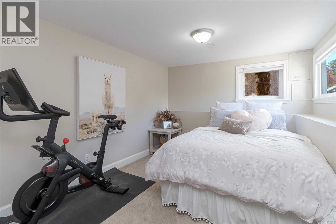
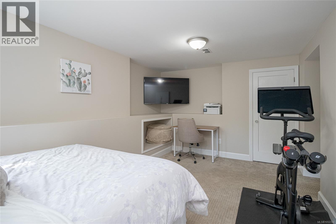
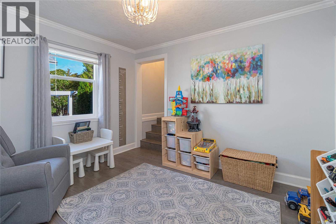
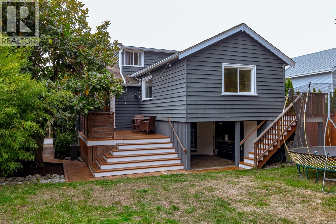
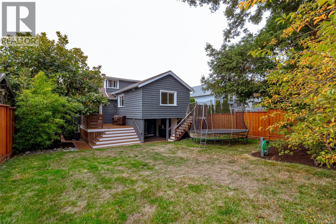
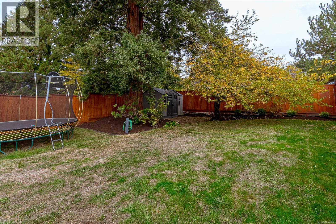
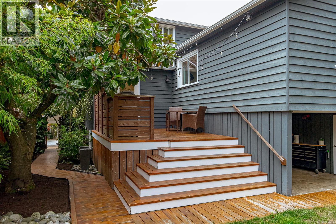
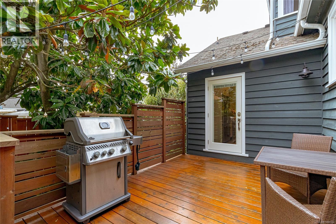
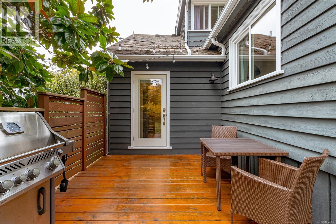
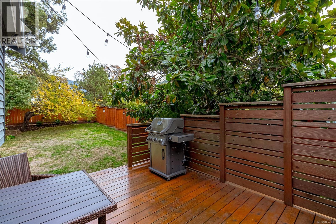
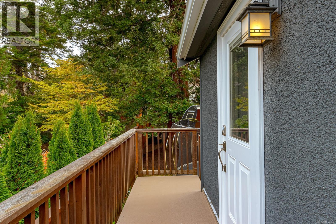
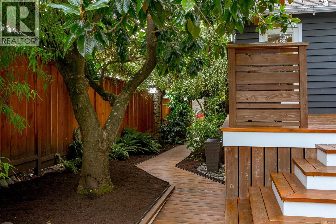
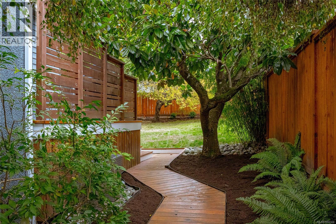
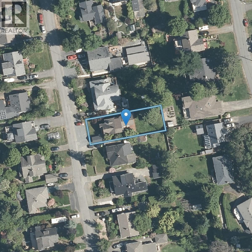
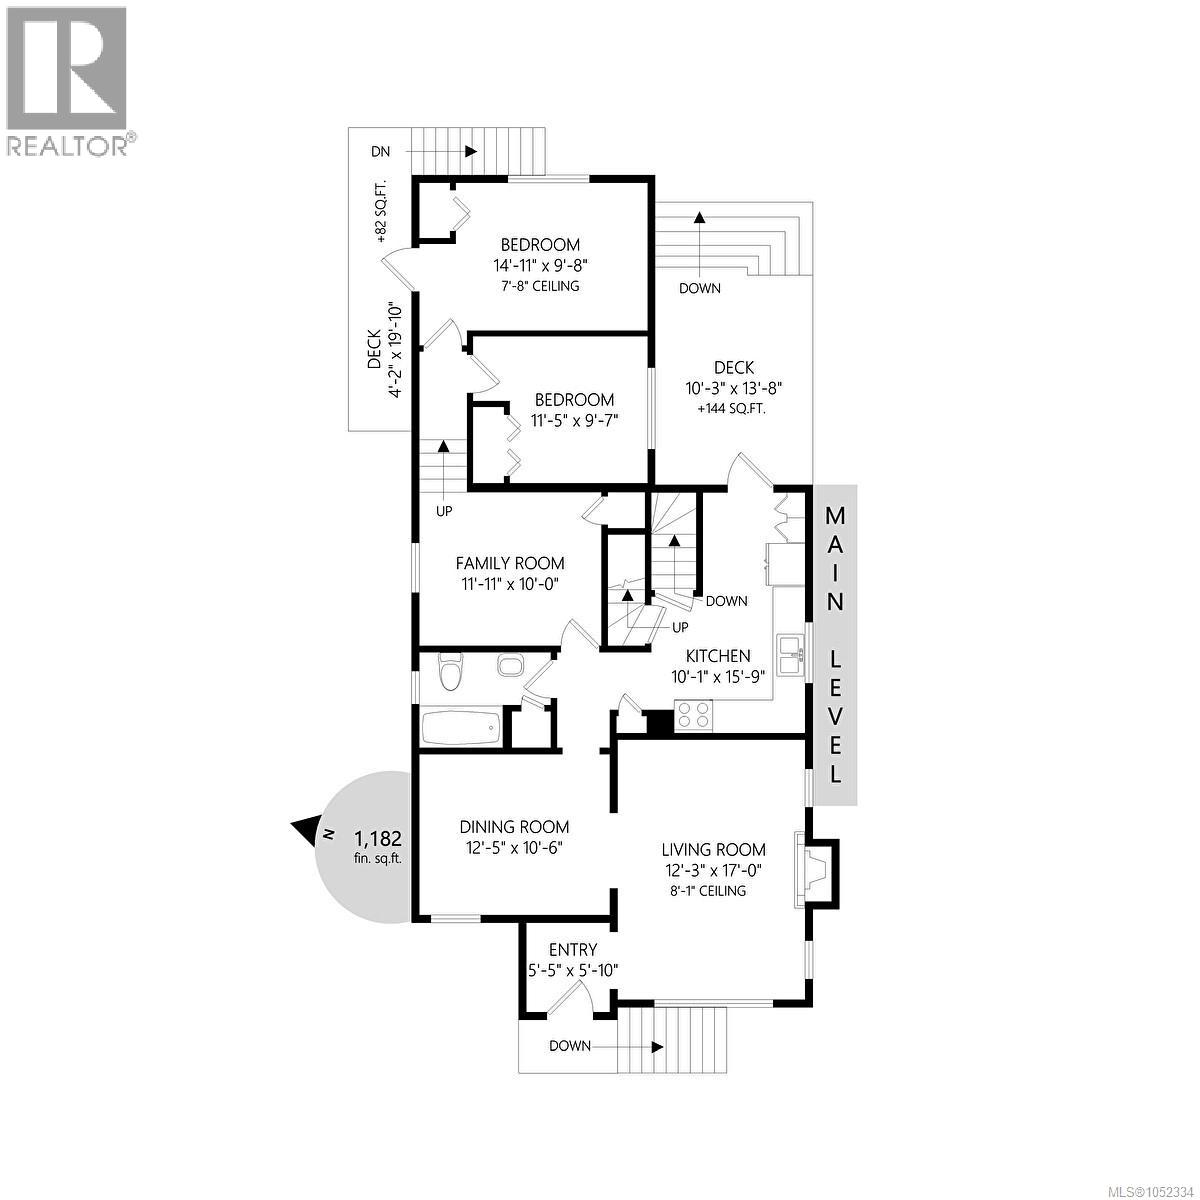
Welcome to 3721 Craigmillar Avenue! This beautifully updated character home seamlessly blends timeless charm with modern comfort. Offering 2,446 finished square feet, 5 bedrooms and 3 bathrooms, there’s plenty of space for growing families, guests or a home office. Rich solid oak hardwood floors, updated kitchens and bathrooms, and thoughtful improvements throughout make this home as functional as it is inviting. Enjoy the added peace of mind of a 200-amp electrical service upgrade, along with a newer carport, ample parking and a spacious, level yard perfect for outdoor living. Ideally situated in a central location just steps from beautiful Playfair Park, this well-loved home offers the perfect combination of character, convenience and room to grow. A wonderful opportunity to put down roots and create lasting memories for years to come! (id:63400)
Property Details
| MLS® Number | 1052334 |
| Property Type | Single Family |
| Neigbourhood | Maplewood |
| Parking Space Total | 5 |
| Plan | Vip1399 |
| Structure | Shed |
Building
| Bathroom Total | 3 |
| Bedrooms Total | 5 |
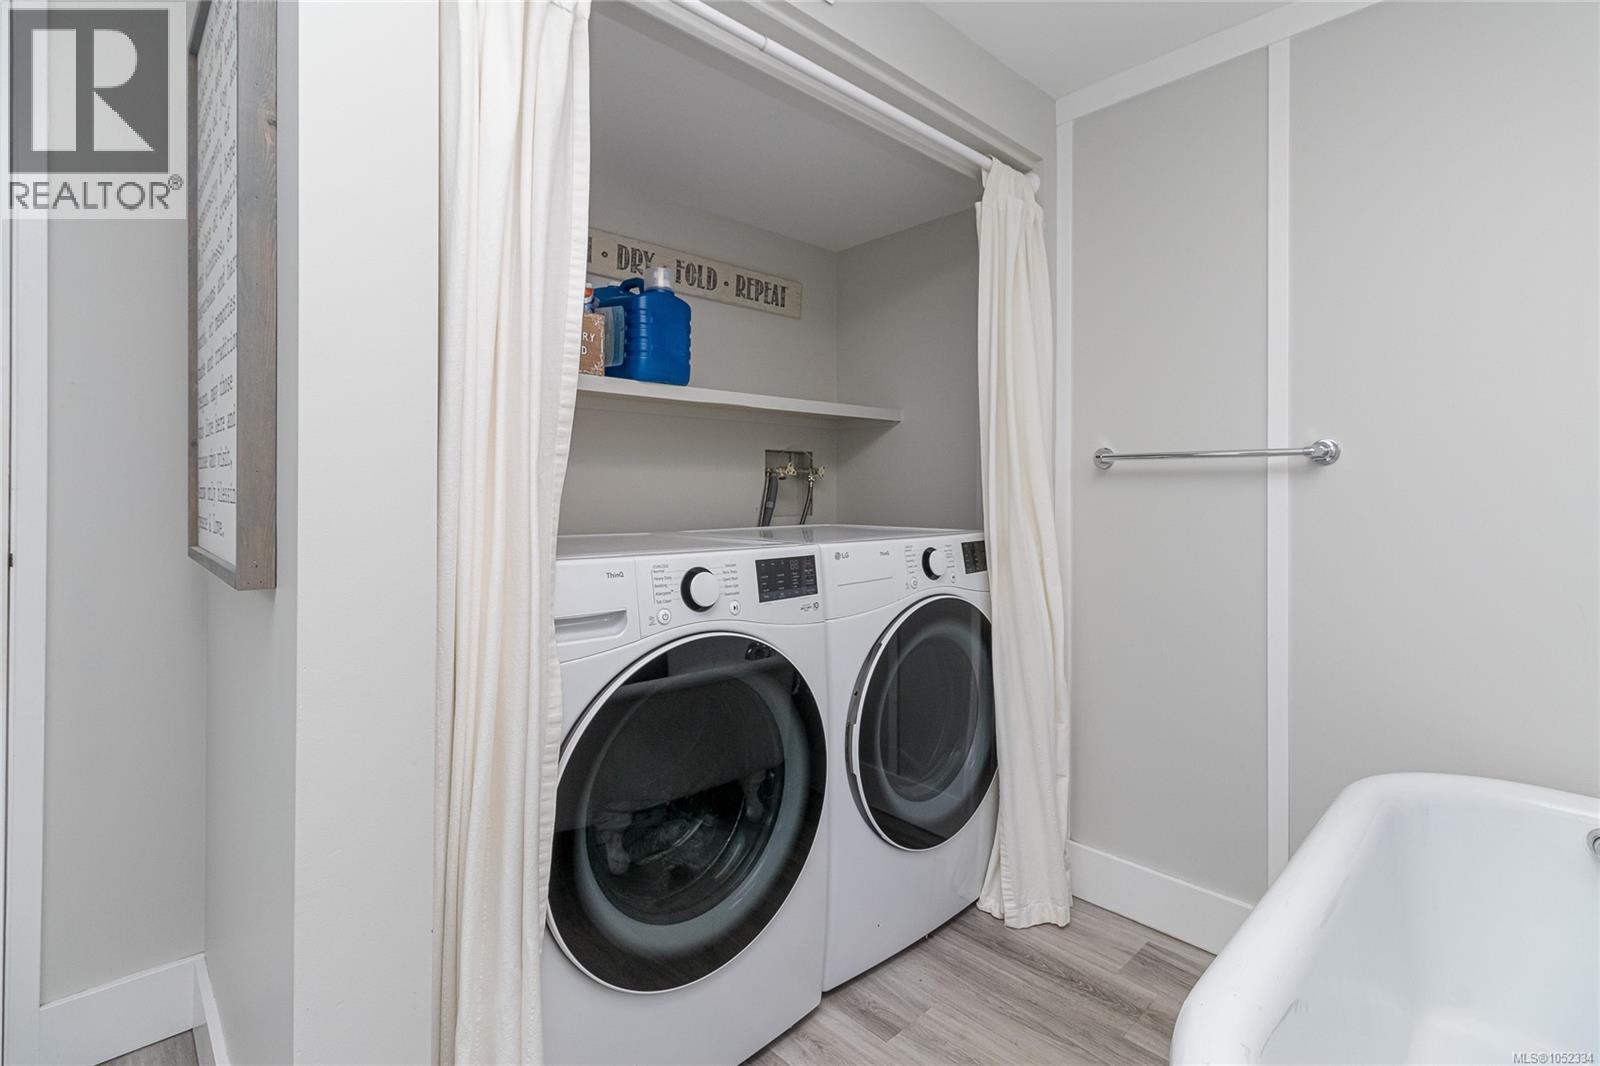
| Appliances | Dishwasher, Dryer, Freezer, Microwave, Range - Gas, Refrigerator |
| Architectural Style | Character |
| Constructed Date | 1939 |
| Cooling Type | None |
| Fireplace Present | Yes |
| Fireplace Total | 1 |
| Heating Fuel | Electric, Natural Gas |
| Heating Type | Forced Air |
| Size Interior | 2,446 Sqft |
| Type | House |
Parking
| Carport | |
| Electric Vehicle Charging Station(s) |
Land
| Acreage | No |
| Size Irregular | 5985 |
| Size Total | 5985 Sqft |
| Size Total Text | 5985 Sqft |
| Zoning Description | Rs-6 |
| Zoning Type | Residential |
Rooms
| Level | Type | Length | Width | Dimensions |
|---|---|---|---|---|
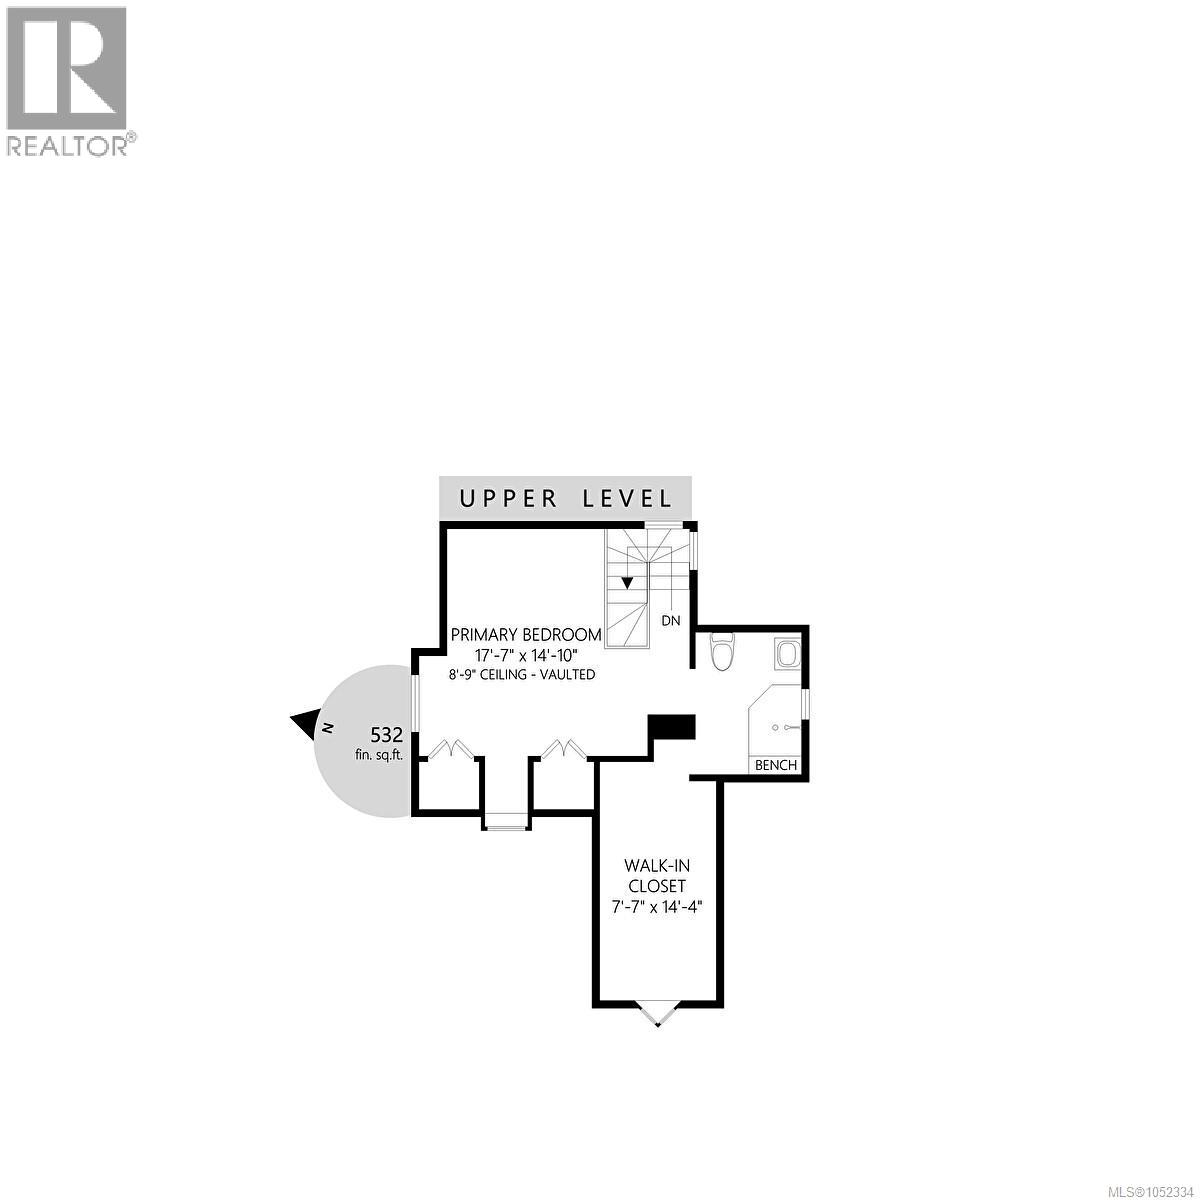
| Second Level | Ensuite | 3-Piece | ||
| Second Level | Primary Bedroom | 18 ft | 15 ft | 18 ft x 15 ft |
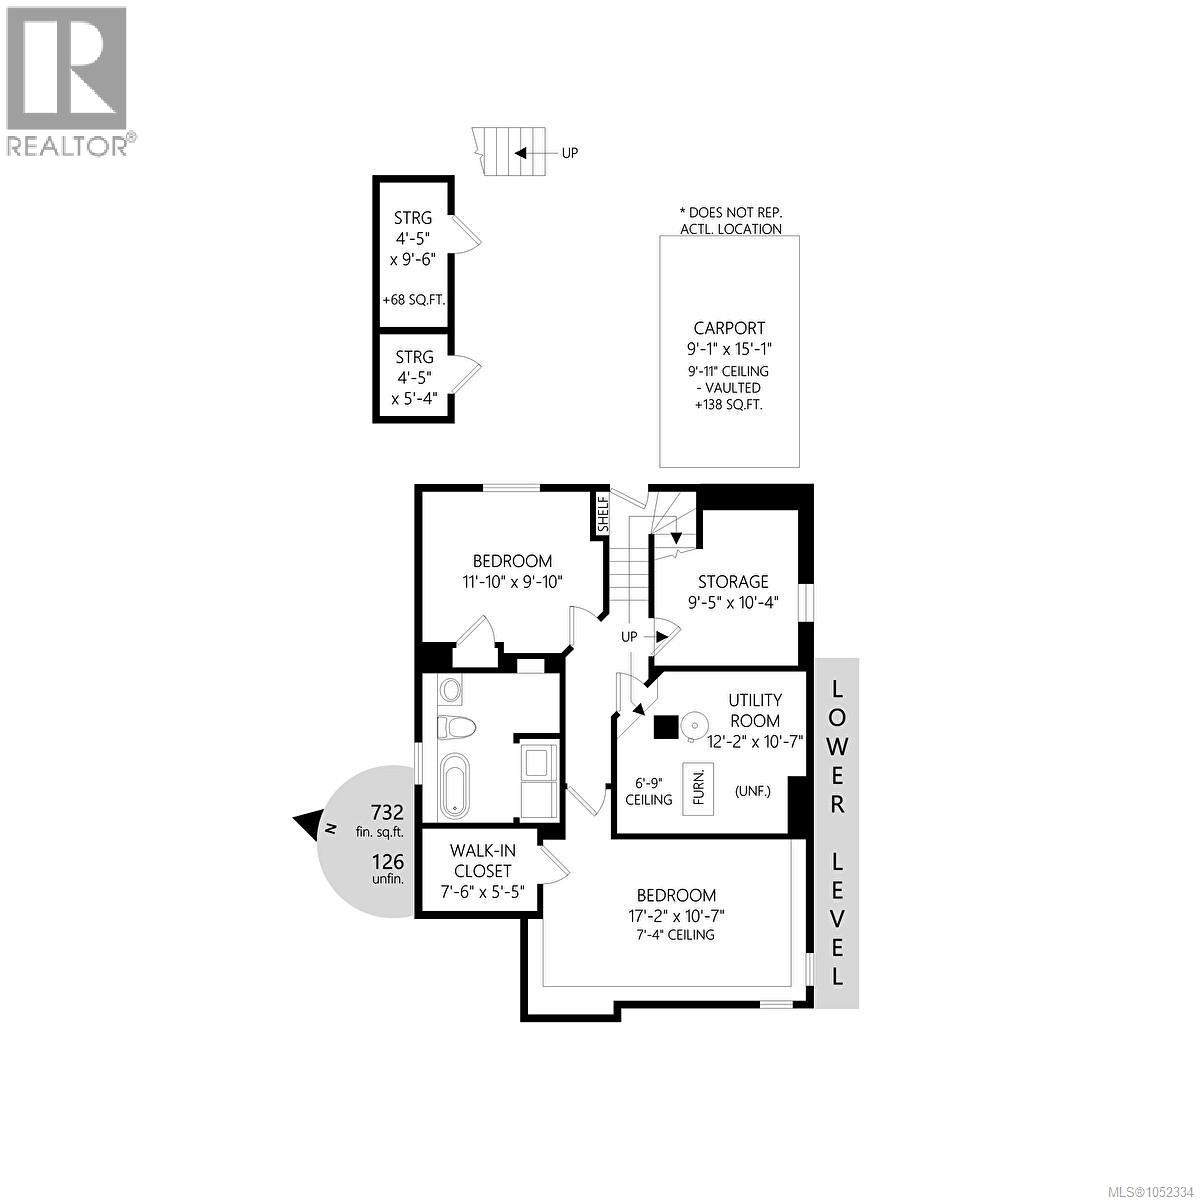
| Lower Level | Bathroom | 3-Piece | ||
| Lower Level | Storage | 5 ft | 5 ft | 5 ft x 5 ft |
| Lower Level | Storage | 5 ft | 9 ft | 5 ft x 9 ft |
| Lower Level | Utility Room | 12 ft | 10 ft | 12 ft x 10 ft |
| Lower Level | Storage | 9 ft | 10 ft | 9 ft x 10 ft |
| Lower Level | Bedroom | 17 ft | 11 ft | 17 ft x 11 ft |
| Lower Level | Bedroom | 11 ft | 10 ft | 11 ft x 10 ft |
| Main Level | Bedroom | 11 ft | 10 ft | 11 ft x 10 ft |
| Main Level | Bedroom | 15 ft | 10 ft | 15 ft x 10 ft |
| Main Level | Family Room | 12 ft | 10 ft | 12 ft x 10 ft |
| Main Level | Bathroom | 4-Piece | ||
| Main Level | Kitchen | 10 ft | 16 ft | 10 ft x 16 ft |
| Main Level | Dining Room | 12 ft | 11 ft | 12 ft x 11 ft |
| Main Level | Living Room | 12 ft | 17 ft | 12 ft x 17 ft |
| Main Level | Entrance | 6 ft | Measurements not available x 6 ft |
https://www.realtor.ca/real-estate/30407038/3721-craigmillar-ave-saanich-maplewood

Chris James Markham
2558 Sinclair Rd
Victoria, British Columbia V8N 1B8
(250) 477-1100
(250) 477-1150
www.century21queenswood.ca/

The trademarks REALTOR®, REALTORS®, and the REALTOR® logo are controlled by The Canadian Real Estate Association (CREA) and identify real estate professionals who are members of CREA. The trademarks MLS®, Multiple Listing Service® and the associated logos are owned by The Canadian Real Estate Association (CREA) and identify the quality of services provided by real estate professionals who are members of CREA. The trademark DDF® is owned by The Canadian Real Estate Association (CREA) and identifies CREA's Data Distribution Facility (DDF®)
October 15 2026 07:14:12
Victoria Real Estate Board
Century 21 Queenswood Realty Ltd.