
312 1810 Selenite Pl
Langford, British Columbia
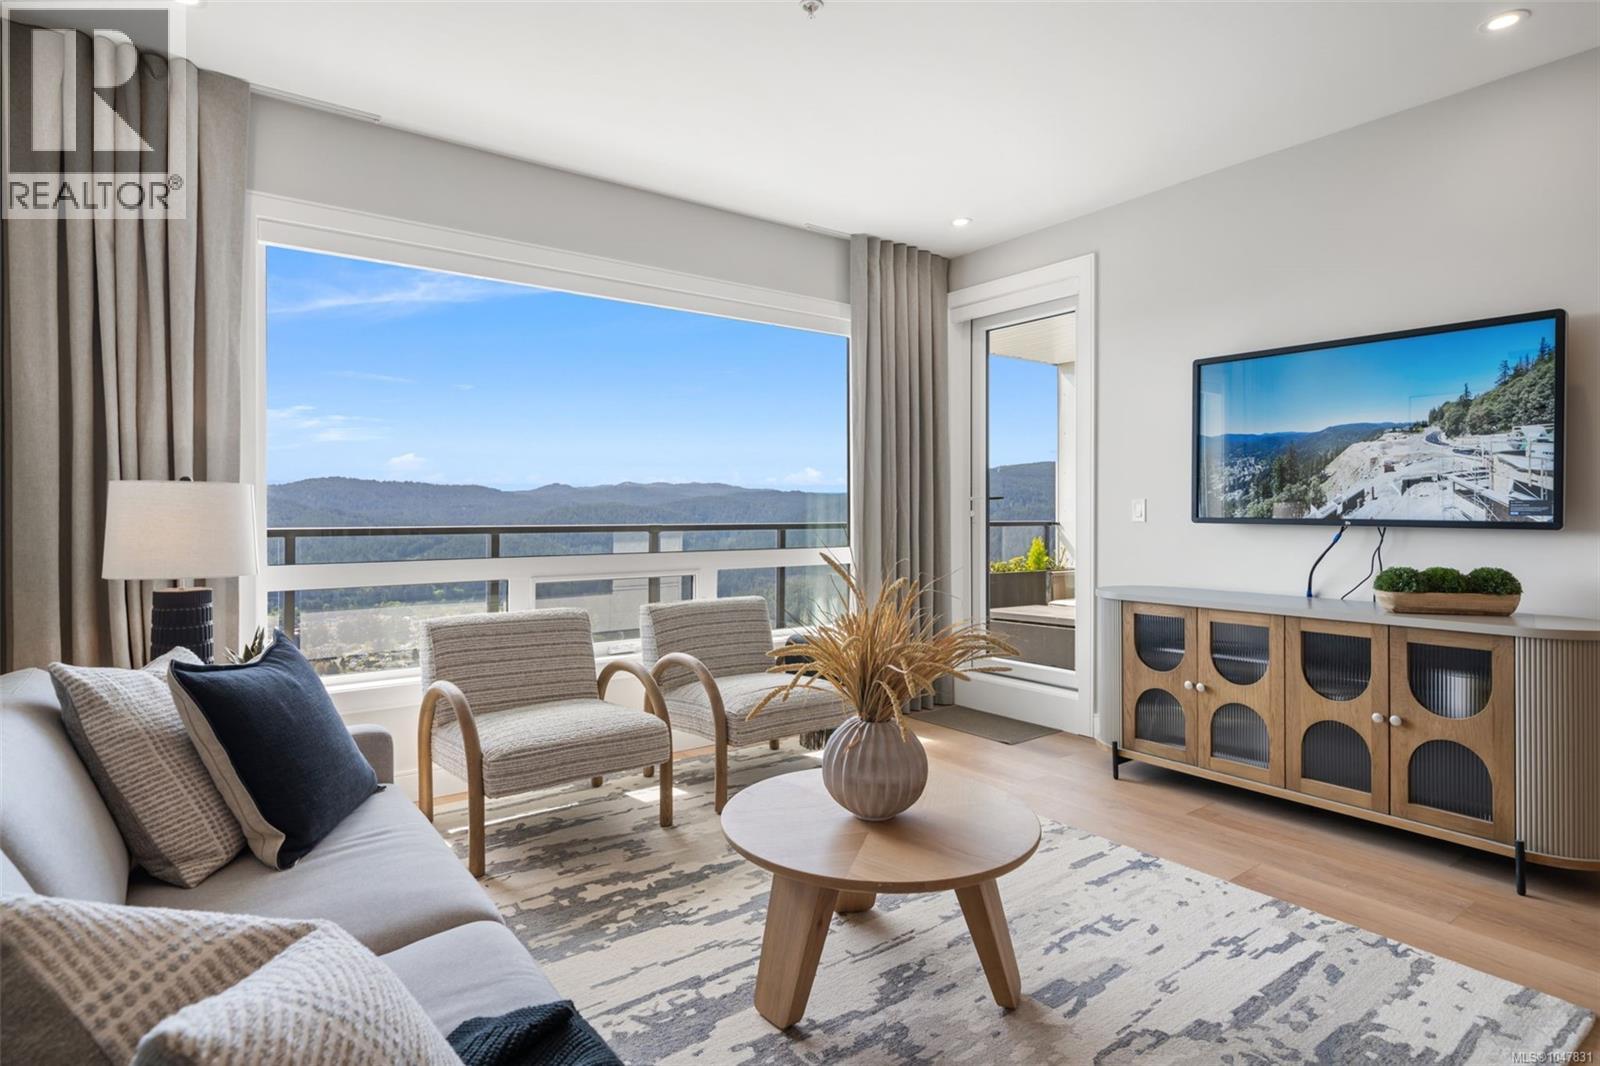
LIMITED TIME – Free Strata Fees for Two Years*! Immerse yourself in luxury with this 2 bed, 2 bath home plus a versatile den with breathtaking views over the valley, mountains, and ocean. Offering over 1,100 sq. ft. of elegant living space, this residence boasts high-end finishes throughout and a spacious outdoor patio perfect for relaxation or entertaining. Welcome to The Ridge at Vista Point, where breathtaking views of the Juan De Fuca Strait, the Olympic Mountains, downtown Victoria, and the Sooke Hills define luxury living. Nestled serenely on the south side of Skirt and Bear Mountain, this exquisitely designed complex offers some of the largest floor plans on the market, with oversized outdoor areas that are perfect for entertaining. Each residence includes a secure underground parking space, storage locker, multi-head ductless heat pump for efficient heating and cooling, a gas cooktop, high-quality vinyl flooring, and quartz countertops throughout. Building amenities feature a state-of-the-art gym, community gardens, and a patio. Residents enjoy access to Bear Mountain's world-class offerings, including two championship golf courses, an exclusive gym and pool, fine dining, scenic hiking trails, and more. Conveniently located with easy access to the TC1 highway and just minutes from essential amenities, The Ridge at Vista Point provides unparalleled luxury living. *Included on select homes. “Best Value” units are not included. Other terms and conditions apply. (id:63400)
16490 Commonage Road
Lake Country, British Columbia
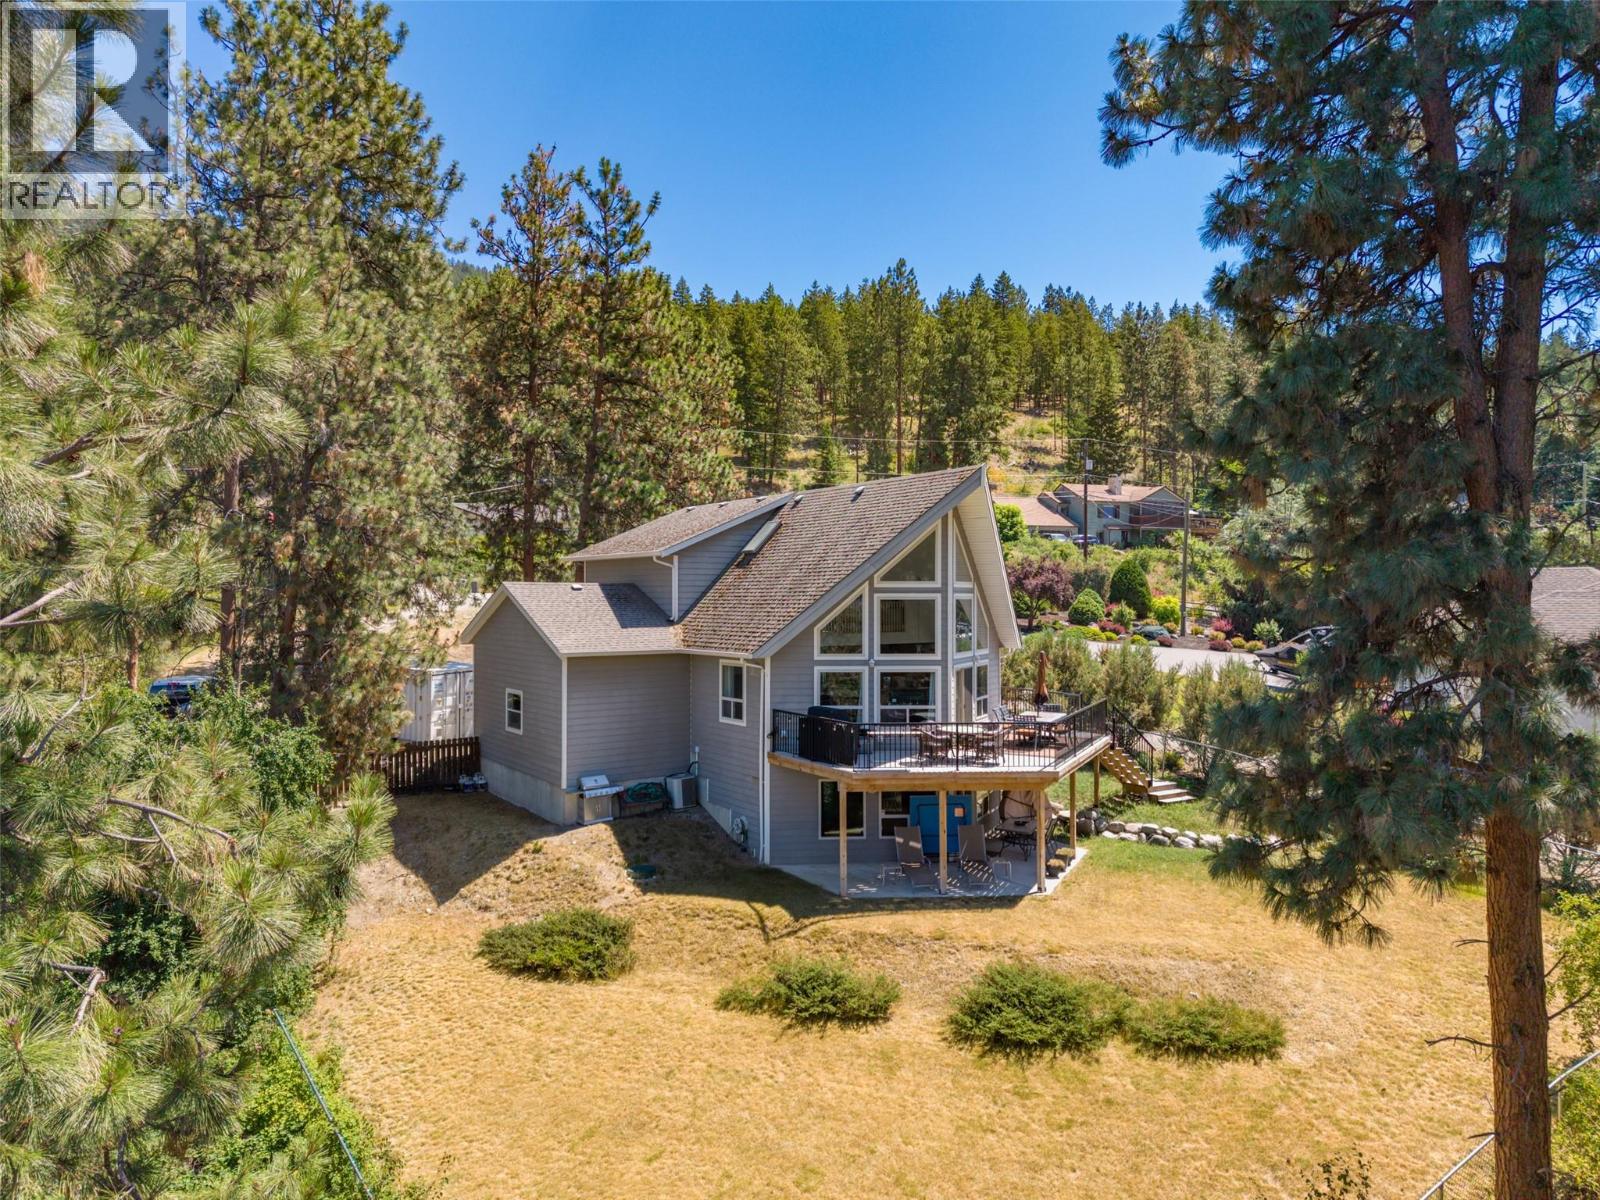
Set on a private 1.49-acres, this one-of-a-kind property offers beautiful views of Okanagan Lake and a lifestyle defined by space, serenity, and natural beauty. Built in 2000 and cherished by its original owner as a summer home, this 2.5-level home has been a peaceful escape designed for making lasting memories. Inside, the home is bright and welcoming, with impressive ceiling heights and an open layout. The main level flows seamlessly between the kitchen, dining, and living areas, anchored by a cozy gas fireplace and extending out to a spacious, recently updated view deck—ideal for indoor-outdoor living. The kitchen features an island with seating and newer fridge and range, and the primary bedroom with 4 pc ensuite is also on the main level, making the design very functional. Upstairs, two additional bedrooms share a versatile seating area with tranquil lake views—perfect as a reading nook, lounge, or home office. The lower level includes one more bedroom and a large recreation room that opens onto a ground-level patio, offering excellent potential for a suite or short-term rental. The property is fenced, and offers a sense of seclusion while being walking distance to two wineries, Gable & Coral beaches, and only 12 minutes drive to Lake Country shopping and Predator Ridge. With room to build a detached shop, this property delivers a rare combination of privacy, views, and authentic Okanagan charm. A truly special offering with a space and setting that is hard to replicate. (id:63400)
630 Ashcroft Pl
Parksville, British Columbia
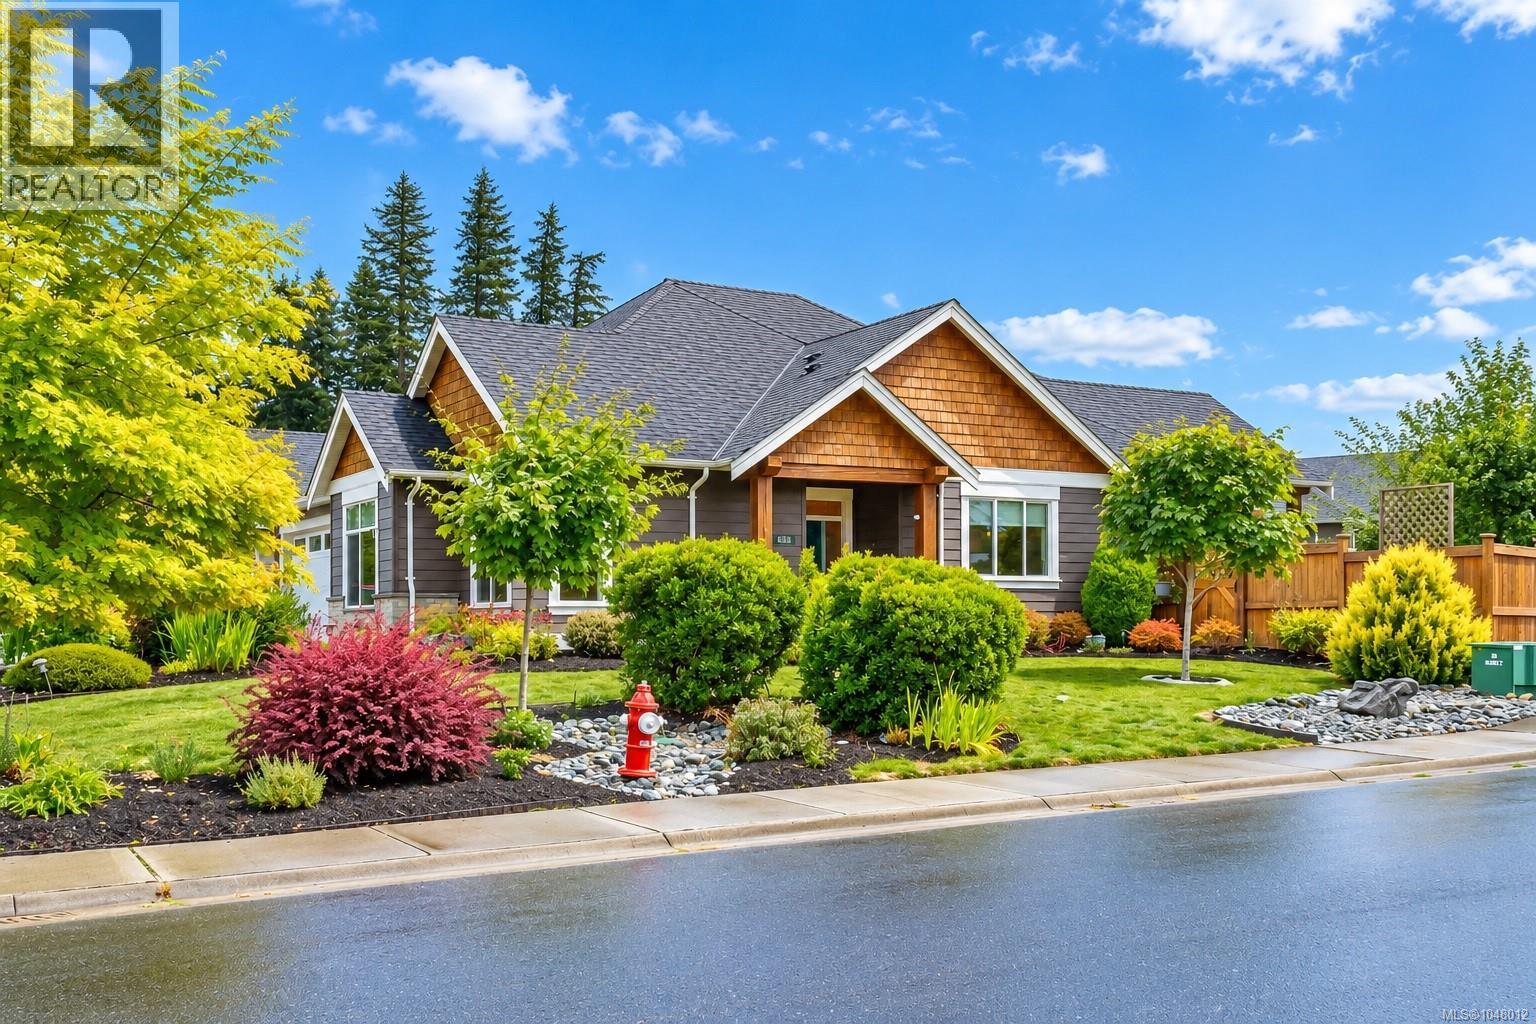
This exceptional 2000+ sq ft 4 bedroom home is ideally located on the ocean side of Parksville and showcases an impressive level of quality craftsmanship. You are welcomed into a stunning open concept great room with an elegantly raised tray ceiling. The dream kitchen features beautiful white cabinetry, granite countertops, stainless steel appliances and a 5 burner gas range. The cleverly designed hidden pantry adds both convenience and valuable storage. The great room is anchored by a dramatic floor to ceiling gas fireplace with a stone surround and custom built in cabinetry. European style patio doors open to the sunny, fully fenced backyard. Enjoy the timber frame style covered patio with stamped concrete, gas BBQ hookup, irrigation system and a charming water feature make for an ideal setting for relaxing or entertaining. The spacious primary bedroom offers a peaceful retreat with a spa-inspired 5 piece ensuite featuring dual sinks, a soaker tub and heated marble floors. (id:63400)
251 Longspoon Drive
Vernon, British Columbia
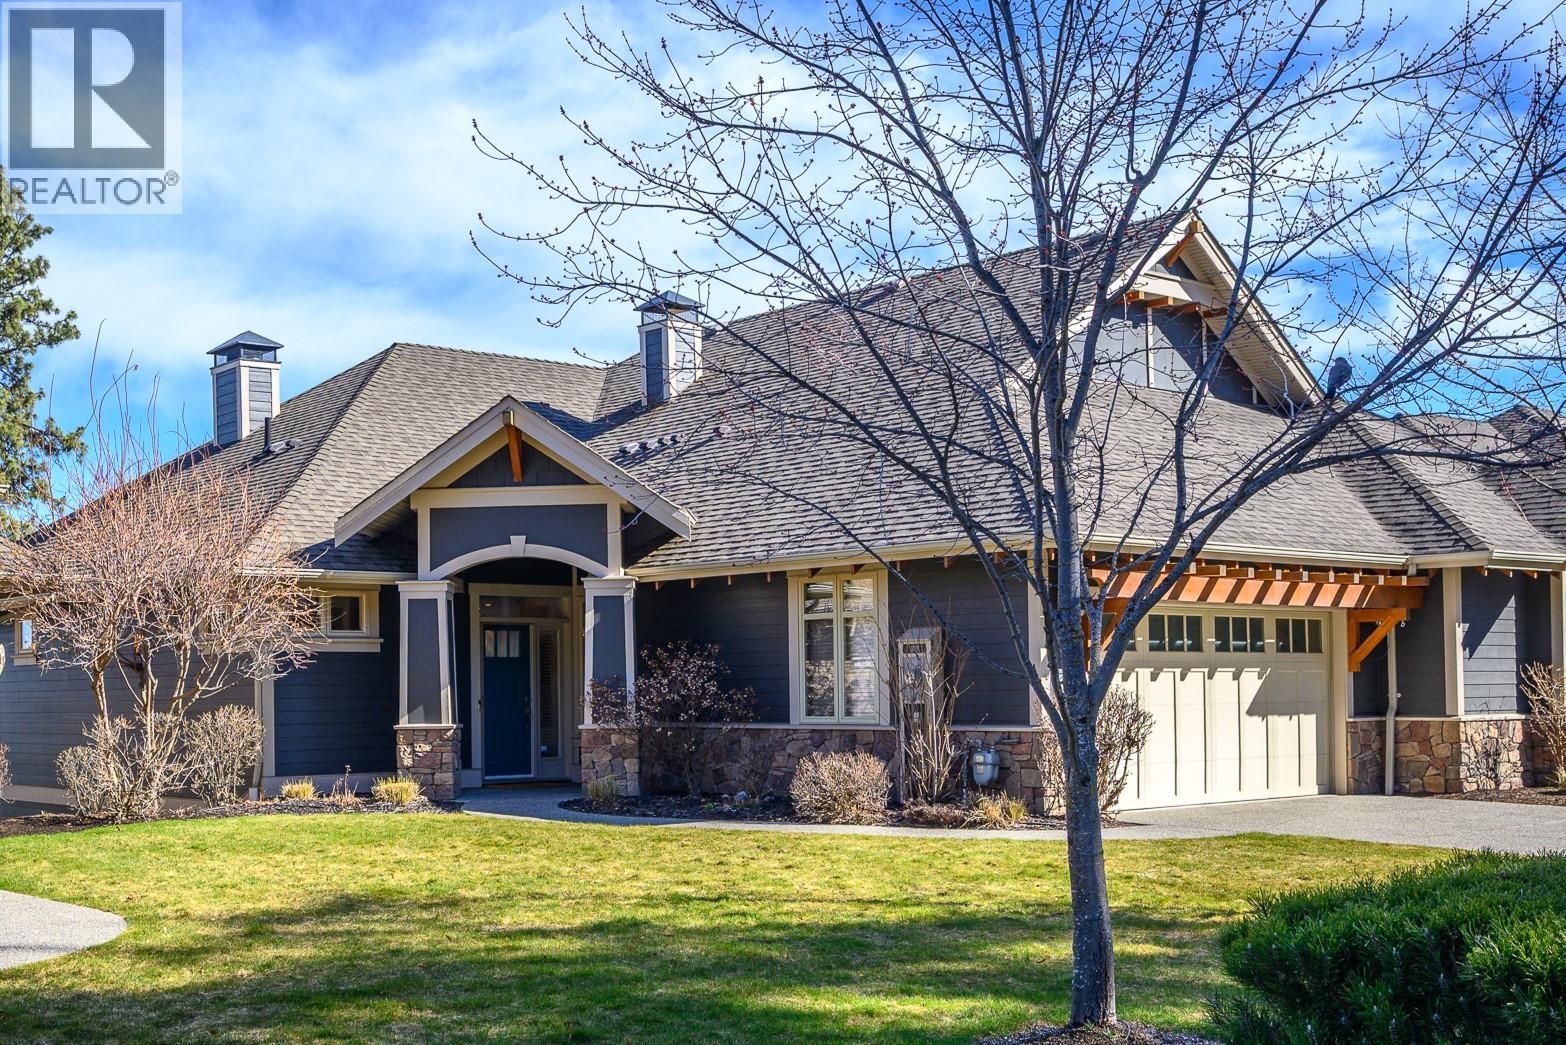
No Speculation Tax! Whether you’re seeking the perfect Okanagan getaway or full-time living, this beautifully appointed, fully furnished 2,400 sq ft carriage home offers exceptional value and effortless enjoyment. Featuring 3 bedrooms plus a den, it’s designed for comfort, style, and entertaining. Simply arrive and enjoy, everything is included, from a well-stocked kitchen with cookware and essentials to quality bedding, towels, and outdoor furnishings. The spacious patio is ideal for relaxing or hosting, complete with a large Weber BBQ. A 2022 EZGO golf cart is included for easy access to your tee time or exploring the community. A Predator Ridge Couples Golf Membership with a value of $55,000 is also available (see supplements for details). Thoughtfully updated since 2021 (see supplements), the home shows true pride of ownership. Enjoy partial views of the 5th fairway at Predator Ridge. The open-concept main living area is filled with natural light from tall transom windows and doors, creating an airy feel. The kitchen features quartz countertops, a large island with bar seating, ample cabinetry, and a generous pantry. The main-floor primary suite allows for easy living, while all bathrooms offer heated floors. The lower level includes two guest bedrooms, a family room, and a versatile flex space. Monthly homeowner fee of $278.02 covers landscaping, fitness centre and common amenities. (id:63400)
1446 128a Street
Surrey, British Columbia
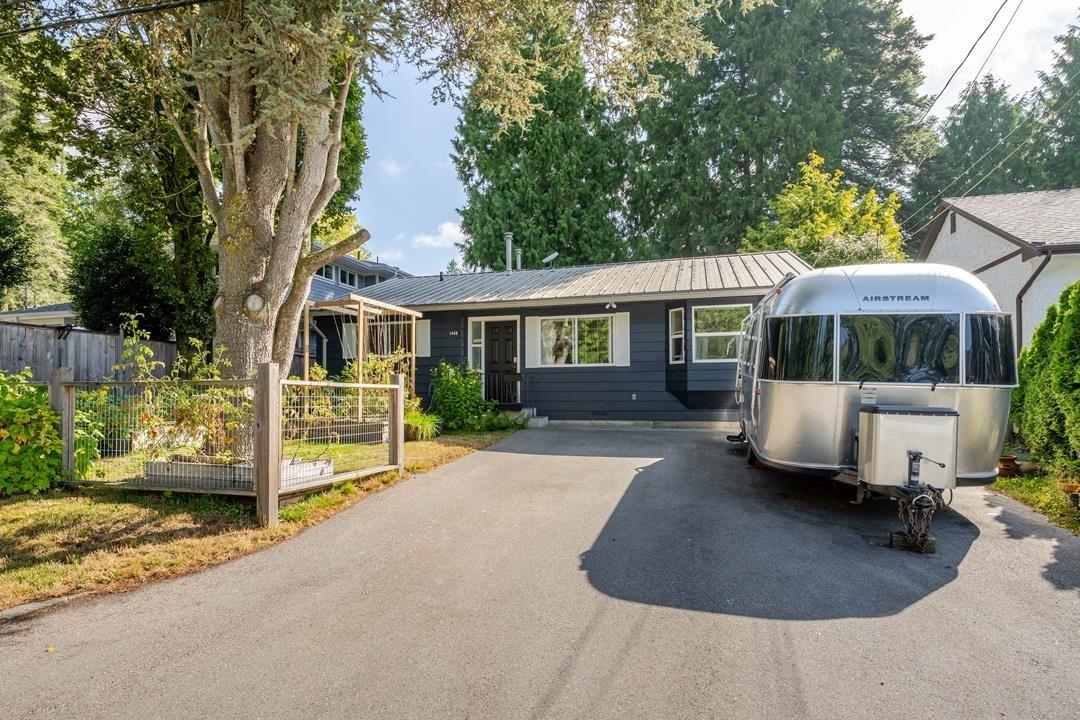
Location Location Fun Fun Park 2 doors away. 5000 SF lot ,Zoning R3,50/100'Rancher home in an amazing location - Two or 3 bedrooms -2 bath 1183 SF. Full privacy fenced ,East facing back yard is safe for pets or children. There is Roughed in plumbing in the Back yard for a full outdoor kitchen & shower -hot tub-sauna-gas for bbq-fire table- hot & cold water + drainage in conduits. Home needs bathrooms replaced & some floors re done - Floor Plan available. Back yard - Has a detached 205 SF work shop W/ Elect. New boards on Sun-Deck 139 SF. EV Plug in front of home for car charger or RV= 240 V. Roof is Metal. hot/w on demand H/e furnace nat gas. Steps from the Fun-Fun Park & Ocean Park Village. School Catchment :Ocean Cliff Elem & Elgin Sec. Perfect home for a motivated trades person to create equity -do an addition / renovation. Prof Photos- virtual reno used inside the home & in back yard. *Come for a viewing*Open House 12-2 PM Sunday Sept 6 th (id:63400)
260 Miller Place
Kamloops, British Columbia
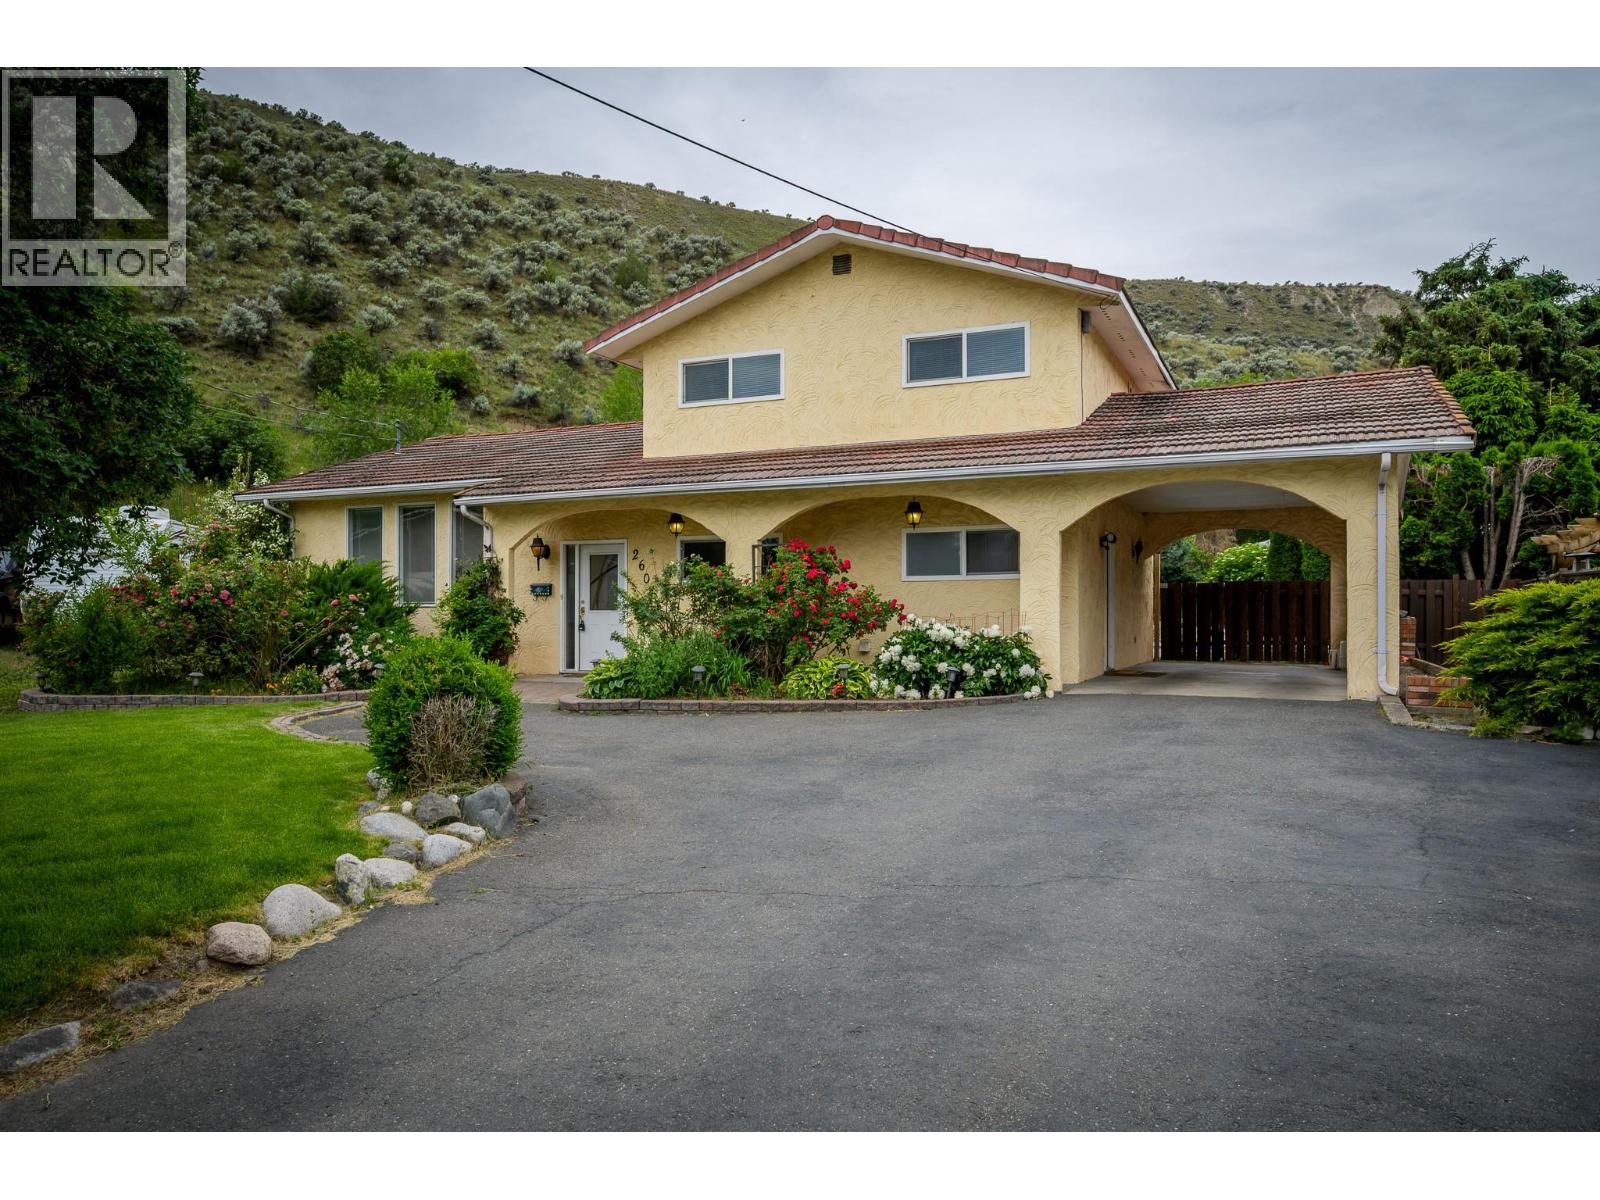
Welcome to 260 Miller place. This spacious split-level home tucked away in a quiet Valleyview cul-de-sac, offering the perfect blend of comfort, function, and lifestyle. With 4 bedrooms and 4 bathrooms, this home provides plenty of room for families, guests, and entertaining. The open-concept design features a large living room and generous kitchen, creating a bright and welcoming main living space. Step outside to a covered patio overlooking the private, fully fenced backyard, complete with an inground pool, hot tub, and beautiful waterfall feature—an ideal setting for relaxing or hosting summer gatherings. The property also offers underground sprinklers, central air conditioning, and plenty of parking. A standout feature is the impressive two-level detached 26 ft. x 26 ft. aprox shop, complete with a steel overhead beam in the main garage area, offering excellent flexibility for hobbies, storage, or workspace. Some bathrooms have been tastefully updated, adding to the home’s appeal. Located in a highly desirable Valleyview neighborhood close to amenities, schools, recreation, and transit, this property offers space, privacy, and a fantastic lifestyle opportunity in one of Kamloops’ most convenient locations. Updates include flooring, outdoor taps, new pond pump, new hot tub cover, dishwasher, turf front lawn, trim in shop. All Measurements are approximate. buyer to verify if important. (id:63400)
103 12125 75a Avenue
Surrey, British Columbia
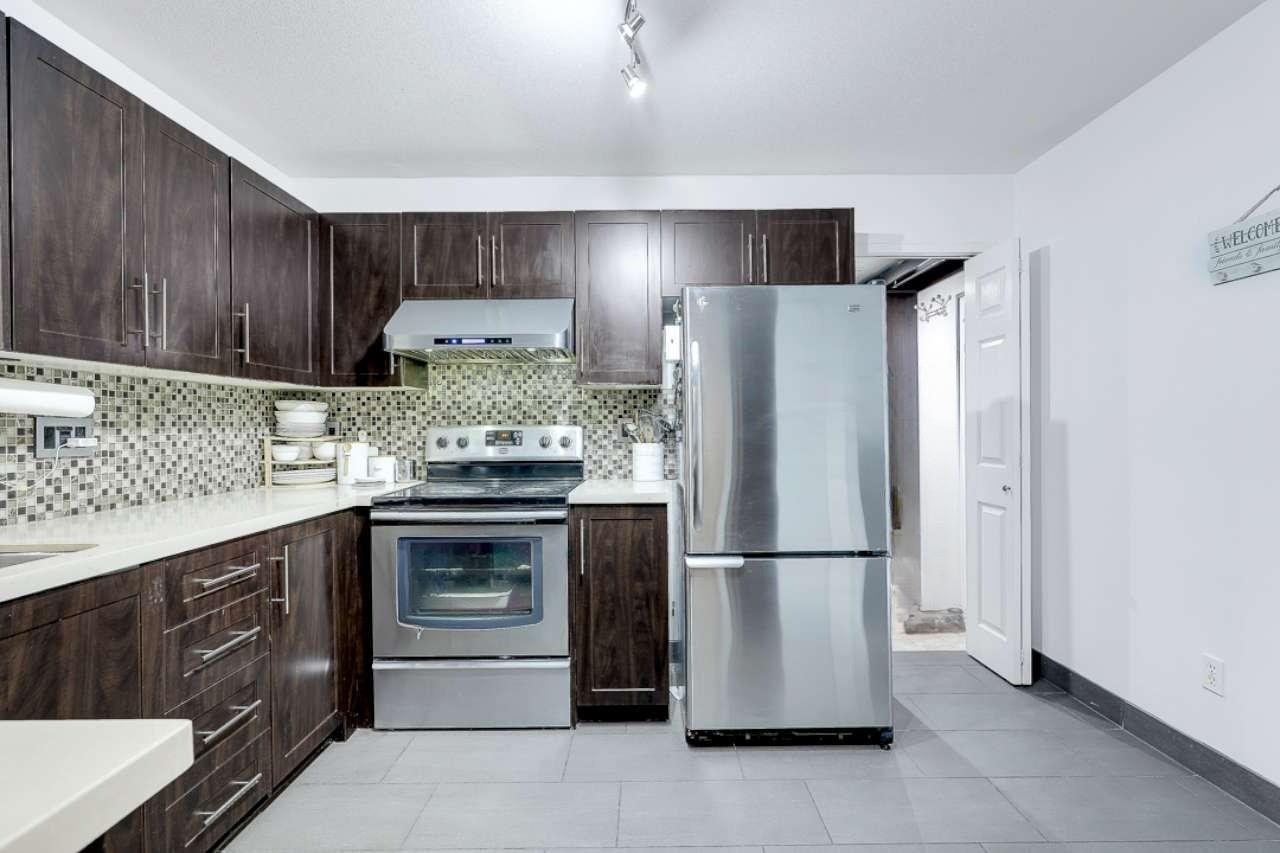
Bright, Spacious & Move-In Ready GROUND FLOOR unit! Freshly painted throughout, this inviting 2 bed 2 bath with a huge flex room/ den offers 1,070 sq ft of space, comfort and convenience - with no elevators needed! Step outside to your large walk-out patio surrounded by lush greenery, perfect for morning coffee or relaxing outdoors. The spacious kitchen and oversized laundry/storage area provide plenty of room, with additional flexible space ideal for a home office, den or formal living area. Enjoy resort-style amenities including a party room, snooker, table tennis and playground. Conveniently located near shopping, transit, Home Depot, Gurudwara, Shoppers, schools - Westerman Elementary & Princess Margaret Secondary. A fantastic opportunity for first-time buyers, downsizers or investors! (id:63400)
16 12110 75a Avenue
Surrey, British Columbia
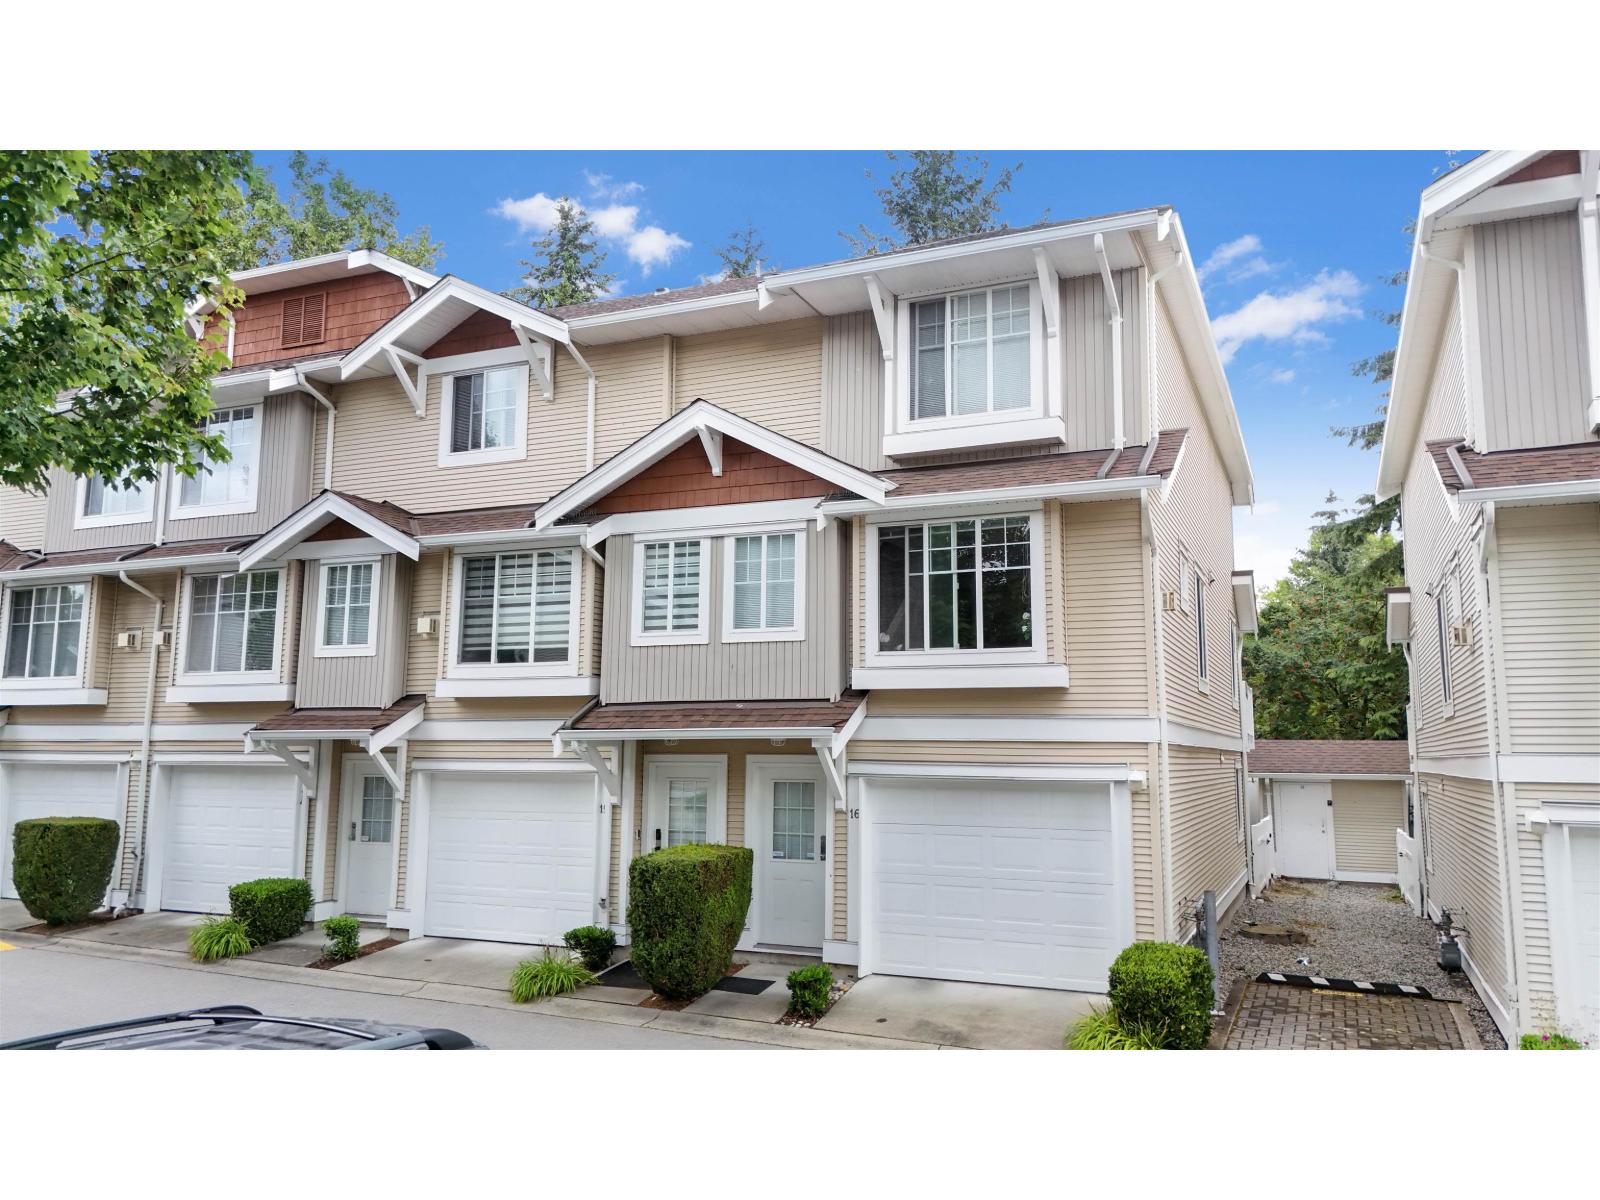
Rarely available park-facing corner townhome in the highly sought-after Mandalay Village! This bright and spacious 3-bedroom, 3-bath home offers over 1,560 sq. ft. of functional living space with an open-concept layout, oversized picture windows, and over-height ceilings that fill the home with natural light. The kitchen opens directly to a private backyard and patio overlooking the park-perfect for entertaining or relaxing. Upstairs features two generous bedrooms, including a spacious primary suite, while the lower level offers a versatile family room or 3rd bedroom with powder room. Single garage plus an additional parking stall. Walking distance to shopping, schools, parks, transit, and all the amenities of Strawberry Hill. (id:63400)
2486 Highlands Drive
South Shuswap, British Columbia
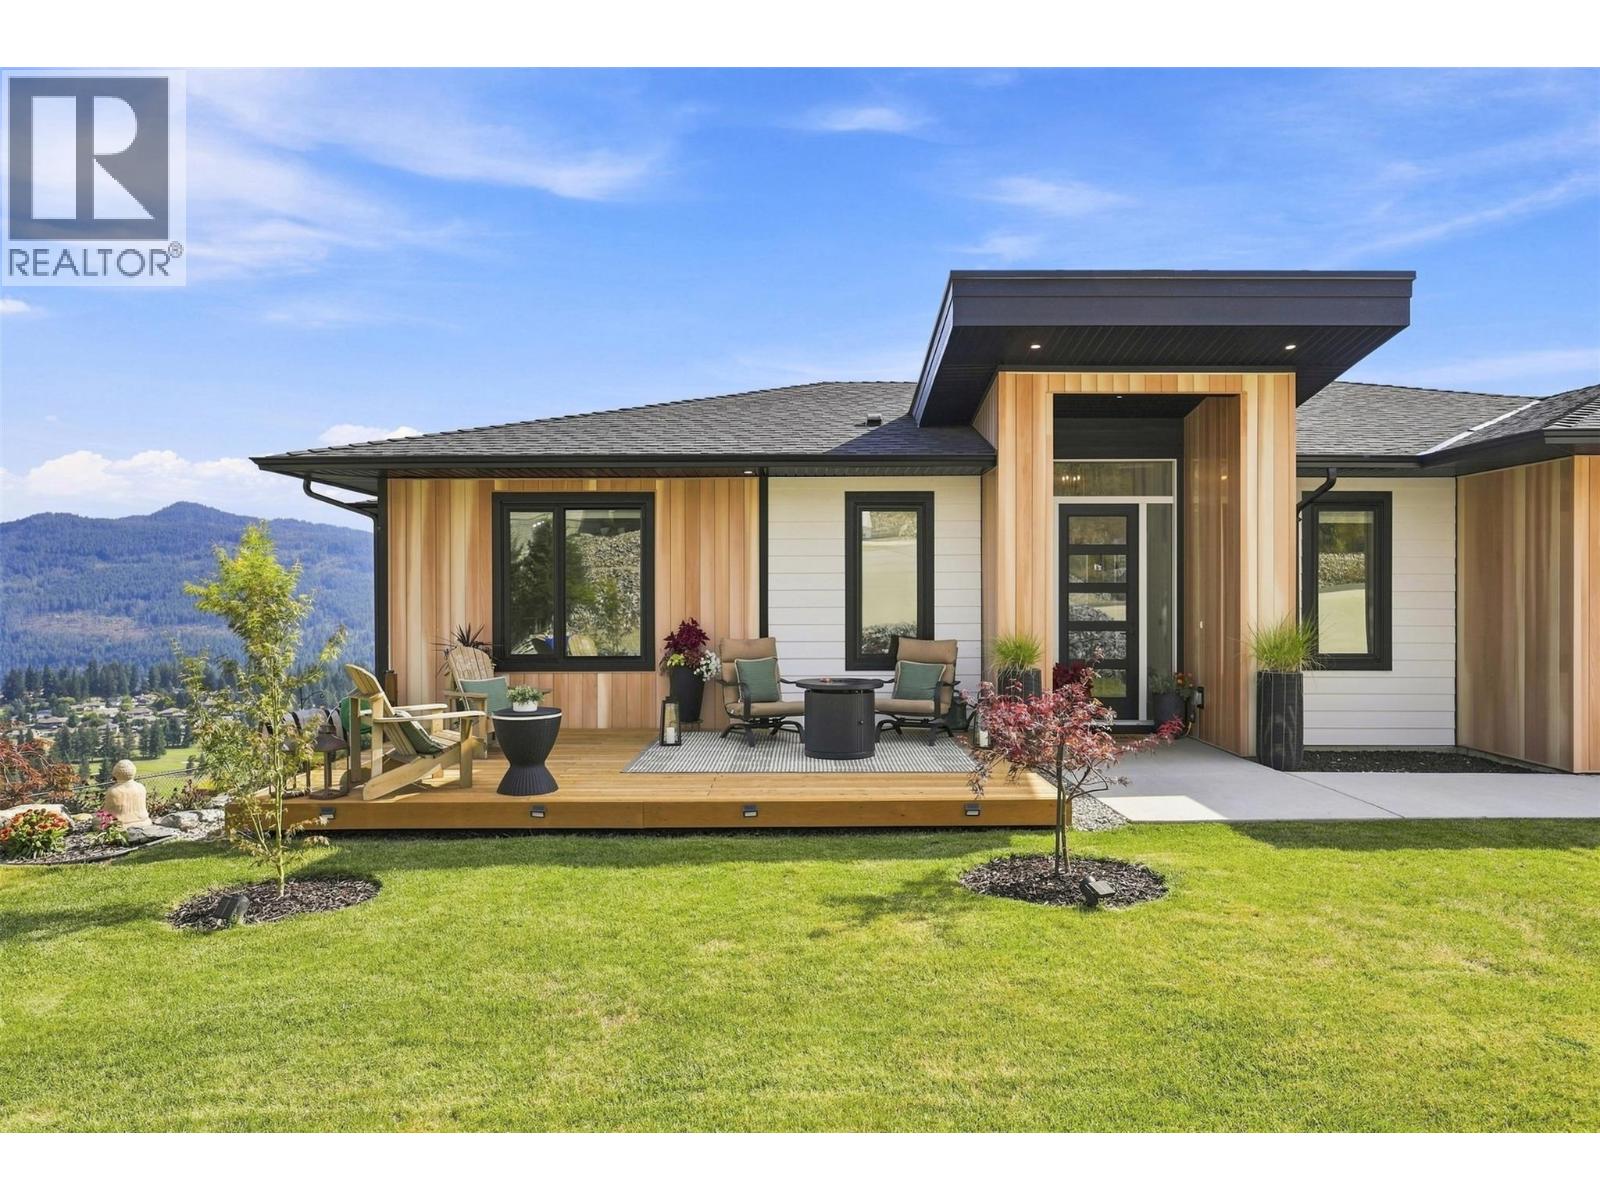
A one-of-a-kind showstopper! Built in 2023 with over 3,000 sq.ft of luxury living, this stunning custom rancher in The Highlands of Blind Bay showcases panoramic views of Shuswap Lake, the golf course & surrounding valley. Striking wood-look metal siding accents give the home standout curb appeal. Featuring 4 bed, 3 bath, a media room & bright daylight w/o basement, this home was designed for elevated living & entertaining. A grand foyer welcomes you to the open main level, where the kitchen impresses with quartz counters, large island, soft-close cabinetry, brushed gold & black finishes, gas range & generous pantry. The dining area flows onto the private covered deck your front-row seat to the spectacular views. The primary suite features a spa-like 5-pc ensuite & WIC. Main-floor laundry, spacious garage entry add everyday function. Downstairs is an impressive wet bar & 6.5-ft quartz island with soft-close drawers, alongside the media/theatre room. Outdoor living surrounds the home with extensive landscaping, a floating front deck, gardens, water feature, rockwork, fire pit & fenced yard. Triple garage & RV parking offer room for all your lake toys enjoy The Highlands pickleball court. With the golf course, shops, restaurants, beach & boat launch just minutes away. Morning on the golf course, afternoons on the lake & evenings entertaining at home. This isn’t just a lake house this is THE lake house. Your Shuswap lifestyle starts here. book your private showing! (id:63400)
635 5th St
Courtenay, British Columbia
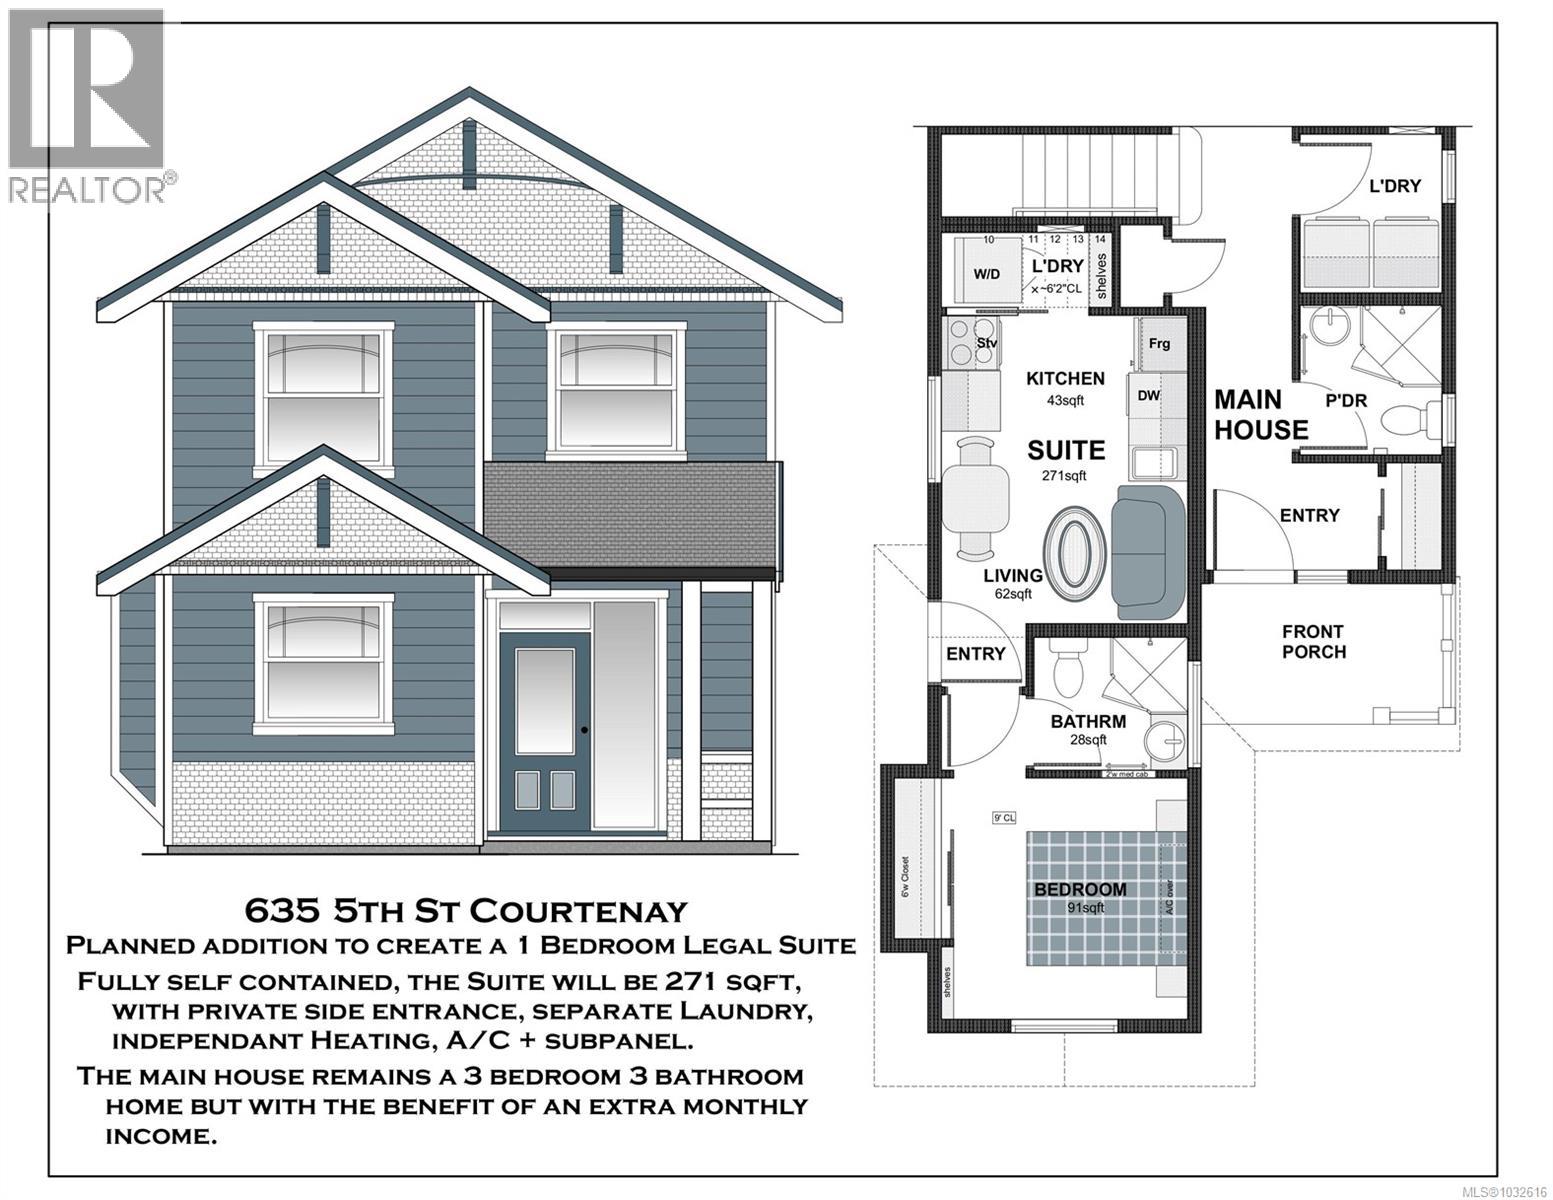
Close to downtown in the desirable Old Orchard neighbourhood of Courtenay, this beautifully located bright, brand new construction, home offers abundant parking with alley access with room to add a detached garage in the alley if that’s important to buyers. The main residence features 3 bedrooms and 3 baths, while a fully self-contained 1-bed micro-suite with private entrance and in-suite laundry is ideal as rental income, guest housing, or an in-law suite. Finished to a high standard with in-floor radiant heat, heat pumps in upstairs bedrooms, and appliance packages included for both units. Turnkey, energy-efficient, and investor-ready. Come check out this affordable opportunity close to town in an amazing location. Call Mike Fisher with Royal LePage in the Comox Valley to book your private viewing. 250-218-3895 (id:63400)
141 E 1st Avenue
Vancouver, British Columbia
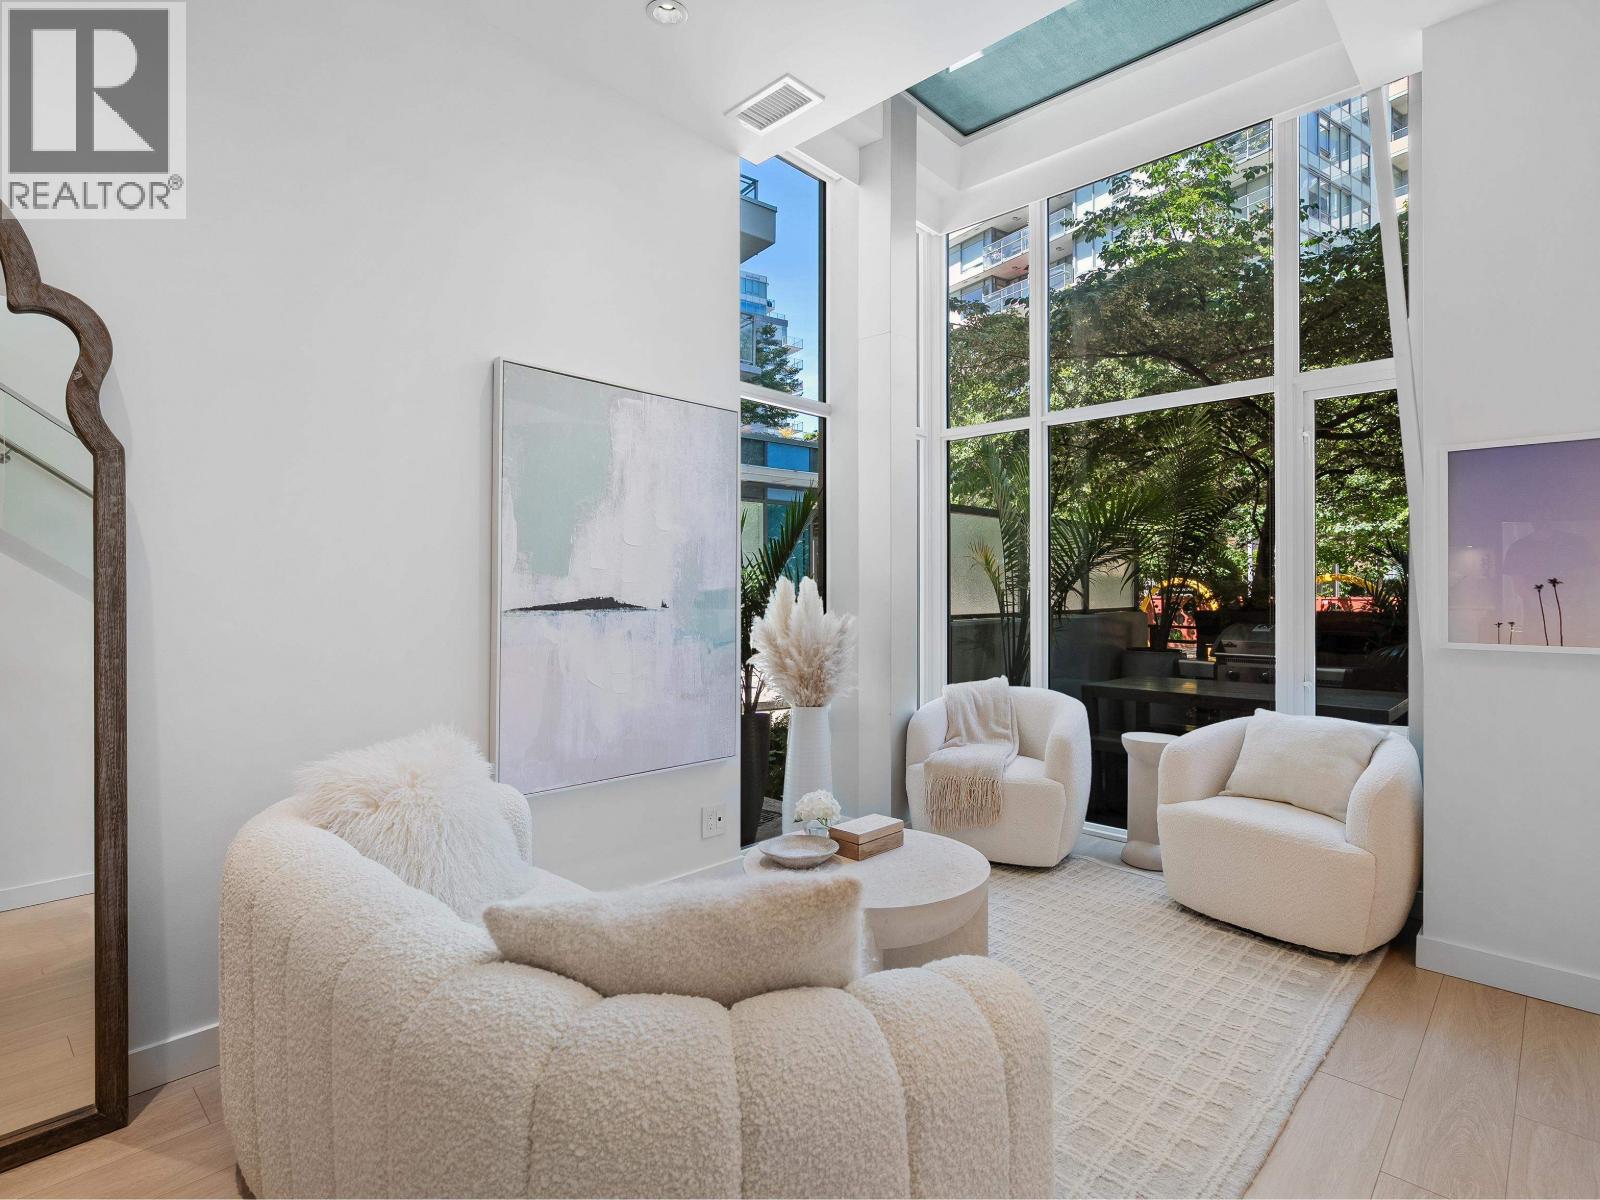
Bright & airy 2 level corner townhome, oversized 1 bed/2 bath overlooking a lush, garden courtyard. 836sf of living space + large private patio, perfect for gardening & entertaining. Corner unit with floor to ceiling windows on both levels provides beautiful, natural light. Gorgeous kitchen w/5 burner gas stove, full size appliances, generous island & incredible storage. Powder room on main level. King size upper bedroom with peaceful garden outlook, walk-in closet, office & home gym area & electric blinds. 4 pc ensuite bathroom w/deep soaker tub and heated tile floor. Soaring 11´+ ceilings, A/C, new flooring & fresh paint. Tons of storage (coat & linen closets & under stair storage). Full size W/D. The convenience of your own front door w/the benefit of luxury amenities: Concierge, Gym, Lounge, Theatre Room, Rooftop Garden w/plots. Dream location steps to the seawall, Olympic Village shops and restaurants. EV ready parking stall, storage locker, visitor parking & bike room. OH: Sept 11th 11-1PM & Sept 13th 2-4PM. (id:63400)
941 Mckenzie Ave
Saanich, British Columbia
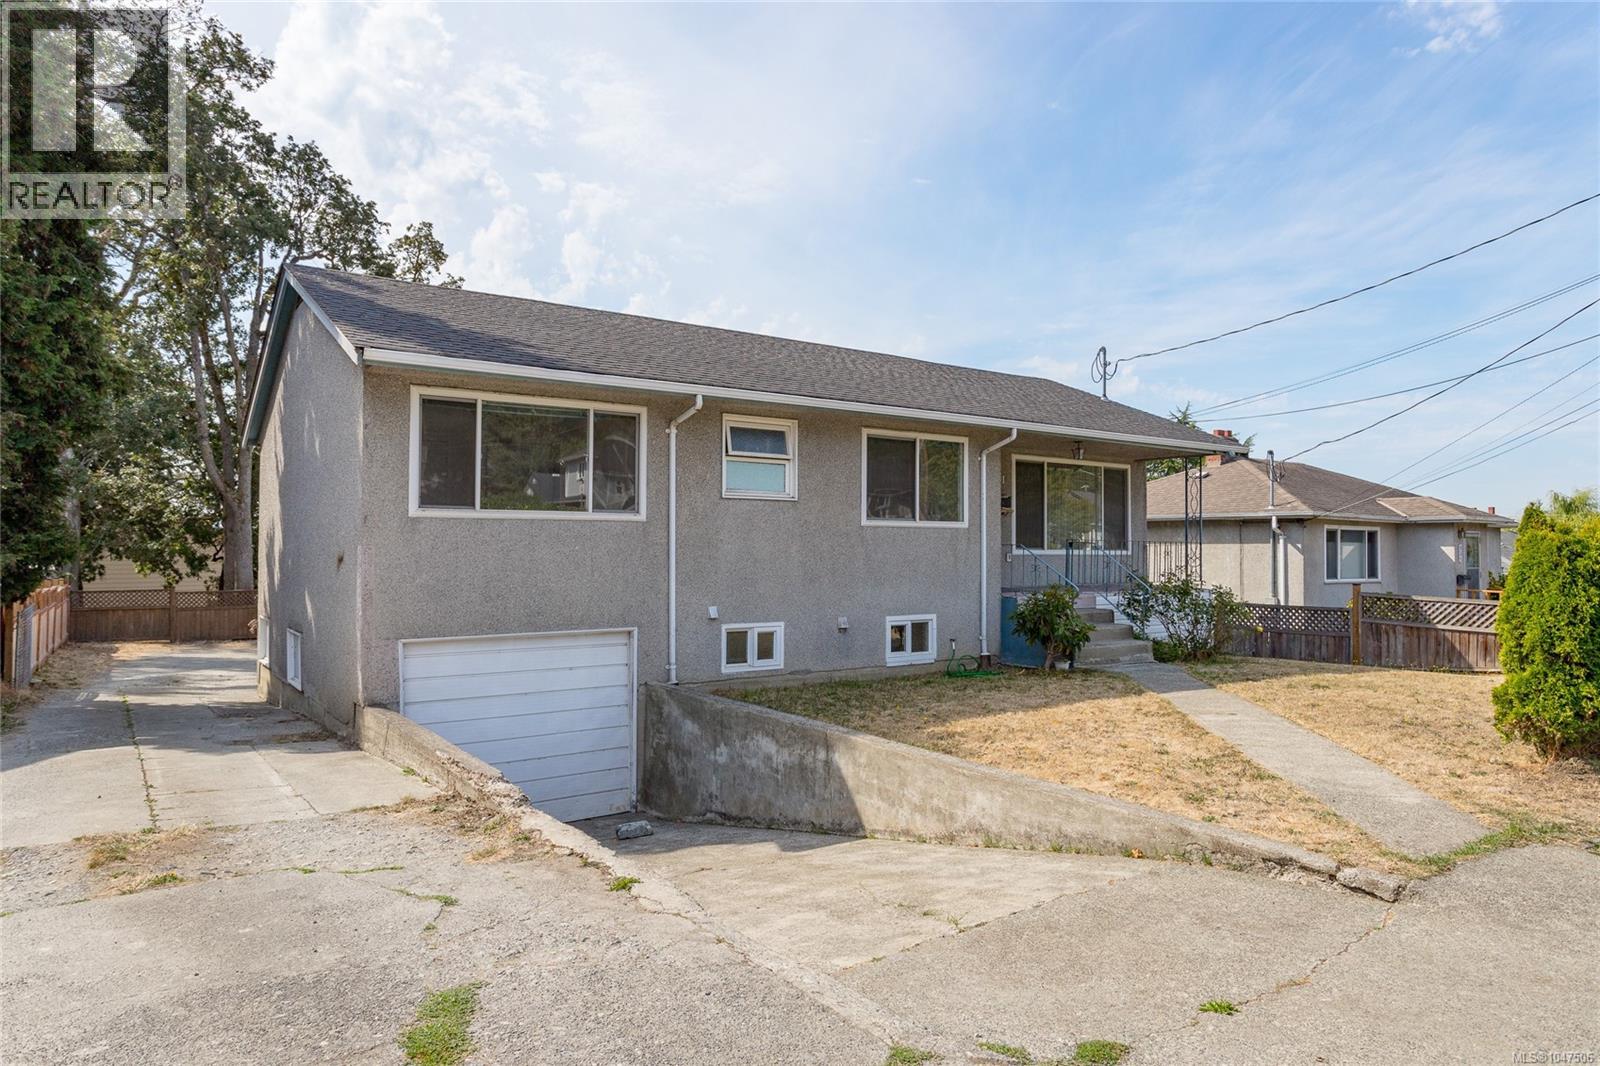
OPEN HOUSE: Sat. 5th 12-2 PM, Sun 6th: 11:30-1 PM. A Wonderful Opportunity for homeowners, investors or families looking for Exceptional Value! This well maintained 1955 built home has approx. 1989 sf of comfortable living featuring 5 BR's and 2 BA's including a separate self contained 2 BR inlaw suite ( 7' ceilings ) that serves as an excellent mortgage helper or multigeneration accommodation. There's 3 BR ( 1 without a closet ) on the main level, a modern kitchen with attractive cabinetry, beautiful oak h/w floors and warmth and character throughout. Abundant natural light and newly repainted interior. Step outside to enjoy a large south facing deck, shared laundry and storage lies beneath the deck ( both rebuilt 2 yrs ago ). Flat level 6000 sf lot with 4 additional vehicle parking at the back, plus a single car garage. Outdoor storage shed, a small garden area, 200 amp electrical, upgraded thermo windows, and updated b/b heaters. A great location to many everyday amenities. A great combination of Value, Space and Location. (id:63400)