
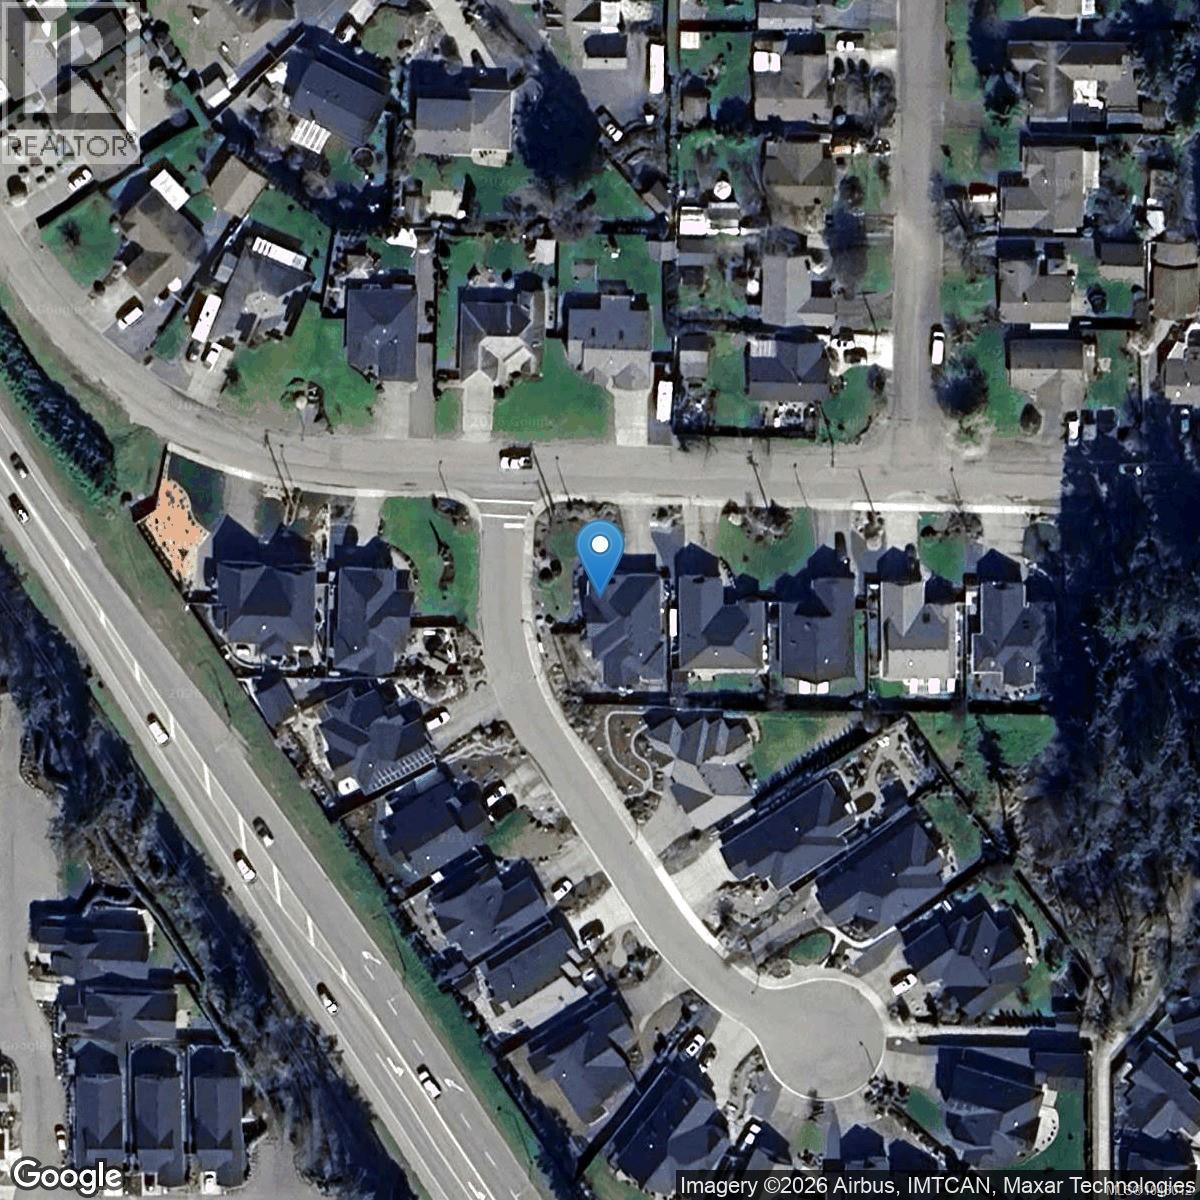
630 Ashcroft Pl Parksville, British Columbia V9P 0E1

$1,169,000
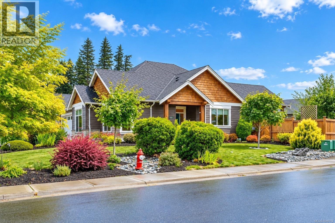
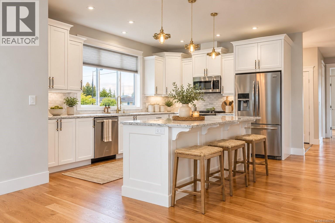
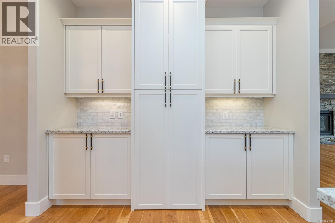
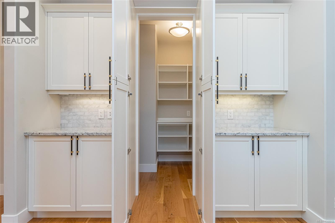
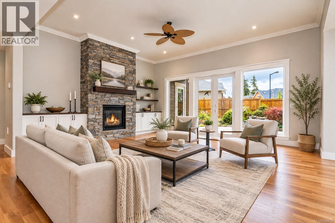
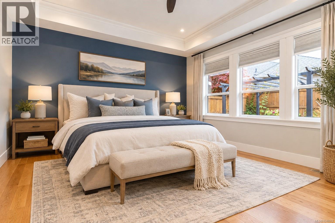
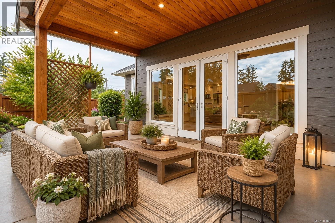
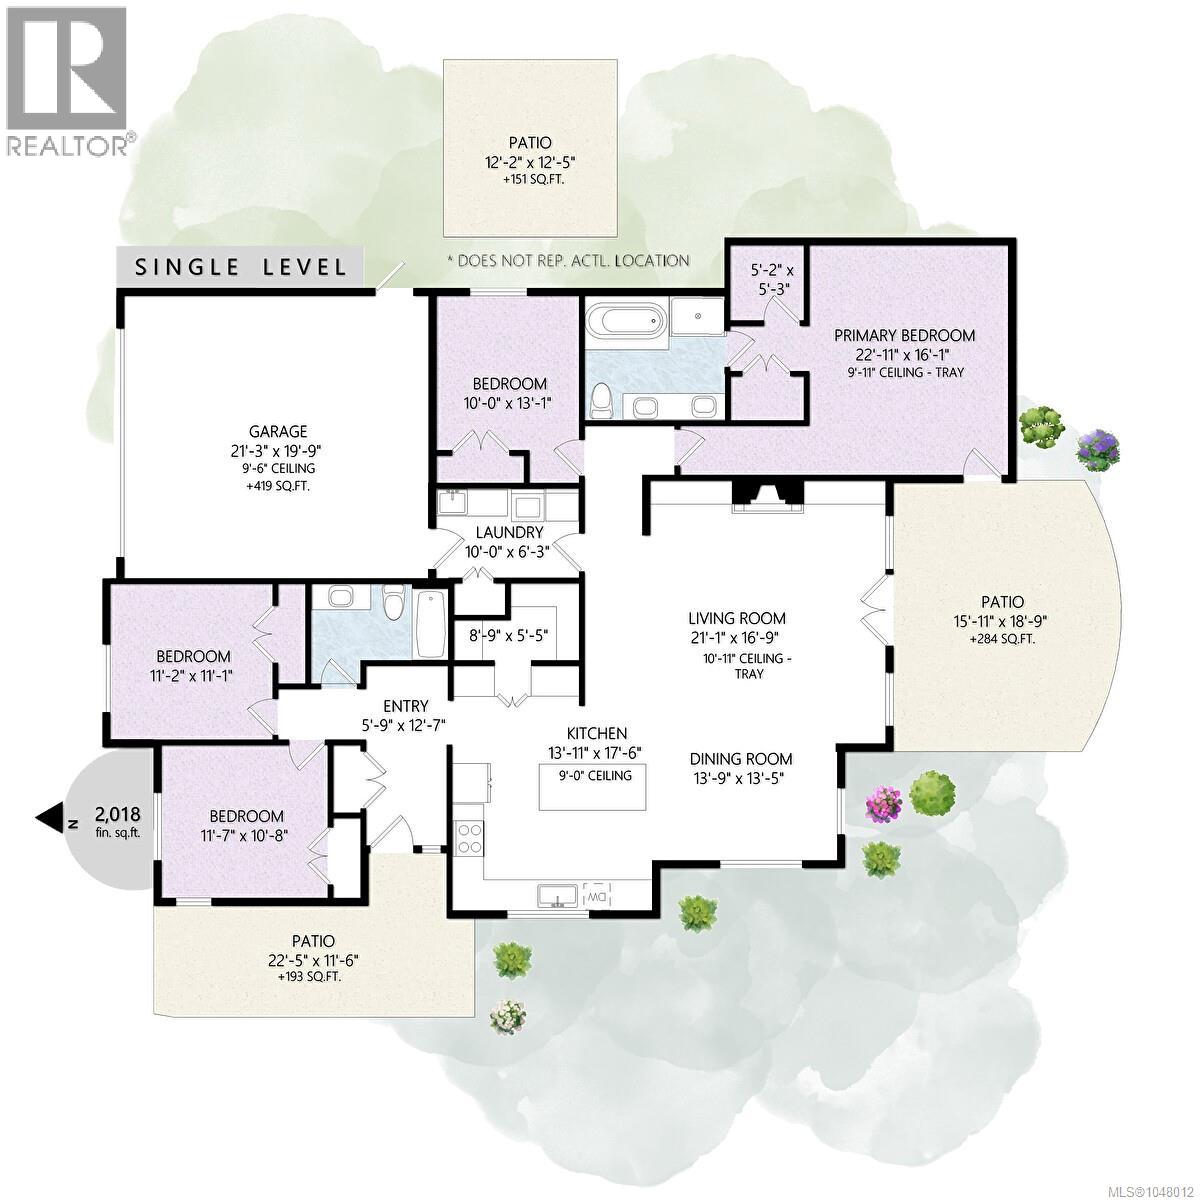
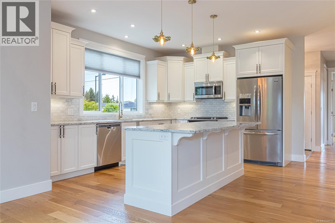
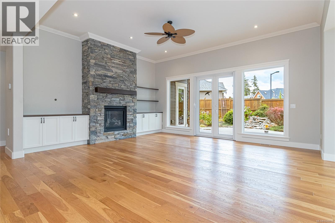
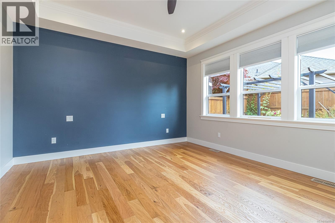
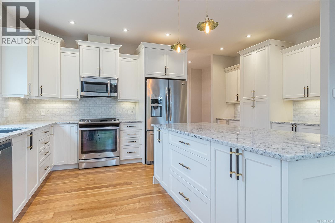
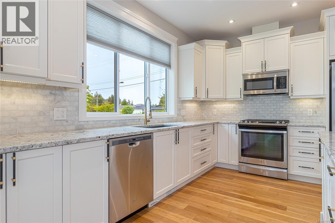
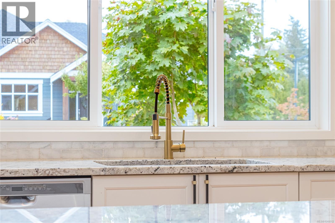
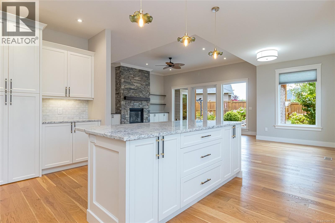
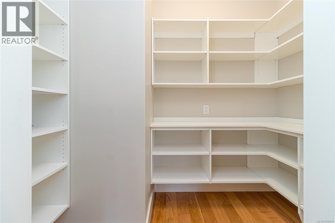
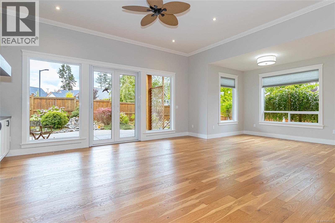
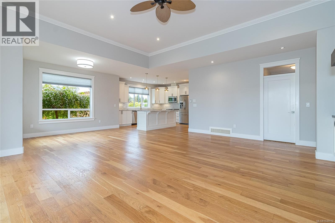
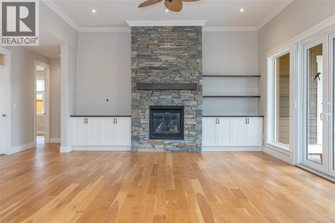
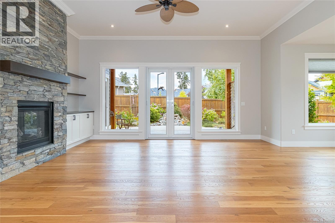
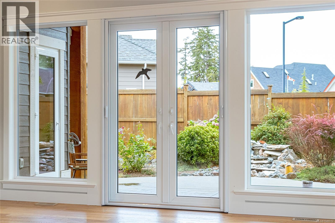
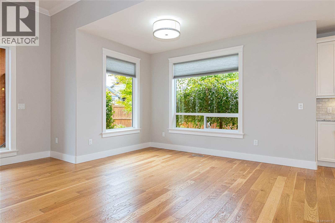
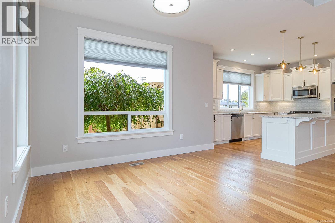
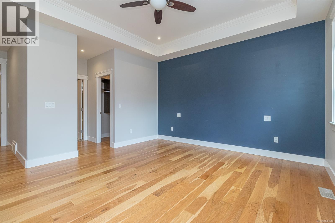
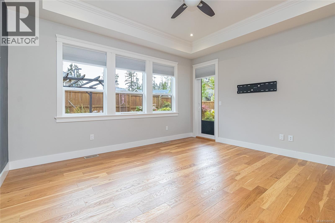
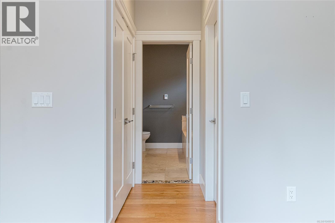
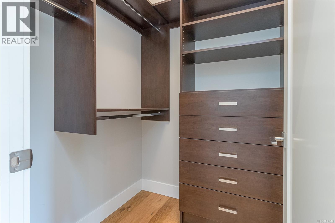
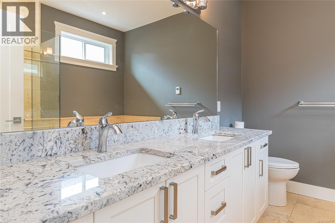
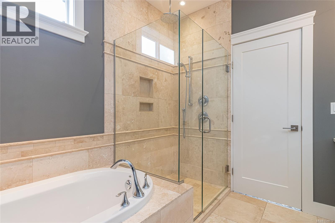
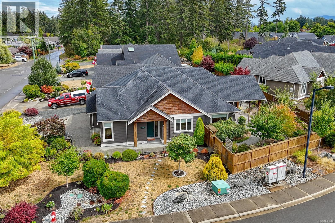
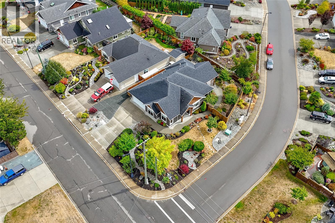
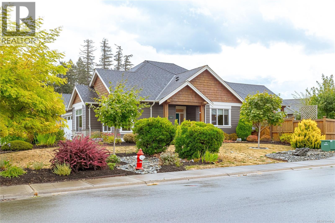
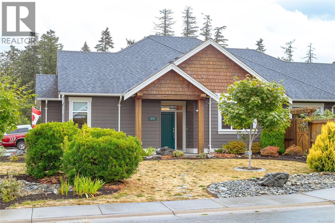
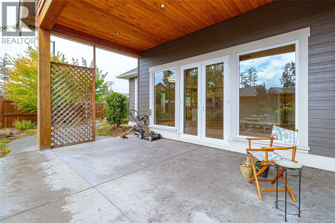
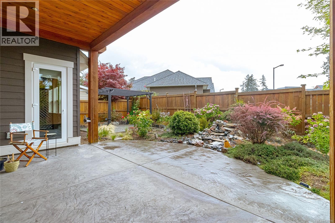
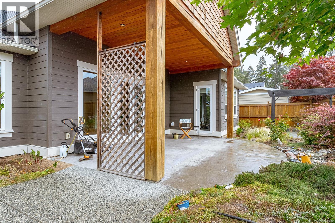
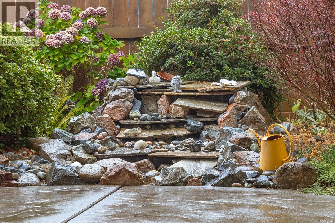
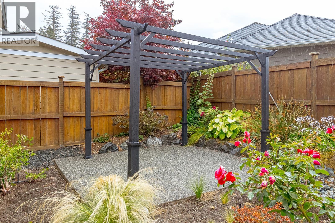
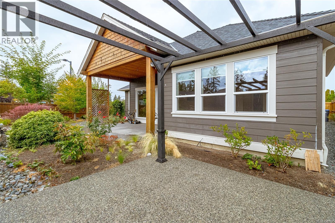
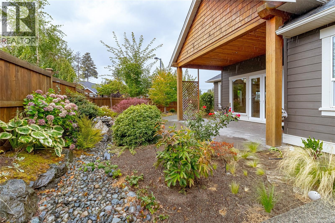
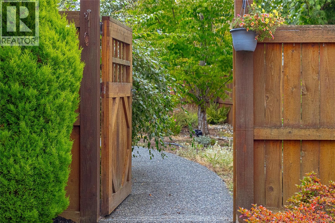
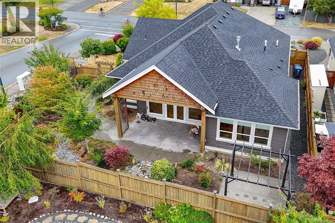
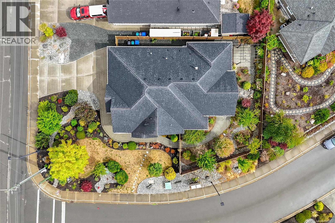
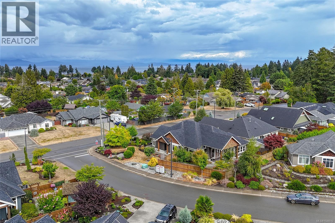
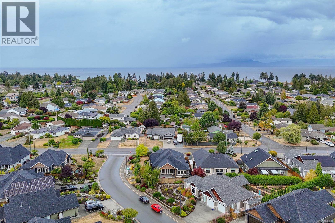
This exceptional 2000+ sq ft 4 bedroom home is ideally located on the ocean side of Parksville and showcases an impressive level of quality craftsmanship. You are welcomed into a stunning open concept great room with an elegantly raised tray ceiling. The dream kitchen features beautiful white cabinetry, granite countertops, stainless steel appliances and a 5 burner gas range. The cleverly designed hidden pantry adds both convenience and valuable storage. The great room is anchored by a dramatic floor to ceiling gas fireplace with a stone surround and custom built in cabinetry. European style patio doors open to the sunny, fully fenced backyard. Enjoy the timber frame style covered patio with stamped concrete, gas BBQ hookup, irrigation system and a charming water feature make for an ideal setting for relaxing or entertaining. The spacious primary bedroom offers a peaceful retreat with a spa-inspired 5 piece ensuite featuring dual sinks, a soaker tub and heated marble floors. (id:63400)
Property Details
| MLS® Number | 1048012 |
| Property Type | Single Family |
| Neigbourhood | Parksville |
| Features | Central Location, Other, Marine Oriented |
| Parking Space Total | 4 |
Building
| Bathroom Total | 2 |
| Bedrooms Total | 4 |
| Constructed Date | 2016 |
| Cooling Type | Air Conditioned |
| Fireplace Present | Yes |
| Fireplace Total | 1 |
| Heating Fuel | Electric |
| Heating Type | Forced Air, Heat Pump |
| Size Interior | 2,018 Sqft |
| Type | House |
Parking
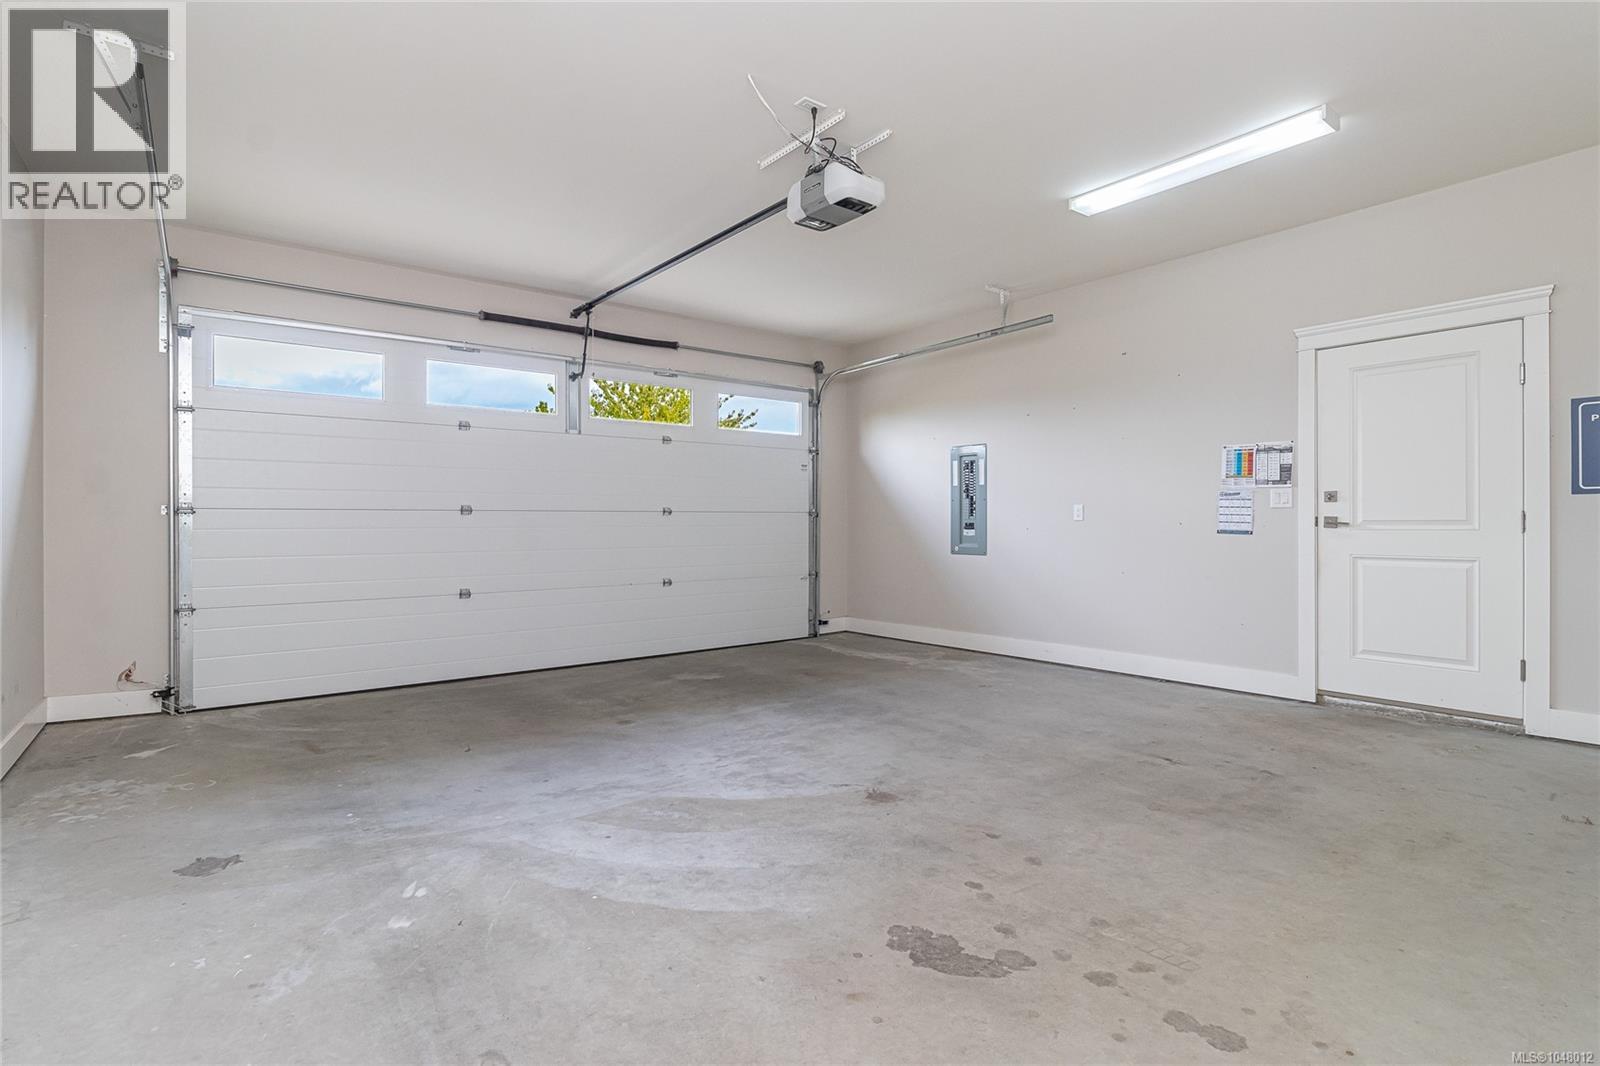
| Garage |
Land
| Acreage | No |
| Size Irregular | 8189 |
| Size Total | 8189 Sqft |
| Size Total Text | 8189 Sqft |
| Zoning Type | Residential |
Rooms
| Level | Type | Length | Width | Dimensions |
|---|---|---|---|---|
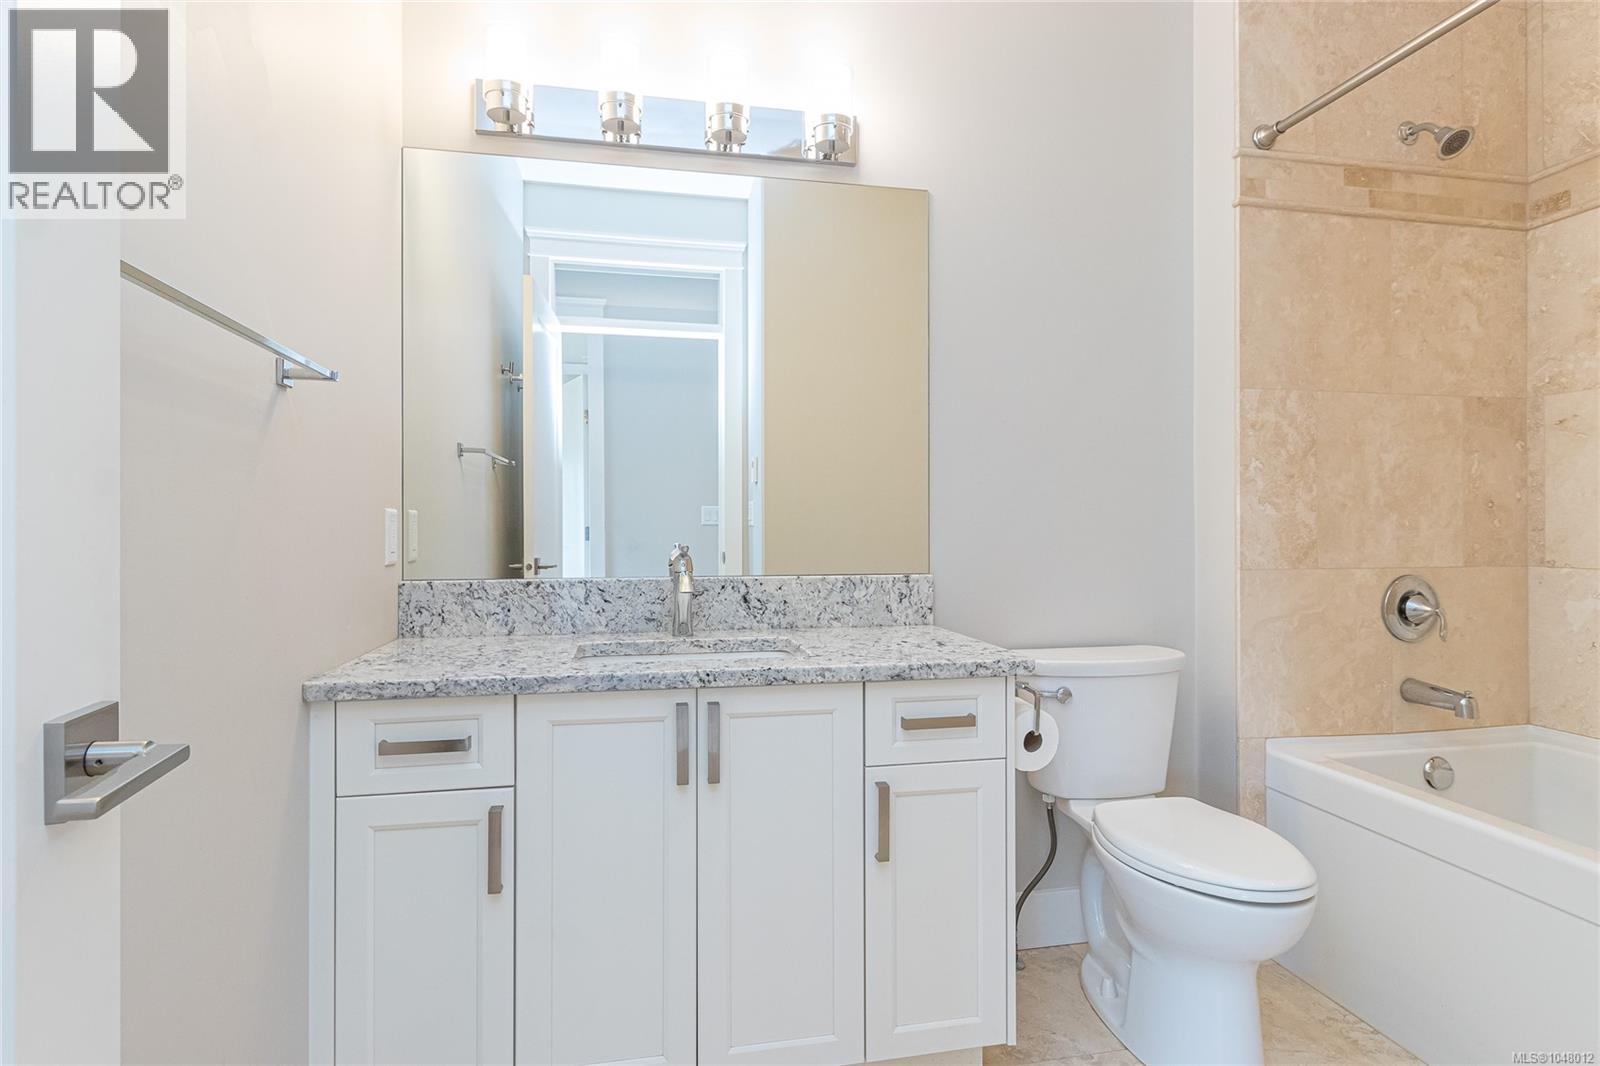
| Main Level | Bathroom | 4-Piece | ||
| Main Level | Ensuite | 5-Piece | ||
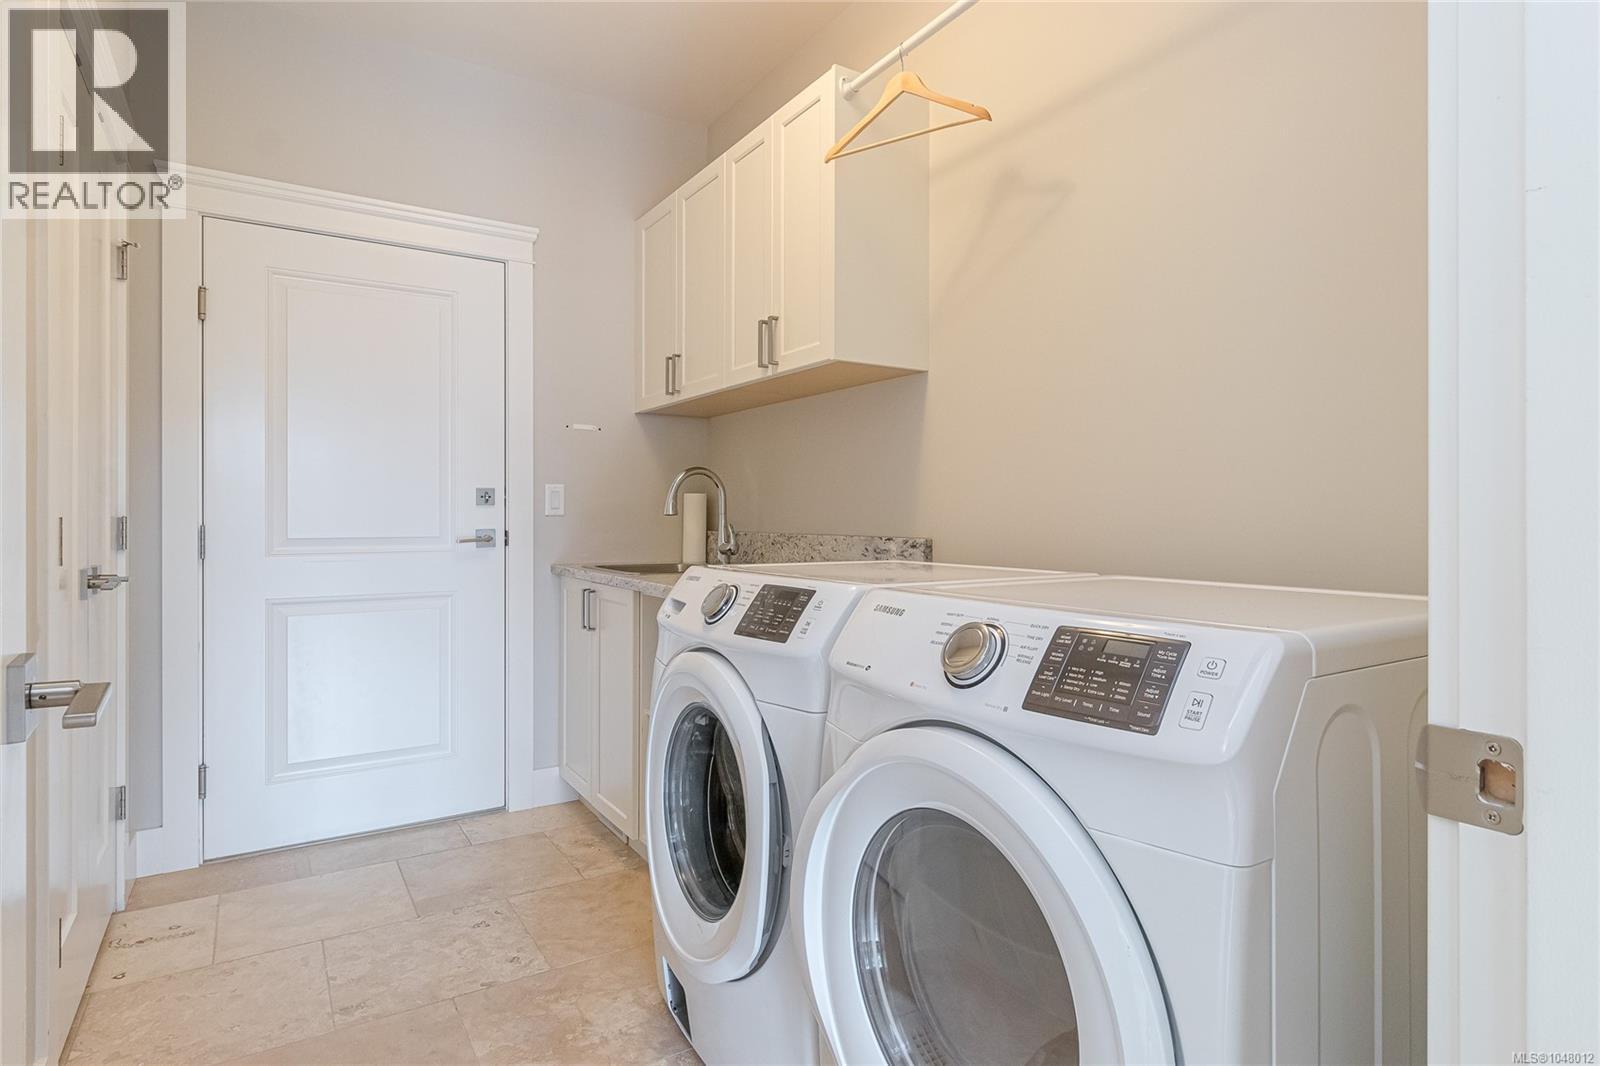
| Main Level | Laundry Room | 10 ft | 10 ft x Measurements not available | |
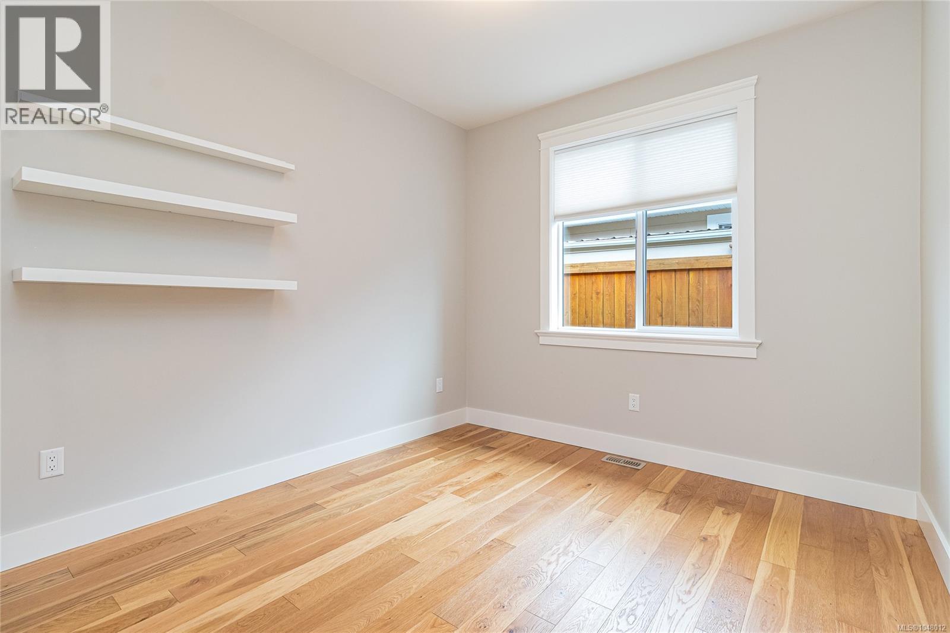
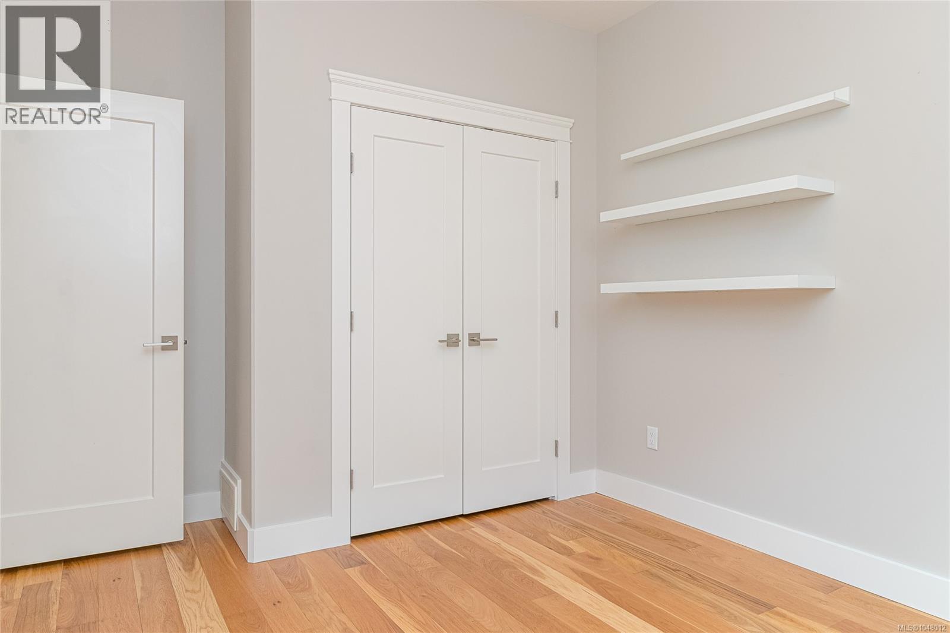
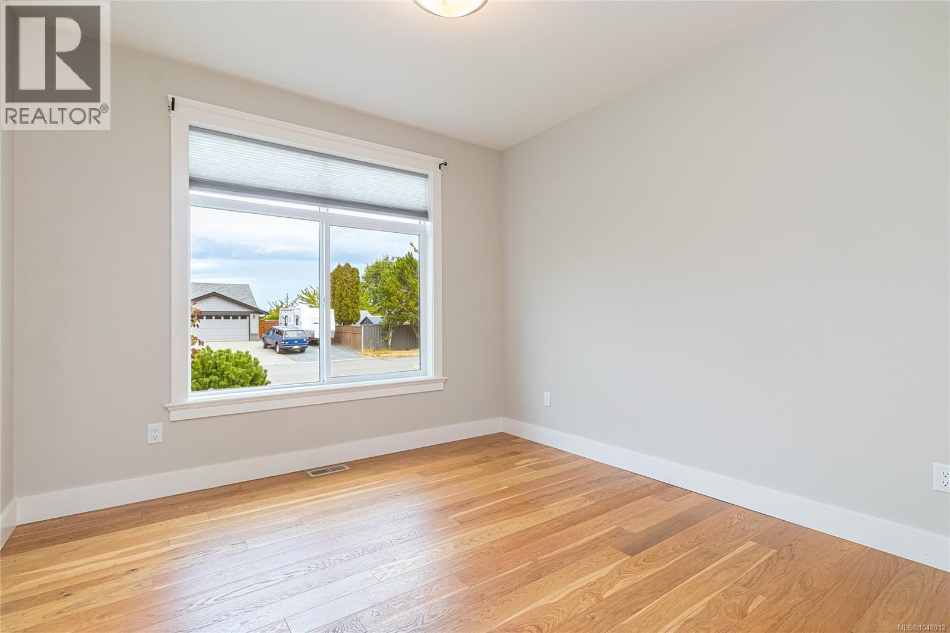
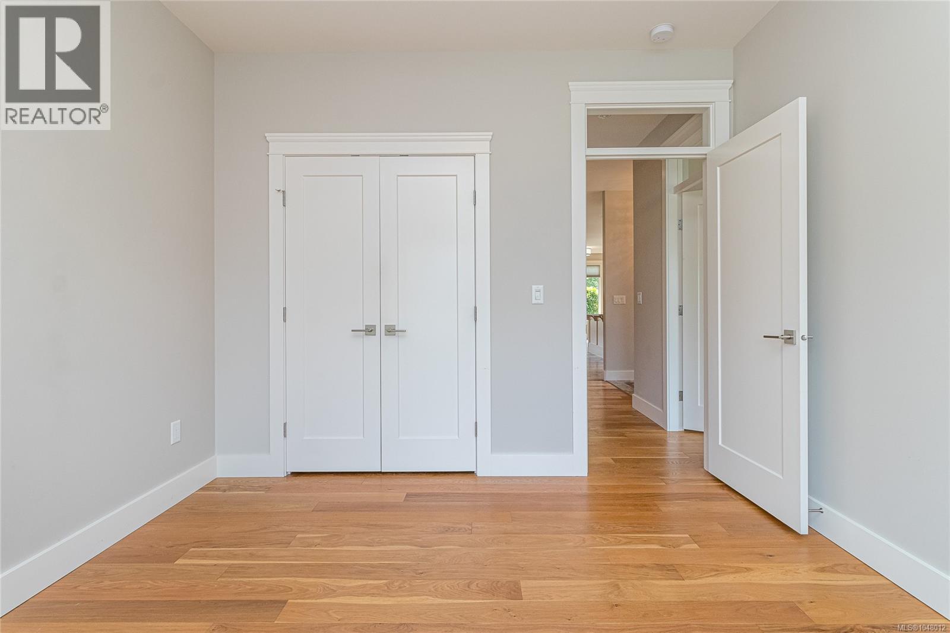
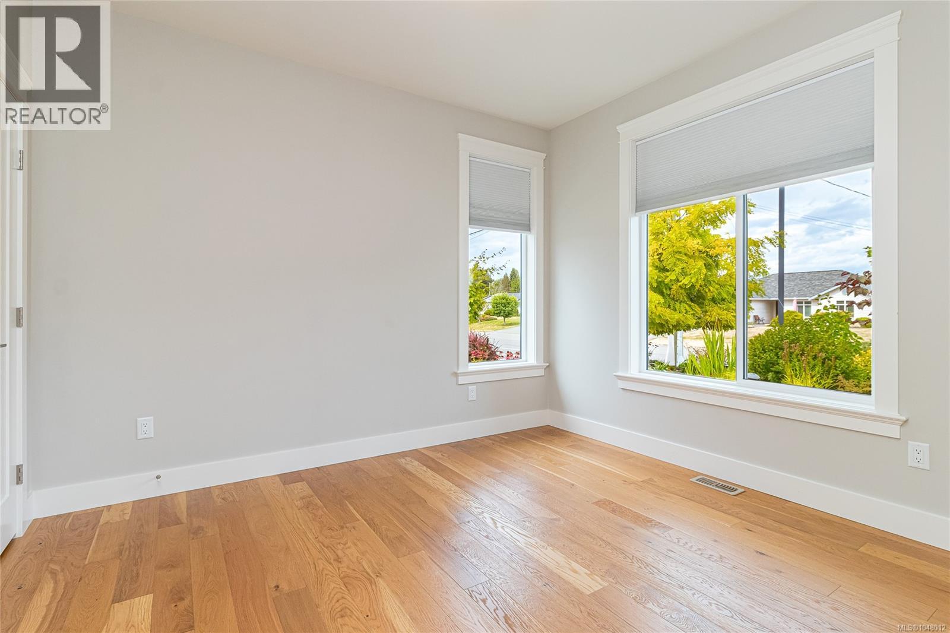
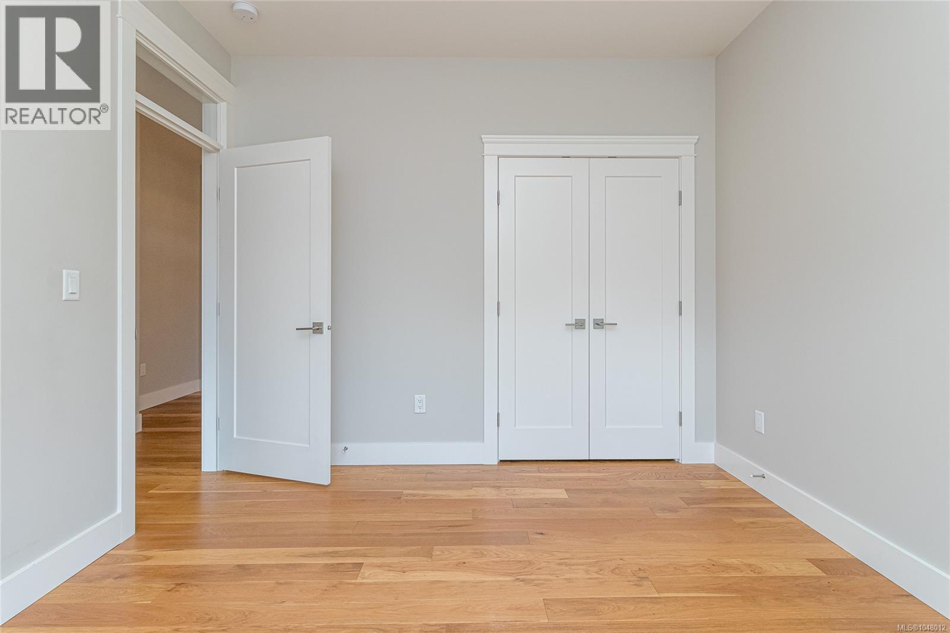
| Main Level | Bedroom | 11'7 x 10'8 | ||
| Main Level | Bedroom | 11'2 x 11'1 | ||
| Main Level | Bedroom | 10 ft | 10 ft x Measurements not available | |
| Main Level | Primary Bedroom | 22'11 x 16'1 | ||
| Main Level | Living Room | 21'1 x 16'9 | ||
| Main Level | Dining Room | 13'9 x 13'5 | ||
| Main Level | Kitchen | 13'11 x 17'6 | ||
| Main Level | Entrance | 5'9 x 12'7 |
https://www.realtor.ca/real-estate/30209116/630-ashcroft-pl-parksville-parksville

Grant Wildeman
Personal Real Estate Corporation
www.grantwildeman.ca/
173 West Island Hwy
Parksville, British Columbia V9P 2H1
(250) 248-4321
(800) 224-5838
(250) 248-3550
www.parksvillerealestate.com/

The trademarks REALTOR®, REALTORS®, and the REALTOR® logo are controlled by The Canadian Real Estate Association (CREA) and identify real estate professionals who are members of CREA. The trademarks MLS®, Multiple Listing Service® and the associated logos are owned by The Canadian Real Estate Association (CREA) and identify the quality of services provided by real estate professionals who are members of CREA. The trademark DDF® is owned by The Canadian Real Estate Association (CREA) and identifies CREA's Data Distribution Facility (DDF®)
September 16 2026 12:31:55
Vancouver Island Real Estate Board
Royal LePage Island Living (Pk)