
941 Mckenzie Ave Saanich, British Columbia V8X 3G8

$899,000
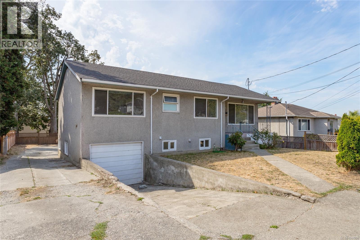
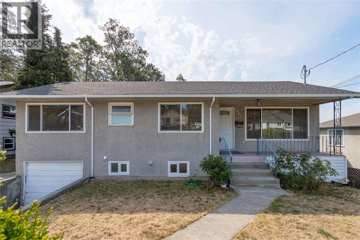
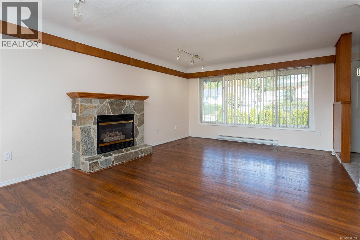
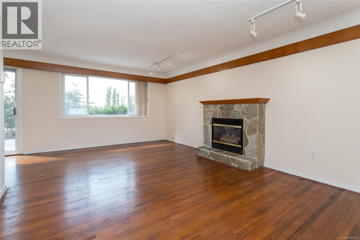
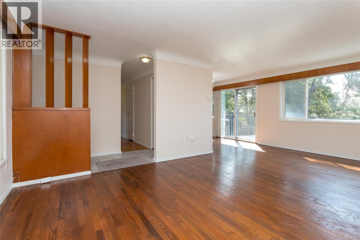
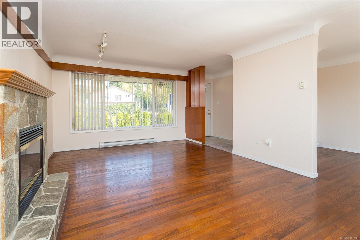
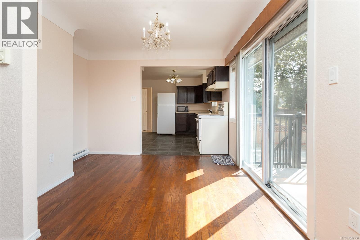
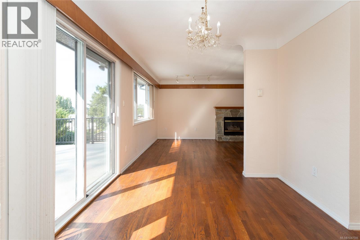
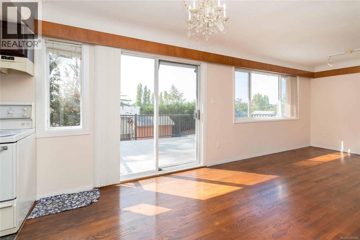
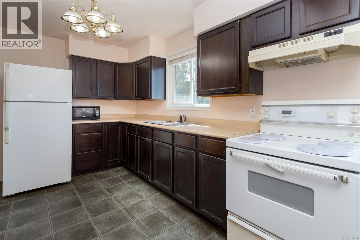
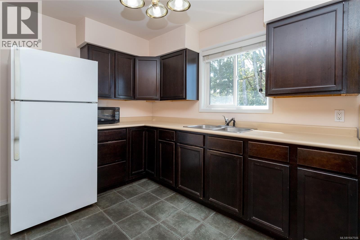
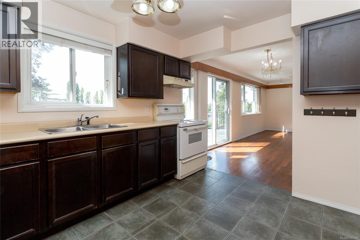
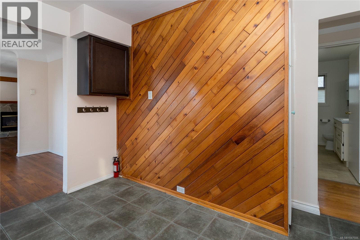
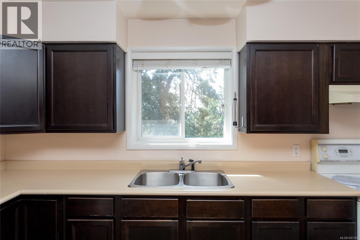
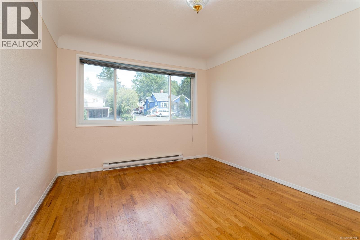
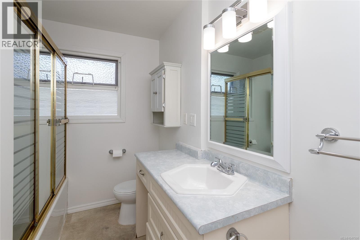
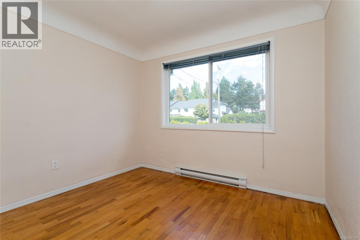
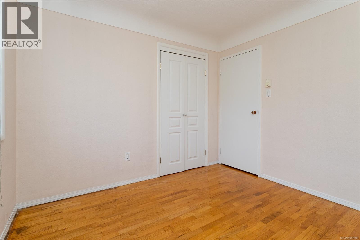
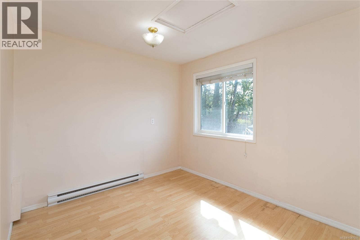
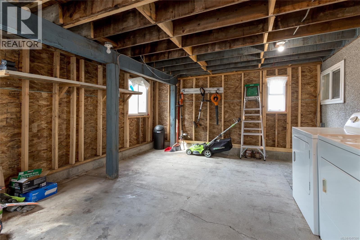
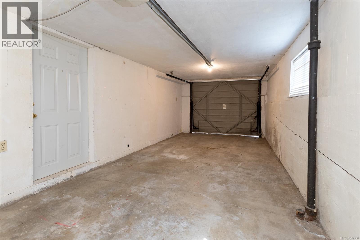
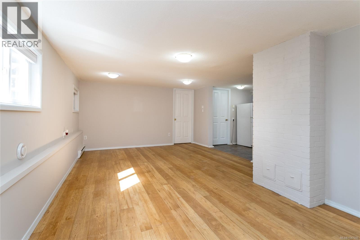
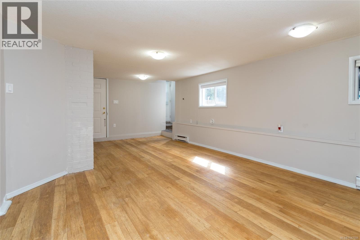
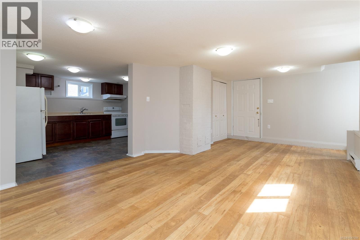
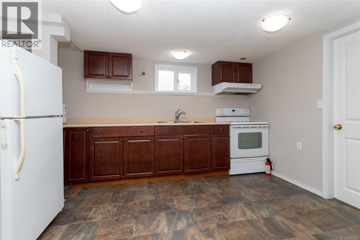
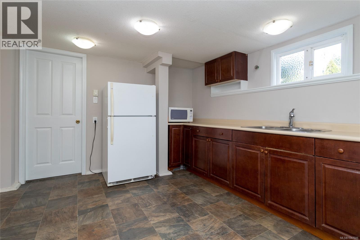
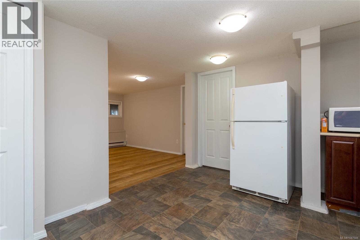
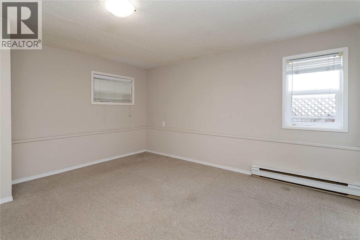
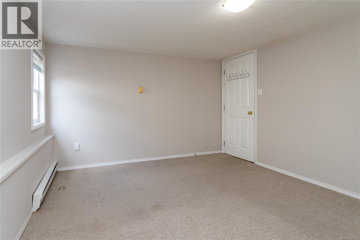
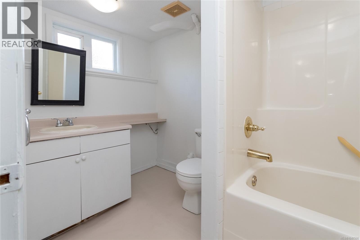
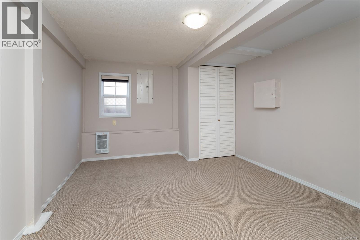
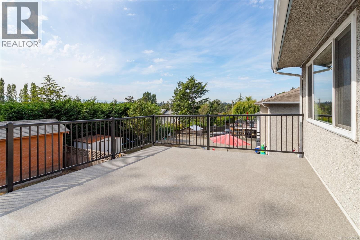
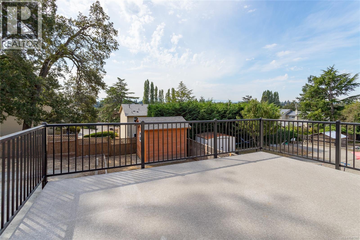
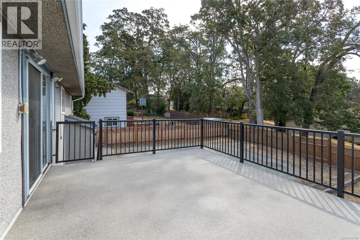
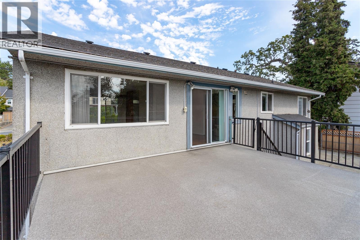
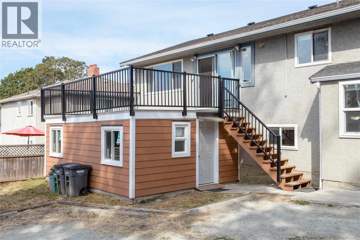
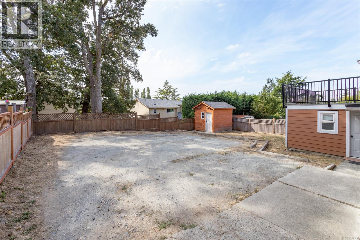
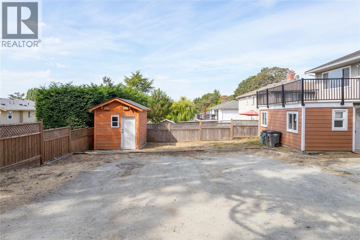
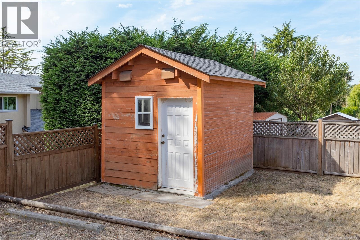
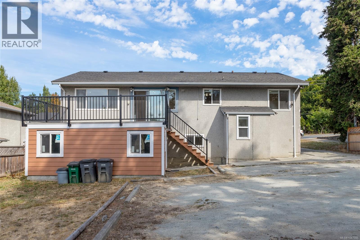
An Excellent Opportunity priced under $900K. This 1955-built home has newly repainted interior & is in move in condition. A total of 1989 sf on 2 floors with 5 BR, 2 BA home. There are 3 BR's on the main floor (one without a closet) & a separate self-contained 2 BR in-law suite (7' ceilings) which serves as an excellent mortgage helper. The oak wood floors are in beautiful condition, spacious modern kitchen with attractive cabinetry, in-line living room & dining & generously sized rooms with lots of natural light. Enjoy the outdoors with a large spacious south-facing deck. A shared laundry/ storage area under the deck (both rebuilt 2 yrs ago). The backyard has ample extra parking for 4 vehicles, separate storage shed & a small garden area. Plus there's a single-car garage. There's 200-amp service, upgraded thermo windows, & updated baseboard heaters. Flat level 6000 sf lot that is zoned RS-10. Easy access to UVic, bus transportation and proxmity to many conveniences. (id:63400)
Property Details
| MLS® Number | 1047506 |
| Property Type | Single Family |
| Neigbourhood | Swan Lake |
| Features | Other |
| Parking Space Total | 5 |
| Plan | 7602 |
| Structure | Shed, Workshop |
Building
| Bathroom Total | 2 |
| Bedrooms Total | 5 |
| Appliances | Dishwasher, Dryer, Range - Electric, Refrigerator, Washer |
| Constructed Date | 1955 |
| Cooling Type | None |
| Fireplace Present | Yes |
| Fireplace Total | 1 |
| Heating Fuel | Electric |
| Heating Type | Baseboard Heaters |
| Size Interior | 1,989 Sqft |
| Type | House |
Land
| Access Type | Road Access |
| Acreage | No |
| Size Irregular | 6000 |
| Size Total | 6000 Sqft |
| Size Total Text | 6000 Sqft |
| Zoning Description | Rs-10 |
| Zoning Type | Residential |
Rooms
| Level | Type | Length | Width | Dimensions |
|---|---|---|---|---|
| Lower Level | Storage | 10'1 x 8'4 | ||
| Lower Level | Laundry Room | 17'6 x 13'10 | ||
| Lower Level | Bedroom | 13'8 x 10'6 | ||
| Lower Level | Primary Bedroom | 12'7 x 11'2 | ||
| Lower Level | Living Room/dining Room | 21'7 x 12'7 | ||
| Lower Level | Kitchen | 12'9 x 10'3 | ||
| Lower Level | Bathroom | 4-Piece | ||
| Main Level | Bathroom | 4-Piece | ||
| Main Level | Porch | 16'11 x 3'8 | ||
| Main Level | Bedroom | 9'9 x 9'7 | ||
| Main Level | Primary Bedroom | 12'10 x 10'1 | ||
| Main Level | Bedroom | 10'1 x 9'1 | ||
| Main Level | Living Room | 20'1 x 12'6 | ||
| Main Level | Dining Room | 10'11 x 8'5 | ||
| Main Level | Kitchen | 12'4 x 9'2 | ||
| Main Level | Entrance | 8'10 x 3'7 |
https://www.realtor.ca/real-estate/30186951/941-mckenzie-ave-saanich-swan-lake

Ed G. Sing
www.edgsing.ca/
4440 Chatterton Way
Victoria, British Columbia V8X 5J2
(250) 744-3301
(800) 663-2121
(250) 744-3904
www.remax-camosun-victoria-bc.com/

The trademarks REALTOR®, REALTORS®, and the REALTOR® logo are controlled by The Canadian Real Estate Association (CREA) and identify real estate professionals who are members of CREA. The trademarks MLS®, Multiple Listing Service® and the associated logos are owned by The Canadian Real Estate Association (CREA) and identify the quality of services provided by real estate professionals who are members of CREA. The trademark DDF® is owned by The Canadian Real Estate Association (CREA) and identifies CREA's Data Distribution Facility (DDF®)
August 22 2026 06:43:40
Victoria Real Estate Board
RE/MAX Camosun