
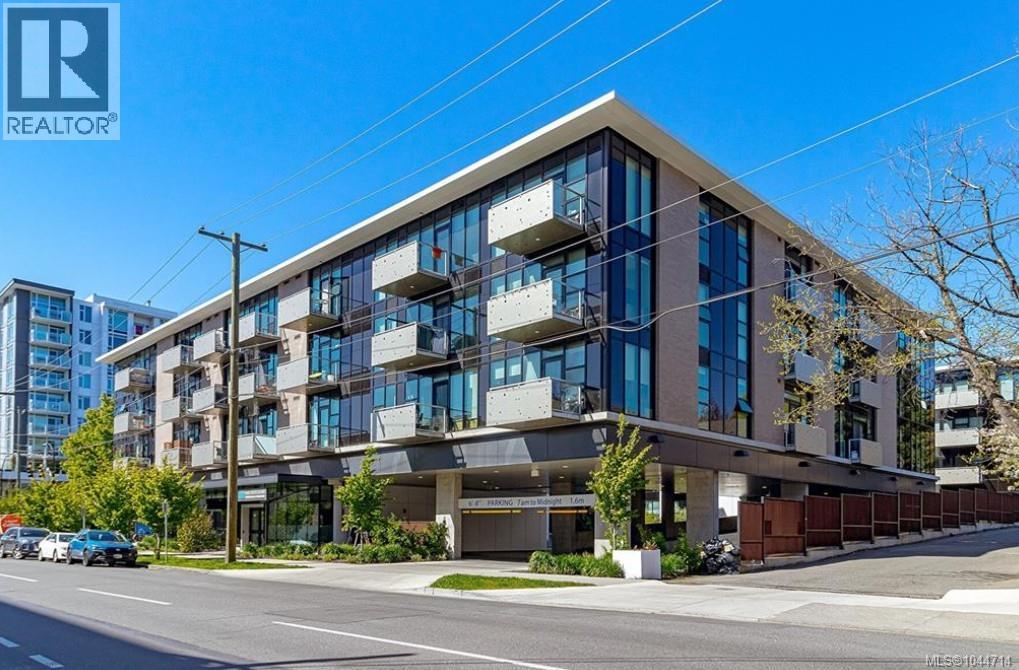
S312 1411 Cook St
Victoria, British Columbia
Welcome to The Wade, one of Victoria’s luxury residences. This steel-&-concrete building showcases thoughtful, modern design & the latest in contemporary technology. This two-bedroom, two-bath home offers an excellent floor plan, featuring wide-plank hardwood flooring throughout, artisan-crafted countertops, & handmade glass tile. Enjoy the convenience of in-suite laundry, Lutron-controlled lighting, a gas stove, & top-of-the-line Fisher & Paykel appliances. Residents can take advantage of a generous courtyard with fruit trees and edible plantings, thoughtfully designed for outdoor living, as well as a rooftop leisure area. Individual garden plots are also available for resident use. Secure underground parking including designated visitor stalls, a separate storage unit, bike storage, pet-friendly and walkable location. Ideally located within strolling distance of cafés, shops, markets, & parks. You really can have it all downtown! (id:63400)
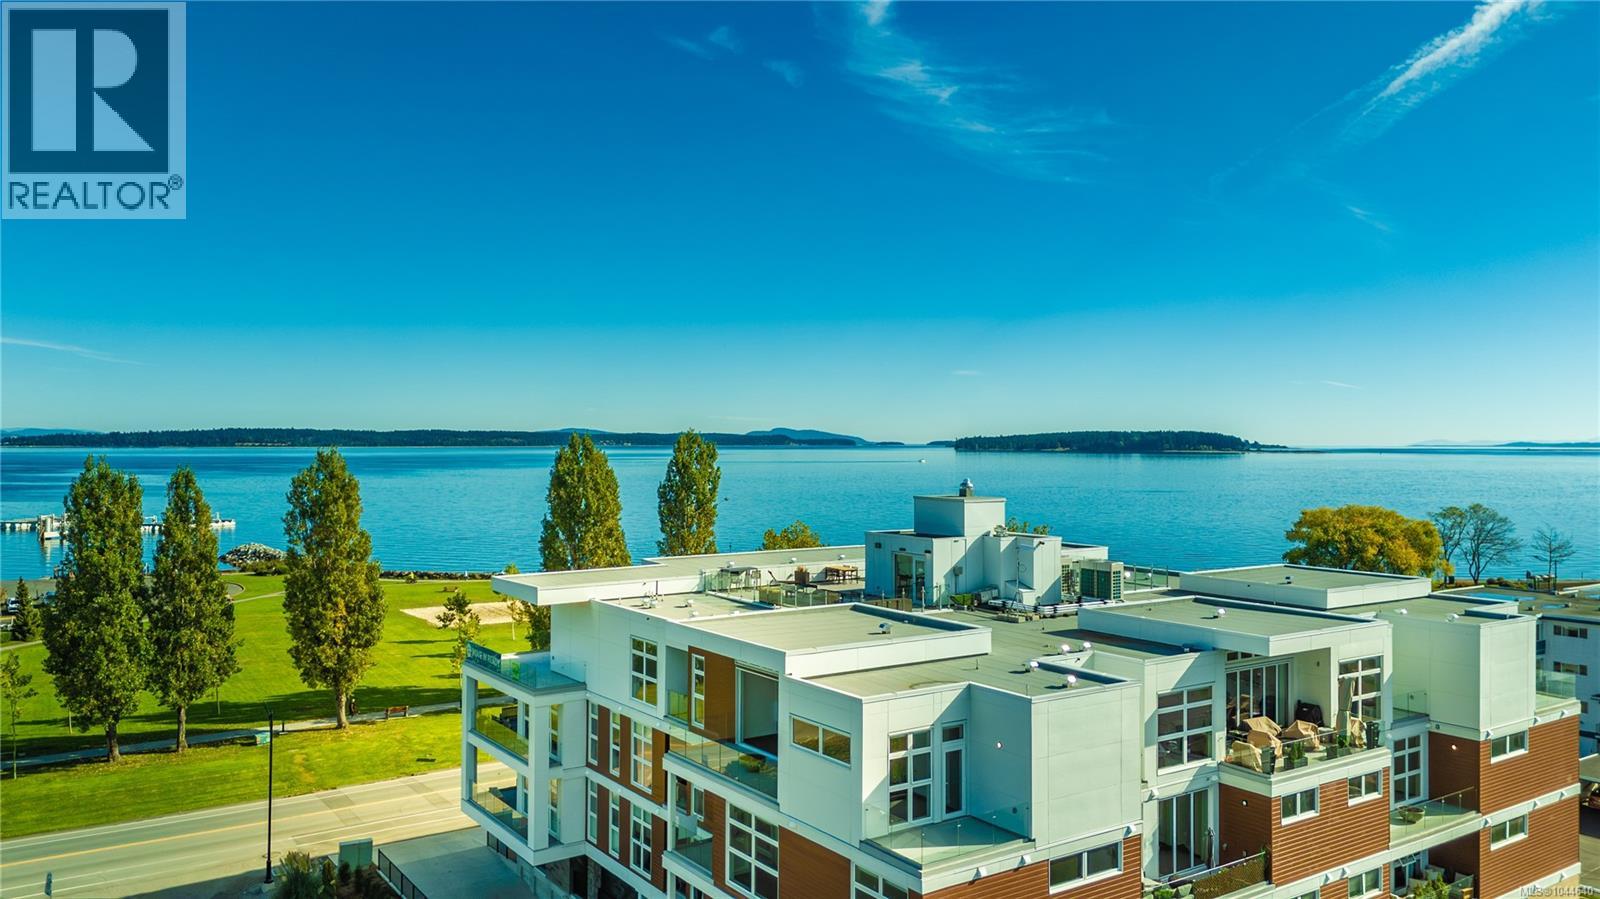
107 9570 Fifth St
Sidney, British Columbia
$718/SF for a brand new steel and concrete three bedroom home with two parking stalls. Welcome to Unit 107, a beautifully designed west facing ground floor residence that blends modern luxury with effortless coastal living. The spacious open concept layout is filled with natural light and centred around a stunning gourmet kitchen featuring quartz waterfall countertops and a premium built in Fisher & Paykel appliance package. Extend your living space outdoors with a generous private patio, perfect for entertaining, unwinding or enjoying warm summer evenings. The spa inspired bathrooms feature floating vanities, tiled walk in showers and a deep soaker tub for a true sense of everyday luxury. Residents enjoy energy efficient heating and cooling, smart home automation, underground Klaus parking, storage lockers, bicycle storage and a pet washing station. Take in breathtaking Haro Strait views from the rooftop patio, all just steps from the beach and minutes from Sidney's charming boutiques, cafés, waterfront and everyday conveniences. (id:63400)
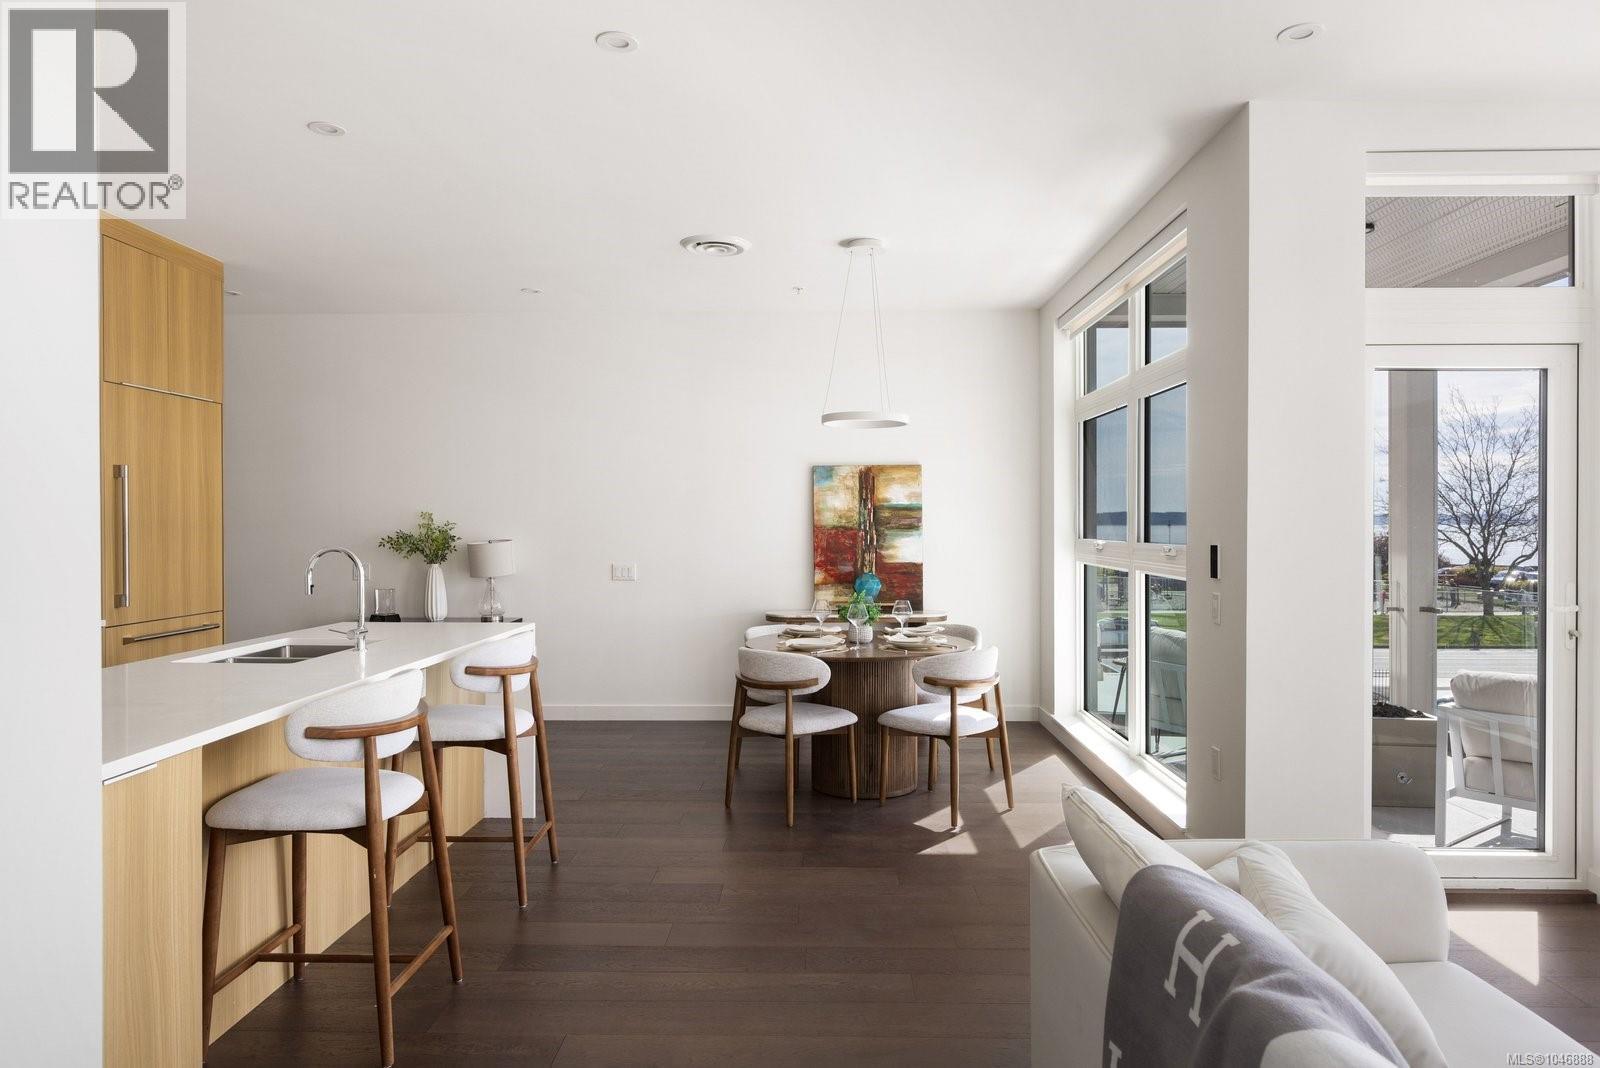
206 9570 Fifth St
Sidney, British Columbia
Welcome to Unit 206 at The Rise on Fifth, a stunning southwest corner home with full south-facing exposure and breathtaking OCEAN views. This expansive 2-bedroom residence offers a bright, open-concept layout with an abundance of natural light. The beautifully designed kitchen is a standout feature, boasting quartz waterfall countertops, a built-in Fisher & Paykel appliance package, and ample storage—perfect for cooking and entertaining. The spacious living area provides a seamless indoor-outdoor flow, ideal for enjoying the coastal scenery. Luxurious spa-inspired bathrooms include floating vanities, tiled walk-in showers, and a deep soaker tub. Additional features include energy-efficient heating and cooling, home automation, underground Klaus parking, storage lockers, bicycle storage, and a pet washing area. Relax on the rooftop patio with panoramic Haro Strait views or explore Sidney’s charming downtown, just steps away. (id:63400)
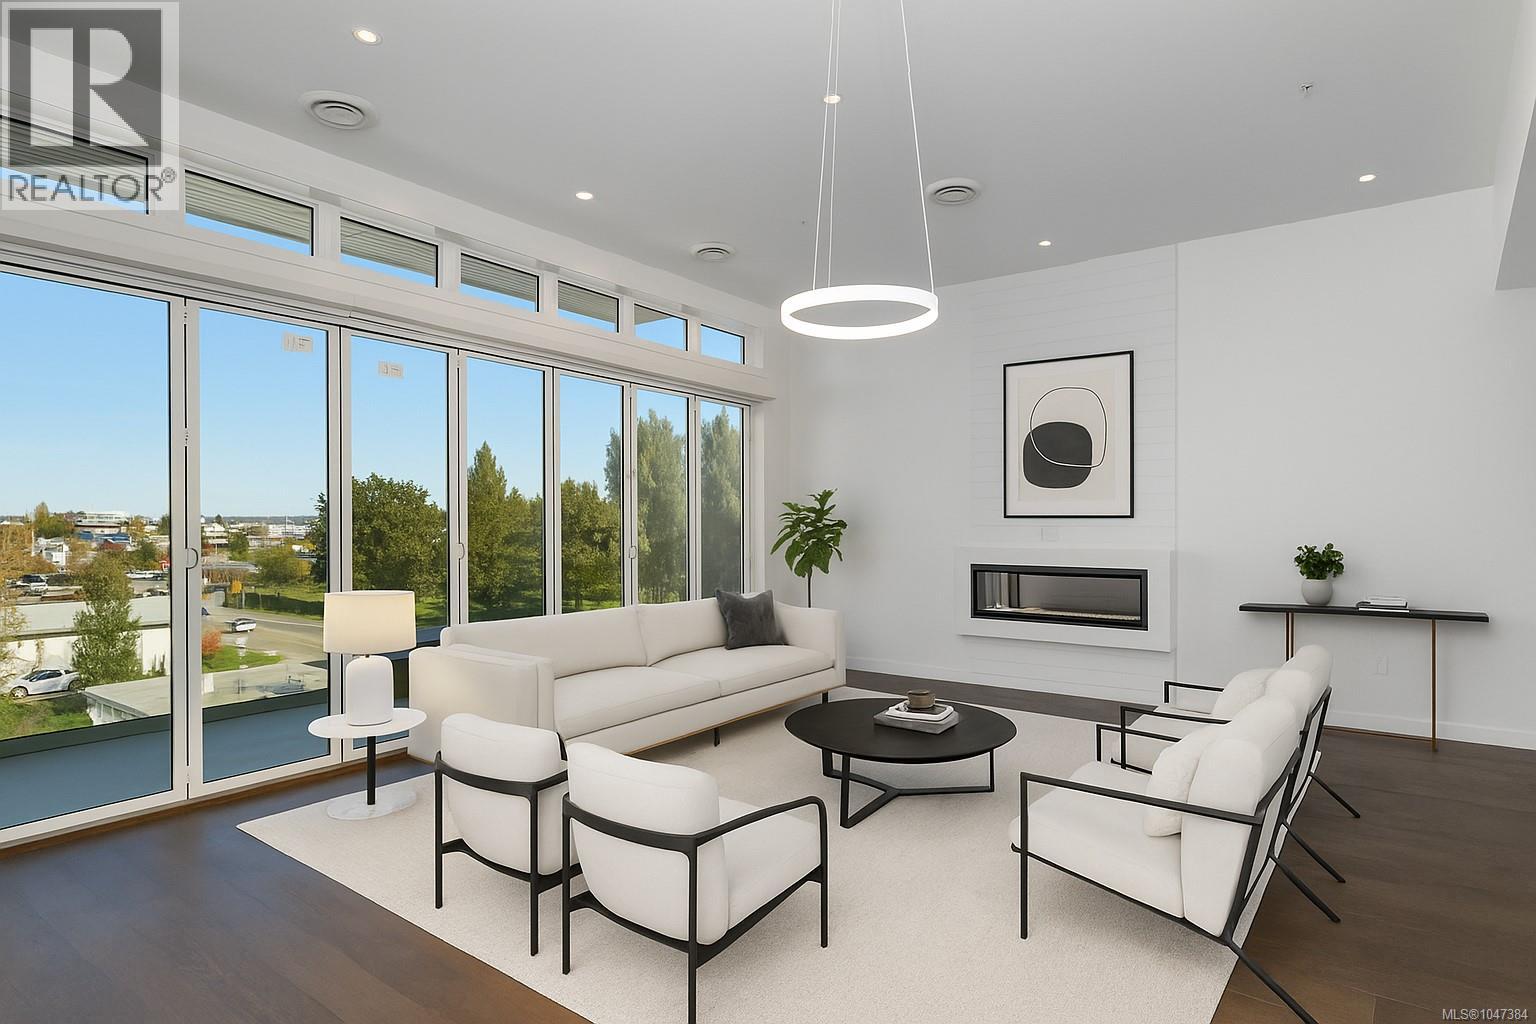
407 9570 Fifth St
Sidney, British Columbia
11 foot ceilings and three decks! A remarkable 2-bed top-floor corner Penthouse with magnificent ocean, mountain & city views. This thoughtfully designed residence offers an open-concept layout allowing natural light to fill the space. The gourmet kitchen features quartz waterfall countertops & a built-in Fisher & Paykel appliance package, perfect for both everyday living & entertaining. Spa-inspired bathrooms include floating vanities, tiled walk-in showers & deep soaker tub. Step outside to three decks totalling 365 square feet, including private decks off each bedroom and one from the living room with a fire pit, ideal for unwinding or hosting while taking in breathtaking views. Additional amenities include energy-efficient heating and cooling, home automation, underground Klaus parking, storage lockers, bicycle storage & a pet washing area. Relax on the rooftop patio with panoramic Haro Strait views or take a short stroll to the beach & Sidney’s vibrant downtown. (id:63400)
401 9570 Fifth St
Sidney, British Columbia
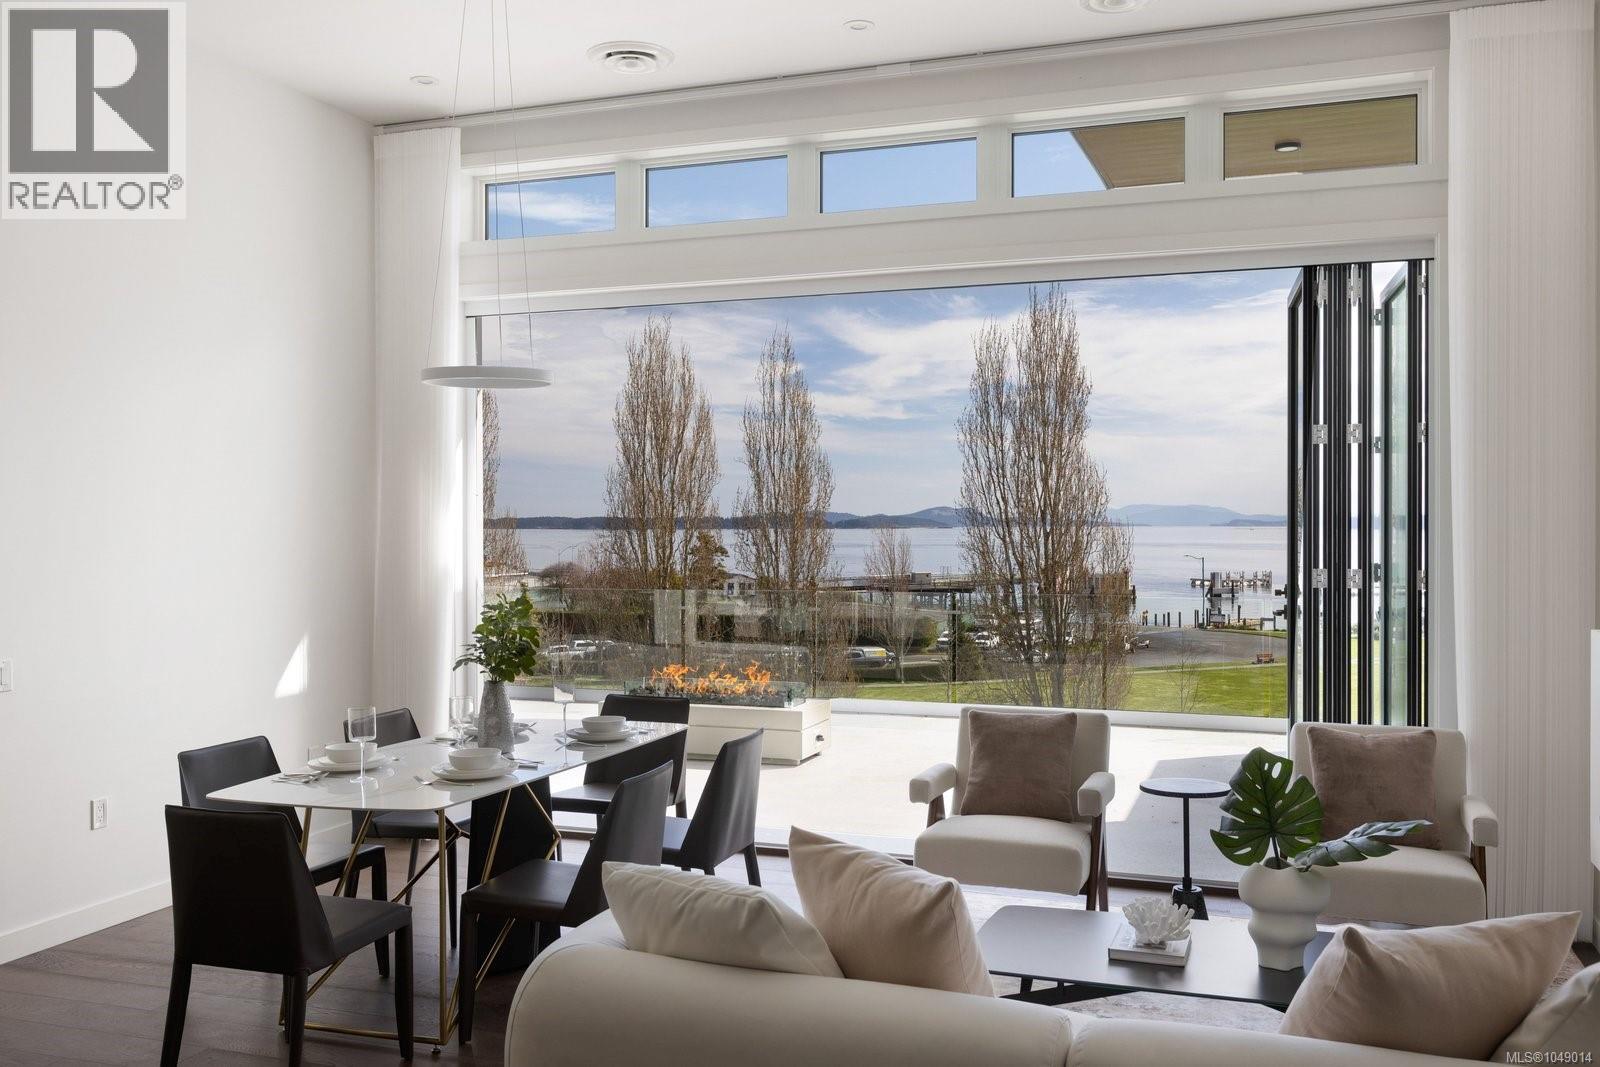
Experience the pinnacle of coastal living in Unit 401 at The Rise on Fifth, a top-floor north-east corner penthouse with magnificent ocean and mountain views. Thoughtfully designed, this bright and airy residence offers an open concept layout filled with natural light. The gourmet kitchen features elegant quartz waterfall countertops and a built-in Fisher and Paykel appliance package. Step outside to a 777 sq ft deck with firepit, where breathtaking coastal scenery creates an unforgettable backdrop. Spa-inspired bathrooms include floating vanities, tiled walk-in showers and a deep soaker tub. Highlights include two secure parking stalls, energy-efficient heating and cooling, home automation, underground Klaus parking, storage lockers, bicycle storage and pet washing station. Residents enjoy a rooftop patio with commanding Haro Strait views and a short stroll to the beach and Sidney’s vibrant downtown. Luxury, comfort and convenience come together beautifully in this exceptional home. (id:63400)
63 2070 Amelia Ave
Sidney, British Columbia
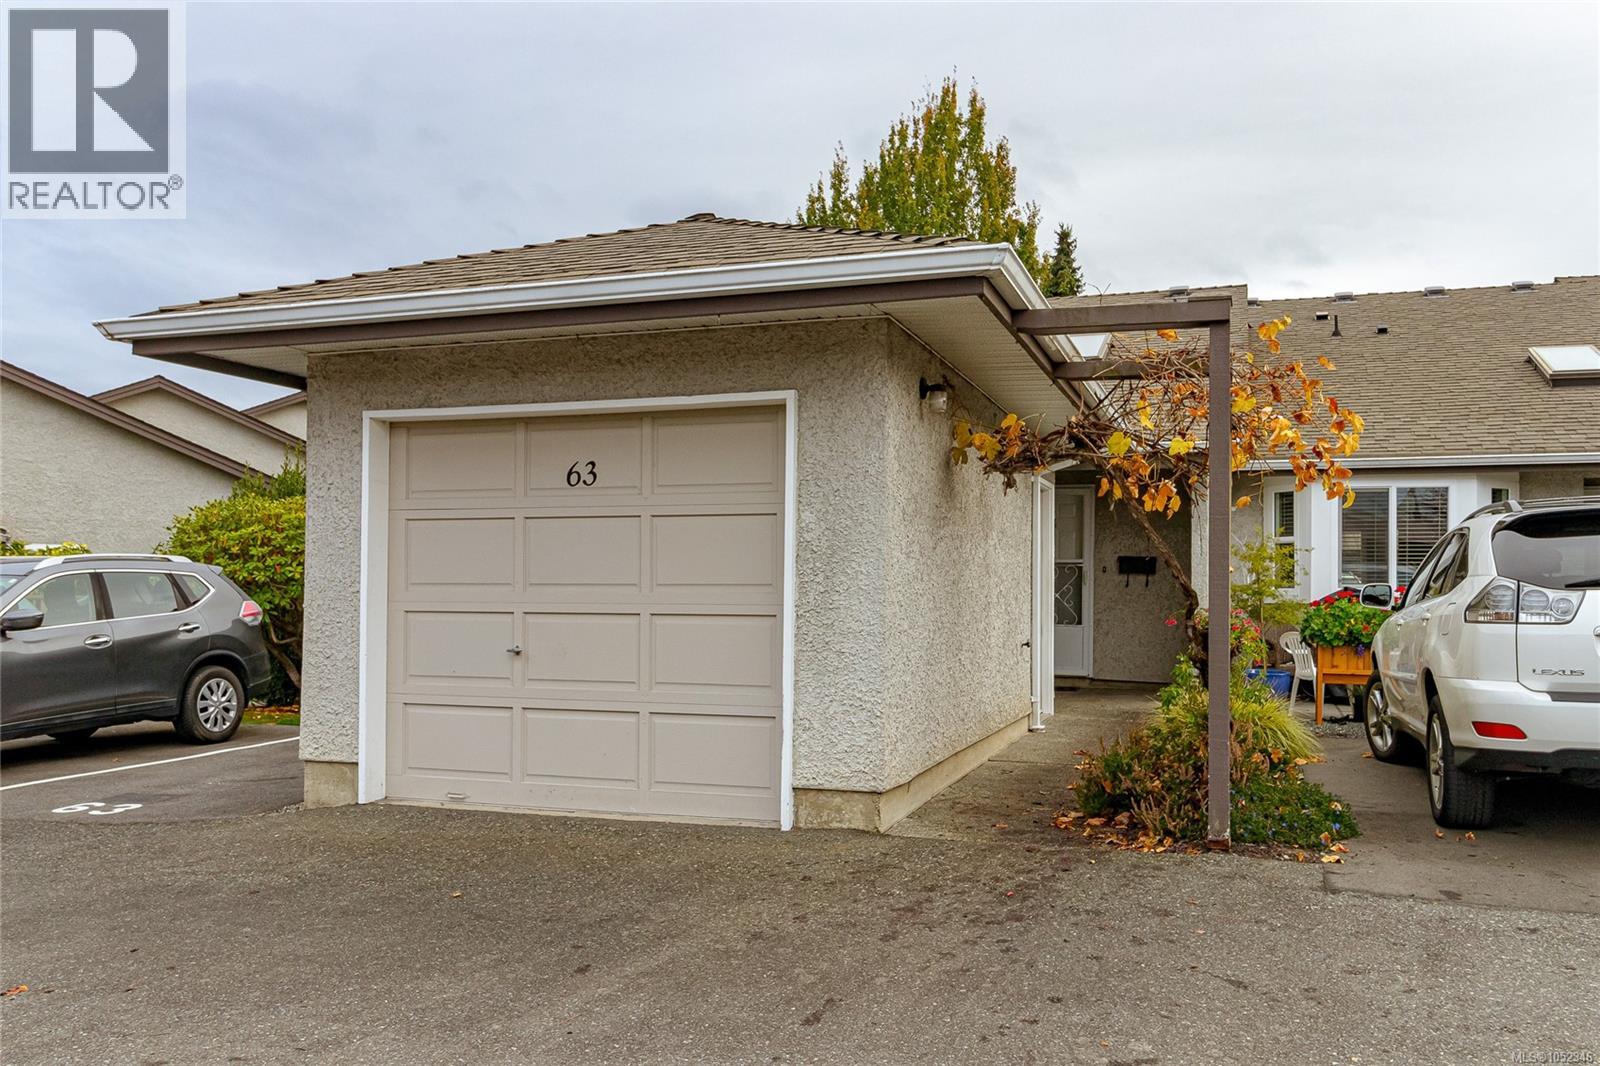
Welcome home to popular Twin Oaks Village in beautiful Sidney by The Sea. This is a very friendly adult-oriented (55+) complex offering an easy and relaxed lifestyle choice. This spacious functional floor plan with an open concept is well situated within the complex to enjoy not only maximum natural light due to its south facing patio, but a peaceful, quiet fully fenced outdoor space as well. This welcoming home is a one level end unit offering two bedrooms, an attached single garage with dedicated EV charger, storage area, and crawlspace. This bright and beautifully kept home offers newer flooring, updated bathroom, and fresh paint throughout. Open plan living links living and dining areas together and features a big bright east facing bay window. Both bedrooms are well proportioned. Only a short connecting stroll away to the clubhouse where you will enjoy an outdoor pool and patio, jacuzzi, guest suite, and exceptional meeting/party facilities. Twin Oaks is a well maintained, well managed, and well funded pet friendly strata community. Call your realtor today for a private showing. (id:63400)
2015 Mcneill Rd
Port Mcneill, British Columbia
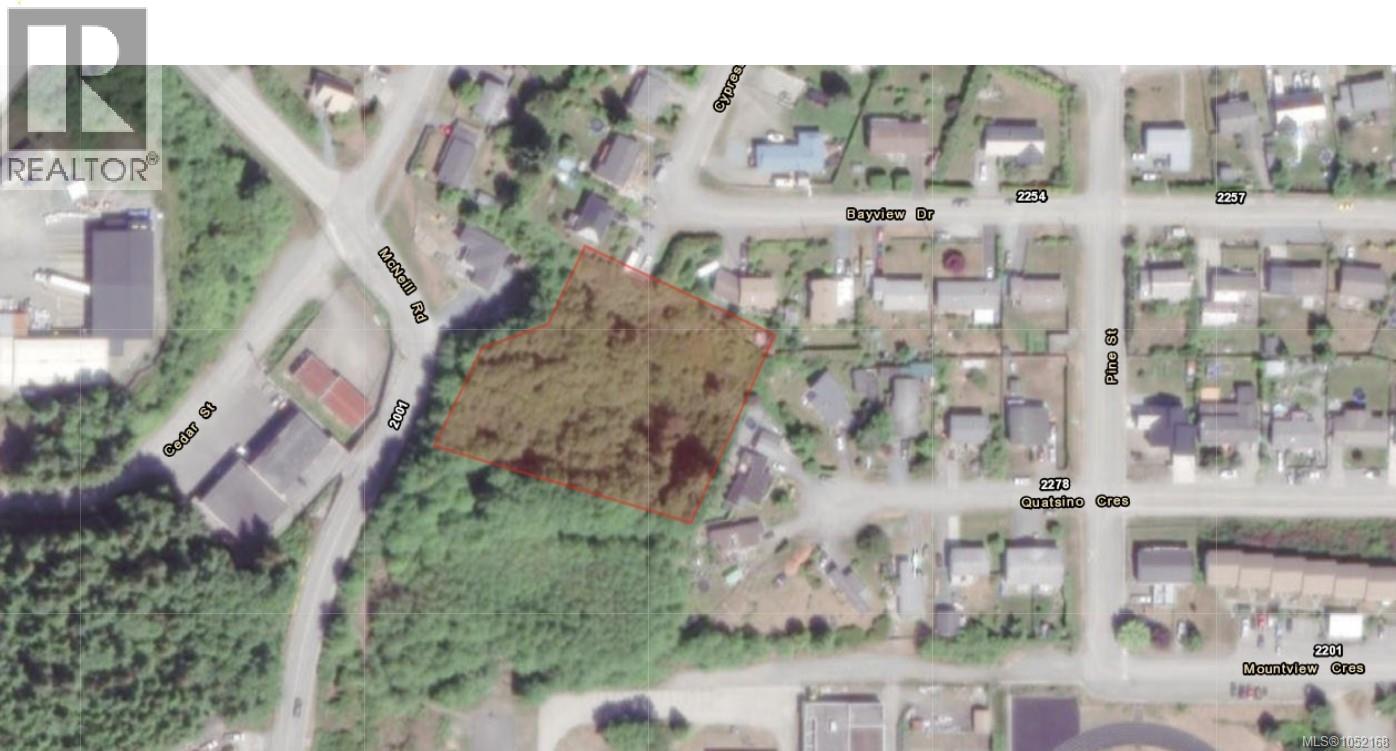
Discover the potential of this 1.56-acre vacant commercial property zoned General Commercial (C-1), offering a wide range of permitted uses, including retail, offices, restaurants, hospitality, service businesses, and mixed residential-commercial development. With a neighbouring property featuring a combination of residential and commercial space, this lot presents an exciting opportunity for investors, developers, or business owners looking to establish a presence in the area. Explore the possibilities and bring your vision to life! All development and intended uses are subject to applicable zoning regulations and necessary approvals. (id:63400)
1688 Maple Bay Rd
Duncan, British Columbia
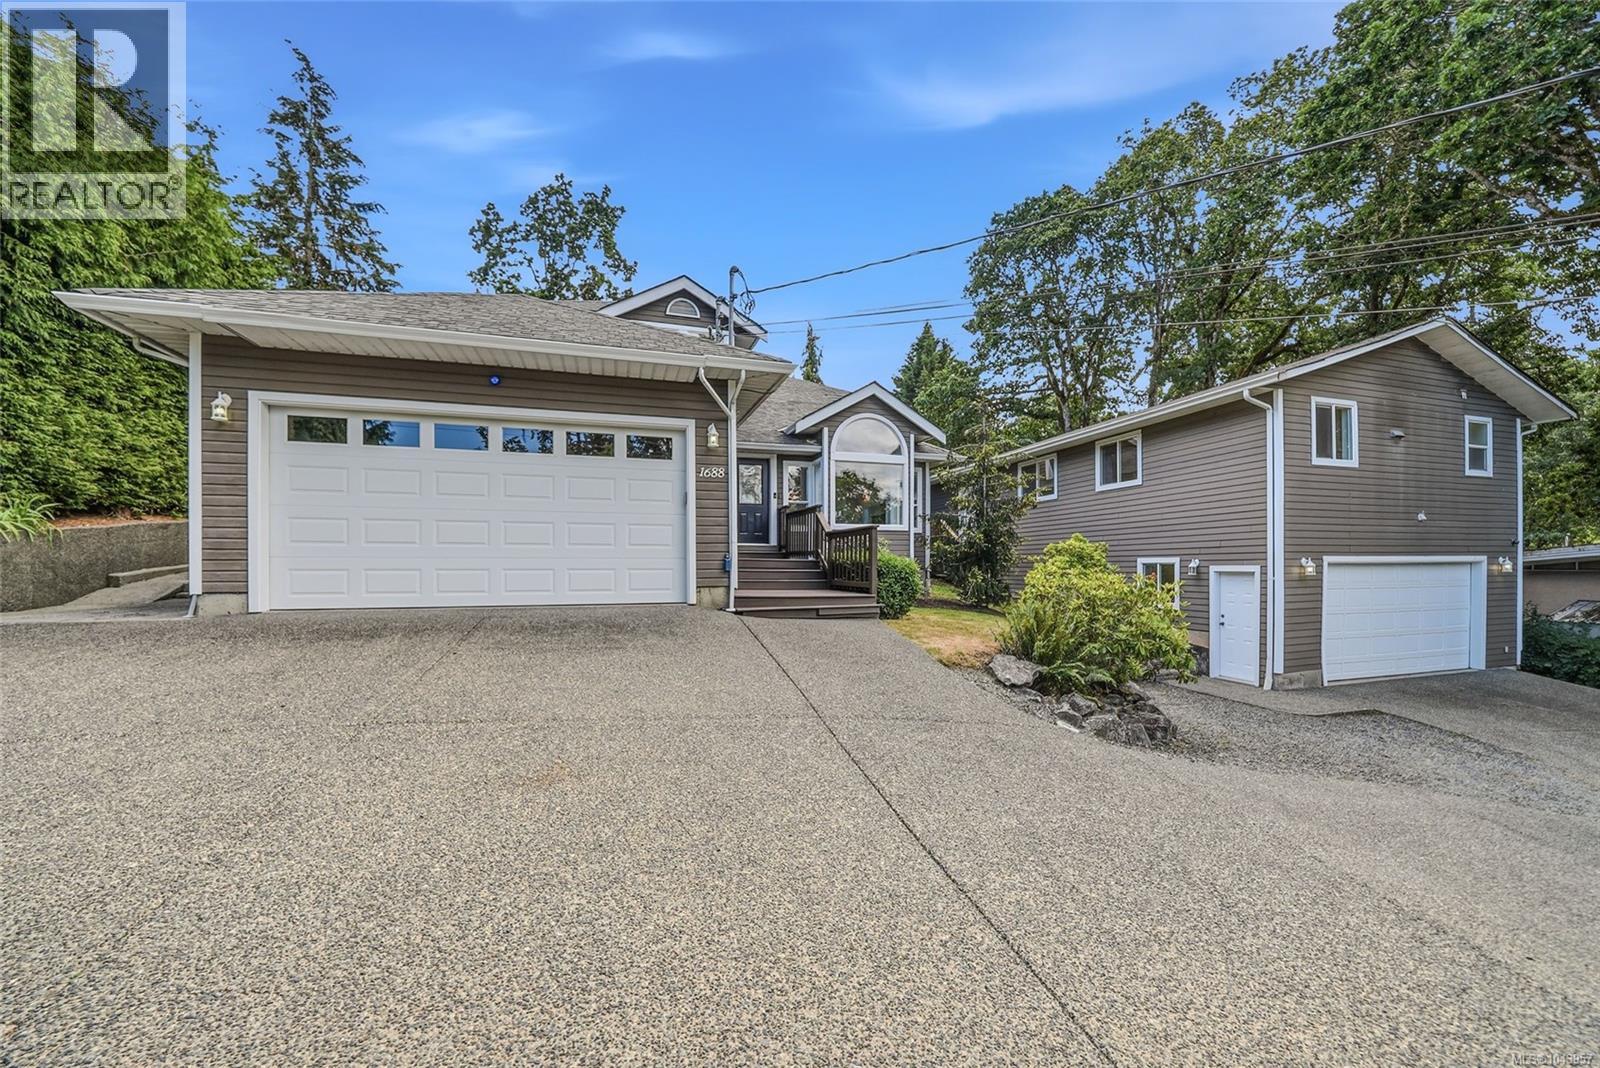
This stunning Maple Bay estate features a private two-bedroom suite perfectly situated above your personal shop. Lush greenery surrounds the property as you approach your next home, offering parking for your RV and multiple vehicles, a beautifully landscaped yard with flowers woven throughout, and your own 0.4-acre oasis. Step inside to find new carpets, a commercial-grade heat pump, wooden vaulted ceilings, and an open-concept layout ready to host the next chapter of your life. Walk through the breezeway for easy access to the private fully legal suite, complete with two bedrooms and a kitchen, or step outside to enjoy the separate patio space for tenants or in-laws. This home checks every box without compromise: a beautifully maintained main residence, a stunning shop ready for your next project, a separate suite, and a full garage to match. Looking for your next home? You just found it. (id:63400)
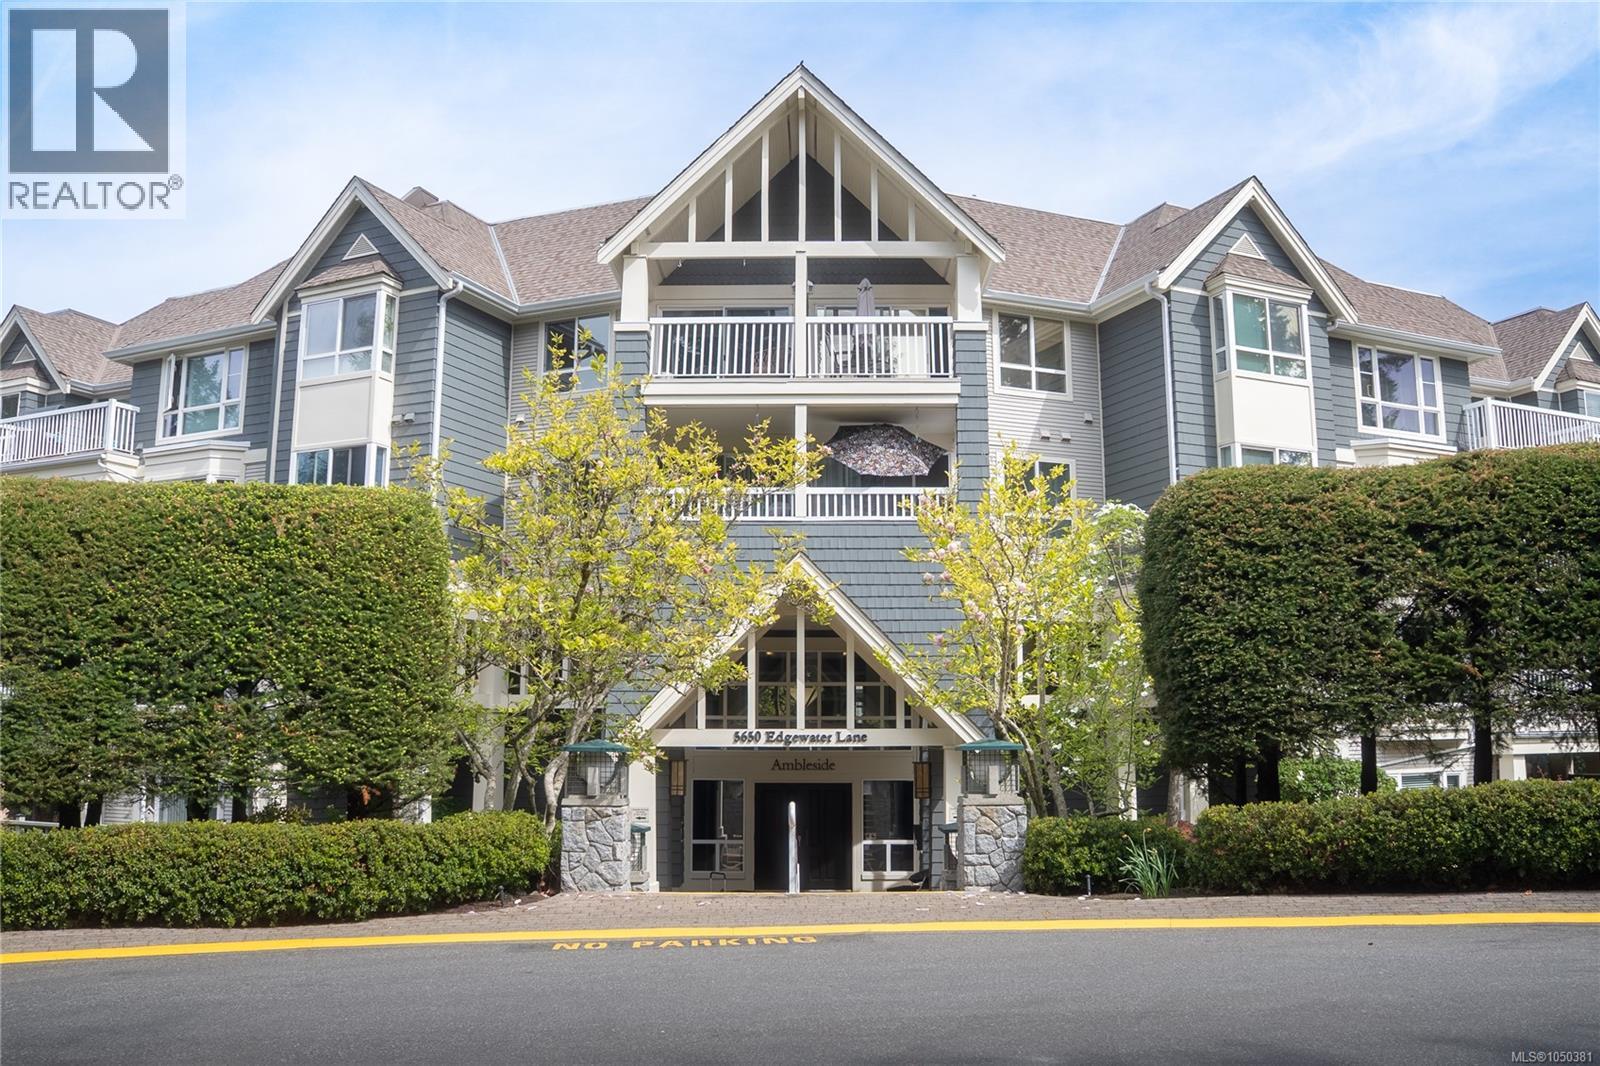
209 5650 Edgewater Lane
Nanaimo, British Columbia
Enjoy one of the best views in the complex from this beautifully finished two bedroom, two bathroom home. The spacious primary bedroom features a full ensuite, double closets, and direct access to the patio—perfect for relaxing mornings or evening unwinding. The second bedroom also offers convenient access to its own bathroom, ideal for guests or flexible living. You’ll appreciate the in-suite laundry and storage space, updated kitchen, and modern flooring throughout, along with the cozy gas fireplace that anchors the living space. This home comes with one secured underground parking stall, and a separate storage locker. Each building also features a welcoming lobby that doubles as a social space for residents. The Longwood complex offers a clubhouse and a strong sense of community, with activities, walking paths & beautiful gardens all just steps from everyday essentials including pubs, restaurants, grocery stores, a community center, outdoor seniors fitness park, and a pharmacy. (id:63400)
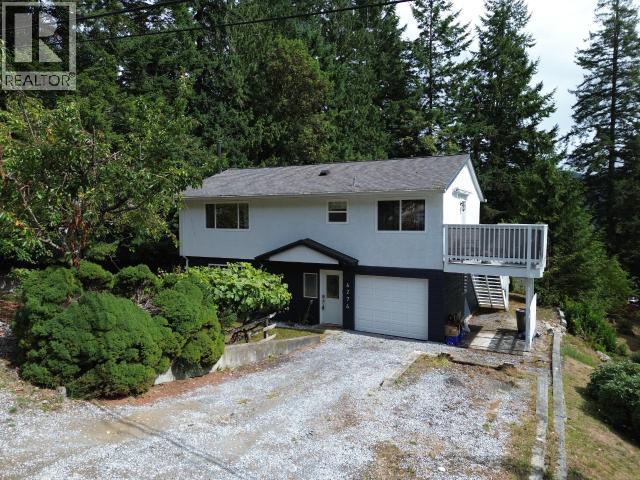
6274 Chilco Ave
Powell River, British Columbia
Move-in ready and full of charm, this affordable 3-bedroom, 2-bathroom home in Sunny Wildwood offers 1,520 sq. ft. of comfortable living space. Bright and inviting, the home features ductless split heat pump for summer cooling and winter heating, updated vinyl windows, a cozy woodstove, original fir floors, and a kitchen with deck access. Enjoy beautiful mountain and greenery views, along with a landscaped yard, gardens, and a versatile 16' x 7' art studio with its own electrical service. The deep single-car garage provides plenty of room for storage, a vehicle, or a workshop. A great combination of space, updates, views, and outdoor living--perfect for those looking for an affordable home that's ready to enjoy. Call today to book your private viewing! (id:63400)
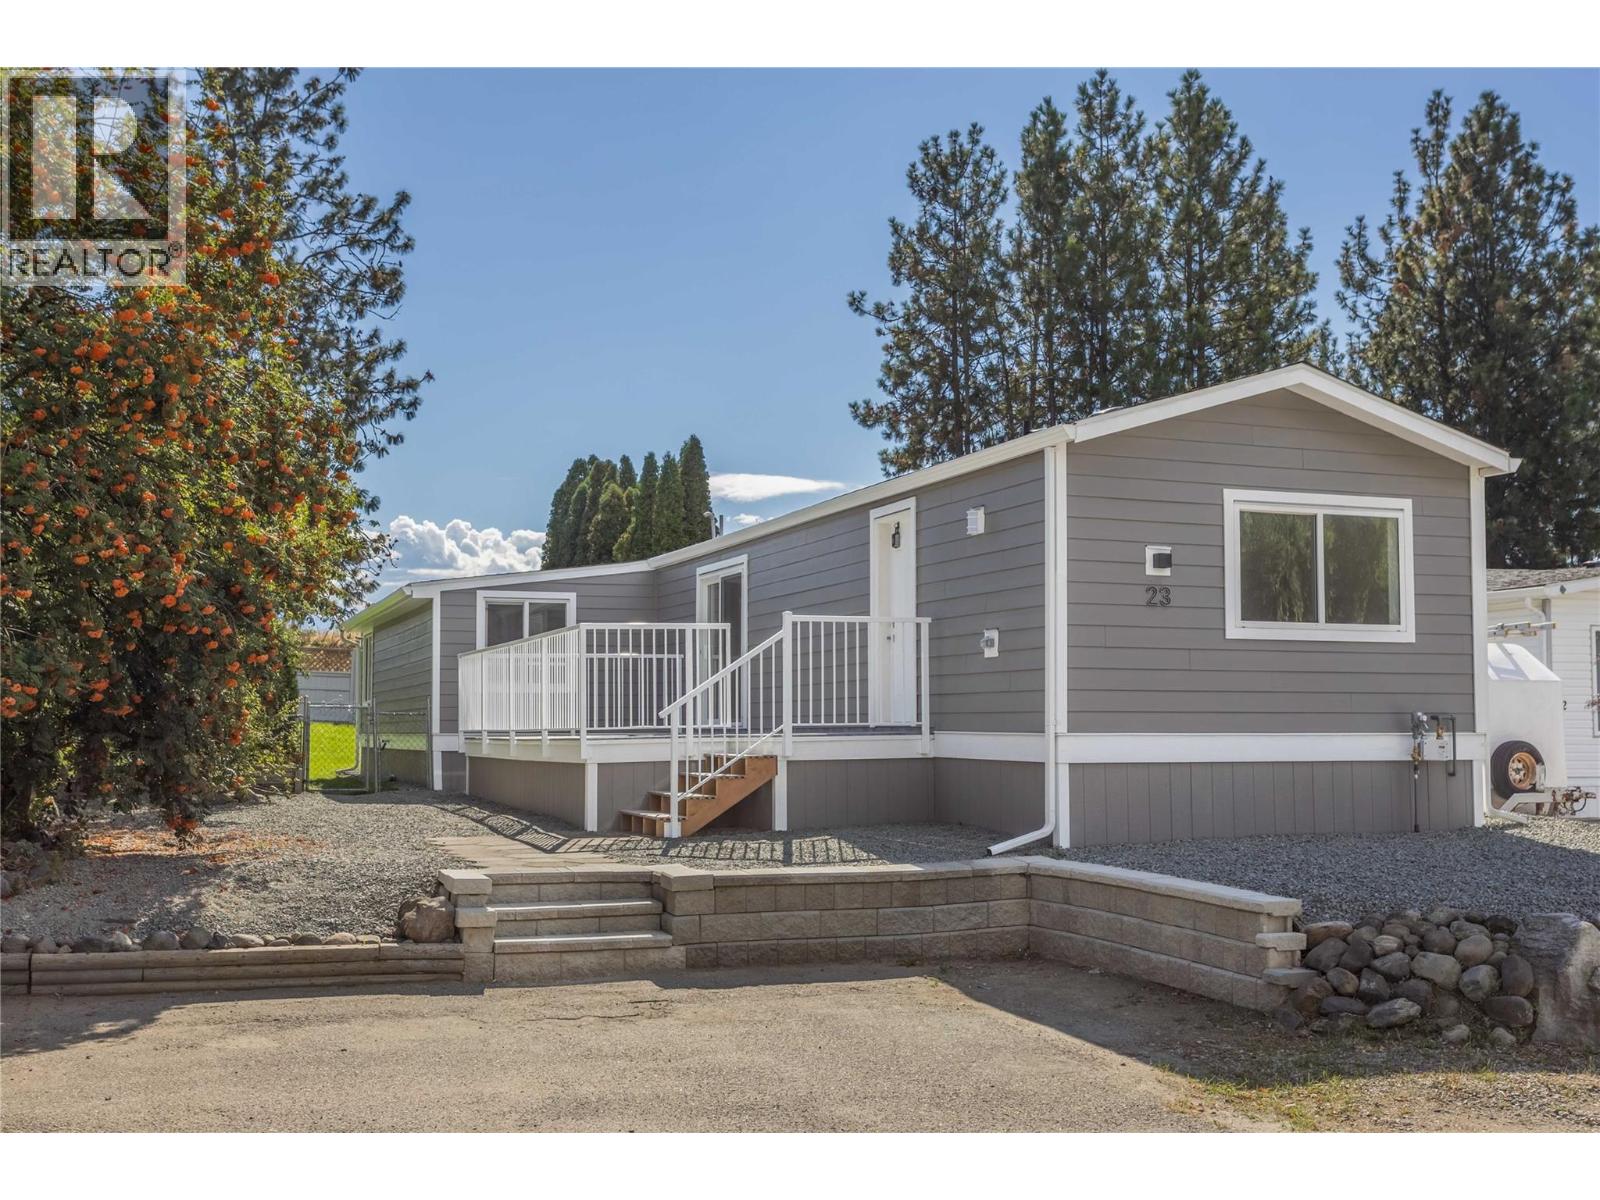
3225 Shannon Lake Road Unit# 23
West Kelowna, British Columbia
Completely remodelled and freshly landscaped home in a quiet, well maintained West Kelowna park. Welcome to Green Acres. This move in ready home offers a rare 4 bedroom layout with 3 bedrooms at the rear and 1 at the front. Bright open concept living space features a beautifully updated kitchen with quartz countertops, new stainless steel appliances that flows seamlessly into the dining and living areas. Enjoy a brand new central AC and furnace for the hot summer days and cooler winter months. Outside features a brand new deck, new roof, new siding, new gutters and new downspouts. The spacious fenced and irrigated yard offers mature trees, a large shed, low maintenance landscaping and plenty of room to relax and entertain. Conveniently located close to schools, parks, shopping, transit, golf and outdoor recreation. Completely turn key and read for new owners. Great for families or empty nesters. (id:63400)
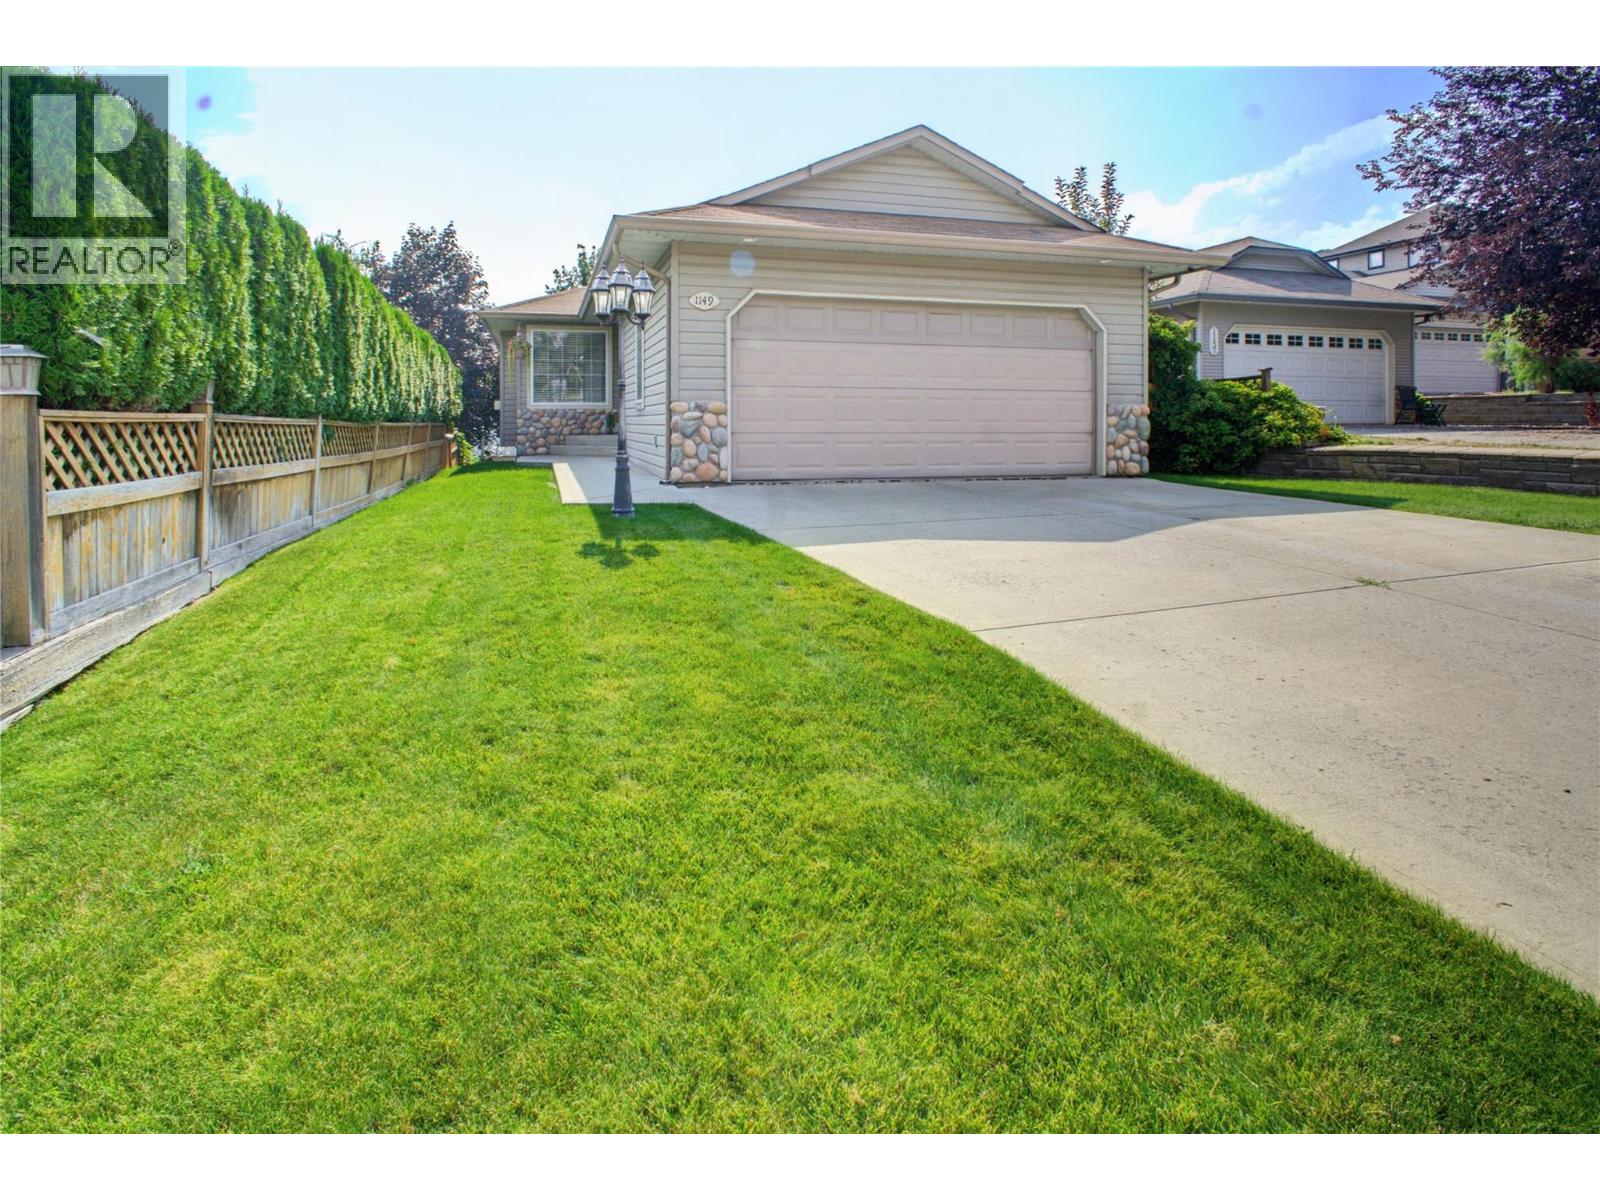
1149 Raven Drive
Kamloops, British Columbia
Fantastic opportunity to own a well kept rancher in the sought after Batchelor Heights. This 3 bedroom, 2 bathroom home offers over 2,500 square feet of living space, with all three bedrooms and a 4 piece bathroom on the main floor for easy, one level living. The bright kitchen offers raised panel cabinetry in a warm maple tone, extending to the ceiling with an island offering room for stools. The dining room is tucked privately away from the main foyer that offers a door to the side yard for convenient BBQing only steps from the kitchen. The living room is bright and warm that offers a gas fireplace for cozy evenings. Downstairs you will find a bright and spacious rec room, perfect for movie nights or entertaining, along with a second full bathroom and room to add a 4th bedroom or den if you need more space. An expansive laundry room offers a utility sink, cabinets - great space for hobbies. An additional spacious storage room could be a great theatre room or exercise space. The private, fully fenced backyard is a great spot to relax or garden, and the attached 2 car garage gives you plenty of room for vehicles and storage. 2 car garage, UG sprinklers, Central AC 2019 and a new hot water tank in 2024. Set in a great family friendly neighbourhood, this home is just a stone's throw from the Lac Du Bois grasslands, offering easy access to hiking, biking, and the outdoor lifestyle Kamloops is known for. (id:63400)