
6274 Chilco Ave Powell River, British Columbia V8A 4Y6

$539,000
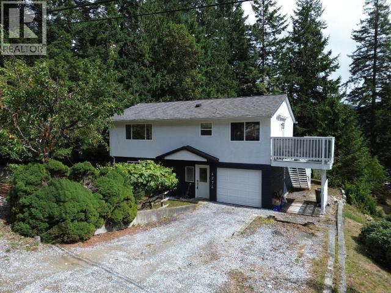
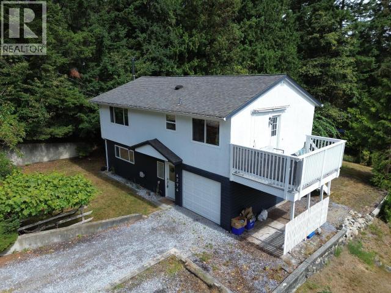
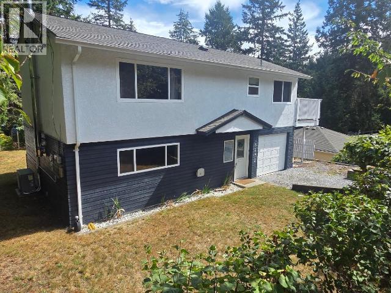
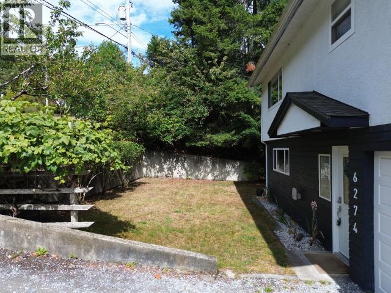
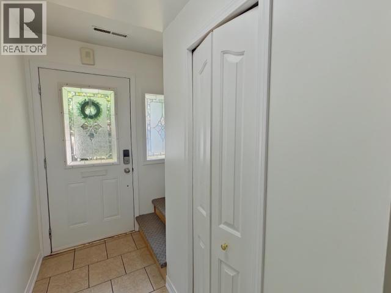
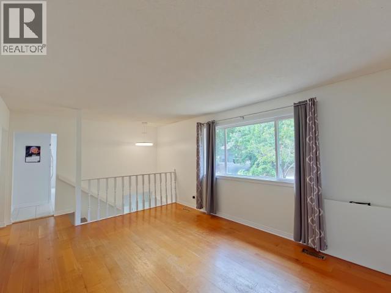
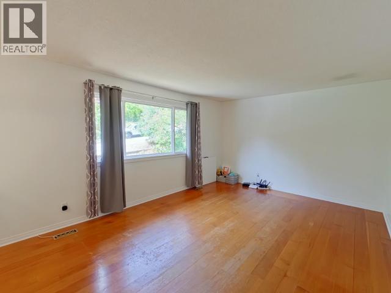
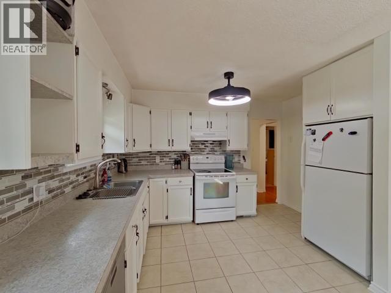
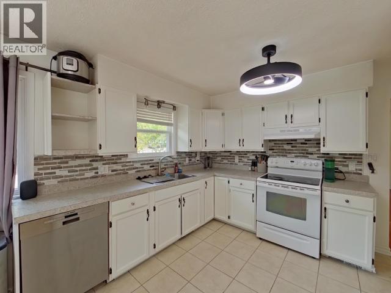
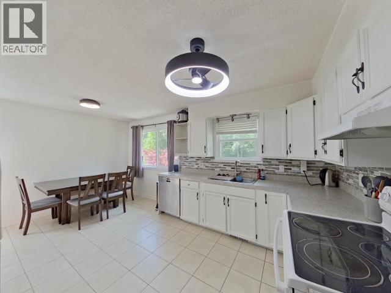
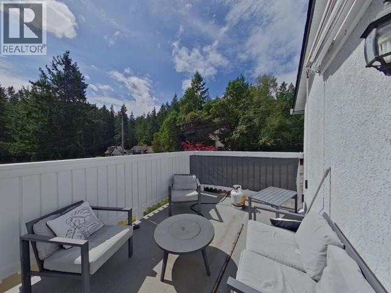
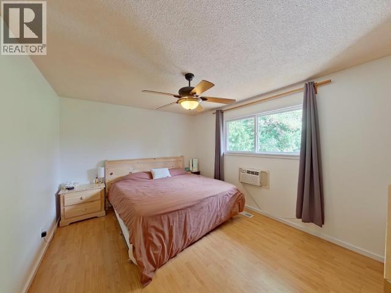
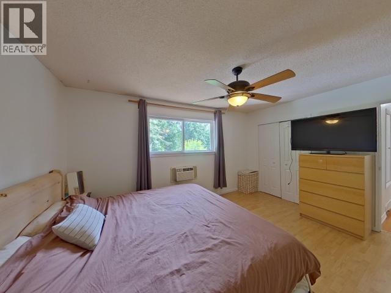
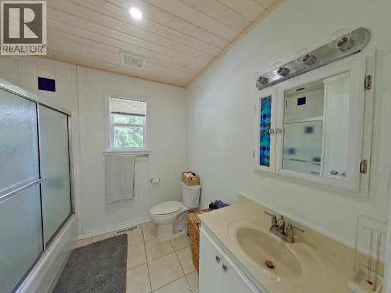
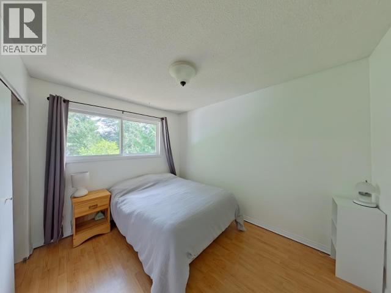
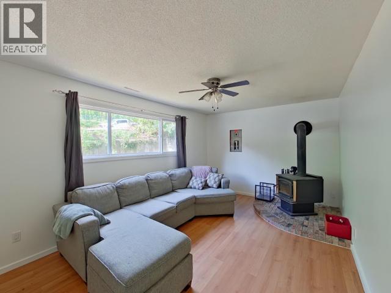
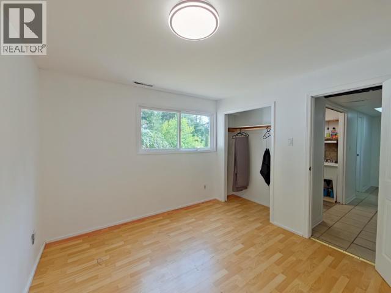
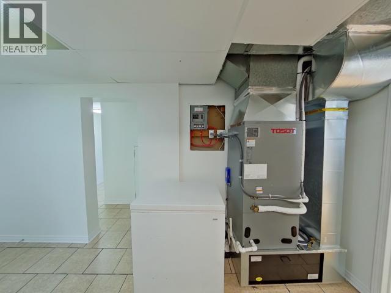
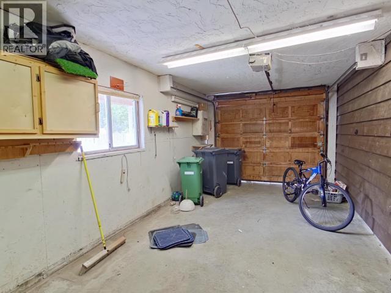
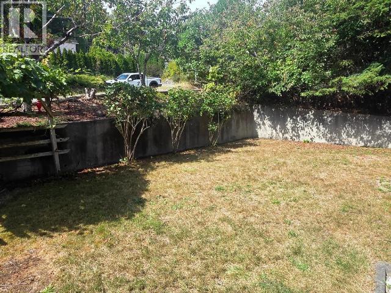
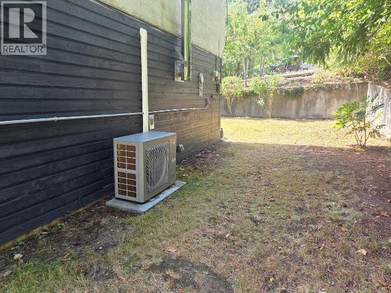
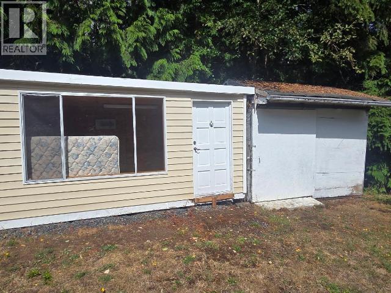
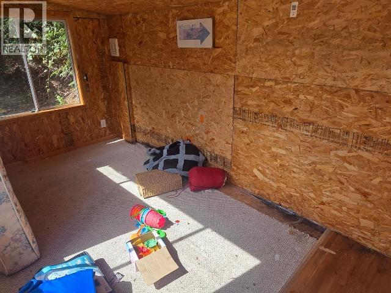
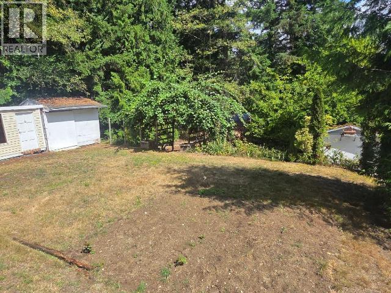
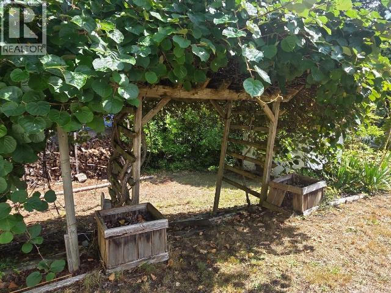
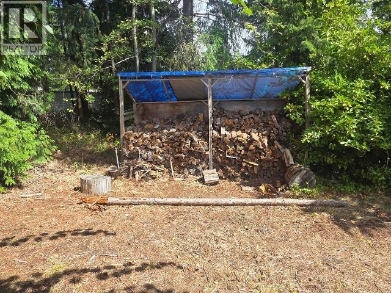
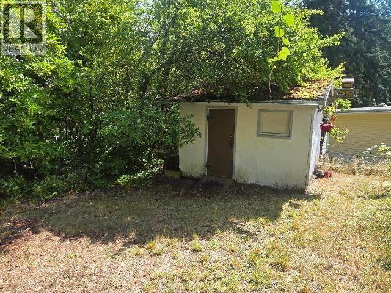
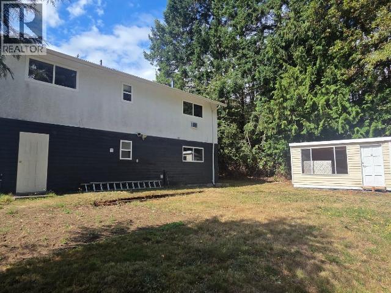
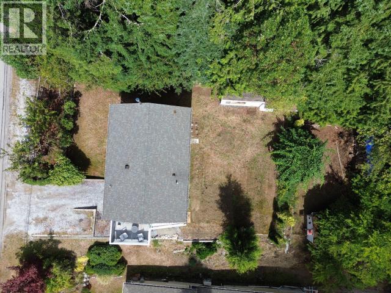
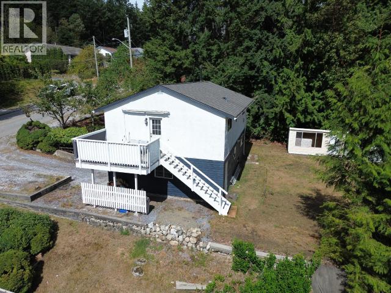
Move-in ready and full of charm, this affordable 3-bedroom, 2-bathroom home in Sunny Wildwood offers 1,520 sq. ft. of comfortable living space. Bright and inviting, the home features ductless split heat pump for summer cooling and winter heating, updated vinyl windows, a cozy woodstove, original fir floors, and a kitchen with deck access. Enjoy beautiful mountain and greenery views, along with a landscaped yard, gardens, and a versatile 16' x 7' art studio with its own electrical service. The deep single-car garage provides plenty of room for storage, a vehicle, or a workshop. A great combination of space, updates, views, and outdoor living--perfect for those looking for an affordable home that's ready to enjoy. Call today to book your private viewing! (id:63400)
Property Details
| MLS® Number | 20198 |
| Property Type | Single Family |
| Features | Southern Exposure |
| Road Type | Paved Road |
| View Type | Mountain View |
Building
| Bathroom Total | 2 |
| Bedrooms Total | 3 |
| Constructed Date | 1977 |
| Construction Style Attachment | Detached |
| Cooling Type | Window Air Conditioner |
| Fireplace Fuel | Wood |
| Fireplace Present | Yes |
| Fireplace Type | Conventional |
| Heating Fuel | Electric, Wood |
| Heating Type | Forced Air |
| Size Interior | 1,603 Sqft |
| Type | House |
Parking
| Garage | |
| Open |
Land
| Acreage | No |
| Landscape Features | Garden Area |
| Size Frontage | 74 Ft |
| Size Irregular | 11100 |
| Size Total | 11100 Sqft |
| Size Total Text | 11100 Sqft |
Rooms
| Level | Type | Length | Width | Dimensions |
|---|---|---|---|---|
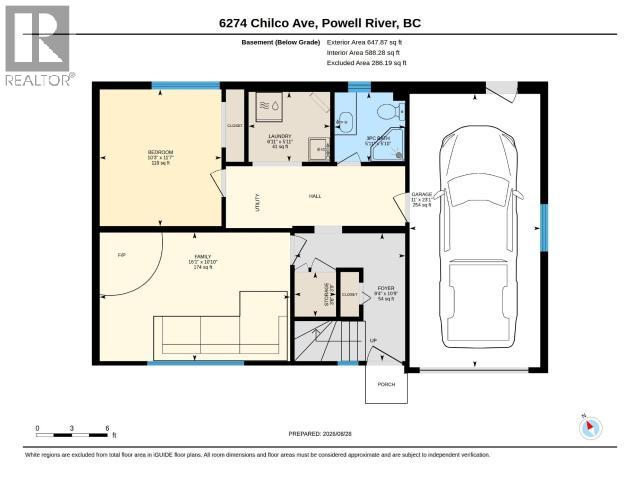
| Basement | Foyer | 10 ft ,9 in | 9 ft ,4 in | 10 ft ,9 in x 9 ft ,4 in |
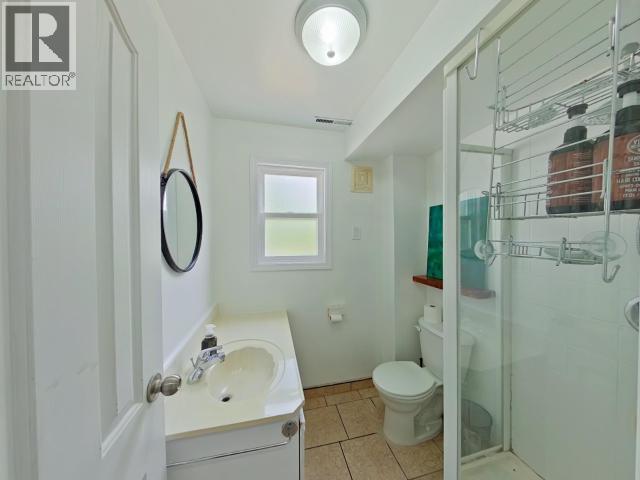
| Basement | 3pc Bathroom | Measurements not available | ||
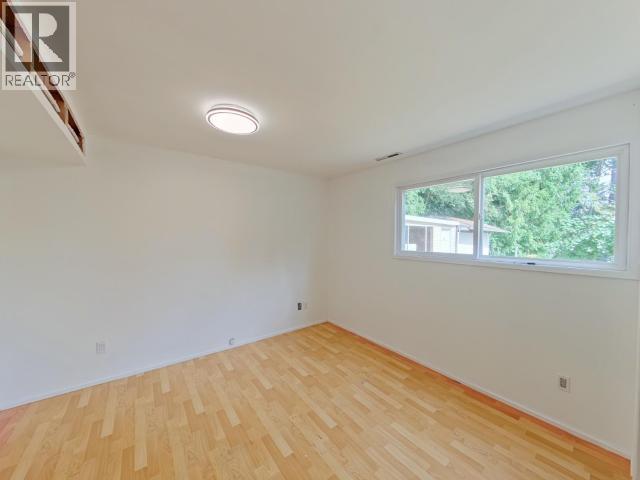
| Basement | Bedroom | 11 ft ,7 in | 10 ft ,3 in | 11 ft ,7 in x 10 ft ,3 in |
| Basement | Family Room | 10 ft ,10 in | 16 ft ,1 in | 10 ft ,10 in x 16 ft ,1 in |
| Basement | Other | 23 ft ,1 in | 11 ft | 23 ft ,1 in x 11 ft |
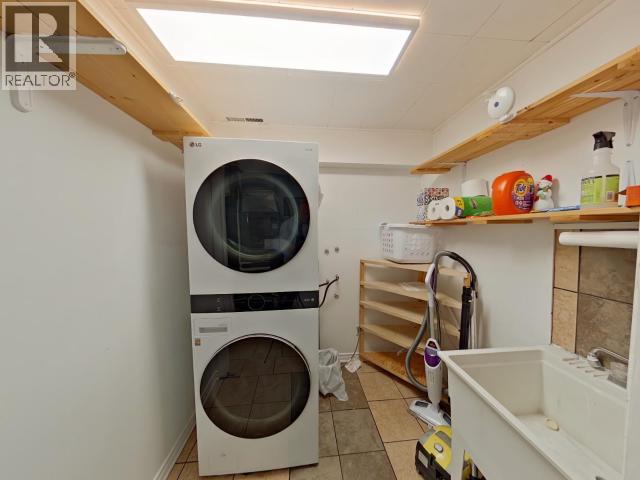
| Basement | Laundry Room | 5 ft ,11 in | 6 ft ,11 in | 5 ft ,11 in x 6 ft ,11 in |
| Basement | Workshop | 3 ft ,9 in | 3 ft ,6 in | 3 ft ,9 in x 3 ft ,6 in |
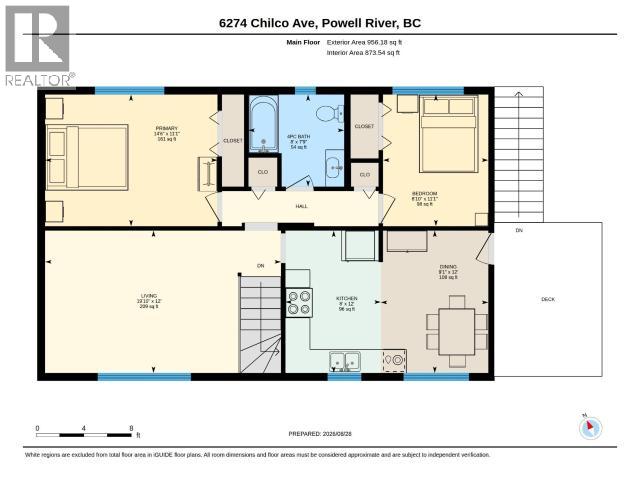
| Main Level | Living Room | 12 ft | 19 ft ,10 in | 12 ft x 19 ft ,10 in |
| Main Level | Dining Room | 12 ft | 9 ft ,1 in | 12 ft x 9 ft ,1 in |
| Main Level | Kitchen | 12 ft | 8 ft | 12 ft x 8 ft |
| Main Level | Primary Bedroom | 11 ft ,1 in | 14 ft ,6 in | 11 ft ,1 in x 14 ft ,6 in |
| Main Level | 4pc Bathroom | Measurements not available | ||
| Main Level | Bedroom | 11 ft ,1 in | 8 ft ,10 in | 11 ft ,1 in x 8 ft ,10 in |
https://www.realtor.ca/real-estate/30248482/6274-chilco-ave-powell-river

Ron Ostensen
www.powellriverrealty.ca
4545 Marine Avenue
Powell River, British Columbia V8A 2K5
(604) 485-2741
www.remax-powellriver-bc.com/

The trademarks REALTOR®, REALTORS®, and the REALTOR® logo are controlled by The Canadian Real Estate Association (CREA) and identify real estate professionals who are members of CREA. The trademarks MLS®, Multiple Listing Service® and the associated logos are owned by The Canadian Real Estate Association (CREA) and identify the quality of services provided by real estate professionals who are members of CREA. The trademark DDF® is owned by The Canadian Real Estate Association (CREA) and identifies CREA's Data Distribution Facility (DDF®)
September 08 2026 09:53:13
Powell River Sunshine Coast Real Estate Board
RE/MAX Powell River