
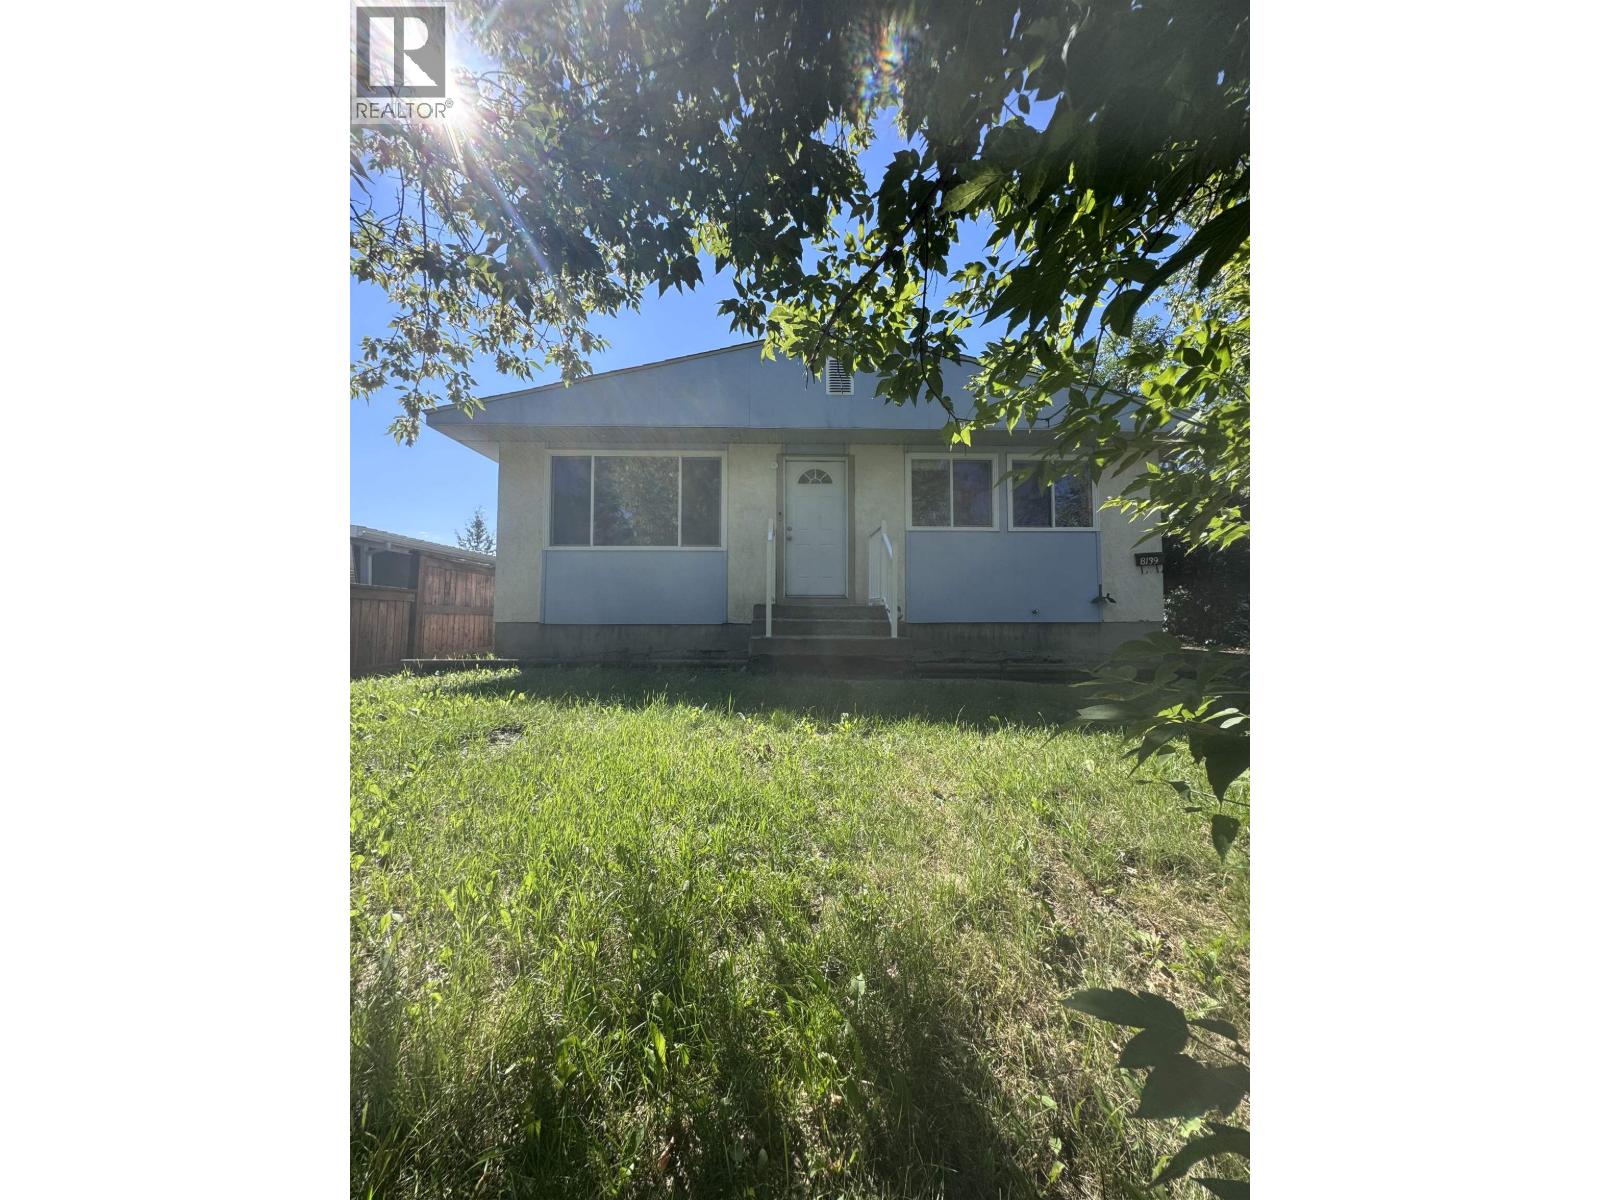
8139 99 Avenue
Fort St. John, British Columbia
Opportunity awaits! This home is ready for someone with a vision to bring it back to life. If you've been looking for a renovation project where you can choose the finishes, make the updates, and create a home that reflects your style, this could be the one. The seller is offering a $13,000 renovation allowance to help get you started, making this an excellent opportunity to put your own stamp on the property while adding value along the way. Whether you're looking for your first home, an investment, or your next renovation project, this property offers plenty of potential. Take a look and see what you can create! (id:63400)
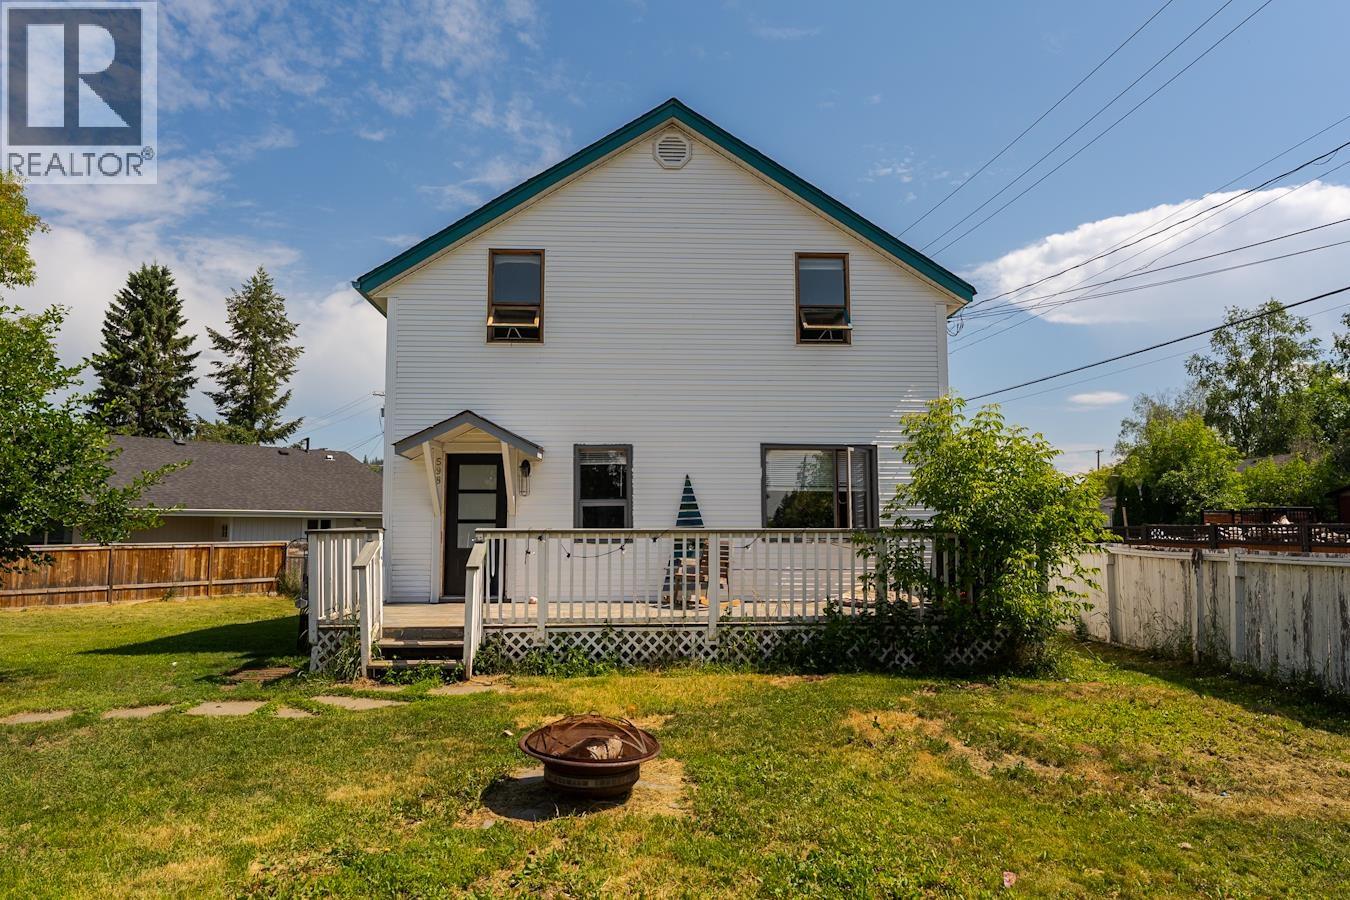
598 Watrous Street
Prince George, British Columbia
Welcome to this 2-storey character home with a basement, located in the Crescents neighborhood. Close to Duchess Park Secondary School and downtown amenities. The main floor features a large kitchen and a bright, open dining area, creating an inviting space for family gatherings and entertaining. Upstairs, you'll find three comfortable bedrooms and a spacious bathroom complete with a relaxing soaker tub. Outside, enjoy the large fully fenced yard, a sundeck off the front entrance provides a great spot to relax and enjoy the outdoors. At the rear, there is convenient parking, adjacent to the driveway, a substantial workshop situated on a concrete pad offers excellent space for hobbies, storage, or projects. All measurements are approximate, buyer to verify if deemed important. (id:63400)
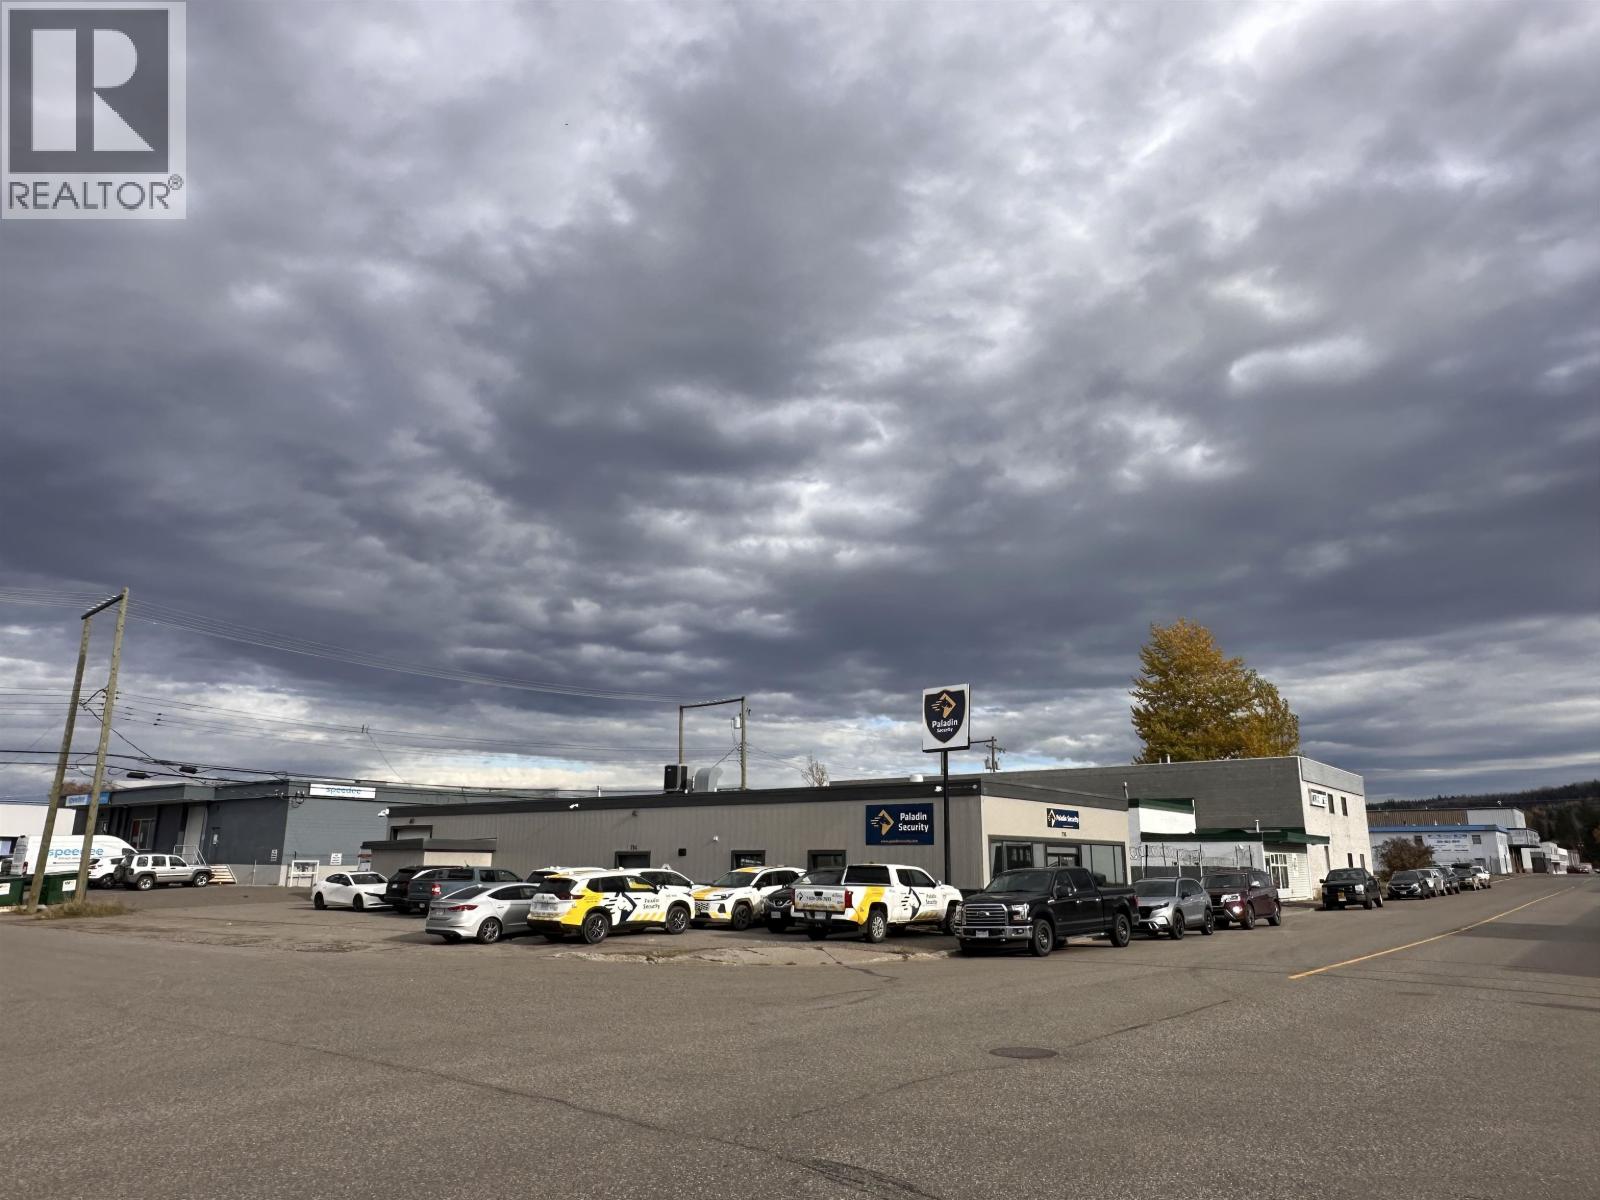
796 4th Avenue
Prince George, British Columbia
Don’t miss this strategic investment property. Solid 6% cap with a nation tenant there is outstanding value in an our competitive market. Anchored with a reliable long-term lease the building cash flows beautifully offering immediate returns. Prince George centrally located and poised to benefit from over a 100 Billion in large scale mega projects. We are set to lead the nation and PG is the Gateway to the Pacific and Northern Energy and Resource Sectors. Don't miss your chance to acquire this highly functional and profitable building. (id:63400)
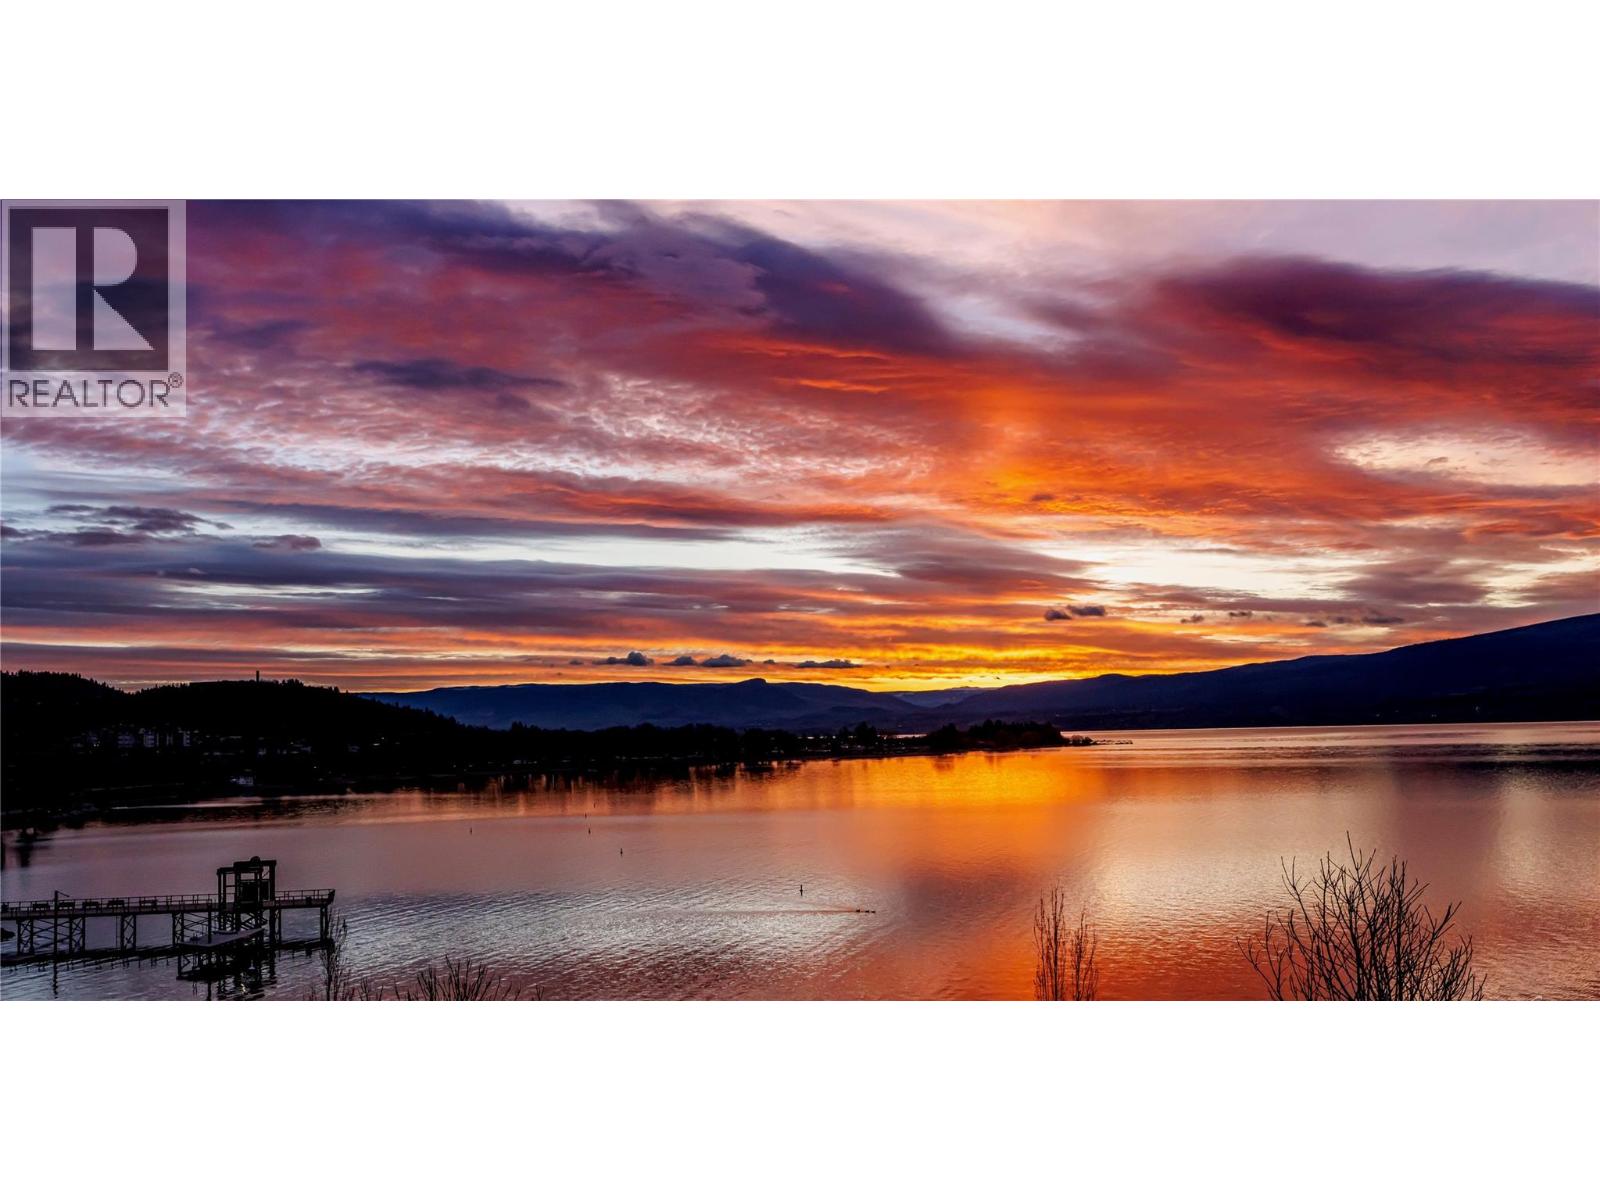
3963 Angus Drive
West Kelowna, British Columbia
SEMI-LAKESHORE LIVING WITH UNOBSTRUCTED OKANAGAN LAKE VIEWS! Wake up every morning to a front-row, unobstructed view of the lake in this rare opportunity in the heart of Gellatly Bay. Set on a private 1/3-acre lot just steps from the water, this 3-bedroom, 2-bath home delivers the coveted feel of lakeshore living—without the lakeshore price tag. The lake feels incredibly close and is truly right in front of you. Enjoy stunning sunrise views, watch boats cruise by, or walk to the water in minutes. You’re moments from the boat launch, West Kelowna Yacht Club, waterfront trails, beaches, parks and wineries—putting the best of the Okanagan lifestyle right at your doorstep. Priced below city assessment, this property offers tremendous potential to renovate, update and make it your own in one of West Kelowna’s most desirable lakeview locations. Whether you’re an investor, renovator or looking to create your own lakeview retreat, the possibilities are endless.Opportunities like this in Gellatly Bay are incredibly rare. Secure your own piece of semi-lakeshore living, enjoy the spectacular views and experience the Okanagan lifestyle you’ve been dreaming of. (id:63400)
3716 Howden Dr
Nanaimo, British Columbia
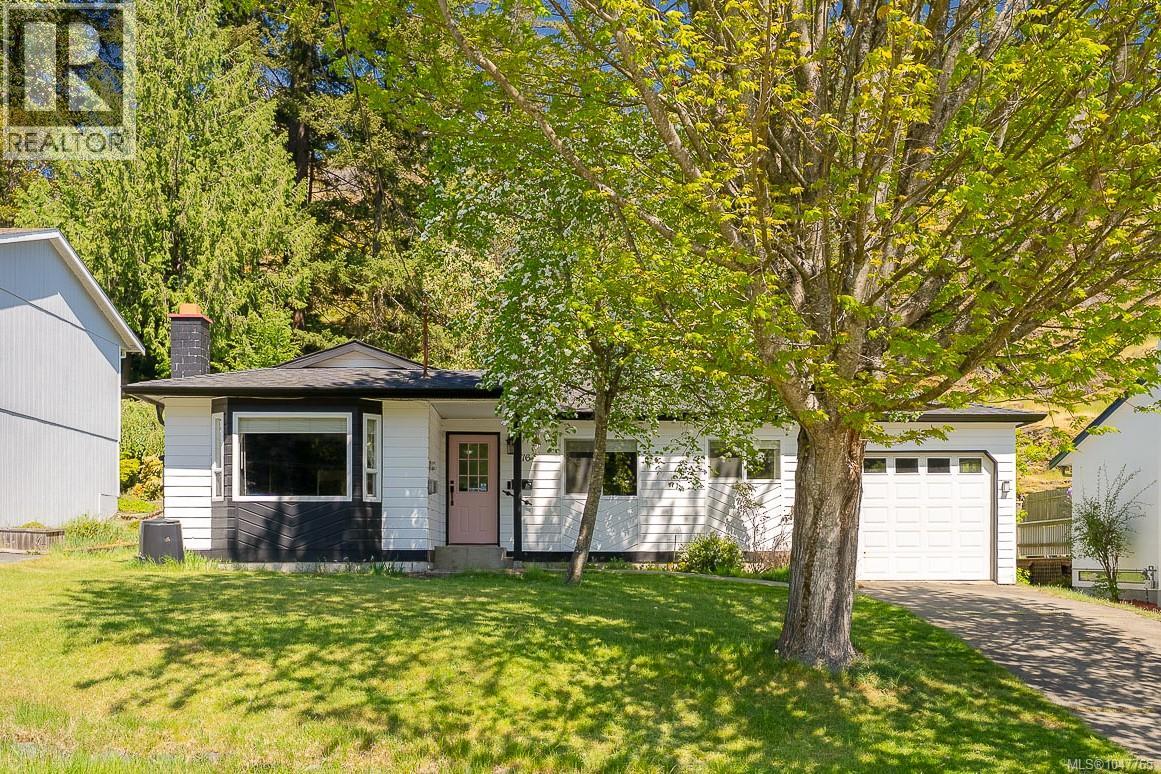
Tucked along a quiet no-through road in Nanaimo’s desirable Uplands neighbourhood, take advantage of easy rancher living with thoughtful updates and a private backyard oasis. This 3 bedroom, 2 bathroom home blends everyday comfort with modern character, featuring newer hardwood flooring, updated lighting, custom built-ins, a bright bay window, and a welcoming living and dining area designed for gathering family and friends. The kitchen is both stylish and functional with granite countertops, stainless steel appliances, and a large island that adds valuable prep and storage space. A heat pump provides year-round comfort, while the new roof offers added peace of mind. Outside, the large backyard feels so serene and offers abundant usable space to create your ultimate escape, surrounded by mature greenery with easy-care landscaping. Framed by a natural rock wall, the yard offers a rare sense of privacy with no rear neighbours. Additional highlights include a full garage with built-in EV charger, updated bathrooms with stone countertops, fresh interior and exterior paint, and custom chevron siding that gives the home its own distinct curb appeal. Just a short walk to Long Lake and minutes from Country Club Mall, schools, parks, transit, and daily amenities, this move-in ready home delivers a rare mix of privacy, convenience, and low-maintenance living in a well-connected Nanaimo location. (id:63400)
683 Gaetjen St
Parksville, British Columbia
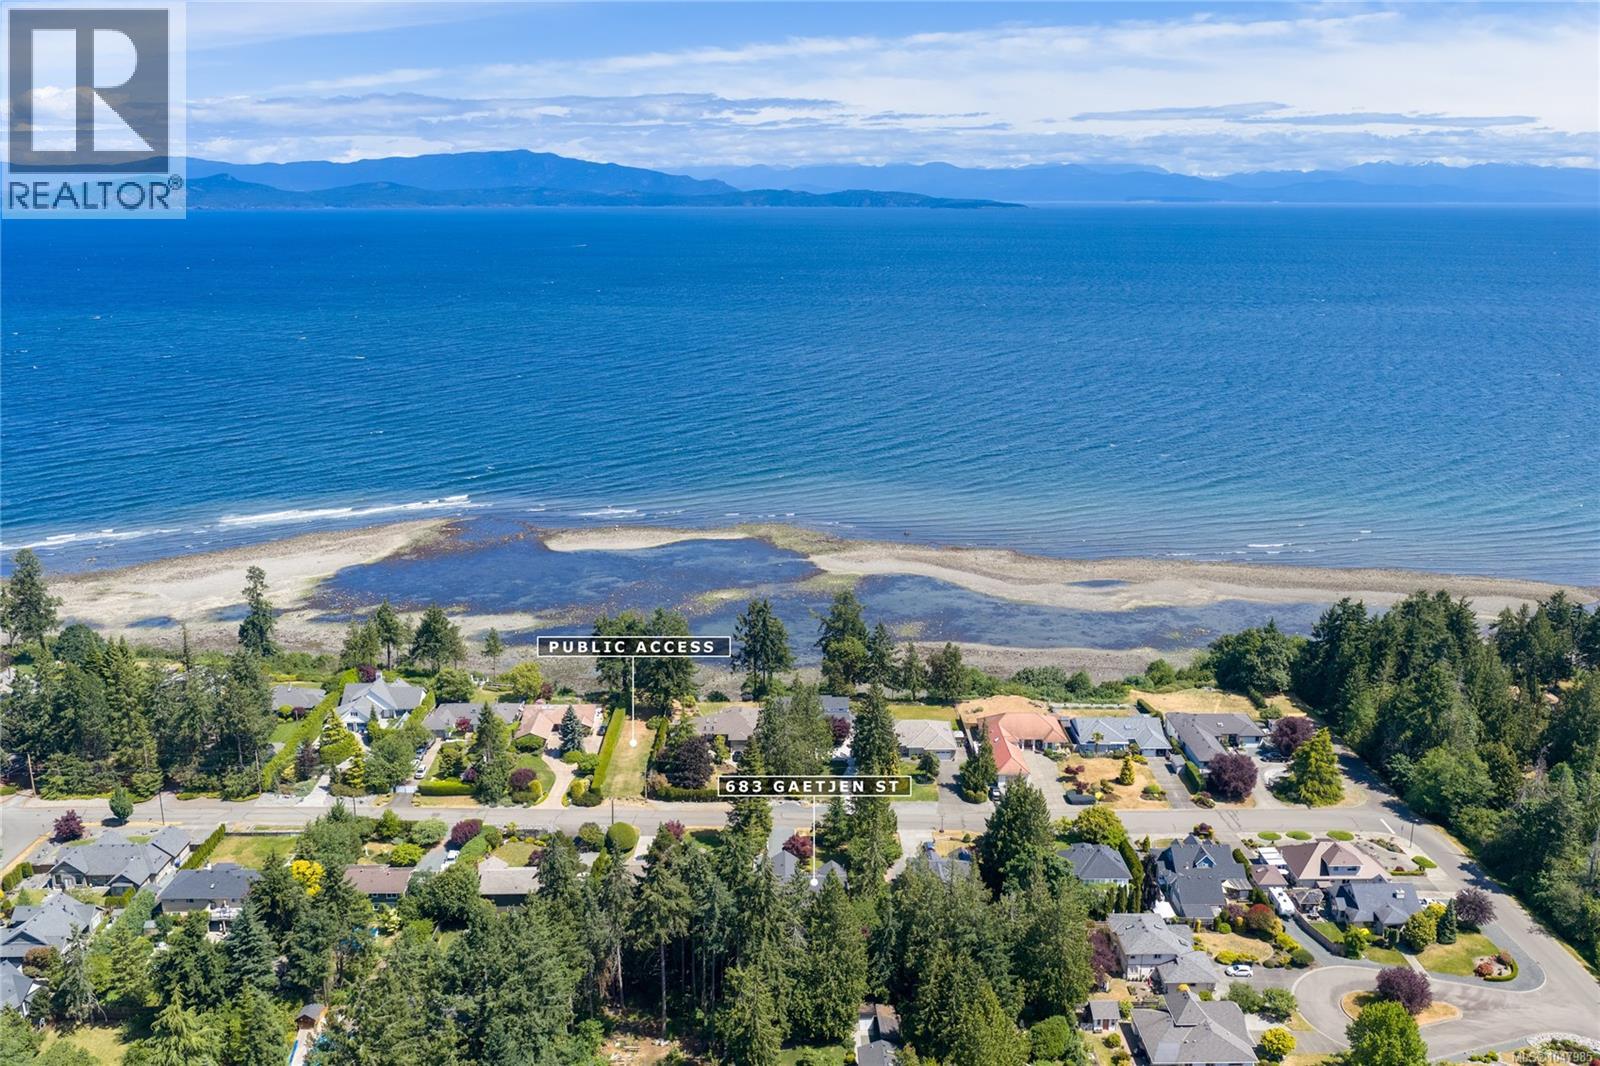
Immaculate home on private, peaceful .42ac. With classic design & quality upgrades, this 1502sf, 2 bed/2 bath, crawlspace rancher is in desirable Gaetjen neighbourhood. The living room, w/vaulted ceiling, boasts a gorgeous gas fireplace, pretty windows & a spacious family dining area. The kitchen, complete w/island & prep sink, skylight, S/S appliances, quartz counters, additional cabinetry & under cabinet lighting, is a delight to view. Tile & wide plank Hickory flooring throughout, & the crown molding adds a sense of elegance. The Primary has a pretty bay window, 4 pc ensuite & walk in closet. A murphy bed allows for multi-use in the 2nd BR & the tiled laundry room houses the HW on demand & leads to the single garage w/dedicated EV charger. Loads of parking + RV parking, pretty pathways through the garden, a secret pond & some signature trees make for a special setting & a view to enjoy from the partially covered deck. Reasonable utilities, zoned for a garden suite, move-in ready! (id:63400)
950 Mcdonald St
Duncan, British Columbia
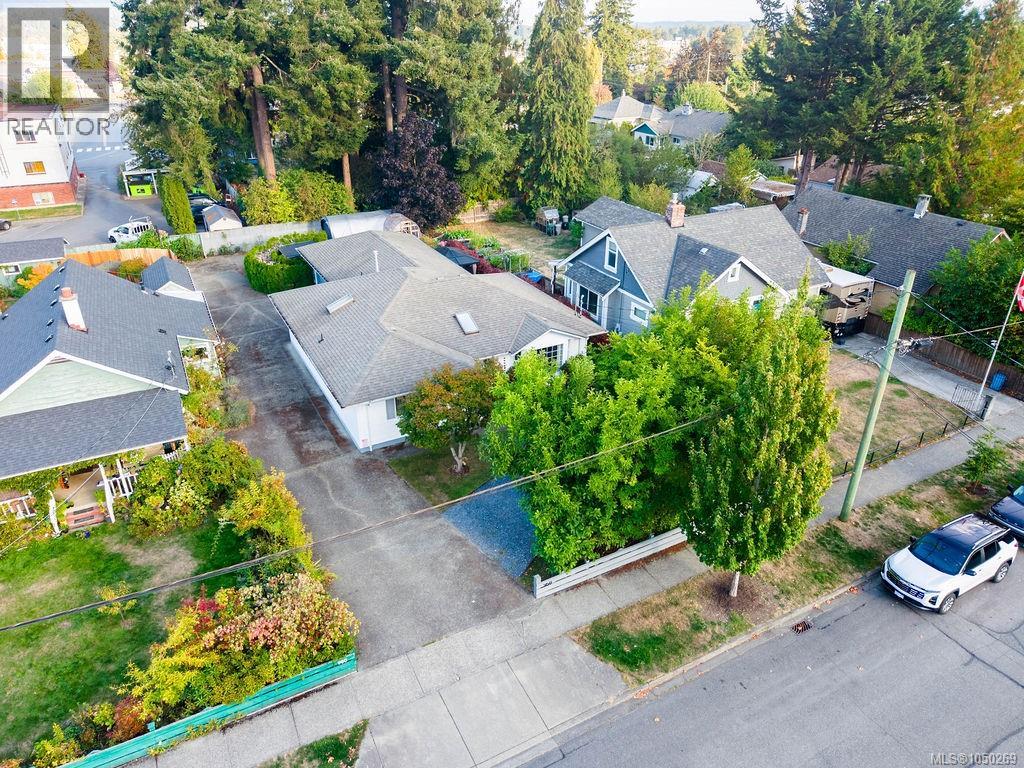
Well maintained and generously sized at 1,472 sq ft, this bright 2-bedroom, 2-washroom rancher sits on a level lot in a popular area of Old Town Duncan. The home offers a comfortable floor plan with kitchen featuring excellent counter and cupboard space, pantry storage, tile backsplash, oak cabinet doors and a convenient peninsula with seating. The open concept living room is filled with natural light from the bay window and warmth from the gas fireplace. A welcoming space to settle in. Both bedrooms are spacious, with the second featuring a genuine wall Murphy bed. A large laundry/mudroom adds practical storage. The private backyard is a gardener’s delight with established landscaping, garden areas, an 8x8 greenhouse and gazebo, plus a covered patio area & shuffleboard court out from the dining area. Oversized double garage, abundant parking and RV parking at the rear. Measurements are approx, verify if important. Living just off Cairnsmore, located in the popular Hospital Hill area, you are close to shopping, parks, recreation and the Cowichan Community Centre. Wonderful neighbours, terrific neighbourhood! This is a home with space, charm and plenty of room to make it your own. (id:63400)
836 3rd St
Courtenay, British Columbia
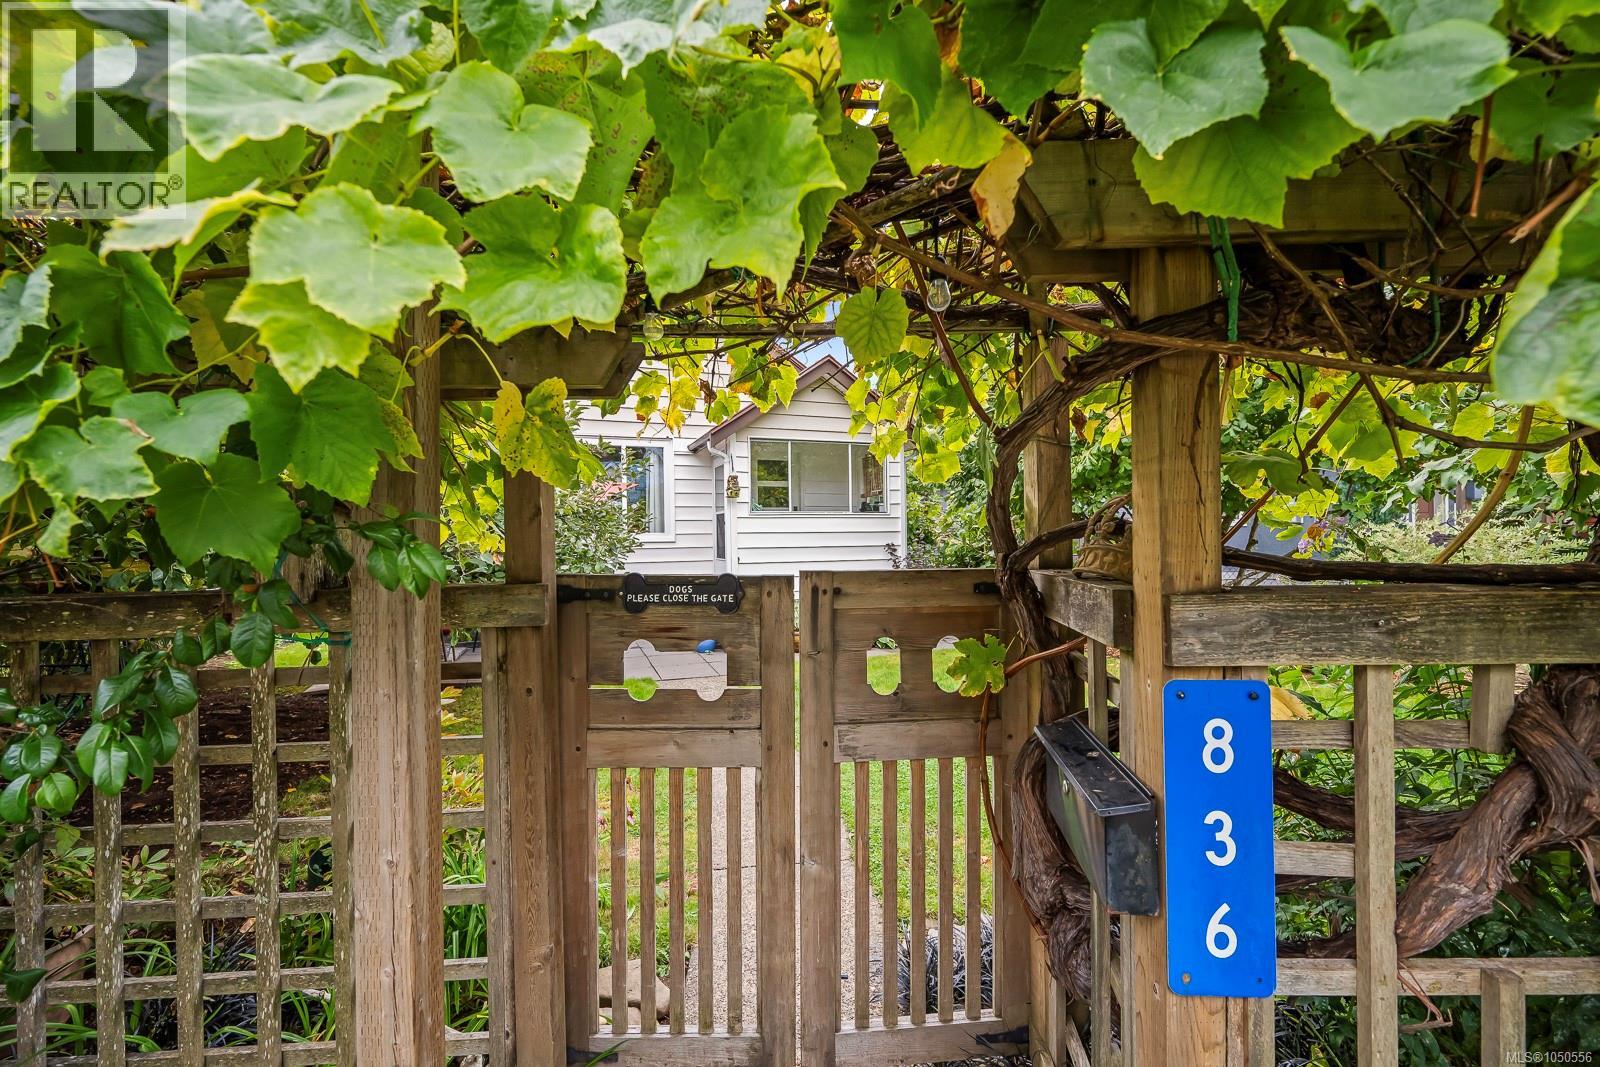
OLD ORCHARD CUTIE! Located in Courtenay’s highly sought-after Old Orchard neighbourhood, this charming 2 bedroom, 1 bathroom home blends original character with thoughtful updates. Inside, the approximately 950 sq ft layout feels bright and welcoming, with large windows, an abundance of natural light and beautiful original fir floors in the living room. The kitchen has been tastefully refreshed with modern cabinetry, countertops, tiled backsplash, sink and hardware, while an enlarged window brings in even more light. The laundry area integrates nicely with the rear entry, leading to a covered back deck. Updated windows and a heat pump add comfort and efficiency. Outside, the fully fenced 0.12-acre yard offers plenty of room to garden, relax and enjoy the privacy created by mature vegetation and fruit trees. A garage and workshop add valuable storage and utility. Rear-lane access also provides flexibility for a potential carriage house or future redevelopment, subject to local bylaws. Set within the Old Orchard Heritage Neighbourhood, the property is part of an area known for protecting its character and charm. From here, it’s an easy walk to downtown Courtenay, Puntledge River Park and both levels of schools. (id:63400)
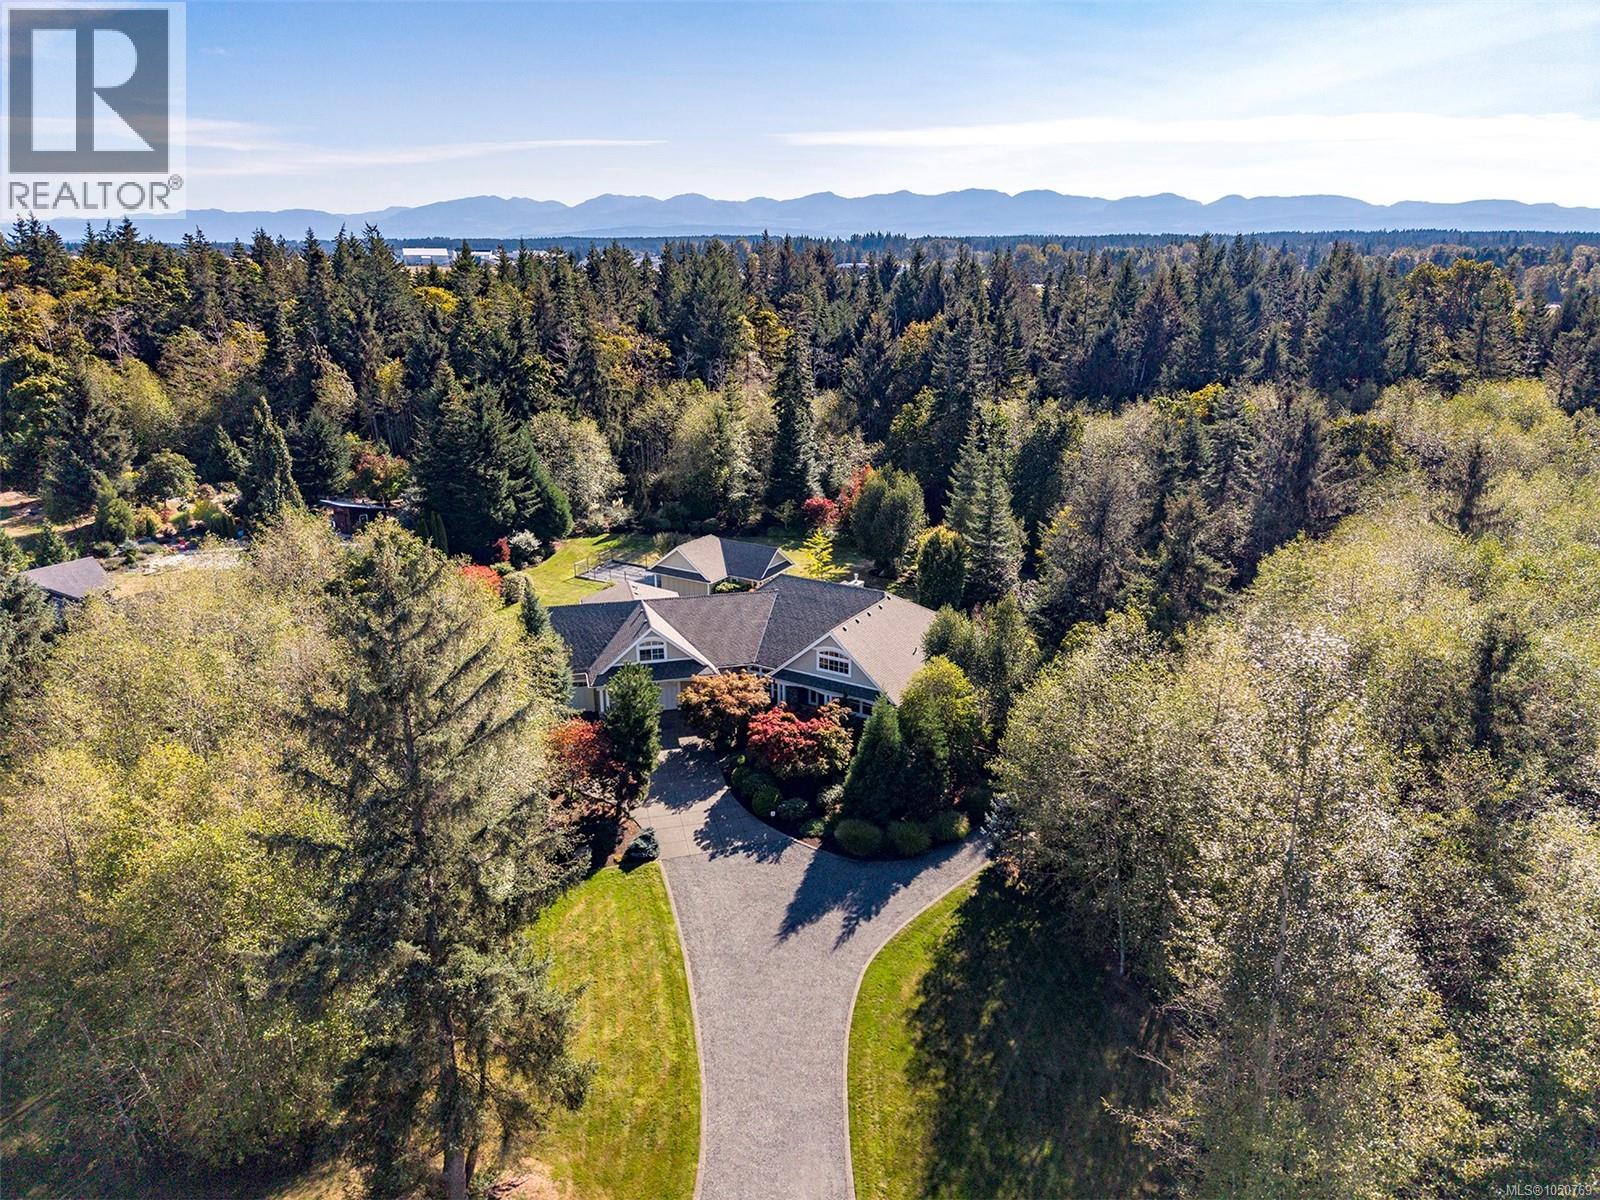
1063 Kincora Lane
Comox, British Columbia
Stunning Estate Property in Kincora Ridge, a gated beachside community only minutes from town. Built in 2012, this distinctive property blends meticulous craftsmanship with refined elegance for comfort without compromise. Streaming sunlight highlights the open concept plan of generous proportions, 3,936 sf, 4 BD/ 4 BA. Euro-line windows w/ tilt & turn, impressive millwork, white oak plank flooring, high efficiency boiler for in-floor radiant heating, 3 new split pumps for cooling - 2026, H/W tank 2026, HRV, interior paint & new carpets, doggie bath, 2 car garage – 1 for 1 tonne long box - 30’8”. Spectacular kitchen w/ expansive island, soapstone countertops, high end appliances, Kitchen Aide fridge 2025, 36” gas cooktop, abundant cabinets. Enchanting garden views across the sprawling lawns of 1.87 acres, fully fenced, w/ garden/pool house. Underground services, natural gas, & a state-of-the-art septic treatment facility. Few properties offer the connected seclusion you will find here. (id:63400)
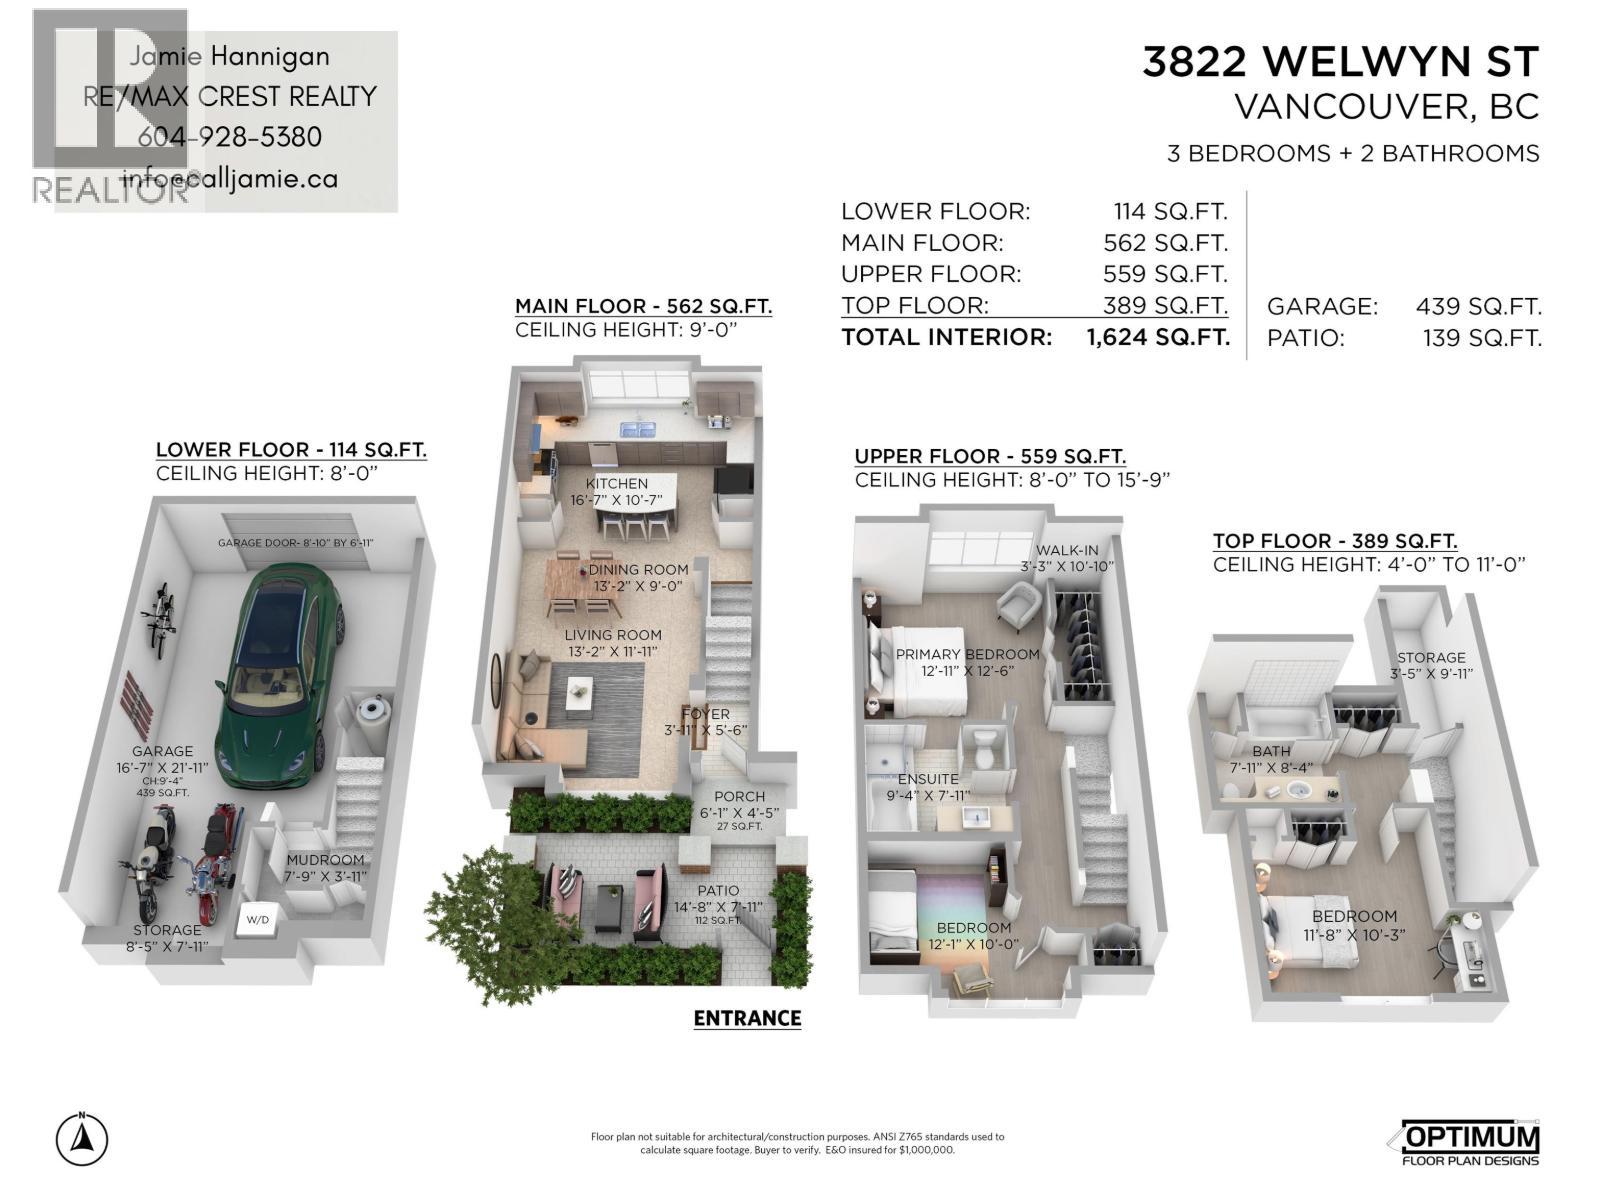
3822 Welwyn Street
Vancouver, British Columbia
In 2006, Vancouver hosted the third UN World Urban Forum as tunnel boring began on the Canada Line. That year, STORIES by Mosaic Homes, designed by Stuart Howard Architects, was completed in Cedar Cottage. At 3822 Welwyn, this four-storey home offers 1,624 SF of interior space, with an open kitchen, dining and living level. A hedge-lined 112 SF front patio and 439 SF attached garage are additional to that area; the garage provides parking, storage and access to a mudroom. Three bedrooms and two bathrooms occupy the upper floors, with the top-floor bedroom also suited to an office. Nearby are Lord Selkirk Elementary (French Immersion), Tyee Elementary (Montessori) and Stratford Hall, an independent IB school. Trout Lake and Commercial Street are close by. (id:63400)
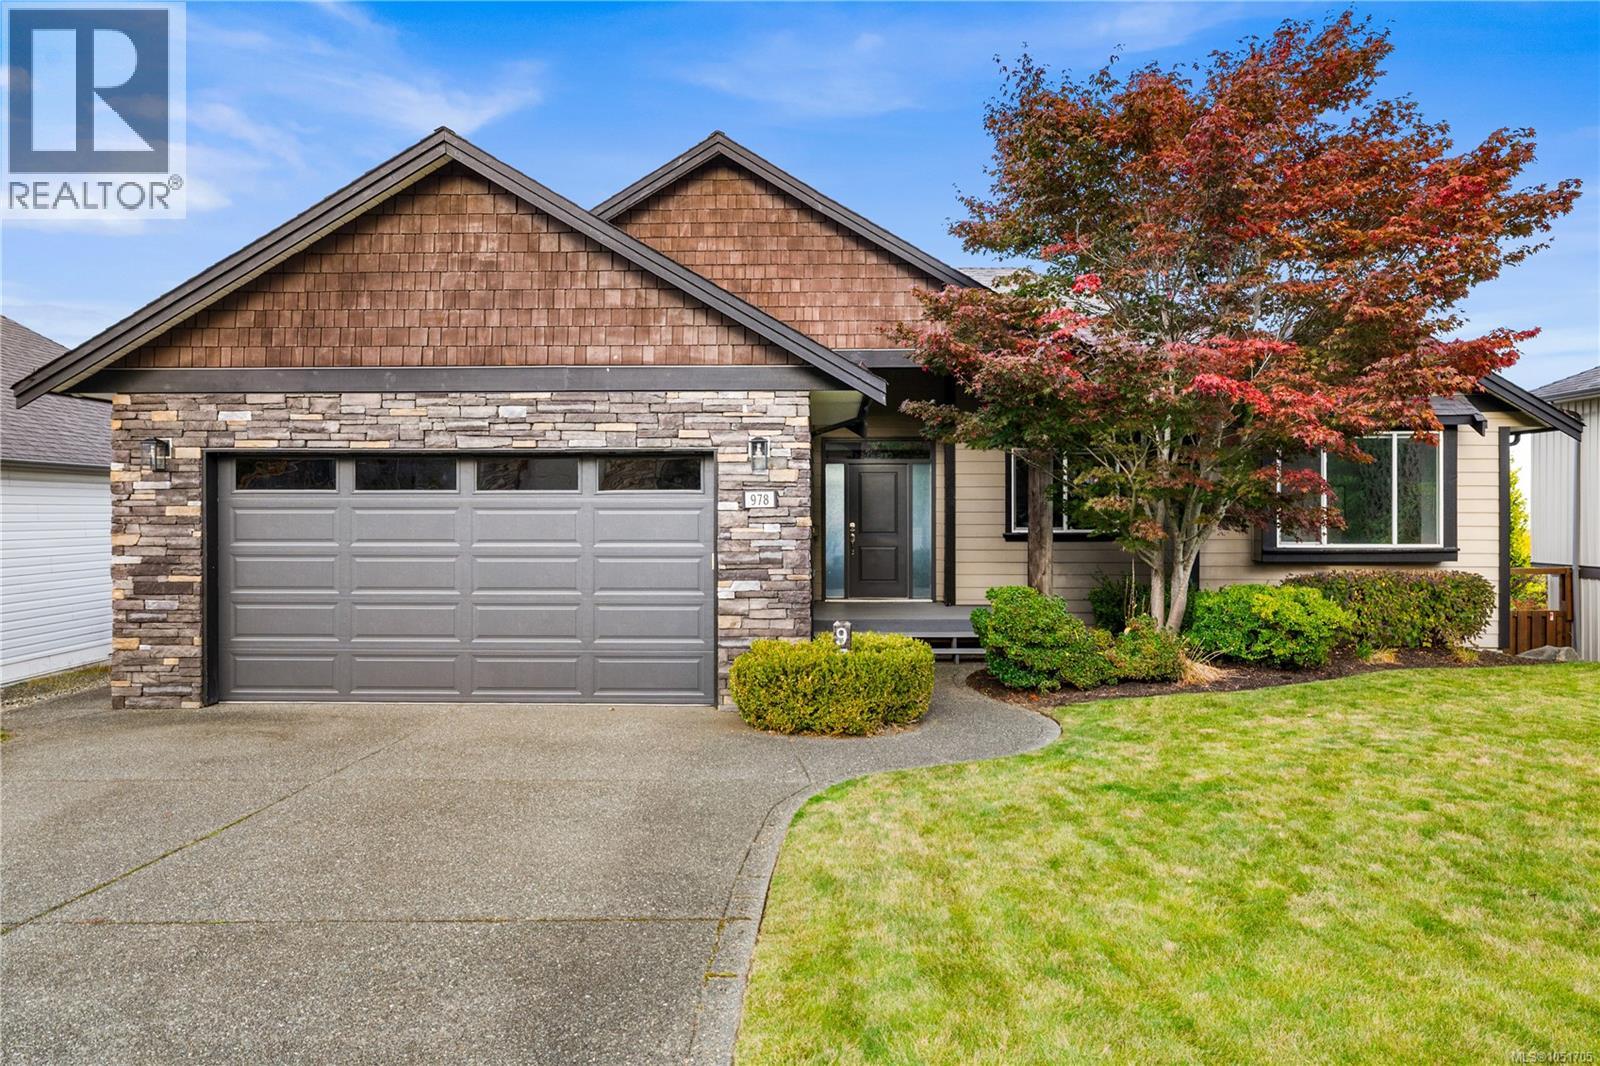
978 Timberline Dr
Campbell River, British Columbia
Ocean views, space for the whole family, and exceptional pride of ownership on sought-after Timberline Drive! Lovingly maintained by its original owners, who thoughtfully customized the floor plans, this home offers a bright, open layout with 9-foot ceilings, a newer kitchen, and a gas fireplace. Upstairs features two bedrooms plus an office. The walkout basement offers three additional bedrooms, a spacious family room, in-floor heating in the main area, and room for a future kitchen. Impressive storage throughout provides plenty of room for seasonal décor, outdoor gear, and everything in between. Outside, the beautifully tiered backyard provides space for children and pets to play, while the flat driveway offers generous parking for boats, trailers, and all your toys. A beautifully kept ocean view home with room to gather, grow, and make your own. (id:63400)
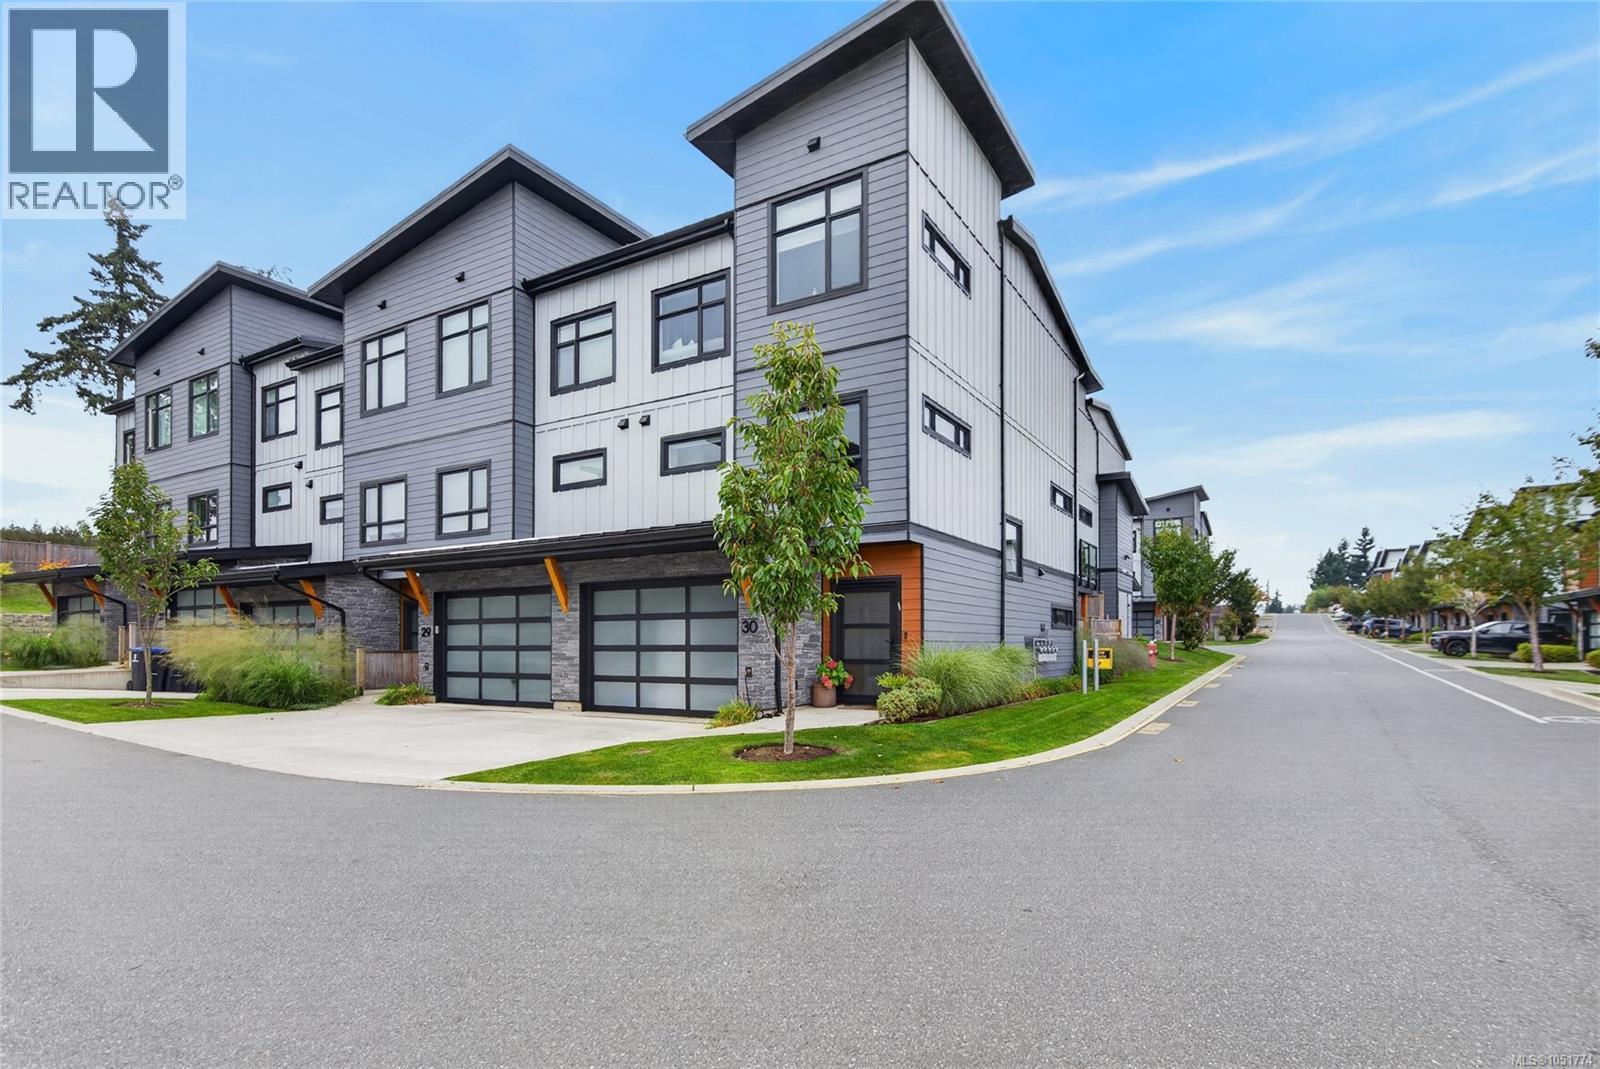
30 623 Crown Isle Blvd
Courtenay, British Columbia
Stunning ocean, mountain, and sunset views! This luxury end unit offers 2,277 square feet of well-laid-out living space. Open, airy living areas are flooded with natural light, ideal for family life and entertaining. Enjoy quartz countertops throughout, heated bathroom tile, a tile and glass shower, bedroom blackout blinds, 9- and 10-foot ceilings, upgraded stainless steel appliances including a gas range, and an electric vehicle charger in the garage. Enjoy the sun on your deck or retreat to the private covered deck below. Heated by a high-efficiency gas furnace, this home also features air conditioning, hot water on demand, and a natural gas BBQ hookup. Pet-friendly, allowing up to 2 cats or 2 dogs with no size restrictions. Located at the quiet end of the complex, close to Costco, the hospital, NIC, and schools, with a quick drive to CFB Comox. (id:63400)