
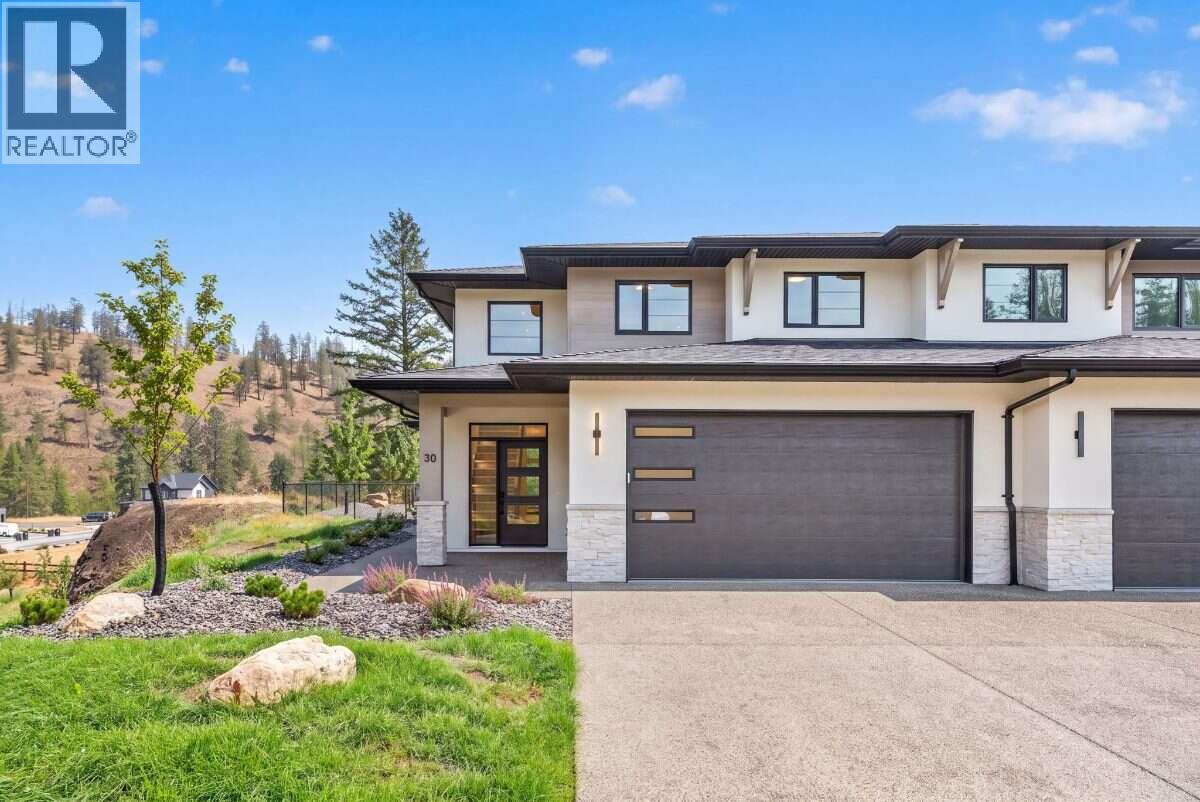
1720 Hidden Hills Drive Unit# 30
Kelowna, British Columbia
*** For more information, please click Brochure button. *** Welcome to Unit 30 at Antler Heights, featuring the Silver Tip plan in Wilden's exclusive enclave above Hidden Hills. This move-in ready home offers 2,136 sq. ft. across two thoughtfully designed levels, combining comfortable living with a practical 4-bedroom, 3-bathroom layout. Inside, a striking cream palette paired with black plumbing and lighting fixtures creates a warm, contemporary aesthetic throughout. Upstairs, you'll find all of the bedrooms, the laundry room, and a flexible bonus space that can adapt to your lifestyle. The main-floor bedroom adds even more versatility, making an ideal space for guests, a home office, or a quiet retreat. Enjoy the tranquility of being surrounded by ponds, walking trails, and natural beauty, all while staying conveniently close to UBCO, YLW, local shops, cafes, and everyday amenities. All measurements are approximate. Property not yet assessed. GST Applicable (id:63400)
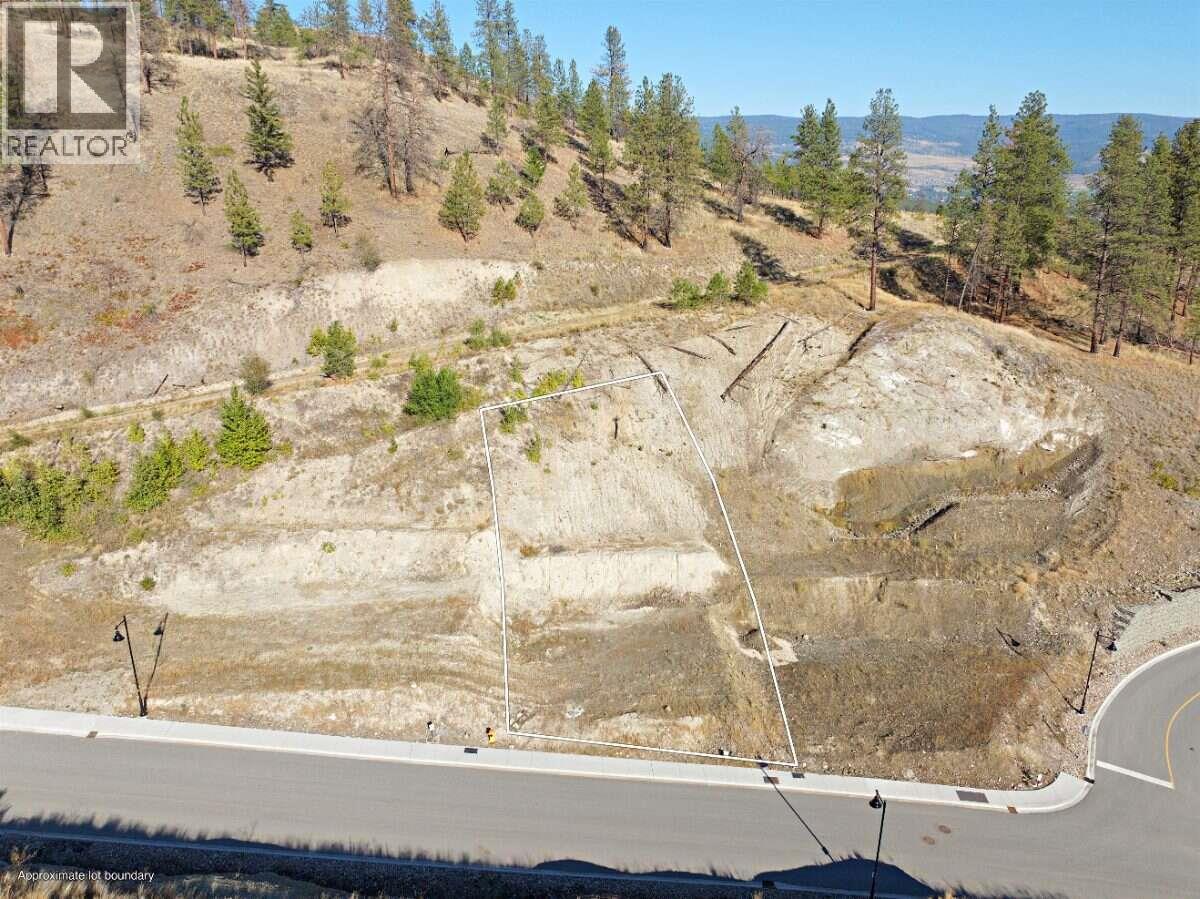
1569 Hidden Hills Drive
Kelowna, British Columbia
*** For more information, please click Brochure button. *** Build your dream home on this upslope lot in Hidden Hills, Wilden's newest single-family neighbourhood and part of Kelowna's premier nature-connected community. Configured for an upslope home design, this lot lets you position main-floor living to capture natural light and elevated sightlines, with a street-level entry and garage that make the most of the grade. Surrounded by green space and walking trails, you're just minutes from downtown Kelowna, schools, shopping, and the airport nature at your doorstep without sacrificing convenience. Build with one of Wilden's select builders. Don't miss this opportunity to create a custom home in one of the Okanagan's most desirable communities. GST Applicable (id:63400)
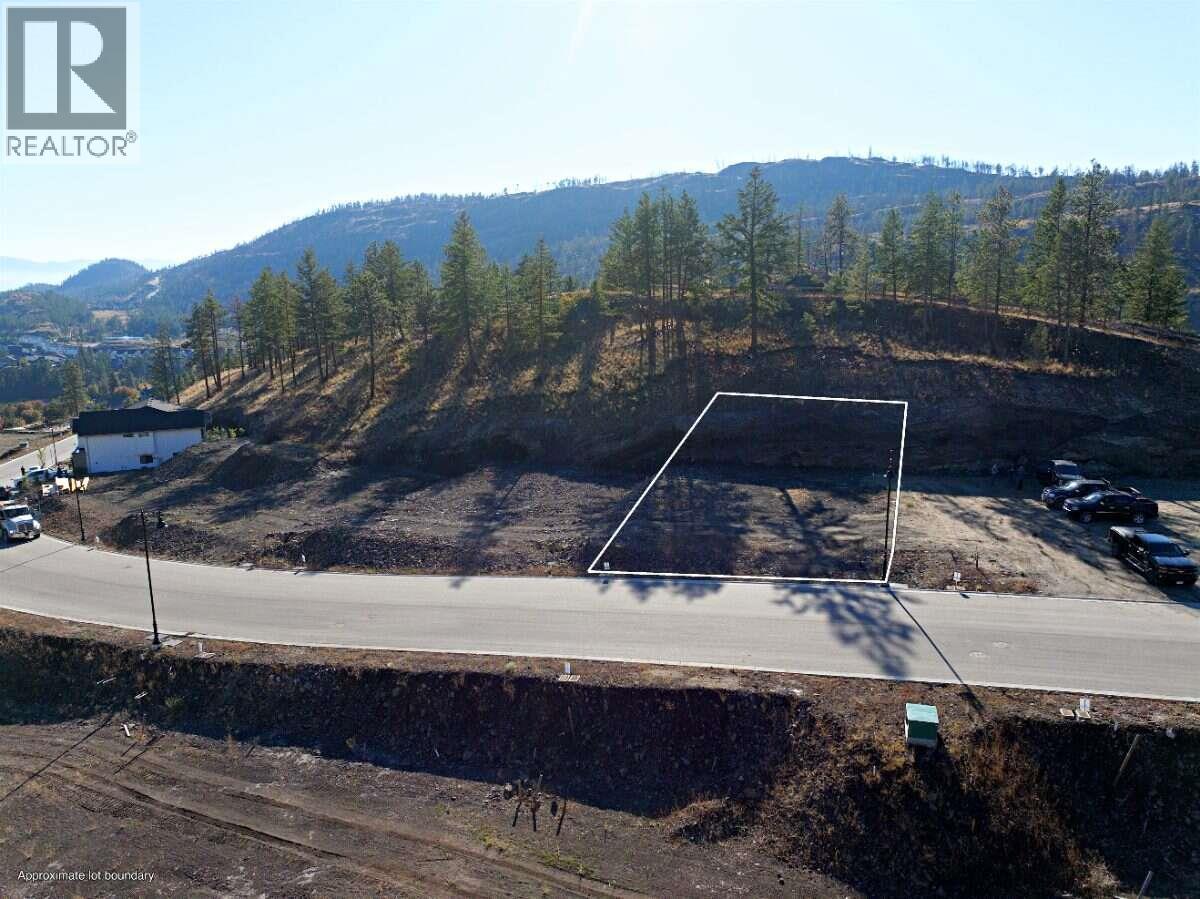
1568 Sweet Grass Place Lot# 71
Kelowna, British Columbia
*** For more information, please click Brochure button. *** Discover this exceptional level lot in Hidden Hills. The flat, easy-to-build grade gives you flexibility in your home design, while a walking trail running right behind the lot puts nature and everyday recreation just steps from your back door. Build with one of Wilden's select builders and create a custom home that fits your lifestyle, all within a community surrounded by green space and just minutes from downtown Kelowna, schools, shopping, and the airport. GST Applicable (id:63400)
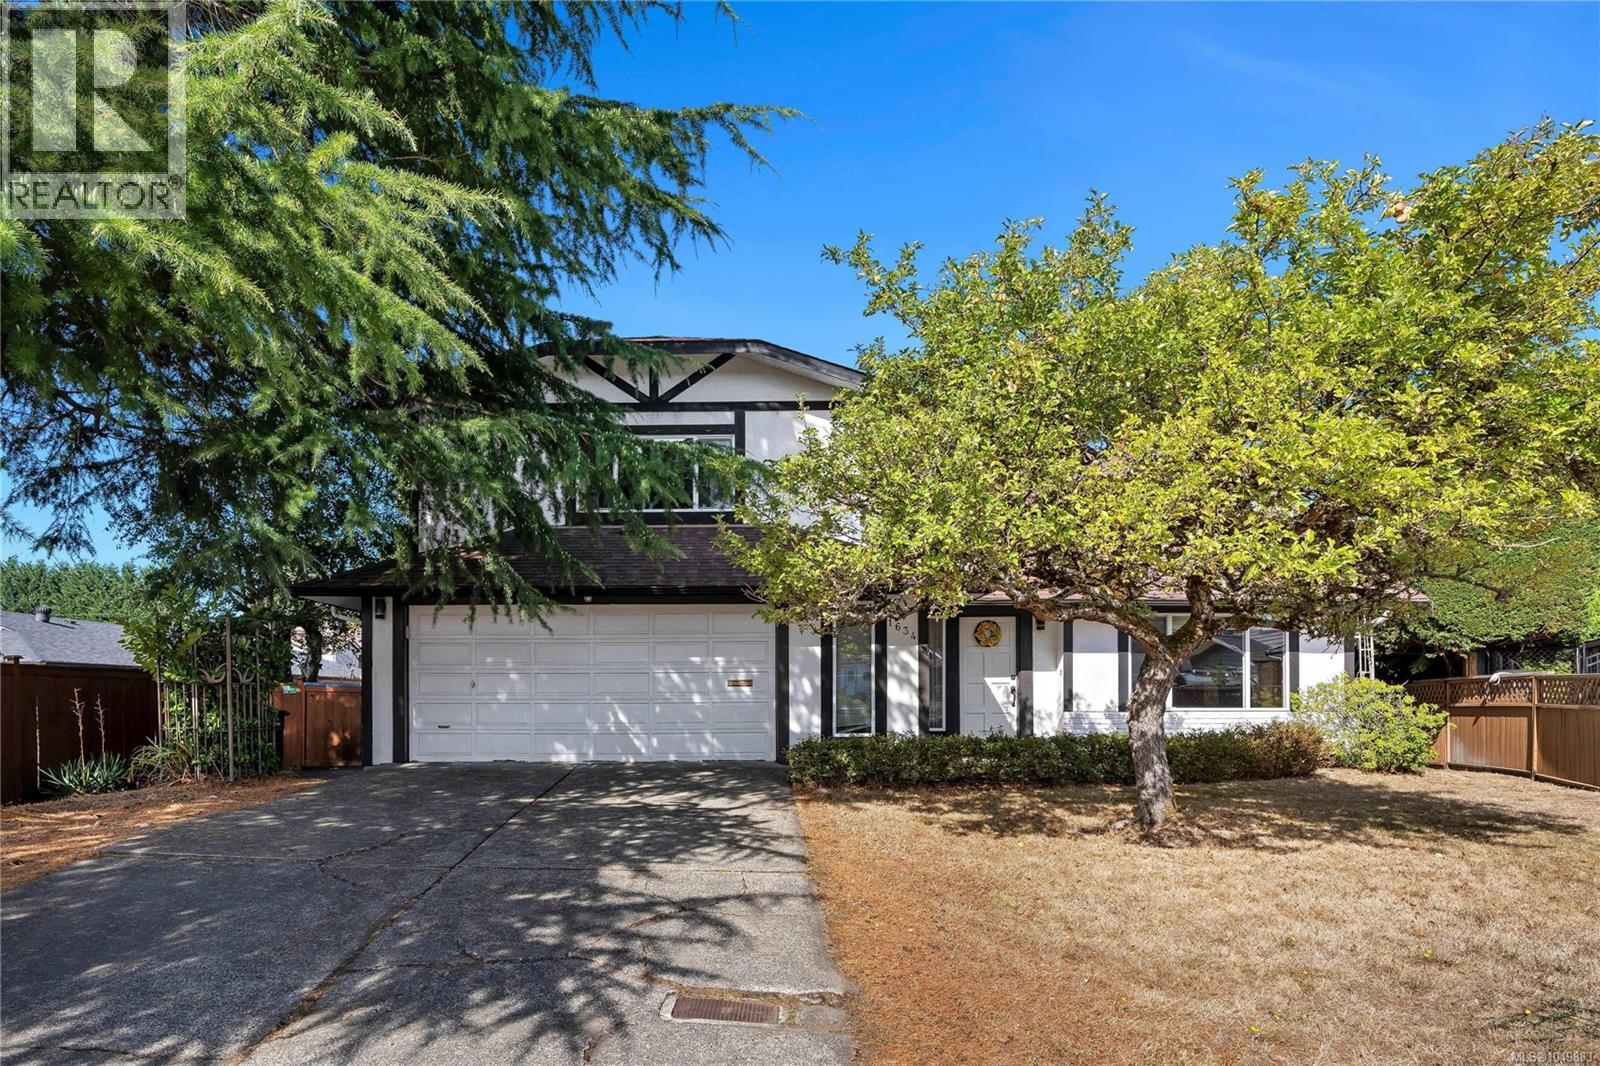
1634 Tasco Close
Saanich, British Columbia
Nestled at the end of a quiet cul-de-sac in the sought-after Gordon Head neighbourhood, this spacious family home offers exceptional value and a rare opportunity. With its prime location, your kids can easily walk to Gordon Head Middle School, Lambrick Park Secondary, nearby parks, and the recreation center—no more school drop-offs for busy parents! This home boasts 4 bedrooms and 3 bathrooms. The kitchen, complete with an eating area, flows into the in-line dining room. Two cozy fireplaces add warmth and charm, creating perfect spaces for family gatherings. Step out from the kitchen and family room into a fabulous sunny backyard, deal for entertaining and outdoor fun. Upstairs, the spacious master bedroom features a 3-piece ensuite and a walk-in closet. Double car garage offers plenty of space for your vehicles, toys, and even room for a workshop. Windows was upgraded in 2017. Gas fireplace installed 2017. Brand new garage door installed YESTERDAY. 15 mins to Victoria, 20 mins to the international airport, this central located house is perfect for families. (id:63400)
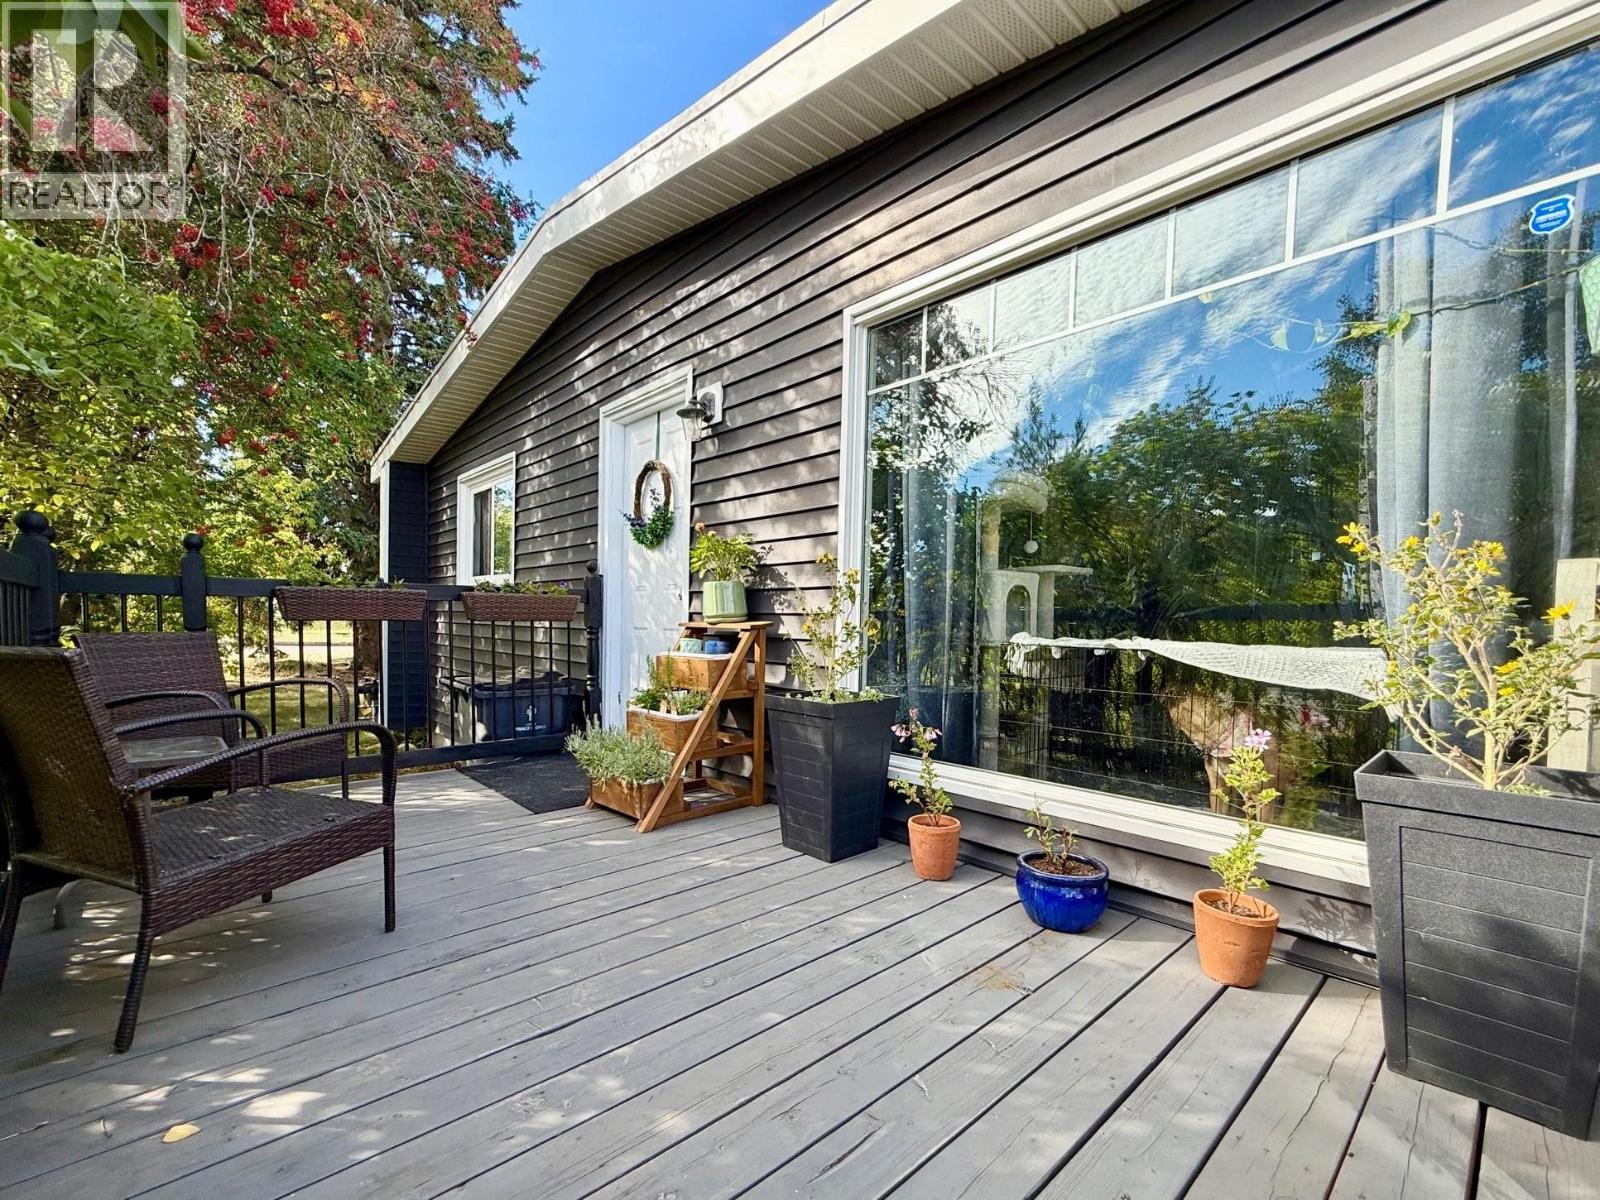
786 Irwin Street
Prince George, British Columbia
Home sweet home! Adorable 2 bedroom home lovingly maintained and updated with a functional open layout; a cozy living area with wood burning FP; spacious primary bedroom with walk in closet (originally a 3 bdrm home). Updates include: new stove & HWT; added attic insulation, bathroom refurbished, kitchen countertop, flooring, paint, furnace, laundry room window, siding, metal fence all since 2020; roof 2018 per previous listing. 8x12 laundry room with basement under was added in 1968; carport is enclosed. Step outside to a private fenced yard or relax on the cozy front deck 8x14. Inc fridge, stove, washer, dryer, window coverings, storage shed. All meas approx. Quick possession. A charming, move in ready home with a great central location - a must to view! (id:63400)
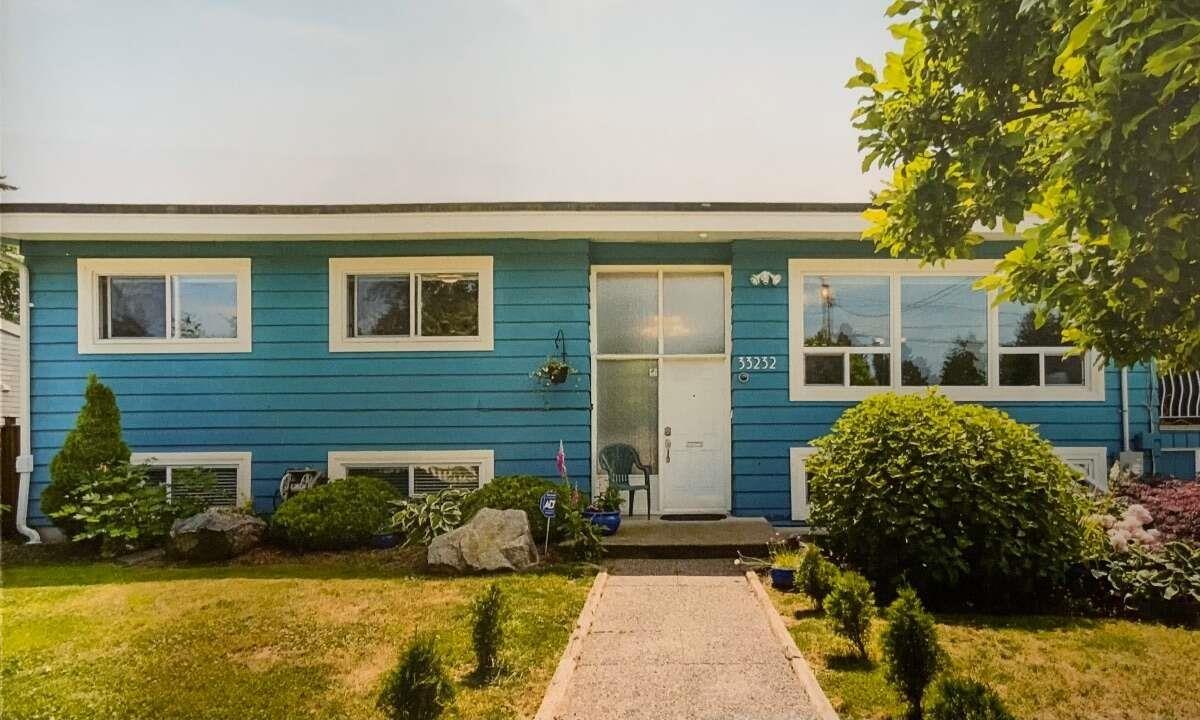
33232 Hawthorne Avenue
Abbotsford, British Columbia
For more information, click the Brochure button.Great Location! Location! Location! Solidly built home ideally situated with quick access to Highway 1 and a city transit bus stop just two doors down, this home offers exceptional convenience. It is also just minutes from Abbotsford Regional Hospital, the University of the Fraser Valley, shopping, and all essential amenities. The property features several recent upgrades, including 200 amp electrical service, a new gas furnace, new window blinds, and a new picket fence. Huge 15x35' Sundeck for those summer BBQ's. Enjoy the outdoor space with a swimming pool and an impressive 18' x 32' surround deck - perfect for entertaining or relaxing. Great southern exposure! The home also includes an unregistered full basement suite complete with a dishwasher, fridge, stove, gas fireplace, and full laundry facilities, making it ideal! Lots of parking! Not a Rental.Owner occupied. Room for your Boat and RV! INVESTORS.SUBDIVIDE 2.4K.LOTS!" (id:63400)
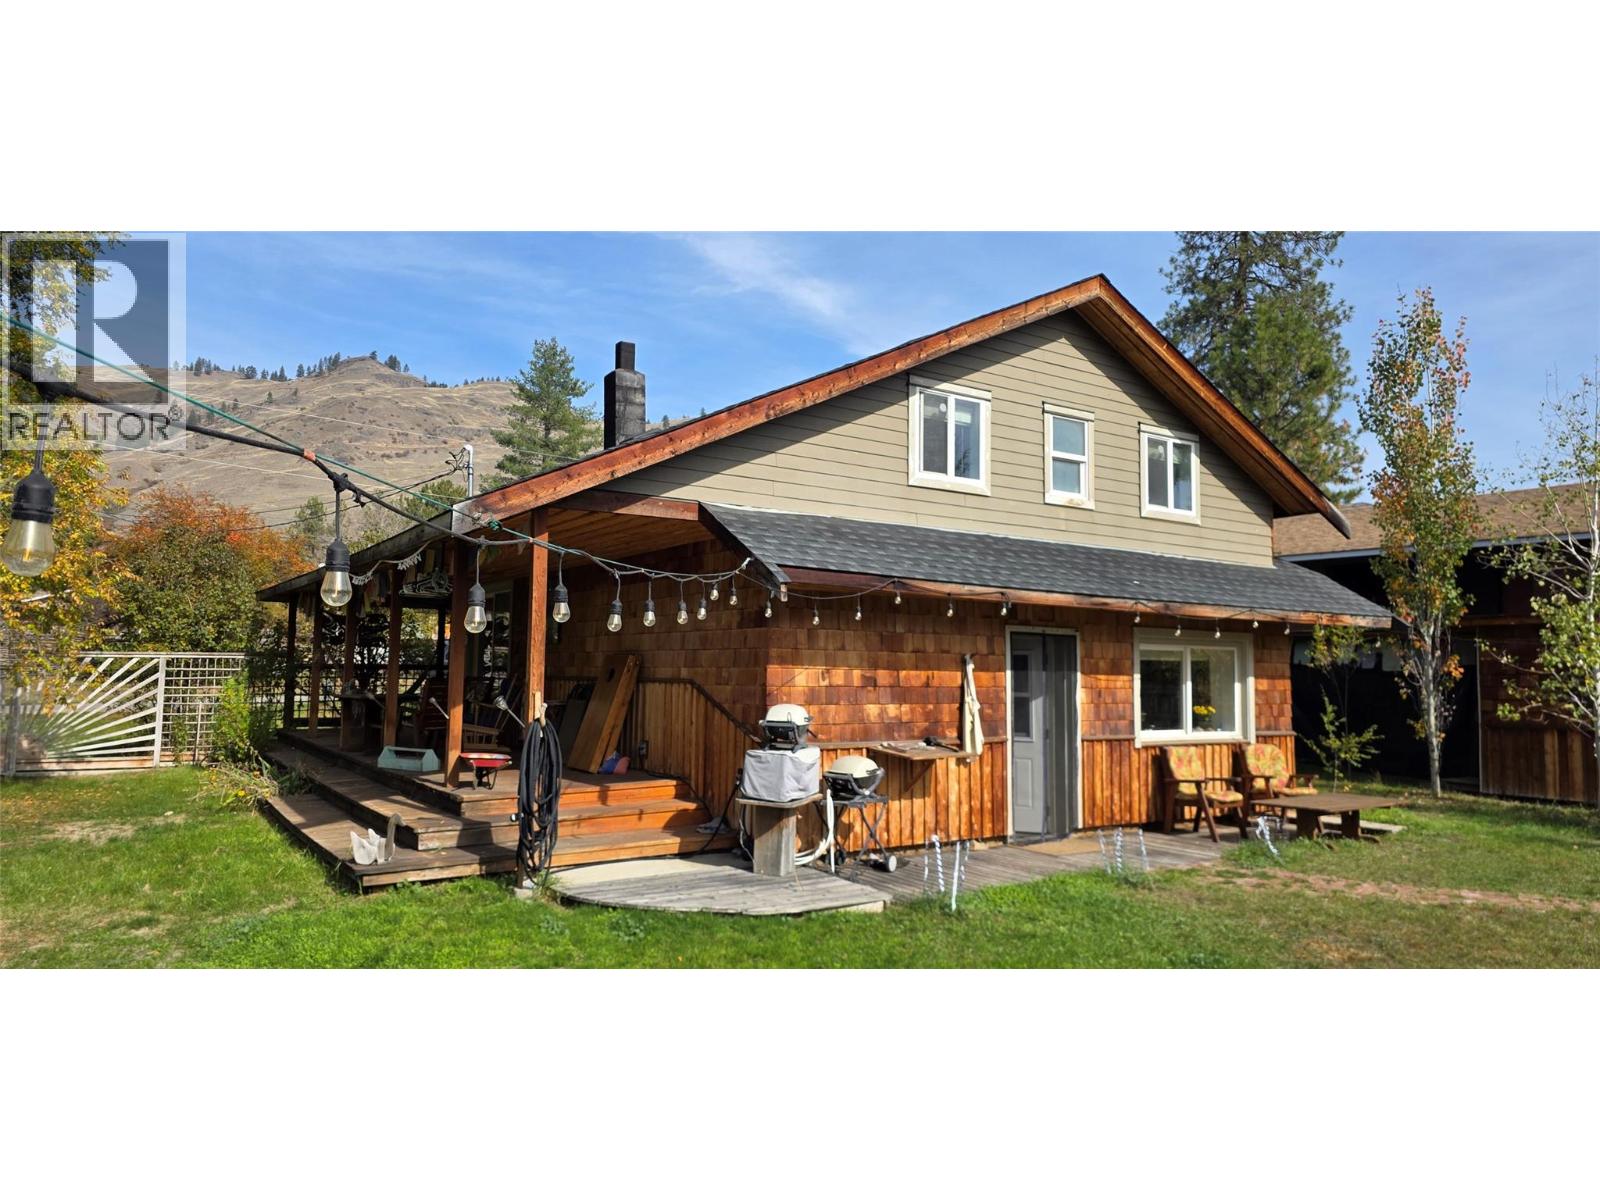
468 Sixth Avenue
Midway, British Columbia
Are you looking for something special and enchanting and not just a typical house? A place with some creative whimsy? This might be it. Updated and remodeled by a retired builder, this 2 bedroom, 1.5 bath home has a cabin like feel to it, with an open and comfortable floorplan. But the true enjoyment is when you walk into the backyard. This 1/4 of an acre property boasts 2 adorable bed/bath guest cabins, nestled amongst gardens, shrubs and trees. There is a center piece pool (24x10 and 4ft deep) for summer enjoyment and lots of land available for kids and pets, etc, all wrapped up inside a private fenced yard. The main house has a covered deck on 2 sides and a workspace carport area. Out front there is lots of parking available, and a double vehicle gate to get you into the back yard. Extra buildings include; 2 garden sheds, wood shed and tool area, and a smaller greenhouse that is setup by a cute garden area. If you want a one of a kind property that will bring you peace and enjoyment everything you walk outside you need to book a showing today. The town of Midway is a semi-arid desert town an hour east of Osoyoos, making this property good as a year round, or vacation home. (id:63400)
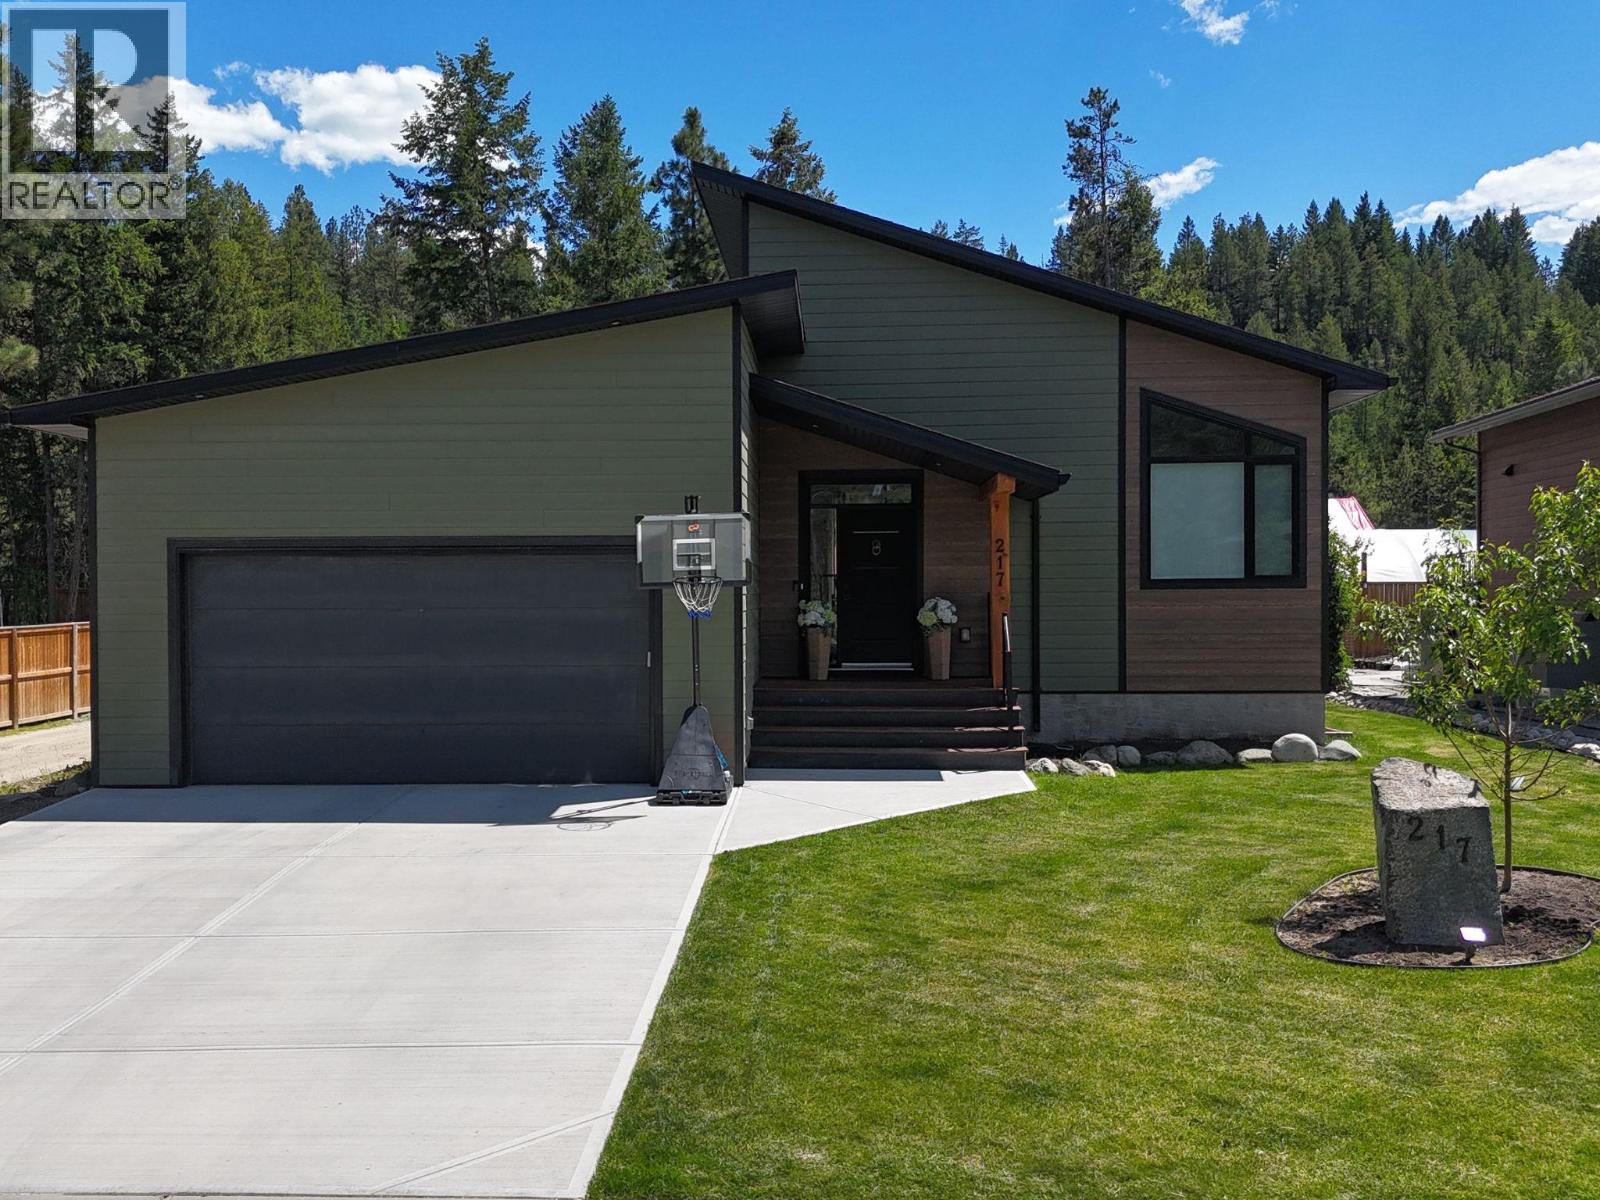
217 Shadow Mountain Boulevard
Cranbrook, British Columbia
Elegance, comfort, and golf course living define this BEAUTIFUL 2468 sq ft Shadow Mountain home! Nestled in one of the area's most sought-after communities, this custom-built residence offers a spacious, move-in ready design with gathering space ideal for effortless entertaining, living and relaxation. One of the few homes with a partially fenced yard, it provides space for pets, children, gardening, and Kootenay outdoor enjoyment! The open-concept layout features soaring vaulted ceilings, abundant natural light and a seamless flow for family-friendly living. A fireplace feature wall anchors the main living area, while large windows enhance brightness. The chef-inspired kitchen includes quartz counters, custom cabinetry, designer lighting, and stunning white Samsung Bespoke appliances. Thoughtful finishes include gorgeous chandeliers, tile, and barn door accents. The primary suite offers a double vanity retreat with deck access, walk-in closet, and spa-inspired ensuite. The finished lower level adds an extra large flexible recreation room, two bedrooms, full bath and storage. Additional features include main floor laundry, air conditioning, air purification system, underground sprinklers, and a heated double garage. Located near walking trails, award winning golf courses, ski hills and offering easy access to Cranbrook and Kimberley, this home embodies Kootenay lifestyle living and the ability to entertain, relax, and unwind with ease! Your future home awaits! (id:63400)
6 45455 Spadina Avenue, Chilliwack Proper West
Chilliwack, British Columbia
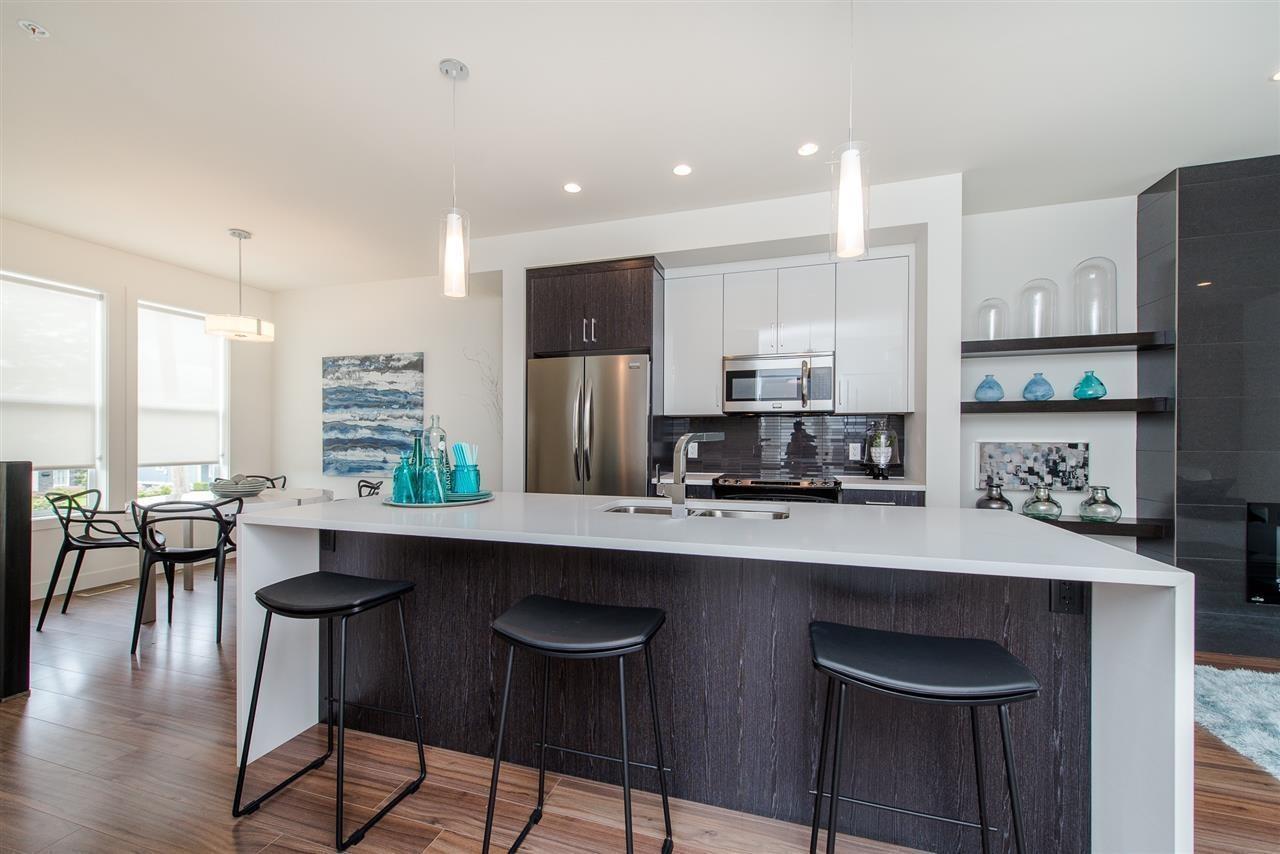
Conveniently located close to shopping, doctors, community center and restaurants these 3 storey duplex style townhomes offer huge value and conveniences to the home owners. This almost 2100 sqft townhome offers 1 bonus room (bedroom) in the main, 3 spacious bedrooms upstairs, 3 baths, dens on the main floor, quality finishing's; as well as large rec room/bonus rooms in the basements. Tons of storage space in each rooms with the potential to even fit in a indoor elevator. Only 20 units in this complex, very quiet and lots of parking front and back. Perfect location for homeowner to live in. Potentially neighbor unit 5 can be available for purchase as well. Call today to book your private tour! (id:63400)
23 750 Hot Springs Road, Harrison Hot Springs
Harrison Hot Springs, British Columbia
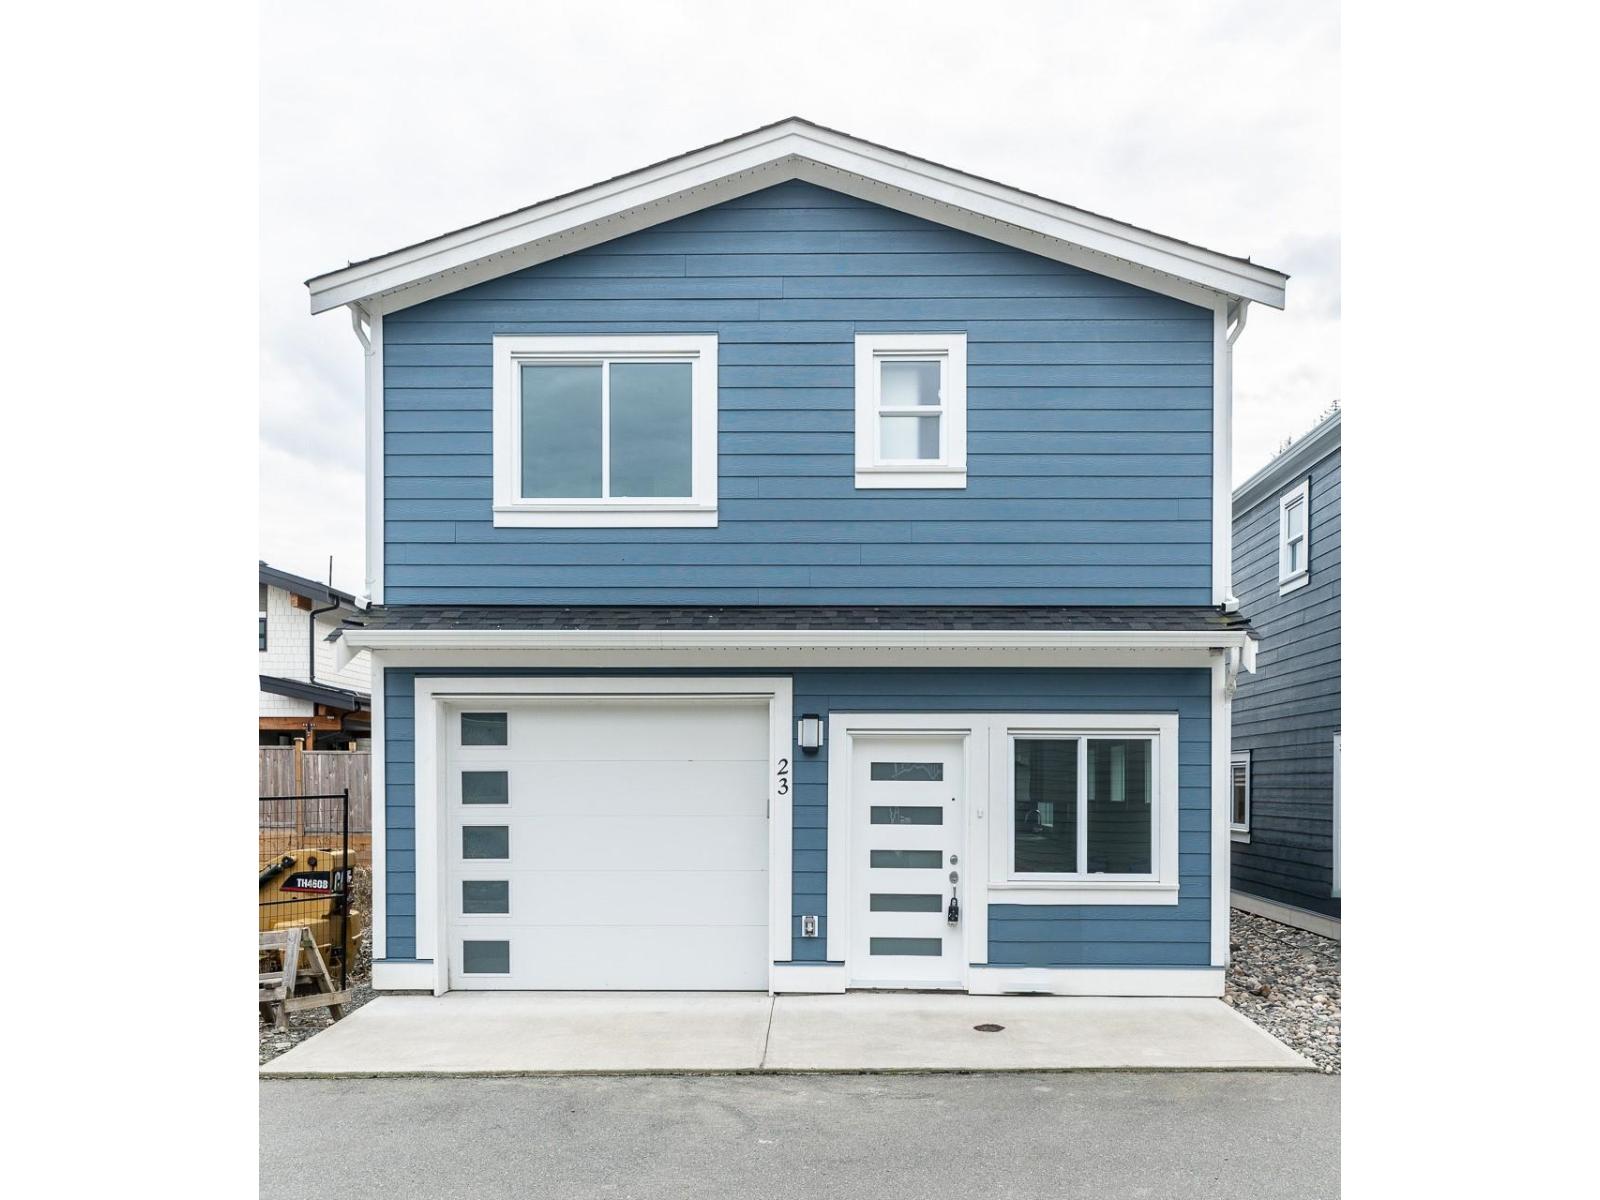
Priced $142,000 below assessment! Small home for small price in Harrison Hot Springs. Nestled amidst picturesque landscapes, this 3-bedroom detached unit offers tranquility and comfort just moments away from the serene waters of the lake. Whether for first-time home buyers, down-sizing or a pet-friendly vacation retreat, this property is tailored to your needs. Enjoy the affordability of low strata fees & a low maintenance yard, while indulging in the private patio with BBQ connector. Plus, with convenient visitor parking and easy access to local restaurants & outdoor activities, this home is perfect for those seeking a peaceful & active lifestyle. Enjoy comfortable living year-round with a high-efficiency furnace, and hot water on demand, all backed by new home warranty for peace of mind. (id:63400)
1654 Touriga Place
West Kelowna, British Columbia
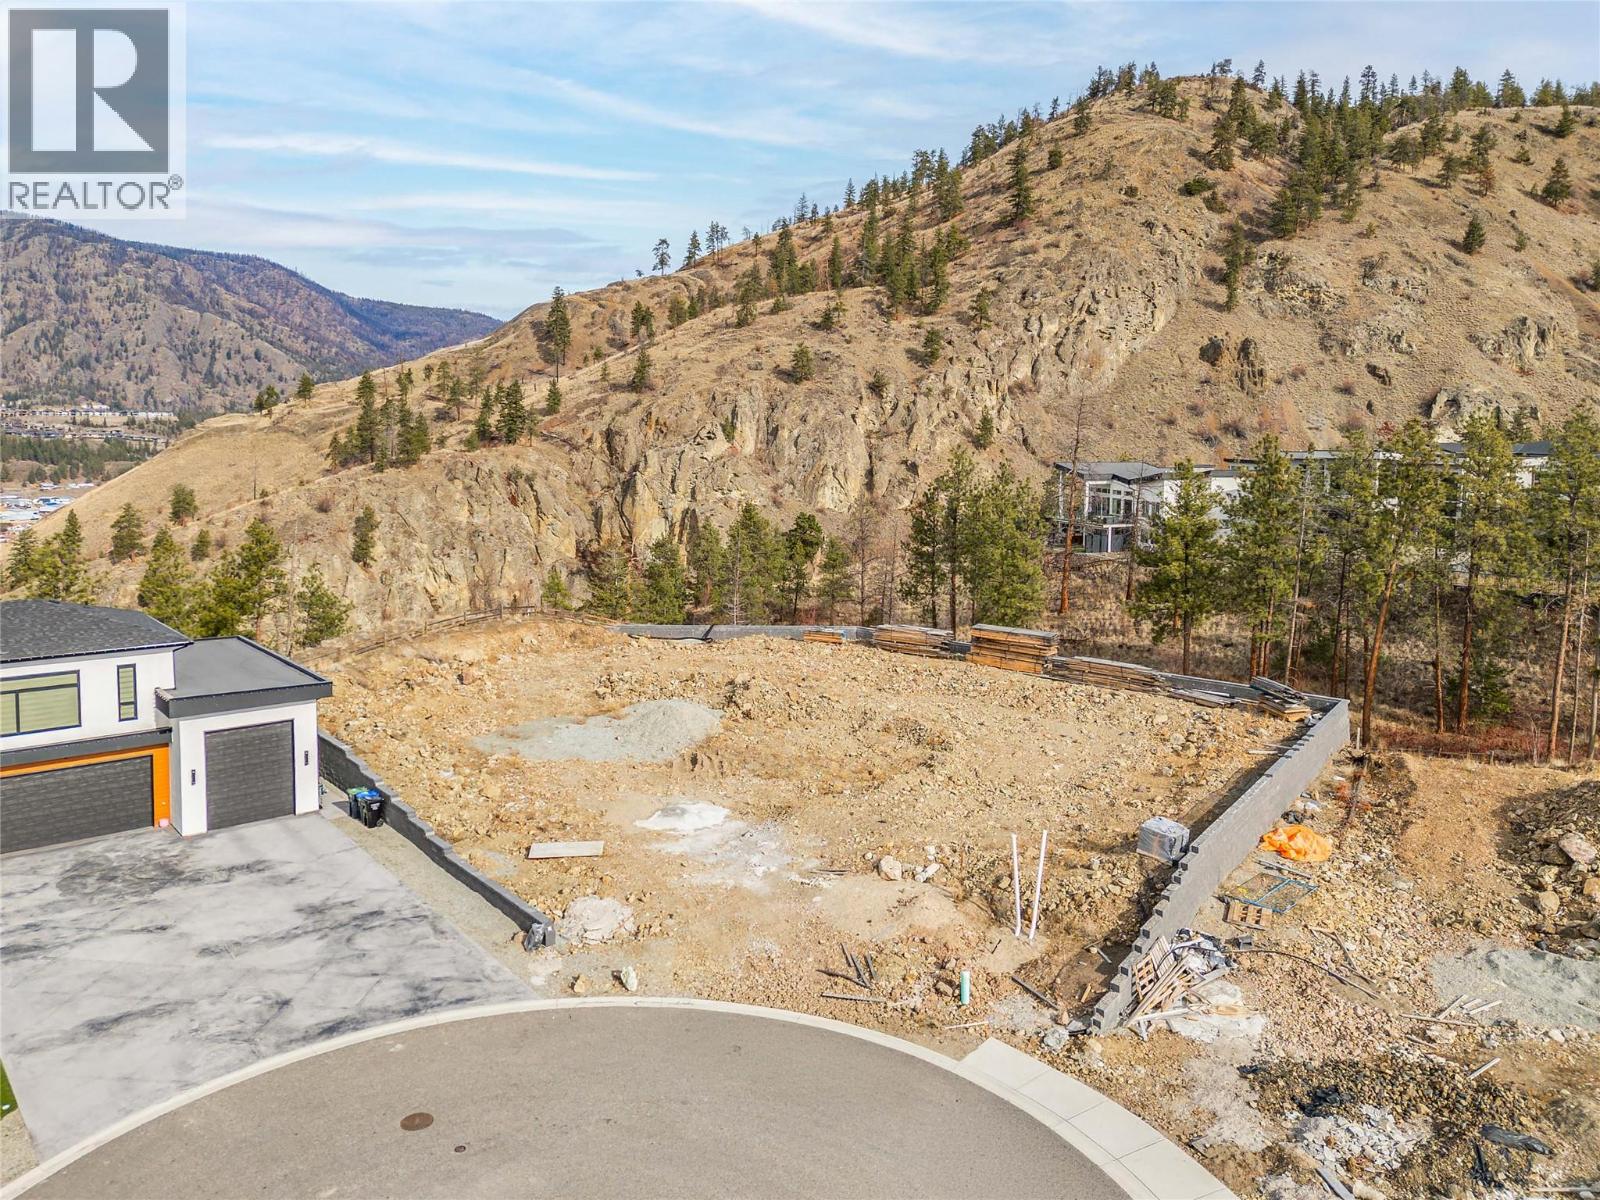
Court-Ordered Sale. Exceptional opportunity to acquire a large 0.42-acre lot situated at the top of Vineyard Estates. Tucked away at the end of a quiet cul-de-sac, this property offers privacy along with sweeping views of the lake and surrounding valley. The generous lot size provides flexibility for a variety of building options, making it an ideal choice for builders, investors, or those looking to design a custom home in a sought-after location. Buyers are advised to verify all details to their satisfaction. ACCEPTED OFFER - $520,000 Court date TBD (id:63400)
Judy Lindsay Okanagan
916 Carbonate Street Unit# 2
Nelson, British Columbia
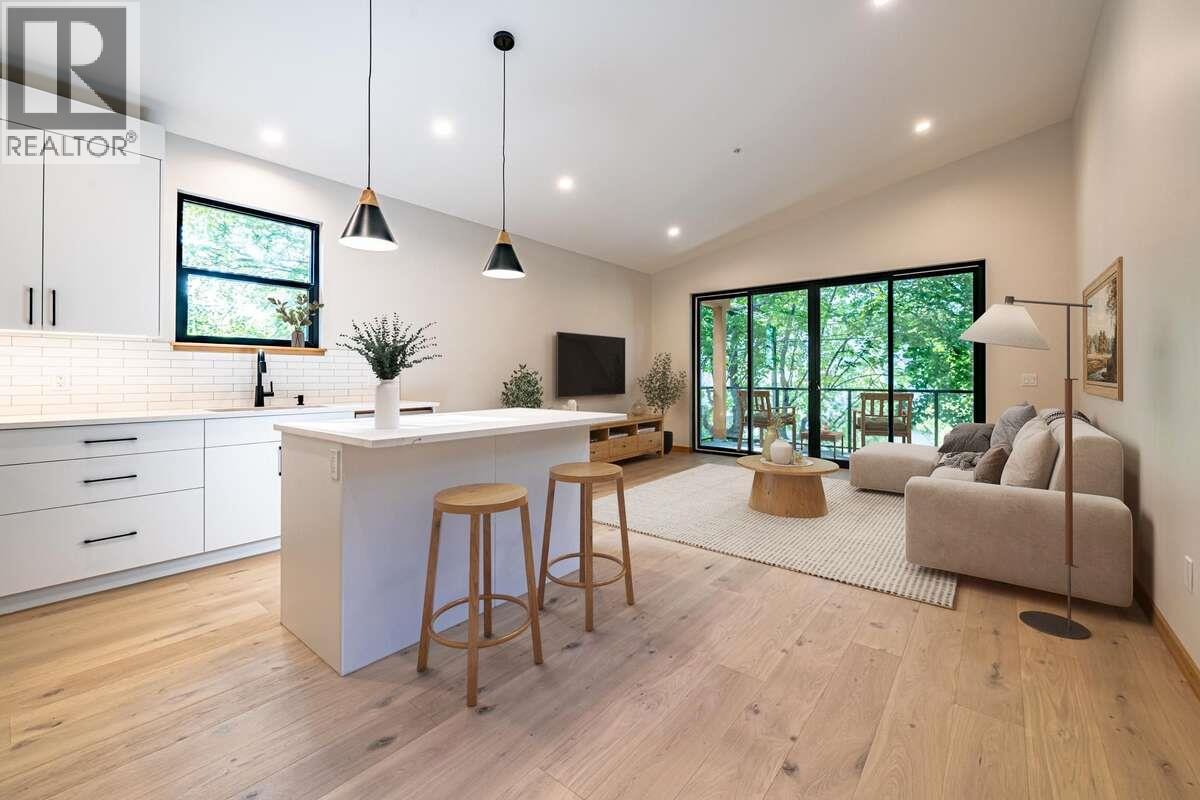
*** For more information, please click Brochure button. *** Brand New. Distinctive Design Discover a brand-new upper-level home in an established Nelson neighbourhood. This residence offers 2 bedrooms and 2 bathrooms, including a private ensuite off the primary bedroom. Striking Cor-Ten steel siding and natural fir detailing create distinctive architectural character. Inside, fir doors, trim, and millwork bring warmth to the contemporary design, while large windows frame mountain views and mature trees along Carbonate Street. The open-concept kitchen and living area features quartz countertops, island seating, and stainless steel appliances, including a fridge, range, dishwasher, and microwave/hood fan. White oak engineered hardwood flooring adds warmth, while a three-head TOSOT heat pump provides efficient heating and cooling. Enjoy separate utilities and mechanical systems, in-suite laundry, and fire sprinklers. A private 8' x 16' deck, dedicated parking with power available for EV charging, and a separate 40 sq. ft. lockable storage shed complete the home. Durable exterior materials, asphalt roofing, and low-maintenance landscaping with concrete pathways make upkeep simple. Conveniently located within walking distance of downtown Nelson's shops and restaurants, Gyro Park, and Kootenay Lake Hospital. Property not yet assessed. (id:63400)
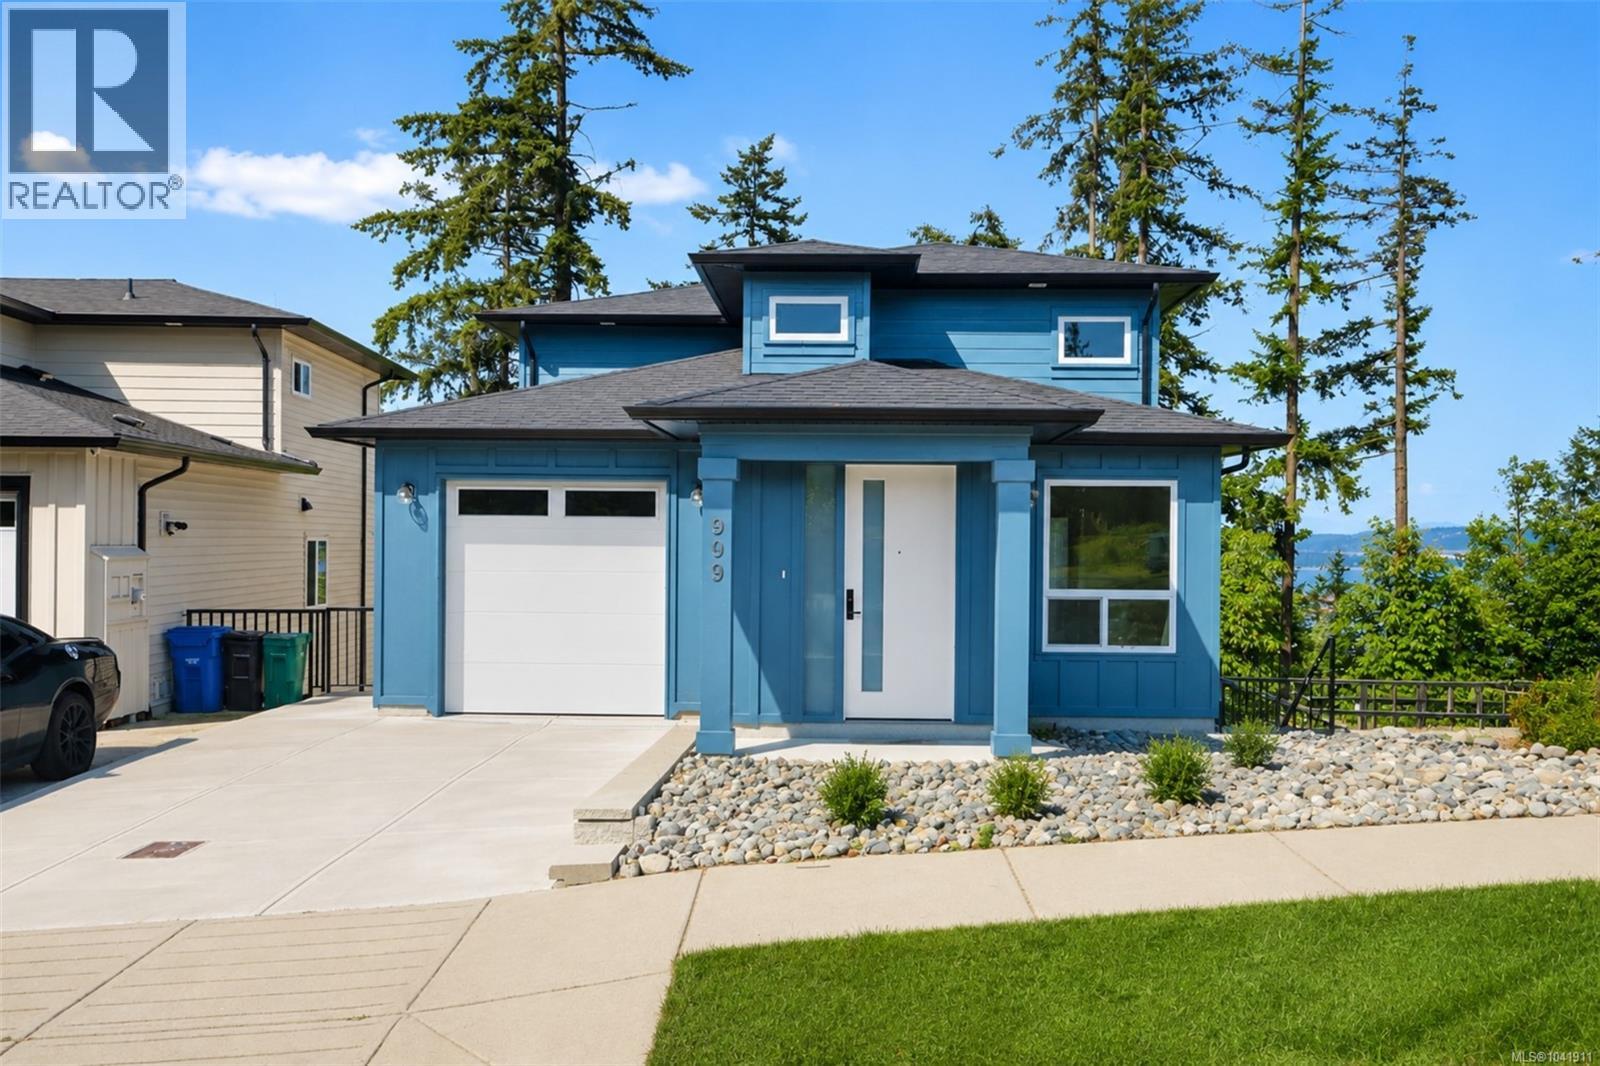
909 Harbour View St
Nanaimo, British Columbia
Enjoy dynamic ocean views of Coastal Mountains, ferries, & seasonal cruise ships from your main floor balcony & master bedroom balcony in this beautiful brand-new ready to move in home. Designed for modern family living, this 5-bedroom, 5-bathroom residence features a bright open layout with electric fireplace, quartz countertops, beautiful backsplash, sleek vinyl flooring, & stylish modern lighting throughout. Main level offers a spacious kitchen, dining area, family room, & a convenient full bathroom. Upstairs are 3 generous bedrooms, including a luxurious primary suite & 2nd full bathroom. A dedicated media room adds extra versatility for entertainment or relaxation with a bar & 2 pc bathroom for convenience Lower floor has 2-bed potential suite-ready space with one bath, ideal for extra income or extended family. Perfect for busy families seeking a low-maintenance, contemporary home with incredible views. GST is applicable; all msmtts are approx & should be verified if important. (id:63400)
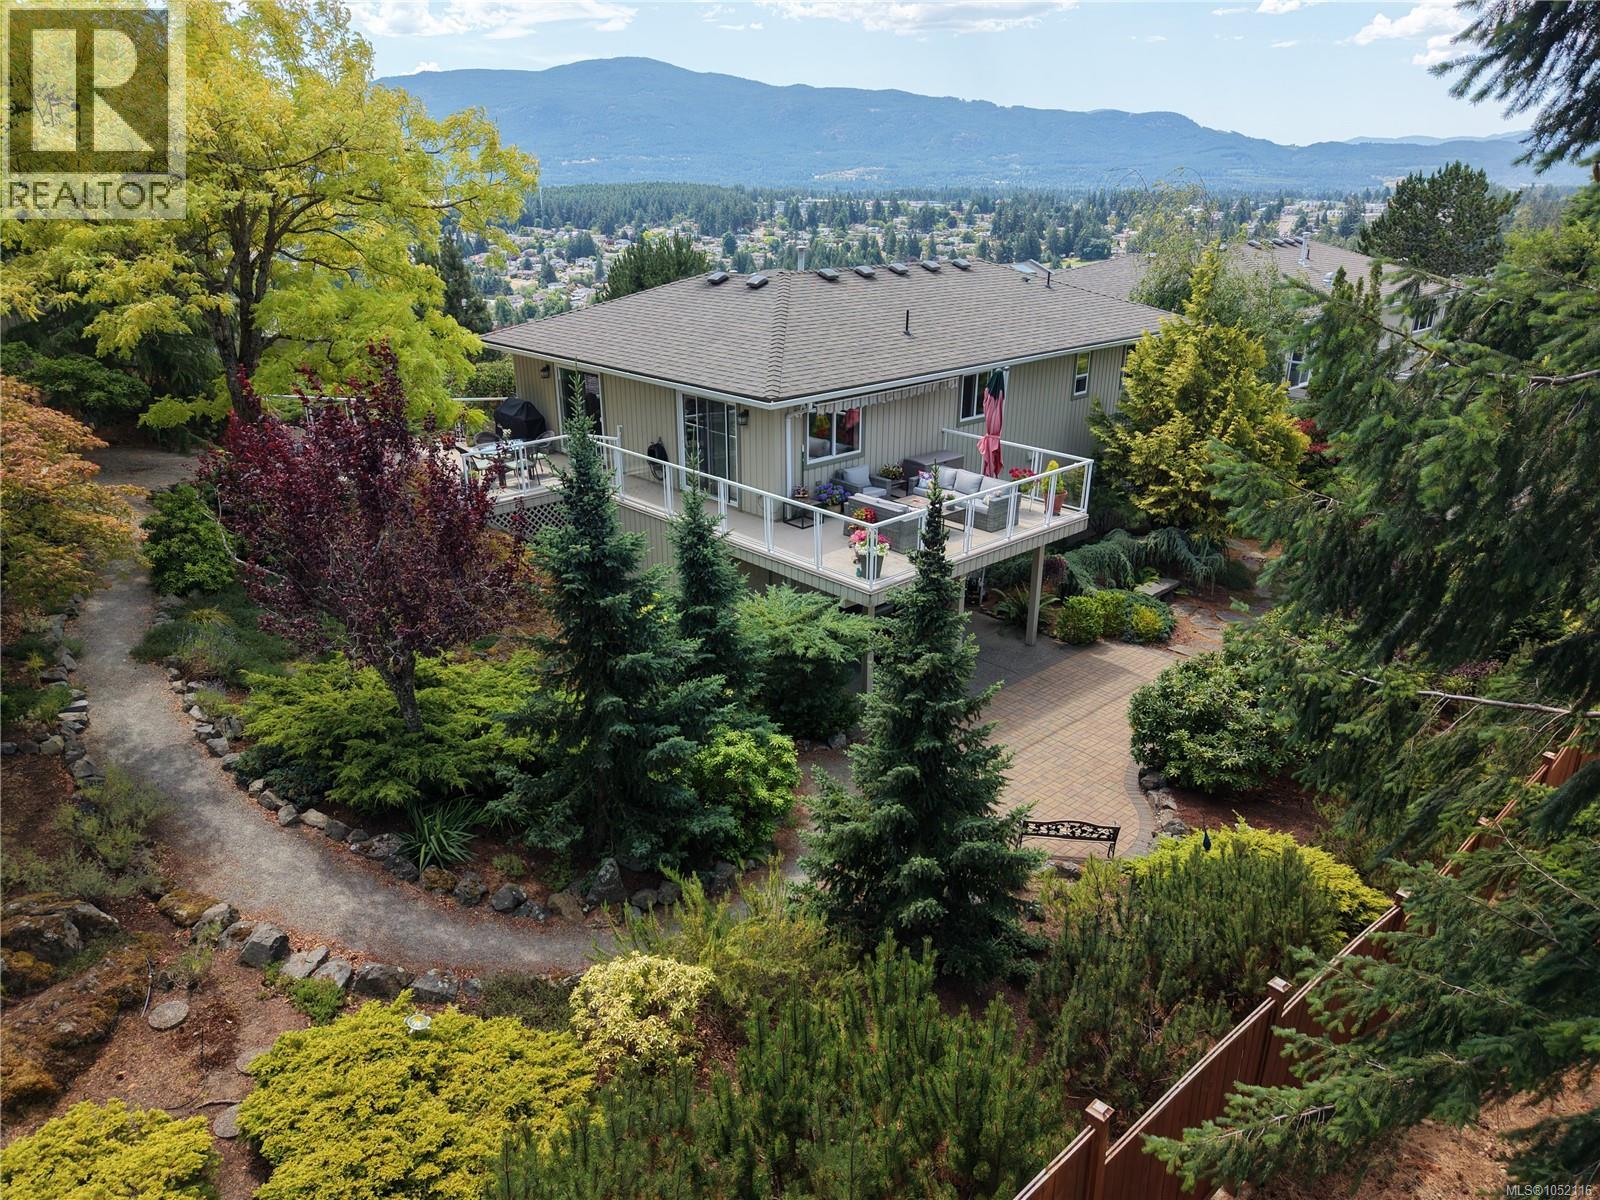
3255 Folkestone Dr
Nanaimo, British Columbia
Your eyes do not deceive you – the price really is just $675,000 for this updated DETACHED house in a beautiful, sheltered hilltop location, with its custom landscaping and multiple views, in a prestigious strata neighbourhood. Is there a catch? Sort of. The strata has been attending to some large maintenance items and the residents decided it is better to pay it out slowly each month (with increased strata fees), rather than facing large, one-time levies. But with such a low purchase price for this unit, a buyer can be satisfied that their monthly fees are subsidized by not having to pay the much higher price tag that would have been on this house before the strata fee increase. And SUCH a house it is: Atop the crags in Departure Bay in the super-desirable Edgewood community, much loved for its tidy aesthetic and panoramic views. Most units are attached townhomes with no yard, but 3255 Folkestone is a FULLY DETACHED home with a large private BACK YARD with custom low-maintenance landscaping w/ irrigation. The living room and main bedroom feature stunning mountain views out front, while the kitchen and office and large deck overlook the forests of Linley Valley. The lower floor is perfect for guests with a quiet bedroom and a 4-pc bathroom, plus the den/family room with sliding door to a covered patio. Upstairs is bright; the master suite has a big 4-pc ensuite (soaker tub!) and walk-in closet, and the living area has a cozy gas fireplace and an ergonomic kitchen. Outside there are sitting areas for every time of day including the sunset viewpoint (Muskoka chairs) which sees all the way to Mt Arrowsmith. To be clear, this is a strata property: Your building envelope is fully maintained by the strata, and your water and sewer costs are covered along with building insurance. Owners already paid a large levy for maintenance. Edgewood is 55+ but a spouse can be younger. Two cats or dogs are allowed, with some breed restrictions. (id:63400)
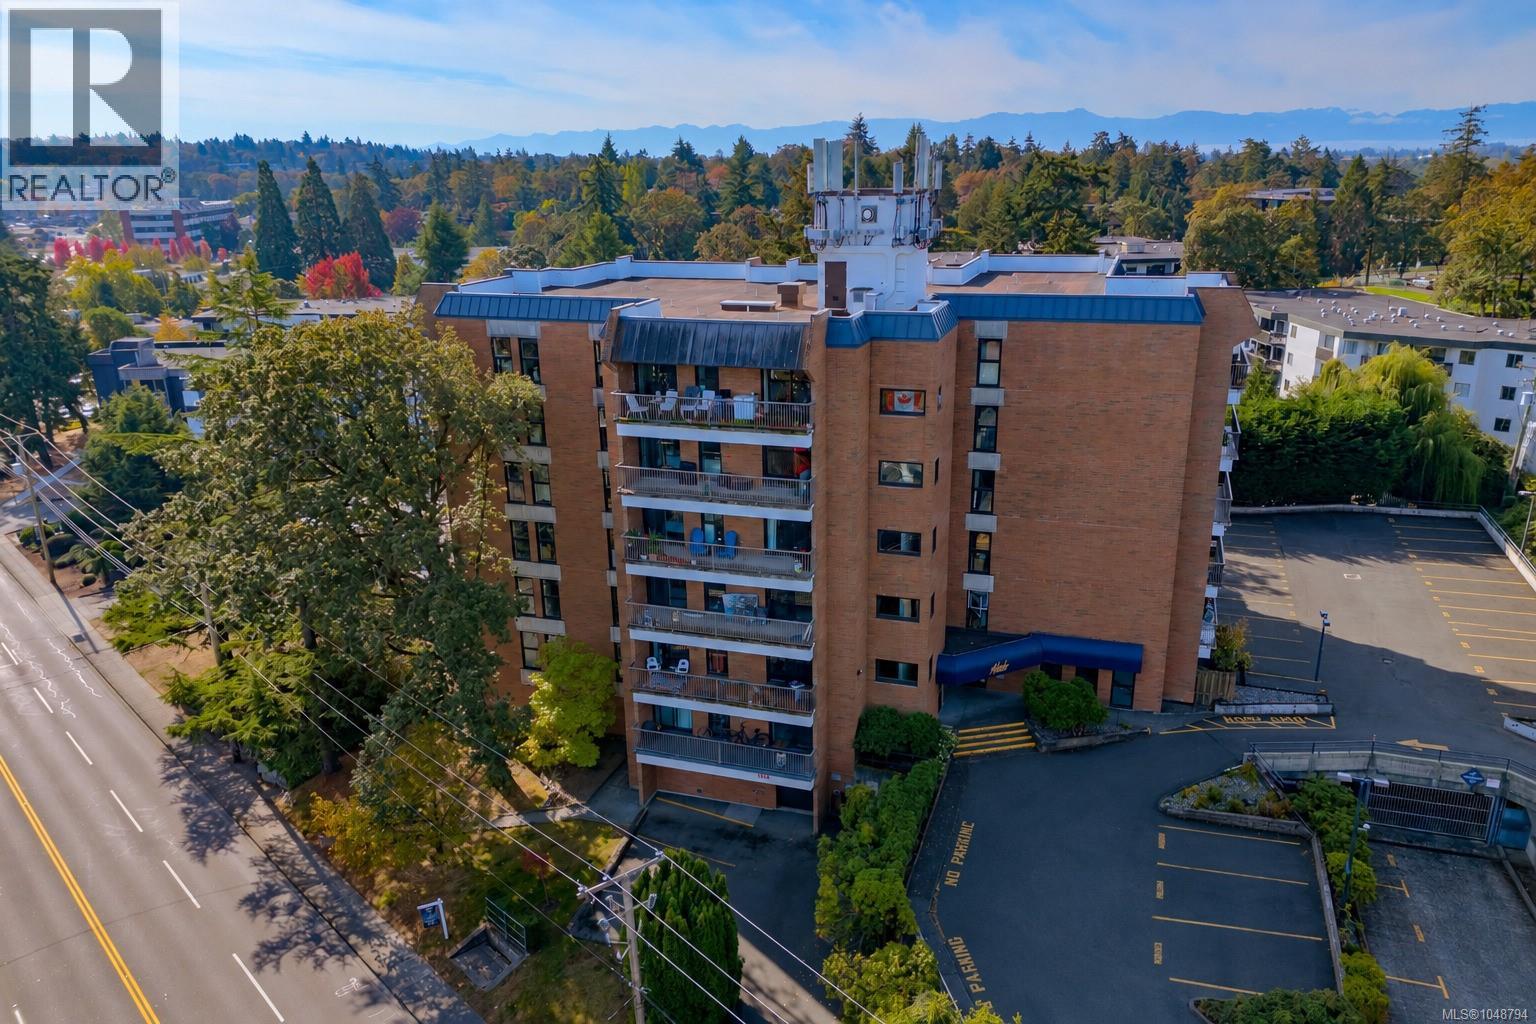
404 4030 Quadra St
Saanich, British Columbia
Welcome to the Mirador, a sought-after steel & concrete building in an exceptionally convenient Saanich location. This special 2BR/2BA home occupies a prime position on the quiet side of the building with desirable south & west exposures, bringing wonderful natural light into the home throughout the day. The original owners specifically selected this unit for its preferred location within the building, and it’s easy to see why. Offering 989 sq ft of well-designed living space plus an impressive 24’x6’ covered balcony, the spacious floor plan features a generous living room, separate dining area, fully equipped kitchen with pantry, in-suite laundry, two well-sized bedrooms & two full bathrooms. The home includes a parking stall, separate storage locker & bike storage, with potential to rent a second parking space. The Mirador has benefited from significant improvements including brand-new windows & doors, a newer elevator & hallway upgrades, with new balcony surfaces & railings in the works. With only 6 residences per floor, the building offers a quieter, more private atmosphere. Another notable advantage is the strata’s additional revenue stream: the strata owns a rental suite and receives rooftop communications rental income, contributing approximately $42,900 annually toward a healthy contingency fund. Two pets up to 33 lbs each are permitted & all ages are welcome. Centrally located at Quadra & McKenzie, you’re just steps to Saanich Plaza for groceries, shopping, restaurants, services & everyday conveniences. Camosun College, UVic and Commonwealth Place with its pool, fitness & recreation facilities are easily accessible, along with nearby parks & walking trails. Excellent direct bus routes provide convenient connections to UVic, downtown Victoria & surrounding areas. Proudly Presented By Ann Watley, Personal Real Estate Corporation, Pemberton Holmes Real Estate. (id:63400)
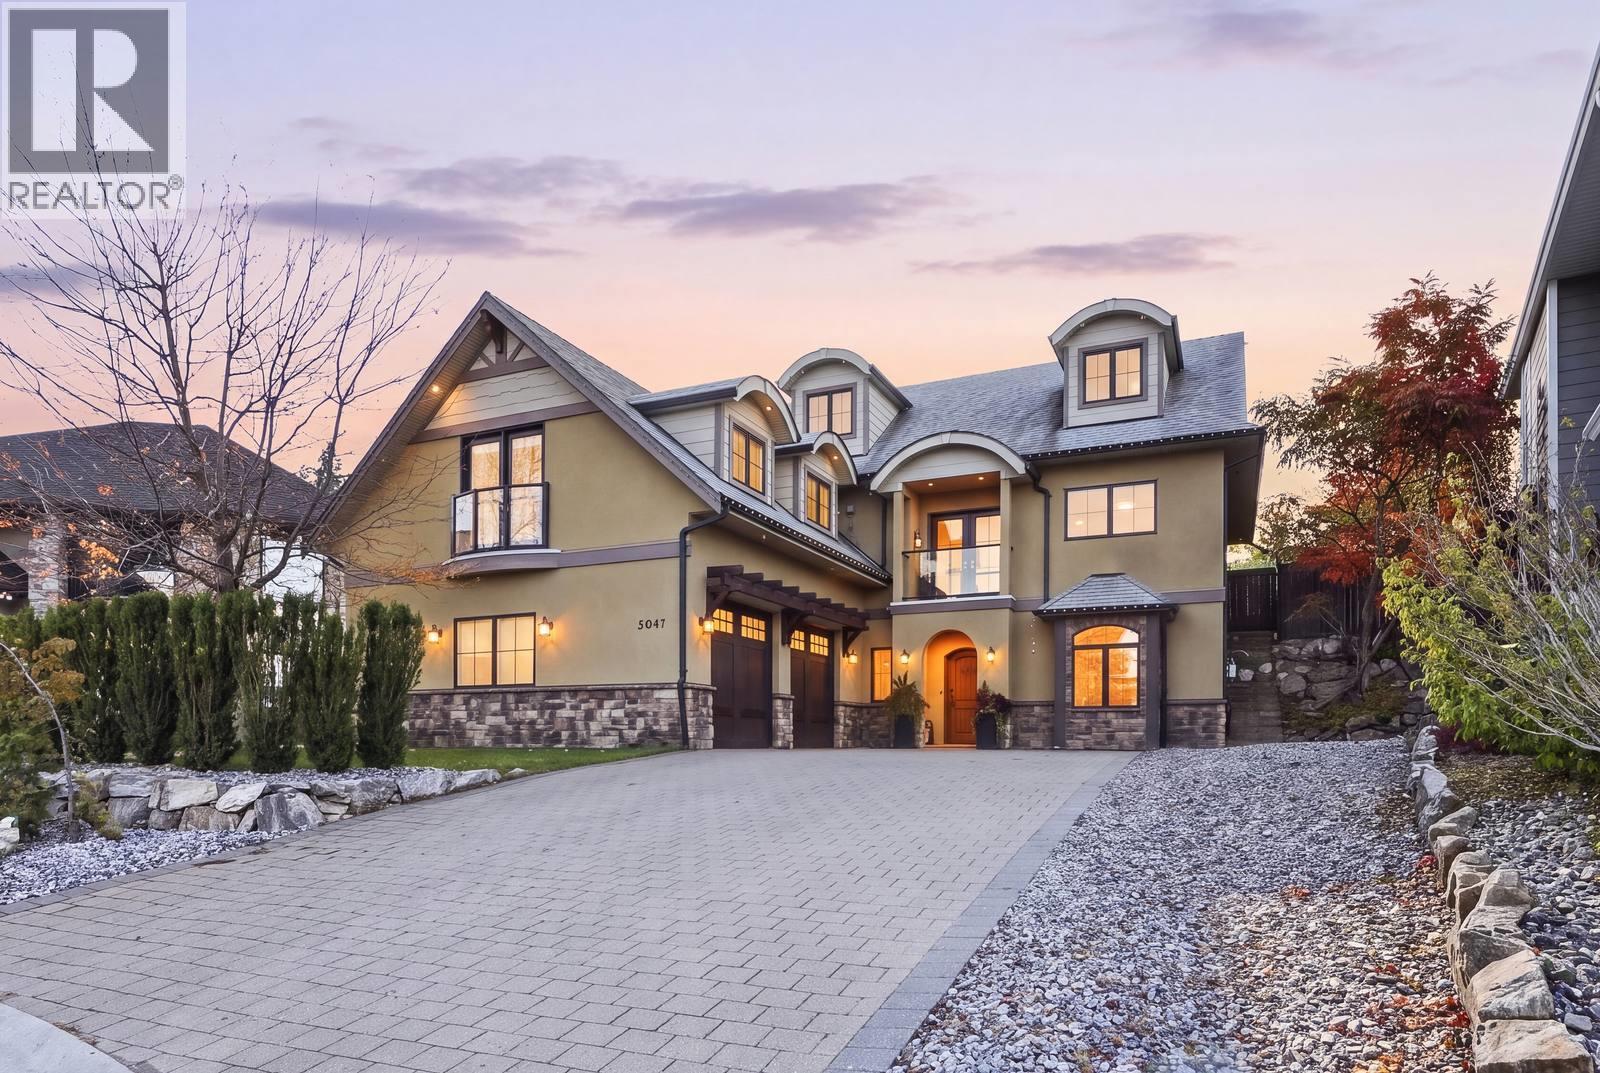
5047 Seon Crescent
Kelowna, British Columbia
Timeless architecture, graceful details and a warmth that makes grand spaces feel intimate. This 4,000+ sq. ft. French-inspired Upper Mission home is anything but ordinary. Dramatic arches, a grand living room, double-sided fireplace and south-facing floor-to-ceiling windows create an inviting atmosphere. Enjoy morning coffee with mountain views and glimpses of Okanagan Lake. Outside, a stone patio, irrigated gardens and sprawling lawn invite summer gatherings, with room for a future pool. Fresh paint, hardwood and tile floors, and a renovated upstairs bathroom add appeal. A separate-access, non-conforming one-bedroom suite with its own spacious outdoor patio, oversized double garage and RV parking offer flexibility. Best experienced in person. Options to add more bedrooms on the third level. (id:63400)
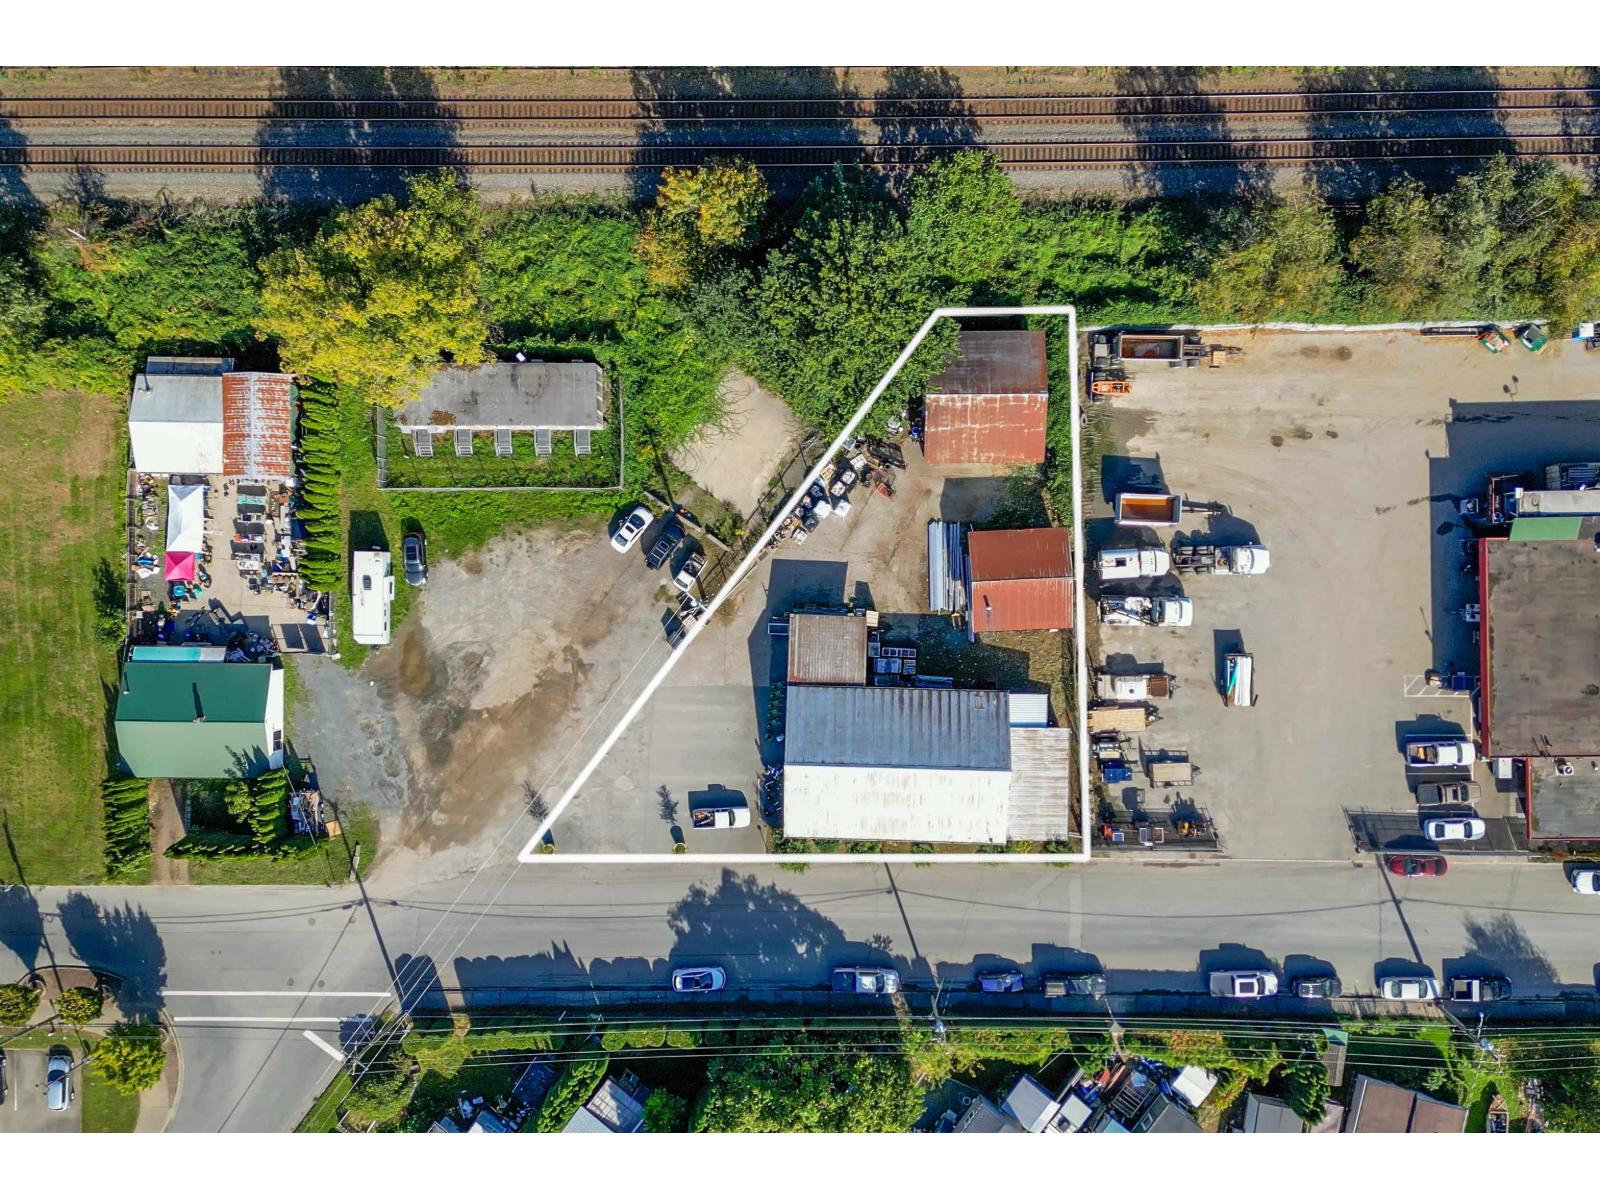
7323 Pioneer Avenue, Agassiz
Agassiz, British Columbia
Prime commercial corner property in Agassiz! Offering 3,290 sq. ft. of retail space on 0.344 acres, with excellent exposure at Pioneer Ave and Heath Rd. Dedicated customer parking and several outbuildings provide additional storage and leasing opportunities. Home to the well-established Allenby's Farm Store, this property offers flexible purchase options: real estate only, potential leaseback, or a possible business acquisition. An excellent opportunity for investors or owner-operators in the heart of Agassiz, just minutes from Harrison Hot Springs. (id:63400)
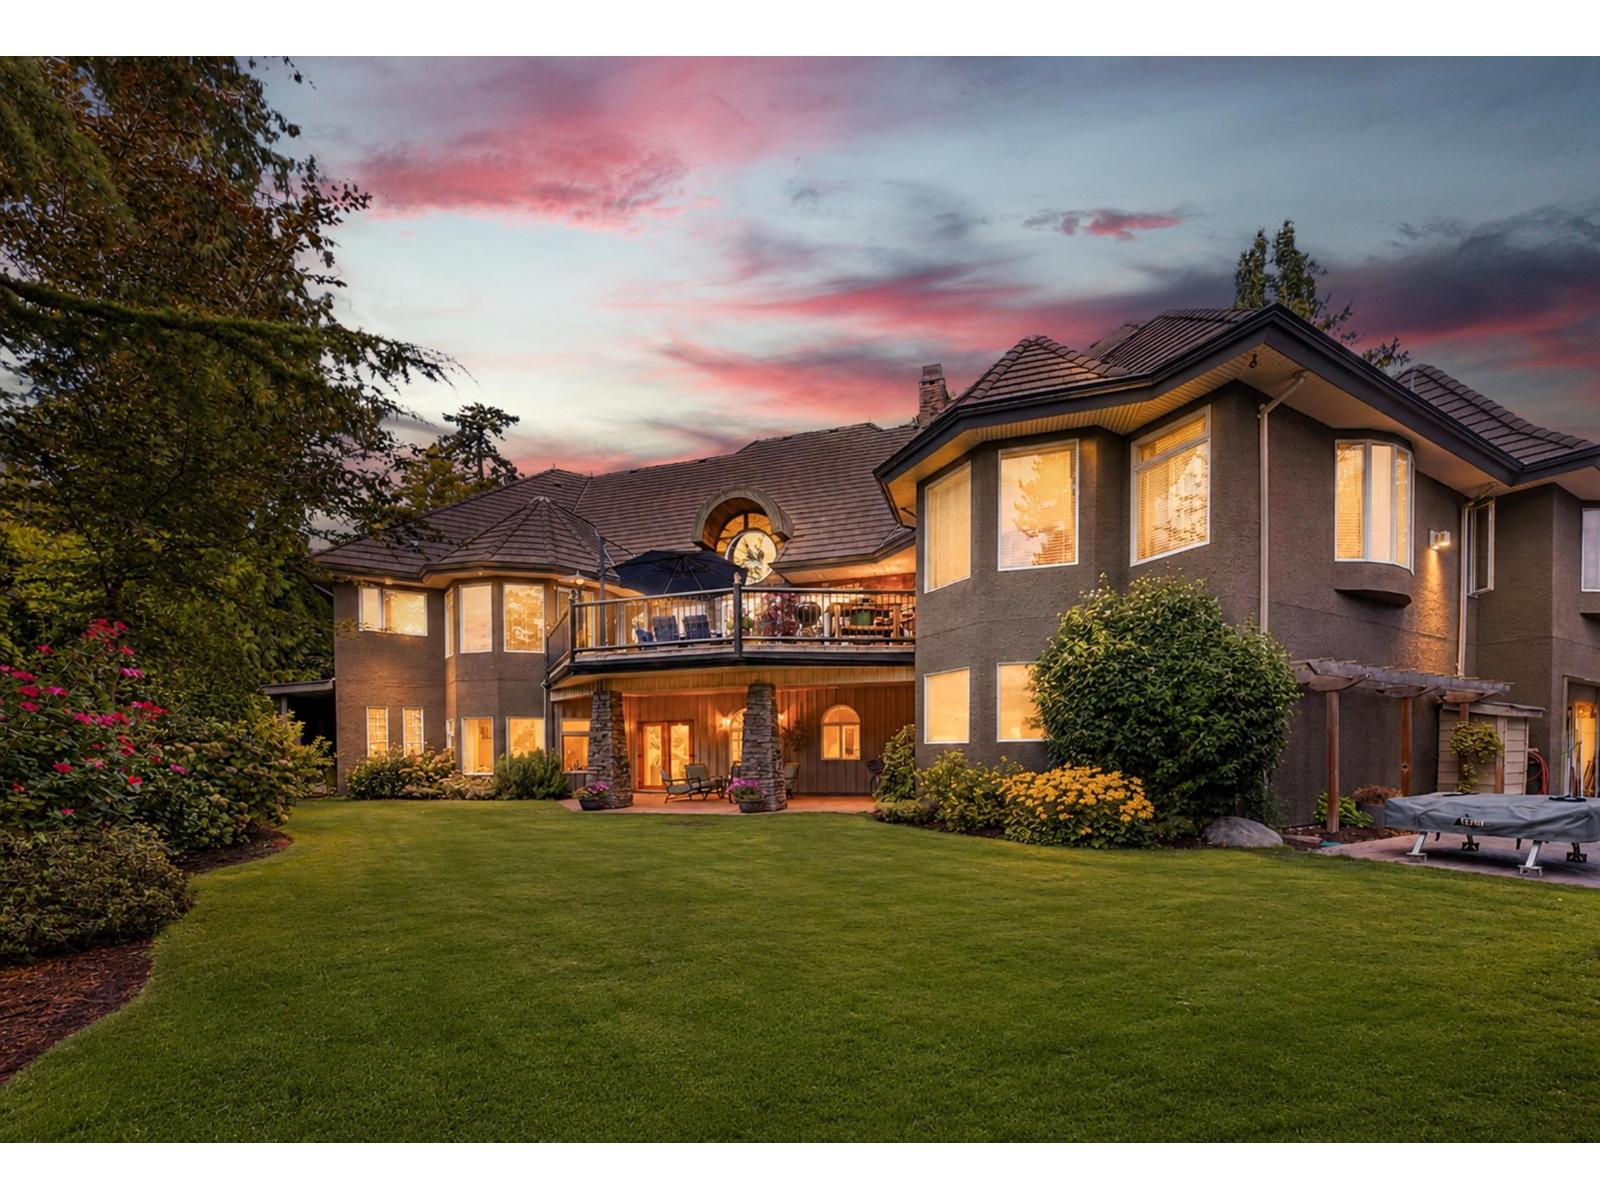
18638 54a Avenue
Surrey, British Columbia
An exceptional gated estate offering rare privacy and luxury in one of Cloverdale's most desirable settings. Situated on a sprawling 20,000 sq. ft. lot, this custom residence offers over 6,100 sq. ft. of refined living space. The chef's kitchen features premium appliances and an oversized island, while expansive living areas open to private terraces and landscaped gardens. A main-level primary retreat includes a spa-inspired ensuite and walk-in closet. A rare bonus is the additional 2,518 sq. ft. heated indoor space-ideal for a workshop, home-based business, storage, or parking for up to 10 vehicles. Close to top schools, parks, shopping, and amenities. (id:63400)
RE/MAX Performance Realty
Parallel 49 Realty
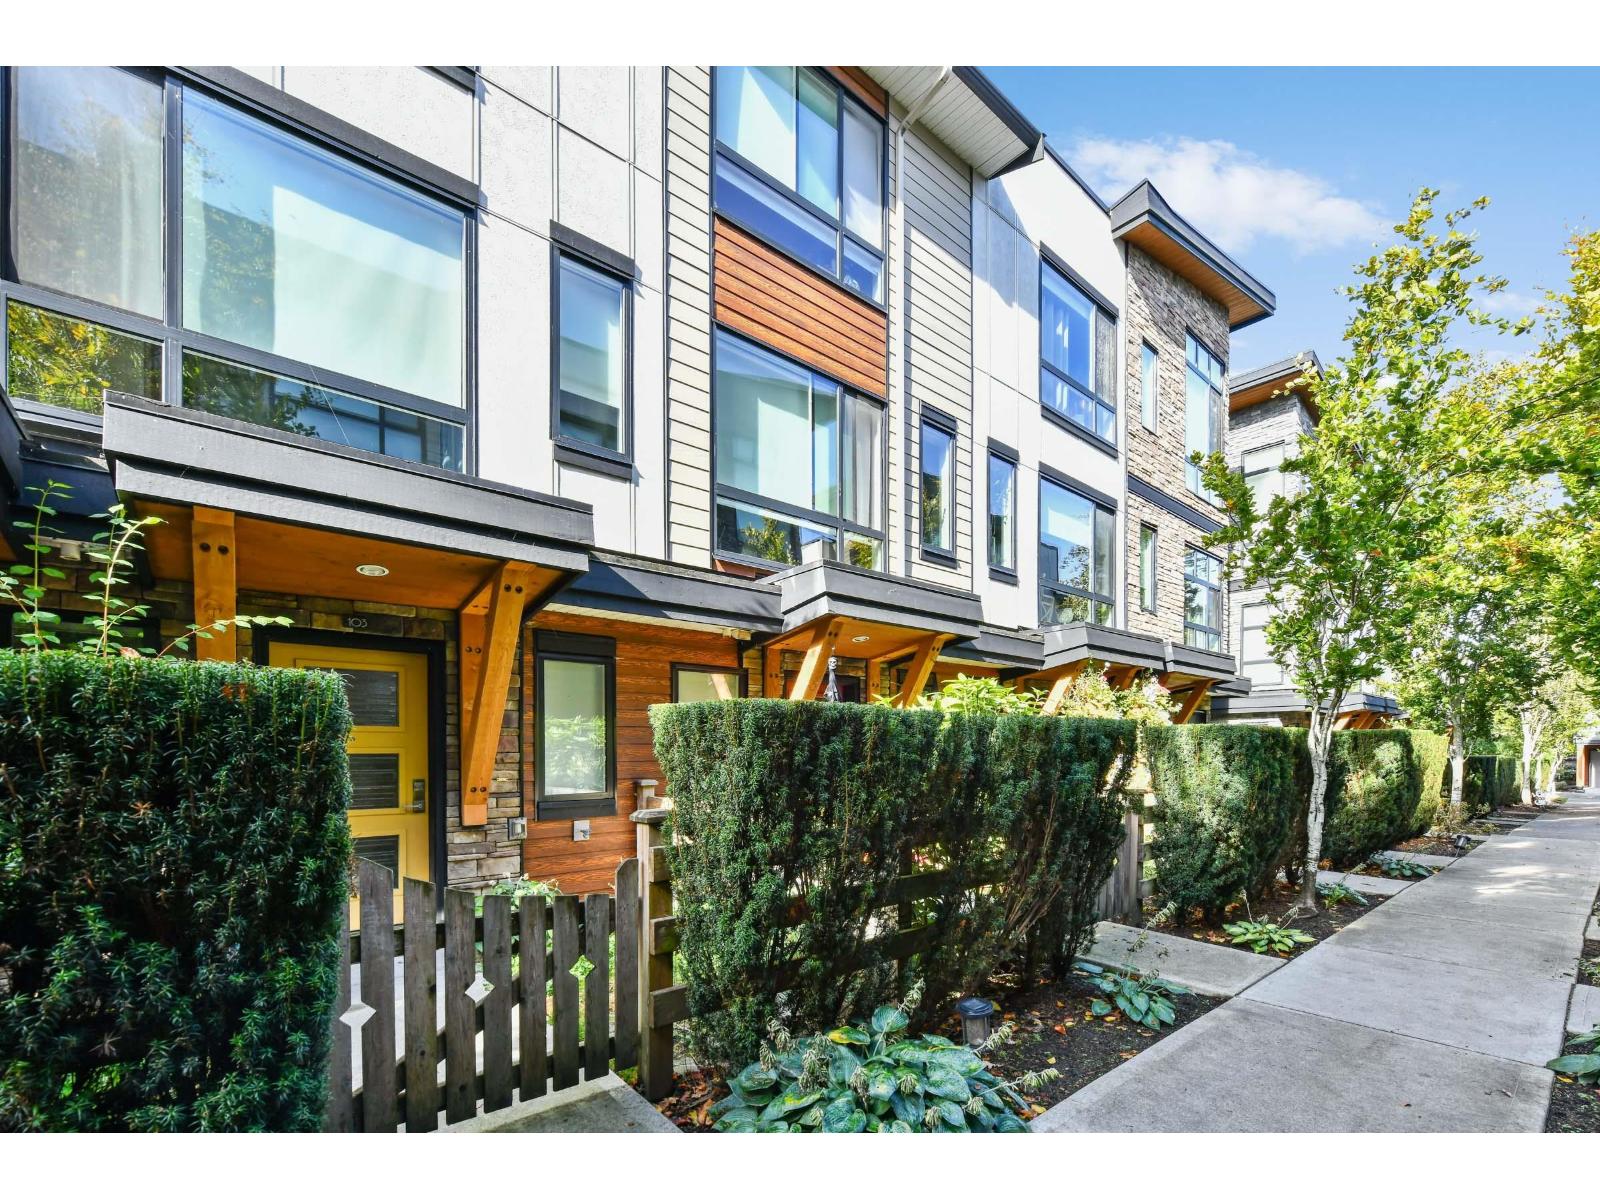
103 16488 64th Avenue
Surrey, British Columbia
Quiet location next to greenbelt at the Harvest Bose Farm complex! This 2 bedroom, 3 bath quality built townhome is by award winning Platinum Group. Modern design & well thought out floor plan with living room, open kitchen & dining area on main. 2 bedrooms up. Primary 3 piece ensuite. High ceilings throughout with big picture windows bringing in extra light. Front yard & spacious entry on the lower floor + powder room. This home features laminate flooring, stainless steel appliances, large quartz center island with gas cooktop, linear electric fireplace, oversized balcony on main. Single garage + parking for 2nd vehicle. Close to Bose Forest Park, transit & AJ McLellan Elementary. (id:63400)
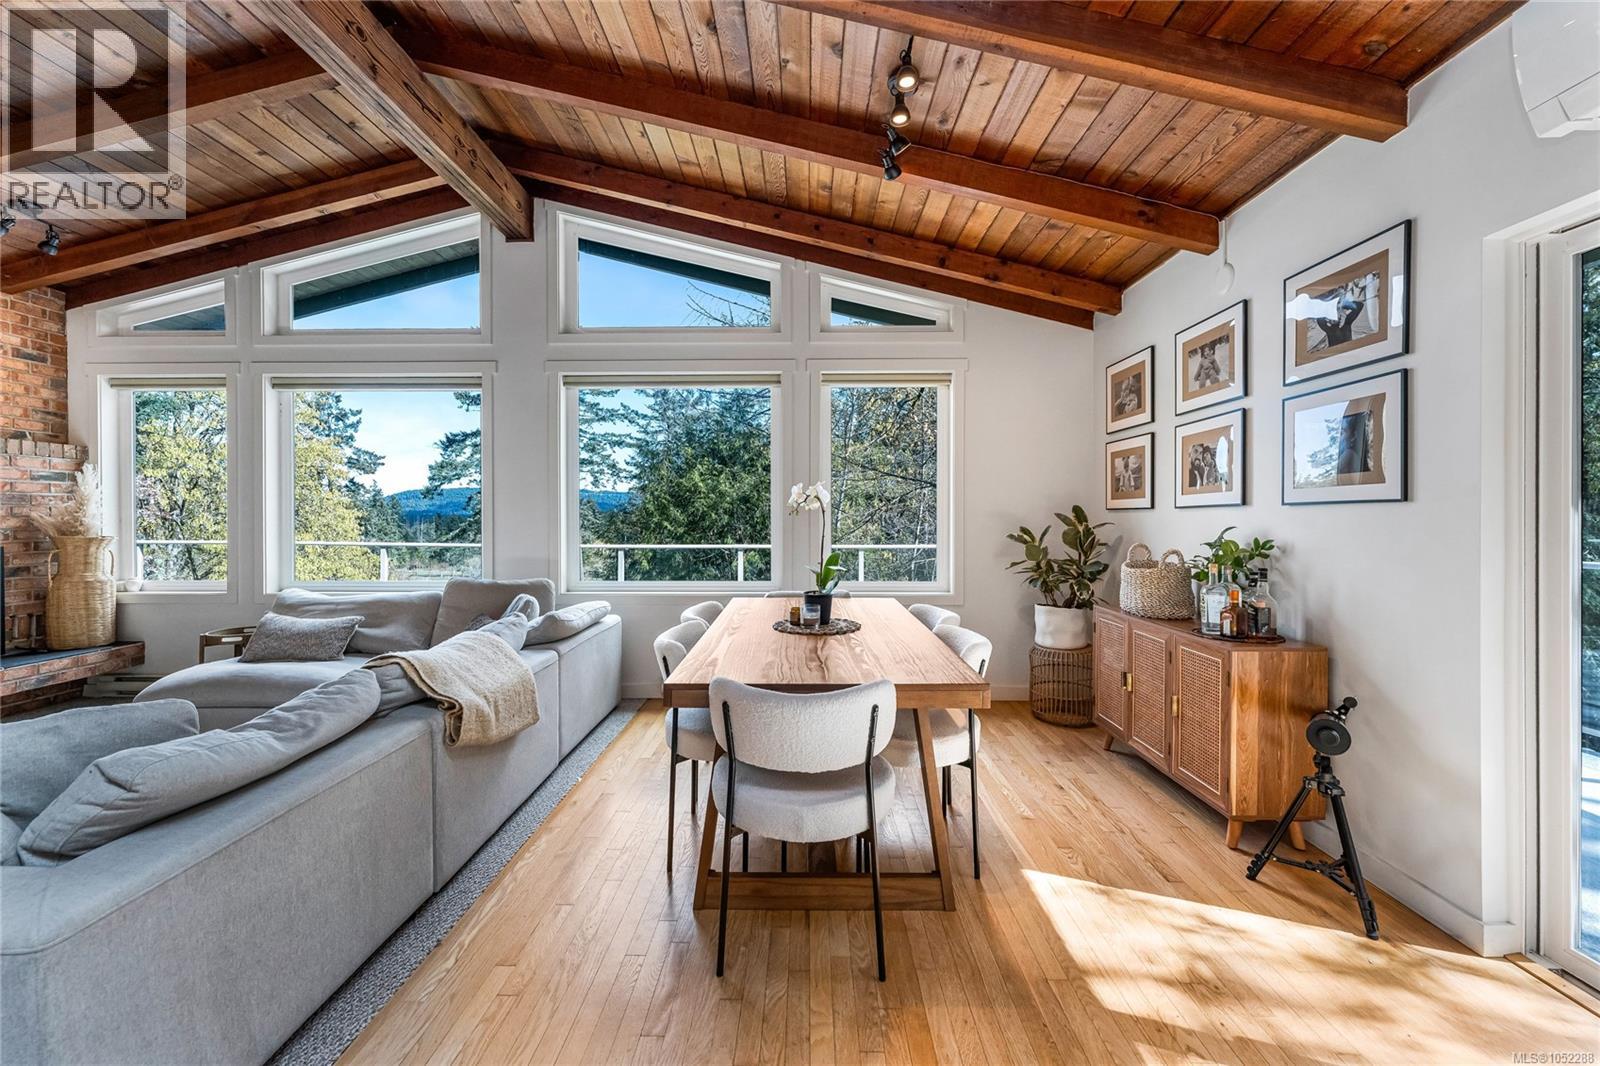
2083 North End Rd
Salt Spring, British Columbia
OPPORTUNITY KNOCKS. Beautifully updated home offers refined Salt Spring Island living with separate, established B&B business, complete with website as an income generator. Set on 1.39 private acres with pastoral views toward Galiano Island, this exceptional property blends luxury lifestyle with entrepreneurial opportunity. Vaulted wood ceilings, propane & wood fireplaces, and expansive wraparound decks create a warm west coast atmosphere ideal for entertaining & relaxation. Each bedroom in home has ensuite bath, perfect for family & guests. Thoughtful upgrades include a heat pump, updated appliances, & quality finishes throughout. Detached self-contained 512 sq. ft. studio hosts B&B. Sellers will include the future bookings and all furnishings/decor in studio for turnkey revenue. Separate-access workshop, irrigation, established gardens, mature fruit bearing trees and fenced veggie garden complete this peaceful and profitable island retreat. New septic field & water filtration system. (id:63400)
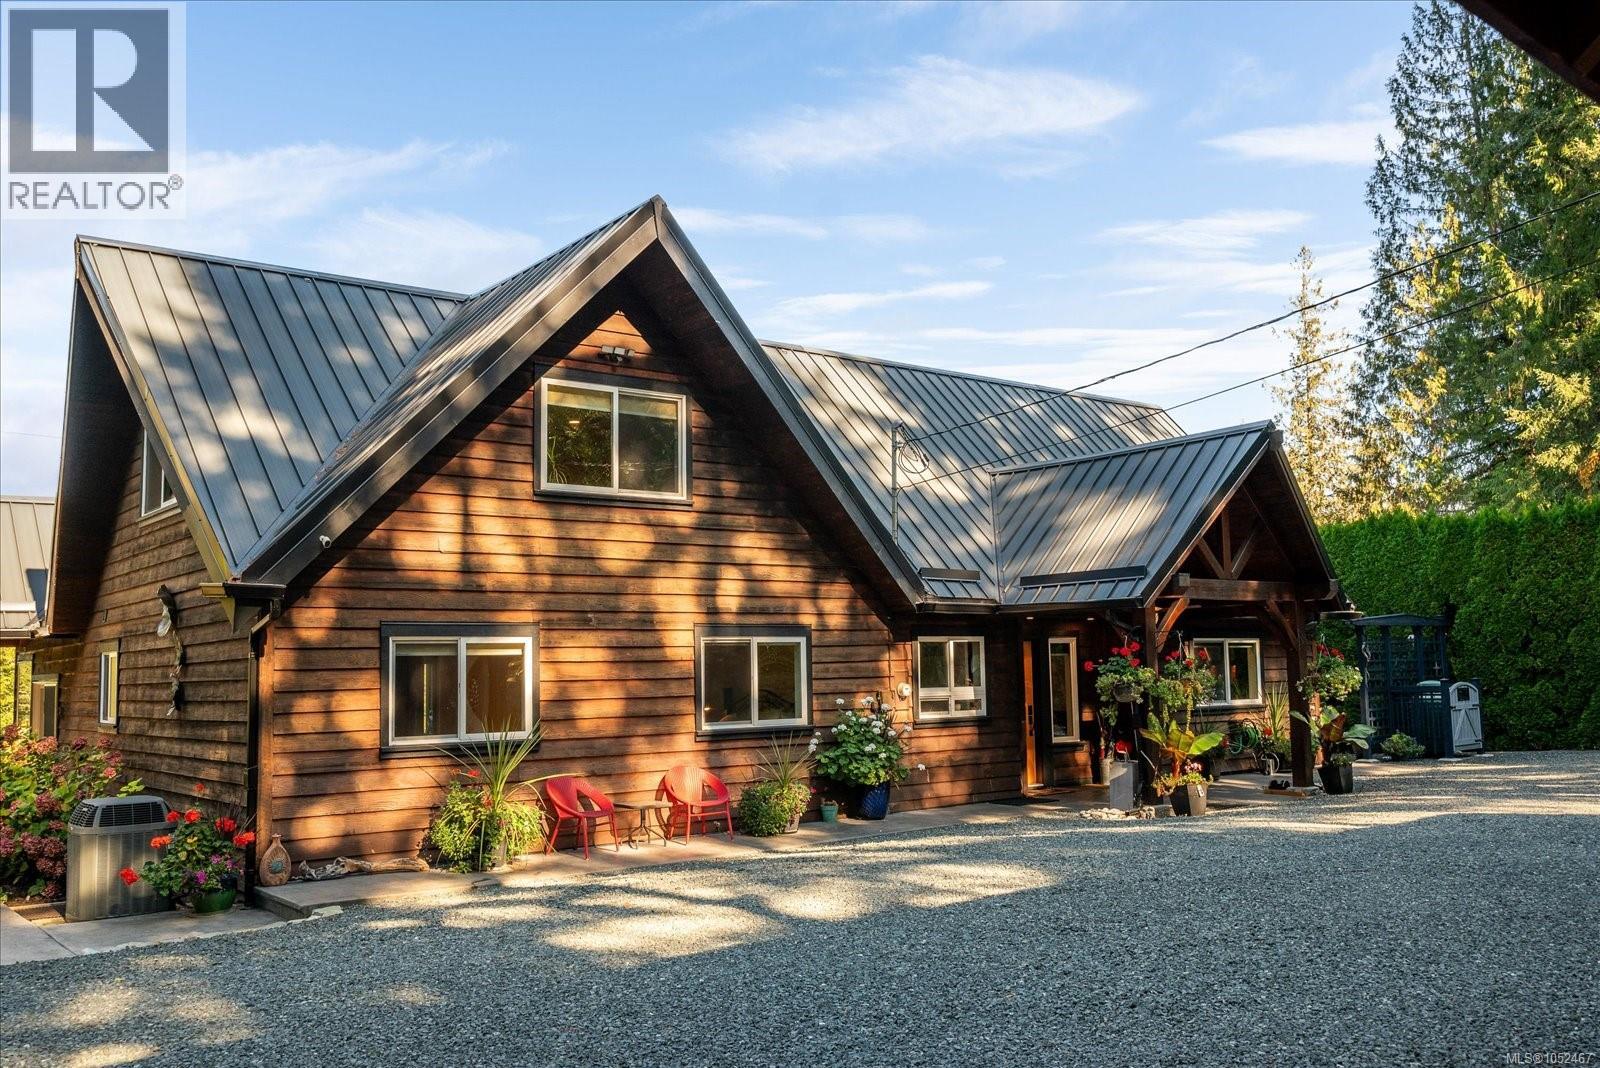
521 Fourneau Way
Parksville, British Columbia
EXCEPTIONAL. If we have only one word to describe this home and property, that would be it. From the moment you enter through the artist commissioned gate you enter a magical world. This 2833 sq ft custom-built home only 5 mins to downtown Parksville, is a rare find. It features 3-beds, 3-baths on a private 2.69-acre lot, a triple car garage with an extra storage room & 1200 sq. ft insulated workshop-garage with a large upper floor for extra storage. Great for wood working, mechanics or hobbies. This well-built home features high end finishes, living room with vaulted ceilings, hardwood floors & wood stove & is flooded with natural light from large windows overlooking the picturesque back yard. The chef's kitchen showcases quartz counter tops, SS appliances, large island, breakfast bar & pantry. The large dining room has a gas fireplace and a panoramic view overlooking the stamped concrete patio & back yard garden. The primary bedroom boasts a walk-in closet and luxurious ensuite with soaker tub, separate shower with heated floor & 2 sinks. There is even a cozy family room that overlooks the living room and the expansive grounds, offering a peaceful retreat. The home features include wood exterior, heat pump & electric furnace, 200-amp service, security system, irrigation, completely fenced yard, chicken coop & lots of storage sheds. A gate at the lower boundary opens to a 2 km trail leading to trails all the way to Englishman River Falls while Parksville’s shops and sandy beach are an easy walk away. (id:63400)
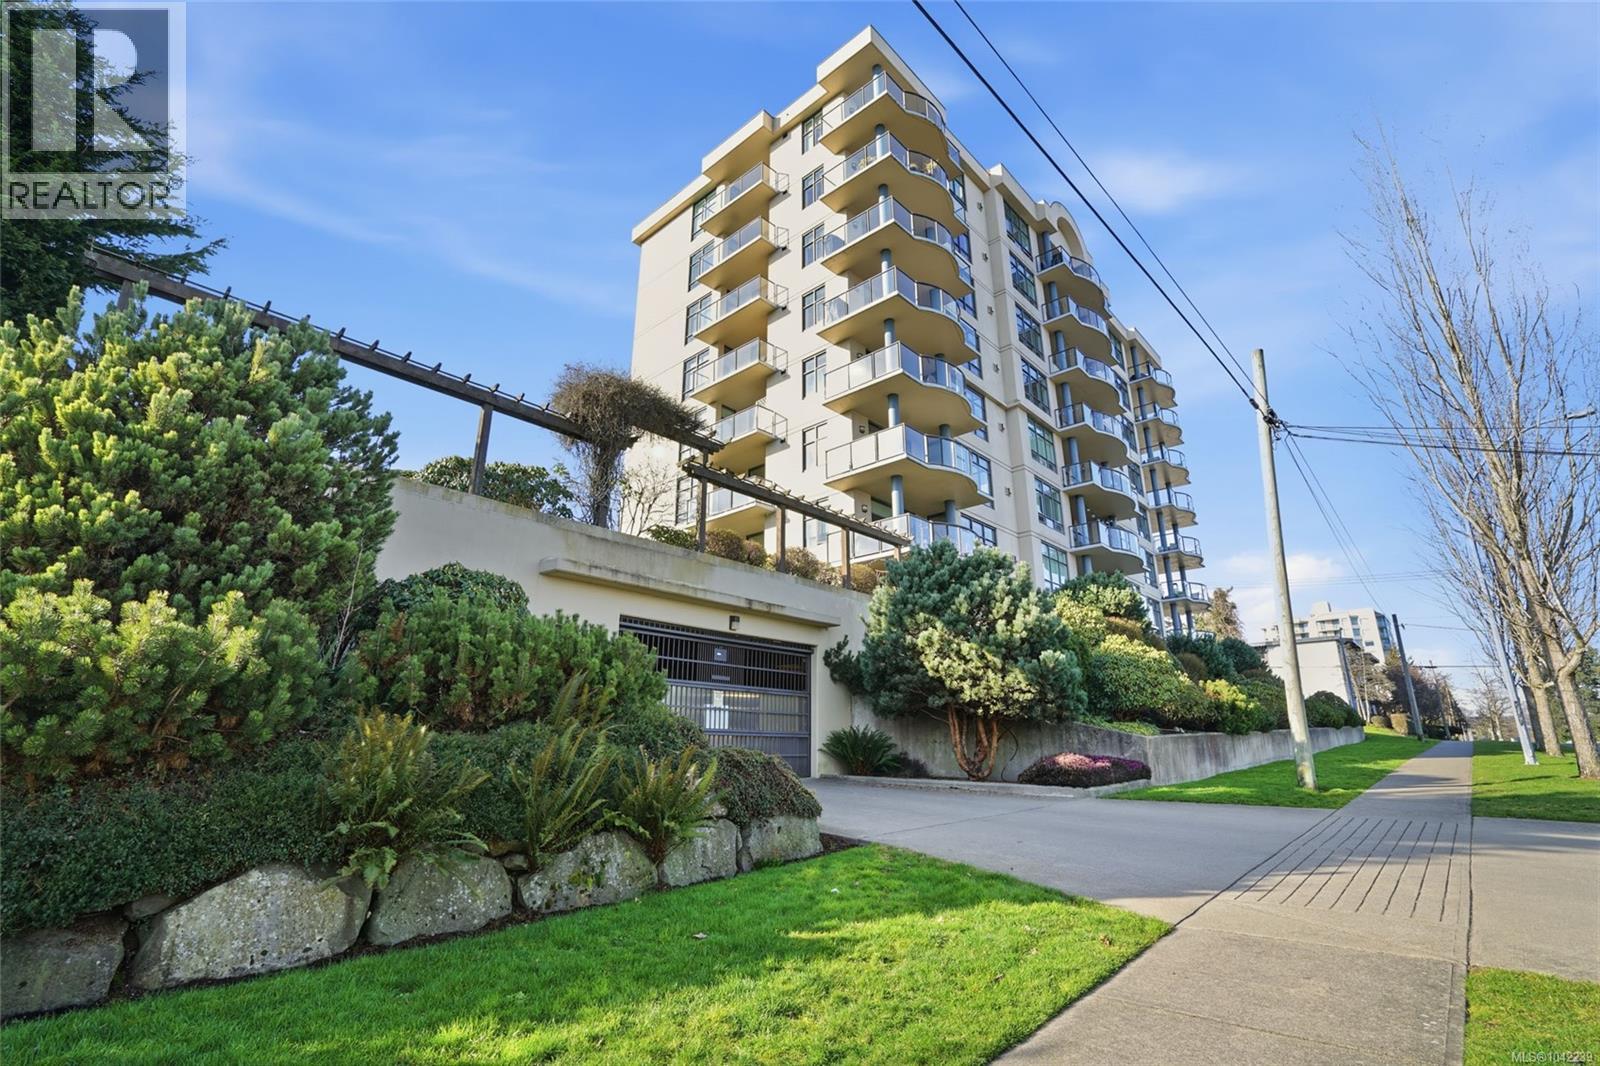
201 225 Rosehill St
Nanaimo, British Columbia
Imagine waking up and walking to your boat, parked at the nearby marina. Experience a beautiful way of living at Marine Vista, one of Nanaimo's most prestigious residences. This spacious 1,500+ sqft home offers 2 bedrooms, a den, and 2 bathrooms with an open, light-filled design featuring soaring ceilings, expansive windows, engineered hardwood floors, slate tile entry, and quality finishes throughout. The chef-inspired kitchen boasts granite countertops, solid wood cabinetry, stainless steel appliances, and generous workspace. The primary suite offers a spa-like ensuite with double sinks, a soaker tub, separate shower, and private deck. The second bedroom also enjoys its own private south-facing deck—making this the only unit in the complex with three private outdoor spaces. Fresh paint, individual HVAC, a gas fireplace, underground parking, and a storage locker complete this exceptional offering! Just steps from the seawall, downtown, and Departure Bay. All measurements are approx. (id:63400)
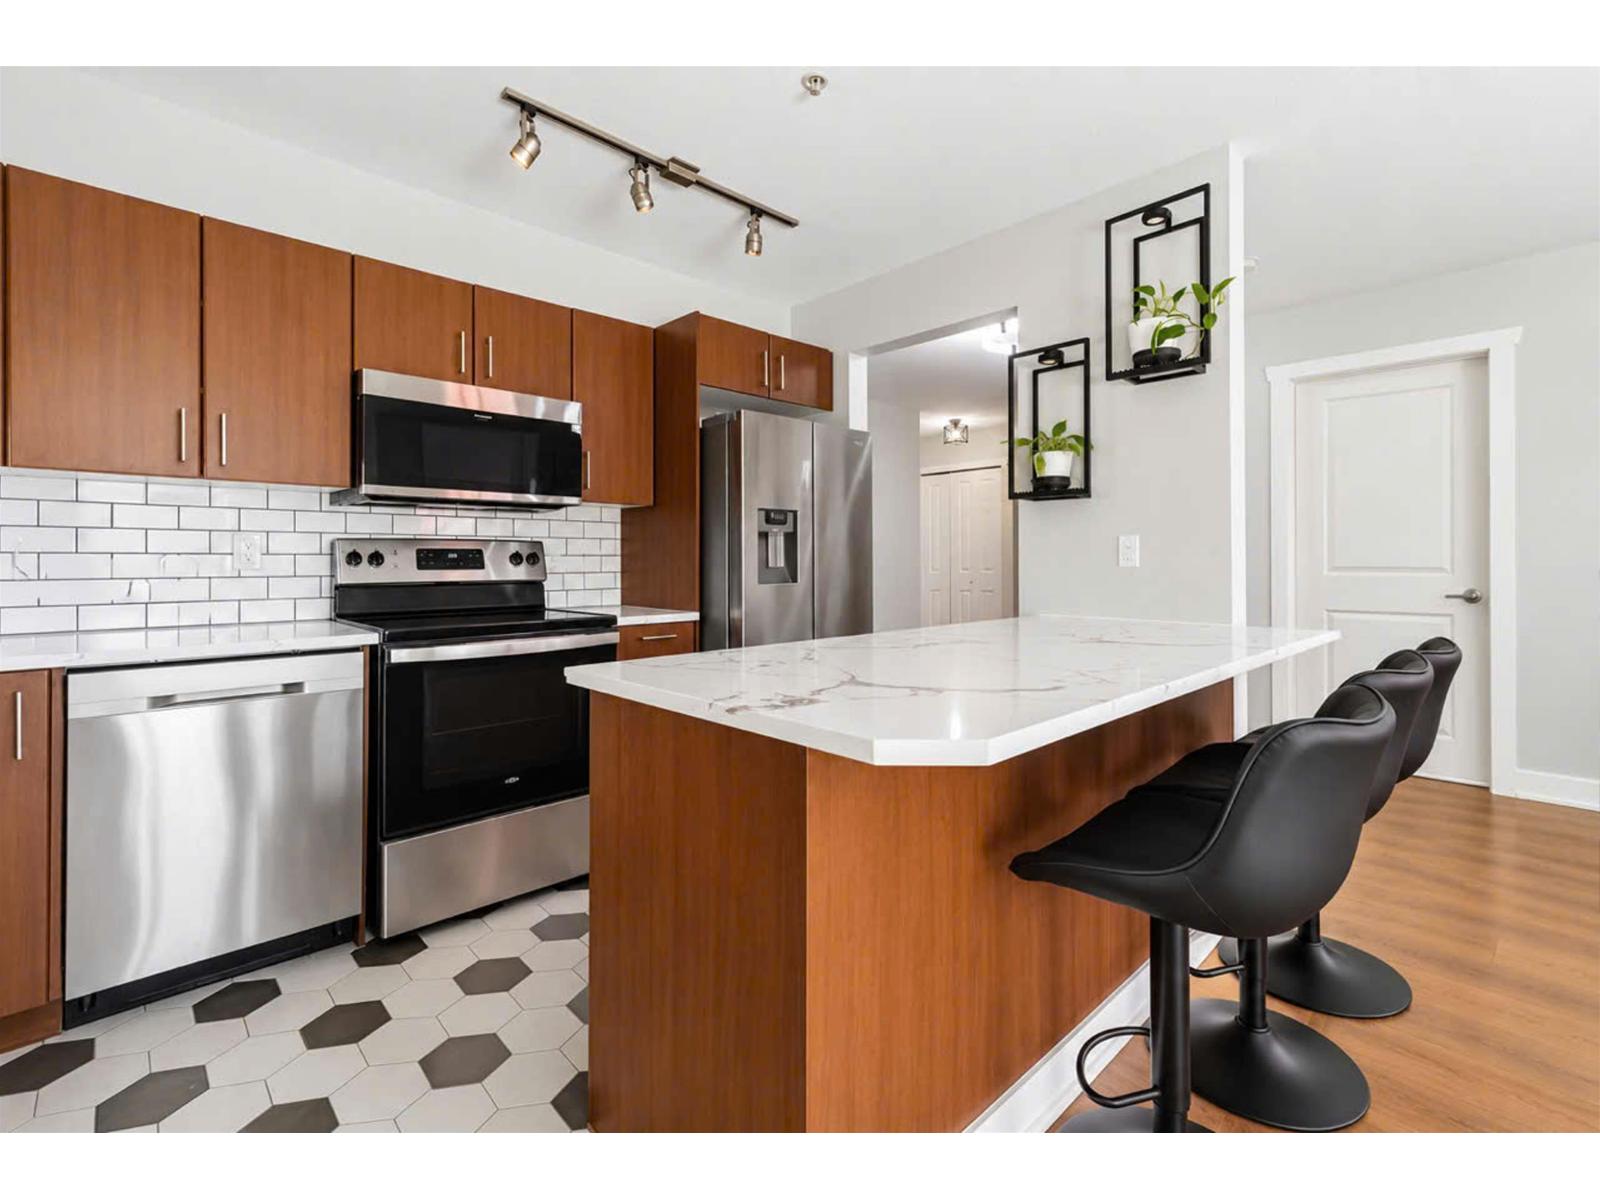
111 45555 Yale Road, Chilliwack Proper South
Chilliwack, British Columbia
Welcome to Unit 111 at the Vibe! A spacious ground floor two bedroom, two bath, corner unit that is currently rented out to a fantastic tenant. Great features include in-suite laundry, two parking spots, tile in kitchen, black appliances, large island, laminate floors in the living area, great access to transit/Freeway and much more. Call today for your private viewing! (id:63400)
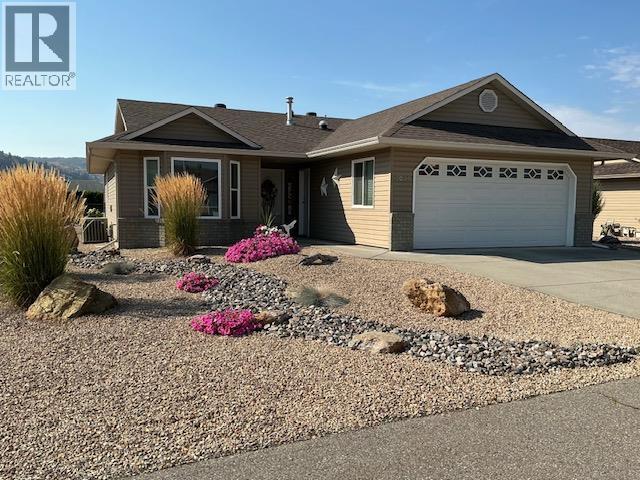
5021 5 Avenue
Vernon, British Columbia
Absolutely immaculate 3 bedroom, 2 bath Rancher with 6' basement has sooo many updates and is 100% move in ready. Lovely open floor plan looking out onto the landscaped backyard provides oodles of natural light and you will appreciate the beautiful white updated (2024) kitchen with newly painted cabinets, hardware & counter tops. There is a center island for additional counter space & a walk-in pantry. All the kitchen appliances were new as of 2021. The home was painted with most new flooring throughout in 2021 as well. The 6' basement has a full set of stairs and is so ideal for storage or what have you. The sunny backyard is full fenced, with low maintenance landscaping & an underground irrigation system. Convenient backlane access too! Other updates: new roof in September 2026, hot water tank, reverse osmosis, softener 2021 & both bathrooms in 2022. Desert Cove is a 40+ gated community backing onto Spallumcheen golf course & offers a great lifestyle with a fully equipped clubhouse boasting an indoor pool, hot tub, library, pool tables & party & craft rooms. Lots of daily activities going on! Pets are allowed with approval. Monthly fee of $442.29 covers use of services, water & snow removal. 15 minutes to city of Vernon & 45-50 minutes to Kelowna Airport. Extended lease in place to 2068. ANNUAL TAXES are just $1,650.39 before Home Owner's Grant! Desert Cove also provides free RV parking on availability. Come see this lovely home in person...you won't be disappointed. (id:63400)
107 13439 94a Avenue
Surrey, British Columbia
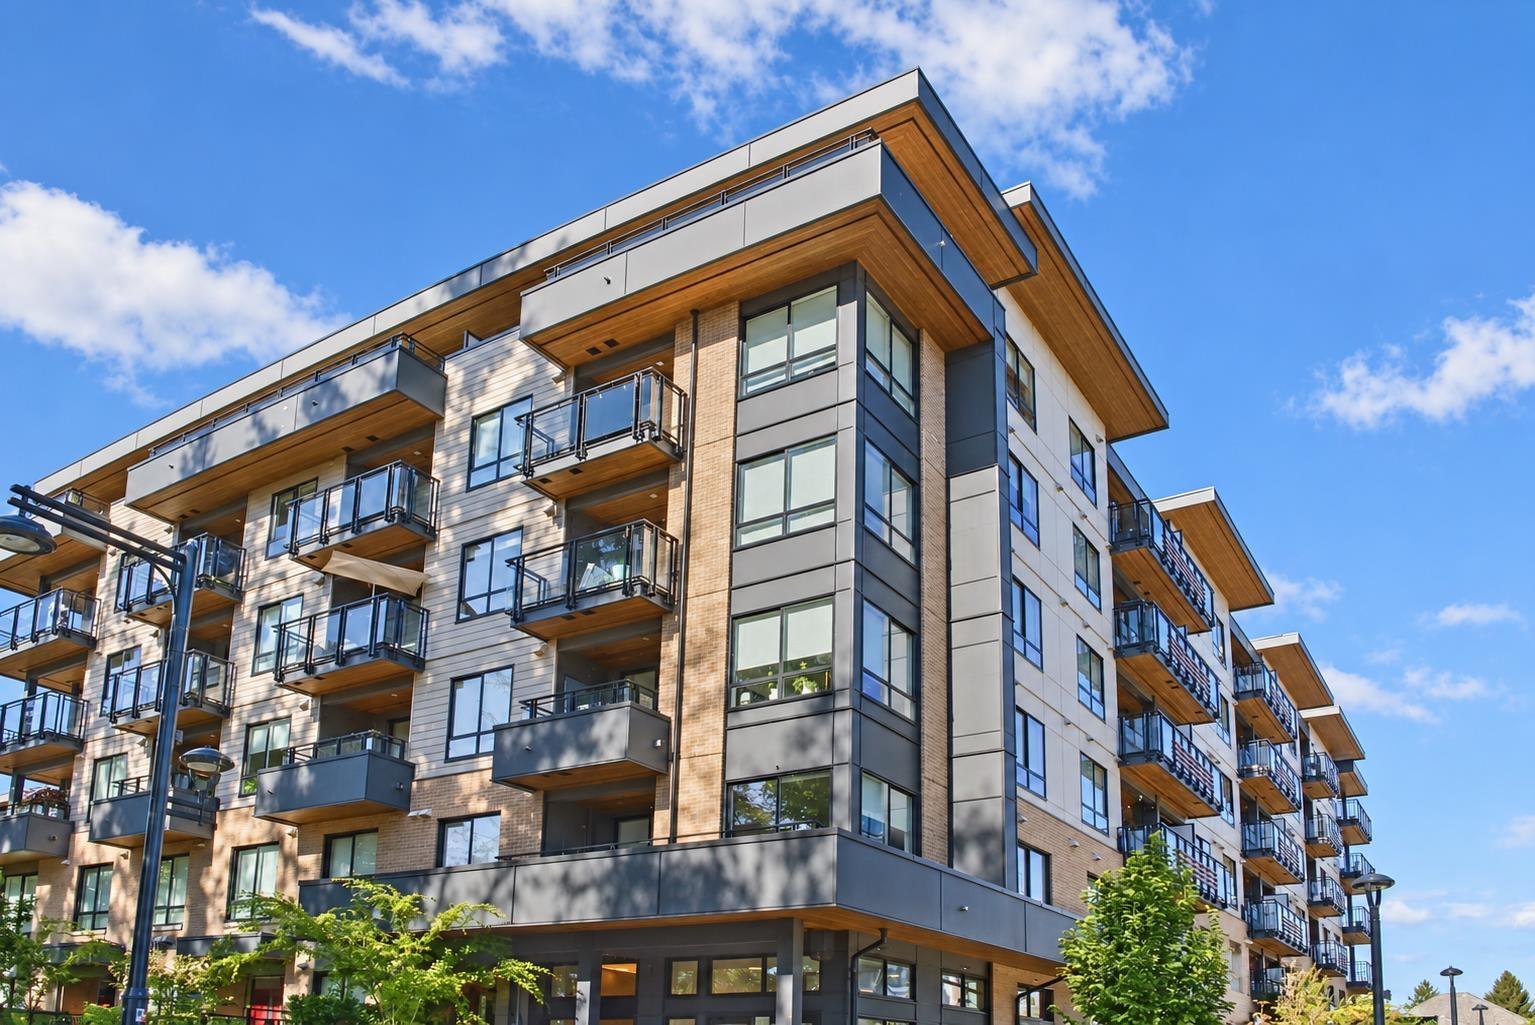
STUNNING GROUND-LEVEL LIVING! This beautiful 2-Bedroom + Den, 2-Bathroom residence offers the perfect blend of modern style and functional comfort, meticulously designed for families who value space. The open and efficient layout maximizes every square inch, highlighted by a gourmet kitchen with sleek stainless steel appliance, and a generous family room perfect for relaxing or entertaining. Escape to the master suite featuring a private ensuite, alongside an additional cozy bedroom and a versatile den ideal for a home office. Step outside to your massive, ~150 sq. ft. private patio-a rare ground-level luxury perfect for outdoor dining and entertaining. Complete with EV charging readiness and situated just minutes from top-rated schools, parks, public transit, and everyday amenities. (id:63400)
2250 Majoros Road Unit# 412
West Kelowna, British Columbia
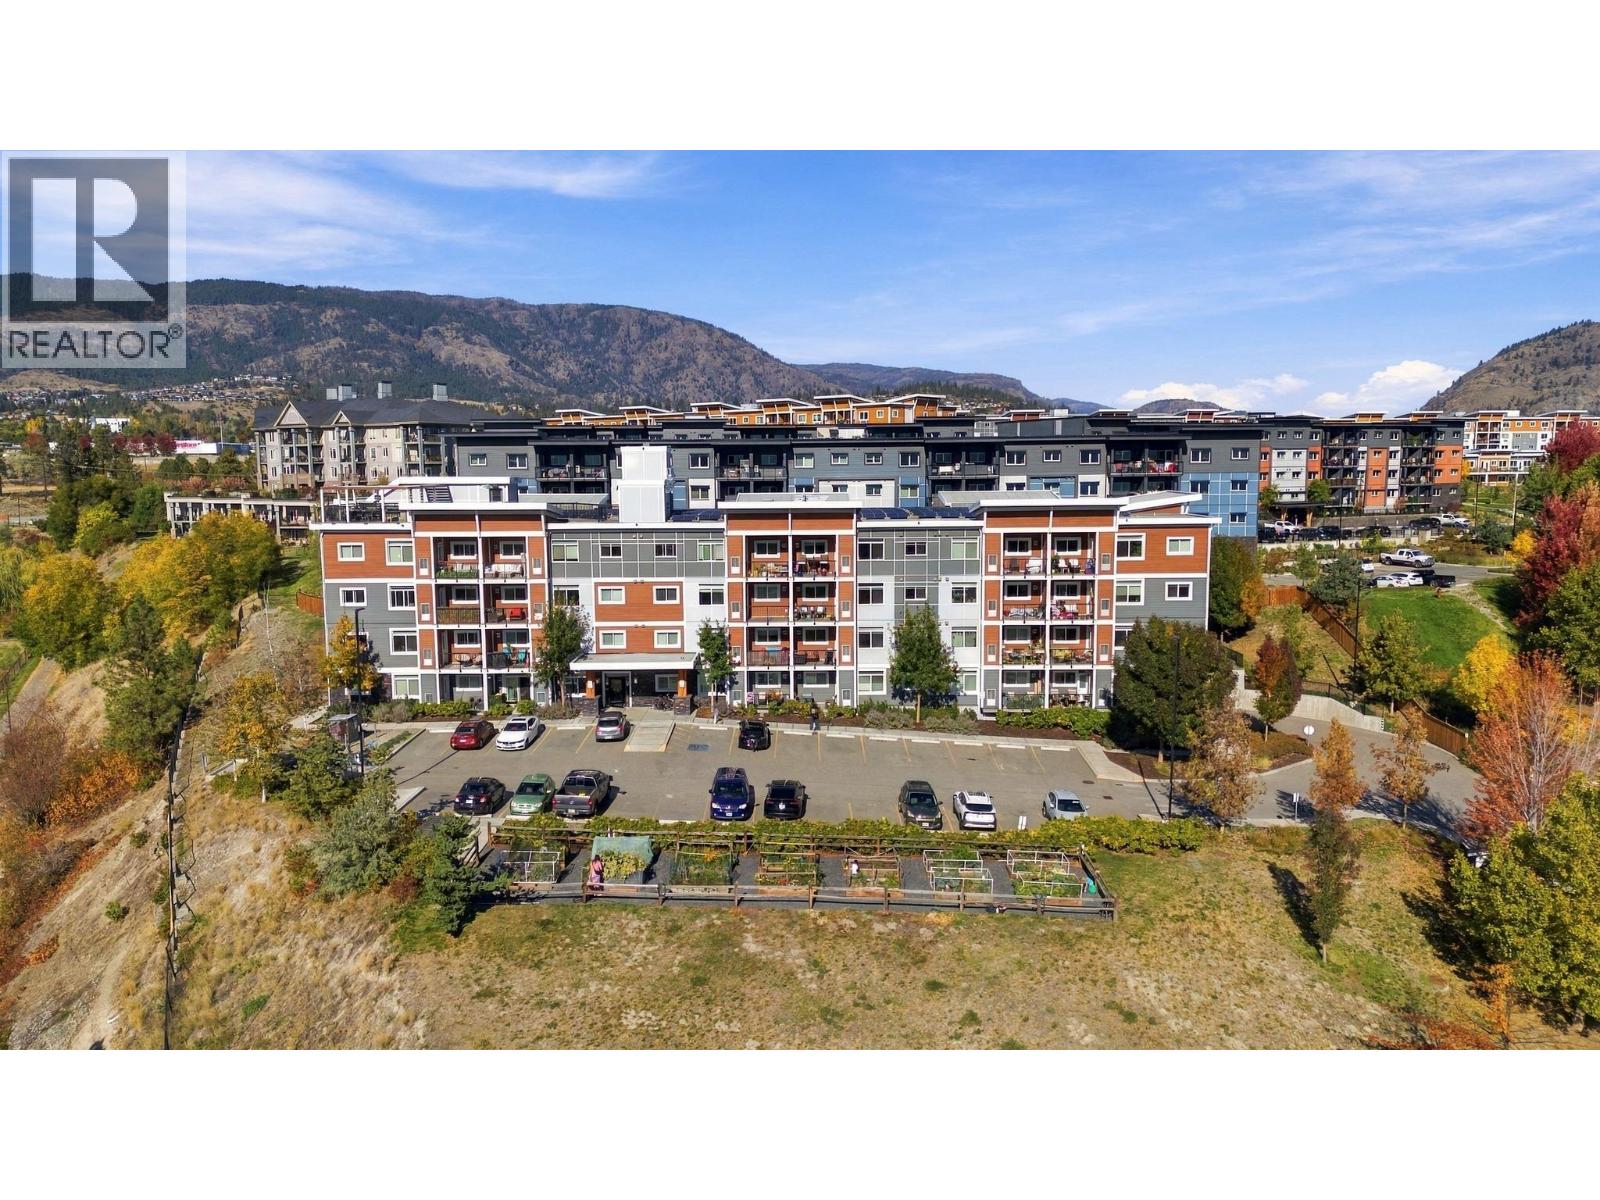
CORNER UNIT WITH LAKE VIEWS! Welcome to this modern top-floor 2-bedroom, 2-bathroom condo featuring a versatile den and private 10' x 7' balcony. The functional layout offers a bedroom and bathroom on each side of the home, with the kitchen, dining and living areas in the centre. Both bedrooms feature large walk-in closets. NEO is a certified green building featuring solar panels powering common areas, efficient HRV heating/cooling, 9' ceilings, triple-pane windows, superior sound absorption and LED lighting. The modern kitchen offers quartz countertops and Energy Star stainless steel appliances. Enjoy the rooftop patio with panoramic views, lounge area and gas BBQ, plus community garden boxes. Includes 1 secure covered parking stall and storage locker, with bike storage available. Just a short walk to Gellatly Beach and close to hiking trails, restaurants, shopping, downtown West Kelowna and world-class wineries. Rentals allowed and pet-friendly with up to 2 pets and no size restrictions. A fantastic opportunity for homeowners or investors! (id:63400)
5 3903 Douglas St
Saanich, British Columbia
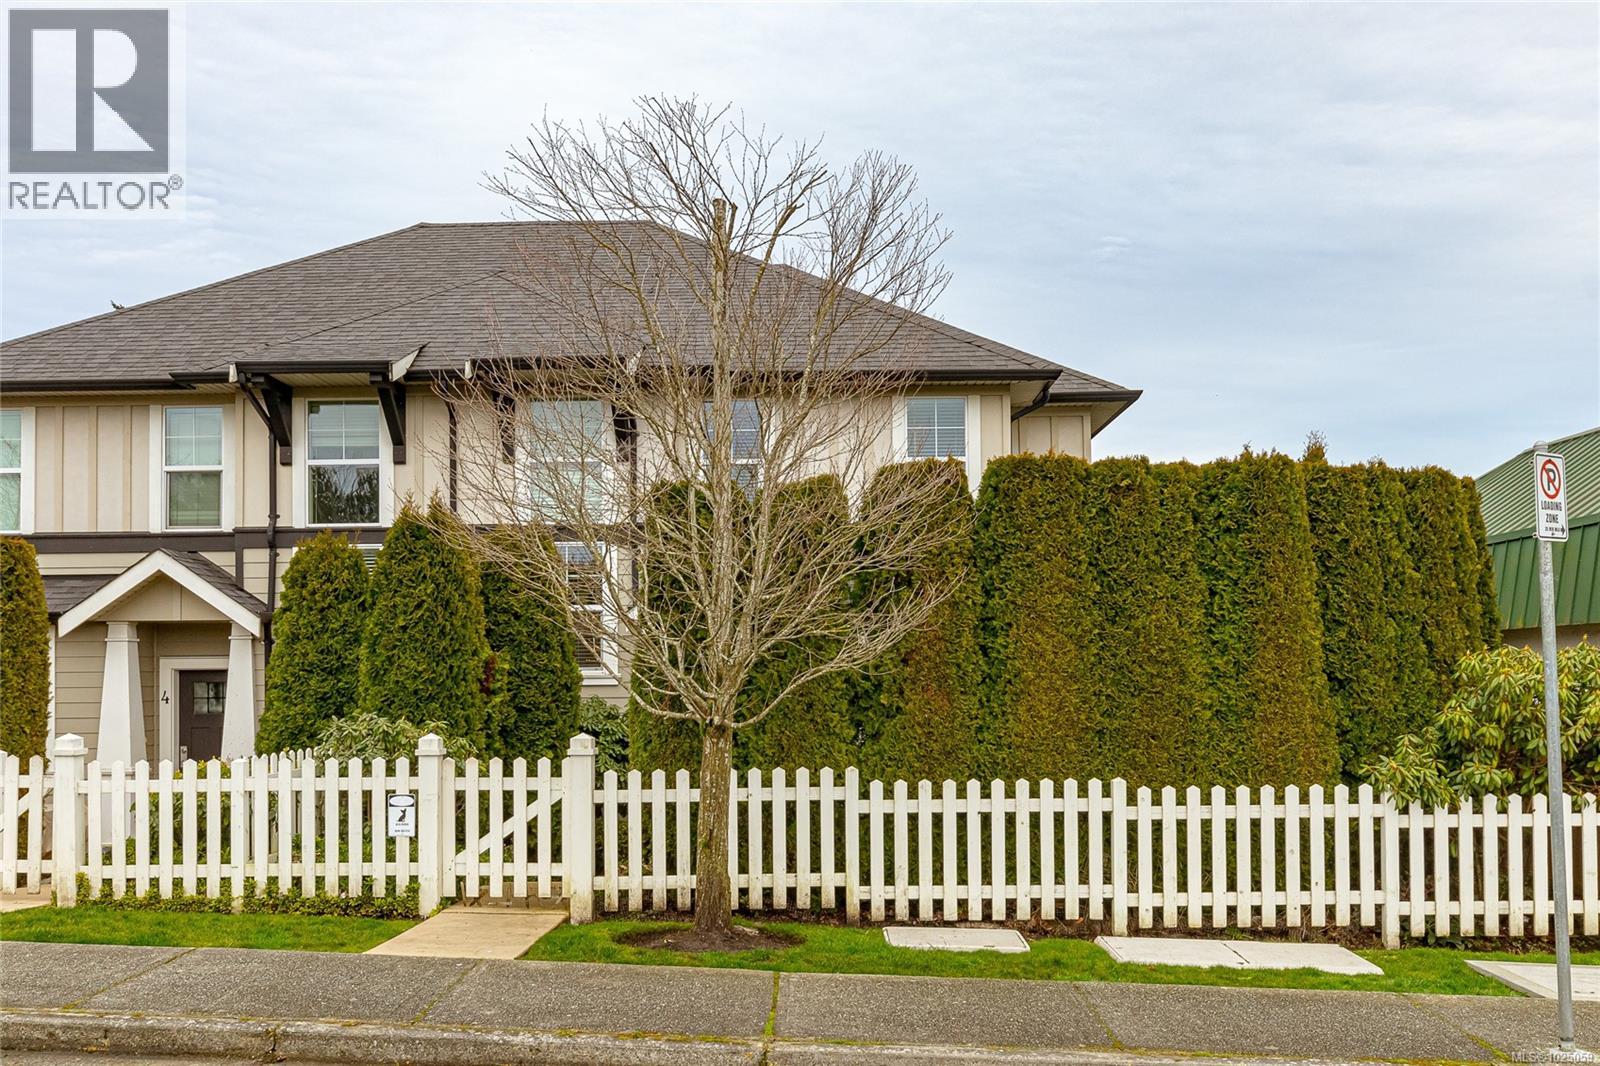
End unit. Zebra Designed townhome perched above Swan Lake. 2 level 1406 sq ft. home with main level private car garage. Main floor features a gourmet kitchen with quartz counters, island with raised bar, loads of cupboards, and stainless appliances. Combo dining/living area is spacious with linear fireplace. 3 bedrooms upstairs, with side by side front loader washer/dryer. Single garage, and driveway parking. Fenced perfectly landscaped front yard with patio, plantings + grass. Walk to uptown, parks, shopping, restaurants + trails around Swan Lake! Close to UVIC. (id:63400)
4210 Nautilus Close
Vancouver, British Columbia
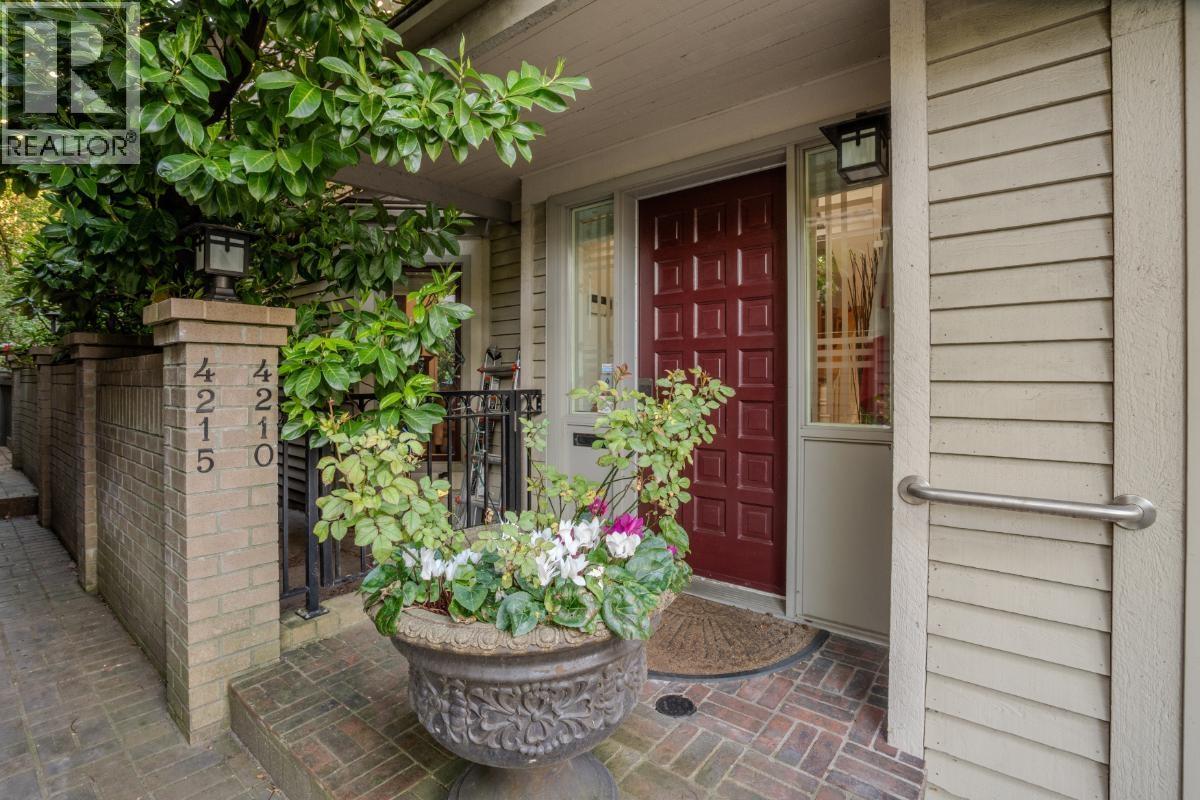
Rare offering in a sought-after West Side enclave at 4210 Nautilus Close. This 3 bed, 3 bath residence offers 2,445 sq.ft of refined living with a thoughtfully updated kitchen, spa-inspired bathrooms, and A/C for year-round comfort. Bright, functional split-level layout with seamless indoor-outdoor flow to a private patio and generous garden-ideal for entertaining. Quiet, well-maintained freehold strata community. Just minutes to Jericho Beach, close to top schools including UBC, Lord Byng, and West Point Grey Academy, plus parks, shopping, and transit. A turnkey opportunity in a prime family neighbourhood. (id:63400)
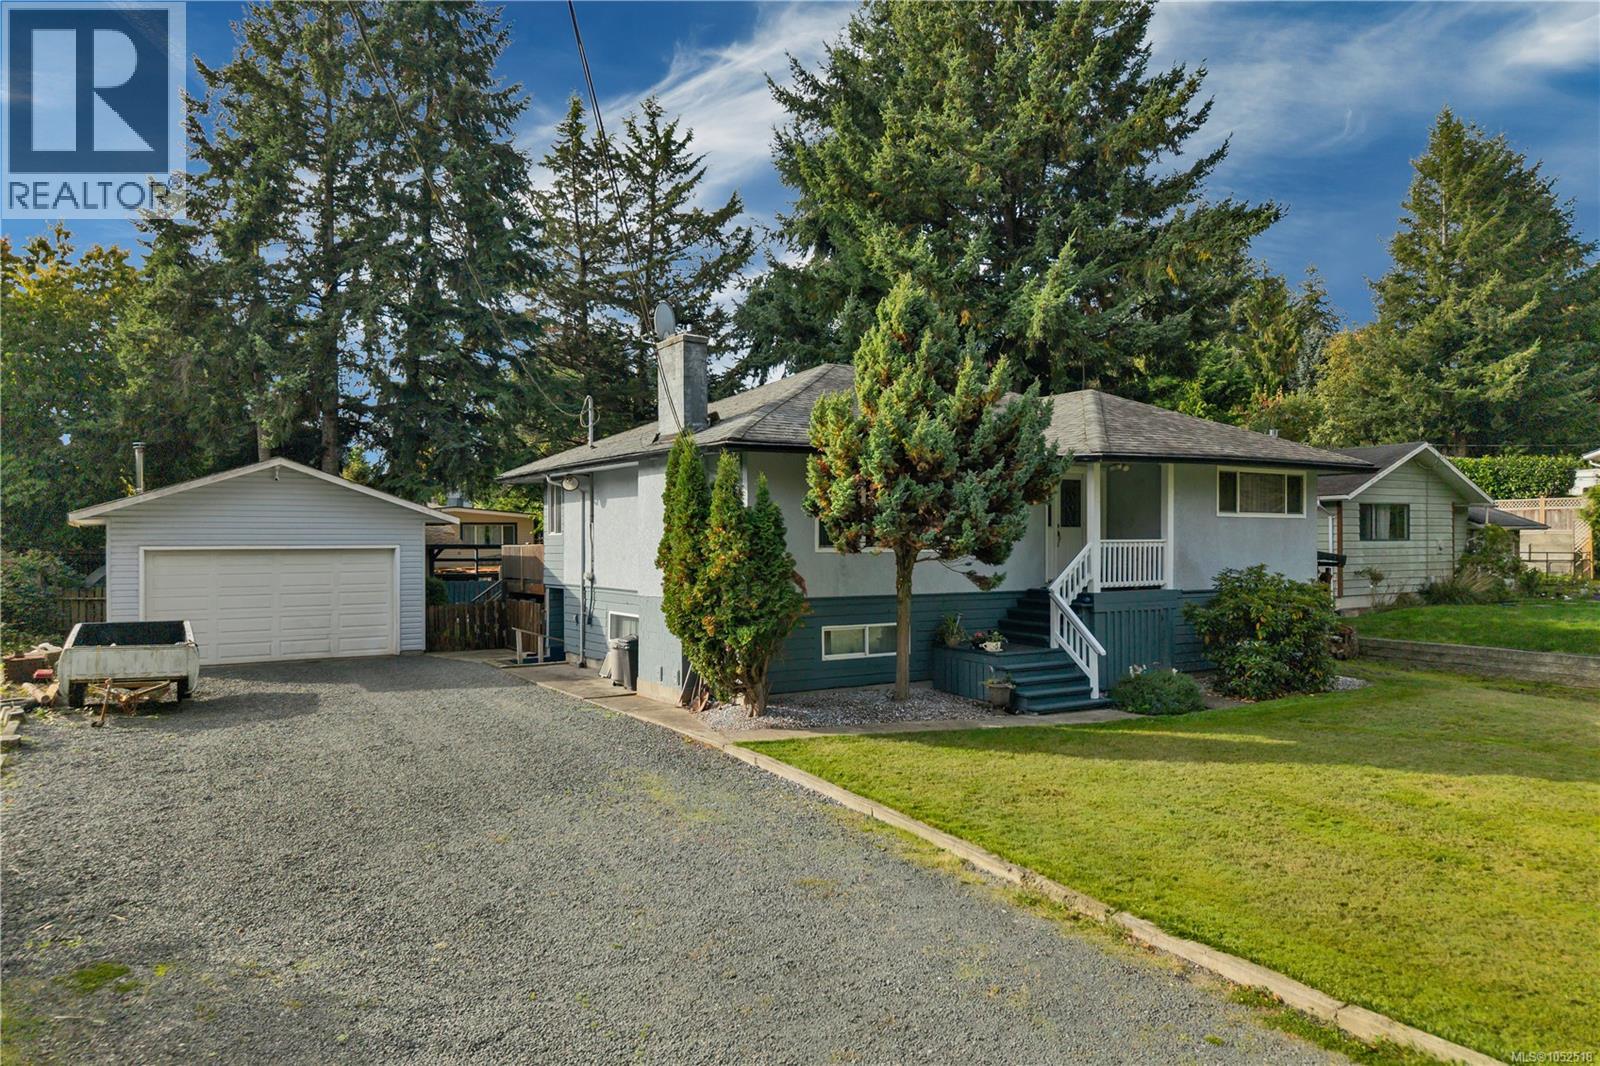
157 Seabreeze Dr
Campbell River, British Columbia
Welcome to the highly desirable Stories Beach neighbourhood! Situated on a generous 0.23-acre lot, this inviting home offers great curb appeal and a peaceful setting overlooking a quiet acreage across the street. The main level features three bedrooms and two bathrooms, providing comfortable family living. Downstairs, you’ll find a semi finished family room, den, laundry and plenty of storage, along with fantastic potential to customize the space to suit your family’s needs. Whether you’re looking for additional living space, a home office, hobby room or something entirely your own, the possibilities are endless. Outside, enjoy a spacious, fenced backyard with room for kids, pets and entertaining. The impressive 640 sq. ft. detached shop and ample parking offer plenty of space for vehicles, boats, RVs and all your toys. A wonderful opportunity to enjoy the space, flexibility and relaxed coastal lifestyle that make Stories Beach such a desirable place to call home. (id:63400)
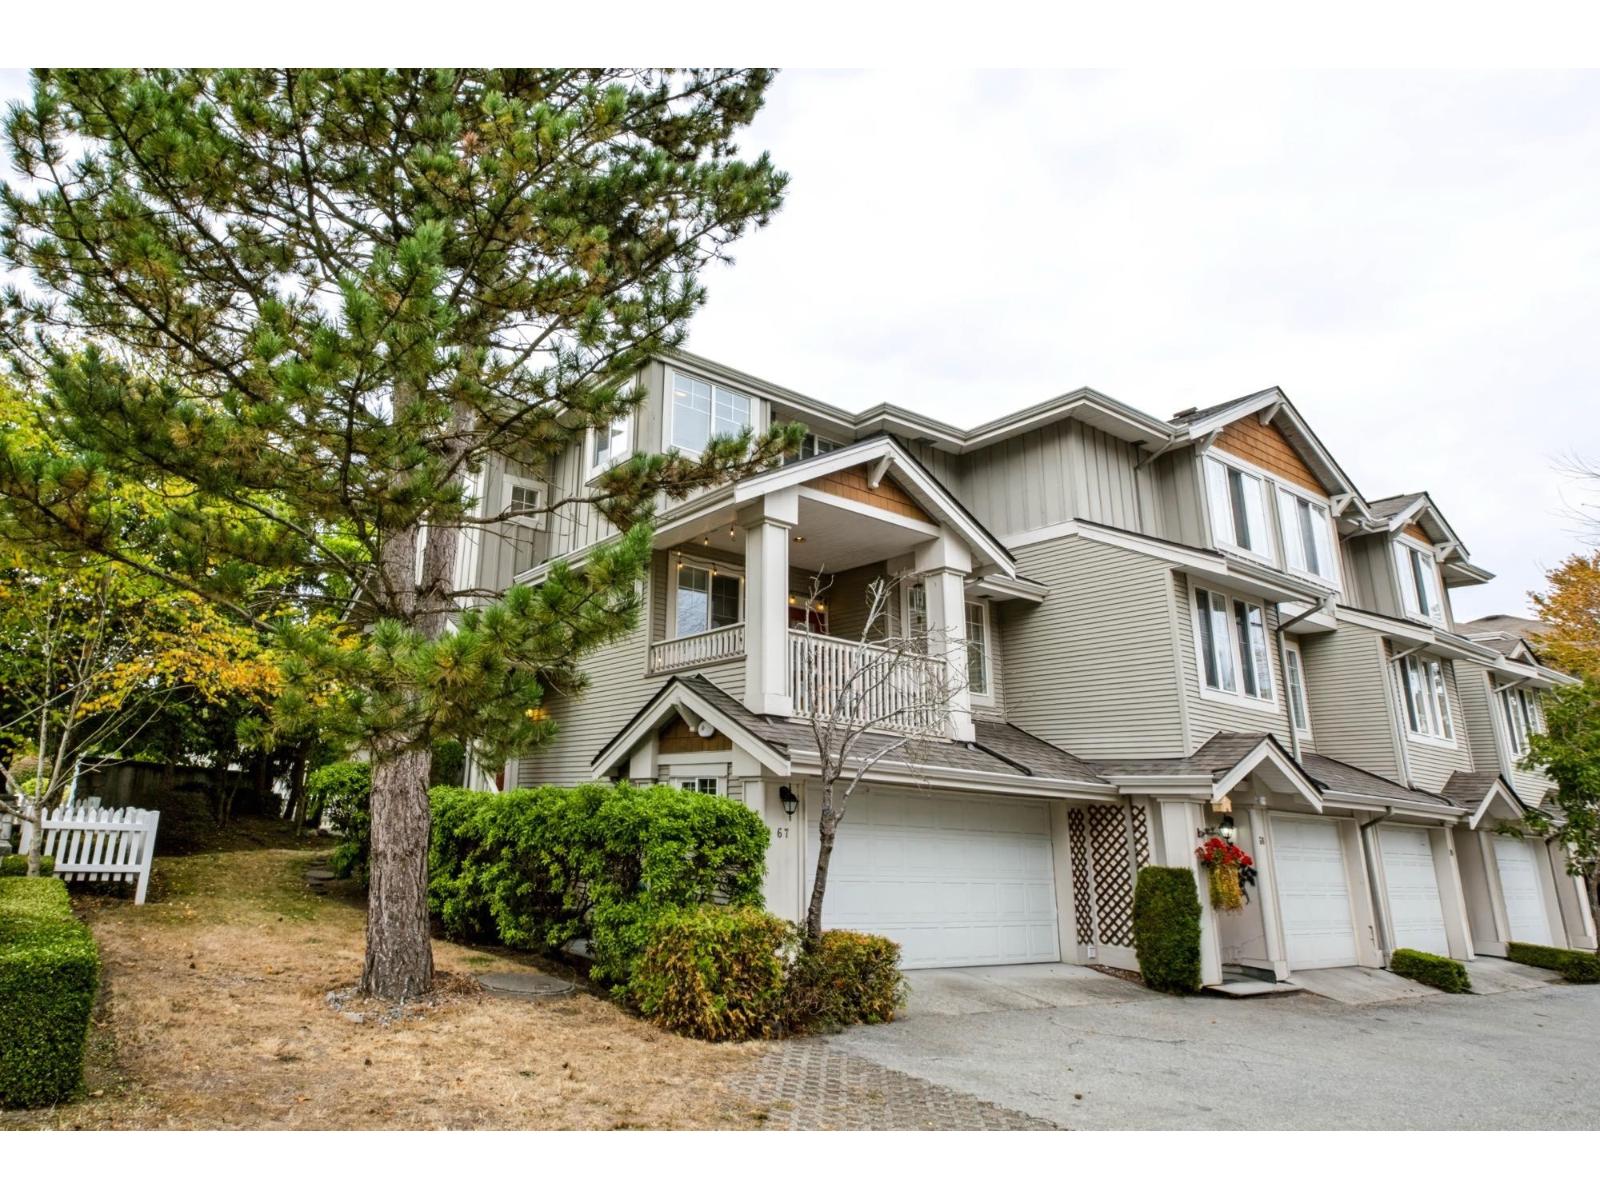
67 14877 58 Avenue
Surrey, British Columbia
Rare Street-Access End Unit Townhome by Dawson.Welcome to this 4-bedroom, 3 full bathroom, 1,722 sq. ft. end-unit townhome that feels like a single-family house. Enjoy the ultimate convenience of your own private street entrance & a fully fenced yard & side yard-perfect for kids and pets.This immaculate 2-story has its own separate entrance has been beautifully refreshed. The main level features laminate flooring, updated kitchen cabinet doors, new modern lighting, & two private balconies off the kitchen & living room. Upstairs, you will find: brand-new carpets & flooring. The entire home boasts fresh paint throughout & professionally deep-cleaned tile & backsplashes by COIT Cleaners.The fully finished basement offers a private bedroom & ensuite, creating the perfect layout for a teenager, extended family, or guests. Complete with a side-by-side double garage, ample street parking, and access to a clubhouse with guest suites. Move-in ready & located just 1 block from Ecole Snokomish. (id:63400)
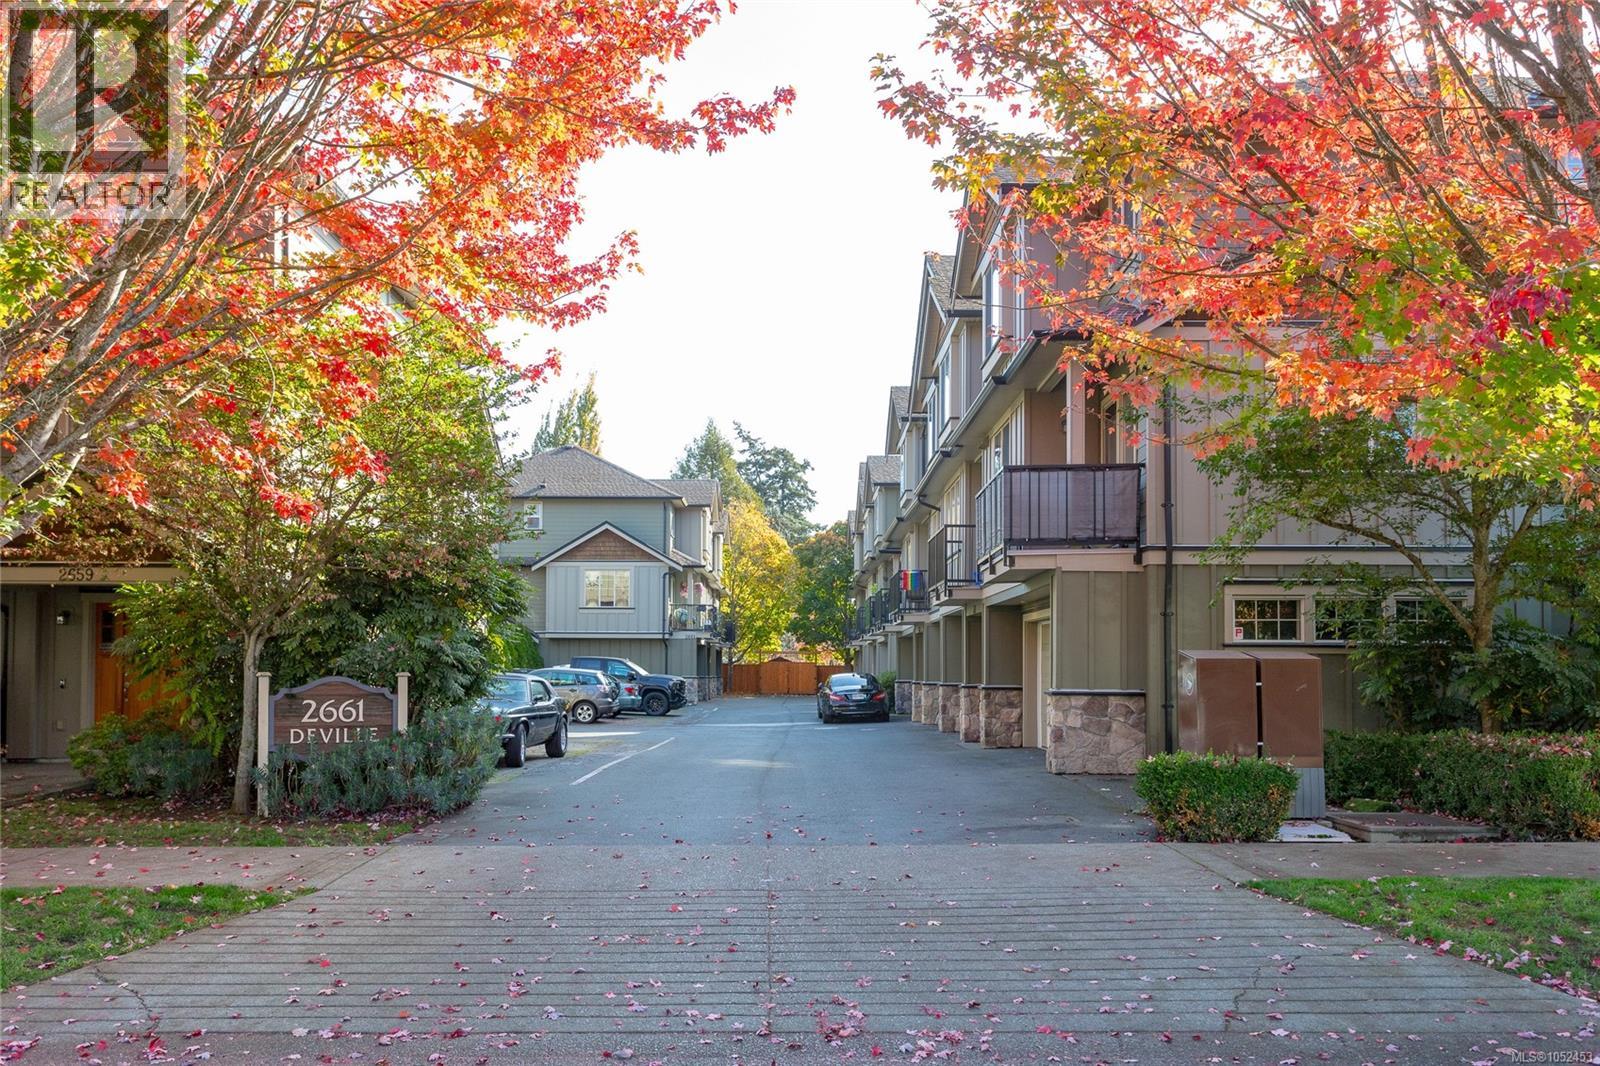
112 2661 Deville Rd
Langford, British Columbia
Welcome to this spacious 4-bedroom, 4-bathroom townhouse offering over 1,800 sqft of versatile living in the heart of downtown Langford! The main floor features an open-concept kitchen with island and stainless steel appliances, a generous dining area, and a spacious living room with an electric fireplace and access to a balcony. Upstairs, the bright, oversized primary bedroom offers an ensuite, alongside two additional bedrooms, a 4-piece bathroom, and a dedicated laundry room. The lower level features a flexible fourth bedroom or family room, a full bathroom, and walk-out access to a large southwest-facing patio with new, tall privacy fencing, ideal for summer BBQs and outdoor relaxation. Complete with great storage, a single-car garage, and an additional designated parking stall right outside the unit. Located in a well-managed, pet-friendly strata, you're just steps from downtown Langford's shops, restaurants, parks, and everyday amenities, with easy access to major routes. (id:63400)
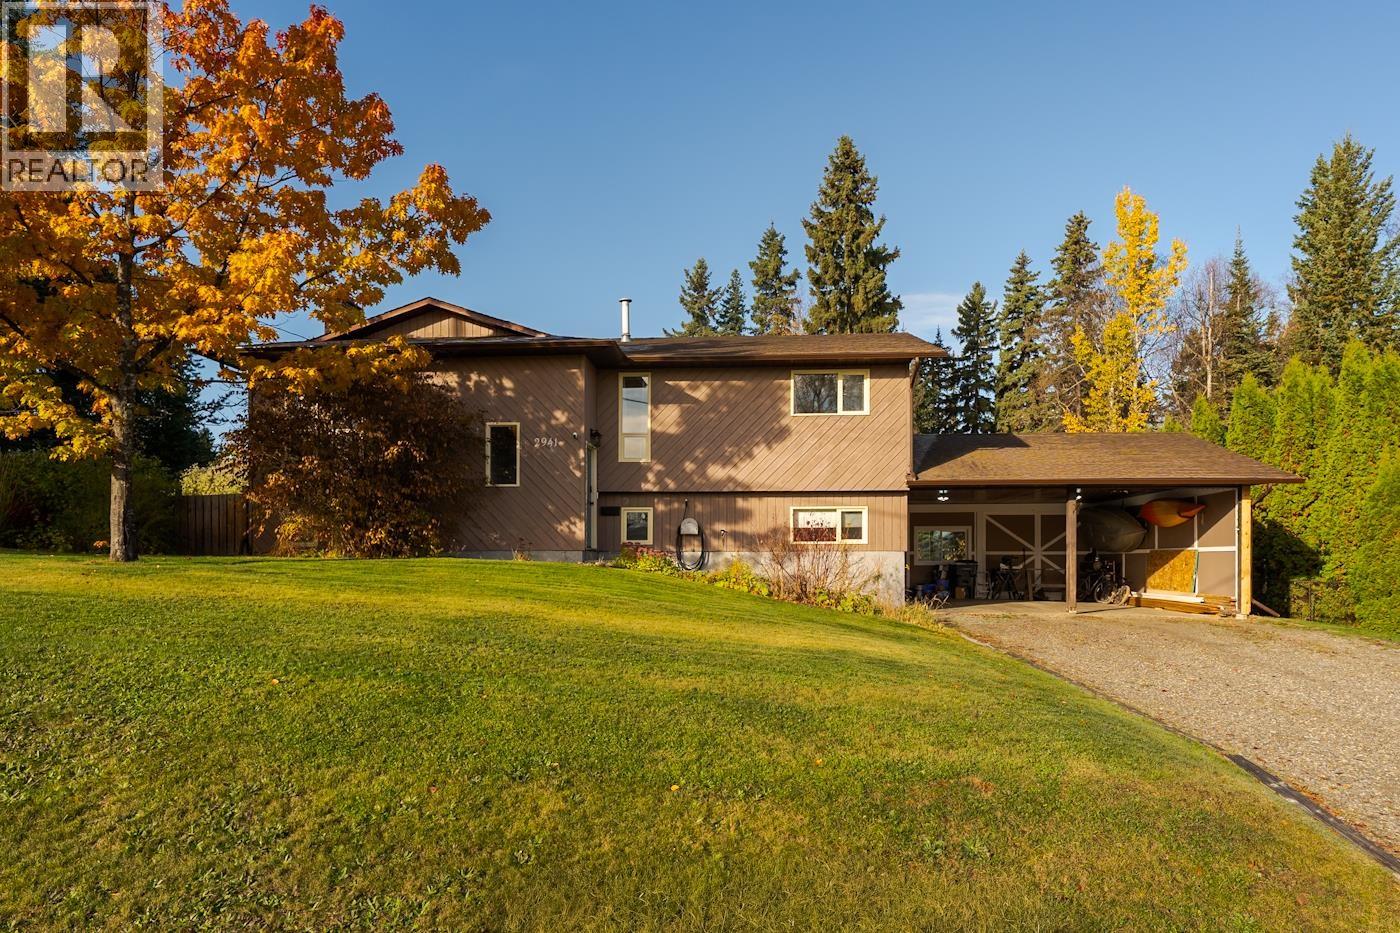
2941 Oakridge Crescent
Prince George, British Columbia
Your dream family home awaits, complete with a private, beautifully landscaped yard and nature right out your back door! Fully fenced yard including the garden area, lighting to enjoy at night, and access to trails right from the backyard. Relax on the large deck or the brick patio area with a beautiful arbor that’s also perfect for entertaining. Main floor features primary bedroom with an ensuite plus 2 additional bedrooms and 5 piece main bath. Thoughtful upgrades have been made as well: plumbing fully replaced to PEX, fresh paint, newer kitchen appliances and new engineered hardwood flooring (main floor & basement rec room). The basement has great 2 bdrm suite potential thanks to a separate entrance, conveniently laid-out shared laundry, and 1 bed and bath already in place. (id:63400)
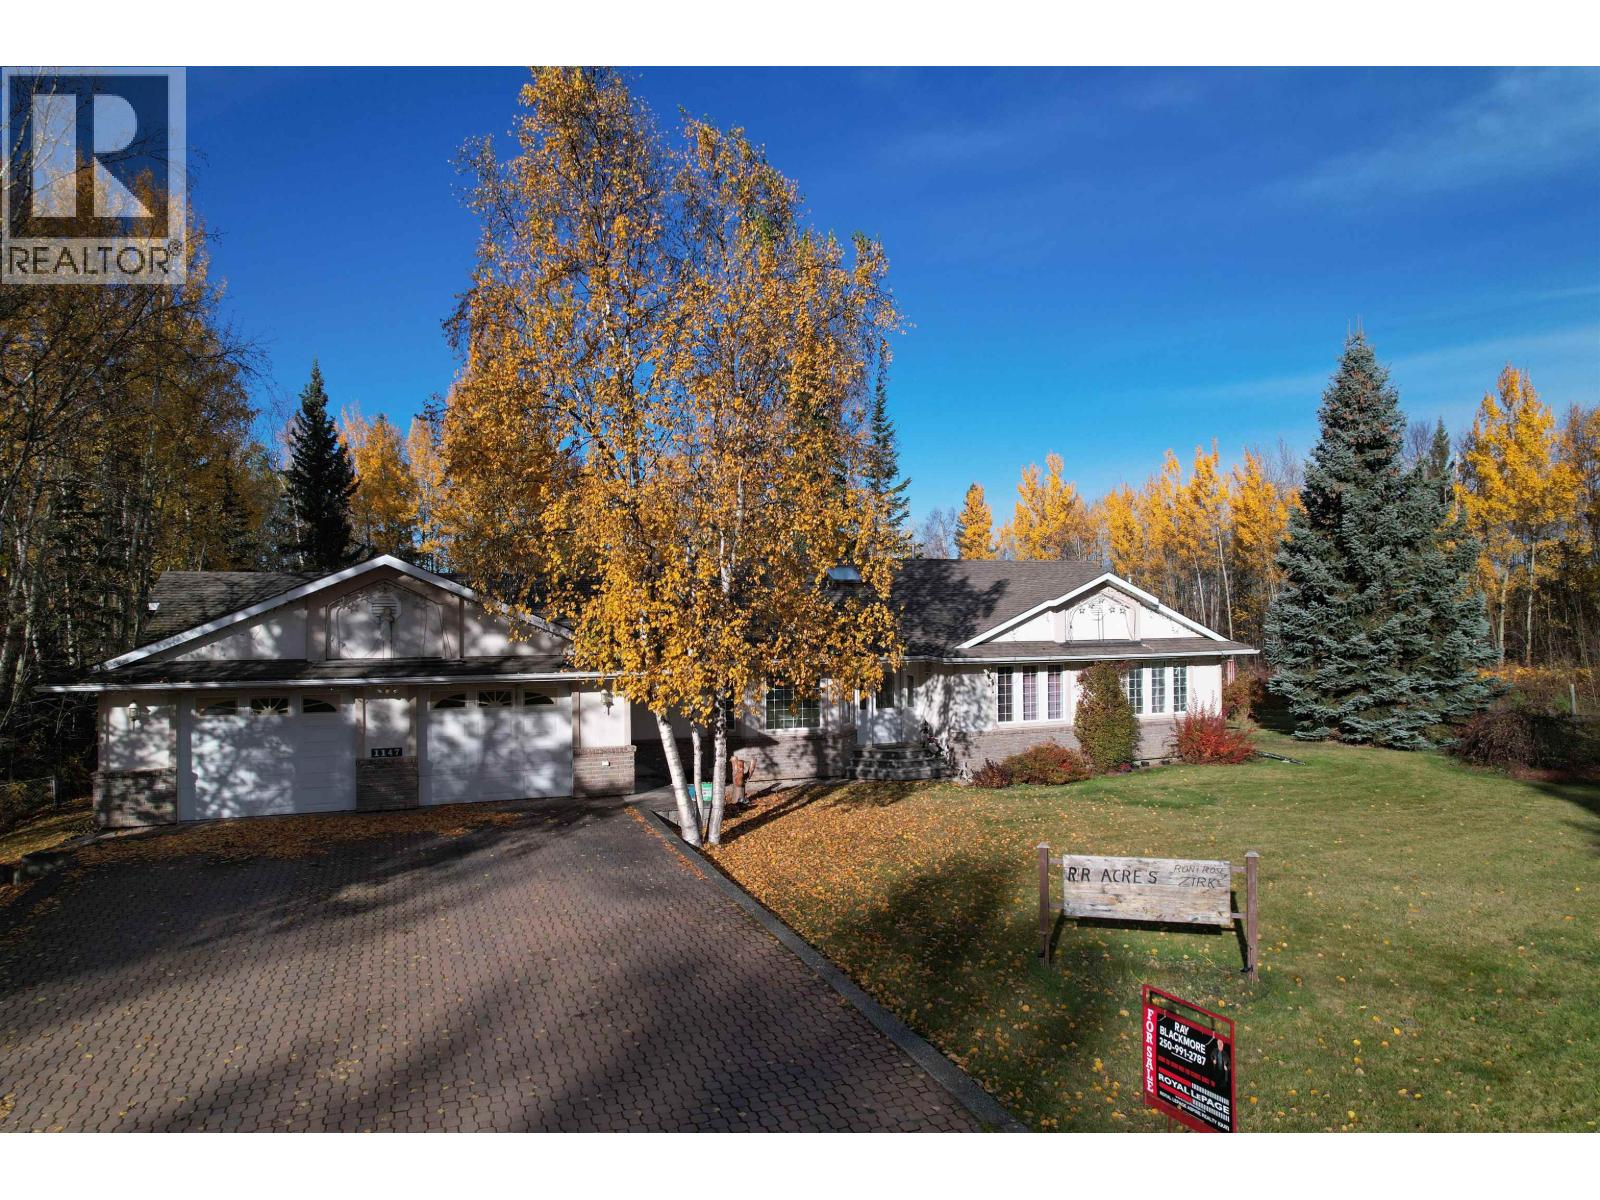
1147 Croft Road
Quesnel, British Columbia
First time on the market! Exceptionally constructed 4,000 sqft rancher at the end of a no-thru street in the Lakeview area. Generously sized rooms are perfect for a large family or someone that just loves space. The house features 4 bedrooms and 4 full baths, a sunken living room, a fully finished basement with its own regulation sized BOWLING LANE! Beautifully landscaped and fenced yard has a detached 3 bay RV carport and single garage. Paving stone driveway to an over-sized double garage (28x27) with an attached heated hobby room. This is a forever home and could be yours today! (id:63400)
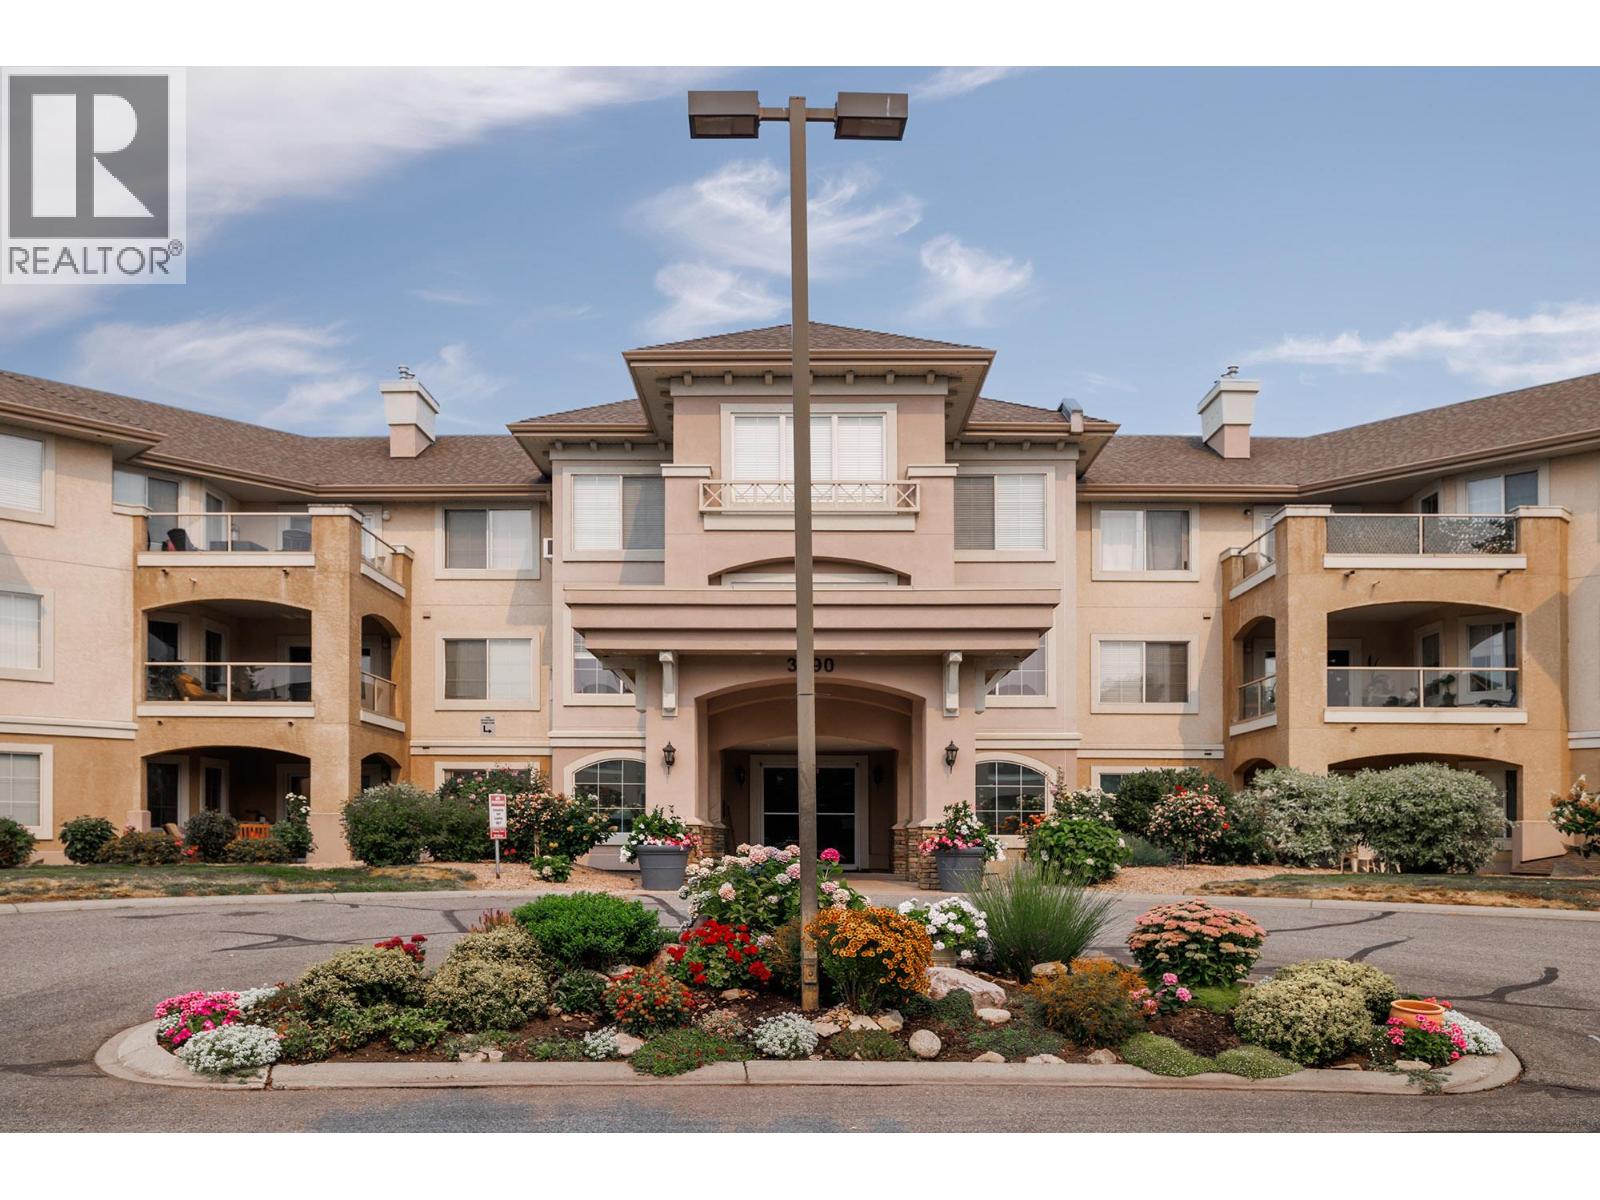
3890 Brown Road Unit# 315
West Kelowna, British Columbia
Monticello is a 55+ community close to all amenities. Just minutes for grocery shopping, doctors, restaurants and Johnson Bentley Pool. Close to world renown wineries with Truck 59 Cidery across the street and Crown & Thieves Winery within walking distance. Okanagan Lake is a quick drive or walk. Bright top floor unit with 1 bedroom and den. Lots of light. Lots of storage in the unit and a gas fireplace. 1 parking stall and 1 storage unit. Loads of visitor parking and a guest suite for visitors. The amenities include a clubhouse with full kitchen, billiards and a lounge area. There is a workshop and a community garden. Secure underground parking and RV parking. Pet friendly community that allows 1 adult cat or dog up to 12"" and up to 20 lbs. (id:63400)
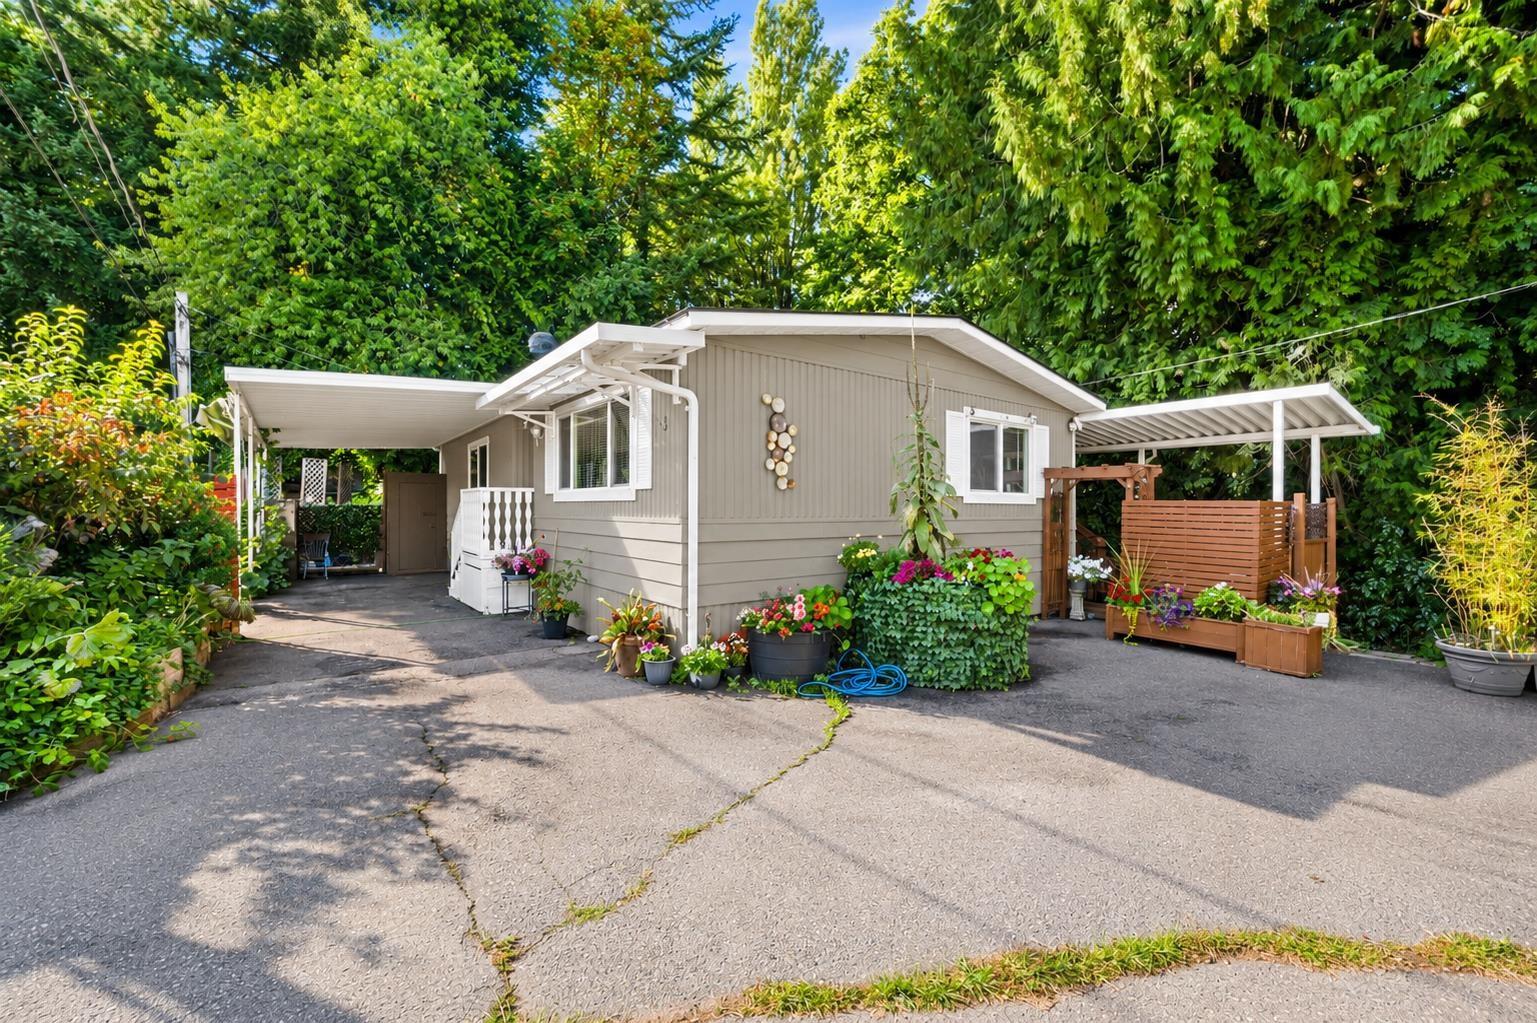
3 6280 King George Boulevard
Surrey, British Columbia
Double Wide with tons of outdoor space on of the largest Pads. This well-maintained and thoughtfully updated DOUBLE-wide home has 2 beds 2 bath + Large Flex with Window and Power. Master bedroom with ensuite and walk-in-closet. Tucked away on an Extra LARGE pad in a quiet and serene community. Updates incl. New ROOF, Windows, HWT, Metal Awnings, Powered Shed, many cosmetic improvements but most importantly a great layout for outdoor lovers. Bonus DEN with plumbing/window/power for any of your needs. Enjoy the peaceful setting while remaining close to shopping, transit, everyday amenities. RV parking is available. Immediate possession available. One owner to be 50 that's it! & up to 2 small pets welcome. Current PAD $975 subject to increase upon New lease (id:63400)
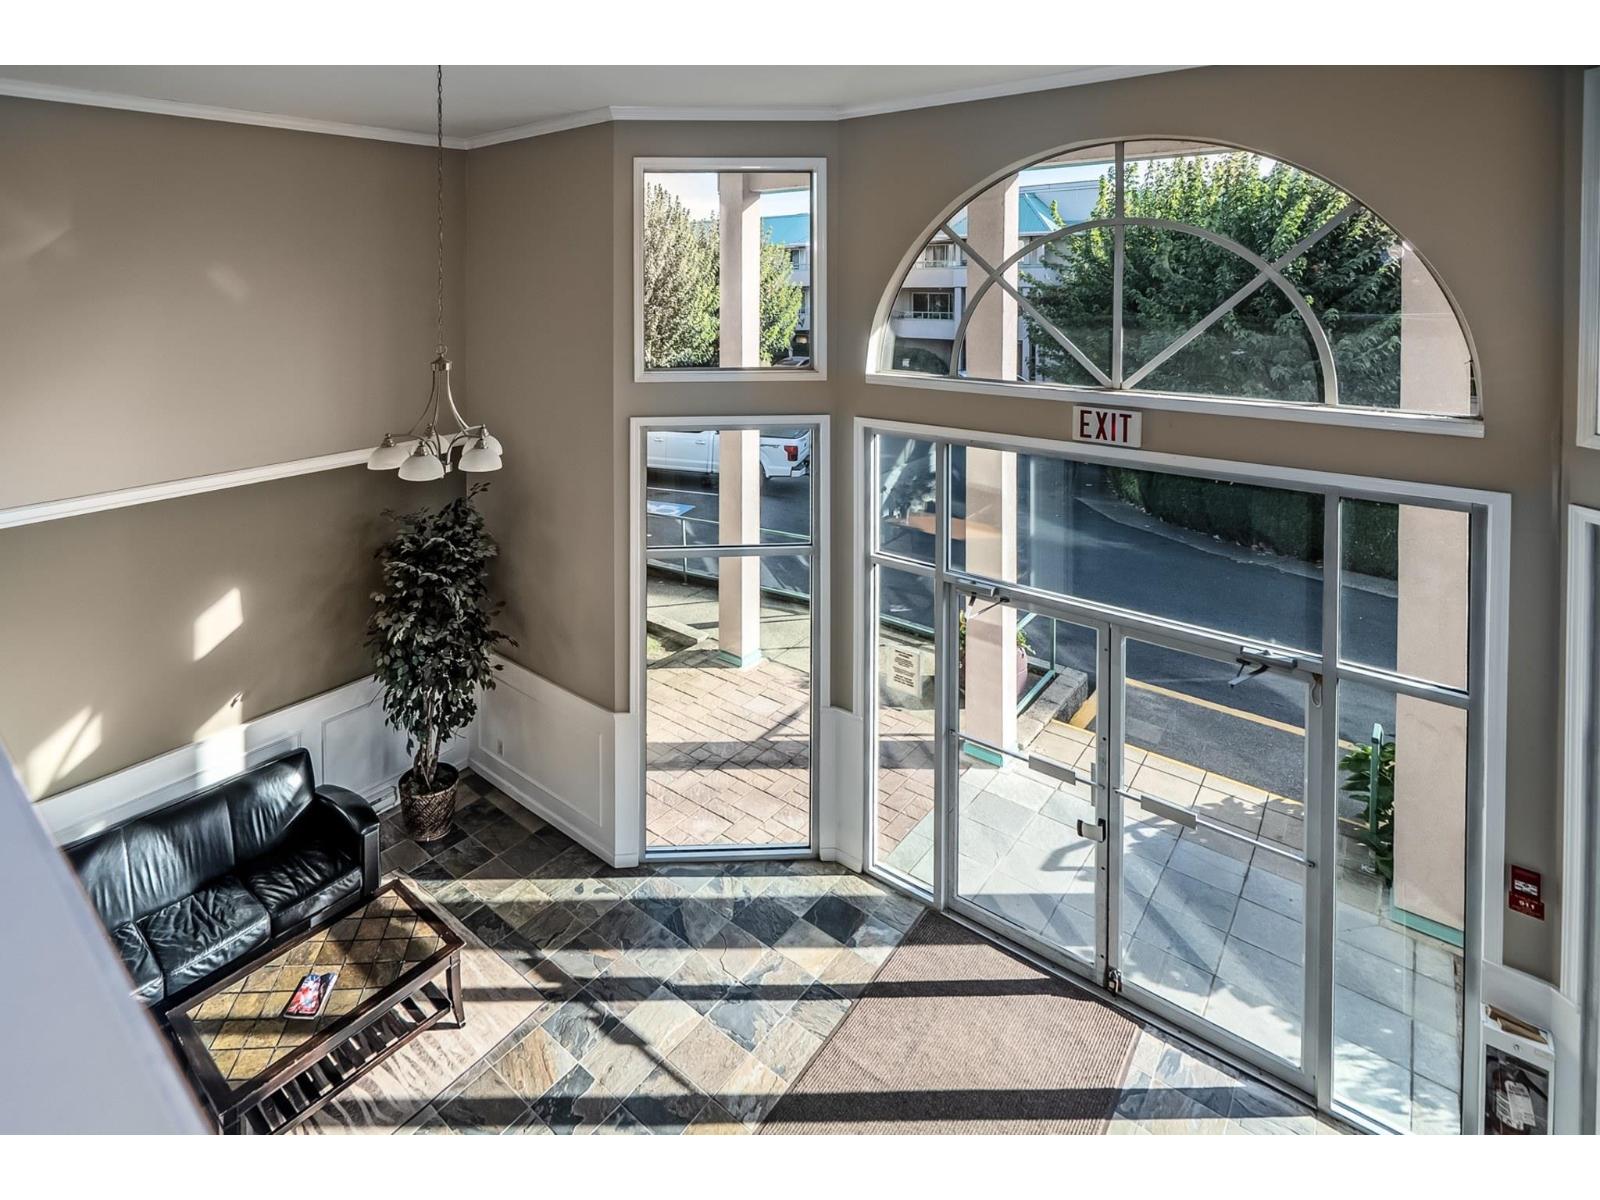
206 33165 Old Yale Road
Abbotsford, British Columbia
UNBEATABLE VALUE UNDER $310K! Sharply priced clean 891 sq ft 2-bed, 2-bath condo at Sommerset Ridge. Quiet greenspace views, primary bedroom with walk-in closet & ensuite, in-suite laundry, plus secure underground parking. Low $410.68 strata fee. NO age restrictions & pet-friendly (2 dogs/cats). Minutes to Mill Lake & transit. Vacant & ready for quick possession. Won't last-book today! (id:63400)
201 991 Cloverdale Ave
Saanich, British Columbia
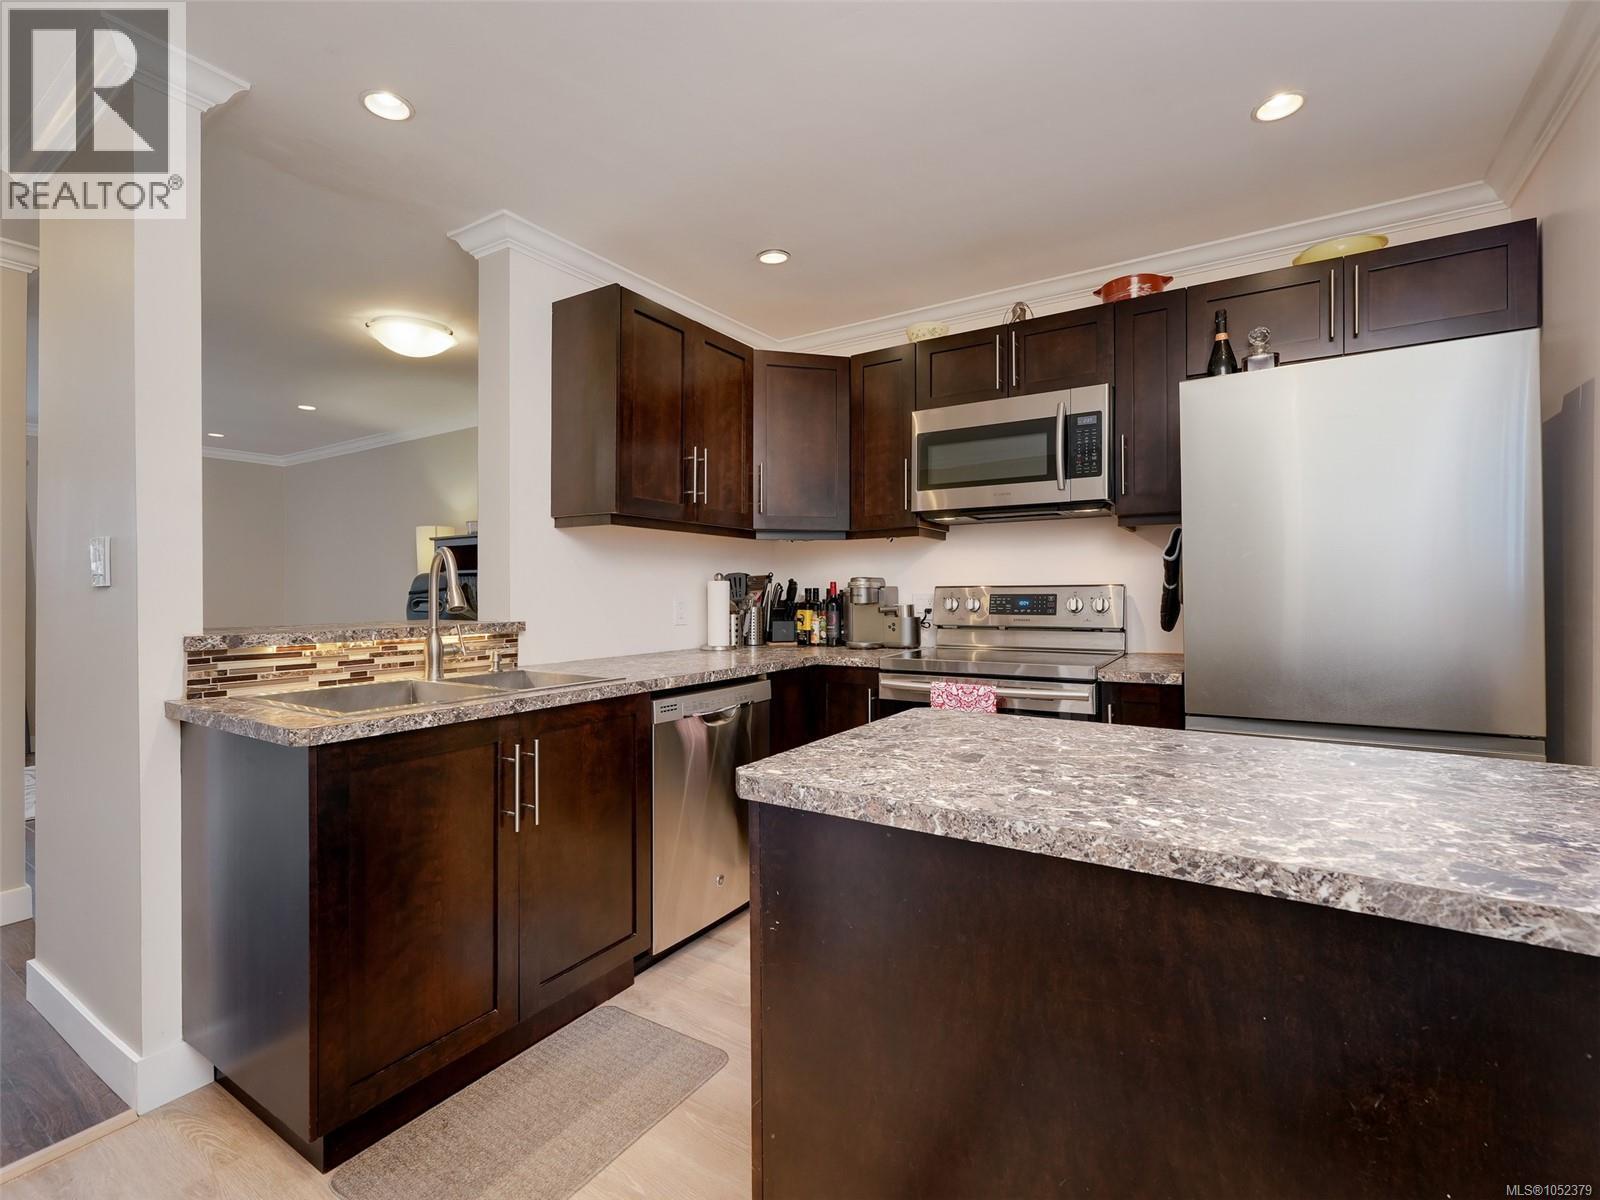
Welcome to Cloverdale Court – a bright, two-level top-floor unit with recent updates and rare in-suite laundry, grandfathered into the complex! The main floor features an open layout with a renovated kitchen boasting espresso cabinets, stainless steel appliances, quality laminate flooring, and a spacious living area. Upstairs offers two bedrooms with newer carpet and a full bathroom, plus a second exterior door from the second bedroom leading to a quiet top-floor walkway. Extras include under-stair storage, crown moldings, and pot lights. This well-run, proactive strata has completed major upgrades like siding, windows, decks, and walkways, with strata fees covering heat and hot water. See the enclosed 2026 AGM Minutes for upcoming projects. The location is ultra-convenient, close to major bus routes, parks, schools, and all amenities. (id:63400)
2052 Ernest Lane
Duncan, British Columbia
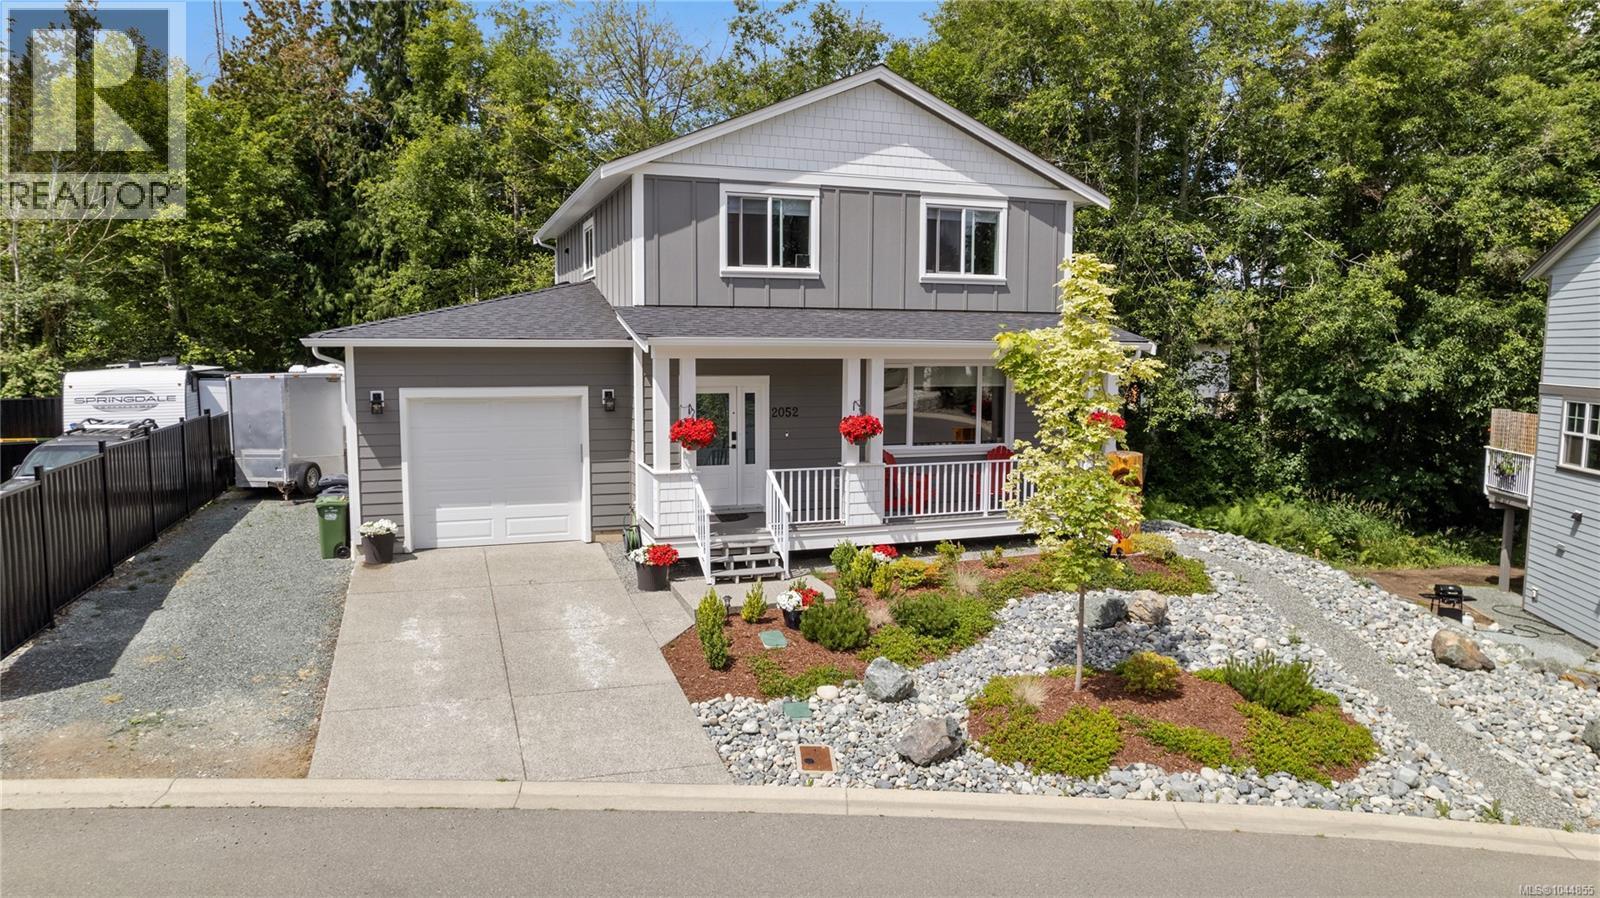
NO GST · Legal Suite · RV Parking · 0.19-Acre Lot Backing Green Space. Near-new living in Parkwalk at Maple Bay, without the GST. Built in 2022 with the balance of its new home warranty, this 2,555 sq ft home sits on a beautifully landscaped 0.19-acre lot backing onto green space, offering excellent privacy & a peaceful natural setting. The main level features an open-concept design with 9’ ceilings, wide plank engineered hardwood flooring, and a cozy natural gas fireplace. The spacious kitchen includes a large island with seating, full pantry, top-quality LG appliances including a natural gas range, and abundant cupboard and counter space. A 2-piece powder room adds convenience. Step through the sliding glass doors to a 26’ x 10’ covered deck with a natural gas BBQ hookup—perfect for year-round outdoor living. Upstairs are three well-sized bedrooms, a 5-piece shared bath, laundry area, and linen closet. The large primary bedroom offers a relaxing retreat with a 4-piece ensuite and a walk-in closet. A legal 1-bedroom suite on the lower level is ideal as a mortgage helper, in-law suite, or extended family space. It includes a full kitchen with nook, living area, 4-piece bath, & brand-new LG appliances—ready for rental or personal use. The extra-long garage provides space for a workshop & features 100 sq. ft. of overhead shelving plus a 240V EV plug. There's also RV parking & a foundation in place for a future shed or workshop. The front yard & hanging baskets are on an automatic irrigation system, and the yard is designed to be low-maintenance & easy care. Located just a 2-minute walk from Maple Bay Elementary School, sports fields, and pickleball/tennis courts, and a short drive to Maple Bay beaches, marinas, and downtown Duncan. Home warranty in place until 2032. A turn-key property in one of the Cowichan Valley’s most sought-after neighbourhoods! (id:63400)
602 612 Elmwood Street
Coquitlam, British Columbia
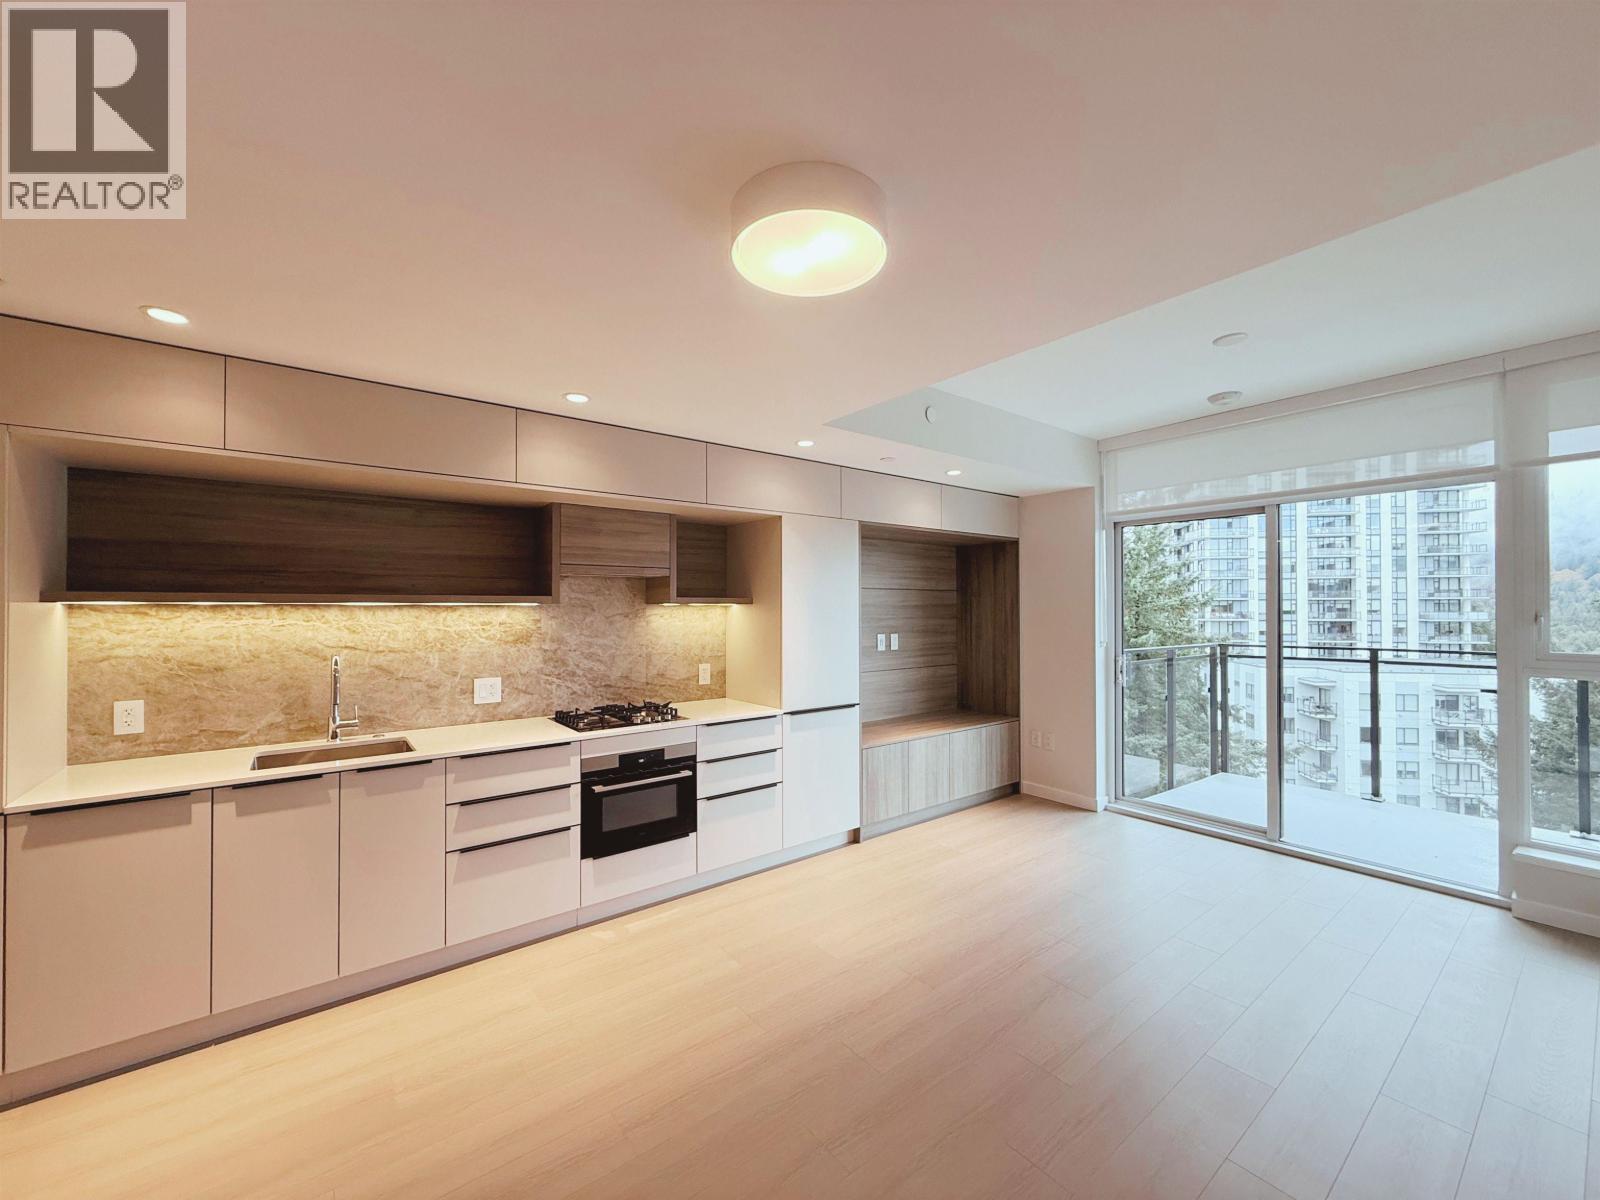
Brand-new 1 bedroom, 1 bathroom home at Elmwood by Marcon, located at 612 Elmwood Street in the heart of Burquitlam. Be the very first to live in this beautiful, never-occupied home! This bright and modern unit features an open-concept layout, contemporary kitchen with quality appliances, large windows providing plenty of natural light, in-suite laundry, 1 parking stall and 1 storage locker. Enjoy the fresh feel of a completely new home along with excellent building amenities and a highly convenient location just steps from SkyTrain, shopping, restaurants, parks and everyday essentials. (id:63400)
518 3132 Dayanee Springs Boulevard
Coquitlam, British Columbia
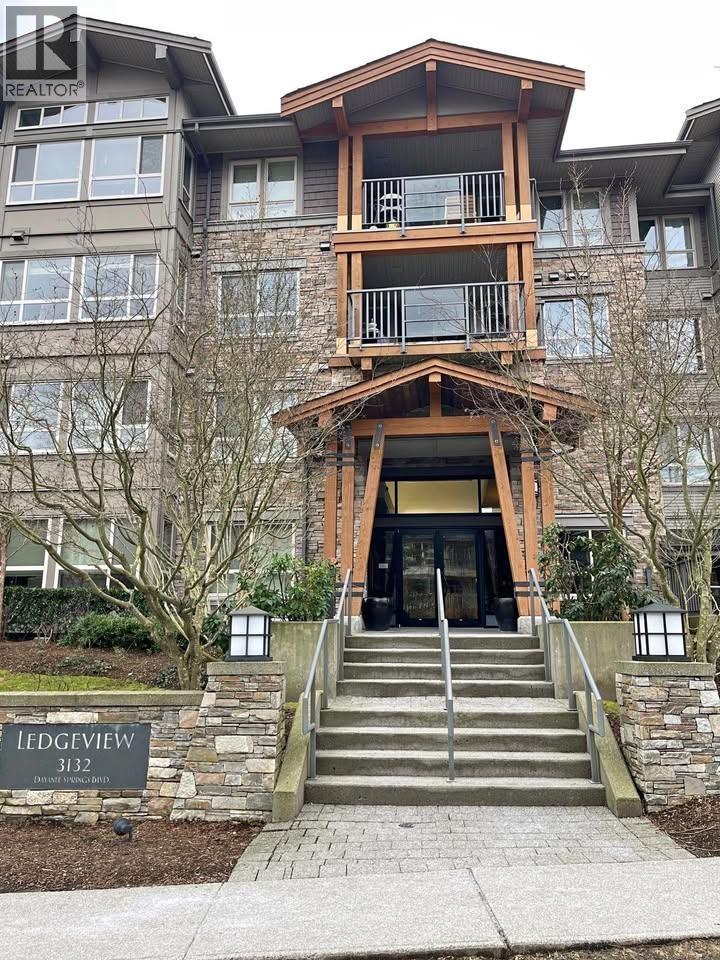
Centrally located near Coquitlam Centre and Lafarge Lake, this bright 876 sq. ft. top-floor condo features 2 bedrooms, 2 bathrooms, an open layout, and impressive 12-foot vaulted ceilings. Includes in-suite laundry, a patio with BBQ permitted, one parking stall, and one storage locker. Enjoy resort-style amenities, including an outdoor pool, hot tub, sauna, fitness centre, and clubhouse featuring a billiards lounge, ping pong room, games room, theatre, and indoor hockey room. Additional amenities include a dog wash/grooming station and guest suite. Conveniently located just a 9-minute walk to Town Centre Park and Lafarge Lake, a 4-minute drive to Lafarge Lake-Douglas SkyTrain Station and Douglas College, and an 8-minute drive to Coquitlam Centre shopping mall. (id:63400)
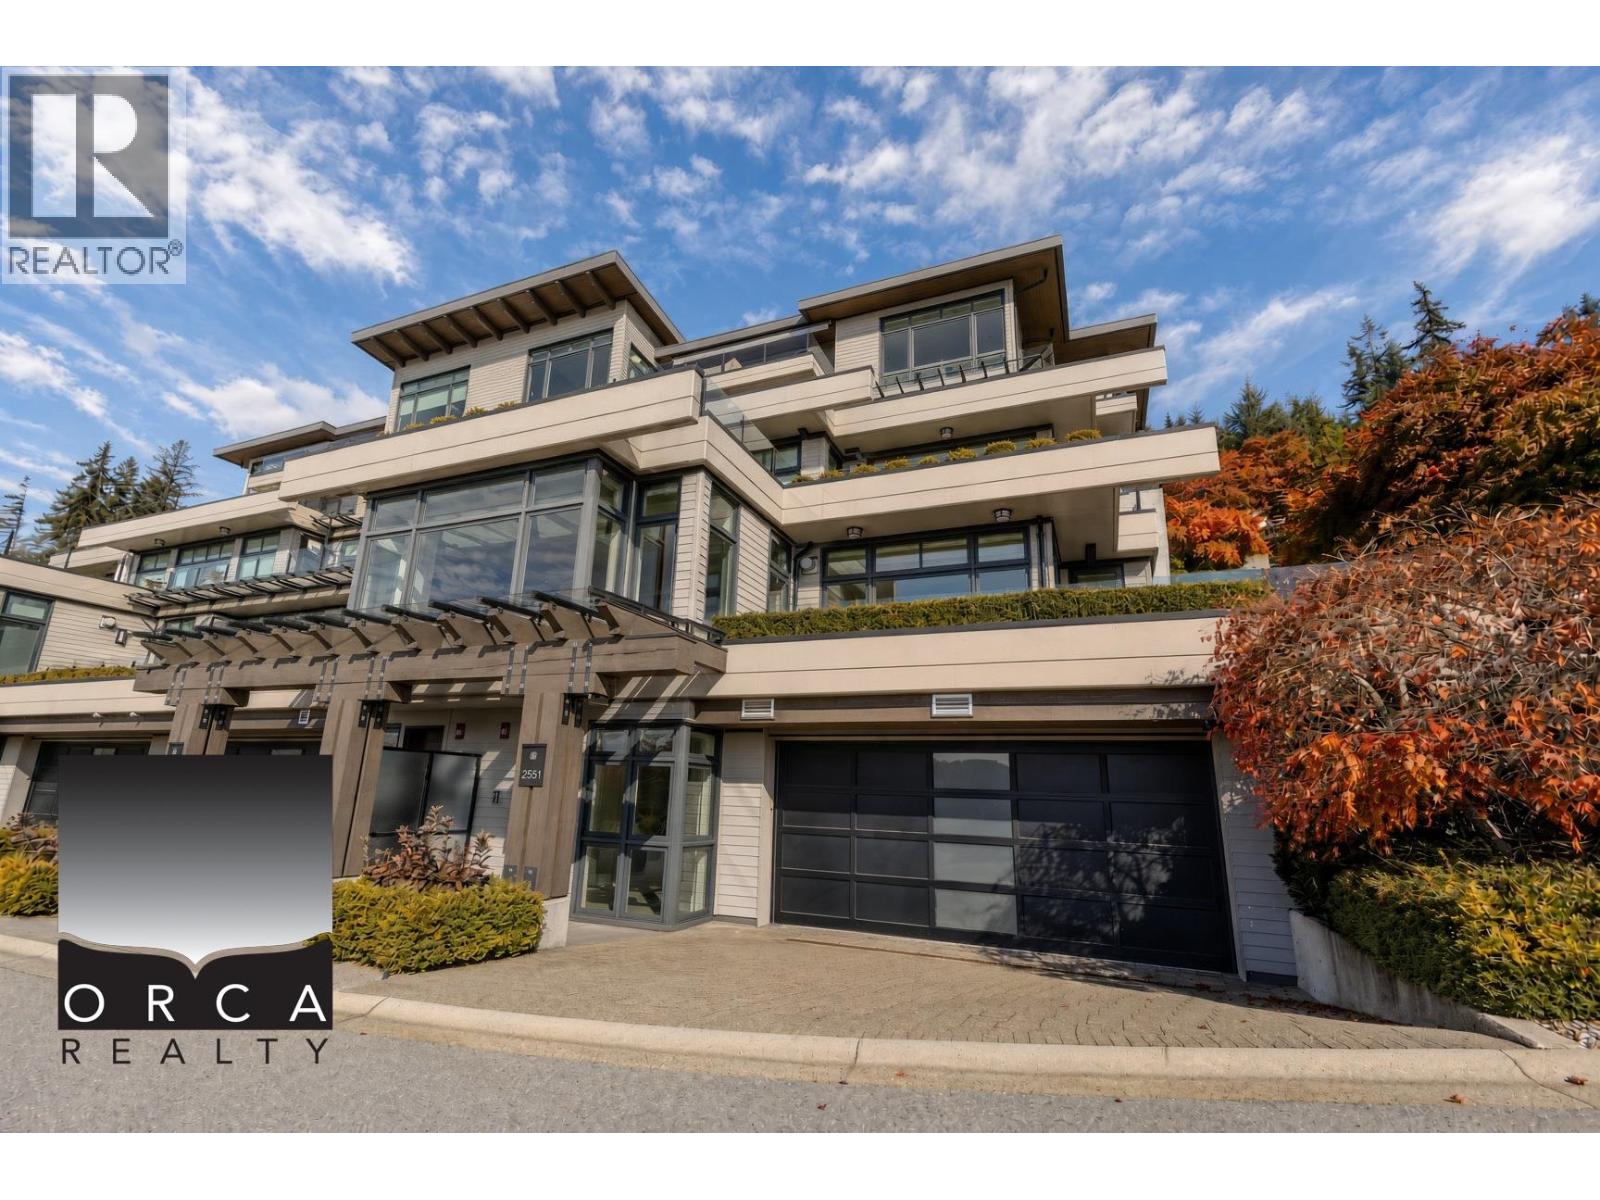
2551 Highgrove Mews
West Vancouver, British Columbia
SKYLINE LIVING with ocean and city views from this corner residence at The Terraces in West Vancouver´s Whitby Estates. Approximately 3,398 sq. ft. spans two levels with three bedrooms and three-and-a-half bathrooms, offering comfortable living. Custom millwork, hardwood and tile floors, and two gas fireplaces add warmth, while the chef-inspired kitchen connects to the family room. An expansive terrace sets the stage for outdoor dining, and two primary suites include spa-inspired baths, with one featuring a sauna-equipped shower and two closets. A media room, elevator, A/C, laundry, and finished double garage complete the home. Near shopping and ski recreation. (id:63400)
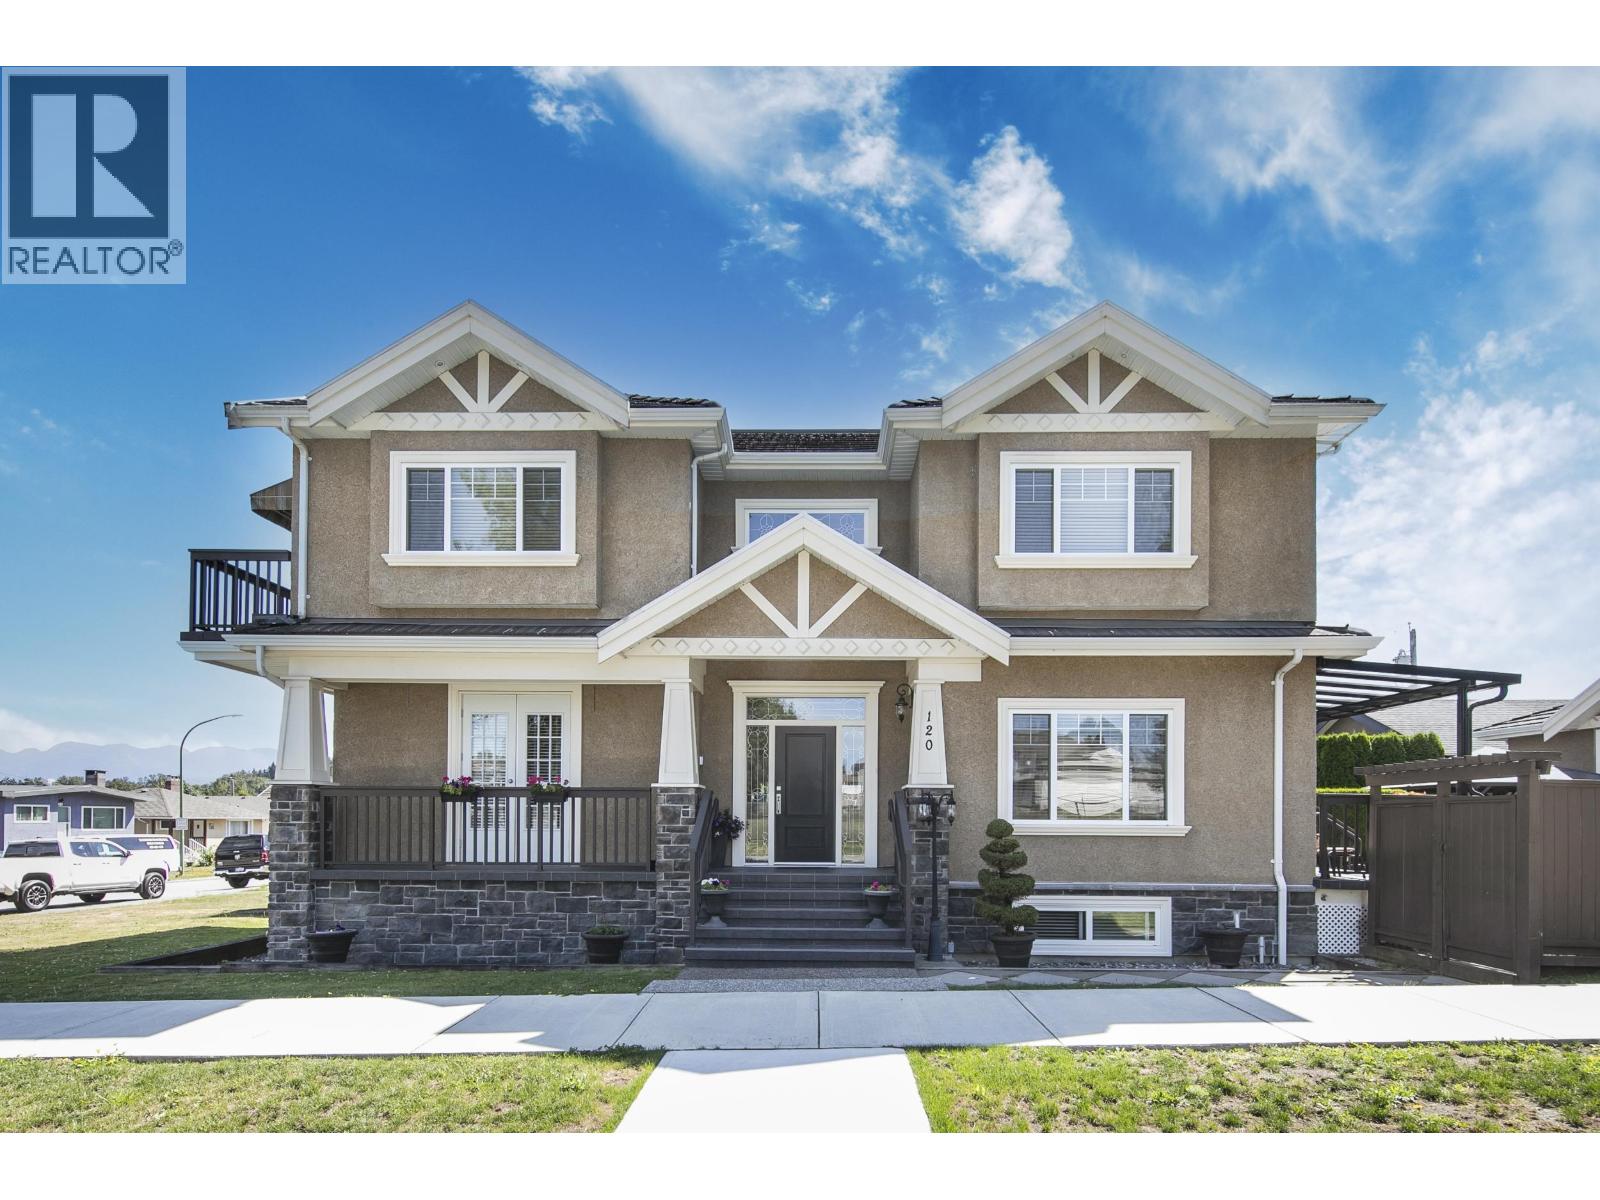
120 Rosser Avenue
Burnaby, British Columbia
Welcome to a truly inspired custom Italian residence crafted by respected European builder for current owner. Unique design & high end quality is evident once you enter. A timeless residence & meticulously maintained. Main living features overheight ceilings, cozy den/office, formal DR, cross hall gourmet kitchen inspired from a magazine, blends seamlessly w/the granite counters & high end appliances. Adjacent family room & covered deck to the patio, ideal for family & friends celebrations. Custom crafted windows highlights the consistency in the home's aesthetic style. Upper level features a luxurious primary bedroom, two additional large bedrooms and a convenient laundry room. Landscaped corner SE property across elementary field offers privacy & mtn views. Very nice Home in the Heights! (id:63400)
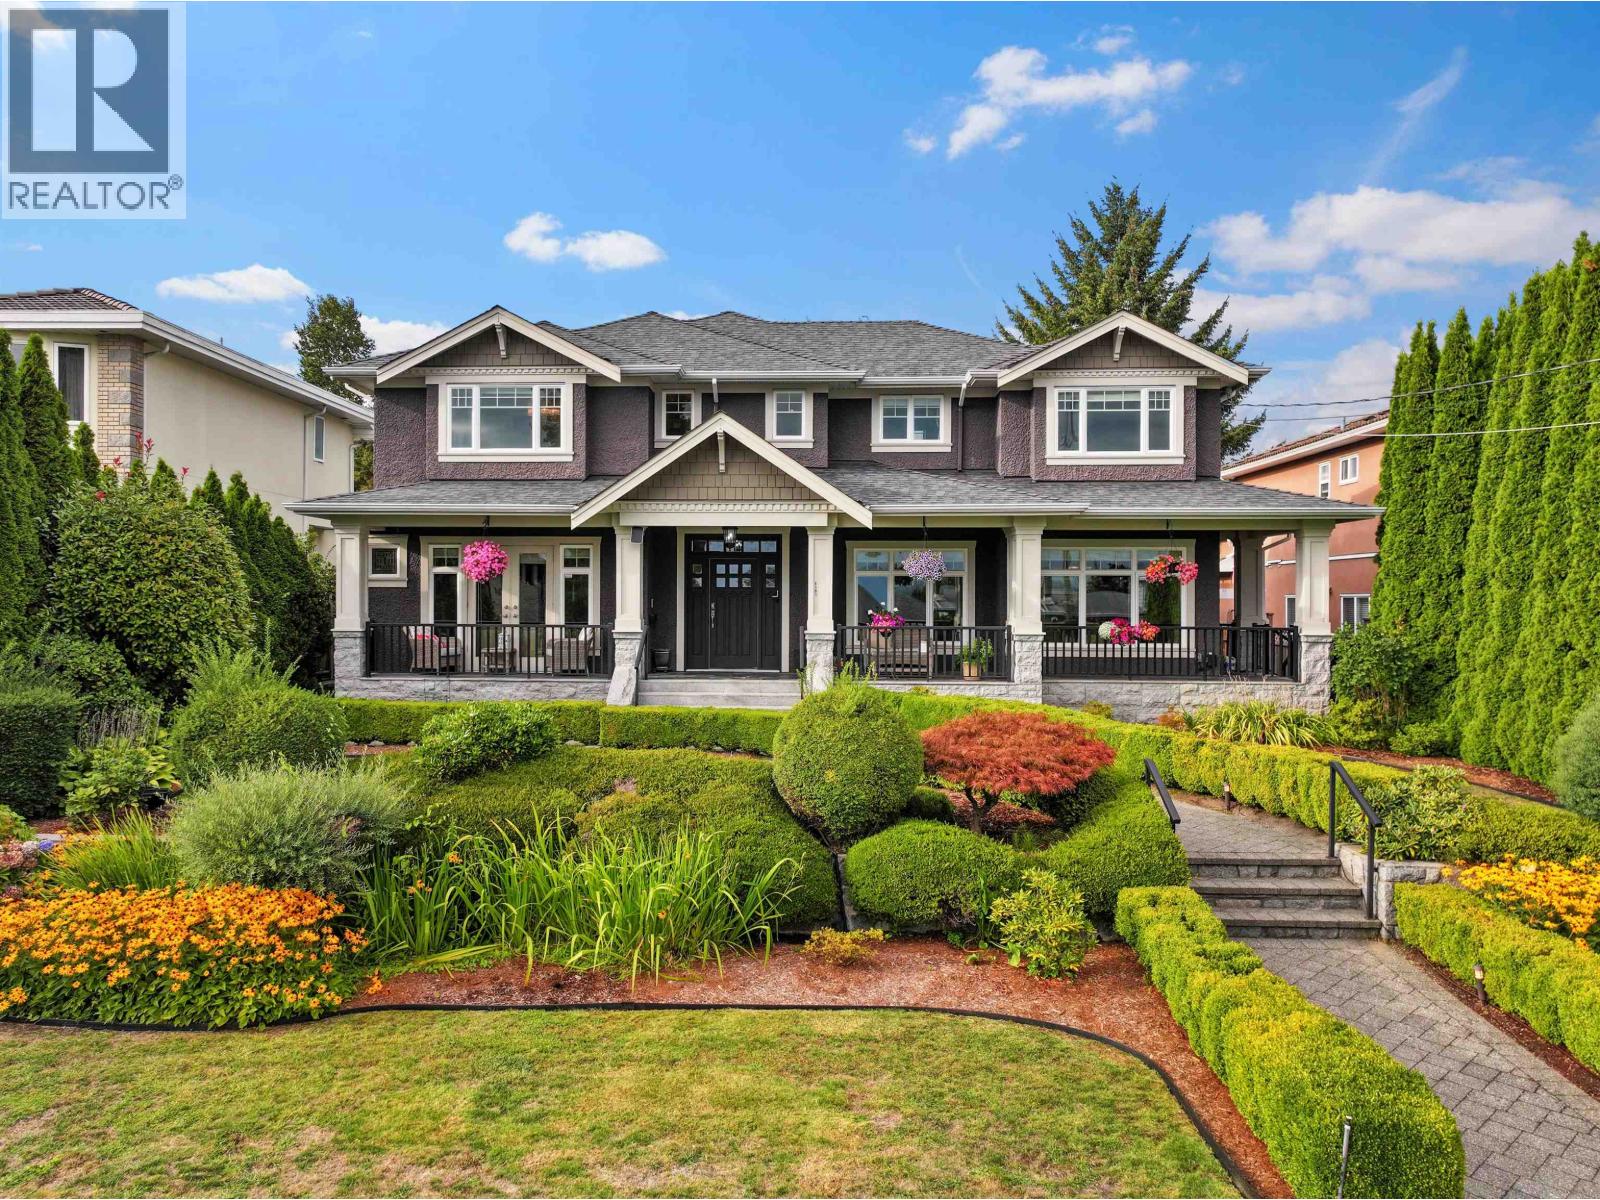
6191 Winch Street
Burnaby, British Columbia
First time on the market! A Beautiful Custom Home in a quiet North Burnaby Location. On An over 8000 sq/ft lot, This stunning home features high end finishes with hardwood floors, radiant floor heating, gas fireplace, coffered ceilings, built in speakers & over height ceilings w/tons of natural light. The gourmet kitchen boasts Sub-zero and Wolf Appliances, Granite Counters, an eat in island & wine bar. Part of the main has also been converted to a suite which is great for a multi generational family but can be converted back easily. The upper floor has 3 large bedrms all with ensuites & a primary with his & hers walk in closets, a gas fireplace and AC. The Basement has an office, 2 bdrms, a Rec Room & legal 1 bdrms suite (which could be converted to a 2 bdrm). Low Maintenance Yard with a Detached 2 Car Garage. (id:63400)
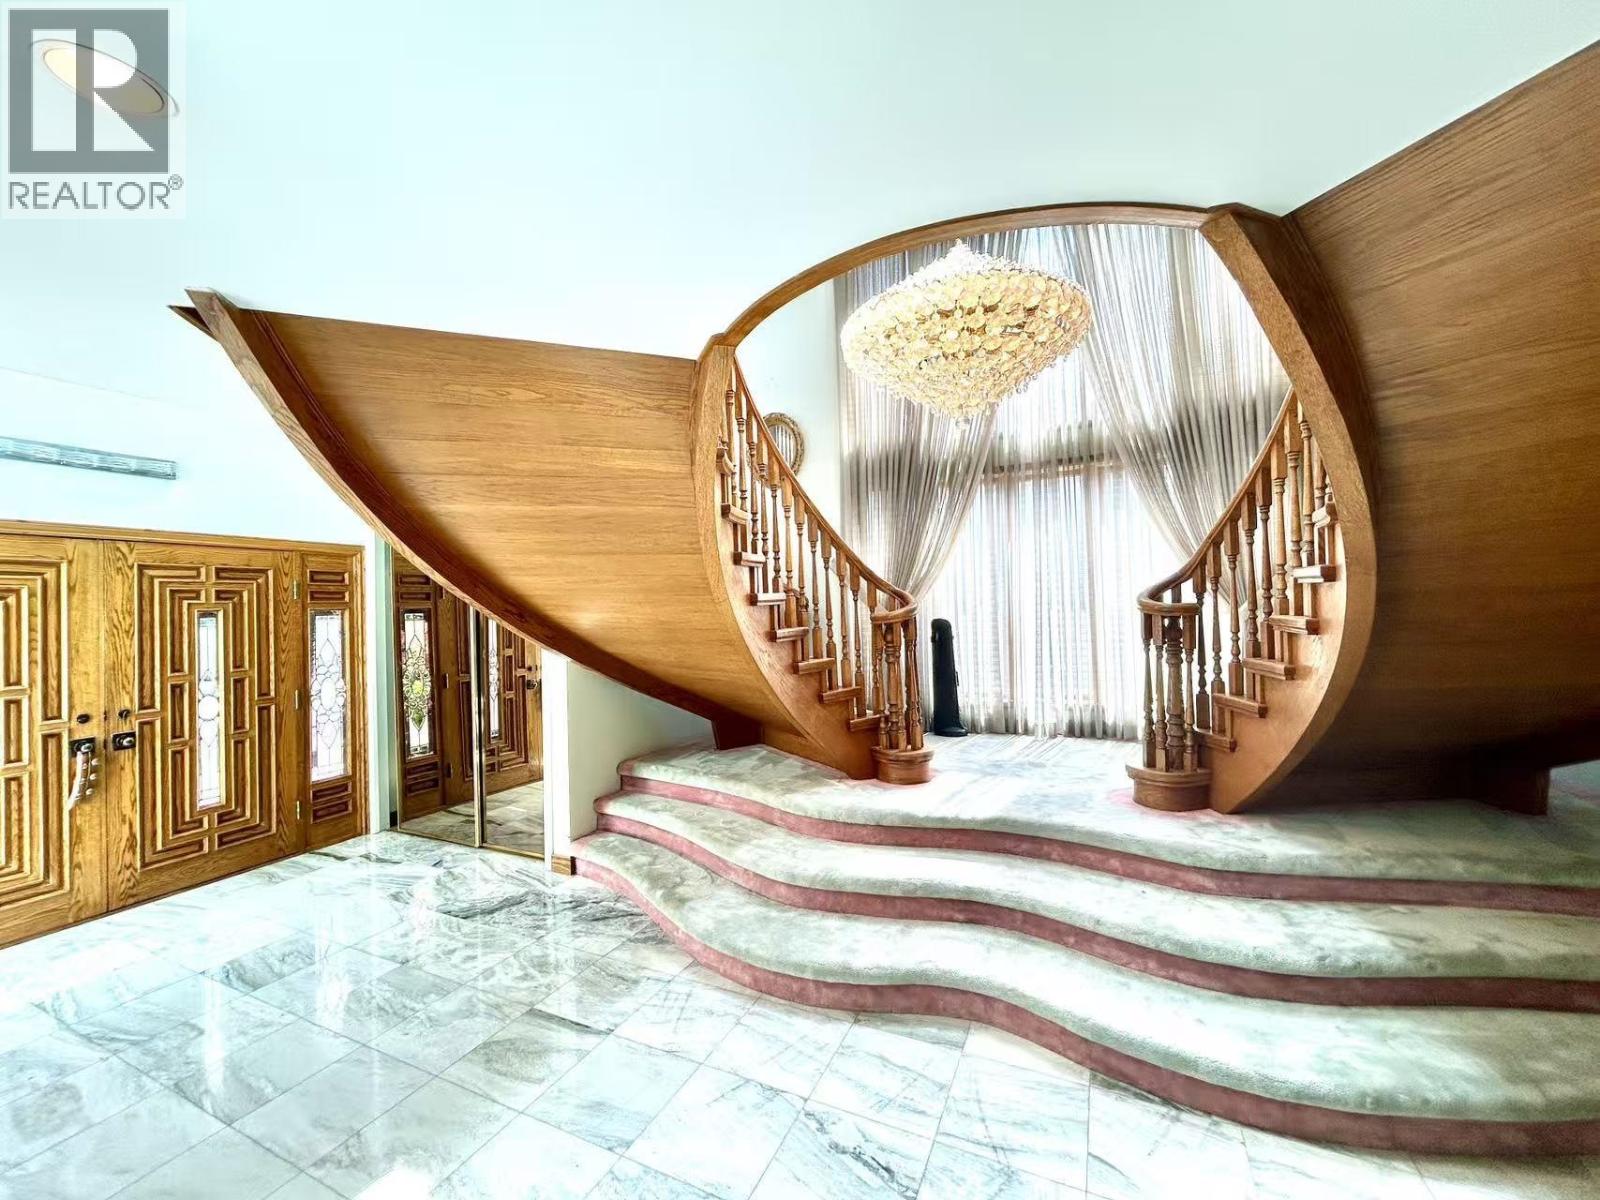
8351 Sunnywood Drive
Richmond, British Columbia
Custom-Built Luxury Residence; let your family experience complete freedom and boundless living. Spanning 3061 sqft on the main floor and 3157 sqft upstairs, this home is filled with thoughtful design choices and delightful surprises around every corner. Striking architectural spiral staircase creates a dramatic and elegant entrance, complimented by rich , custom wooden detailing and natural textures throughout. Features include ample skylight windows, a massive game room with full-size pool table, and large backyard for your enjoyment. Steps to Ferris Elementary, Close to recreation, shopping, public transportation, and Steveston-London Secondary. (id:63400)
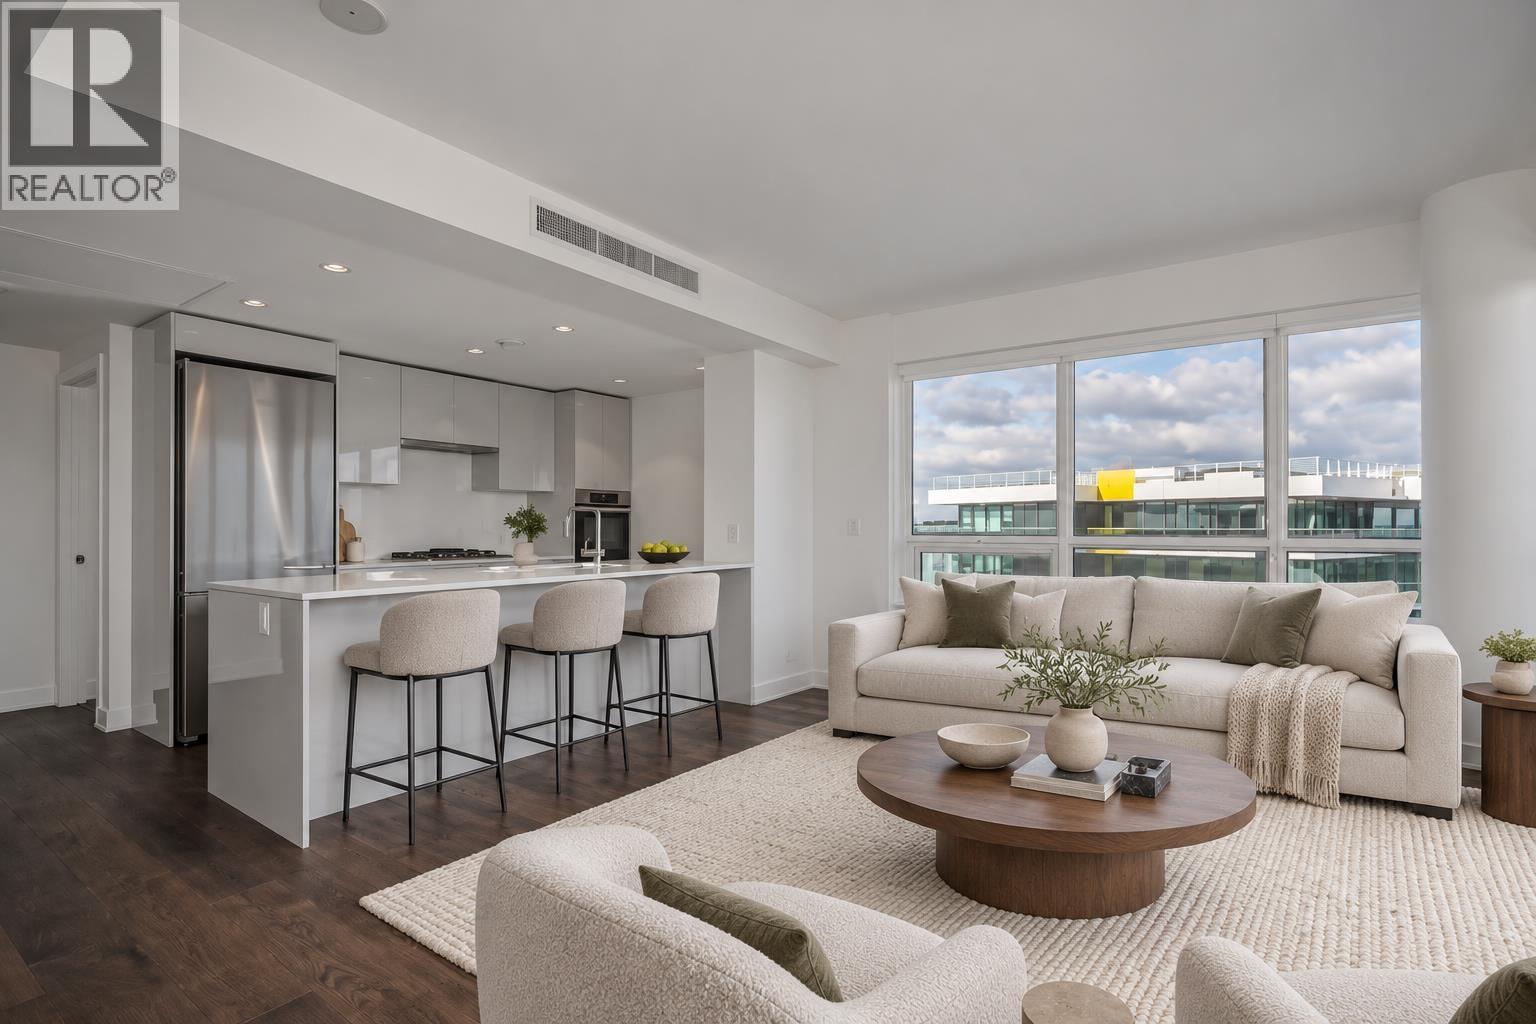
1805 5788 Gilbert Road
Richmond, British Columbia
Discover refined penthouse living at Cascade City. This coveted corner residence offers 3 bedrooms, 2 bathrooms, and panoramic views, with an expansive wraparound balcony that extends your living space outdoors. Above, your own 1,138 sq. ft. private rooftop patio creates an exceptional retreat for alfresco dining, elegant entertaining, and quiet moments overlooking the skyline. A beautifully appointed kitchen with top-of-the-line appliances complements the home´s sophisticated appeal. Complete with two side-by-side parking stalls and a storage locker, this penthouse offers an elevated expression of indoor-outdoor luxury. (id:63400)
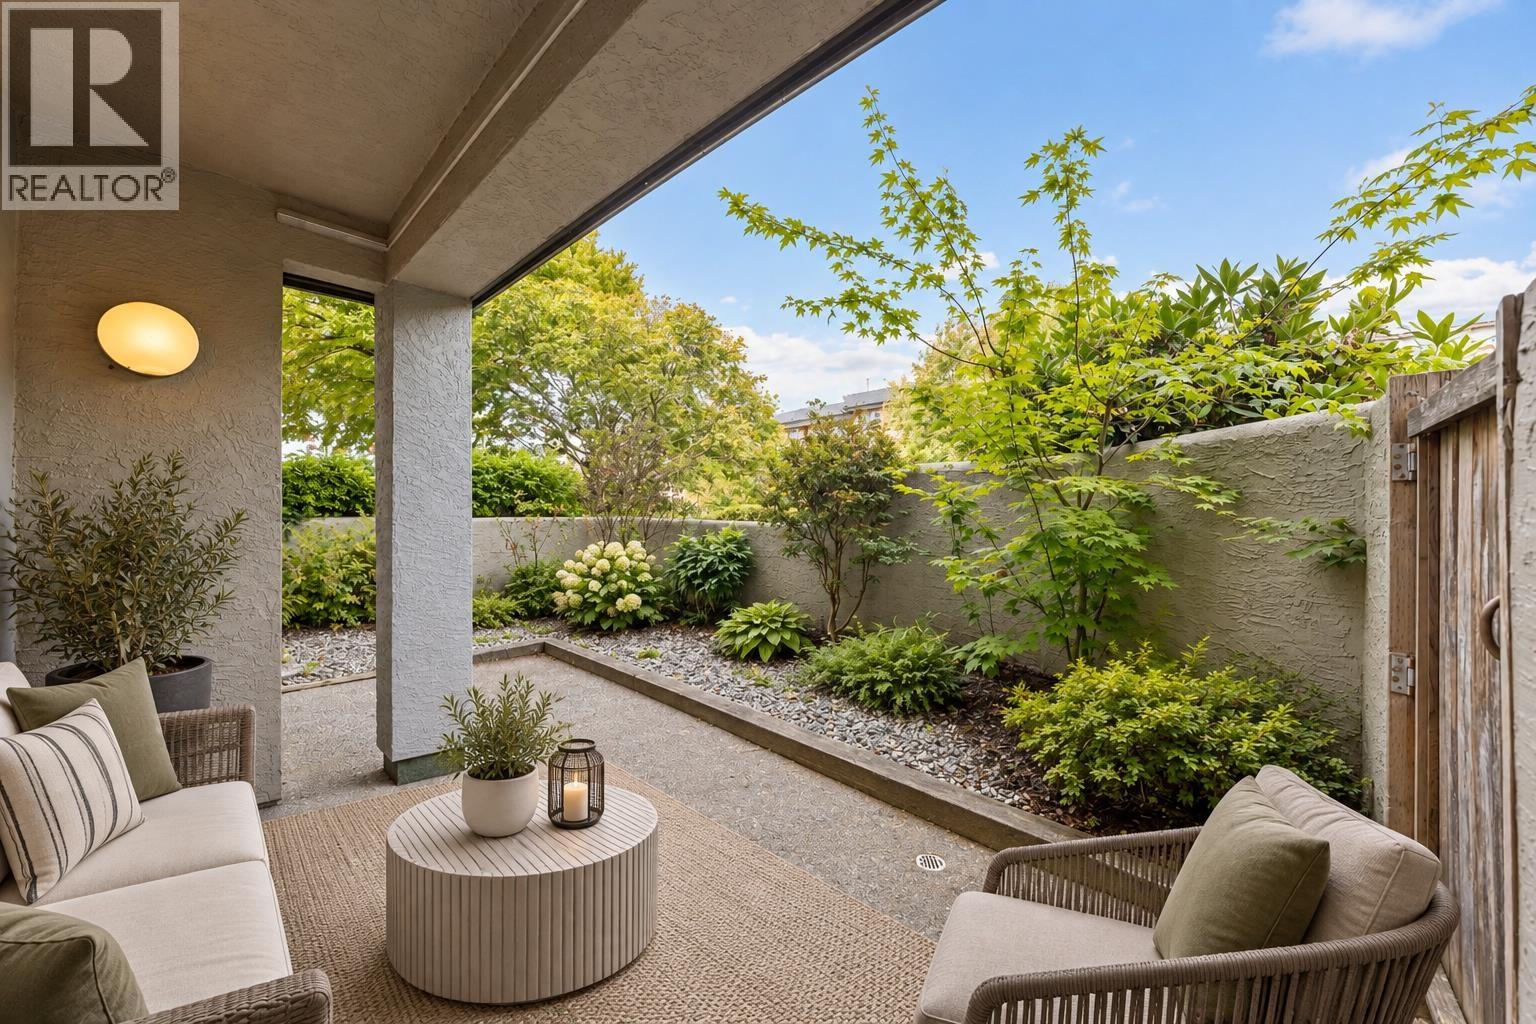
106 125 W 18th Street
North Vancouver, British Columbia
Rare ground-level 2-bed, 1-bath condo with your own private entrance, no shared lobby, no waiting for elevators. Step inside to a bright, spacious living room where French doors open onto your own massive private patio garden, a true rarity in Central Lonsdale and an entertainer's dream. The primary bedroom offers a convenient cheater ensuite, while the second bedroom is generously sized, ideal for guests, a home office, or family. This home has been genuinely well cared for, with pride of ownership evident throughout. Location is everything here: walk to grocery stores, cafes, and restaurants, and ditch the car for daily errands. Central Lonsdale living at its best, friendly neighbours, unbeatable convenience, and a home that's ready for you to move in and enjoy. (id:63400)
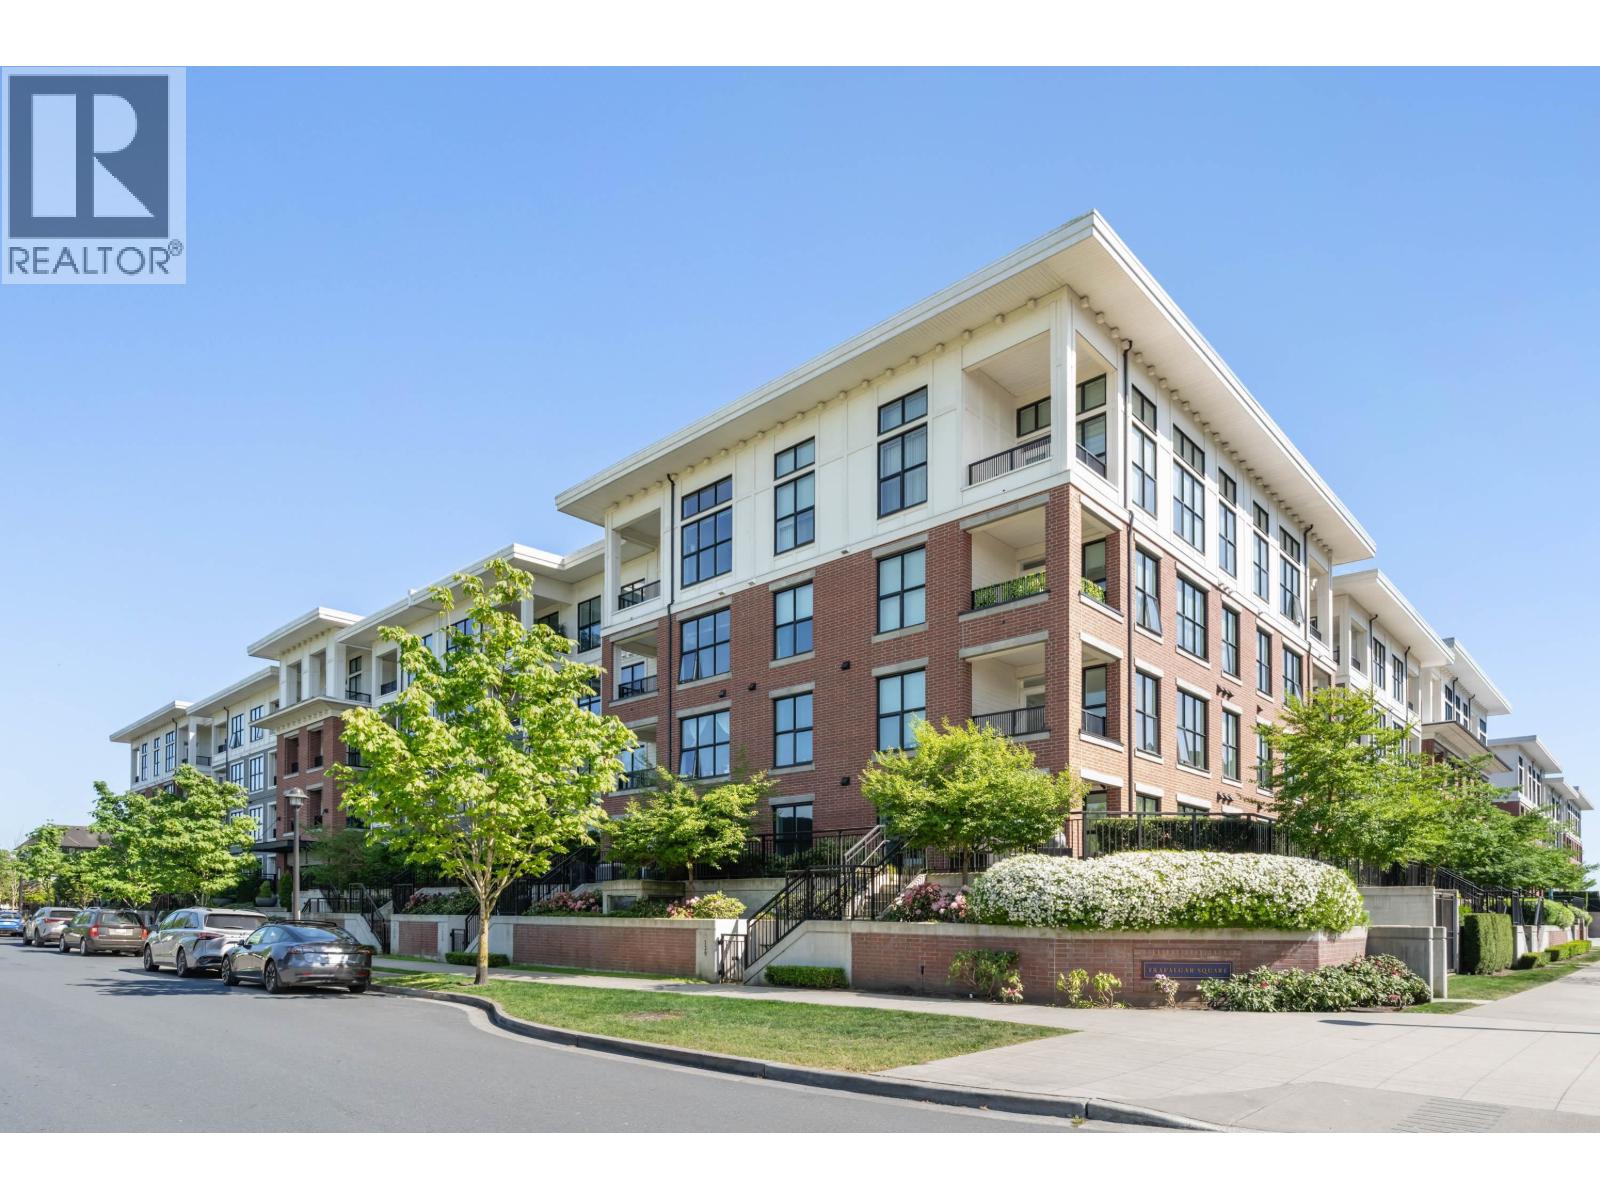
217 9500 Tomicki Avenue
Richmond, British Columbia
Welcome to this inviting 2 bedroom (SECOND BEDROOM DOESN'T HAVE WINDOW TO EXTERIOR) 2 bathroom home that blends comfort and style with highly generous and efficient floorplan of 880 SQ FEET. Thoughtfully designed with central A/C, a gourmet kitchen, and generous living and dining areas, it's a space perfect for both relaxing evenings and gathering with loved ones. Overlooking the courtyard, this home enjoys a peaceful outlook and plenty of natural light. It also offers exceptional community amenities: a fully equipped fitness centre, landscaped green space, community garden, kids climbing wall, ping pong room, music rood and billiards lounge - creating a vibrant lifestyle for all ages. BONUS: 2 PARKING STALLS SIDE BY SIDE!! MUST SEE! (id:63400)
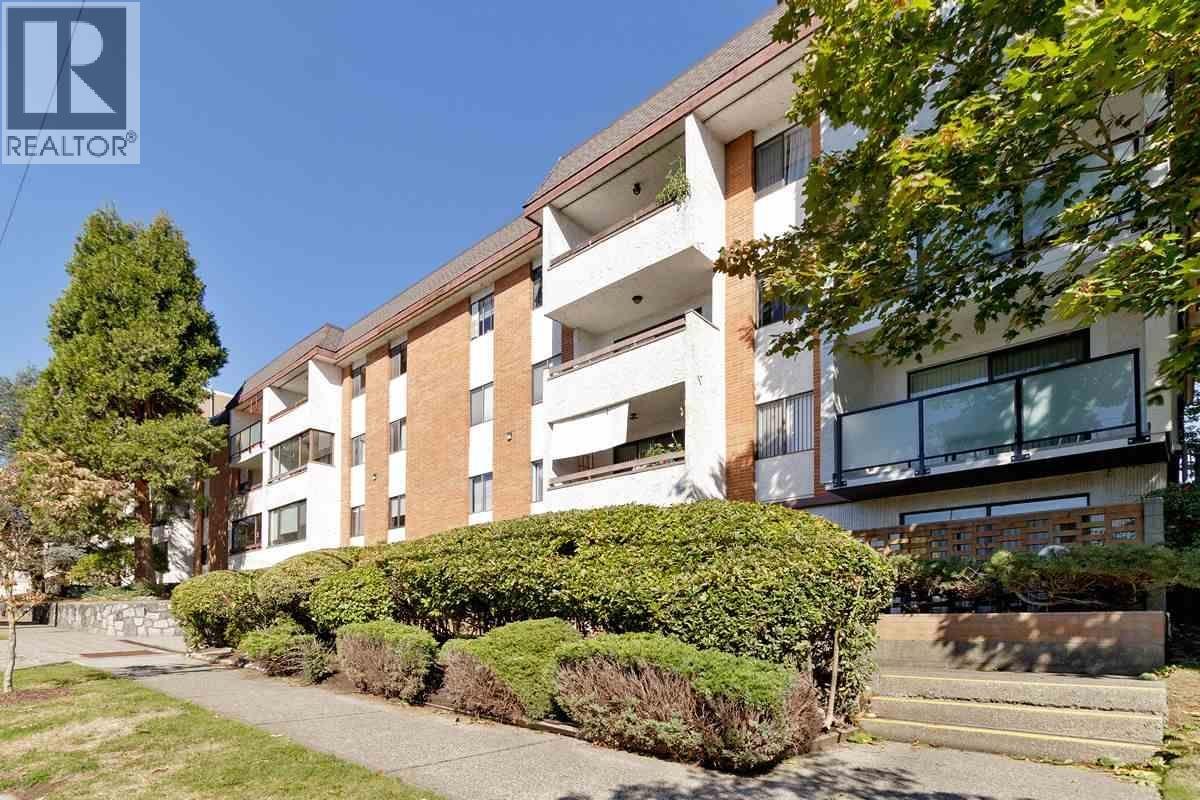
112 515 Eleventh Street
New Westminster, British Columbia
Uptown in heart of New Westminster. Renovated studio condo at Magnolia Manor with in suite laundry, enclosed balcony, parking and storage locker! Laminated flooring with updated appliances, kitchen and bathroom. Functional layout with no wastage. Has gym, bike storage, sauna and games room. Hot water heat & hot water are included in monthly fee. Walk to uptown shops - Royal City Mall, Walmart, Douglas College, Library, schools, Moody Park. (id:63400)