
5047 Seon Crescent Kelowna, British Columbia V1W 5A5

$1,399,000
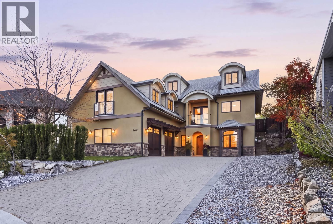
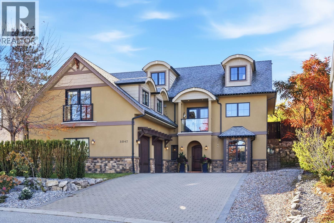
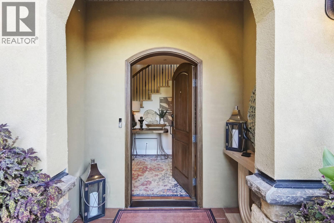
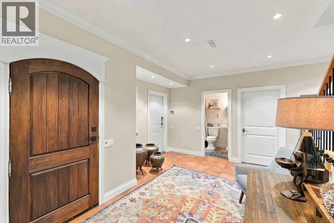
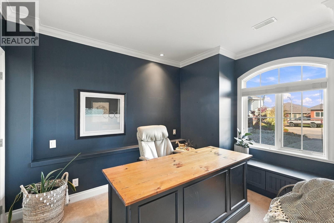
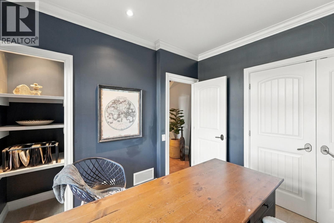
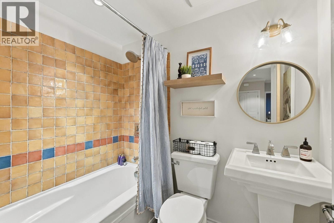
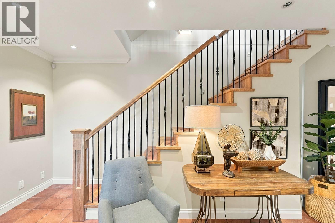
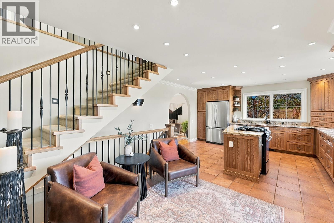
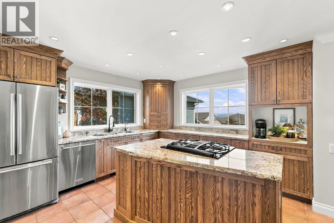
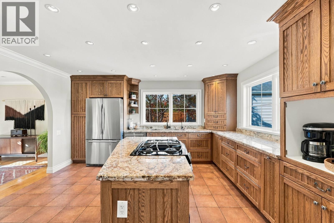
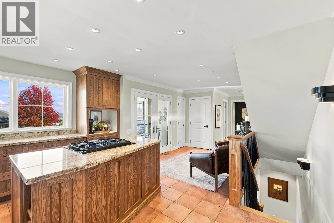
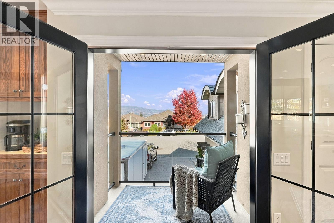
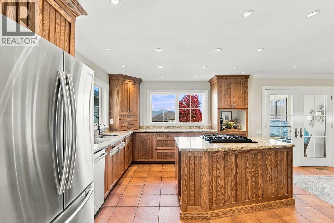
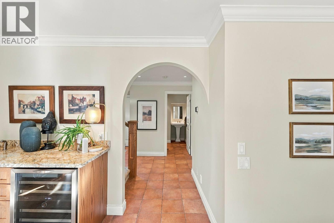
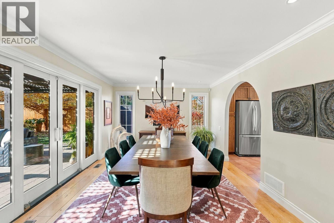
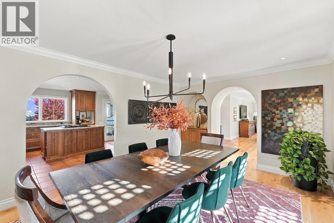
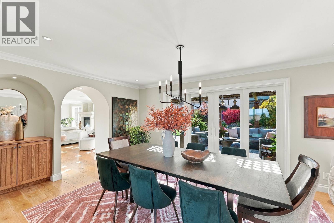
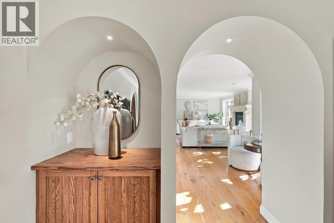
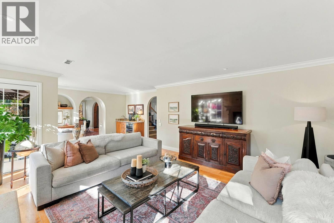
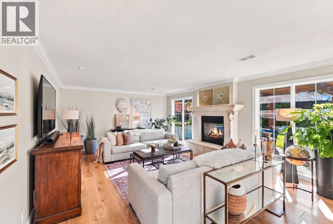
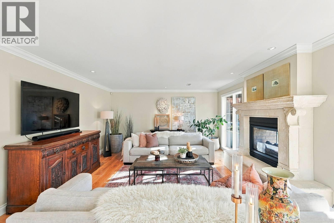
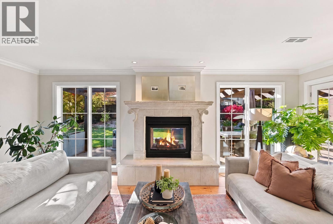
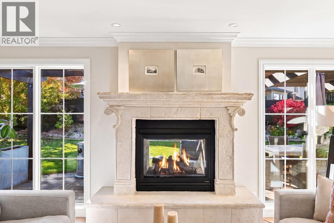
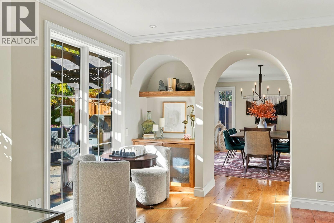
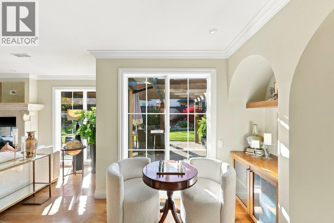
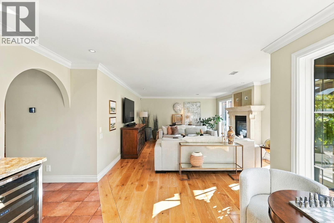
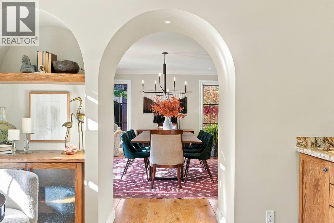
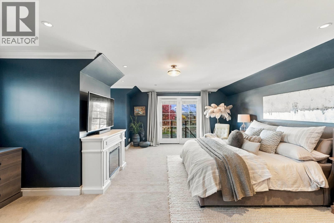
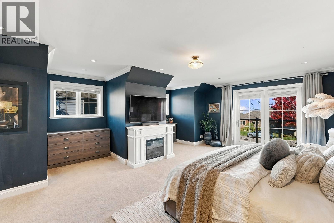
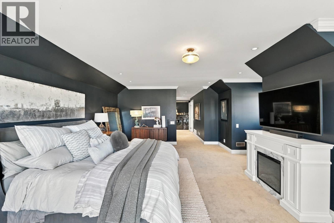
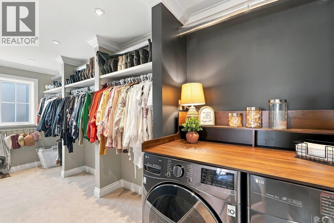
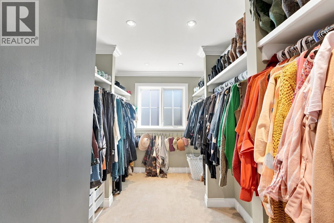
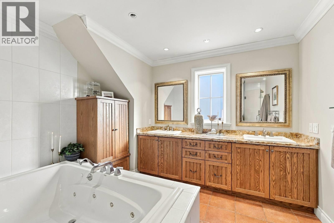
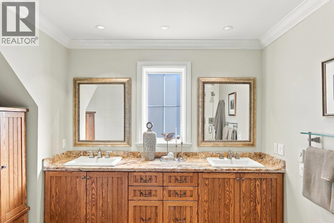
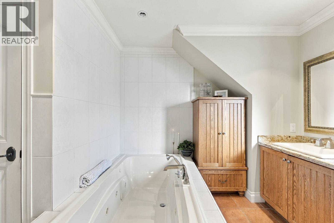
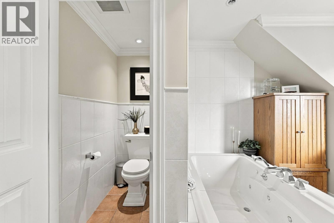
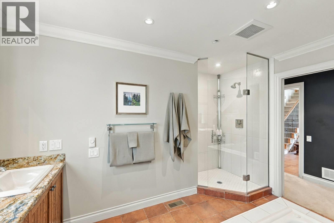
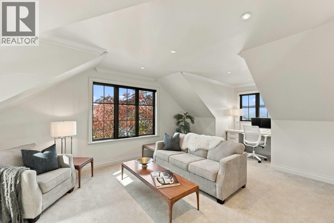
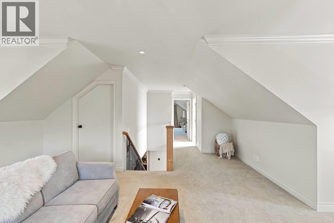
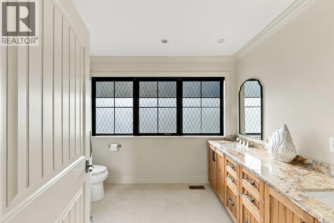
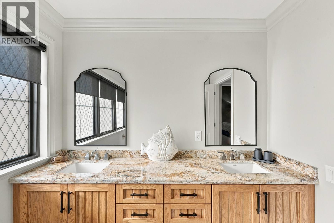
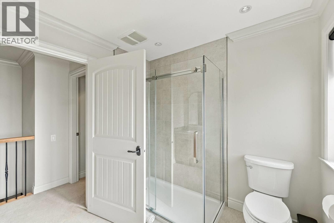
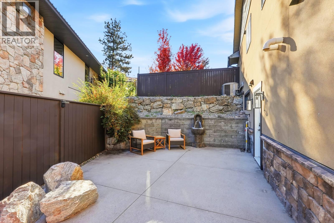
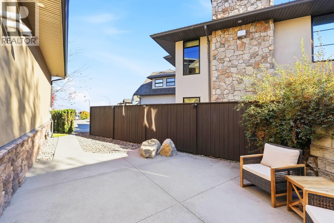
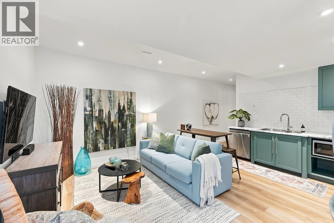
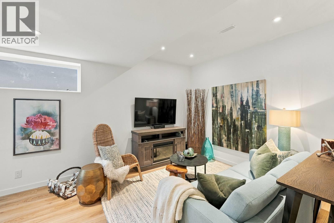
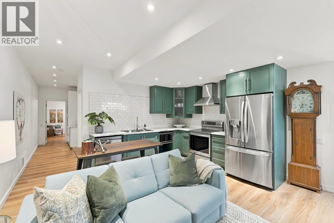
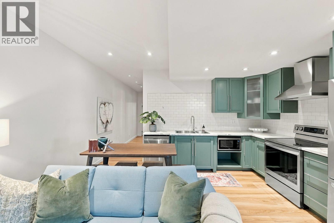
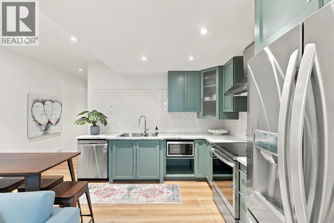
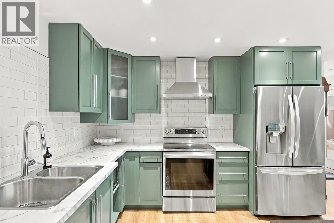
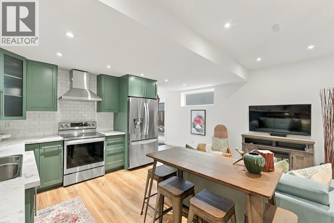
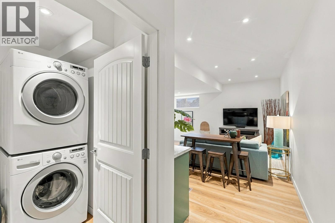
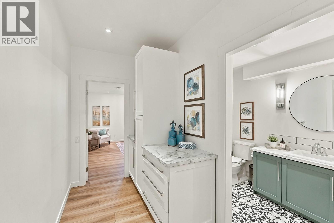
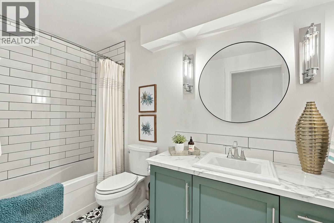
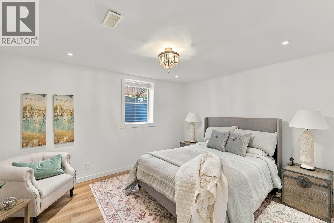
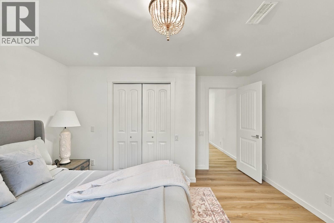
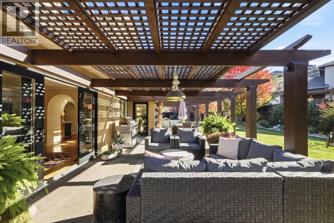
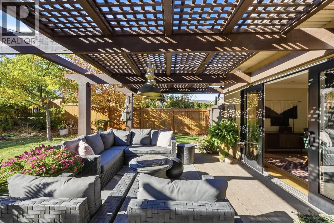
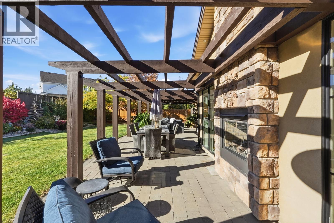
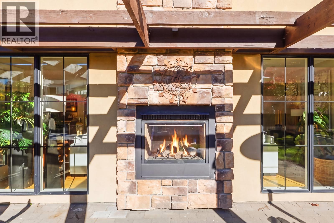
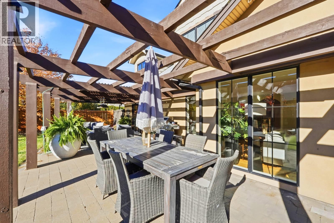
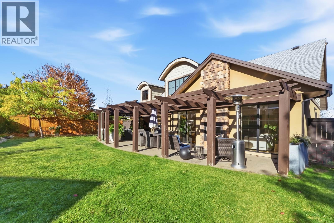
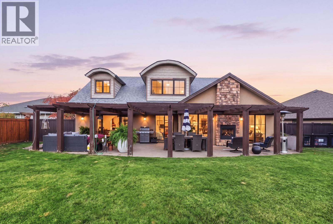
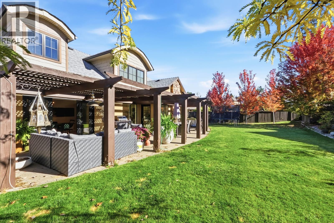
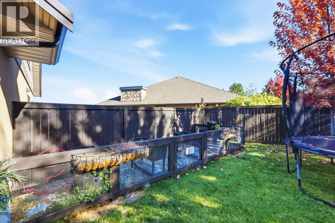
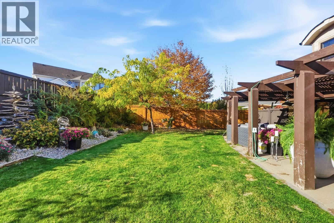
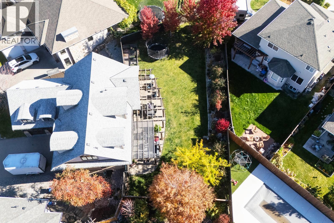
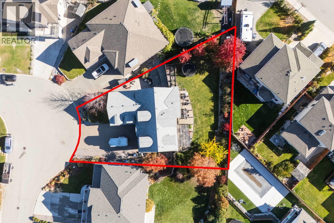
Timeless architecture, graceful details and a warmth that makes grand spaces feel intimate. This 4,000+ sq. ft. French-inspired Upper Mission home is anything but ordinary. Dramatic arches, a grand living room, double-sided fireplace and south-facing floor-to-ceiling windows create an inviting atmosphere. Enjoy morning coffee with mountain views and glimpses of Okanagan Lake. Outside, a stone patio, irrigated gardens and sprawling lawn invite summer gatherings, with room for a future pool. Fresh paint, hardwood and tile floors, and a renovated upstairs bathroom add appeal. A separate-access, non-conforming one-bedroom suite with its own spacious outdoor patio, oversized double garage and RV parking offer flexibility. Best experienced in person. Options to add more bedrooms on the third level. (id:63400)
Property Details
| MLS® Number | 10403799 |
| Property Type | Single Family |
| Neigbourhood | Upper Mission |
| Features | Treed, Irregular Lot Size, One Balcony |
| Parking Space Total | 2 |
Building
| Bathroom Total | 5 |
| Bedrooms Total | 4 |
| Constructed Date | 2008 |
| Construction Style Attachment | Detached |
| Cooling Type | Central Air Conditioning |
| Exterior Finish | Stone, Stucco, Other |
| Fireplace Fuel | Gas |
| Fireplace Present | Yes |
| Fireplace Total | 1 |
| Fireplace Type | Unknown |
| Half Bath Total | 1 |
| Heating Type | Forced Air, See Remarks |
| Roof Material | Asphalt Shingle |
| Roof Style | Unknown |
| Stories Total | 2 |
| Size Interior | 4,080 Sqft |
| Type | House |
| Utility Water | Municipal Water |
Parking
| Attached Garage | 2 |
Land
| Acreage | No |
| Landscape Features | Landscaped, Underground Sprinkler |
| Sewer | Municipal Sewage System |
| Size Irregular | 0.23 |
| Size Total | 0.23 Ac|under 1 Acre |
| Size Total Text | 0.23 Ac|under 1 Acre |
Rooms
| Level | Type | Length | Width | Dimensions |
|---|---|---|---|---|
| Second Level | Storage | 5'9'' x 10'4'' | ||
| Second Level | 3pc Bathroom | Measurements not available | ||
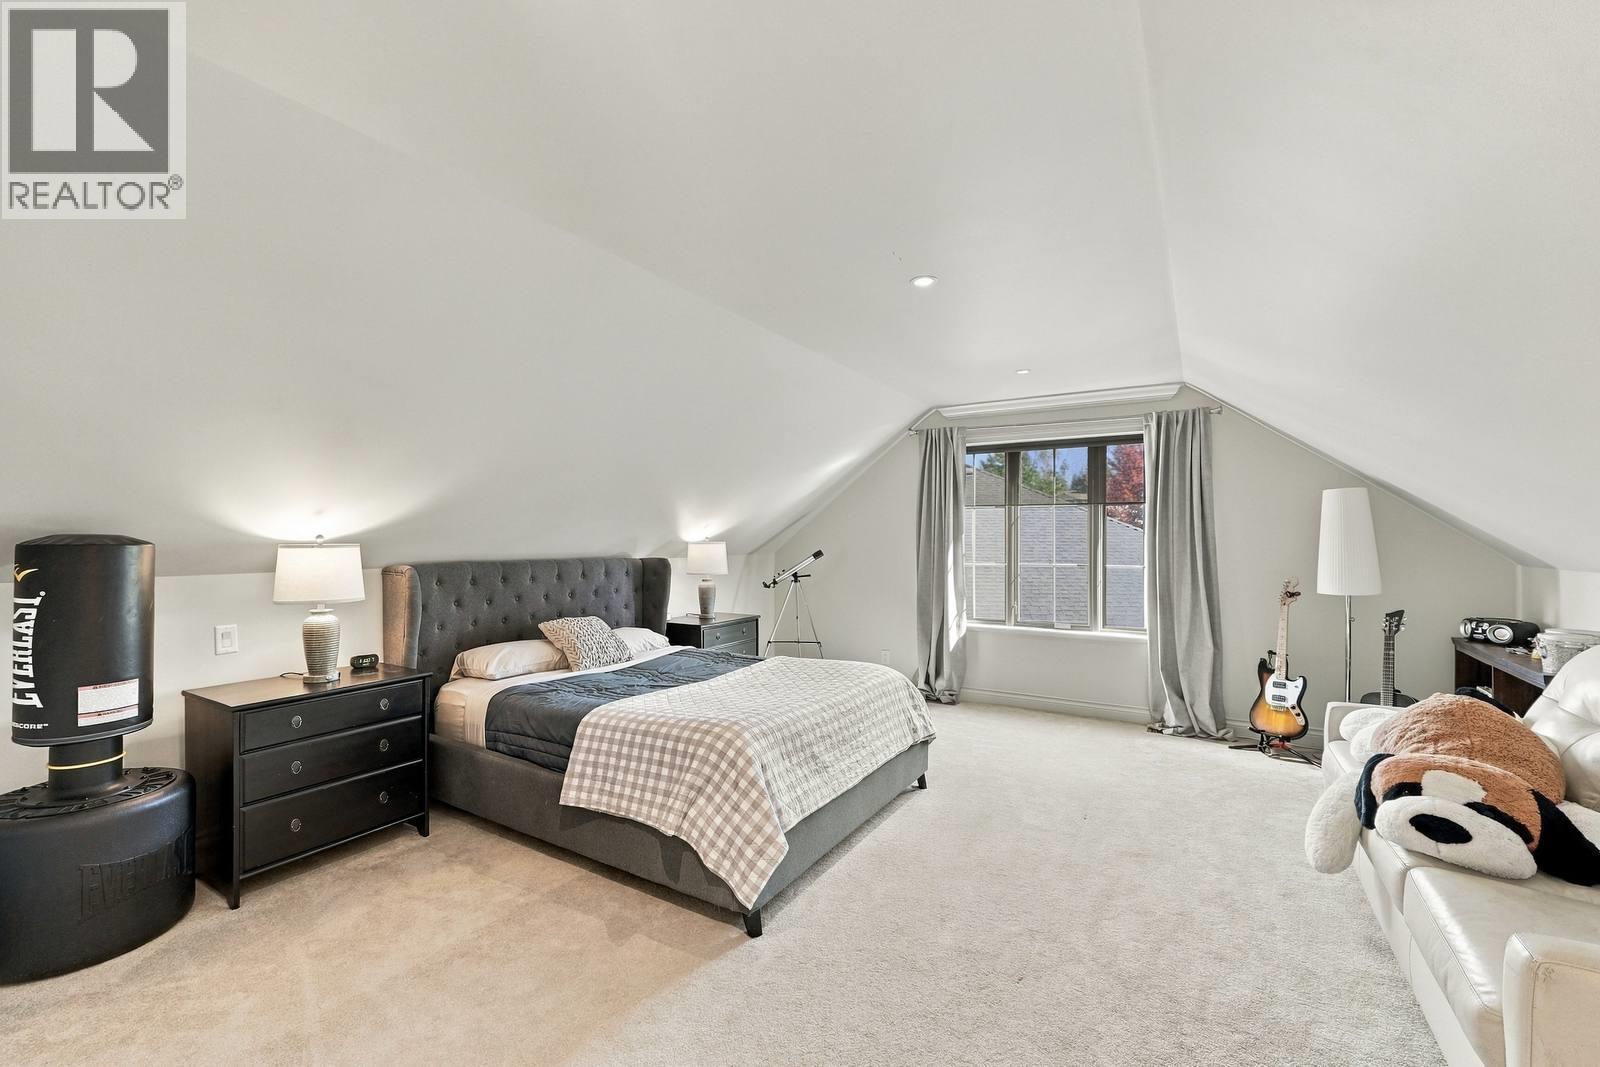
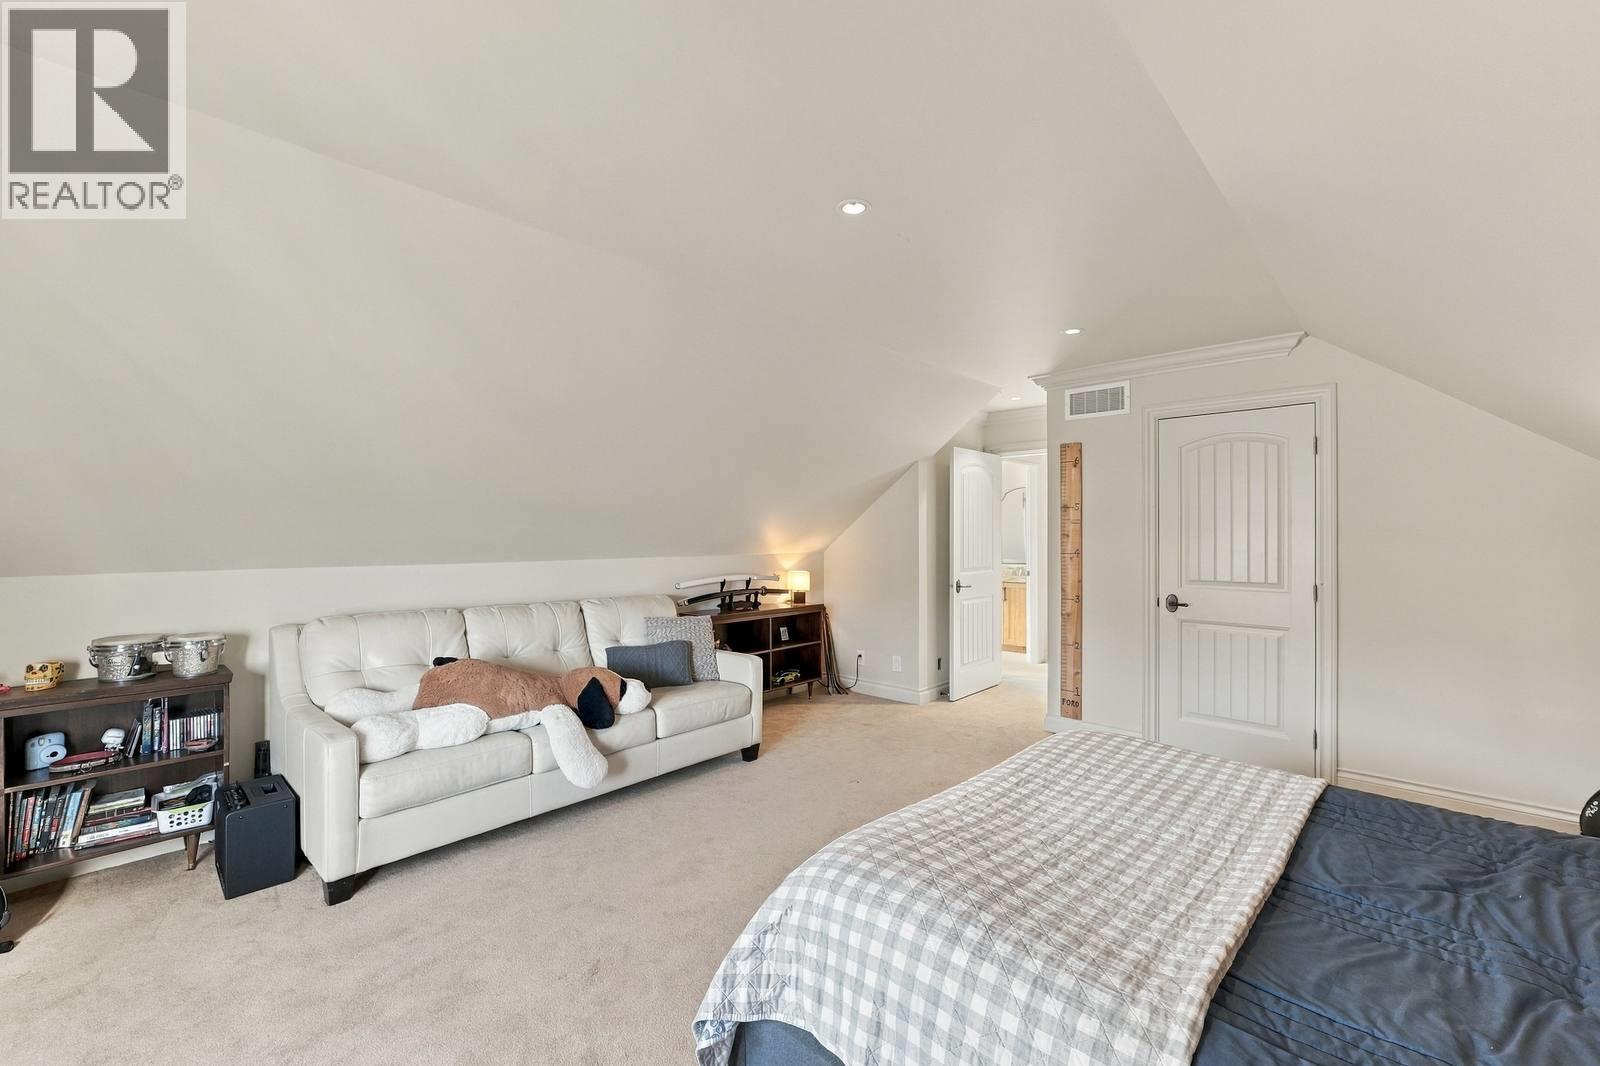
| Second Level | Bedroom | 16'6'' x 21'8'' | ||
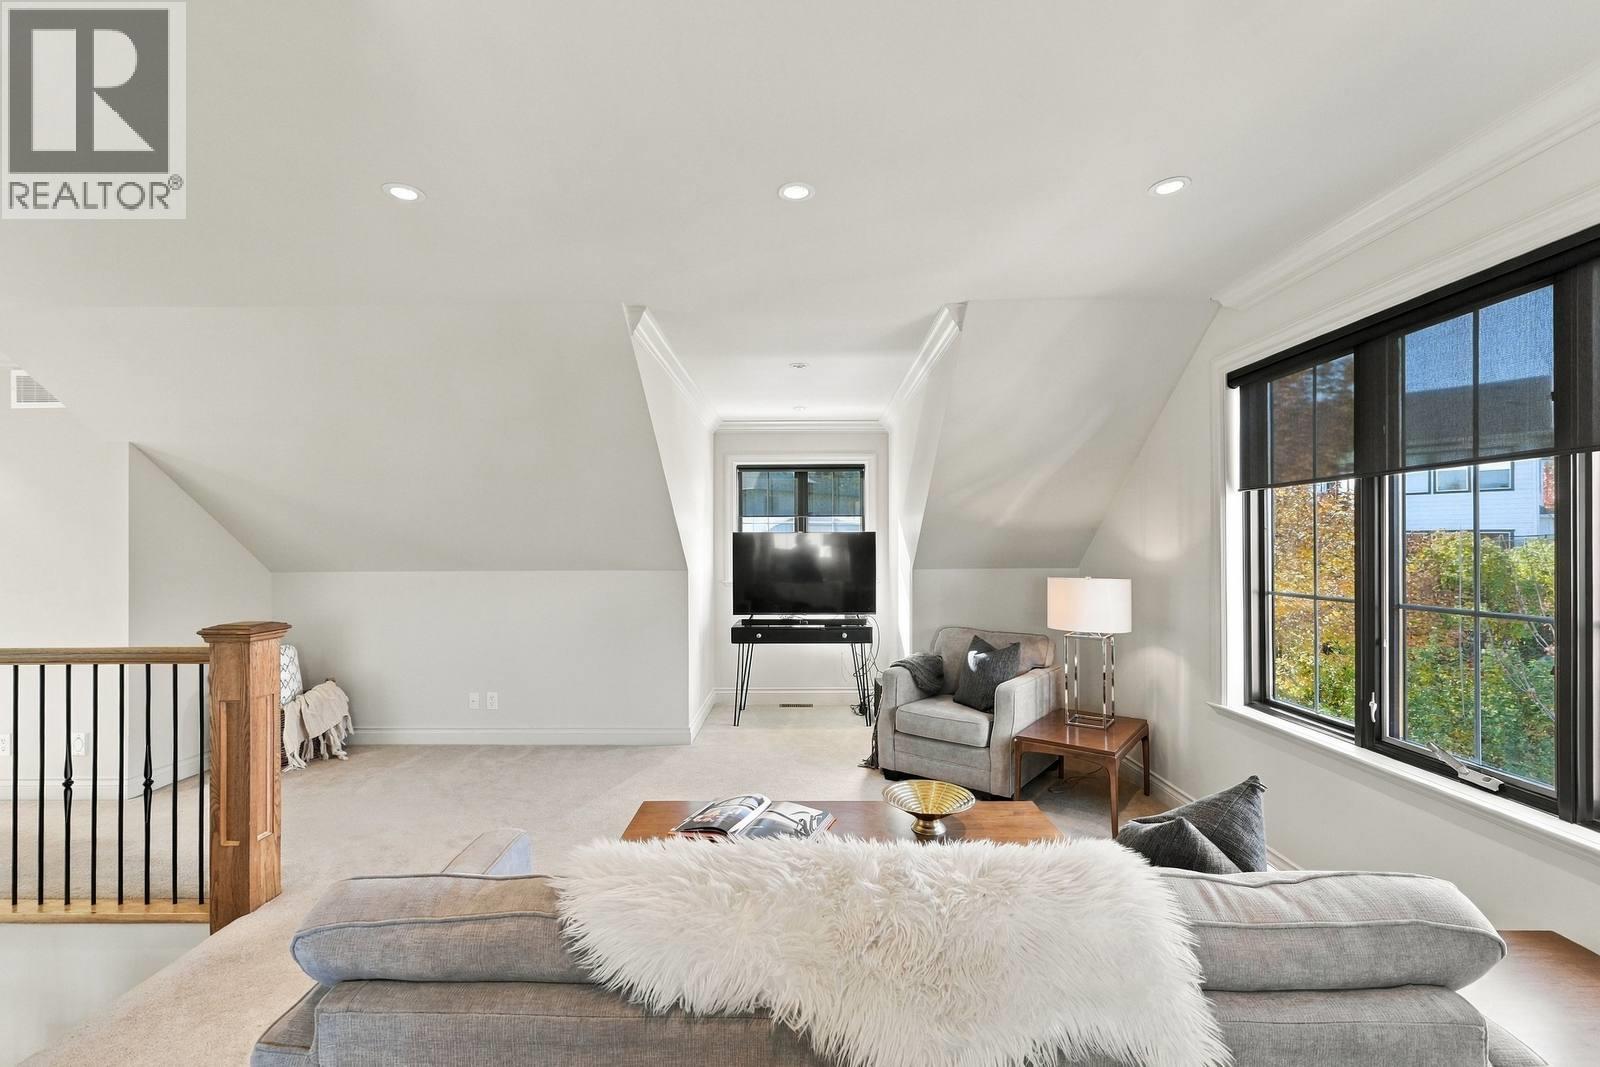
| Second Level | Loft | 25'1'' x 25'1'' | ||
| Lower Level | Laundry Room | ' x ' | ||
| Lower Level | Utility Room | ' x ' | ||
| Lower Level | 4pc Bathroom | Measurements not available | ||
| Lower Level | Bedroom | 12'4'' x 9'9'' | ||
| Lower Level | Foyer | 14'10'' x 18'8'' | ||
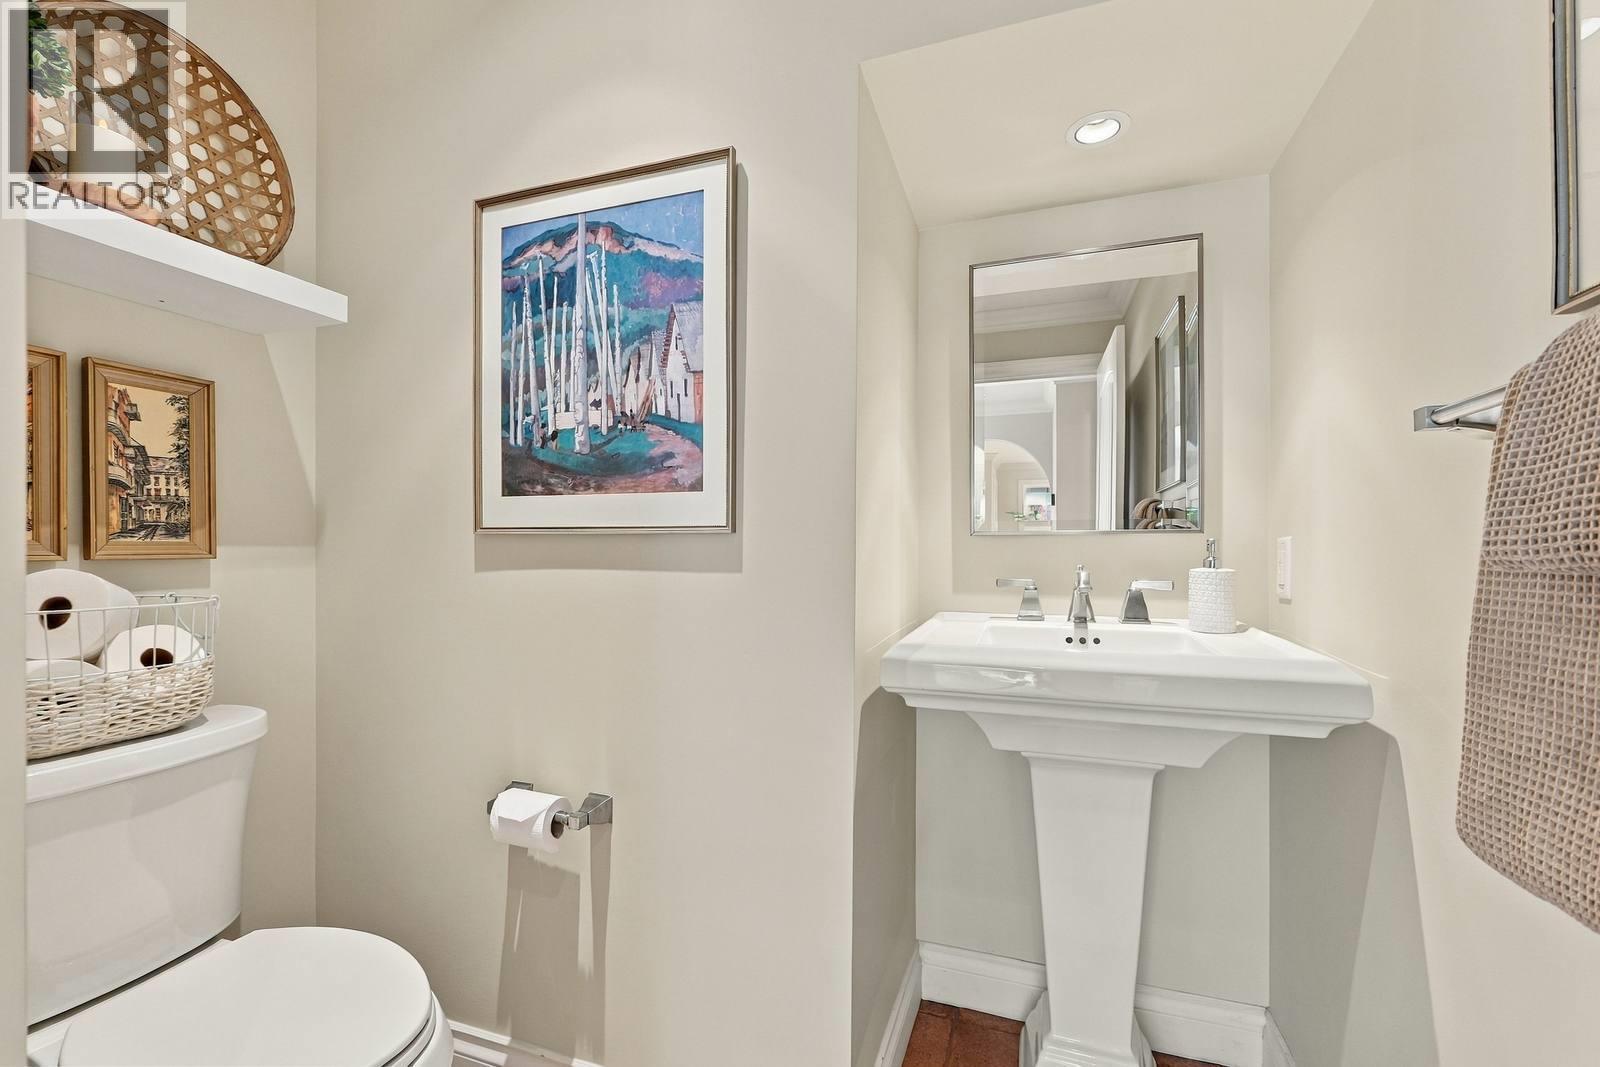
| Main Level | 2pc Bathroom | Measurements not available | ||
| Main Level | Other | 7'6'' x 17'7'' | ||
| Main Level | 5pc Ensuite Bath | Measurements not available | ||
| Main Level | Primary Bedroom | 21'10'' x 18'6'' | ||
| Main Level | Dining Nook | 8'10'' x 10'9'' | ||
| Main Level | Dining Room | 11'8'' x 17'0'' | ||
| Main Level | Kitchen | 14'11'' x 13'0'' | ||
| Main Level | Living Room | 16'7'' x 29'9'' | ||
| Additional Accommodation | Primary Bedroom | 13'8'' x 13'8'' | ||
| Additional Accommodation | Full Bathroom | Measurements not available | ||
| Additional Accommodation | Living Room | 15'0'' x 17'3'' | ||
| Additional Accommodation | Kitchen | 11'0'' x 13'2'' |
https://www.realtor.ca/real-estate/30414046/5047-seon-crescent-kelowna-upper-mission

Michael Beatch
www.facebook.com/MichaelBeatchRLP
www.linkedin.com/in/mbeatch/
www.instagram.com/michaelbeatch
#1 - 1890 Cooper Road
Kelowna, British Columbia V1Y 8B7
(250) 860-1100
(250) 860-0595
royallepagekelowna.com/

The trademarks REALTOR®, REALTORS®, and the REALTOR® logo are controlled by The Canadian Real Estate Association (CREA) and identify real estate professionals who are members of CREA. The trademarks MLS®, Multiple Listing Service® and the associated logos are owned by The Canadian Real Estate Association (CREA) and identify the quality of services provided by real estate professionals who are members of CREA. The trademark DDF® is owned by The Canadian Real Estate Association (CREA) and identifies CREA's Data Distribution Facility (DDF®)
October 17 2026 02:58:15
Association of Interior REALTORS®
Royal LePage Kelowna