
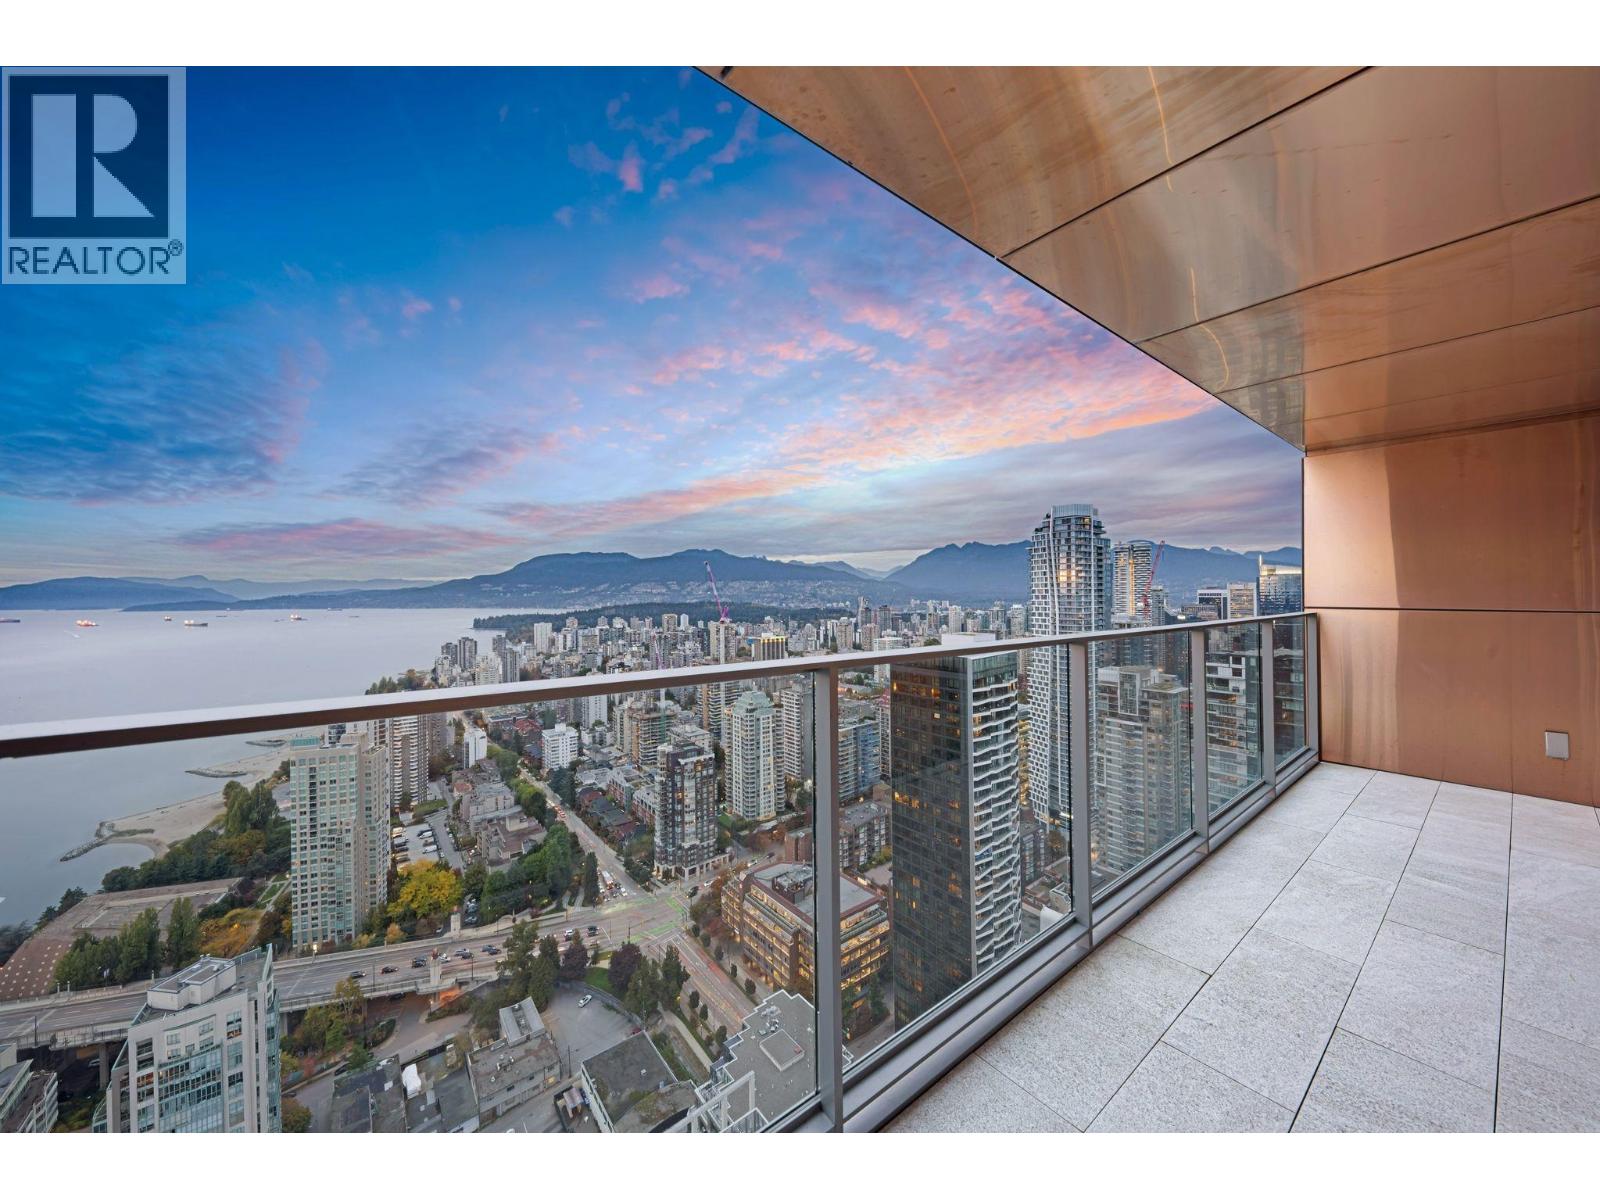
5702 1480 Howe Street
Vancouver, British Columbia
Perched on the 57th floor of the iconic Vancouver House, this stunning 3 bedroom, 3 bathroom residence offers breathtaking panoramic ocean and city views. Designed within Bjarke Ingels' architectural masterpiece, the home delivers elevated executive living with exceptional privacy high above the city. Recently updated with beautiful engineered wood floors, the open-concept layout features a stunning chef's kitchen with walk-in pantry, flowing seamlessly into the family room, dining area, and sophisticated living room-perfect for entertaining or relaxing while taking in the dramatic skyline and water views. Floor-to-ceiling windows flood the home with natural light and frame unforgettable sunsets. An extraordinary opportunity to own in one of Vancouver's most celebrated luxury towers. (id:63400)
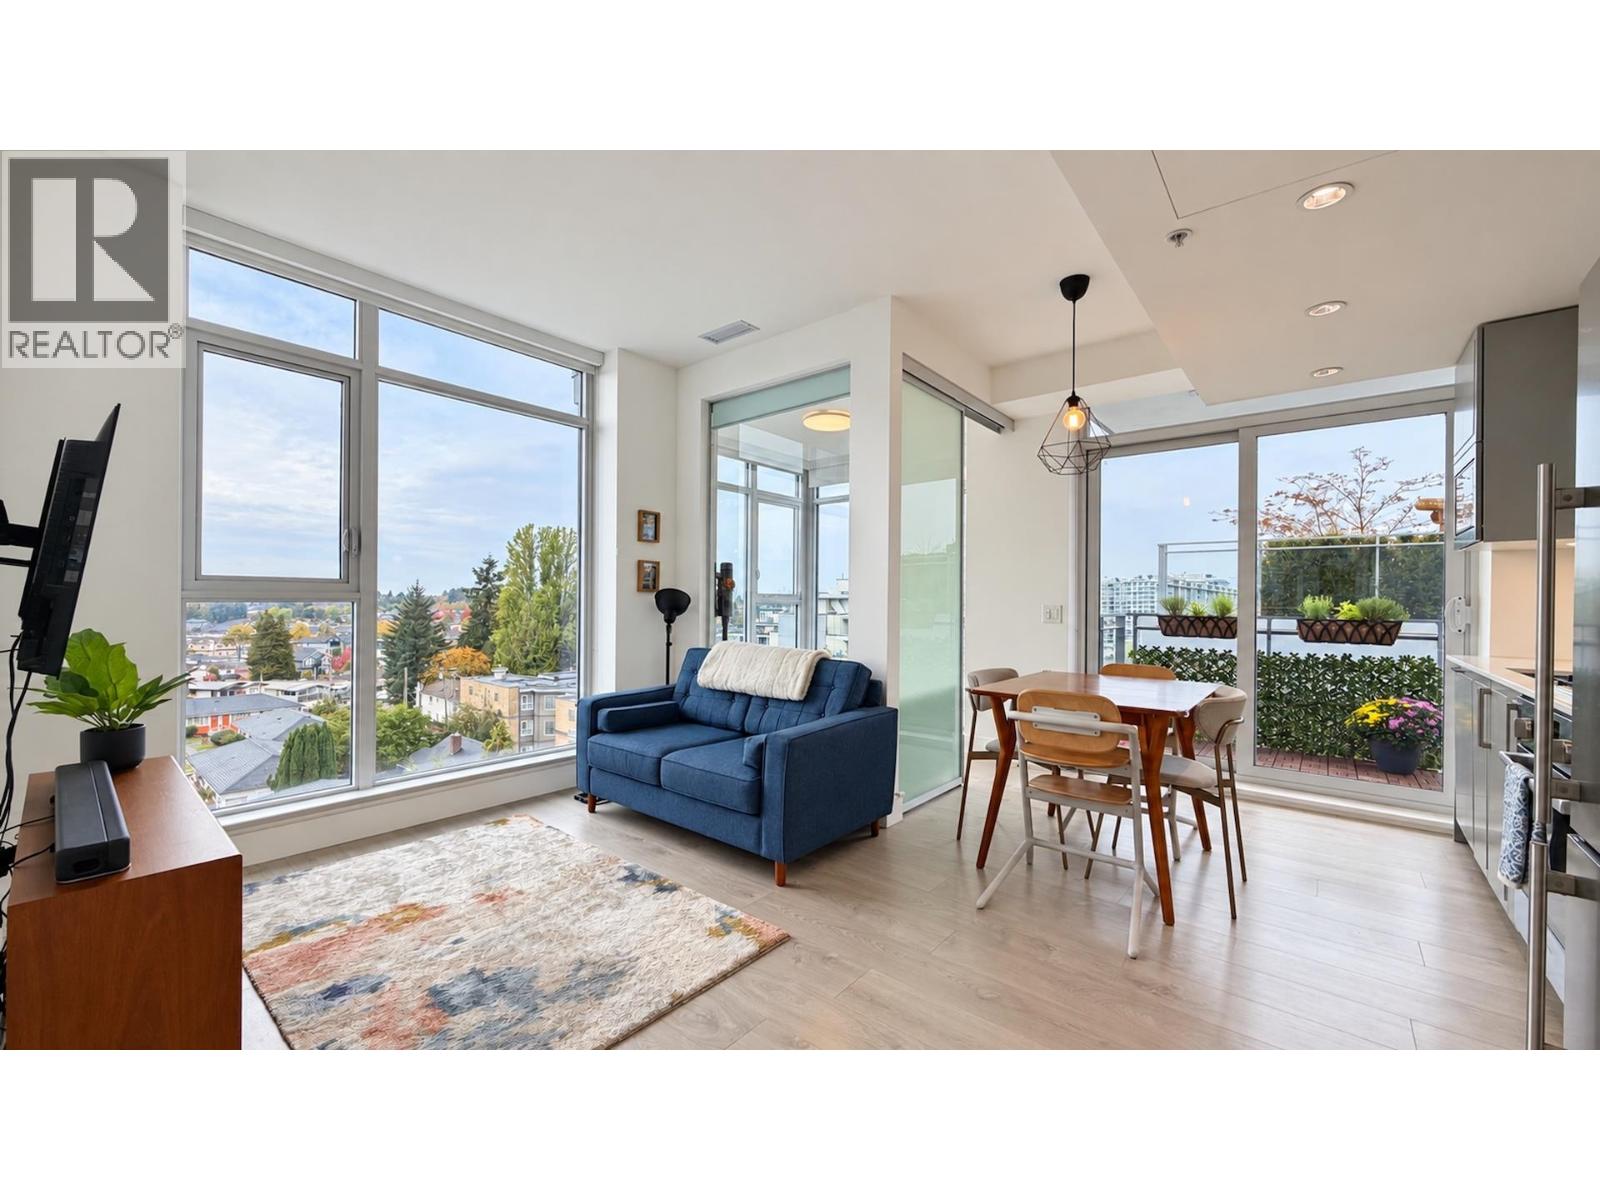
706 2435 Kingsway
Vancouver, British Columbia
Junior 3-bedroom versatility at The Windsor by Imani! Quality newer concrete building at an affordable price. This thoughtfully designed corner home offers two full bedrooms, two large bathrooms and a bright solarium with potential as a third bedroom or a wonderful home office with a view or flex space. South-west facing and located on the same level as the rooftop garden, enjoy easy access to an inviting outdoor retreat. In the heart of vibrant Norquay Village, shops, restaurants, banks and T&T Supermarket are just steps away. A/C, parking and storage included. A smart, flexible layout in a convenient Vancouver location-book your private viewing today! (id:63400)
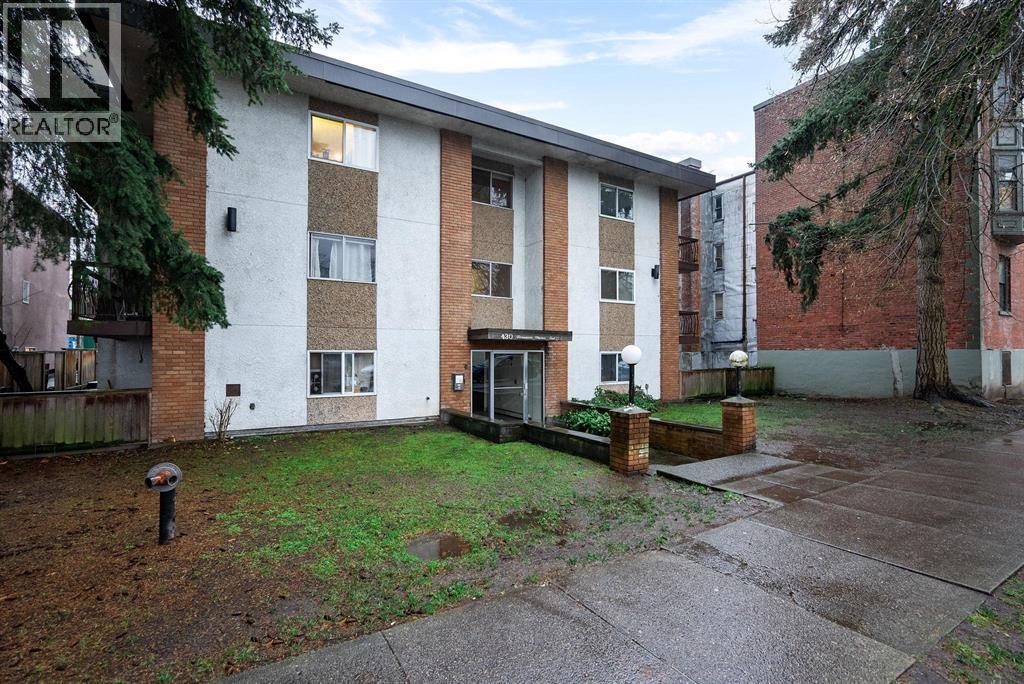
12 430 E 8th Avenue
Vancouver, British Columbia
Investors and First time home buyer alert !!! Are you a first time home buyer looking to get your foot into Vancouver's sought after and vibrant Mount Pleasant neighborhood? Look no further - your very 1st home has just hit the market !! This well kept 1 bedroom bright Northwest corner suite features a renovated kitchen, appliances, remodeled bathroom and laminate flooring. Also new double-glazed windows. There is also a balcony for your Summer Barbecues and 1 secured parking space. Pet friendly building and Rentals allowed. New roof, boiler, and re-piping has been completed. Very Central location. Just steps to Guelph Park, transit, and minutes from Main Street / Broadway. (id:63400)
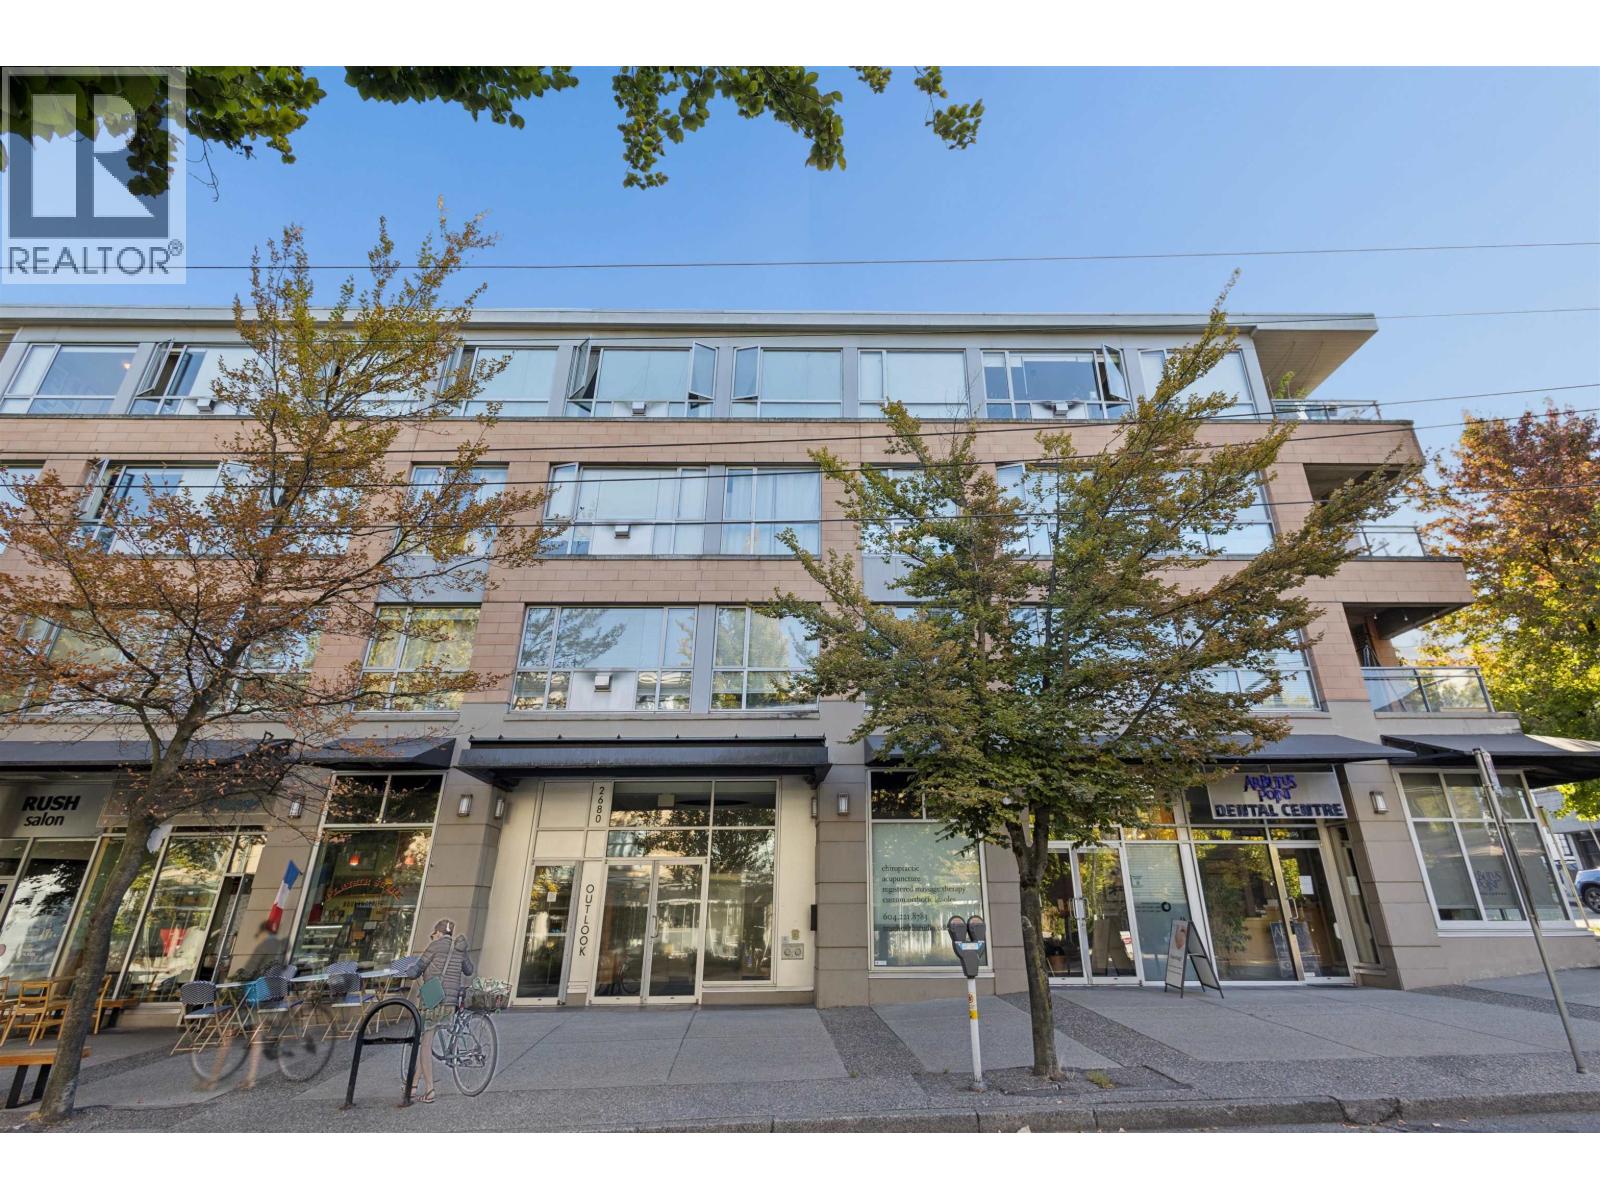
307 2680 Arbutus Street
Vancouver, British Columbia
Don't miss this beautifully laid-out 2 bed + den in the heart of Kitsilano! This concrete building offers a smart, open-concept plan with zero wasted space. Kitchen features white cabinetry & a breakfast bar, opening to a bright living room with gas fireplace & oversized windows for tons of natural light. Step out to your large, fully covered balcony - perfect for year-round outdoor living. Primary bedroom fits a king bed & has a walk-in closet; the spacious den makes a great home office. Steps to Kitsilano Beach, Community Centre & Connaught Park, plus the shops & restaurants of W 4th and W Broadway - just 1 block to the new Arbutus SkyTrain Station. Parking, locker & pets allowed! (id:63400)
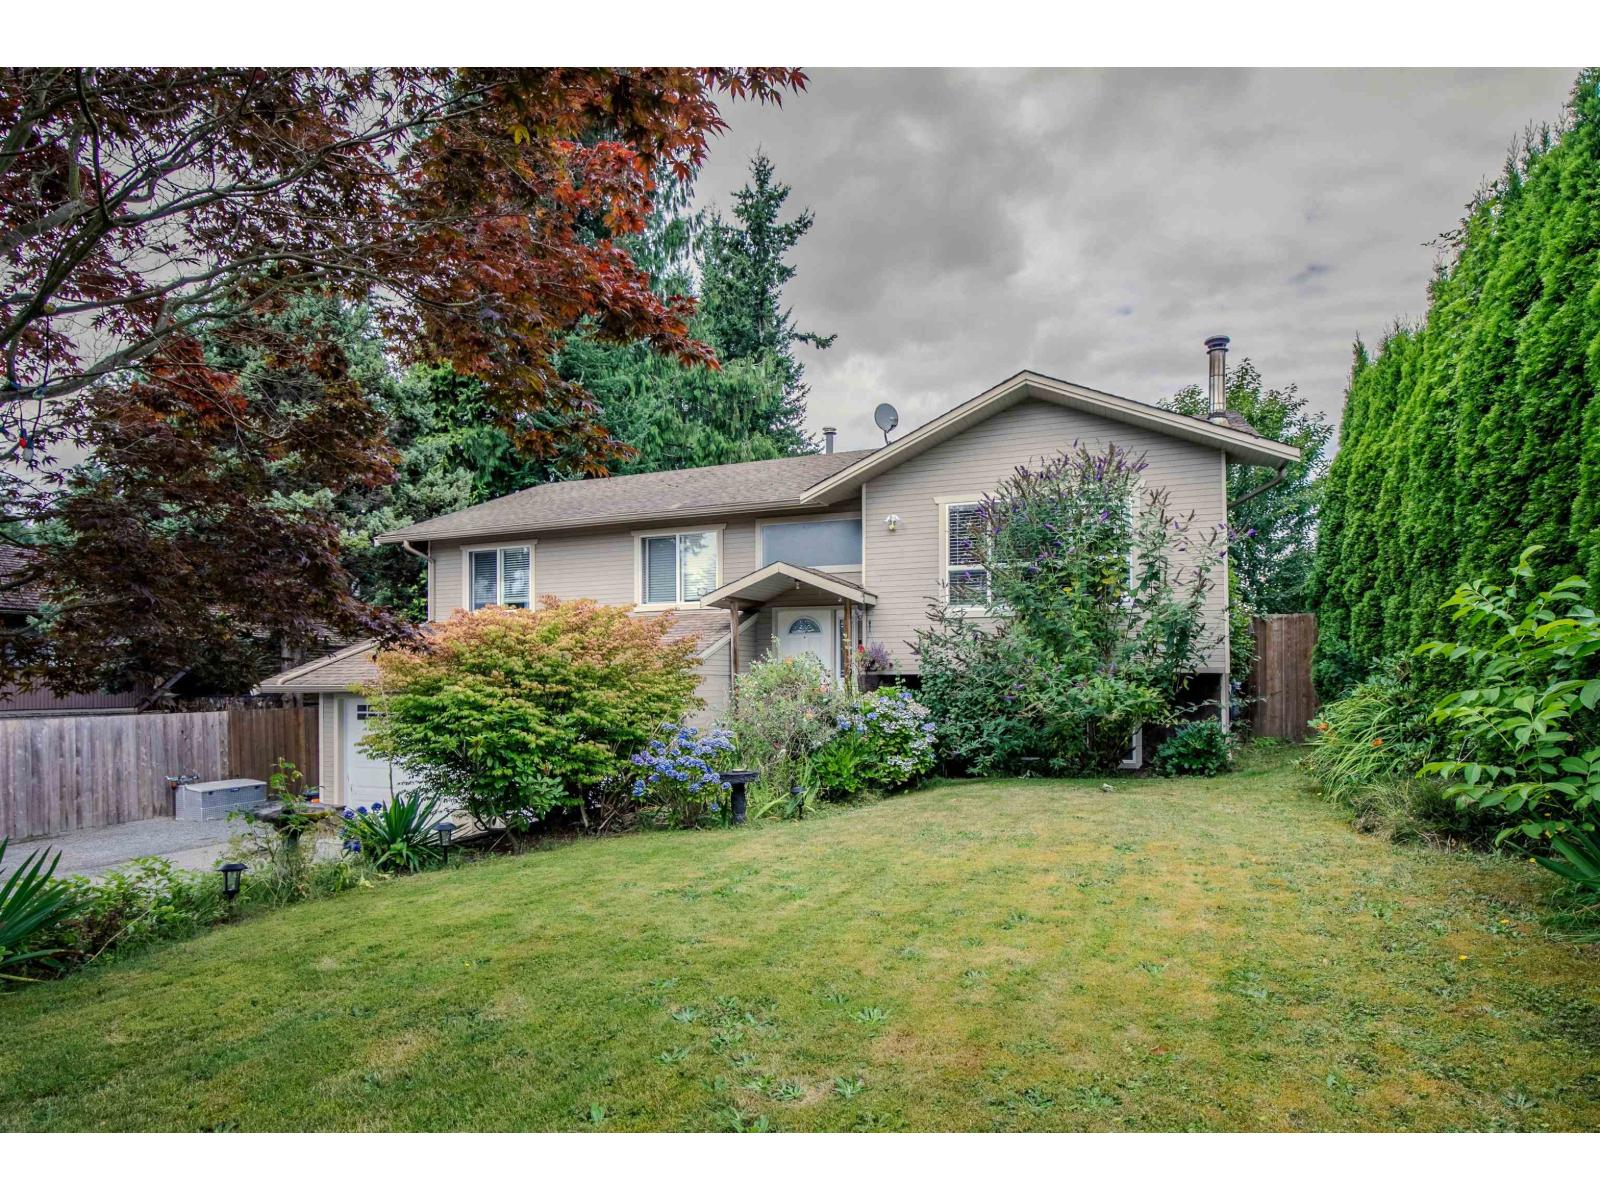
35073 Ewert Avenue
Mission, British Columbia
Welcome to this beautifully updated family home in sought-after Prime Hatzic! Tucked away on a quiet cul-de-sac and backing onto a park, this 10,800 sq. ft. lot offers exceptional privacy and an incredible backyard for the whole family to enjoy.This well-maintained home offers 2,028 sq. ft. of finished living space with 3 bdrms on the main floor plus a fully finished basement, providing plenty of room for family living. French patio doors off the dining room lead to a covered deck. Outside, enjoy the decked-in above-ground pool, a cozy firepit area, hot tub area, and a massive, private yard with room to play, relax, and entertain. With numerous updates throughout, a fantastic location, and outstanding outdoor living, this home is one you won't want to miss! Priced to sell! (id:63400)
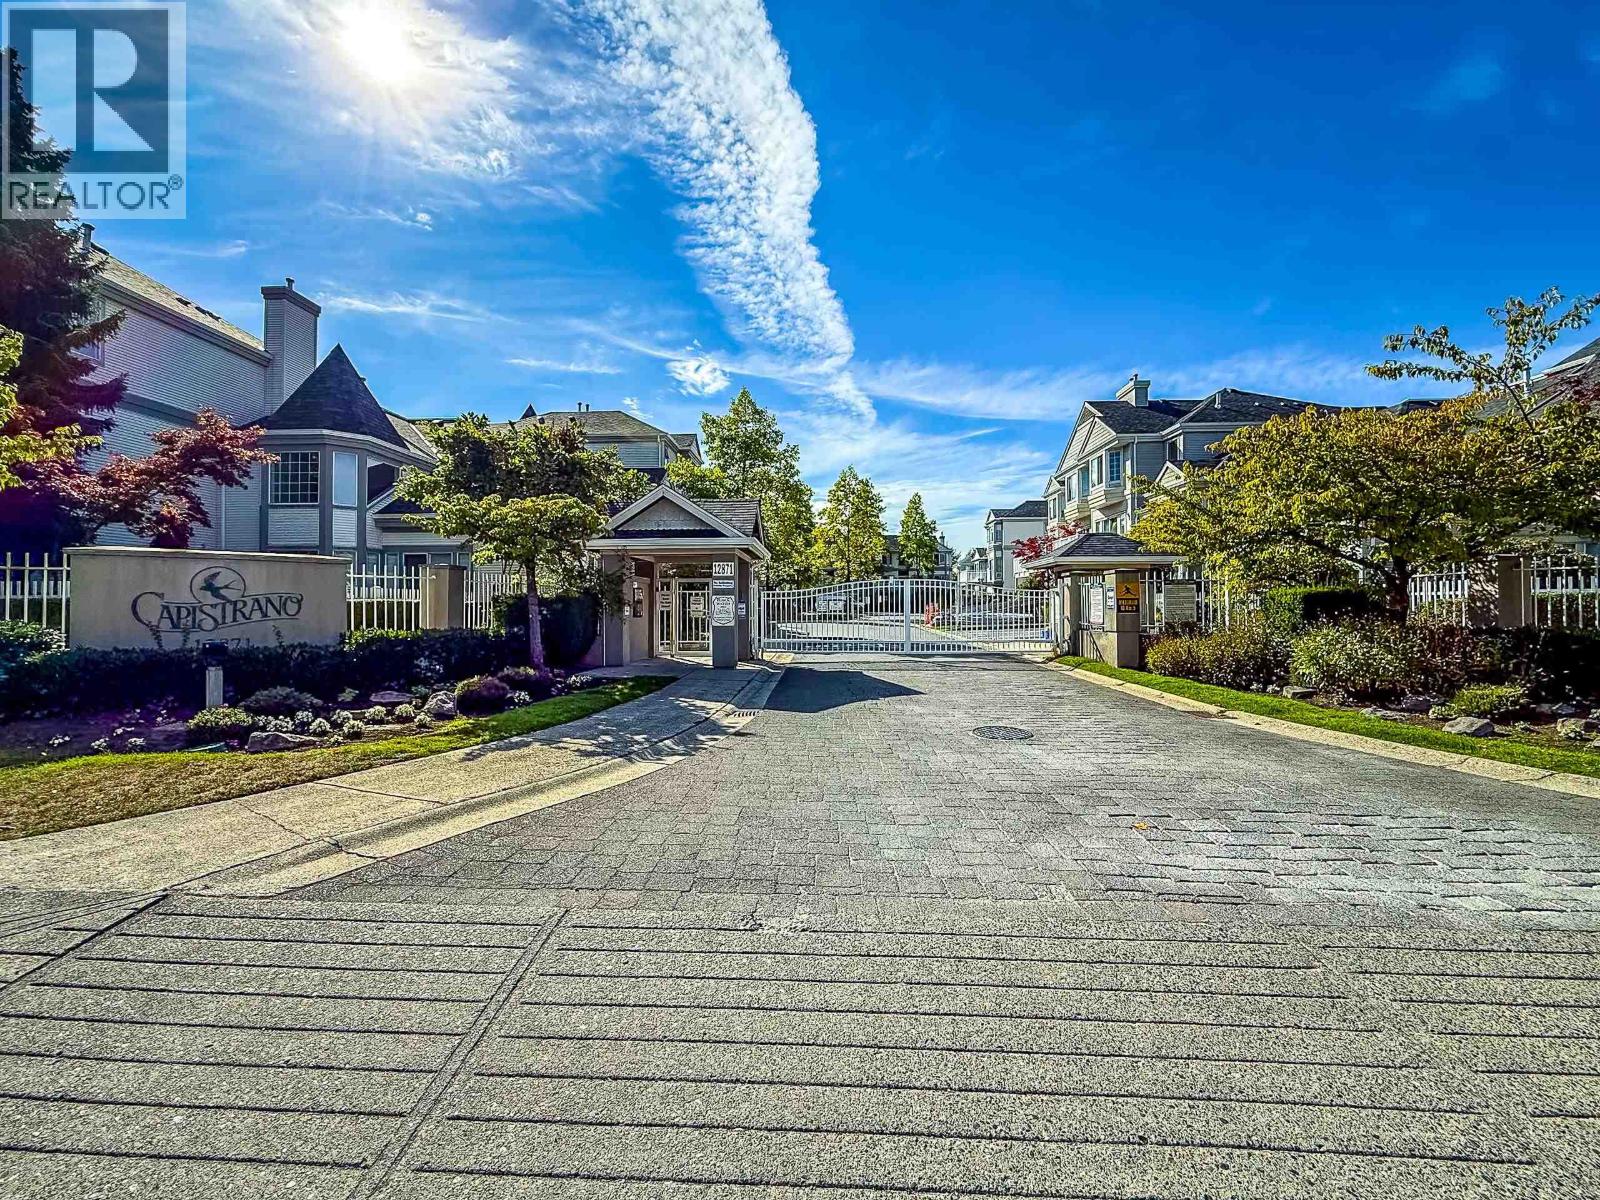
37 12871 Jack Bell Drive
Richmond, British Columbia
Welcome to Capistrano! This fully renovated 4-bed, 2.5-bath townhome offers turn-key luxury in Richmond's highly desirable East Cambie. Boasting a spacious 1,603 sq. ft. layout, this home shows like new. Highlights include brand-new wide-plank flooring, fresh neutral paint, a soaring double-height foyer with a skylight, and a cozy gas fireplace. The stunning remodeled chef's kitchen features quartz countertops, dual-tone flat-panel cabinetry, and stainless steel appliances. Upstairs offers a large primary suite with an updated spa-like ensuite. Complete with a ground-floor 4th bedroom/flex space, private balcony, side-by-side double garage, and secure gated entry. Move-in ready and close to top schools, parks, and shopping! BOOK YOUR PRIVATE SHOWINGS TODAY *Some photos are virtually staged. (id:63400)
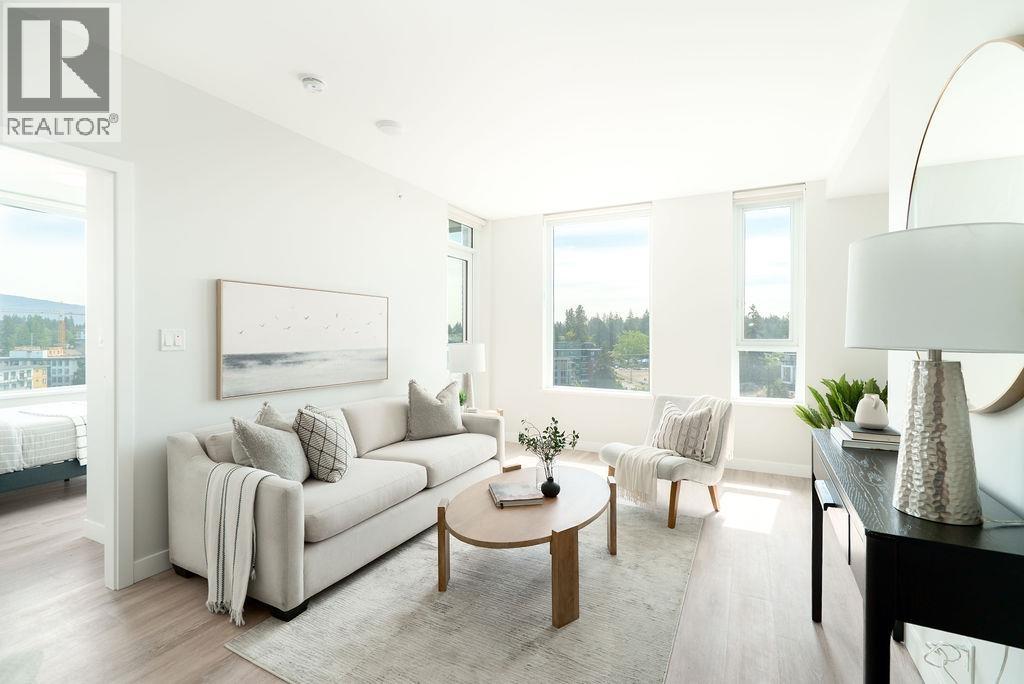
1403 567 Emerson Street
Coquitlam, British Columbia
Lifestyle begins here! Myriad, a master-planned community in the heart of Burquitlam by award-winning Concert Properties. Steps to the brand new YMCA & Burquitlam SkyTrain station. This home features a spacious kitchen with premium Bosch appliances, ample cabinetry with accent shelving, full pantry, quartz marble-inspired slab countertops & matching backsplash. The primary bedroom offers an elegant ensuite with large-format porcelain tile & frameless glass shower. Additional features include custom closet organizers, 8'8 ceilings, in-suite heating & cooling, and over 20,000 square ft of amenities including rooftop dining lounge, guest suite, entertainment spaces, co-working areas, fitness centre & full concierge. Every home at Myriad includes a $35 monthly Compass Card credit for 2 years. (id:63400)
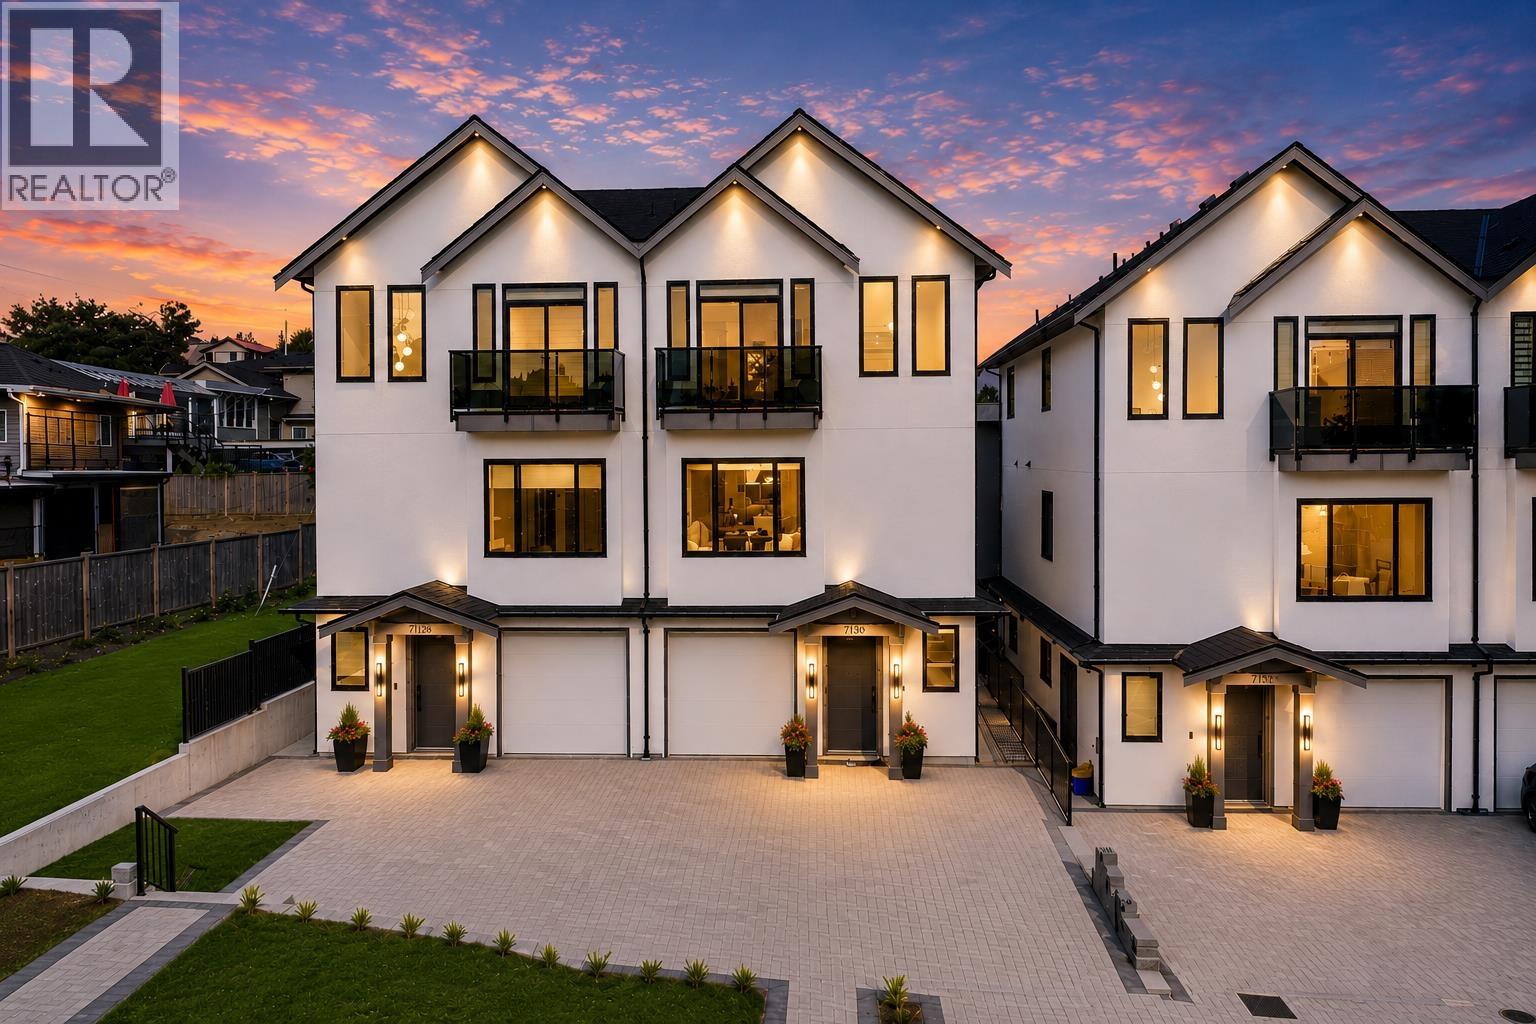
3 7990 Bradley Avenue
Burnaby, British Columbia
VIEWS! PRIME SOUTH SLOPES LOCATION! Stunning 3-level modern home offering approx 3,000 sf (incl. garage) of bright, functional living area. Open-concept main floor features 10' ceilings, a gourmet kitchen with HIGH-END finishes and Bosch appliances, spacious living and dining areas, plus a 2nd primary bedroom and full bath. Upstairs offers 3 bedrooms including a generous Primary bedroom with a walk in closet and luxurious ensuite. Ground level features a large rec room, 2 bedrooms, full bath, roughed in laundry and separate entry with future 1 or 2 bedroom suite potential. Comfort and efficiency with heat pump, air conditioning, HRV, radiant hot water gas heat and security cameras. 50 metres to transit, walk to schools, close to Metrotown, Market Crossing & airport access. A MUST SEE! (id:63400)
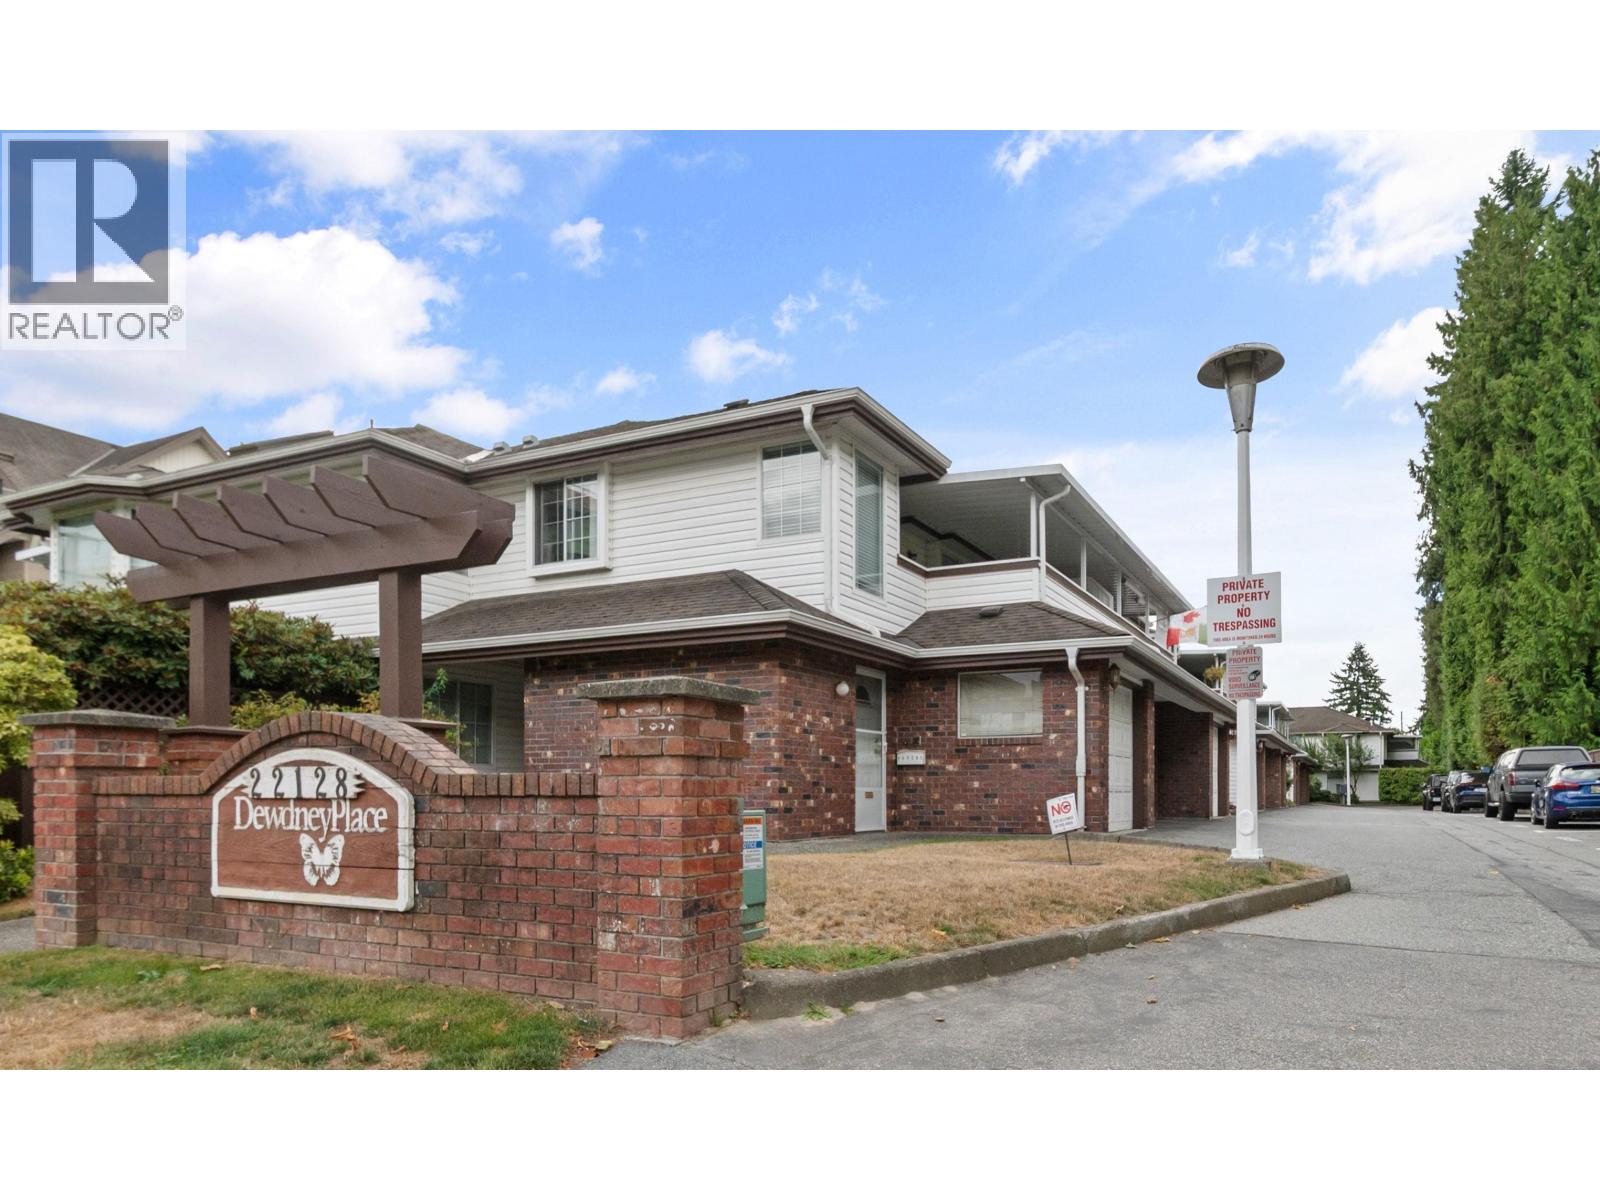
21 22128 Dewdney Trunk Road
Maple Ridge, British Columbia
Discover effortless, ground-level living in this beautifully updated townhouse - no stairs required. Offering 2 bedrooms, 2 bathrooms, and 1,130 square ft of thoughtfully designed space, this home features updated flooring, stainless steel appliances, a brand new fridge, and fresh paint throughout. The generous primary suite includes a spacious walk-in closet, a 3-piece ensuite, and private patio access. Unwind by the gas fireplace on cool evenings, or entertain in style in your private backyard through the summer months. Complete with a single car garage and low strata fees, this home is ideally located within walking distance to shopping, the leisure centre, and every amenity you desire. (id:63400)
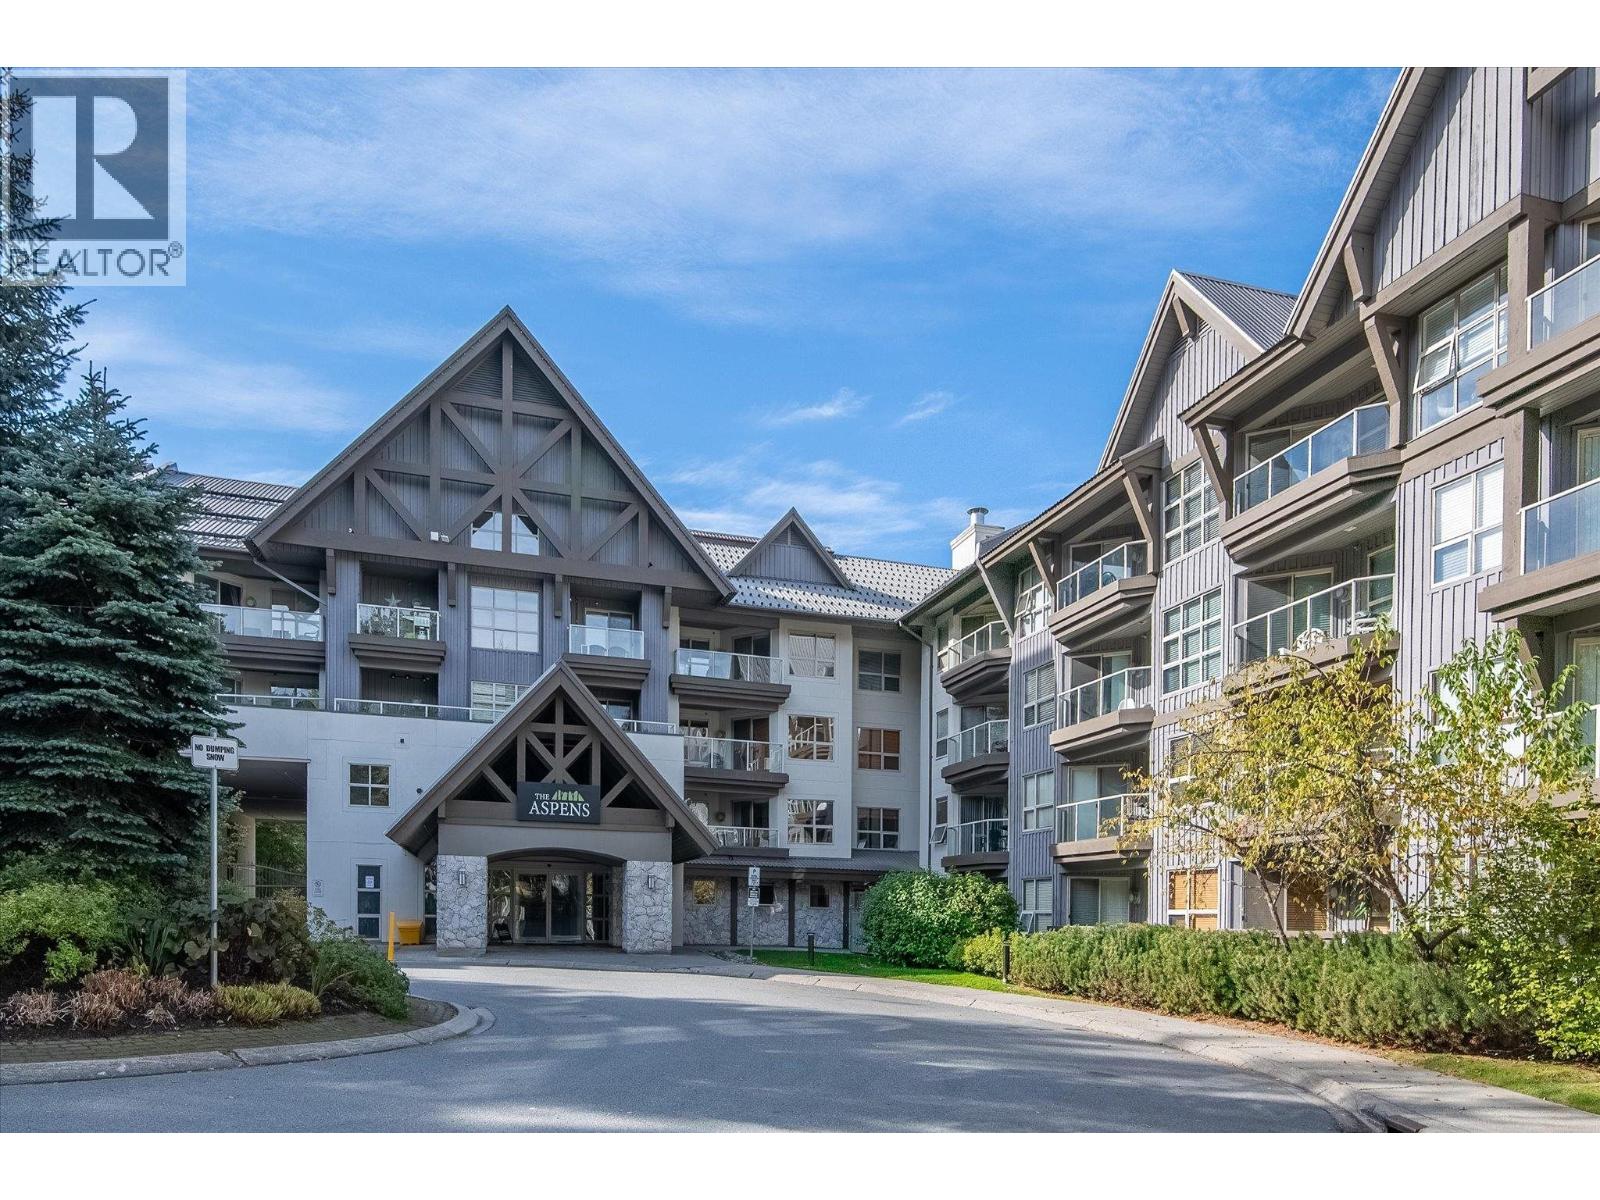
345 4800 Spearhead Drive
Whistler, British Columbia
Beautifully updated suite at The Aspens, one of Whistler´s most sought-after ski-in/ski-out properties on Blackcomb Mountain. Just steps from the gondola and a short stroll to the Upper Village´s restaurants, shops, and the Fairmont Chateau Whistler. Amenities include a year-round heated outdoor pool, three hot tubs, fitness facility, ski/bike valet, and front desk. The bright interior features a modern kitchen with stone countertops, updated flooring, a cozy gas fireplace, and large windows framing the surrounding forest. Suite #345 is one of the few homes in the building with AC. Flexible tourist accommodation zoning allows unrestricted nightly rentals, appealing as a personal retreat or income-producing investment. The slopeside pool is perfect for apres this coming season. (id:63400)
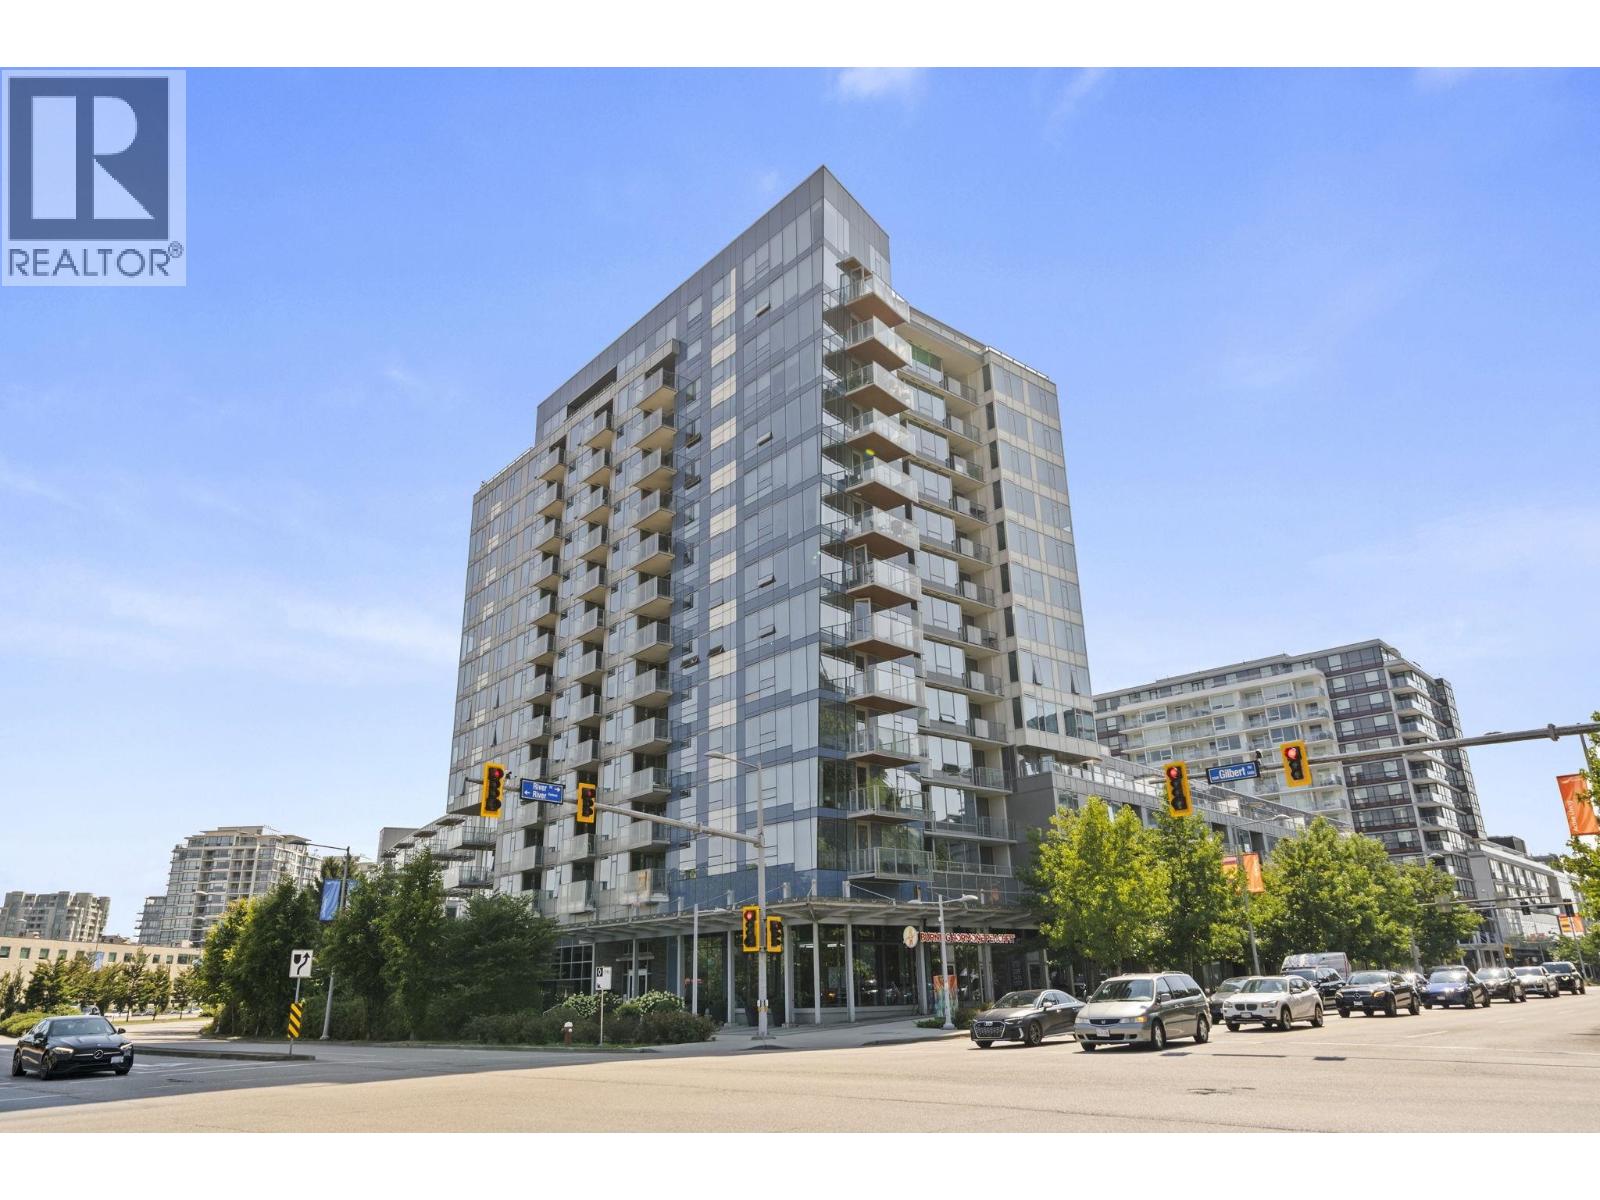
1007 5233 Gilbert Road
Richmond, British Columbia
Welcome to River Park Place, Unit #1007 is gem crafted by the award-winning builder Intracorp. This elegant 625 SQFT condo is nestled in the vibrant Oval Village. Enjoy the spaciousness of this 1-bedroom and den unit, offering breathtaking views of the river and mountains. The unit comes with air conditioning, a patio, and cozy den that can accommodate a small bed! The condo boasts quartz countertops, high-end kitchen appliances. Located in a lively and emerging neighbourhood, you'll find T&T Supermarket, coffee shops, banks, restaurants, and the Olympic Oval facilities all within walking distance. (id:63400)
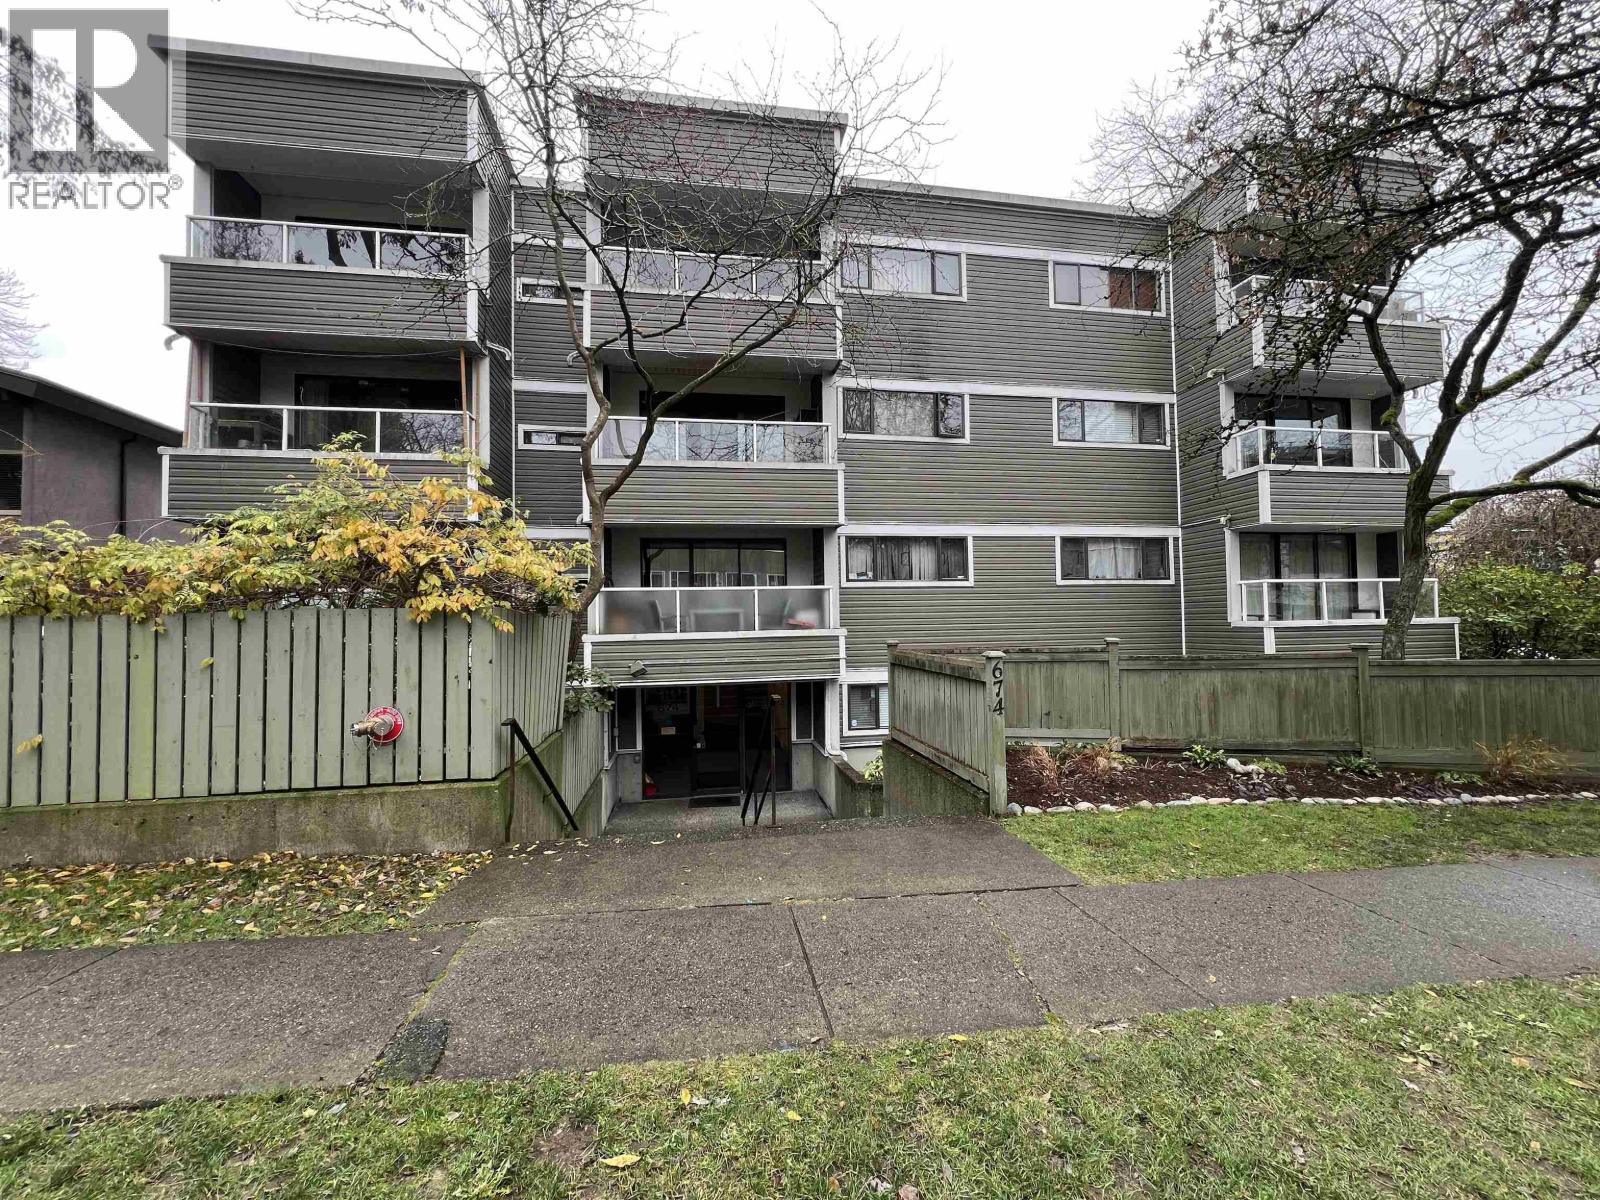
206 674 W 17th Avenue
Vancouver, British Columbia
Bright, well-maintained corner unit with north, east, and south exposure, offering excellent natural light and a refreshing cross-breeze. Features a cozy wood-burning fireplace and a private balcony overlooking a quiet, tree-lined setting. Tastefully updated with laminate flooring, updated appliances (fridge and stove), fresh paint, baseboards, and contemporary lighting. has been rainscreened, with plumbing upgraded. Ideally located just steps from tennis courts, Douglas Park, and City Square shopping. Pet-friendly and rental-friendly-an excellent opportunity for both homeowners and investors. (id:63400)
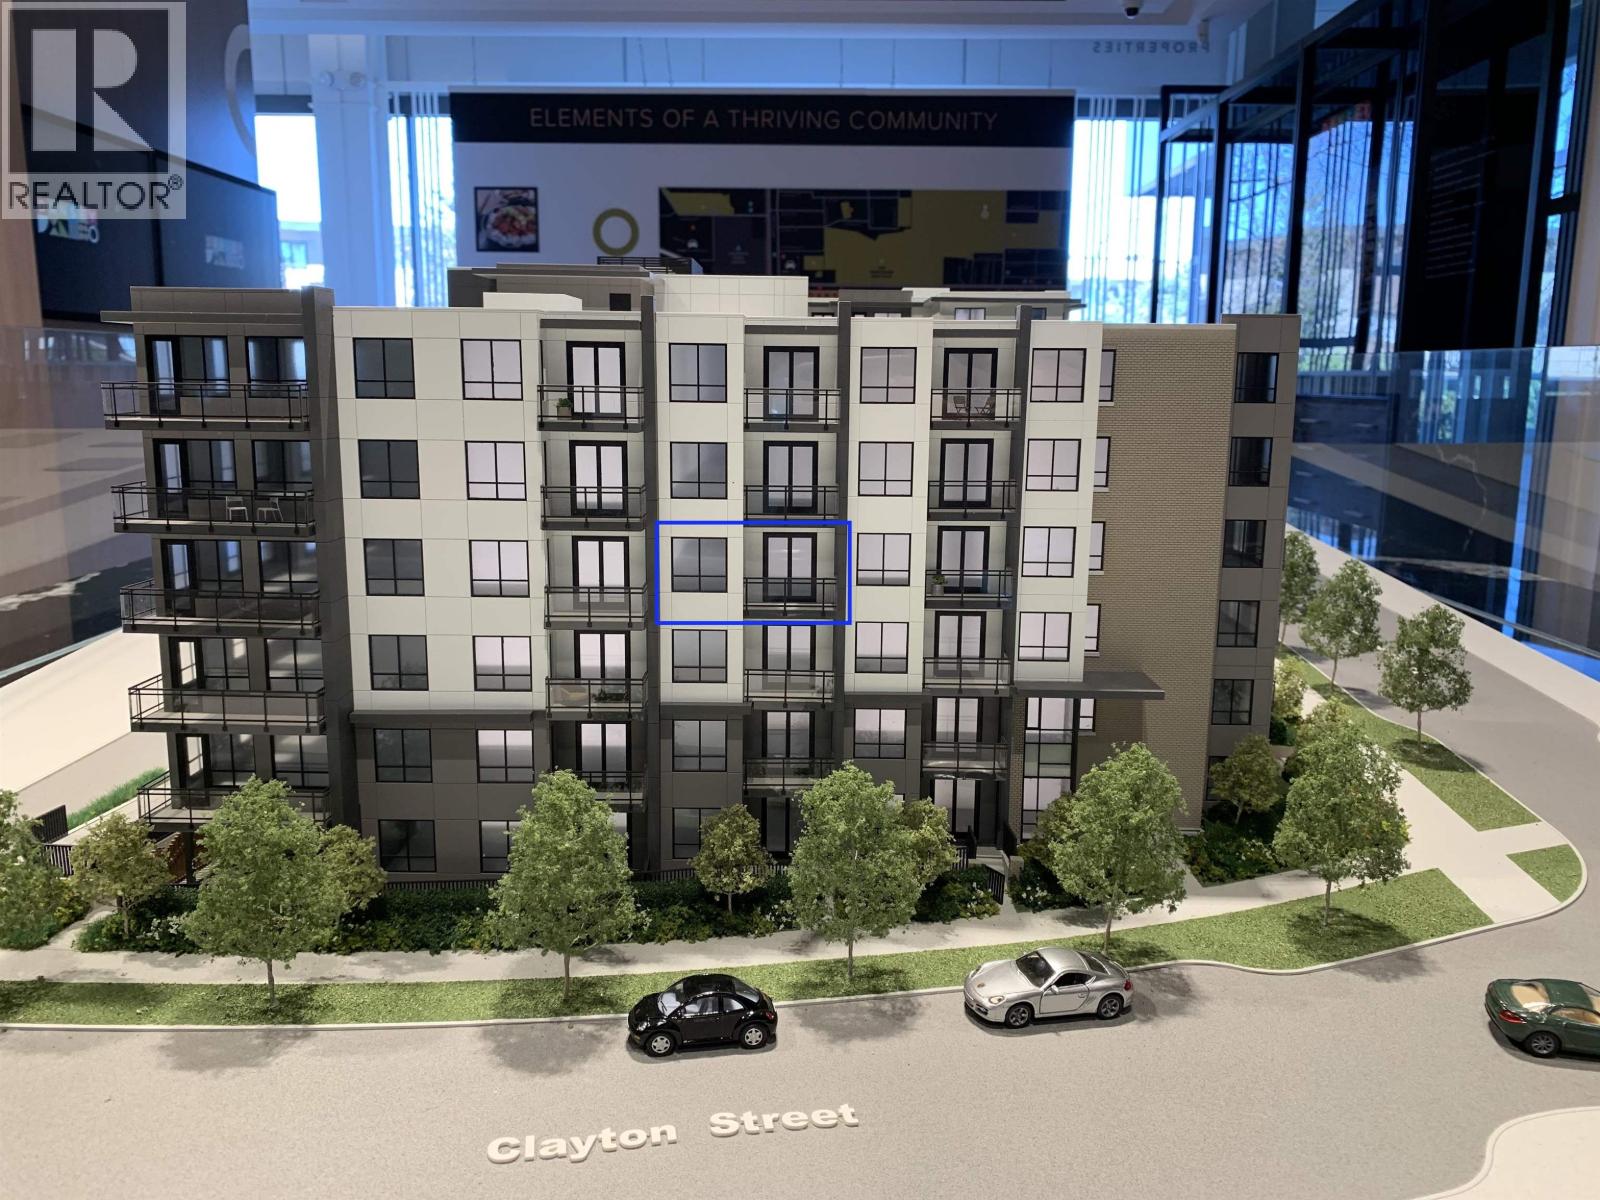
414 599 Dansey Avenue
Coquitlam, British Columbia
Cleverly designed to optimize space, functionality and elegance, this unit features a contemporary thoughtfully crafted floorplan and superior finishes. The steel frame structure demonstrates the utmost quality and durability in construction. In-home individual A/C and heat recovery HRV. The elegant kitchen is outfitted with fully integrated appliances, Samsung built-in oven and gas range, and stone countertops with matching stone backsplashes. The beautifully crafted bathroom features a perfect blend of serenity and functionality. 1 EV-ready parking stall, 1 Locker. Lots of indoor & outdoor amenities. Quiet location offering a 10-min walk to many Lougheed Centre amenities, services, skytrain and transit hub. Est. Completion: Jan to Mar 2027. *** THIS UNIT IS AVAILABLE UP TO TODAY *** (id:63400)
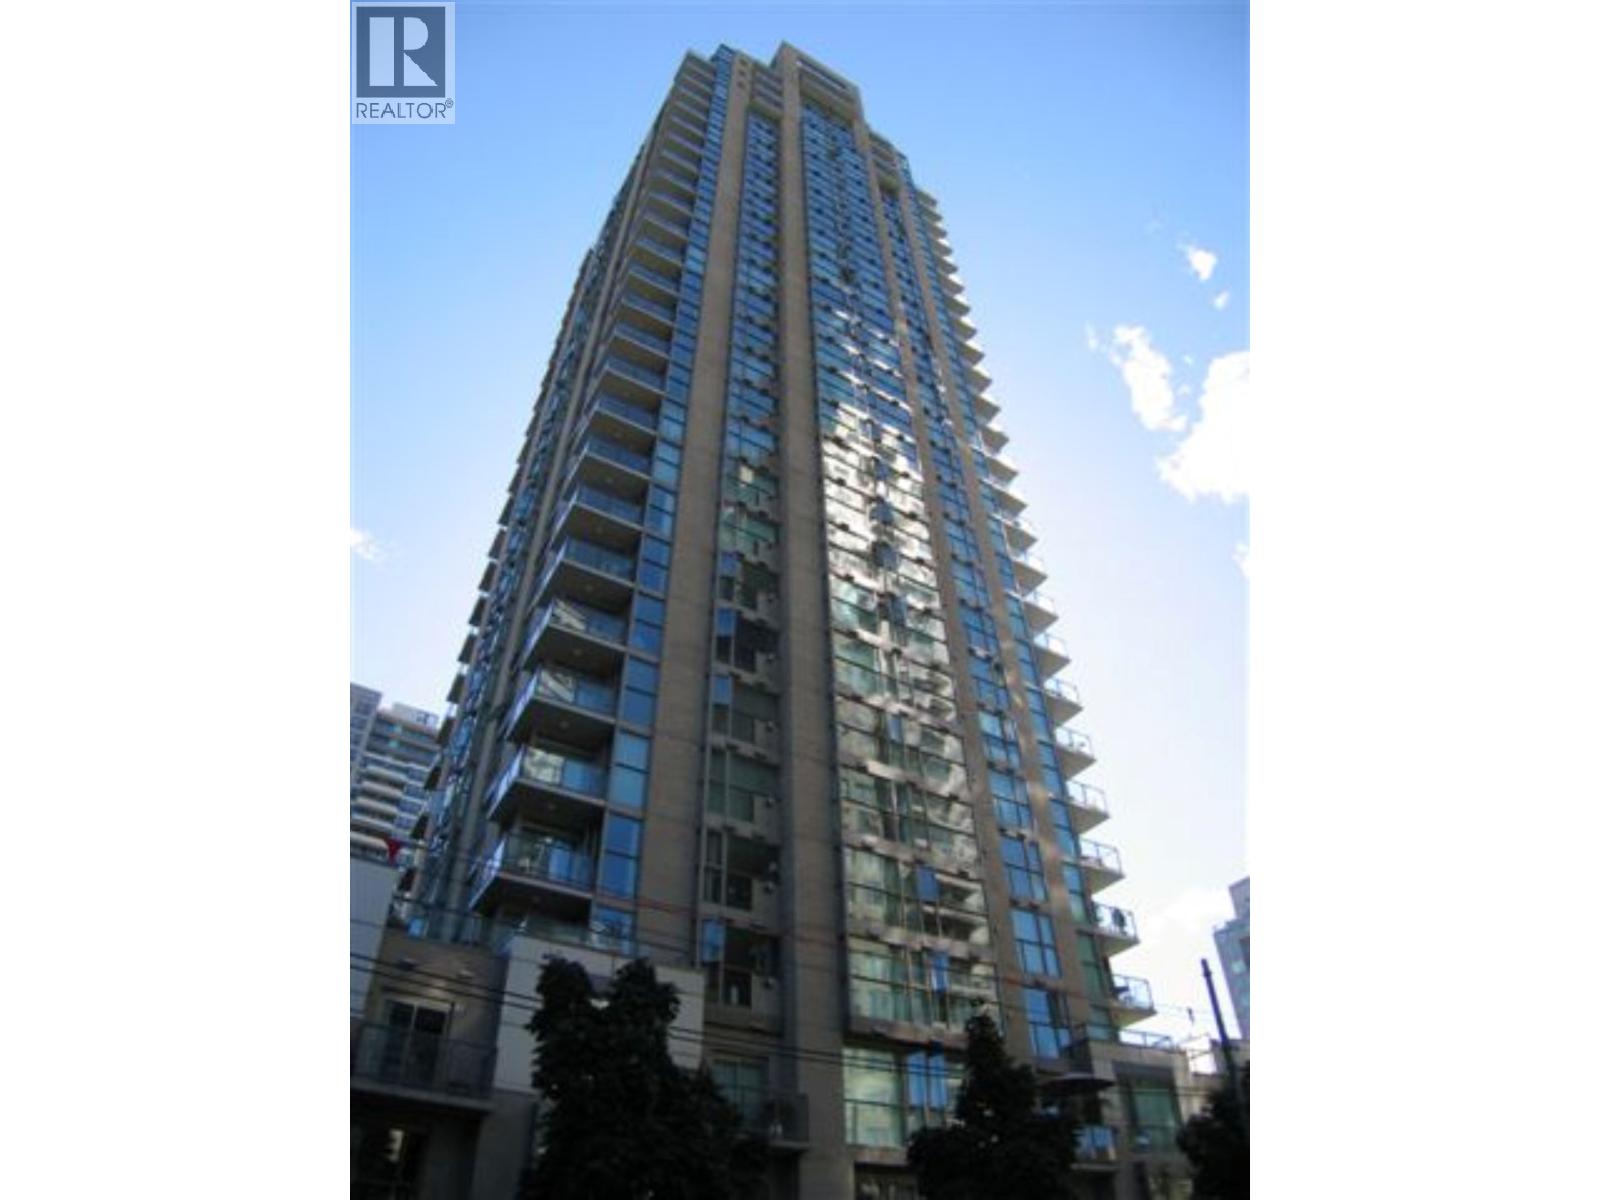
906 928 Richards Street
Vancouver, British Columbia
The SAVOY. Solid concrete high-rise building in the heart of downtown on a one way street. This 2bd, 2bth and den corner unit features a western city view, laminate floors, granite counter tops, gas stove and gas fireplace, large walk-in closet. One parking & storage included. Great amenities: indoor swimming pool, Sauna, Jacuzzi, Gym, inside court yard. Party room and guest suit. Transportation, shopping, sea walk, best restaurants are just in a short walking distance. Great place to call home or perfect investment. (id:63400)
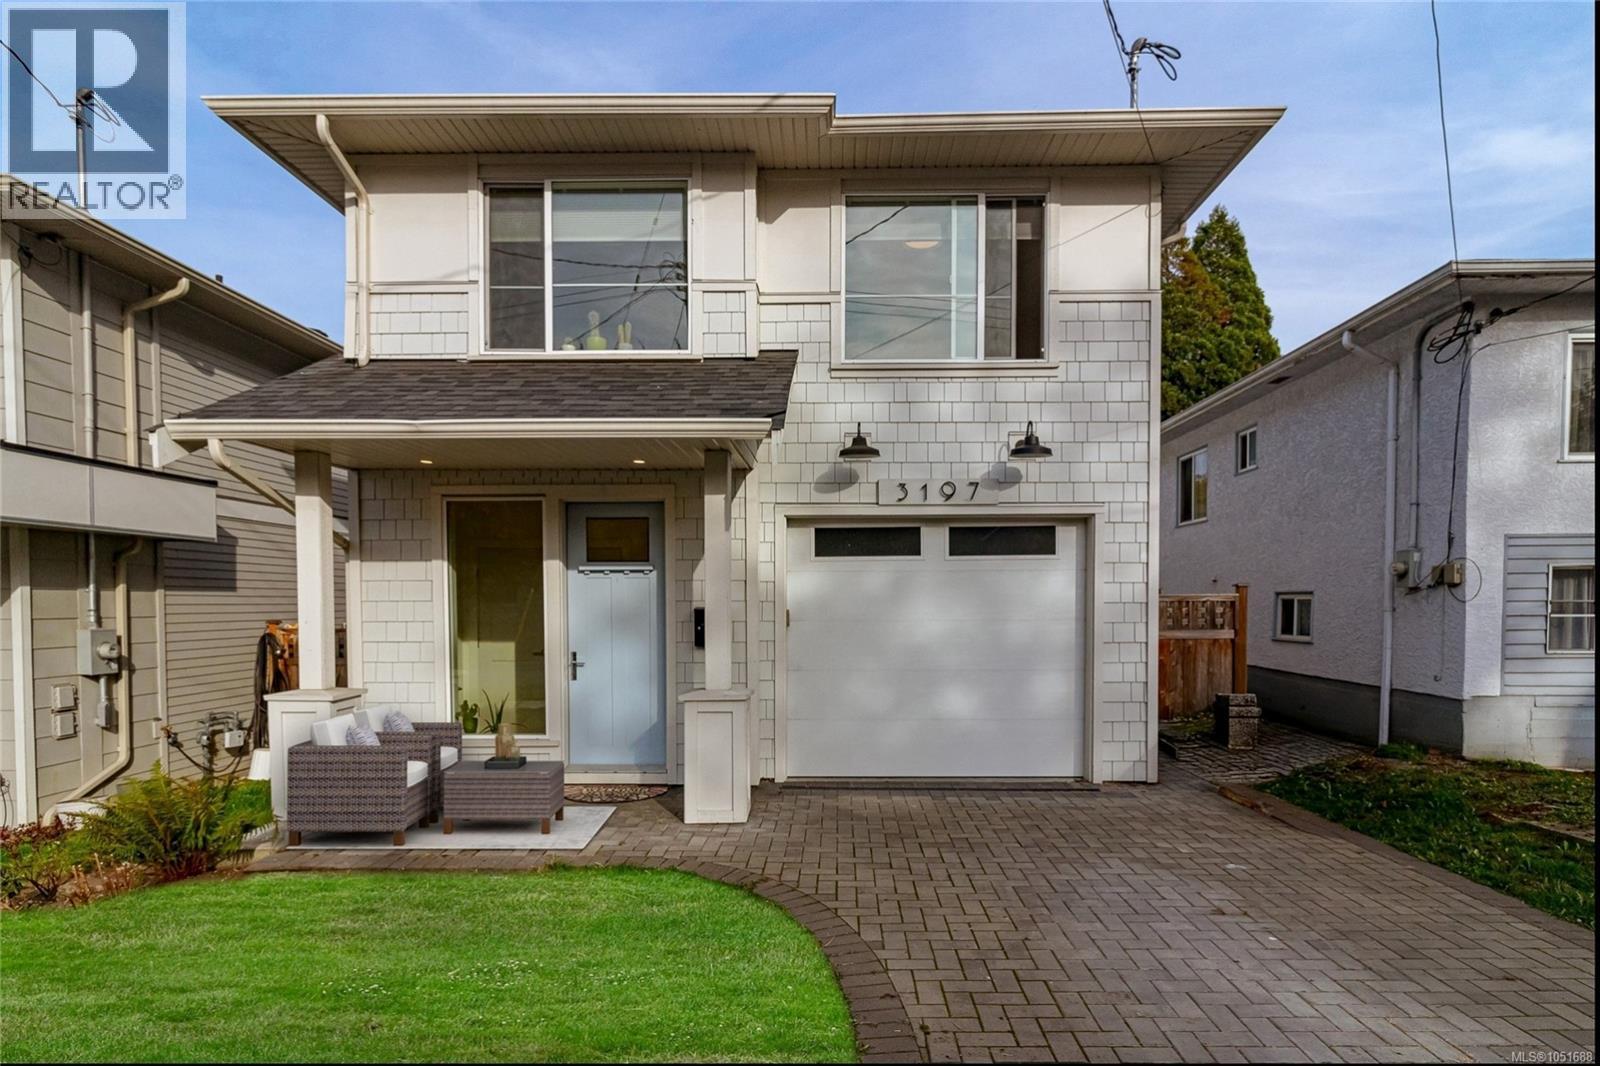
3197 Fifth St
Victoria, British Columbia
Welcome to this beautifully designed 2021-built home offering 3 bedrooms, 2.5 bathrooms and a bright, spacious open-concept layout. Thoughtfully finished throughout, the home features a chef’s kitchen with an upgraded appliance package, oversized island and stylish cabinetry, creating a natural gathering place for everyday living and entertaining. Large windows fill the interior with natural light, while a gas fireplace adds warmth and ambiance. Enjoy year-round comfort with a heat pump and central air, plus heated ensuite floors, a rain shower, hot water on demand and an EV charger in the attached garage. Additional highlights include top-down, bottom-up window shades, dimmable dining room lighting, ethernet wall jacks throughout, a smart garage door and plenty of storage, including an oversized primary closet, a dedicated laundry room with cabinetry and a 4-foot crawlspace. Outside, enjoy a private, fully fenced backyard, established landscaping, sprinkler system and brick paver driveway. Located in a quiet, central neighbourhood, this home is within walking or cycling distance of parks, schools, bakeries, coffee shops, groceries and everyday amenities, with easy access to downtown Victoria, Uptown, Mayfair, and the Galloping Goose and Lochside trails. Nothing to do but move in and enjoy! (id:63400)
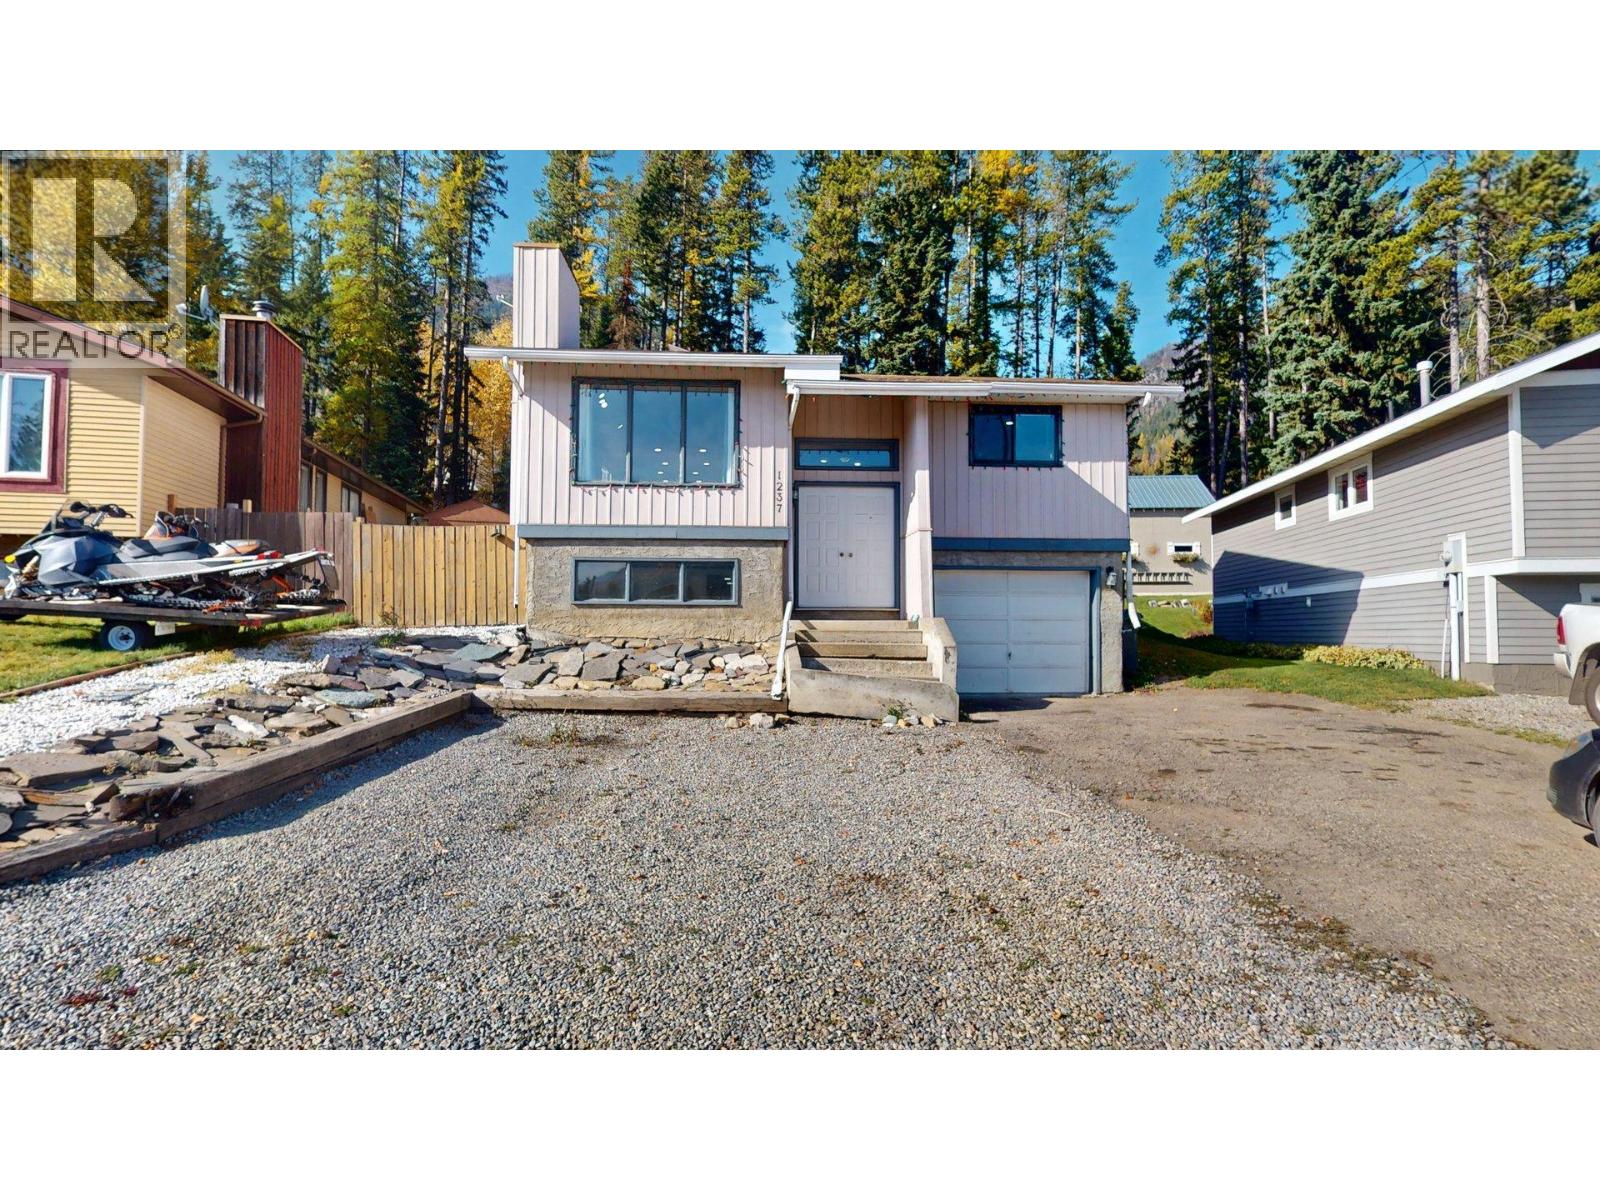
1237 Pinyon Road
Sparwood, British Columbia
Welcome to 1237 Pinyon Road, a home that wraps you in comfort from the moment you step inside. Offering approximately 2,000 square feet of living space, this 3-bedroom, 2.5-bathroom home sits in one of Sparwood's peaceful pockets. The bright, updated kitchen offers plenty of counter space for meal prep, baking, and family dinners. The living room is filled with natural light from a large window, creating a welcoming space to relax. Upstairs, the primary bedroom offers a quiet retreat with its own 2-piece ensuite, along with two additional rooms for bedrooms, hobbies, or whatever your family needs. Downstairs, a cozy TV room is perfect for movie nights, while two versatile dens offer even more usable space. The bright front den, with its large window, would make a wonderful playroom, while the second is ideal for a home office, study, or hobby space. A spacious laundry room combined with a 3-piece bathroom featuring a freestanding soaker tub adds convenience. Outside, enjoy a fully fenced backyard with no rear neighbours, offering extra privacy and room to breathe. A shed provides storage for outdoor gear, while the attached single garage offers space for tools.Major updates include the roof in 2019 and the furnace in 2016, offering added peace of mind for the next owners. With the disc golf course, trails, and a kids’ park nearby, there’s plenty to enjoy just outside your door. (id:63400)
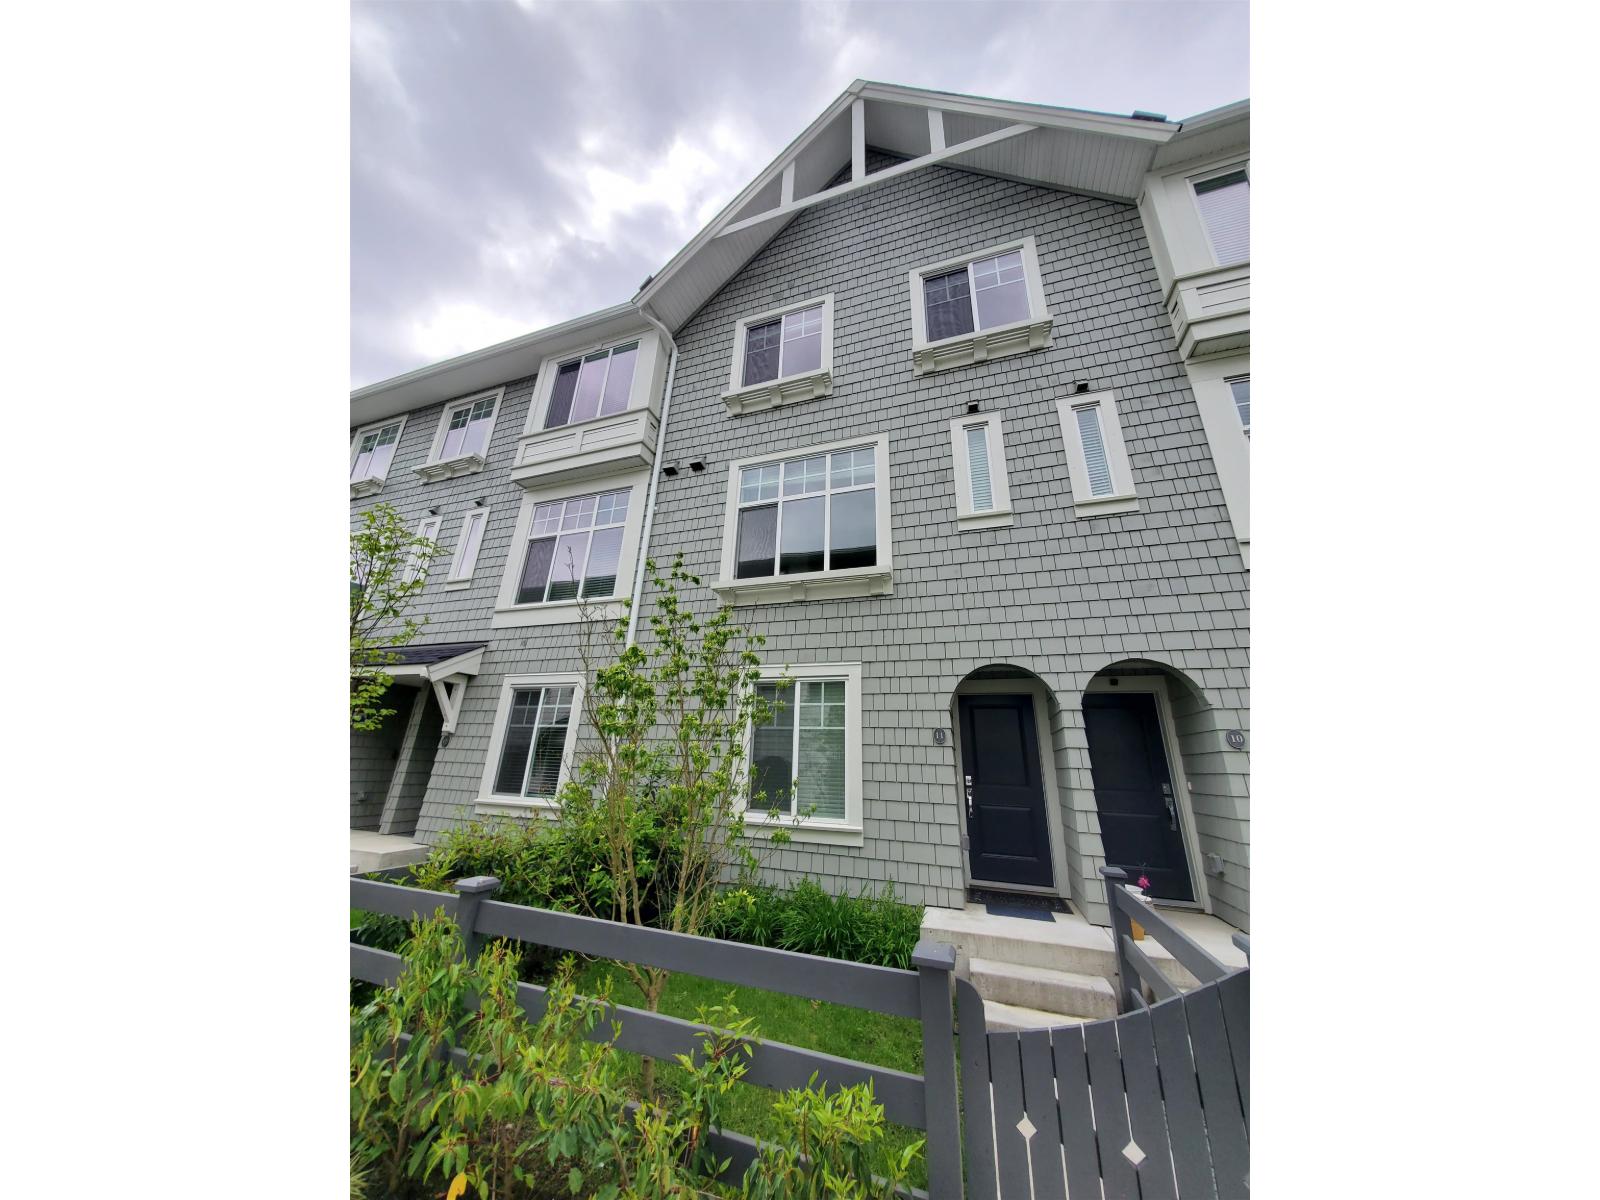
11 15850 85 Avenue
Surrey, British Columbia
Beautiful 3-storey townhouse at Fleetwood Village by Dawson + Sawyer, built in approximately 2021. This well-located home features 3 bedrooms plus a den that can be used as a 4th bedroom, 2.5 Baths, high ceilings, high-end kitchen appliances. Tandem parking for 2 vehicles. Conveniently located steps from Fleetwood Village Shopping Centre and Fleetwood Recreation Centre, with easy access to bus routes, transit, and the future SkyTrain. Utilities are not included in the monthly rent. Minimum 1-year tenancy. Tenant screening includes ID verification, references, and employment checks. Security deposit of half a month's rent required. Viewings by appointment only. (id:63400)
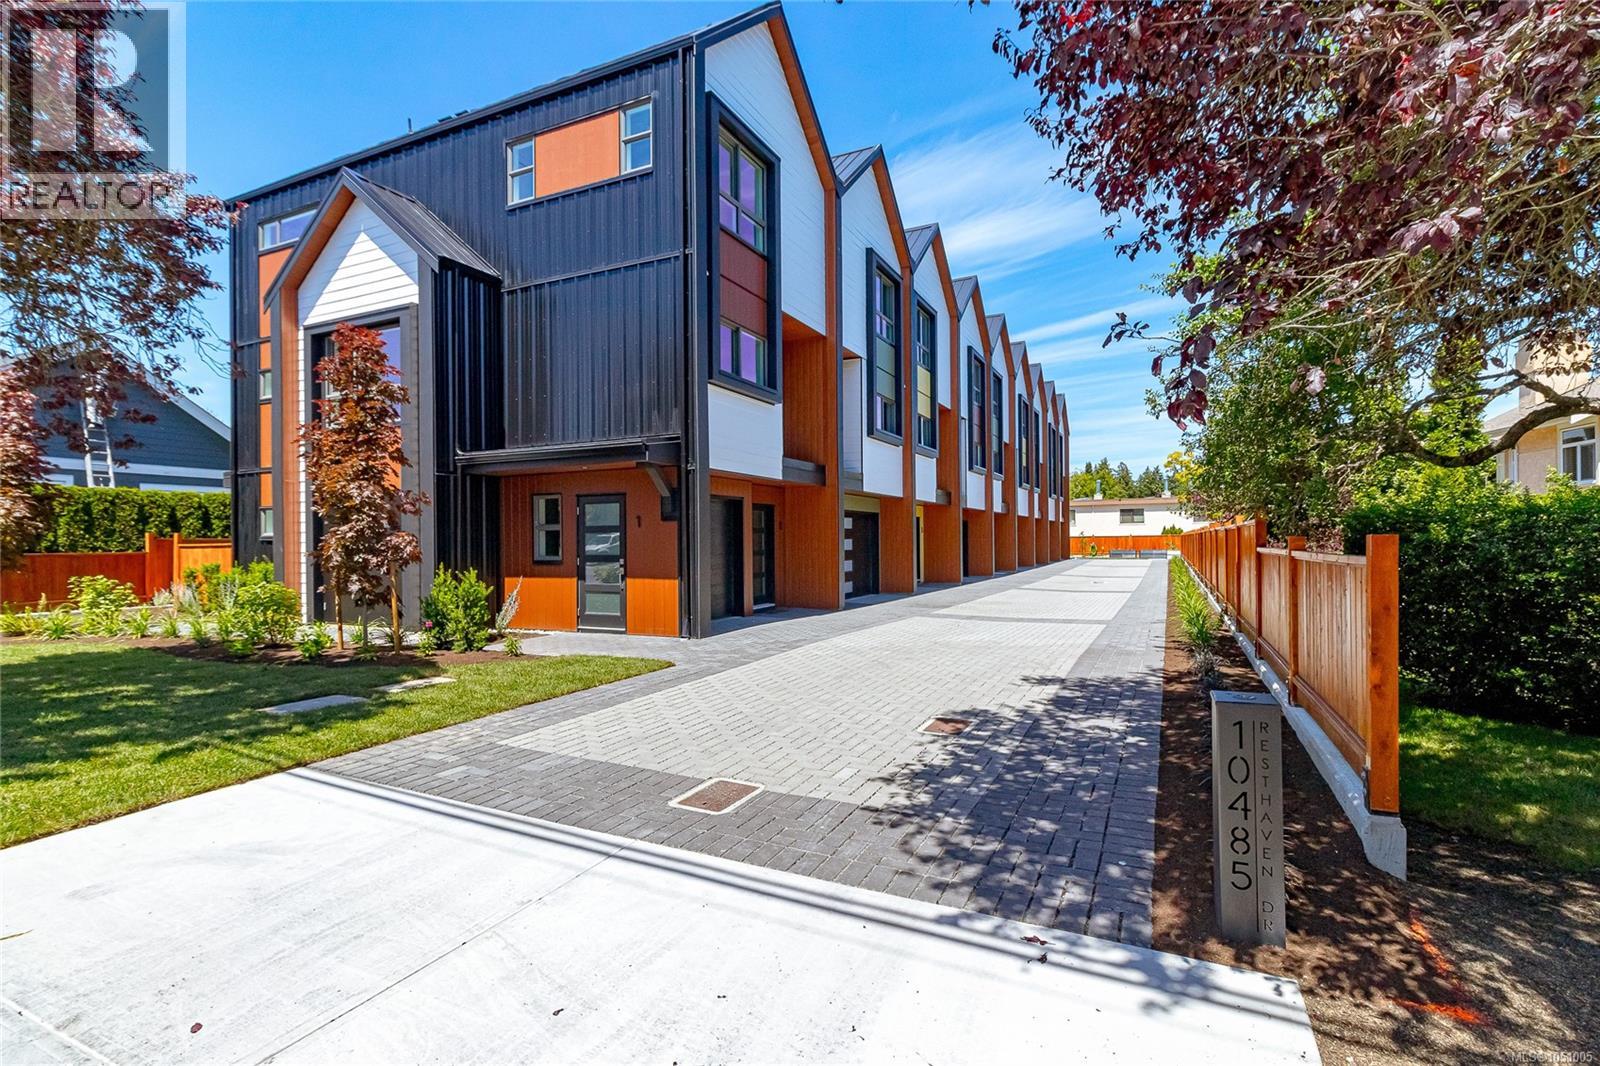
1 10485 Resthaven Dr
Sidney, British Columbia
Welcome to Towns on Resthaven, newly constructed homes in Sidney by the Sea. Only 7 homes remain. Each thoughtfully designed home offers 2-3 bedrooms, the spacious “flex room” can be your 3rd bedroom, or an office, a media room , a playroom, or home gym. 4 bathrooms including spacious ensuite with heated floor, primary bedroom with elegant tray ceiling, bright and spacious kitchen with oversized central island, and generous sized dining and living rooms. Private and sunny patio and garden area. Heat pump for cool summers and warm winters. Garage with roughed in EV charger. Outside enjoy a large common area with personal garden boxes and grassy area with picnic table perfect for gathering with neighbors. Close to parks, beaches, walking trails plus the shopping and restaurants of Sidney. Come explore all the west coast lifestyle has to offer at Towns on Resthaven. (id:63400)
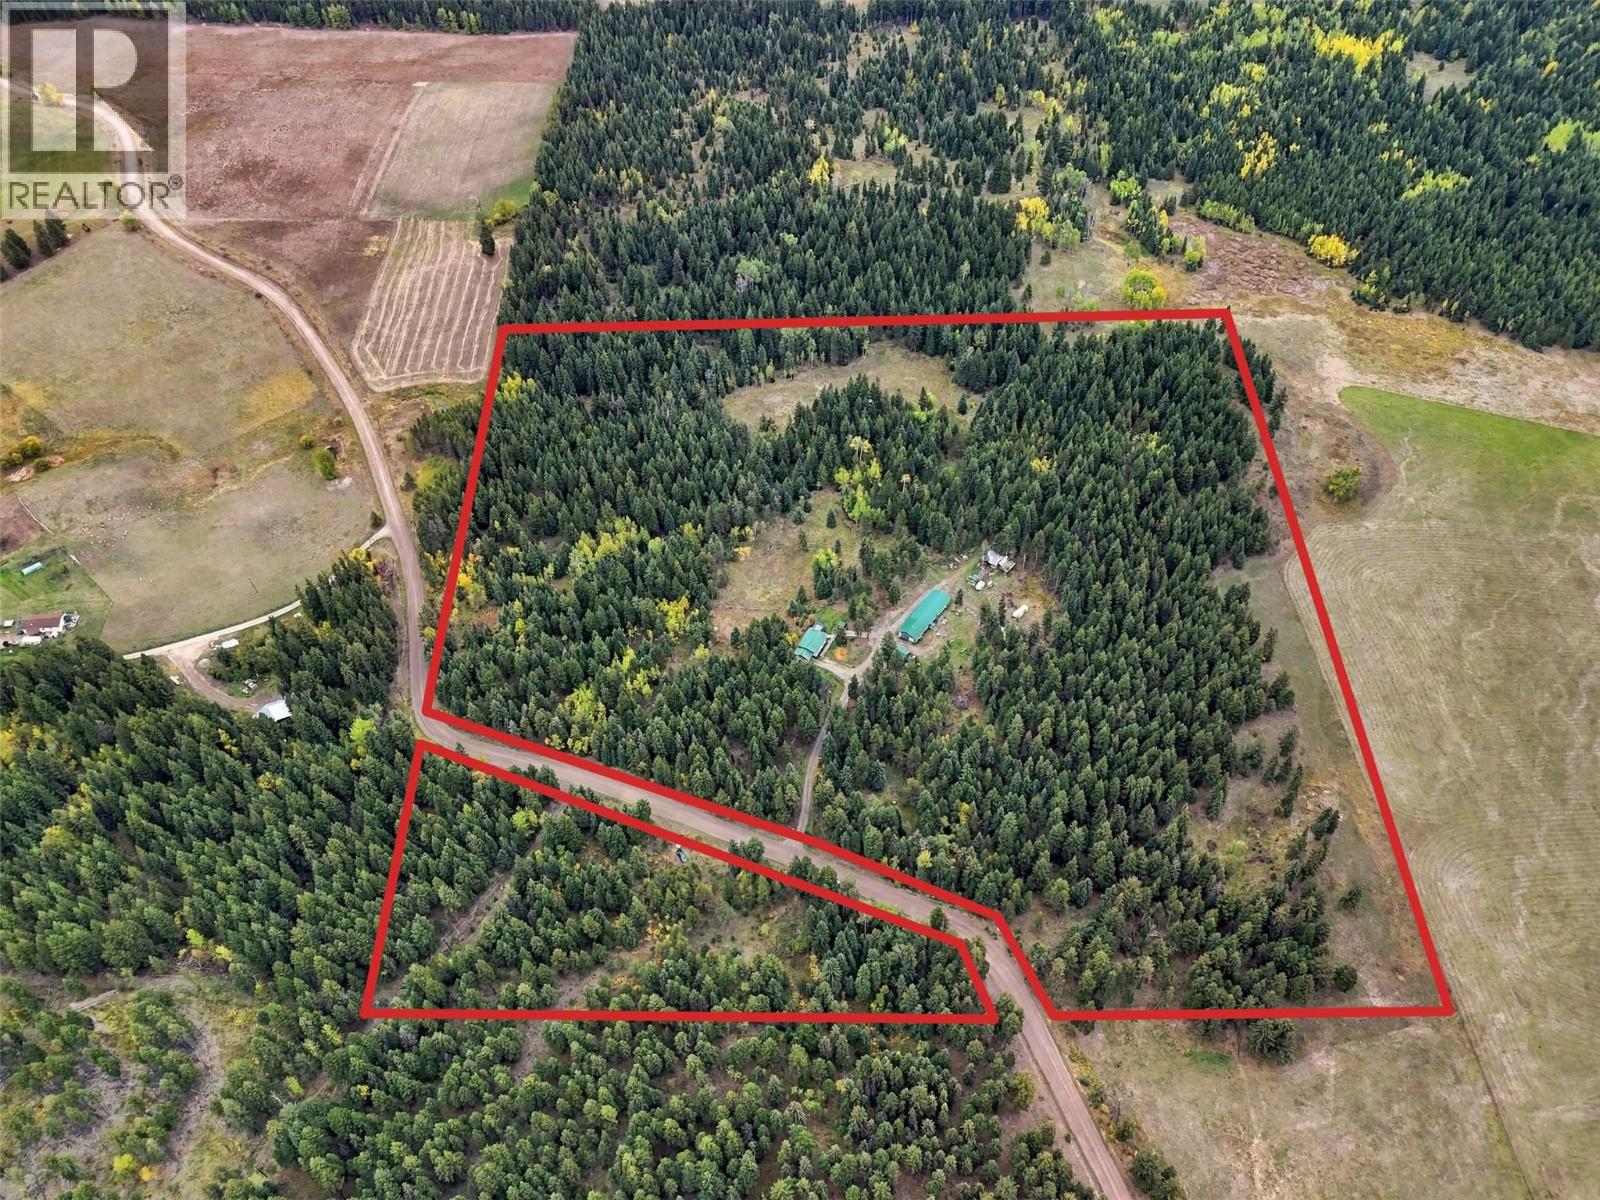
6732 Paxton Valley Road
Falkland, British Columbia
Set on more than 38 private acres in quiet Paxton Valley, this property offers the land, water and outbuildings needed for a range of rural uses. The property includes a home, 30' x 90' multi-use outbuilding with in-floor hot-water heating, shop, chicken coop, woodshed and hay storage. Approximately five acres are cleared, with the balance in treed land. Fenced areas and a livestock shelter provide room for animals, and the property has previously supported sheep, chickens and seven cow-calf pairs. three shallow wells and an irrigation water licence provide flexibility for livestock and irrigation. The two-bedroom, two-bath home has 980 sq. ft. on the main floor plus a partially finished basement. Built in 2002 with solid 2x6 construction, the home features a metal roof, newer siding, an open kitchen and living area, and in-floor hot-water heating supplied by an outdoor wood boiler. A portable sawmill and a selection of woodworking tools are available separately. Just down the road from Pillar Lake, only 20 minutes from Falkland and about an hour from Kamloops, the property offers the peace of rural living while keeping amenities within an easy drive. Curious to see what life here could look like? Call favourite to arrange your private showing. (id:63400)
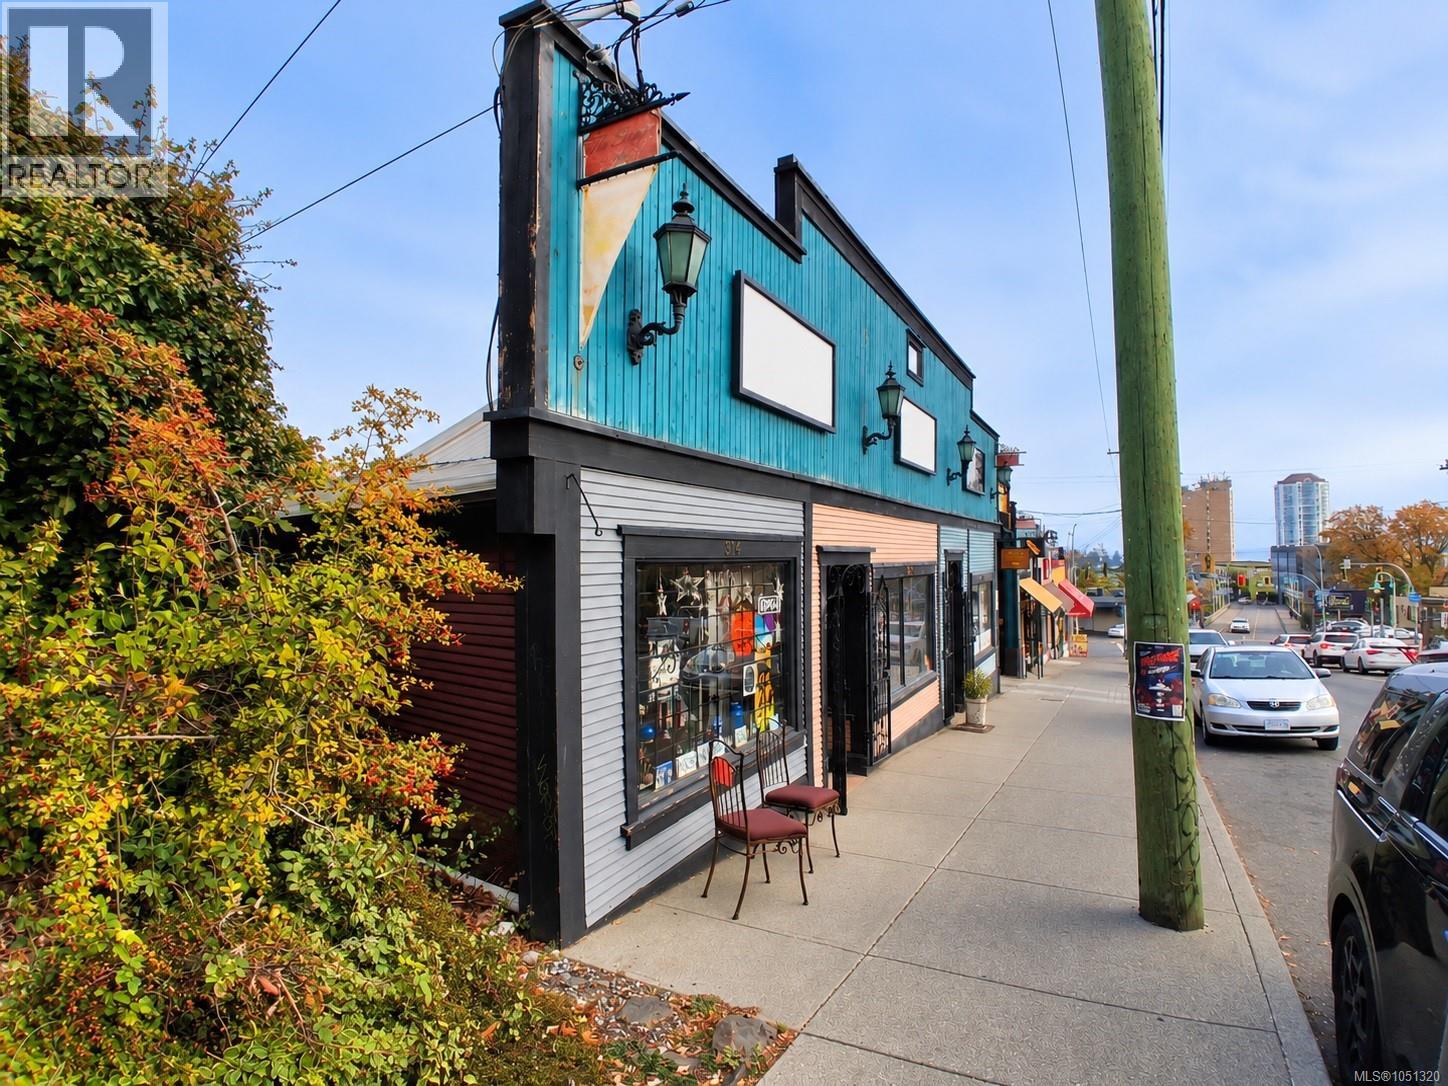
314 Fitzwilliam St
Nanaimo, British Columbia
Located in the heart of Nanaimo’s historic Gallery Row in the Old City Quarter, this 200 Sq Ft commercial space offers an excellent opportunity for boutique retail, service, studio, or professional use. The space is ideally positioned within walking distance of significant new residential development, including TELUS Living at 235 Wallace Street with 195 rental homes and 340 Campbell Street with 163 residential units, both now leasing. These developments are bringing hundreds of additional residents into the immediate neighbourhood, supporting increased demand for local retail and services. Join the established mix of businesses that make Gallery Row a vibrant and distinctive destination in Nanaimo’s Old City. Gross Lease; Tenant responsible for Hydro. (id:63400)
22 Crossman Road
Enderby, British Columbia
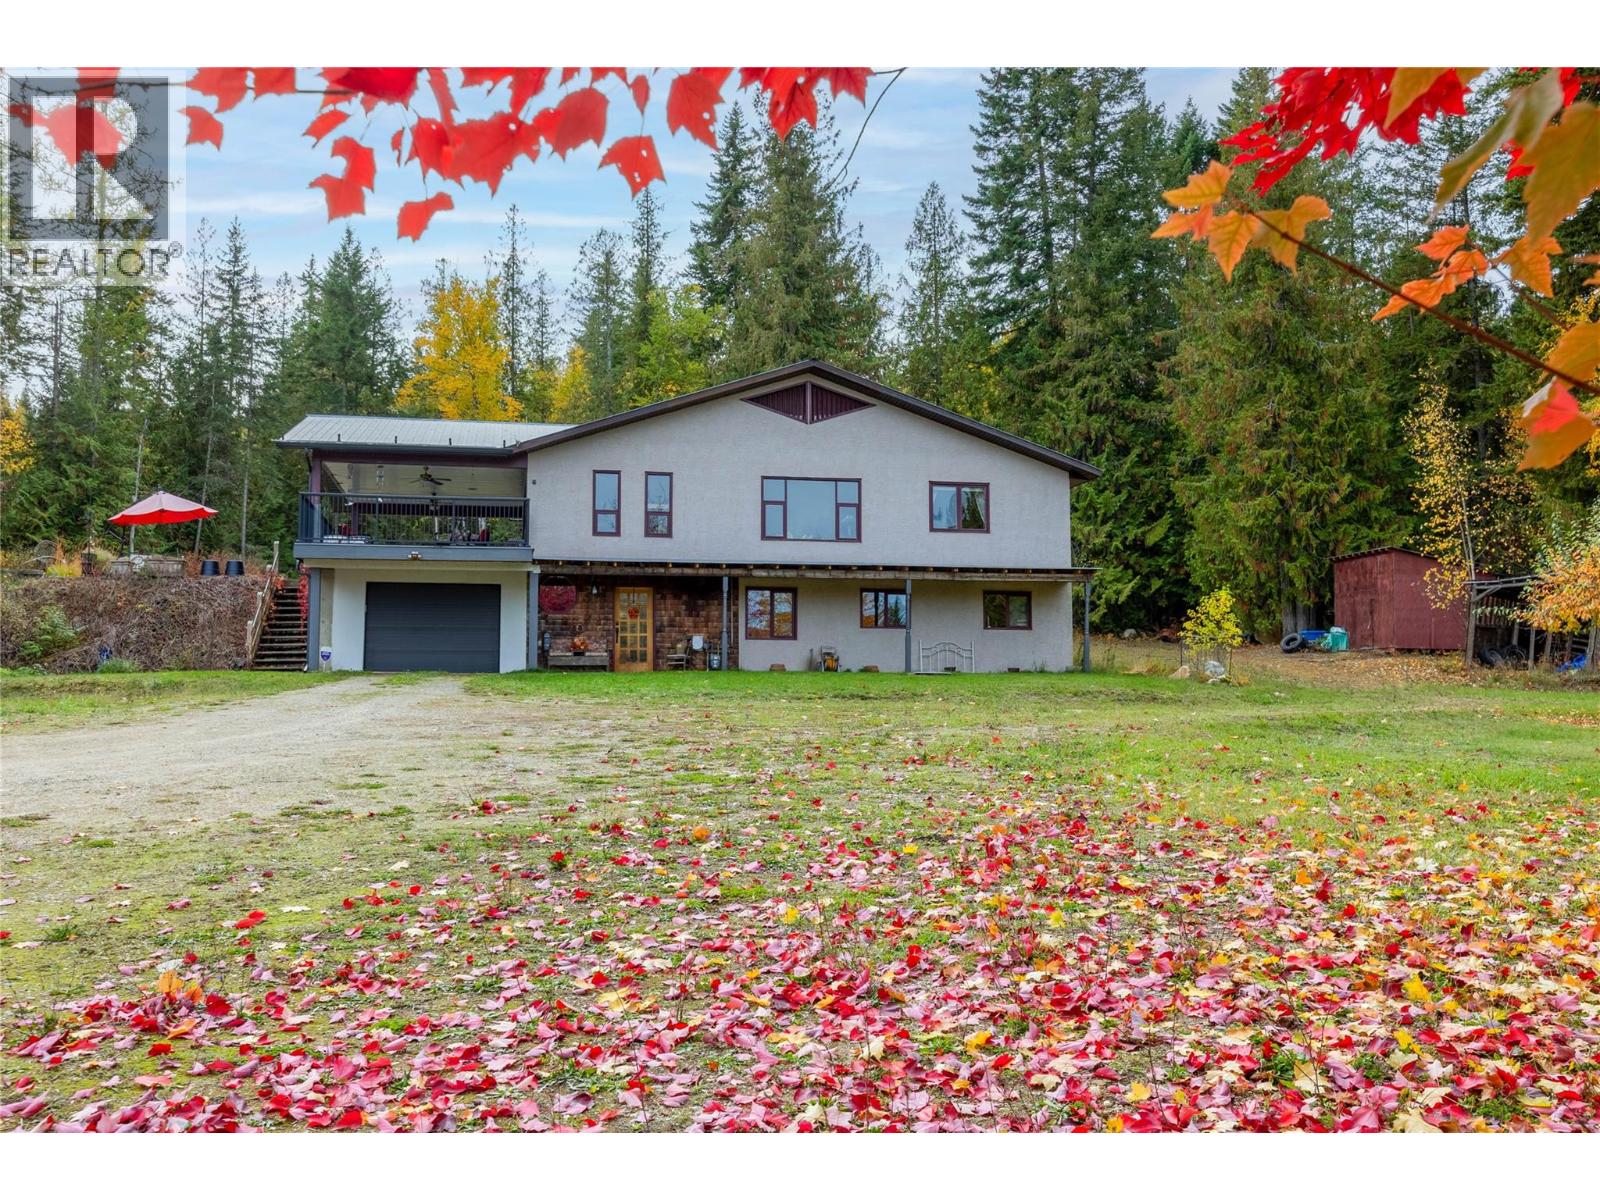
Very private 10 acre parcel is not in the ALR, 2400+ sq.ft. home with mountain views. Great location minutes from Gardom Lake, 2 min. to Hwy 97B, 15 min. to Salmon Arm and 30 min. to Vernon. The home has 3 bedrooms, 2 bathrooms, and office/den. The upstairs includes an open concept kitchen/dining room/living room, and a laundry room, main bedroom and bath, and a large covered deck off the kitchen. The full basement includes family room with natural gas fireplace, 2 bedrooms, bathroom, small office/den, efficient wood & natural gas furnaces, and utility room/man cave with new hot water tank and water softener (both 2025). New R50 insulation in the ceiling (2026), drilled well, new pump (2026) and pressure tank (2023). Newly rebuilt driveway (2026). On a local school bus route, and close proximity to the Deep Creek fire hall. Large 55 x 40 shop features a wood working area, and a mechanical side for vehicle work, mezzanine for storage. Fruit trees, chicken house, fenced garden, greenhouse, and pond. The 10 acres has about 4 acres cleared, which could be fenced for livestock or expand into more garden area. The balance is treed for privacy with potential for timber salvage. Zoned rural residential and subdivisible with approvals. The zoning allows for a minimum parcel size of 4.94 acres.Information displayed is believed to be accurate, all measurements are approximate and not to be relied on, if important they should be independently verified. (id:63400)
A 416 Gamble Pl
Colwood, British Columbia
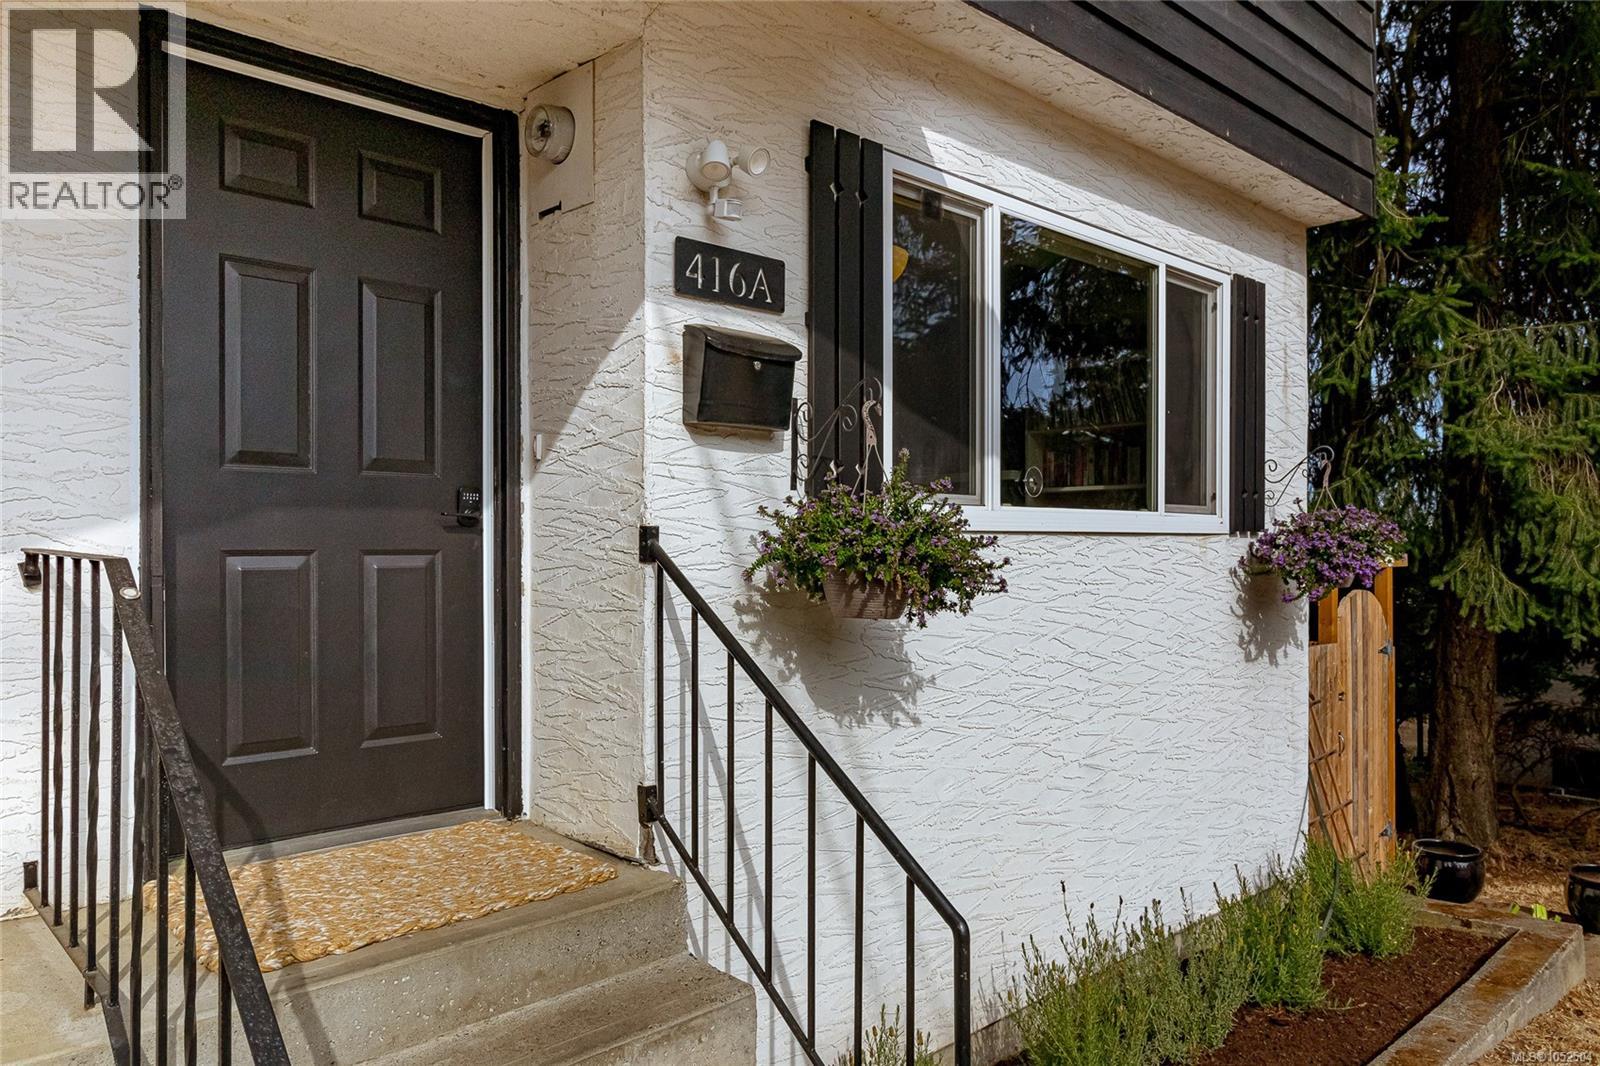
Home Sweet Home - updated three-level half duplex, tucked away on a quiet cul-de-sac and backing directly onto a peaceful park and green space offers you the space & comfort you need. Thoughtfully updated main floor includes: a renovated kitchen with new cabinetry, finishes and appliances, new laminate flooring throughout, fresh paint, lighting and much more. The bright and airy main floor features large lounge with gas fireplace for cozy nights in, good size dining area and kitchen that opens onto the covered deck—perfect for morning coffee, BBQing or relaxing. Upstairs offers three good-sized bedrooms, a family bathroom and plenty of storage. Downstairs has the den/family room, a large office and two separate storage areas. Outside new fully fenced backyard & easy maintenance landscaping backs onto the park & creates a wonderful sense of space and privacy. New roof and leaf guard installed in 2019. Walking distance to bus loop, Juan de Fuca Rec Centre and Esquimalt Lagoon. (id:63400)
129 Levirs Avenue
Kimberley, British Columbia
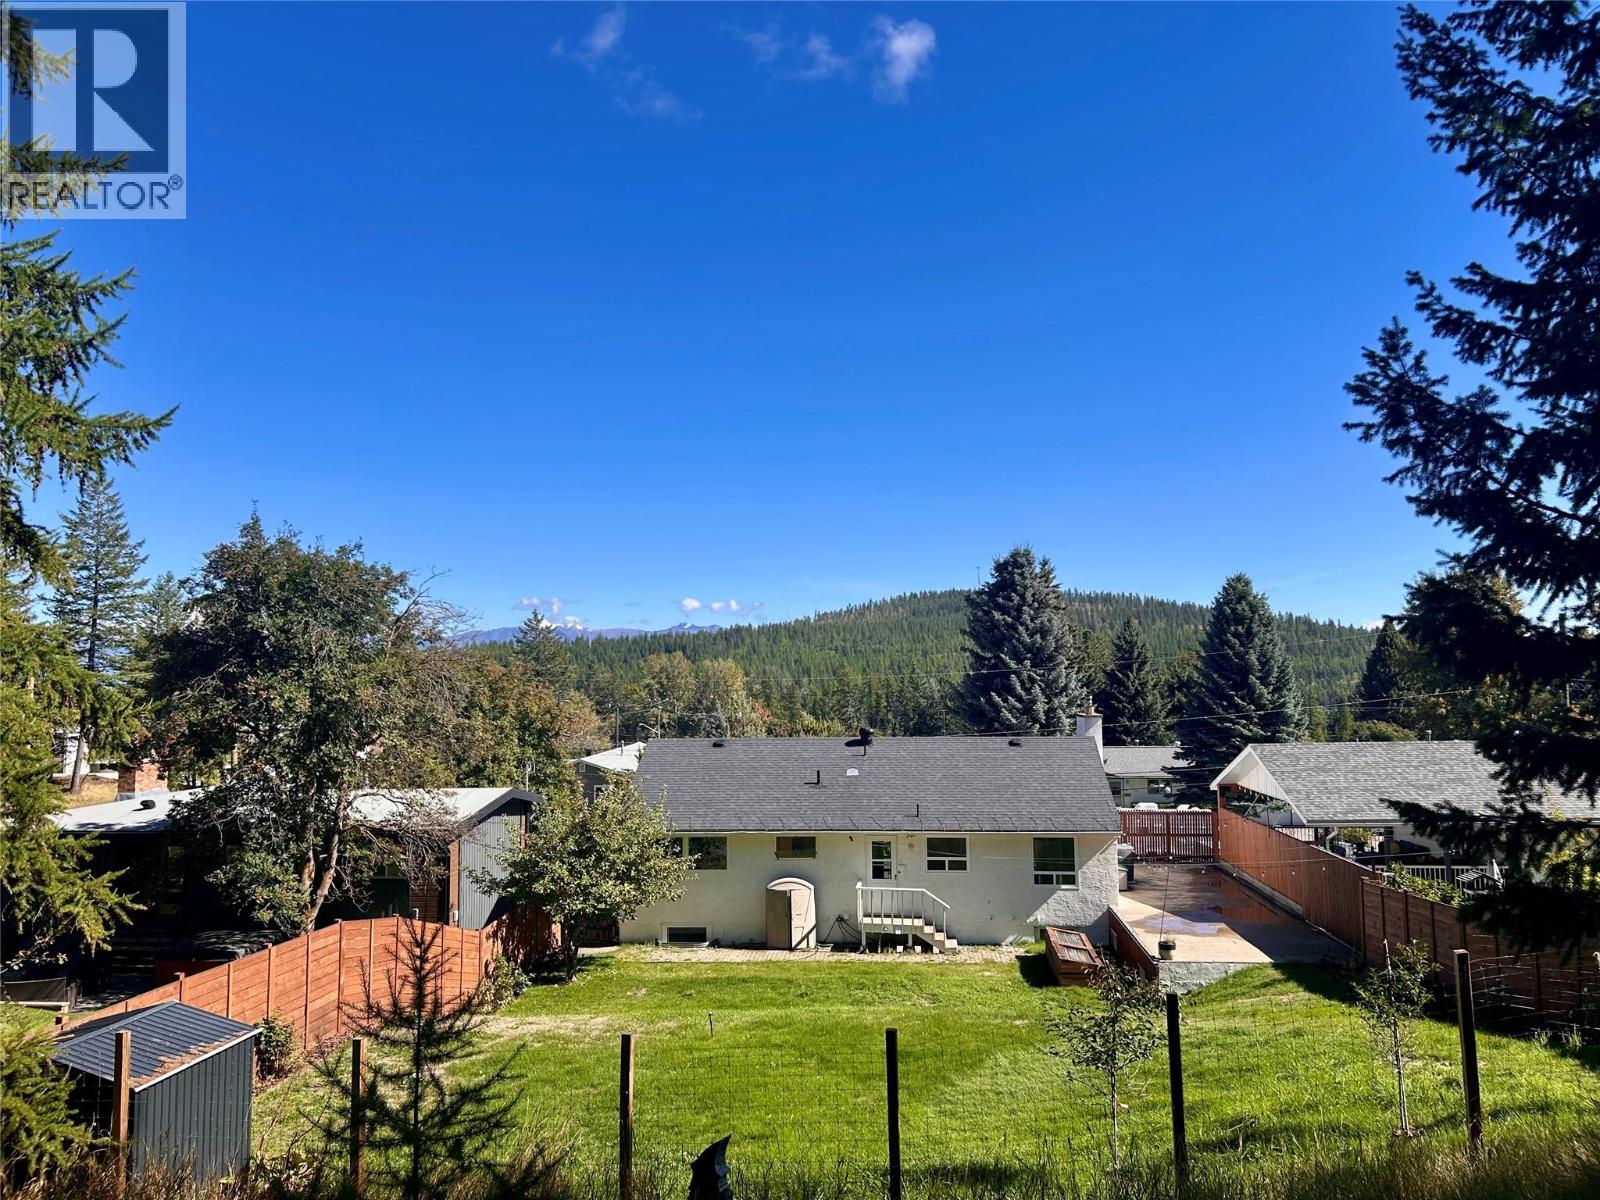
You need to see this 5 bedroom 3 bathroom home backing onto green space in one of the nicest areas of town. The main floor is full of light and move-in ready, featuring a walk-through kitchen, dining area, direct access to the backyard, living room, a completely updated full bathroom, and three bedrooms, including the primary with a half ensuite. Downstairs has been fully updated including in floor heat, two nice sized bedrooms, a full bathroom with walk-in shower, family room, laundry and a mudroom leading to the attached garage. Outside the fully fenced yard is very private and boasts a rooftop patio, lots of room for gardening and a gate leading directly to the trails. This is the perfect home for a growing family. It's move-in ready but also priced to allow for any updates you might want to make, it sits on a great street and is in an awesome four-season town that won't stop growing! Contact your agent for more info today. (id:63400)
14 9926 151 Street
Surrey, British Columbia
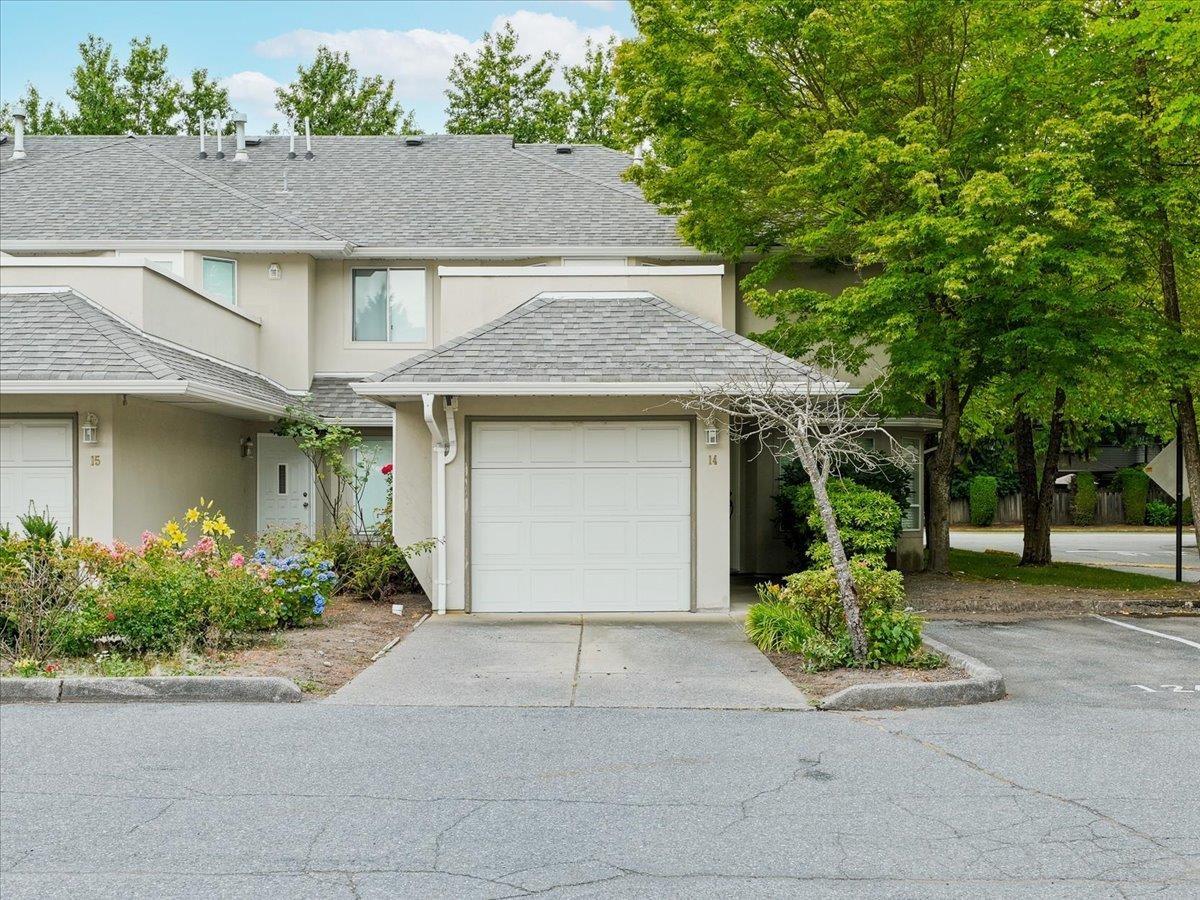
3 bedroom + office/den East-facing END UNIT townhome at Westchester Place! Office/den on main is large enough to be used as a 4th bedroom! Kitchen has granite counters, SS appliances, sink window. Sliding doors from both living & dining room open out to fully fenced & gated backyard. Powder room on main. Large primary bedroom has ensuite & private balcony. All bedrooms are good sizes. 2018 laminate flooring throughout. Single garage + driveway parking + extra stall = 3 total parking!! Such a convenient location in a quiet, family-friendly neighborhood within walking distance to Guildford Mall, T&T, banks, restaurants. Close to Green Timbers Park & Guildford Library/Rec Centre, Surrey Memorial Hospital. Easy access to Highway 1. School catchments: Bonaccord Elem & Johnston Heights Sec. (id:63400)
9979 140 St
Surrey, British Columbia
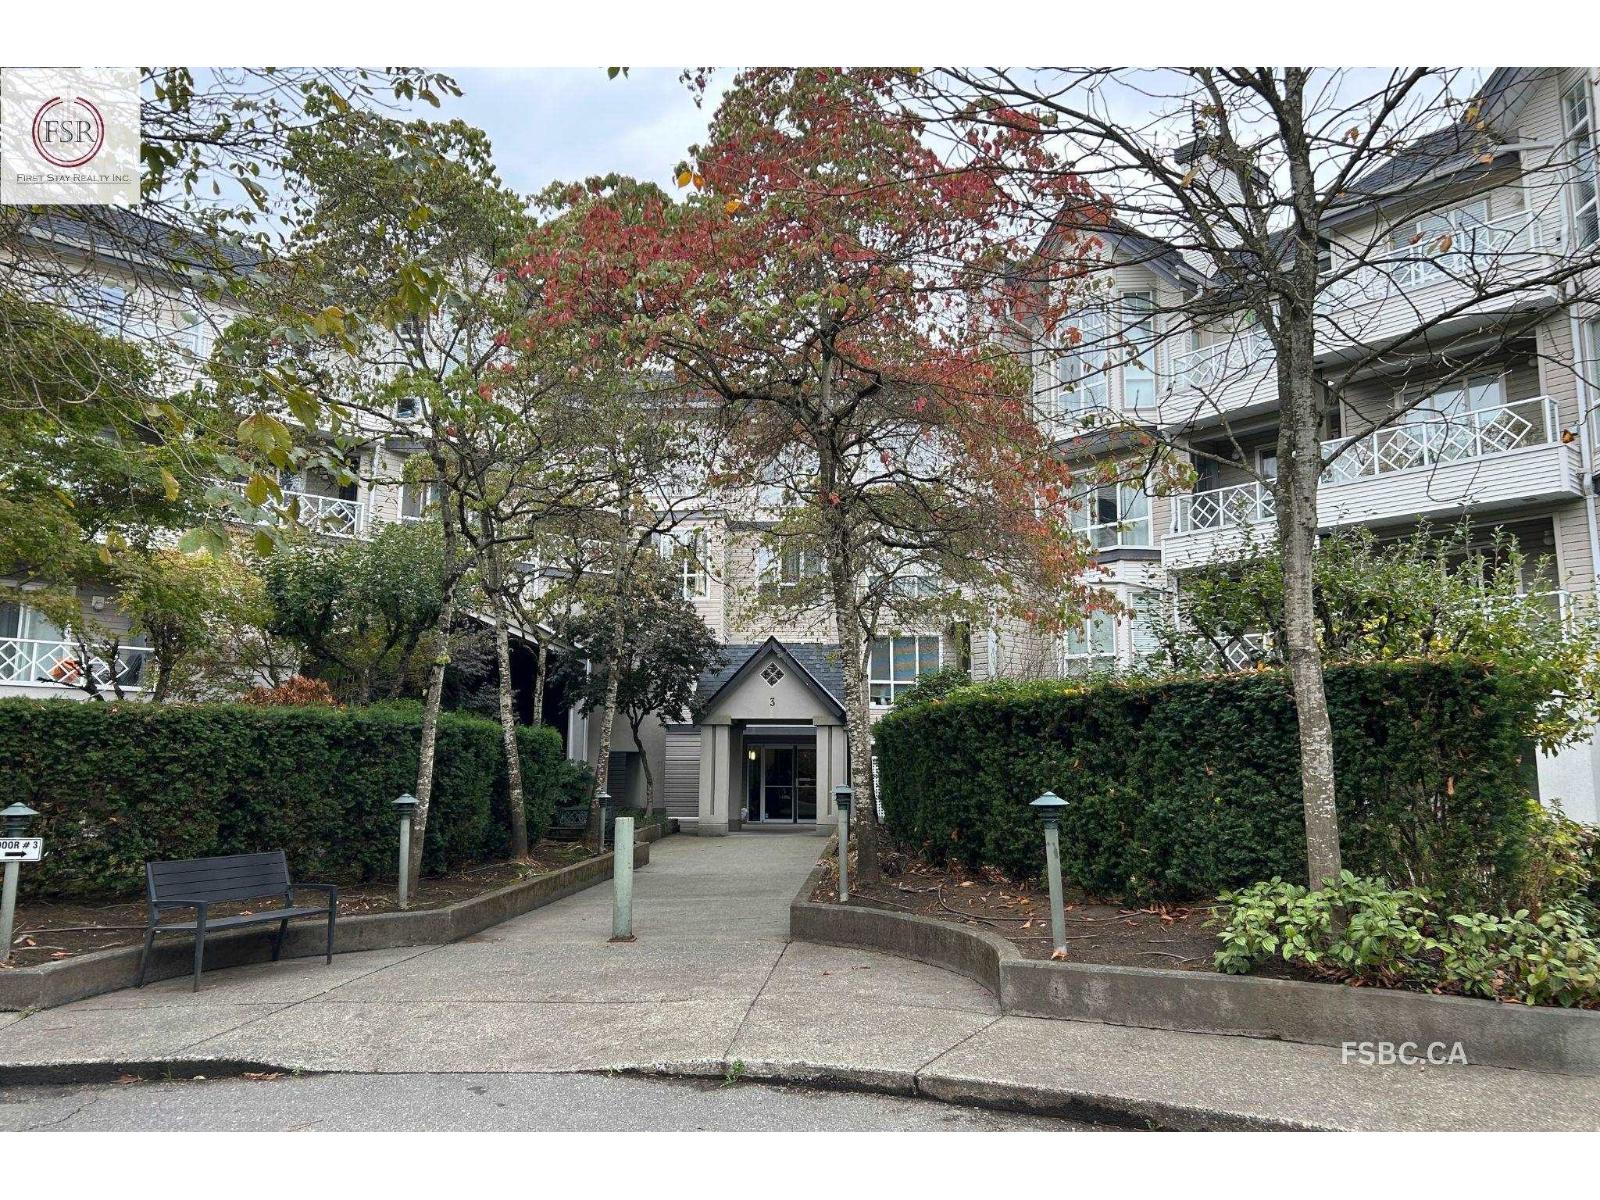
Welcome to Sherwood Green! This bright and spacious top-floor, fully renovated 1-bedroom condo offers approximately 675 sq. ft. of comfortable living space in a convenient Surrey Central location. Offered unfurnished, this well-designed home features a functional layout with a separate bedroom, generous living and dining areas, vaulted ceilings, and oversized windows that fill the space with natural light. Enjoy cozy evenings by the gas fireplace or step outside to your private balcony for fresh air. The home also includes in-suite laundry, one secured underground parking stall, and one storage locker for added convenience. Convenient access to transit, shopping, restaurants, schools, parks, and other everyday amenities. If interested, please schedule a viewing today! (id:63400)
50 King George Terr
Oak Bay, British Columbia
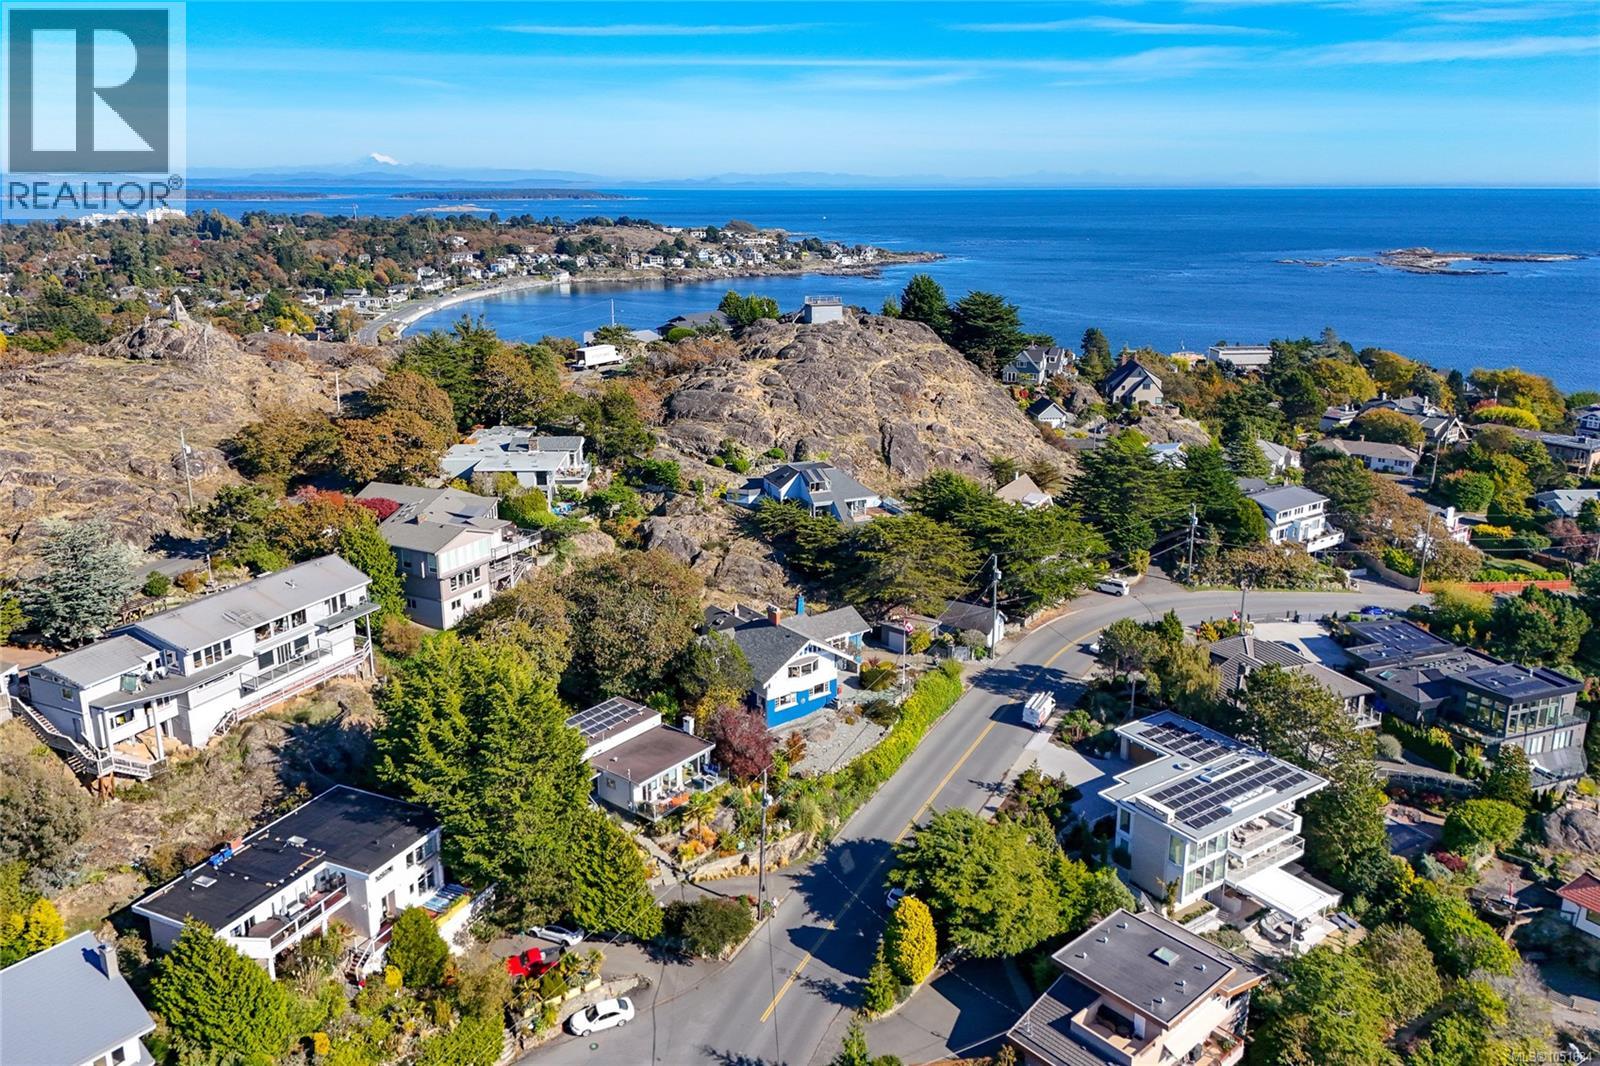
Experience timeless Oak Bay elegance with spectacular views and picturesque coastline across Gonzales Beach, Harling Point, Clover Point and the Olympic Mountains. This beautifully updated Arts & Crafts home blends exceptional character with modern comfort. Sun-filled south/west-facing living spaces showcase oak and fir floors with mahogany inlays, detailed millwork and wainscotting and cozy ornate fireplaces. A striking family room features an 11’ barrel ceiling, original pendant lighting, gas fireplace and unique steel vault. Upstairs offers four bedrooms, laundry and two updated baths, with two possible primary suites, dual walk-in closets and a view-filled sunroom-studio space, all with breathtaking ocean views. Outside, the extensive stonework, glass railings and hardscaping create inviting entertaining spaces complemented by an outdoor fireplace, sauna, built-in sound system, gated entry and detached garage. A rare character home in an extraordinary coastal setting. (id:63400)
304 904 Hillside Ave
Victoria, British Columbia
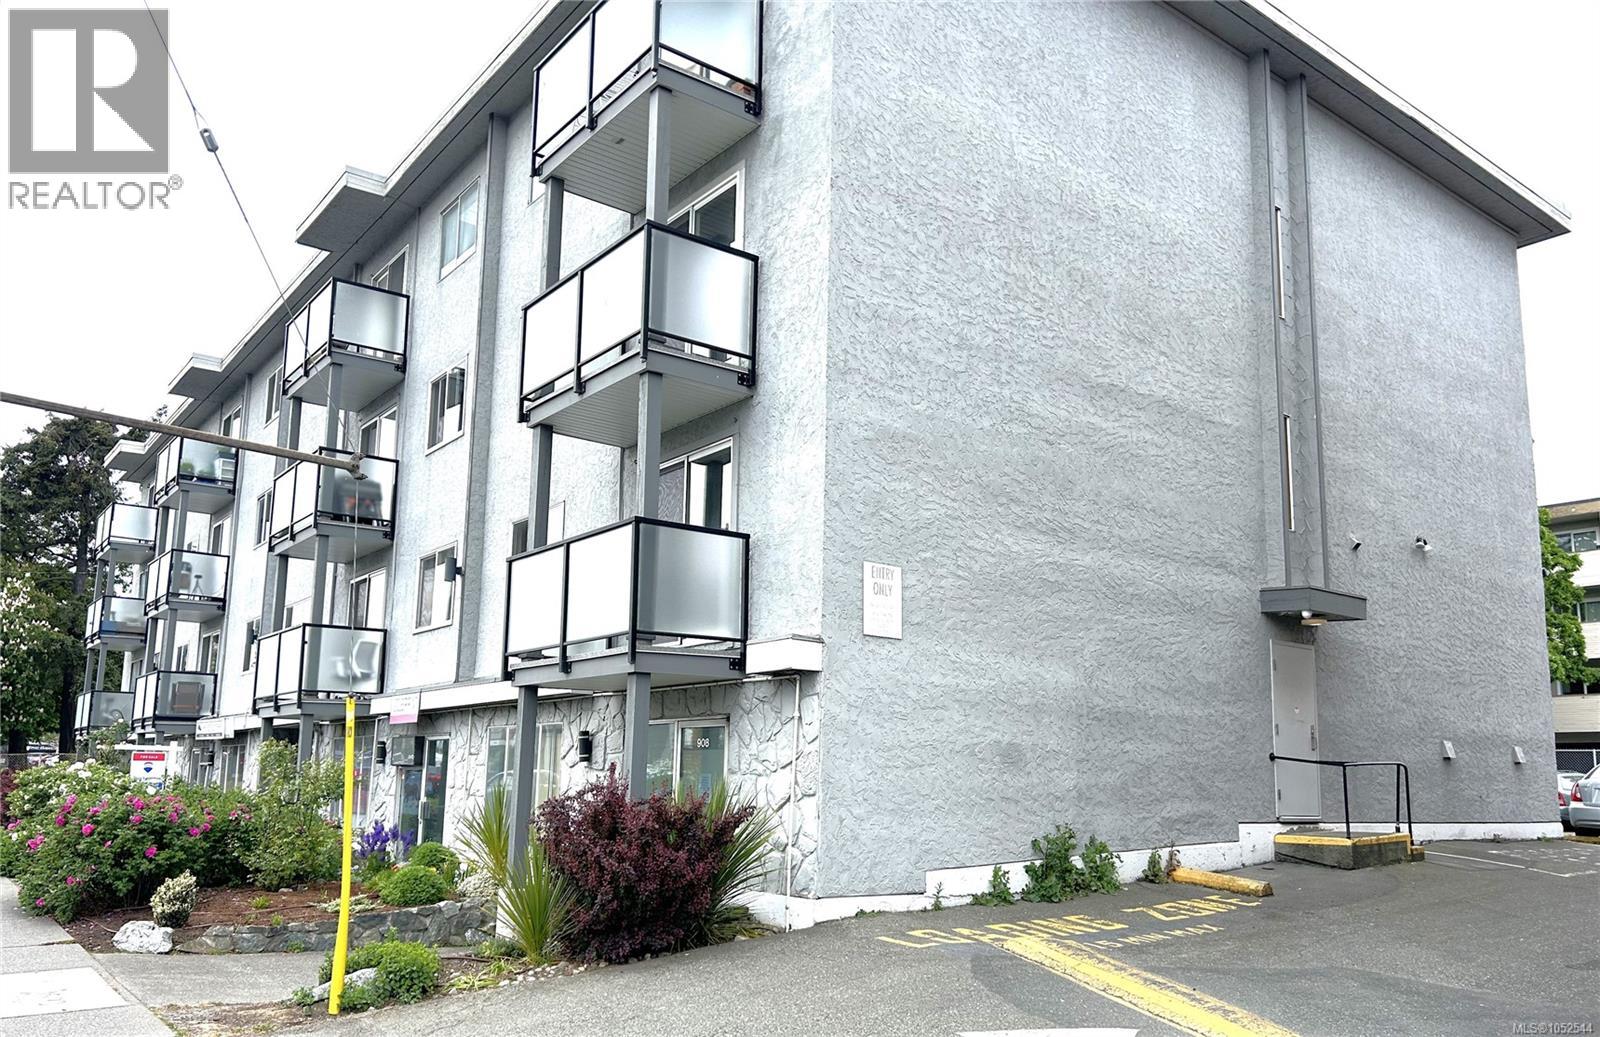
BEST VALUE IN TOWN! AFFORDABLE LIVING WITH HEAT AND HOT WATER INCLUDED! Looking for exceptional value in today’s market? Welcome to this well-maintained 1-bedroom, 1-bathroom suite at 904 Hillside, ideally situated on the quiet side of the building. With 454 sq. ft. of functional living space and an affordable strata fee of just $392.66 per month, including heat and hot water, this is an opportunity you won’t want to miss! The bright, practical layout makes the most of every square foot, offering comfortable and convenient living in a peaceful setting. Additional features include parking and a separate storage locker, adding even more value and convenience. Centrally located close to shopping, parks, public transit, UVic, Camosun, and downtown Victoria, this home is an excellent choice for first-time buyers, students, or investors looking for an affordable property in a convenient location. Great value. Low monthly costs. Quick possession available. Don’t miss this opportunity! (id:63400)
3 414 Craig St
Parksville, British Columbia
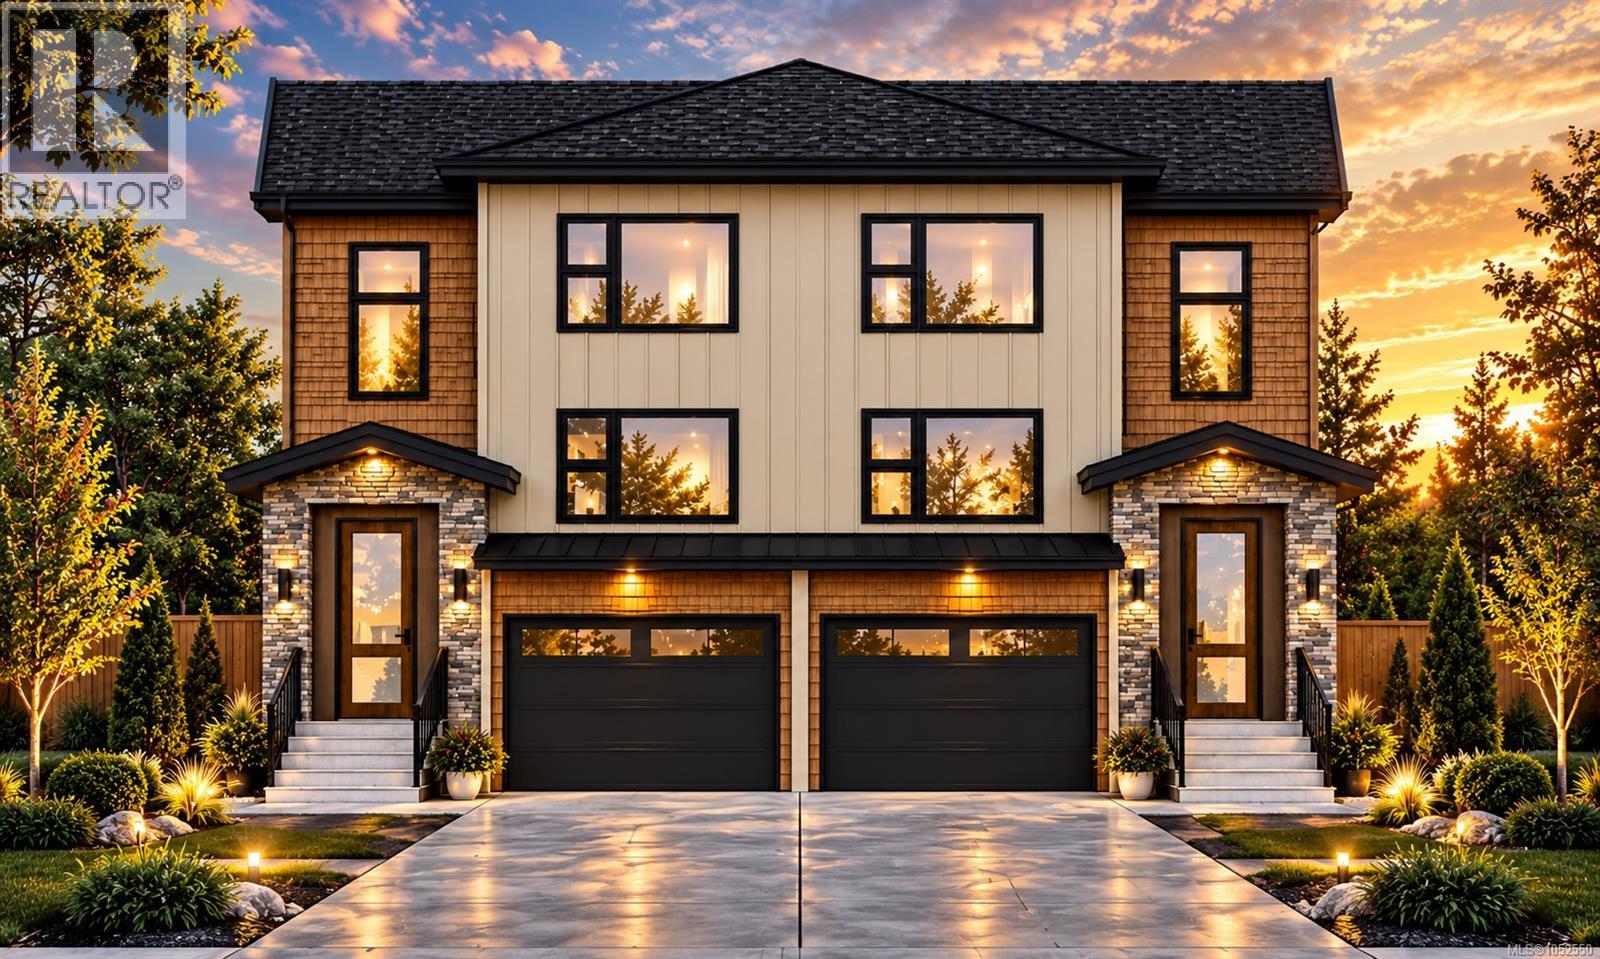
LUXURY NEW CONSTRUCTION – UNIT 3, 414 CRAIG STREET!** Discover exceptional craftsmanship in this stunning 3-level half-duplex offering 4 bedrooms plus a den, 4 bathrooms and 1,821 sq.ft. of thoughtfully designed living space. Featuring a chef-inspired kitchen with gas range, elegant hardwood flooring, gas fireplace, on-demand gas hot water and individual room heat pump comfort. Enjoy a massive private rear deck, perfect for entertaining and relaxing. BONUS: Lower level offers potential for a legal suite with separate electrical meter and kitchen rough-in already in place—ideal for extended family or rental income. Proudly built by local builder **Luxewood Homes Inc.**, backed by a 2-5-10 New Home Warranty. Estimated completion December 2026. Experience luxury living in the heart of Parksville! (id:63400)
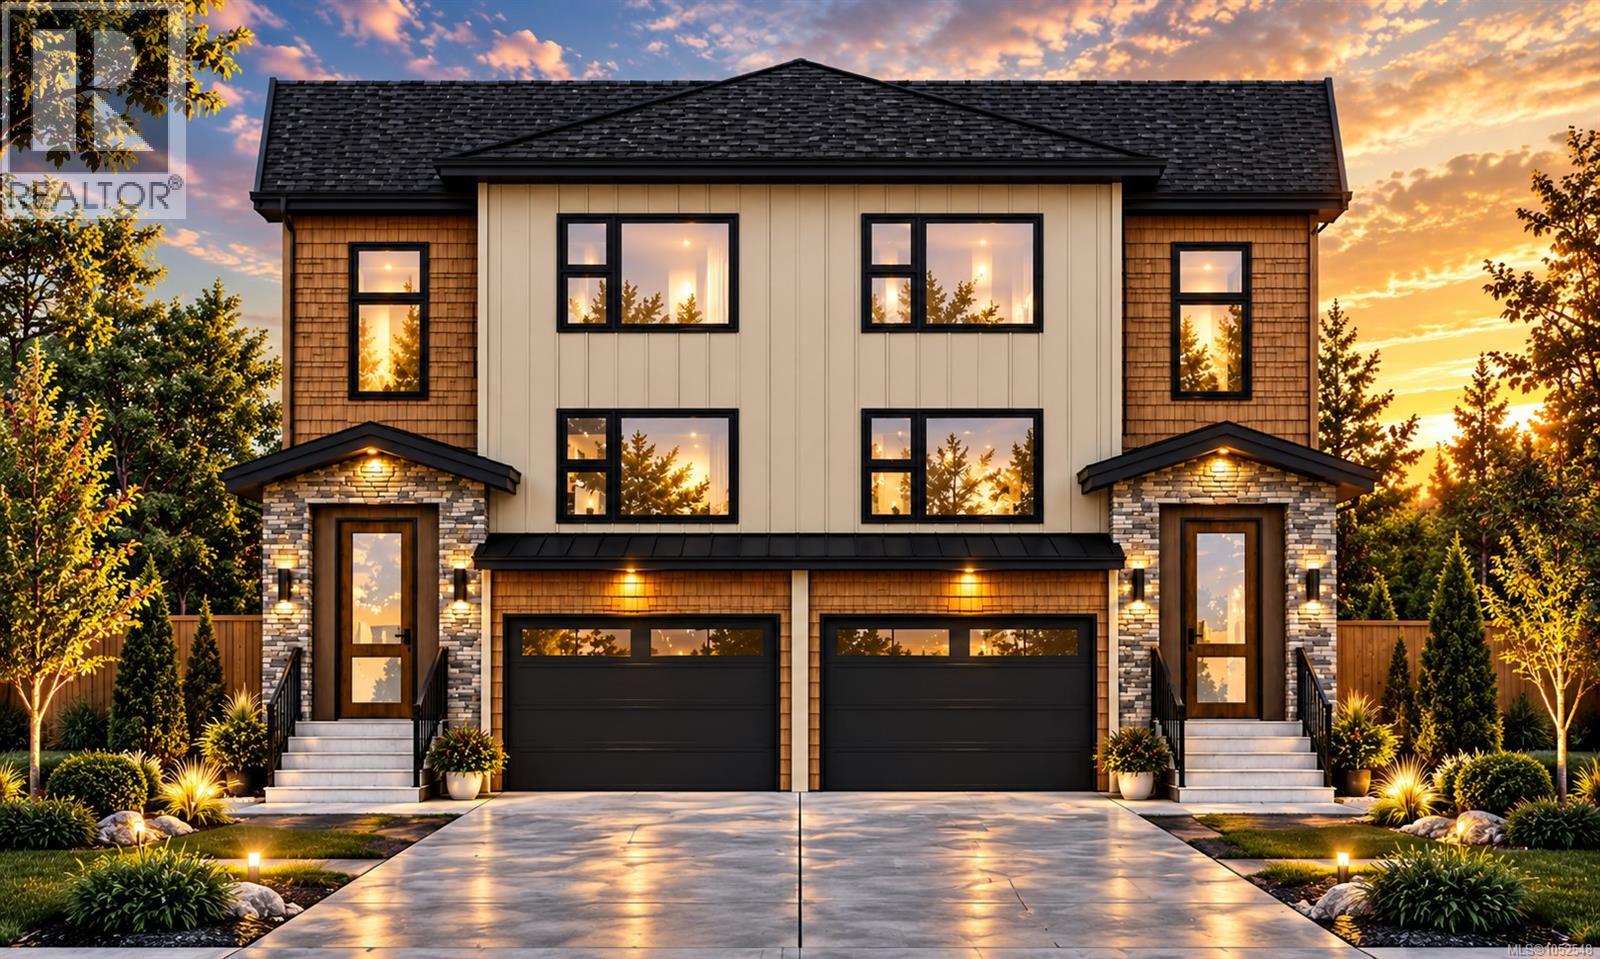
3 410 Craig St
Parksville, British Columbia
LUXURY NEW CONSTRUCTION – UNIT 3, 410 CRAIG STREET!** Discover exceptional craftsmanship in this stunning 3-level half-duplex offering 4 bedrooms plus a den, 4 bathrooms and 1,821 sq.ft. of thoughtfully designed living space. Featuring a chef-inspired kitchen with gas range, elegant hardwood flooring, gas fireplace, on-demand gas hot water and individual room heat pump comfort. Enjoy a massive private rear deck, perfect for entertaining and relaxing. BONUS: Lower level offers potential for a legal suite with separate electrical meter and kitchen rough-in already in place—ideal for extended family or rental income. Proudly built by local builder **Luxewood Homes Inc.**, backed by a 2-5-10 New Home Warranty. Estimated completion December 2026. Experience luxury living in the heart of Parksville! (id:63400)
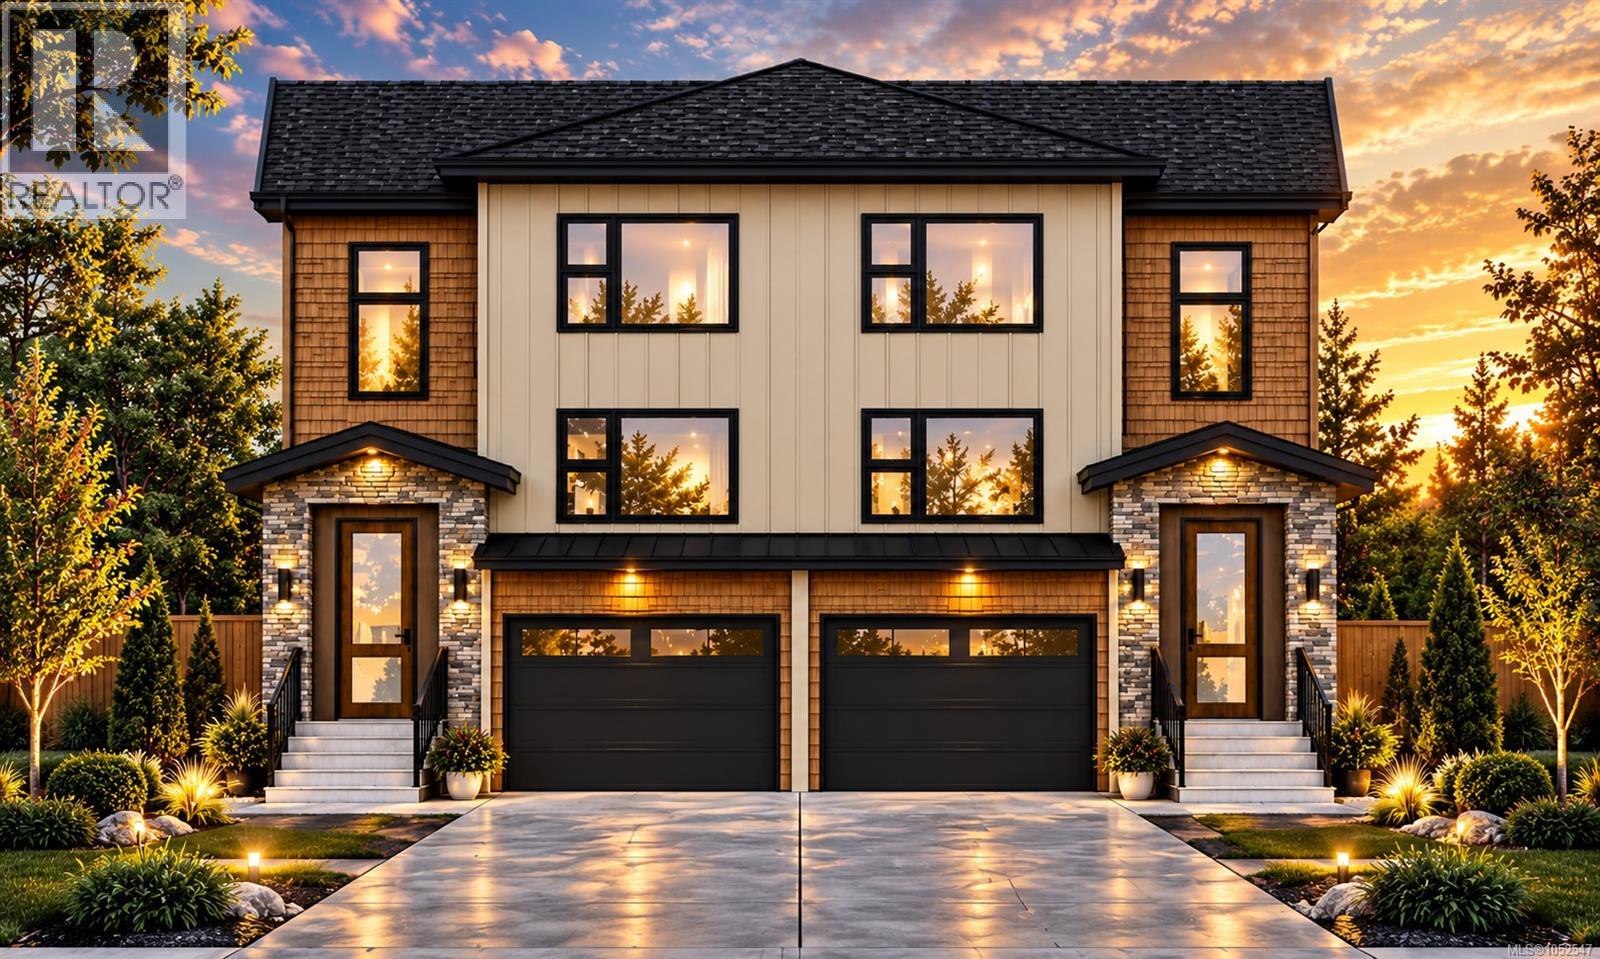
1 410 Craig St
Parksville, British Columbia
LUXURY NEW CONSTRUCTION – UNIT 1, 410 CRAIG STREET!** Discover exceptional craftsmanship in this stunning 3-level half-duplex offering 4 bedrooms plus a den, 4 bathrooms and 1,821 sq.ft. of thoughtfully designed living space. Featuring a chef-inspired kitchen with gas range, elegant hardwood flooring, gas fireplace, on-demand gas hot water and individual room heat pump comfort. Enjoy a massive private rear deck, perfect for entertaining and relaxing. BONUS: Lower level offers potential for a legal suite with separate electrical meter and kitchen rough-in already in place—ideal for extended family or rental income. Proudly built by local builder **Luxewood Homes Inc.**, backed by a 2-5-10 New Home Warranty. Estimated completion December 2026. Experience luxury living in the heart of Parksville! (id:63400)
180 Claxton Crescent
Prince George, British Columbia
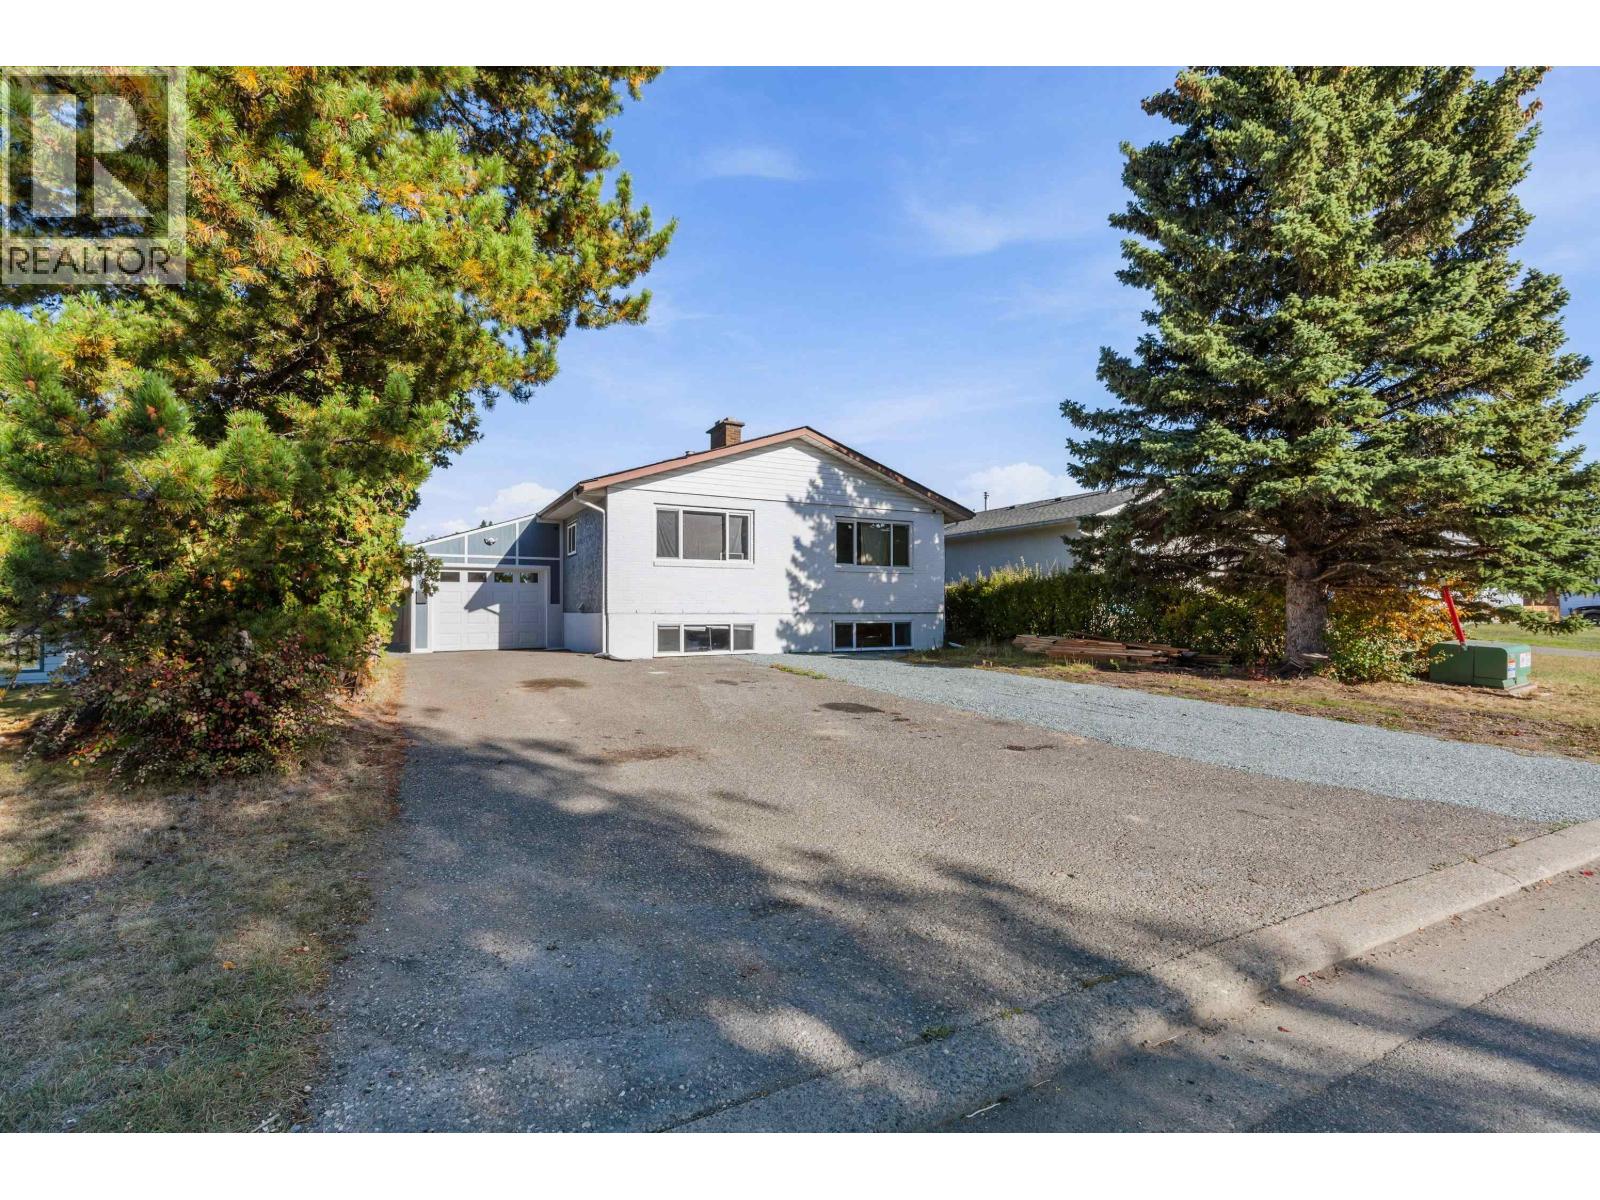
Room for everyone, plus a mortgage helper! This 5 bed, 3 bath home has been extensively refreshed with new flooring, bright paint and modern kitchens on both levels. The main floor offers 3 bedrooms, 2 baths, a spacious living room with brick fireplace, and a sleek eat-in kitchen with stone counters and stainless appliances. Downstairs is a fully self-contained 2 bedroom suite with its own full kitchen, large rec room with electric fireplace, full bath and laundry, perfect for extended family or rental income. Outside you'll find an attached garage, an extra-wide driveway with room for the toys, a sundeck, and a big fenced backyard with sheds and a covered lean-to. Versatile, updated and ready for its next chapter. (id:63400)
16490 84a Avenue
Surrey, British Columbia
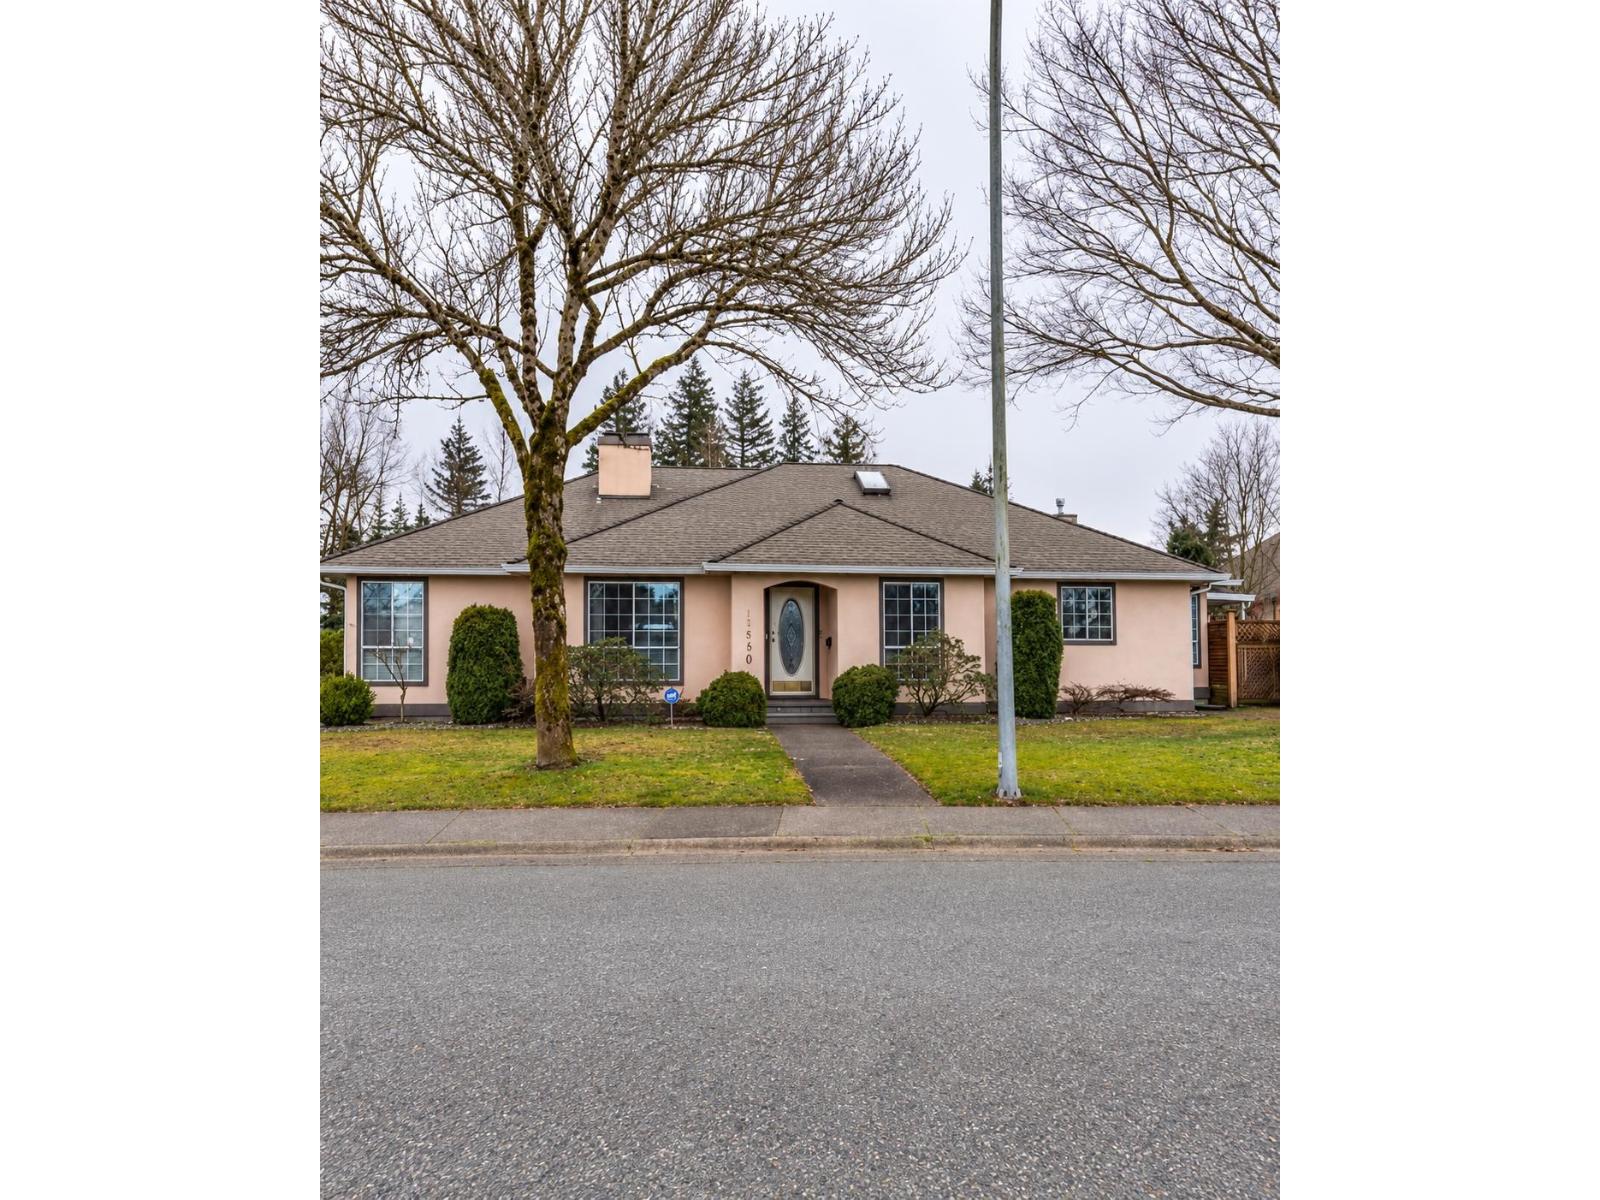
Priced over $114,000 below BC Assessment! Single-level living in Fleetwood's sought-after Tynehead Terrace! This 3-bedroom, 2-bathroom rancher offers approximately 1,756 sq. ft. on a 7,477 sq. ft. corner lot. Features include separate living and family rooms, two gas fireplaces, hardwood flooring, air conditioning and a spacious primary bedroom with a walk-in closet and ensuite. Enjoy a private backyard, large patio, double garage and extra-long driveway with room for RV parking. Conveniently located near shopping, recreation, transit and the future Bakerview-166 Street SkyTrain station. R3 zoning offers options to explore for future redevelopment, subject to site-specific requirements and City approvals. Buyers to verify development possibilities with the City of Surrey. (id:63400)
2836 Turnstyle Cres
Langford, British Columbia
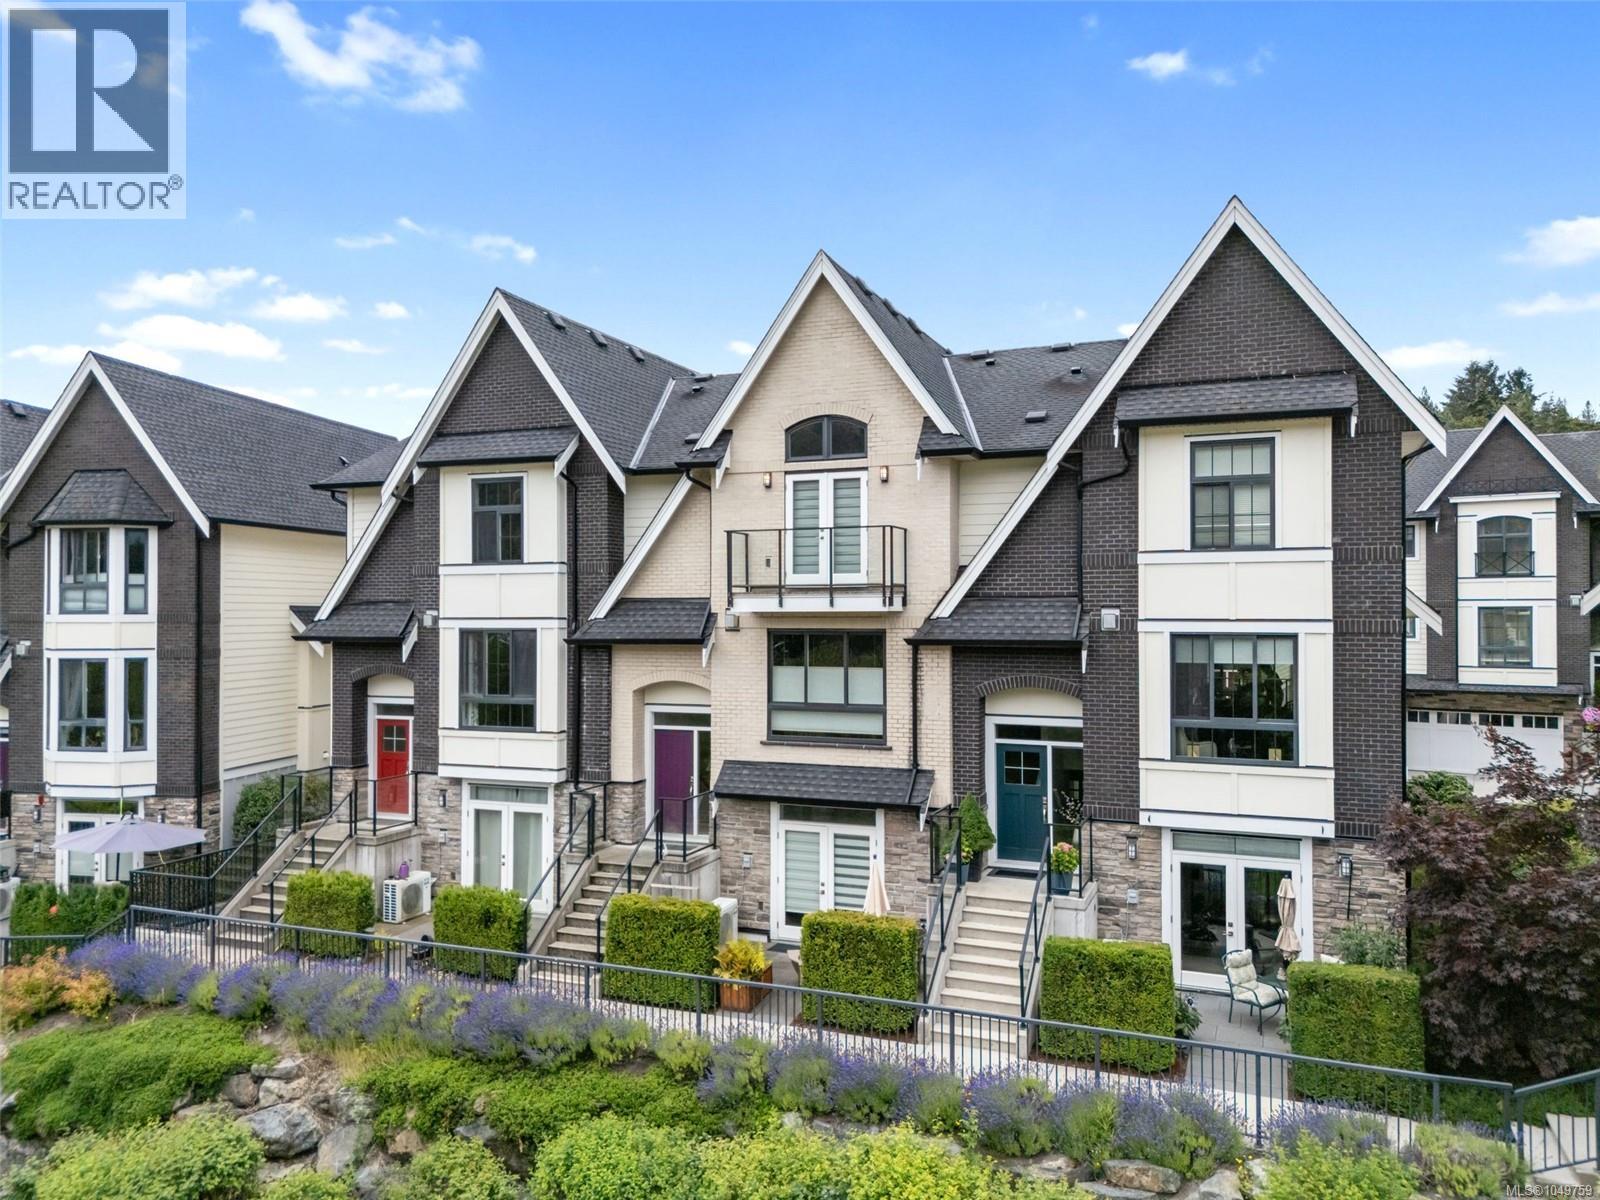
Welcome to Turnstyle Crescent, where style, space, and everyday comfort come together in the sought-after Kettle Creek community. This beautifully finished 4-bedroom, 4-bathroom townhouse offers over 2,100 sq. ft. of thoughtfully designed living space across multiple levels. Step inside to a bright, open-concept main floor where the kitchen becomes the heart of the home, complete with stainless steel appliances, gas range, generous cabinetry, and a large island made for gathering. The adjoining living areas are warm and inviting, centred around a cozy gas fireplace, while the sunny southwest-facing balcony is perfect for morning coffee, evening wine, or summer BBQs. Upstairs, retreat to a spacious primary suite with a walk-through closet, spa-inspired ensuite, and beautiful mountain views. Minutes from schools, parks, shopping, dining, and transit, this is a home designed to live beautifully. (id:63400)
6288 Crescent Place
Delta, British Columbia
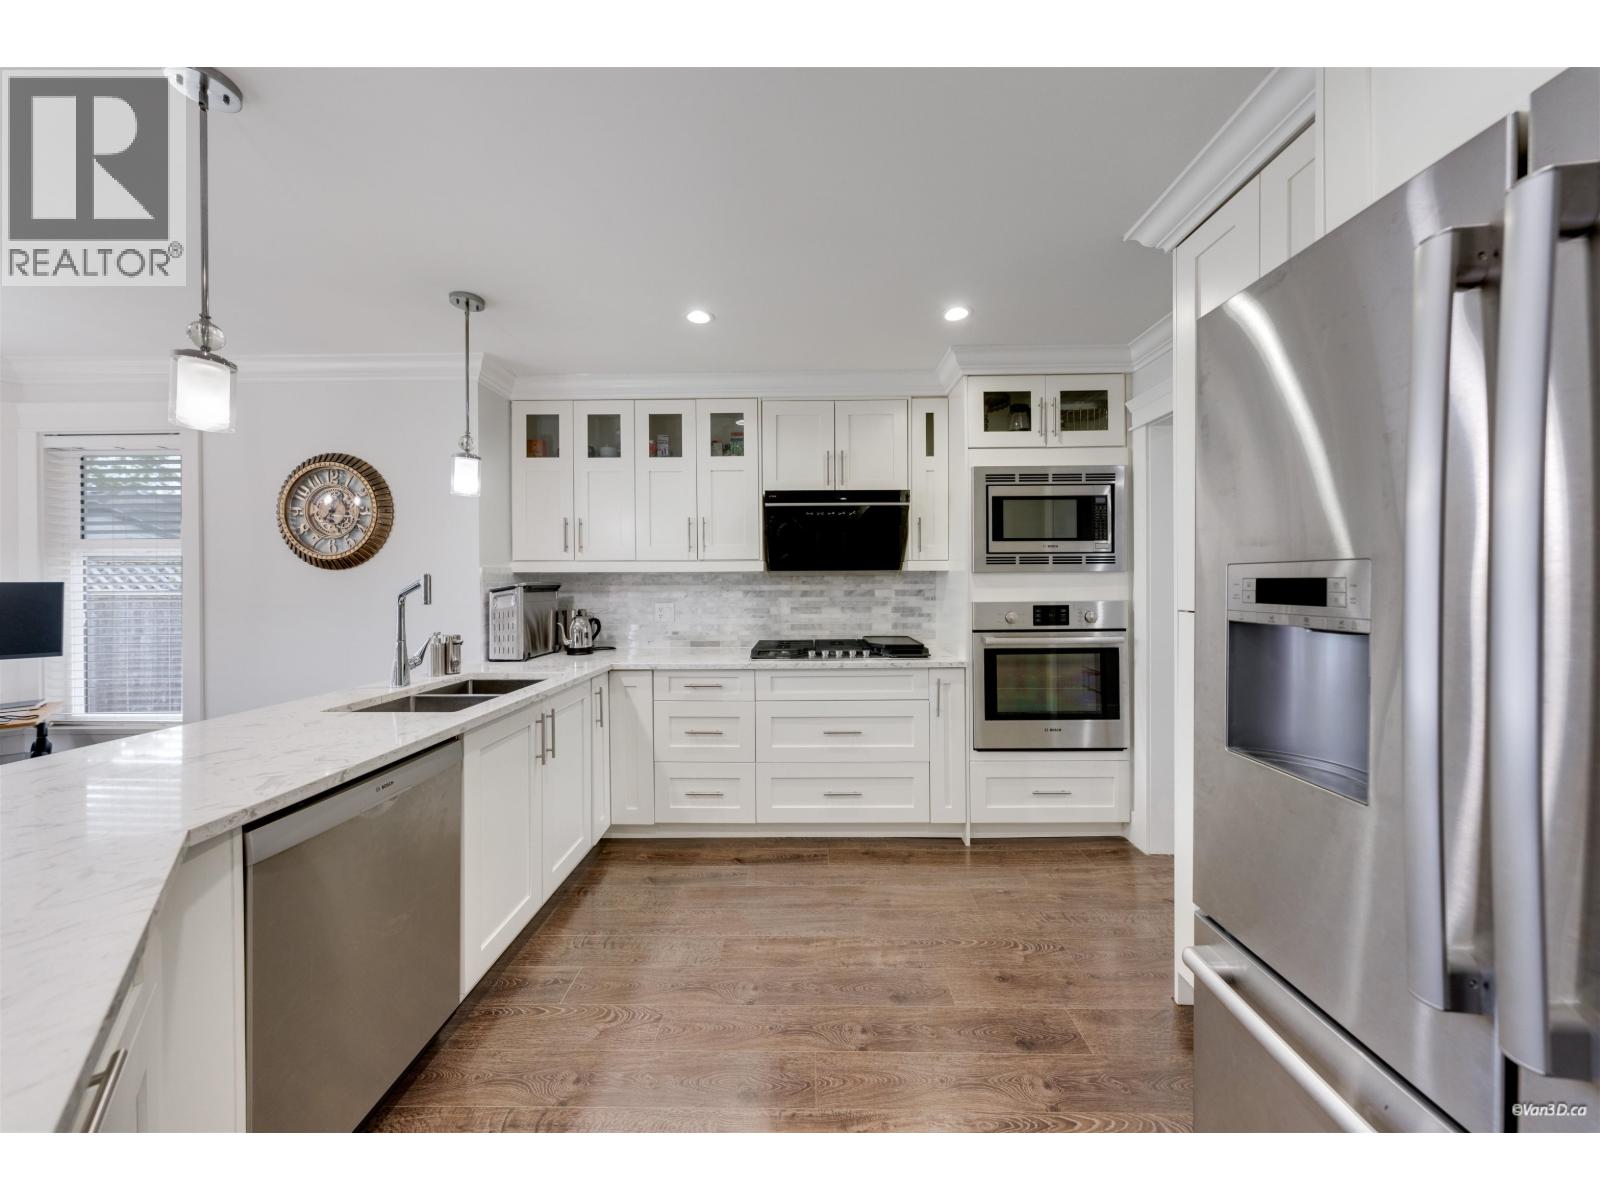
Welcome to this fully renovated home features an open-concept living w/vaulted ceilings & dining area, a spacious kitchen w/ample cabinetry, storage & abundant natural light throughout. The main floor offers a generous primary bedroom with a 4-piece ensuite featuring double sinks, a separate shower & large soaker tub. Upstairs you'll find 3 additional bedrooms and a full bath. Recent updates incl. re-insulated attic, windows, tankless boiler, new Whirlpool cooktop & a frameless glass shower enclosure. Step outside to a beautifully landscaped, fully fenced south-facing backyard, perfect for relaxing or entertaining, plus a double garage. Centrally located close to parks, schools, shopping & amenities. School catchments: Holly Elementary and Delta Secondary. (id:63400)
324 10707 139 Street
Surrey, British Columbia
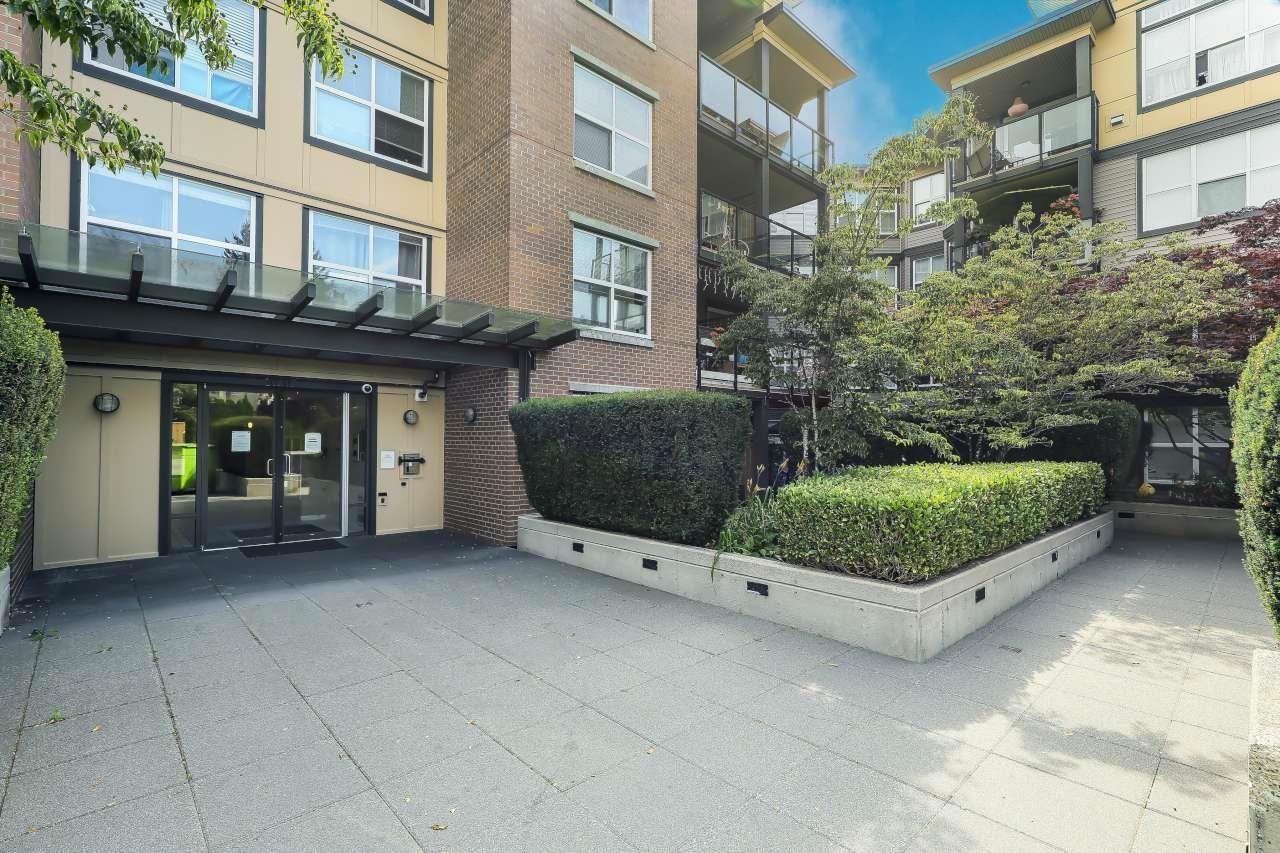
Well PRICED Two bedroom condo in this building! This modern and bright two bedroom & two bathroom spacious 821 square foot corner condo is located in the well maintained & managed Aura II building conveniently located close to an elementary school & a short walk to transit. An open concept plan with a good size kitchen, living room & bedrooms. This condo has been upgraded with crown moldings & all newer light fixtures. There is insuite laundry & a good size covered balcony and it comes with one parking stall (#119) in secure underground parking with adequate visitor stalls and the locker (#77) is located on the same floor. Building has two elevators. Pets allowed with restrictions. Water and Sewer costs are included in maintenance fee. Don't miss out on this lovely home (id:63400)
3006 13252 104 Avenue
Surrey, British Columbia
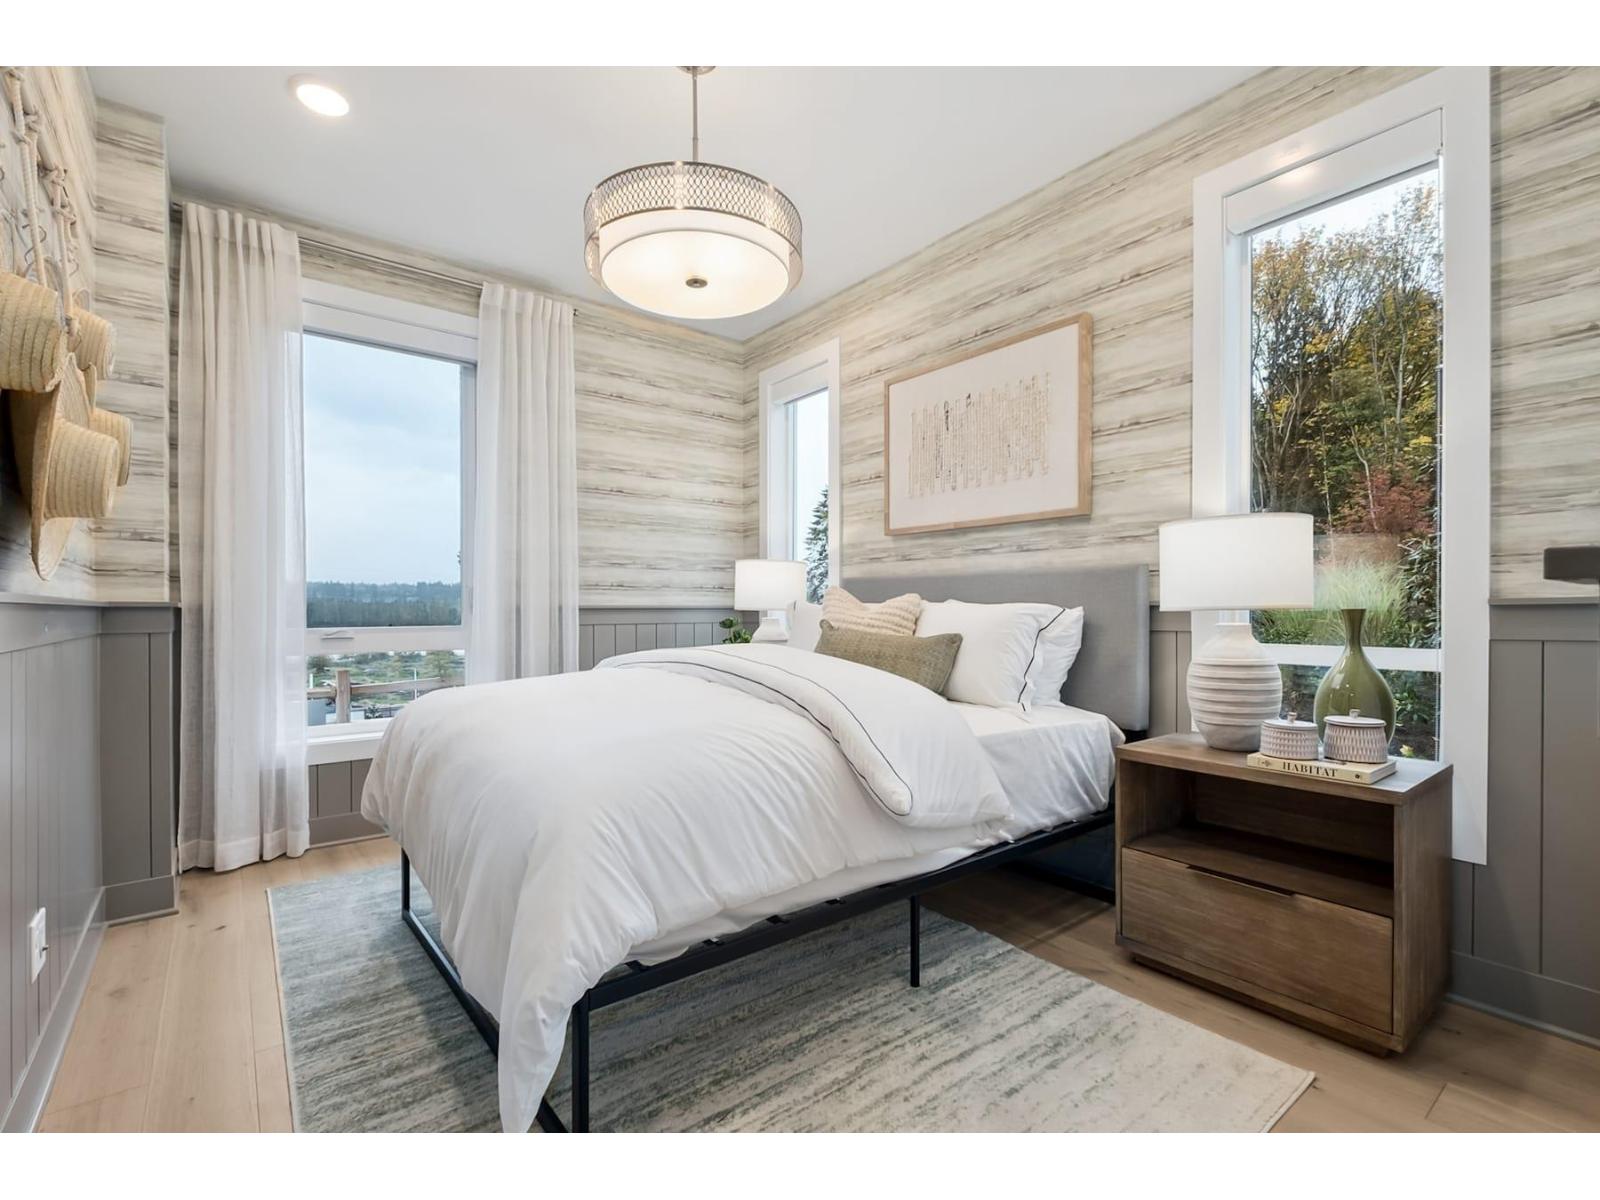
Assignment of Contract! Welcome to Sequoia by ML Emporio, a landmark new concrete high-rise in the heart of Surrey City Centre. This premium 30th-floor Crown Collection 1 Bedroom and a Den home offers 574 sq. ft. of thoughtfully designed living space plus a spacious balcony with beautiful south-facing city views. Features include air conditioning, premium finishes, contemporary kitchen with integrated appliances, and an efficient open-concept layout. Residents will enjoy exceptional amenities including a fitness centre, lounge, bike room, and recreation spaces. Ideally located steps to Surrey Central SkyTrain, SFU, KPU, Central City Shopping Centre, restaurants, parks and everyday conveniences. Excellent opportunity for both investors and end-users. Estimated completion Spring 2027. GST is not included and is payable by the Buyer. (id:63400)
1003 Cedarwood Pl
Cobble Hill, British Columbia
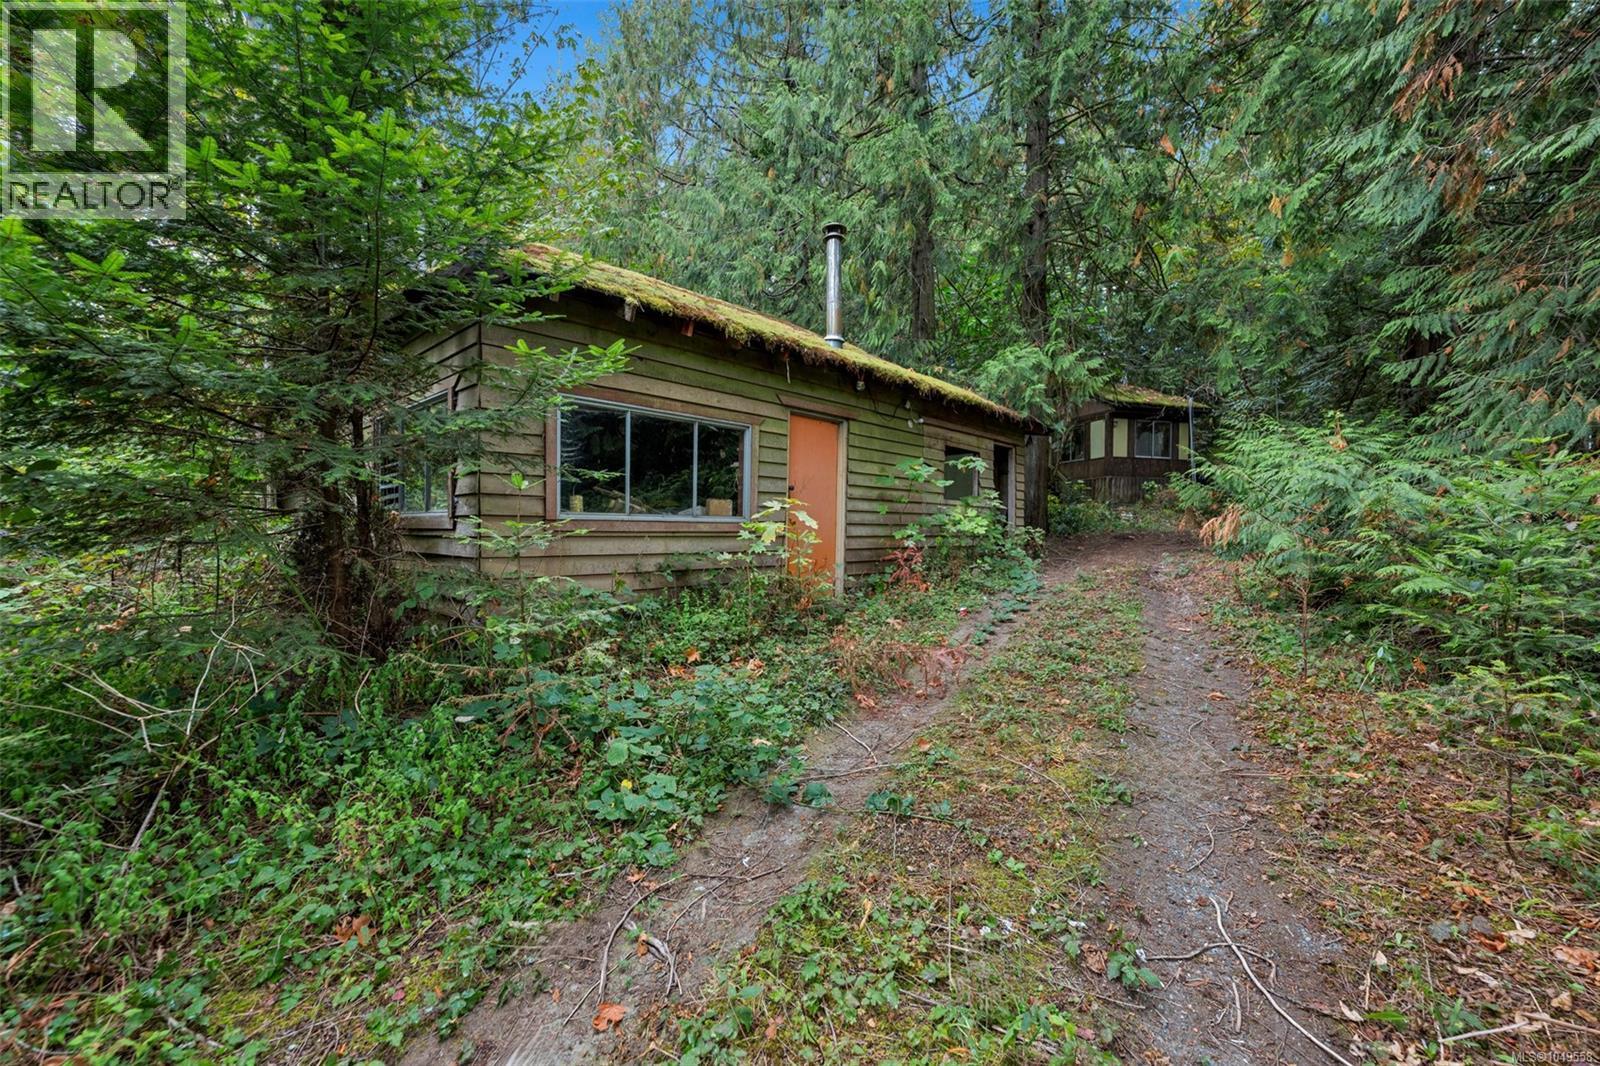
Land like this is getting harder to find, and in a location this good, it doesn’t come along often. Welcome to 1003 Cedarwood Place, a private 0.7 acre rural lot tucked at the end of a quiet cul-de-sac in one of Cobble Hill’s established neighbourhoods. With power, well and septic already in place, all your services are ready to go, giving you a real head start on building the home you’ve been dreaming about. Imagine designing a custom family home with room to breathe, a peaceful country retreat to escape to, or a long-term investment in a part of the Cowichan Valley that people fall in love with and rarely leave. No tight subdivision lot, no cookie-cutter floor plan, just space, privacy and the freedom to build something new on your own terms. Bring your builder, your ideas and your wish list, because this is where they finally get room to happen. And then there’s the lifestyle. Cobble Hill Mountain is close by with its network of hiking, mountain biking and equestrian trails, perfect for morning walks with the dog or a weekend ride. Spend Saturday mornings at the farm stands, afternoons touring South Cowichan’s wineries and cideries, and evenings enjoying the quiet that rural Vancouver Island does so well. Golf, local parks and a genuine sense of community round it out, and families will appreciate having schools nearby. When you want a change of scenery, Shawnigan Lake, Mill Bay and Cowichan Bay are all a short drive away for swimming, paddling, waterfront dining and village shopping. You get the country setting you’ve been looking for without giving up the conveniences that make day-to-day life easy. Opportunities to secure a private, serviced acreage lot in this setting are becoming more and more rare. The value here is in the land, the location and everything it could become. Picture your future front porch here and all the potential that comes with it. Mobile home on property is non inhabitable. Rendering is virtually designed (id:63400)
14490 106a Avenue
Surrey, British Columbia
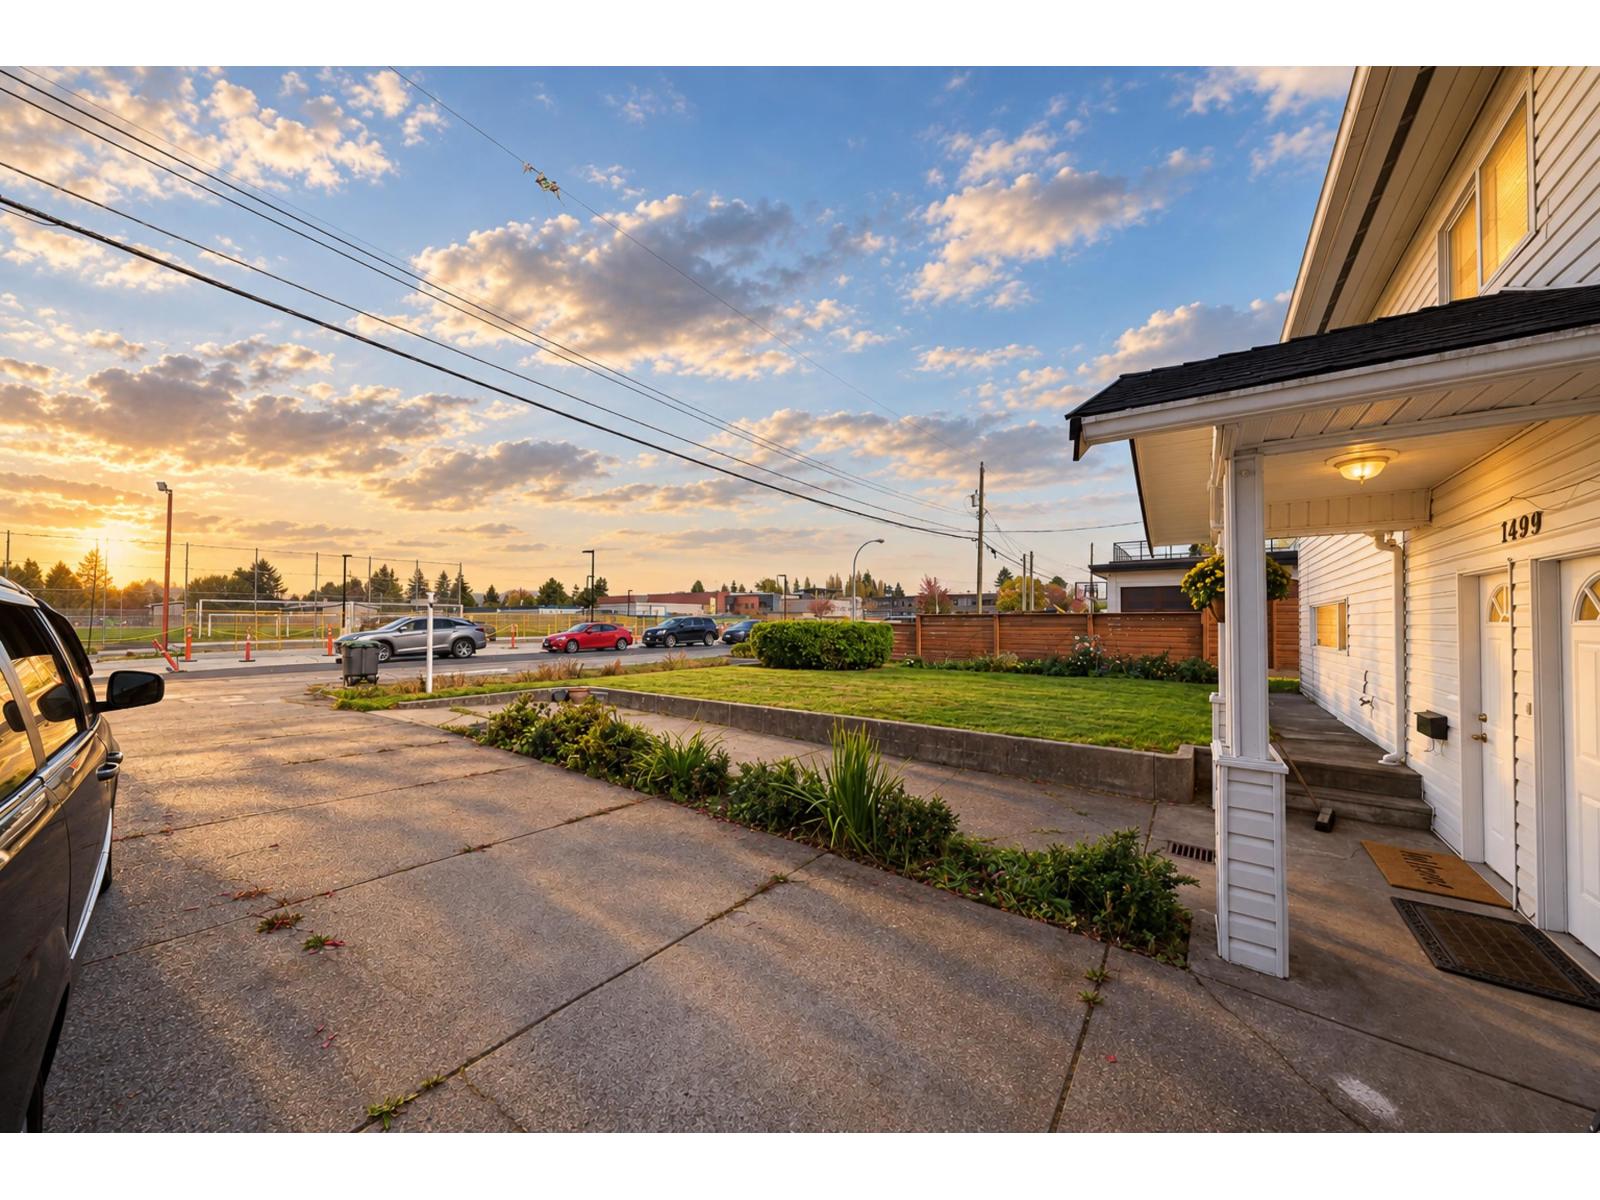
Sunny & warm 4-bedroom, approx. 2,000 sq. ft. home on a huge lot in family-friendly Guildford! Newly renovated and move-in ready. Unbeatable family-friendly location: elementary and secondary schools are directly across the street, parks are within walking distance, and Guildford Town Centre is just a 5-minute drive away. The upstairs is vacant, offering great flexibility for the new owner, while the 1-bedroom lower suite has a stable, long-term, easygoing tenant who pays rent on time. Enjoy the fully fenced backyard with a spacious deck, perfect for family living and entertaining. Huge lot with future development potential. Furniture is virtual staged. (id:63400)
55 Westhaven Way
Campbell River, British Columbia
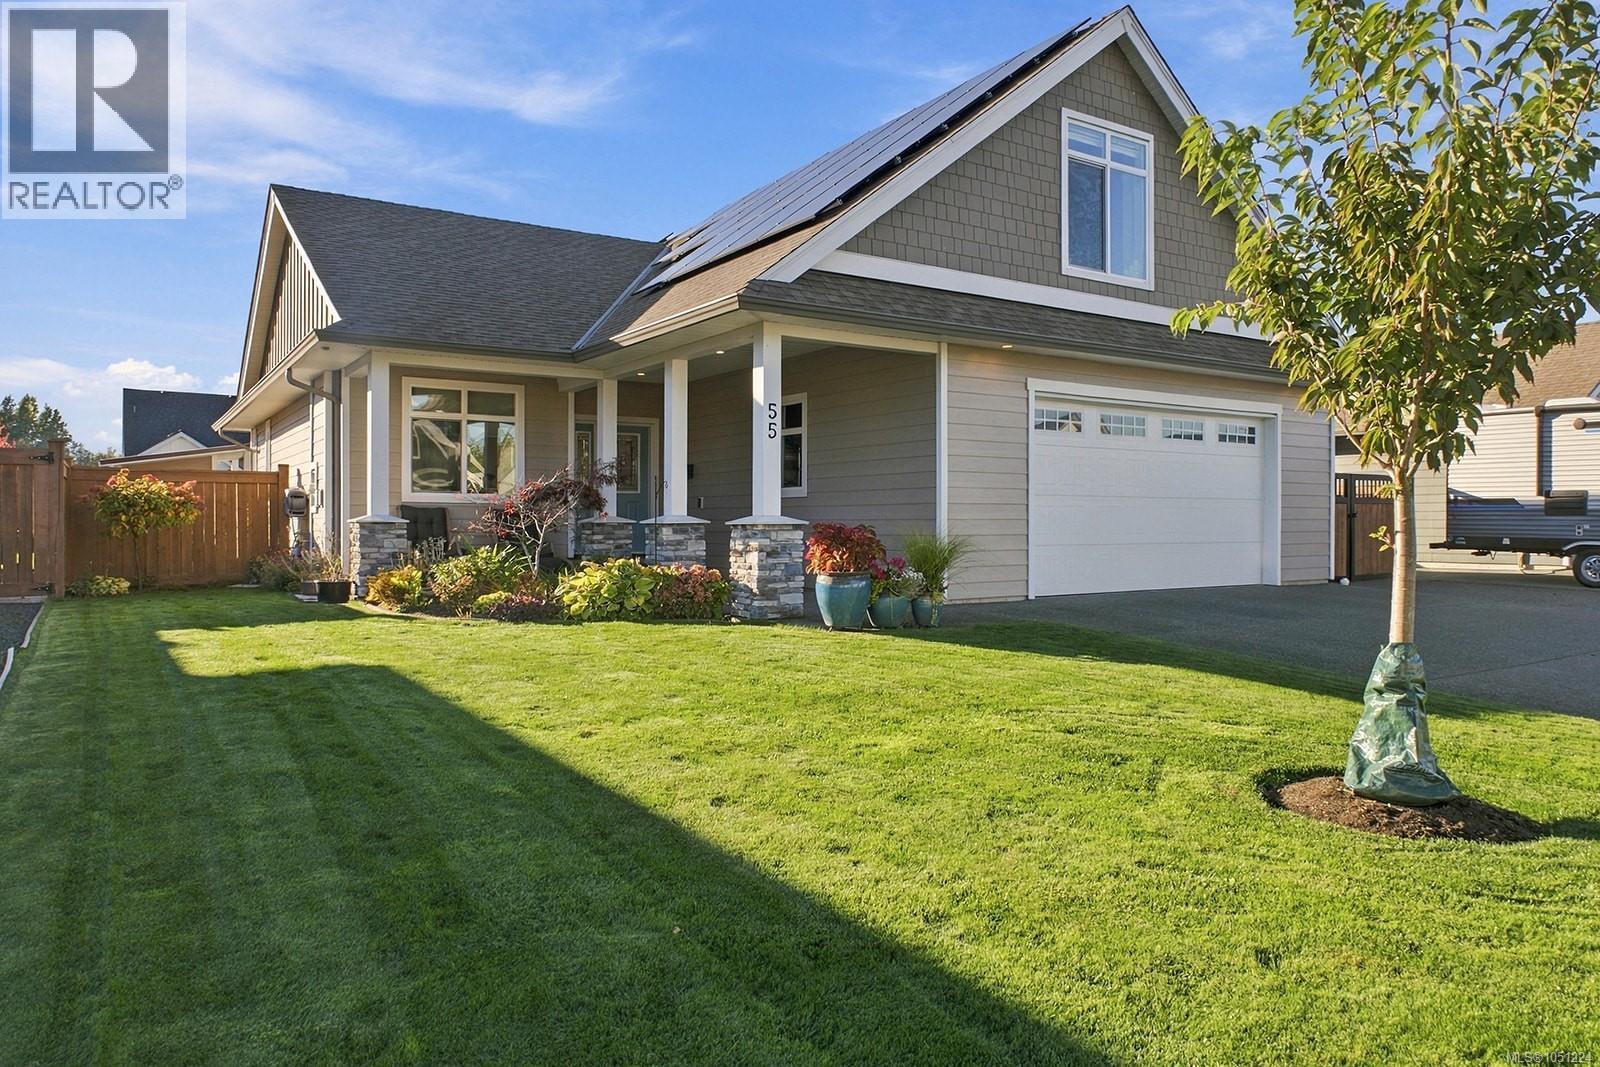
NO HYDRO BILL! Experience elevated, effortless living in this beautifully maintained 3-bedroom, 2.5-bathroom rancher with a spacious bonus room, thoughtfully designed for comfort, style, and modern convenience. A significant $30,000 investment in solar panels helps cover your total hydro costs. This is smart, energy-conscious living without compromising on comfort. The pride of ownership is evident. A beautifully paved side driveway provides exceptional convenience for RV enthusiasts, complete with 30-amp. Step into your private, low-maintenance outdoor retreat, featuring beautifully established gardens and a covered back patio, the perfect setting for morning coffee, evening entertaining, or simply enjoying the peaceful surroundings. Inside, the home offers a warm and sophisticated atmosphere with an inviting open-concept layout, a cozy gas fireplace, and beautifully maintained finishes throughout. The generous bonus room adds valuable flexibility for a media room or guest space. (id:63400)
27 20849 78b Avenue
Langley, British Columbia
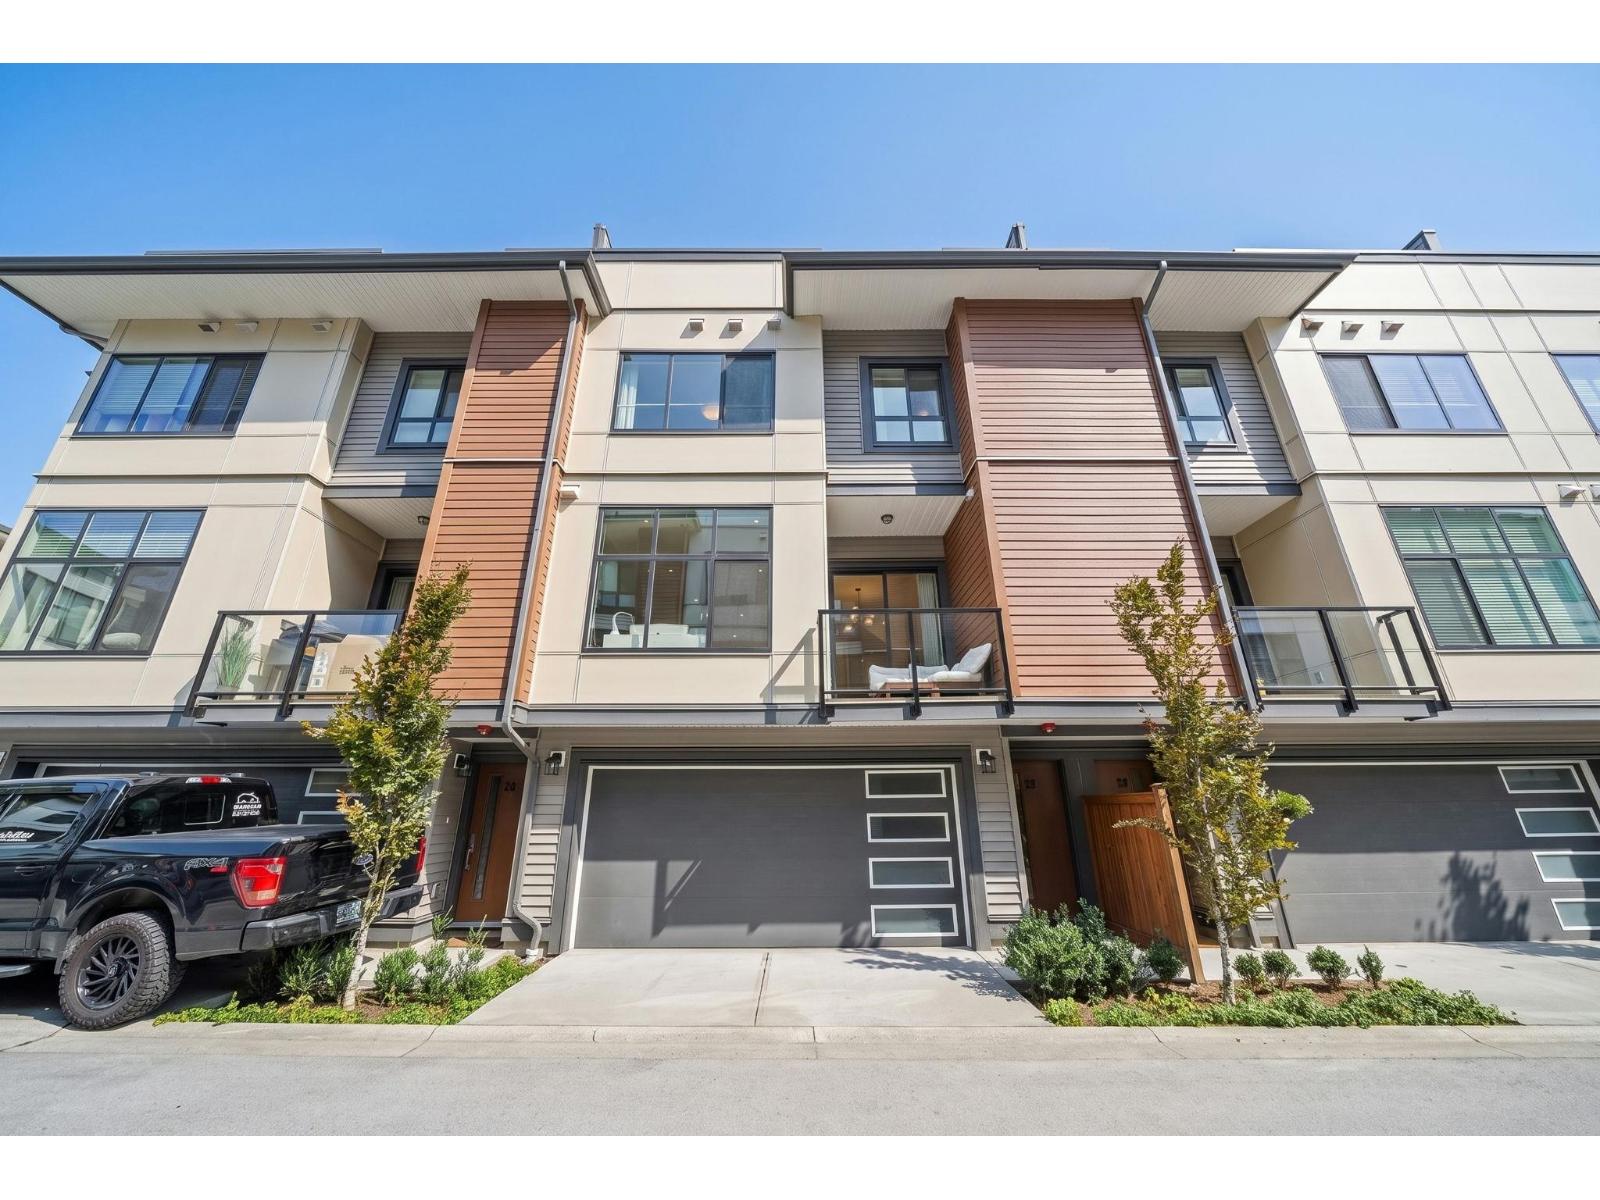
Welcome to this very well-maintained, original-owner, 1,245 sqft, 2-bedroom, 3-bathroom townhome featuring a rare side-by-side garage, driveway parking, and a 521 sqft private rooftop patio, perfect for family gatherings and entertaining. The open-concept main floor offers soaring 10-ft ceilings, quartz countertops, stainless steel appliances, a gas range, and a balcony for additional outdoor living. Upstairs, the bright primary bedroom features a walk-in closet and double-sink ensuite, along with a spacious second bedroom. The top level offers a versatile flex space leading to the rooftop patio with a gas hookup, and a private storage room. Bonus workstation in the garage. Just steps from schools, shops, restaurants, transit, and parks! (id:63400)
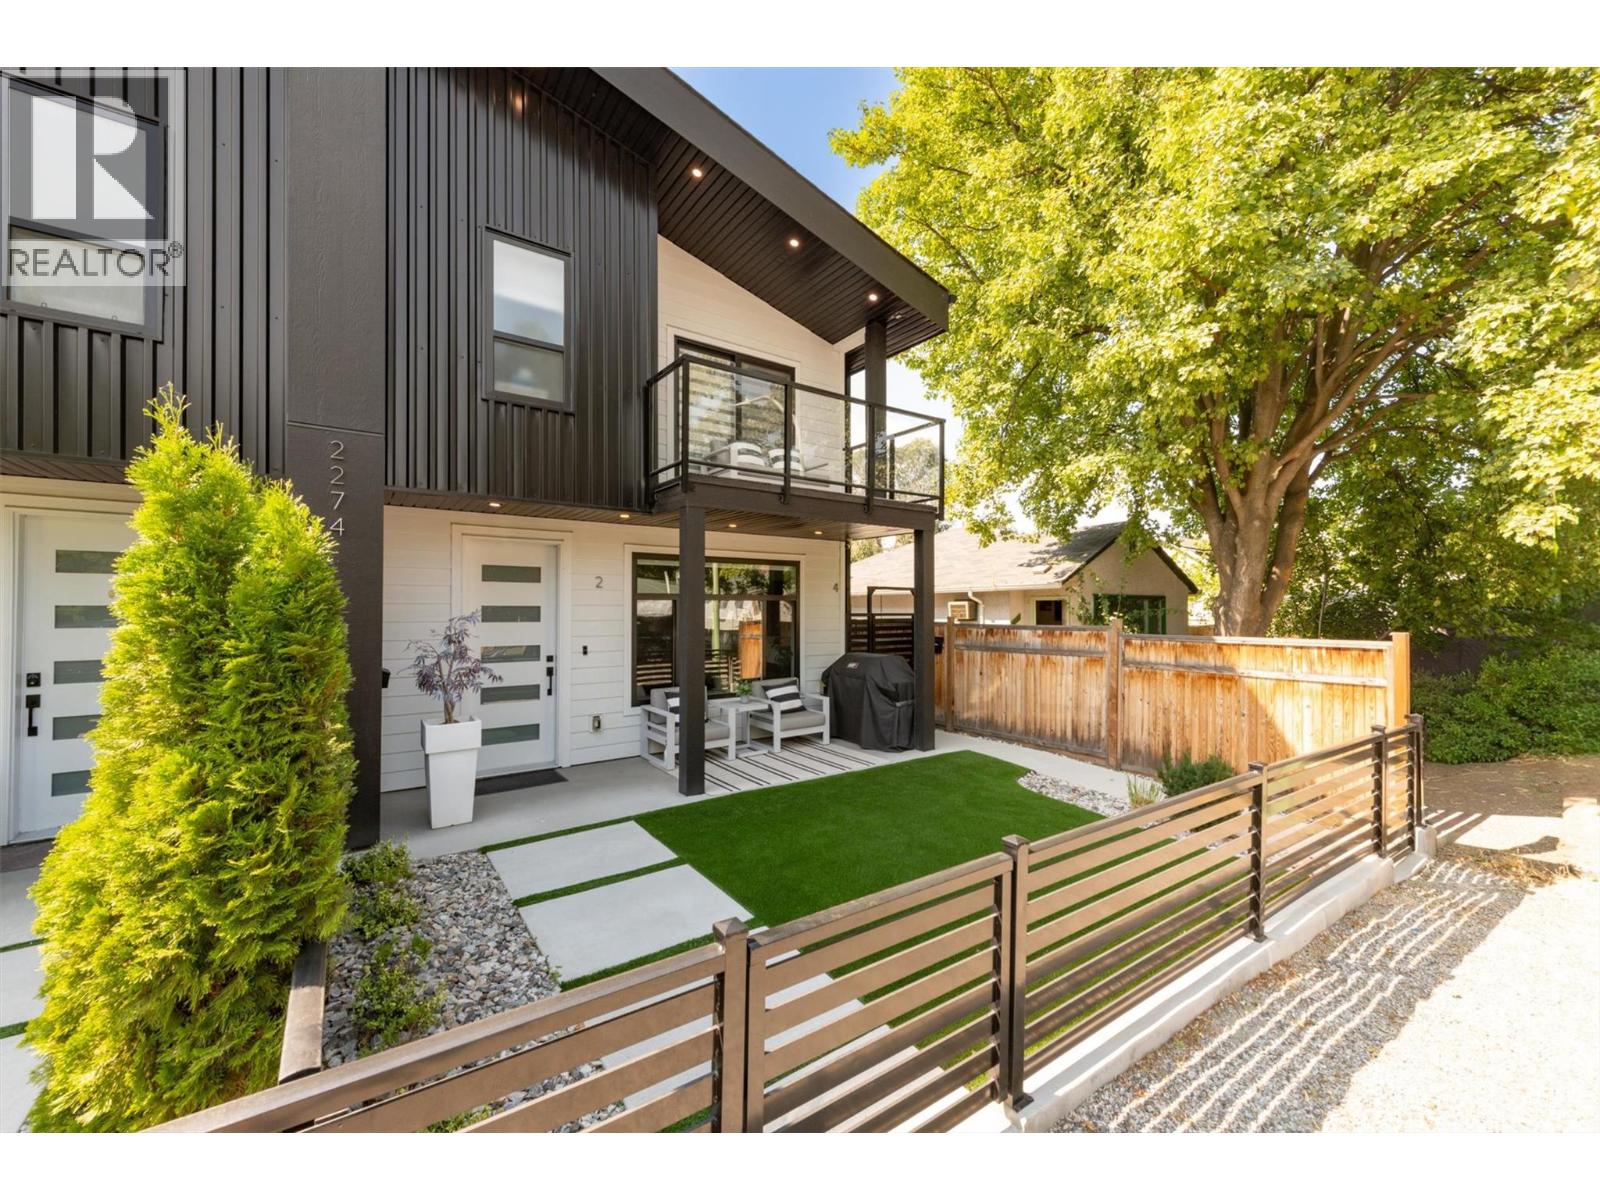
2274 Woodlawn Street Unit# 2
Kelowna, British Columbia
Welcome to stylish, low-maintenance living in this sleek and beautifully designed 3-bedroom, 3-bathroom townhome, still protected by the new home warranty. Ideally located just steps from Pandosy Village, Kelowna General Hospital, and the shores of Okanagan Lake, this home puts some of Kelowna’s best shops, cafes, restaurants, beaches, and amenities right at your doorstep. Step inside and you’ll immediately appreciate the bright, open-concept main floor, where oversized windows, natural light, and a contemporary linear fireplace create a warm and inviting space to relax or entertain. The beautifully appointed kitchen is the heart of the home, featuring stainless steel appliances, a gas range, solid-slab quartz countertops & backsplash, and full-height quality wood cabinetry & soft-close drawers. Durable, high-quality waterproof flooring flows throughout, offering style and practicality. The main level houses a convenient guest bathroom, laundry, and pantry, while upstairs find two generous bedrooms, a full bathroom, and a luxe primary suite complete with ensuite and private balcony for relaxation. Vaulted ceilings throughout the upper floor add an airy, elevated feel. Thoughtful extras include central air conditioning, an HRV heat-recovery system, skylights, custom blinds throughout, a single-car garage with storage, and an electric vehicle charger rough-in. Outside, the pet-friendly synthetic turf is stain-and odor-resistant, with a yard enclosure designed with pets in mind. (id:63400)
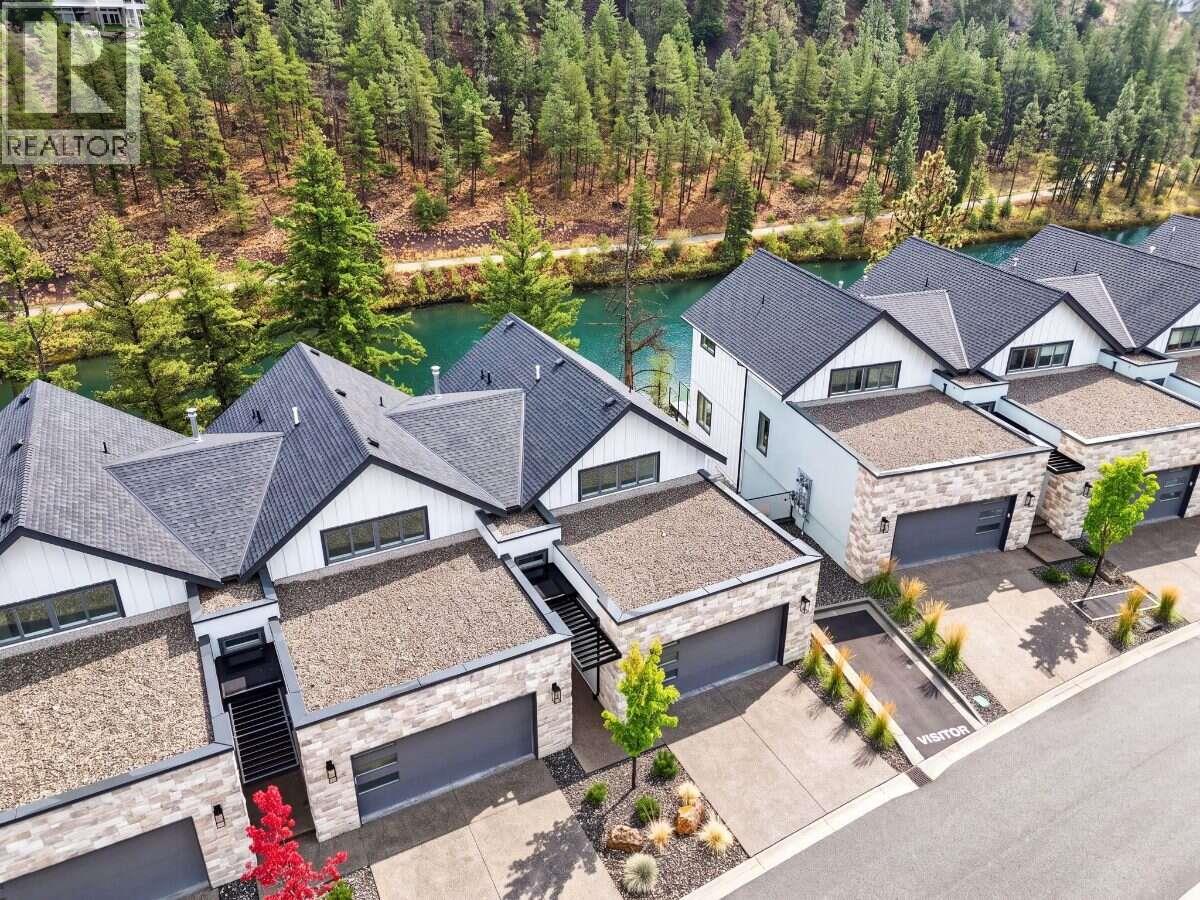
1550 Union Road Unit# 56
Kelowna, British Columbia
*** For more information, please click Brochure button. *** 5% Cash back & No strata fees for one year- Ending November 15,2026! Unit 56 is a rare corner home in Wilden’s sought-after Pondside Landing, featuring the limited Refined Urban interior and beautiful views of the pond. Offering 2,642 sq. ft., this bright and contemporary split-level townhome is designed for both comfort and function with 3 bedrooms, 3 bathrooms, plus a study. The open main level is filled with natural light and showcases a modern living space with a gas fireplace, ideal for everyday living and entertaining. Enjoy three separate outdoor areas, including a spacious main-level deck, a private balcony off the primary suite, and a covered patio off the walkout basement—perfect for relaxing and taking in the peaceful setting. The primary bedroom features a 5-piece ensuite and walk-in closet, while the lower level offers two additional bright bedrooms, a family room, and direct access to the patio. Additional highlights include a side-by-side double garage, convenient laundry room connection, and impressive ceiling heights throughout (up to 11’ in the study) that enhance the home’s airy feel. Located just 10 minutes to downtown Kelowna and the airport, Pondside Landing is surrounded by trails, ponds, and future neighbourhood amenities including Wilden Market Square and Wilden Elementary School. GST applicable (id:63400)
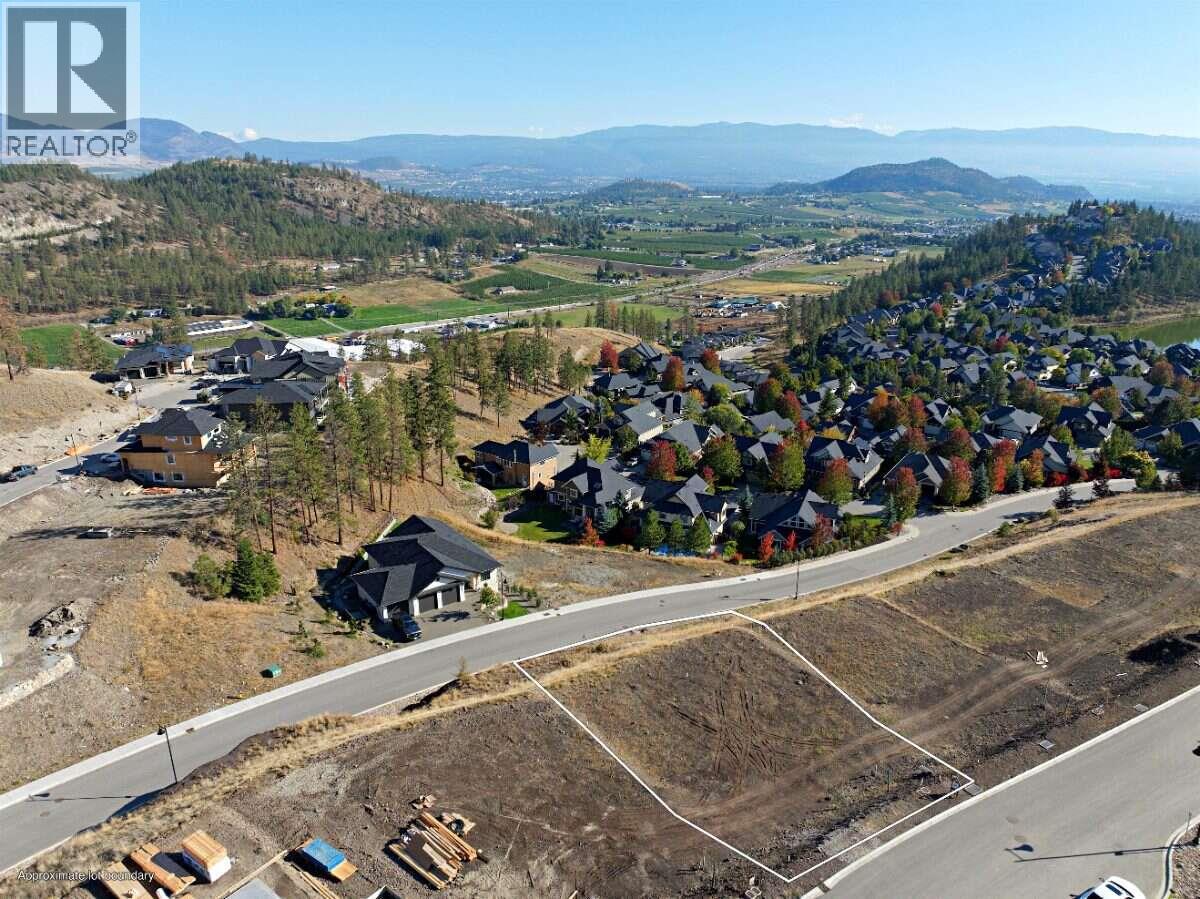
1489 Sweet Grass Place
Kelowna, British Columbia
*** For more information, please click Brochure button. *** Tucked near the end of a quiet cul-de-sac, this exceptional walk-out lot in Hidden Hills offers beautiful valley views in Kelowna's premier nature-connected community. The walk-out grade is perfect for a home designed to take full advantage of the vista, with bright lower-level living that opens directly to the backyard and the scenery beyond. The cul-de-sac setting means minimal through-traffic and a peaceful, family-friendly atmosphere, with walking trails right nearby to explore. Surrounded by green space, you're just minutes from downtown Kelowna, schools, shopping, and the airport. Build with one of Wilden's select builders and create a custom home perfectly suited to the views. GST Applicable (id:63400)
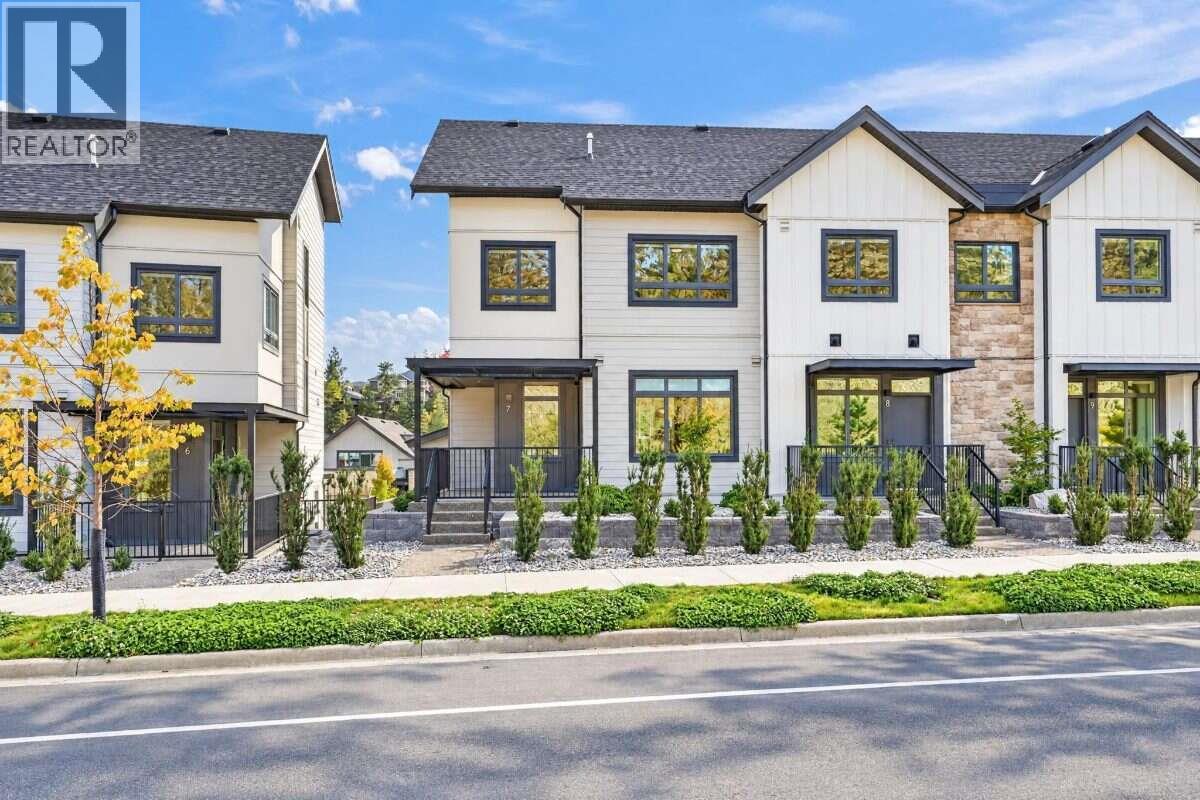
1550 Union Road Unit# 7
Kelowna, British Columbia
*** For more information, please click Brochure button. *** 5% Cash back, No Strata Fees for One Year! Priced below assessed value! Discover Unit 7 at Pondside Landing, a bright corner townhouse with 1,873 sq. ft. of thoughtfully designed space finished in the Modern Farmhouse palette. Inside, you'll find 3 bedrooms, 3 bathrooms, and an open main floor that makes everyday living and hosting feel easy. The corner location brings in extra natural light and a greater sense of privacy, while the rooftop patio is the place to unwind and take in the mountain views. A double garage gives you plenty of room for vehicles and storage. Just beyond your front door, Wilden's trails and ponds invite you outside, and downtown Kelowna and the airport are only 10 minutes away. Ready for you to move in and make it your own. Taxes not yet assessed. GST Applicable (id:63400)
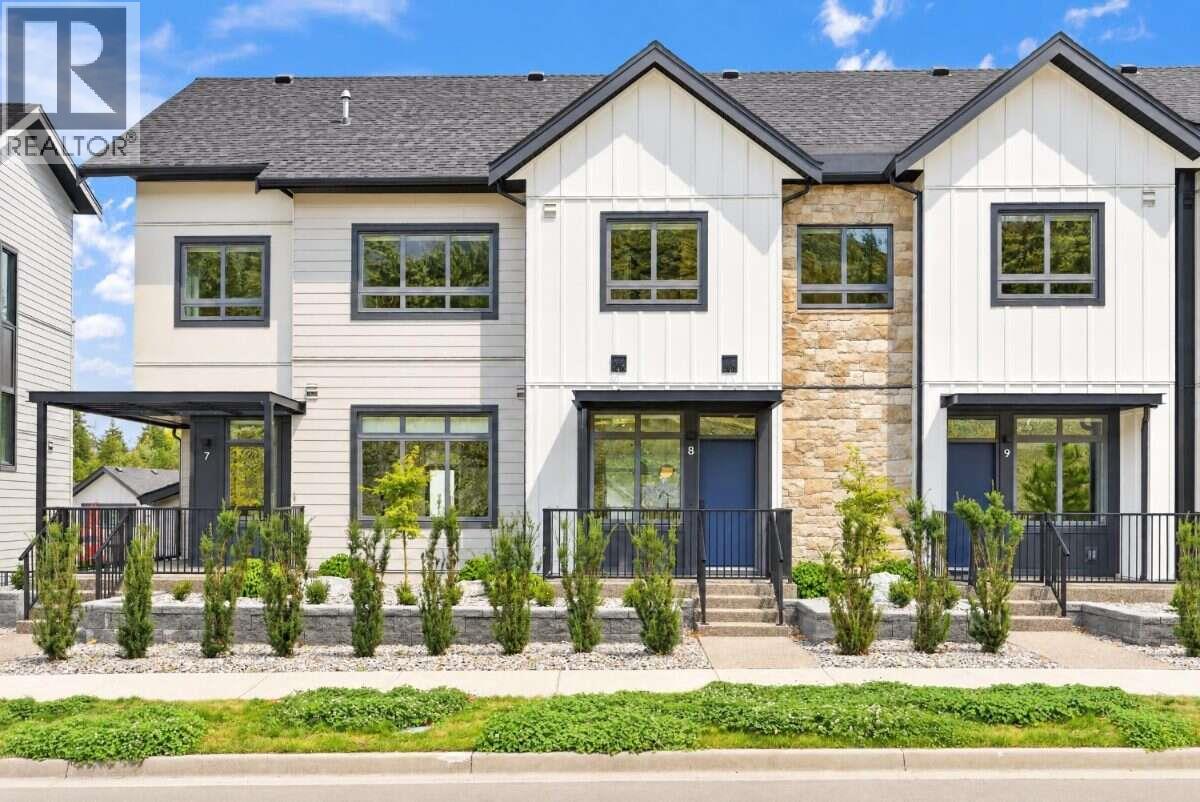
1550 Union Road Unit# 8
Kelowna, British Columbia
*** For more information, please click Brochure button. *** 5% Cash Back, No Strata Fees for One Year, available until November 15th! Priced below assessed value! Meet Unit 8 at Pondside Landing, an interior townhouse offering 1,535 sq. ft. of comfortable, modern living finished in the soft Warm Nordic palette. The home features 3 bedrooms, 3 bathrooms, and an open-concept main floor that flows naturally from kitchen to living space. Head up to the private rooftop patio to relax with a coffee or host friends against a backdrop of mountain views. A tandem garage keeps parking and storage simple. Step outside and enjoy Wilden’s walking trails and peaceful ponds, all just 10 minutes from downtown Kelowna and the airport. Move in ready and waiting for you. Property not yet assessed. GST Applicable (id:63400)
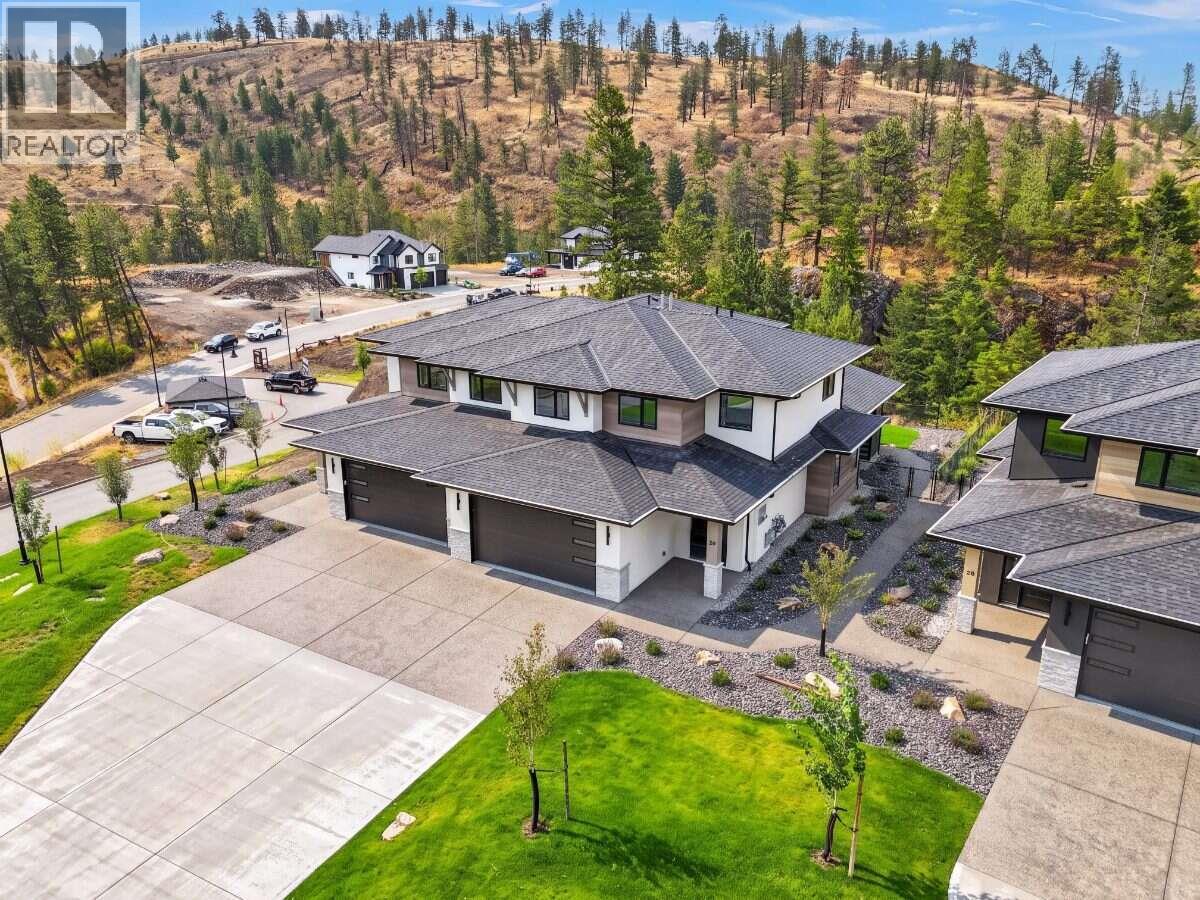
1720 Hidden Hills Drive Unit# 29
Kelowna, British Columbia
For more information, please click Brochure button. Discover Unit 29 – the Silver Tip plan at Antler Heights, an exclusive enclave perched above Hidden Hills in Wilden. This thoughtfully designed two-storey home offers 2,136 sq. ft. with 4 bedrooms and 3 bathrooms. The upper floor features all bedrooms, laundry, and a versatile flex space—ideal for families or downsizers seeking convenience. A main-floor bedroom provides flexibility for guests or a home office. Surrounded by ponds, trails, and nature, Antler Heights offers a peaceful retreat just minutes from UBCO, YLW, shops, and cafes. 10% deposit required. Completion dates and pricing are subject to change without notice. Price subject to applicable taxes. Taxes not yet assessed (pre-construction). Strata not yet formed; disclosure statement on file. Photos contain rendering photos and examples of home. All measurements are approximate. Estimated completion: September 2026. Do not miss out! GST Applicable (id:63400)
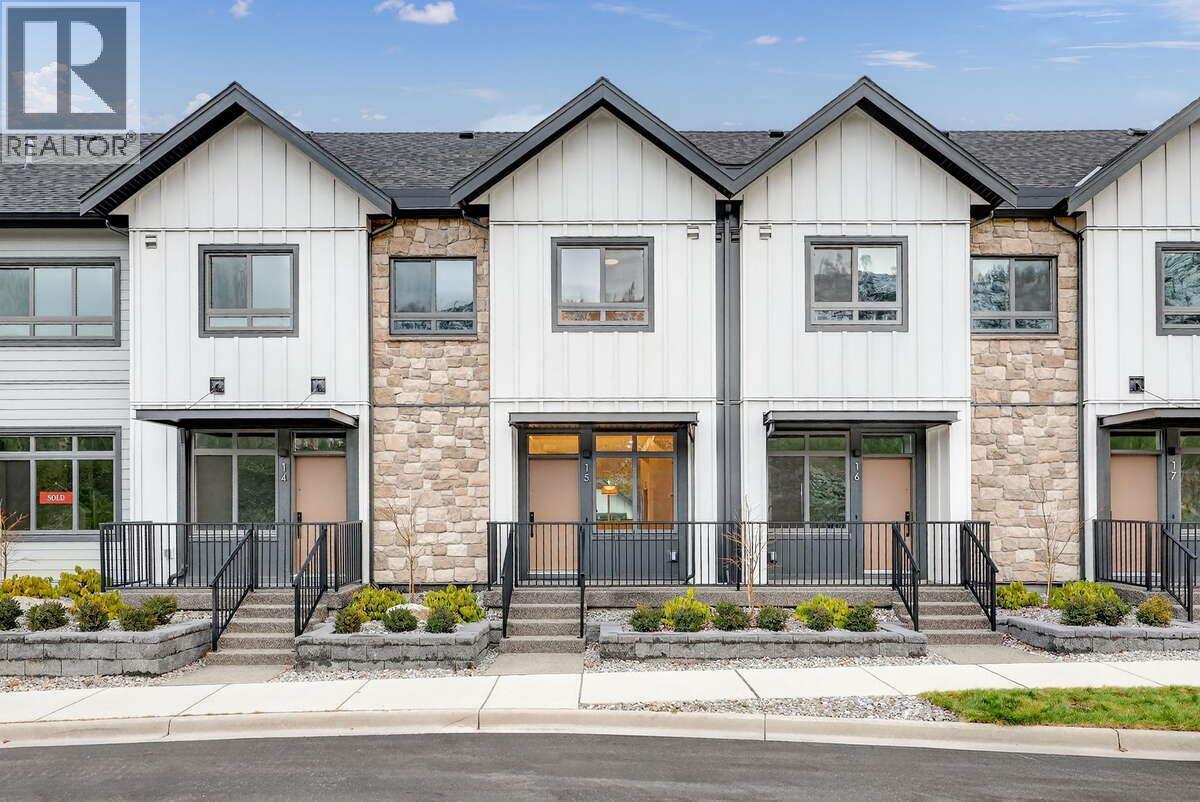
1550 Union Road Unit# 15
Kelowna, British Columbia
*** For more information, please click Brochure button. *** Unit 15 — Modern Farmhouse Palette | 1,502 sq. ft. 5% CASH BACK, No Strata Fees for a Full Year*. Priced Below Assessed Value. Welcome to easygoing Pondside living in this light-filled interior Juniper townhome, offering 1,502 sq. ft. of well-considered space wrapped in a crisp Modern Farmhouse palette. With three bedrooms and three bathrooms, the layout strikes a comfortable balance between practical design and a relaxed, inviting warmth. A double tandem garage makes daily comings and goings effortless, and the private, partially covered rooftop terrace serves up partial pond and mountain views — a calm escape to call your own. Set just 10 minutes from downtown Kelowna and the airport, Pondside Landing is nestled in the flourishing Wilden community, ringed by scenic trails and natural surroundings. And with the future Wilden Market Square only steps away, this is a home designed for how you want to live now — and well into the future. GST Applicable (id:63400)
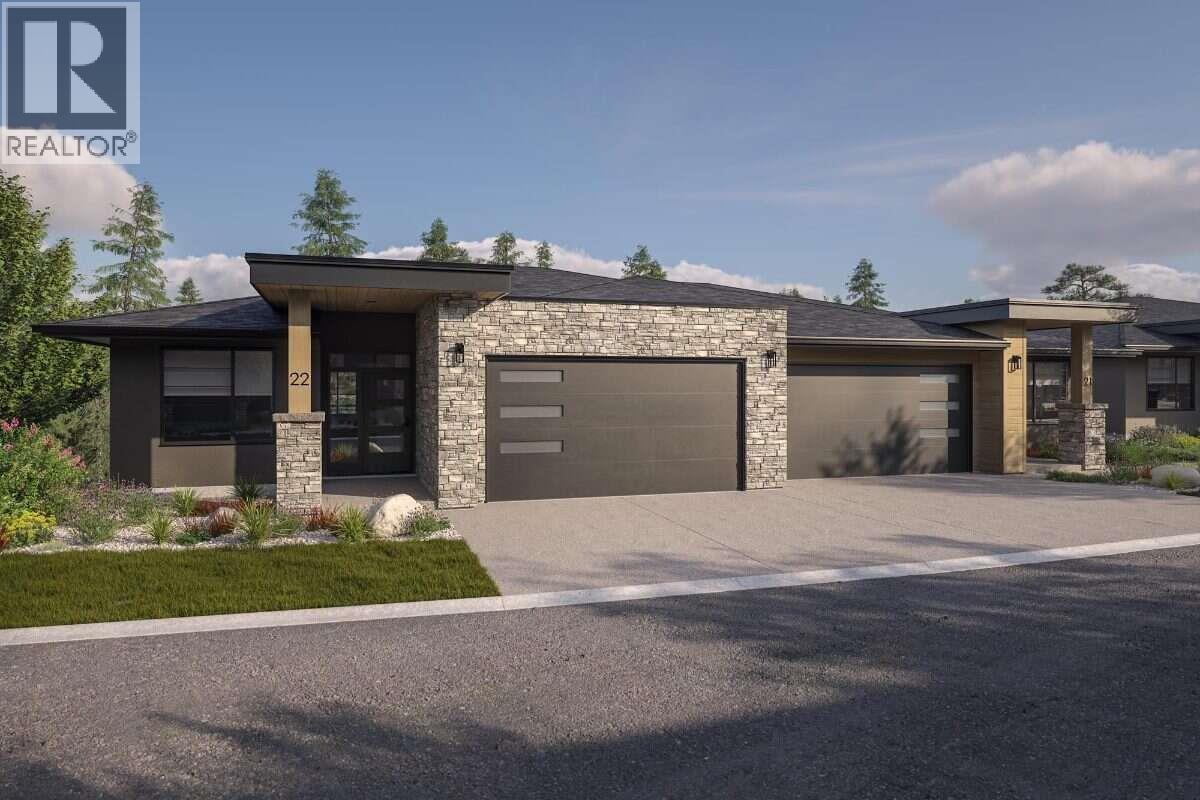
1720 Hidden Hills Drive Unit# 21
Kelowna, British Columbia
*** For more information, please click Brochure button. *** The Crown Plan is the largest and most refined home design at Antler Heights, offering 2,791 sq. ft. of elevated living where luxury, functionality, and natural beauty come together. This walkout-style residence is built around effortless main-floor living, with the primary bedroom set on the same level as the kitchen and pantry, laundry room, and open living area — all opening onto a spacious covered deck made for everyday comfort and easy entertaining. Downstairs, the walkout lower level adds room to spread out, with an expansive recreation space and additional bedrooms ideal for guests, extended family, or a home gym. Perched above the homes of Hidden Hills in the heart of Wilden, Antler Heights is an exclusive enclave of just 30 semi-detached residences, framed by ponds, mature nature, and an extensive trail network. It's a quiet, private setting that's still only minutes from UBCO, Kelowna International Airport, cafés, and local shopping — the ideal balance of nature and convenience. There's still time to make it your own — buyers can customize finishes and selections until September 9. Taxes not yet assessed. Photos include renderings and representative examples of the home. All measurements are approximate. Estimated completion: March 2027. GST Applicable (id:63400)