
50 King George Terr Oak Bay, British Columbia V8S 2J9

$2,799,800
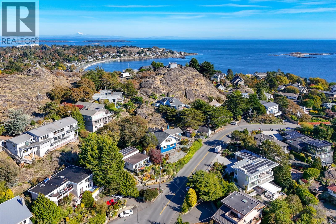
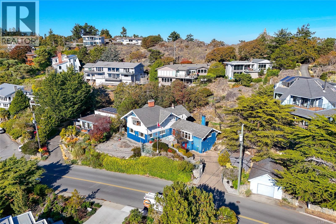
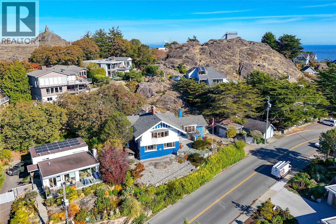
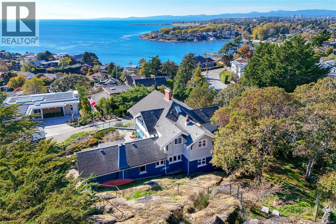
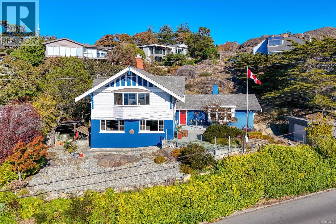
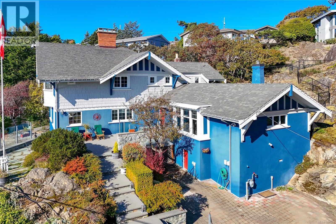
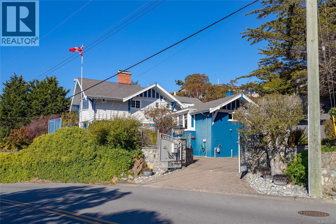
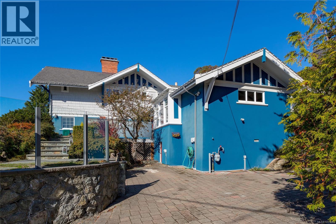
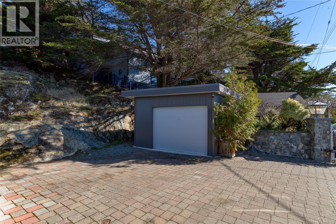
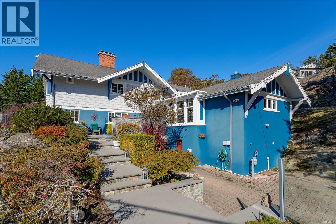
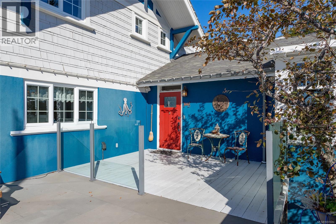
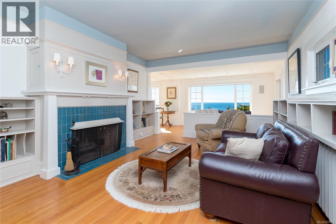
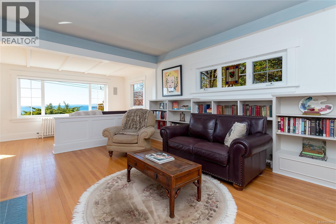
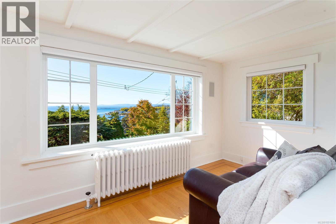
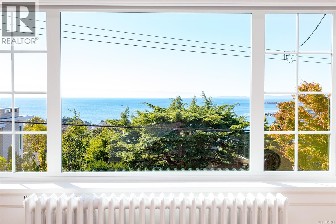
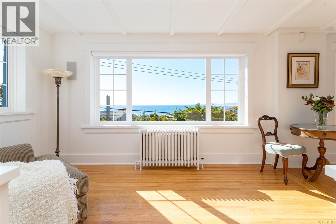
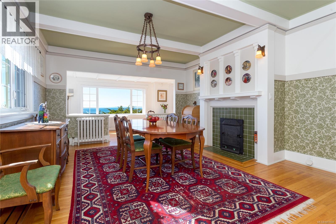
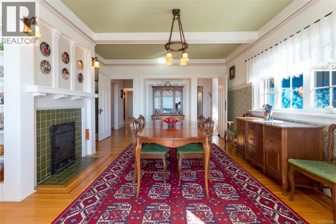
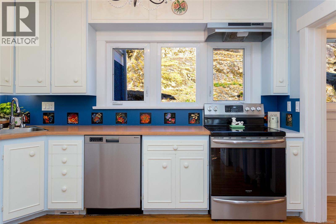
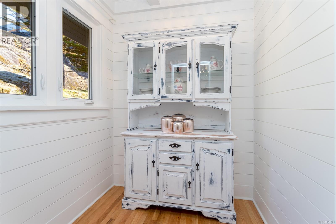
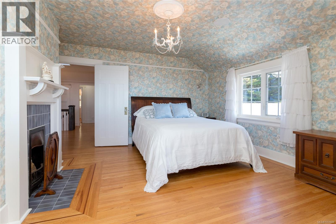
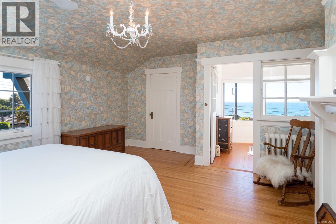
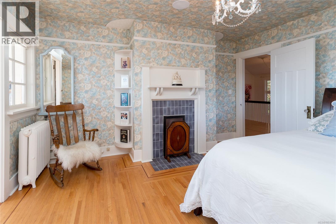
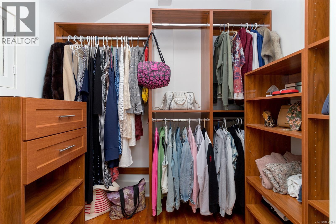
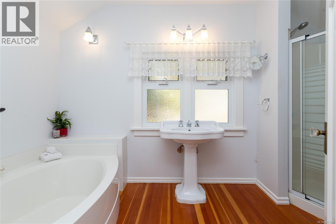
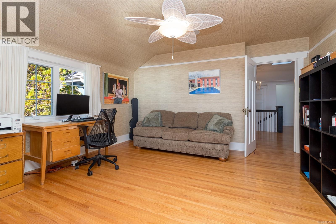
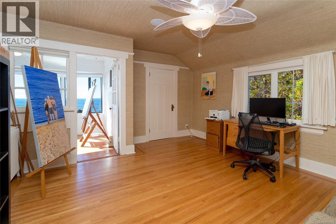
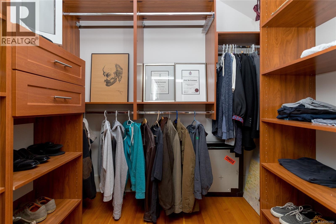
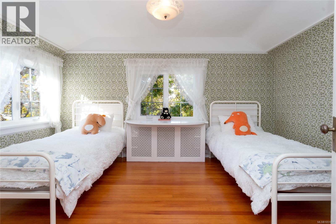
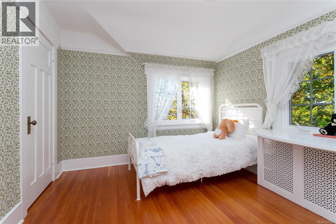
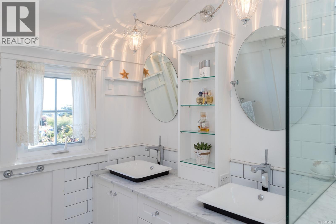
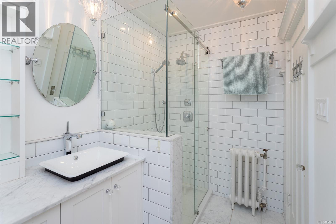
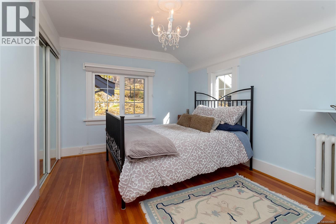
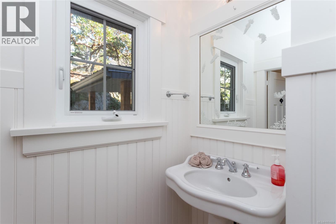
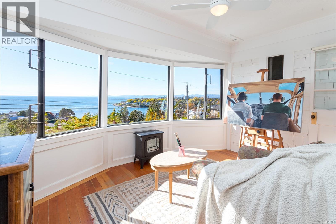
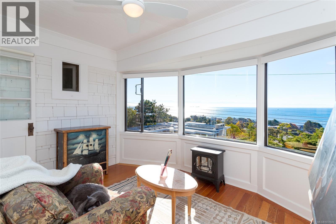
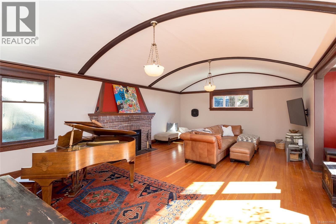
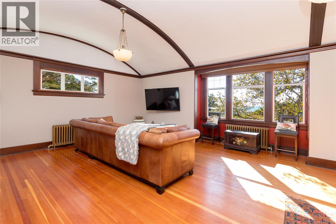
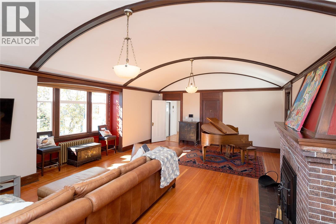
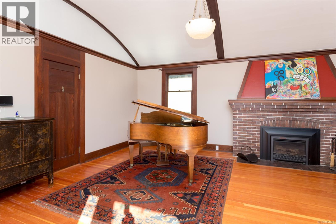
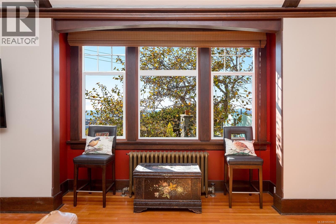
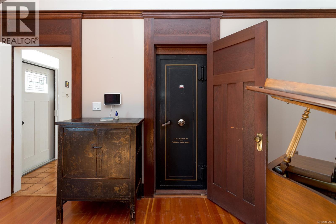
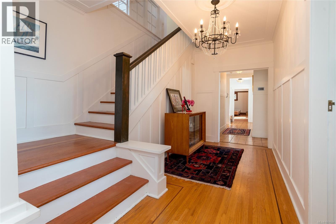
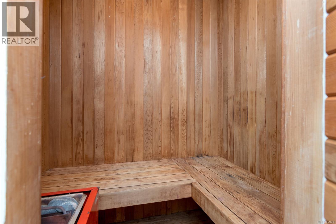
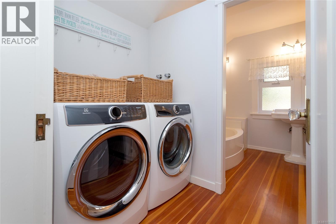
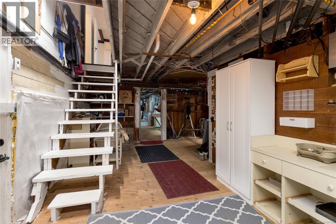
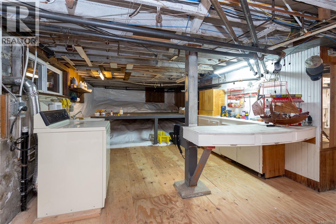
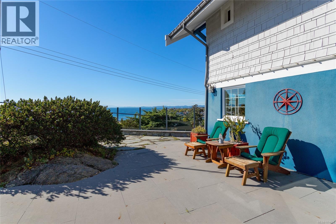
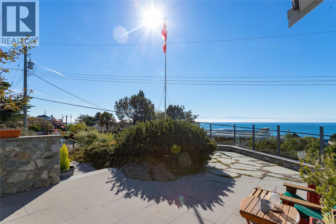
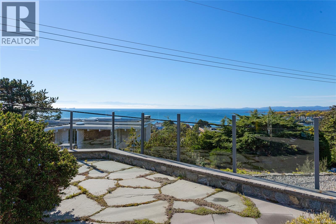
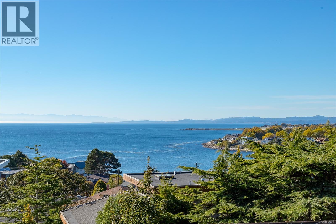
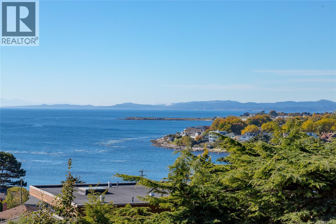
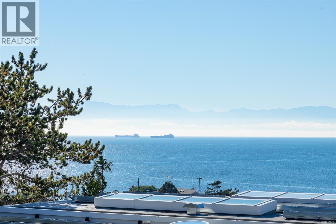
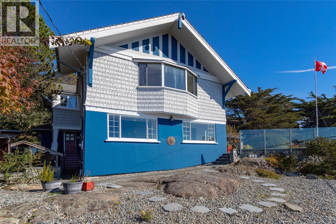
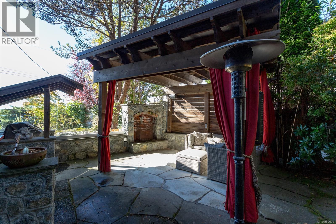
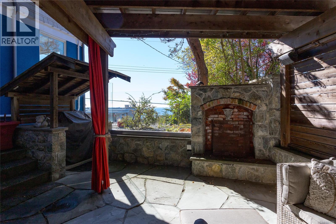
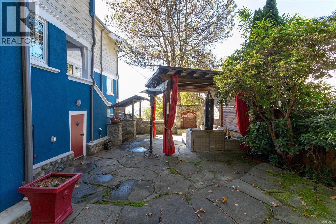
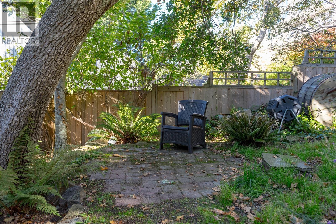
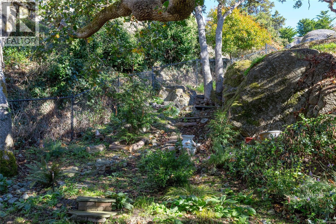
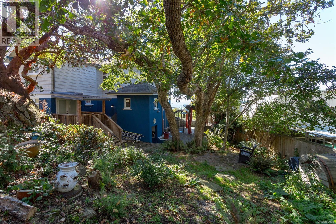
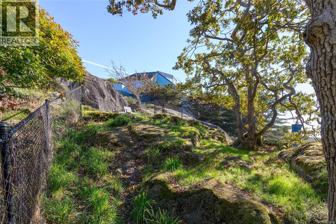
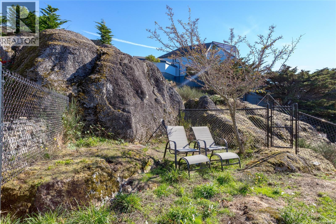
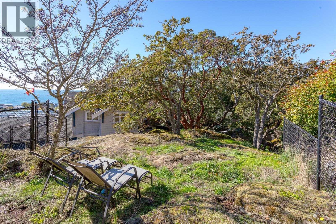
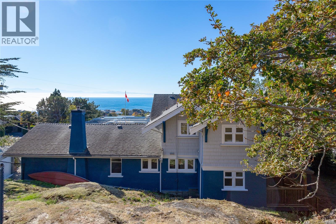
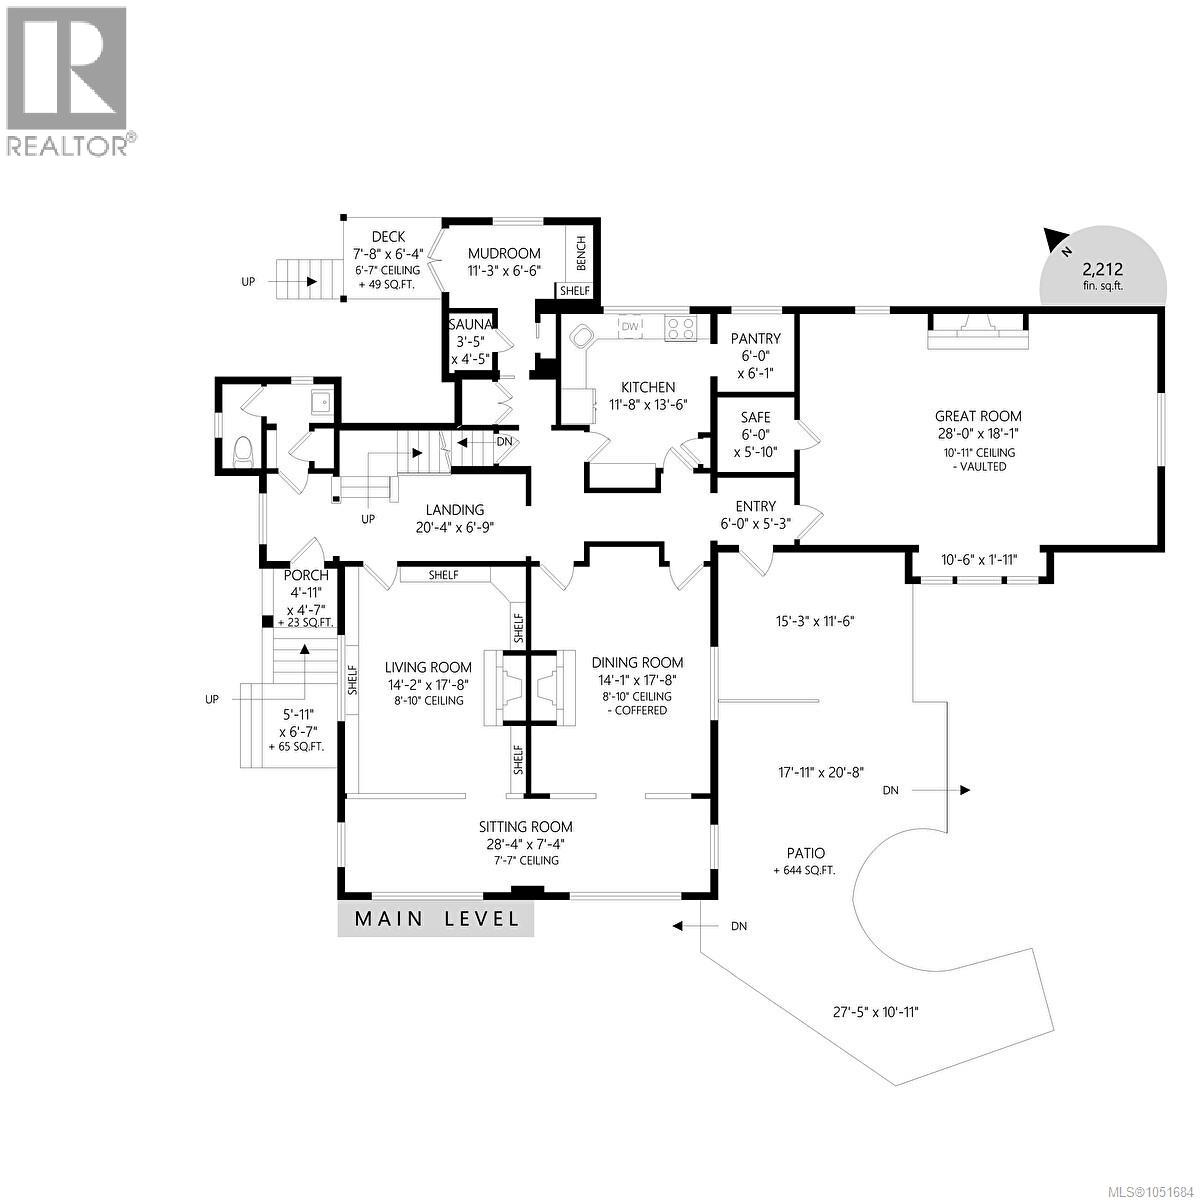
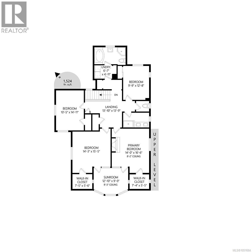
Experience timeless Oak Bay elegance with spectacular views and picturesque coastline across Gonzales Beach, Harling Point, Clover Point and the Olympic Mountains. This beautifully updated Arts & Crafts home blends exceptional character with modern comfort. Sun-filled south/west-facing living spaces showcase oak and fir floors with mahogany inlays, detailed millwork and wainscotting and cozy ornate fireplaces. A striking family room features an 11’ barrel ceiling, original pendant lighting, gas fireplace and unique steel vault. Upstairs offers four bedrooms, laundry and two updated baths, with two possible primary suites, dual walk-in closets and a view-filled sunroom-studio space, all with breathtaking ocean views. Outside, the extensive stonework, glass railings and hardscaping create inviting entertaining spaces complemented by an outdoor fireplace, sauna, built-in sound system, gated entry and detached garage. A rare character home in an extraordinary coastal setting. (id:63400)
Property Details
| MLS® Number | 1051684 |
| Property Type | Single Family |
| Neigbourhood | Gonzales |
| Features | Central Location, Hillside, Rocky, Sloping, Other |
| Parking Space Total | 3 |
| Plan | Vip17585 |
| Structure | Patio(s) |
| View Type | City View, Mountain View, Ocean View |
Building
| Bathroom Total | 3 |
| Bedrooms Total | 4 |
| Appliances | Dishwasher, Dryer, Refrigerator, Washer |
| Architectural Style | Character |
| Constructed Date | 1911 |
| Cooling Type | None |
| Fireplace Present | Yes |
| Fireplace Total | 4 |
| Heating Fuel | Electric, Natural Gas, Wood |
| Heating Type | Hot Water |
| Size Interior | 3,736 Sqft |
| Type | House |
Parking
| Garage |
Land
| Acreage | No |
| Size Irregular | 16953 |
| Size Total | 16953 Sqft |
| Size Total Text | 16953 Sqft |
| Zoning Type | Residential |
Rooms
| Level | Type | Length | Width | Dimensions |
|---|---|---|---|---|
| Second Level | Bathroom | 4-Piece | ||
| Second Level | Laundry Room | 6'7 x 4'11 | ||
| Second Level | Bedroom | 9'9 x 12'8 | ||
| Second Level | Bathroom | 4-Piece | ||
| Second Level | Primary Bedroom | 14'0 x 16'6 | ||
| Second Level | Sunroom | 12'10 x 9'9 | ||
| Second Level | Bedroom | 14'3 x 15'5 | ||
| Second Level | Bedroom | 10'5 x 14'11 | ||
| Second Level | Other | 13'10 x 13'9 | ||
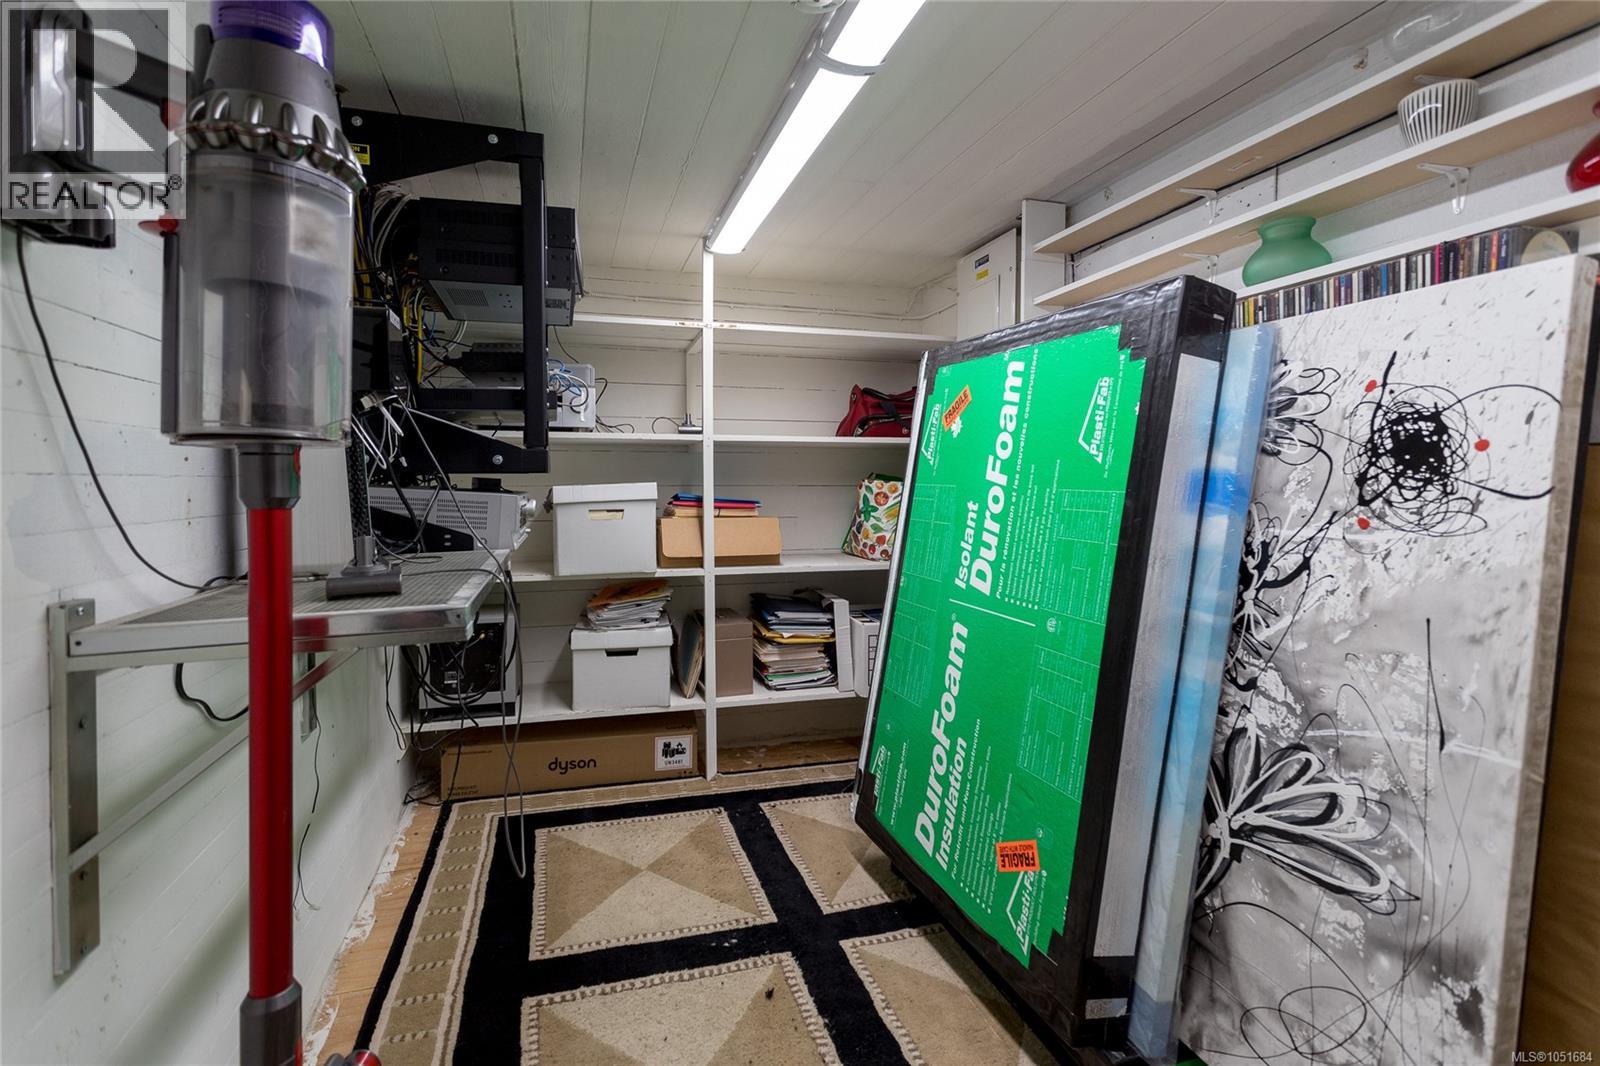
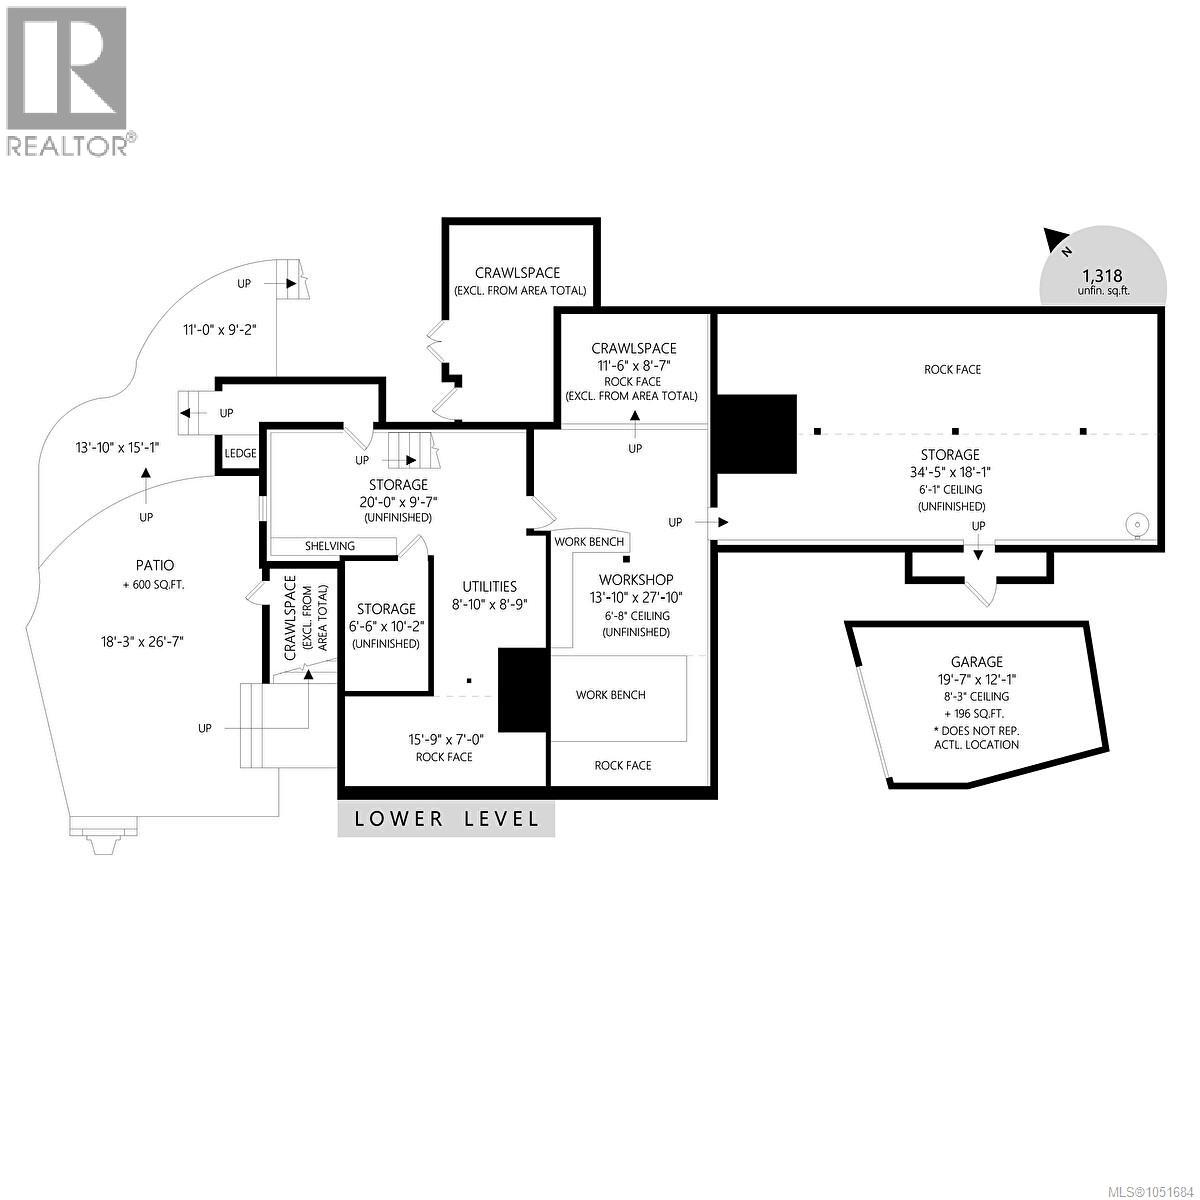
| Lower Level | Storage | 34'5 x 18'1 | ||
| Lower Level | Other | 11'6 x 8'7 | ||
| Lower Level | Workshop | 13'10 x 27'10 | ||
| Lower Level | Utility Room | 8'10 x 8'9 | ||
| Lower Level | Storage | 6'6 x 10'2 | ||
| Lower Level | Storage | 20'0 x 9'7 | ||
| Lower Level | Patio | 11'0 x 9'2 | ||
| Lower Level | Patio | 13'10 x 15'1 | ||
| Lower Level | Patio | 18'3 x 26'7 | ||
| Main Level | Patio | 27'5 x 10'11 | ||
| Main Level | Patio | 17'11 x 20'8 | ||
| Main Level | Patio | 15'3 x 11'6 | ||
| Main Level | Sitting Room | 28'4 x 7'4 | ||
| Main Level | Dining Room | 14'1 x 17'8 | ||
| Main Level | Living Room | 14'2 x 17'8 | ||
| Main Level | Porch | 4'11 x 4'7 | ||
| Main Level | Bathroom | 2-Piece | ||
| Main Level | Other | 20'4 x 6'9 | ||
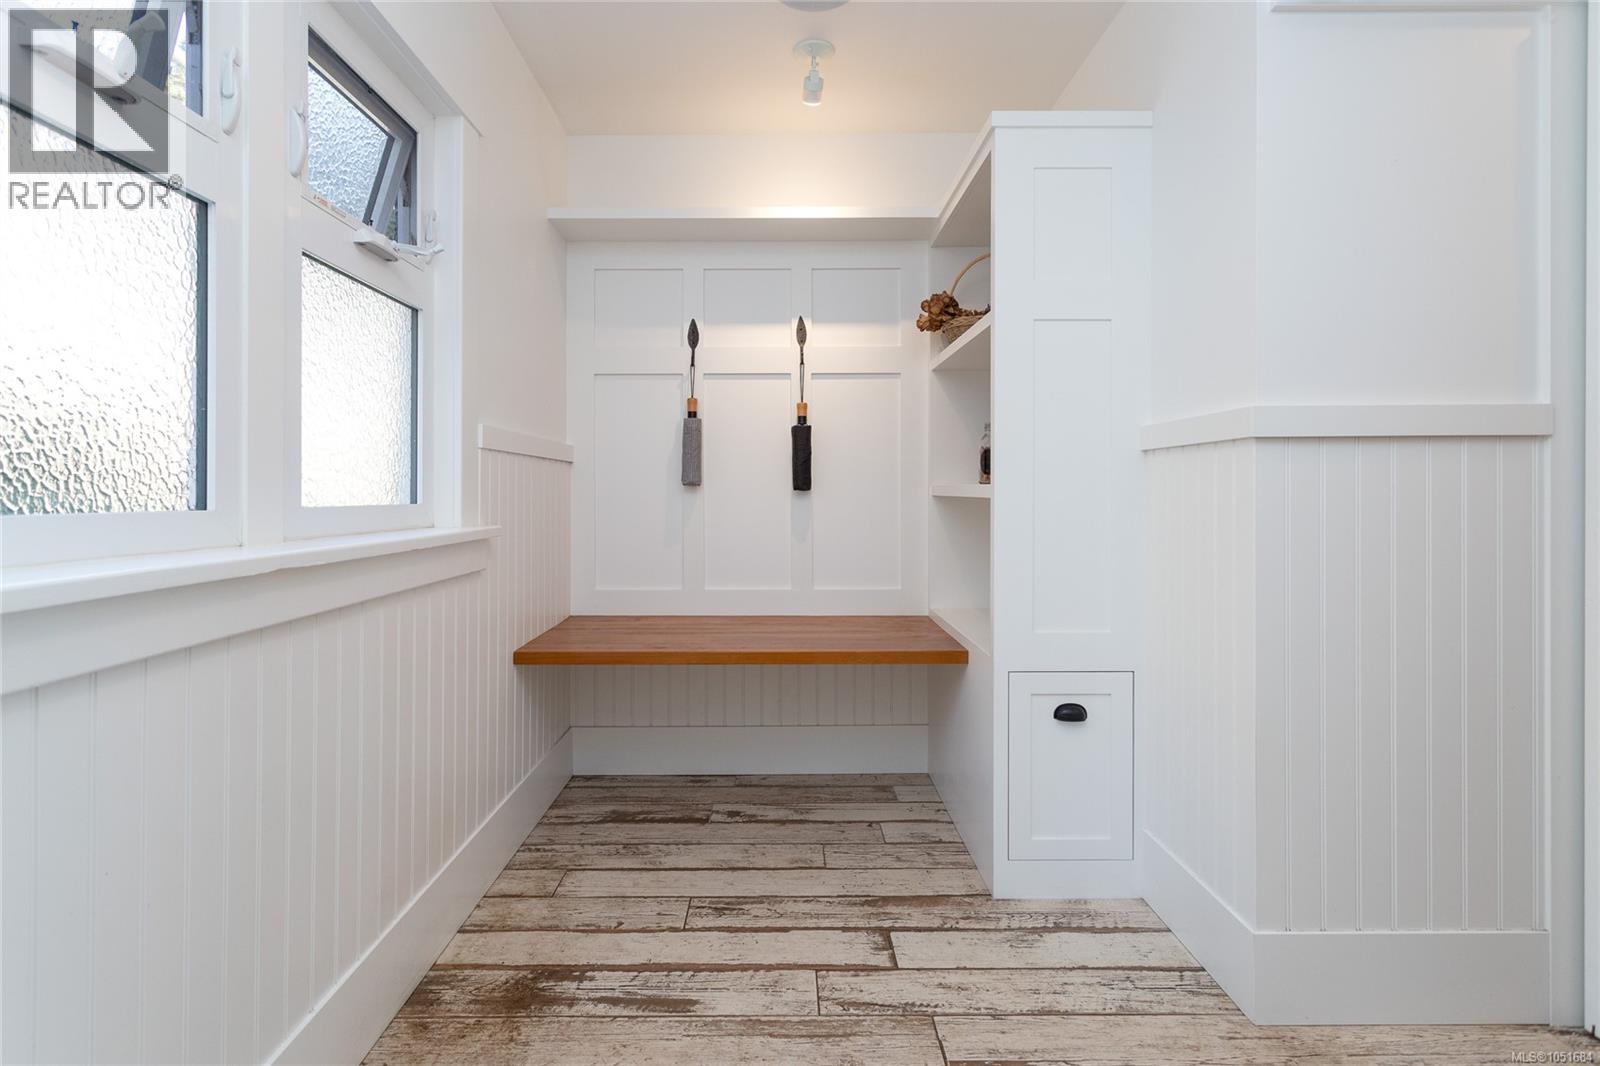
| Main Level | Mud Room | 11'3 x 6'6 | ||
| Main Level | Sauna | 3'5 x 4'5 | ||
| Main Level | Pantry | 6'0 x 6'1 | ||
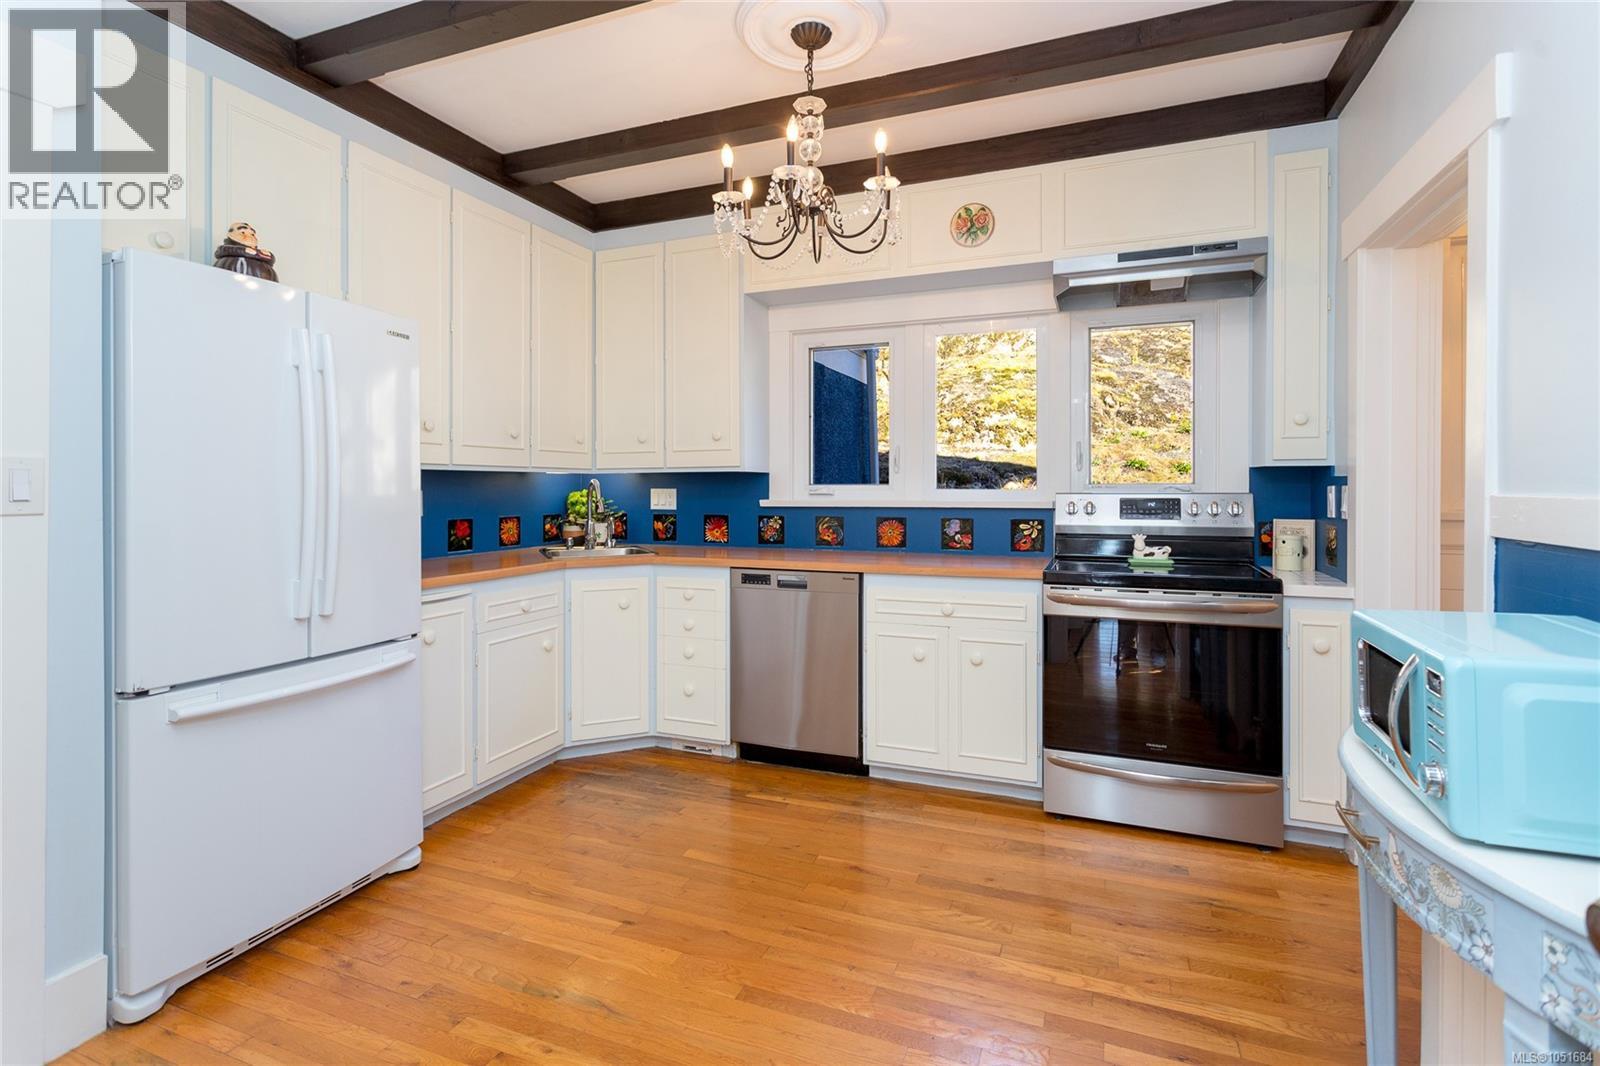
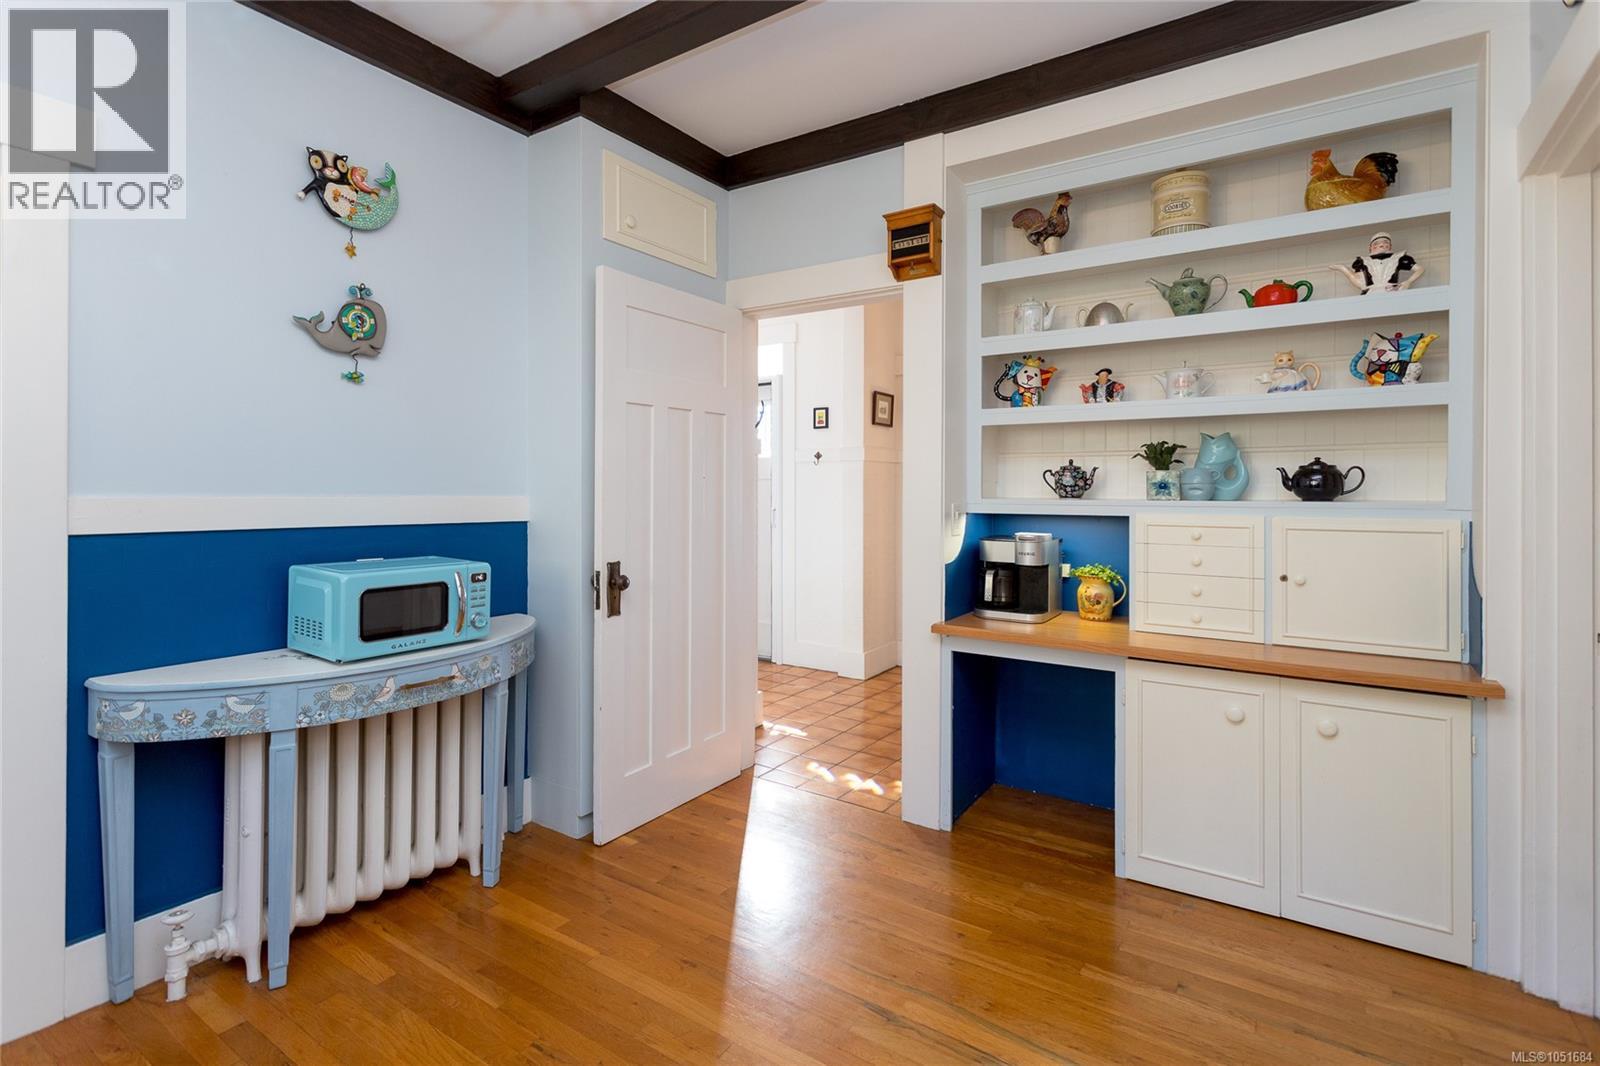
| Main Level | Kitchen | 11'8 x 13'6 | ||
| Main Level | Other | 6'0 x 5'10 | ||
| Main Level | Great Room | 28'0 x 18'1 | ||
| Main Level | Entrance | 6'0 x 5'3 |
https://www.realtor.ca/real-estate/30412048/50-king-george-terr-oak-bay-gonzales

Dale Sheppard
(250) 478-6060
(877) 553-9601
www.dalesheppard.com/
101-791 Goldstream Ave
Victoria, British Columbia V9B 2X5
(250) 478-9600
(250) 478-6060
www.remax-camosun-victoria-bc.com/

The trademarks REALTOR®, REALTORS®, and the REALTOR® logo are controlled by The Canadian Real Estate Association (CREA) and identify real estate professionals who are members of CREA. The trademarks MLS®, Multiple Listing Service® and the associated logos are owned by The Canadian Real Estate Association (CREA) and identify the quality of services provided by real estate professionals who are members of CREA. The trademark DDF® is owned by The Canadian Real Estate Association (CREA) and identifies CREA's Data Distribution Facility (DDF®)
October 17 2026 11:35:28
Victoria Real Estate Board
RE/MAX Camosun