
129 Levirs Avenue Kimberley, British Columbia V1A 1X6

$779,000
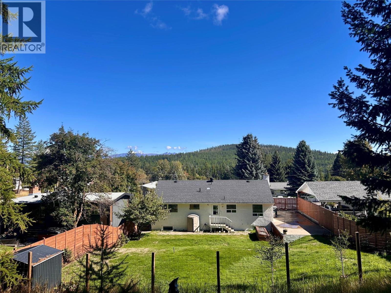
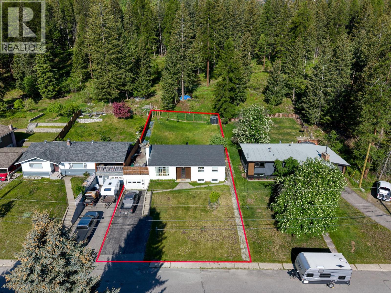
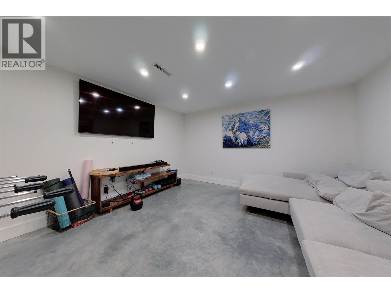
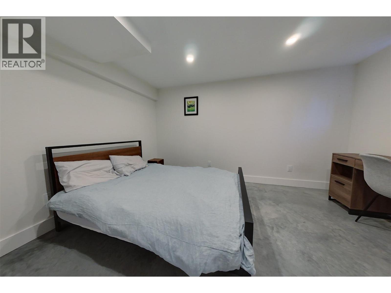
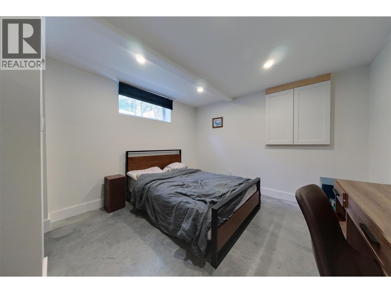
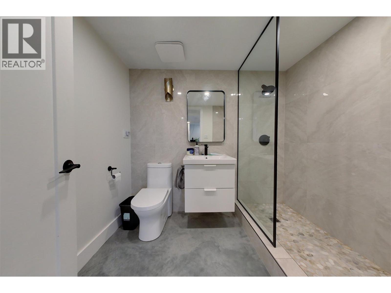
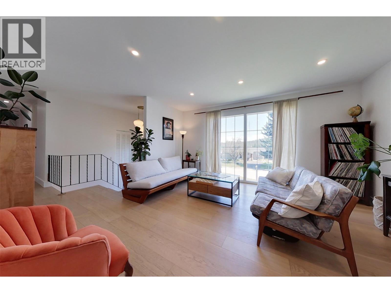
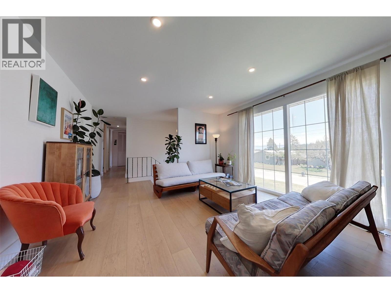
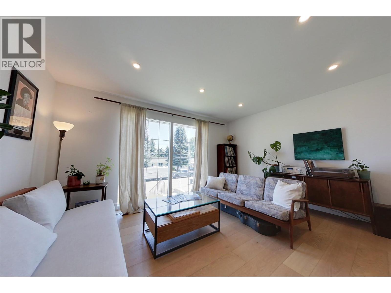
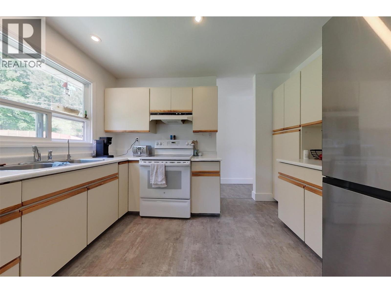
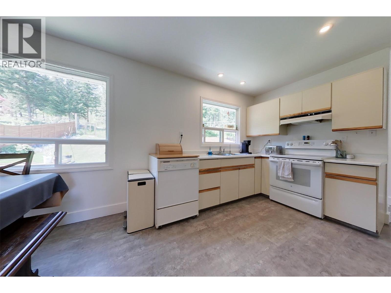
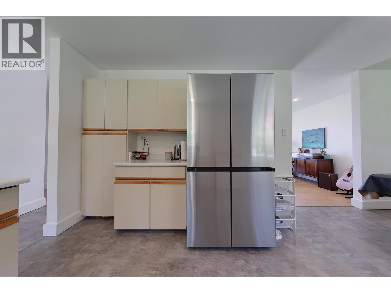
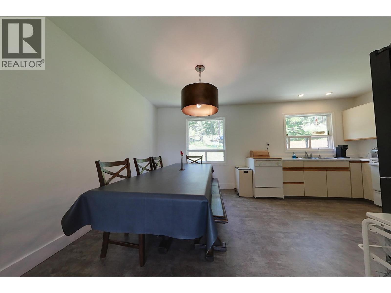
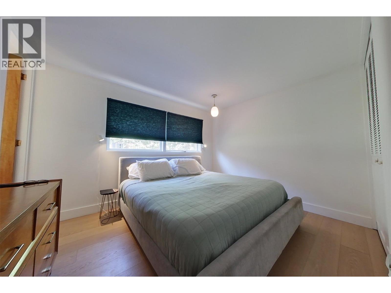
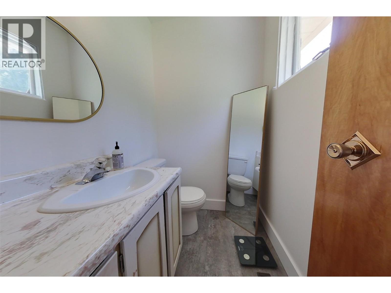
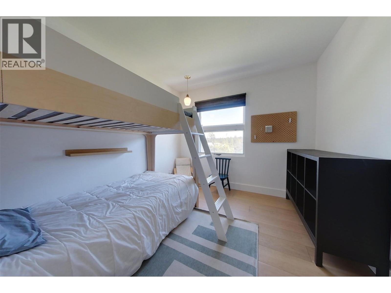
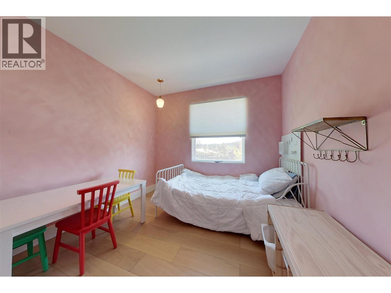
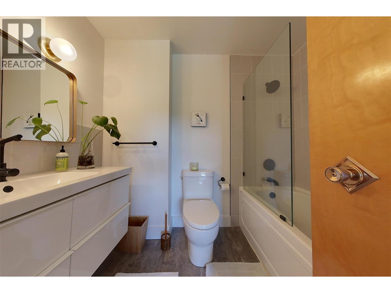
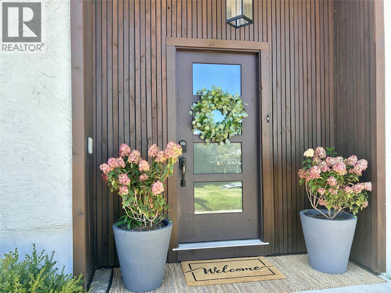
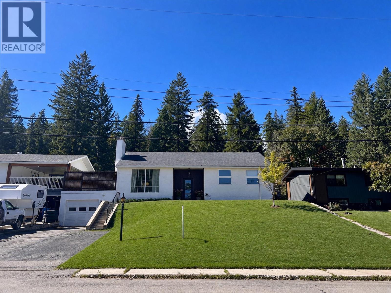
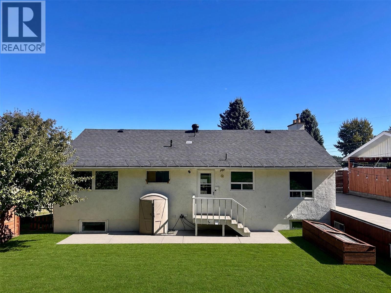
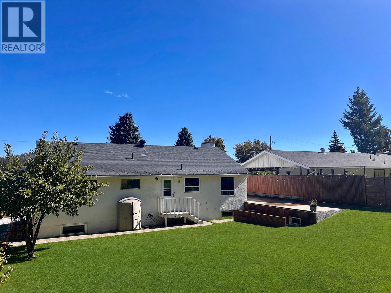
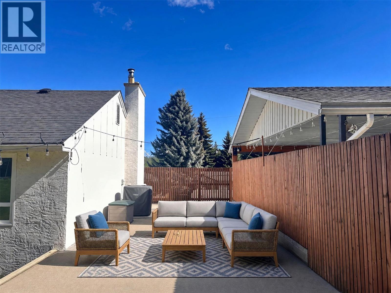
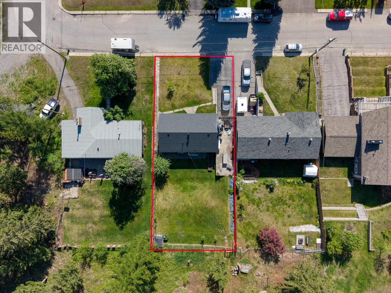
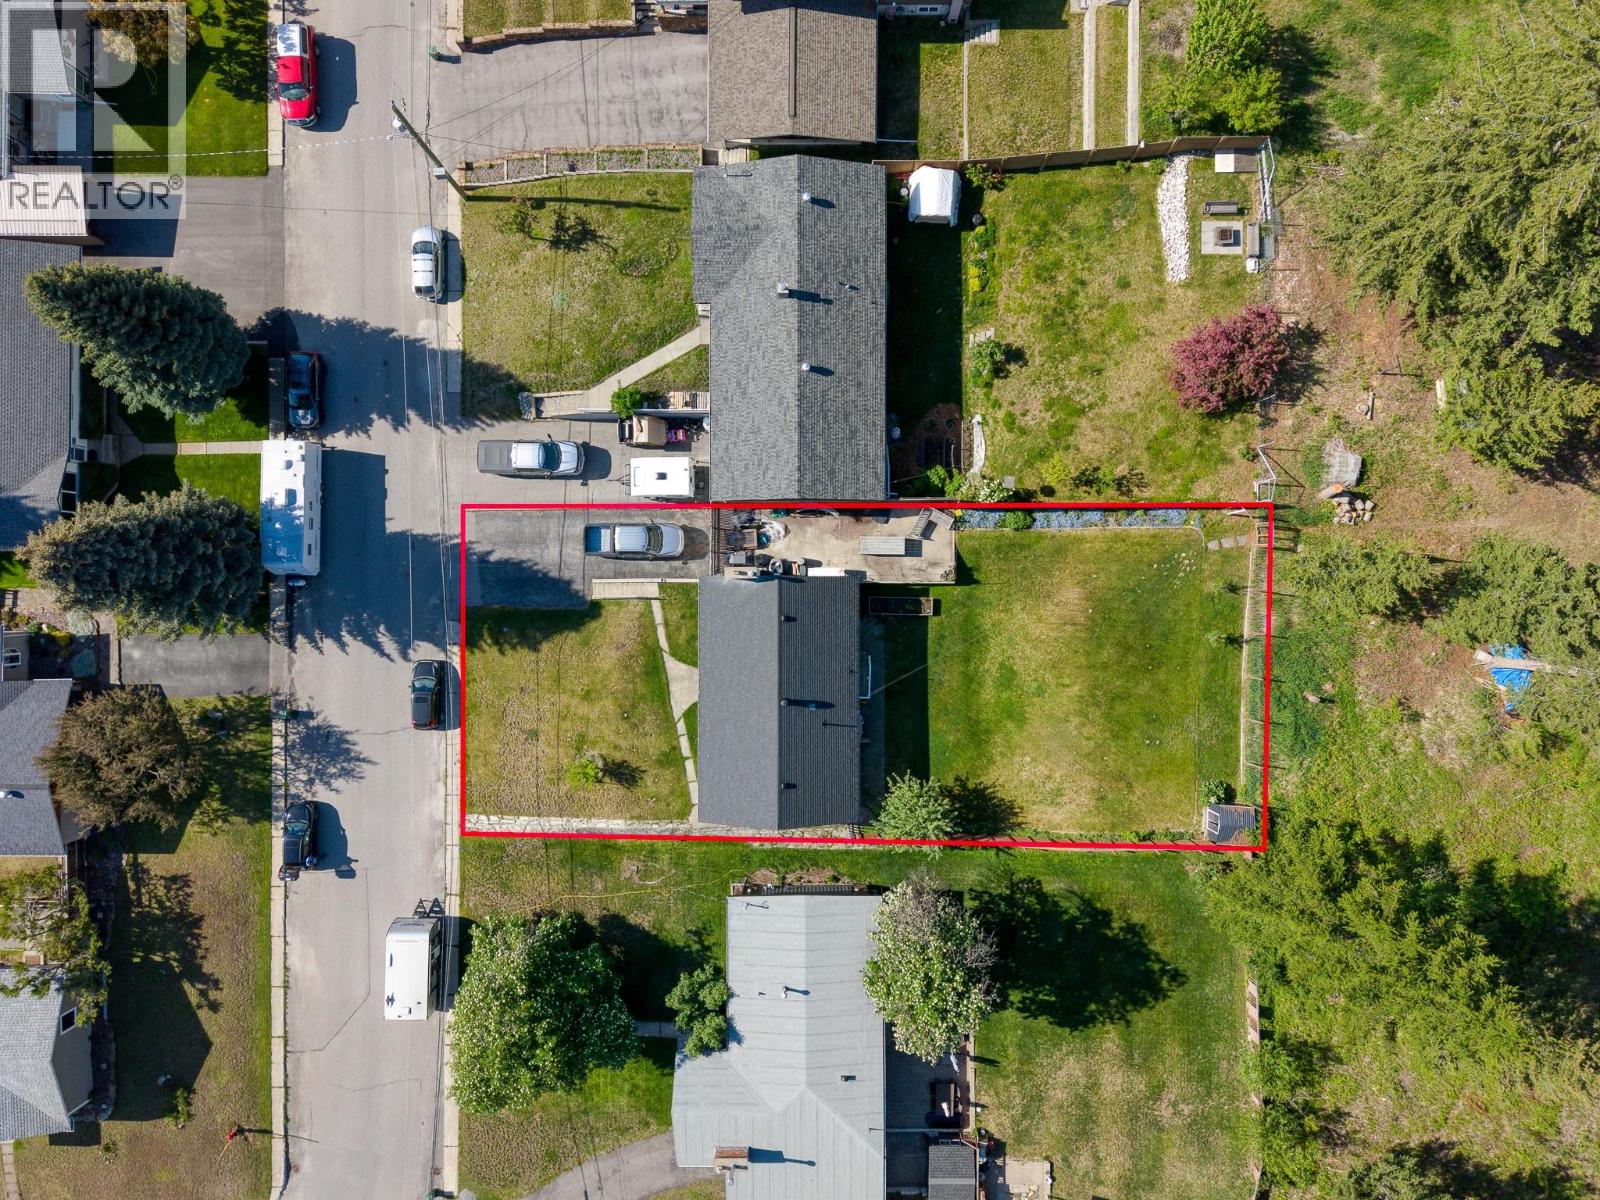
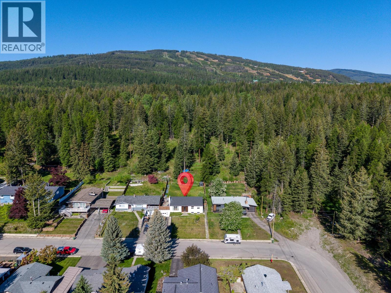
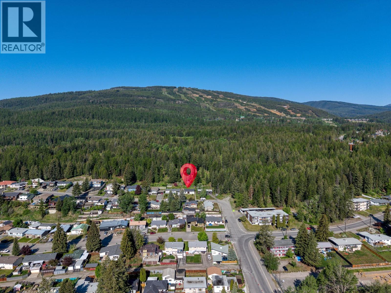
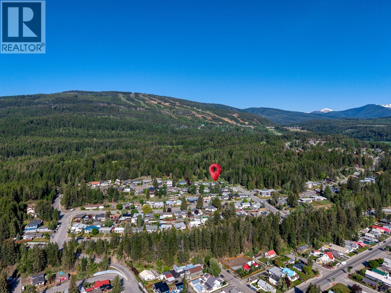
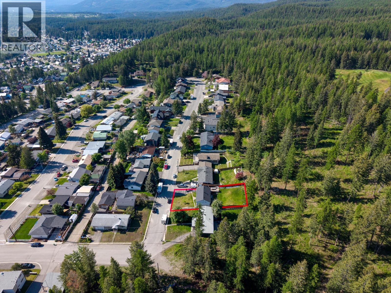
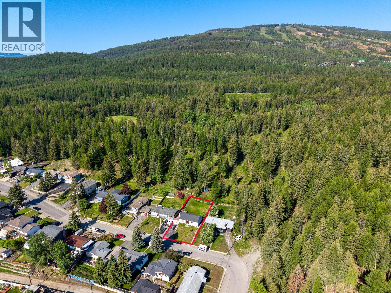
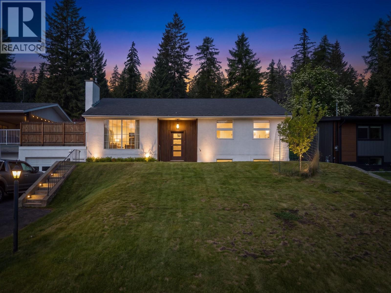
You need to see this 5 bedroom 3 bathroom home backing onto green space in one of the nicest areas of town. The main floor is full of light and move-in ready, featuring a walk-through kitchen, dining area, direct access to the backyard, living room, a completely updated full bathroom, and three bedrooms, including the primary with a half ensuite. Downstairs has been fully updated including in floor heat, two nice sized bedrooms, a full bathroom with walk-in shower, family room, laundry and a mudroom leading to the attached garage. Outside the fully fenced yard is very private and boasts a rooftop patio, lots of room for gardening and a gate leading directly to the trails. This is the perfect home for a growing family. It's move-in ready but also priced to allow for any updates you might want to make, it sits on a great street and is in an awesome four-season town that won't stop growing! Contact your agent for more info today. (id:63400)
Property Details
| MLS® Number | 10389392 |
| Property Type | Single Family |
| Neigbourhood | Kimberley |
| Parking Space Total | 1 |
Building
| Bathroom Total | 3 |
| Bedrooms Total | 5 |
| Architectural Style | Bungalow |
| Constructed Date | 1967 |
| Construction Style Attachment | Detached |
| Cooling Type | Central Air Conditioning |
| Half Bath Total | 1 |
| Heating Type | Forced Air, Radiant Heat |
| Stories Total | 1 |
| Size Interior | 2,191 Sqft |
| Type | House |
| Utility Water | Municipal Water |
Parking
| Attached Garage | 1 |
Land
| Acreage | No |
| Sewer | Municipal Sewage System |
| Size Irregular | 0.18 |
| Size Total | 0.18 Ac|under 1 Acre |
| Size Total Text | 0.18 Ac|under 1 Acre |
Rooms
| Level | Type | Length | Width | Dimensions |
|---|---|---|---|---|
| Basement | Bedroom | 12'8'' x 11'10'' | ||
| Basement | Bedroom | 10'8'' x 11'10'' | ||
| Basement | Full Bathroom | Measurements not available | ||
| Main Level | Bedroom | 10' x 9'2'' | ||
| Main Level | Bedroom | 9'11'' x 9'2'' | ||
| Main Level | Primary Bedroom | 11'3'' x 12'6'' | ||
| Main Level | Partial Bathroom | Measurements not available | ||
| Main Level | Full Bathroom | Measurements not available | ||
| Main Level | Living Room | 13'8'' x 18'4'' | ||
| Main Level | Kitchen | 11'4'' x 11'3'' |
https://www.realtor.ca/real-estate/29823505/129-levirs-avenue-kimberley-kimberley

Trent Mason
www.2percenteastkootenay.ca/
3403 Beam Road,
Creston, British Columbia V0B 1G1
(250) 946-6608

The trademarks REALTOR®, REALTORS®, and the REALTOR® logo are controlled by The Canadian Real Estate Association (CREA) and identify real estate professionals who are members of CREA. The trademarks MLS®, Multiple Listing Service® and the associated logos are owned by The Canadian Real Estate Association (CREA) and identify the quality of services provided by real estate professionals who are members of CREA. The trademark DDF® is owned by The Canadian Real Estate Association (CREA) and identifies CREA's Data Distribution Facility (DDF®)
October 10 2026 04:01:43
Association of Interior REALTORS®
2 Percent Realty Kootenay Inc.