
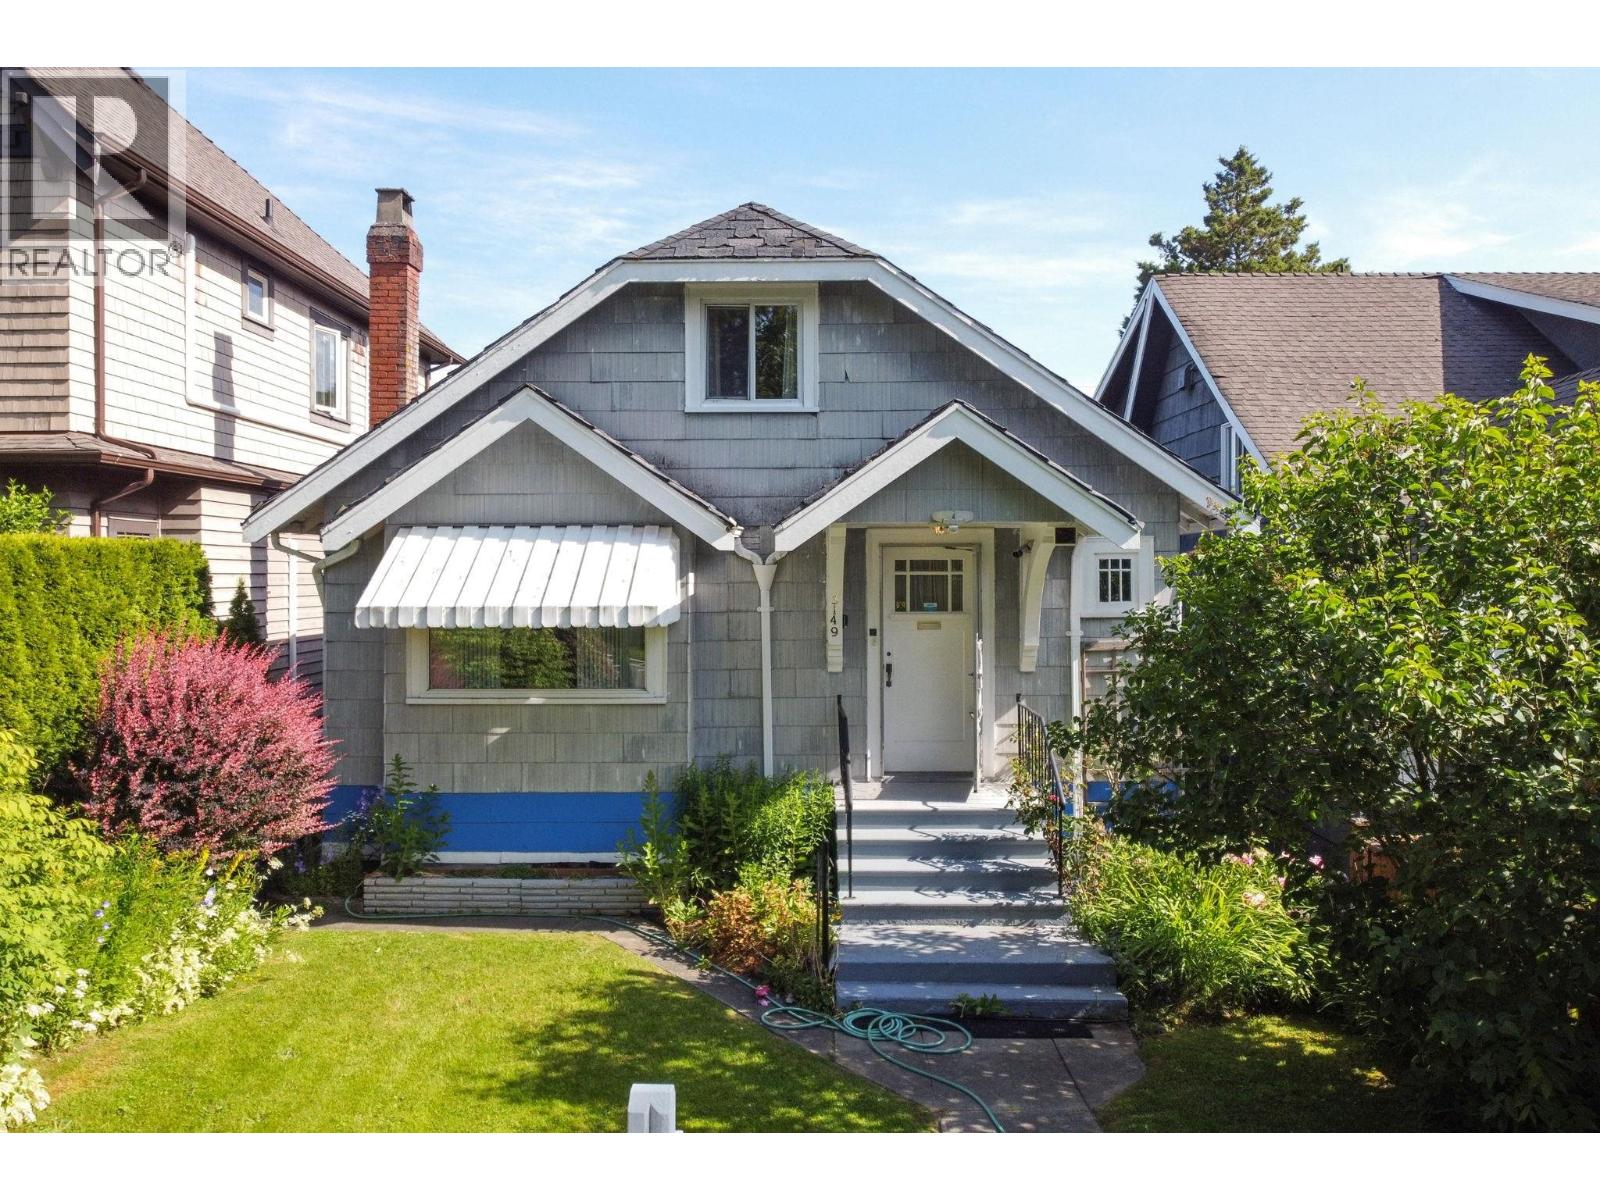
3149 W King Edward Avenue
Vancouver, British Columbia
Prime Dunbar View Lot with Charming, Move-In Ready Character Home. Discover incredible value in Vancouver´s prestigious Dunbar neighbourhood. This beautifully maintained, ultra-livable character home offers the perfect entry point into a highly coveted community at an unbeatable price. Flexible zoning delivers options - you can live here as you plan your build. SFD, duplex, or multi plex available to you. Also suitable as an investment property. 2br on the main, 2br up, suite in the basement provides flexibility. Proximity to great schools and parks. Kitchener Elem and Lord Byng Secondary (id:63400)
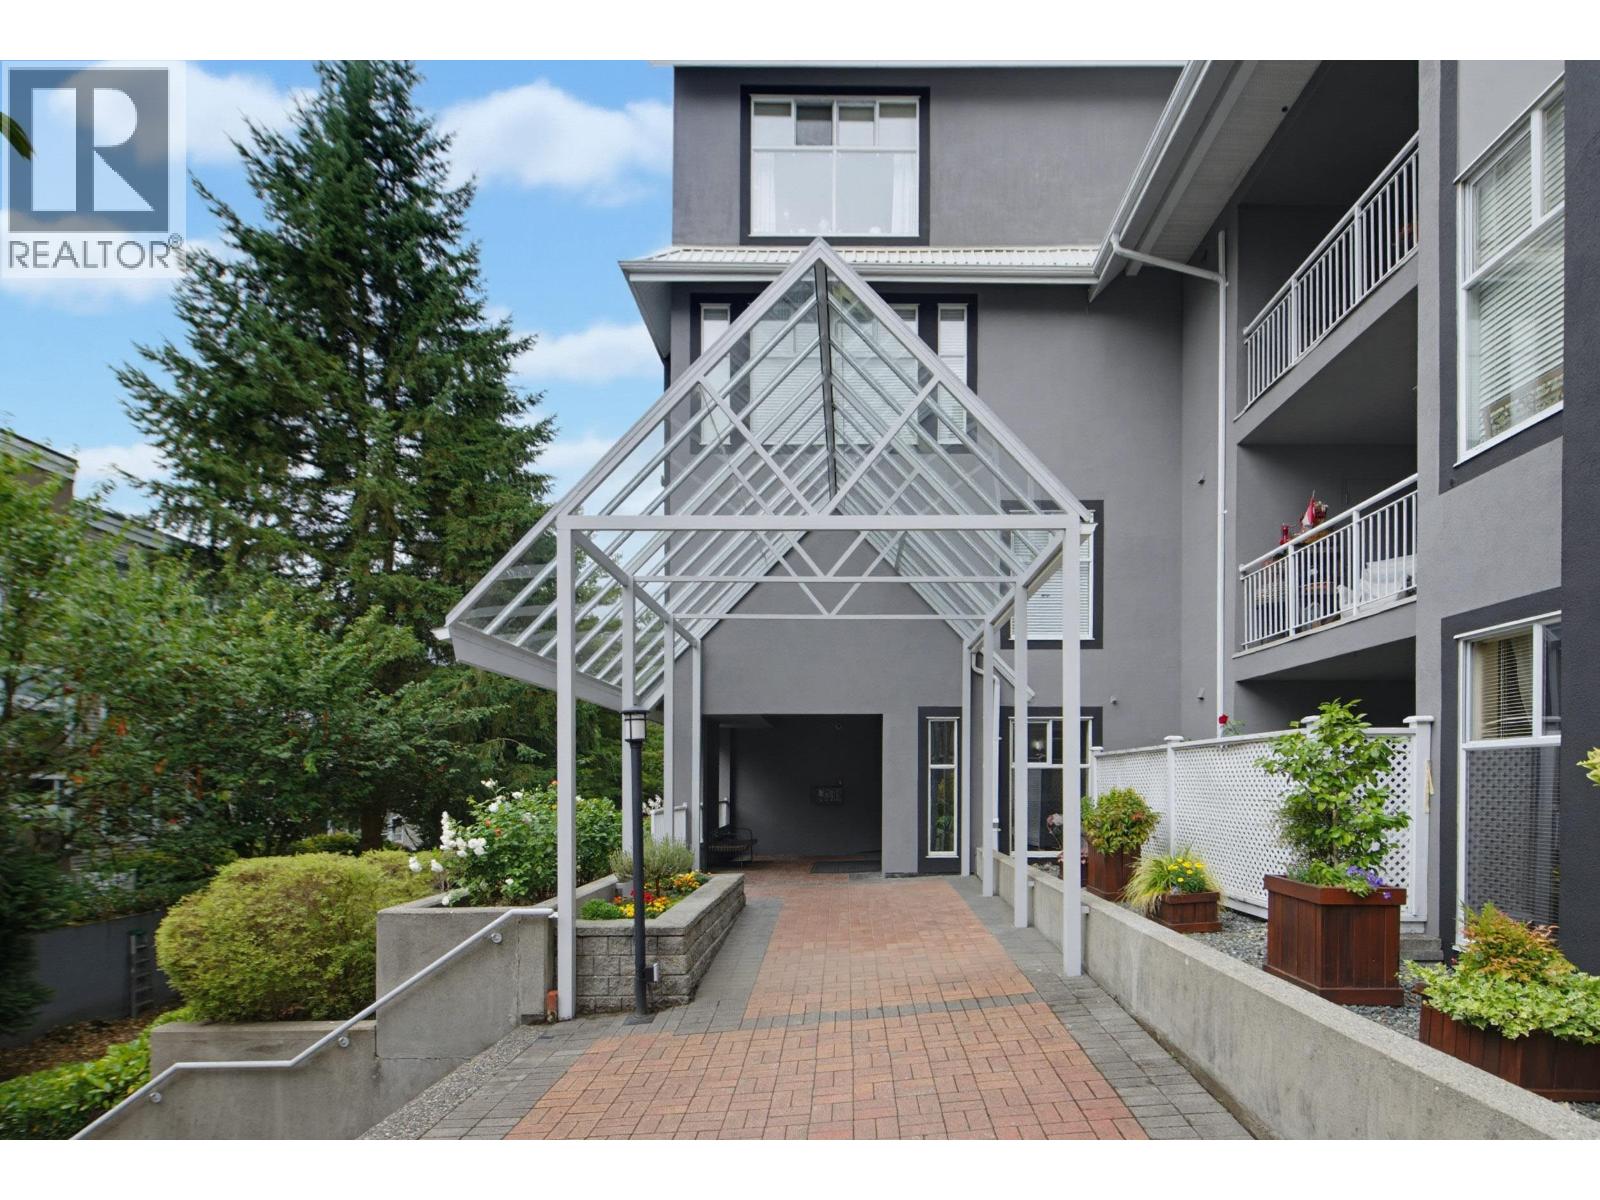
308 11609 227 Street
Maple Ridge, British Columbia
Welcome to Emerald Manor in the highly desirable Fraserview Village, where comfort, convenience, and community come together. This spacious 2-bedroom home features an open-concept layout with a generous kitchen offering abundant cabinetry, extensive counter space, and plenty of room to entertain. The bright living and dining areas are anchored by a cozy gas fireplace and easily accommodate family gatherings. Enjoy the covered balcony, accessible from both the living room and second bedroom, for year-round outdoor enjoyment. Built with durable concrete and metal frame construction, this well-managed 55+ building offers peace of mind, a welcoming atmosphere, a guest suite for visitors, and an unbeatable location close to shopping, restaurants, transit, and quick highway access. (id:63400)
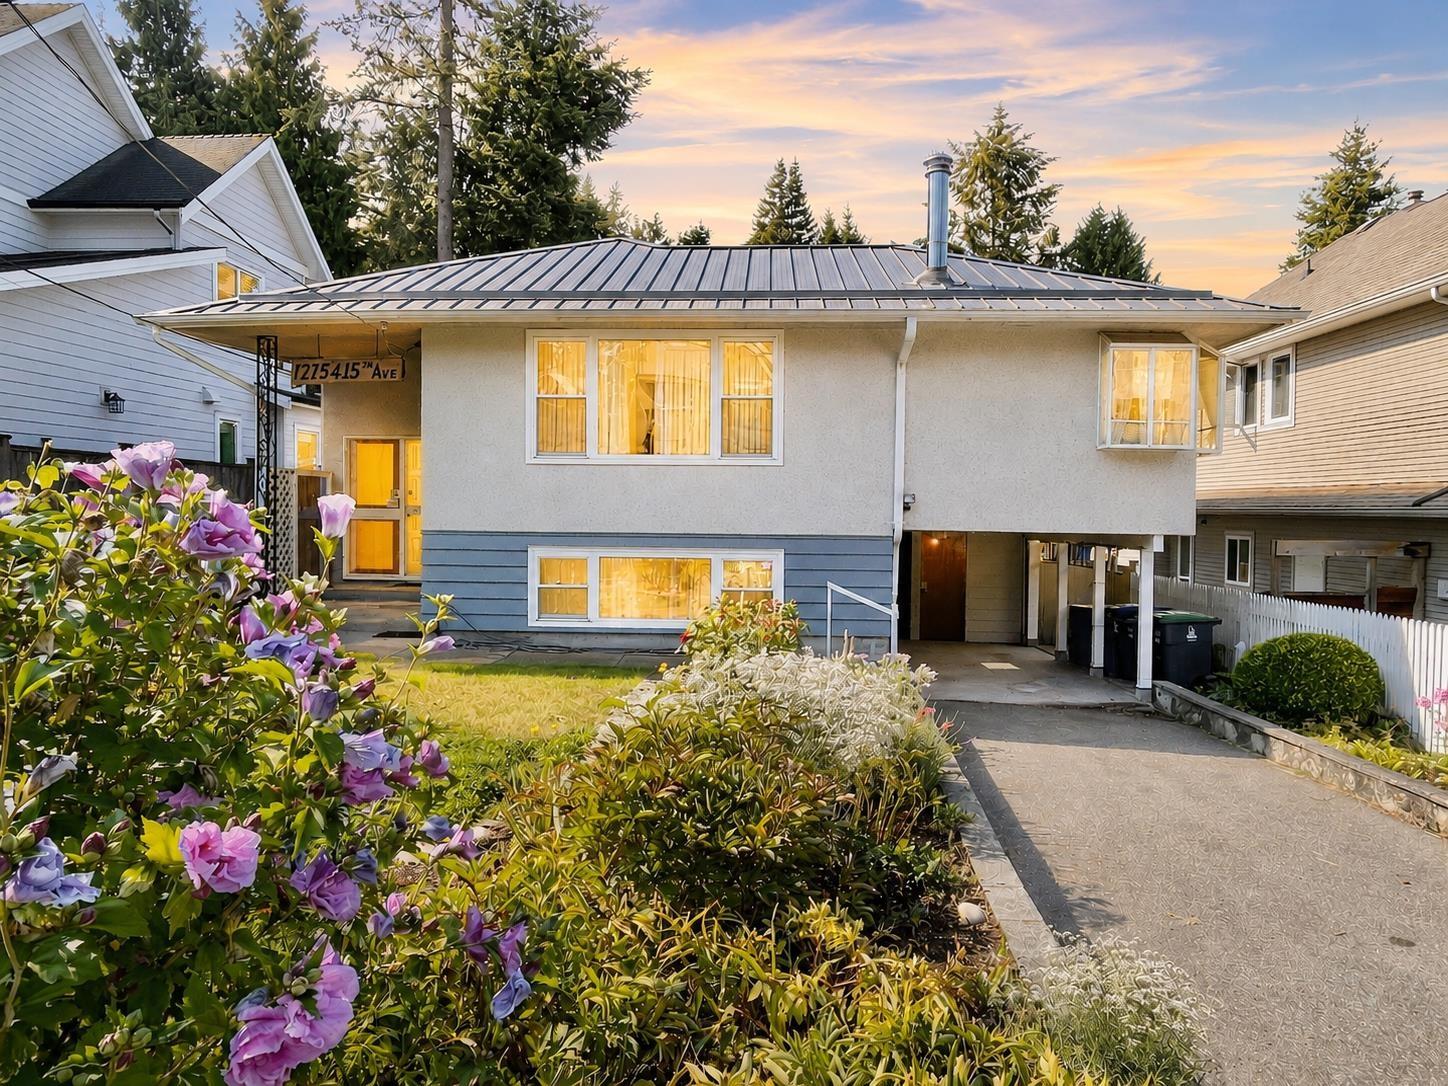
12754 15 Avenue
Surrey, British Columbia
Nestled in the heart of highly sought-after Ocean Park, this charming 2,274 sq. ft. home offers exceptional potential in an unbeatable location. Featuring 4 bedrooms and an unauthorized suite with a separate entrance, it's ideal for extended family, guests, or mortgage helper possibilities. Beautiful hardwood floors add warmth and character, while numerous major upgrades-including a durable metal roof, furnace, hot water tank, and many updated windows-provide peace of mind. The sunny south-facing backyard is a gardener's delight, filled with beautiful flowers, abundant sunshine, and two convenient storage sheds. Bring your decorating ideas and make this well-maintained home your own. Just steps to Kwomais Park and the shops of Ocean Park Village! (id:63400)
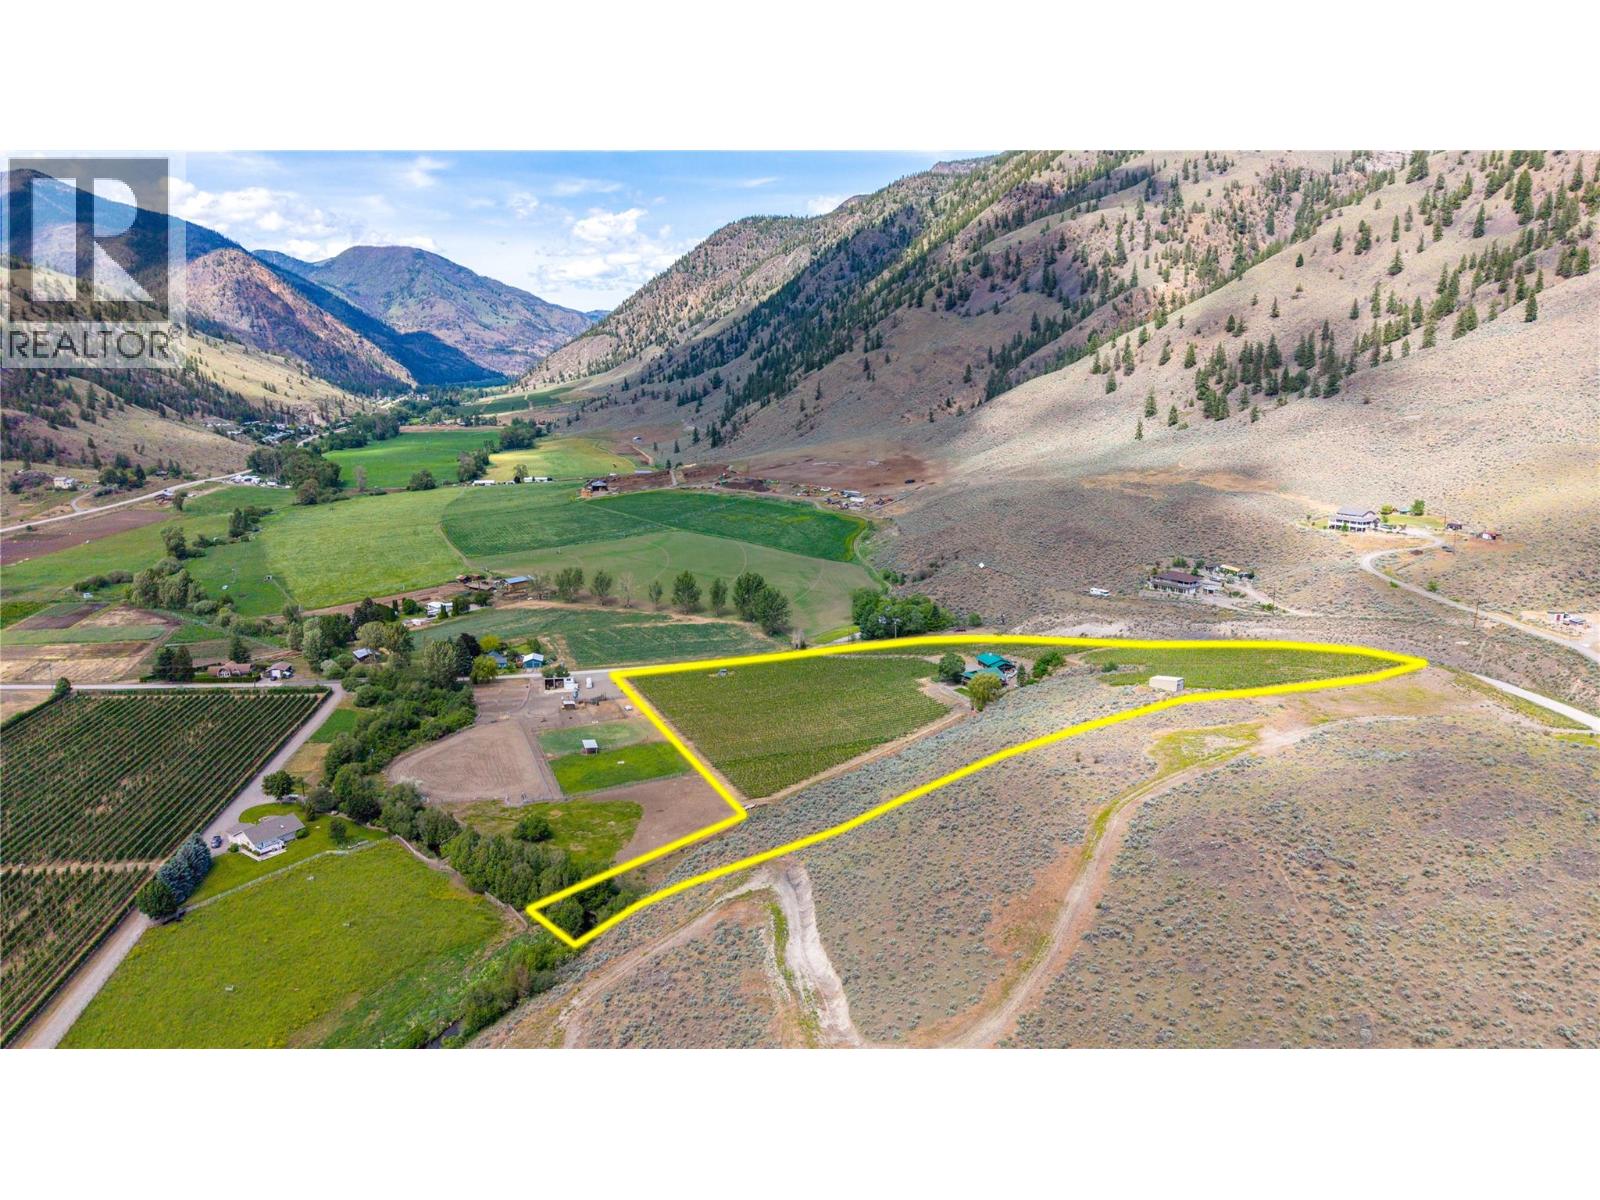
2795 Liddicoat Road
Keremeos, British Columbia
CHARMING COUNTRY ESTATE VINEYARD - Picturesque setting in the Similkameen Valley, you will feel like you are living in a postcard. 3 bed, 3 bath, 1,629 SF 2 level home on 10.8+ AC, fully deer-fenced 7AC grapevines. Then 711 sq ft outbuilding equipped with full kitchen, bathroom, large workshop room, carport, freestanding fireplace, (potential for a guest house). All structures have metal roofs; all concrete is exposed aggregate. The siding is stucco with stone and timber accents; this farm is gorgeous. Wraparound covered patio & veranda. Above the home at the top of hill through the vineyard and private orchard you will notice a bunkhouse for workers, guests, or further entrepreneurial ideas, offering a spectacular view. Main residence features high ceiling heights, a modern kitchen, many windows, heated floors, ample storage, a laundry room, generous room sizes. Vineyard is well managed by the present owners and grapes are sold to a variety of local wineries. High producing well will ensure you never run out of water. West side of the property boarders Keremeos creek. Close to Keremeos 5min, Penticton 25min, Osoyoos 30min Elementary schools, churches, shops, or wineries for a chill afternoon. Similkameen river for swimming and fishing. Hello? No Brainer, lifestyle decision? Embrace what this property & setting has to offer. Completely unique. Wholesome setting, nestled in a protected corner of the valley with good sun exposure, proper soil, mature vines in peak production. (id:63400)
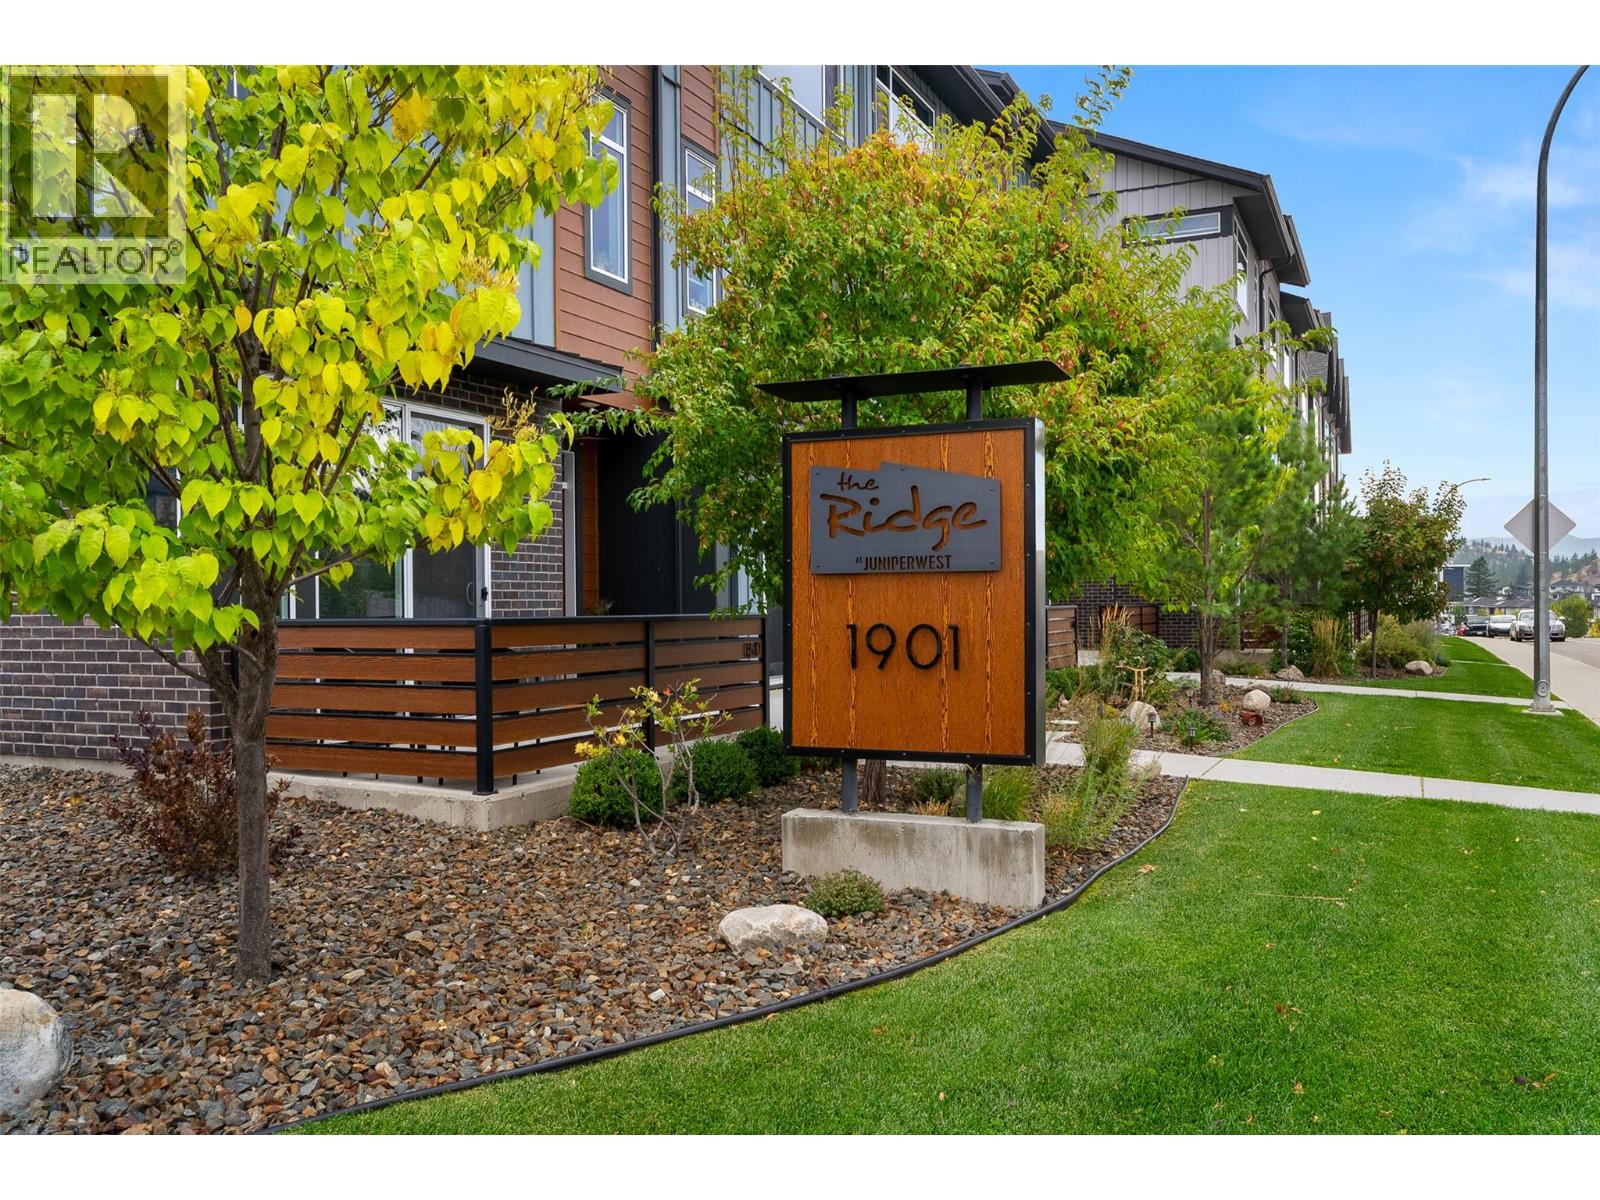
1901 Qu'appelle Boulevard Unit# 122
Kamloops, British Columbia
Welcome to The Ridge at Juniper West, where contemporary design, exceptional craftsmanship, and an unbeatable lifestyle come together. Still under new home warranty, freshly painted, and showing like new, this beautifully finished home offers outstanding value for families, professionals, or anyone seeking low-maintenance living in one of Kamloops' most desirable communities. The lower level features a private bedroom, perfect for guests, teenagers, or a home gym, along with additional storage and convenient garage access. The bright main floor showcases an open-concept layout with a stunning chef-inspired kitchen complete with quartz countertops, modern cabinetry, and a large island. The inviting living room features a stylish shiplap fireplace, while custom shiplap accents carried throughout the home add warmth, character, and timeless design. Step outside to the spacious sundeck, ideal for BBQs, relaxing, or entertaining; a convenient powder room completes this level. Upstairs, the spacious primary suite offers a peaceful retreat and a generous walk-in closet with a beautifully appointed ensuite. The upper floor also features a second bedroom, and a versatile office or flex space, another full bathroom, and conveniently located laundry. Situated in the family-friendly community of Juniper West, you'll love being surrounded by hiking and biking trails, parks, playgrounds while remaining just minutes from schools, transit, and everyday amenities. Vacant Sept 1st. (id:63400)
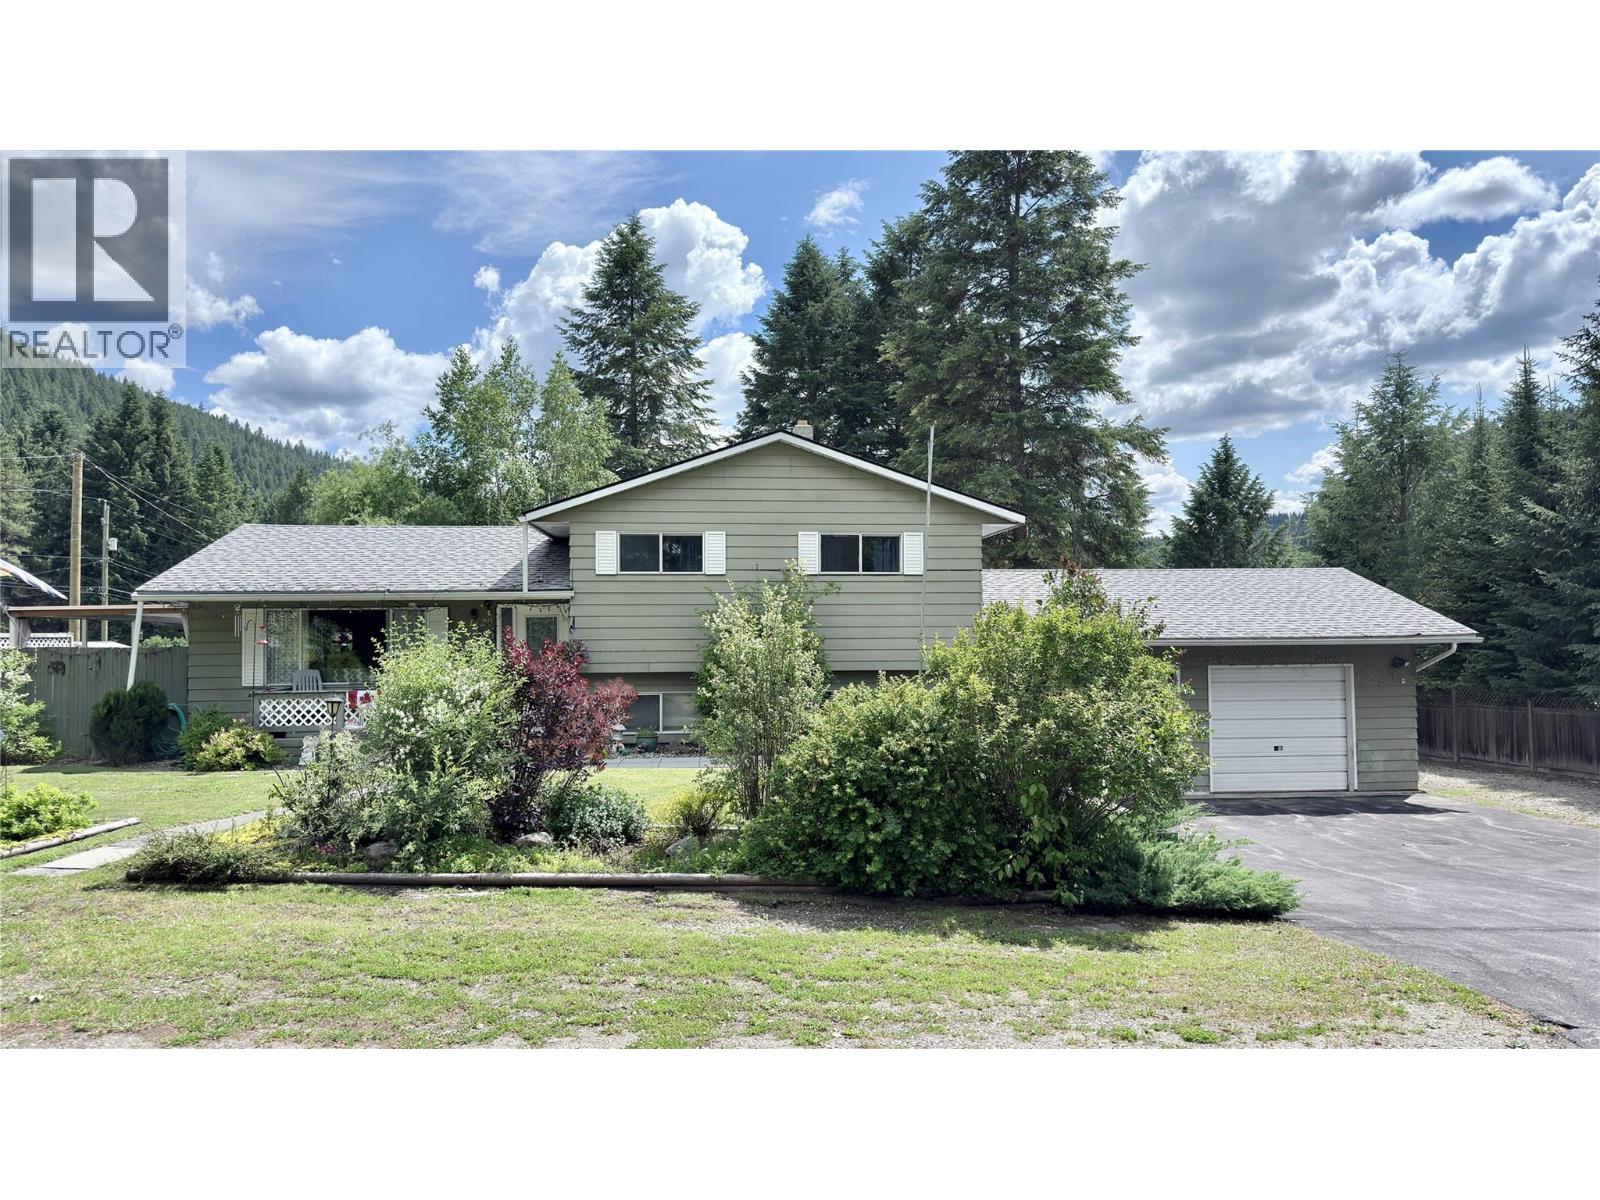
1120 Gowrie Street
Greenwood, British Columbia
Very well kept family home in Greenwood, BC. This 3 bedroom, 2 bathroom home can easily be converted back into a 5 bedroom home, or convert the workshop in the basement into a family room, big enough for a pool table. Large double car garage, extremely private back yard on a corner lot. Tall fence, with plenty of space for an RV. Updated kitchen, furnace, roof, hot water tank, and flooring. Enjoy the beautiful Summer weather on the covered deck with a hot tub. Several sheds in the backyard, and a covered shelter for additional storage. Great location, walking distance to the elementary school. Don't pass over this one, it is a must view. Call your Realtor today! Click on multimedia for a virtual tour! Click on additional photos for a video tour! (id:63400)
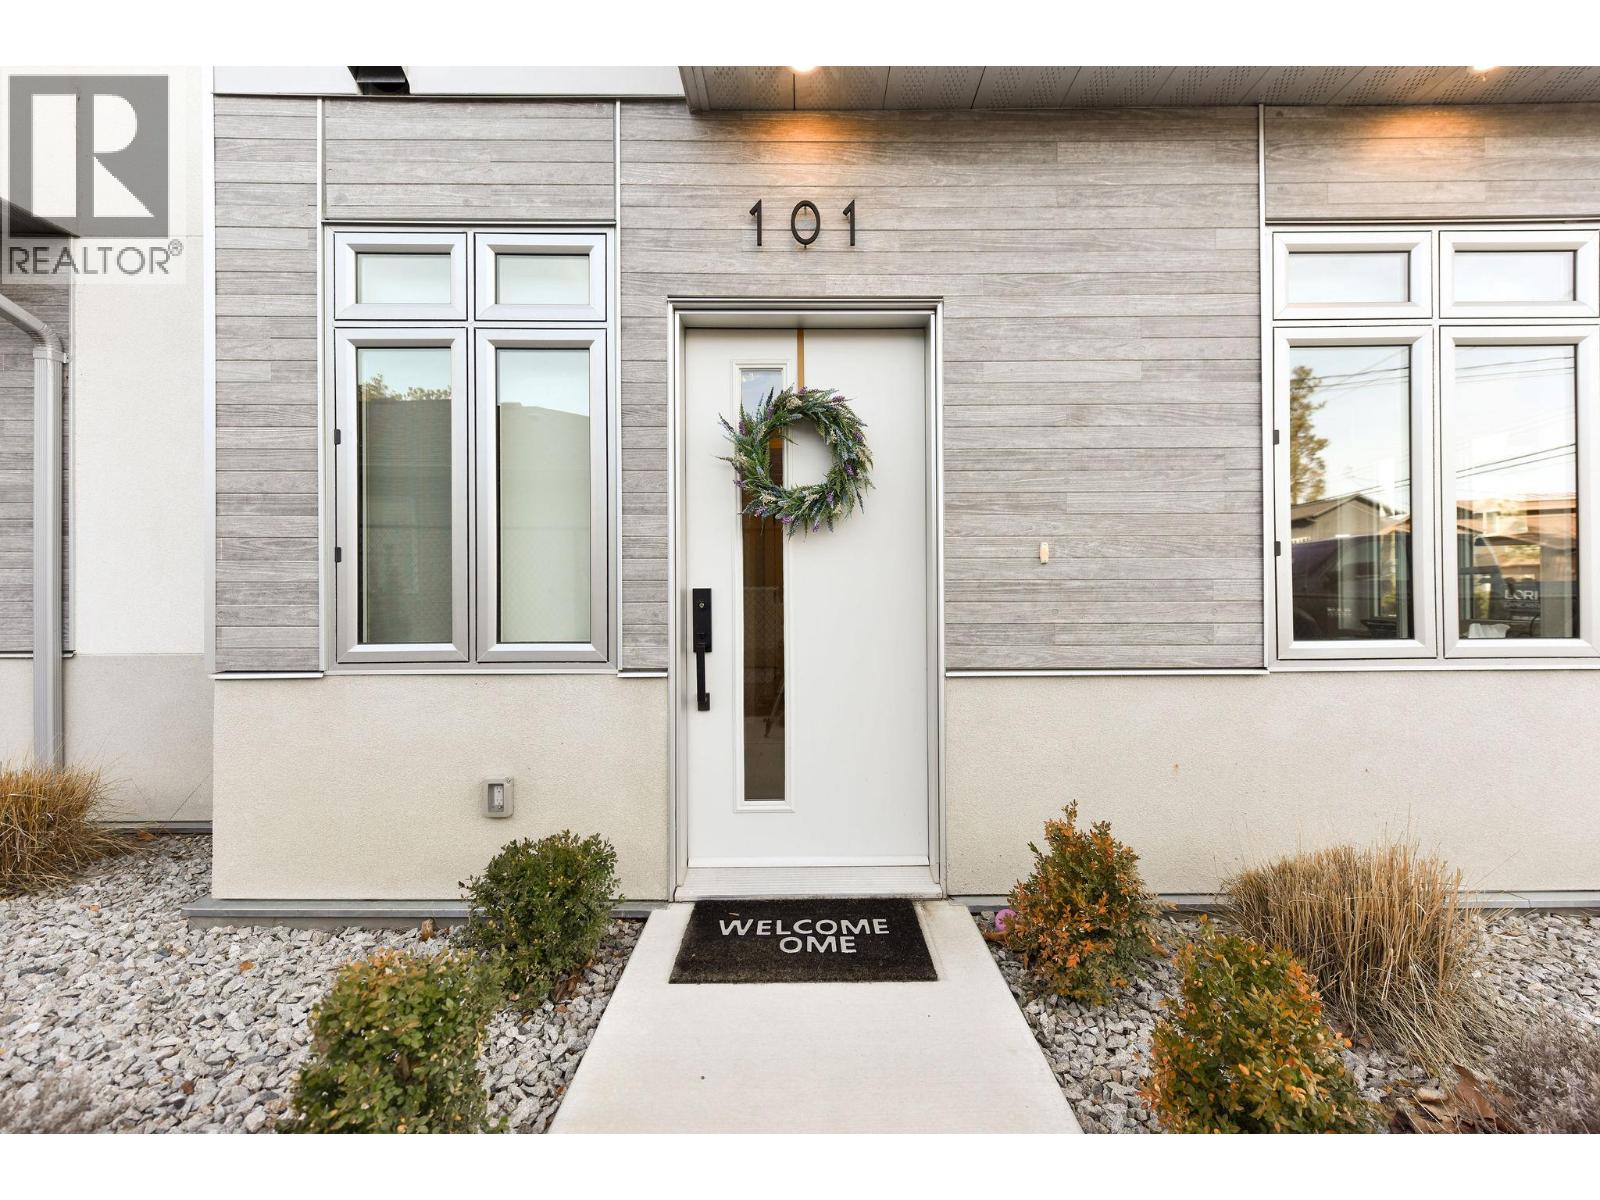
222 Lee Avenue Unit# 101
Penticton, British Columbia
An amazing opportunity to own an unbelievable, immaculate luxury town home in beautiful Penticton. ""The Artisan on Lee"" is a very short stroll to Skaha Beach, marina, tennis courts, kids parks and restaurants. This North East/West facing corner unit affords you fantastic city and mountain views from the truly unique rooftop patio. The Second floor greets you with a stunning and oversized open concept kitchen with a massive island for entertaining friends and family. Formal dining area, a well appointed living room and two piece powder room finish off this special entertainers space. The 3rd floor boasts 3 bedrooms, including the large Primary Bedroom, complete with walk in closet and stunning three piece ensuite. A full four piece guest bath and two additional bedrooms and laundry area complete this floor. The fourth floor is the incredibly special rooftop patio. This is what living in Penticton is all about. Entertain your friends and family in the evening with the gas fireplace flickering in the night with a warm Penticton breeze and great views to keep you company. Add a hot tub for a perfect rooftop space. The ground floor has two access points, either front door or through the attached two car garage. This 1st floor also has a fourth bedroom and three piece bath. This is a very special package that must be viewed. (id:63400)
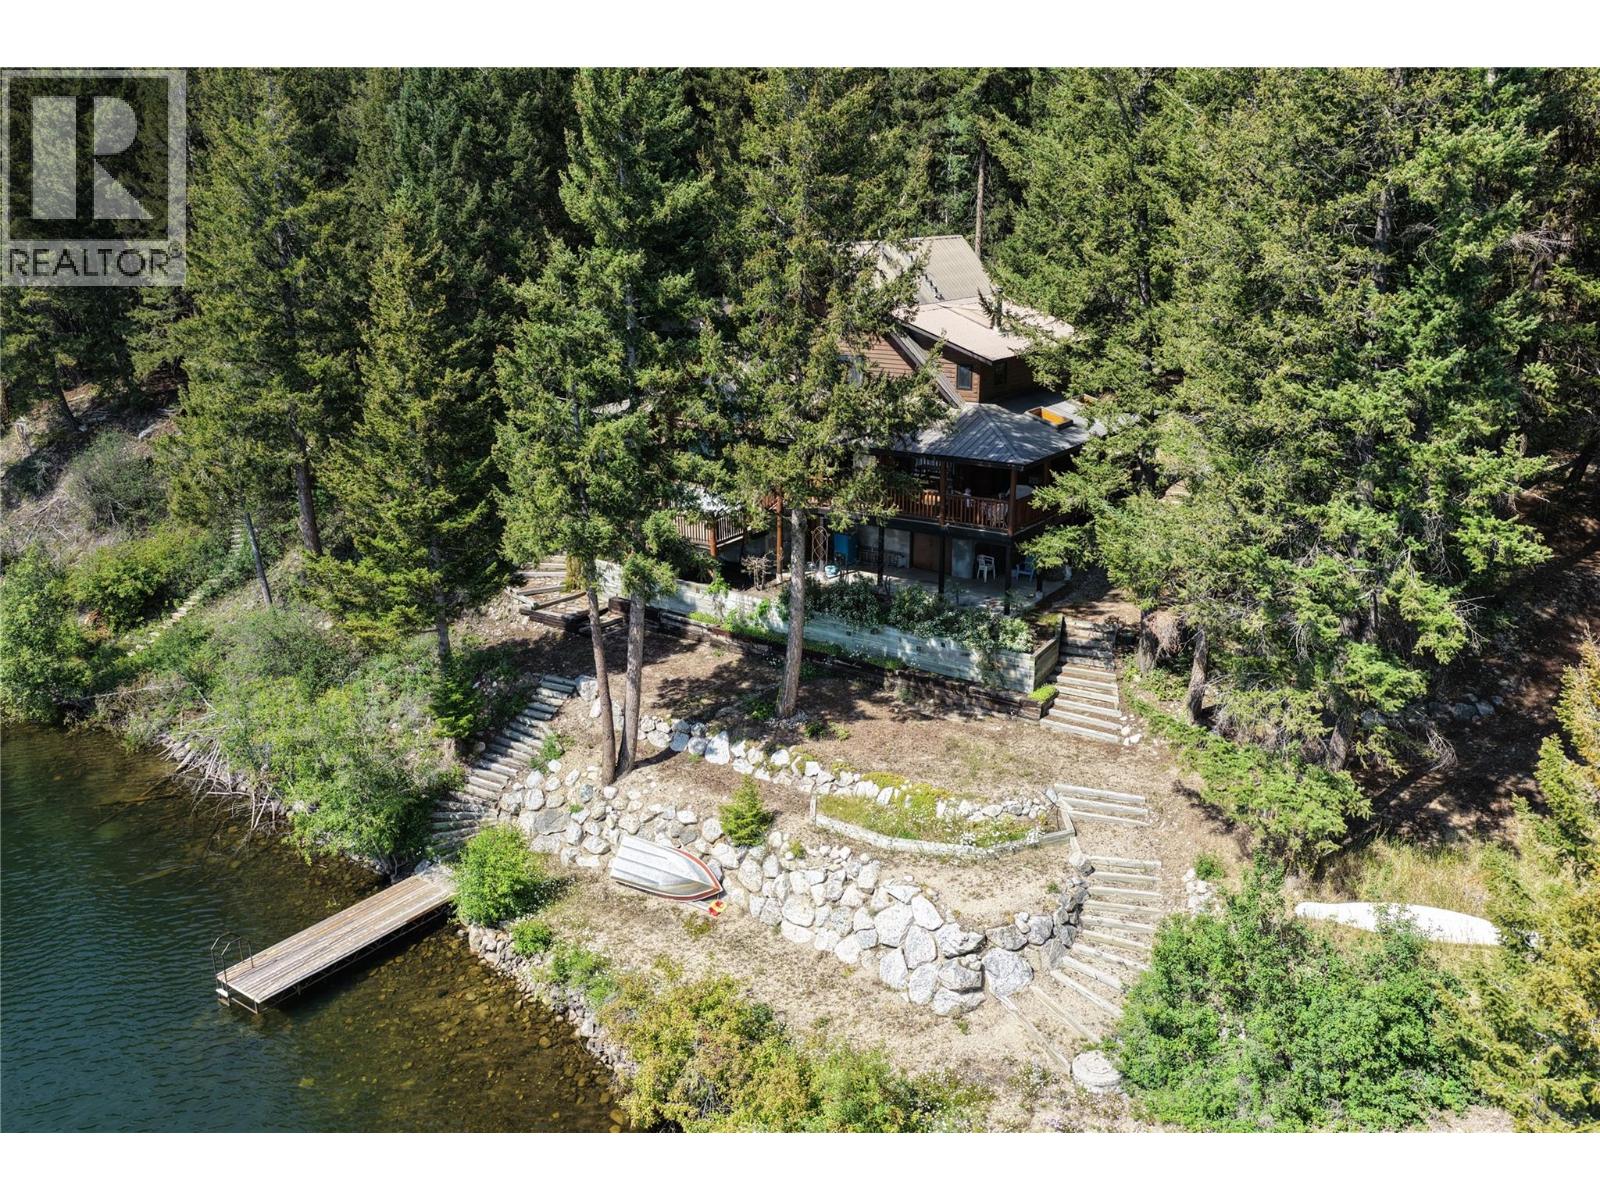
4221 Princeton-Summerland Road
Princeton, British Columbia
Escape to the peaceful lakeside community of Bankeir, nestled between Princeton and Summerland in the beautiful South Okanagan–Similkameen region. Surrounded by pristine forests, mountain scenery and a chain of crystal-clear lakes, this is a place where families have been creating lasting memories for generations. Despite its peaceful setting, Bankeir is a welcoming year-round community with approximately 40 full-time families. School bus service is available to Princeton, making the area suitable for both permanent residents and those seeking a recreational retreat. Lovingly designed by the same family over 40 years ago, this log home reflects exceptional craftsmanship and thoughtful planning throughout. While it has primarily served as a cherished family getaway, it was engineered for comfortable year-round living, with practical features that keep operating costs reasonable while standing up to both the hottest summers and coldest winters. Meticulously maintained since construction, the home is now ready for a new family to enjoy for generations to come. Offering approximately 2,900 square feet over three levels, the home features three bedrooms, two-and-a-half bathrooms, and a full basement housing the mechanical systems along with extensive unfinished storage for recreational equipment and seasonal gear. Warm wood interiors, generous living spaces and classic log construction create a timeless mountain-lake atmosphere that is both inviting and functional. (id:63400)
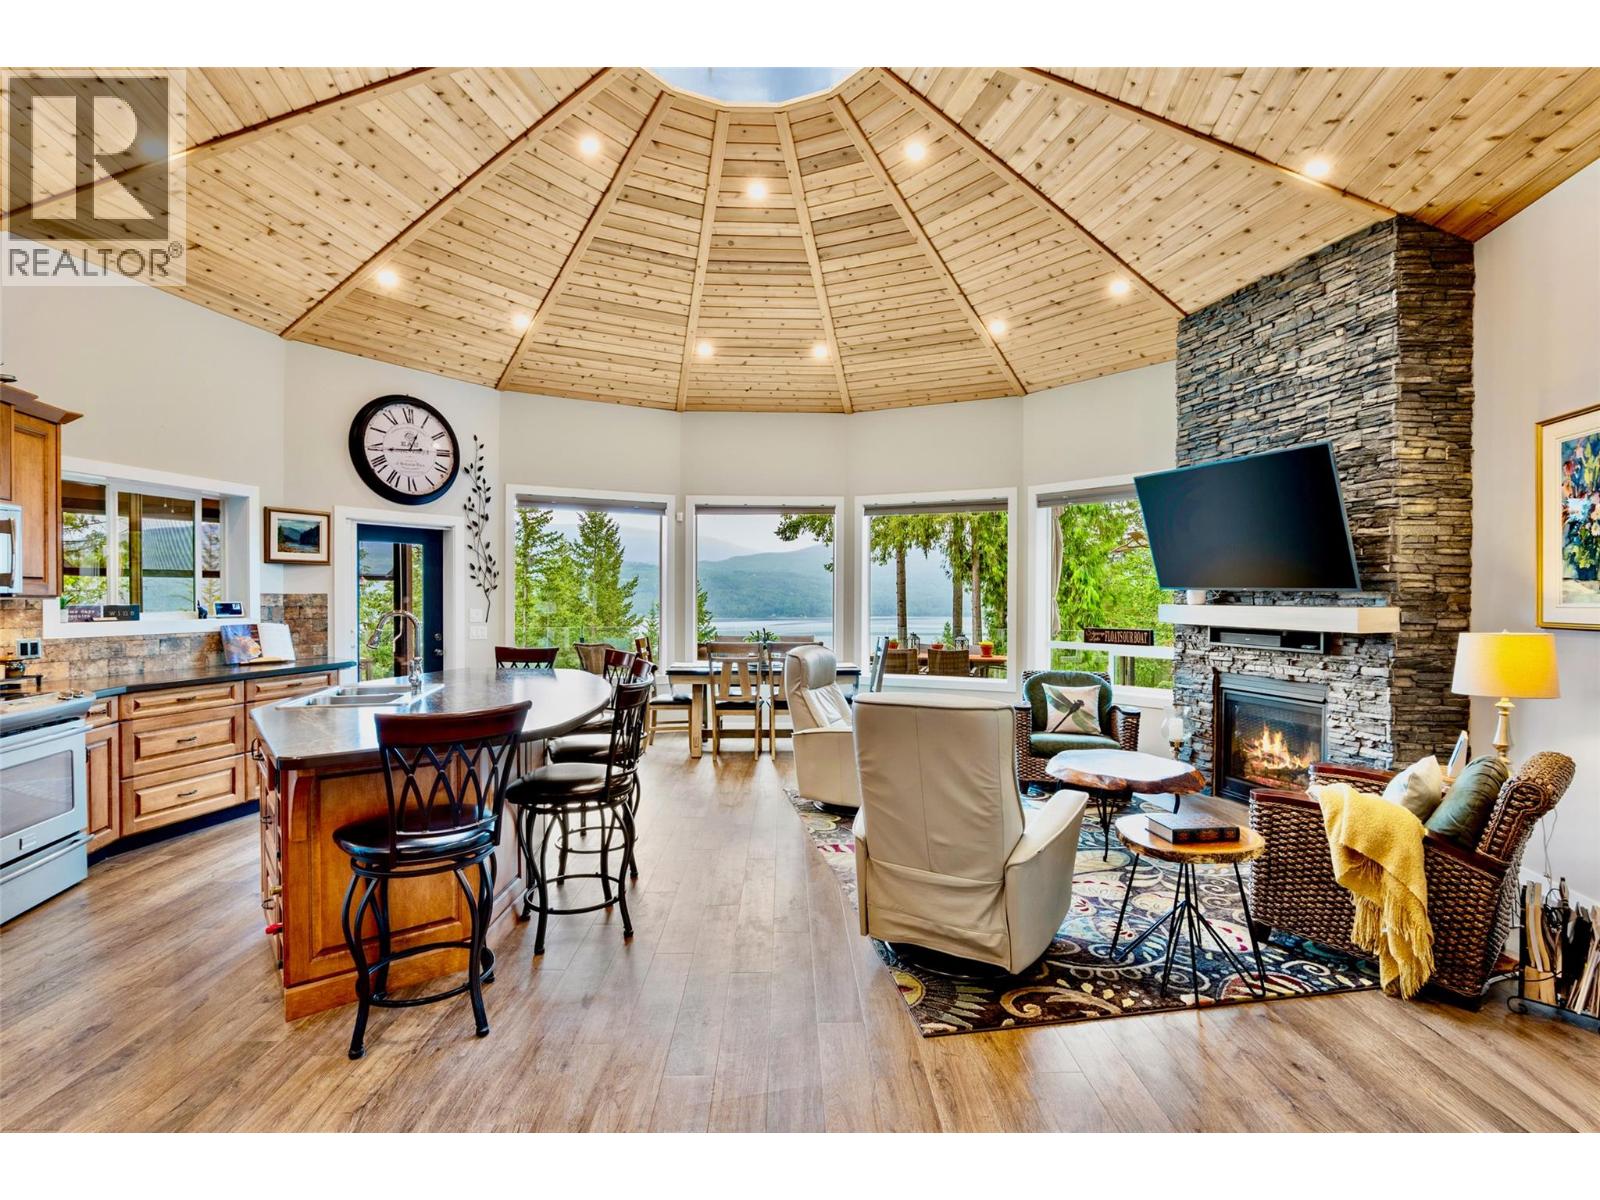
7712 Columbia Drive
Anglemont, British Columbia
Welcome to a truly one-of-a-kind home perched gracefully above the 6th fairway of the North Shuswap Golf Club in Anglemont Estates. This 2,500 sq. ft. Mandala Custom Home is a masterful symphony of architectural ingenuity, cutting-edge energy efficiency, and breathtaking natural splendour. As a circular build, it inherently offers incredible acoustics and sweeping panoramic views of Shuswap Lake, which act as a living canvas for this exquisite 4-bedroom, 3-full-bath sanctuary. Inside, the bright, open-concept layout is designed to maximize natural light and uninterrupted vistas from nearly every room. The main-level interior opens effortlessly to an expansive 721 sq. ft. panoramic deck featuring glass railings, a covered and Phantom-screened lounge area, an outdoor dining space, and newly finished Flexstone waterproofing, perfect for seamless indoor-outdoor living. Below, the stamped concrete walkout patio spans over 1,000 sq. ft., creating a second full outdoor living space. This alfresco haven boasts a sheltered hot tub retreat and an inviting fire pit lounge. A heat pump system, paired with two propane fireplaces, ensures efficient heating and cooling in every season, while a whole-house 22kW Generac backup generator provides 24/7 peace of mind. Whether you're savouring a quiet evening by the fire or watching the sun set over Shuswap Lake, this beautifully designed luxury home offers a lifestyle of relaxation and connection genuinely unrivalled in the North Shuswap. (id:63400)
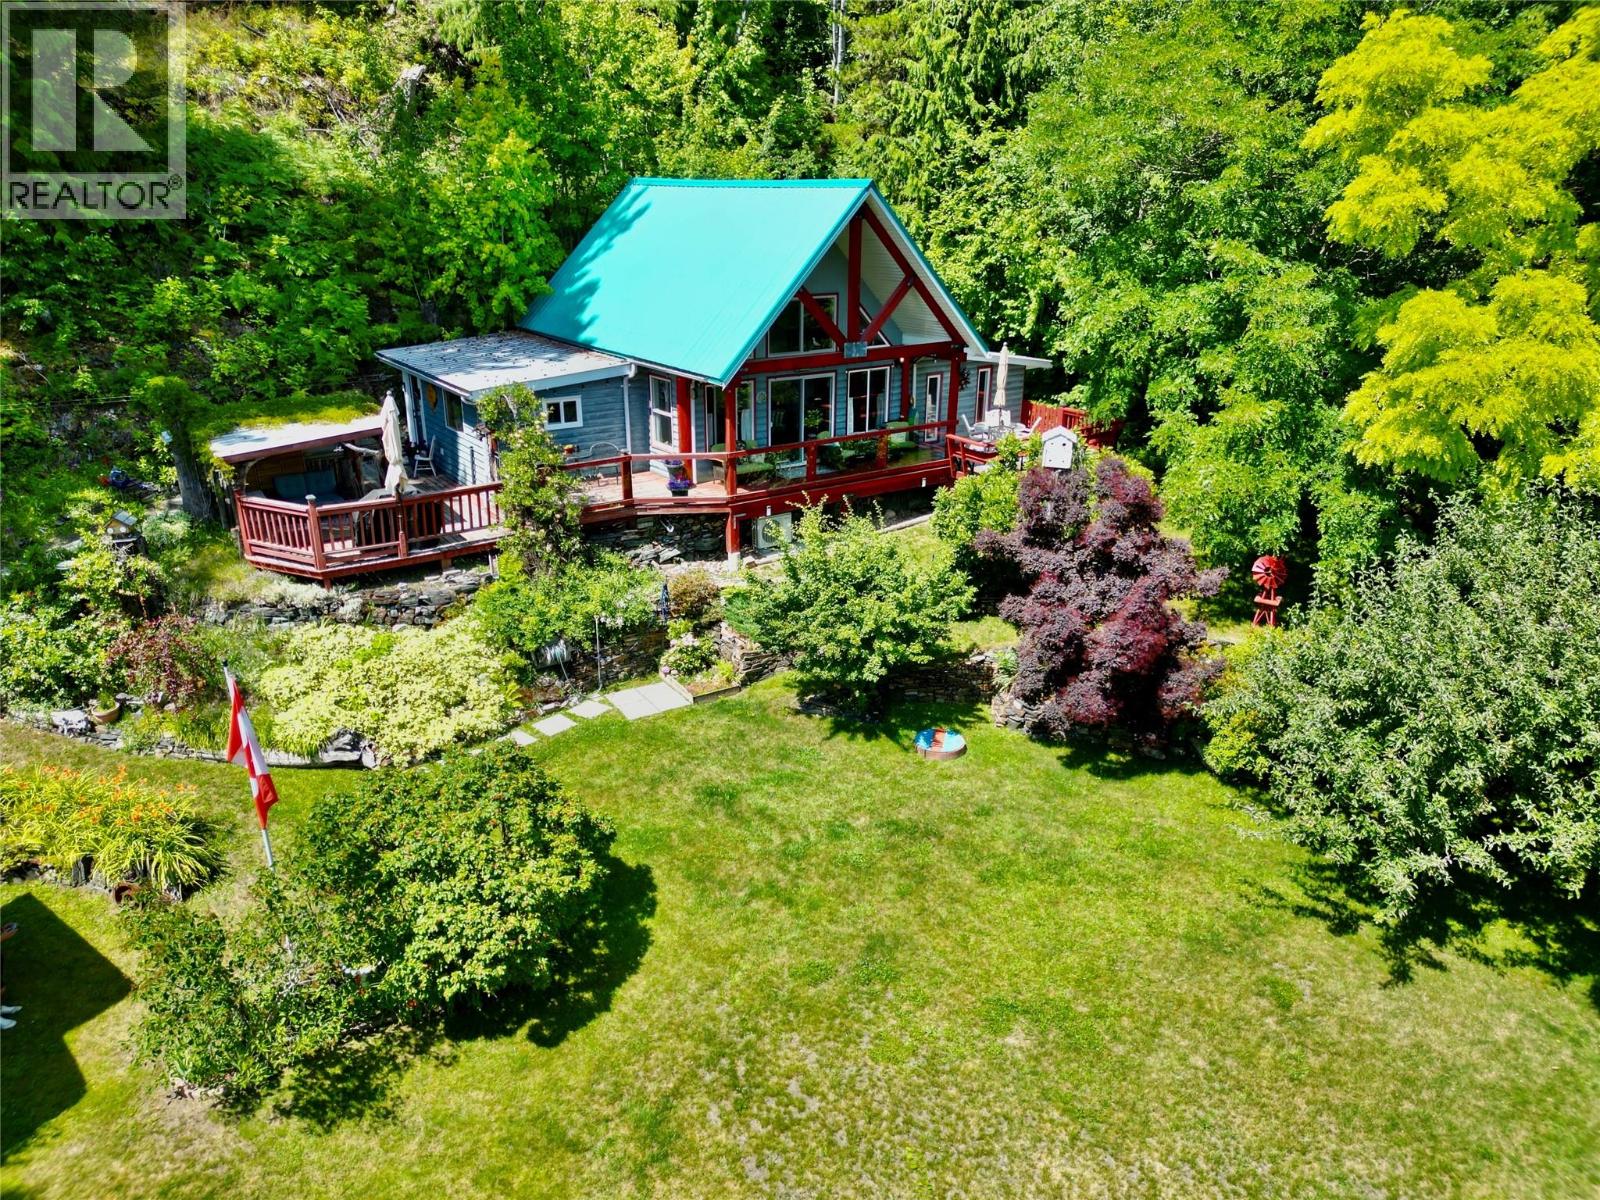
5529 Highway 31
Mirror Lake, British Columbia
Discover the perfect blend of comfort, charm, and stunning natural beauty in this delightful 2-bedroom, 1-bath home, nestled on a beautifully landscaped 0.45-acre lot near picturesque Mirror Lake and just minutes from Kaslo, BC. This lovingly maintained home is designed for year-round enjoyment, featuring breathtaking lake and mountain views from your own backyard. Step into a warm and welcoming interior with updated heat pump systems for efficient year-round climate control. The open-concept kitchen and living area flow seamlessly onto a spacious patio, perfect for entertaining or relaxing. The covered BBQ area and lounging space make outdoor living effortless in any season. The yard is a gardener’s dream—fully landscaped and dotted with mature fruit trees, perfect for enjoying fresh produce straight from your garden. Storage is abundant with a workshop area, garden shed, and a double covered carport. Whether you're looking for a peaceful retreat, a place to grow, or a base for outdoor adventures, this property has it all. Come experience the tranquility and charm—this is a home that truly needs to be seen to be appreciated. (id:63400)
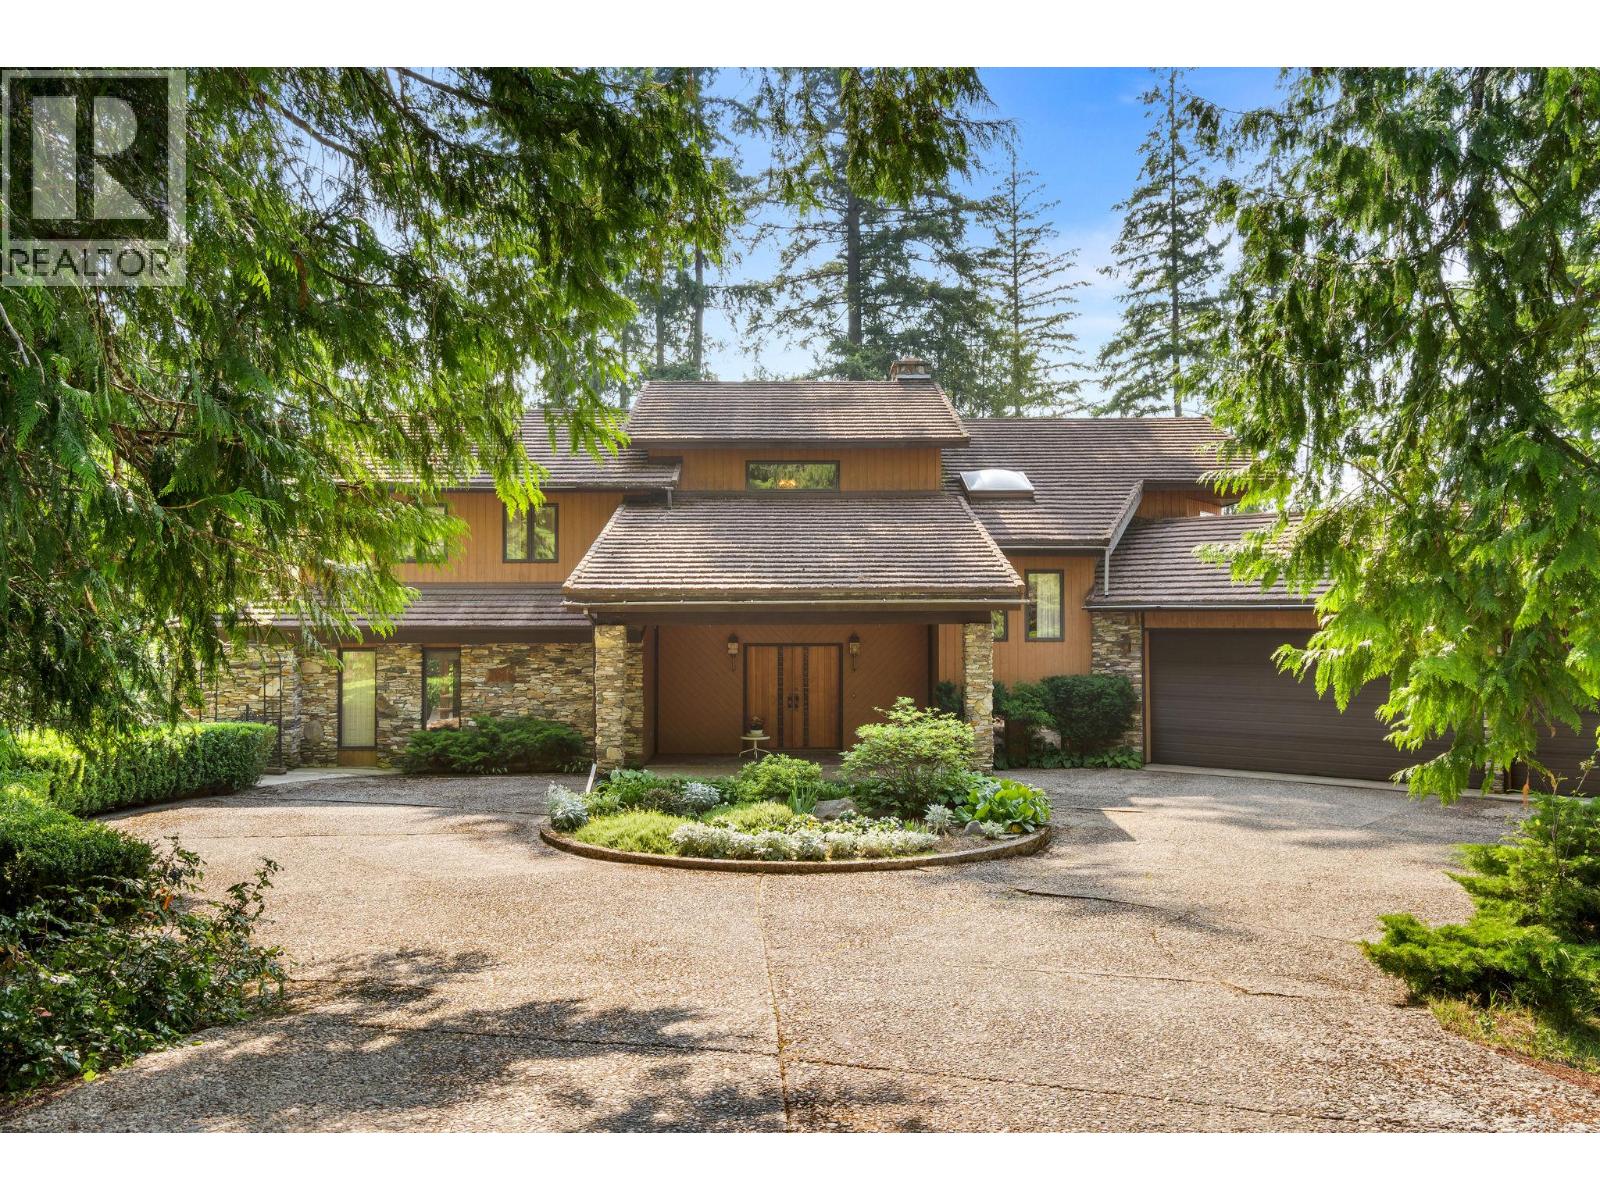
231 Glenacres Road
Nakusp, British Columbia
Welcome to 231 Glenacres Road — a custom-built estate offering nearly 4,000 sq. ft. of beautifully crafted living space in a beautiful setting. Ideally located between Revelstoke, the Okanagan and Rossland, this exceptional property puts world-class skiing, wineries and year-round recreation within easy reach. From the moment you walk through the impressive entrance, the quality and scale of this home are undeniable. The open-concept main floor features soaring cedar ceilings, a dramatic 22-foot stone fireplace and an inviting layout designed for both everyday living and entertaining. A wet bar, games room with pool table and built-in hot tub make hosting friends and family effortless. Upstairs, three oversized bedrooms offer generous space and walk-in closets, including an impressive primary suite with dual walk-ins and a spa-inspired ensuite. Step outside to enjoy a blend of forested and open green space, with the opportunity to further open up the property and capture expansive lake and mountain views. The home is exceptionally well equipped with a five-car garage, 400-amp service, Trane heat pump, Decra steel roof and a full-height partial basement with workshop space. The property is currently in the process of being subdivided, with the home being offered together with approximately two-thirds of the original property — providing a generous and private setting around the estate. Priced below both assessed and appraised value, this is a rare opportunity to own a home of this quality and scale at a price that would be difficult to replicate in today's construction market. Come see it for yourself — the craftsmanship, space and setting truly need to be experienced in person. (id:63400)
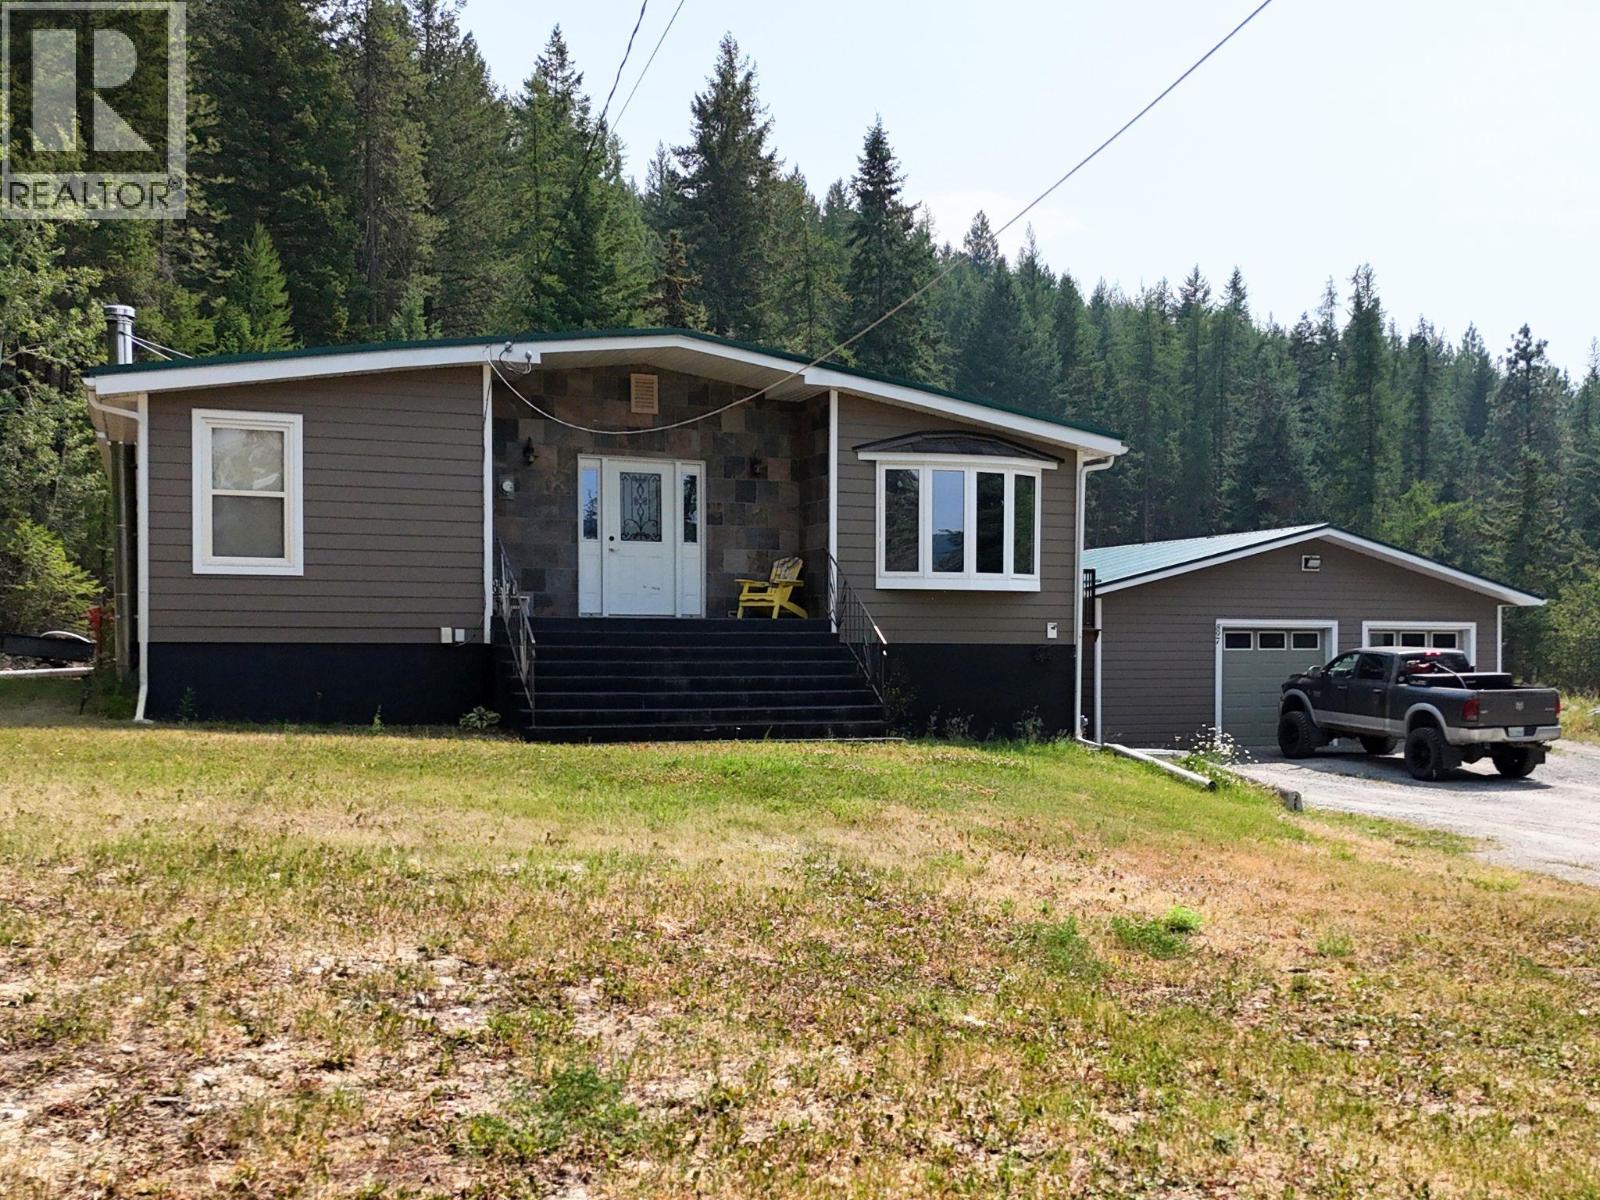
897 Silver Creek Road
Cranbrook, British Columbia
Just 8 minutes to City Centre! Enjoy peace and privacy on this 3.28 acres in Silver Creek! Home features 1,628 square feet per floor and is beautiful! But the shop!!!! - 32' x 38' with radiant overhead heat, 220 wiring, 60 amp power and is just 10 years young with automatic door opener. The unique floor plan of the home is such a fresh change with 3 bedrooms, 2 full baths, large family kitchen with an inviting centre island, stainless appliances and a covered deck with a relaxing hot tub. Many recent updates: new room in 2023, updated kitchen, windows in 2004, a wood stove in the basement. Outside basement entry and did I mention the shop is just 10 years young?? (id:63400)