
231 Glenacres Road Nakusp, British Columbia V0G 1R0

$745,000
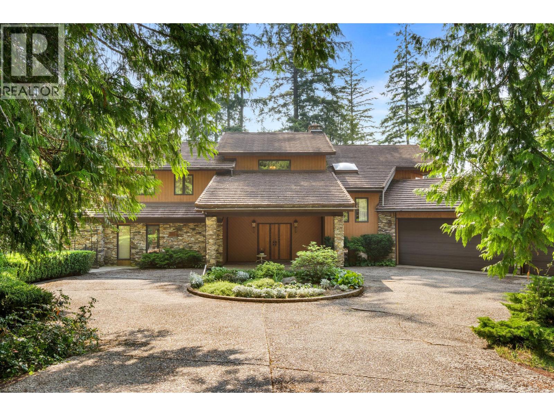
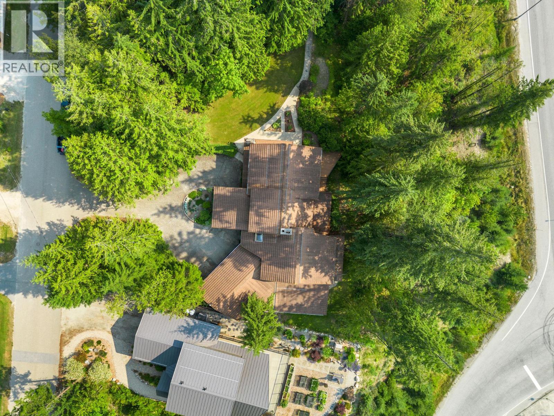
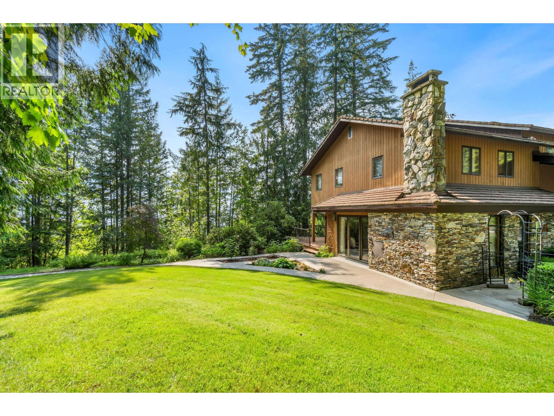
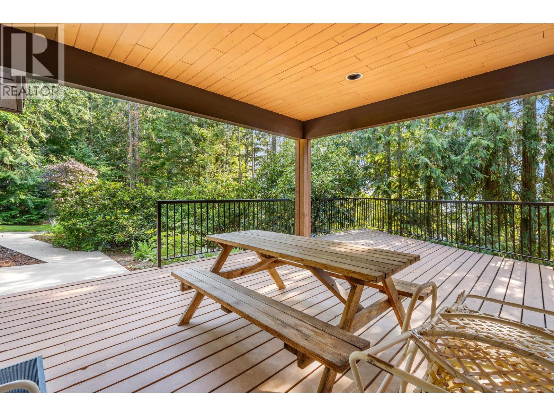
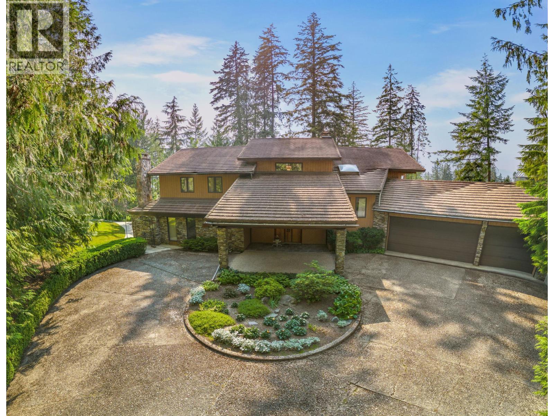
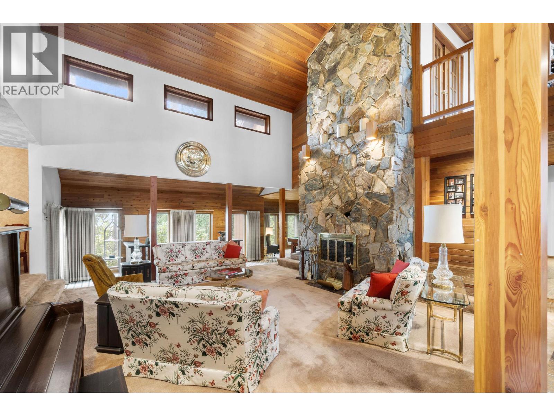
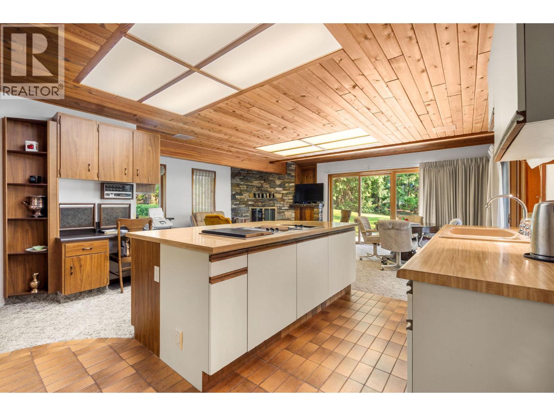
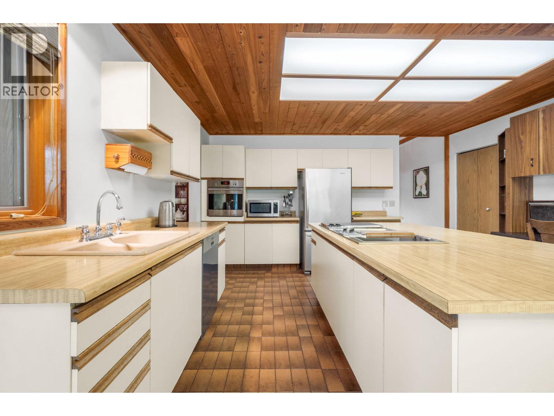
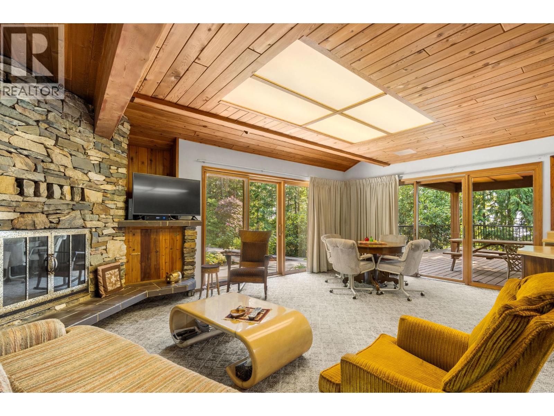
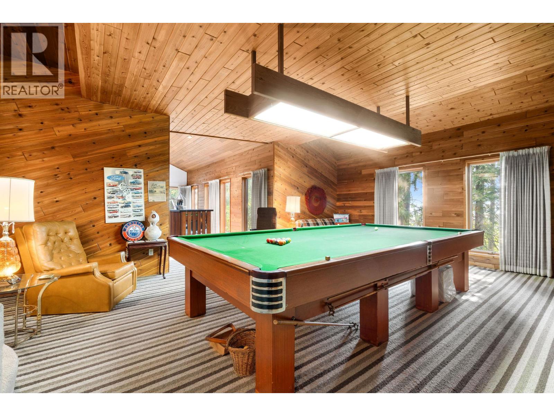
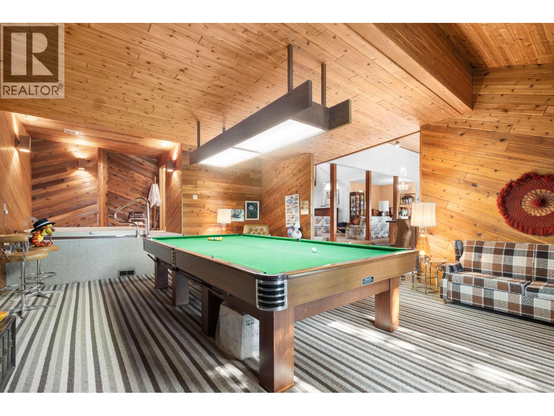
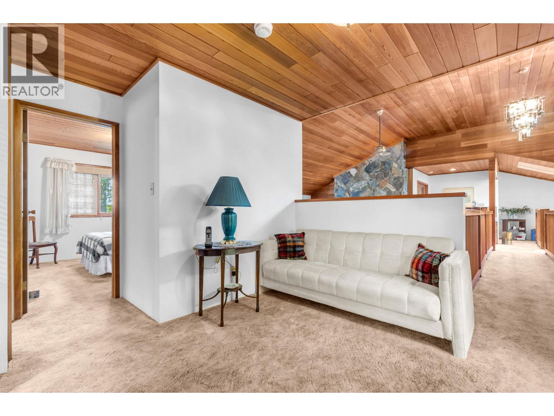
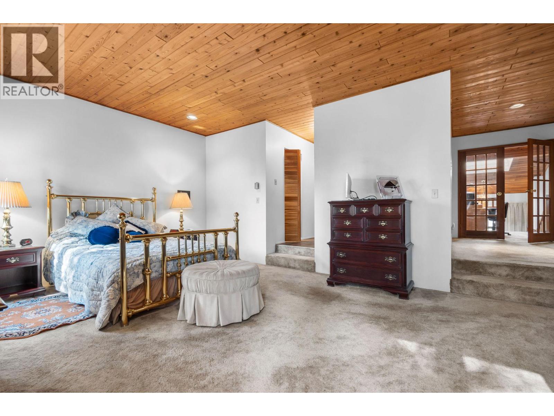
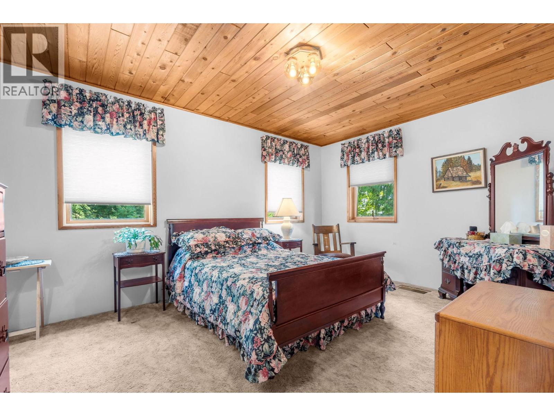
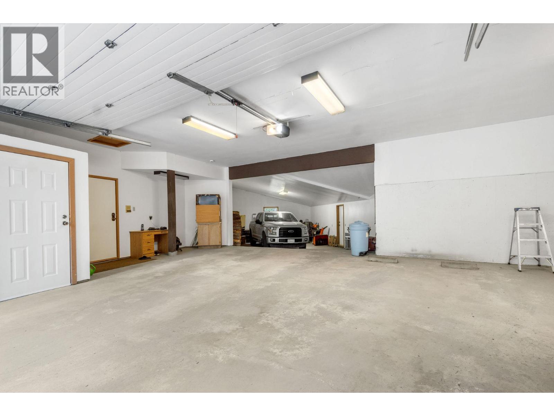
Welcome to 231 Glenacres Road — a custom-built estate offering nearly 4,000 sq. ft. of beautifully crafted living space in a beautiful setting. Ideally located between Revelstoke, the Okanagan and Rossland, this exceptional property puts world-class skiing, wineries and year-round recreation within easy reach. From the moment you walk through the impressive entrance, the quality and scale of this home are undeniable. The open-concept main floor features soaring cedar ceilings, a dramatic 22-foot stone fireplace and an inviting layout designed for both everyday living and entertaining. A wet bar, games room with pool table and built-in hot tub make hosting friends and family effortless. Upstairs, three oversized bedrooms offer generous space and walk-in closets, including an impressive primary suite with dual walk-ins and a spa-inspired ensuite. Step outside to enjoy a blend of forested and open green space, with the opportunity to further open up the property and capture expansive lake and mountain views. The home is exceptionally well equipped with a five-car garage, 400-amp service, Trane heat pump, Decra steel roof and a full-height partial basement with workshop space. The property is currently in the process of being subdivided, with the home being offered together with approximately two-thirds of the original property — providing a generous and private setting around the estate. Priced below both assessed and appraised value, this is a rare opportunity to own a home of this quality and scale at a price that would be difficult to replicate in today's construction market. Come see it for yourself — the craftsmanship, space and setting truly need to be experienced in person. (id:63400)
Property Details
| MLS® Number | 10396137 |
| Property Type | Single Family |
| Neigbourhood | Nakusp |
| Community Features | Family Oriented |
| Features | Private Setting, Treed, Central Island |
| Parking Space Total | 5 |
| View Type | Lake View, Mountain View |
Building
| Bathroom Total | 3 |
| Bedrooms Total | 3 |
| Constructed Date | 1981 |
| Construction Style Attachment | Detached |
| Cooling Type | Heat Pump |
| Exterior Finish | Wood Siding |
| Fireplace Fuel | Wood |
| Fireplace Present | Yes |
| Fireplace Total | 2 |
| Fireplace Type | Conventional |
| Flooring Type | Carpeted, Laminate, Tile, Vinyl |
| Heating Type | In Floor Heating, Forced Air, Heat Pump, See Remarks |
| Roof Material | Metal |
| Roof Style | Unknown |
| Stories Total | 2 |
| Size Interior | 3,900 Sqft |
| Type | House |
| Utility Water | Municipal Water |
Parking
| Attached Garage | 5 |
Land
| Access Type | Easy Access |
| Acreage | Yes |
| Fence Type | Fence |
| Landscape Features | Landscaped |
| Sewer | Municipal Sewage System |
| Size Irregular | 1 |
| Size Total | 1 Ac|1 - 5 Acres |
| Size Total Text | 1 Ac|1 - 5 Acres |
Rooms
| Level | Type | Length | Width | Dimensions |
|---|---|---|---|---|
| Second Level | Laundry Room | 10'9'' x 5' | ||
| Second Level | Full Bathroom | Measurements not available | ||
| Second Level | Bedroom | 11'5'' x 9'9'' | ||
| Second Level | Bedroom | 14'11'' x 10'11'' | ||
| Second Level | Full Ensuite Bathroom | Measurements not available | ||
| Second Level | Primary Bedroom | 20'6'' x 13'10'' | ||
| Main Level | Dining Room | 13'6'' x 10' | ||
| Main Level | Full Bathroom | Measurements not available | ||
| Main Level | Family Room | 21' x 11'5'' | ||
| Main Level | Recreation Room | 30'4'' x 18' | ||
| Main Level | Living Room | 13' x 17' | ||
| Main Level | Kitchen | 14'11'' x 12'11'' |
https://www.realtor.ca/real-estate/30091415/231-glenacres-road-nakusp-nakusp
Claudia Mang
P.o. Box 40
Nakusp, British Columbia V0G 1R0
(250) 265-3635
(250) 265-4430

The trademarks REALTOR®, REALTORS®, and the REALTOR® logo are controlled by The Canadian Real Estate Association (CREA) and identify real estate professionals who are members of CREA. The trademarks MLS®, Multiple Listing Service® and the associated logos are owned by The Canadian Real Estate Association (CREA) and identify the quality of services provided by real estate professionals who are members of CREA. The trademark DDF® is owned by The Canadian Real Estate Association (CREA) and identifies CREA's Data Distribution Facility (DDF®)
July 29 2026 04:28:37
Association of Interior REALTORS®
Royal LePage Selkirk Realty