
1120 Gowrie Street Greenwood, British Columbia V0H 1J0

$429,900
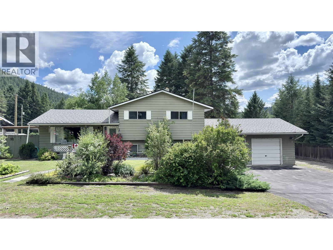
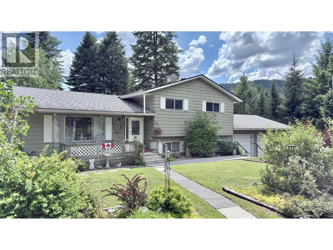
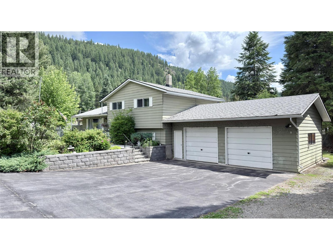
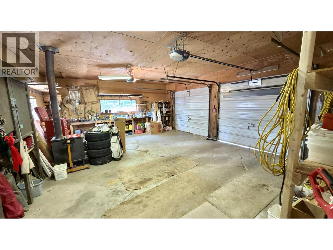
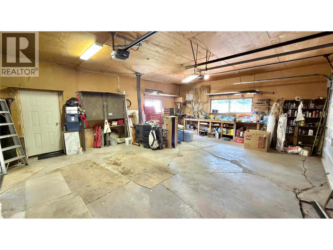
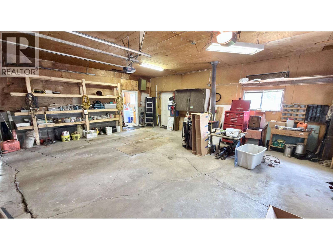
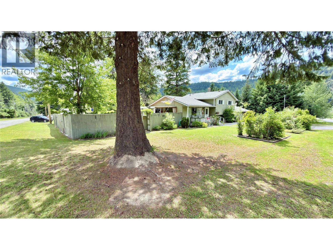
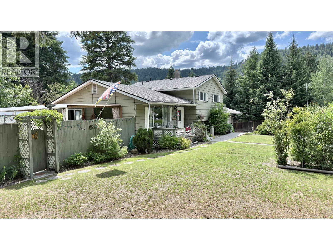
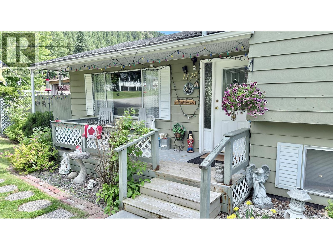
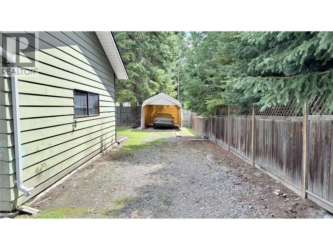
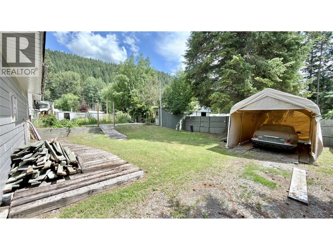
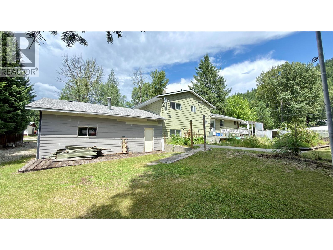
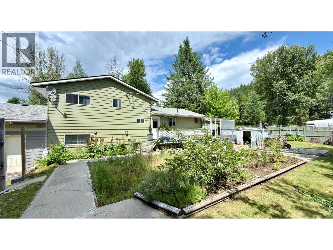
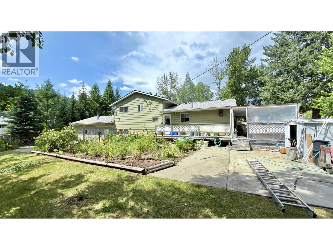
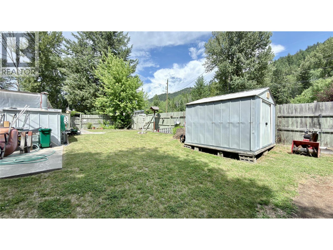
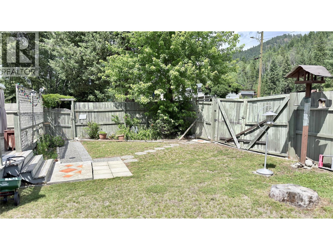
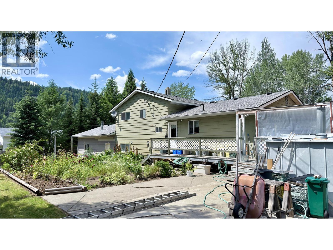
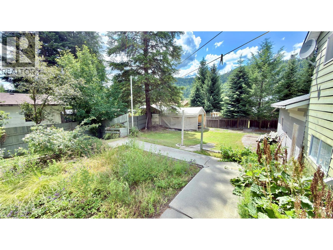
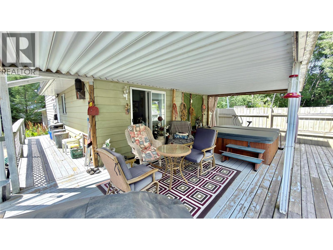
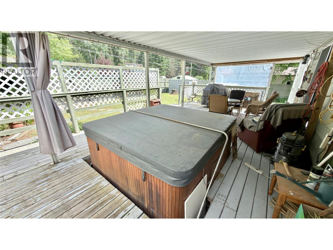
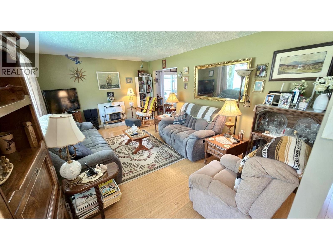
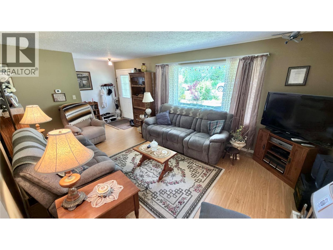
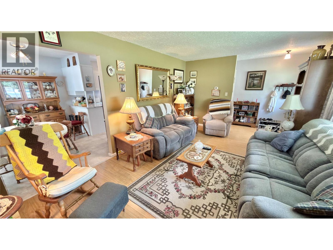
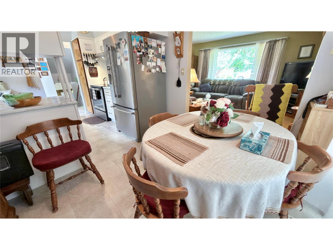
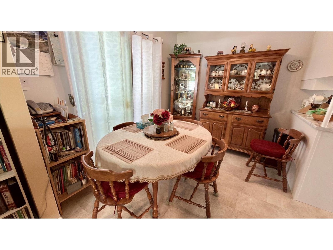
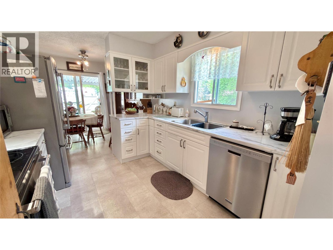
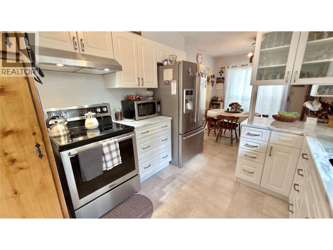
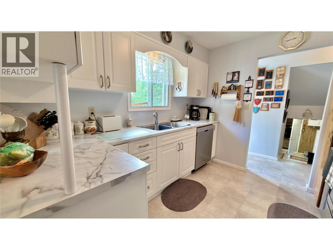
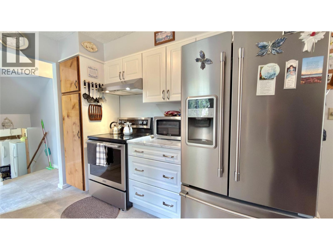
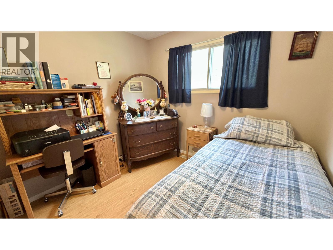
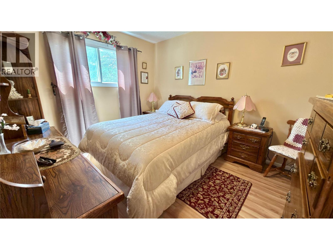
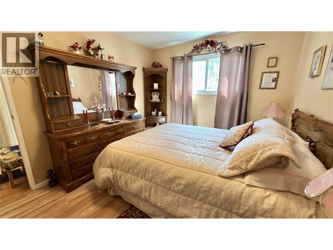
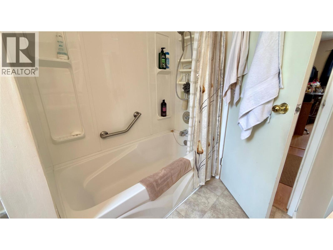
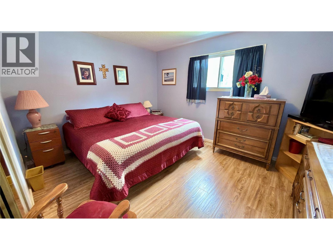
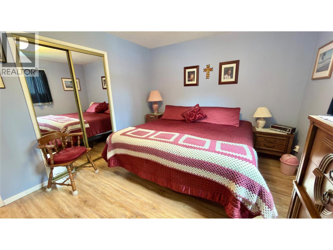
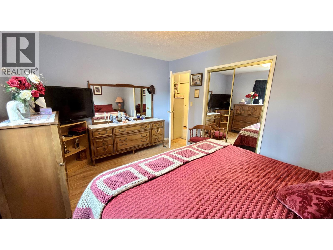
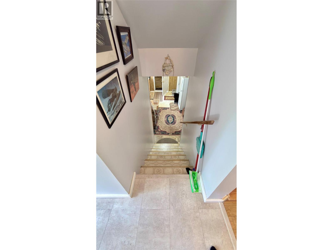
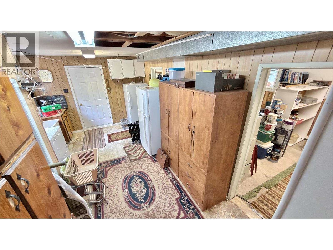
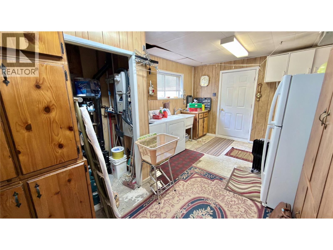
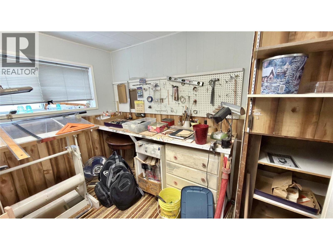
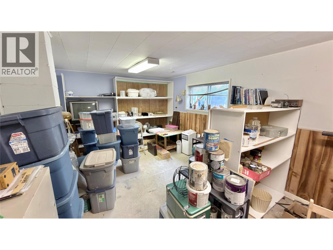
Very well kept family home in Greenwood, BC. This 3 bedroom, 2 bathroom home can easily be converted back into a 5 bedroom home, or convert the workshop in the basement into a family room, big enough for a pool table. Large double car garage, extremely private back yard on a corner lot. Tall fence, with plenty of space for an RV. Updated kitchen, furnace, roof, hot water tank, and flooring. Enjoy the beautiful Summer weather on the covered deck with a hot tub. Several sheds in the backyard, and a covered shelter for additional storage. Great location, walking distance to the elementary school. Don't pass over this one, it is a must view. Call your Realtor today! Click on multimedia for a virtual tour! Click on additional photos for a video tour! (id:63400)
Property Details
| MLS® Number | 10393199 |
| Property Type | Single Family |
| Neigbourhood | Greenwood |
| Parking Space Total | 2 |
| Structure | Dock |
| View Type | Mountain View, View (panoramic) |
Building
| Bathroom Total | 2 |
| Bedrooms Total | 3 |
| Appliances | Refrigerator, Dishwasher, Dryer, Oven - Electric, Washer |
| Architectural Style | Multi-level |
| Constructed Date | 1977 |
| Construction Style Attachment | Detached |
| Construction Style Split Level | Other |
| Exterior Finish | Aluminum, Other |
| Fireplace Fuel | Gas |
| Fireplace Present | Yes |
| Fireplace Total | 1 |
| Fireplace Type | Unknown |
| Flooring Type | Mixed Flooring |
| Half Bath Total | 1 |
| Heating Type | Forced Air, See Remarks |
| Roof Material | Asphalt Shingle |
| Roof Style | Unknown |
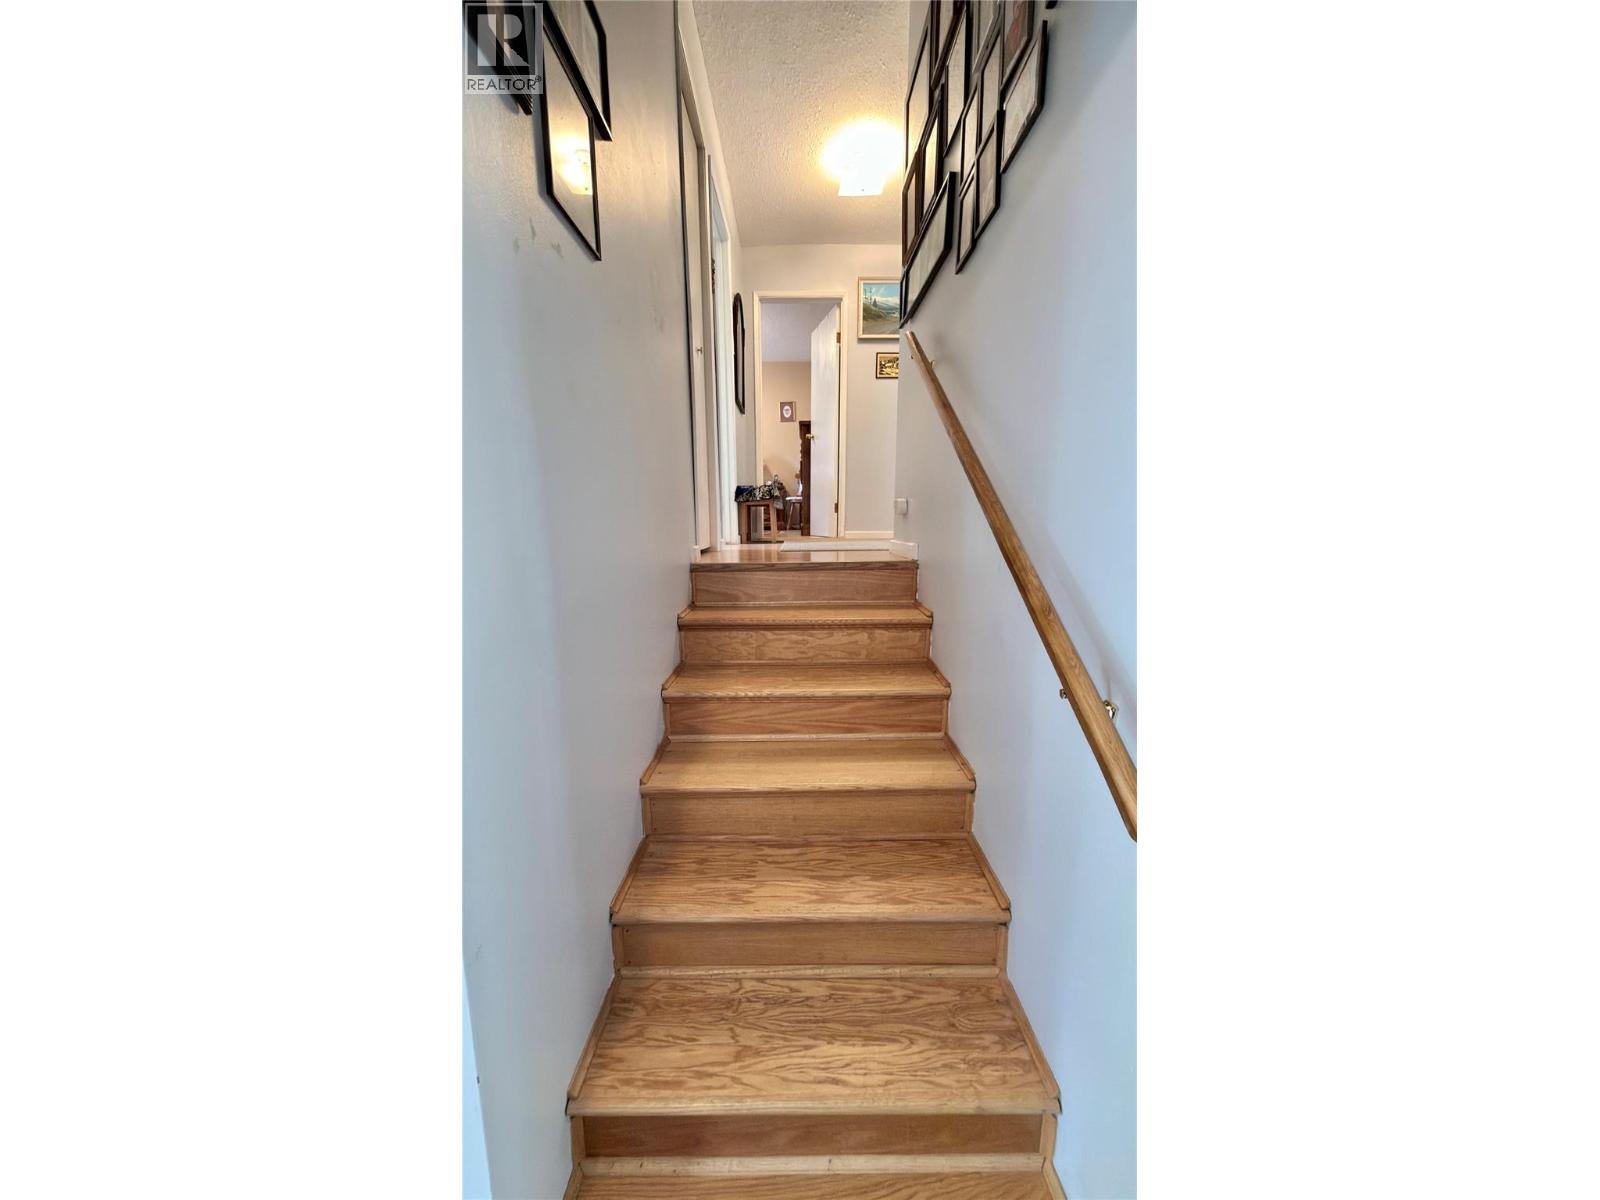
| Stories Total | 3 |
| Size Interior | 2,124 Sqft |
| Type | House |
| Utility Water | Municipal Water |
Parking
| Attached Garage | 2 |
Land
| Acreage | No |
| Sewer | Municipal Sewage System |
| Size Irregular | 0.29 |
| Size Total | 0.29 Ac|under 1 Acre |
| Size Total Text | 0.29 Ac|under 1 Acre |
Rooms
| Level | Type | Length | Width | Dimensions |
|---|---|---|---|---|
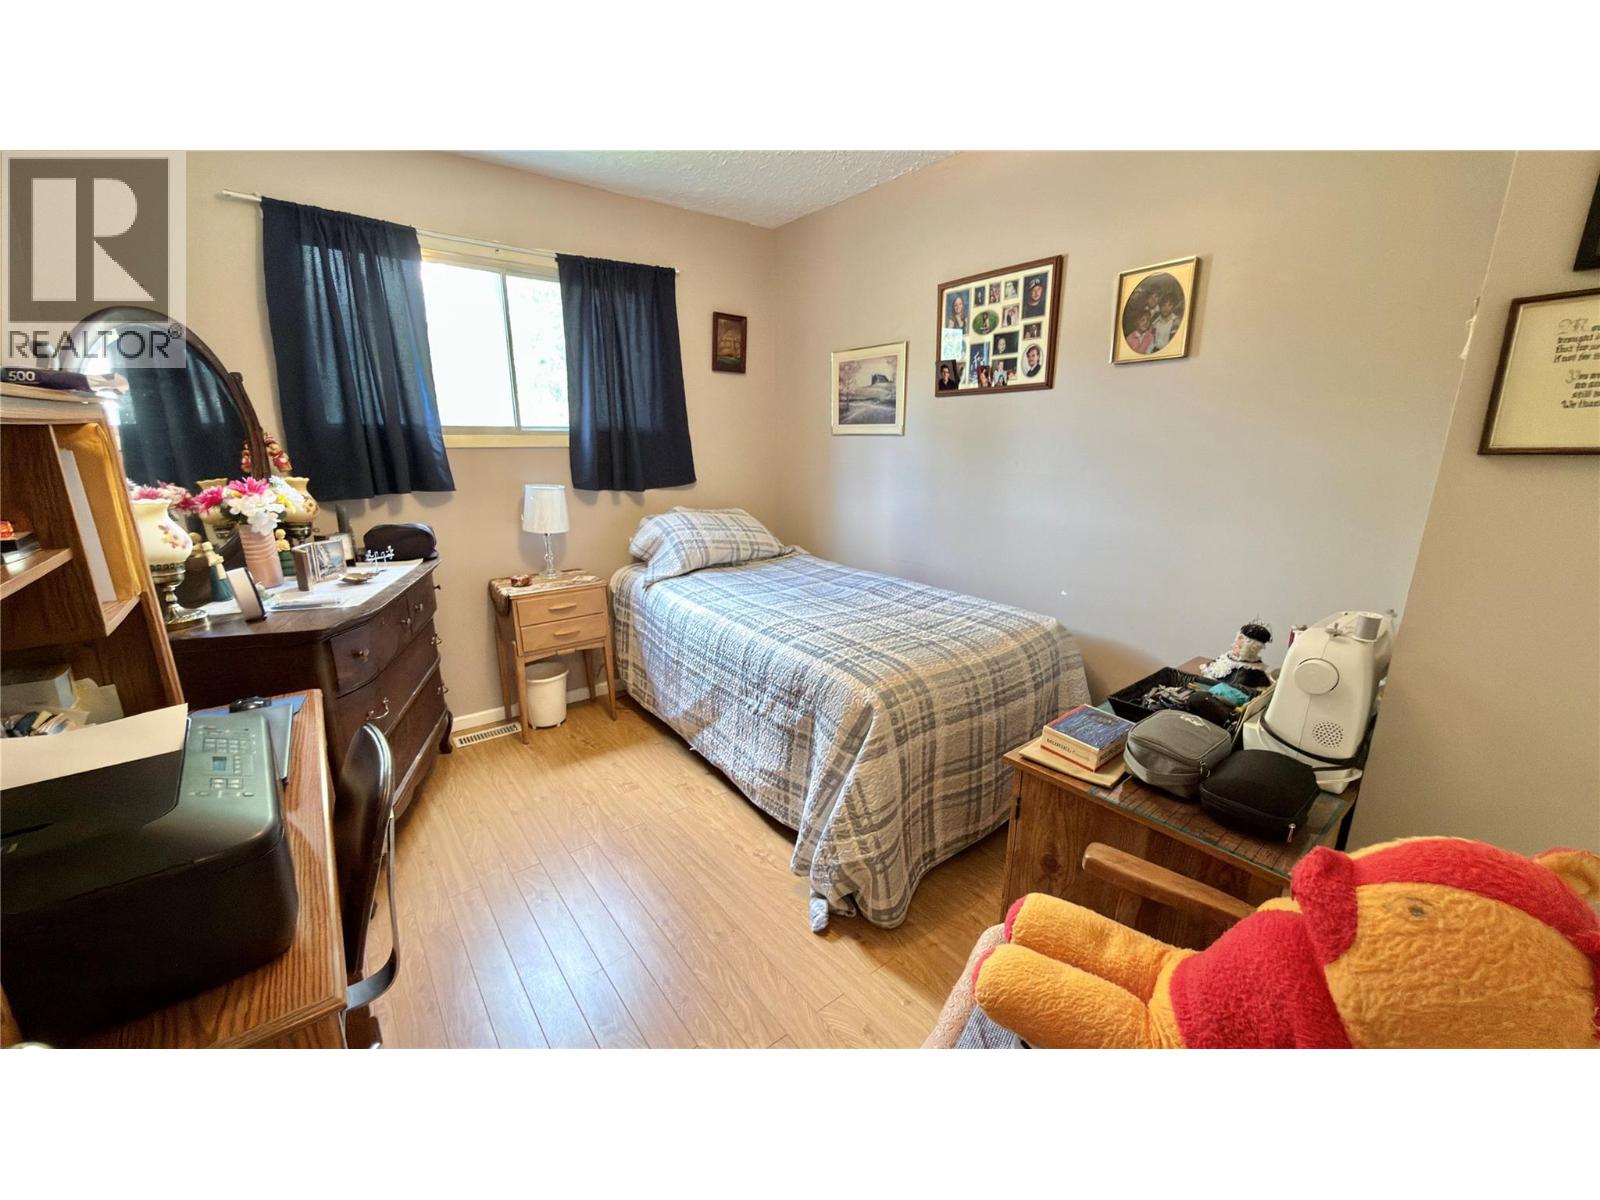
| Second Level | Primary Bedroom | 13'2'' x 10'9'' | ||
| Second Level | Bedroom | 9'9'' x 11'8'' | ||
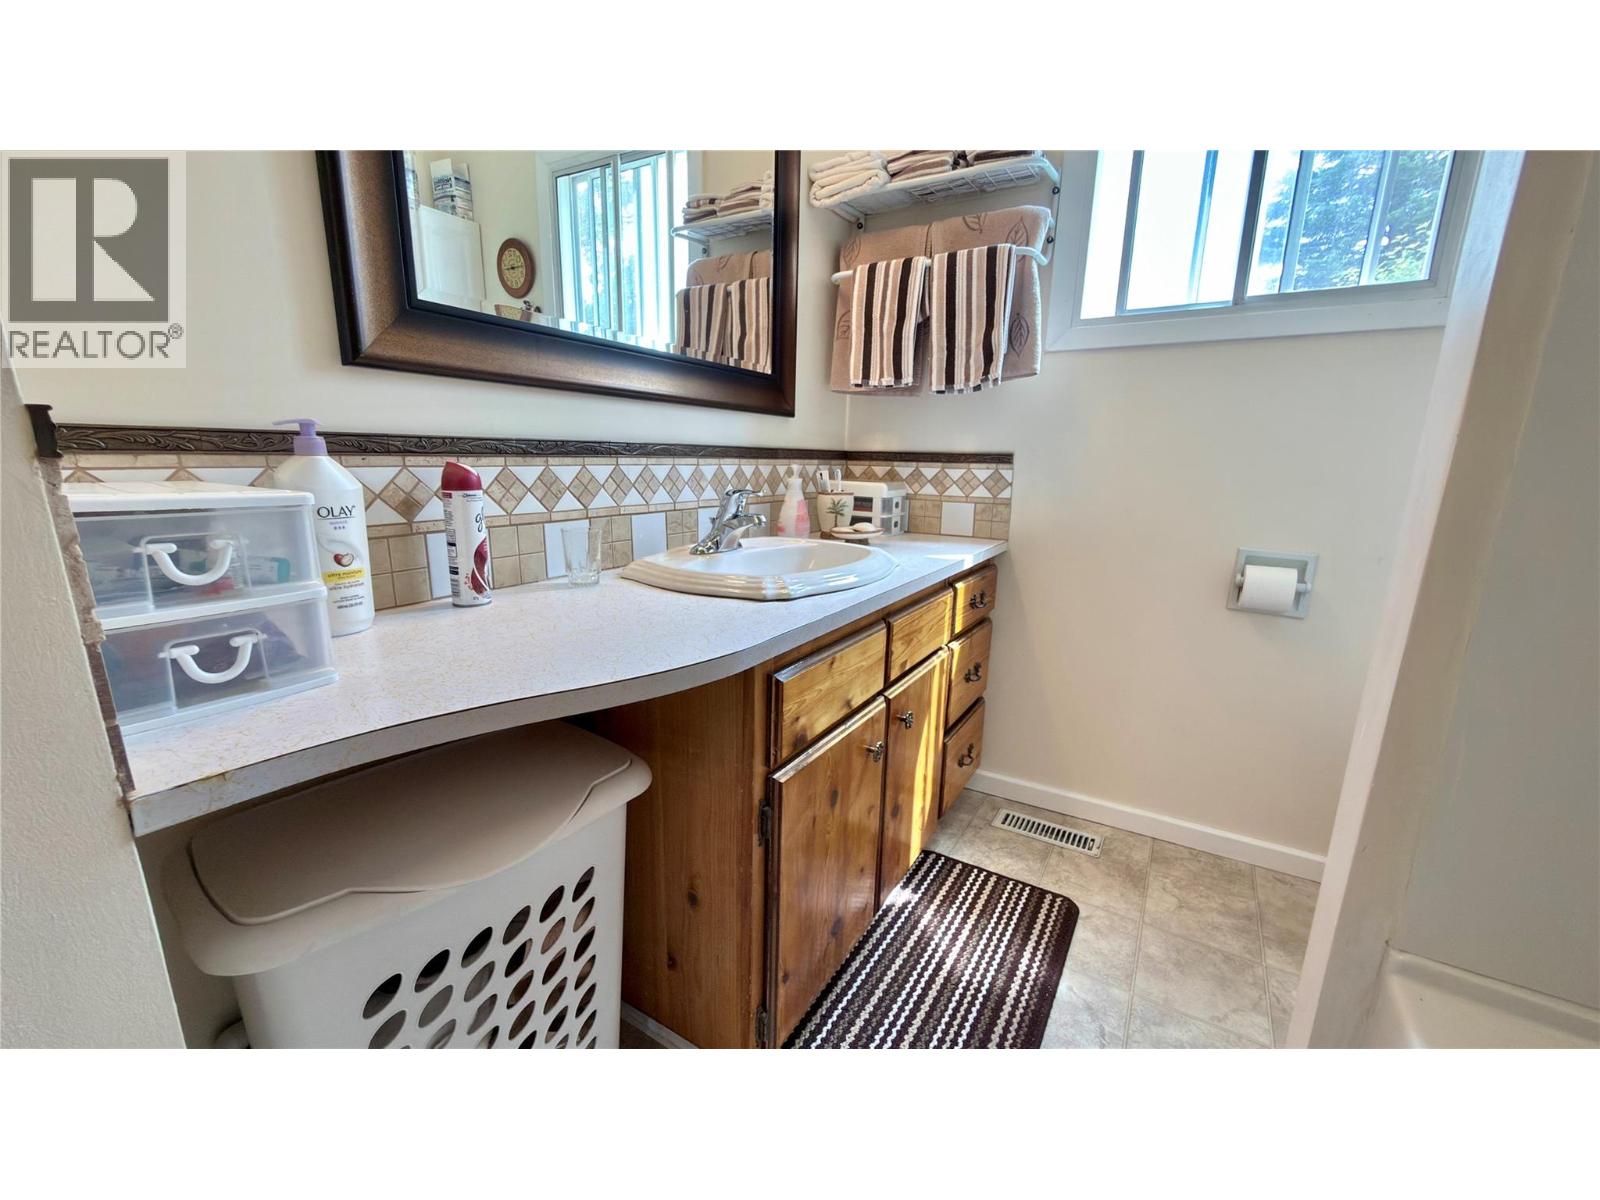
| Second Level | 4pc Bathroom | 6'7'' x 8'2'' | ||
| Second Level | Bedroom | 9'2'' x 10'11'' | ||
| Basement | Family Room | 21'7'' x 11'7'' | ||
| Basement | Laundry Room | 16'11'' x 11'2'' | ||
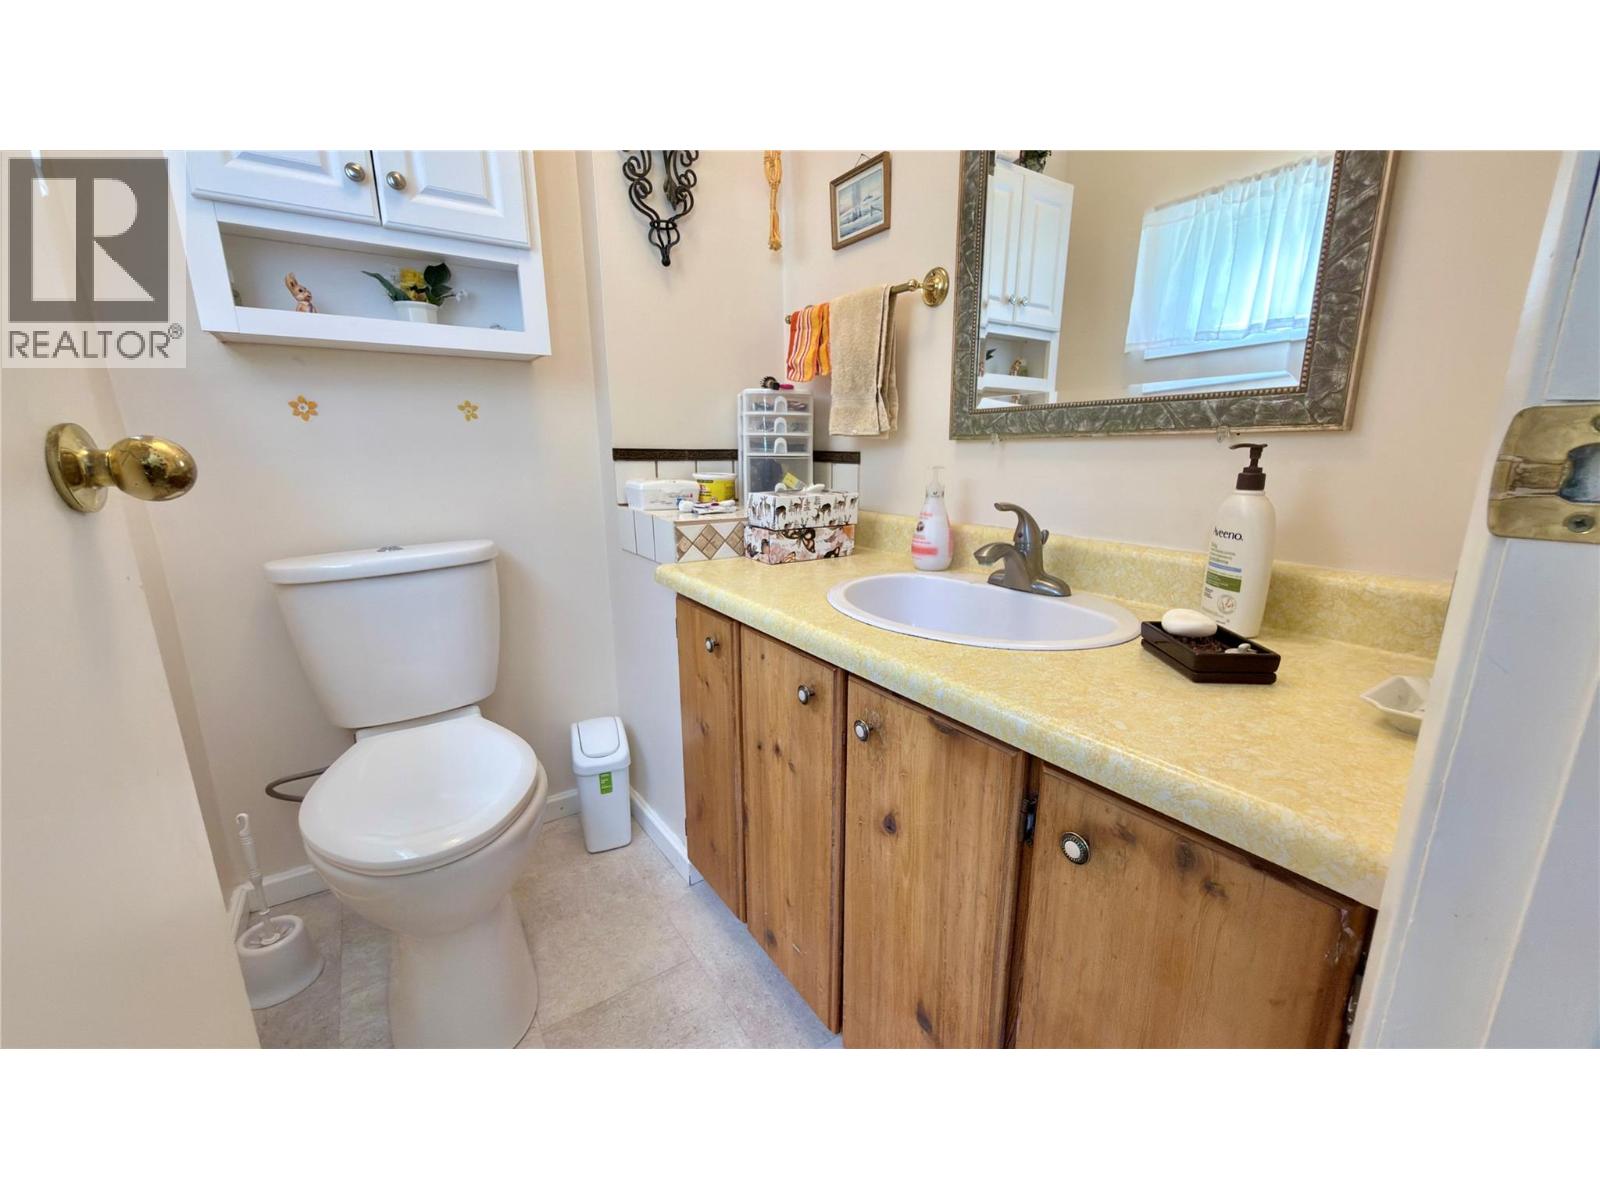
| Main Level | 2pc Bathroom | 5'6'' x 4'7'' | ||
| Main Level | Kitchen | 9'11'' x 9'5'' | ||
| Main Level | Dining Room | 8'1'' x 9'5'' | ||
| Main Level | Living Room | 17'8'' x 11'11'' |
https://www.realtor.ca/real-estate/29971115/1120-gowrie-street-greenwood-greenwood

Raymond Porter
101 S Government Avenue
Greenwood, British Columbia V0H 1J0
(250) 445-9994

The trademarks REALTOR®, REALTORS®, and the REALTOR® logo are controlled by The Canadian Real Estate Association (CREA) and identify real estate professionals who are members of CREA. The trademarks MLS®, Multiple Listing Service® and the associated logos are owned by The Canadian Real Estate Association (CREA) and identify the quality of services provided by real estate professionals who are members of CREA. The trademark DDF® is owned by The Canadian Real Estate Association (CREA) and identifies CREA's Data Distribution Facility (DDF®)
July 29 2026 04:44:03
Association of Interior REALTORS®
Century 21 Premier Properties Ltd.