
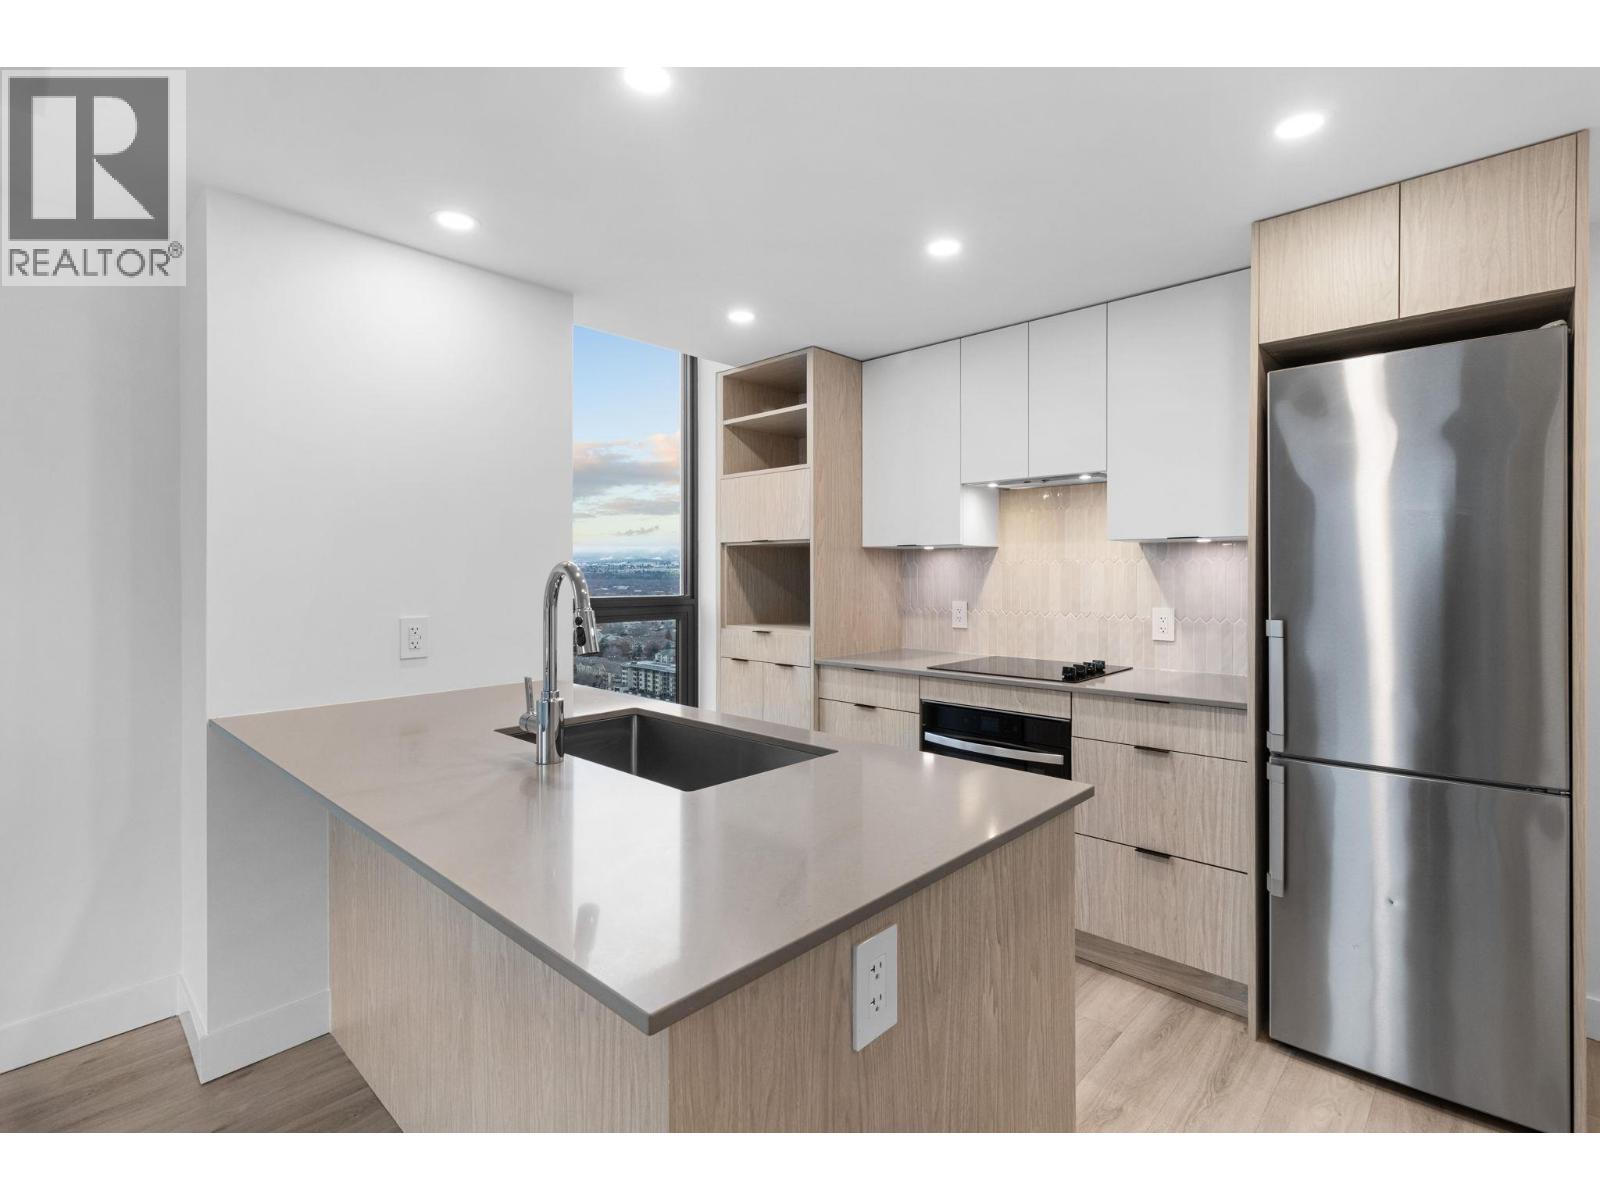
1488 Bertram Street Unit# 2808
Kelowna, British Columbia
Welcome to Bertram Block — a brand-new 2024 2 bed, 2 bath condo set high on the 28th floor in the heart of downtown Kelowna, with stunning lake, city, and valley views. This bright CORNER unit offers 780 sq. ft. of smart, comfortable living with a split-bedroom layout for privacy, air conditioning, large windows, and a sleek modern kitchen featuring quartz countertops and stainless steel appliances. Step onto your covered deck and take in the view — the perfect backdrop for slow mornings and golden-hour evenings. Resort-style amenities include a rooftop heated pool and spacious hot tub with 360-degree views, outdoor BBQ and lounge areas, bocce ball court, community gardens, fitness centre, dog run and dog wash, secure bike room, plus multiple indoor lounges and workspaces. One secure parking stall and a dedicated storage locker are included. Built by Mission Group, you’re steps to the lake, waterfront paths, groceries, shopping, Pilates, and Kelowna’s best restaurants and cafes. Elevated views. Unbeatable walkability. Downtown living done right. Book Your Showing Today! (id:63400)
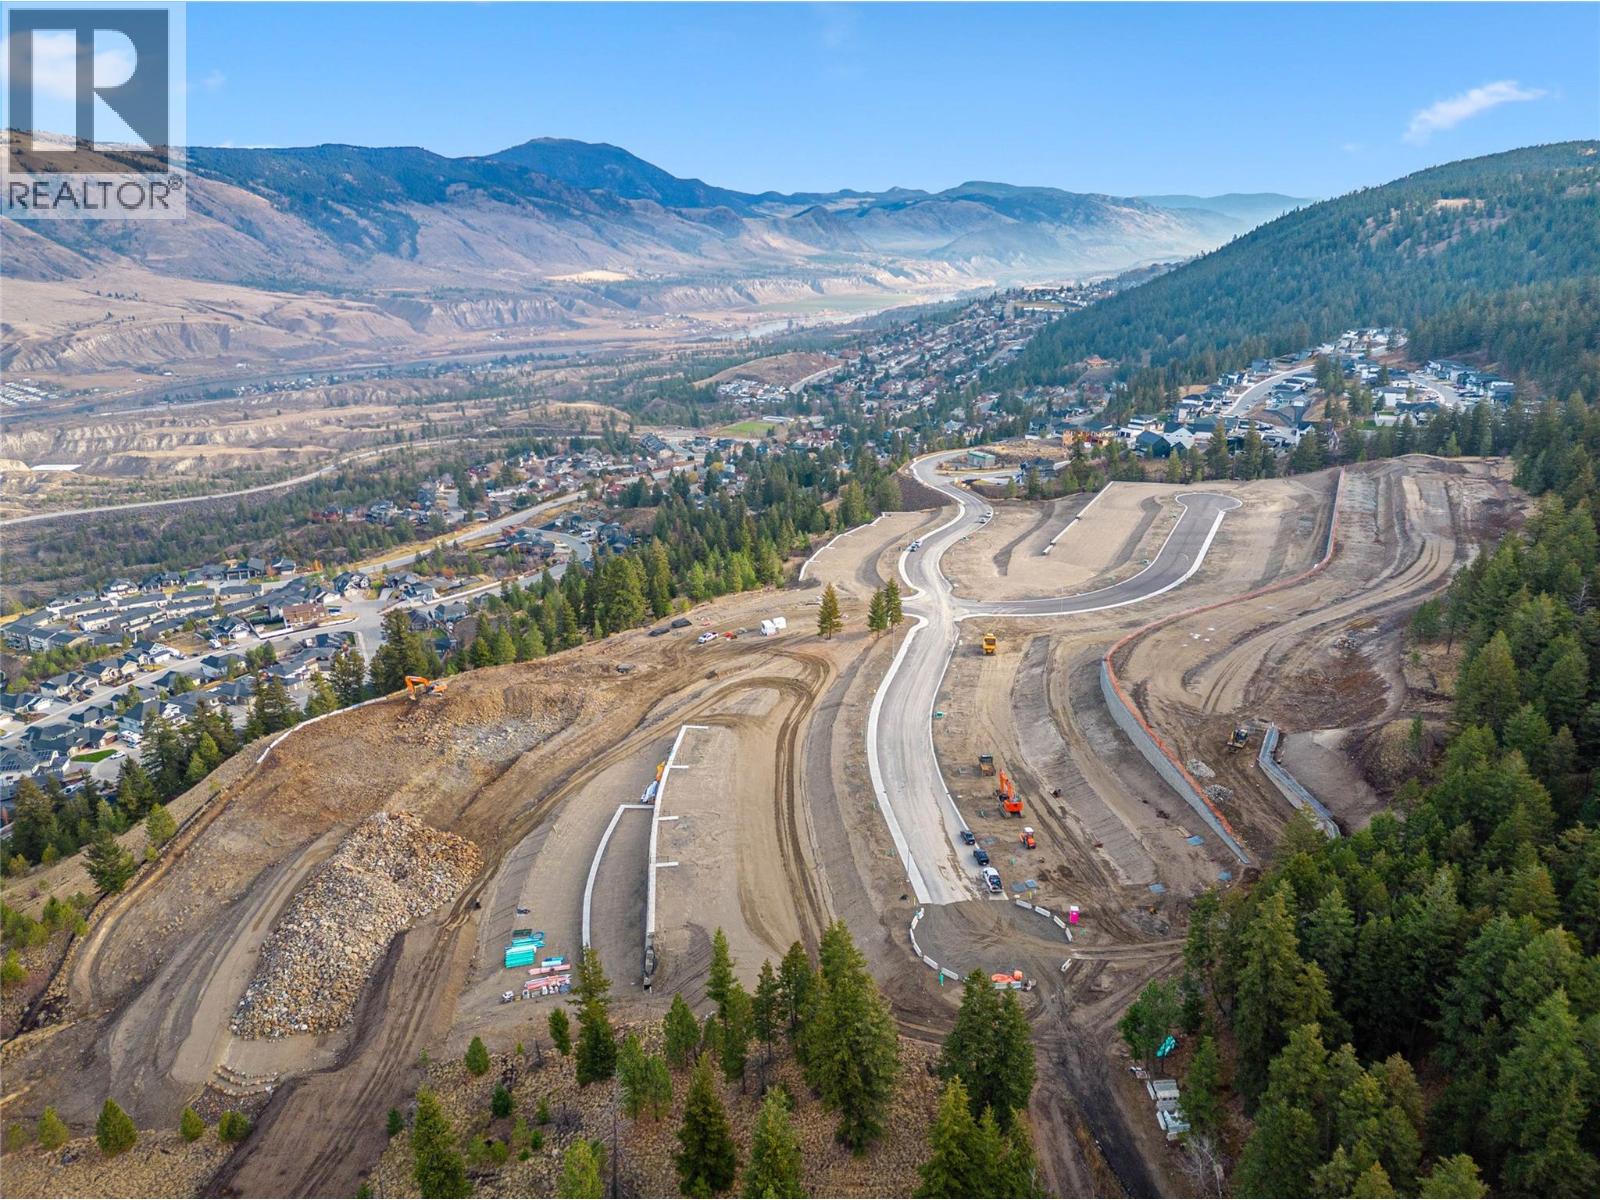
2377 Coldwater Drive
Kamloops, British Columbia
Welcome to Trail Side II, an exciting expansion to the Juniper Ridge area. This 46-lot development, located at the end of Coldwater Drive, offers a perfect blend of natural beauty and modern convenience fit for outdoor enthusiasts and growing families. From basement-entry style lots to private walk-out lots, this upcoming neighborhood is well suited for a variety of builds and flooring plans. Explore the nearby parks, bike and hiking trails, dog parks, and don't forget to quench your thirst or feed your hunger at the local convenience store located at the head of the community entrance. Trail Side II is waiting to welcome you home. Contact for details and availability. Photos taken before development stage (id:63400)
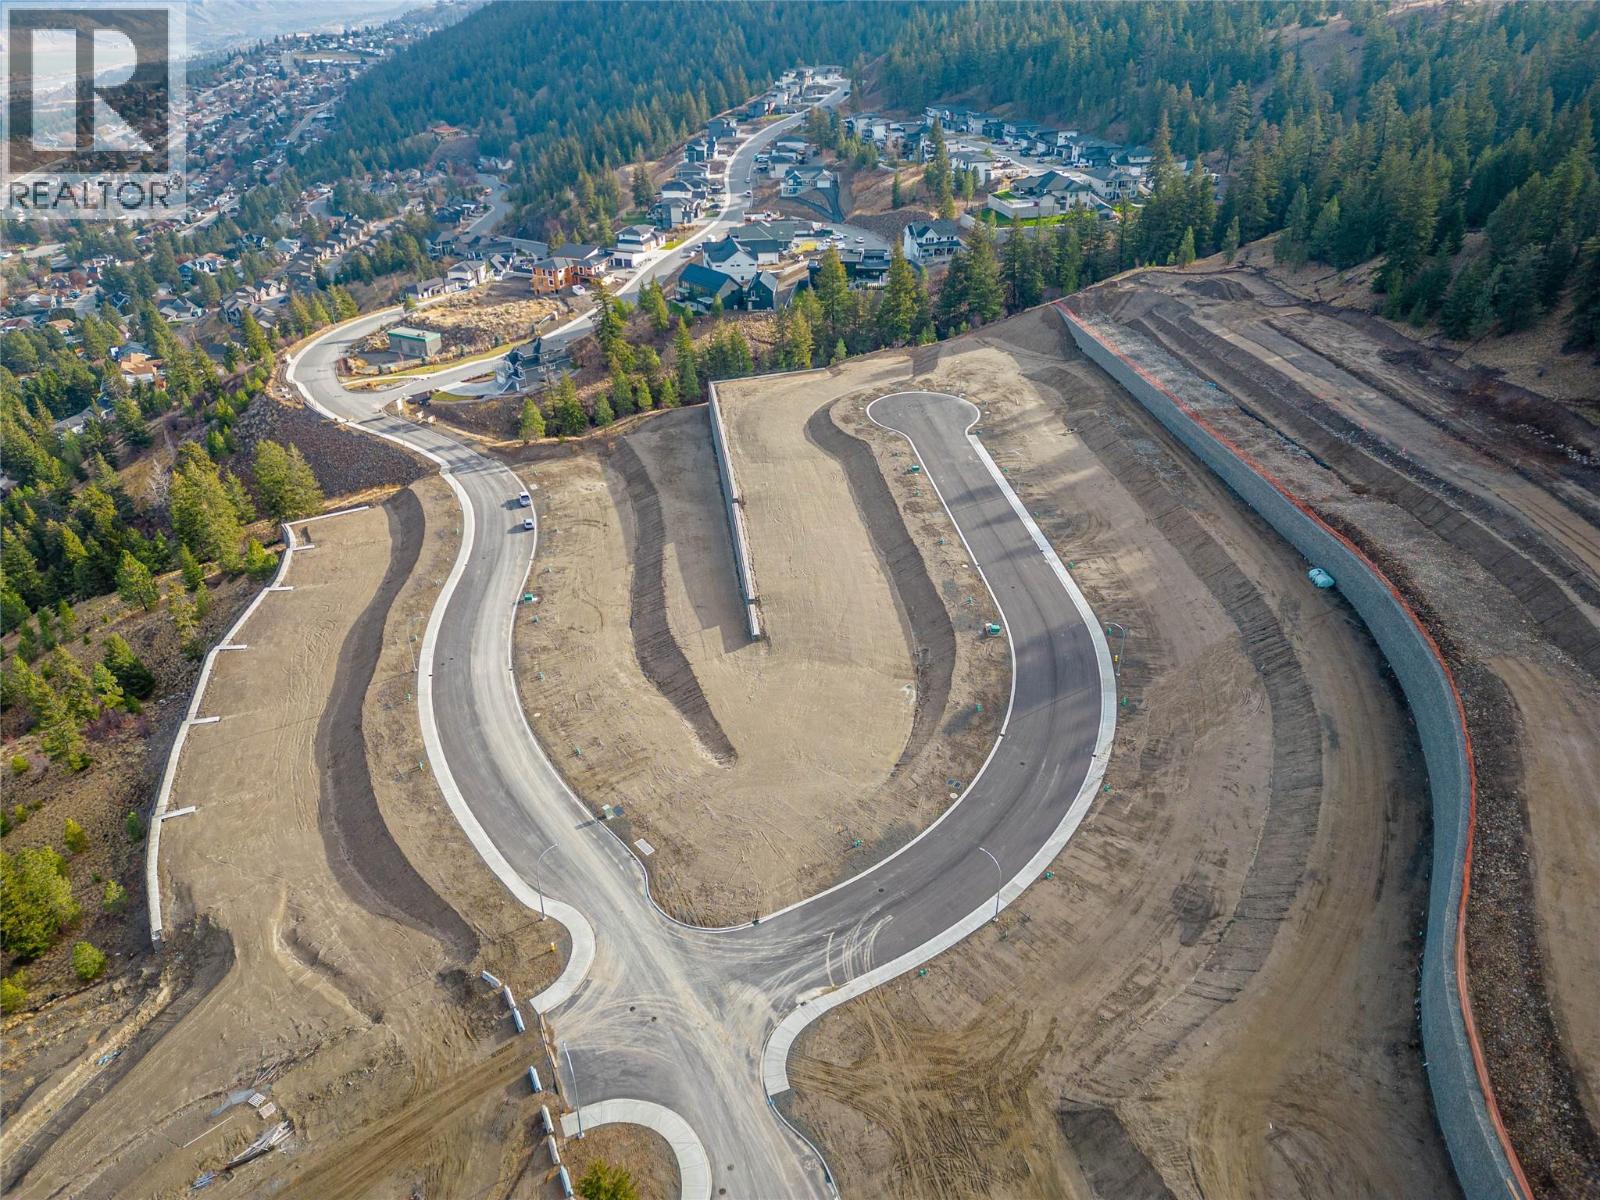
2286 Coldwater Drive
Kamloops, British Columbia
Welcome to Trail Side II, an exciting expansion to the Juniper Ridge area. This 46-lot development, located at the end of Coldwater Drive, offers a perfect blend of natural beauty and modern convenience fit for outdoor enthusiasts and growing families. From basement-entry style lots to private walk-out lots, this upcoming neighborhood is well suited for a variety of builds and flooring plans. Explore the nearby parks, bike and hiking trails, dog parks, and don't forget to quench your thirst or feed your hunger at the local convenience store located at the head of the community entrance. Trail Side II is waiting to welcome you home. Contact for details and availability. Photos are taken before development stage (id:63400)
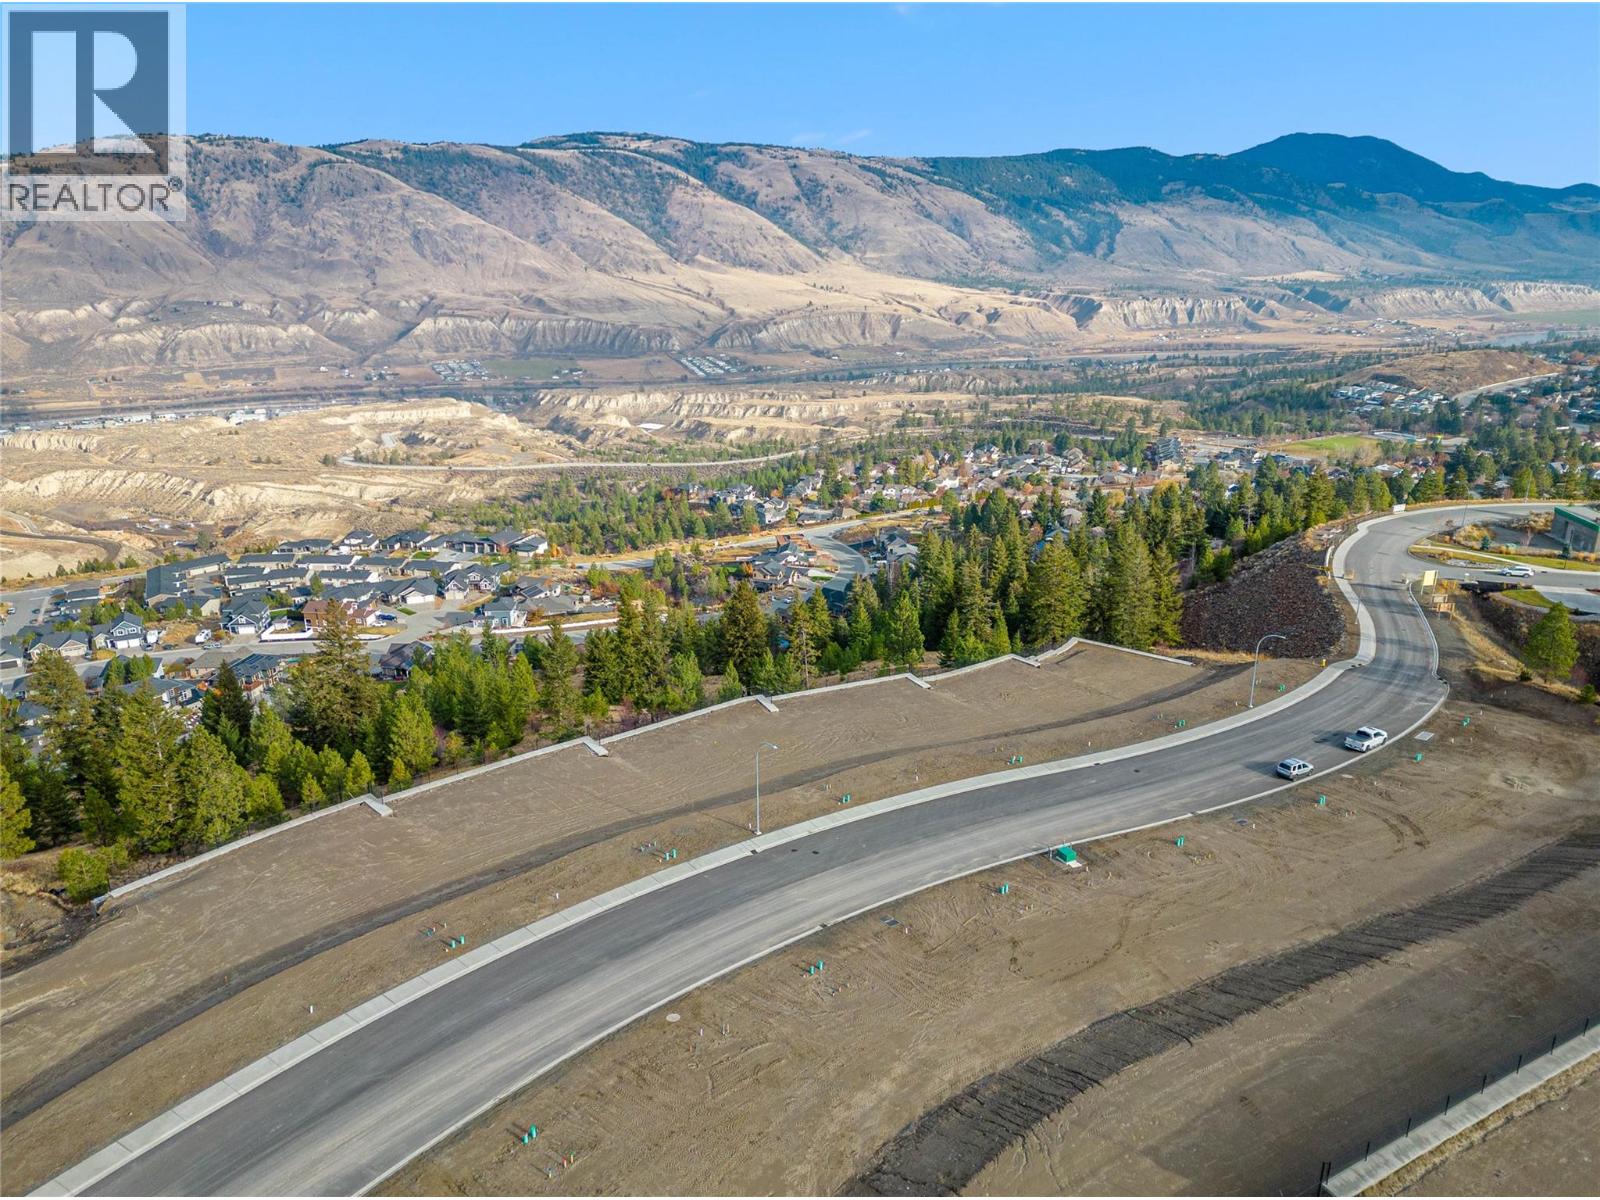
2235 Coldwater Drive
Kamloops, British Columbia
Welcome to Trail Side II, an exciting expansion to the Juniper Ridge area. This 46-lot development, located at the end of Coldwater Drive, offers a perfect blend of natural beauty and modern convenience fit for outdoor enthusiasts and growing families. From basement-entry style lots to private walk-out lots, this upcoming neighborhood is well suited for a variety of builds and flooring plans. Explore the nearby parks, bike and hiking trails, dog parks, and don't forget to quench your thirst or feed your hunger at the local convenience store located at the head of the community entrance. Trail Side II is waiting to welcome you home. Contact for details and availability. Photos taken at the beginning of the development stage. (id:63400)
502 1033 Cook St
Victoria, British Columbia
Light, views and walkability define this bright southwest corner sub-penthouse. More than 1,000 sq.ft. of thoughtfully planned living space is centred around a split-bedroom layout that provides privacy without compromising the open-concept design. Sweeping city, mountain views and sunsets complete the experience. The kitchen features quartz countertops, premium appliances and a generous workspace, making it ideal for everyday life and entertaining. Built by award-winning Abstract Developments, Black & White combines quality construction with thoughtful design. This pet-friendly steel and concrete building includes secure underground parking, a storage locker, bike and kayak storage, a shared outdoor terrace with BBQ, a dog wash station, and welcomes dogs of any size. A dedicated non-resident caretaker ensures the building is exceptionally well maintained. Enjoy a highly walkable lifestyle with Cook Street Village, downtown, Beacon Hill Park and Dallas Road just moments from your door! (id:63400)
1618 Pinewood Ave
Victoria, British Columbia
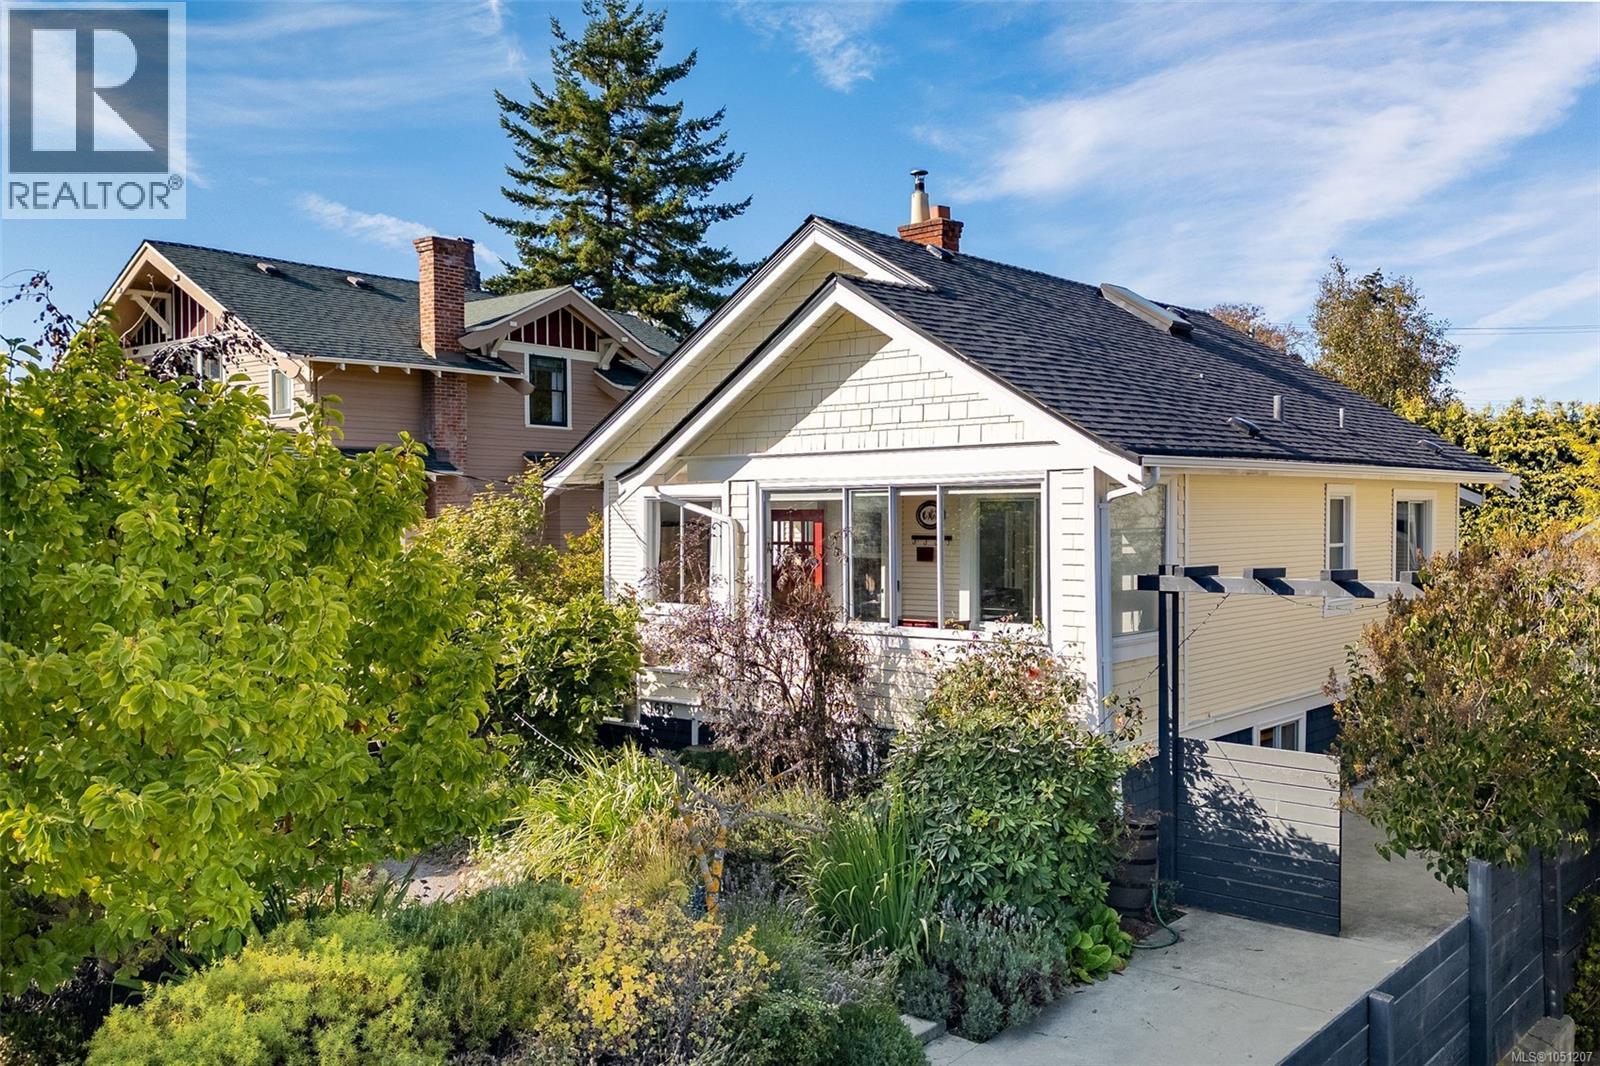
Open House Saturday October 17th 1:30-3:30. Welcome to 1618 Pinewood Ave, a timeless 1922 character home gracefully updated for modern living in popular Fairfield. Set on a sunny 6,250 sq. ft. lot, this charming 5/6 bed, 3-bath residence offers privacy and ideal village living. Some of the recent updates include a restored original wood exterior (with old stucco removed), fresh interior and exterior paint, a new roof/skylights (2022), and an upper-level primary suite with a 3-pc ensuite. The main floor features a custom kitchen, wood floors, vintage hardware, clawfoot tub, and a sunken family room leading to a sun-drenched deck and fully fenced yard. BONUS: detached, heated studio—perfect for an office, gym, or art space! A lower-level suite with a separate entrance, kitchen, bath, laundry and 2 bedrooms offers ideal flex space for extended family. Could easily be returned to the main house if desired. WalkScore 99! Minutes to Gonzales Beach, Fairfield Plaza, Cook St Village, and downtown. Easy to show and quick completion is possible. (id:63400)
104 87 Island Hwy S
Campbell River, British Columbia
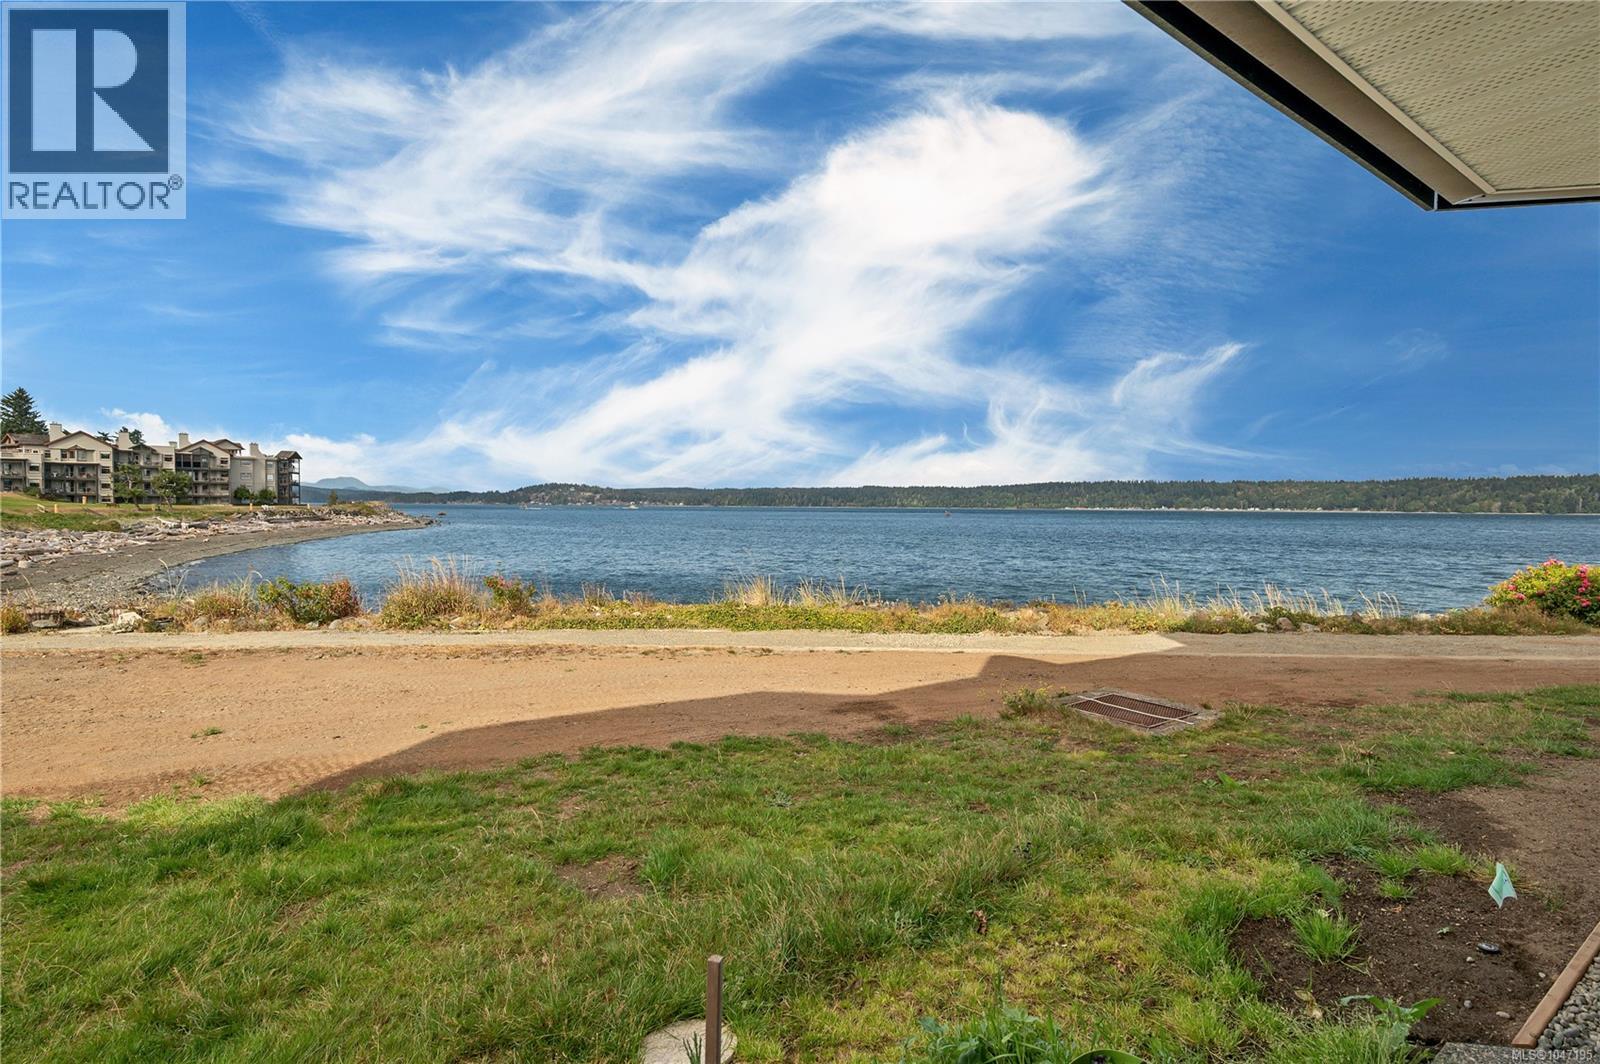
THIS IS LITERALLY AS CLOSE AS IT GETS TO WALK ON WATERFRONT! This two bedroom, two bathroom condo offers an affordable opportunity to enjoy the West Coast lifestyle with the ocean just steps from your front door. Step outside, breathe in the fresh sea air and watch the boats go by. The waterfront is right there for you to enjoy. The building has been completely redone, while the interior is ready for your ideas and personal style. Whether you are buying your first home, downsizing or looking for a Vancouver Island getaway, there is plenty of potential to make this space your own. If you have been dreaming of living by the ocean, this is an opportunity worth seeing. Bring your ideas and imagine the possibilities, with Campbell River’s beautiful waterfront right outside your door. For more information or to arrange your private viewing, contact: Kim Rollins, REALTOR® eXp Realty 250 203 5144 (id:63400)
1 796 Island Hwy S
Campbell River, British Columbia
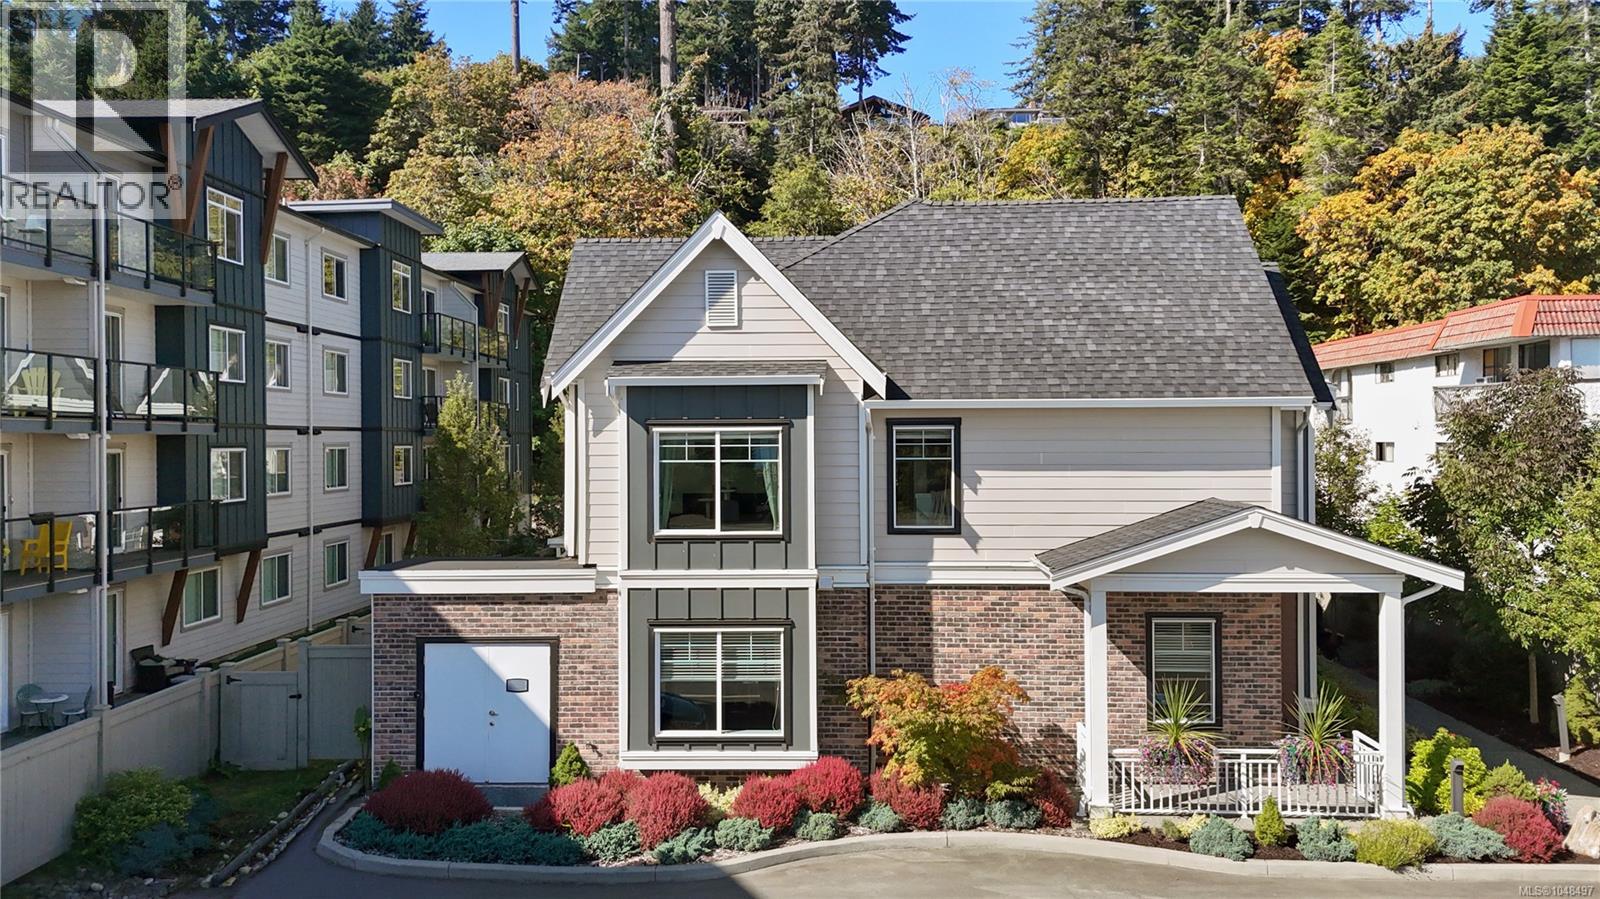
Enjoy a fantastic location steps from the seawalk in this beautifully presented 3-bedroom, 2.5-bath townhome. Bright and spacious, the open-concept layout features 9-foot ceilings on both levels, custom cabinetry, plank flooring and a versatile den that works perfectly as a home office or additional bedroom. Beautifully decorated with great curb appeal, this home feels welcoming from the moment you arrive. With rentals permitted, the property also offers added flexibility for future use or rental income. Outside, enjoy your private fenced backyard, two designated parking spaces and the convenience of parking right out front. Located directly across from the ocean (Rotary Beach) with easy access to the seawalk, transit and nearby amenities, this is a wonderful opportunity to enjoy comfortable coastal living in a fantastic location. (id:63400)
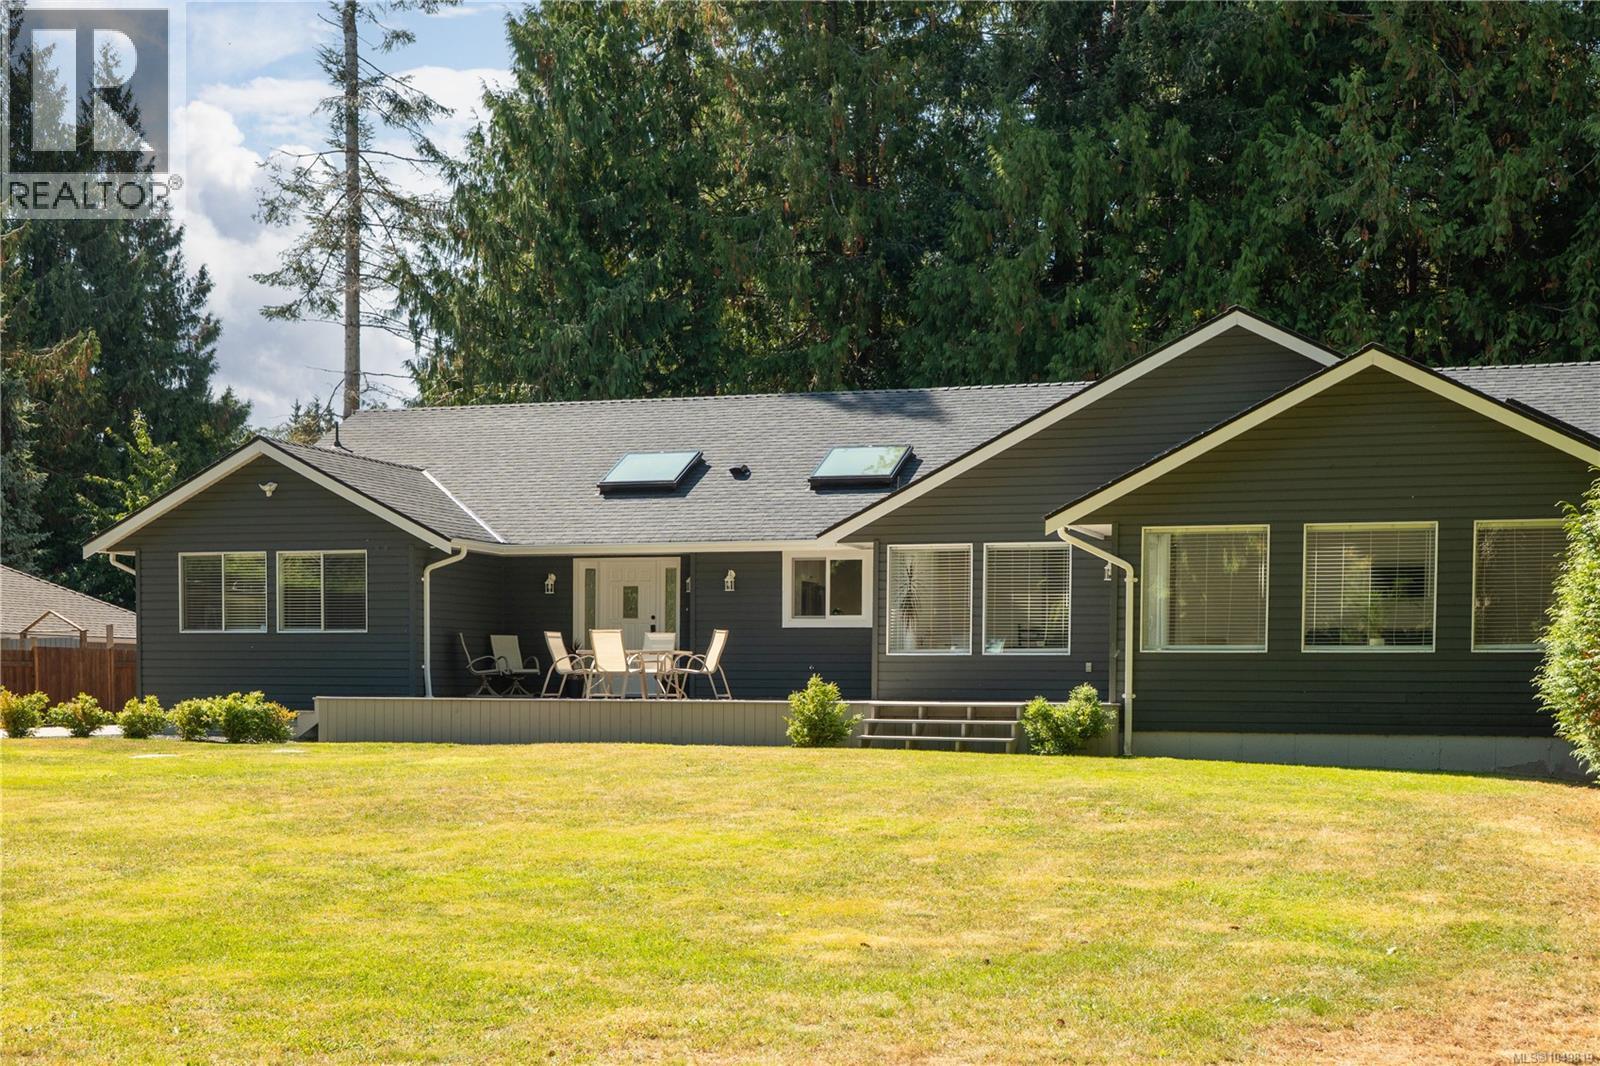
967 Woodpecker Pl
Parksville, British Columbia
Embrace relaxed coastal living in desirable San Pareil, just steps from the sandy shores of Rathtrevor Provincial Park and local beaches. Situated on a private, level 0.41-ac lot w/ mature cedar hedges, this renovated 2,915 sq ft rancher blends everyday functionality with exceptional comfort. The open-concept layout features vaulted ceilings, skylights, high end laminate flooring, and a chef-inspired quartz kitchen w/ soft-close cabinetry. The primary suite offers a spa-like retreat w/ heated tile, dual vanities, and a curbless dual rain shower, while 3 add'l bdrms each feature walk-in closets. A major highlight is the private 1-bdrm in-law suite w/ French door entry and custom acoustic soundproofing, ideal for multigenerational living, guests, or a quiet home workspace. Outside, enjoy 500+ sq ft of sunlit patio space, irrigated garden, and extensive driveway parking w/ dedicated RV space. Equipped w/ central AC and gas heat, this home offers an unmatched Vancouver Island lifestyle. (id:63400)
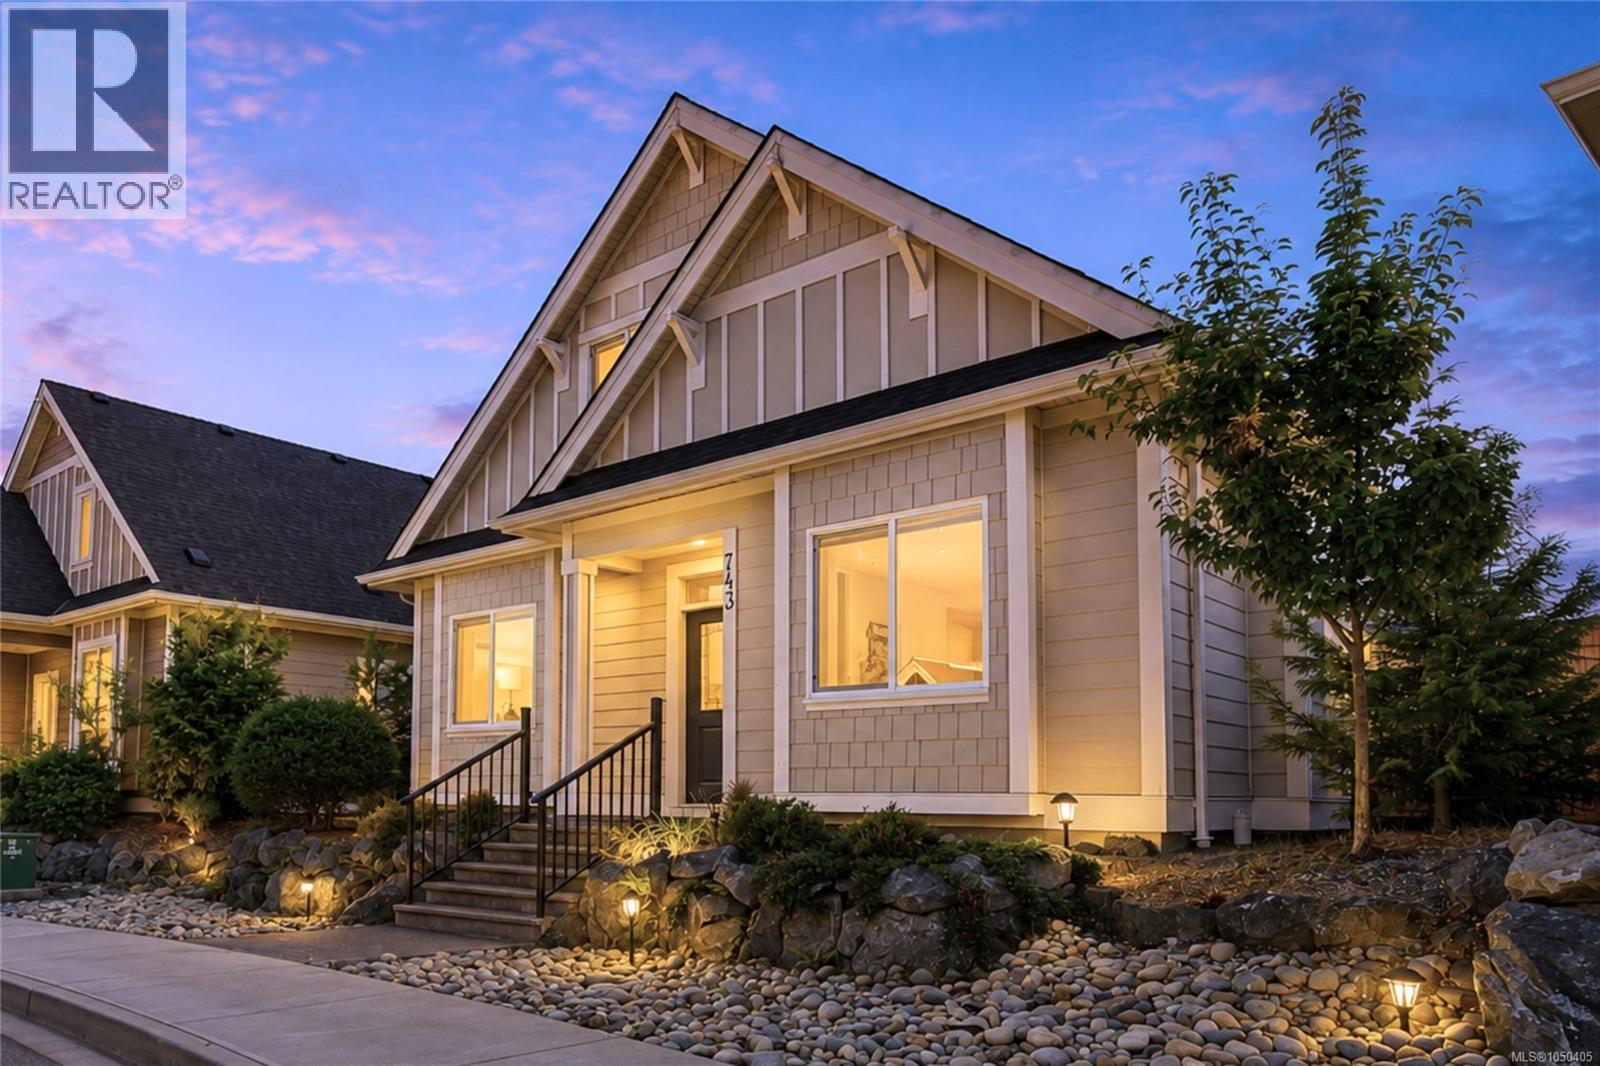
743 Briarwood Dr SW
Parksville, British Columbia
COASTAL COTTAGE STYLE MEETS EASY PARKSVILLE LIVING! Imagine having the charm of a seaside-inspired home with beaches, golf, a marina, trails, and everyday amenities all close by. Set in desirable Wembley Crossing, this bright and airy 1,762 sq ft, 4-bedroom, 3-bathroom bare-land strata home blends soft neutral tones, thoughtful finishes, and a flexible floor plan with an easy coastal lifestyle. A welcoming covered entrance leads to an open main level with 9' ceilings and easy-care laminate flooring. Gather around the natural gas fireplace in the living room or enjoy the spacious kitchen featuring quartz countertops, upgraded cabinetry, stainless steel appliances, an oversized island, and convenient under-stair pantry/storage. The adjoining dining area opens to a relaxing covered patio and private, fenced, and beautifully landscaped backyard—an inviting setting for morning coffee, summer dining, and quiet afternoons outdoors. The main-floor primary bedroom features a walk-in closet and ensuite with heated tile flooring, a linen closet, and a generous walk-in shower. A second bedroom on this level is equally suited to guests, a den or a home office. Upstairs, two additional bedrooms and a 5-piece family bathroom provide excellent space for family or visitors. A 3-ft crawl space adds valuable storage, while the double garage offers an EV charger rough-in. There is also a natural gas BBQ hookup, low $180/month bare-land strata fee, no GST, and the balance of the 10-year home warranty. Walk to shopping, trails and Foster Park, with golf courses, a marina and Parksville’s beautiful beaches just minutes away. Cottage-inspired character, modern comfort and a location that makes enjoying the Oceanside lifestyle easy. Measurements are approximate and should be verified if important. (id:63400)
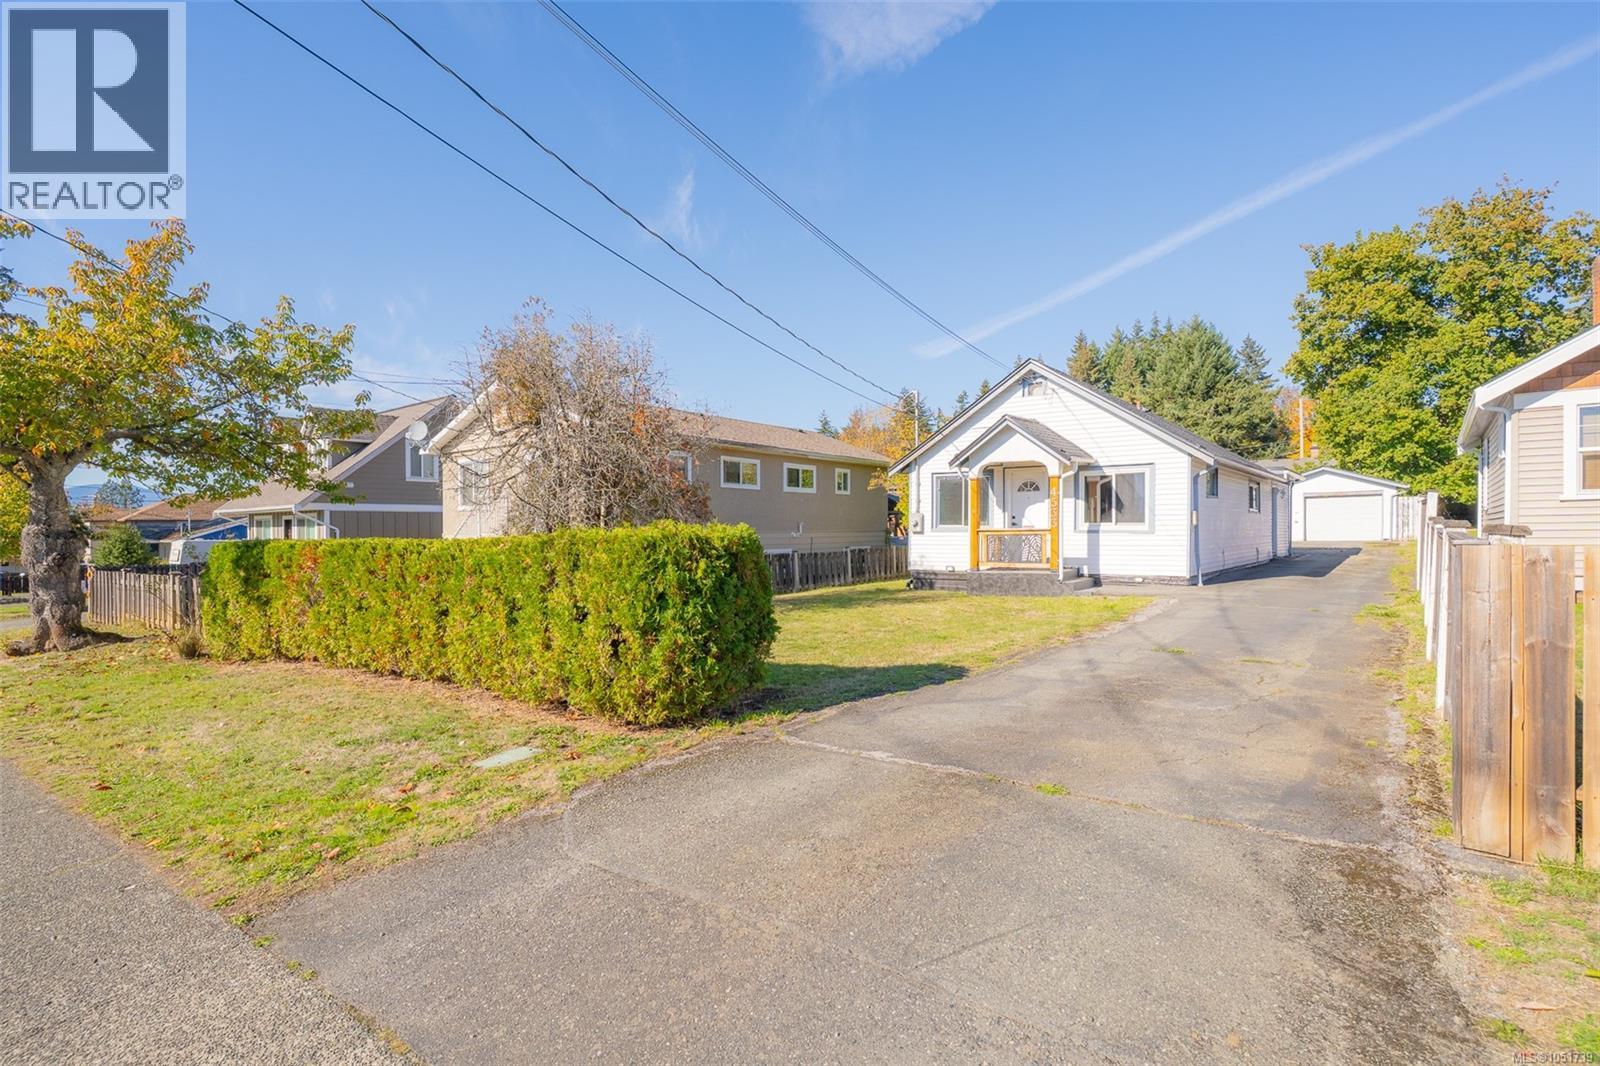
4533 Lathom Rd
Port Alberni, British Columbia
Cute, updated, and move-in ready with a detached garage! This charming 3-bedroom, 1-bathroom rancher is situated on a 176 x 44ft lot in a great North Port neighbourhood. Inside, you’ll find a bright and welcoming home with plenty of recent improvements, including updated flooring, interior paint, a new kitchen and appliances, new bathroom, heat pump for efficient year-round comfort, a newer hot water tank, 200-amp electrical service, some plumbing updates and roof all completed in recent years. Outside, the spacious and fenced property offers plenty of room to enjoy and includes a 20x15' garage (with plumbing and electrical) and storage shed. The location is hard to beat, with schools, shopping and everyday amenities nearby, plus easy access to the marina, dog park, dyke walk and trails. This sweet rancher is a great option for first-time buyers, downsizers, or anyone looking for a comfortable home with many big-ticket improvements already taken care of. (id:63400)
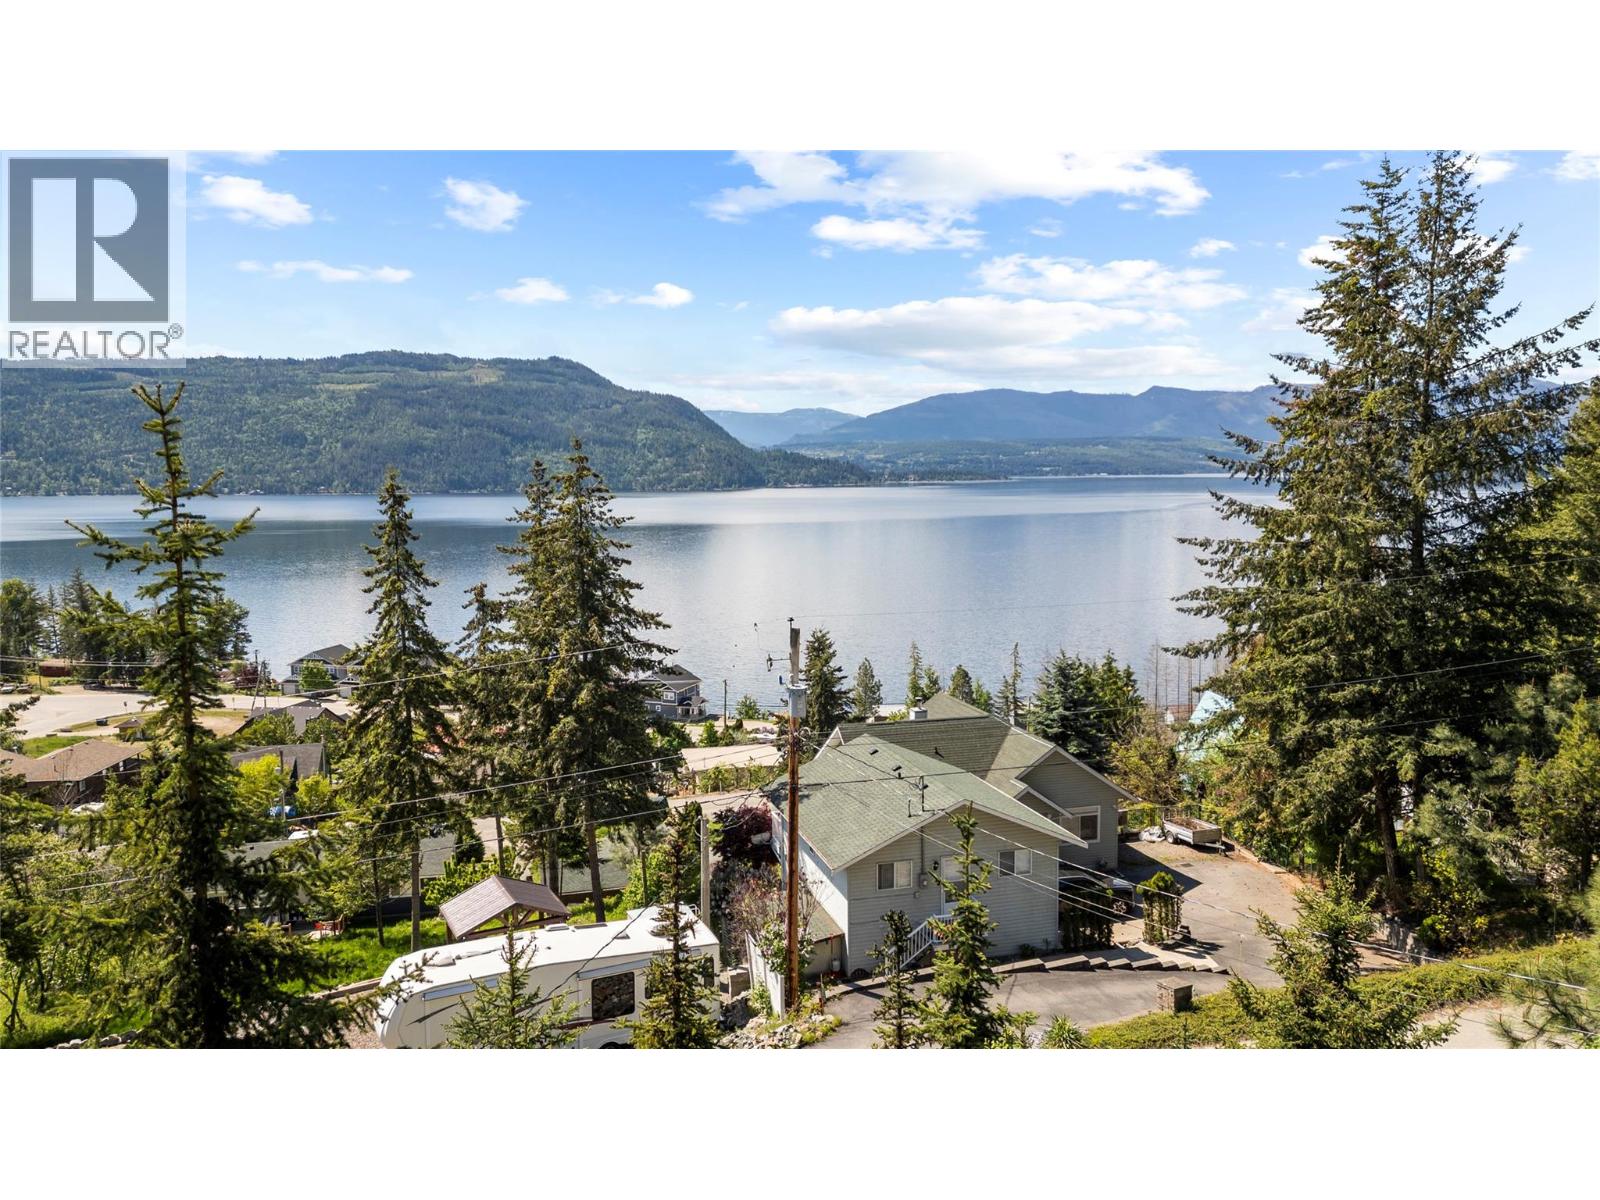
Lot 24 Hlina Road
Celista, British Columbia
Build your Shuswap getaway on this spacious half-acre lot in Celista offering panoramic lake and mountain views in every direction. With a driveway already installed and access from both Hlina Road and Meadow Creek Road, this property is ready for your ideas. Water and power are available at the lot line, making future development easy and convenient. With no zoning restrictions, this versatile property can be enjoyed recreationally or held as an investment for the future. There is no time commitment to build, giving you the freedom to create your dream retreat at your own pace. Owners also have the option to join Meadow Creek Properties for a small annual fee, providing access to approximately 1,600 feet of beach frontage, a boat launch, picnic area, and dock for loading and unloading — perfect for enjoying all that the Shuswap Lake lifestyle has to offer. Located within walking distance to the local elementary school, Fetch Patch convenience store, and the beach, this property combines peaceful surroundings with everyday convenience. A rare opportunity to secure a scenic and flexible property in the heart of the Shuswap (id:63400)
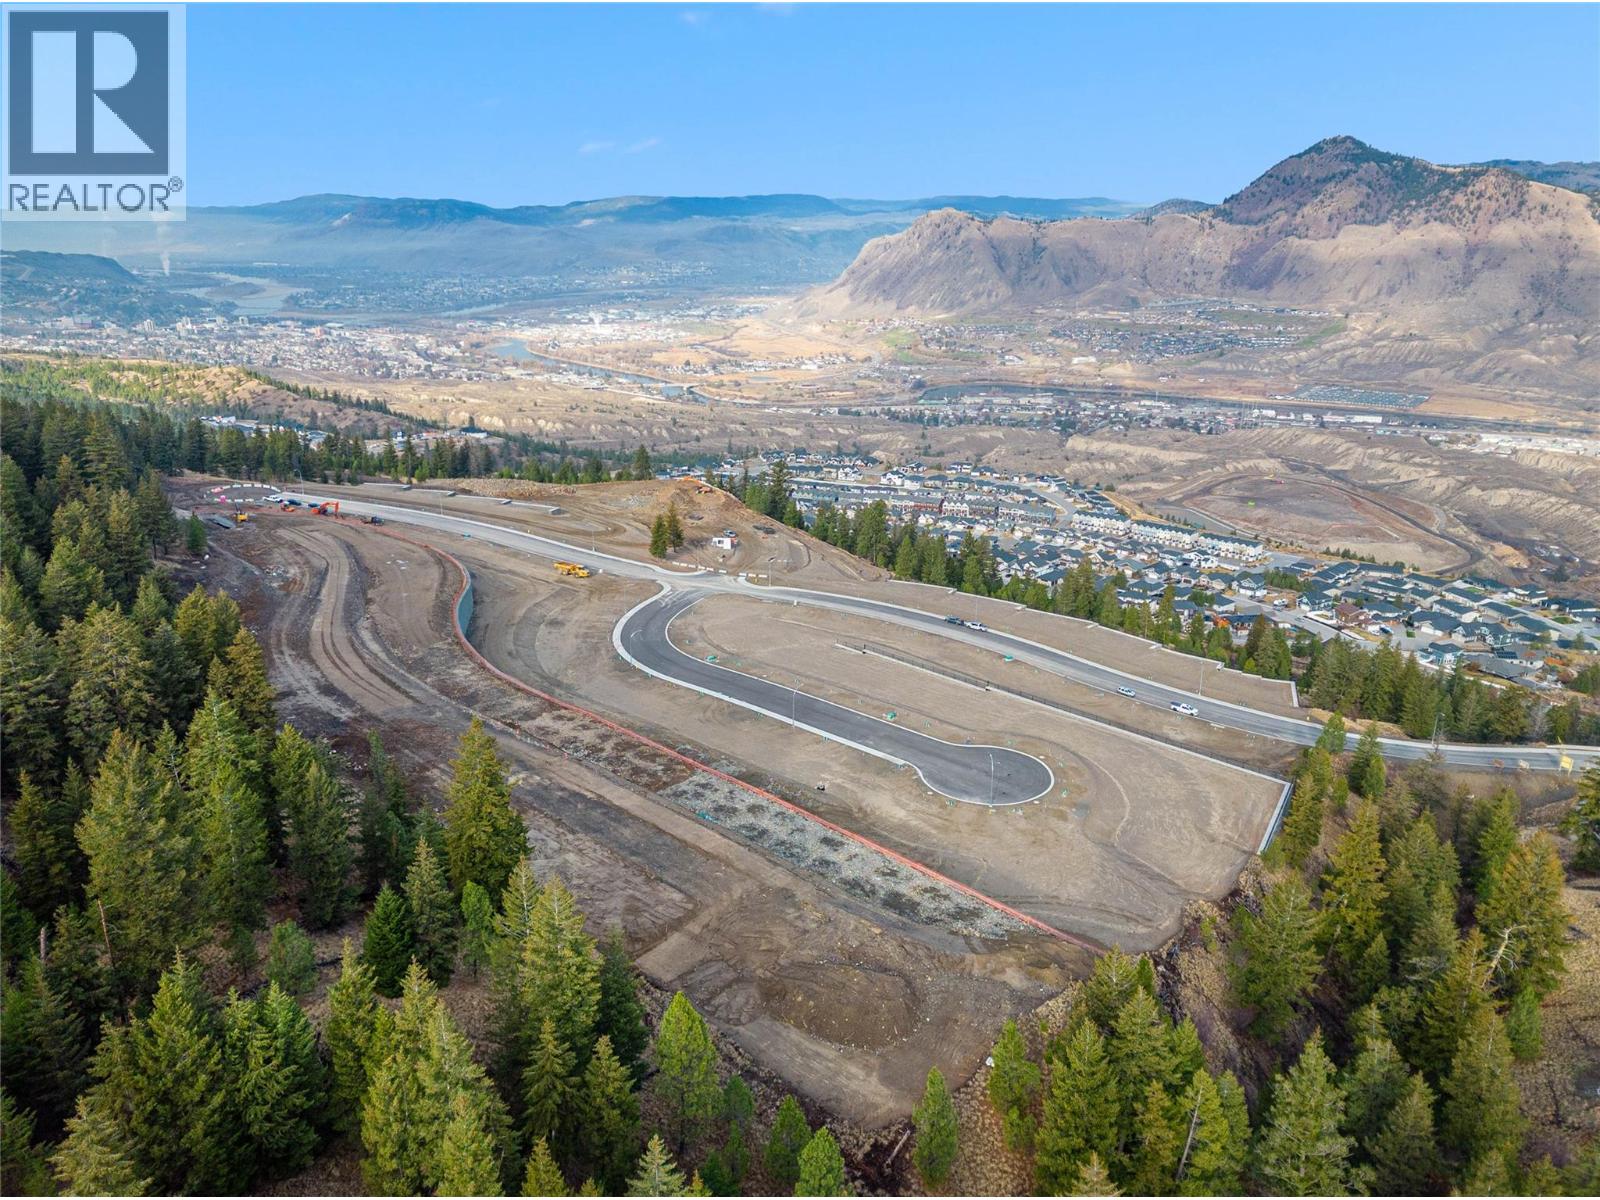
1693 Camas Court
Kamloops, British Columbia
Welcome to Trail Side II, an exciting expansion to the Juniper Ridge area. This 46-lot development, located at the end of Coldwater Drive, offers a perfect blend of natural beauty and modern convenience fit for outdoor enthusiasts and growing families. From basement-entry style lots to private walk-out lots, this upcoming neighborhood is well suited for a variety of builds and flooring plans. Explore the nearby parks, bike and hiking trails, dog parks, and don't forget to quench your thirst or feed your hunger at the local convenience store located at the head of the community entrance. Trail Side II is waiting to welcome you home. Contact for details and availability. Photos taken at the beginning of the development stage. (id:63400)
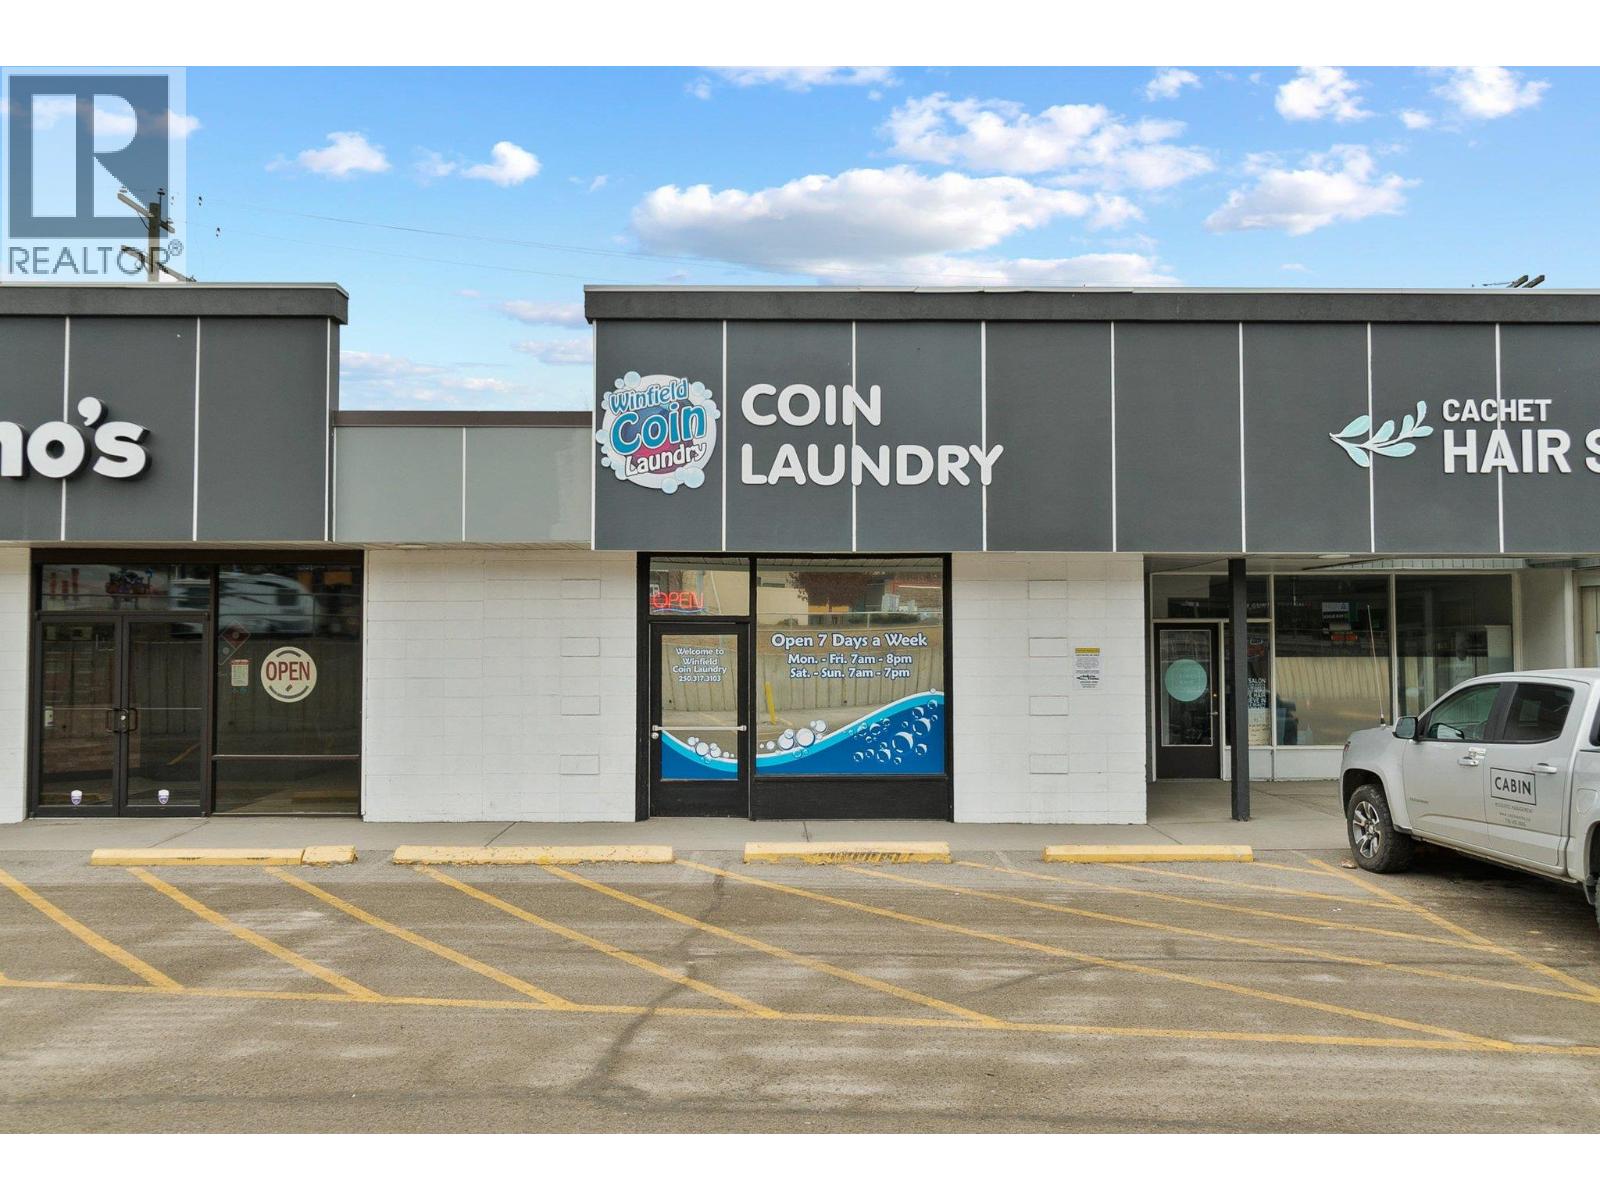
10051 Hwy 97 Unit# 3
Lake Country, British Columbia
Well established Coin Operated Laundry Business has a great return and no employees. High traffic visibility on Hwy 97 in Lake Country. This is an asset sale with over 20 machines , many have been updated, vending machines updated signage and new commercial water tank and air conditioning. With well established customer base. This is plenty of more opportunities to grow the business even more.. If you are looking for a business with good cashflow, no employees and turn key.. this may be for you,, (id:63400)
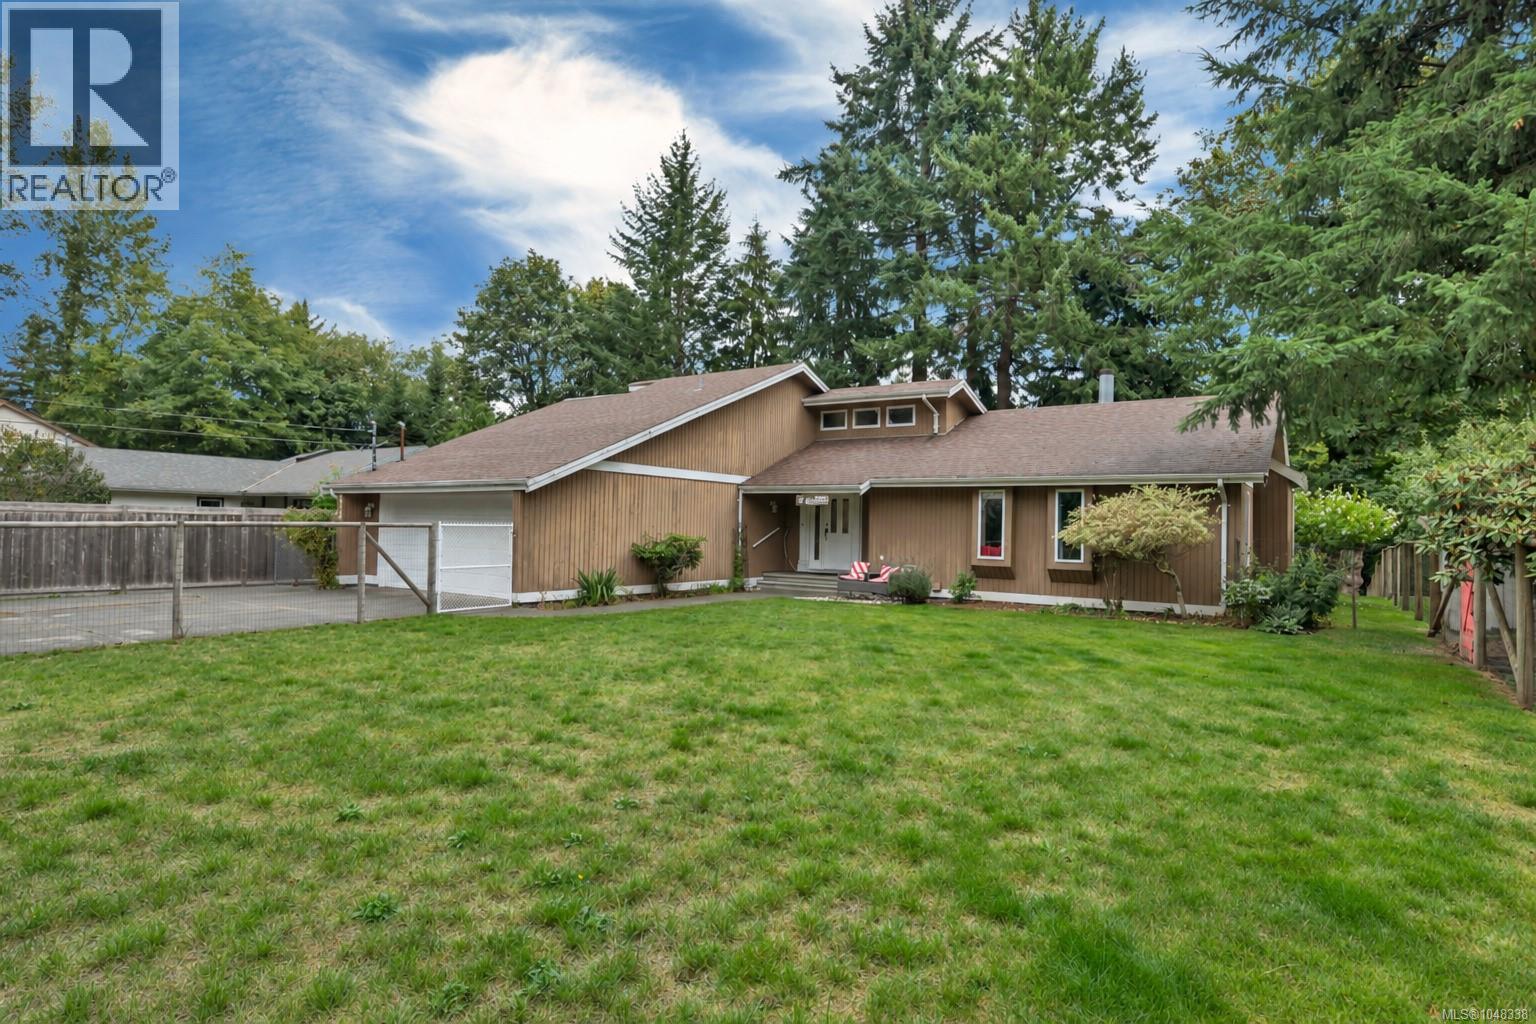
8930 Mclarey Ave
Black Creek, British Columbia
Some homes simply feel special, and 8930 Mclarey Avenue is one of them. Set in a wonderful Black Creek neighbourhood where the street truly speaks for itself, this beautifully maintained three bedroom home backs onto the golf course while enjoying a peaceful and protected setting. It is a home that has clearly been loved, cared for, and happily lived in. The gardens are exceptional, creating a private outdoor sanctuary filled with colour and beauty. Enjoy them from the inviting sunroom, relax on the deck, or spend your days tending the garden and soaking up the peaceful surroundings. The location offers an incredible Vancouver Island lifestyle, with the beach, river, golf course, local shops, community amenities, and mountain recreation all within easy reach. From summer days by the ocean to winter adventures on the slopes, this is a place to enjoy every season. Come for the home, fall in love with the gardens, and stay for the neighbourhood. Whether this becomes your permanent home or your very own summer retreat, 8930 Mclarey Avenue is a rare and special offering. For more information or to arrange your private viewing, contact: Kim Rollins REALTOR® | eXp Realty 250 203 5144 kim@kimrollins.ca www.kimrollins.ca (id:63400)
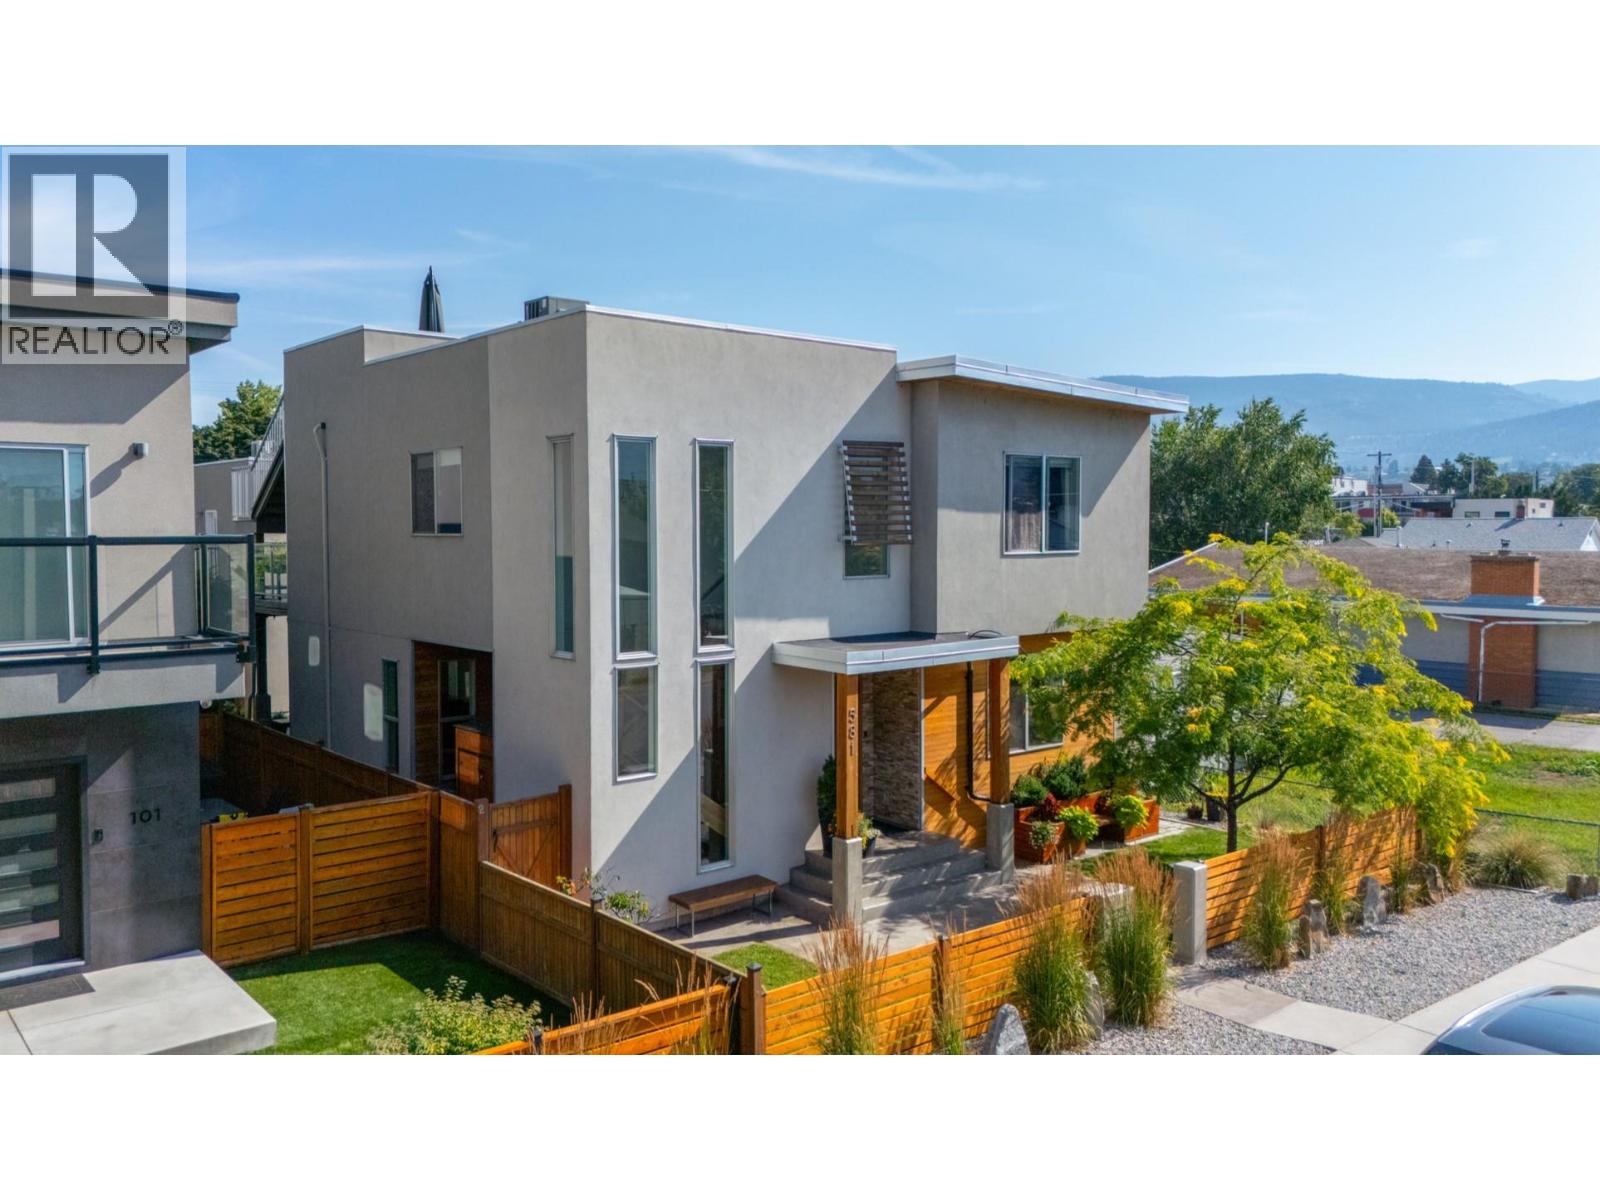
581 Churchill Avenue
Penticton, British Columbia
Steps from Okanagan Lake and a short walk to downtown Penticton, this contemporary home offers something genuinely rare on one of the city's most sought-after streets: a spacious main residence paired with a fully self-contained carriage house above a double garage. The street appeal carries through to a well-balanced main floor warmed by in-floor radiant heat, built around a chef's kitchen with a butler's pantry and an open dining and living area that flows seamlessly to a large covered concrete patio — designed for year-round outdoor living. The yard adds character with pocket gardens, an outdoor shower, and custom planters and storage benches. A main floor primary bedroom with an ensuite completes the level, offering real flexibility for single-level living, guests, or family. Upstairs, three generous bedrooms and a dedicated laundry area are accompanied by the primary suite — a genuine retreat with a spa-calibre ensuite and private office/den. A sun-soaked upper patio is accessible from both the suite and the hallway, stepping up to a showstopping private rooftop terrace with sweeping views of Okanagan Lake, the mountains, and the city lights at night. Off the alley, the detached garage is topped by a legal one-bedroom suite with its own balcony, private staircase, and dedicated parking — currently VRBO-licensed and proven as both a short- and long-term rental. A home this complete, on a street this good, doesn't come around often. (id:63400)
1488 Bertram Street Unit# 1005
Kelowna, British Columbia
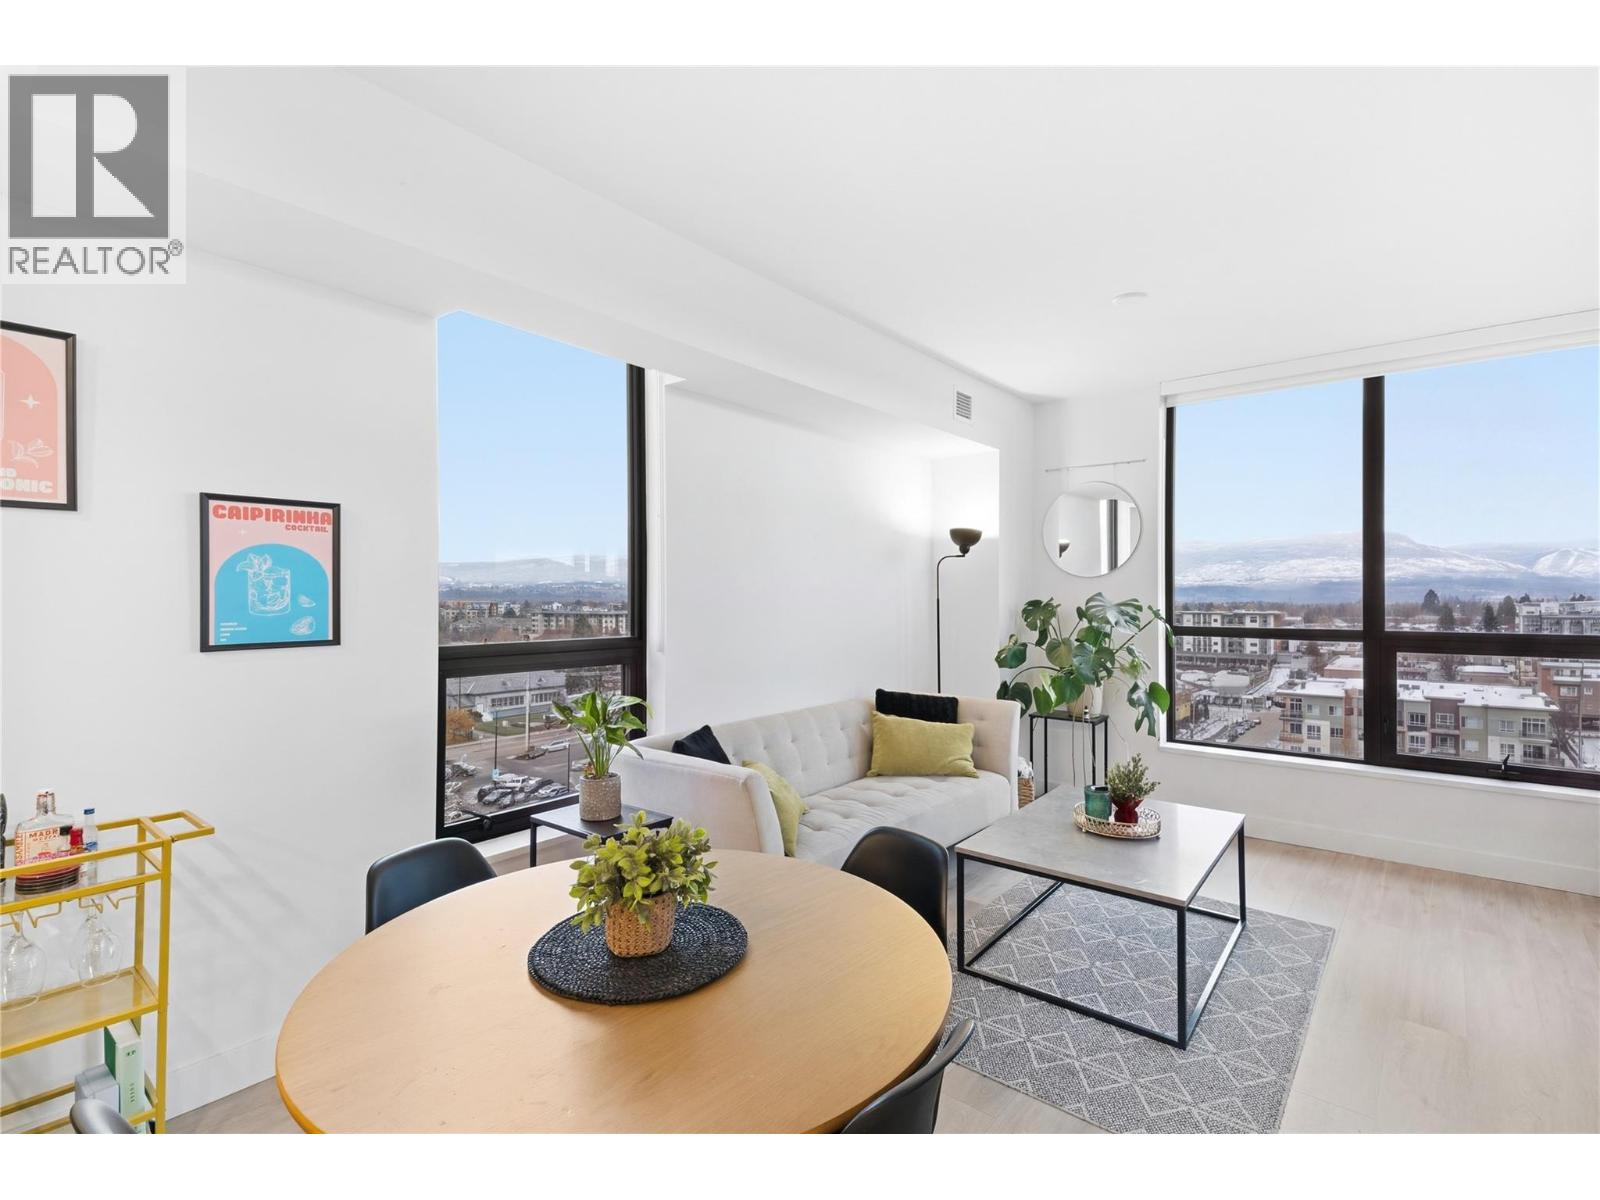
Welcome to Bertram Block – a 2024 brand-new 2 bed, 2 bath condo in the heart of downtown Kelowna with lake, city and valley views from the 10th floor. This bright southeast corner home offers 805 sq. ft. of smart design, a split bedroom layout for privacy, air conditioning, large windows and a sleek modern kitchen with quartz countertops and stainless steel appliances. Step onto your covered deck and enjoy your morning coffee with a view. Resort-style amenities include a rooftop heated pool and spacious hot tub with 360 degree views, outdoor BBQ and lounge areas, bocce ball court, community gardens, fitness centre, dog run and dog wash, secure bike room, plus multiple indoor lounges and workspaces. One secure parking stall and a dedicated storage locker are included. Live steps to the lake, waterfront paths, groceries, shopping, Pilates and some of Kelowna’s best restaurants. Lock-and-leave convenience, Mission Group quality, and an unbeatable walkable lifestyle – this is downtown living done right. (id:63400)
209 2567 Victoria Street
Abbotsford, British Columbia
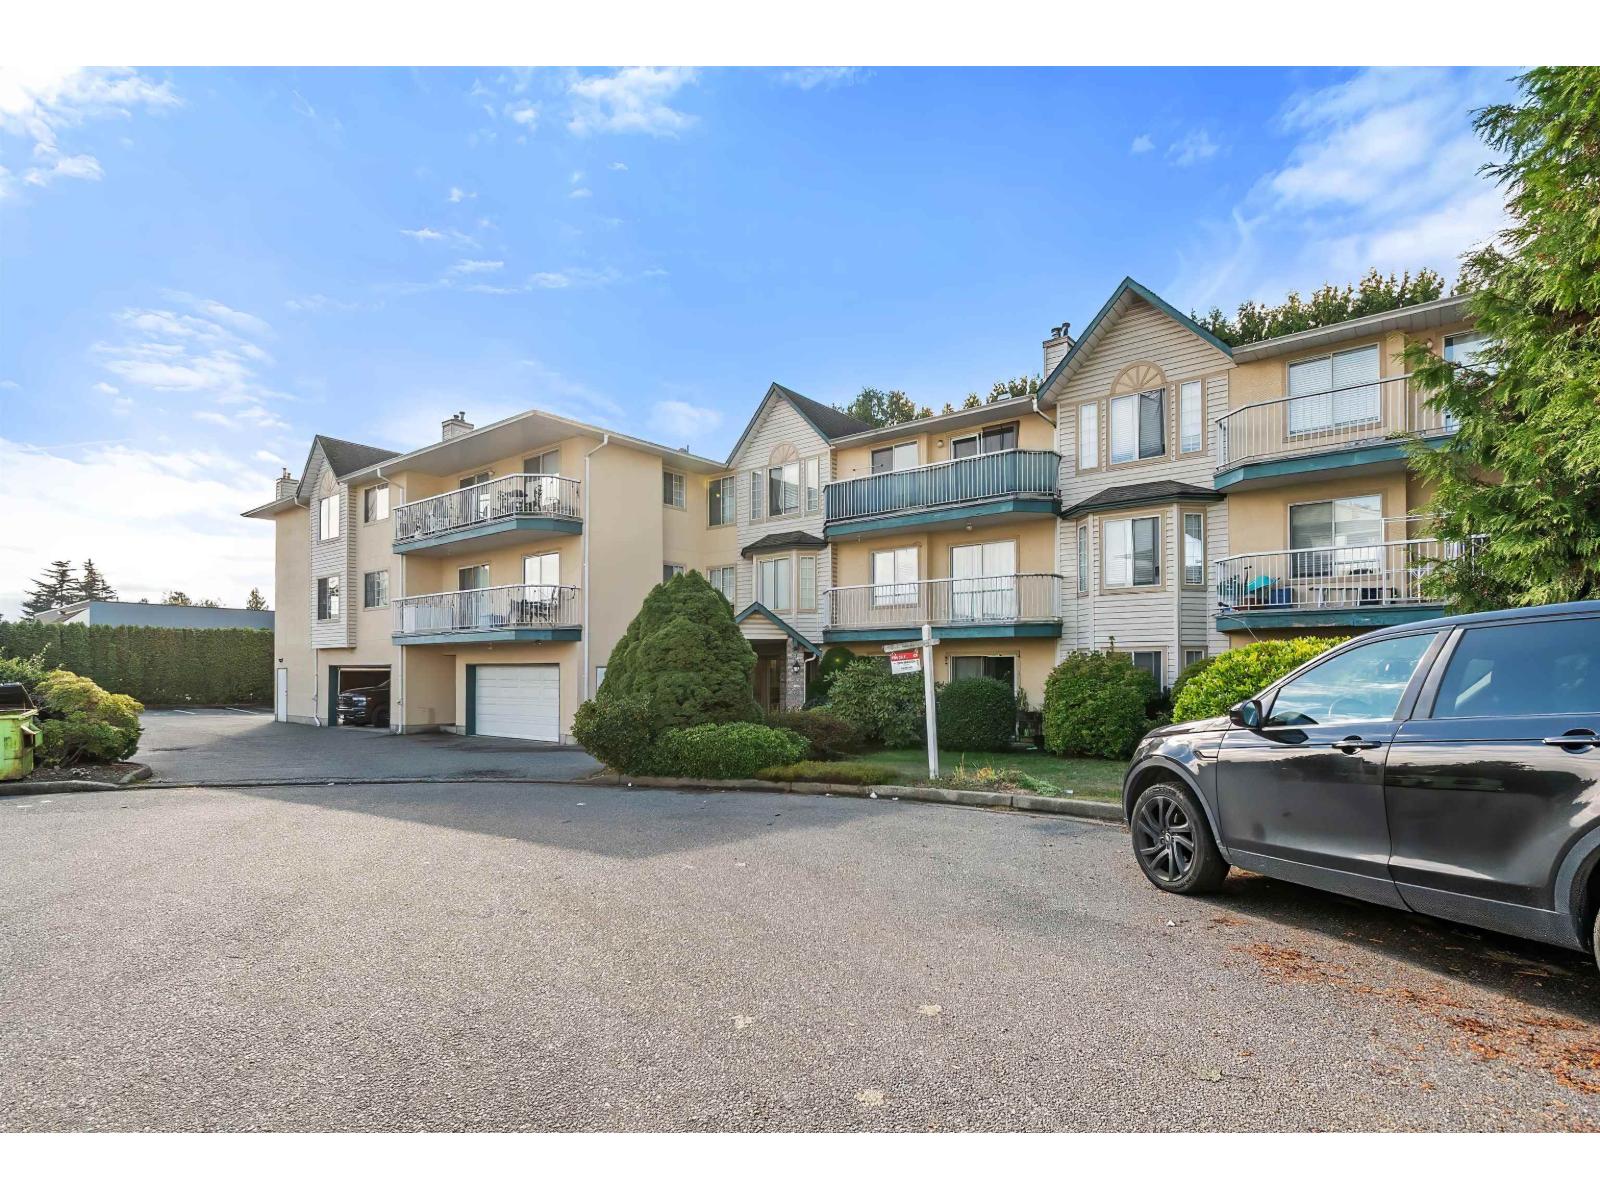
Spacious bright 2 bedroom corner unit with large south facing balcony. Quiet building, nice neighbours and shared, secured double garage. Walk to shopping and amenities. Well priced for you to give it your own personal stamp with flooring and paint! Ask about seller's flooring allowance rebate! (id:63400)
214 2414 Church Street
Abbotsford, British Columbia
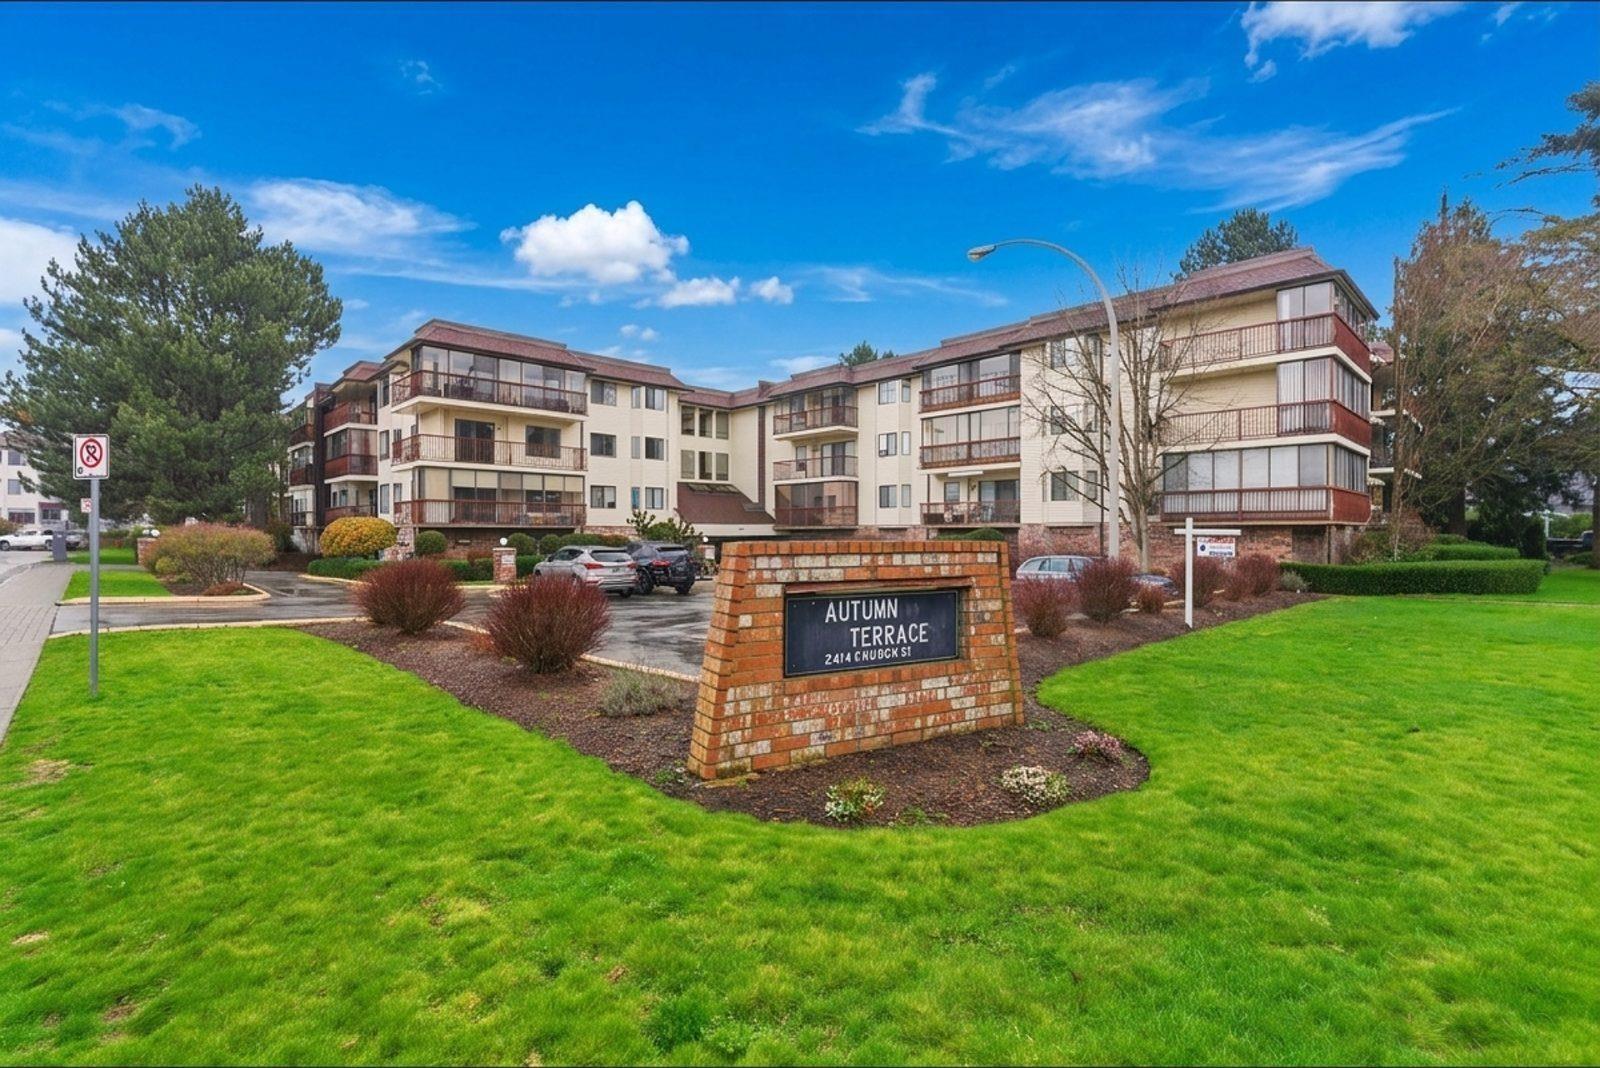
GREAT VALUE HERE! Welcome to this spacious corner-unit condo in a well-maintained 55+ adult building, conveniently located close to shopping, restaurants, & all amenities. This bright 2-bdrm home offers generous living space, a recently updated 3-piece main bathroom featuring a Bath Fitter shower, plus a 2-piece ensuite. Enjoy the added benefits of some updated flooring, in-suite laundry, and an enclosed balcony-perfect for year-round enjoyment. The unit also includes a sep. storage locker & one underground parking stall. Residents have access to a meeting room, games room, & workshop, providing great spaces to gather, socialize, or enjoy hobbies. No pets permitted. A bit of TLC will make this a fantastic opportunity for comfortable, low-maintenance living! Quick Possession ok! (id:63400)
10034 132a Street
Surrey, British Columbia
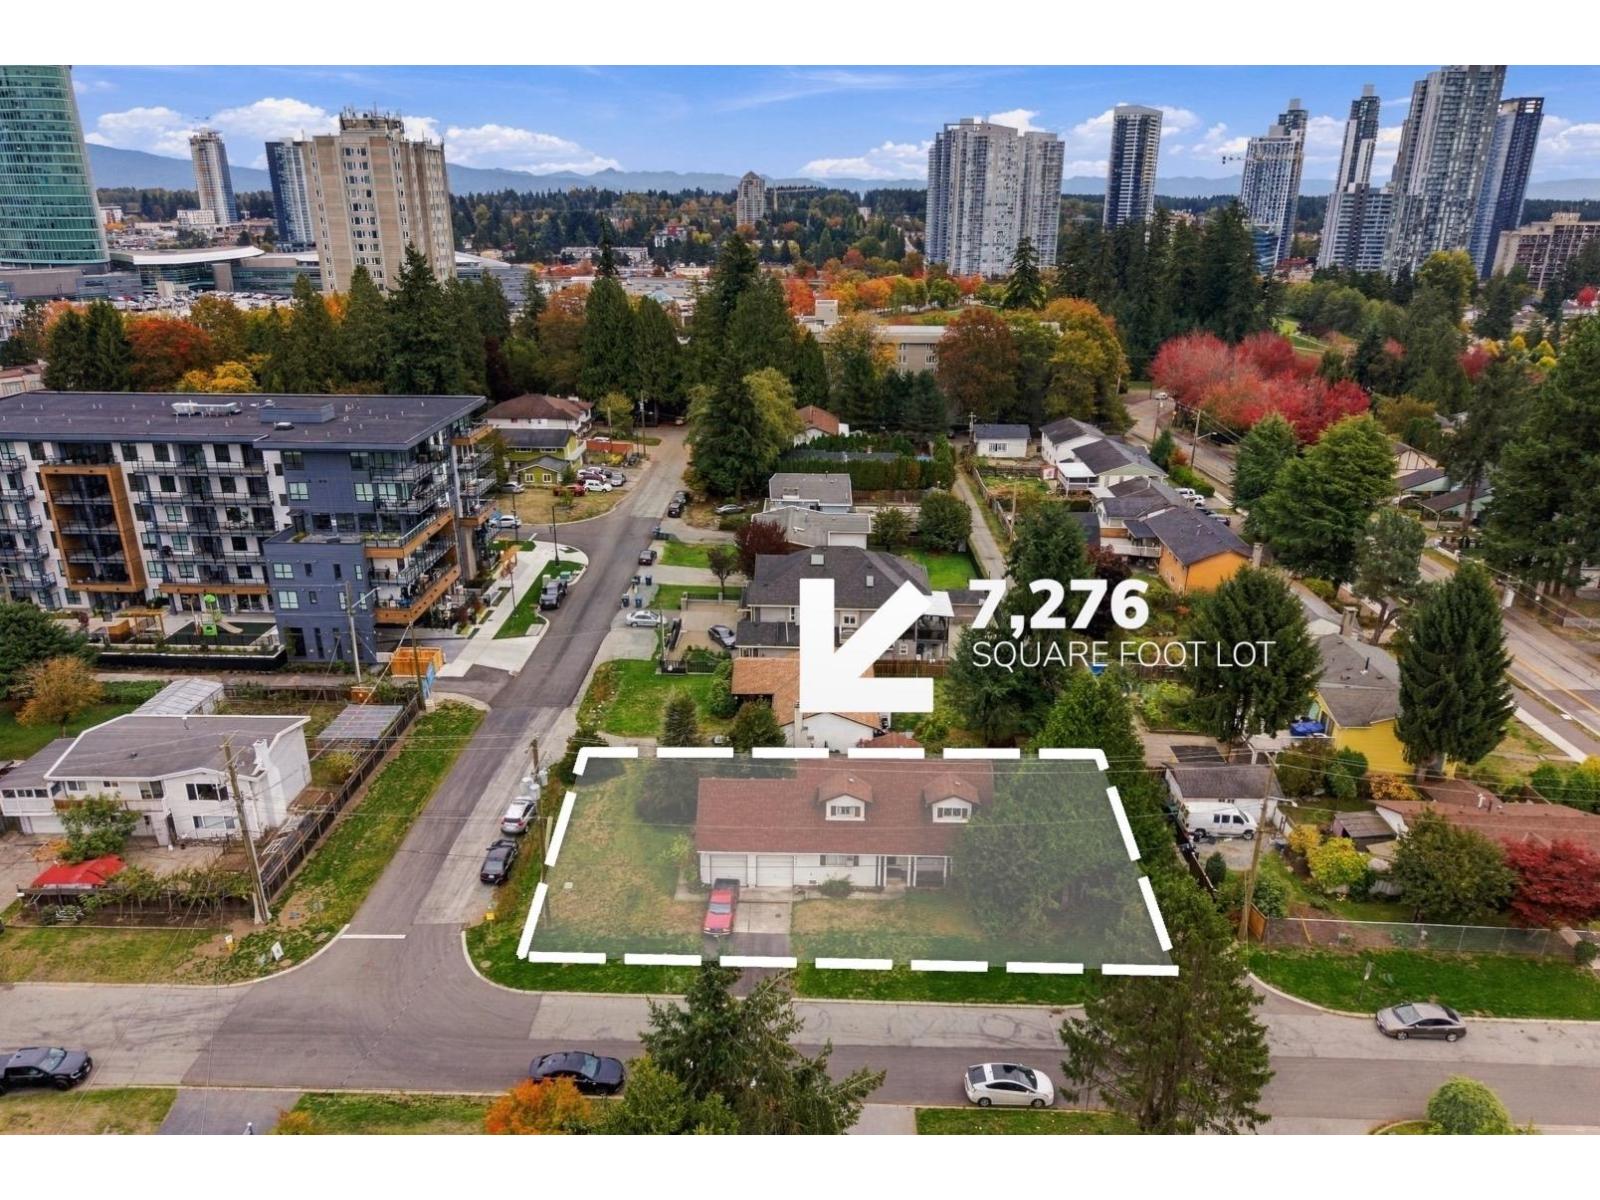
Corner lot, 7,291 sq ft, at 132A St and 100A Ave. A short walk to Holland Park, Central City and both King George and Surrey Central SkyTrain stations. Inside the Surrey Central Transit Oriented Area, where provincial rules allow at least 3.0 FAR and 8 storeys, subject to rezoning. Hold it while the market turns and build when the time is right. The 3 bedroom home is in original condition with a double garage, wide driveway and covered front porch. Big, bright bedrooms upstairs with dormer windows. Wood deck and a private yard wrapped in a tall hedge. A great investment for a builder or investor who wants to be in the right spot when it's time to develop. Buyer to verify development potential, FAR, zoning and all measurements with the City of Surrey. (id:63400)
309 31158 Westridge Place
Abbotsford, British Columbia
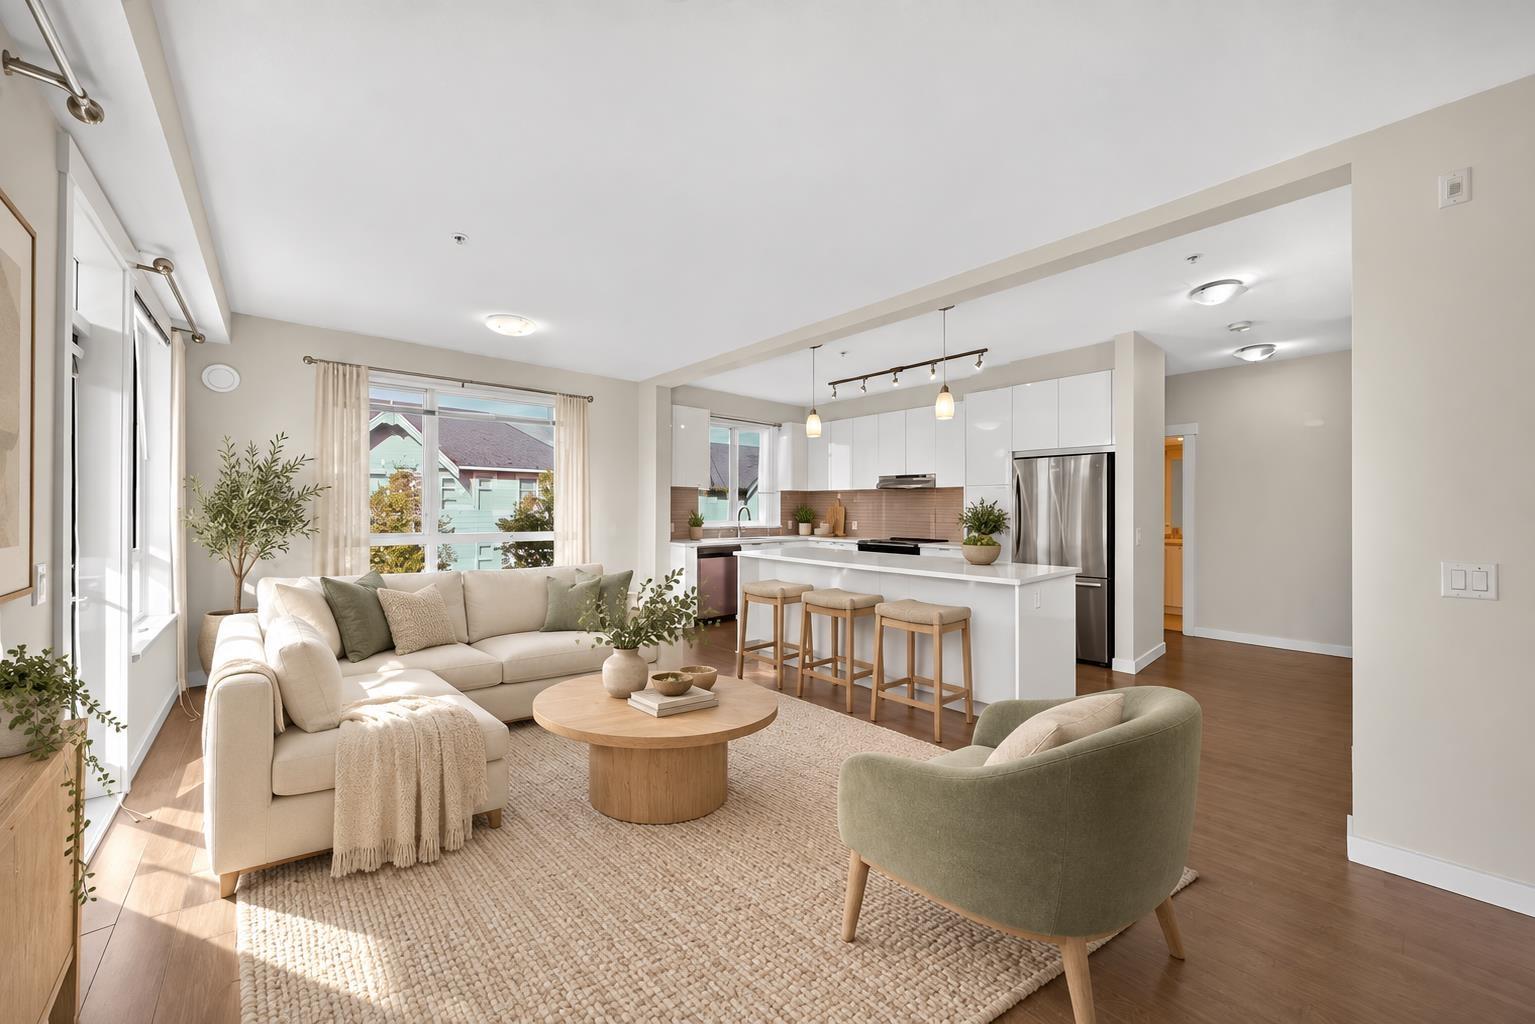
Welcome to Elmstone, a large two-bedroom, two-bathroom apartment built by Polygon in Abbotsford. The practical layout offers space to relax, work from home, or host guests, with two bathrooms adding everyday convenience. A great opportunity to make this well-designed home your own. Book your private showing today! (id:63400)
215 15825 85 Ave Avenue
Surrey, British Columbia
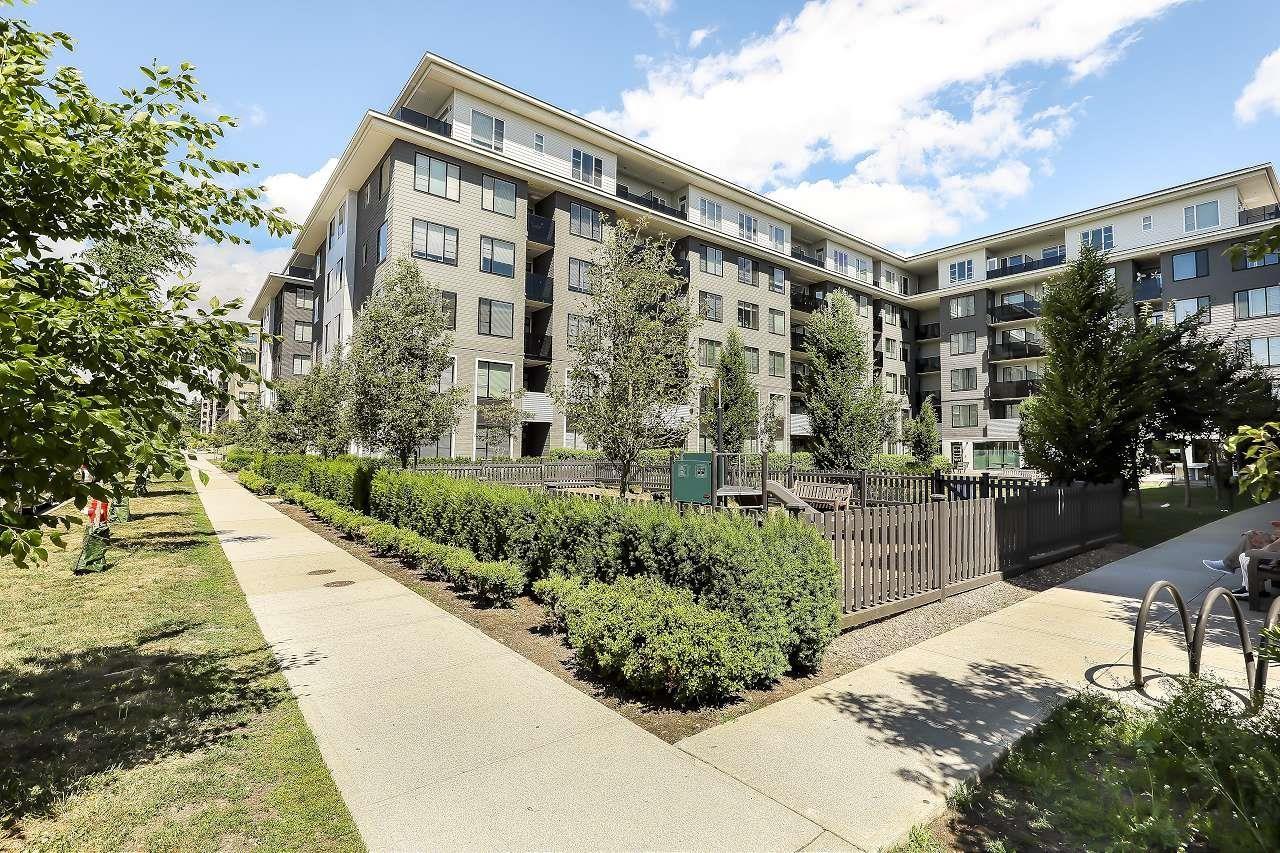
Welcome to Fleetwood Village by Dawson + Sawyer! This bright and well-designed 1 bedroom plus den home offers 613 sq.ft. of functional living space plus a 62 sq.ft. covered balcony overlooking the beautifully landscaped courtyard. Quietly situated on the 2nd floor with peaceful courtyard exposure away from busy roads. Features include stainless steel Samsung appliances, quartz countertops, sleek white cabinetry, durable laminate flooring, generous ceiling heights, a spacious bedroom with walk-in closet, versatile den ideal for a home office, and full-size in-suite laundry. Enjoy outstanding amenities including a fitness centre, lounge, games room, music room, yoga studio, landscaped courtyard, playground, and outdoor ping pong area. Conveniently located near shopping, schools, parks, and w (id:63400)
217 31850 Union Avenue
Abbotsford, British Columbia
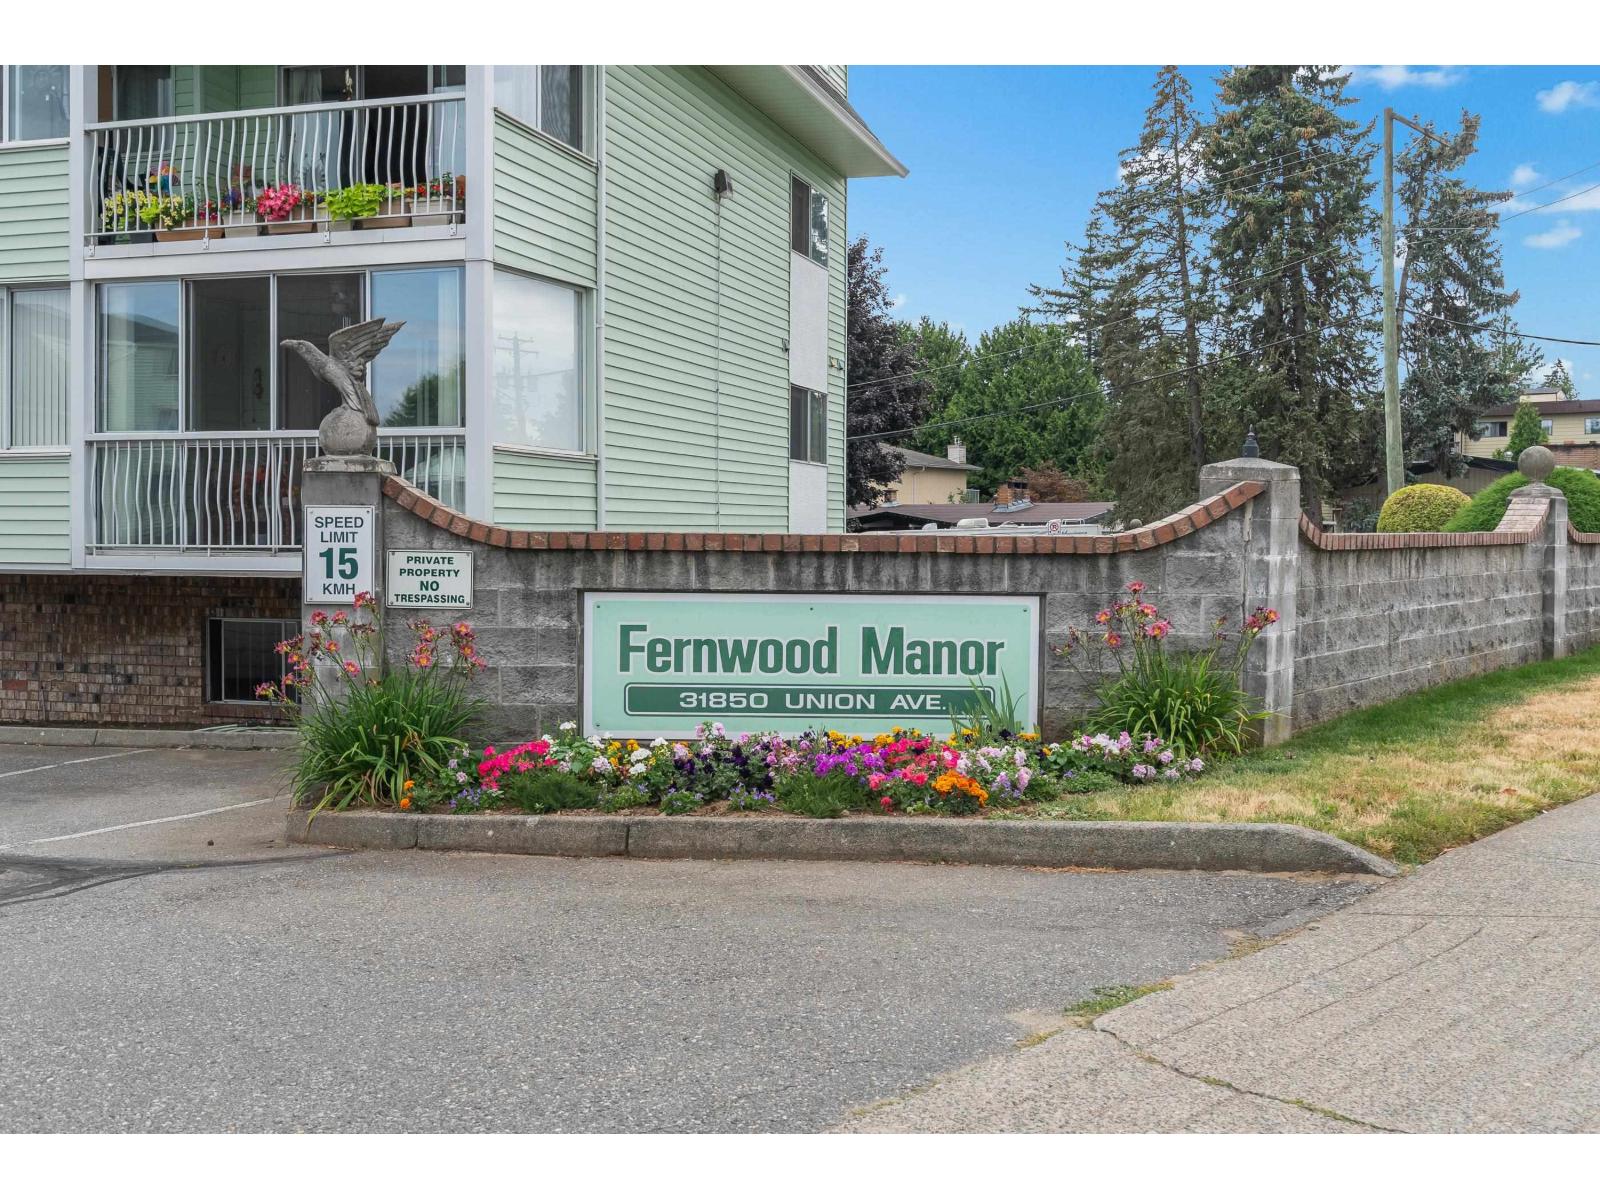
Rare 3-bedroom, 2 bathroom condo in Clearbrook's desirable 55+ Fernwood Manor complex! This bright & open corner unit located on the quiet side of the building boasts a huge living room w/ sliding door access to a large, 107 sq.ft. covered balcony w/ convenient storage room. Kitchen w/ plenty of cabinet space & adjacent dining room; perfect for hosting family & friends! Primary bedroom w/ its own private enclosed balcony & 2 pc ensuite. 2 additional bedrooms, 4-piece main bath, & in-suite laundry w/ overhead cabinets for storage. Located in the heart of Clearbrook; shops, cafés, medical clinic, churches, & banks are within walking distance of this quiet, secure building w/ secure underground parking, workshop, guest suites, & pool table room. Strata fee includes heat & hot water. No pets. (id:63400)
14246 102 Avenue
Surrey, British Columbia
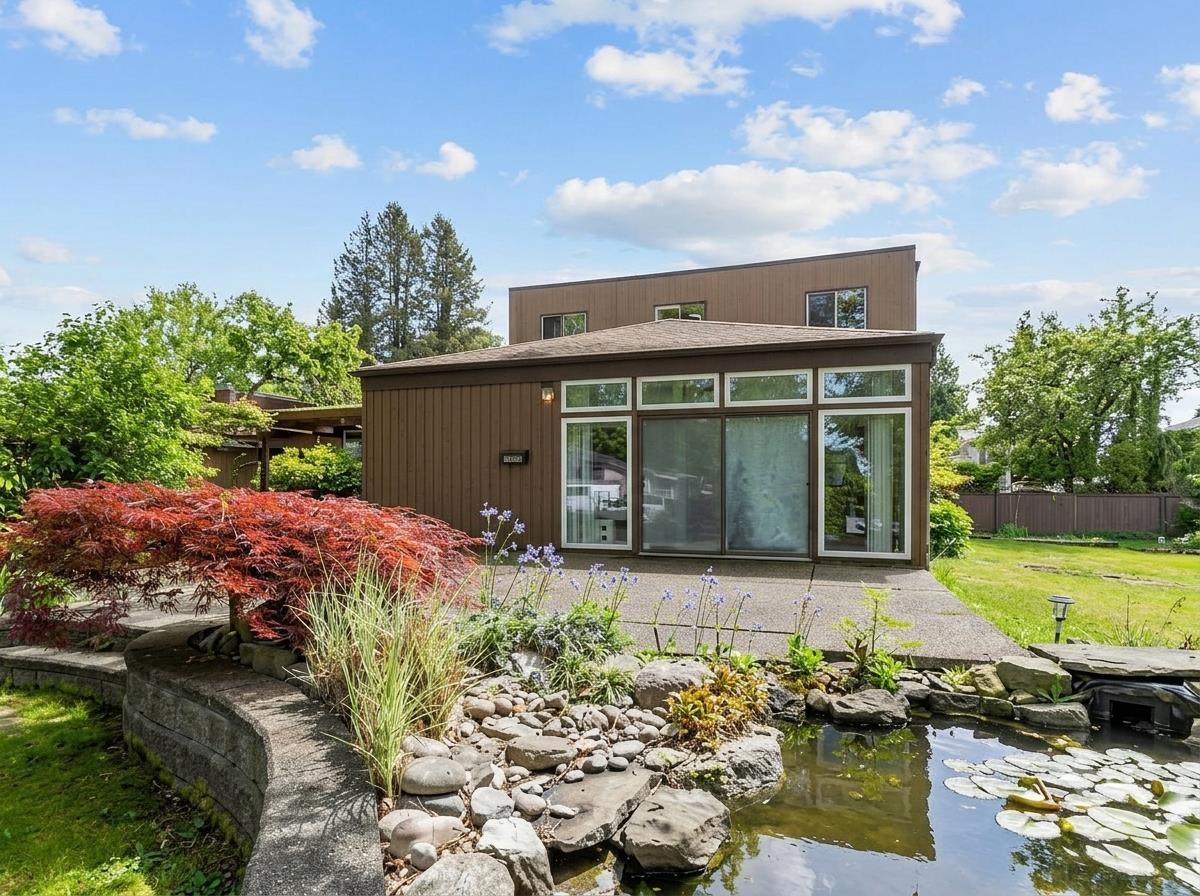
Exceptional opportunity in the Whalley-Guildford 104 Avenue Corridor Plan offering future townhouse designation. Situated on a rare 17,371 sq.ft. lot, this spacious 7-bedroom home provides over 3,400 sq.ft. of living space. Features include a massive 19' x 30' great room, primary bedroom on the main, and five bedrooms upstairs. A fully self-contained 1-bedroom suite (approx. 750 sq.ft.) with separate entry and laundry offers strong rental potential. Excellent holding property with redevelopment upside-buyer to confirm with City. Conveniently located near Surrey City Centre, Guildford Mall, Hwy 1, schools, transit, library, and recreation facilities. (id:63400)
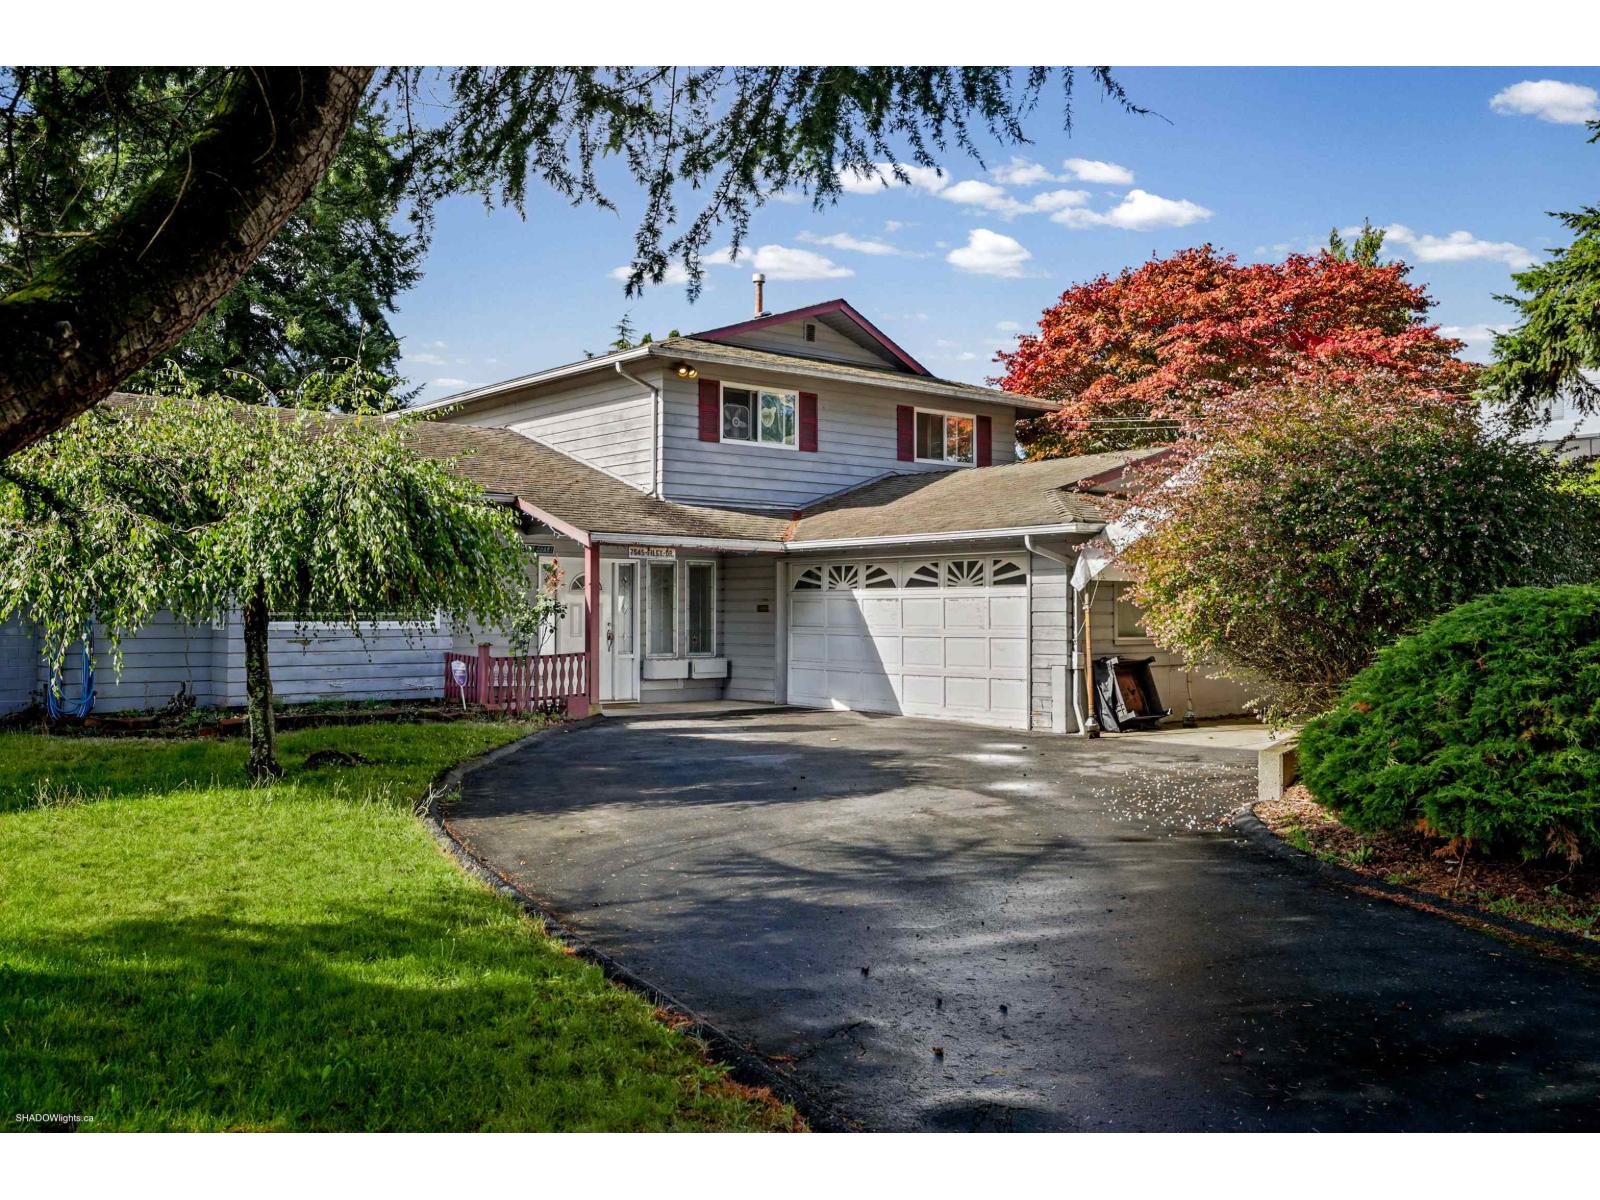
7545 Filey Drive
Delta, British Columbia
Opportunity knocks in Royal York! Discover the potential of this 3-bedroom split-level home situated on an impressive over 8,300 sq. ft. lot in a desirable N. Delta neighbourhood. Whether you're looking to renovate and create your dream home, explore rental income potential, or consider future building possibilities, this property offers plenty of options for buyers with vision. A spacious entry welcomes you into bright, sun-filled living spaces, while the west-facing, level backyard offers plenty of potential to create your ideal outdoor retreat. Ready for your renovation ideas! Enjoy a fantastic location within walking distance to schools for both elementary and secondary, Sungod Recreation Centre, nature parks, and transit. Bring your ideas and unlock the possibilities! OH Oct.18 2-4 (id:63400)
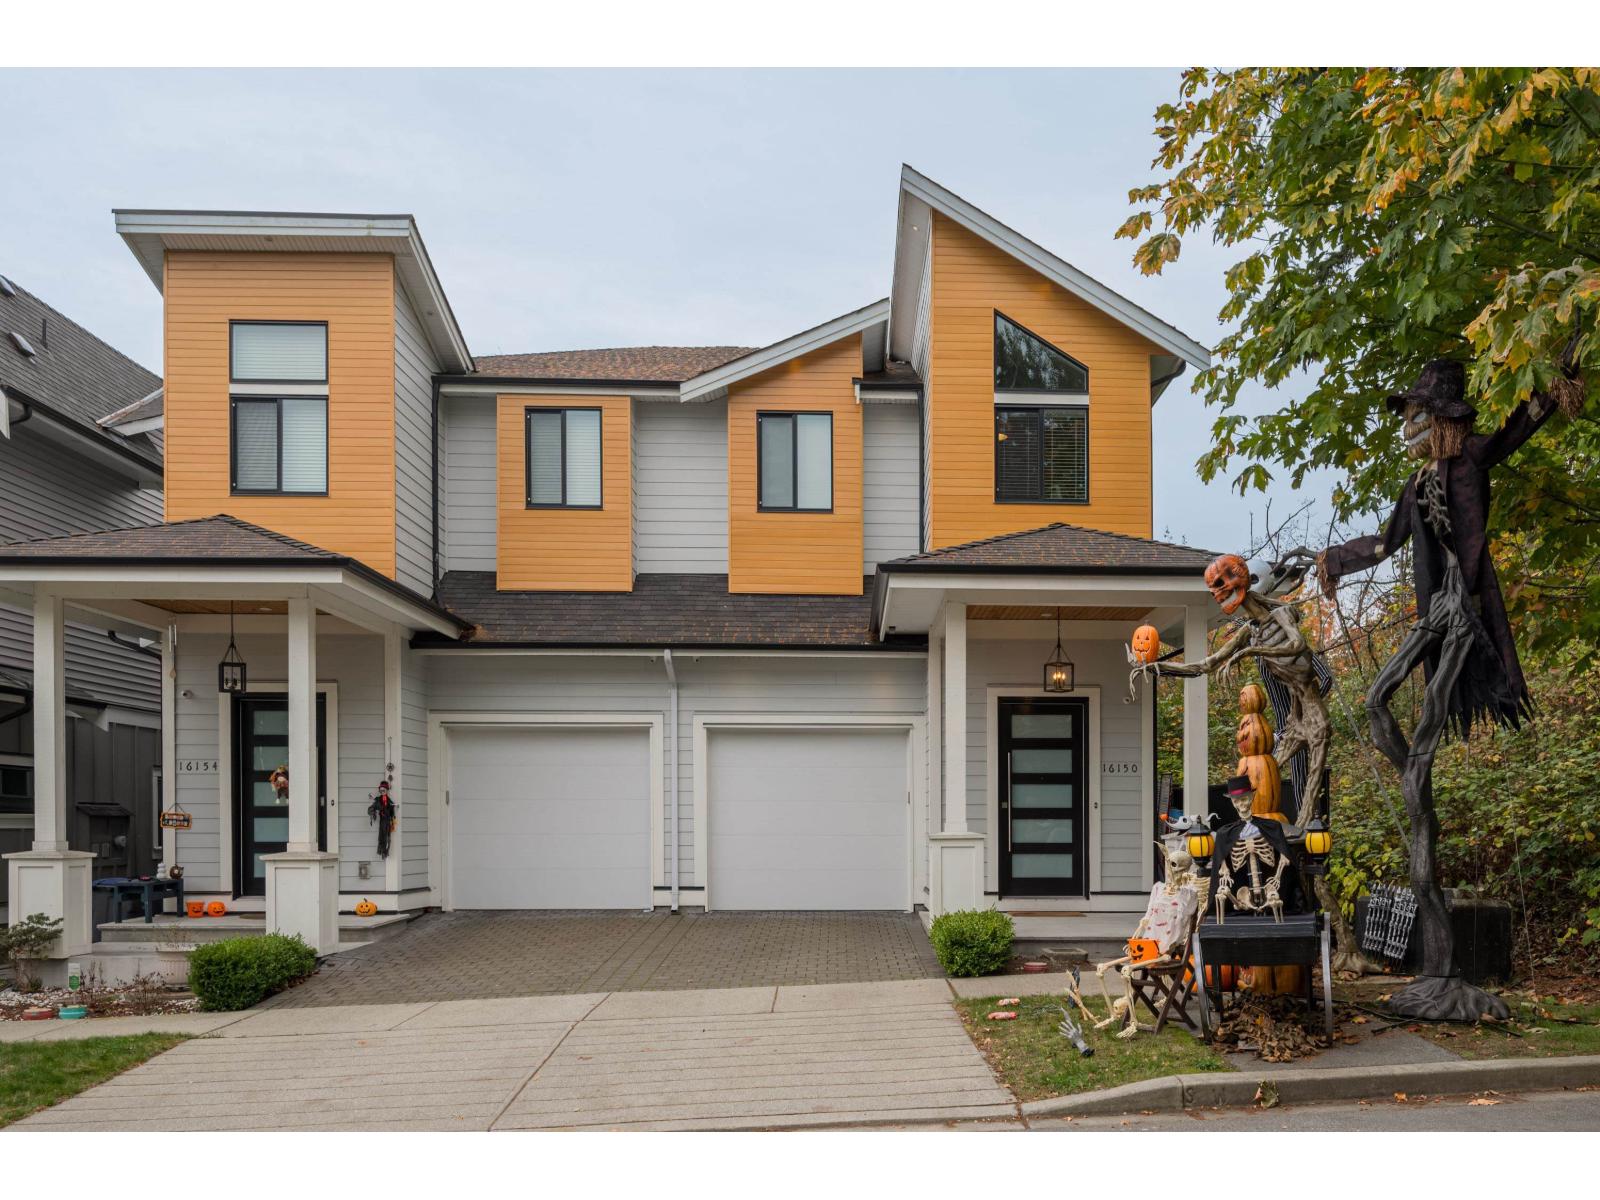
16150 87 Avenue
Surrey, British Columbia
Semi Detached- NO STRATA FEES! First time on the market, this stunning duplex-style home delivers luxury, scale, and total independence in one of Fleetwoods most desirable family neighborhoods. Step inside to soar above the ordinary with soaring high ceilings in the grand entrance and expansive 10-foot ceilings on main floor. This 3-Bed, 3.5-Bath residence combines whispering quiet sound insulation with year-round climate perfection: radiant in-floor hot water heating plus central air-conditioning. Entertain outdoor in your private South-facing backyard. Relax under the large, covered patio anchored by a cozy stone fireplace. Located within steps to Frost Road Elementary, Holy Cross and Surrey Christian School. Don't miss this one! (id:63400)
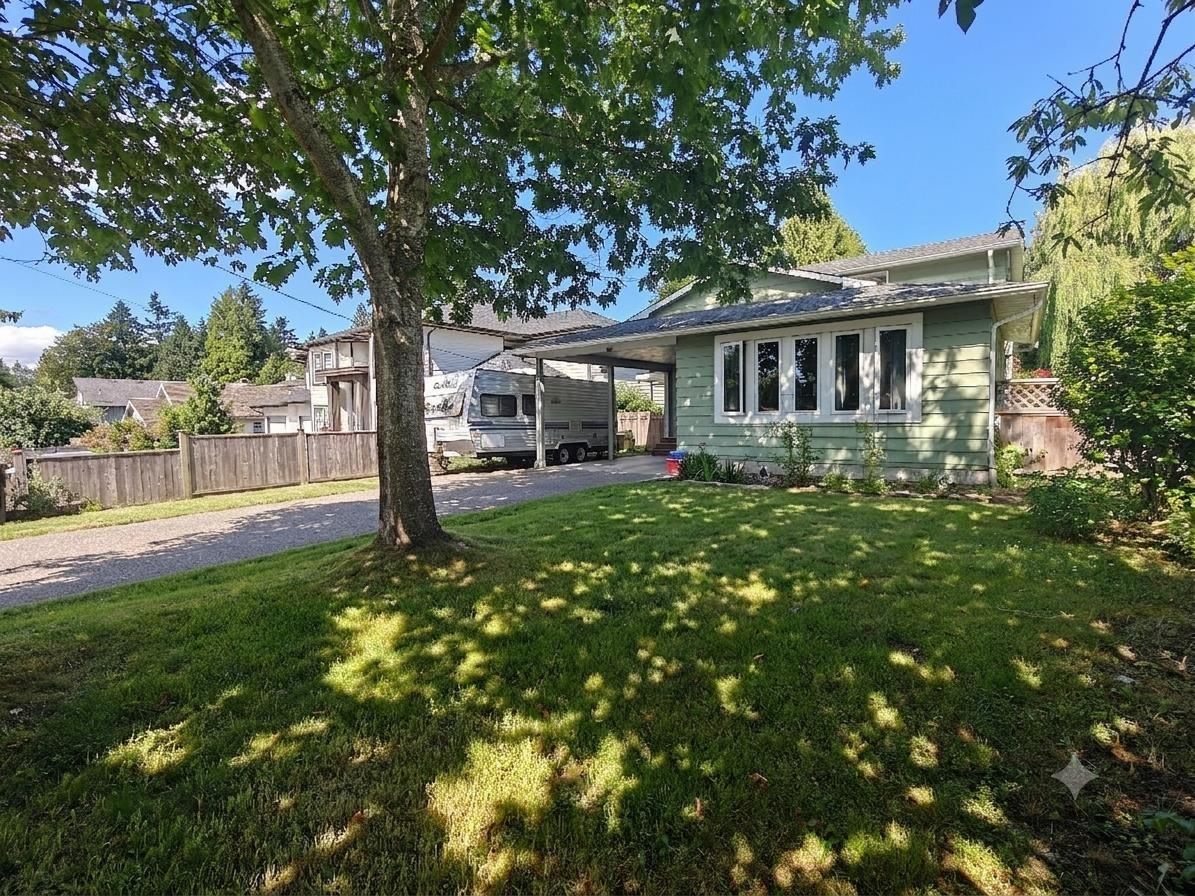
4846 200 Street
Langley, British Columbia
Situated on a 7315sqft lot, this family home features an expansive driveway with parking for an RV and 5 vehicles. Host your BBQs in this massive, rectangular fenced backyard - a secure haven for kids and pets. Enjoy modern laminate flooring throughout and a bright, open-concept layout. Entertain your guest in the spacious living room with a guest bedroom and full bath on main floor. Upstairs offers 2 bedrooms, a full bath & an open office filled with natural light. Drive just 5 mins to Penzer Park, Timms Community Centre & Newlands Golf & Country Club. Nearby Schools: Simonds Elementary (2min), H.D. Stafford Middle (2min), Langley Sec. (8min). Some images in this listing have been enhanced using AI tools. Open House Oct 17, 2-4pm. (id:63400)
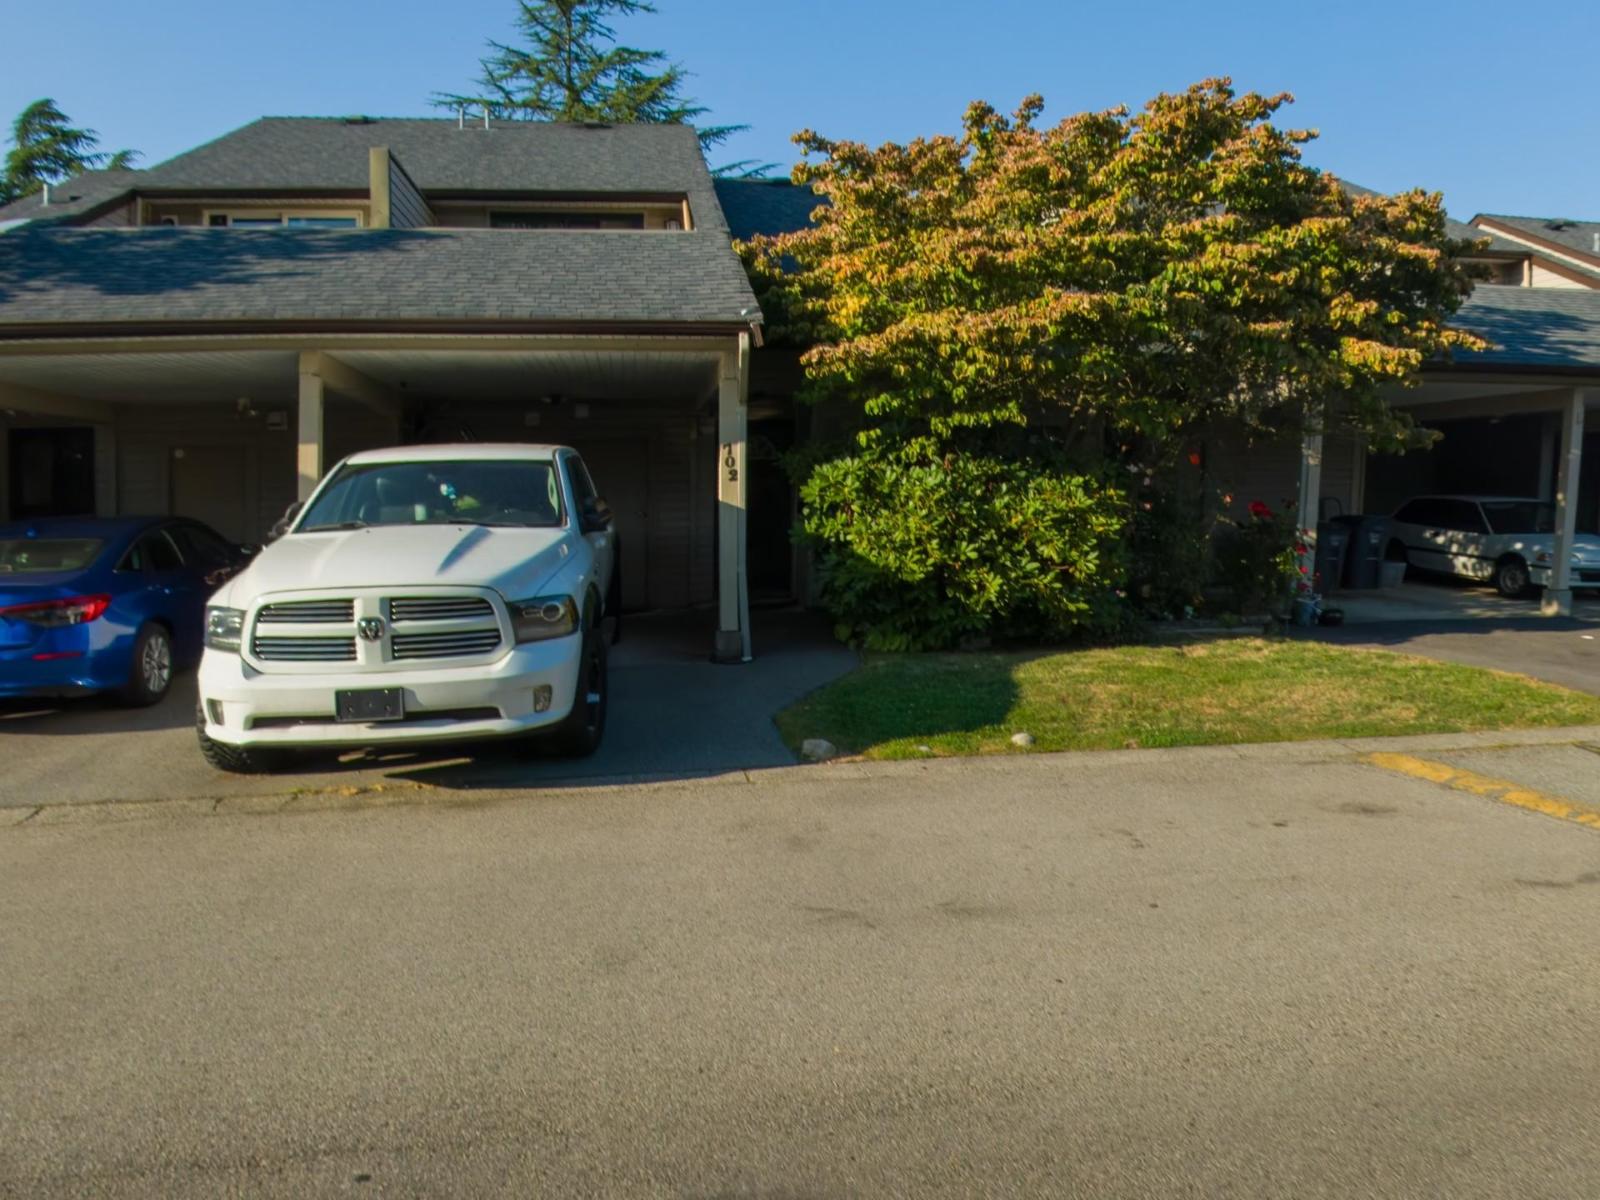
702 9270 122 Street
Surrey, British Columbia
EXCELLENT COMPLEX 3 bedroom upstairs PLUS EXCELLENT DEN could be used as office or extra space. HUGE STORAGE all over the house, you will find lots of storage. The place has a lot of renovations. NEW LIGHTING, all painted, BRAND NEW KITCHEN WITH NEW APPLIANCES with new flooring. Bedrooms are very big with balcony in the master bedroom. COVERED ENTRANCE for your car plus FREE PARKING in the complex. PLAYGROUND FOR THE CHILDREN with all the games you can imagine. WALKING DISTANCE TO ELEMENTARY AND HIGH SCHOOL. Close Skytrain, Hospital. Excellent neighborhood OPEN HOUSE October 18 2026 FROM12.30 ro 2.30 pm (id:63400)
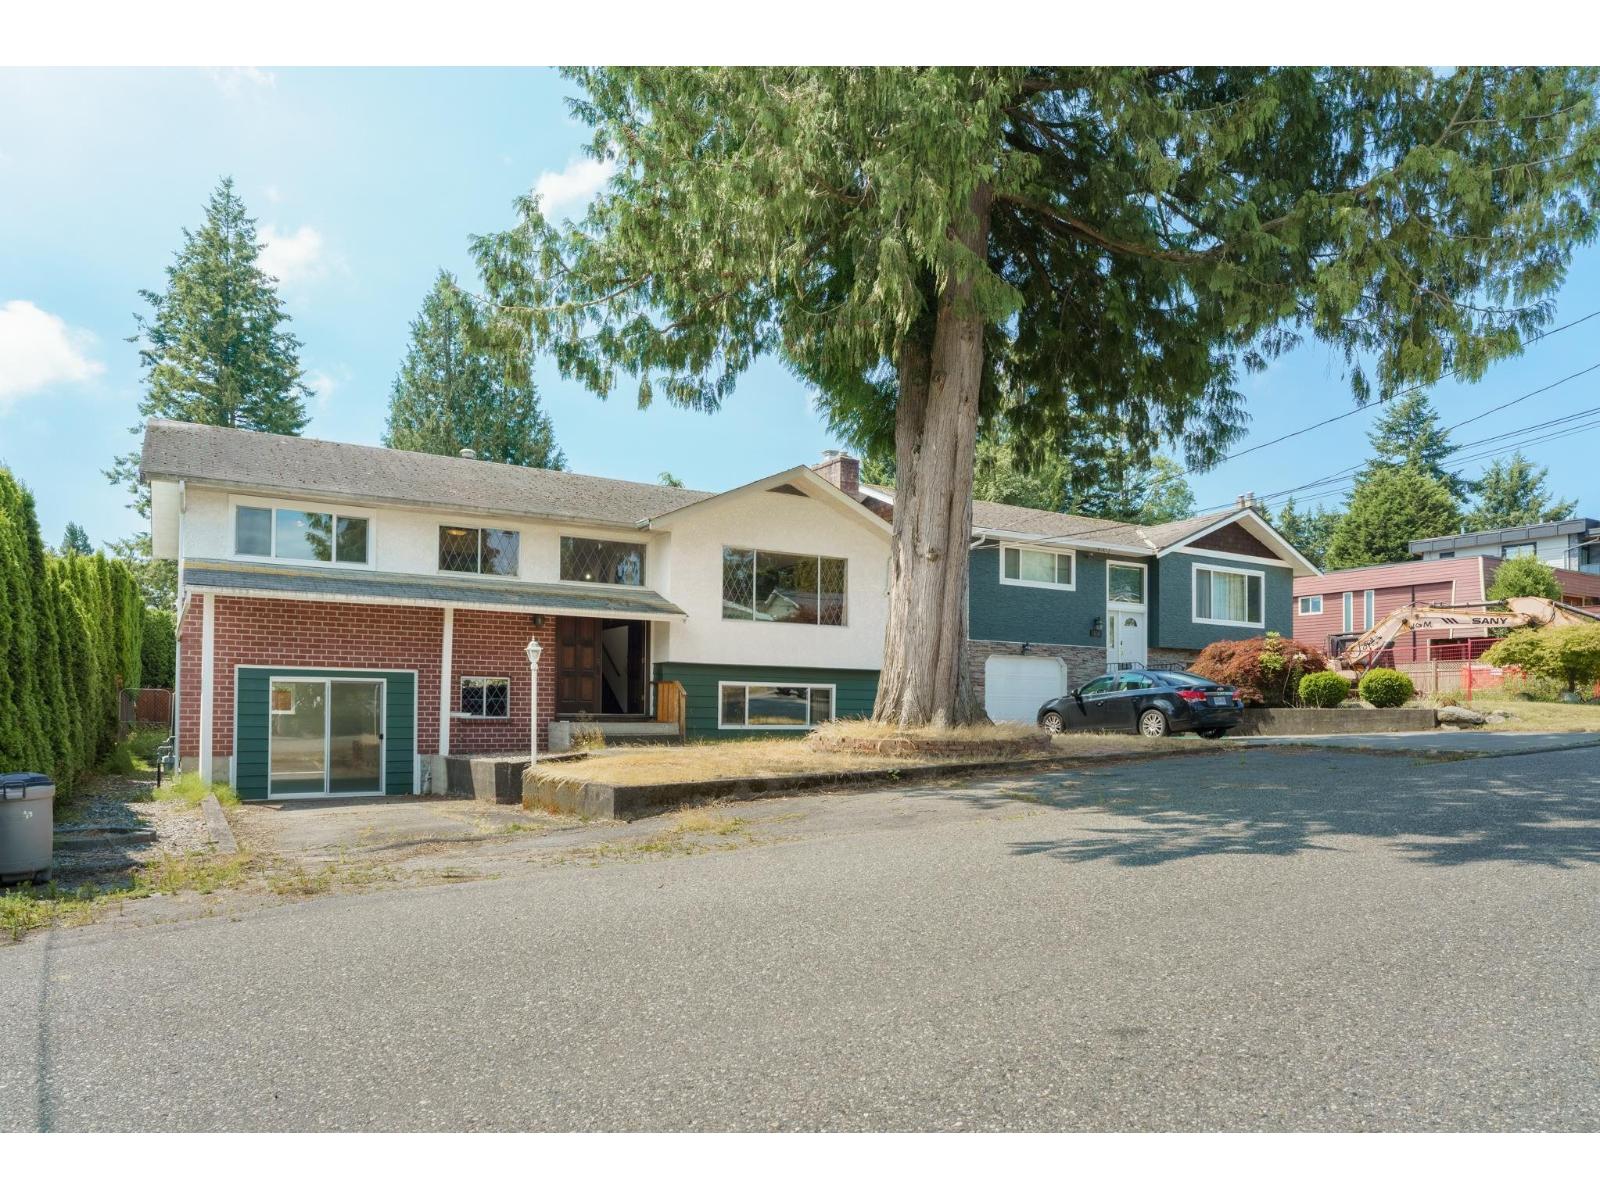
15732 Goggs Avenue
White Rock, British Columbia
SOLID HOME, QUIET NO THRU ROAD, PRIME SOUTH FACING BACKYARD. Original hardwood throughout main floor in mint condition, look gorgeous! Potential in the downstairs area to customize the layout to your preference. Walking distance to Peace Arch Hospital (potential to rent to hospital staff?) Desired catchment of Peace Arch Elementary (offers K-7 french immersion program). Close to Beach, Parks, Shops, Dining, Transit and more! Great townhome alternative! (id:63400)
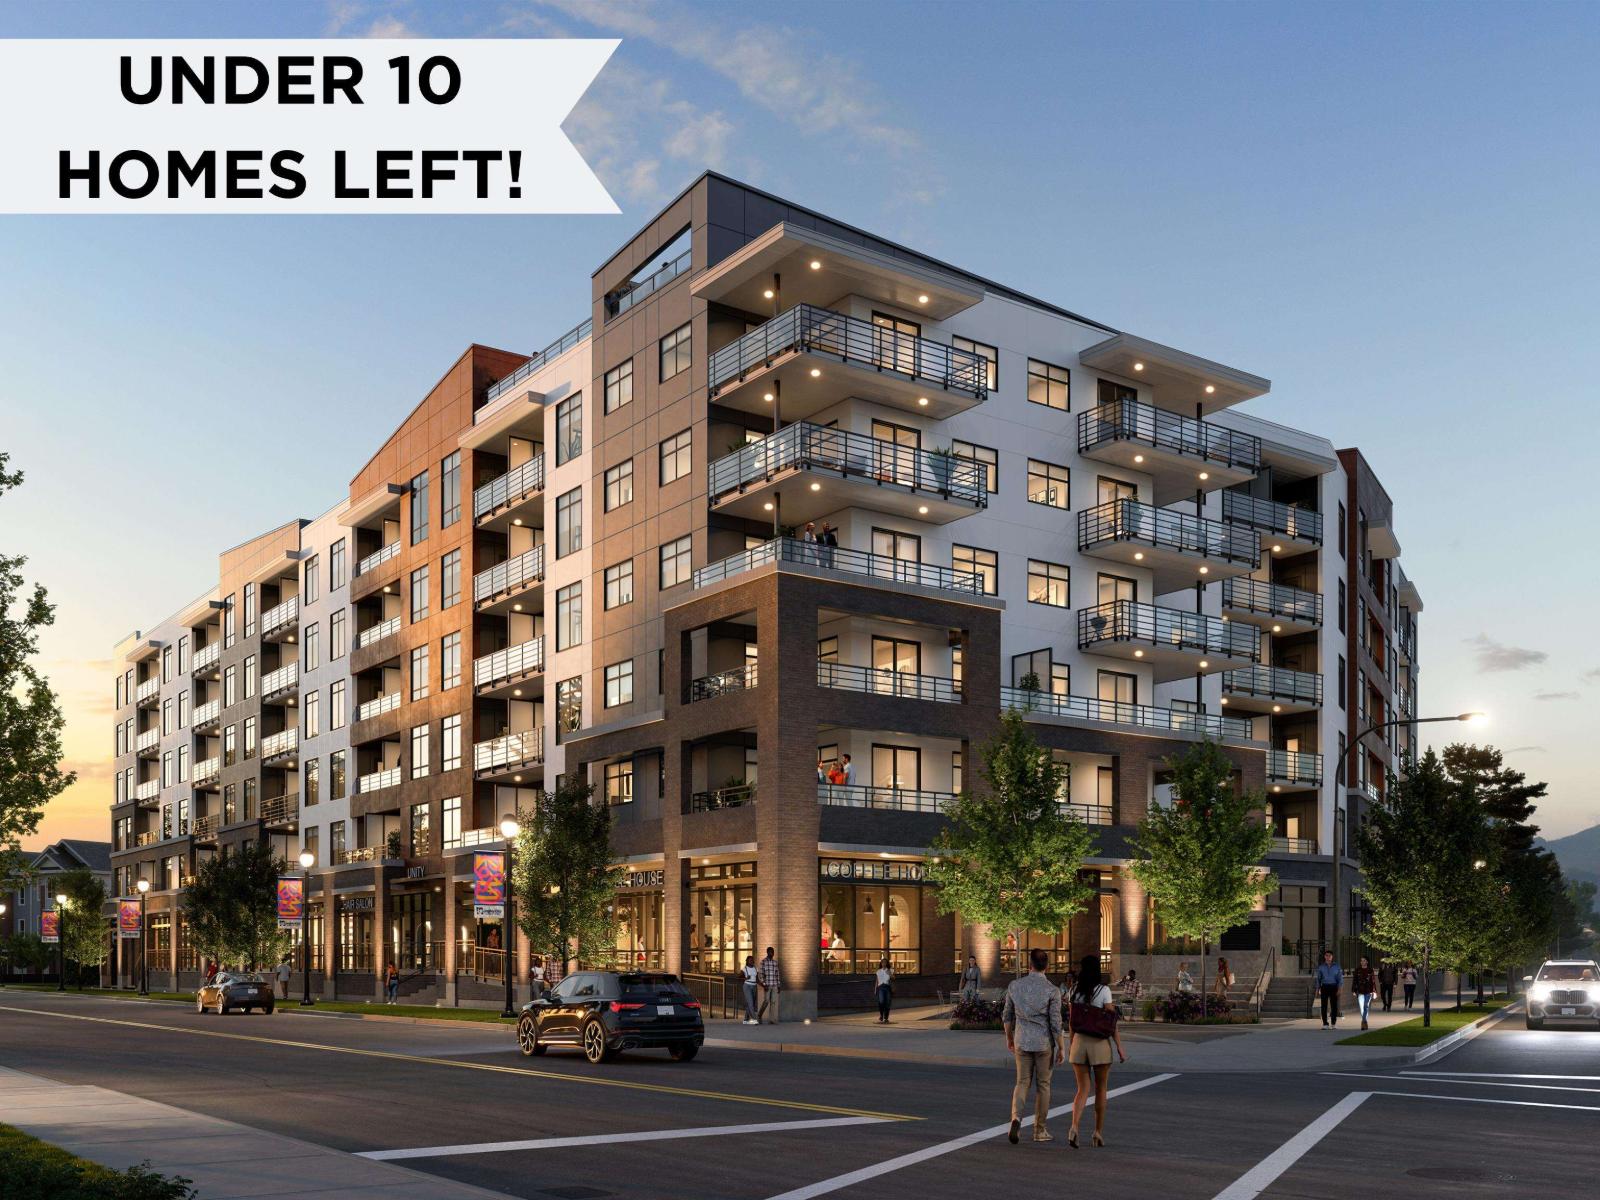
627 20769 Fraser Highway
Langley, British Columbia
WALKING DISTANCE TO THE FUTURE SKYTRAIN. With the up-and-coming Sky Train set to complete in 2029, Unity South Langley connects you to the lower mainland with ease. Centrally located with plenty of entertainment in the area, including local breweries, trendy eateries, and lots of shopping, all that you'll need is within a couple of blocks. Unity South Langley also possesses 5 different amenities, including a stunning rooftop patio, perfect for hosting or enjoying a summer sunset. The interiors at Unity embody tranquility and simplicity, with elegant oat-coloured two-toned cabinetry, natural stone backsplash, and sand-stained laminate floors. Immerse yourself in this affluent area, and purchase a new home at Unity South Langley! (id:63400)
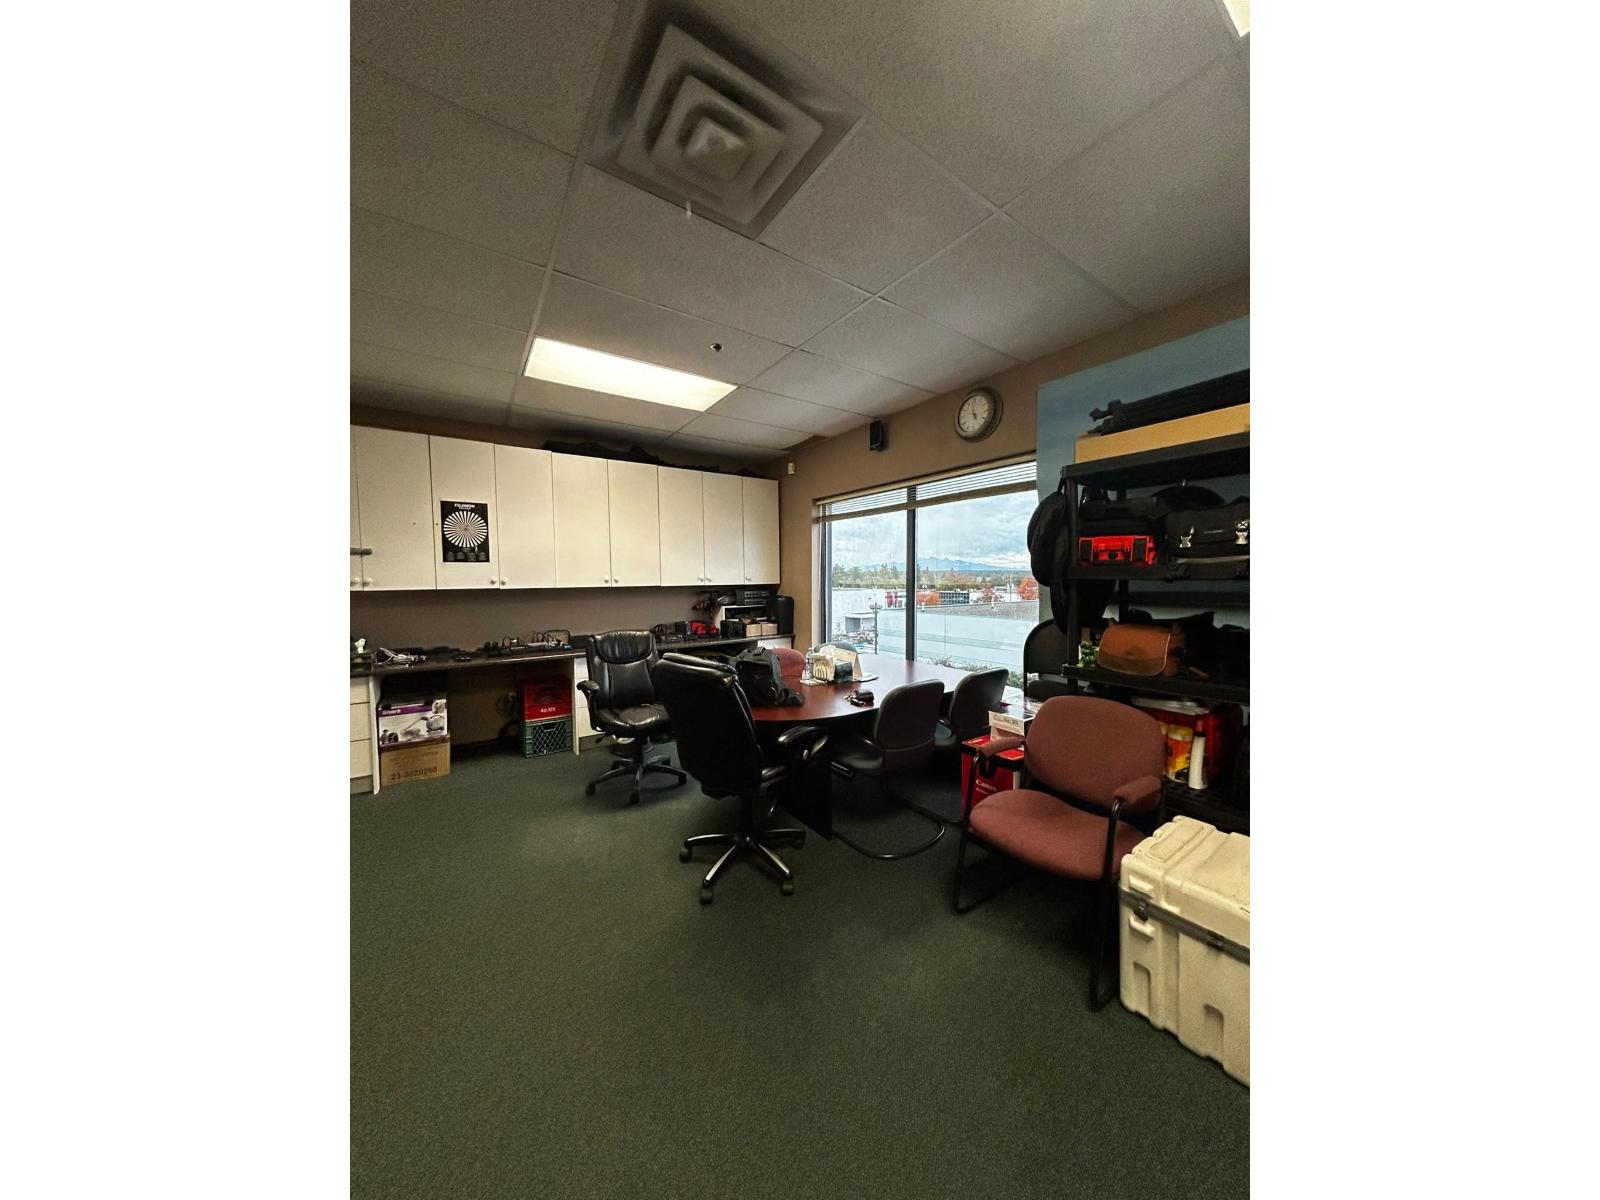
214 8334 128 Street
Surrey, British Columbia
Exceptional opportunity at Khalsa Business Centre, ideally located on busy 128th Street in Surrey's established commercial hub! This fully improved office unit features 2 private offices, a pantry, a full washroom, and a spacious additional room ideal for a boardroom, meetings, training, or flexible workspace. Convenient access via elevators and stairs at the front and rear of the building, with open parking and a bus stop right outside. An excellent option for professional offices, consulting, education, training, and other permitted uses. Need more room to grow? Combine this unit with adjacent Unit 216 to expand your business footprint. Buyers may also have the opportunity to acquire an established Video & TV Production Business Asset, including equipment, for a potential turnkey setup. Explore the possibilities for your business or investment. Contact the listing agent for further details and a private viewing. (id:63400)
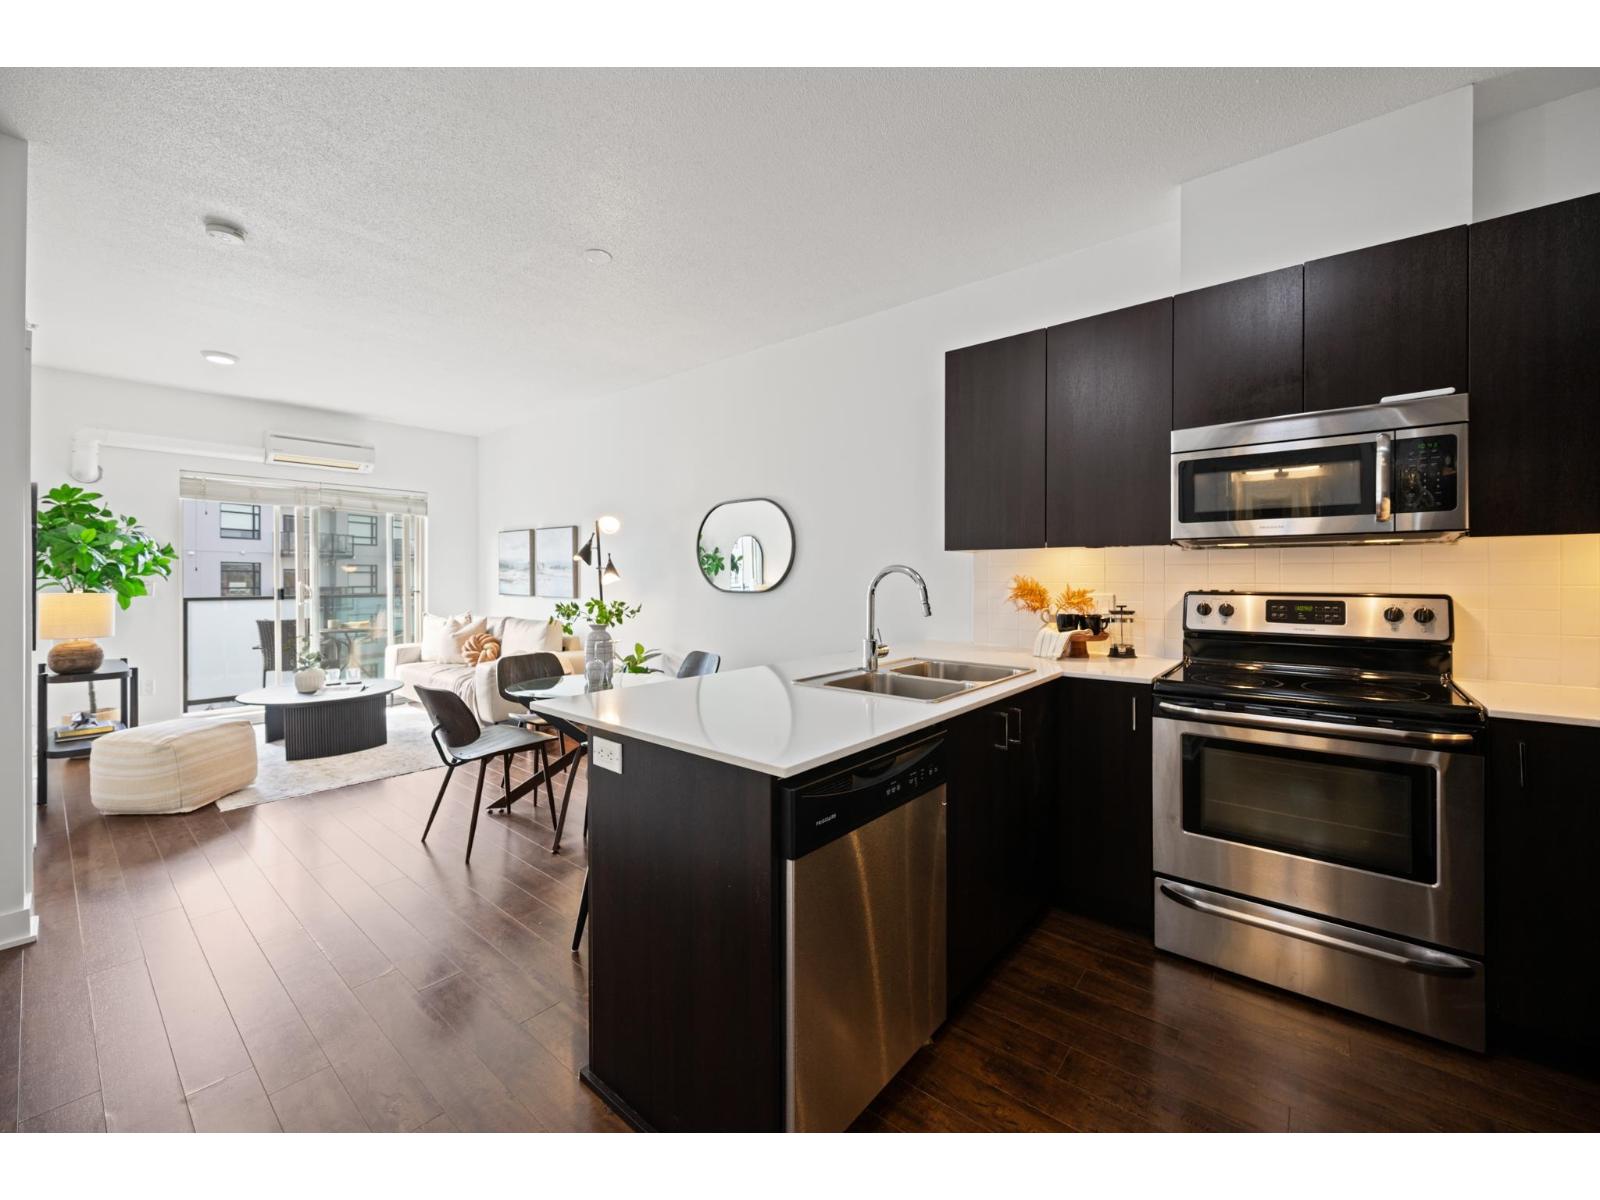
416 20460 Douglas Crescent
Langley, British Columbia
The Serenade! This bright and inviting top-floor, south-facing 1 bedroom + enclosed den home is filled with natural light and offers 9' ceilings, white quartz countertops, dark cabinets, with stainless steel appliances, and the added comfort of air conditioning. The well-maintained, non-smoking building includes 1 secure underground parking stall, a nicely equipped fitness centre, and a spacious community room with a private patio area for gatherings. Ideally located across from Douglas Park & steps to the Douglas Community Centre, elementary school, City Hall, and more. The future SkyTrain station is just a short walk away. Two pets are permitted up to 50 lbs w/restrictions. Affordable, comfortable, bright and perfectly positioned in the heart of Langley City. Open House Oct. 17th 1-3pm. (id:63400)
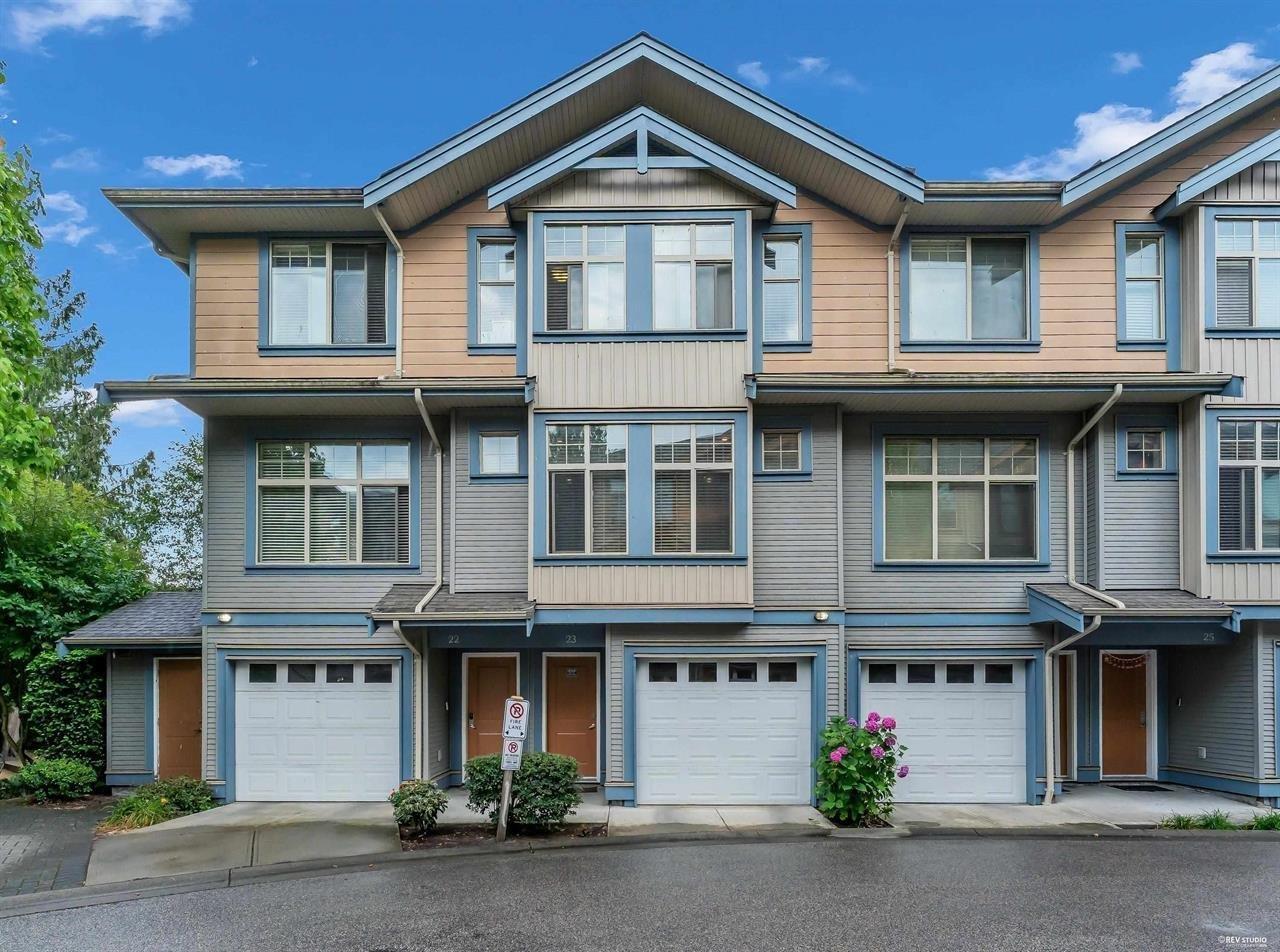
23 12036 66 Avenue
Surrey, British Columbia
Welcome to this spacious 3-bed 3-bath townhome in West Newton! Recently renovated throughout and offering the perfect combination of style, space, and location. Nestled in a quiet setting just minutes from shopping, schools, parks, transit, and all amenities. Inside, features a bright main floor features 9' ceilings, a cozy fireplace, powder room, and a beautifully updated kitchen with granite countertops, and stainless steel appliances. Upstairs, offers 3 generous bedrooms, including a primary suite with walk-in closet and ensuite. Oversized garage with plenty of storage. Plus a fully fenced yard for privacy for pets and children. Pet and rental friendly, well-managed strata with ample visitor parking! Sat. October 17, 1-2PM (id:63400)
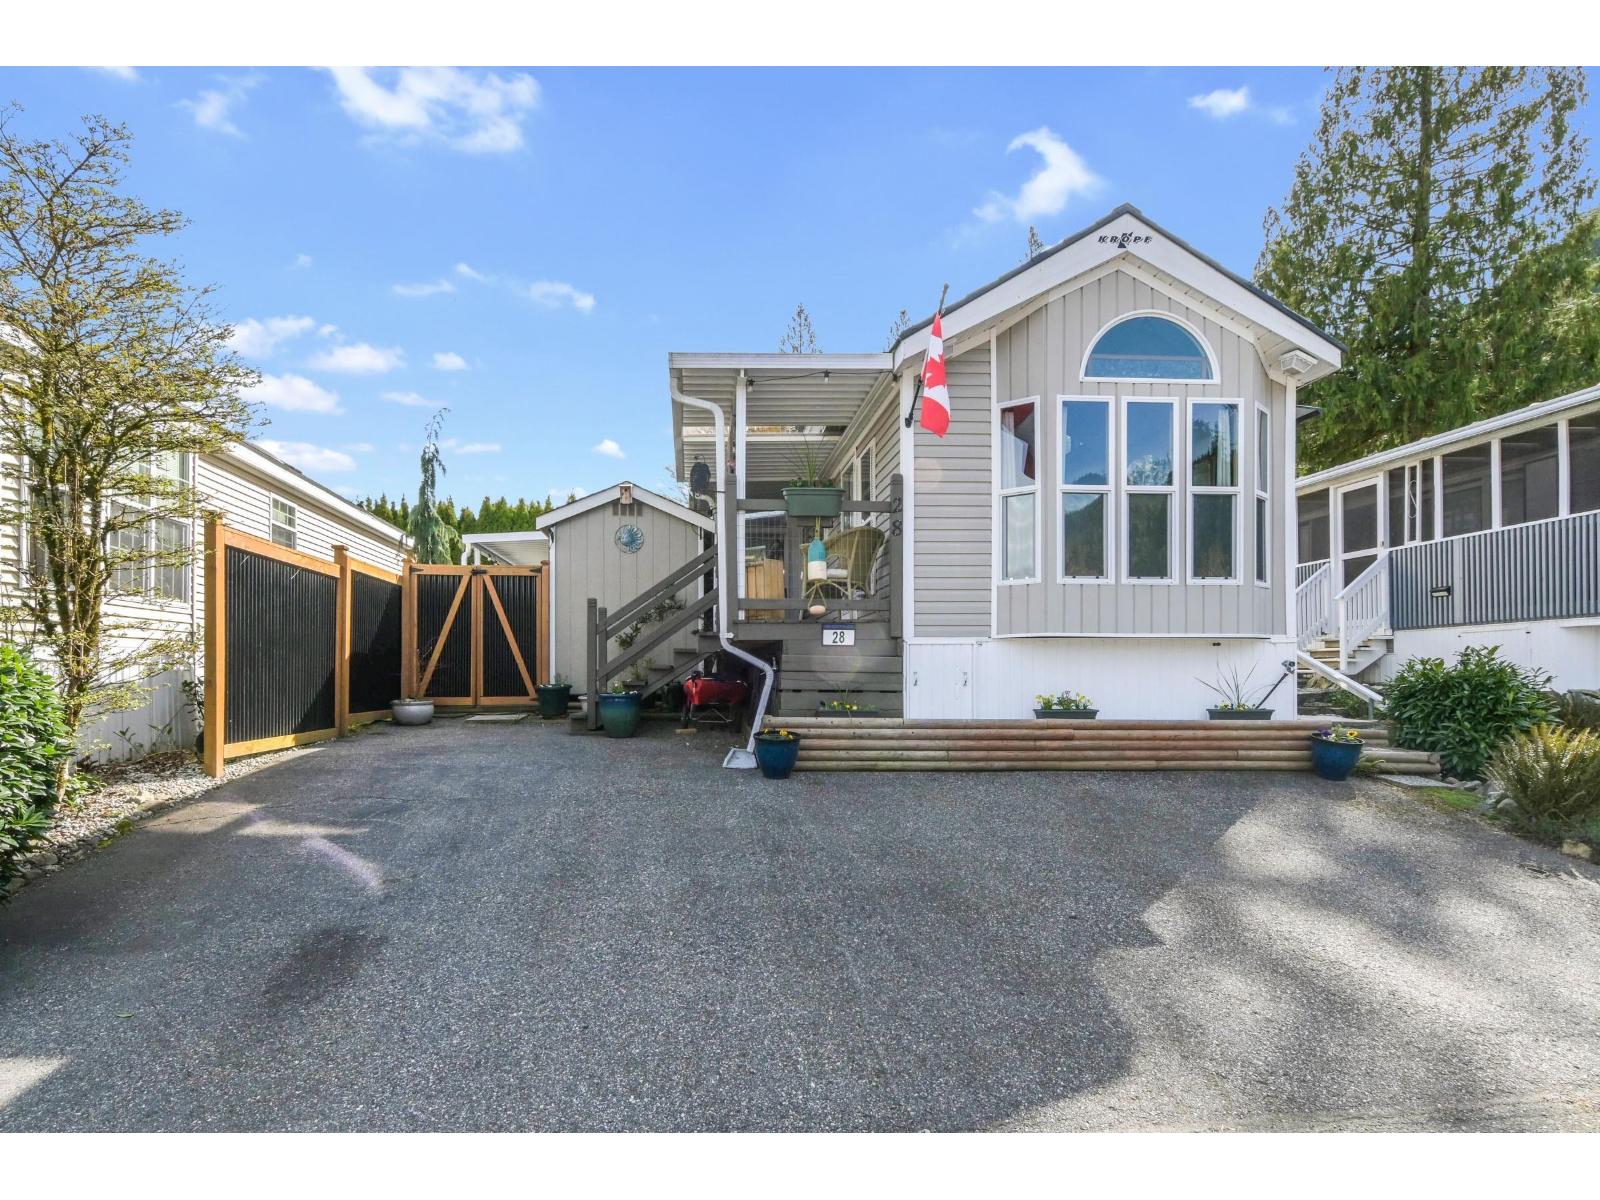
28 14600 Morris Valley Road
Mission, British Columbia
"CREAM OF THE CROP"- Freehold Bareland Strata...Be Wowed with this 10'6" vaulted, 2 Bdrm (2nd bedrm is loft with closet,railing can be removed), 1 Bathrm in poplular Tapadera Estates in Harrison Mills Gated Community. Sooo many features: 13' X 8' Sunroom,Newer H2O on Demand,Newer fridge,Newer roof, Newer 6'X8' shed,metal fence,Newer automatic generator, fenced yard,22' X4'7" cov patiodeck, another 16' X 8'10" deck, LRG primary Bdrm has blt ins and holds a queen size bed, Lvgrm blt in speakers, 5'Isl, Lots of windows & storage. Be awed by the amenities: Huge Clubhouse, Outdoor hot tub, Indoor Pool, Gate House bldg with: library, pool room, workshop, laundry and amenities room,Outdoor Pavillion with barbecue and brick F/P, steps to kayaking,2 outdoor Fire Pits, RV Sani Dump, Horsehoe Pit etc (id:63400)
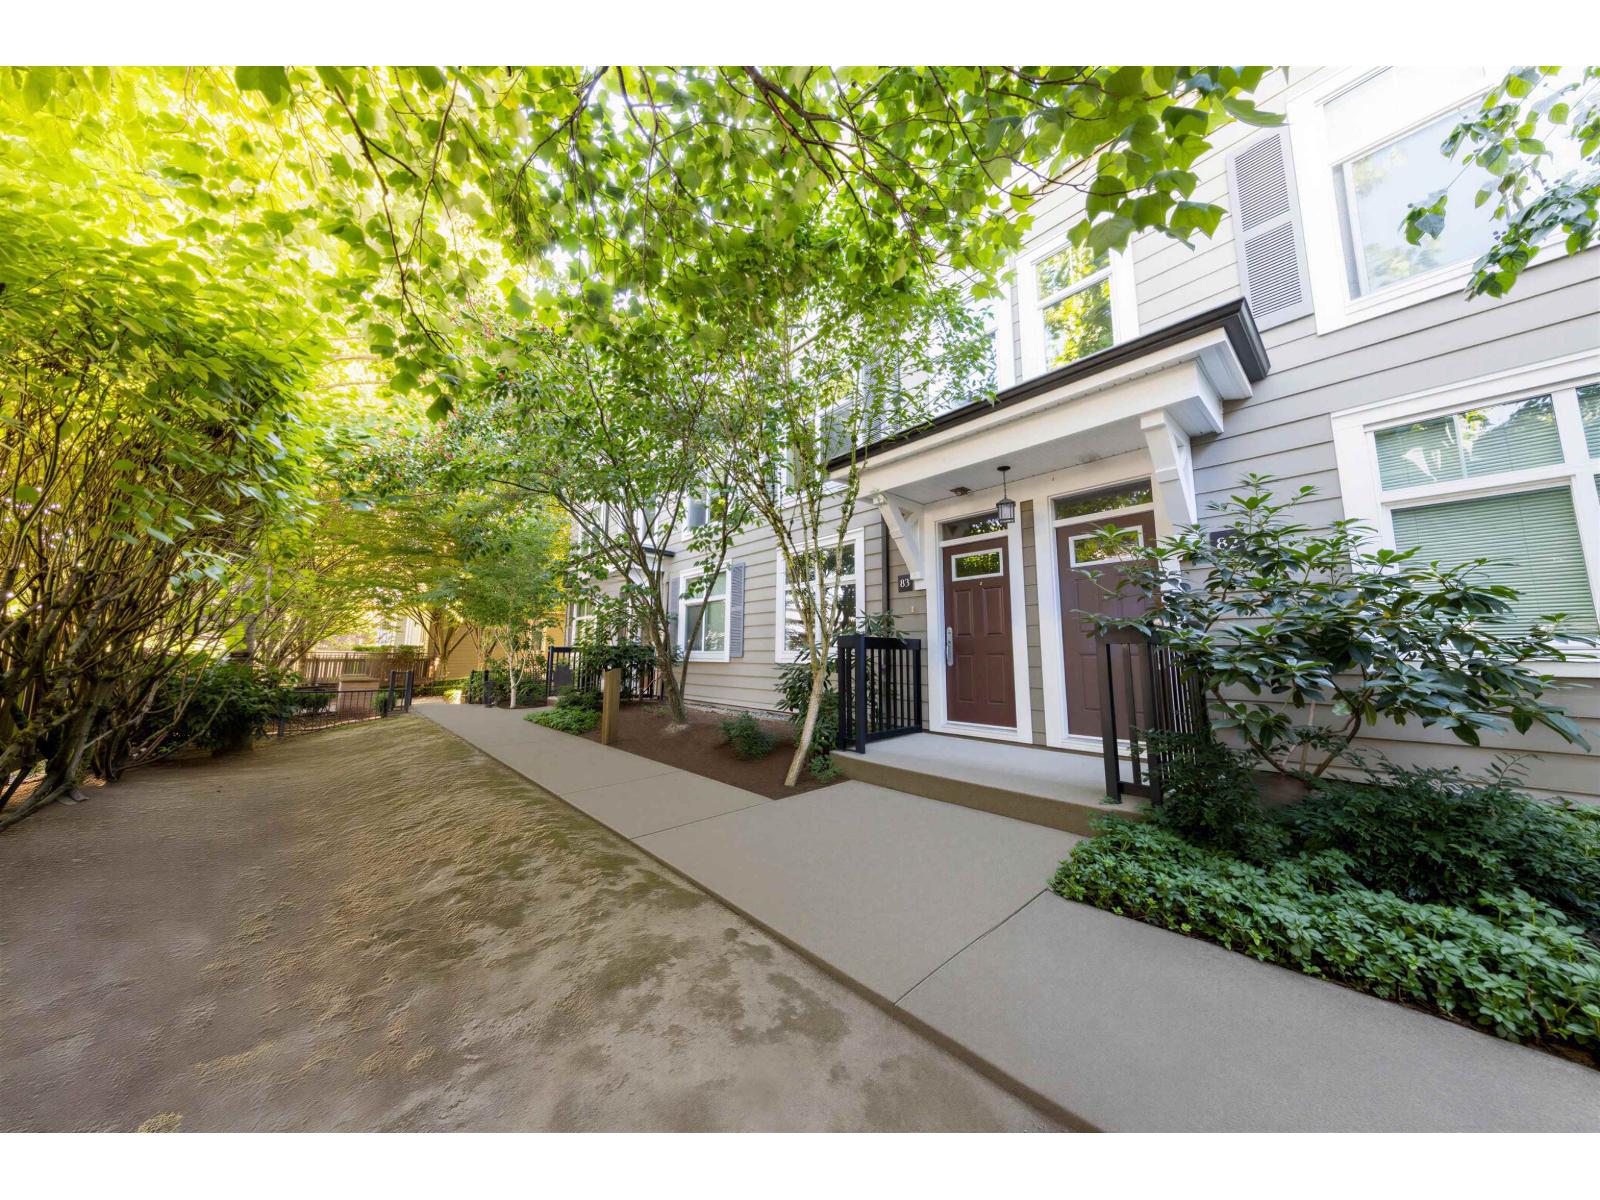
83 15833 26 Avenue
Surrey, British Columbia
Located in the heart of South Surrey east side shopping, restaurants, services, all close by. This well maintained 3-bed, 2 bath, north-facing unit has a newly completed, 484 sqft, private rooftop deck with breathtaking, unobstructed, 180-degree views of the north shore mountains. Double tandem garage with a window and ample storage. 1 block form Sunnyside elementary school, high ranking Southridge Private school (Kindergarten to Grade 12) and Semiahmoo Secondary catchment. Easy access to Highway 99. (id:63400)
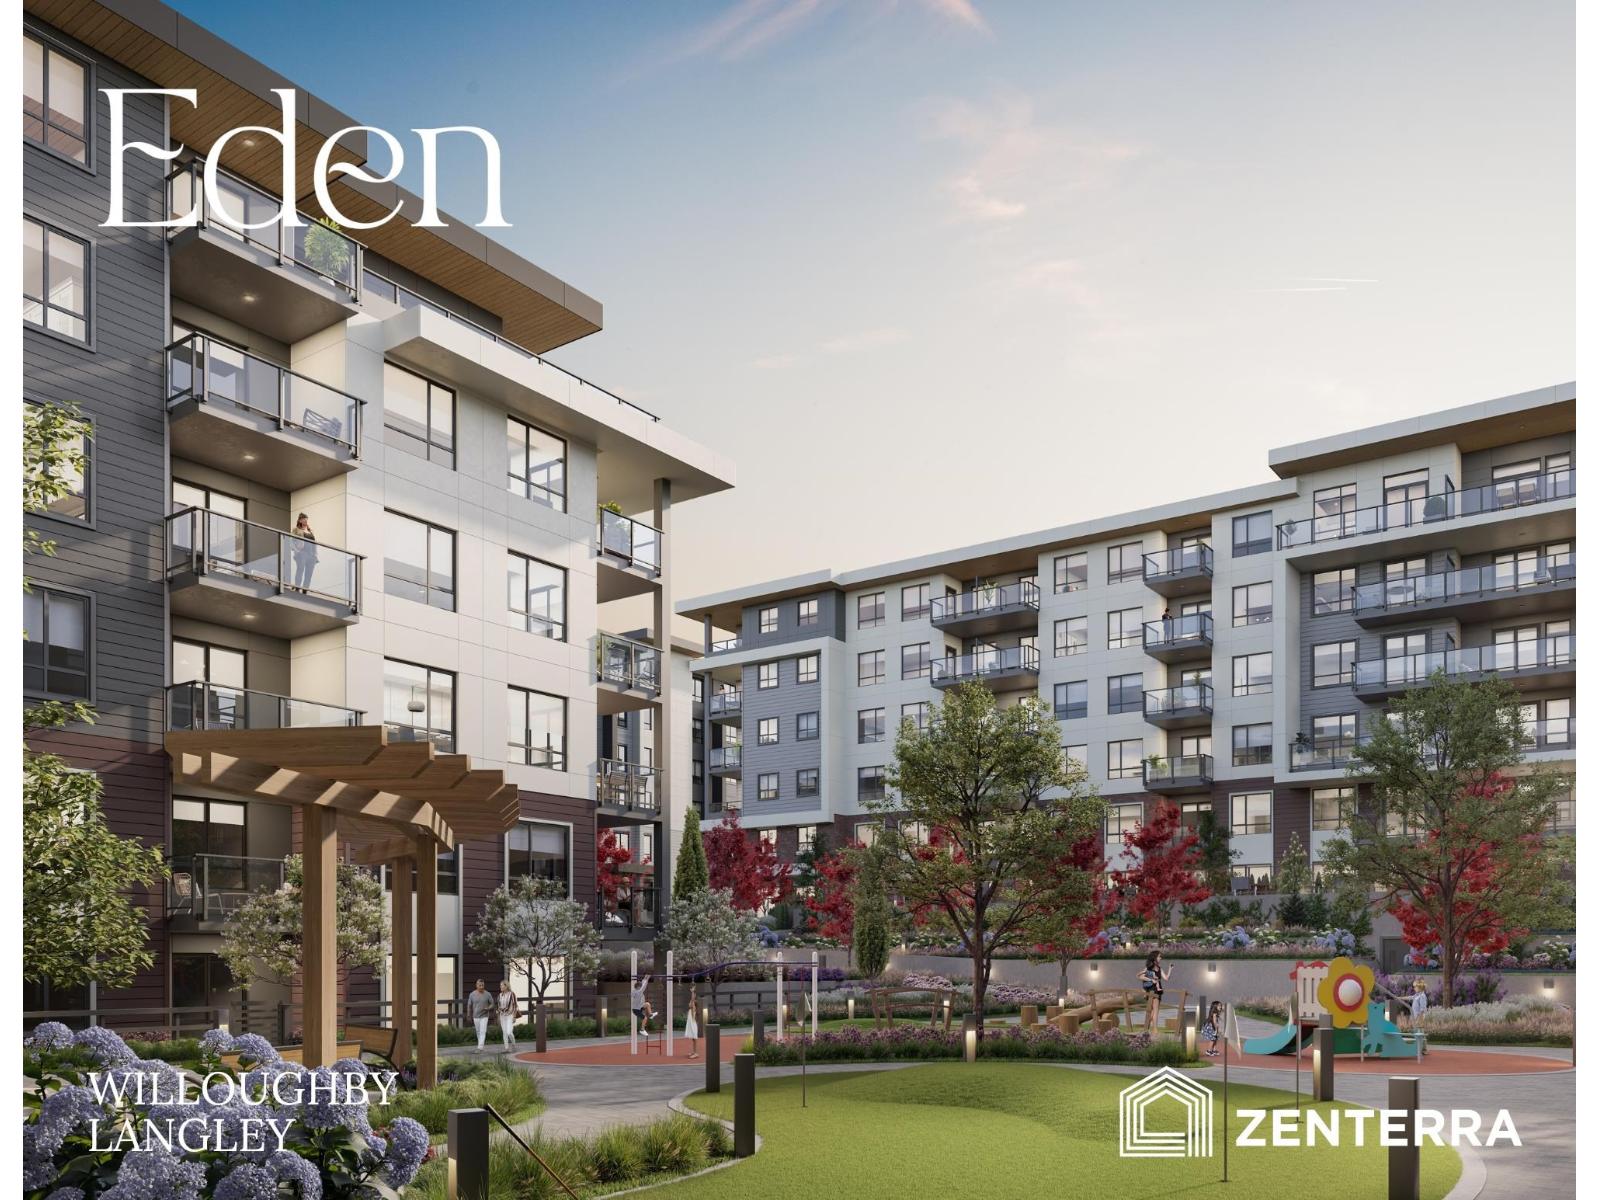
A416 19936 77 Avenue
Langley, British Columbia
Introducing Eden by award-winning Zenterra Developments located in Willoughby. This BRAND-NEW condo offers 2 bedroom + 1 bathroom with 9'ceilings, A/C, built-in closet organizers, washer/dryer, and storage locker. Kitchen offers full-size stainless steel appliances w/ 5-burner gas range, dishwasher, PLUS a gas BBQ hookup on the balcony. Located on 2 acre park. For a limited time, this home will receive an additional $20,000 credit. Own with a 10% deposit. Completion estimated Summer-Fall 2028. (id:63400)
B409 19936 77 Avenue
Langley, British Columbia
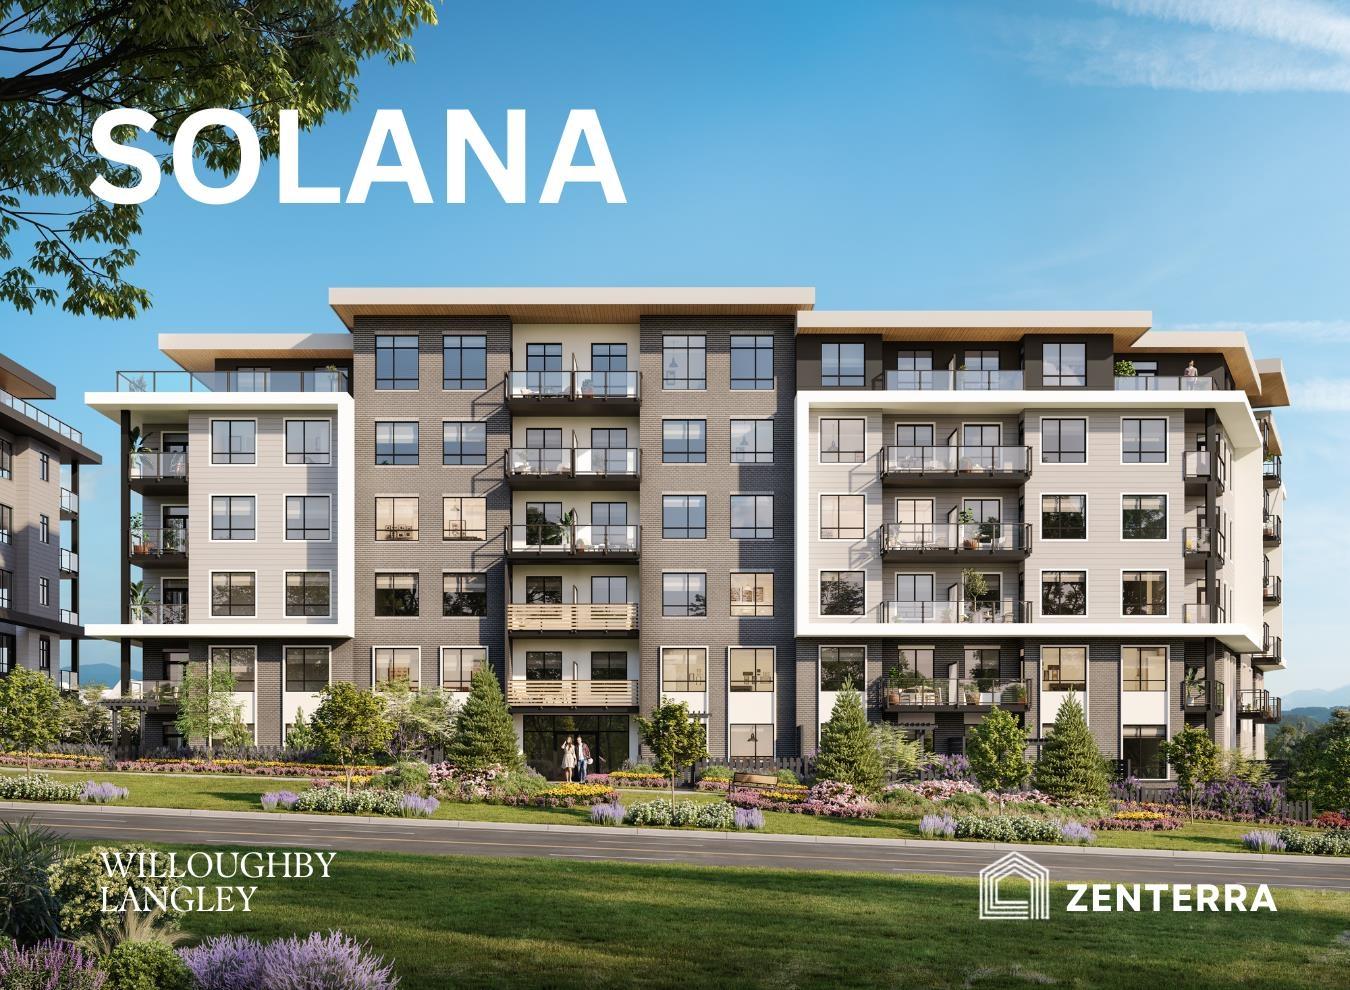
Introducing Solana by award-winning Zenterra Developments in Willoughby, across from Langley Events Centre, RE Mountain Secondary School, walking distance to shops + 3 mins to Hwy 1. This BRAND-NEW, CORNER UNIT condo offers 2 bedrooms / 2 bathrooms with 9' ceilings, A/C, built-in closet organizers, side-by-side washer/dryer, storage locker & 1 parking stall w/ EV rough-in. Kitchen offers full-size stainless steel appliances including a 5-burner gas range, dishwasher, kitchen island + gas BBQ hookup on patio. Purchase w/ only 5% deposit. Completion estimated early 2027. Enjoy 90,000 sqft of outdoor amenities including pickleball court, bocce court, putting green + sunlounge. Tour our showhome at 190 Willoughby Town Centre Dr. - open daily 12-5PM (closed Fri). (id:63400)
A214 19936 77 Avenue
Langley, British Columbia
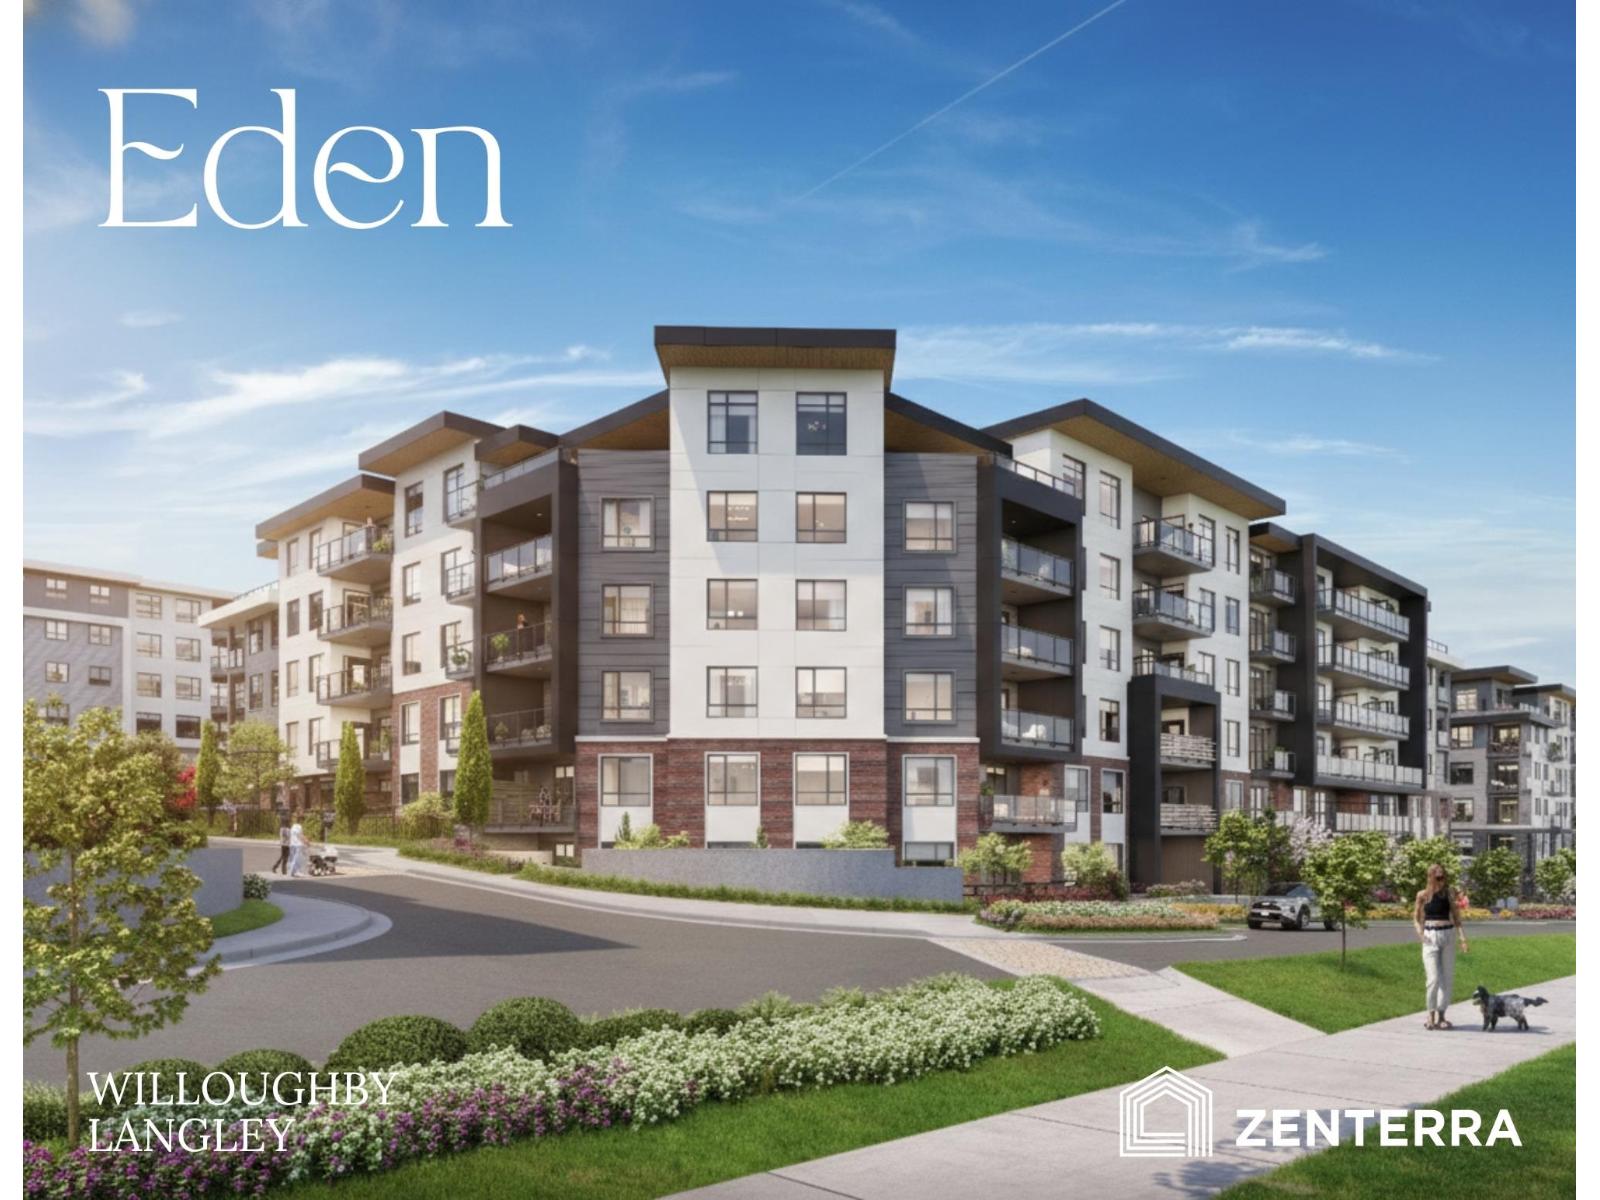
Introducing Eden by award-winning Zenterra Developments located in Willoughby. This BRAND-NEW condo offers 1 bedroom + 1 bathroom with 9'ceilings, A/C, built-in closet organizers, washer/dryer, and storage locker. Kitchen offers full-size stainless steel appliances w/ 5-burner gas range, dishwasher, PLUS a gas BBQ hookup on the balcony. Located on 2 acre park. For a limited time, this home will receive an additional $20,000 credit. Own with a 10% deposit. Completion estimated Summer-Fall 2028. (id:63400)
880 164a Street
Surrey, British Columbia
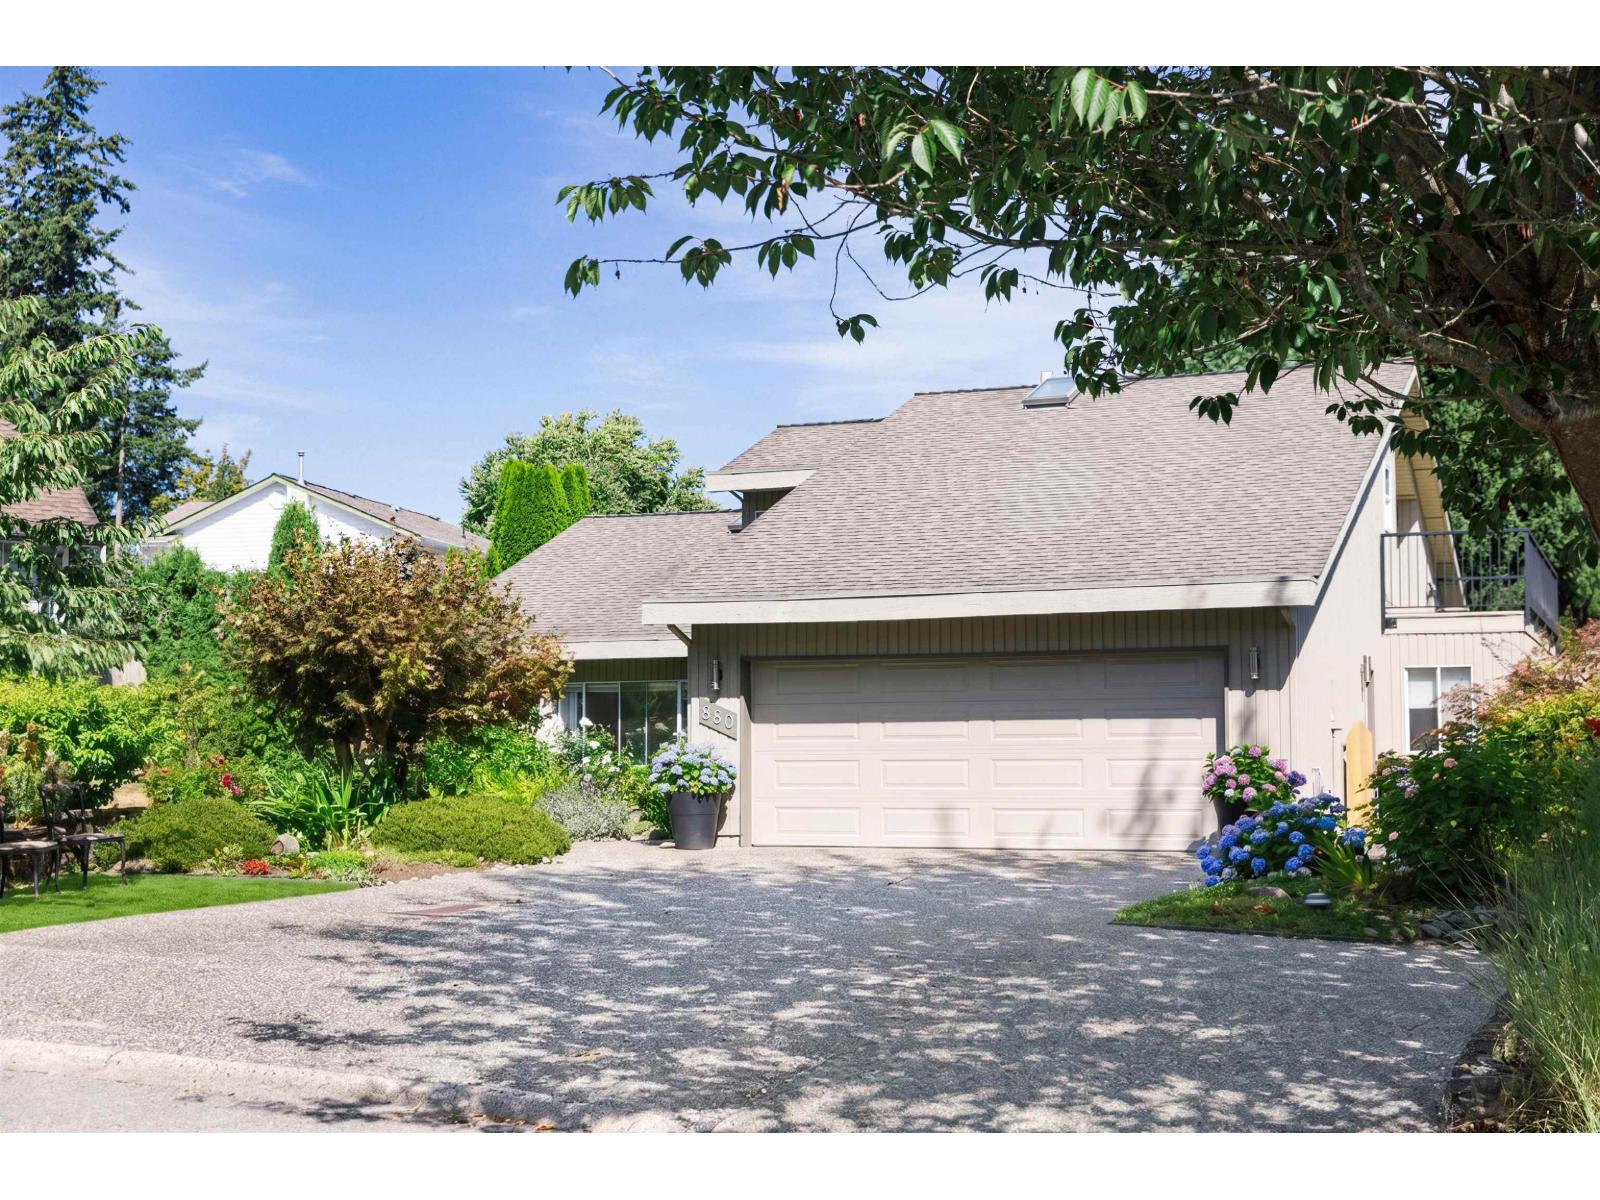
Extensively updated 3bd/3ba, 2400sf rancher w/ loft sits on a private, park-like 8400sf lot Prestigious McNally Creek! A bright foyer w/ soaring ceilings welcomes you into the spacious living area, opening seamlessly to a tranquil backyard & patio oasis. The main floor features gorgeous white oak floors, and a massive master retreat w/ a luxury ensuite. Upstairs, the versatile loft offers a 3rd bedroom/living area w/ its own ensuite & mountain-view balcony. Extensively updated for premium, turnkey living, fully renovated kitchen complete with a high-end Waterdrop Reverse Osmosis Instant Hot Water Dispenser, a modern laundry room w/ brand-new premium washer/dryer, a remodeled upstairs bath, plus large garage and more ! Incredible curb appeal close to beaches, parks, and schools, call today (id:63400)
104 10065 133 Street
Surrey, British Columbia
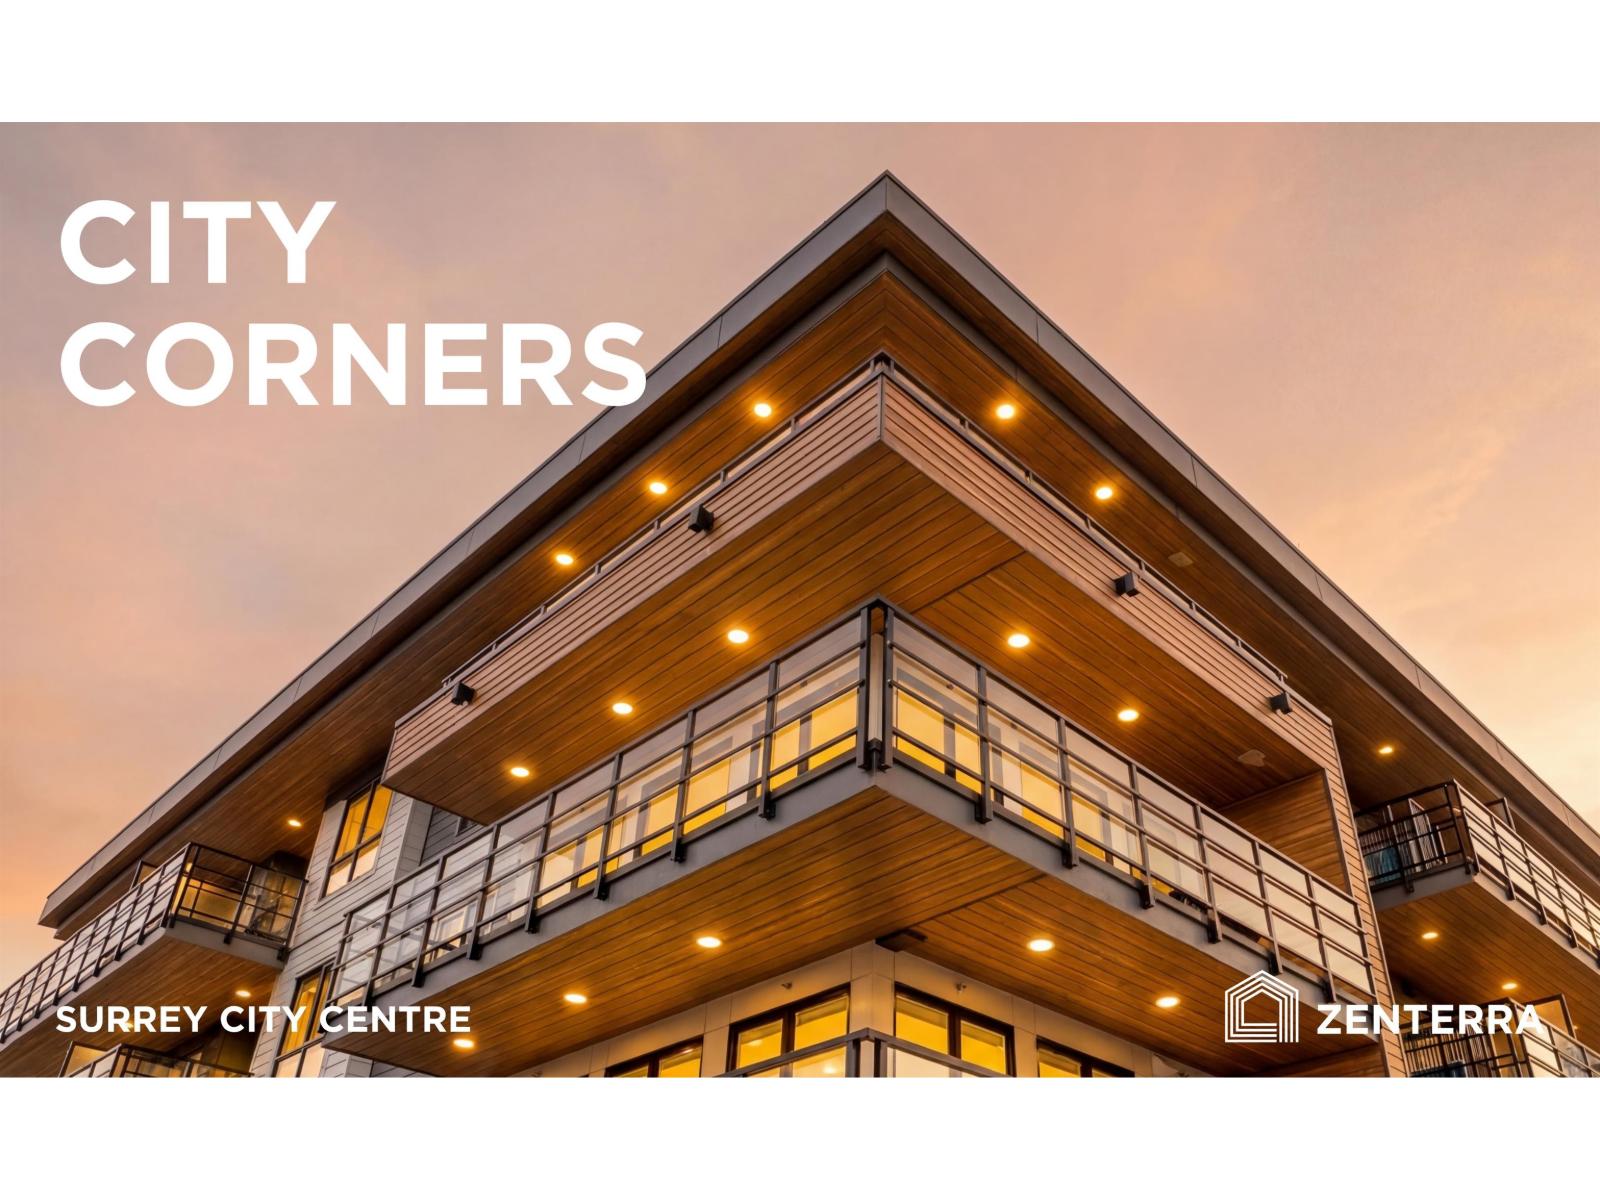
BRAND NEW. MOVE IN NOW! Introducing City Corners by award winning Zenterra Developments, ideally located in Surrey City Centre just steps from Holland Park, SFU, UBC, and the Surrey SkyTrain. This spacious 1 bedroom home features 9' ceilings, air conditioning (mini split system), full-size stainless-steel appliances, built in closet organizers, in suite washer/dryer and a storage locker. Unwind on your south facing patio and soak up the sun through out the day. Building amenities include a fitness centre, indoor lounge, outdoor lounge with firepit, children's playground, community gardens and BBQ area. Tour this stunning new home today, visit our open house daily 12-5PM (closed Fri), at 10065 133 Street, Surrey. (id:63400)
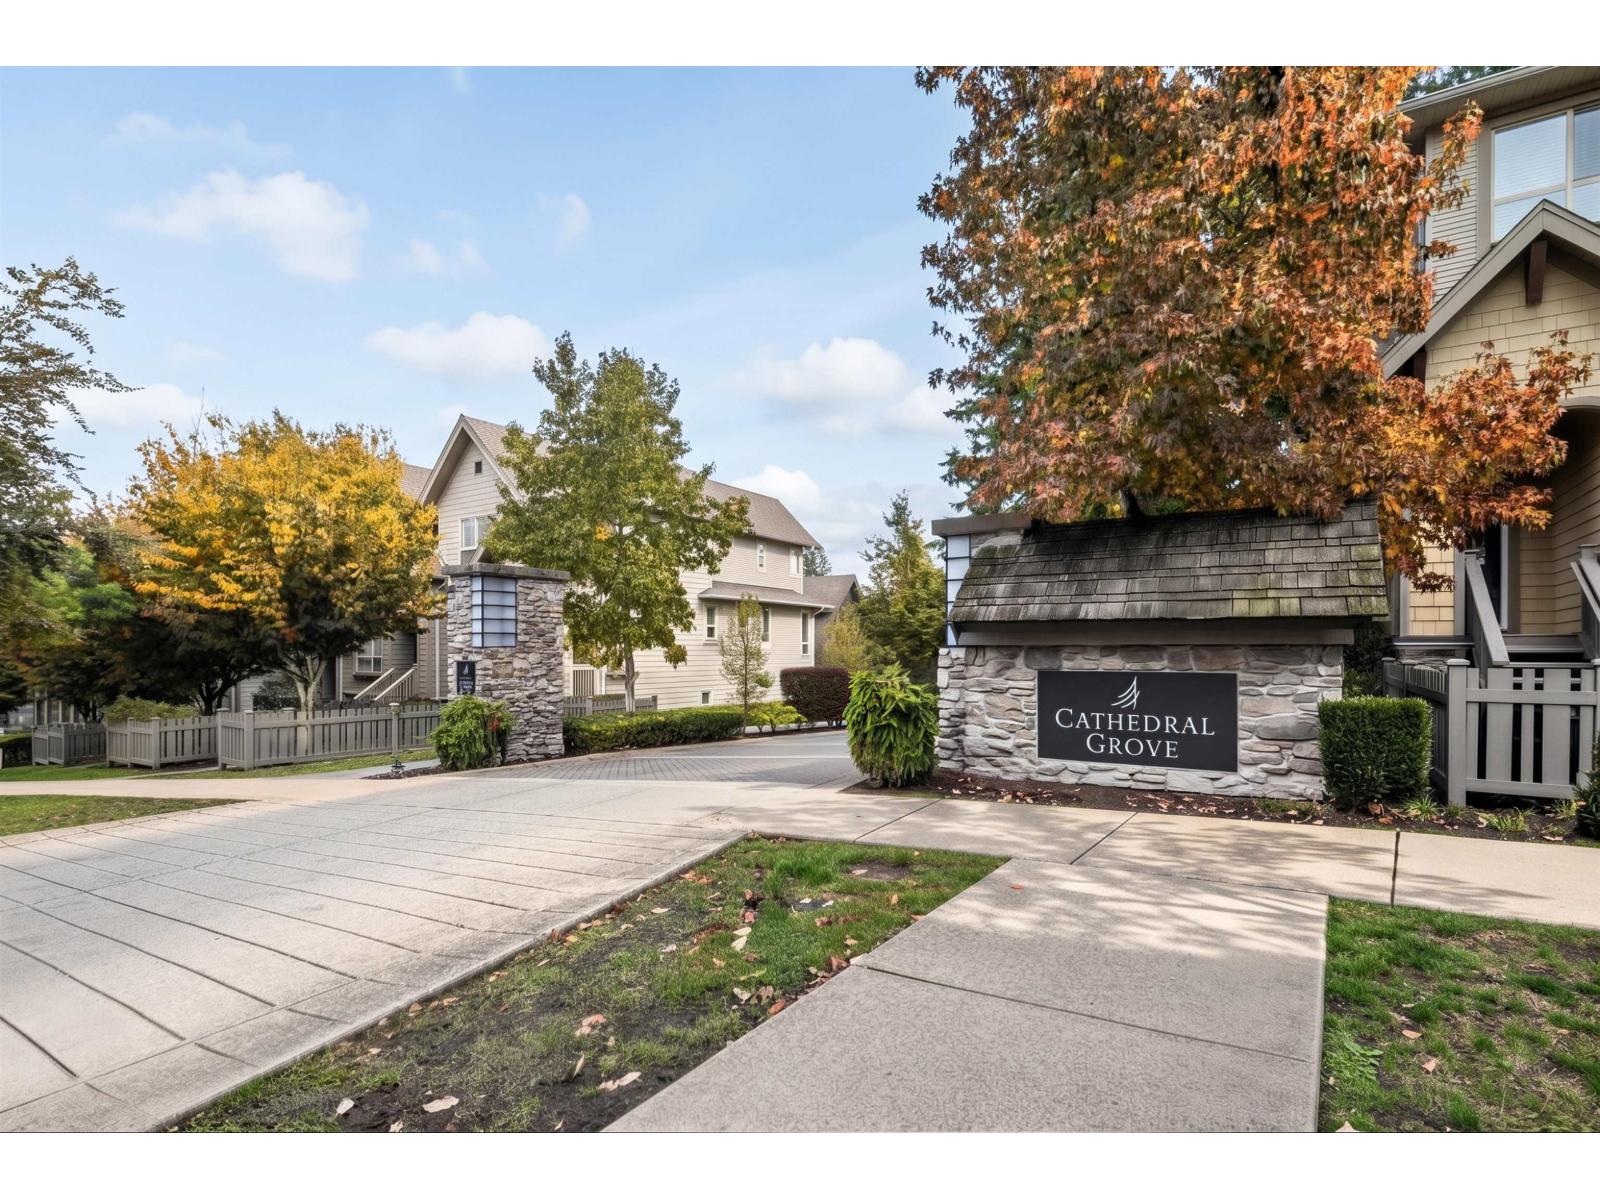
27 2738 158 Street
Surrey, British Columbia
Cathedral Grove! Master-built by Polygon/Resort-style living! A large, south-facing front yard welcomes the sunshine, MAIN entrance on street level at 27th Ave. Good-sized, fully-fenced Front Yard. Ample "additional" street parking. Main floor features traditional floor plan, Bright Chef's Kitchen, granite counters & stainless steel appliances, Family room and Eating area open to a huge balcony. Upstairs boast Mbdrm (no building directly across), luxurious Ensuite, + 2 more bdrms. Bsmt - 1 bdrm with full ensuite, ideal for guest or teenagers. Newer carpet, flooring, stove, furnace(2022), dishwasher(2026), Quiet, family oriented complex, walk to Southridge School, bus, all amenities, Morgan Crossing & Grandview shops. (id:63400)
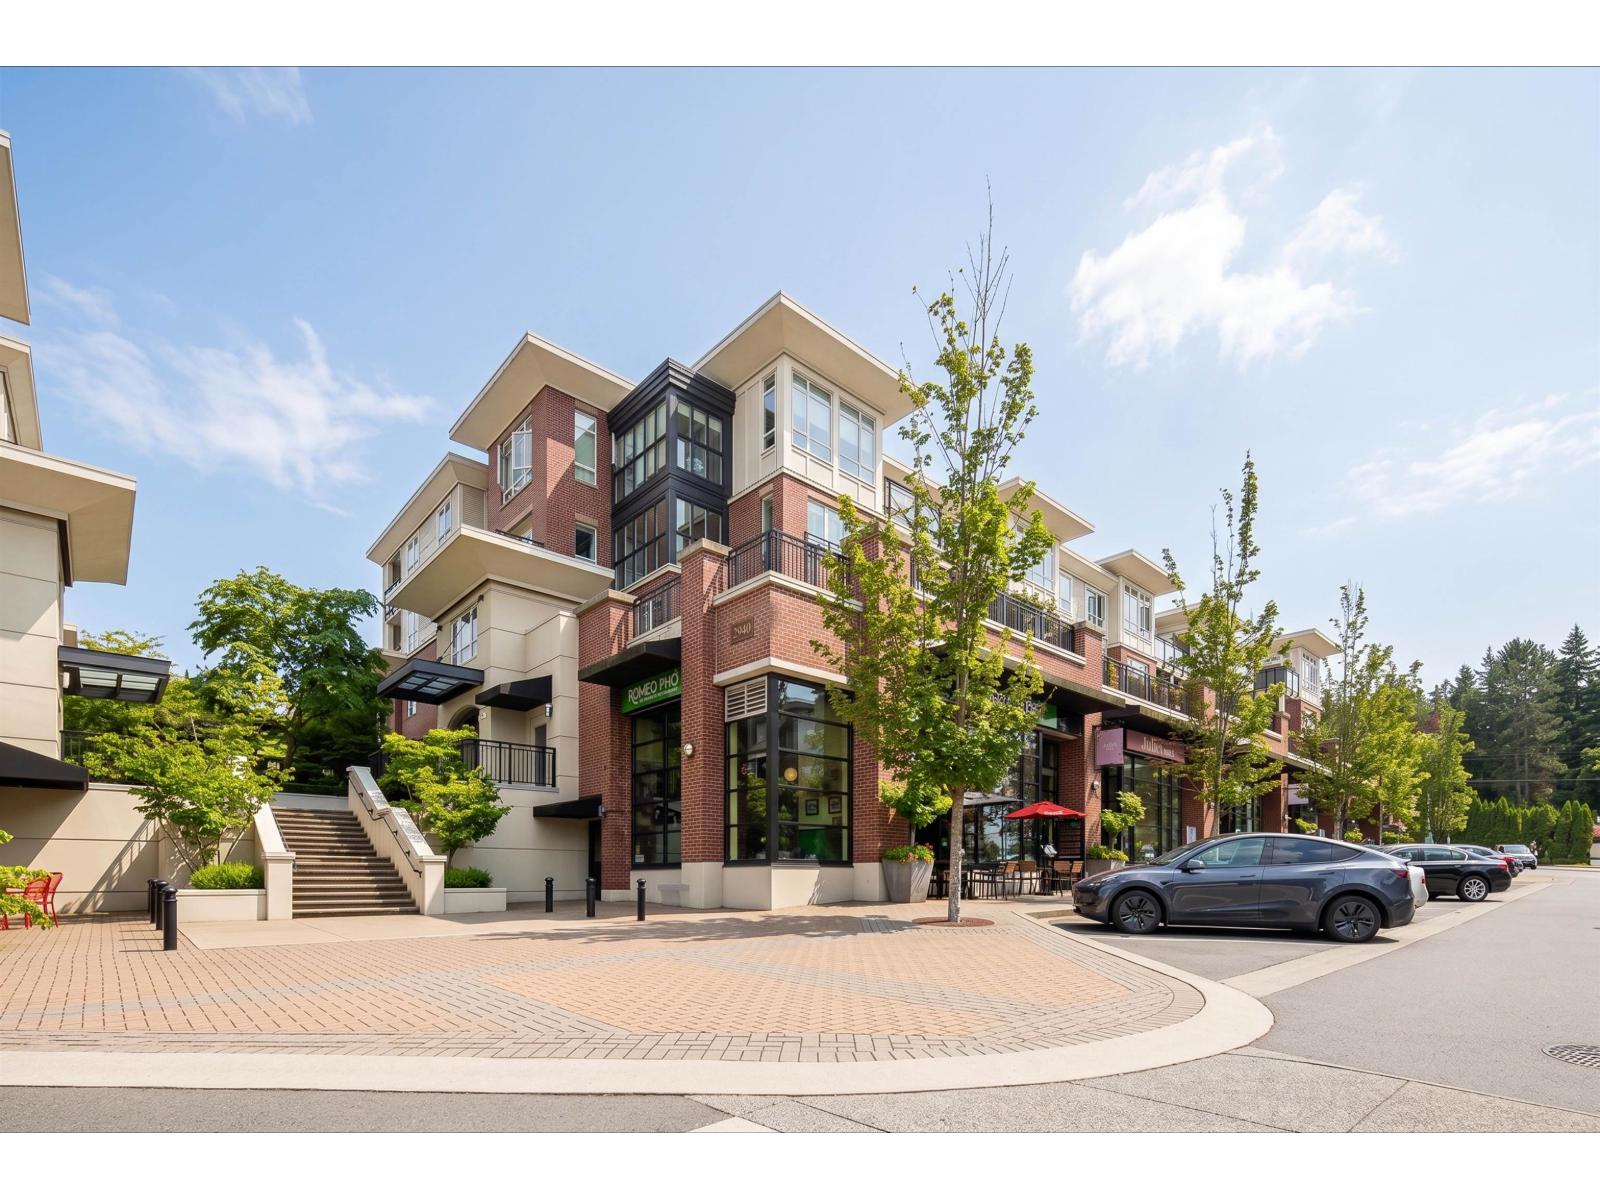
205 2940 King George Boulevard
Surrey, British Columbia
Private corner unit! Facing South east and North east. New carpet, New paint, New flooring. This unit boasts a functional layout, gourmet kitchen with high end s/s appliances, Caesar stone countertops, walnut kitchen cabinetry, spa inspired bathrooms with luxurious soaker tub, shower, natural gas cooktop, hardwood floor, porcelain tiles, spacious covered wrap-around balcony where you can enjoy your gatherings for BBQ, overlooking the courtyard garden. Live directly above High Street's vibrant shops, cafés, spas, and major retailers like Save-On-Foods and Canadian Tire. Fantastic amenities include a gym, garden with fire pit/BBQ, and a part room. This is South Surrey's Award-winning quality building. "High Street" built by Grosvenor. (id:63400)
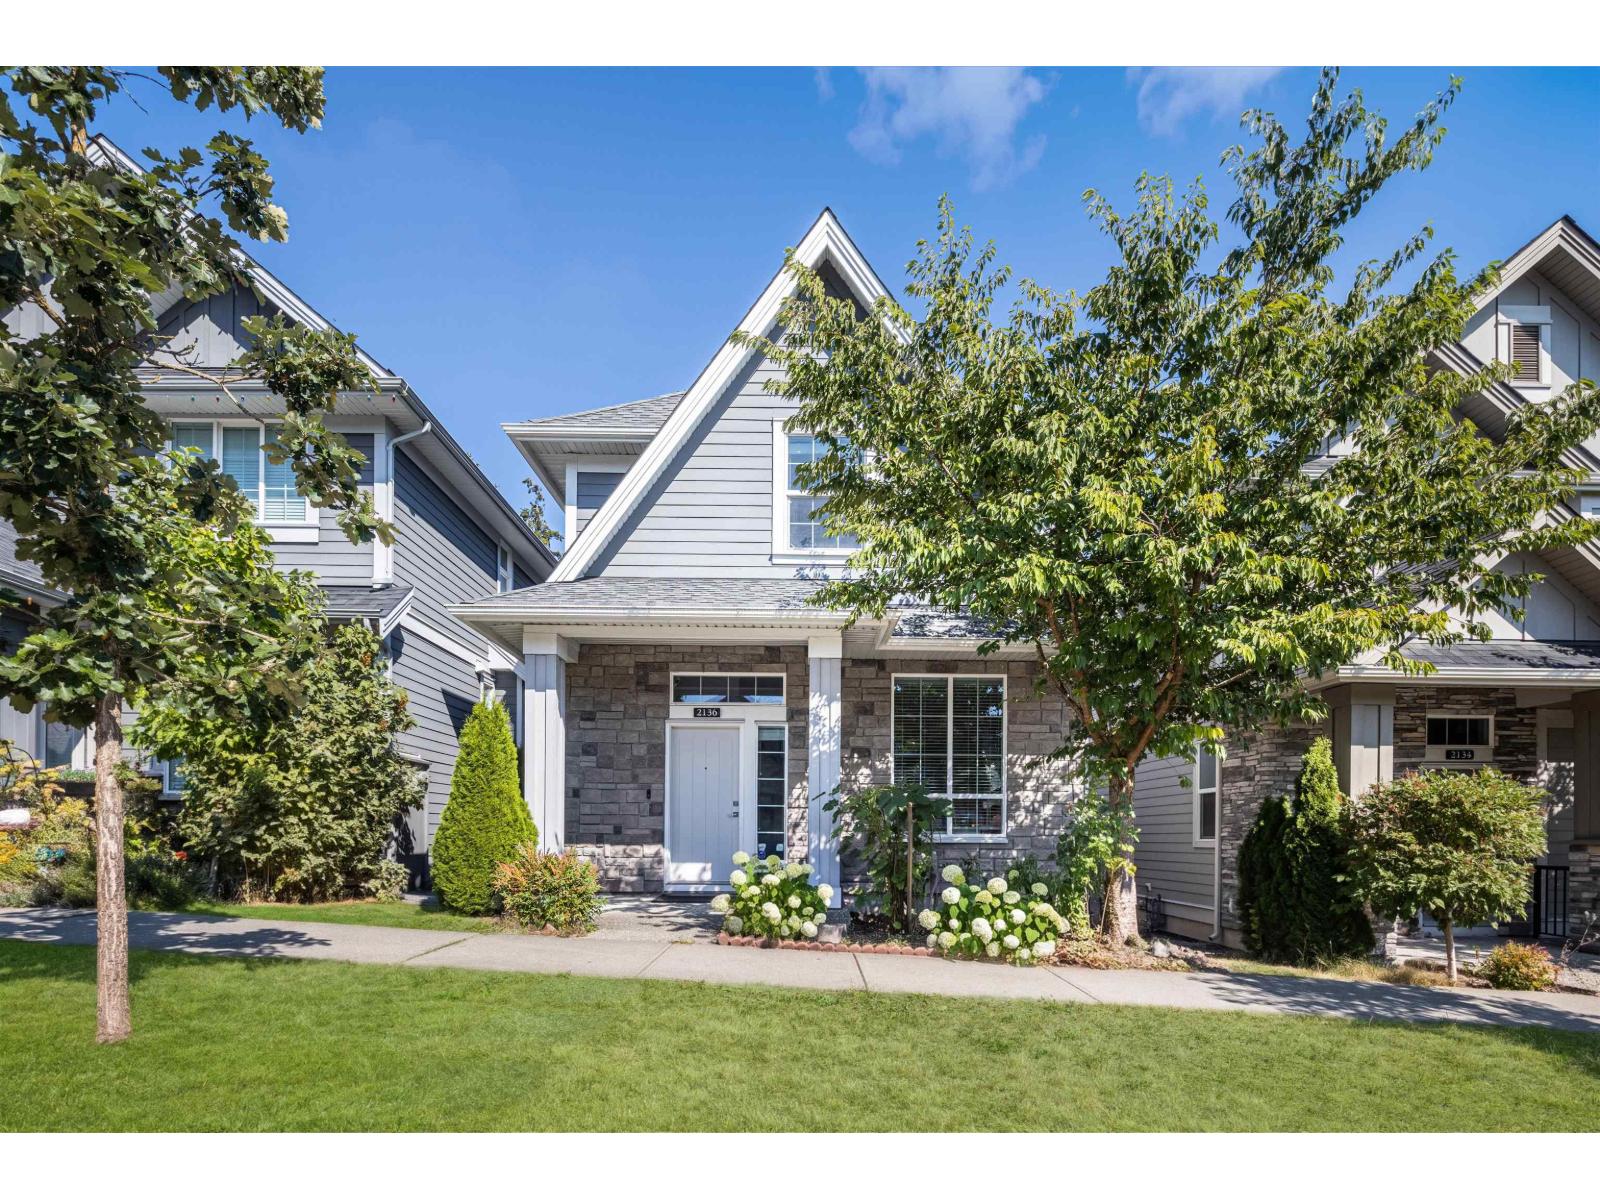
2136 165b Street
Surrey, British Columbia
Welcome to Edgewood Gate by Foxridge Homes! This stunning 5-bedroom, 4-bathroom family residence featuring bright, open-concept living anchored by a cozy gas fireplace, 10-foot ceilings, and oversized windows. The chef-inspired kitchen boasts a spacious centre island and walk-in pantry, while the primary bedroom offers a dramatic vaulted-ceiling retreat. Complete with central A/C, a fenced yard, lane access, a double garage plus an extra parking pad, and a legal suite with a separate entrance for excellent mortgage-helper potential, this home is perfectly situated in a vibrant community close to schools, parks, shopping, recreation and transit. (id:63400)
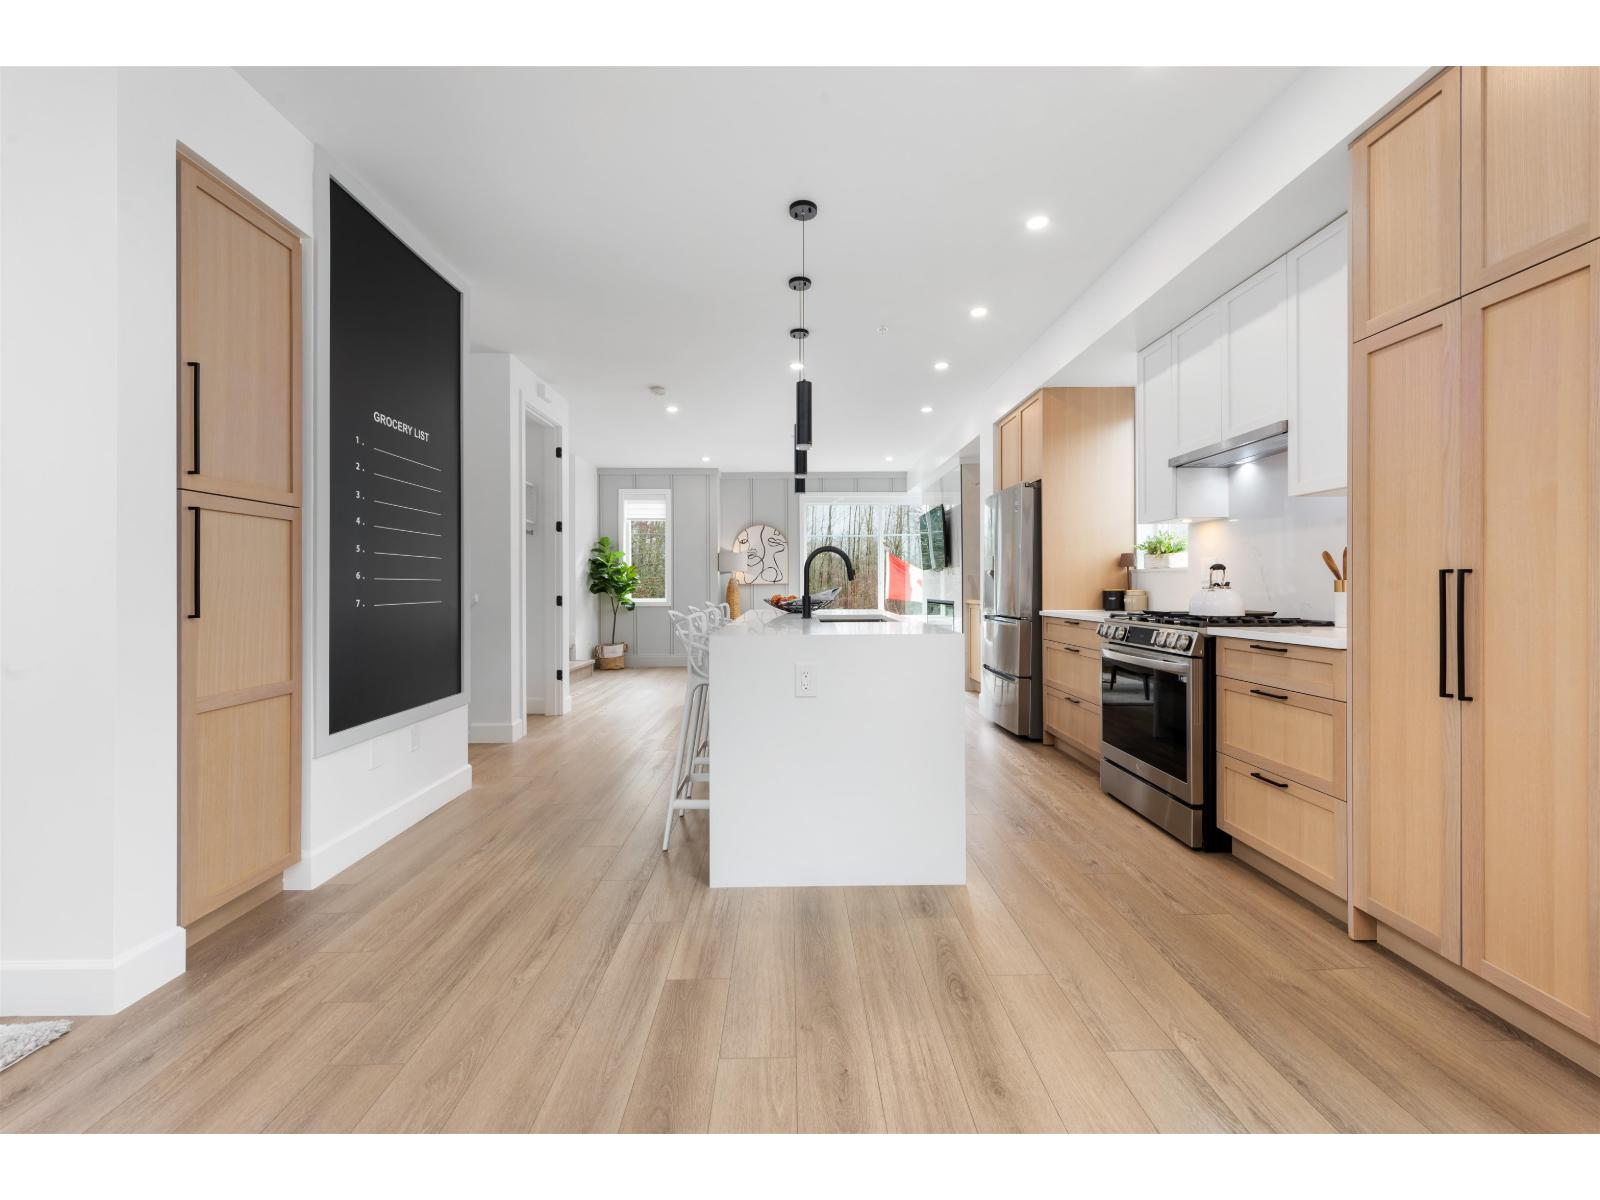
55 20763 76 Avenue
Langley, British Columbia
Welcome to CROFTON, the newly constructed final phase in Willoughby Heights by Atrium Developments. Offering some of the largest, move-in ready 3 and 4 bedroom townhomes on the market. Designed for modern families, these homes feature open-concept spacious layouts, bright and stylish interiors, and over-height double-car garages for added convenience. Gorgeous LG kitchen appliances with 5-burner gas range and A/C standard in all homes. Offering a prime location close to top-rated schools, parks, shopping, and transit. Crofton is Langley's BEST value offering the perfect blend space, comfort, and accessibility. GST included for the next two homes sold. Sales Centre open on Saturdays from 2 PM - 4 PM. Please enter through Home #67. (id:63400)
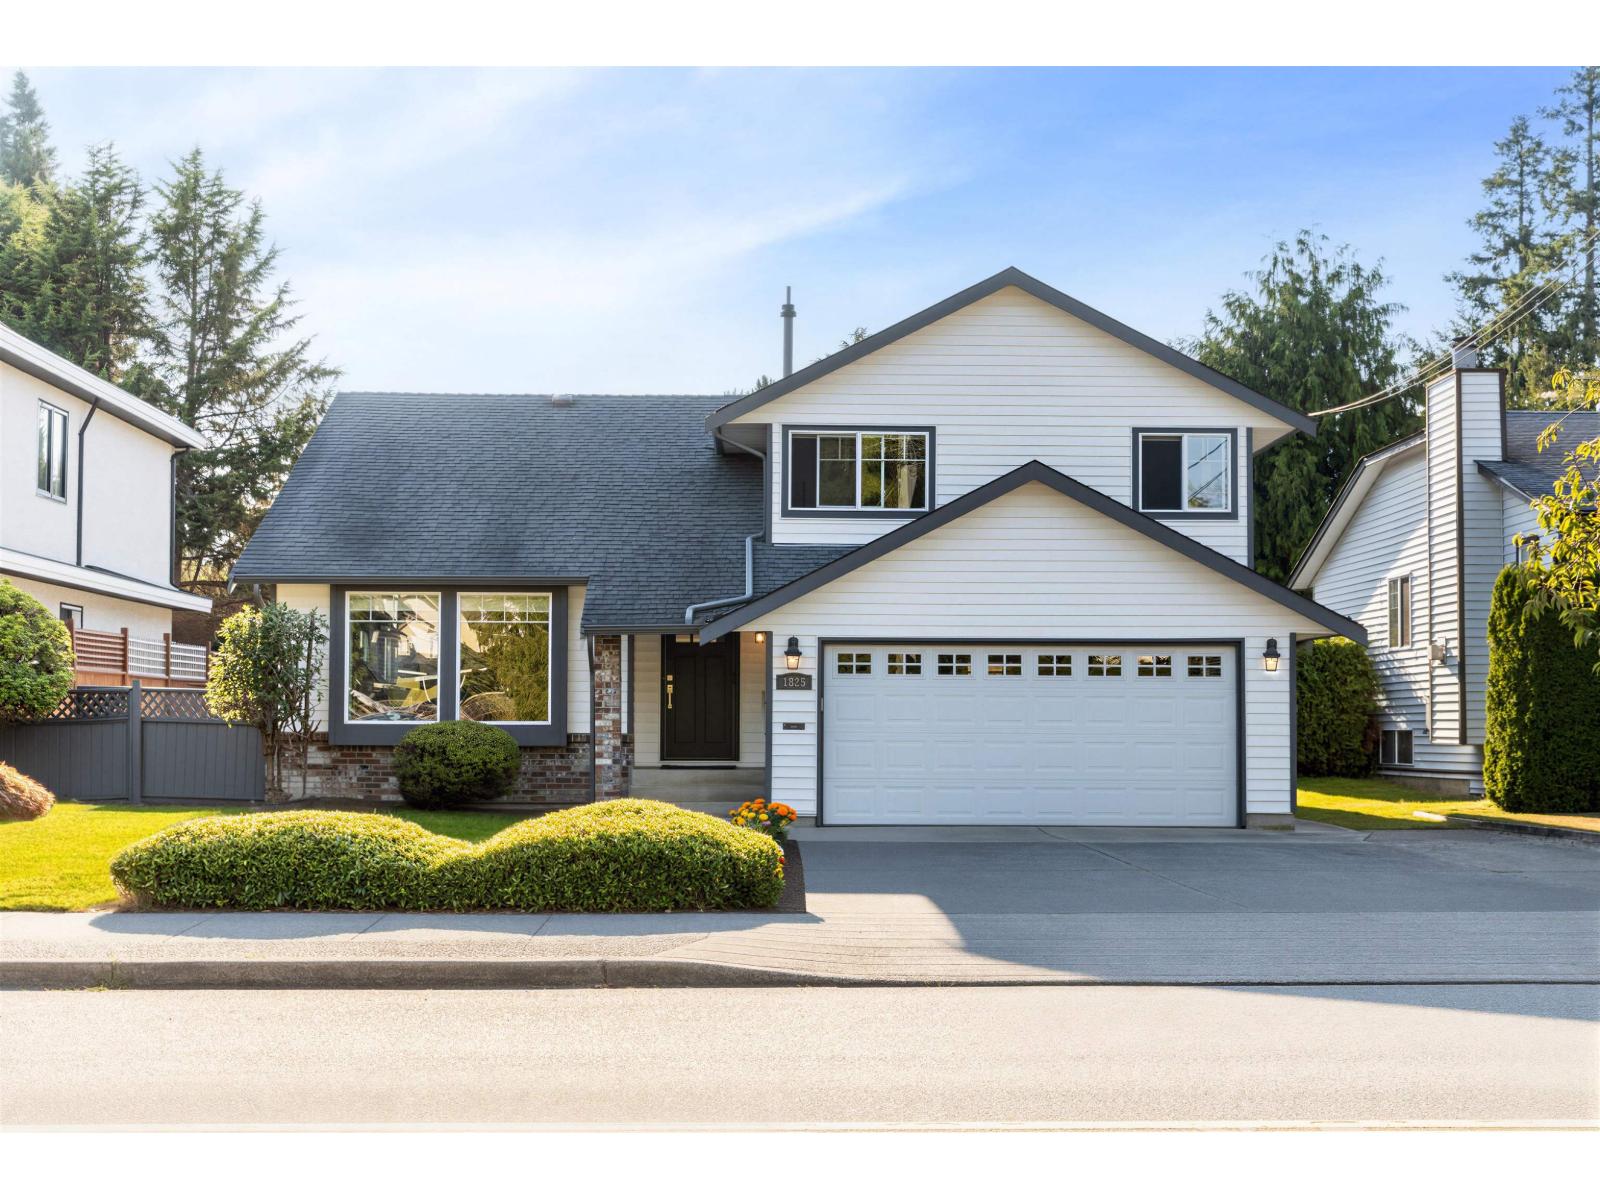
1825 144 Street
Surrey, British Columbia
Flawless, newly renovated 3-bed, 3-bath family home in a prime location. Features a seamless layout, chef's kitchen with premium granite counters, custom cabinetry, wine cooler, and high-end gas stove. The bright, west-facing private courtyard and large terrace offer abundant natural light-perfect for entertaining. Upstairs, the stunning master retreat boasts custom built-ins and an elegant ensuite. Enjoy cozy winters with radiant in-floor heating in both bathrooms. Top-ranked Semiahmoo & Bayridge school catchments. Exceptional quality throughout. Book your private viewing today! (id:63400)

404 10065 133 Street
Surrey, British Columbia
Introducing City Corners by award winning Zenterra Developments, ideally located in Surrey City Centre just steps from Holland Park, SFU, UBC, and the Surrey SkyTrain. This spacious 1 bedroom + den home features 9' ceilings, air conditioning (mini split system), full-size stainless-steel appliances, built in closet organizers, in suite washer/dryer and a storage locker. Unwind on your west facing balcony and soak up the afternoon sun. Building amenities include a fitness centre, indoor lounge, outdoor lounge with firepit, children's playground, community gardens and BBQ area. Tour this stunning new home today, visit our Presentation Centre, open daily 12-5PM (closed Fri), at 10065 133 ST, Surrey (id:63400)
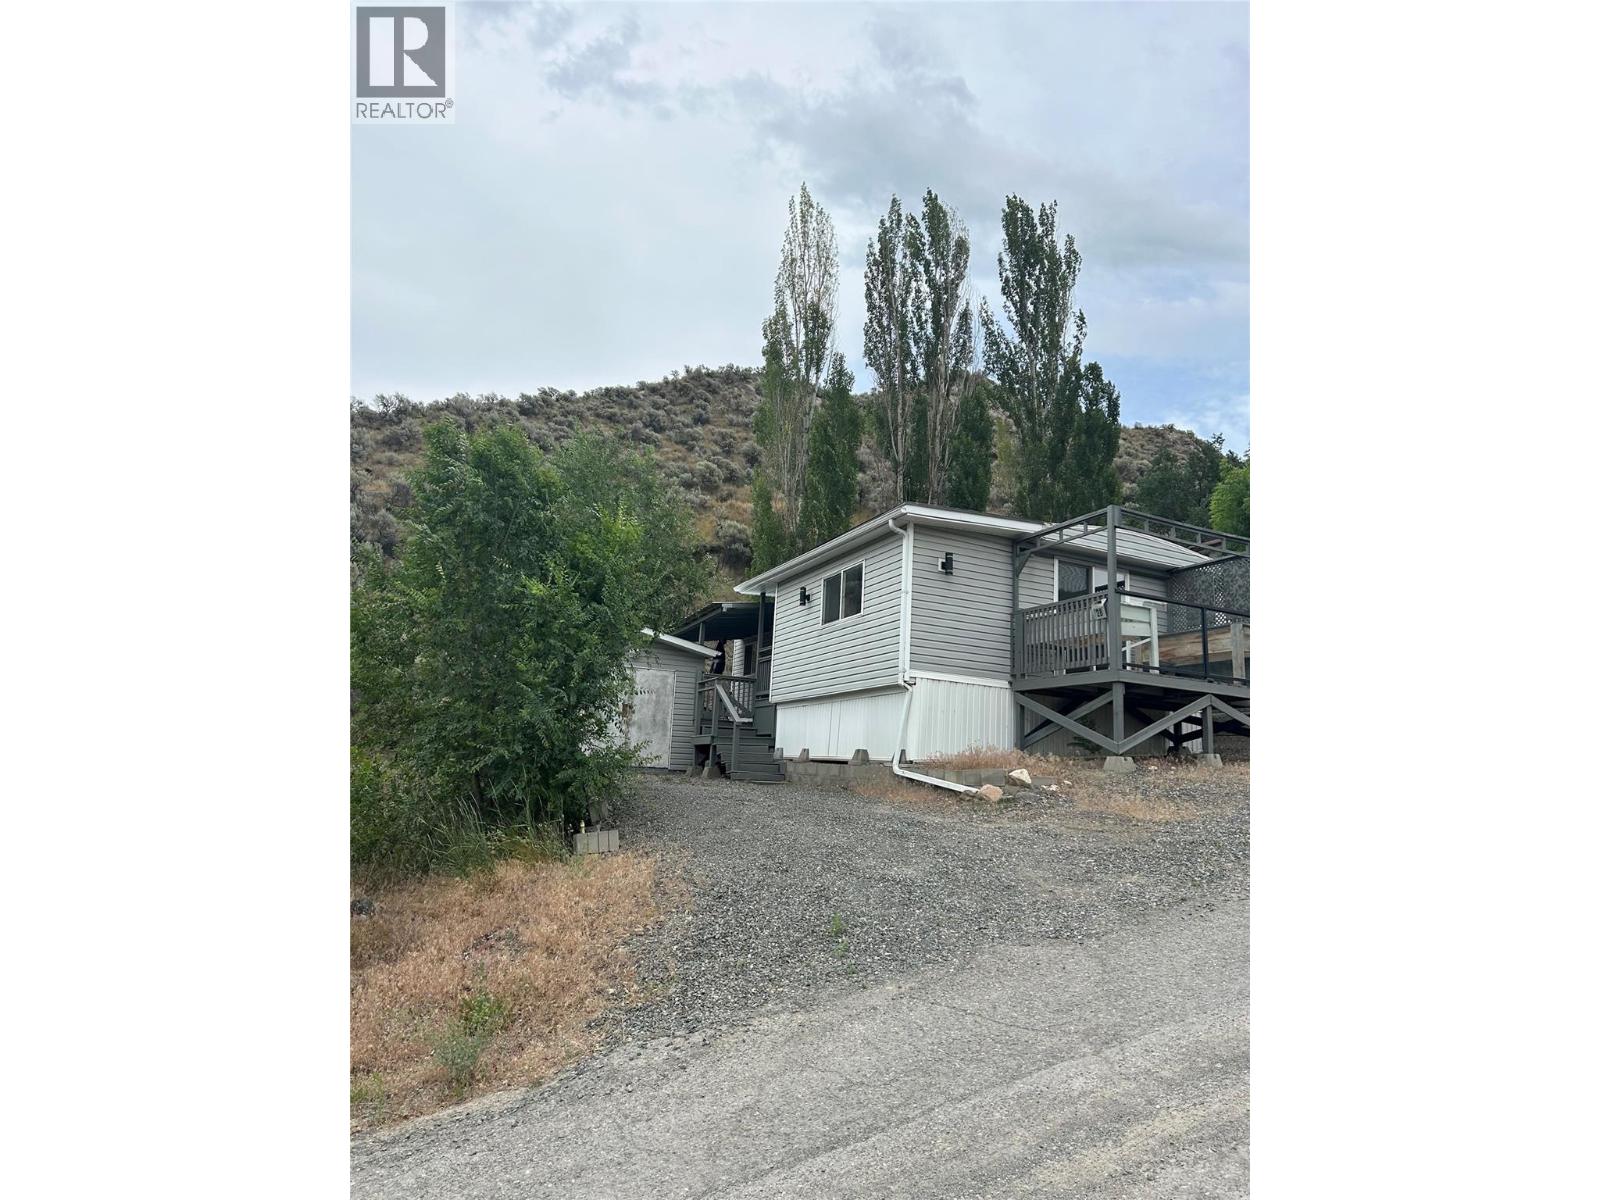
4395 Trans Canada Highway Unit# 28
Kamloops, British Columbia
Quick possession possible in this Inviting / very private and well-maintained mobile home featuring 1 bedroom plus 1 den, a full 4 pc bathroom and plenty of storage. Thoughtful renovations include flooring, paint, new pipes in 2022 and new washer and dryer that is included in sale. Enjoy the quiet covered outdoor space that is perfect for relaxing or entertaining while enjoying the great view of the valley. The park is not accepting dogs at this time. Pad fees include city utilities. This home is easy to show and flexible possession. All measurements are approximate and the Buyer should verify if important. (id:63400)
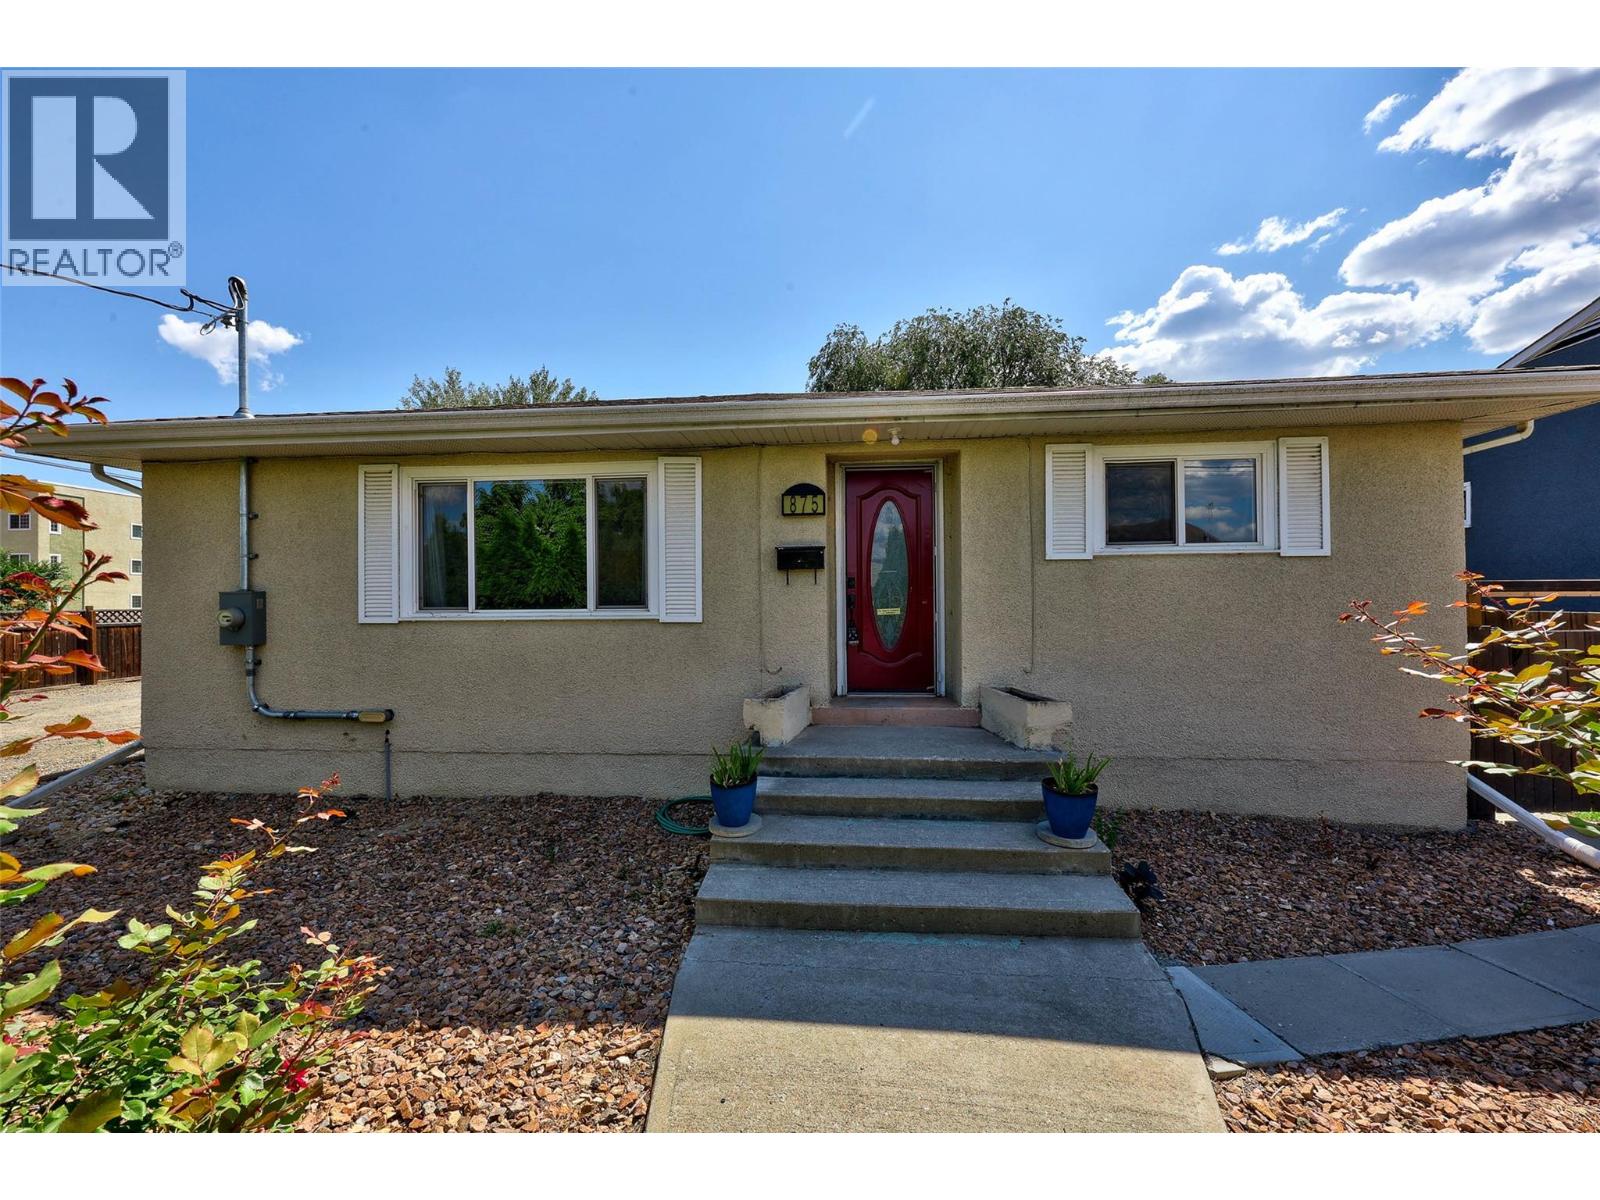
875 Surrey Avenue
Kamloops, British Columbia
875 Surrey Avenue offers a turn-key opportunity in the heart of Kamloops' vibrant North Shore. Upstairs, the main living area features three bedrooms, a four-piece bathroom, and a bright kitchen upgraded in 2023 with fresh finishes. New flooring extends seamlessly through the kitchen and main hallway, delivering a clean, modern aesthetic with durable, low-maintenance surfaces. The lower level showcases a self-contained one-bedroom, one-bathroom basement suite built entirely new in 2023, presenting versatile layout options for multi-generational living or immediate rental potential in a high-demand market. Complete with separate laundry facilities for total independence between floors, this property combines daily functionality with long-term adaptability. Situated minutes from local shopping, public transit routes, and North Shore dining options, this home places active lifestyle amenities and everyday conveniences right at your fingertips. All measurements approx. Buyer to verify if important. (id:63400)