
967 Woodpecker Pl Parksville, British Columbia V9P 1T1

$1,275,000
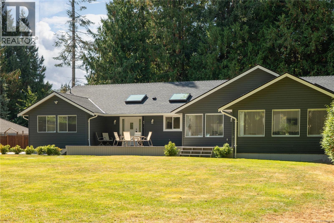
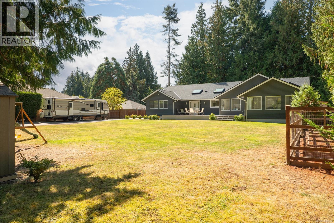
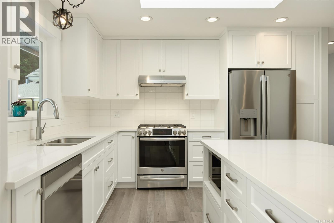
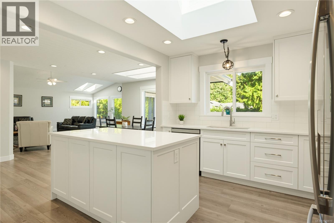
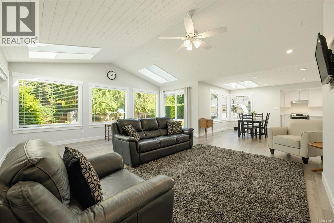
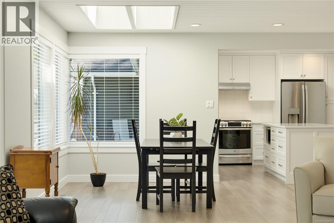
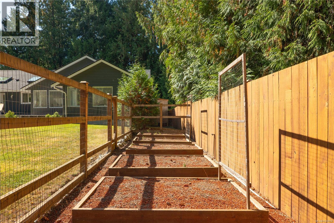
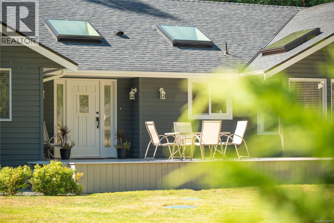
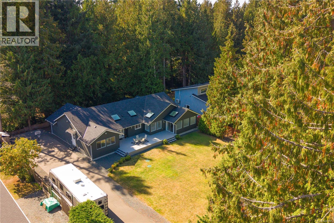
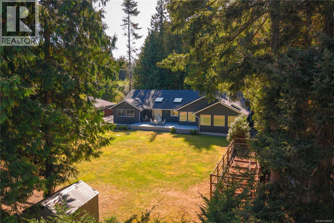
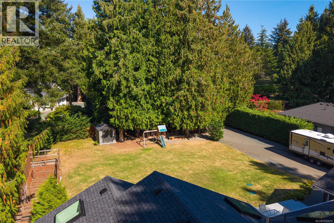
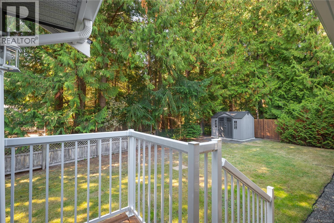
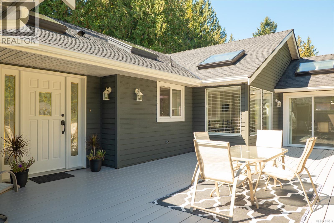
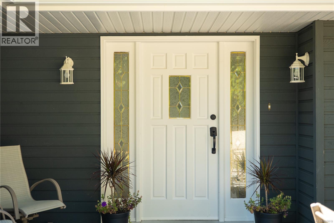
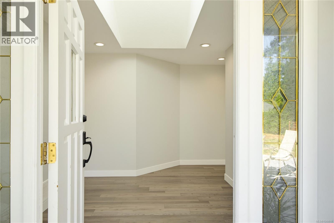
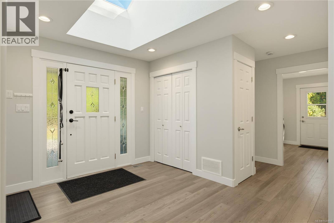
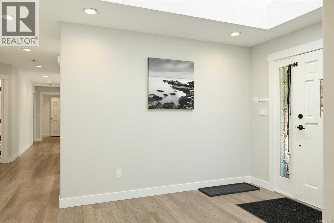
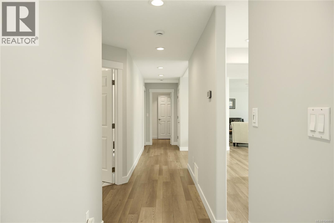
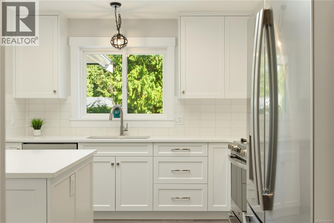
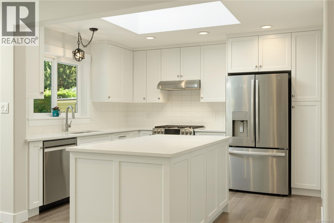
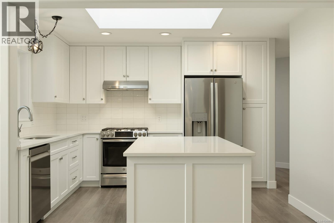
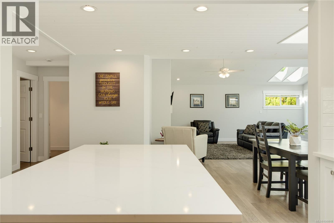
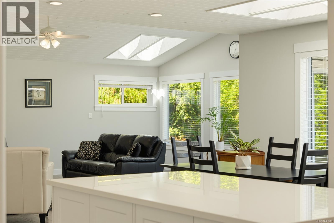
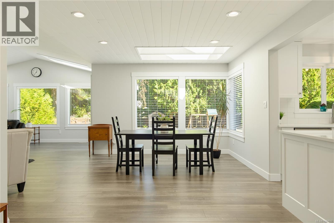
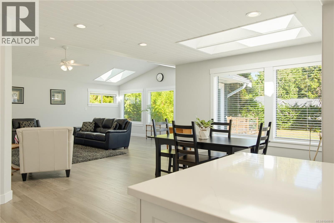
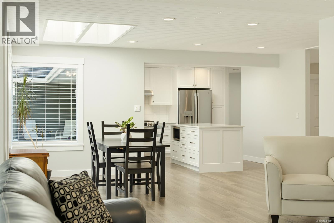
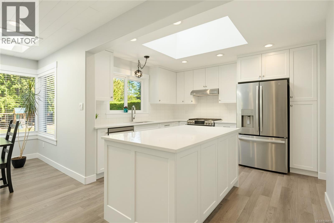
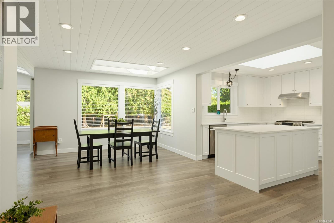
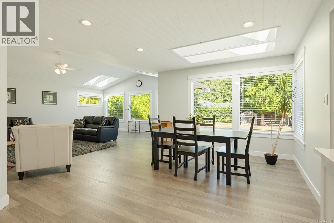
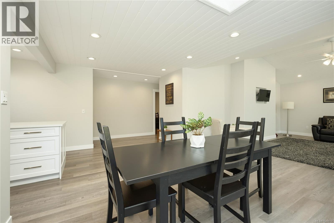
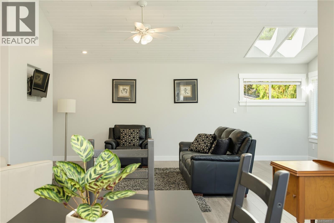
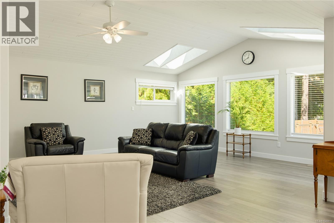
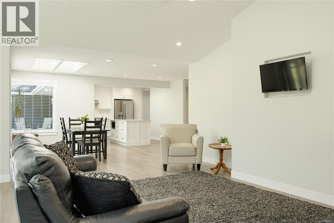
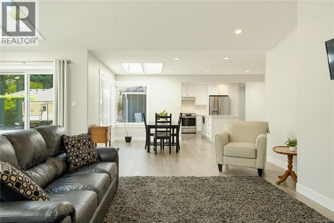
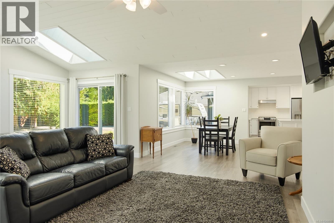
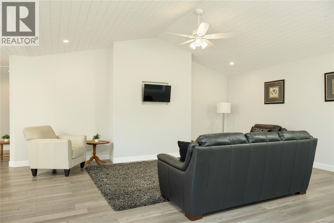
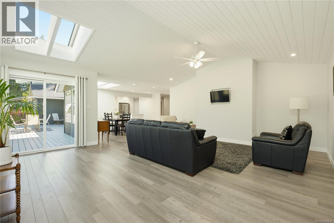
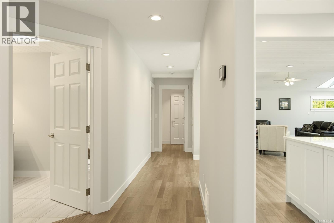
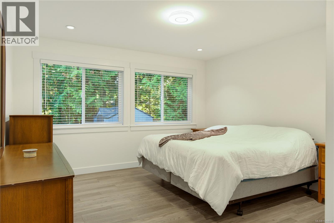
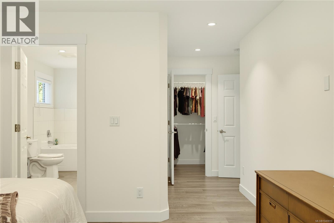
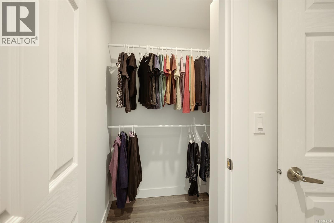
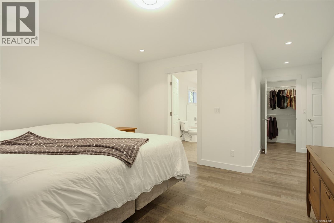
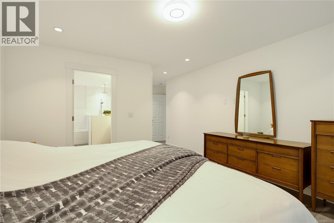
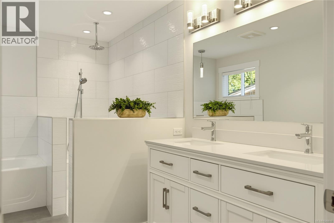
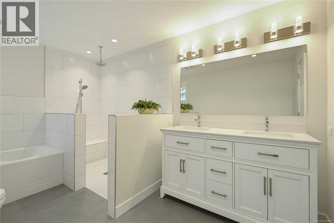
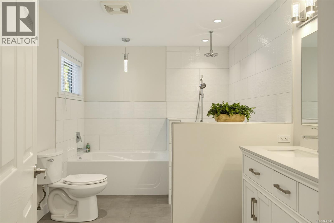
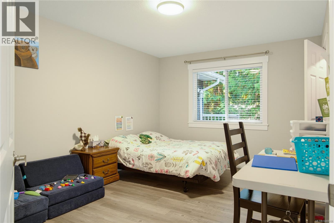
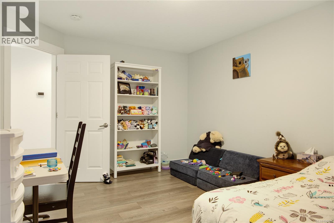
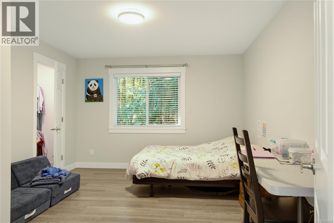
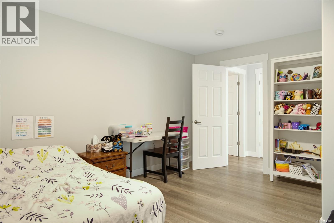
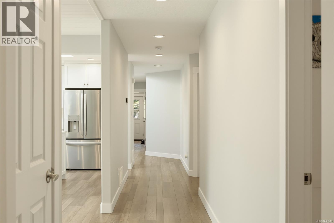
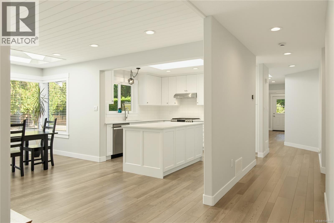
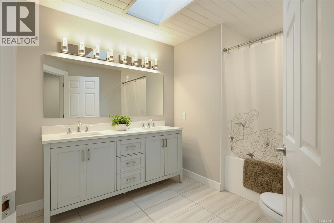
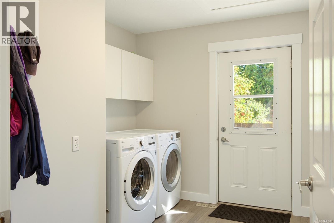
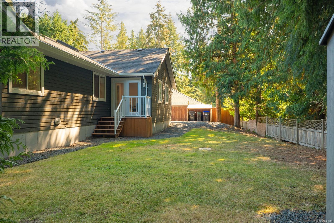
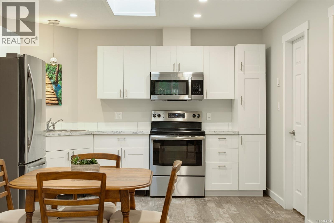
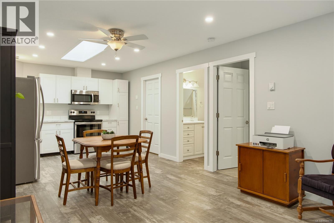
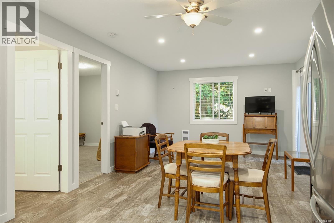
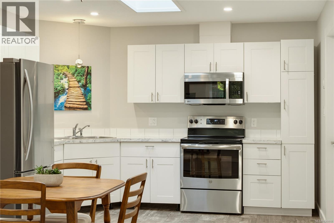
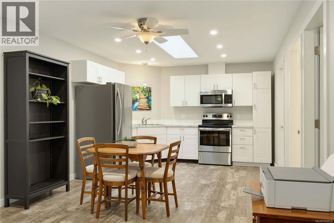
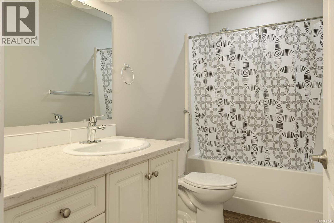
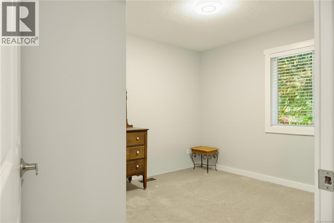
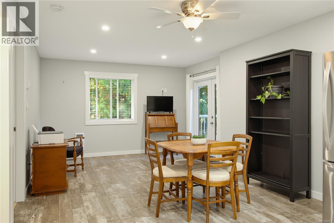
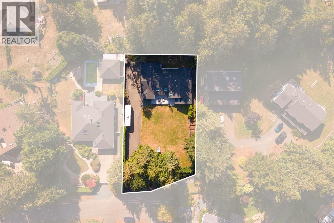
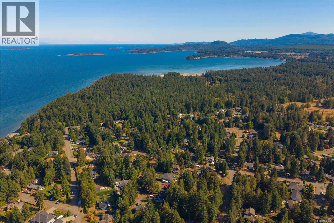
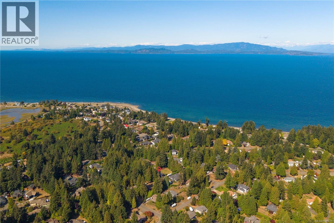
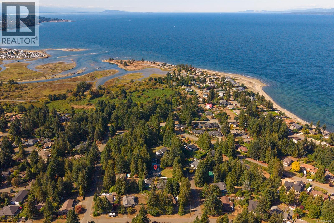
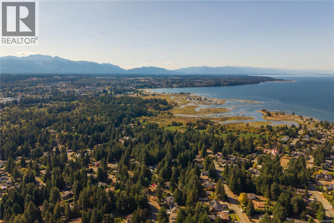
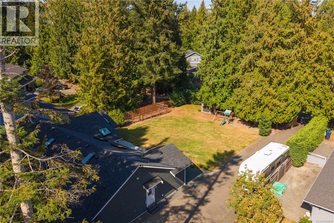
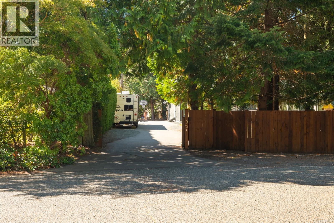
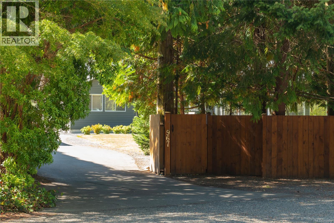
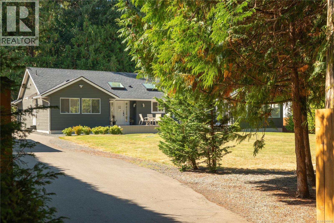
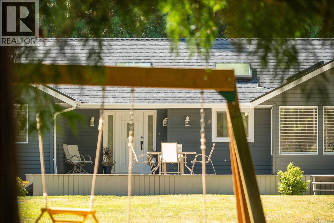
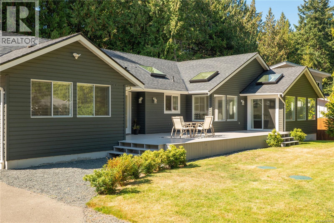
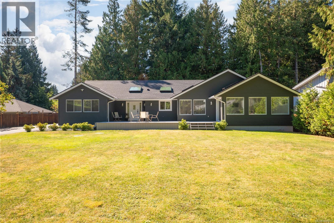
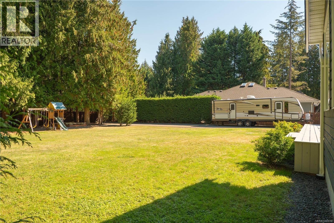
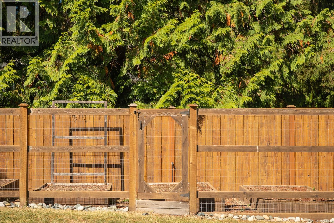
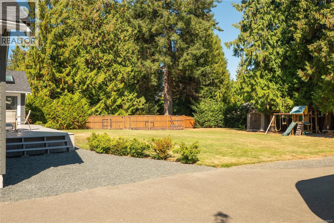
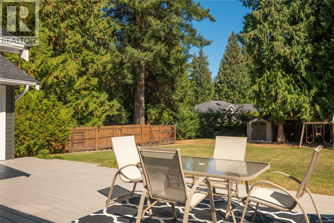
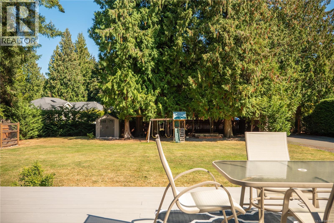
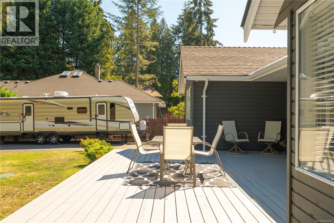
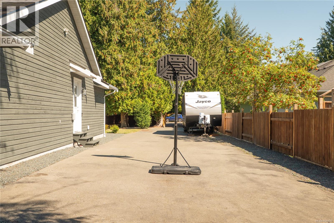
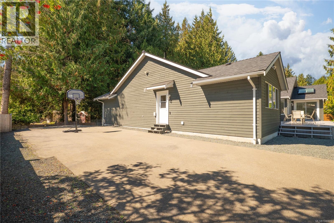
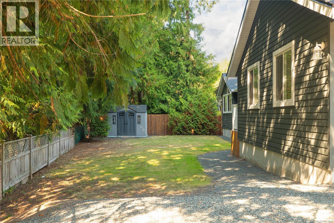
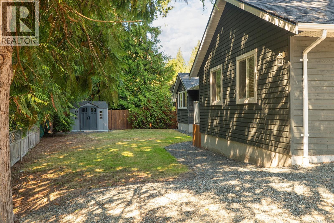
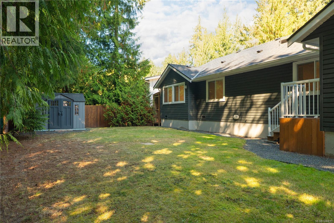
Embrace relaxed coastal living in desirable San Pareil, just steps from the sandy shores of Rathtrevor Provincial Park and local beaches. Situated on a private, level 0.41-ac lot w/ mature cedar hedges, this renovated 2,915 sq ft rancher blends everyday functionality with exceptional comfort. The open-concept layout features vaulted ceilings, skylights, high end laminate flooring, and a chef-inspired quartz kitchen w/ soft-close cabinetry. The primary suite offers a spa-like retreat w/ heated tile, dual vanities, and a curbless dual rain shower, while 3 add'l bdrms each feature walk-in closets. A major highlight is the private 1-bdrm in-law suite w/ French door entry and custom acoustic soundproofing, ideal for multigenerational living, guests, or a quiet home workspace. Outside, enjoy 500+ sq ft of sunlit patio space, irrigated garden, and extensive driveway parking w/ dedicated RV space. Equipped w/ central AC and gas heat, this home offers an unmatched Vancouver Island lifestyle. (id:63400)
Property Details
| MLS® Number | 1049819 |
| Property Type | Single Family |
| Neigbourhood | Parksville |
| Features | Level Lot, Other |
| Parking Space Total | 6 |
| Plan | Vip30958 |
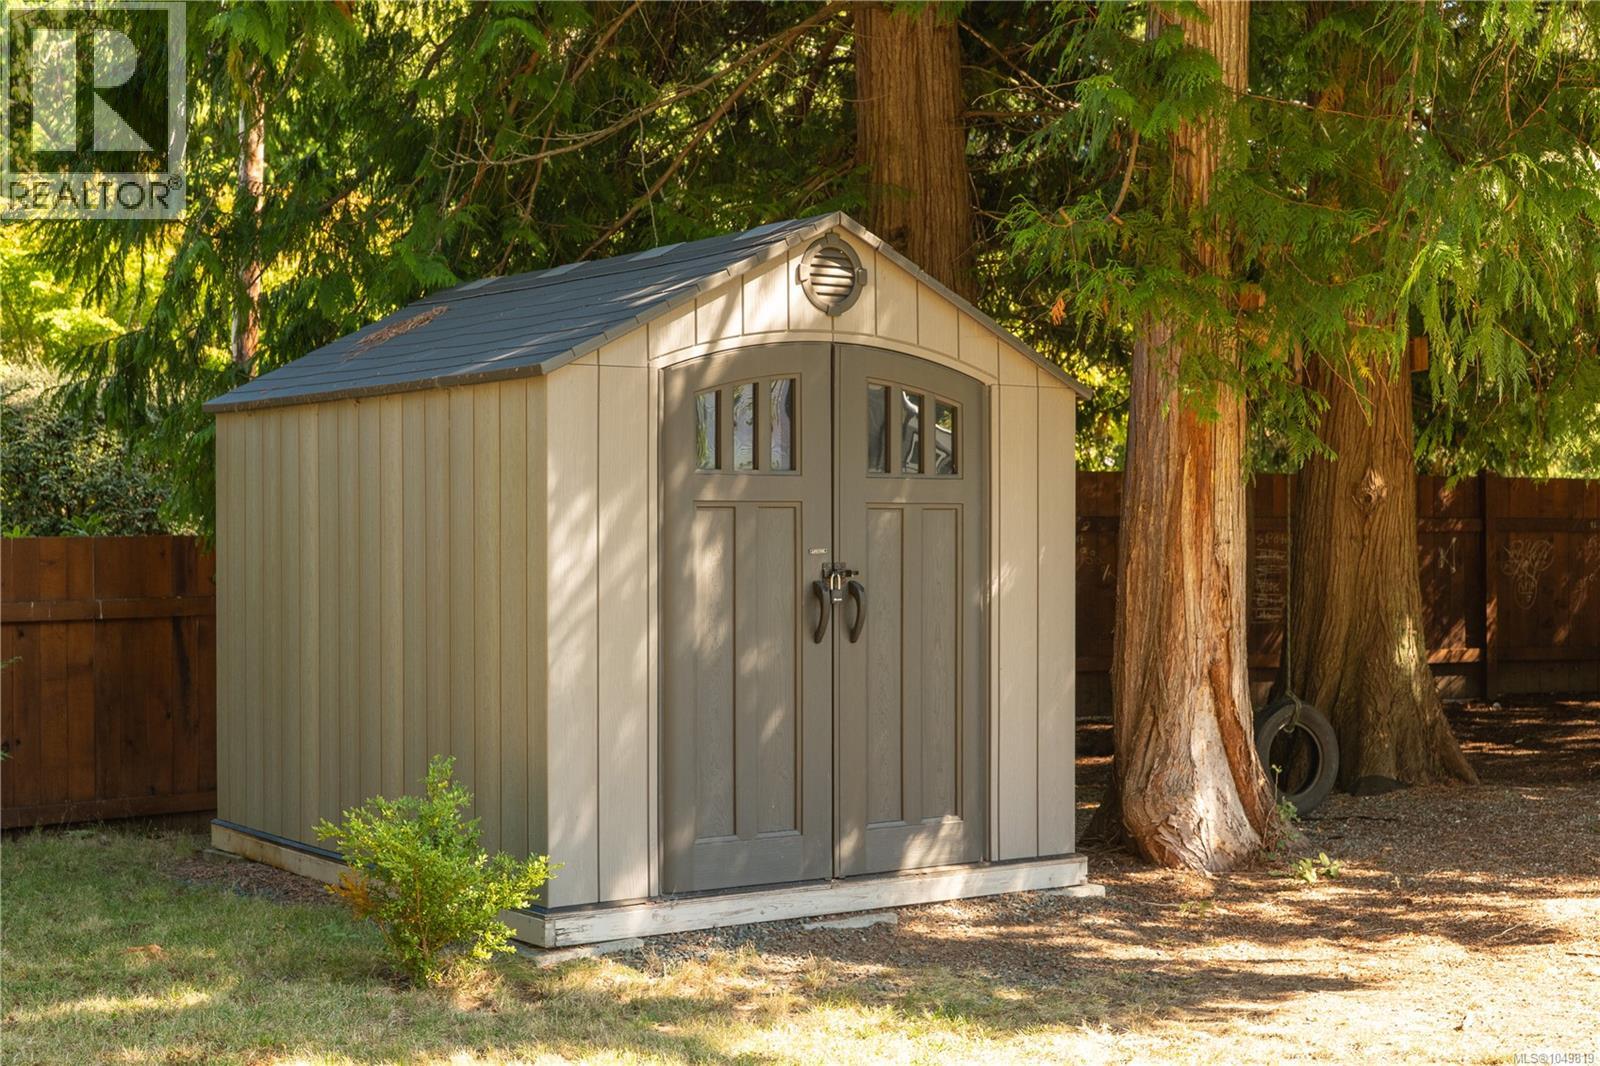
| Structure | Shed |
Building
| Bathroom Total | 3 |
| Bedrooms Total | 5 |
| Constructed Date | 1993 |
| Cooling Type | Air Conditioned |
| Heating Type | Forced Air, Heat Pump |
| Size Interior | 2,965 Sqft |
| Type | House |
Parking
| Open | |
| R V |
Land
| Access Type | Road Access |
| Acreage | No |
| Size Irregular | 17860 |
| Size Total | 17860 Sqft |
| Size Total Text | 17860 Sqft |
| Zoning Description | Rs1 |
| Zoning Type | Residential |
Rooms
| Level | Type | Length | Width | Dimensions |
|---|---|---|---|---|
| Main Level | Bathroom | 4-Piece | ||
| Main Level | Bedroom | 10 ft | 10 ft | 10 ft x 10 ft |
| Main Level | Living Room | 12 ft | 12 ft x Measurements not available | |
| Main Level | Dining Room | 9'11 x 7'1 | ||
| Main Level | Kitchen | 12 ft | 12 ft x Measurements not available | |
| Main Level | Storage | 10 ft | 10 ft x Measurements not available | |
| Main Level | Laundry Room | 6 ft | Measurements not available x 6 ft | |
| Main Level | Bedroom | 13'11 x 11'11 | ||
| Main Level | Bathroom | 5-Piece | ||
| Main Level | Ensuite | 5-Piece | ||
| Main Level | Bedroom | 10'11 x 15'3 | ||
| Main Level | Bedroom | 11'9 x 15'3 | ||
| Main Level | Primary Bedroom | 13 ft | Measurements not available x 13 ft | |
| Main Level | Living Room | 18'3 x 21'1 | ||
| Main Level | Dining Room | 12 ft | 12 ft x Measurements not available | |
| Main Level | Kitchen | 14'1 x 11'11 | ||
| Main Level | Entrance | 9 ft | 9 ft x Measurements not available |
https://www.realtor.ca/real-estate/30306627/967-woodpecker-pl-parksville-parksville

John Cooper
Personal Real Estate Corporation
johncooper.ca/
www.facebook.com/johncooperofficial/
www.instagram.com/johncooper.ca
101- 5275 Rutherford Road
Nanaimo, British Columbia V9T 5N9
(833) 817-6506
(866) 253-9200
www.exprealty.ca/

The trademarks REALTOR®, REALTORS®, and the REALTOR® logo are controlled by The Canadian Real Estate Association (CREA) and identify real estate professionals who are members of CREA. The trademarks MLS®, Multiple Listing Service® and the associated logos are owned by The Canadian Real Estate Association (CREA) and identify the quality of services provided by real estate professionals who are members of CREA. The trademark DDF® is owned by The Canadian Real Estate Association (CREA) and identifies CREA's Data Distribution Facility (DDF®)
October 16 2026 10:41:41
Vancouver Island Real Estate Board
Exp Realty (Na)