

103 1045 Quadling Avenue
Coquitlam, British Columbia
Brand New 4-Plex in the desirable Maillardville neighbourhood! This spacious 4-bedroom back unit offers a functional 3-level layout designed for modern family living, plus a valuable crawl space for additional storage. One bd+a full ba on main floor. Bright open-concept with soaring 10' ceilings creates an airy and welcoming atmosphere ideal for everyday living and entertaining. Generous bedrooms provide flexibility for growing families, guests, or a home office. Thoughtfully designed with quality craftsmanship and premium finishings throughout. Conveniently located close to parks, schools, shopping, restaurants, transit, Mackin Park, Hwy, and Coquitlam Centre. A rare opportunity to own a brand new home in a prime location. Open House (Oct 17,18) Sat 2-4pm Sun 2-4pm (id:63400)
309 1535 Nelson Street
Vancouver, British Columbia
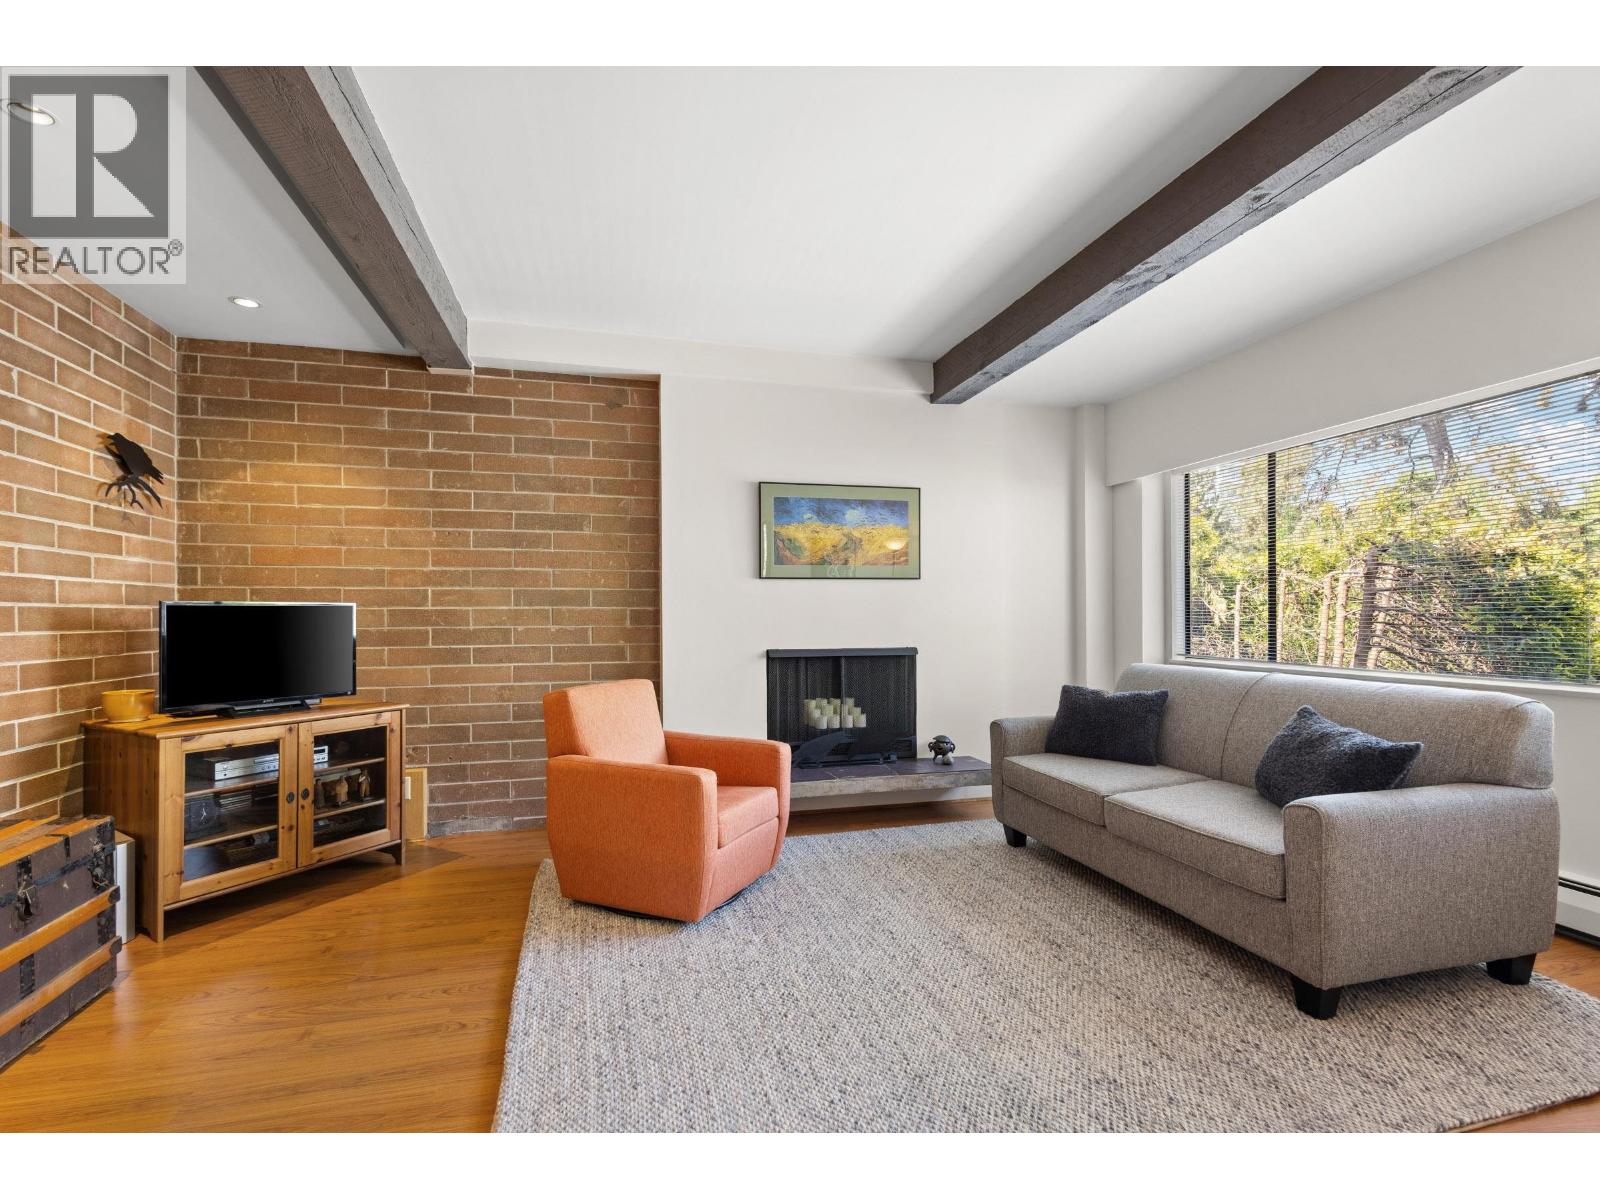
This property feels like home! A well laid out generous 1 bedroom that features unique post & beam architecture, 9 ft ceilings, exposed brick, wood burning fireplace and an updated kitchen and bath. Two balconies for indoor and outdoor living. A serene well laid out suite on the quiet side of the complex in a prime location with a walk score of 99! The "Admiral" is a well-maintained community oriented building with lots of upgrades including the roof, balconies, exteriors, piping and elevator. Private and tranquil yet perfectly positioned in the West End to enjoy an array of shopping, eateries, Community Centre, Library, English Bay, seawall and Stanley Park. Insuite laundry permitted with Strata approval. There's parking, storage and pets are permitted. Welcome to a neighbourhood that seamlessly blends urban living with outdoor recreation! OPEN SATURDAY 2 to 4pm. (id:63400)
313 975 E Broadway
Vancouver, British Columbia
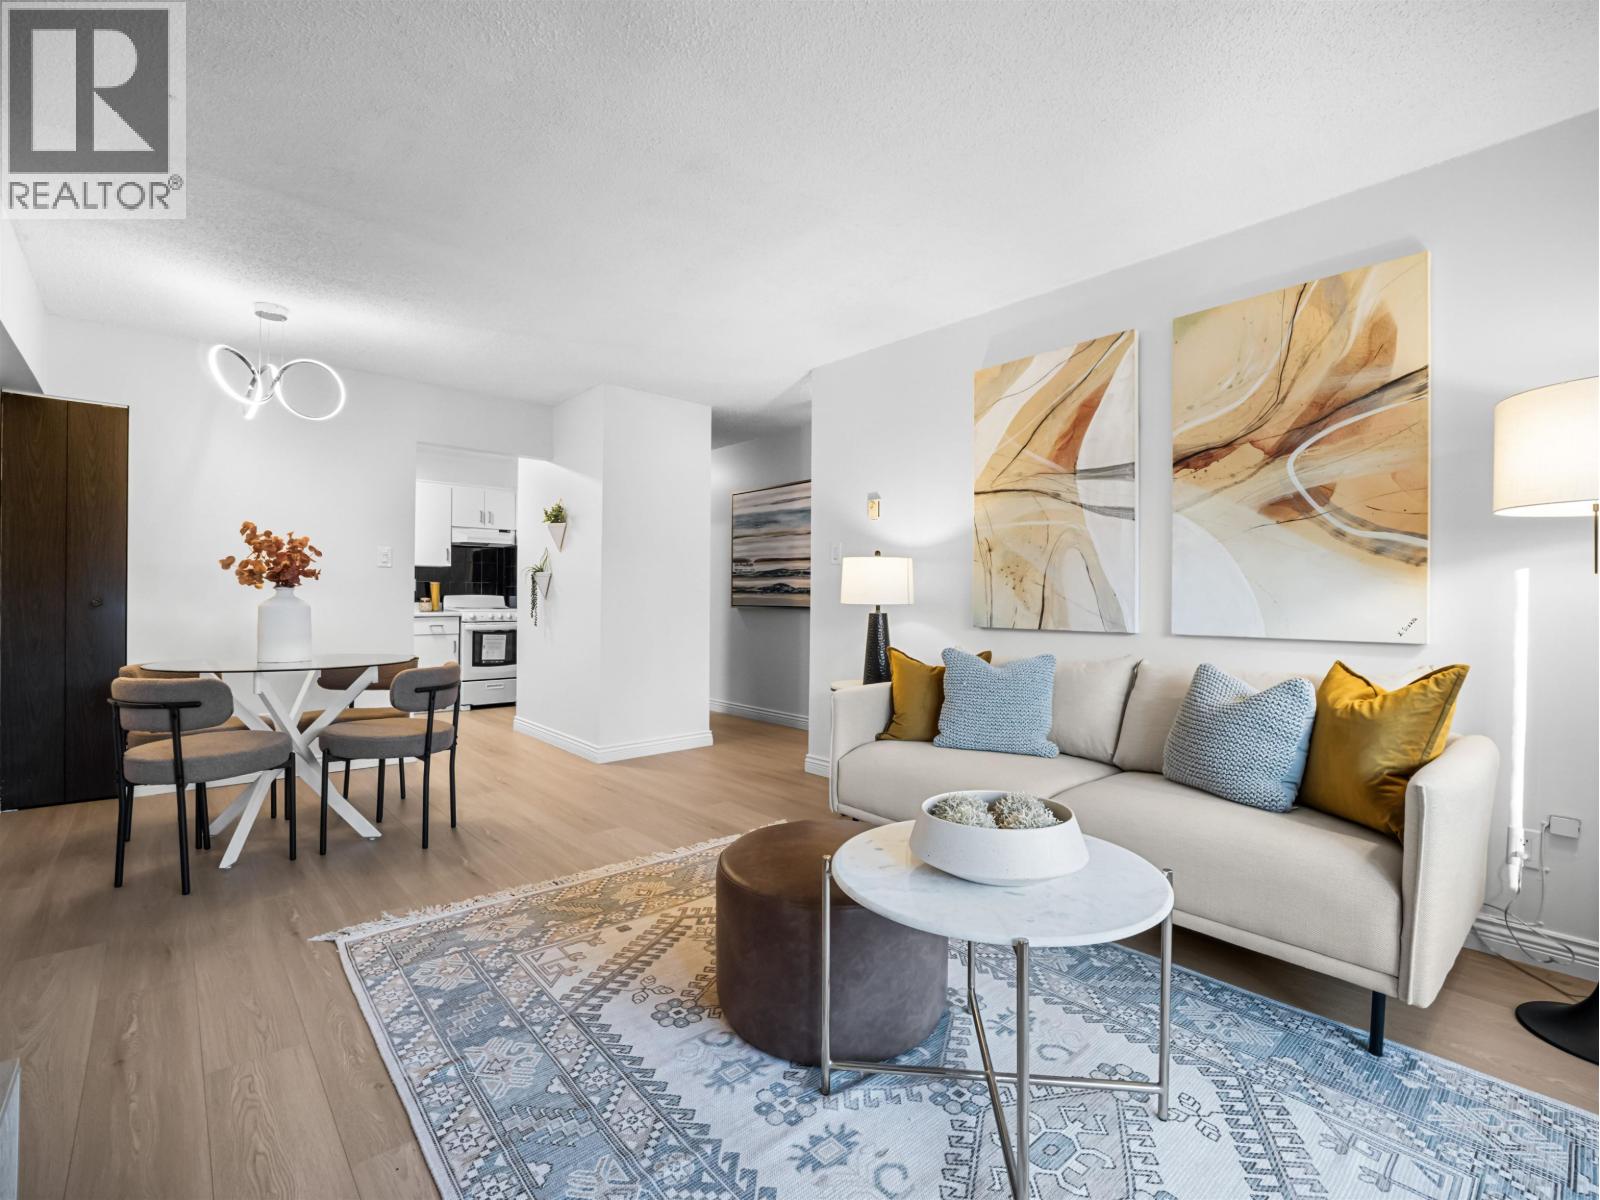
Why rent when you can own? This beautifully renovated 1BR/1BA condo is located in East Van´s best pocket in Mount Pleasant and close to Commercial Drive. The bright interior features fresh paint, new wide-plank vinyl flooring, updated light fixtures, bathroom fixtures, new cabinet fronts, brand new appliances and countertops. Large living/dining space with access to the sunny, south facing balcony - great for a green thumb. Close to China Creek Park, the farmers market, VCC, Emily Carr, and the new Skytrain line. Unit includes one parking spot, one large storage locker, two cats, shared laundry. Building updates include hot water tank (2024), elevator cab (2017), re-piping (2016), and roof (2013). Great deal for first time buyers or investors with lucrative future redevelopment potential. (id:63400)
1907 E 40th Avenue
Vancouver, British Columbia
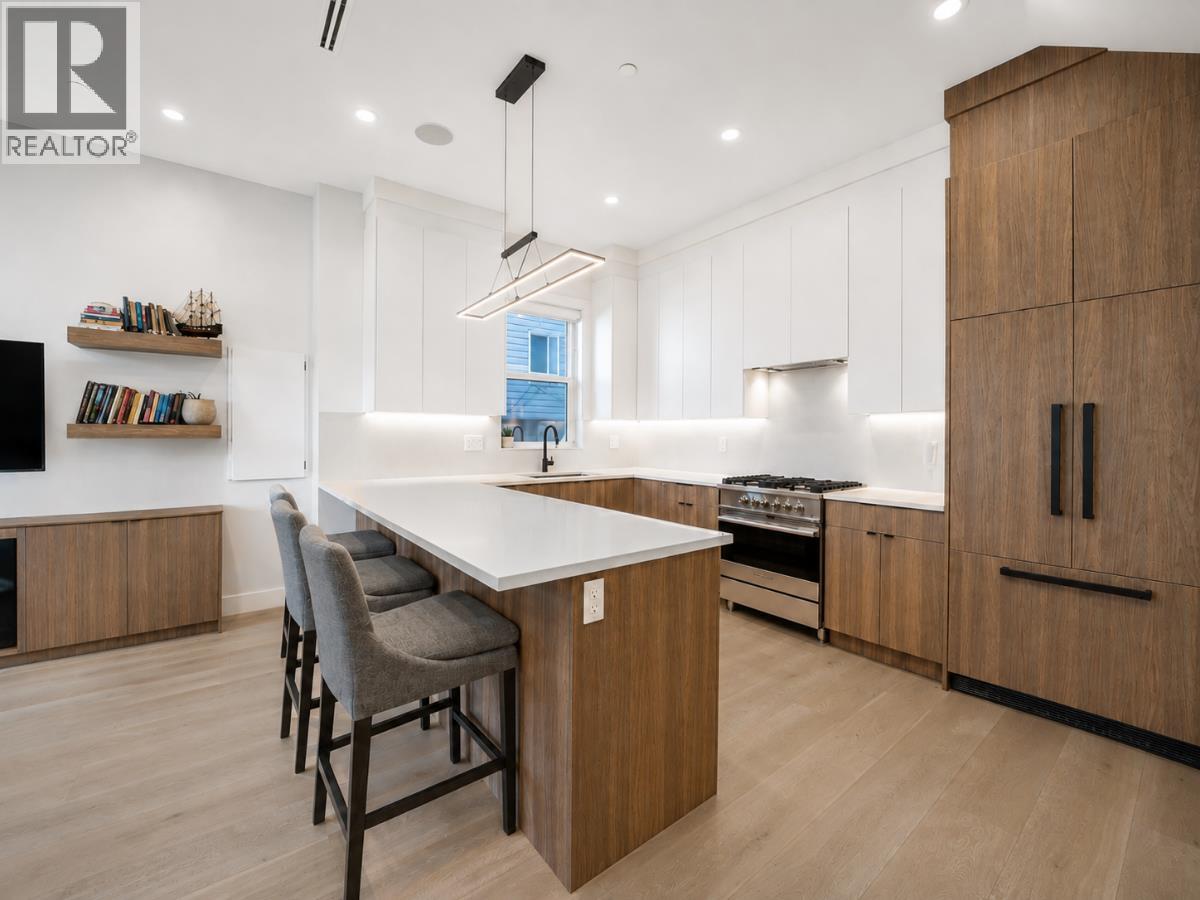
A standout opportunity in the Victoria Drive corridor, this south-facing front duplex delivers generous space, quality finishes & a highly functional layout. Offering approximately 1,740 square ft of living area + an additional 500 square ft of crawl-space storage, this home features 10-ft ceilings on the main, wide-plank engineered hardwood & radiant in-floor heating. The kitchen is designed for both everyday living & entertaining, with Fisher & Paykel appliances, gas range, quartz surfaces & full-height custom cabinetry. The second level includes two bedrooms, two full bathrooms & a dedicated laundry area, while the top floor is reserved for an impressive primary suite with sitting area, large walk-in closet & private ensuite. The upper level can also be reconfigured to create an additional bedroom if desired. A private garage with EV rough-in adds further convenience. Ideally located just moments from shops/dining, transit & other amenities. Move in Ready Nov 1st (id:63400)
6471 Telford Avenue
Burnaby, British Columbia
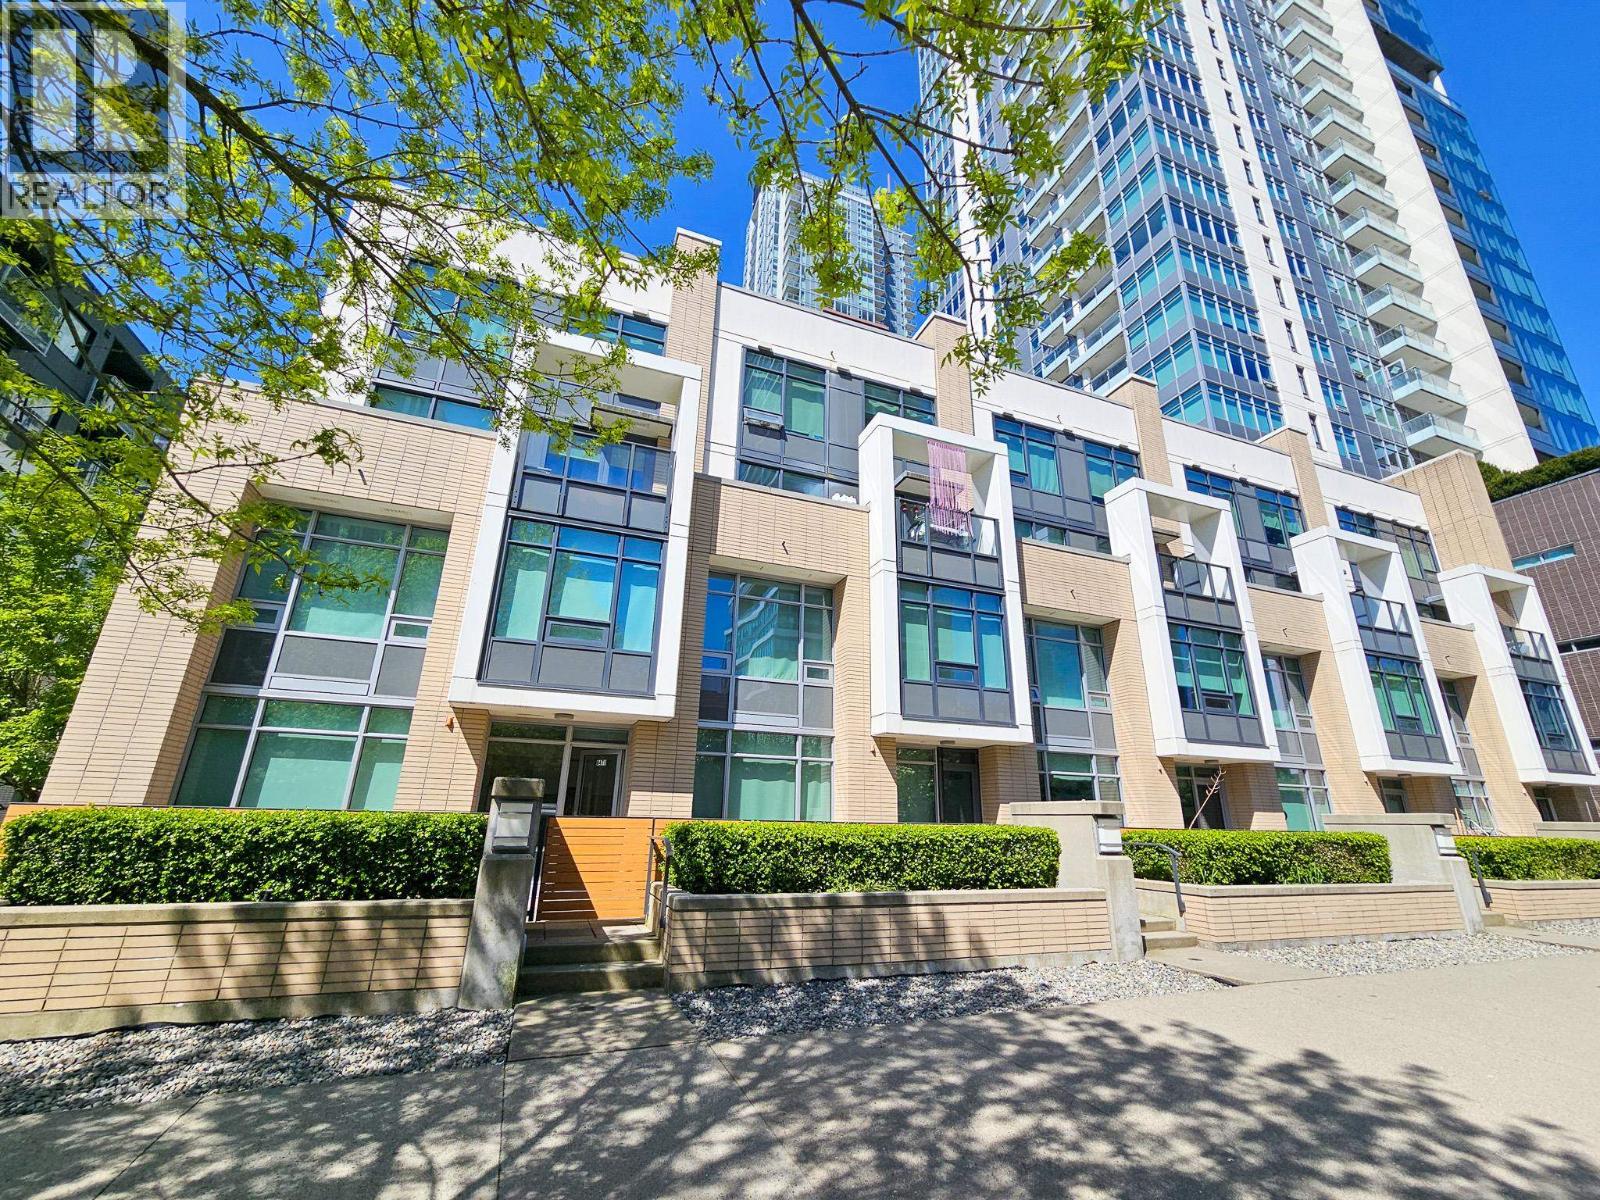
Rarely available corner unit townhome in the heart of Metrotown! This lovely home has 2 bedrooms 3 bathrooms. The main floor features a modern kitchen with new stainless steel appliances, spacious living and dining area, one powder room, and a private outdoor fence yard to enjoy your morning coffee in the sun or extend your house party from the dining room. Second floor boasts two bedrooms with floor to ceiling windows and two full baths. Situated on a quiet spot of the beautiful tree lined street, and just steps to Metrotown shopping mall and skytrain station. Fresh paint and new appliances, this home is move in ready. (id:63400)
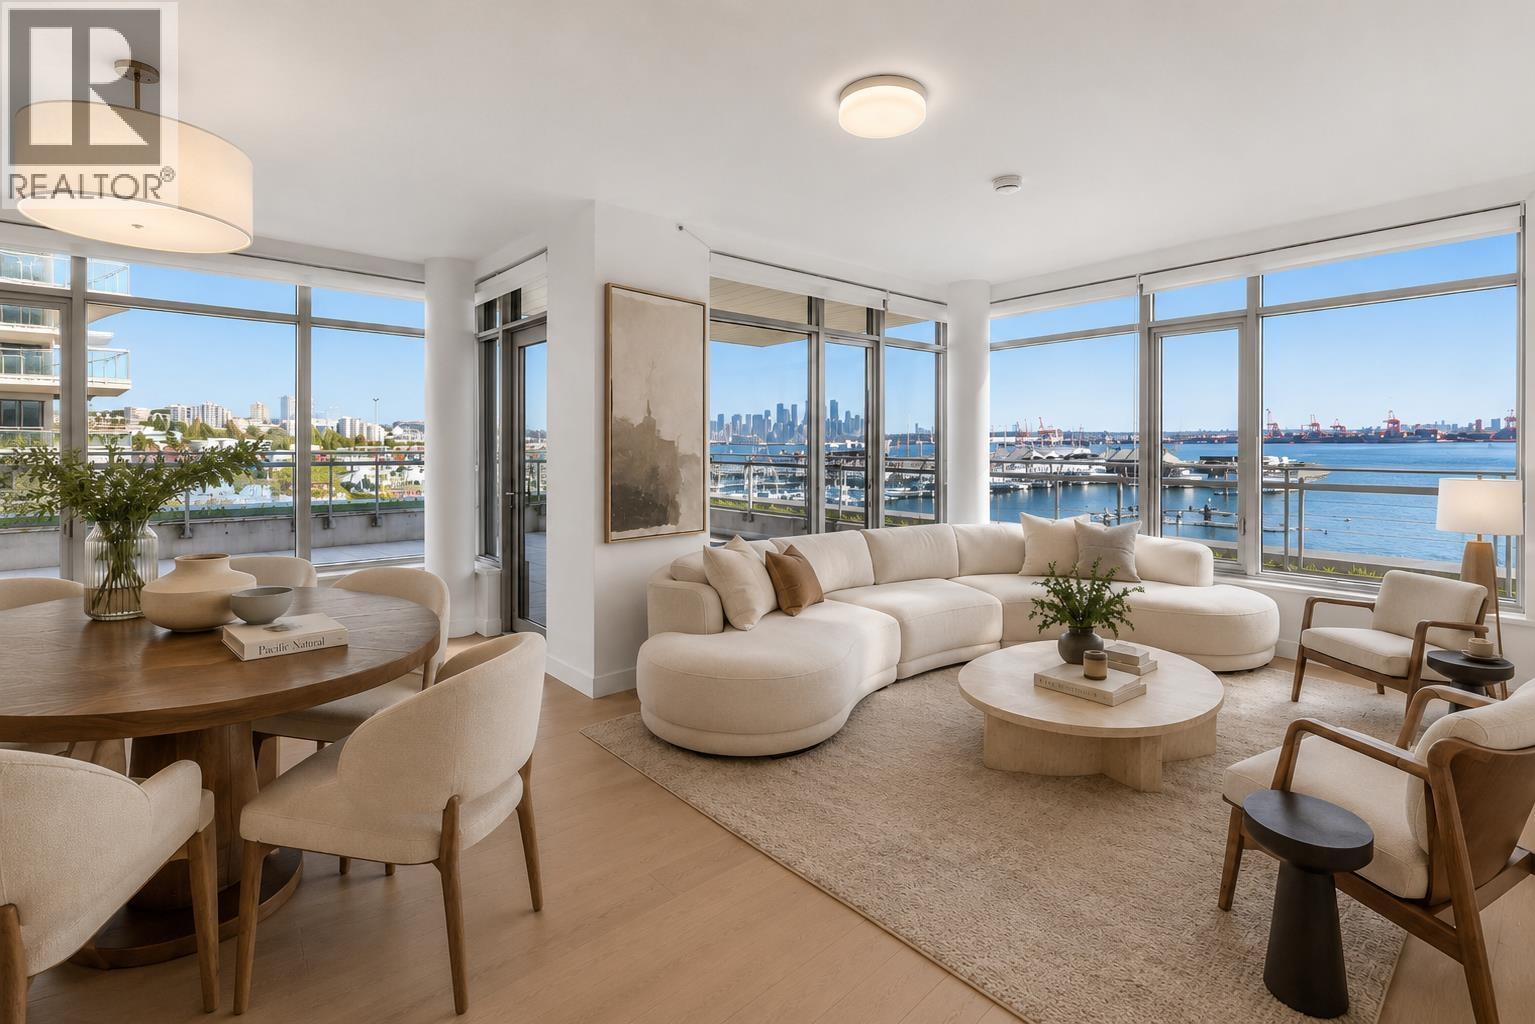
308 785 Harbour Way
North Vancouver, British Columbia
North Vancouver´s newest true waterfront community. Aire West at North Harbour by Concert Properties offers a rare opportunity to live directly on the waterfront, surrounded by the Spirit Trail, marina, parks and an evolving collection of shops and amenities. This exceptional 3-bedroom residence offers approximately 1,355 sq. ft. of refined interior living plus an extraordinary nearly 1,000 sq. ft. private terrace-creating a seamless indoor/outdoor lifestyle. Featuring premium Sub-Zero and Wolf appliances, air conditioning, wide-plank hardwood, spa-inspired bathrooms and sophisticated modern finishes throughout. Residents enjoy concierge service, fitness centre, stylish lounges, outdoor terraces and more. A truly special home in North Vancouver´s most exciting new waterfront neighbourhood. Open House Sunday October 18th 2-4pm (id:63400)
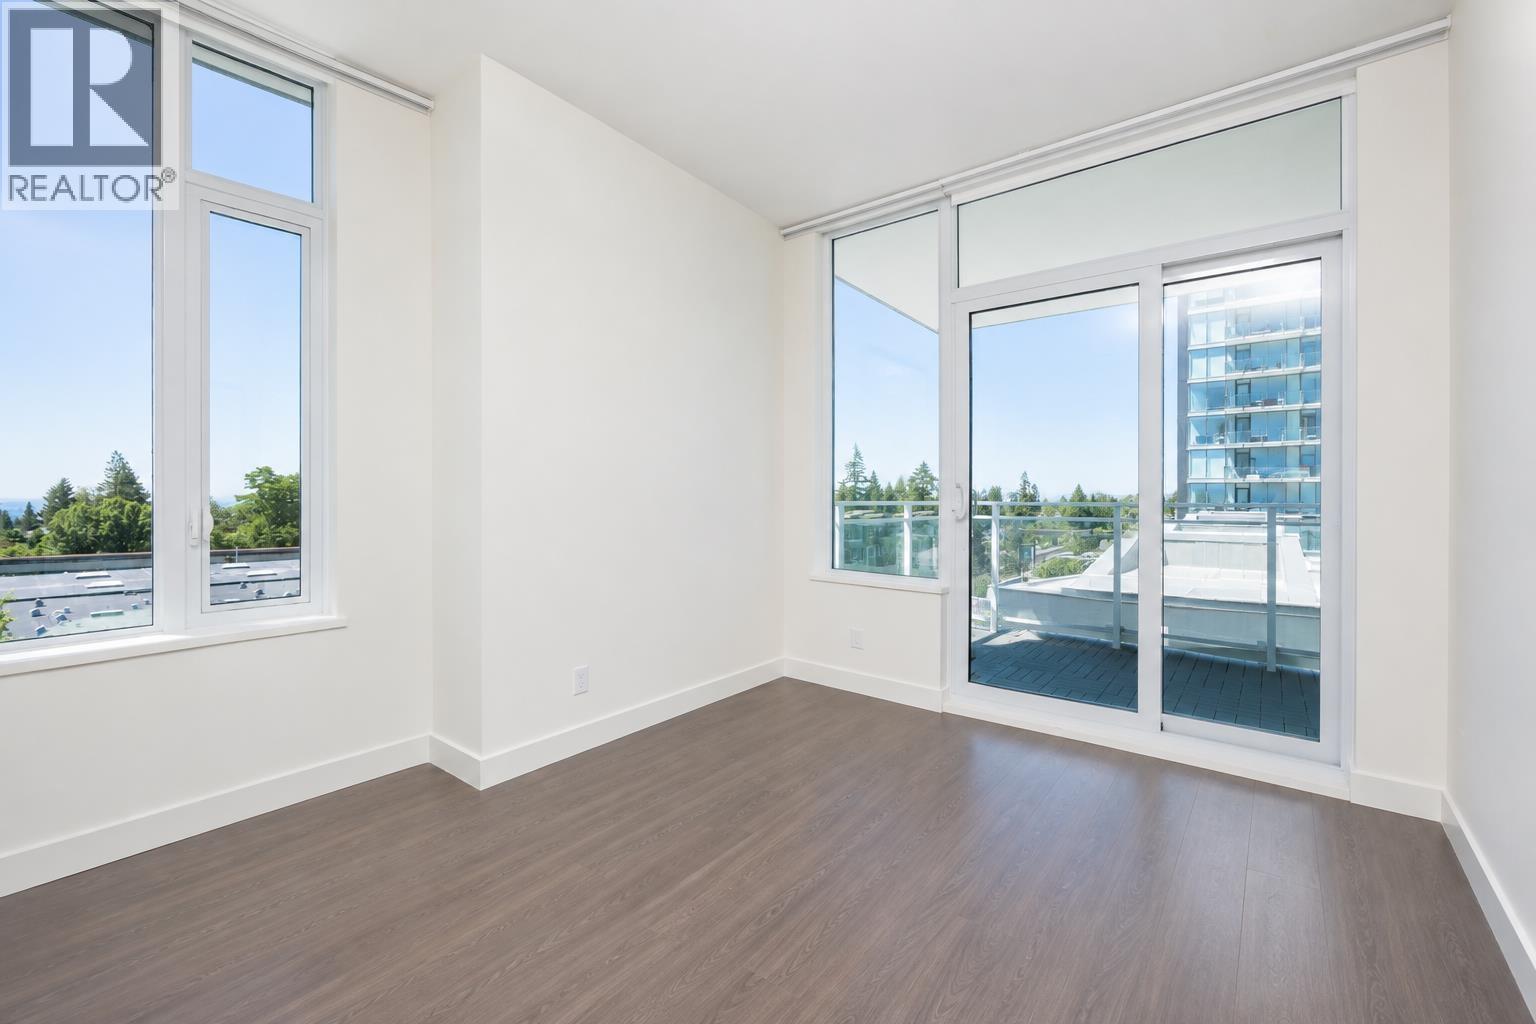
605 5051 Imperial Street
Burnaby, British Columbia
Welcome to The Imperial by Amacon, ideally situated in the vibrant heart of Metrotown. This spacious 917 sqft Southwest facing CORNER unit offers 2 bedrooms, 2 bathrooms, a versatile den, and a large 150 sqft balcony. Thoughtfully designed with a functional living and dining layout, this home features 9-foot ceilings, wide-plank laminate flooring, central air conditioning, and an open-concept gourmet kitchen equipped with premium Fulgor Milano appliances, a 5-burner gas cooktop, quartz countertops, and marble backsplash. In-suite laundry, 1 secure underground parking stall, and 1 storage locker included. Exceptional building amenities include concierge service, fitness center, yoga studio, guest suite, and rooftop. Unit easy to show. (id:63400)
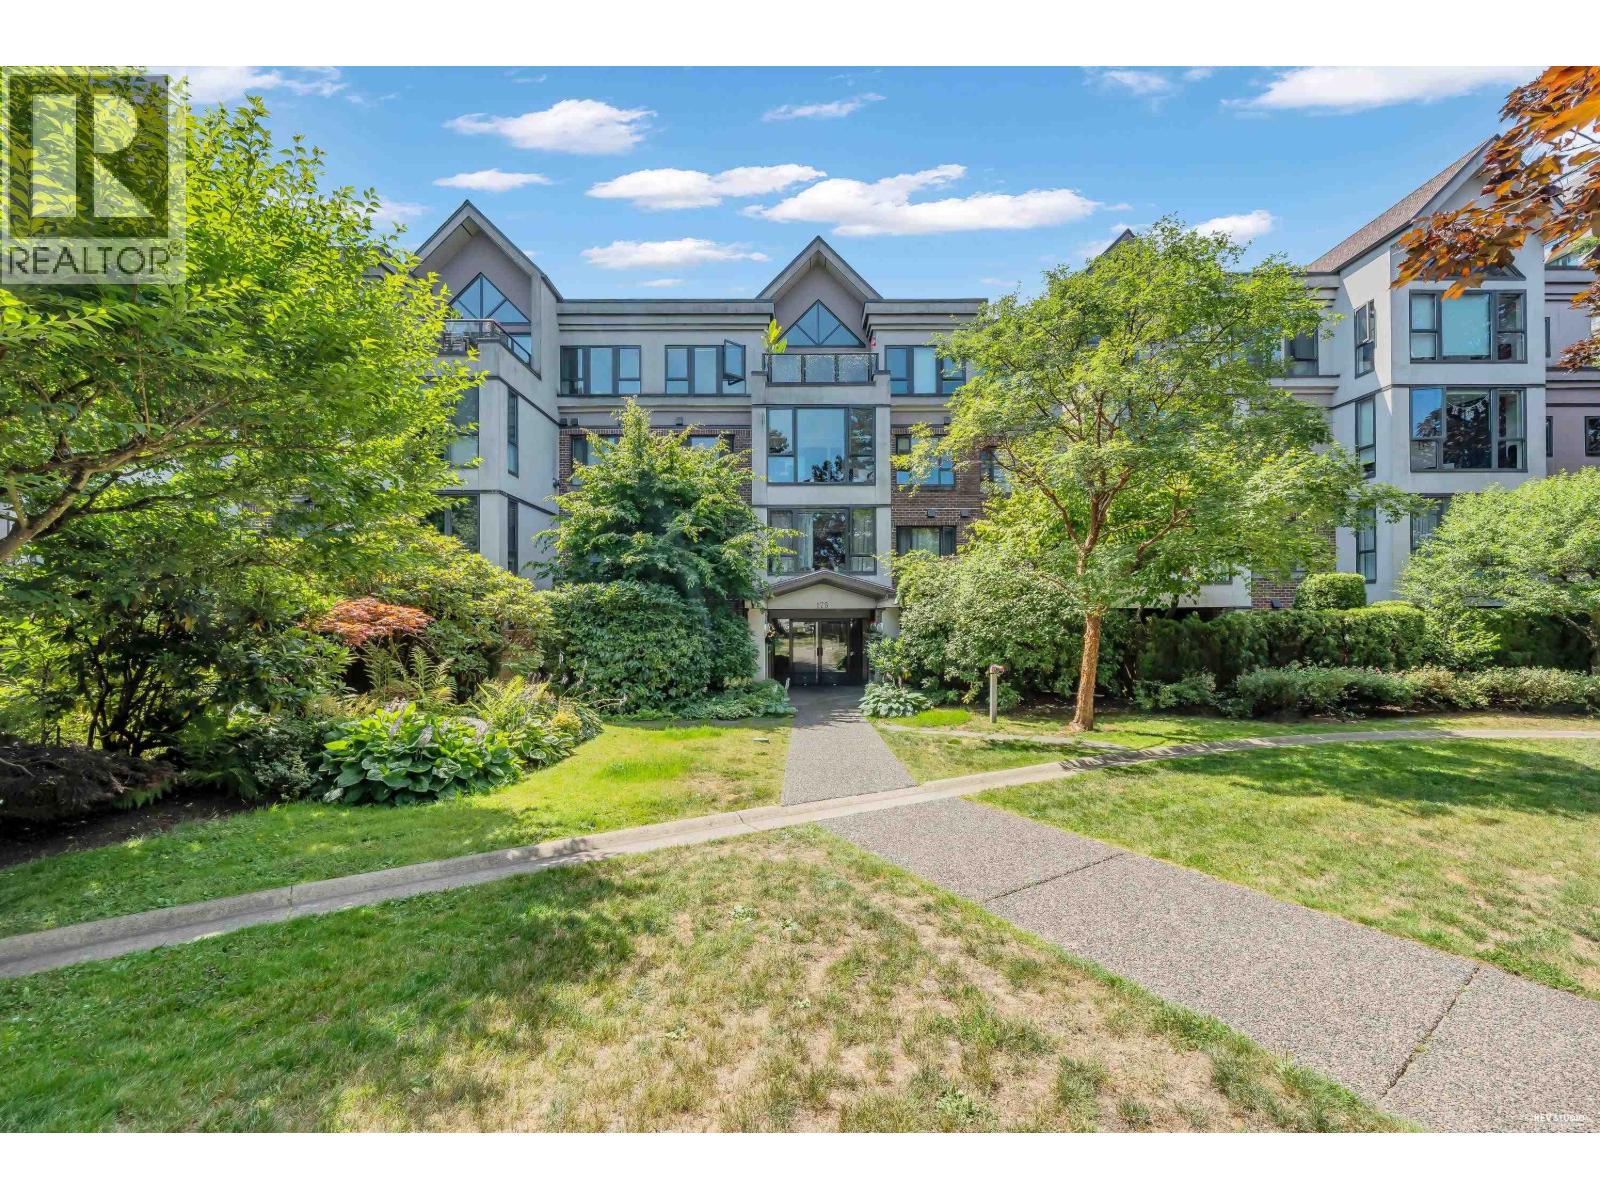
210 175 E 10th Street
North Vancouver, British Columbia
Discover this versatile 1 Bed + Office in the Heart of North Vancouver Live comfortably in this beautifully designed and very quite 672sq ft condo. The unit features a versatile office or flex space and is filled with natural light from large windows. A cozy fireplace makes the open living space truly inviting for urban living. Well maintained building with major updates including rain screening (2010), plumbing upgrades (2012), roof (2018). Centrally located in Central Lonsdale, this prime location provides easy access to parks, shopping, coffee shops, restaurants, gyms, Lion's Gate Hospital, transit and Sea bus. (id:63400)
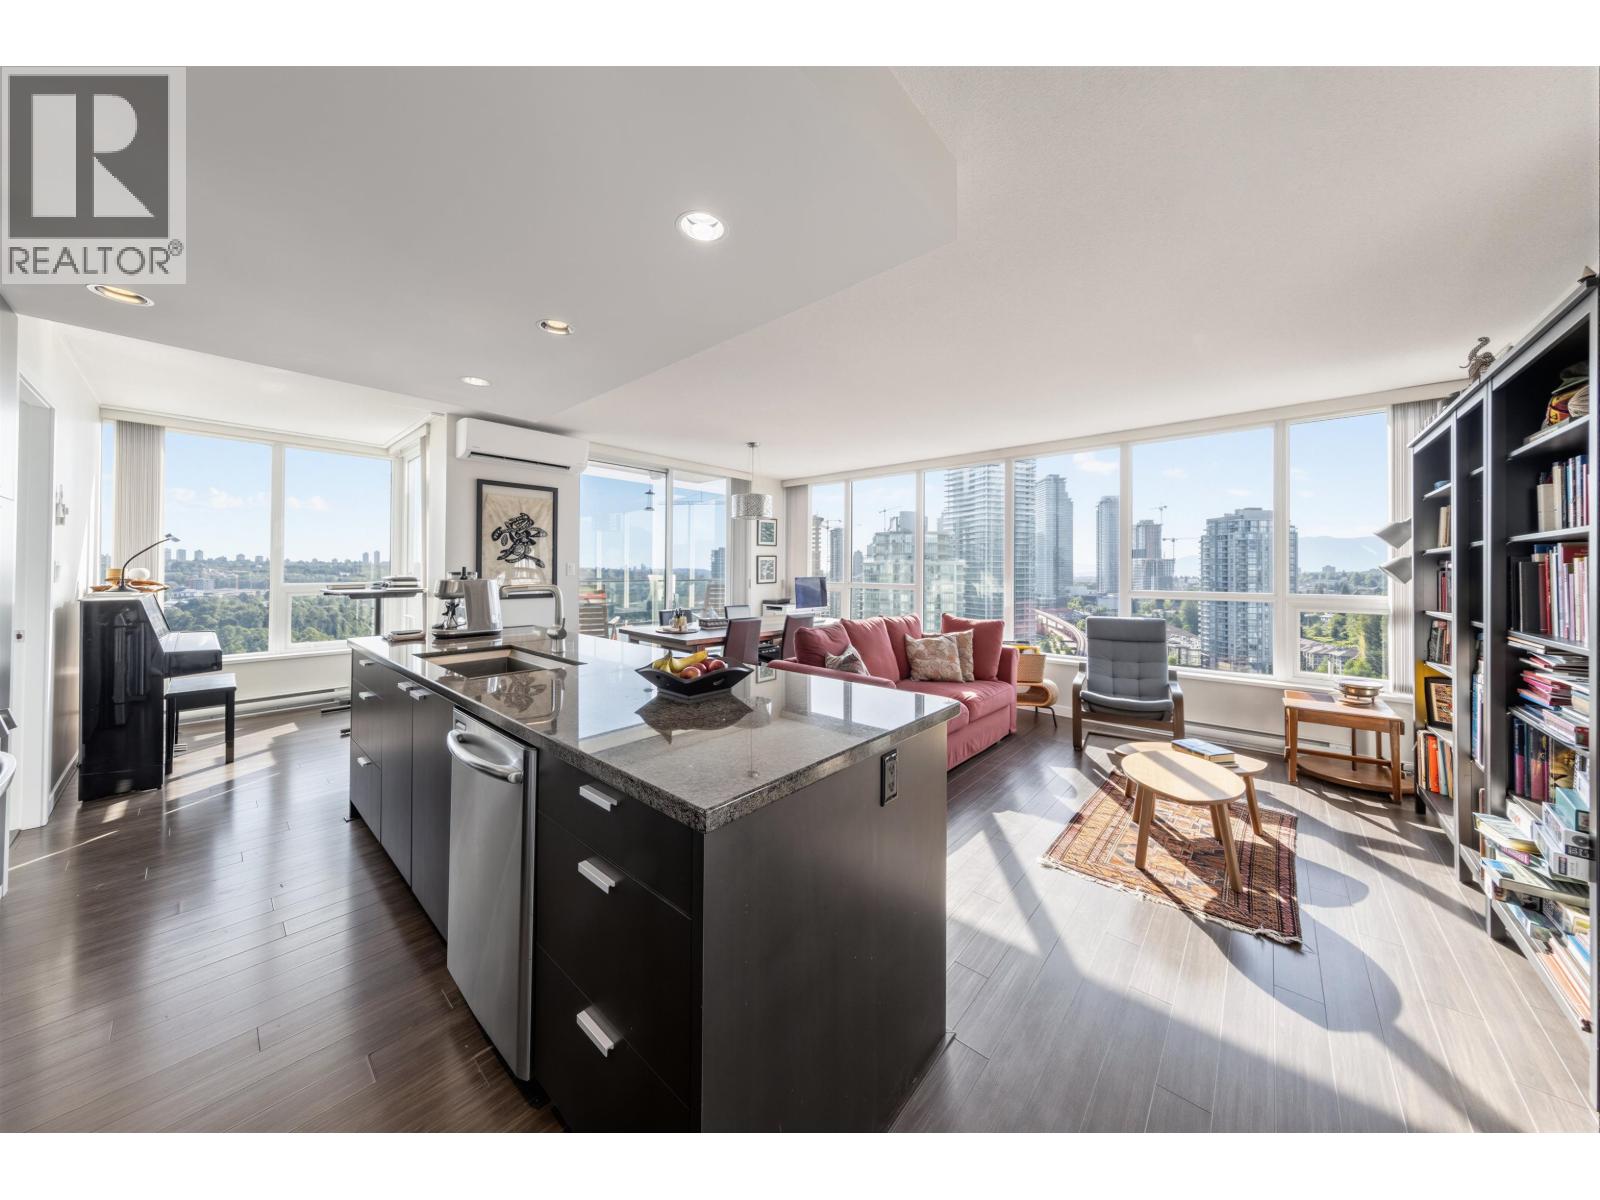
2603 2232 Douglas Road
Burnaby, British Columbia
Wake up above the city! Entertain above the skyline! Perched high above Brentwood, this exceptional SW to NW corner unit at Affinity by Bosa captures breathtaking panoramic views stretching from the North Shore Mountains to the city skyline. Wrapped in floor-to-ceiling windows, the home is bathed in natural light and thoughtfully designed with 2 bdrms plus 2 versatile flex spaces-ideal as a dedicated home office and a potential 3rd bdrm. The chef-inspired kitchen with a generous island anchors the open-concept living and dining areas, flowing effortlessly onto an expansive covered balcony where mountain views, glowing sunsets and city lights become part of your everyday routine. Stay comfortable year-round with A/C, then step outside to enjoy the unmatched convenience of Brentwood! (id:63400)
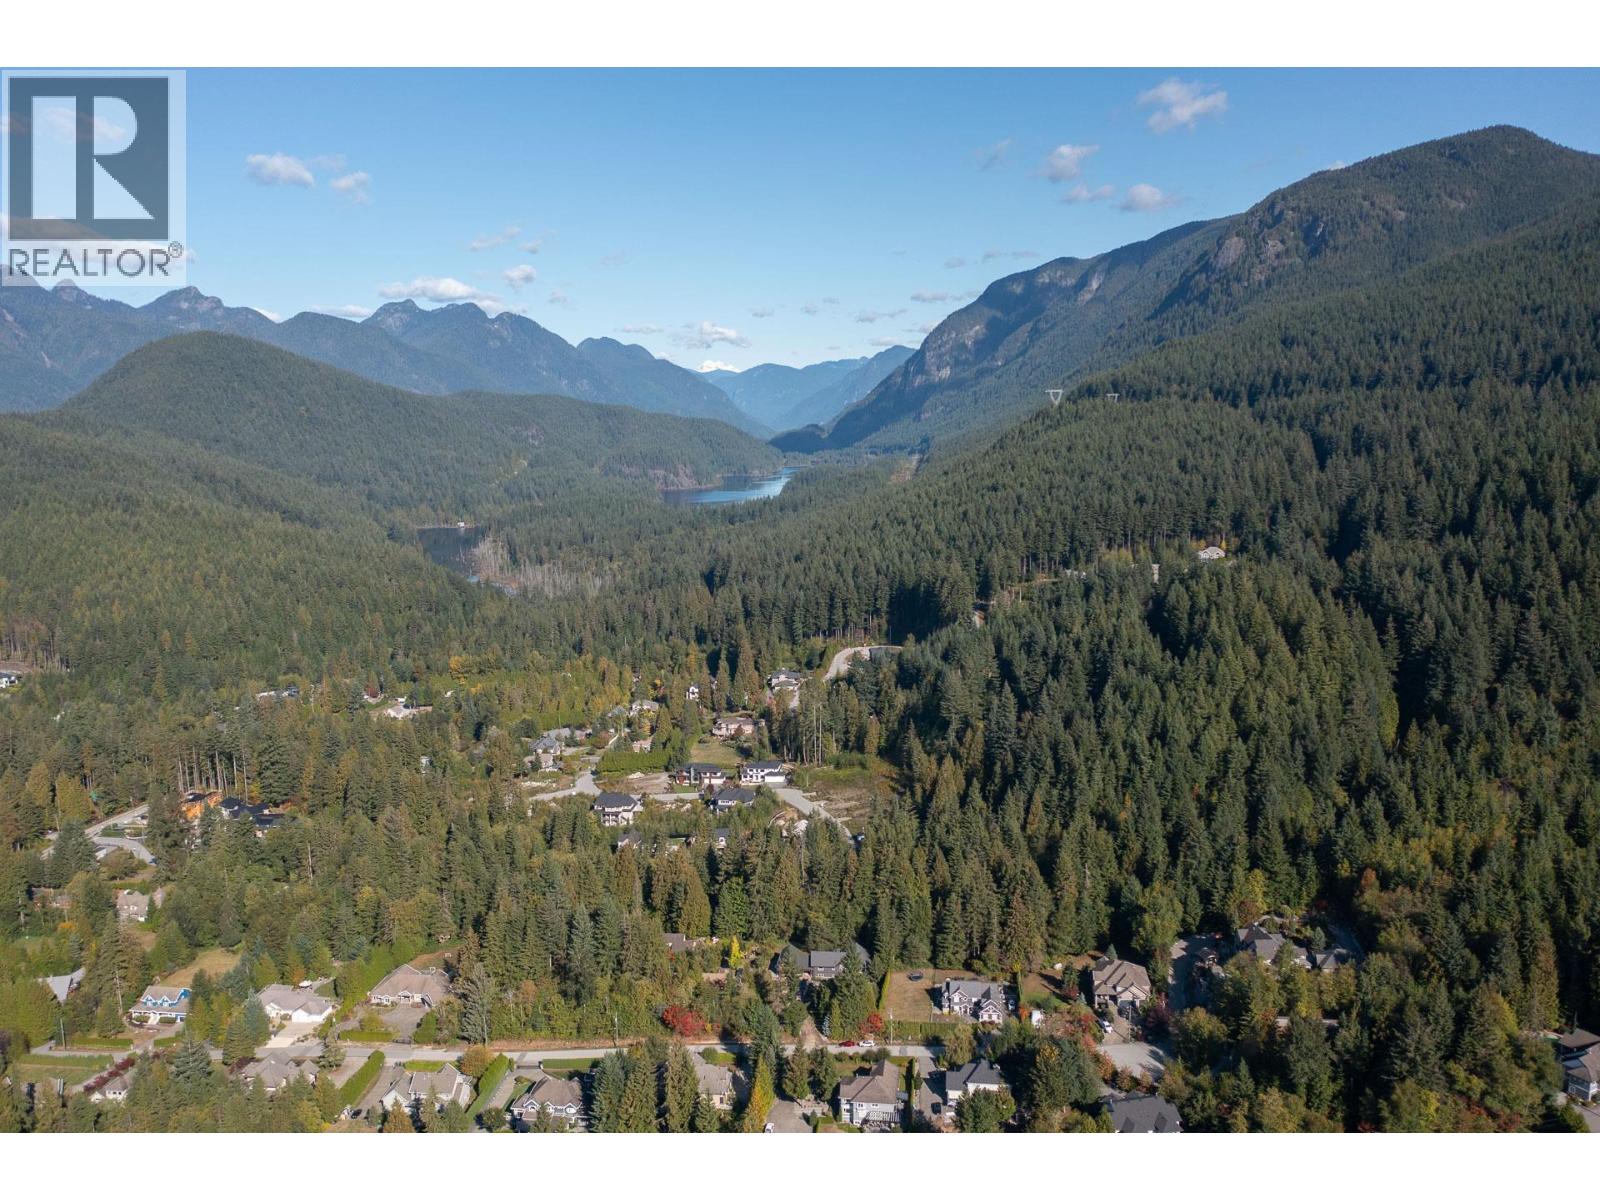
2990 Eaglecrest Drive
Anmore, British Columbia
CREATE YOUR VISION IN ANMORE! Nearly 5 acres of private, forested land with scenic Anmore Creek flowing through the property. Explore the potential for your DREAM HOME or family estate, with space to envision generational living in a tranquil NATURAL SETTING. Walk to Buntzen Lake and enjoy an extensive network of nearby hiking and recreation trails. Services are available at the property line. A rare opportunity to bring your vision to life in the heart of Anmore. Contact Darren for more information! (id:63400)
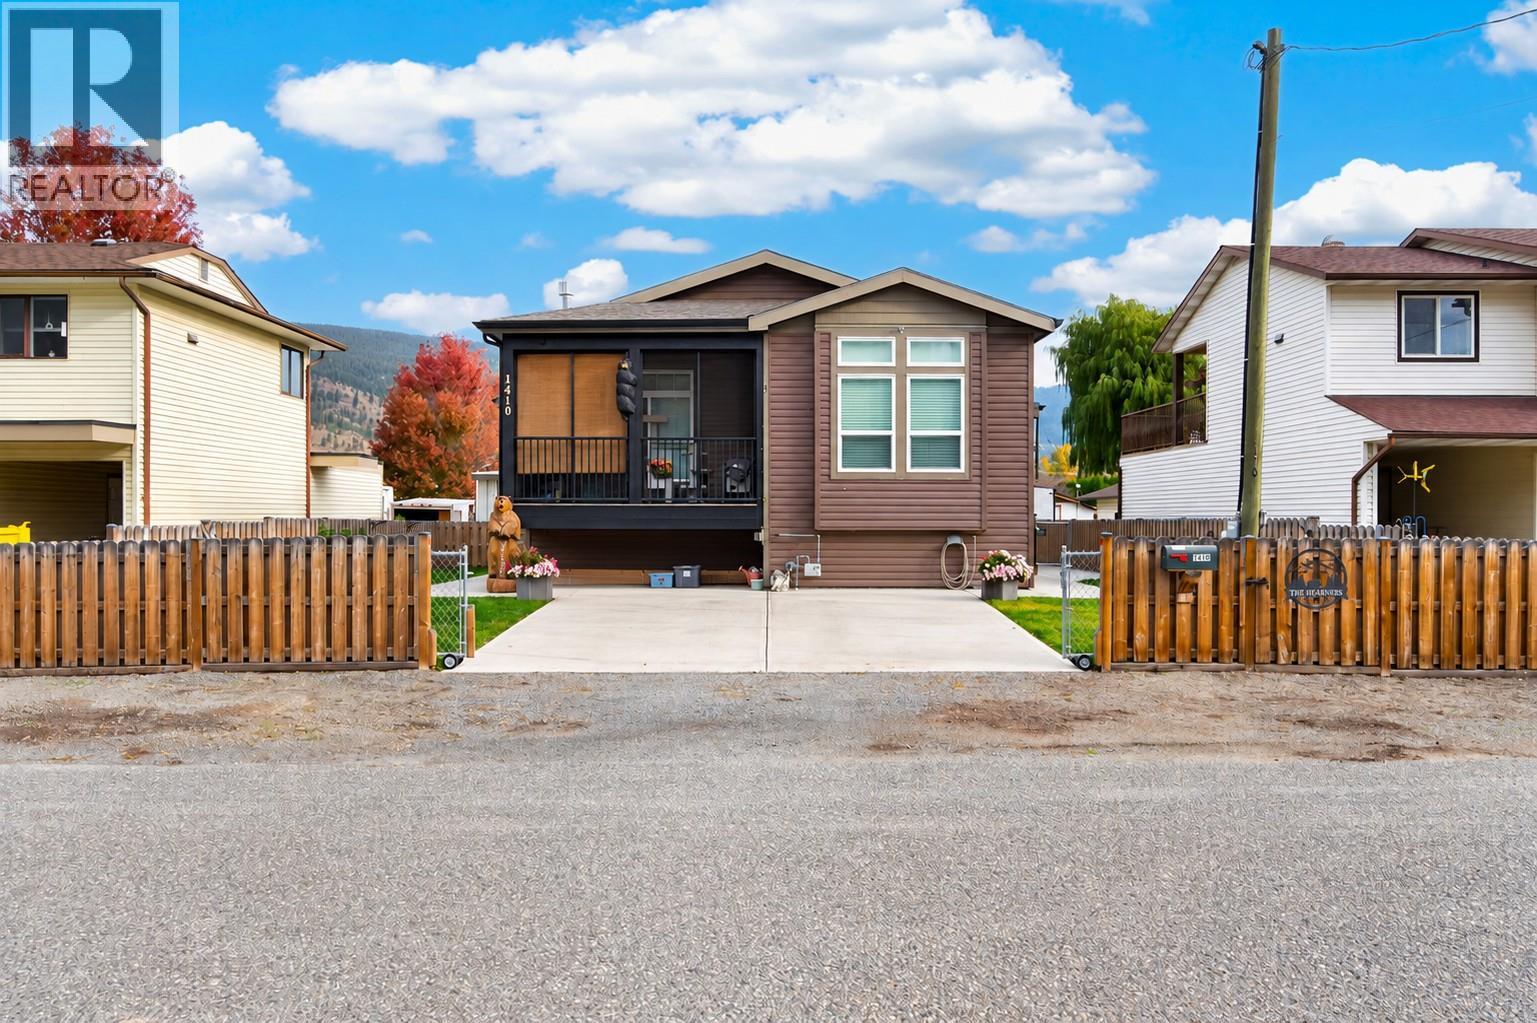
1410 Walnut Avenue
Merritt, British Columbia
Built in 2015, this 1,480 SF walk-up rancher offers 2 bedrooms, a den and 2 full bathrooms. Sun tube brings in natural light, while glass french doors open to flex den/hobby room or nursery beside main living area. Open kitchen features gas stove, OTR microwave, double-door fridge, pantry, stainless steel dishwasher. Great room includes living & dining areas, fireplace & access to the covered deck. Spacious primary bedroom, generous ensuite, then second bedroom, 4-piece main bath, front-load washer / dryer complete the main floor. Enjoy exceptional storage in the 6'4"" stand-up crawlspace, with configured rooms and interior stair access. A high-efficiency gas furnace, separate AC and on-demand hot water system (2025) provide year-round comfort. The insulated, heated 24' x 28' detached shop offers 12' ceilings and a 10'x16' door, ideal for woodworking or other hobbies. Alley access, 2 parking spaces for an RV, boat or trailer, plus room in front of the shop, add flexibility. Outdoor living includes a cozy covered alcove between, home and shop with freestanding cast-iron fireplace, plus a hot tub area with privacy lattice. Pride of ownership shines throughout this unique property. If you are interested in woodworking call for more details and INFO PACKAGE. All appointments - please call listing agent (id:63400)
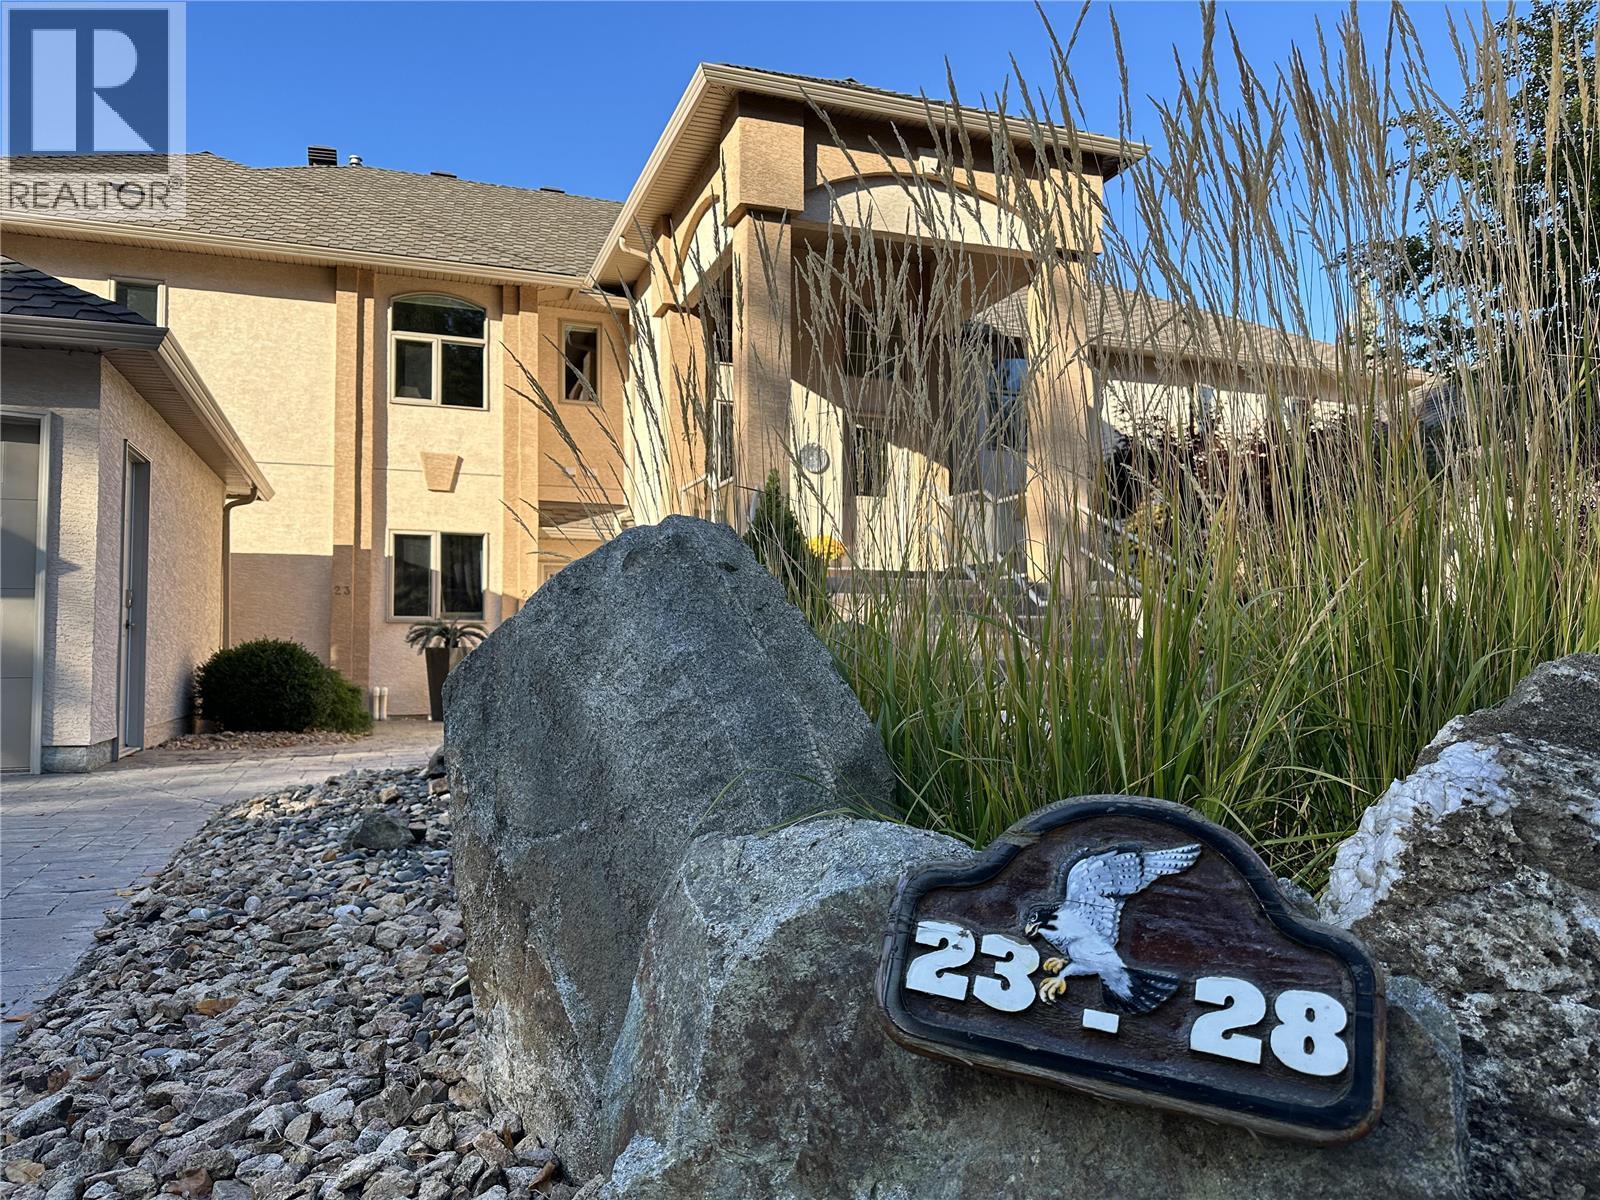
83 Peregrine Way Unit# 27
Vernon, British Columbia
The Okanagan lakeview and townhome complex you have been waiting for, Peregrine Point Estates is a one-of-a-kind townhome complex of 34 townhomes in 6 different buildings in a rural / recreational setting with lake access, hiking, recreation, and water all at your doorstep. The location, views and floorplan are perhaps the best in the complex. Top floor / penthouse unit in building 5 which has absolutely stunning lake views looking down the lake towards Kelowna and across to the West Side. The home is over 2100 sq on one level with 3 bedrooms and 2 full baths and an attached single garage. This home is immaculate, well cared for, and well maintained. Much more than a beautiful home and setting, Peregrine Point Estates is a lifestyle that is hard to beat and only 18 minutes & 14 km to downtown Vernon. Ownership in Peregrine Point Estates gives you Membership in LECA, Lakeview Estates Community Association with some of the best and most scenic hiking trails in the Okanagan Valley, community beach access, boat launch, tennis courts, pickleball courts, and potential for boat moorage. Live all year round, lock and leave, or with the new strata provisions, rent when you are not using it (sorry, no short term rentals allowed). On-site RV or boat parking may be available. Your new home is waiting for you! For more info, or to book a viewing, call Don Defeo at RE/MAX Vernon, 250-558-8762. Pet Restrictions: 2 dogs or 2 cats 18"" at shoulder or 1 of each. (id:63400)
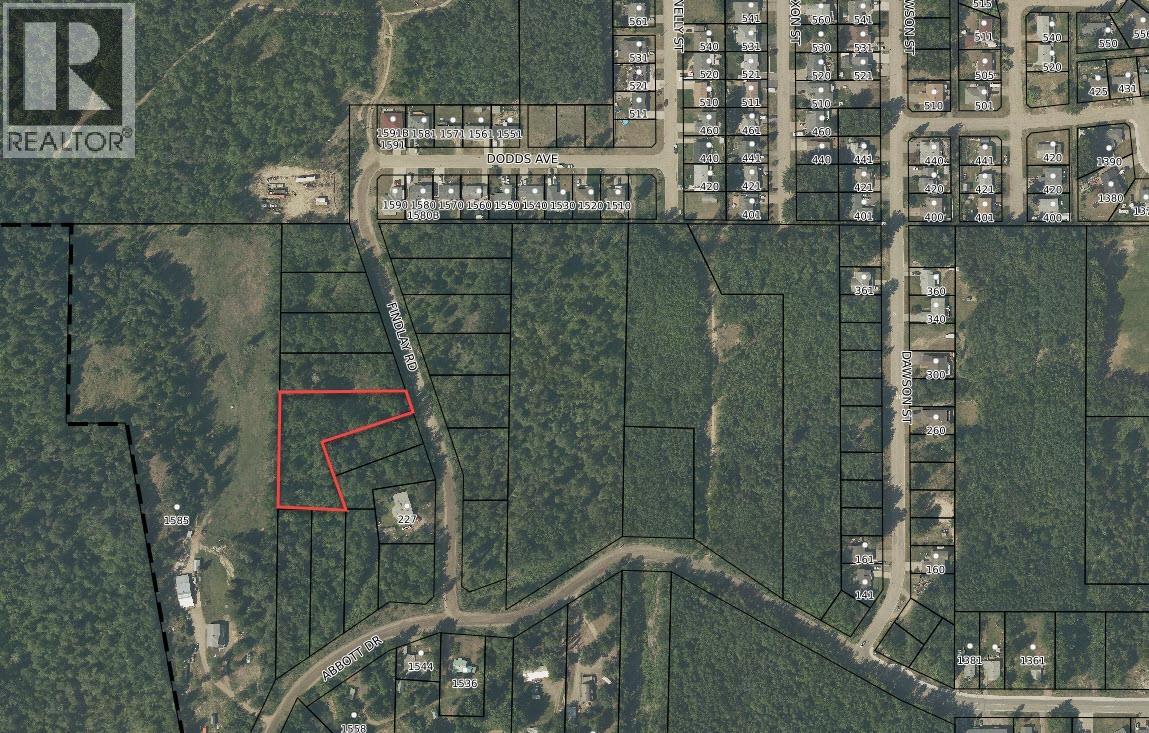
Lot B Finlay Road
Quesnel, British Columbia
Own your own private 1.16-acre woodland sanctuary in the Uplands. Beautifully treed and exceptionally private, this acreage offers a peaceful escape into nature with room to enjoy the outdoors. Hold the property as an investment or inquire at the City of Quesnel for development opportunities! This particular zoning allows for not only a home but a second dwelling*, a carriage house, a short term rental, agricultural use and major/minor home based business. This zoning offers to most flexibility and this location offers the convenience of being a few minutes away from schools, shopping and downtown Quesnel! (id:63400)
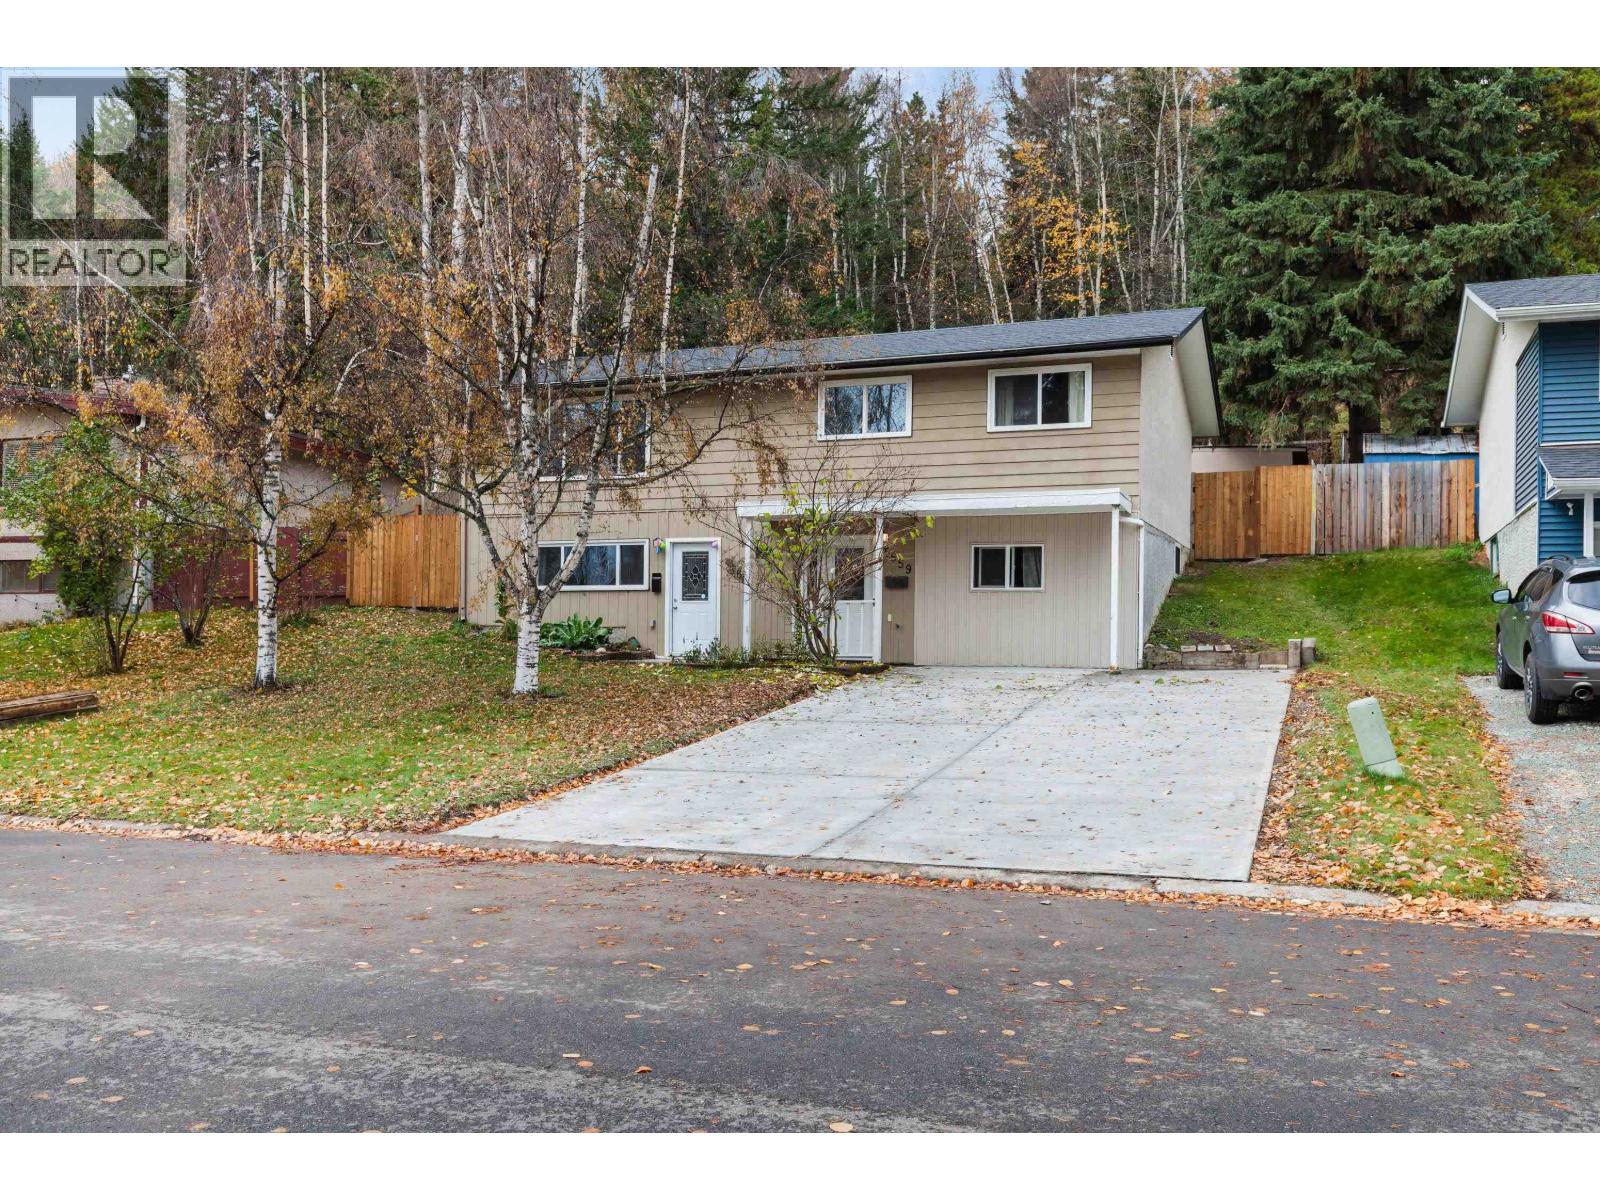
5659 Brock Drive
Prince George, British Columbia
Here is a great family home with a 2 bedroom suite located on a quiet street in lower College Heights. Upstairs has brand new flooring, trim and new paint. Lovely open concept kitchen with granite countertops and dining room. Direct access to the patio and backyard is ideal for families. 3 bedrooms on the top floor. Downstairs has been converted to a permitted two bedroom suite with it's own entrance and laundry. Outside boasts a brand new double concrete driveway. This home is located on greenspace, has a fully fenced yard, and shed. It is close to bus routes and is a four minute walk to Ecole College Heights Elementary and a ten minute walk to College Heights Secondary. As per seller: roof 2019, HWT 2020. Quick possession is possible. (id:63400)
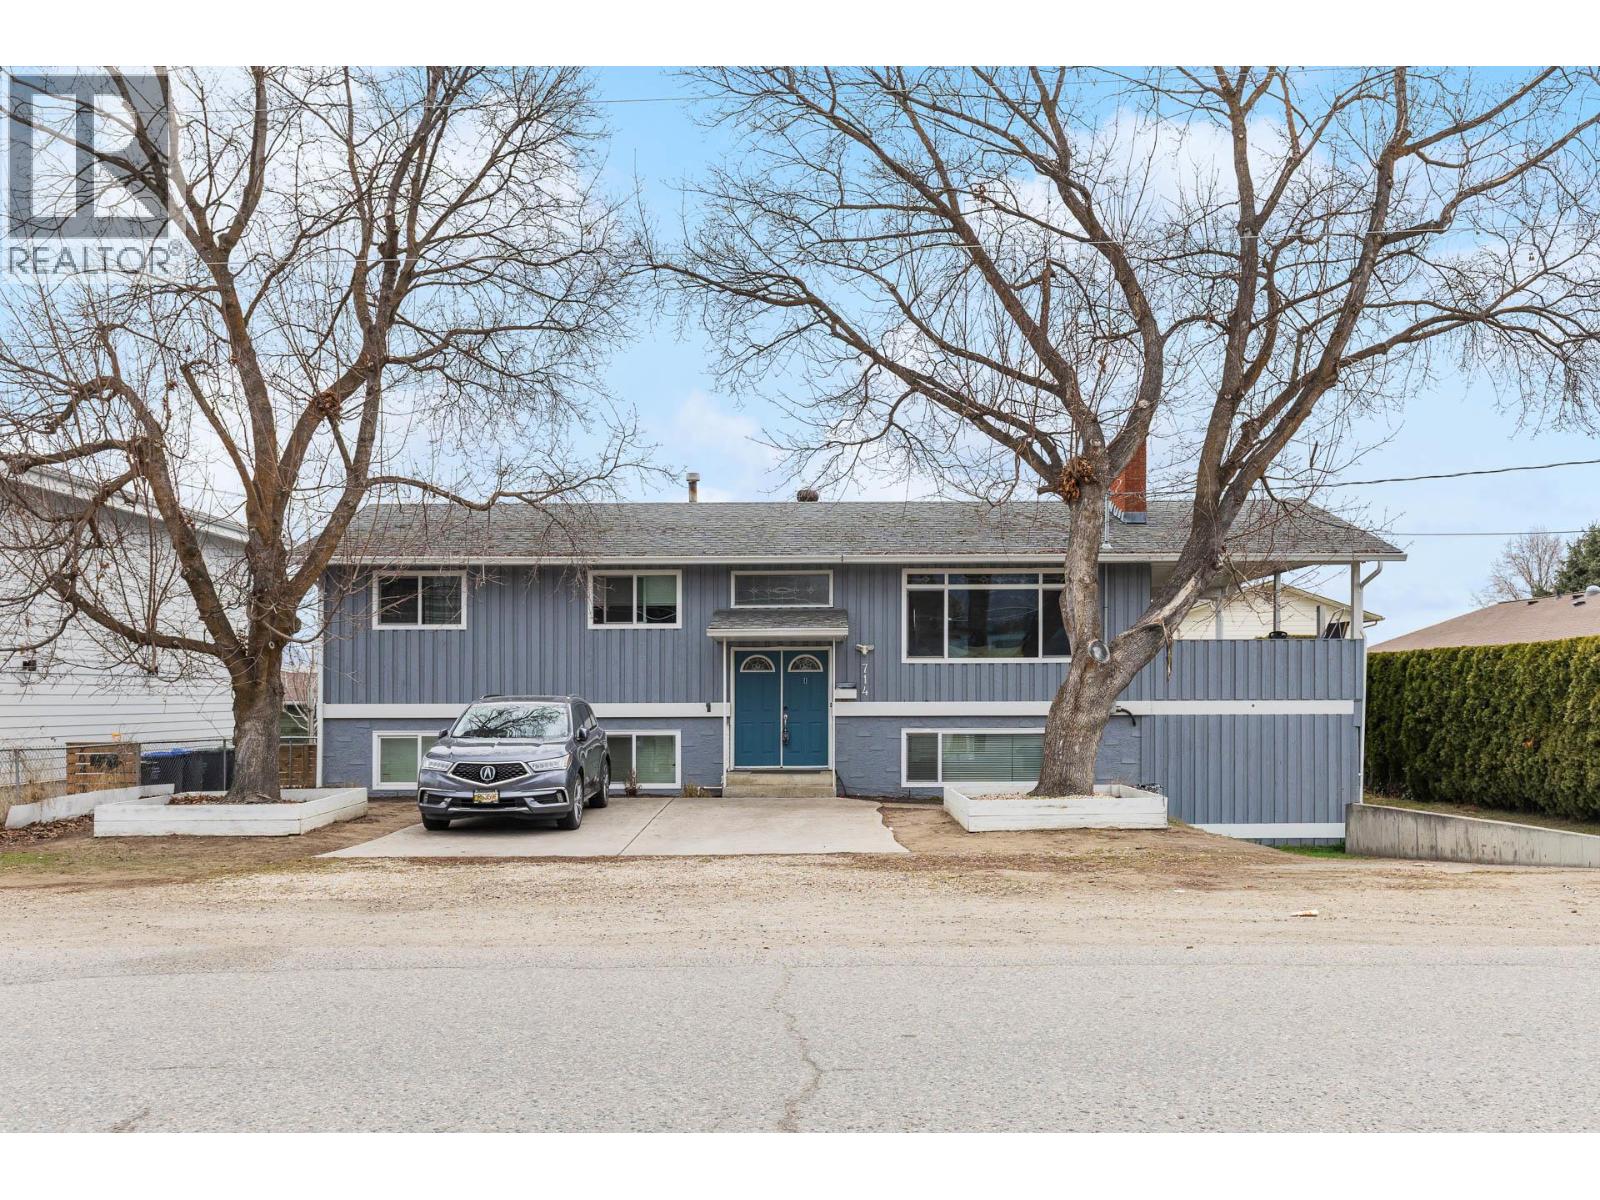
714 Young Road
Kelowna, British Columbia
If you’ve been looking for a smart investment in Kelowna’s highly sought-after Lower Mission or a spacious family home that can significantly offset your monthly payments, this property delivers! Renovated 8-bedroom, 3-bathroom offering flexibility, income potential and a great location. A major highlight is the fully self-contained 4 bedroom suite (recently decommissioned by The City), creating an ideal setup for multi-generational living, dual rental income, or the option to live in one space while leasing the other. The main level features a bright, open layout anchored by a modernized kitchen with quartz countertops and a generous island that flows seamlessly into the living and dining areas. The living room is warm and inviting, framed by a floor-to-ceiling tiled fireplace and South-facing windows. Step outside from this level to a large covered deck, then down to a spacious, pool sized backyard - perfect for entertaining, outdoor games, gardening, or simply soaking up Kelowna’s sunny lifestyle. A detached powered workshop adds excellent storage and opens the door to a fantastic hobby or creative space. With Dorothea Walker Elementary just a short walk away, this home is especially attractive for families. The Lower Mission continues to be one of Kelowna’s most desirable neighbourhoods thanks to its close access to shopping, parks, beaches, schools and H2O Centre - making this a rare opportunity to secure both lifestyle and long-term value in one exceptional property. (id:63400)
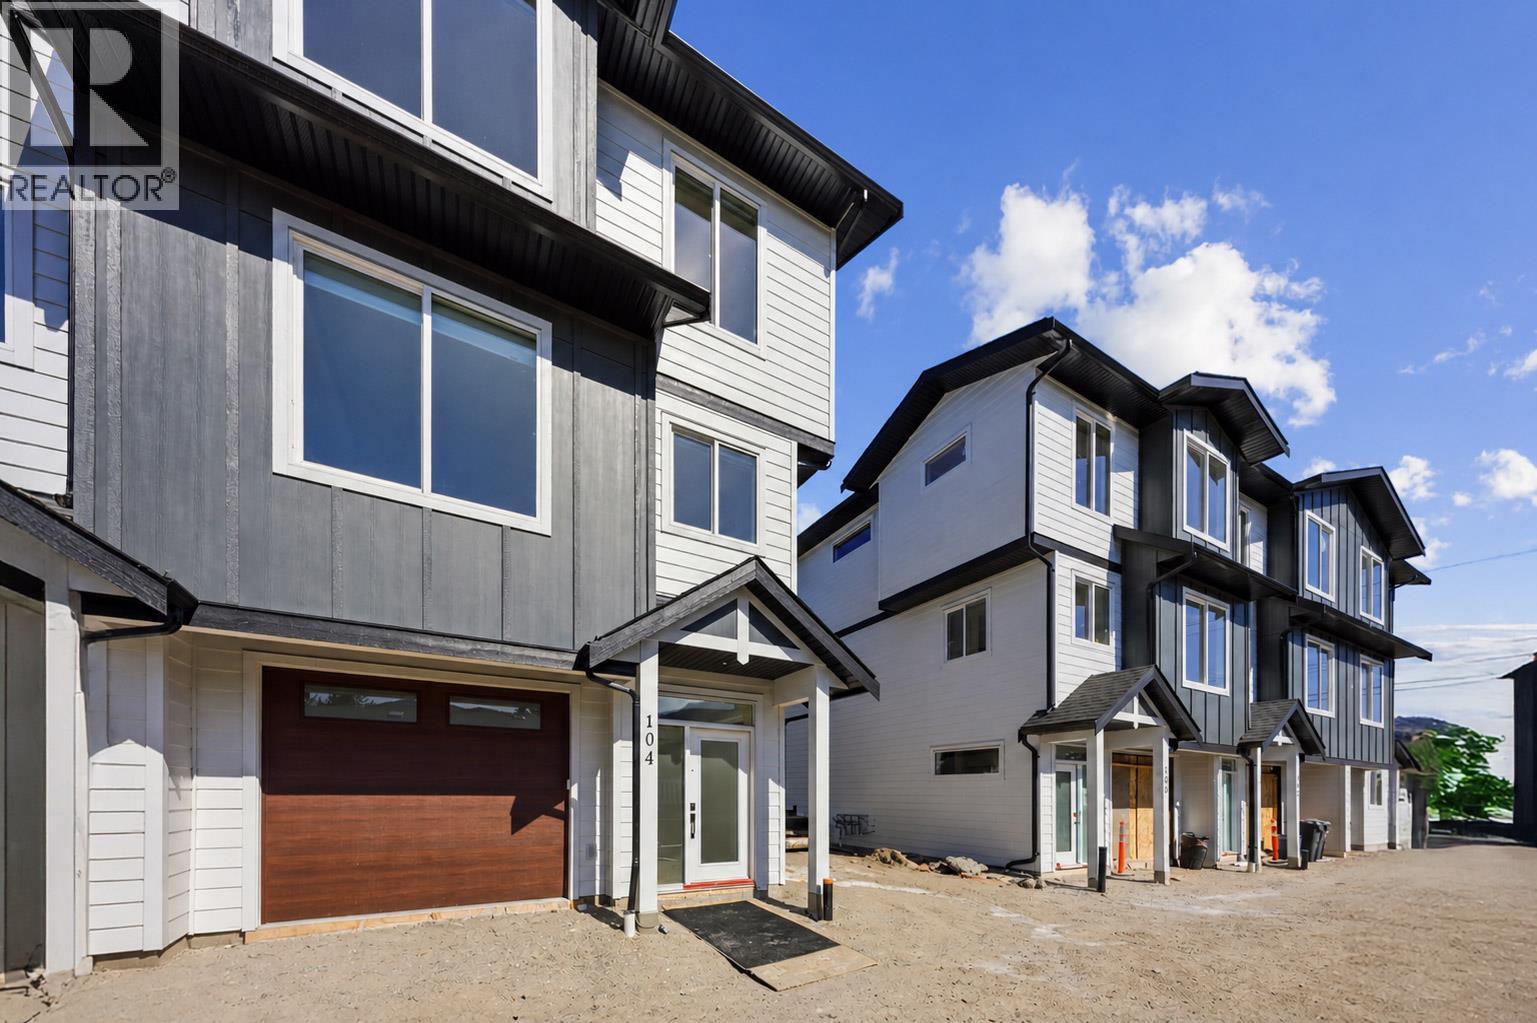
143 Green Avenue Unit# 101
Penticton, British Columbia
Pet friendly!!! Brand New 3 Bedroom townhome with garage and fenced yard. Convenience is an Understatement having kindergarten to Grad schools across the street. Tennis courts, shopping, beach all within walking distance. Skaha Lake sandy beaches, baseball fields, pickleball courts, parks, and the waterpark are just a few flat blocks away, making this location truly special. Three-bedroom home, single-car garage pre-wired for an EV charger, entry closet, fenced backyard. The open-concept main floor is designed for optimal indoor–outdoor living, featuring direct linear flow from the luxury kitchen through the dining to covered deck, accessed by a large patio slider that fills the home with natural light. Upstairs, the primary bedroom includes a private ensuite with tiled shower, complemented by two additional bedrooms, a full main bathroom with tub/shower, and a convenient full-size stacked washer and dryer accessible from all bedrooms. Vinyl plank flooring throughout in warm, neutral tones, light gray vinyl tile with a modern concrete-inspired look, White Dove painted walls accented with Revere Pewter, light gray cabinetry, and stunning quartz countertops- timeless. 2-5-10 warranty, built local by Brentview Developments. (id:63400)
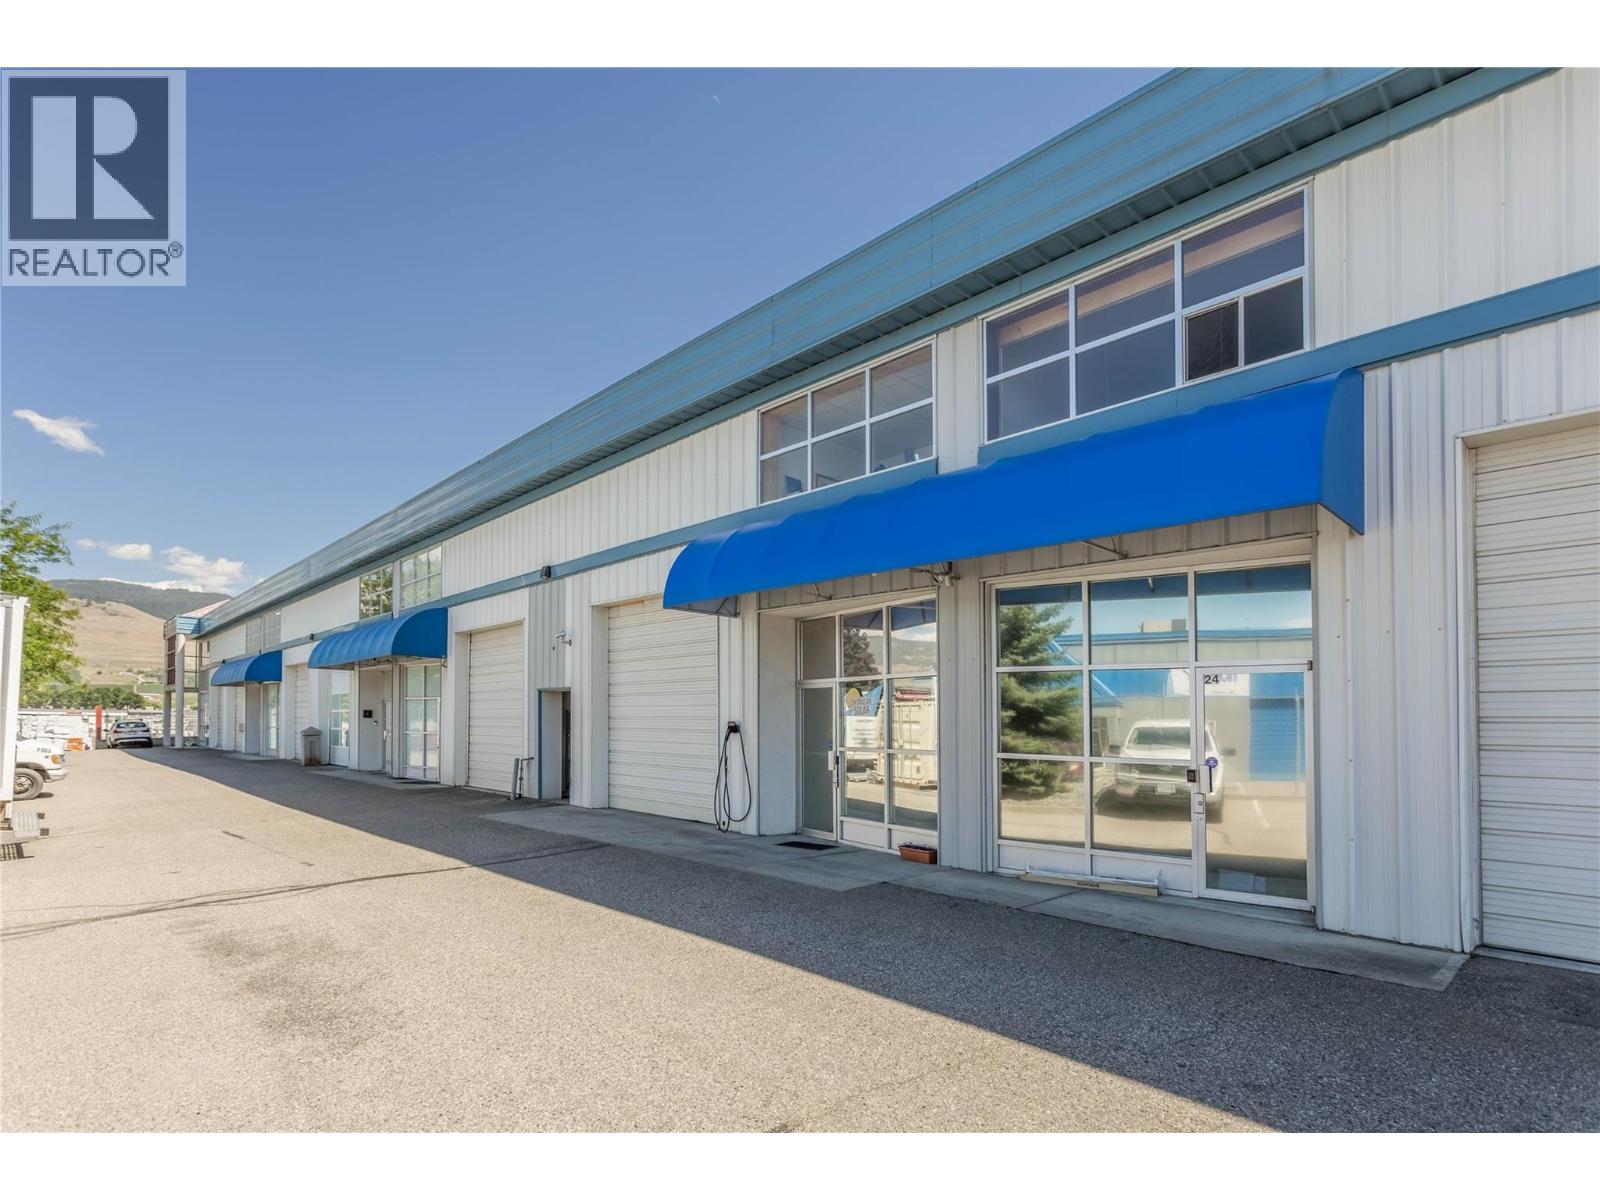
2550 Acland Road Unit# 25
Kelowna, British Columbia
This 1500 sqft industrial space is perfect someone looking to get into a budget friendly and cost effective commercial location! The large 12' wide overhead door makes for easy access, it features a main floor half bathroom and a reception office just through the front doors. Upstairs is an open space with an additional second office and large window. The unit was fitted with a 9KW solar system at a value of $20k which keep the utilities incredibly low. 3 parking spaces included and a steel storage container is allowed in one of the places adding additional storage space for an occupant. This unit come with a near new 20' storage container included in the sale. The $324 per month strata fee is very reasonable and the complex is closed and security gated from 5pm-7am daily adding additional safety to your space. Check out the virtual tour in the media tab! (id:63400)
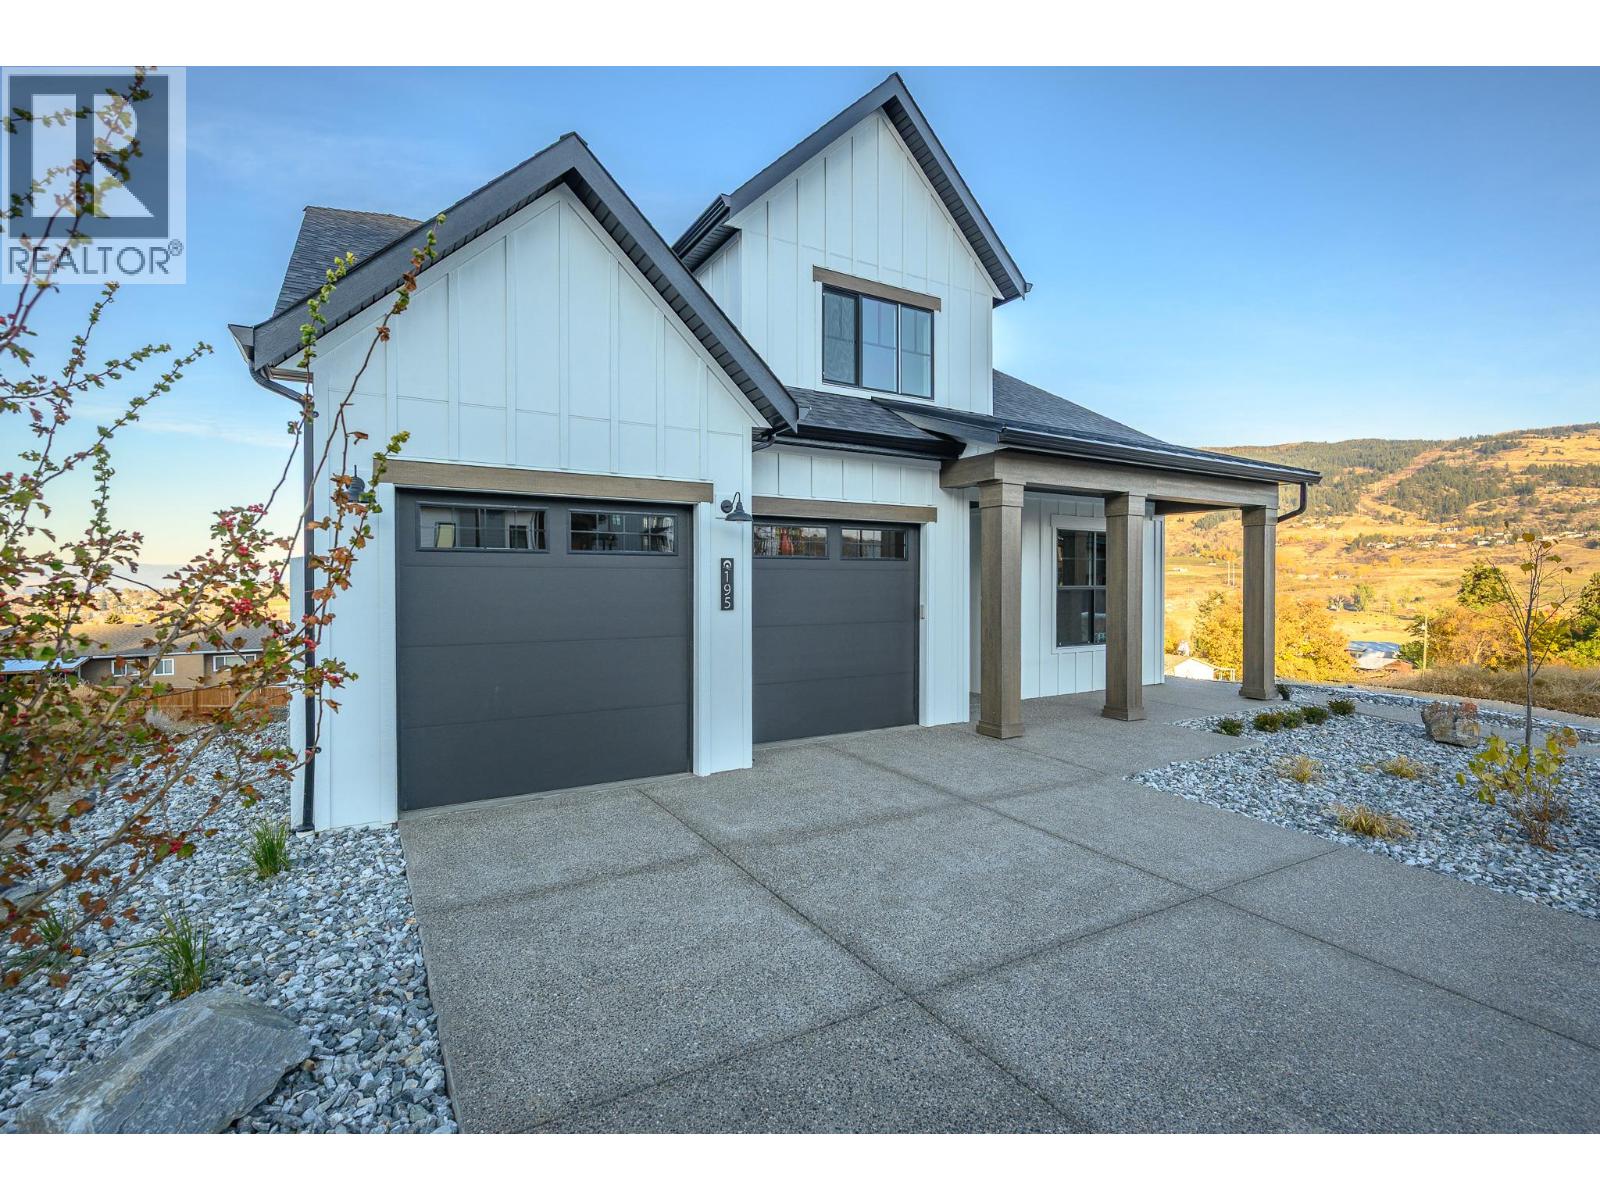
195 Sarsons Drive Lot# 10
Coldstream, British Columbia
This is an Everton Ridge Show Home now for Sale! Step into 4,531 square feet of thoughtfully designed living space, where every detail is crafted to enhance your lifestyle. The main floor is a haven of convenience, featuring a primary bedroom with a luxurious ensuite, complete with a soaker tub and accessible shower, plus main floor laundry for effortless day-to-day living. The gourmet kitchen is a showstopper, offering a large island perfect for gathering with family and friends. Upstairs, three spacious bedrooms provide room for everyone to unwind. Looking for extra versatility? The finished space under the garage is ideal for a home gym, media room, or creative studio. Meanwhile, the spacious 2-bedroom secondary suite offers the flexibility of rental income or a private space for extended family. The home’s practicality extends to the large garage, thoughtfully equipped with EV charging capabilities, making it ready for your modern lifestyle. Note: Please inquire about .33 acre neighbouring lot amalgamation opportunity. (id:63400)
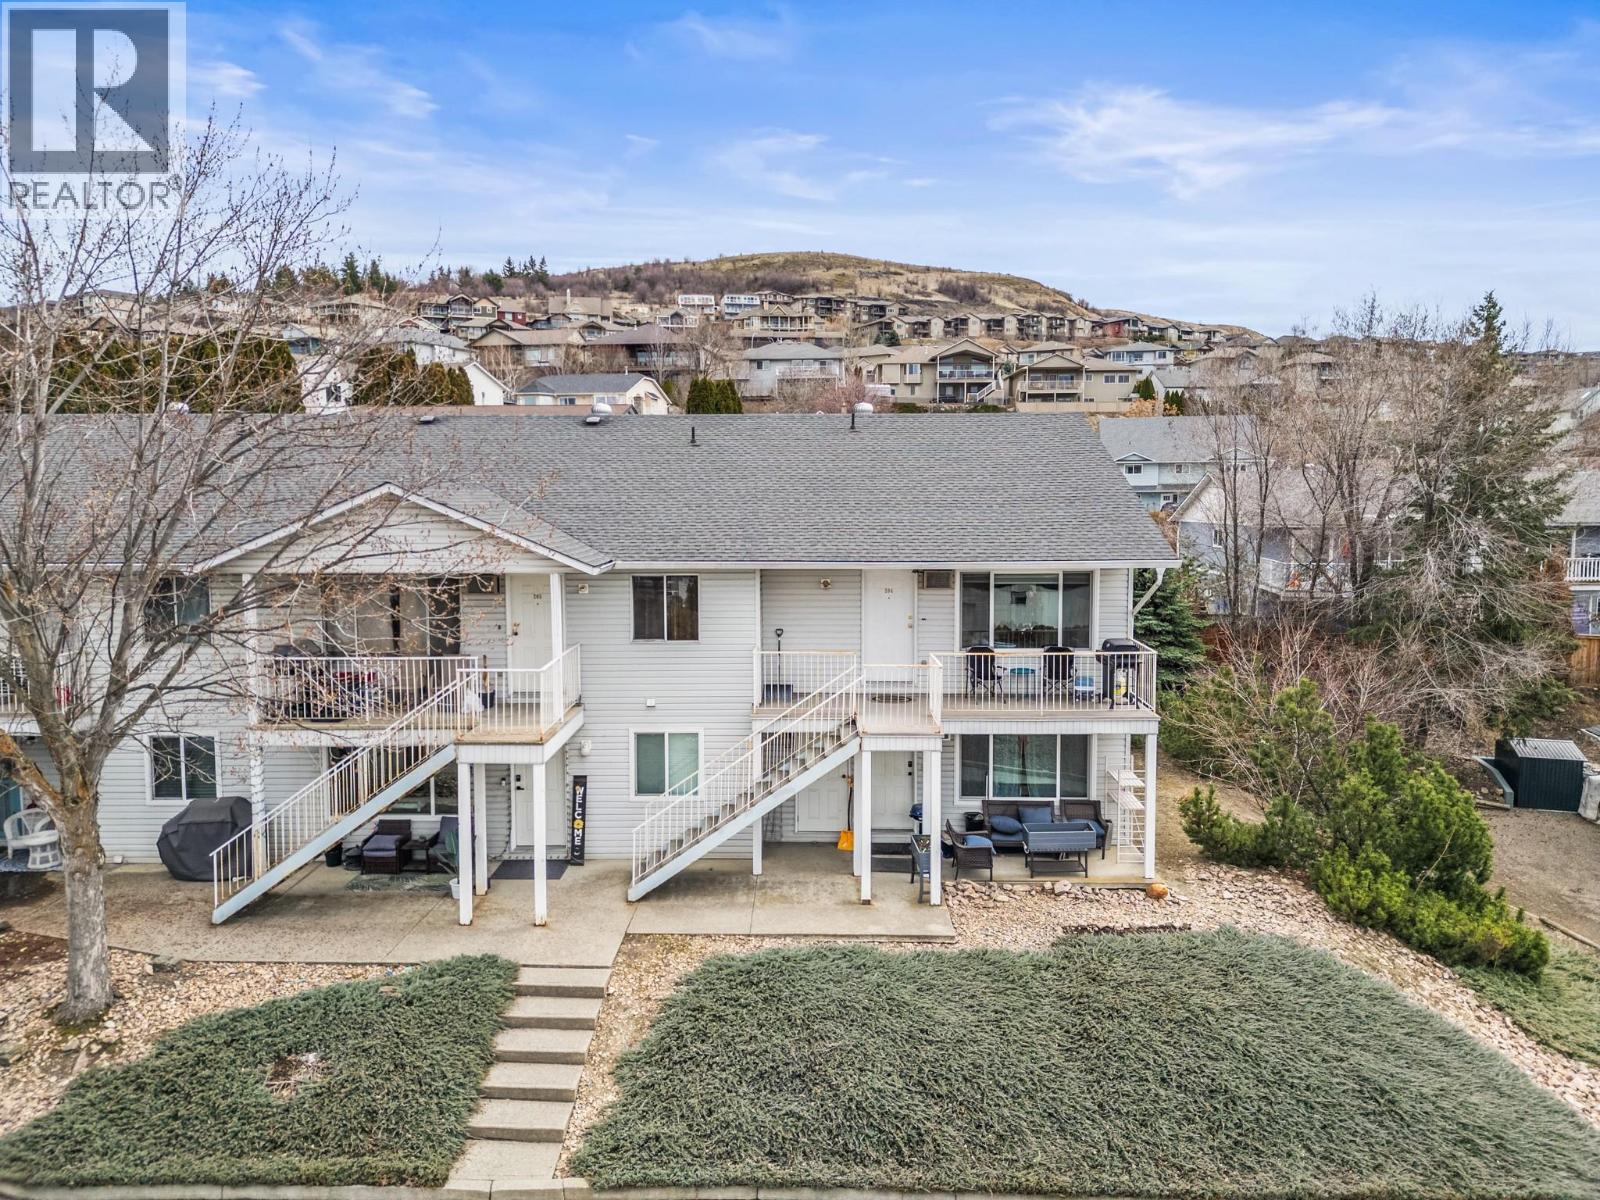
1041 Middleton Way Unit# 204
Vernon, British Columbia
Welcome to this bright and welcoming top-floor end unit, offering 2 bedrooms and 1 bath in a fantastic location close to town, parks, and schools. Filled with natural light, this open-concept home features updated flooring and a stylish kitchen with stainless steel appliances—perfect for everyday living and entertaining. Take in the lovely views from the dining area through your new windows or unwind on your private deck, creating a peaceful space to relax. Enjoy the added convenience of in-unit laundry and a comfortable, easy-living layout throughout. Poly-B has recently been professionally replaced! Pet-friendly (with restrictions): 1 dog or 1 cat (maximum 20” at the shoulder), subject to strata approval. No dangerous breeds permitted. (id:63400)
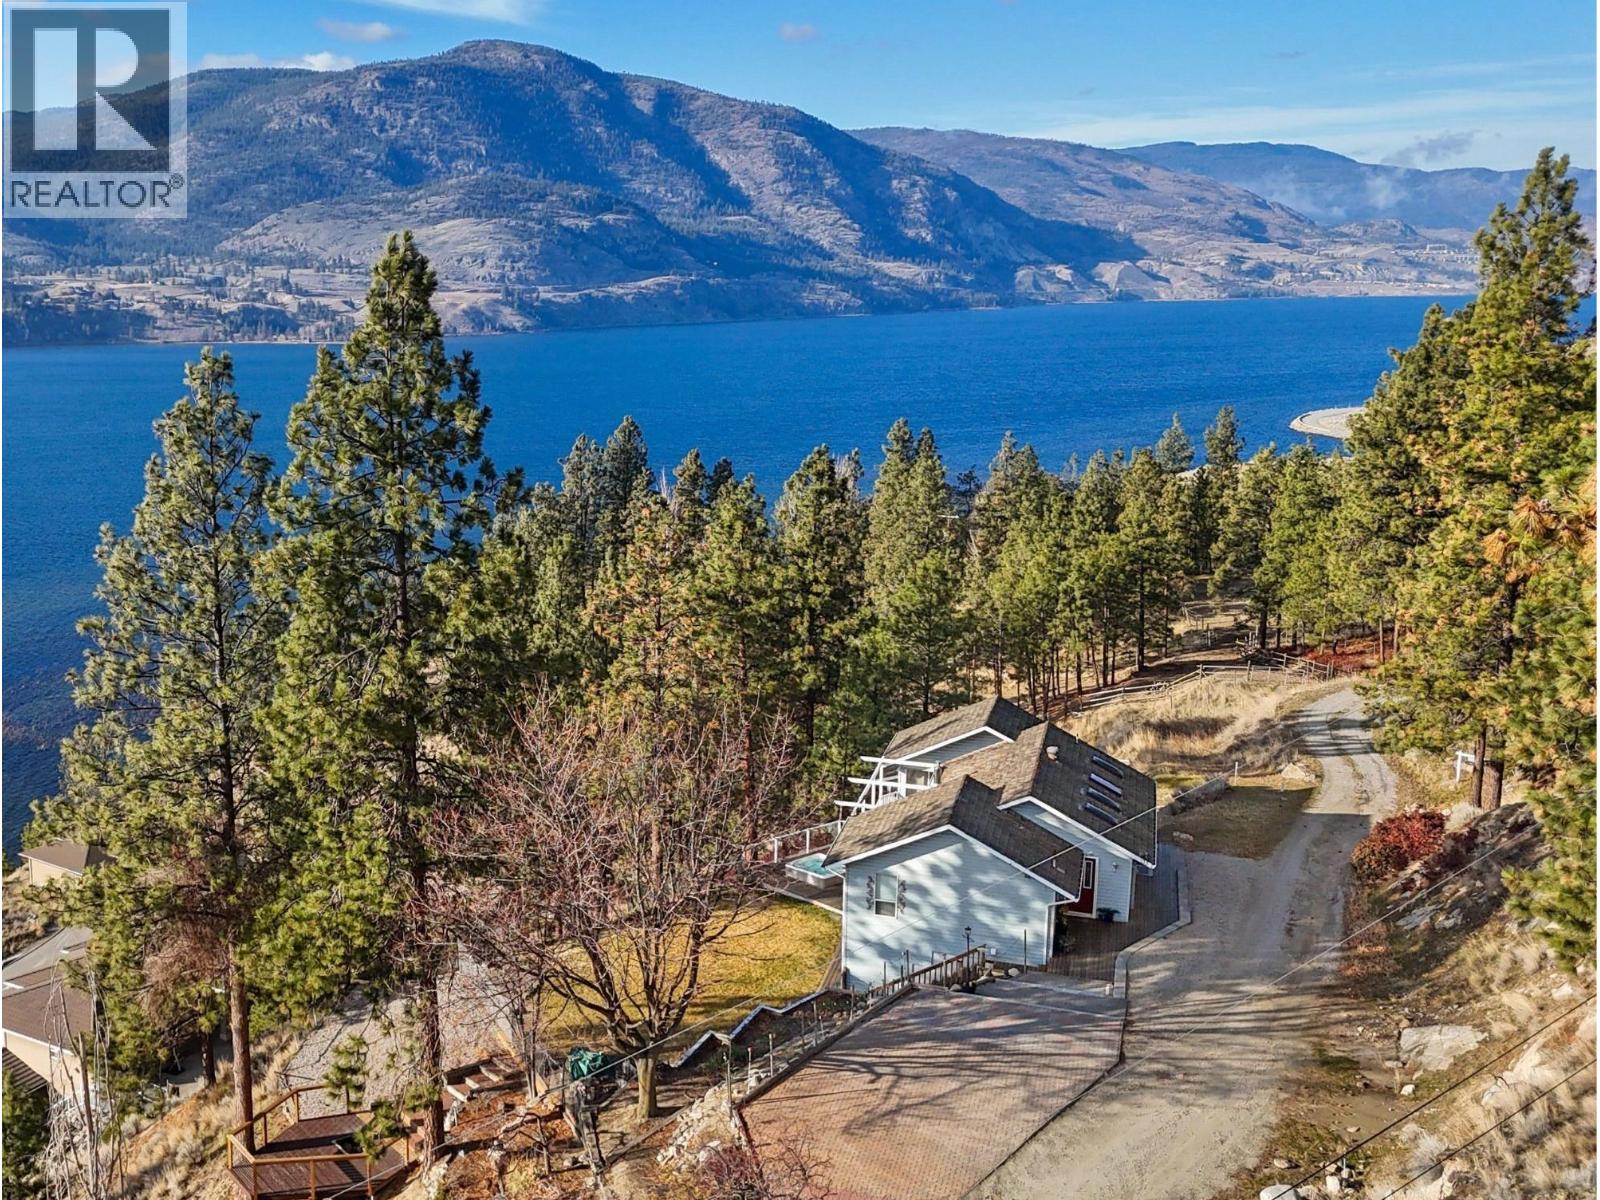
133 Eagle Ridge Road
Okanagan Falls, British Columbia
Elevated Lake Living with Income Potential! Perched above Skaha Lake on a peaceful no thru road, this stunning 4bed, 4bath Rancher commands unobstructed panoramic views of the lake & mountains from nearly every room. Recently renovated with over $90K in upgrades, this 2,359 SF home delivers exceptional value just 10 min south of Penticton. The heart of the home features open concept living & dining with a dramatic wall of west facing windows that flood the space with natural light & showcase those spectacular views. The kitchen offers an eat up breakfast bar & flows seamlessly to an expansive deck, your front row seat for Okanagan sunsets. The primary bdrm is a true sanctuary with lake views, walk-in closet, & 3pc ensuite, plus a 2nd bdrm & 4pc main bath complete this level. The daylight walk out lower level features a fully independent 2bd + den, 2bth suite with its own entrance & breathtaking lake vistas. With separate HVAC systems for climate control & utility separation, this suite is ideal for short-term rental income (Airbnb-friendly as your principal residence), long-term rental, or multi-generational living. The landscaped, fenced yard includes a hot tub, covered patio, workshop/storage shed, & ample parking, all designed to maximize the views & outdoor living so desirable. Total sq.ft. calculations are based on the exterior dimensions of the building at each floor level & inc. all interior walls & must be verified by the buyer if deemed important. (id:63400)
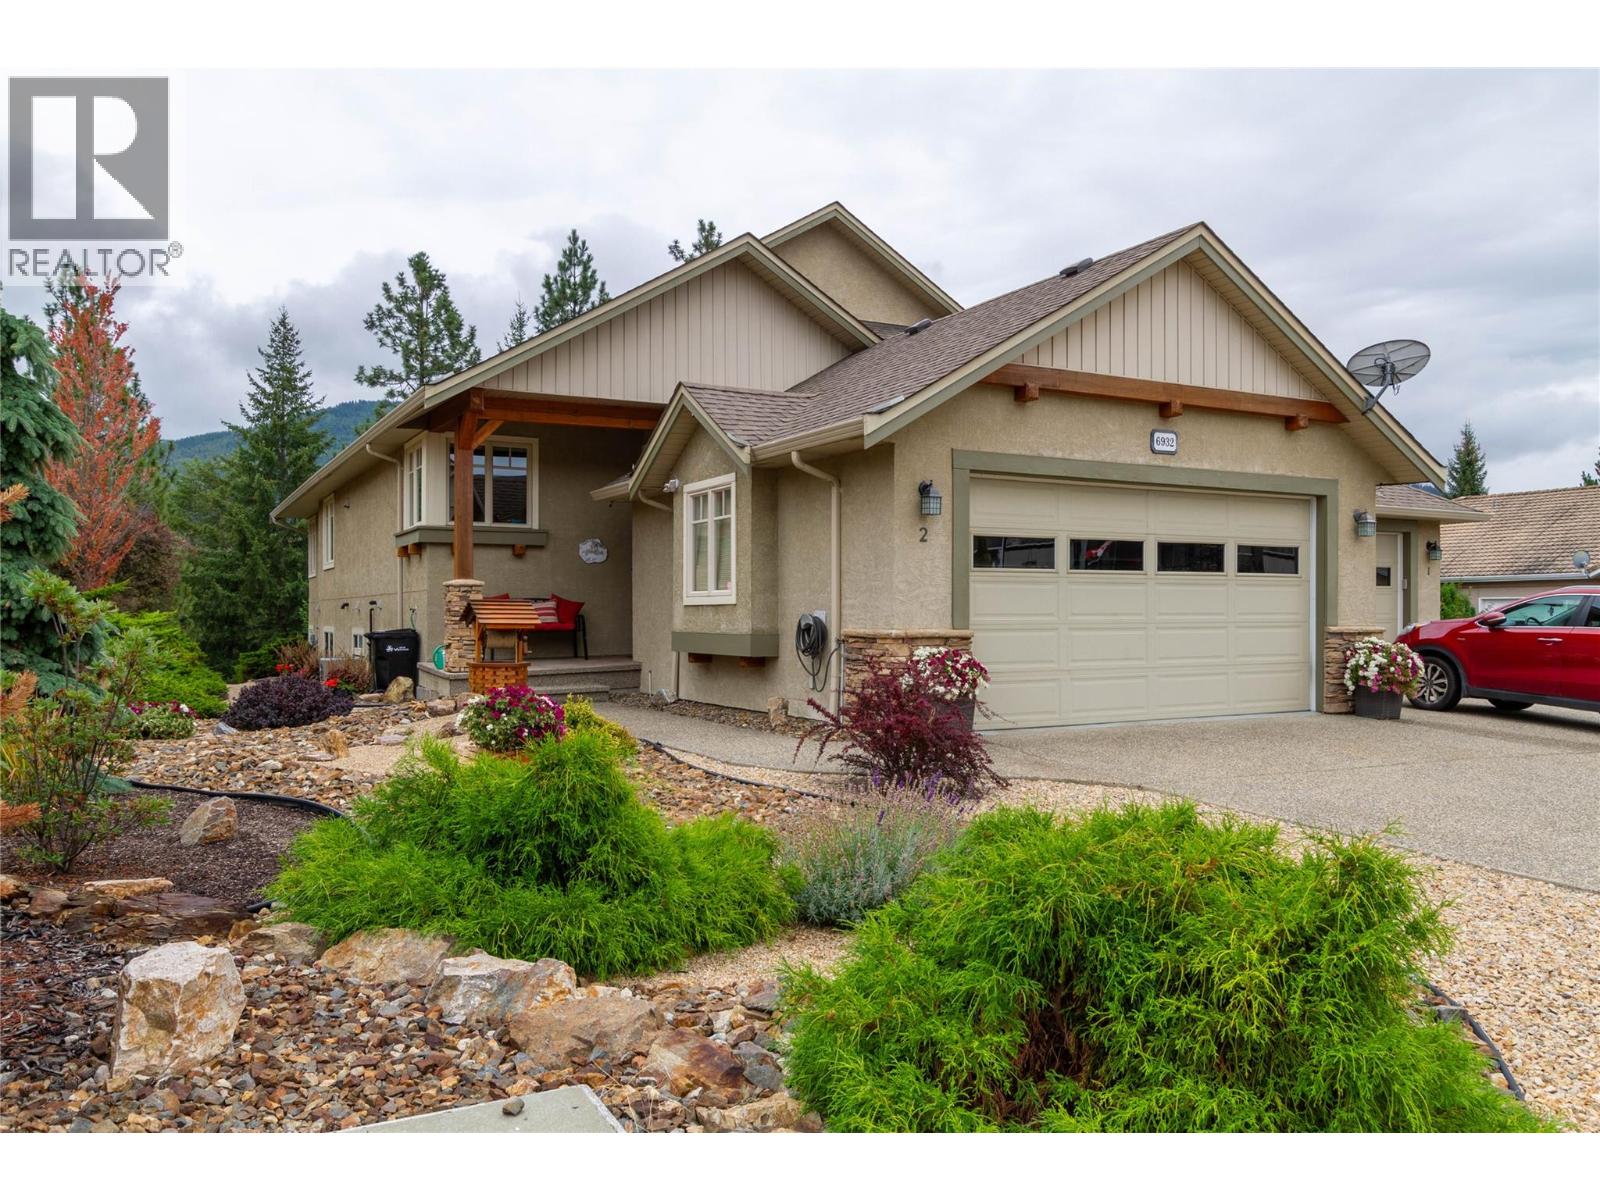
6932 Manning Place Unit# 2
Vernon, British Columbia
Welcome to this beautifully maintained 4-bedroom, 3-bathroom home offering close to 2800sq.ft. of comfortable living space in a peaceful, treed setting. The main level features an inviting open-concept layout with warm hardwood flooring, vaulted ceilings, abundant natural light and a striking floor-to-ceiling stone fireplace. The spacious kitchen offers extensive cabinetry, a mix of granite tile & modern laminate countertops, stainless steel appliances, large island and convenient pantry, flowing seamlessly into the dining and living areas. The primary bedroom enjoys generous windows, access to the covered outdoor living area and a spacious ensuite with soaker tub and separate glass shower. A second bedroom, powder room and laundry/mudroom complete the main level. Downstairs provides exceptional flexibility with two additional bedrooms, a full bathroom, large family room with fireplace, a kitchenet, storage and access to a covered patio and alfresco area. Outside, enjoy beautifully landscaped grounds, mature trees, colourful gardens and multiple outdoor spaces ideal for relaxing or entertaining. The generous double garage includes additional workshop/storage space. A wonderful combination of space, privacy, comfort and indoor/outdoor living—this home is ready to welcome its next owners. All of this close walking paths, hiking along BX Creek and only 15 mins to Silver Star! (id:63400)
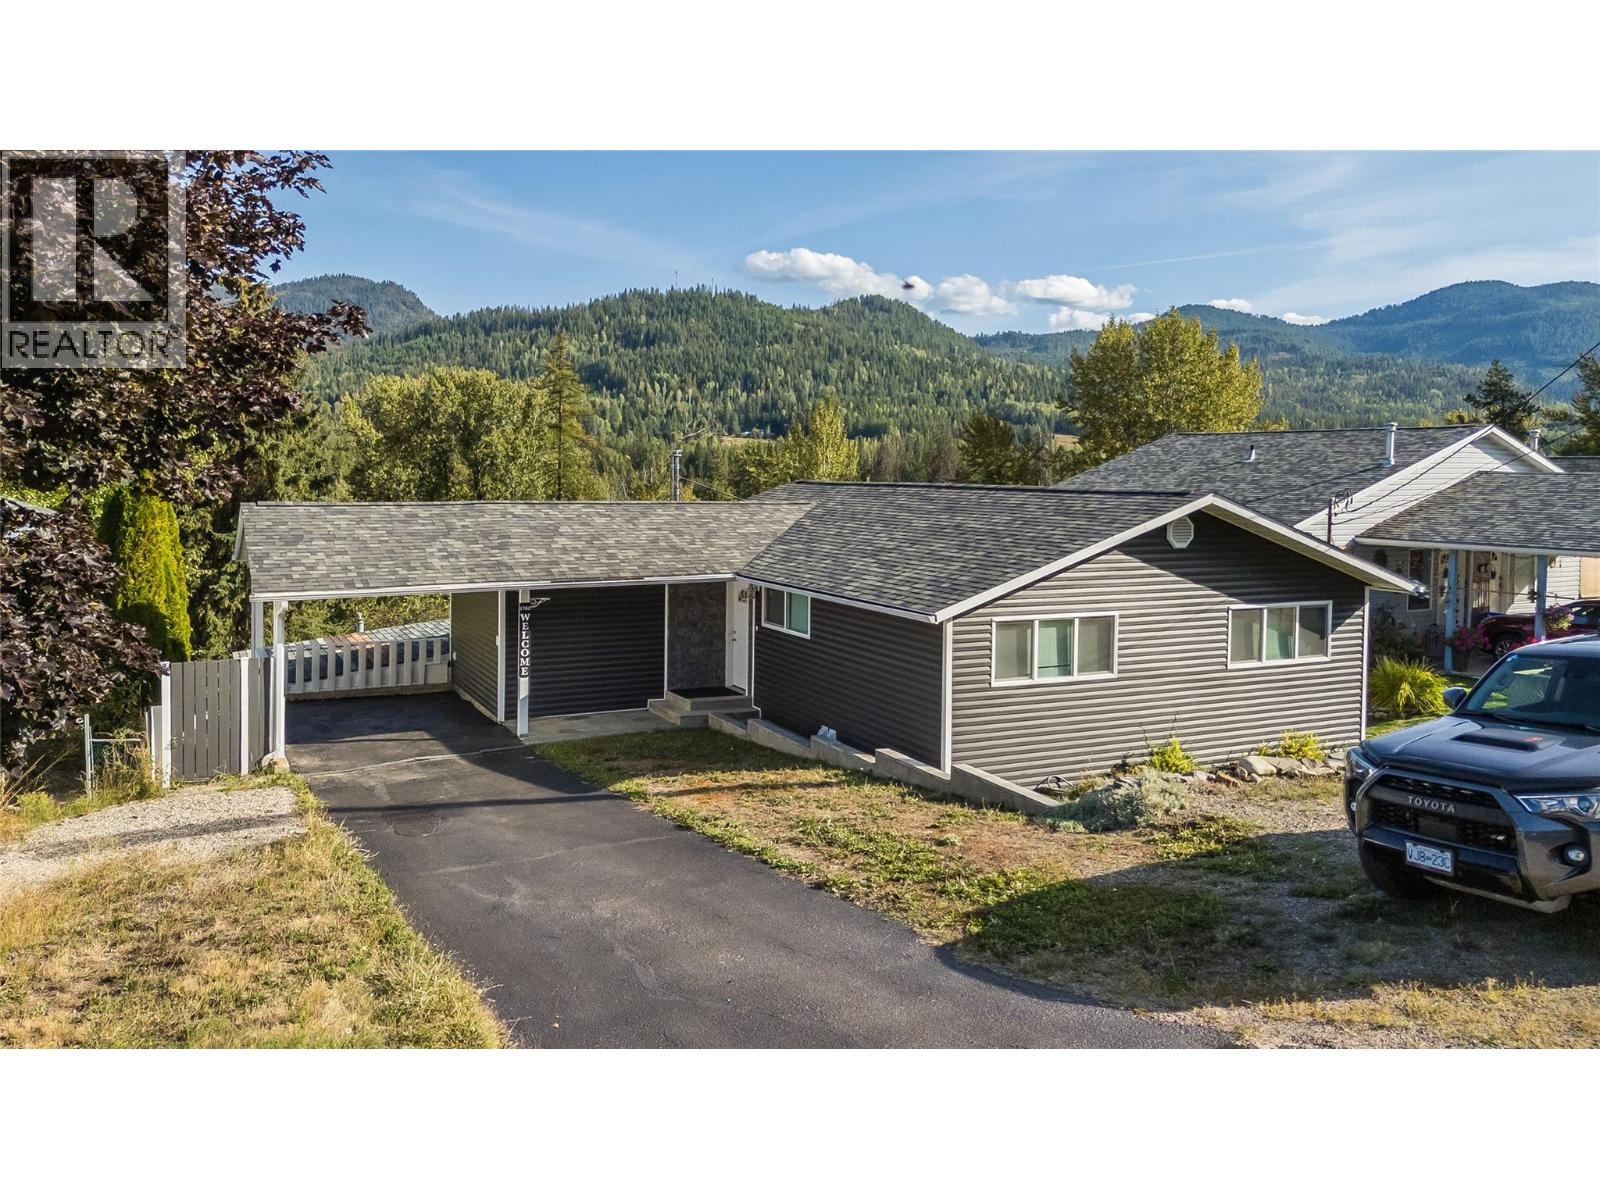
1762 First Street
Fruitvale, British Columbia
Welcome home to this beautifully updated 4-bedroom, 2.5-bathroom residence, perfectly designed for effortless family living. Situated in the heart of desirable Fruitvale, this property seamlessly blends peace-of-mind structural upgrades with a warm, contemporary interior. The main floor features a highly sought-after, family-friendly layout, with three bedrooms on the same level. The heart of the home is a gorgeous, light-filled, open-concept living and kitchen area - perfect for busy mornings or evening entertaining. The primary bedroom suite conveniently includes a half bathroom. Head downstairs to the fully finished lower level, where you will find a massive rec room ideal for a home gym or media room. This level also hosts the private 4th bedroom, a second full bathroom, and extensive utility and storage areas. The exterior has been transformed with a newer roof, modern siding, and energy-efficient windows. Step outside into your fully fenced backyard oasis - a secure haven for kids and pets alike. Best of all, you can unwind on the spacious covered deck and soak in the breathtaking, panoramic views stretching right across the Beaver Valley. Homes with this level of updating don't last long in this market. Call your REALTOR today to book your private tour of this solid family home! (id:63400)
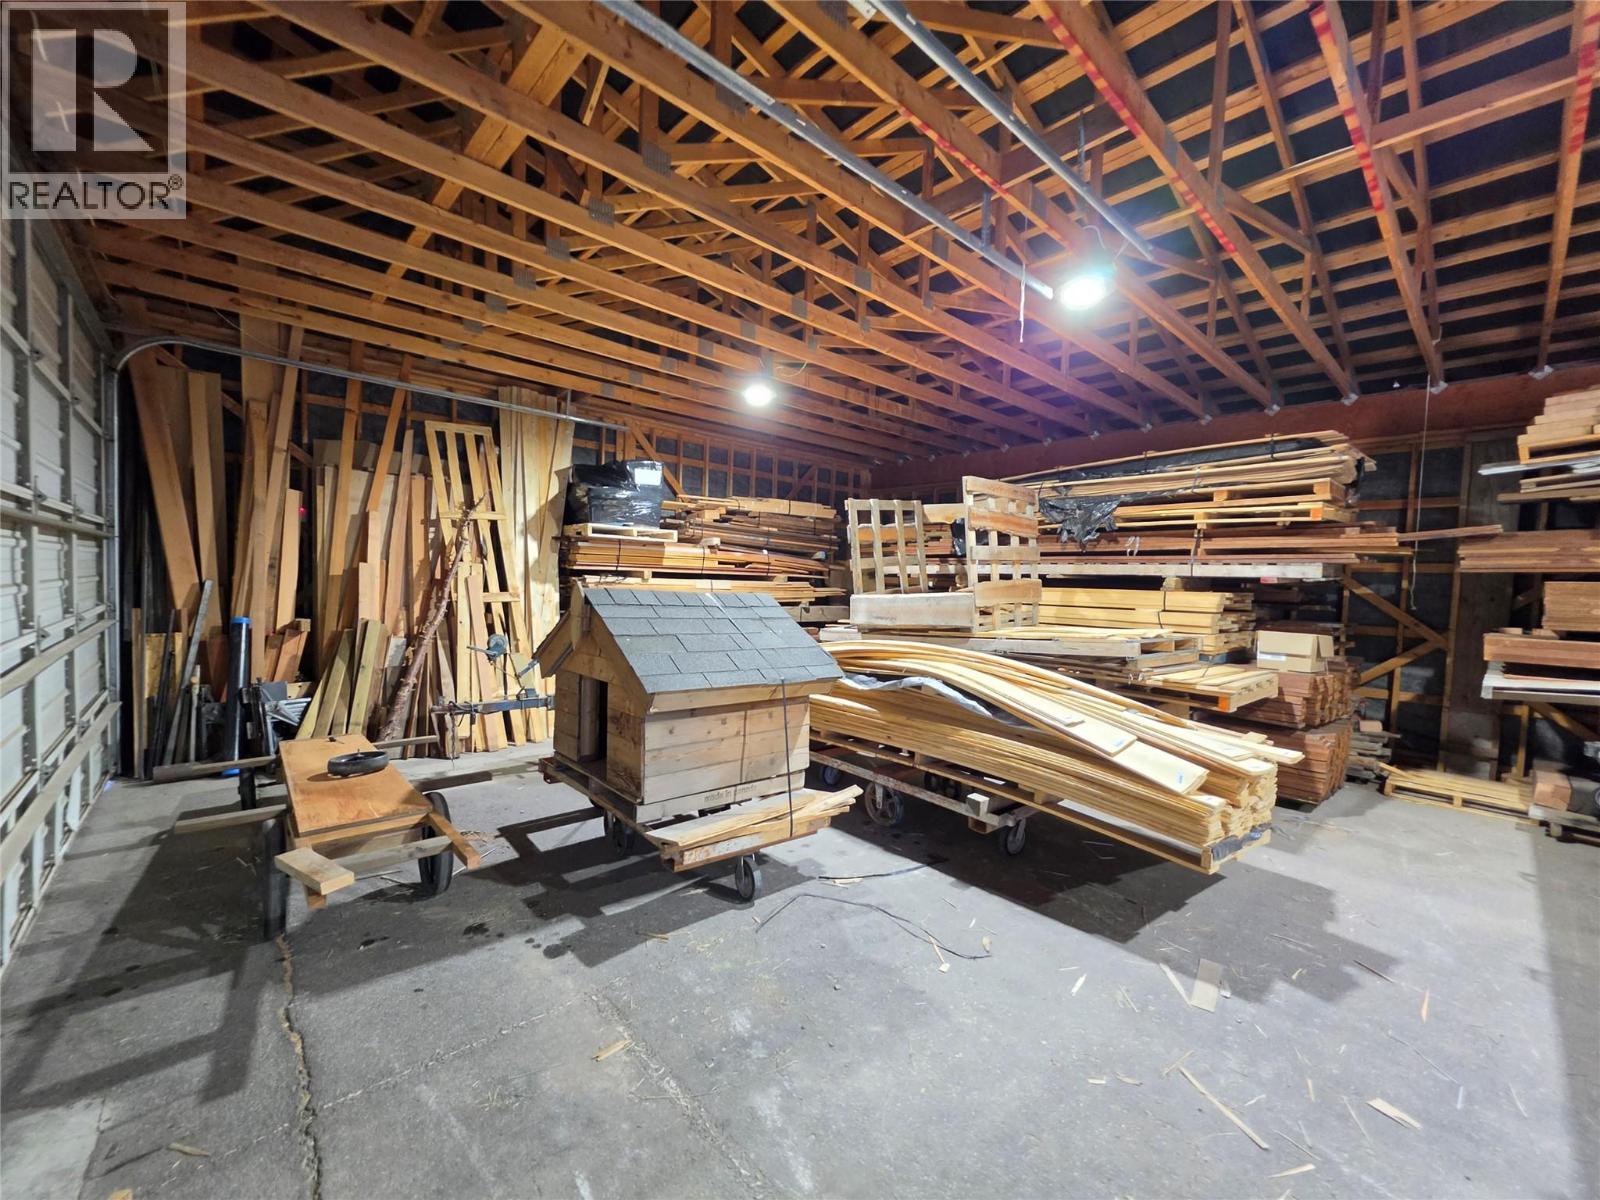
4958 Burns Avenue
Canal Flats, British Columbia
4958 Burns Ave is the PREMIERE commercial lot in Canal Flats. This corner lot is just over a half acre measuring approximately 150' wide by 150' deep with 300' of road frontage allowing for, potentially 5 new lots being created. The 60' x 30' shops with 3 large garage doors is currently generating revenue. There is 3 phase power at the service pole in the southwest corner. The purpose of the C1 zoning as stated within the Village of Canal Flats bylaws is ""To create a vibrant Village Centre by supporting a unique blend of complementary land uses include a mix of commercial, residential and institutional uses."" Canal Flats is growing and with the only public access point to Columbia Lake and easy access into a great many backcountry secrets this community has nowhere to go but up. Here's your chance to get in on the ground floor. Don't wait. (id:63400)
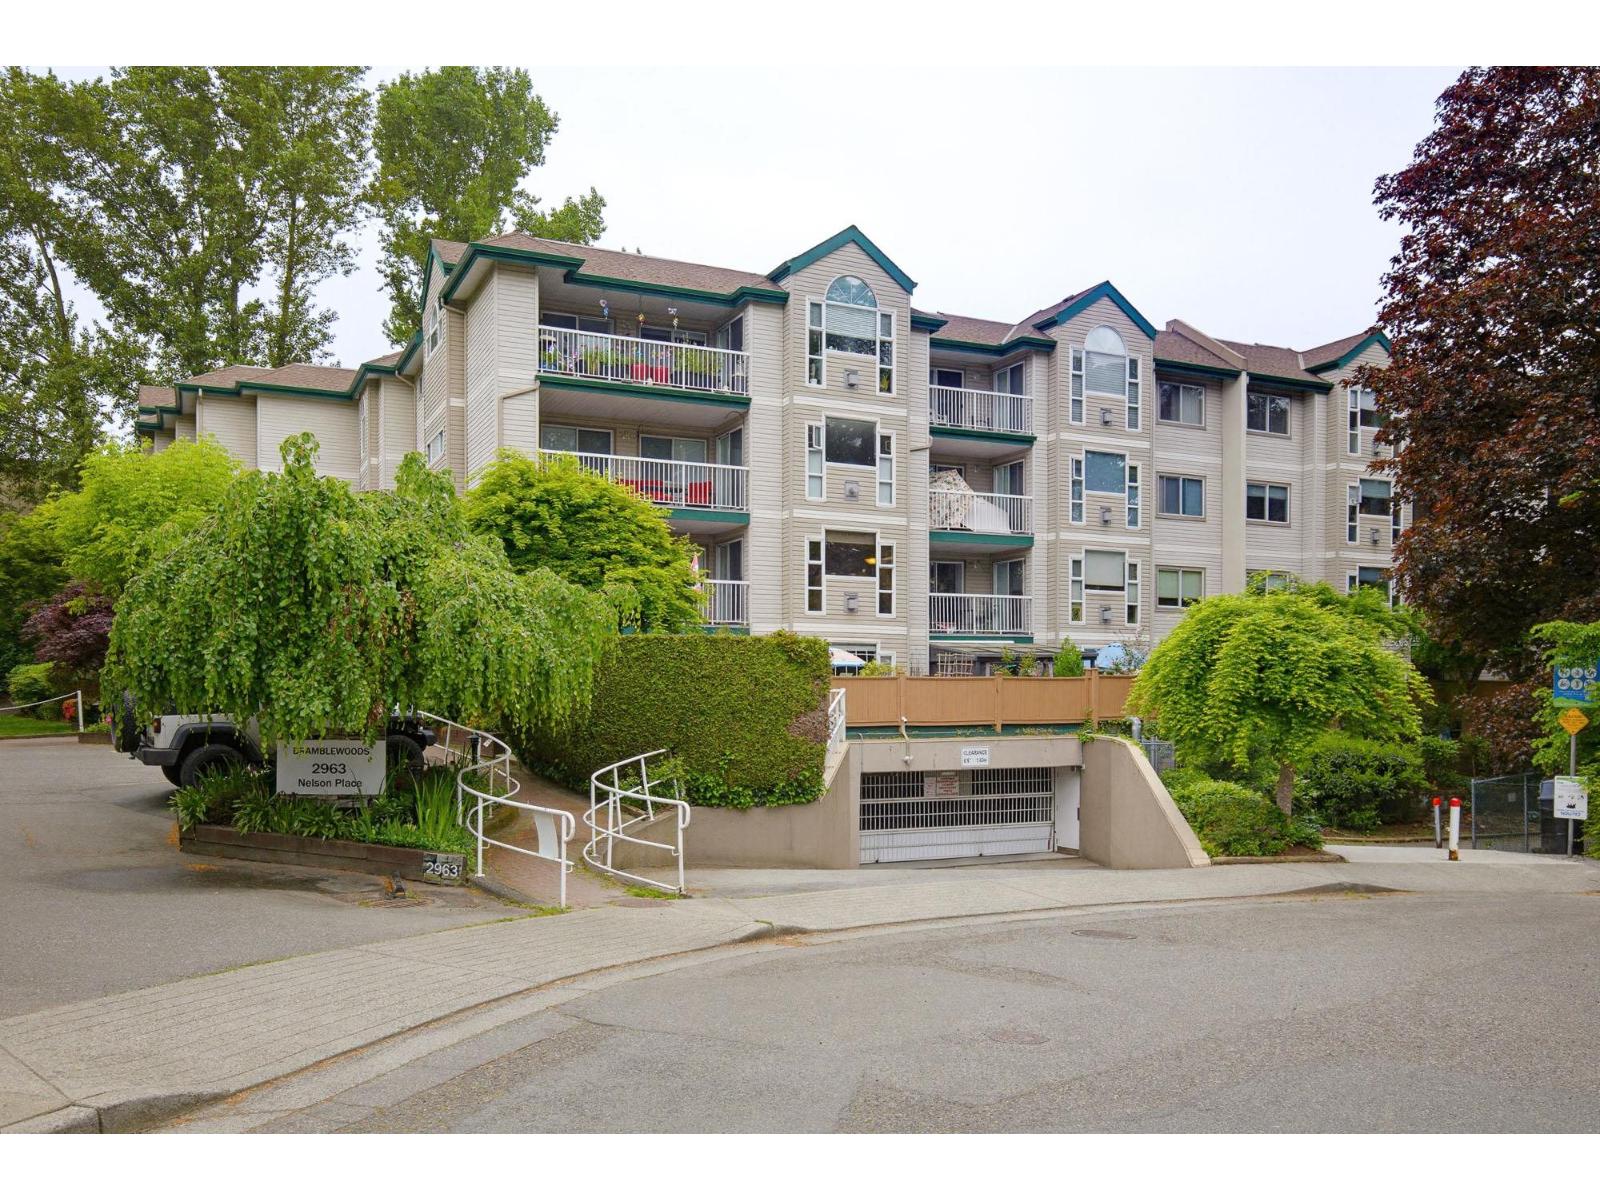
406 2963 Nelson Place
Abbotsford, British Columbia
Spotless, spacious & move-in ready!. Top floor in ever popular Bramblewoods by the stream. 55+ plus & small pet allowed. Cozy gas fireplace. Cooler east facing with 2 good sized bedrooms plus a den & 2 full baths! Friendly bldg. Has secure underground parking plus a storage locker. Super central location in quiet cul-de-sac within walking distance to bus, shopping & Mill Lake Park. Offers subject to probate. Motivated Seller! Probate has been done. (id:63400)
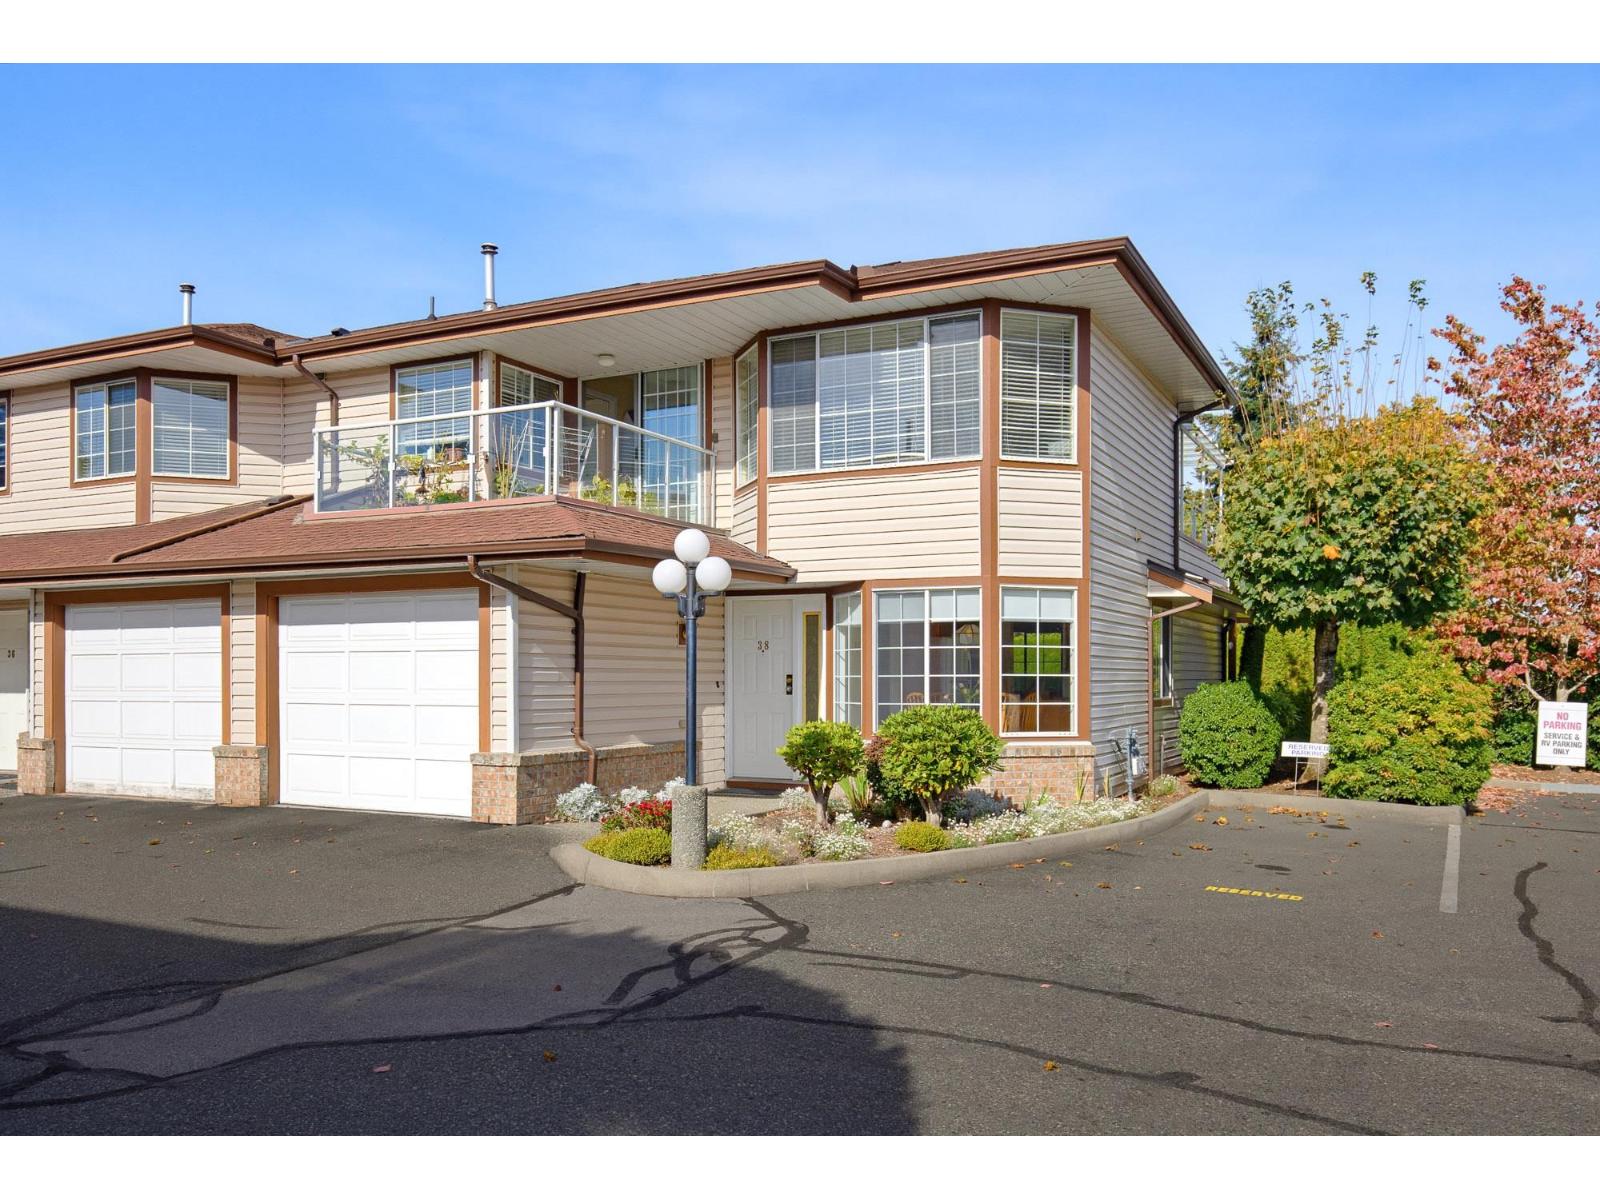
38 32659 George Ferguson Way
Abbotsford, British Columbia
CANTERBURY GATE! Location, location! Walk to 7 Oaks Shopping Centre, Superstore & bus stops right outside main gates of complex! Rancher style level entry boasting primary bedroom on main. End unit (DOES NOT back onto G.F.W.) Just across the street from Thumpers Patch & Modern Nails! Close to Mill Lake. Vacant & ready for immediate occupancy. No age restriction - sorry, no pets allowed. (id:63400)
60 2938 Trafalgar Street
Abbotsford, British Columbia
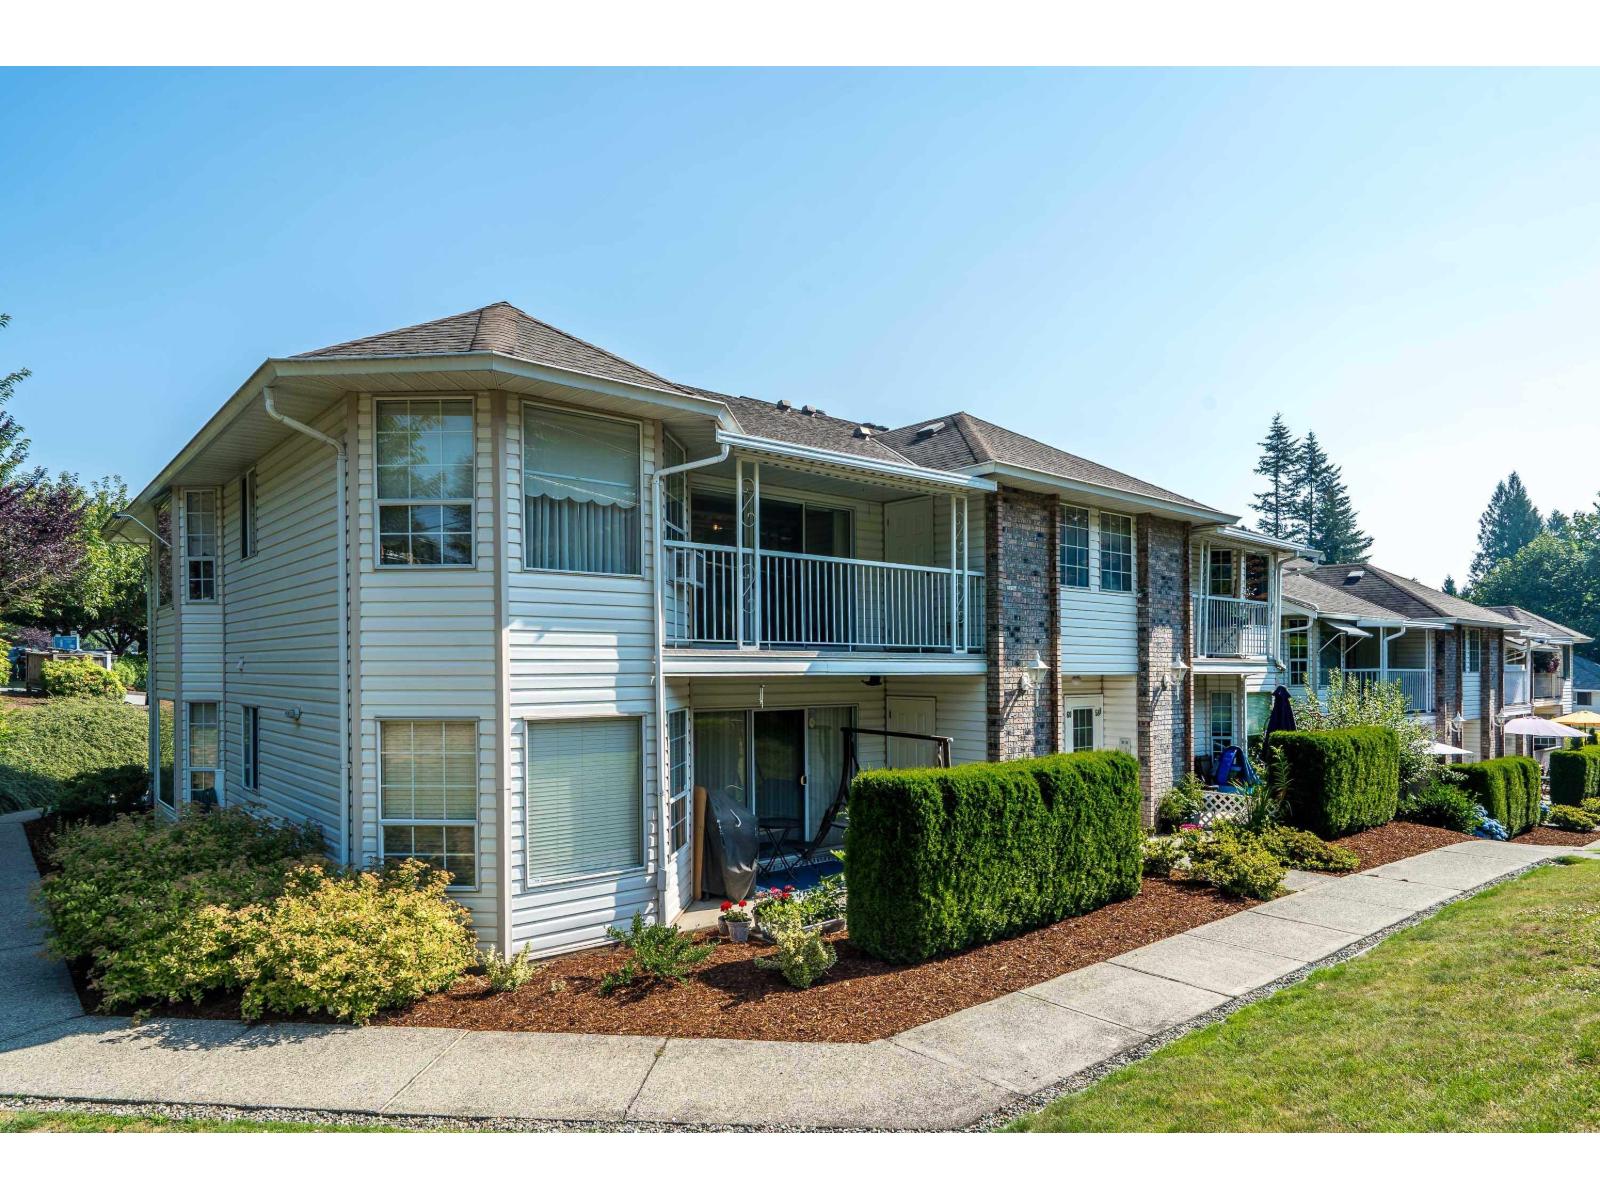
Top Floor 2 Bed 2 Bath End Unit at Trafalgar Park. This 55+ home is bright and spacious. With updated floors and loads of storage, you won't feel like you've downsized! 2 Parking Stalls, 2 balconies, a built in stairlift. 1 cat or 1 dog allowed, 12" at shoulder. Strata fee includes water and electricity, workshop, guest suite, and community room. Well managed, the complex is repiped and all new roofs (this building just completed July 2026). Great central location is close to shopping and recreation. (id:63400)
2002 13308 Central Avenue
Surrey, British Columbia
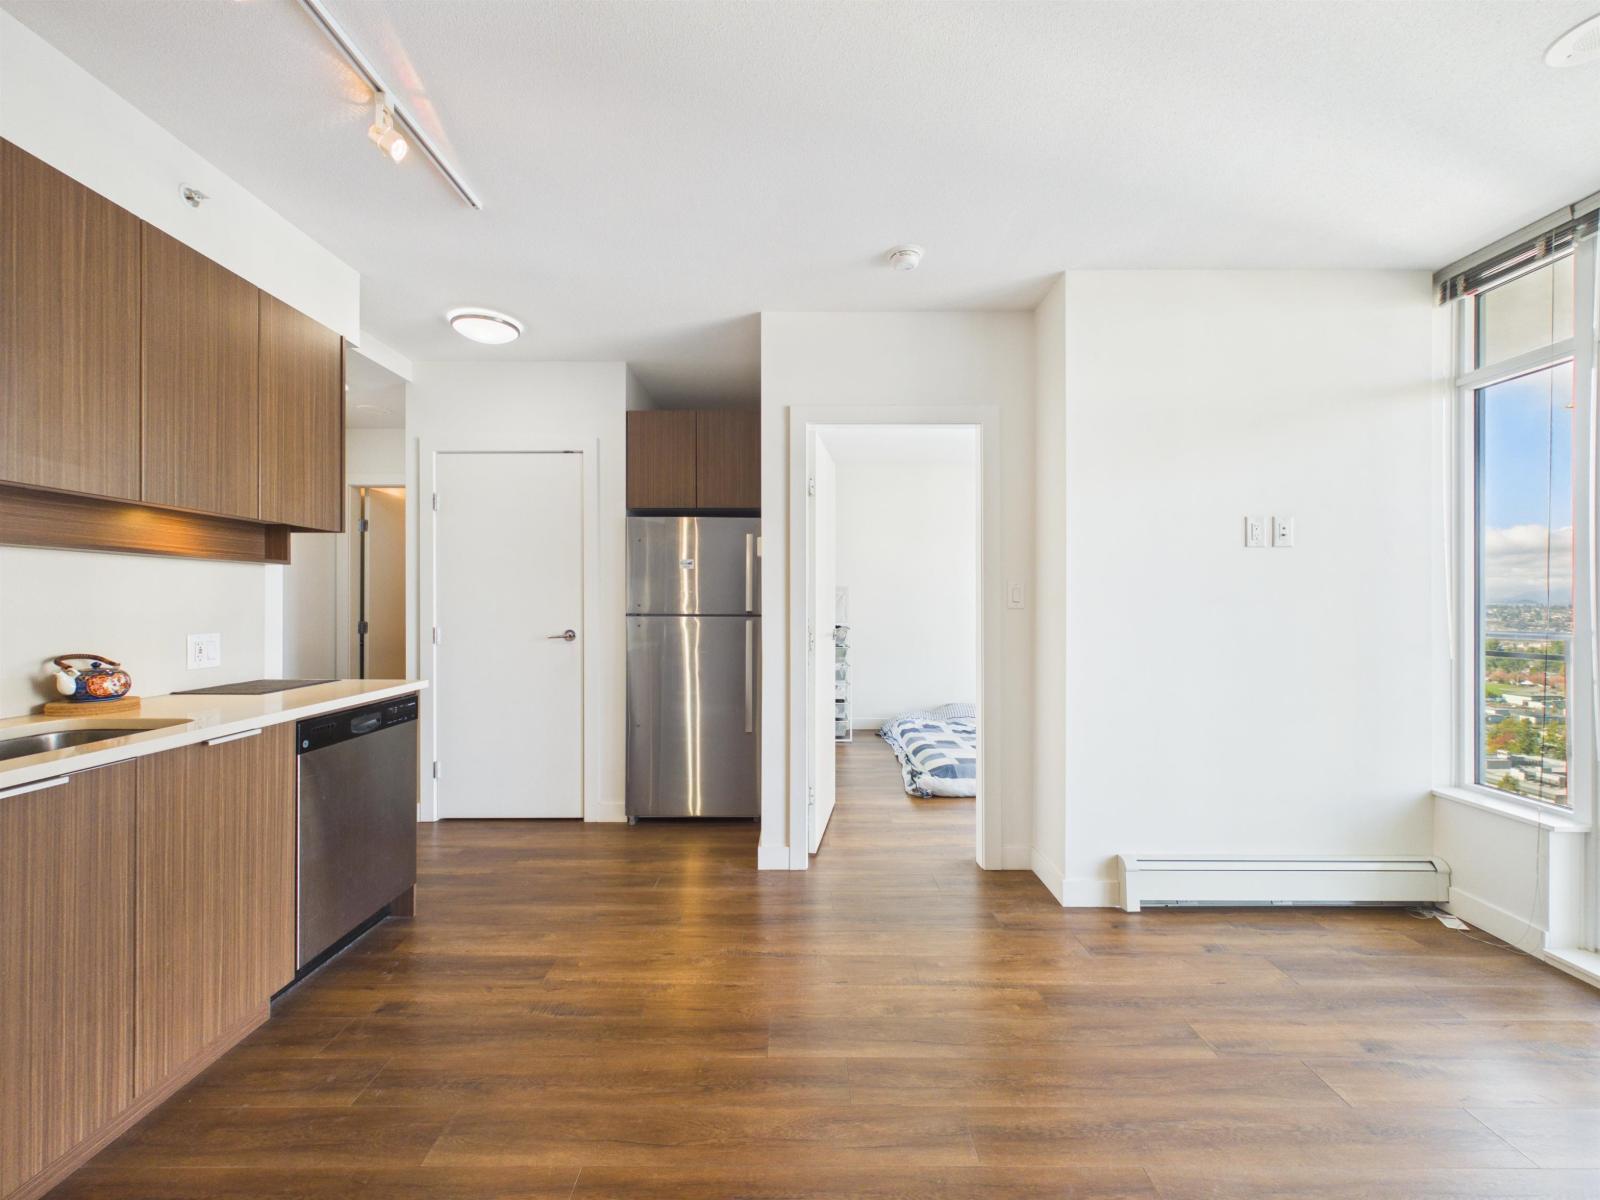
Welcome to EVOLVE! A smart 1-bedroom plus den with zero wasted space. Open-concept living and dining area, floor-to-ceiling windows and a spacious balcony, with 180-degree views of the Fraser River, North Shore Mountains and skyline. Efficient kitchen with quartz counters, stainless steel appliances, self-clean oven and integrated microwave/hood fan. The decent sized den can be a second bedroom, office or guest room. Light wood-grain cabinetry, porcelain tile and laminate floors. Amenities include a gym, game room, gourmet kitchen, rooftop lounge and 24-hr concierge. Conveniently located in Surrey Central: steps to SkyTrain, SFU, Central City Mall and City Hall. 1 parking and 1storage included. Don't wait, call for a viewing! Open house Oct 17: 1-3pm (id:63400)
4565 Gordon Drive
Kelowna, British Columbia
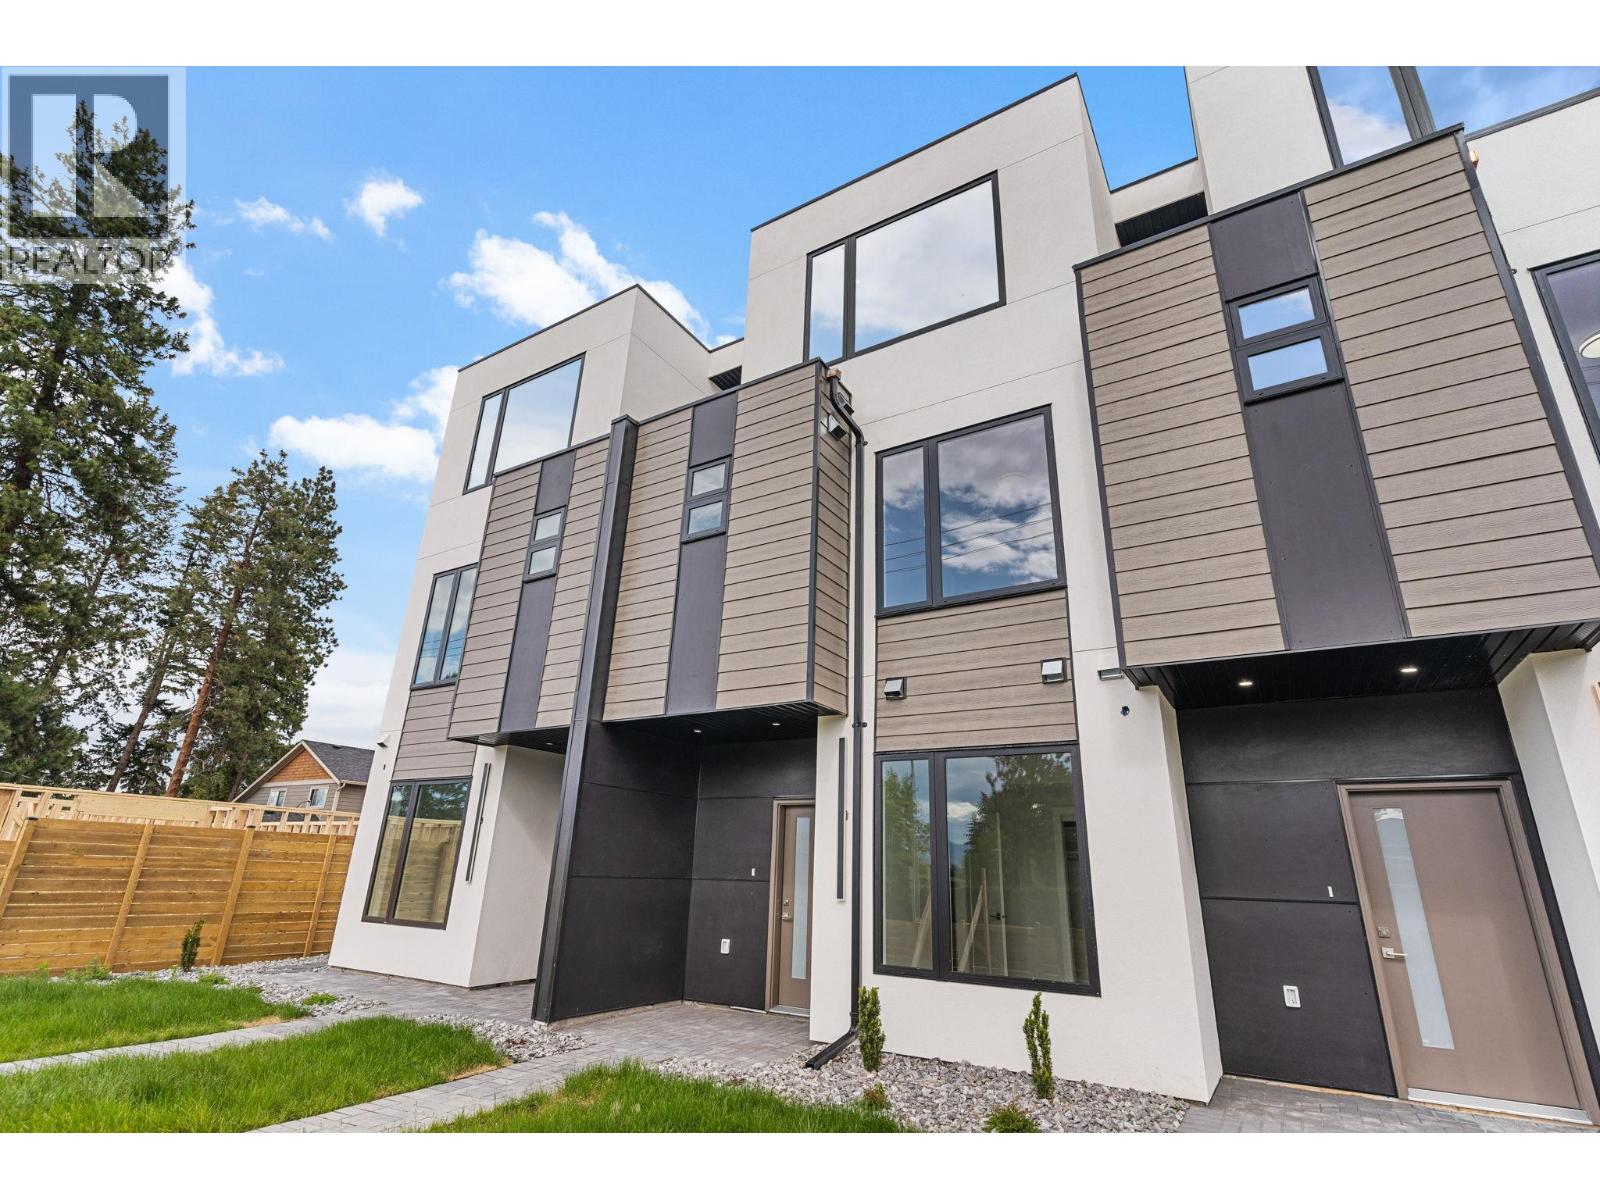
Introducing a brand new townhouse in a triplex with NO STRATA FEES located in Kelowna’s highly sought-after Lower Mission neighborhood. This exclusive modern triplex development redefines contemporary Okanagan living with bold design, clean lines, and thoughtfully curated spaces. This home offers 4 bedrooms, 4 full bathrooms and a beautifully appointed kitchen featuring high-end Fisher & Paykel appliances, delivering both performance and luxury. Additionally, the home has a double garage, private double driveway, and rear lane access, offering exceptional parking flexibility. Even more compelling, qualified buyers may be exempt from paying GST and PTT, creating significant upfront savings. (id:63400)
4563 Gordon Drive
Kelowna, British Columbia
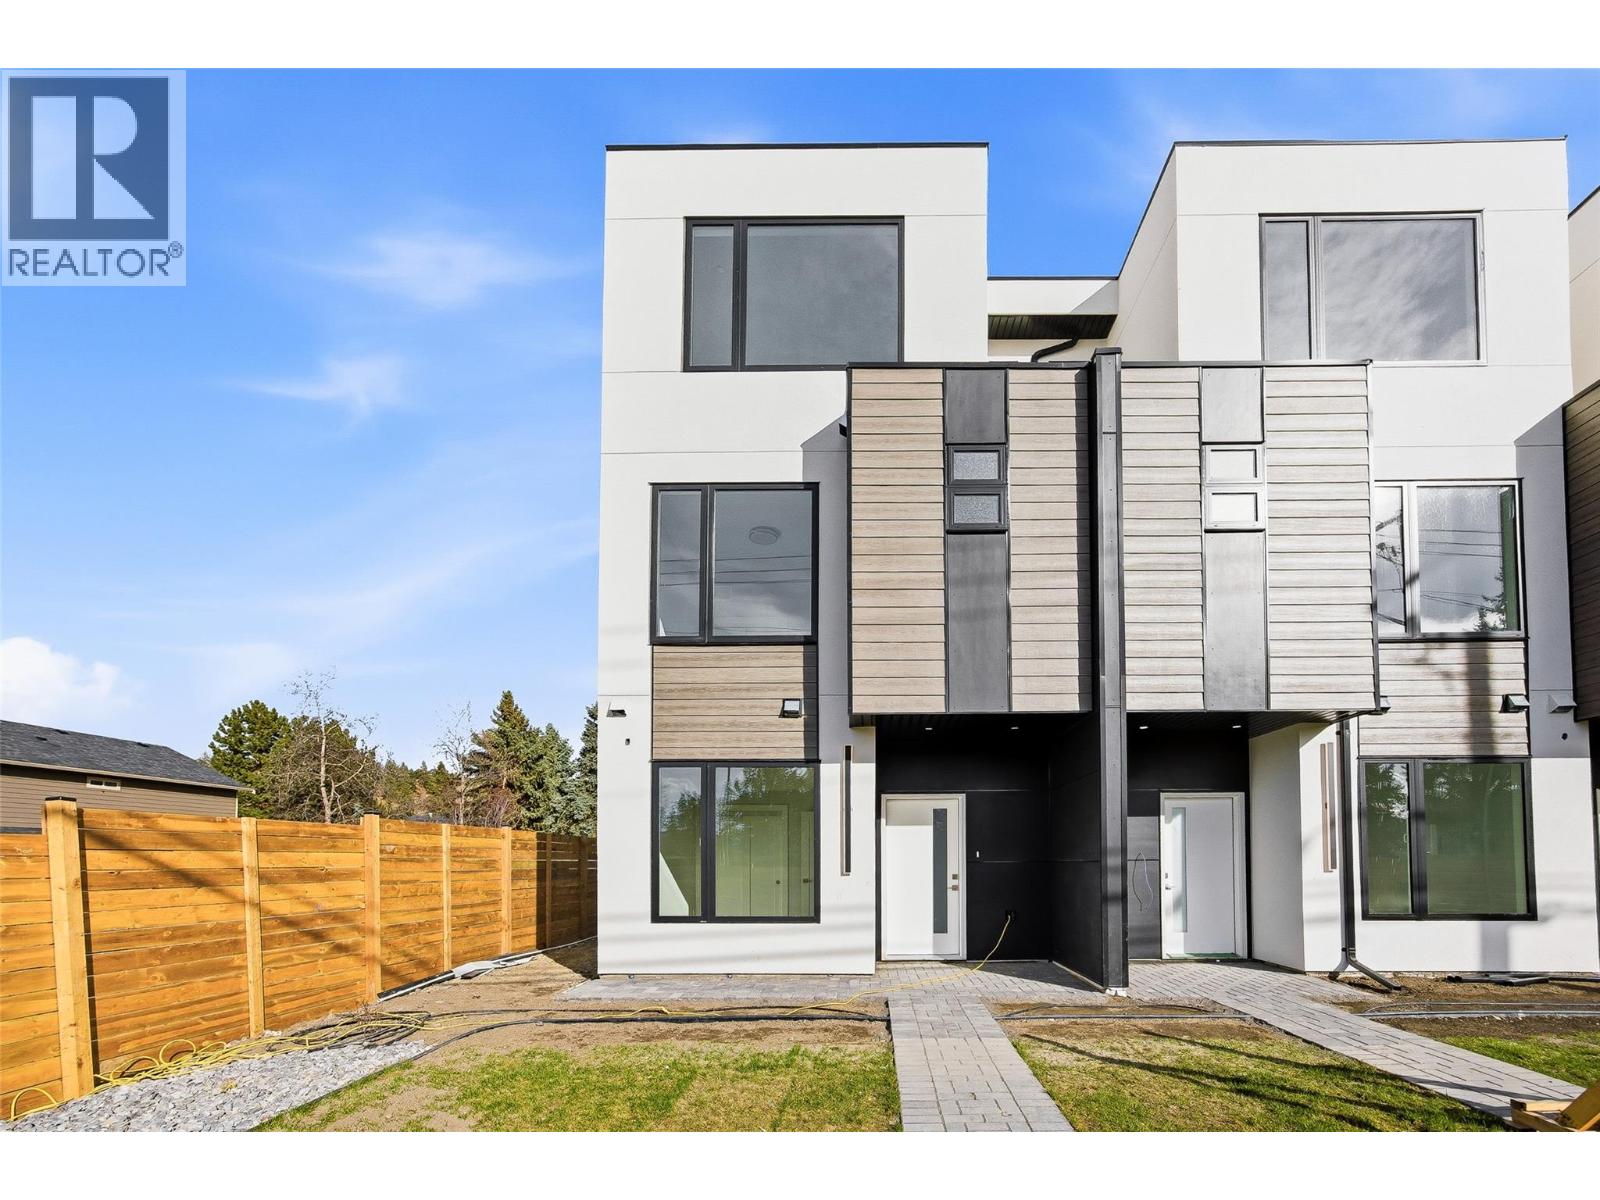
Introducing a brand new corner townhouse in a triplex with NO STRATA FEES located in Kelowna’s highly sought-after Lower Mission neighborhood. This exclusive modern triplex development redefines contemporary Okanagan living with bold design, clean lines, and thoughtfully curated spaces. This home offers 4 bedrooms, 4 full bathrooms and a beautifully appointed kitchen featuring high-end Fisher & Paykel appliances, delivering both performance and luxury. Additionally, the home has a double garage, private double driveway, and rear lane access, offering exceptional parking flexibility. Even more compelling, qualified buyers may be exempt from paying GST and PTT, creating significant upfront savings. (id:63400)
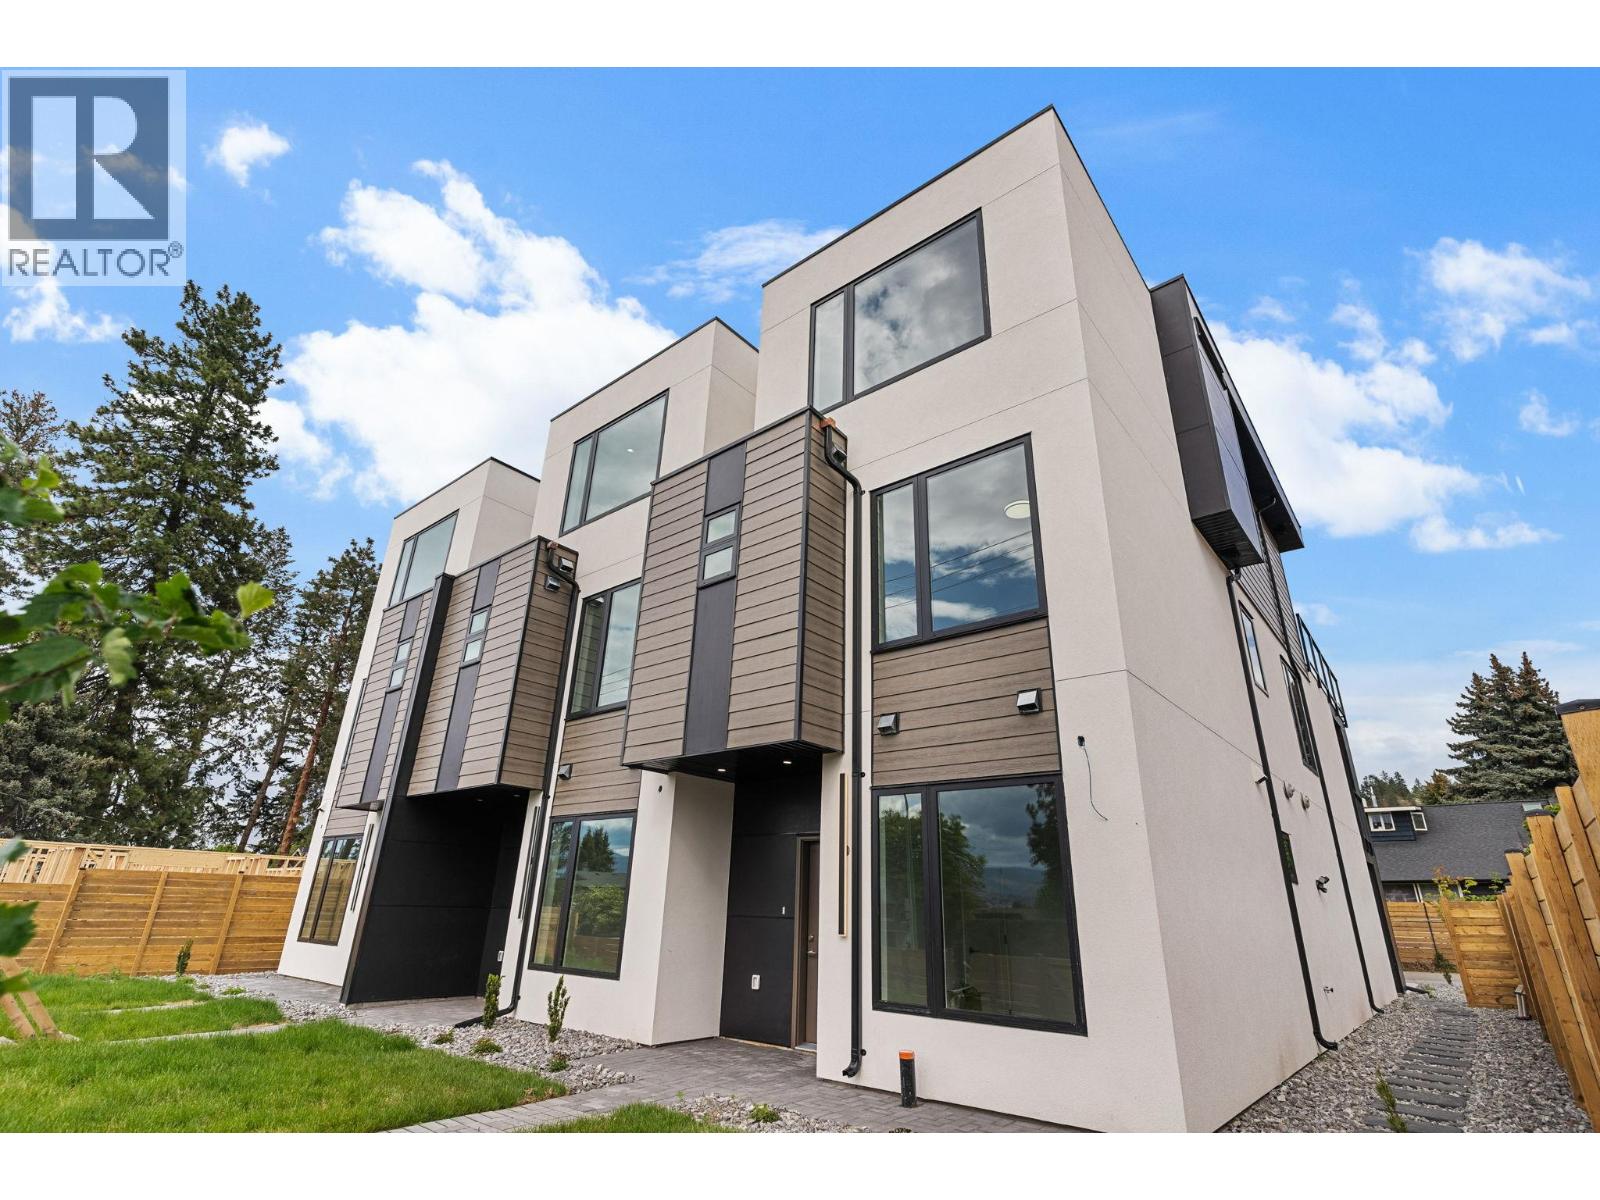
4567 Gordon Drive
Kelowna, British Columbia
Introducing a brand new corner townhouse in a triplex with NO STRATA FEES located in Kelowna’s highly sought-after Lower Mission neighborhood. This exclusive modern triplex development redefines contemporary Okanagan living with bold design, clean lines, and thoughtfully curated spaces. This home offers 4 bedrooms, 4 full bathrooms and a beautifully appointed kitchen featuring high-end Fisher & Paykel appliances, delivering both performance and luxury. Additionally, the home has a double garage, private double driveway, and rear lane access, offering exceptional parking flexibility. Even more compelling, qualified buyers maybe exempt from paying GST and PTT, creating significant upfront savings. (id:63400)
1488 Bertram Street Unit# 2808
Kelowna, British Columbia
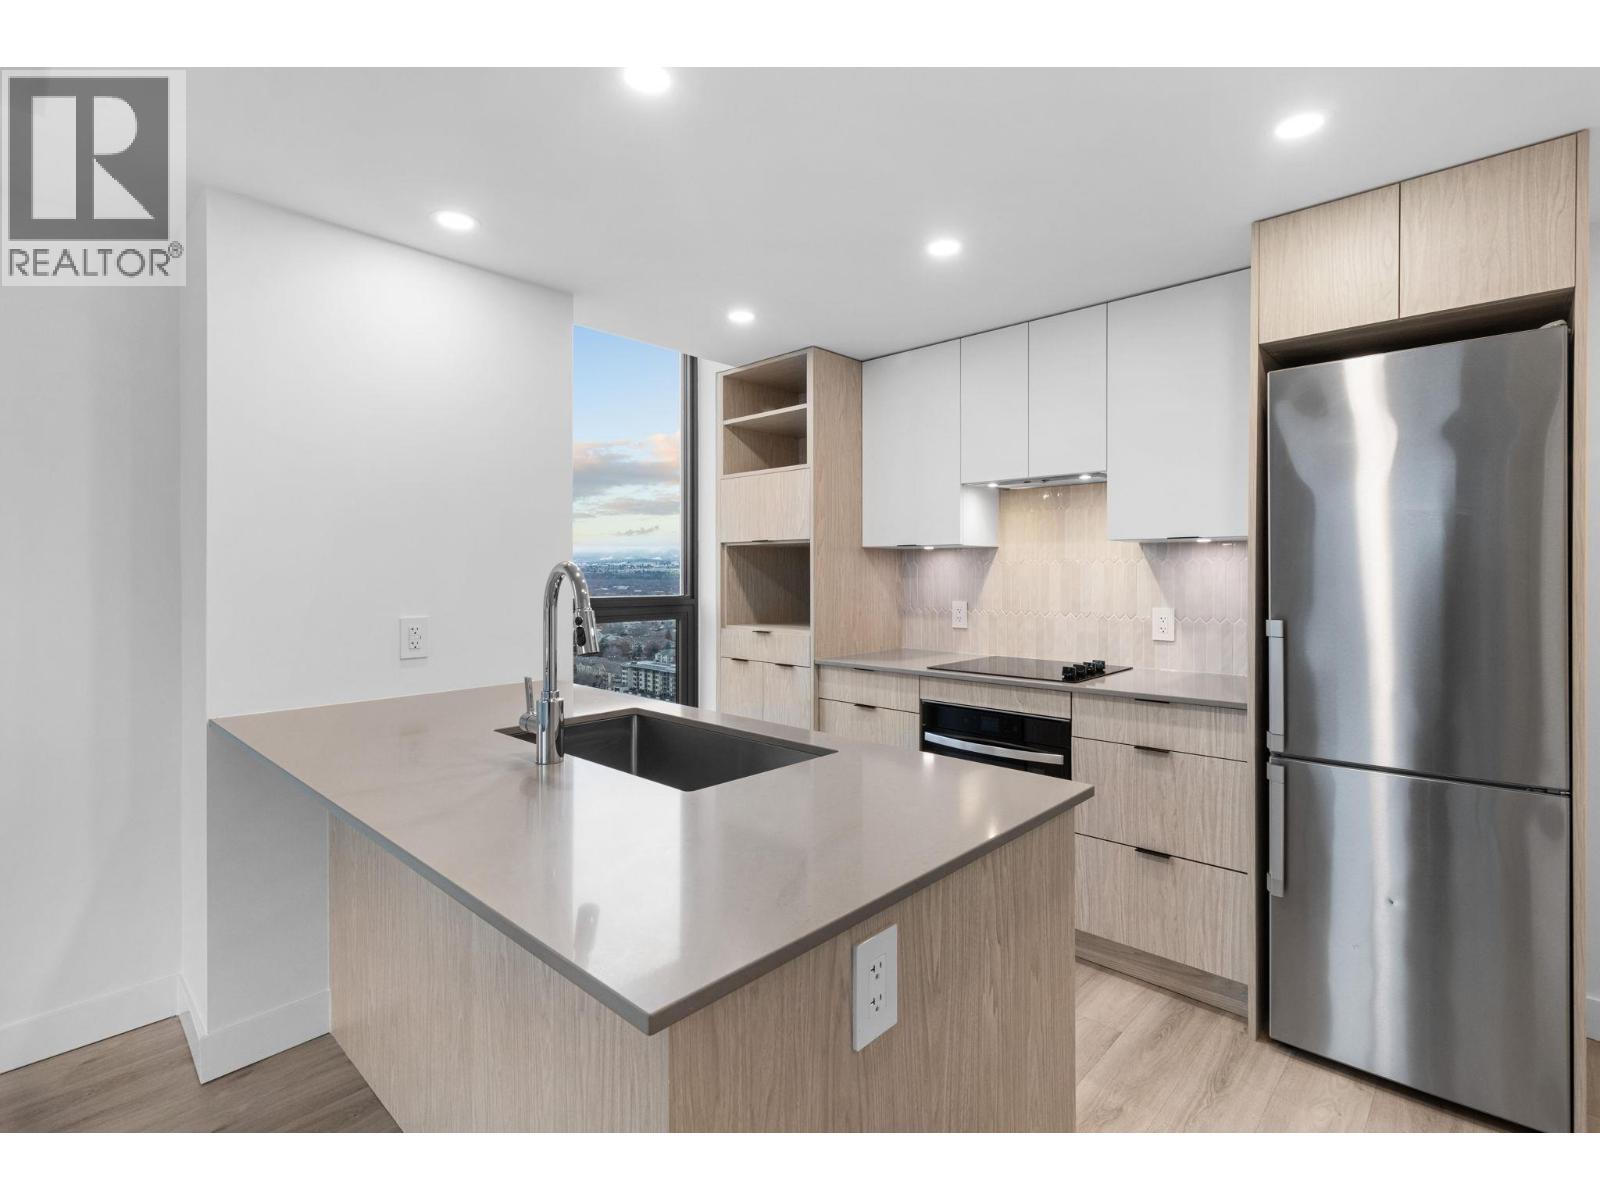
Welcome to Bertram Block — a brand-new 2024 2 bed, 2 bath condo set high on the 28th floor in the heart of downtown Kelowna, with stunning lake, city, and valley views. This bright CORNER unit offers 780 sq. ft. of smart, comfortable living with a split-bedroom layout for privacy, air conditioning, large windows, and a sleek modern kitchen featuring quartz countertops and stainless steel appliances. Step onto your covered deck and take in the view — the perfect backdrop for slow mornings and golden-hour evenings. Resort-style amenities include a rooftop heated pool and spacious hot tub with 360-degree views, outdoor BBQ and lounge areas, bocce ball court, community gardens, fitness centre, dog run and dog wash, secure bike room, plus multiple indoor lounges and workspaces. One secure parking stall and a dedicated storage locker are included. Built by Mission Group, you’re steps to the lake, waterfront paths, groceries, shopping, Pilates, and Kelowna’s best restaurants and cafes. Elevated views. Unbeatable walkability. Downtown living done right. Book Your Showing Today! (id:63400)
2286 Coldwater Drive
Kamloops, British Columbia
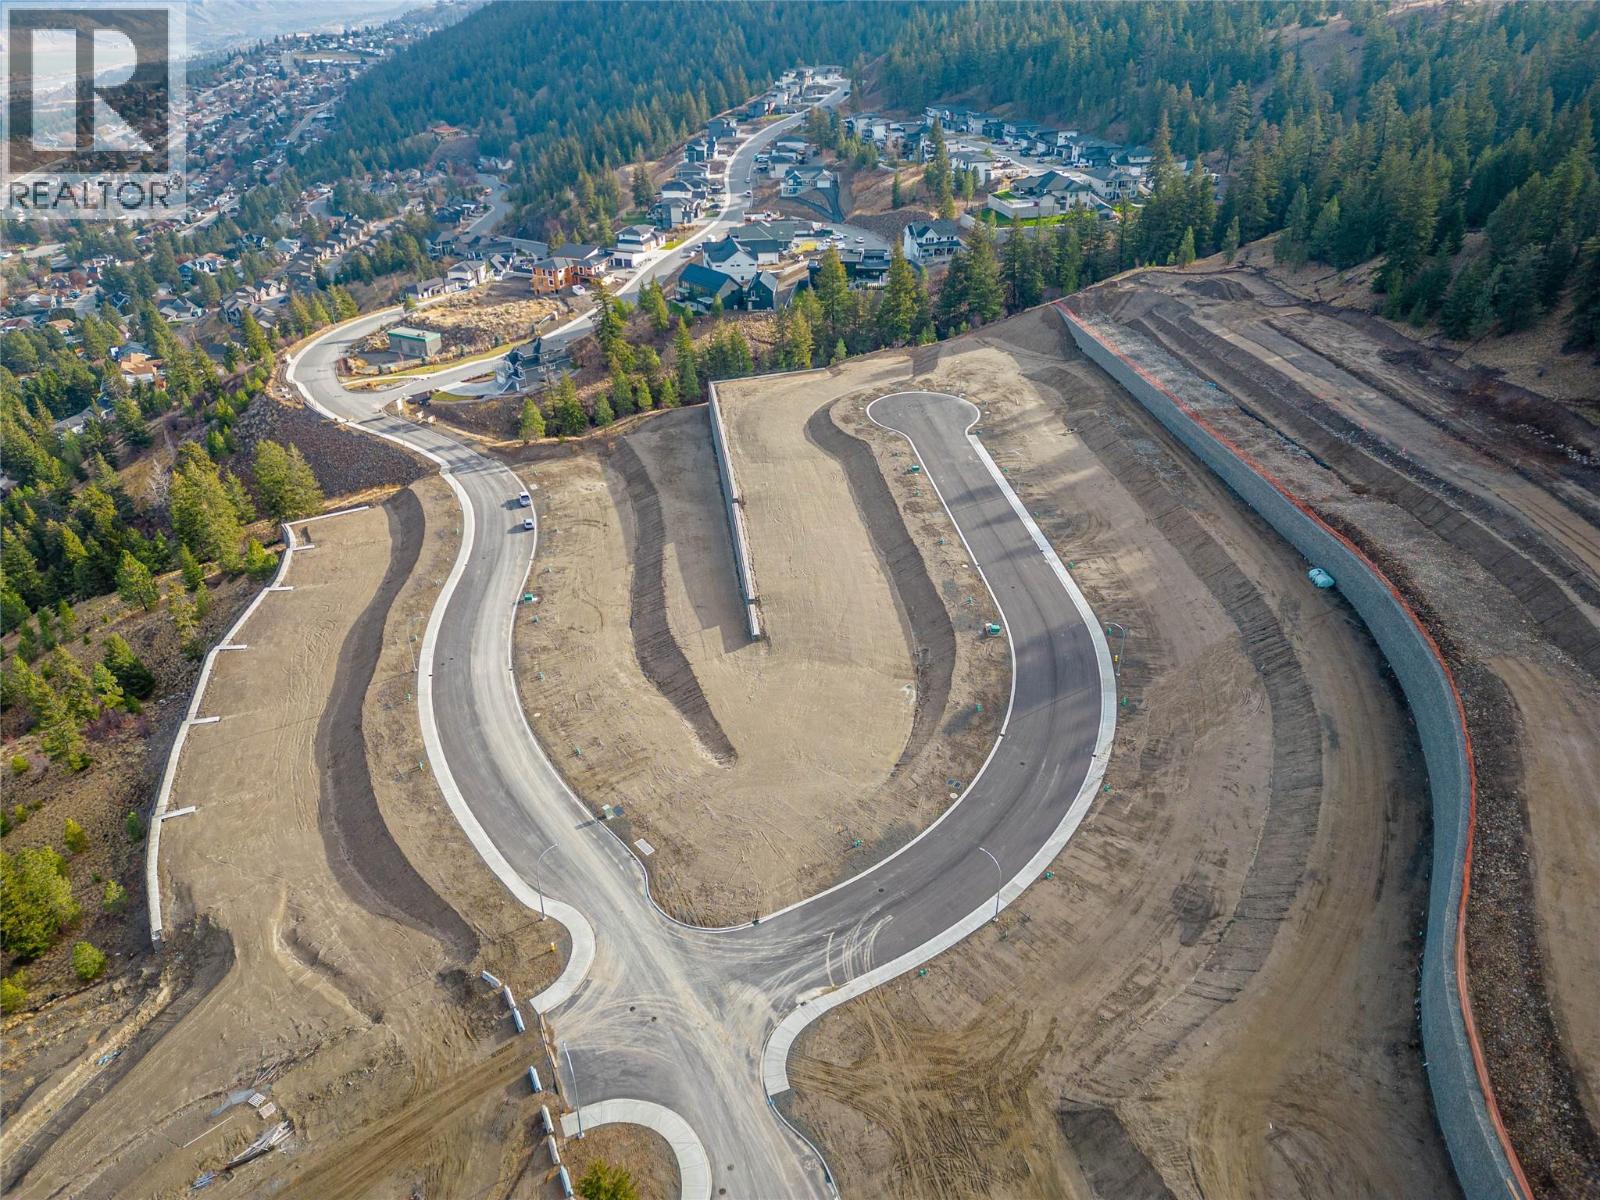
Welcome to Trail Side II, an exciting expansion to the Juniper Ridge area. This 46-lot development, located at the end of Coldwater Drive, offers a perfect blend of natural beauty and modern convenience fit for outdoor enthusiasts and growing families. From basement-entry style lots to private walk-out lots, this upcoming neighborhood is well suited for a variety of builds and flooring plans. Explore the nearby parks, bike and hiking trails, dog parks, and don't forget to quench your thirst or feed your hunger at the local convenience store located at the head of the community entrance. Trail Side II is waiting to welcome you home. Contact for details and availability. Photos are taken before development stage (id:63400)
2235 Coldwater Drive
Kamloops, British Columbia
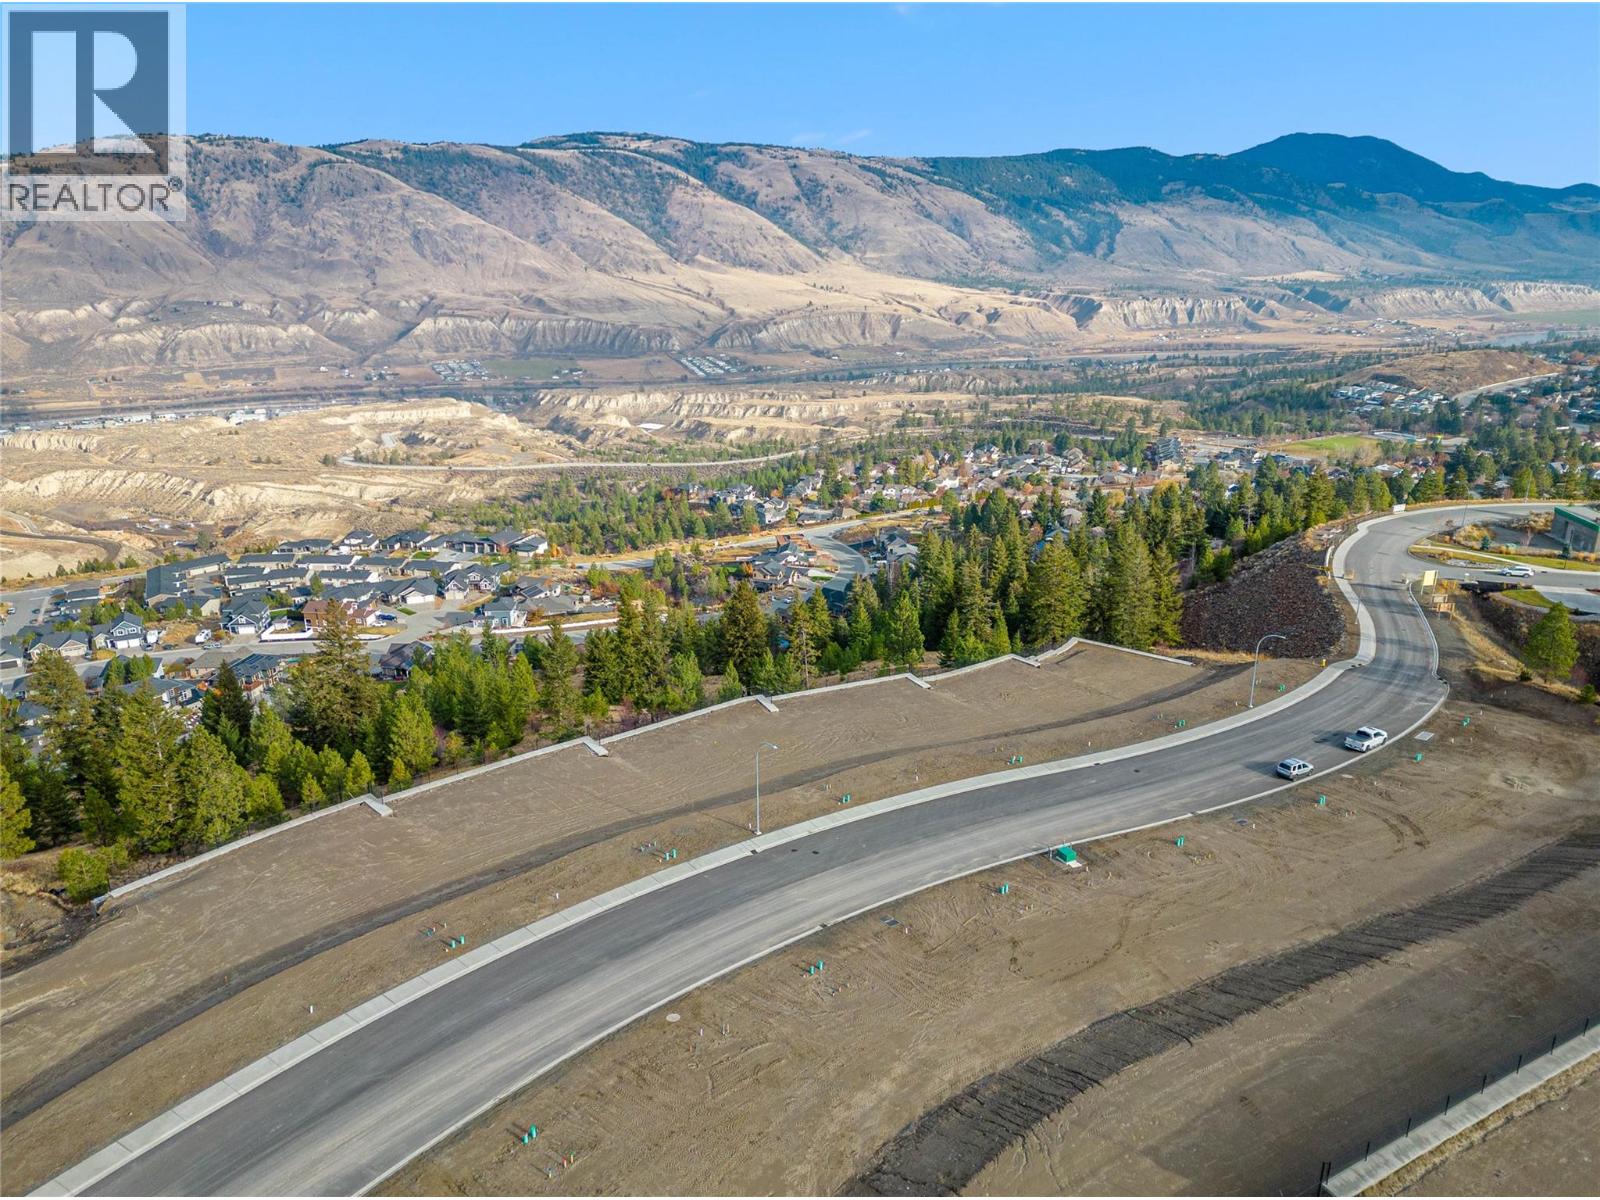
Welcome to Trail Side II, an exciting expansion to the Juniper Ridge area. This 46-lot development, located at the end of Coldwater Drive, offers a perfect blend of natural beauty and modern convenience fit for outdoor enthusiasts and growing families. From basement-entry style lots to private walk-out lots, this upcoming neighborhood is well suited for a variety of builds and flooring plans. Explore the nearby parks, bike and hiking trails, dog parks, and don't forget to quench your thirst or feed your hunger at the local convenience store located at the head of the community entrance. Trail Side II is waiting to welcome you home. Contact for details and availability. Photos taken at the beginning of the development stage. (id:63400)
502 1033 Cook St
Victoria, British Columbia
Light, views and walkability define this bright southwest corner sub-penthouse. More than 1,000 sq.ft. of thoughtfully planned living space is centred around a split-bedroom layout that provides privacy without compromising the open-concept design. Sweeping city, mountain views and sunsets complete the experience. The kitchen features quartz countertops, premium appliances and a generous workspace, making it ideal for everyday life and entertaining. Built by award-winning Abstract Developments, Black & White combines quality construction with thoughtful design. This pet-friendly steel and concrete building includes secure underground parking, a storage locker, bike and kayak storage, a shared outdoor terrace with BBQ, a dog wash station, and welcomes dogs of any size. A dedicated non-resident caretaker ensures the building is exceptionally well maintained. Enjoy a highly walkable lifestyle with Cook Street Village, downtown, Beacon Hill Park and Dallas Road just moments from your door! (id:63400)
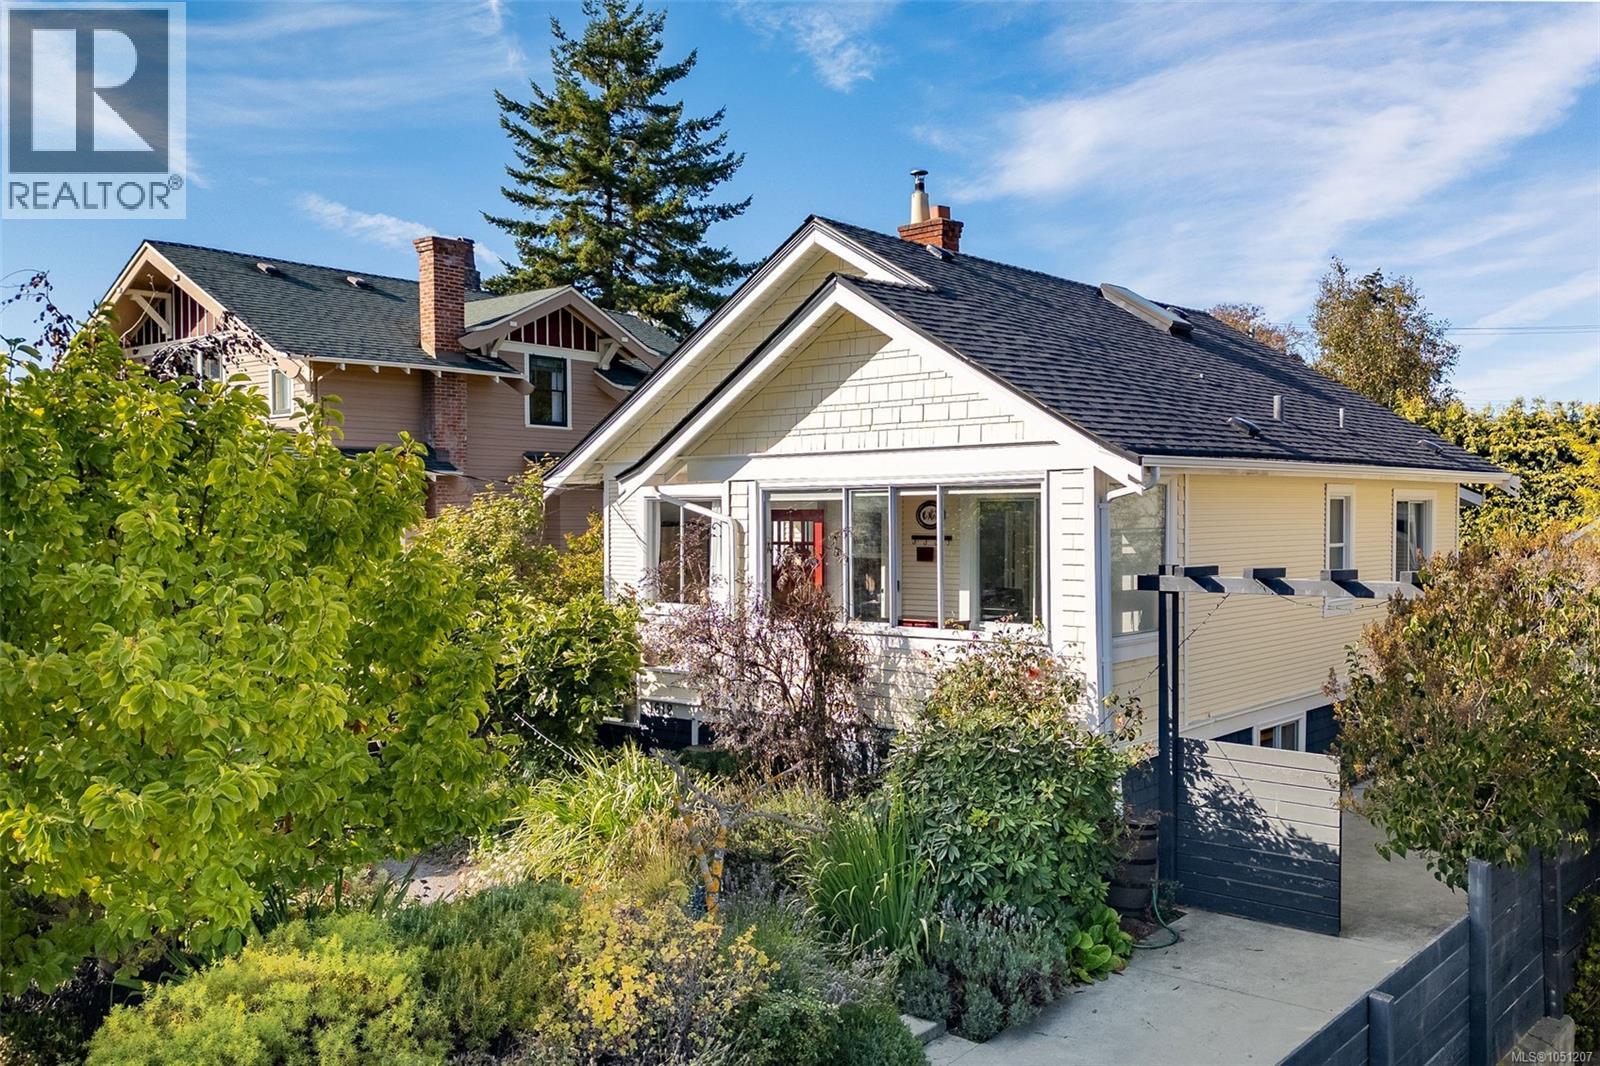
1618 Pinewood Ave
Victoria, British Columbia
Open House Saturday October 17th 1:30-3:30. Welcome to 1618 Pinewood Ave, a timeless 1922 character home gracefully updated for modern living in popular Fairfield. Set on a sunny 6,250 sq. ft. lot, this charming 5/6 bed, 3-bath residence offers privacy and ideal village living. Some of the recent updates include a restored original wood exterior (with old stucco removed), fresh interior and exterior paint, a new roof/skylights (2022), and an upper-level primary suite with a 3-pc ensuite. The main floor features a custom kitchen, wood floors, vintage hardware, clawfoot tub, and a sunken family room leading to a sun-drenched deck and fully fenced yard. BONUS: detached, heated studio—perfect for an office, gym, or art space! A lower-level suite with a separate entrance, kitchen, bath, laundry and 2 bedrooms offers ideal flex space for extended family. Could easily be returned to the main house if desired. WalkScore 99! Minutes to Gonzales Beach, Fairfield Plaza, Cook St Village, and downtown. Easy to show and quick completion is possible. (id:63400)
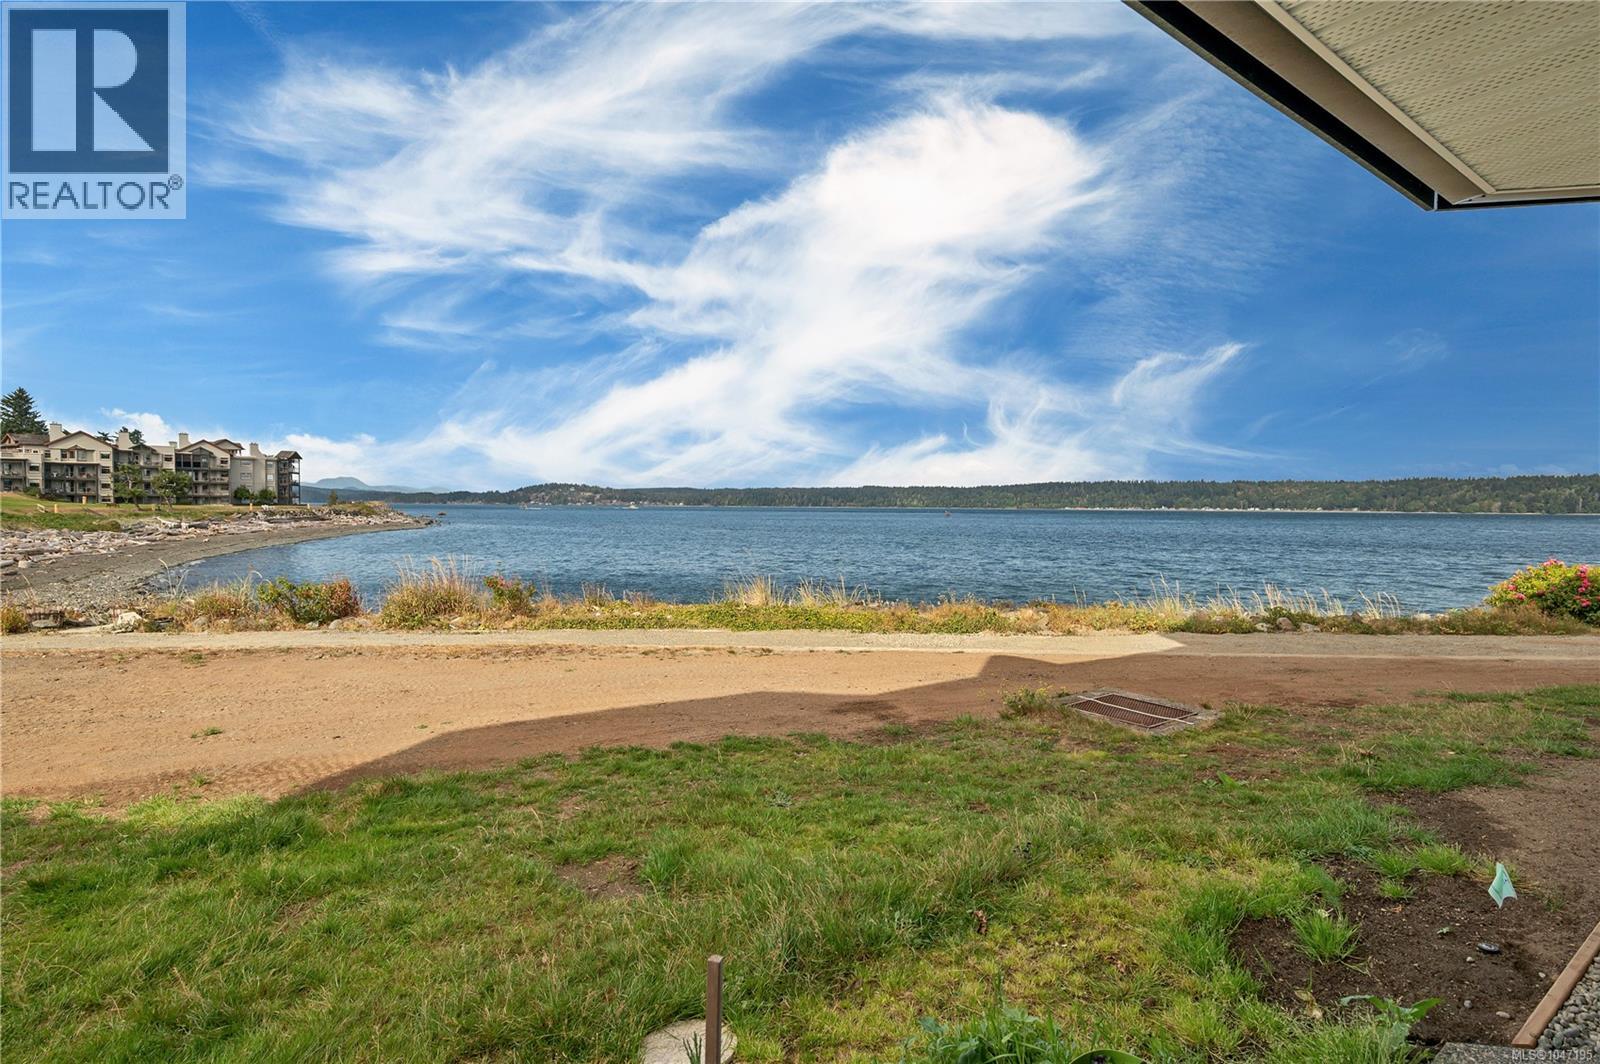
104 87 Island Hwy S
Campbell River, British Columbia
THIS IS LITERALLY AS CLOSE AS IT GETS TO WALK ON WATERFRONT! This two bedroom, two bathroom condo offers an affordable opportunity to enjoy the West Coast lifestyle with the ocean just steps from your front door. Step outside, breathe in the fresh sea air and watch the boats go by. The waterfront is right there for you to enjoy. The building has been completely redone, while the interior is ready for your ideas and personal style. Whether you are buying your first home, downsizing or looking for a Vancouver Island getaway, there is plenty of potential to make this space your own. If you have been dreaming of living by the ocean, this is an opportunity worth seeing. Bring your ideas and imagine the possibilities, with Campbell River’s beautiful waterfront right outside your door. For more information or to arrange your private viewing, contact: Kim Rollins, REALTOR® eXp Realty 250 203 5144 (id:63400)
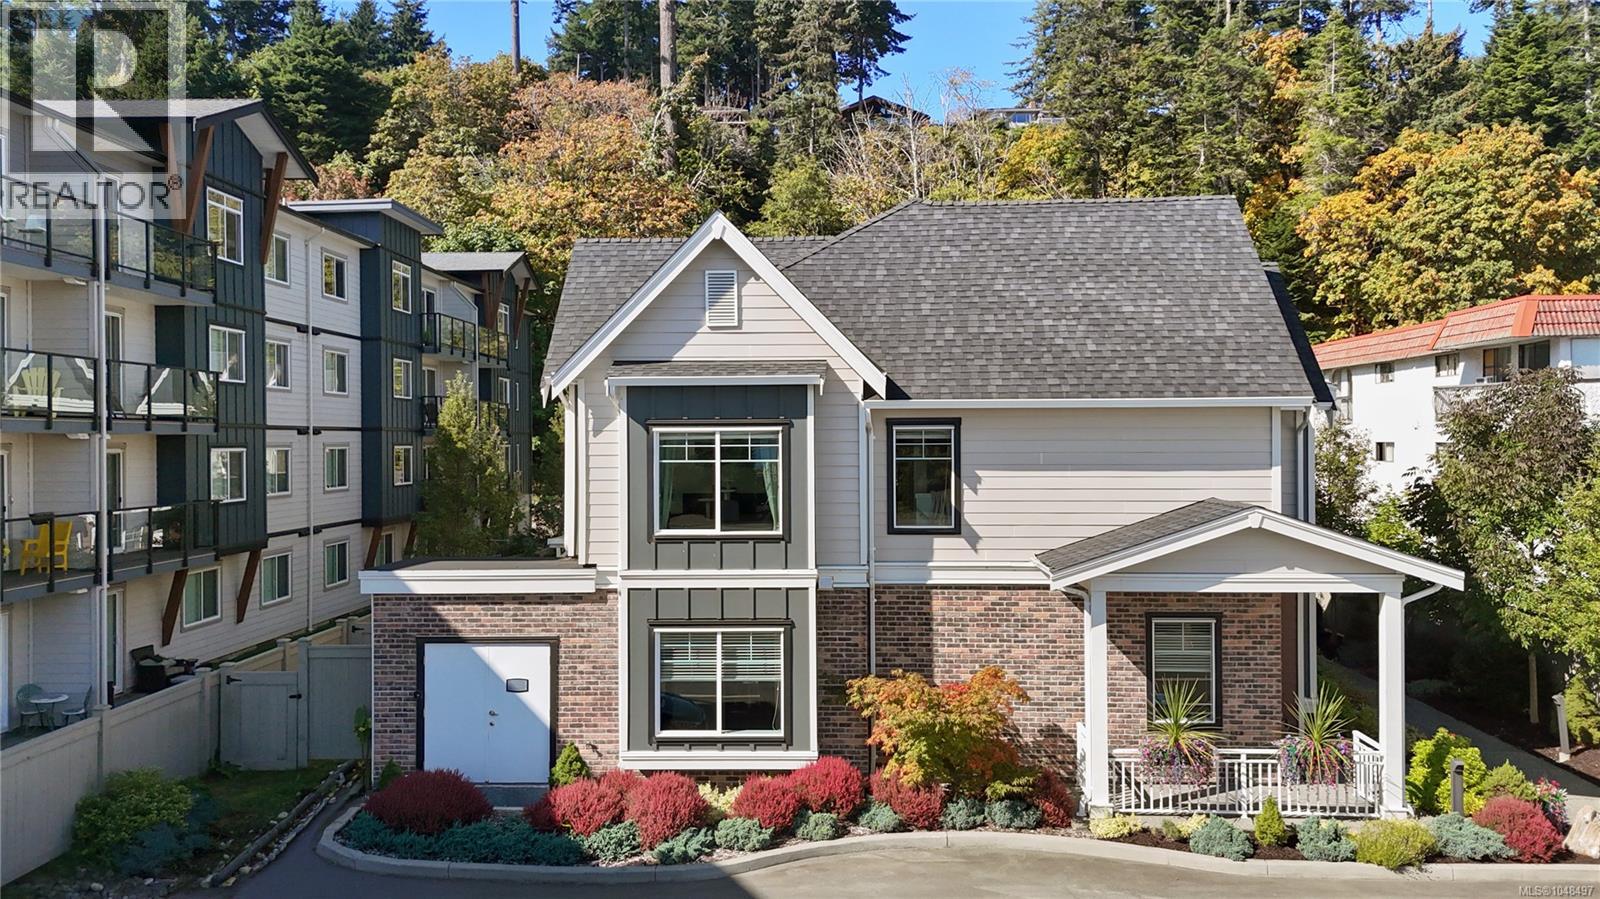
1 796 Island Hwy S
Campbell River, British Columbia
Enjoy a fantastic location steps from the seawalk in this beautifully presented 3-bedroom, 2.5-bath townhome. Bright and spacious, the open-concept layout features 9-foot ceilings on both levels, custom cabinetry, plank flooring and a versatile den that works perfectly as a home office or additional bedroom. Beautifully decorated with great curb appeal, this home feels welcoming from the moment you arrive. With rentals permitted, the property also offers added flexibility for future use or rental income. Outside, enjoy your private fenced backyard, two designated parking spaces and the convenience of parking right out front. Located directly across from the ocean (Rotary Beach) with easy access to the seawalk, transit and nearby amenities, this is a wonderful opportunity to enjoy comfortable coastal living in a fantastic location. (id:63400)
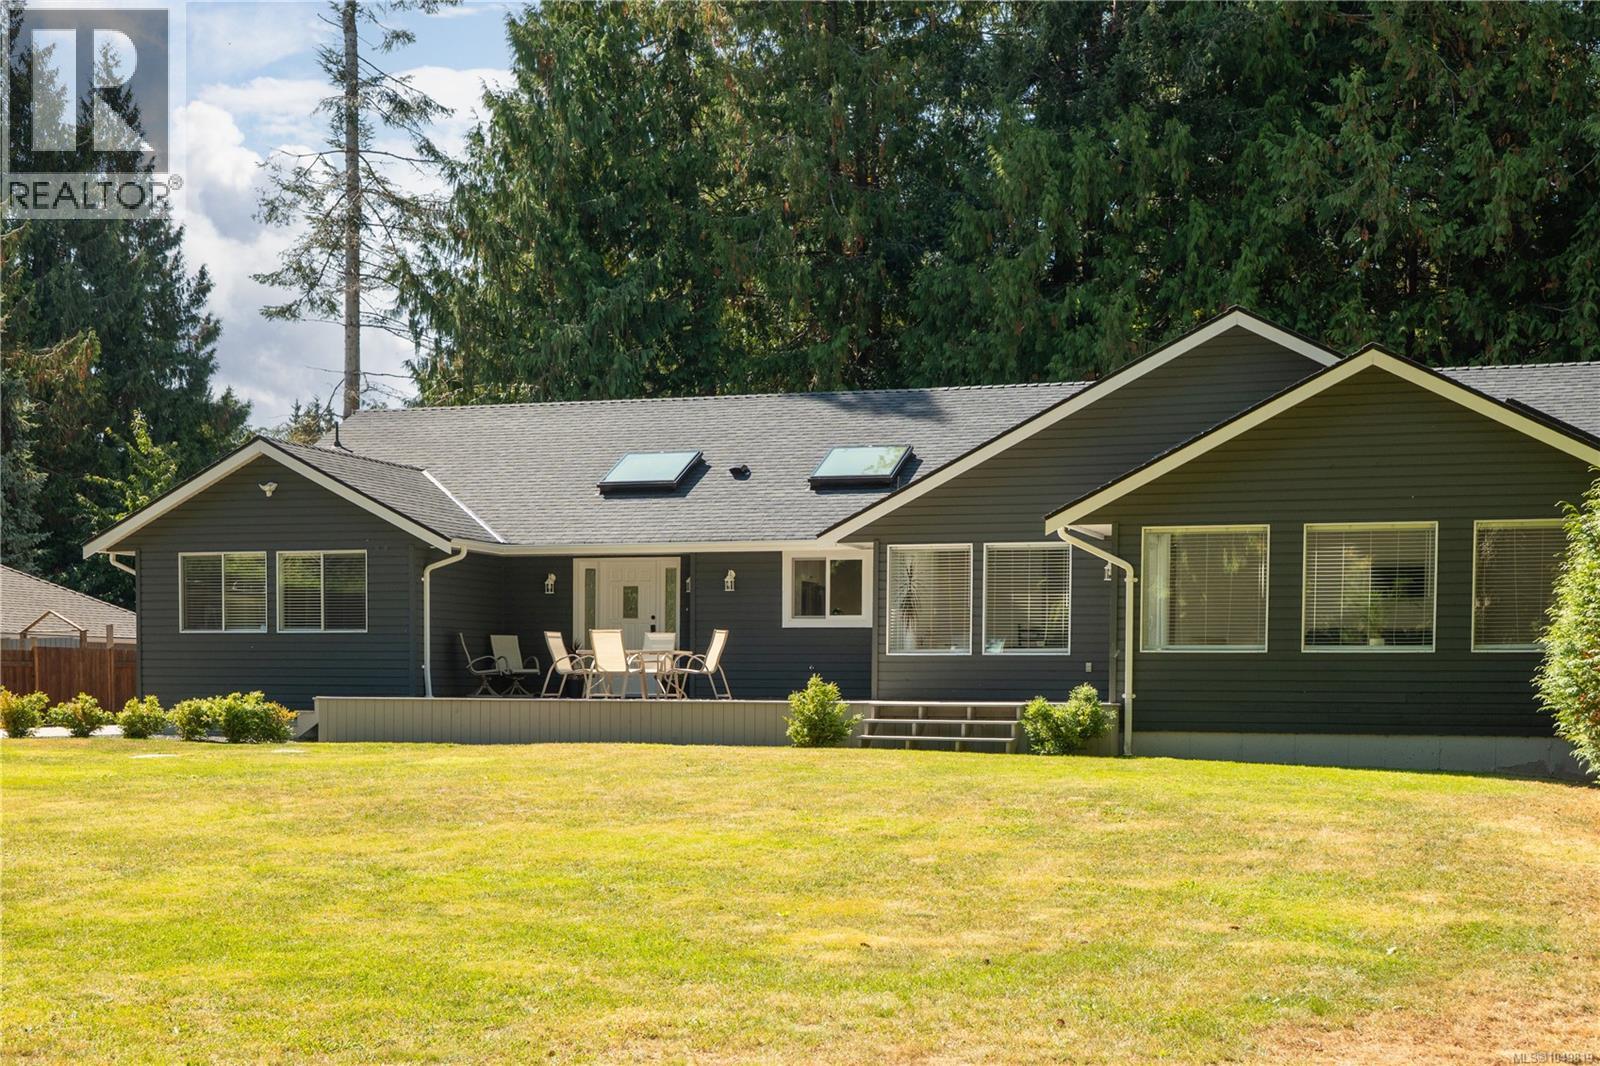
967 Woodpecker Pl
Parksville, British Columbia
Embrace relaxed coastal living in desirable San Pareil, just steps from the sandy shores of Rathtrevor Provincial Park and local beaches. Situated on a private, level 0.41-ac lot w/ mature cedar hedges, this renovated 2,915 sq ft rancher blends everyday functionality with exceptional comfort. The open-concept layout features vaulted ceilings, skylights, high end laminate flooring, and a chef-inspired quartz kitchen w/ soft-close cabinetry. The primary suite offers a spa-like retreat w/ heated tile, dual vanities, and a curbless dual rain shower, while 3 add'l bdrms each feature walk-in closets. A major highlight is the private 1-bdrm in-law suite w/ French door entry and custom acoustic soundproofing, ideal for multigenerational living, guests, or a quiet home workspace. Outside, enjoy 500+ sq ft of sunlit patio space, irrigated garden, and extensive driveway parking w/ dedicated RV space. Equipped w/ central AC and gas heat, this home offers an unmatched Vancouver Island lifestyle. (id:63400)
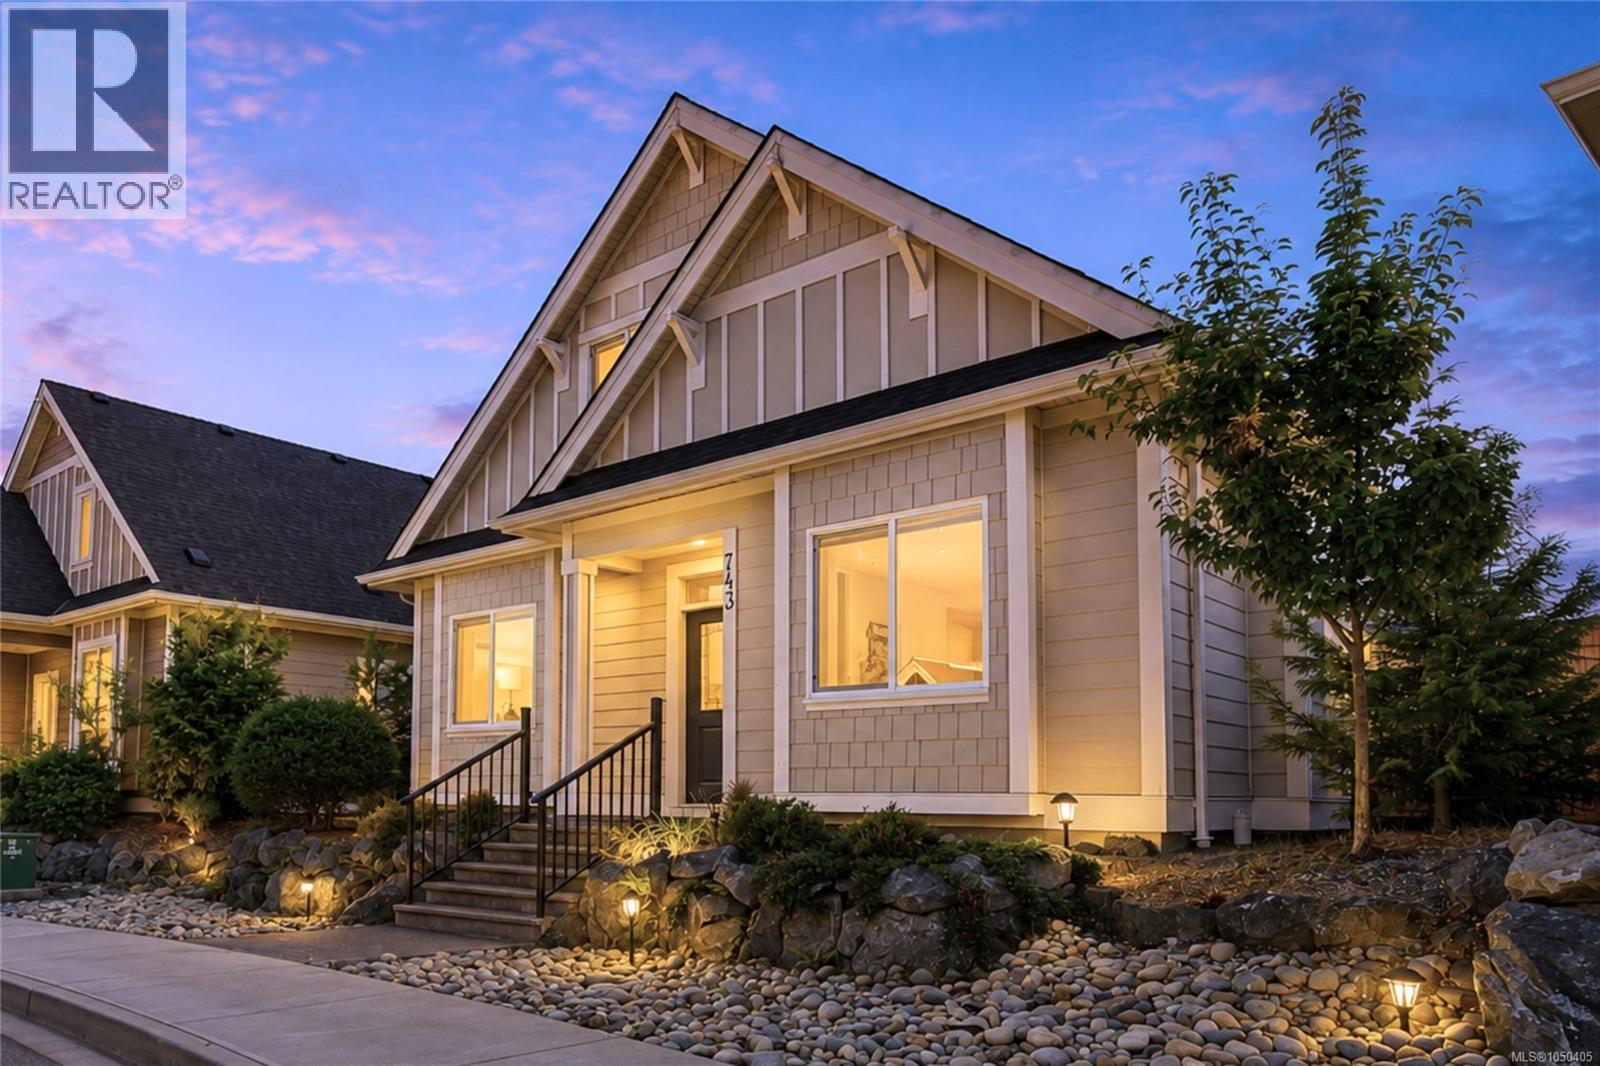
743 Briarwood Dr SW
Parksville, British Columbia
COASTAL COTTAGE STYLE MEETS EASY PARKSVILLE LIVING! Imagine having the charm of a seaside-inspired home with beaches, golf, a marina, trails, and everyday amenities all close by. Set in desirable Wembley Crossing, this bright and airy 1,762 sq ft, 4-bedroom, 3-bathroom bare-land strata home blends soft neutral tones, thoughtful finishes, and a flexible floor plan with an easy coastal lifestyle. A welcoming covered entrance leads to an open main level with 9' ceilings and easy-care laminate flooring. Gather around the natural gas fireplace in the living room or enjoy the spacious kitchen featuring quartz countertops, upgraded cabinetry, stainless steel appliances, an oversized island, and convenient under-stair pantry/storage. The adjoining dining area opens to a relaxing covered patio and private, fenced, and beautifully landscaped backyard—an inviting setting for morning coffee, summer dining, and quiet afternoons outdoors. The main-floor primary bedroom features a walk-in closet and ensuite with heated tile flooring, a linen closet, and a generous walk-in shower. A second bedroom on this level is equally suited to guests, a den or a home office. Upstairs, two additional bedrooms and a 5-piece family bathroom provide excellent space for family or visitors. A 3-ft crawl space adds valuable storage, while the double garage offers an EV charger rough-in. There is also a natural gas BBQ hookup, low $180/month bare-land strata fee, no GST, and the balance of the 10-year home warranty. Walk to shopping, trails and Foster Park, with golf courses, a marina and Parksville’s beautiful beaches just minutes away. Cottage-inspired character, modern comfort and a location that makes enjoying the Oceanside lifestyle easy. Measurements are approximate and should be verified if important. (id:63400)
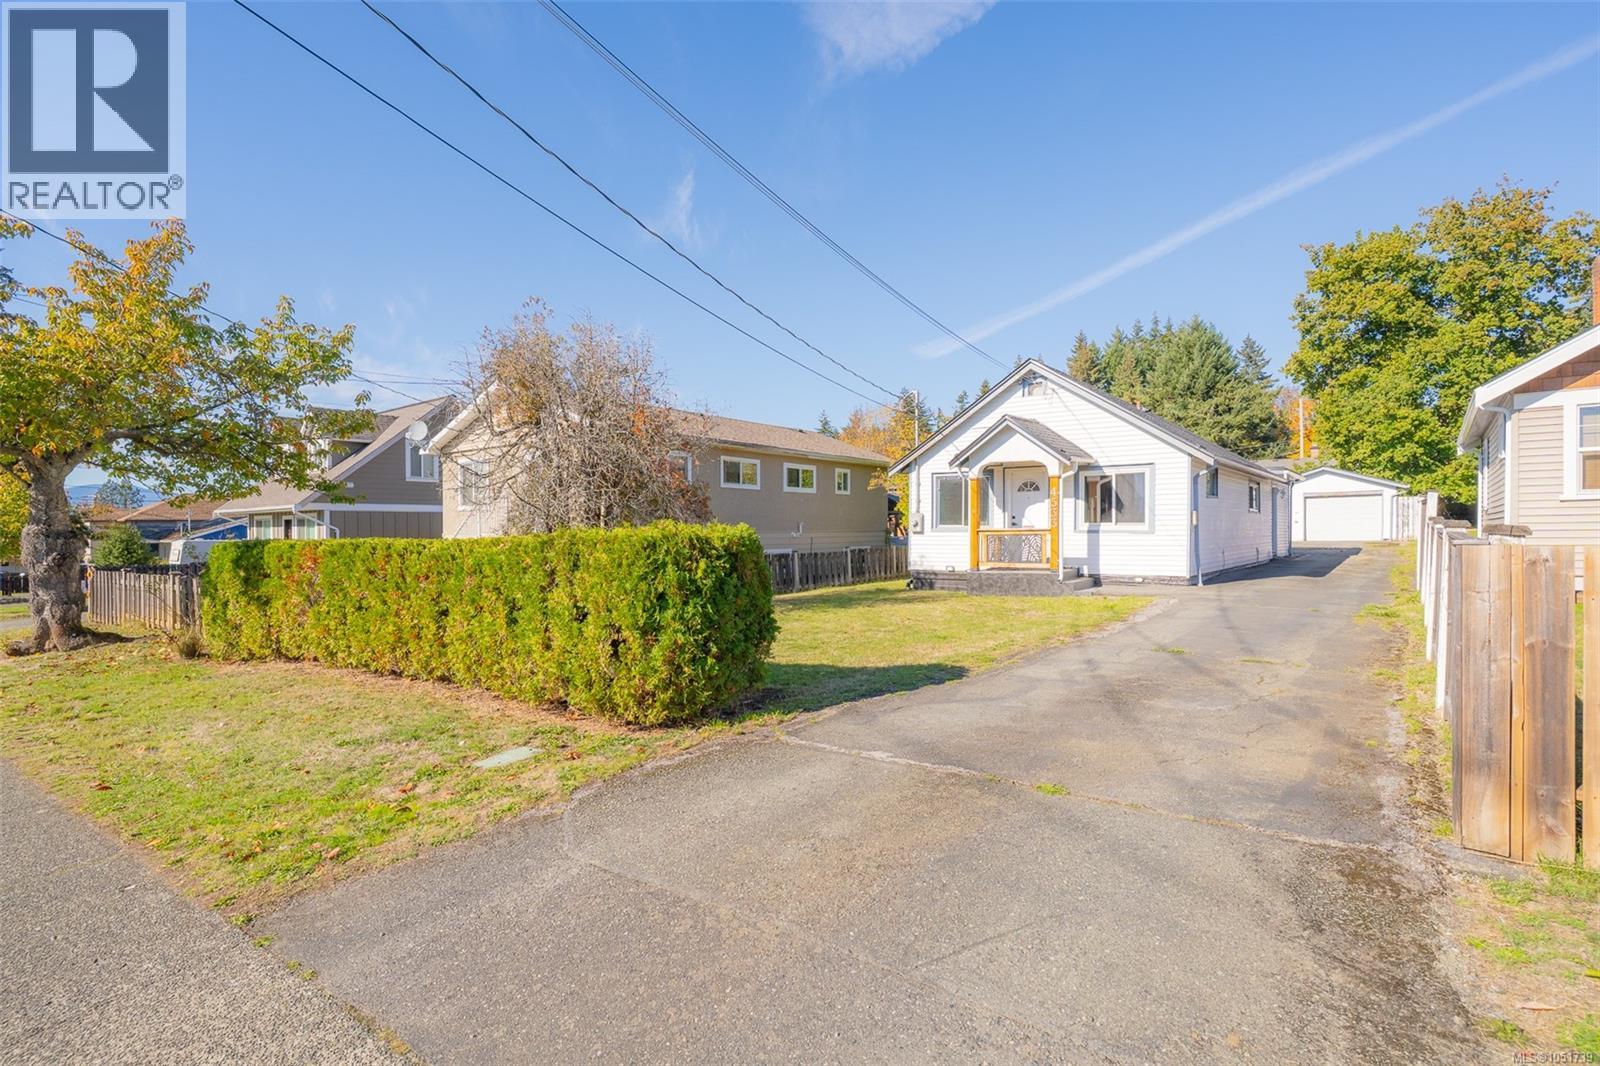
4533 Lathom Rd
Port Alberni, British Columbia
Cute, updated, and move-in ready with a detached garage! This charming 3-bedroom, 1-bathroom rancher is situated on a 176 x 44ft lot in a great North Port neighbourhood. Inside, you’ll find a bright and welcoming home with plenty of recent improvements, including updated flooring, interior paint, a new kitchen and appliances, new bathroom, heat pump for efficient year-round comfort, a newer hot water tank, 200-amp electrical service, some plumbing updates and roof all completed in recent years. Outside, the spacious and fenced property offers plenty of room to enjoy and includes a 20x15' garage (with plumbing and electrical) and storage shed. The location is hard to beat, with schools, shopping and everyday amenities nearby, plus easy access to the marina, dog park, dyke walk and trails. This sweet rancher is a great option for first-time buyers, downsizers, or anyone looking for a comfortable home with many big-ticket improvements already taken care of. (id:63400)
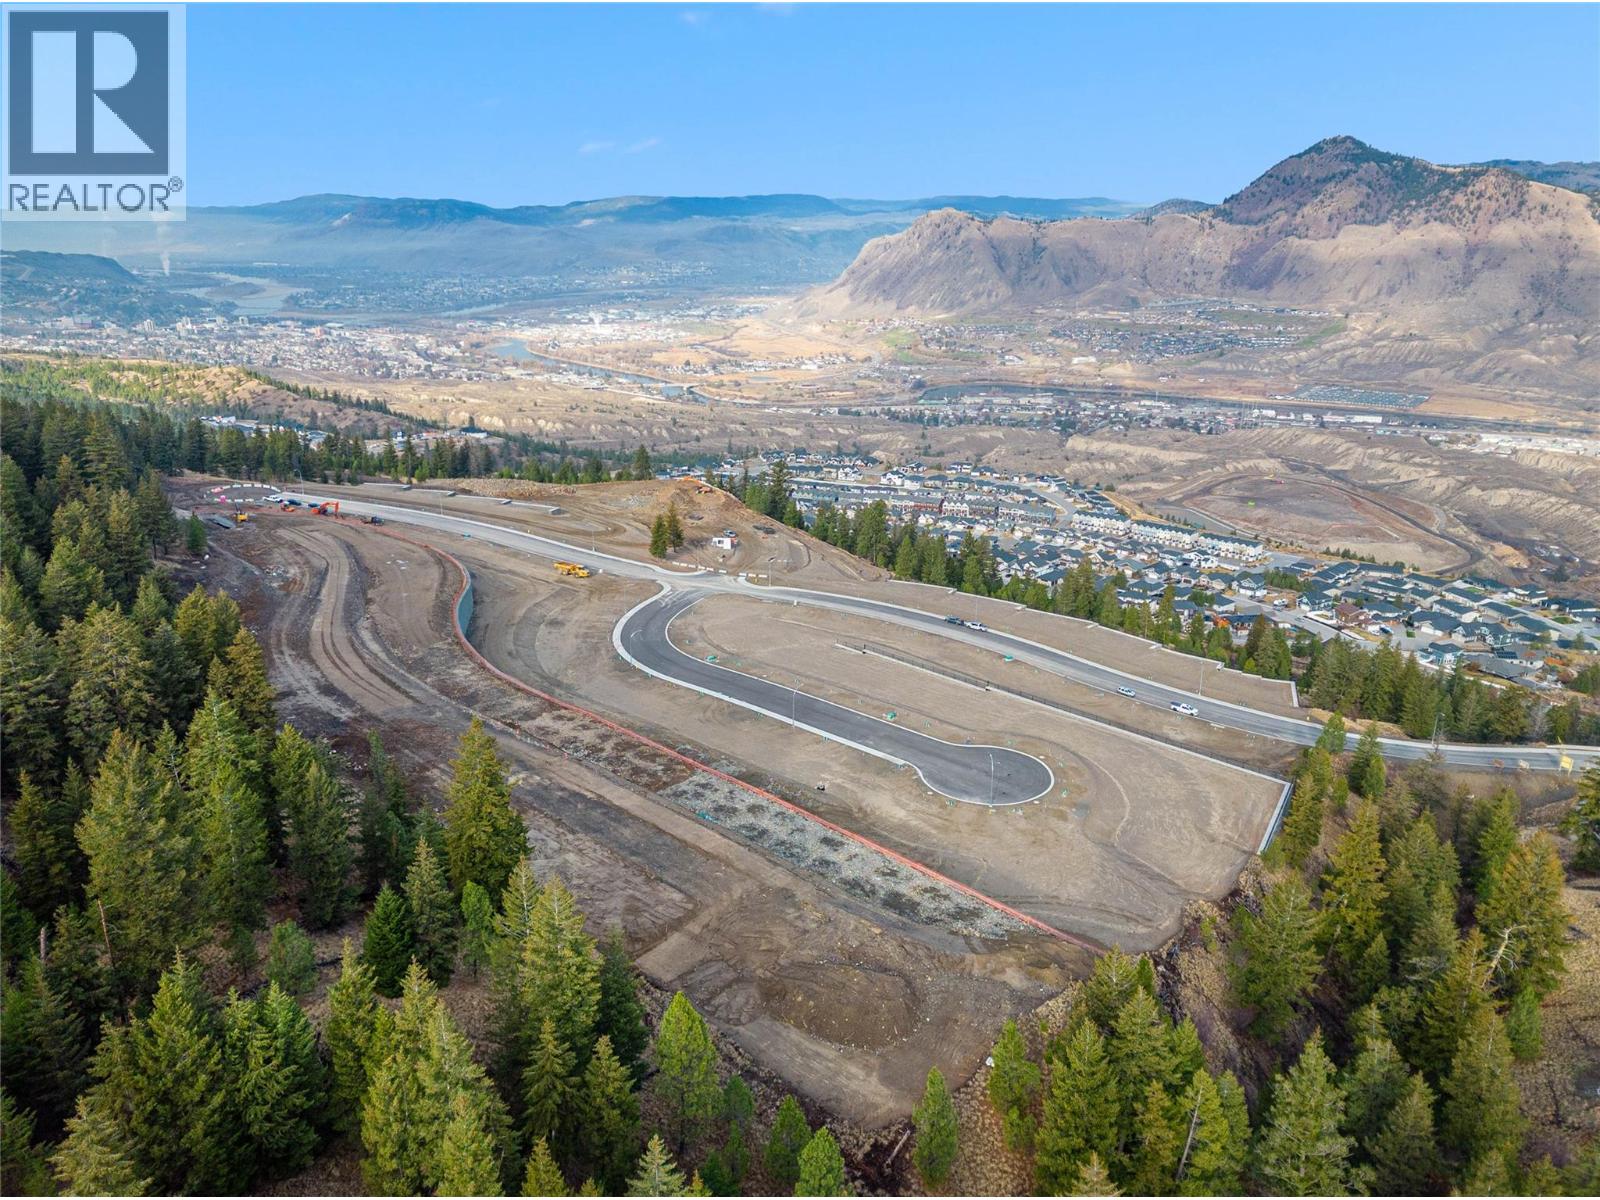
1693 Camas Court
Kamloops, British Columbia
Welcome to Trail Side II, an exciting expansion to the Juniper Ridge area. This 46-lot development, located at the end of Coldwater Drive, offers a perfect blend of natural beauty and modern convenience fit for outdoor enthusiasts and growing families. From basement-entry style lots to private walk-out lots, this upcoming neighborhood is well suited for a variety of builds and flooring plans. Explore the nearby parks, bike and hiking trails, dog parks, and don't forget to quench your thirst or feed your hunger at the local convenience store located at the head of the community entrance. Trail Side II is waiting to welcome you home. Contact for details and availability. Photos taken at the beginning of the development stage. (id:63400)
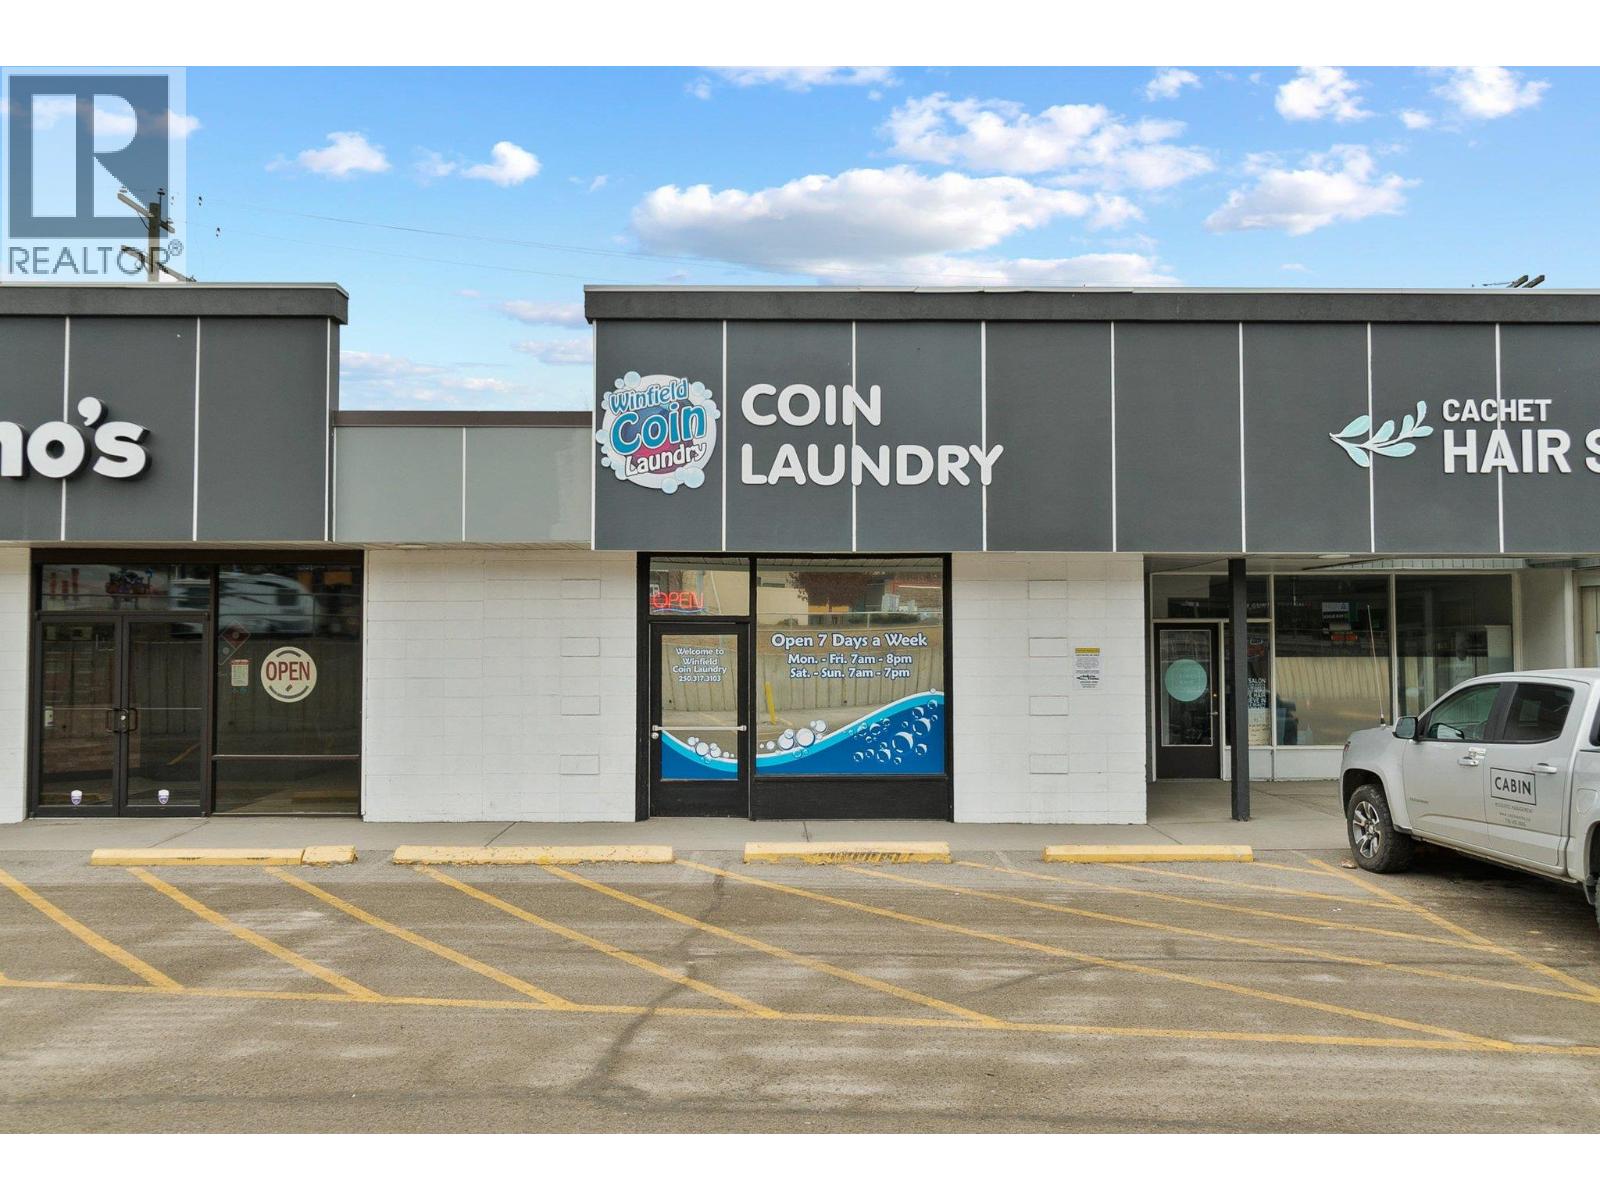
10051 Hwy 97 Unit# 3
Lake Country, British Columbia
Well established Coin Operated Laundry Business has a great return and no employees. High traffic visibility on Hwy 97 in Lake Country. This is an asset sale with over 20 machines , many have been updated, vending machines updated signage and new commercial water tank and air conditioning. With well established customer base. This is plenty of more opportunities to grow the business even more.. If you are looking for a business with good cashflow, no employees and turn key.. this may be for you,, (id:63400)
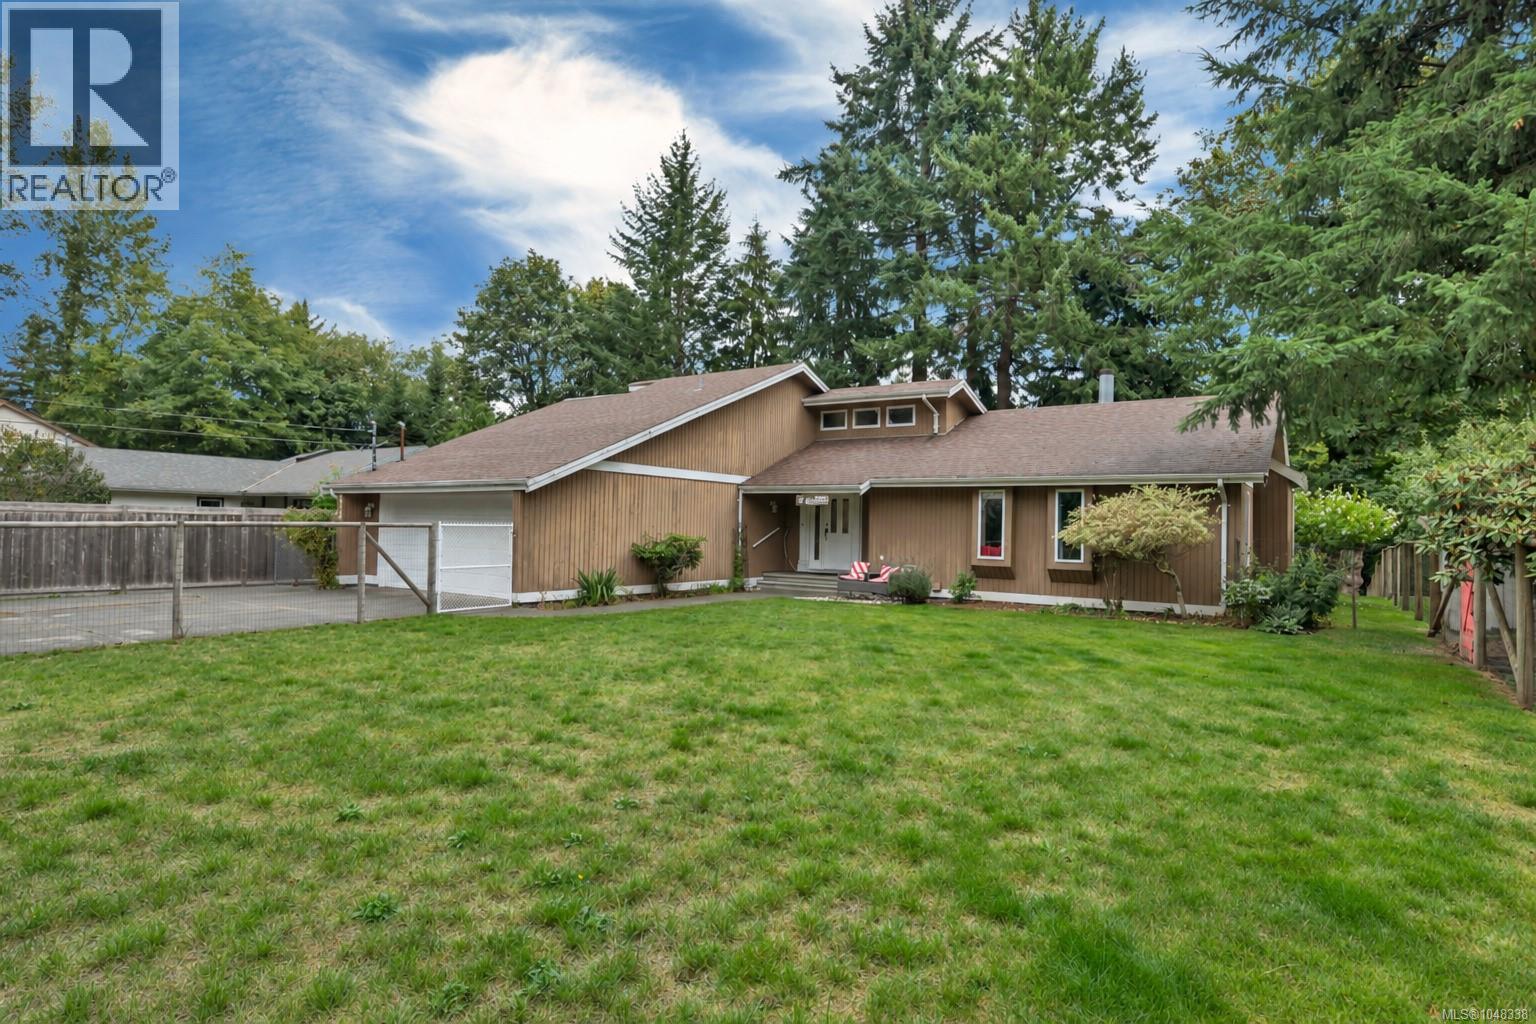
8930 Mclarey Ave
Black Creek, British Columbia
Some homes simply feel special, and 8930 Mclarey Avenue is one of them. Set in a wonderful Black Creek neighbourhood where the street truly speaks for itself, this beautifully maintained three bedroom home backs onto the golf course while enjoying a peaceful and protected setting. It is a home that has clearly been loved, cared for, and happily lived in. The gardens are exceptional, creating a private outdoor sanctuary filled with colour and beauty. Enjoy them from the inviting sunroom, relax on the deck, or spend your days tending the garden and soaking up the peaceful surroundings. The location offers an incredible Vancouver Island lifestyle, with the beach, river, golf course, local shops, community amenities, and mountain recreation all within easy reach. From summer days by the ocean to winter adventures on the slopes, this is a place to enjoy every season. Come for the home, fall in love with the gardens, and stay for the neighbourhood. Whether this becomes your permanent home or your very own summer retreat, 8930 Mclarey Avenue is a rare and special offering. For more information or to arrange your private viewing, contact: Kim Rollins REALTOR® | eXp Realty 250 203 5144 kim@kimrollins.ca www.kimrollins.ca (id:63400)
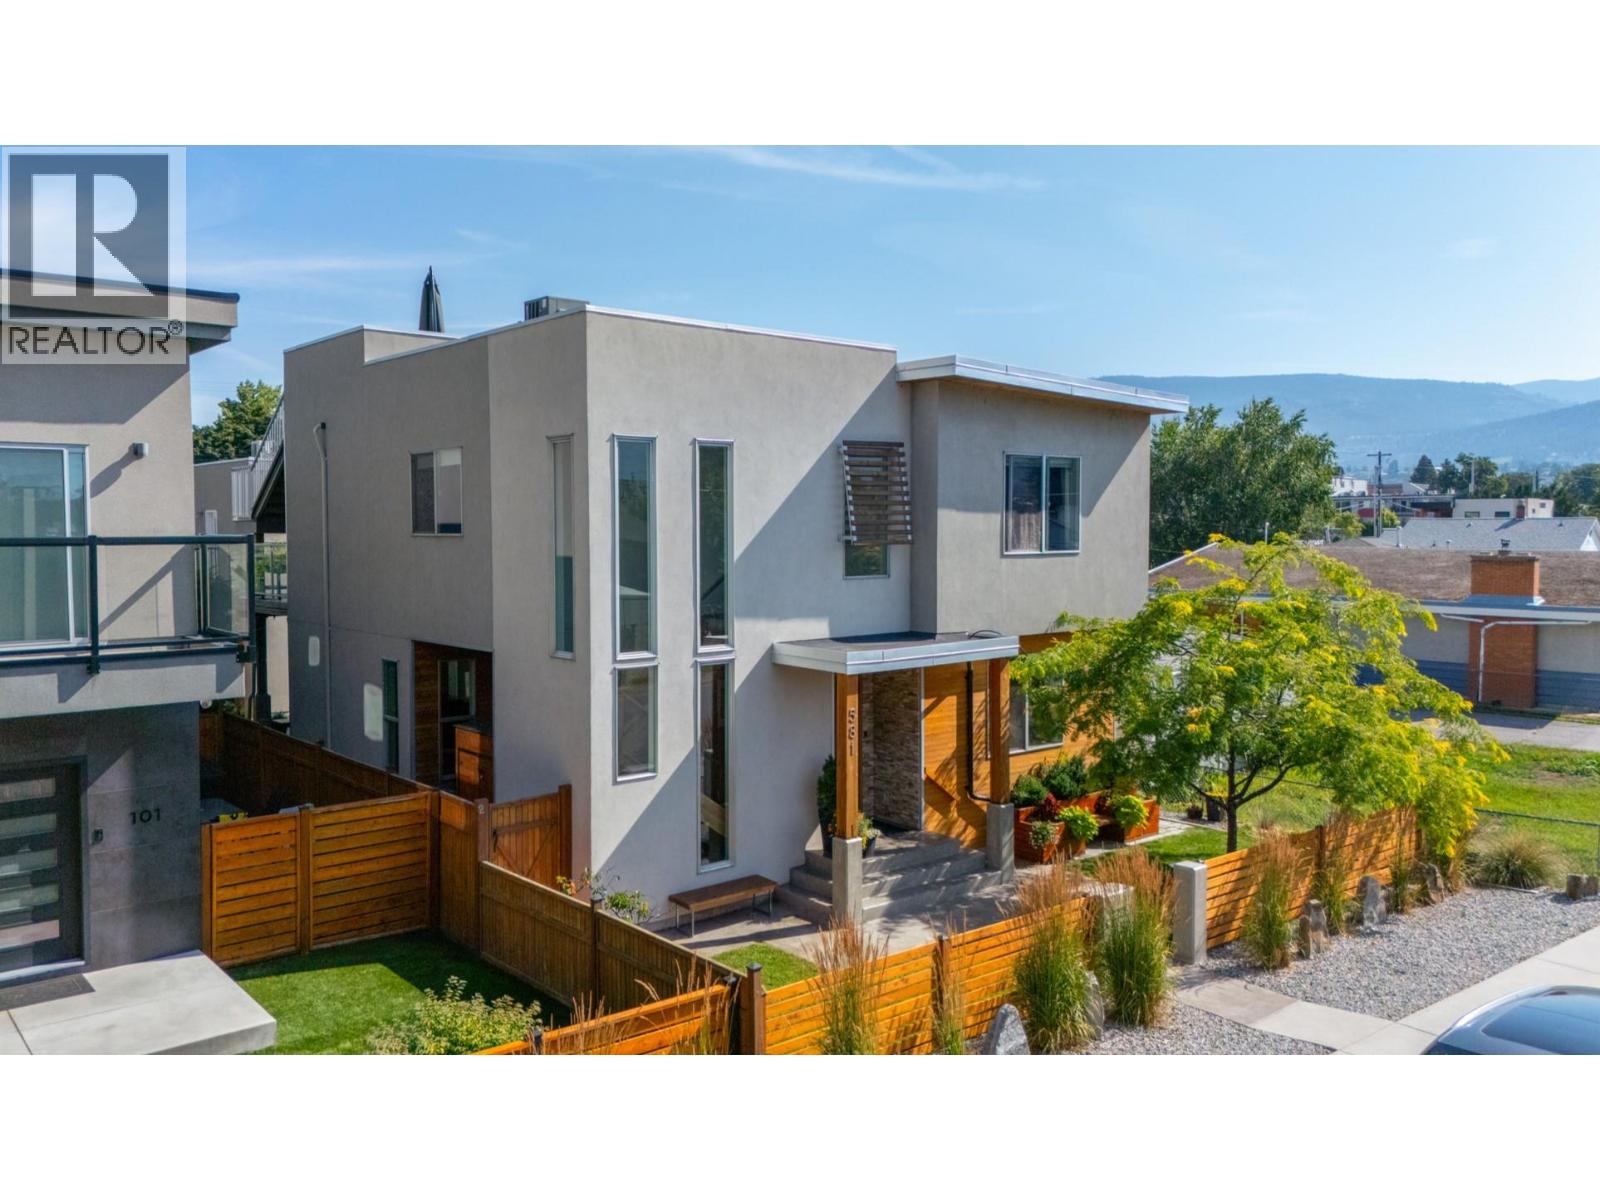
581 Churchill Avenue
Penticton, British Columbia
Steps from Okanagan Lake and a short walk to downtown Penticton, this contemporary home offers something genuinely rare on one of the city's most sought-after streets: a spacious main residence paired with a fully self-contained carriage house above a double garage. The street appeal carries through to a well-balanced main floor warmed by in-floor radiant heat, built around a chef's kitchen with a butler's pantry and an open dining and living area that flows seamlessly to a large covered concrete patio — designed for year-round outdoor living. The yard adds character with pocket gardens, an outdoor shower, and custom planters and storage benches. A main floor primary bedroom with an ensuite completes the level, offering real flexibility for single-level living, guests, or family. Upstairs, three generous bedrooms and a dedicated laundry area are accompanied by the primary suite — a genuine retreat with a spa-calibre ensuite and private office/den. A sun-soaked upper patio is accessible from both the suite and the hallway, stepping up to a showstopping private rooftop terrace with sweeping views of Okanagan Lake, the mountains, and the city lights at night. Off the alley, the detached garage is topped by a legal one-bedroom suite with its own balcony, private staircase, and dedicated parking — currently VRBO-licensed and proven as both a short- and long-term rental. A home this complete, on a street this good, doesn't come around often. (id:63400)
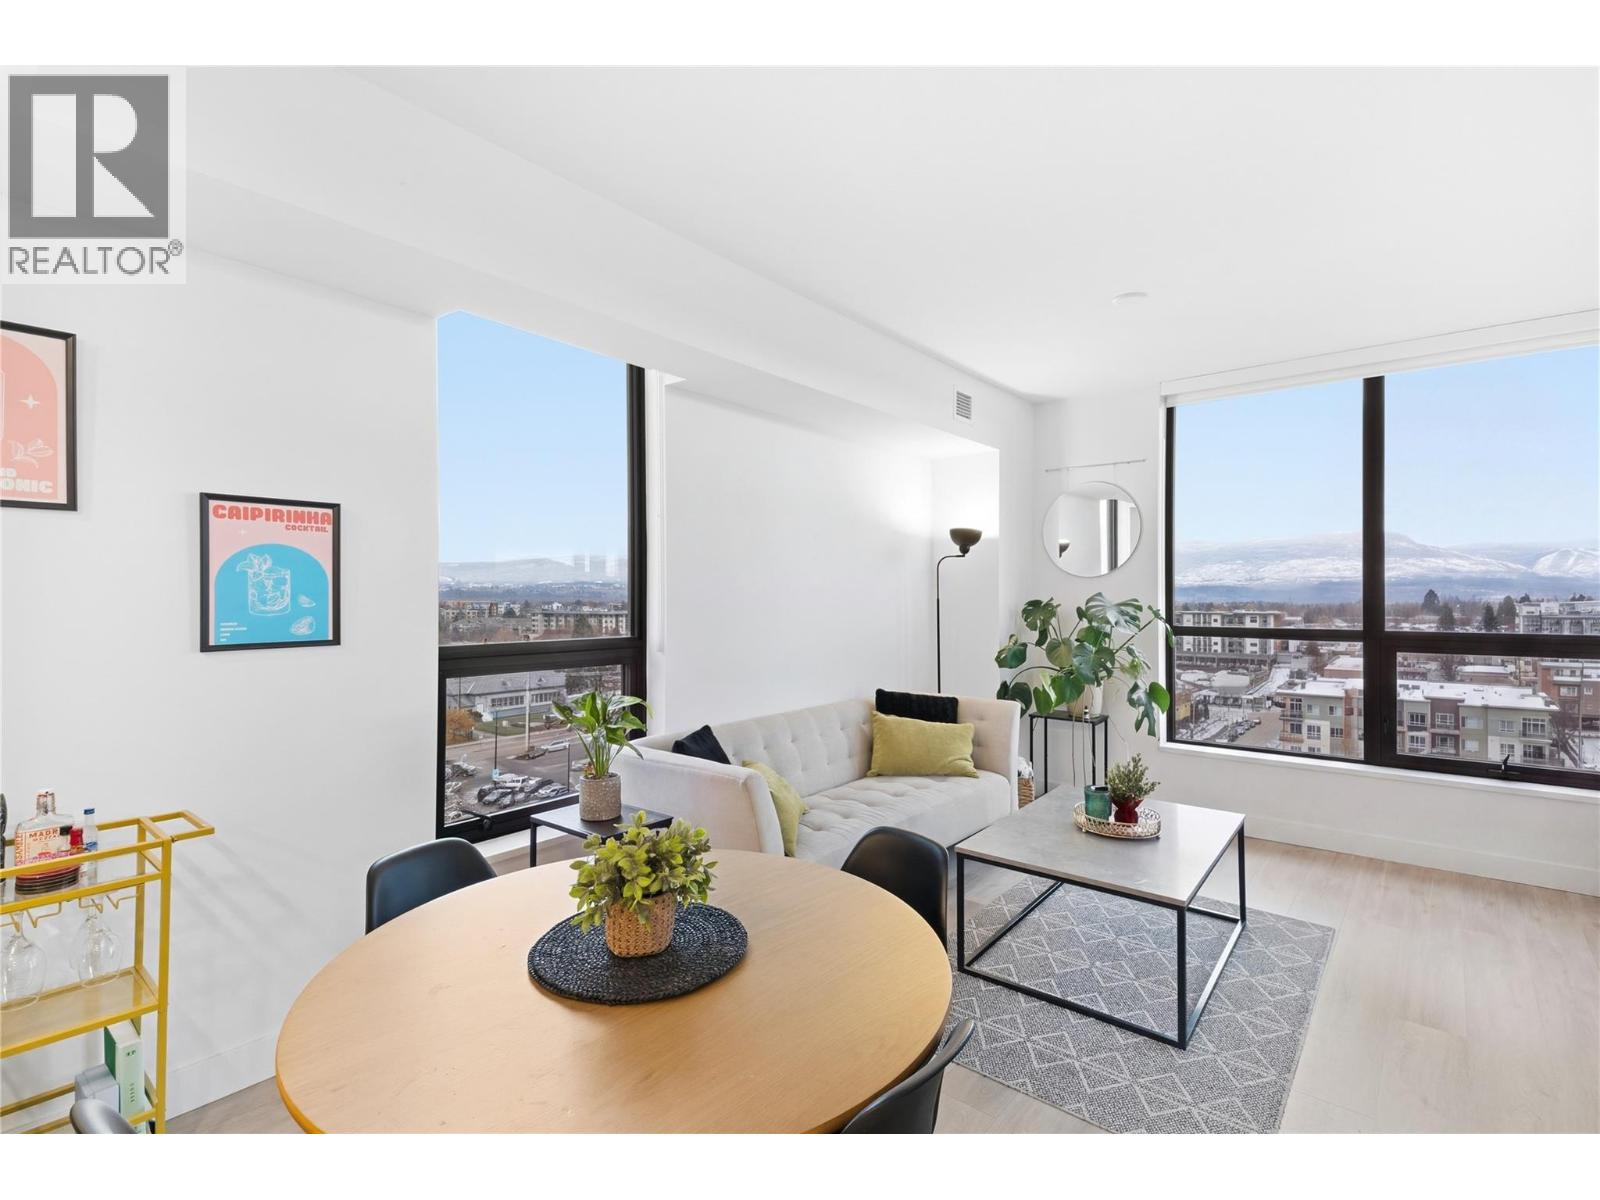
1488 Bertram Street Unit# 1005
Kelowna, British Columbia
Welcome to Bertram Block – a 2024 brand-new 2 bed, 2 bath condo in the heart of downtown Kelowna with lake, city and valley views from the 10th floor. This bright southeast corner home offers 805 sq. ft. of smart design, a split bedroom layout for privacy, air conditioning, large windows and a sleek modern kitchen with quartz countertops and stainless steel appliances. Step onto your covered deck and enjoy your morning coffee with a view. Resort-style amenities include a rooftop heated pool and spacious hot tub with 360 degree views, outdoor BBQ and lounge areas, bocce ball court, community gardens, fitness centre, dog run and dog wash, secure bike room, plus multiple indoor lounges and workspaces. One secure parking stall and a dedicated storage locker are included. Live steps to the lake, waterfront paths, groceries, shopping, Pilates and some of Kelowna’s best restaurants. Lock-and-leave convenience, Mission Group quality, and an unbeatable walkable lifestyle – this is downtown living done right. (id:63400)
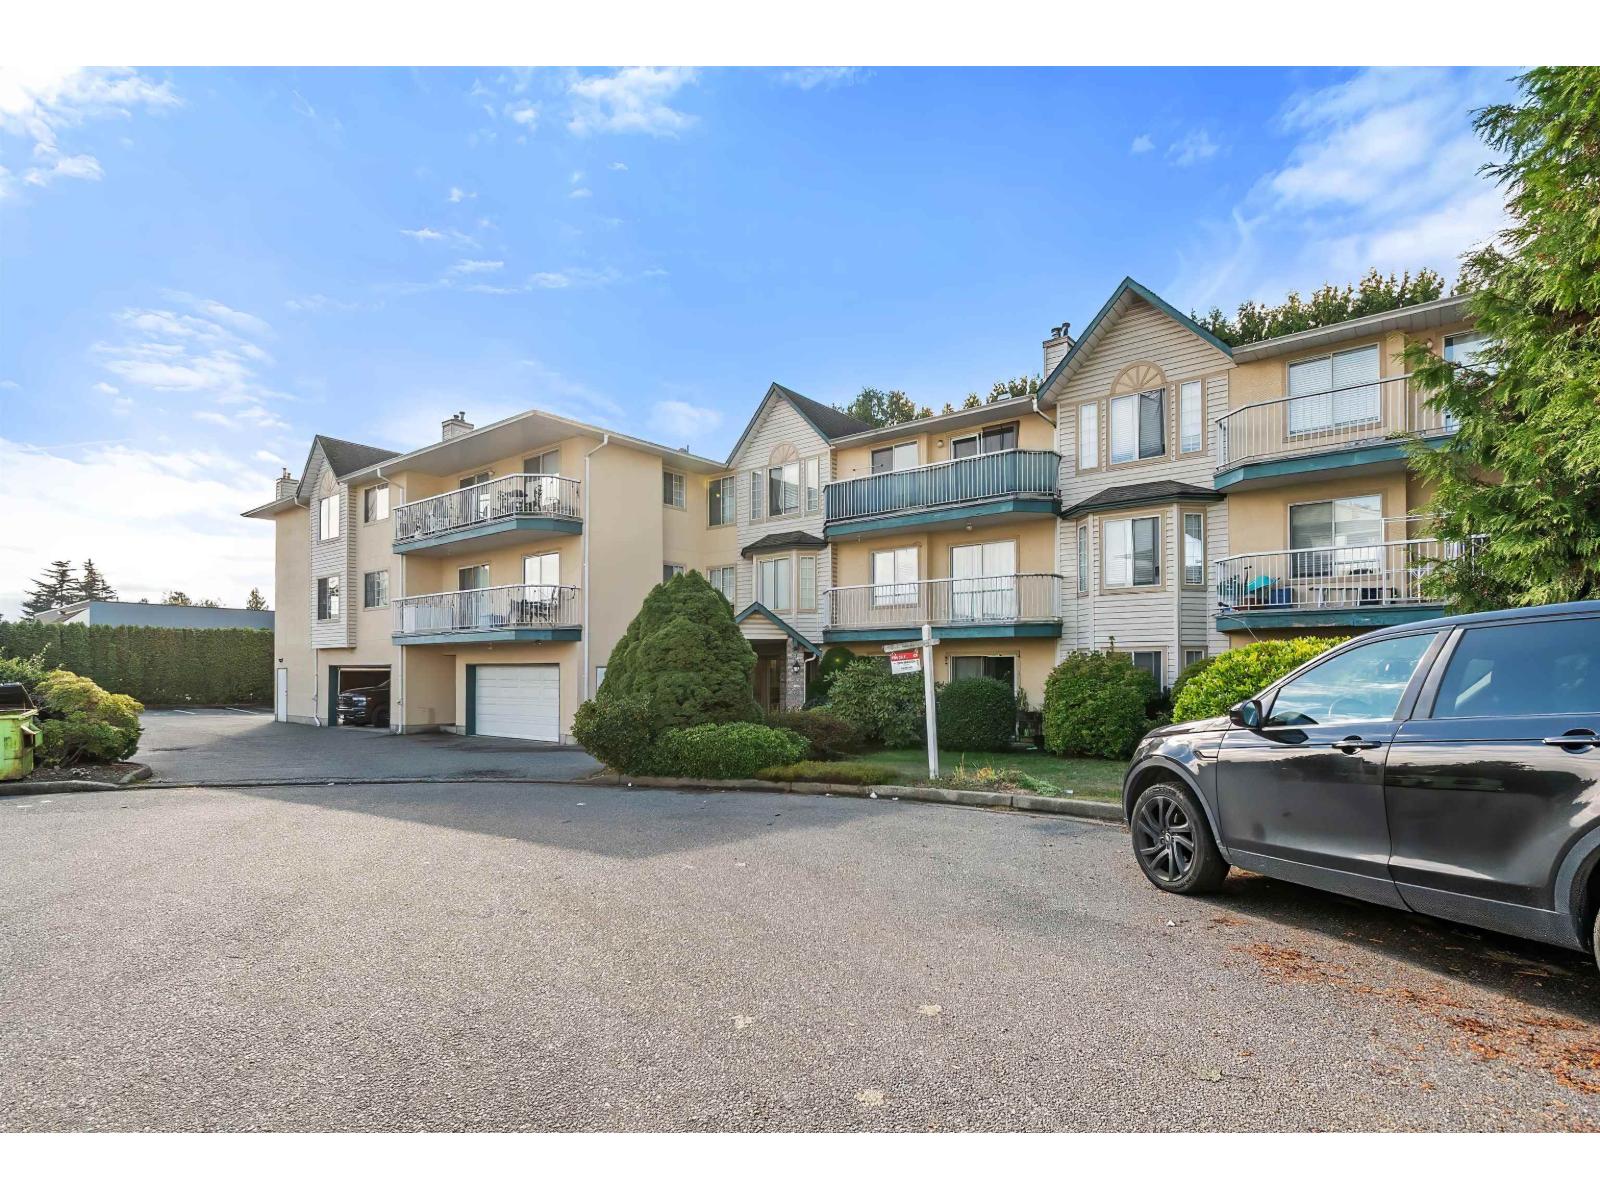
209 2567 Victoria Street
Abbotsford, British Columbia
Spacious bright 2 bedroom corner unit with large south facing balcony. Quiet building, nice neighbours and shared, secured double garage. Walk to shopping and amenities. Well priced for you to give it your own personal stamp with flooring and paint! Ask about seller's flooring allowance rebate! (id:63400)
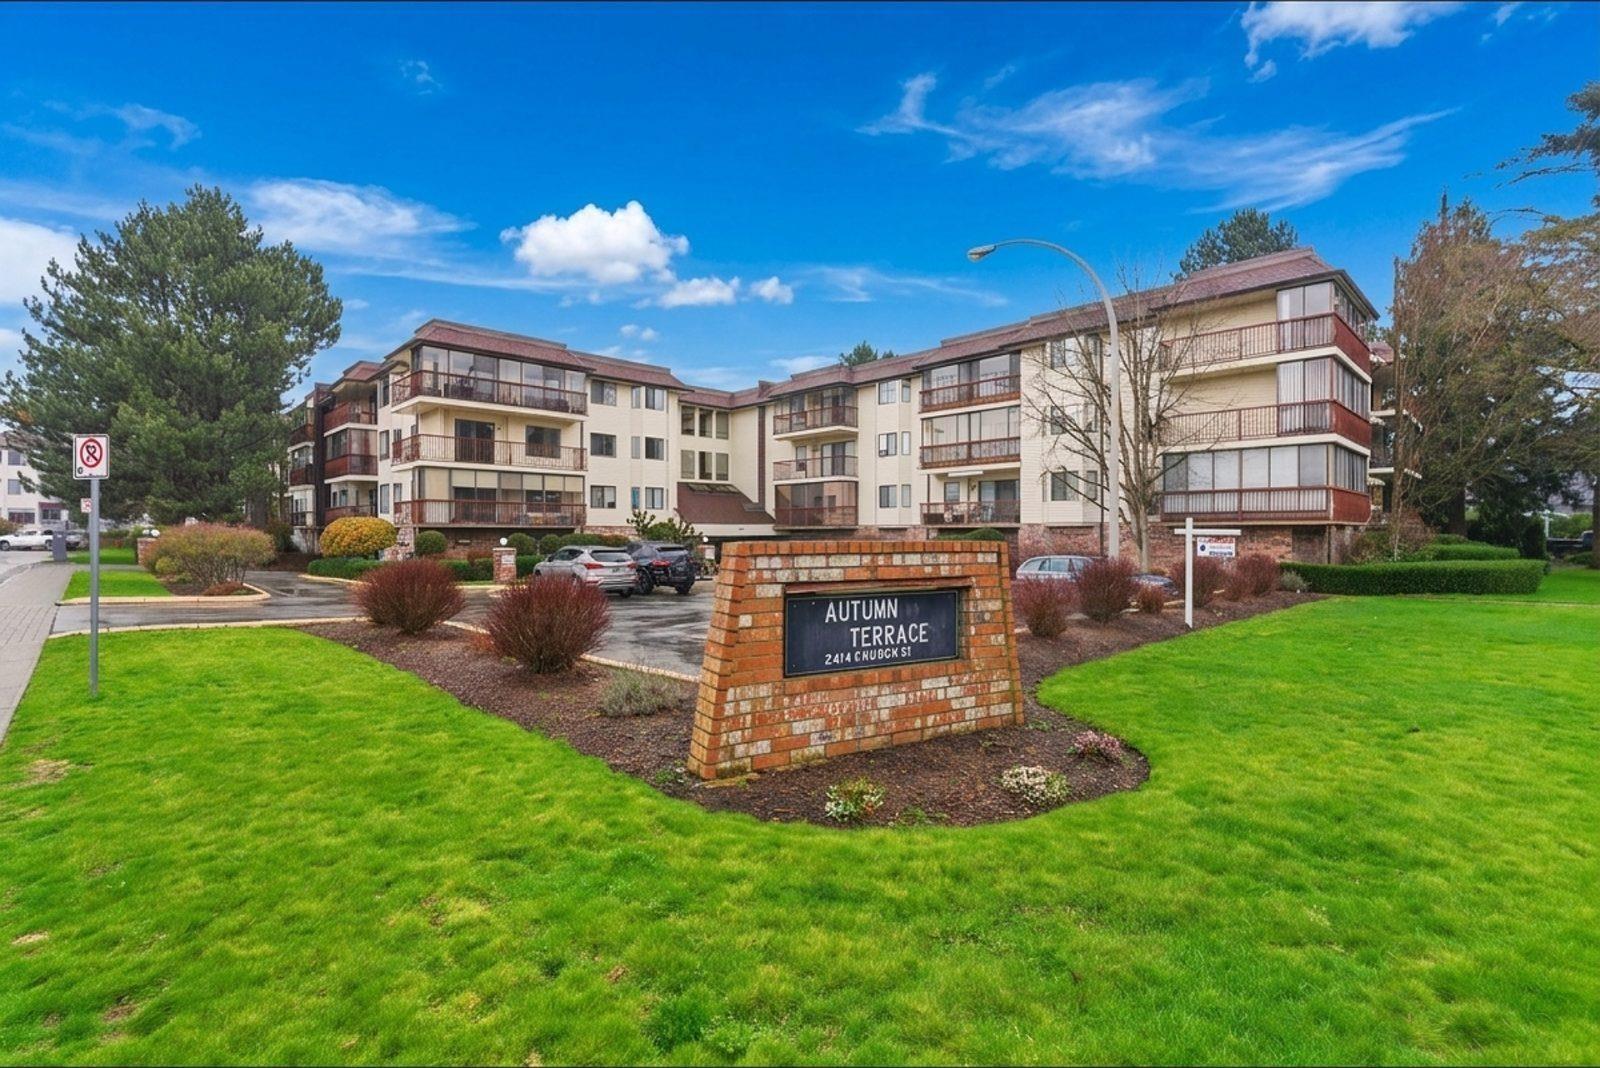
214 2414 Church Street
Abbotsford, British Columbia
GREAT VALUE HERE! Welcome to this spacious corner-unit condo in a well-maintained 55+ adult building, conveniently located close to shopping, restaurants, & all amenities. This bright 2-bdrm home offers generous living space, a recently updated 3-piece main bathroom featuring a Bath Fitter shower, plus a 2-piece ensuite. Enjoy the added benefits of some updated flooring, in-suite laundry, and an enclosed balcony-perfect for year-round enjoyment. The unit also includes a sep. storage locker & one underground parking stall. Residents have access to a meeting room, games room, & workshop, providing great spaces to gather, socialize, or enjoy hobbies. No pets permitted. A bit of TLC will make this a fantastic opportunity for comfortable, low-maintenance living! Quick Possession ok! (id:63400)
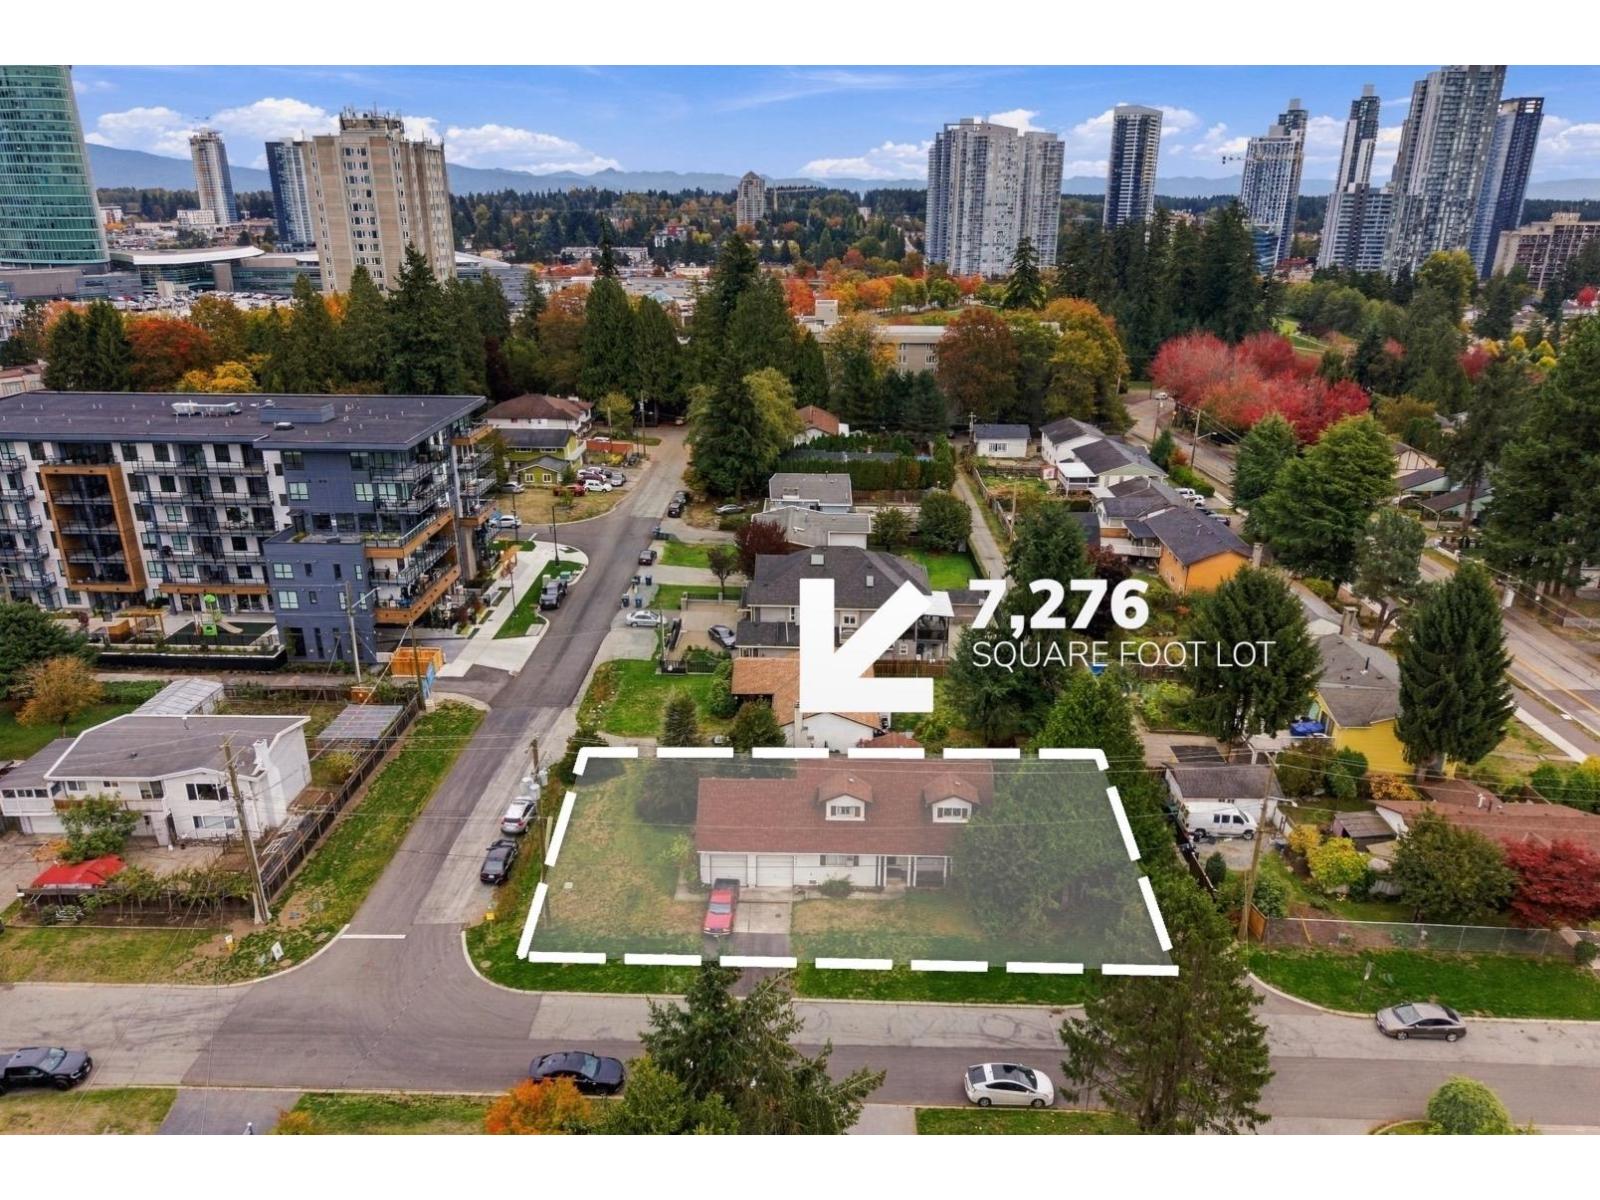
10034 132a Street
Surrey, British Columbia
Corner lot, 7,291 sq ft, at 132A St and 100A Ave. A short walk to Holland Park, Central City and both King George and Surrey Central SkyTrain stations. Inside the Surrey Central Transit Oriented Area, where provincial rules allow at least 3.0 FAR and 8 storeys, subject to rezoning. Hold it while the market turns and build when the time is right. The 3 bedroom home is in original condition with a double garage, wide driveway and covered front porch. Big, bright bedrooms upstairs with dormer windows. Wood deck and a private yard wrapped in a tall hedge. A great investment for a builder or investor who wants to be in the right spot when it's time to develop. Buyer to verify development potential, FAR, zoning and all measurements with the City of Surrey. (id:63400)