
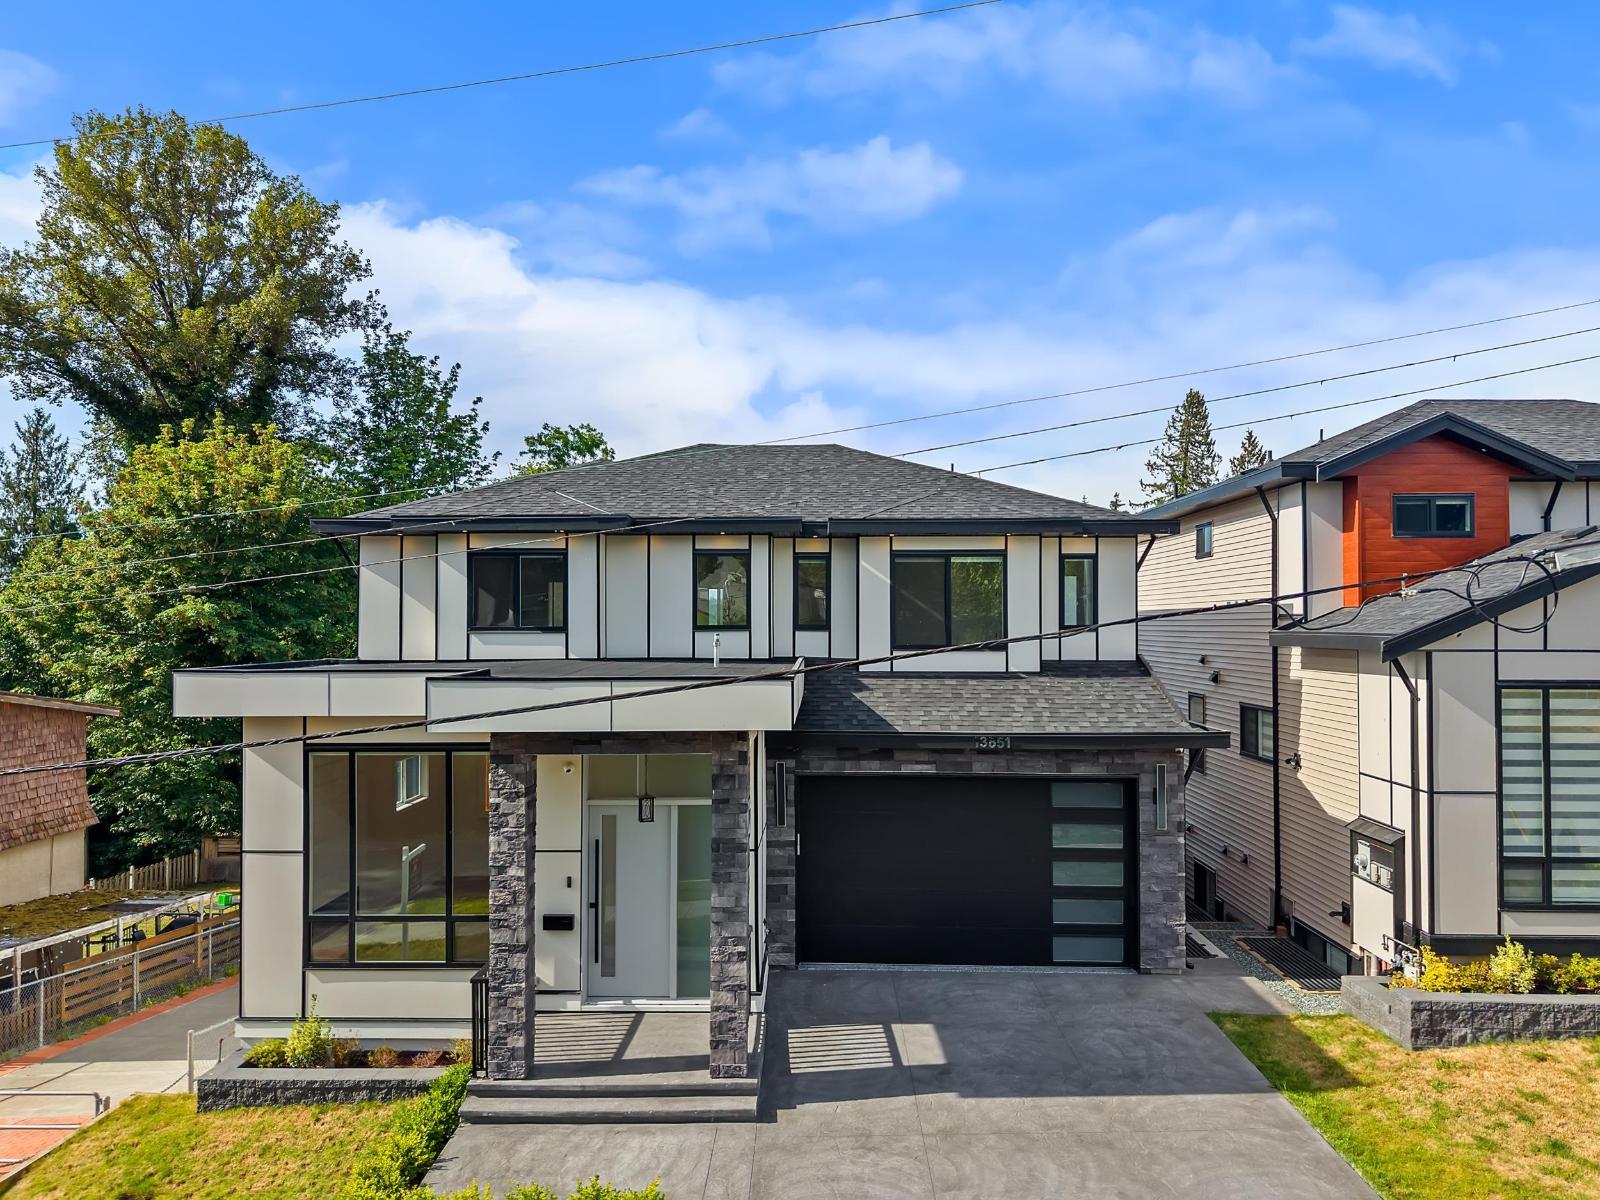
13851 114 Avenue
Surrey, British Columbia
Discover luxury living in this exceptional brand-new residence offering breathtaking City & Mountain views. 8 bedrooms 7 bath. Thoughtfully designed with both elegance and functionality in mind, the main floor features a luxurious primary bedroom suite , sophisticated formal living & dining rooms, a spacious family room, and a chef-inspired gourmet kitchen complemented by a fully equipped spice kitchen. Premium finishes are showcased throughout, including radiant in-floor heating. Upstairs, stunning primary suite complete with a spa-like ensuite and oversized walk-in closet, accompanied by three additional generously sized bedrooms. The lower level includes theatre room along with two separate suites 2 bdrm & 1 bdrm. Great location! (id:63400)
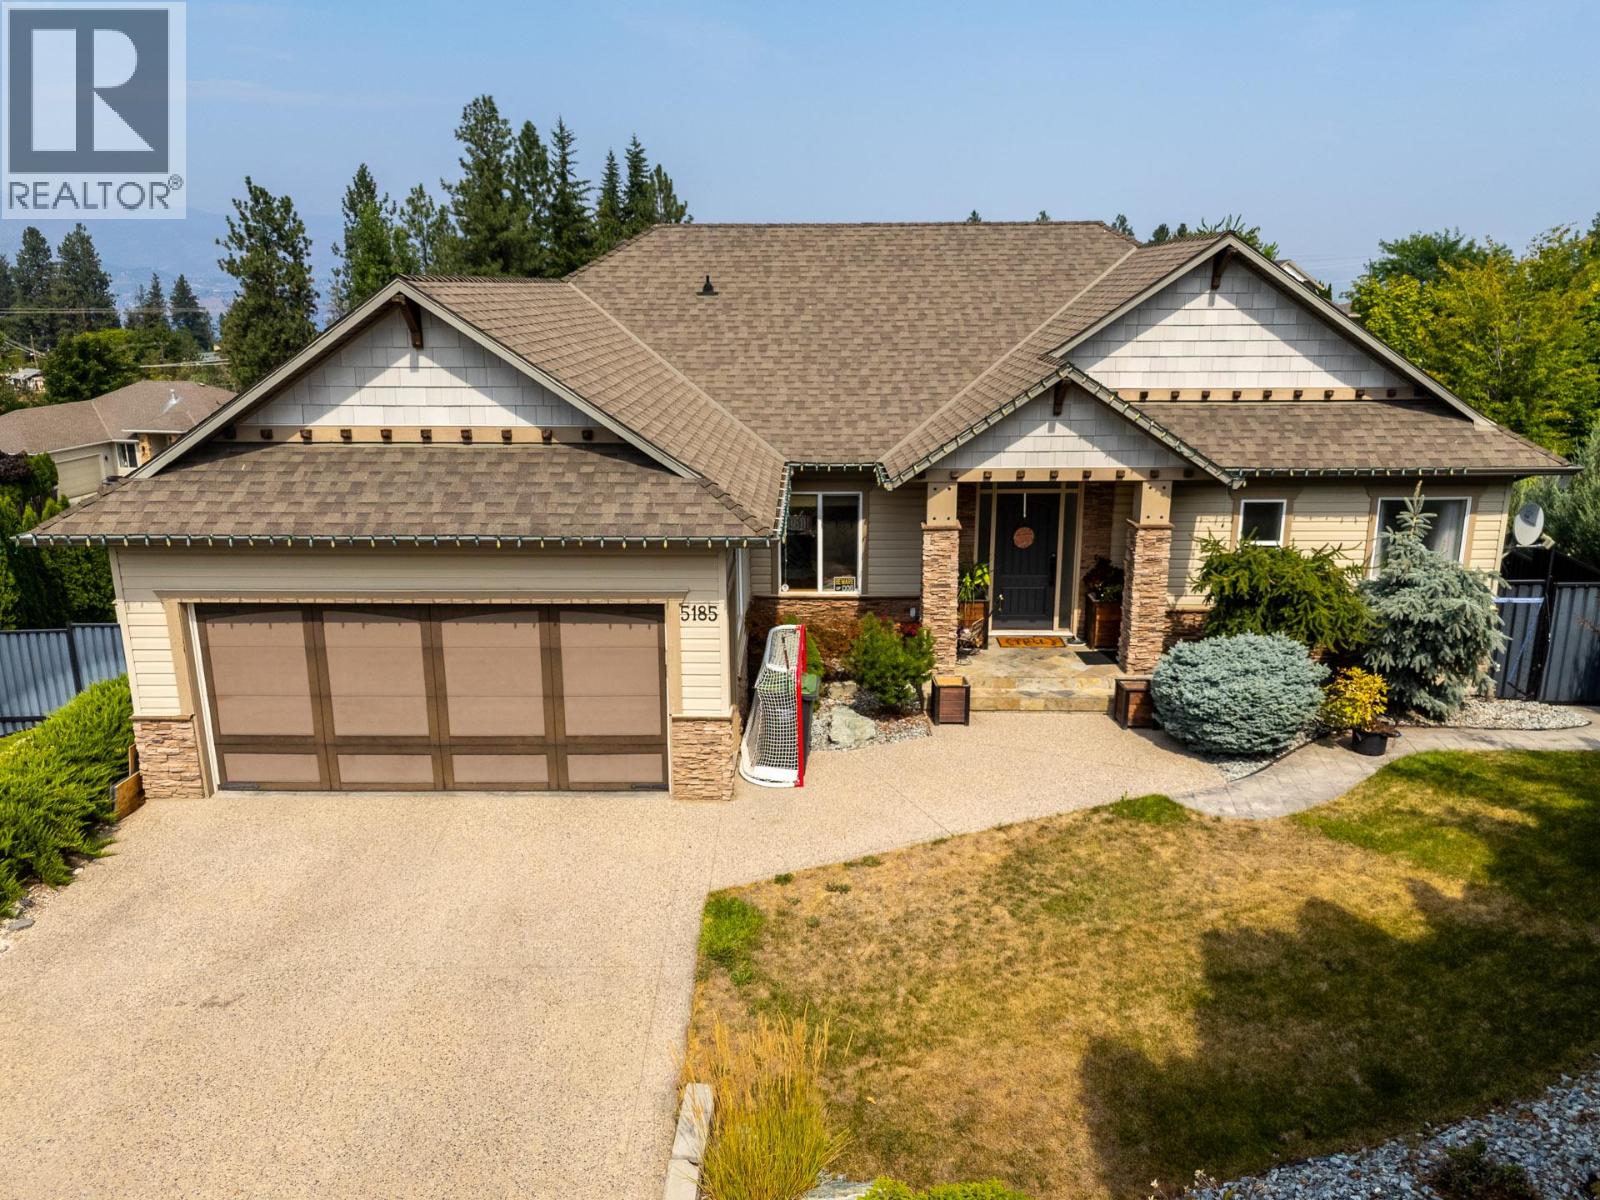
5185 Cobble Court
Kelowna, British Columbia
Tucked away at the end of a beautiful, quiet court in the highly sought-after Upper Mission, this 4-bedroom, 4-bathroom home offers the perfect blend of comfort, privacy, and lifestyle. The Upper Mission is one of Kelowna’s most desirable places to call home, offering a wonderful connection to nature while keeping everyday conveniences close at hand. Enjoy nearby parks, walking trails, schools, wineries, and easy access to everything the Okanagan has to offer. Set at the end of the court, this home provides a peaceful setting that feels tucked away from it all. Inside, four bedrooms and four bathrooms offer plenty of space for family, guests, a home office, or simply room to grow. Whether you’re enjoying a quiet morning at home, entertaining friends on a summer evening, or heading out to explore the trails and beauty of the Okanagan, this is a home designed for living well. (id:63400)
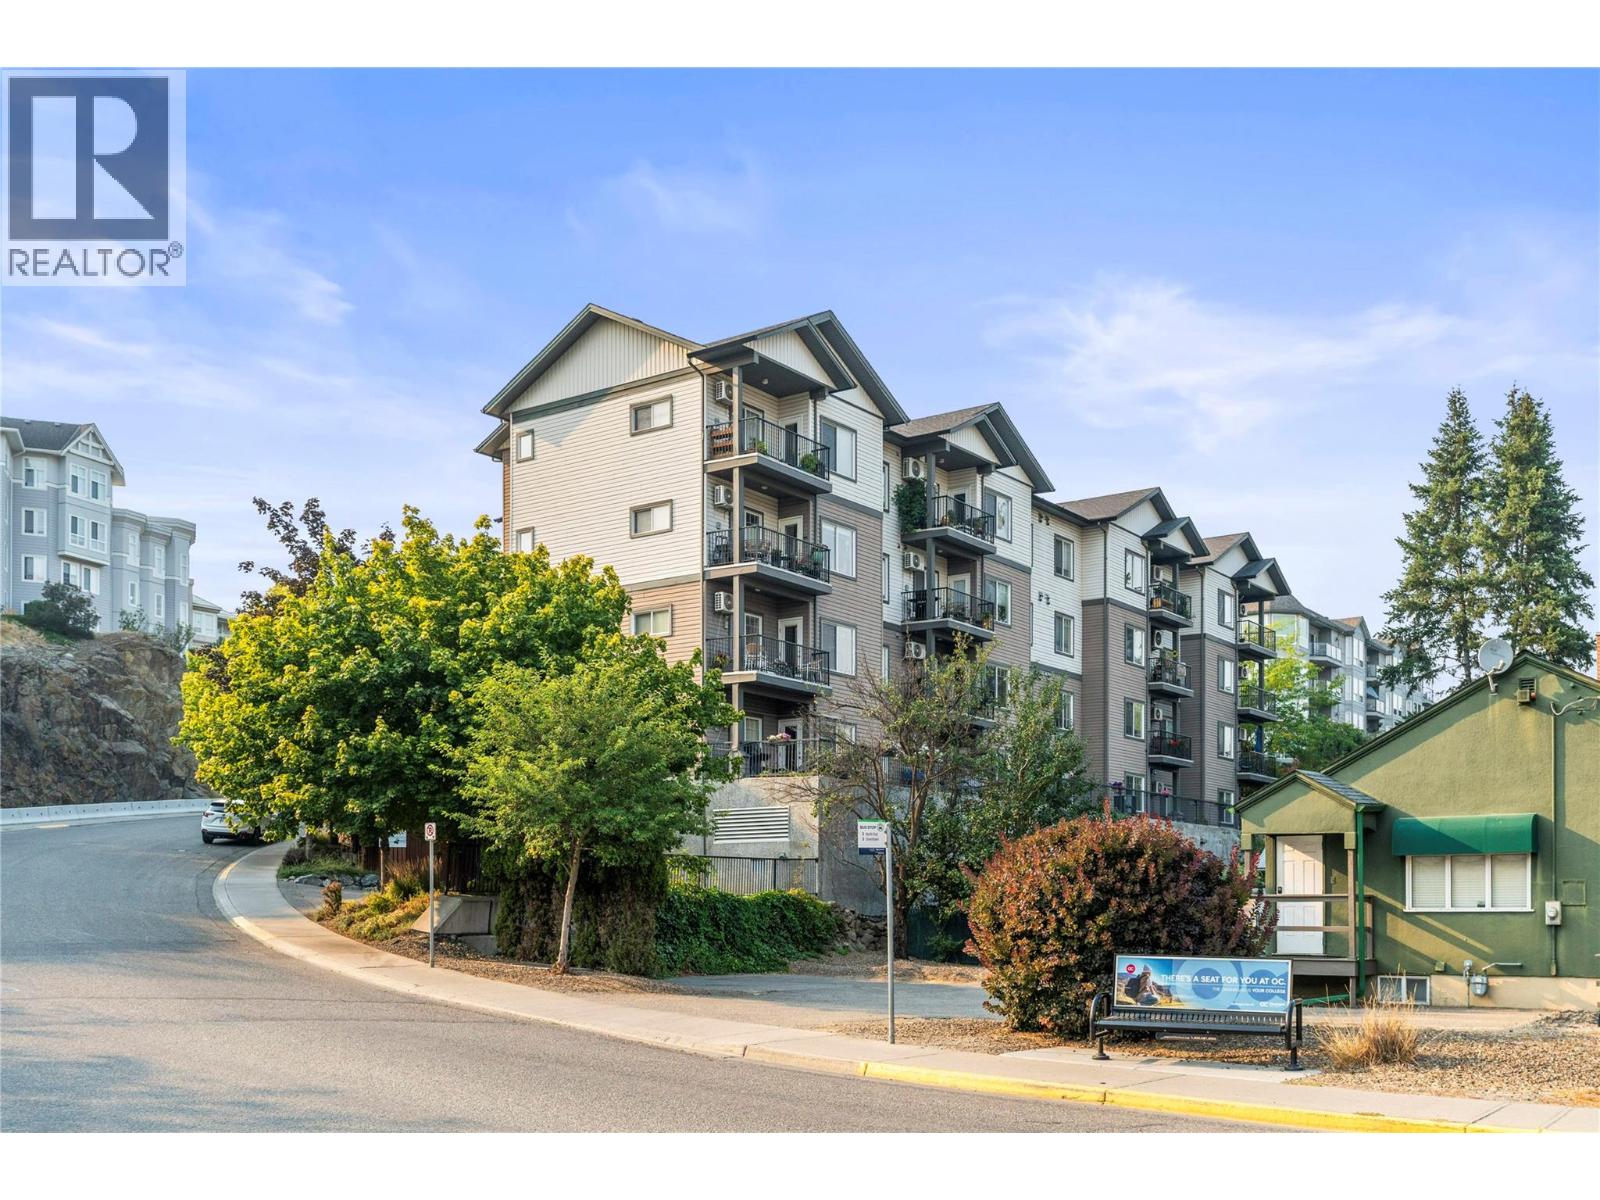
3211 Centennial Drive Unit# 24
Vernon, British Columbia
Welcome to #24 3211 Centennial Drive, a bright and inviting top-floor, corner unit apartment offering low-maintenance living in a convenient central location. Step inside to a functional open-concept layout featuring a spacious kitchen with an island flowing naturally into the dining and living areas. An electric fireplace adds warmth and ambience to the living room, while large windows bring in plenty of natural light. With two bedrooms and two bathrooms, there’s plenty of flexibility whether you need a second bedroom, guest space, or home office. One of the highlights of this home is the covered patio, where you can relax, enjoy your morning coffee, or unwind at the end of the day while taking in beautiful mountain and city views. With the added privacy and appeal of a top-floor location, this is an outdoor space you can enjoy throughout much of the year. In-unit laundry adds everyday convenience, while the included storage locker provides valuable extra space. Best of all, this home comes with TWO parking spots, a standout feature for apartment living. Located in downtown Vernon, this home puts shopping, dining, parks and recreation within easy reach. One dog, not to exceed 14"" in height at the shoulder fully grown, or one cat (id:63400)
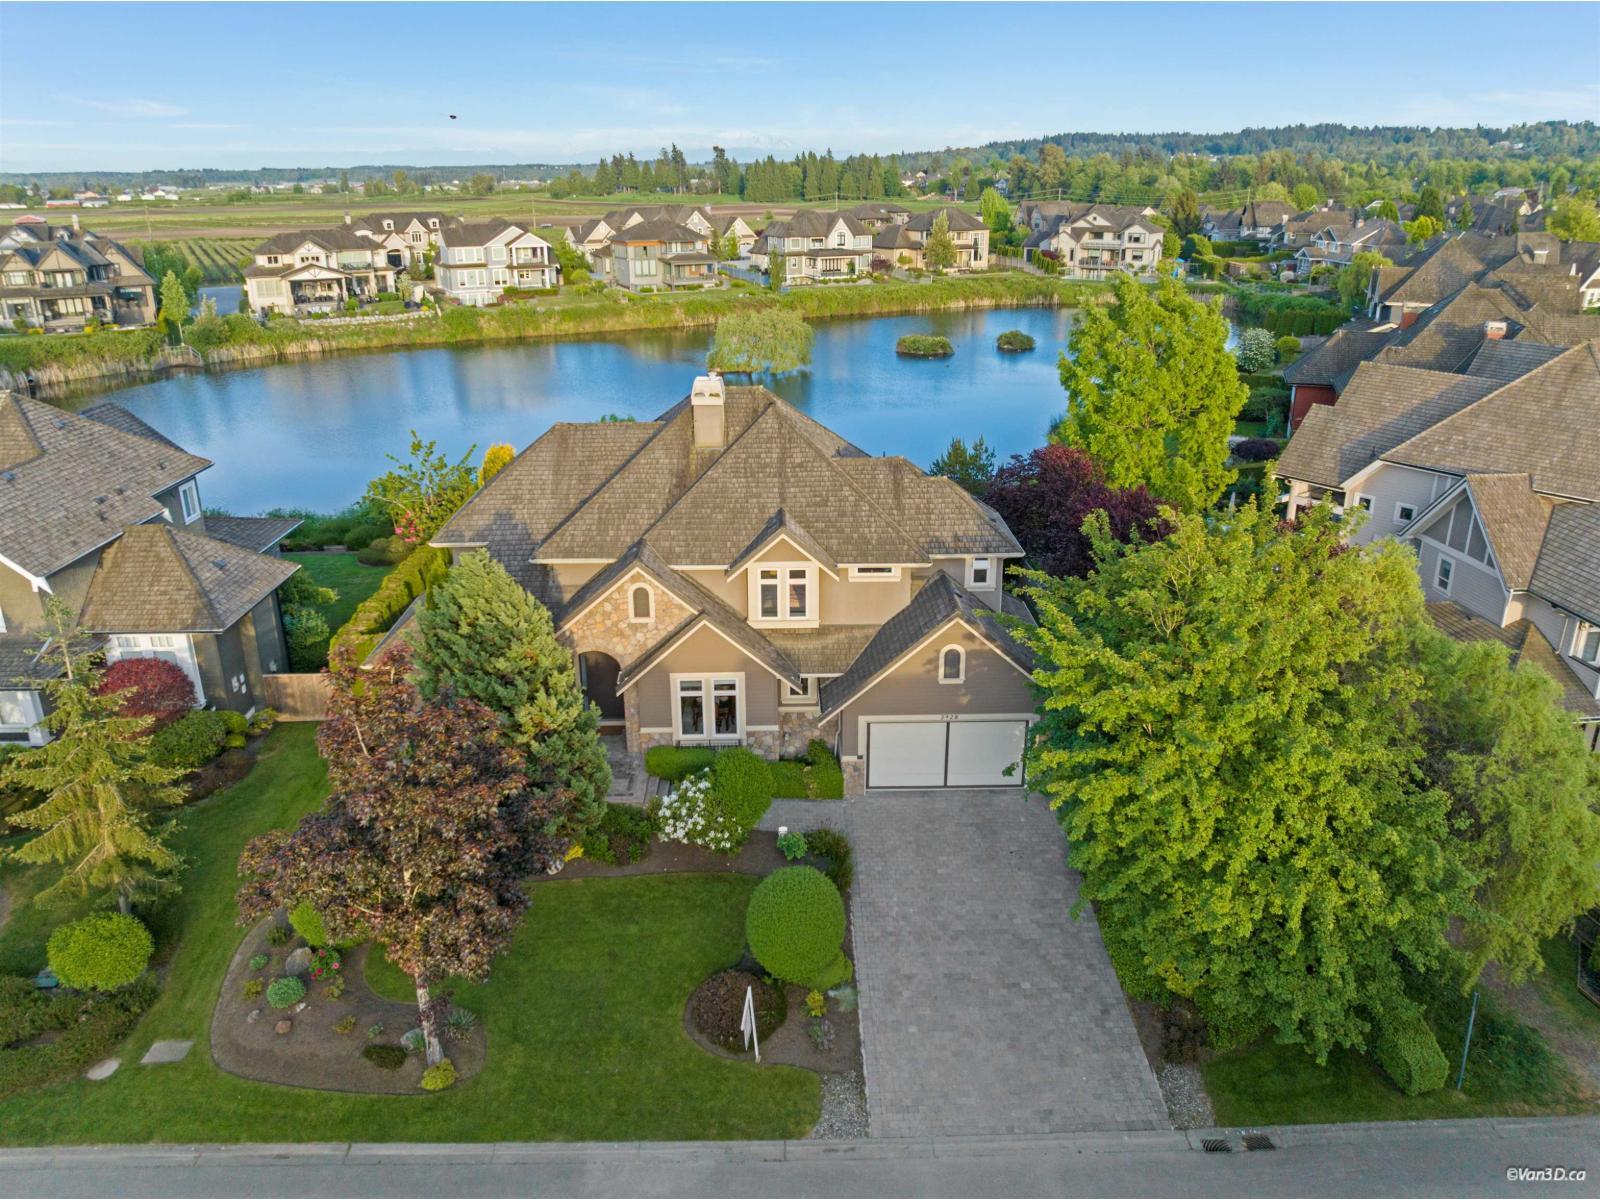
3928 159 Street
Surrey, British Columbia
Proudly presenting this custom-designed executive home in prestigious Morgan Creek, offering over 4,360 sq.ft. of luxury living with spectacular pond and Mt. Baker views. A grand double-height foyer welcomes you into the elegant living room featuring a stone mantel fireplace, alongside a coffered ceiling formal dining room. The impressive two-storey family room showcases floor-to-ceiling windows, a massive stone fireplace, and stunning water views. The gourmet kitchen is equipped with granite countertops, stainless steel appliances, and provides access to a private back porch overlooking the water. Upstairs offers 3 generously sized ensuite bedrooms. The spacious primary suite features a luxurious spa-like bath and French doors leading to a covered deck with beautiful pond views (id:63400)
3405 13768 100 Avenue
Surrey, British Columbia
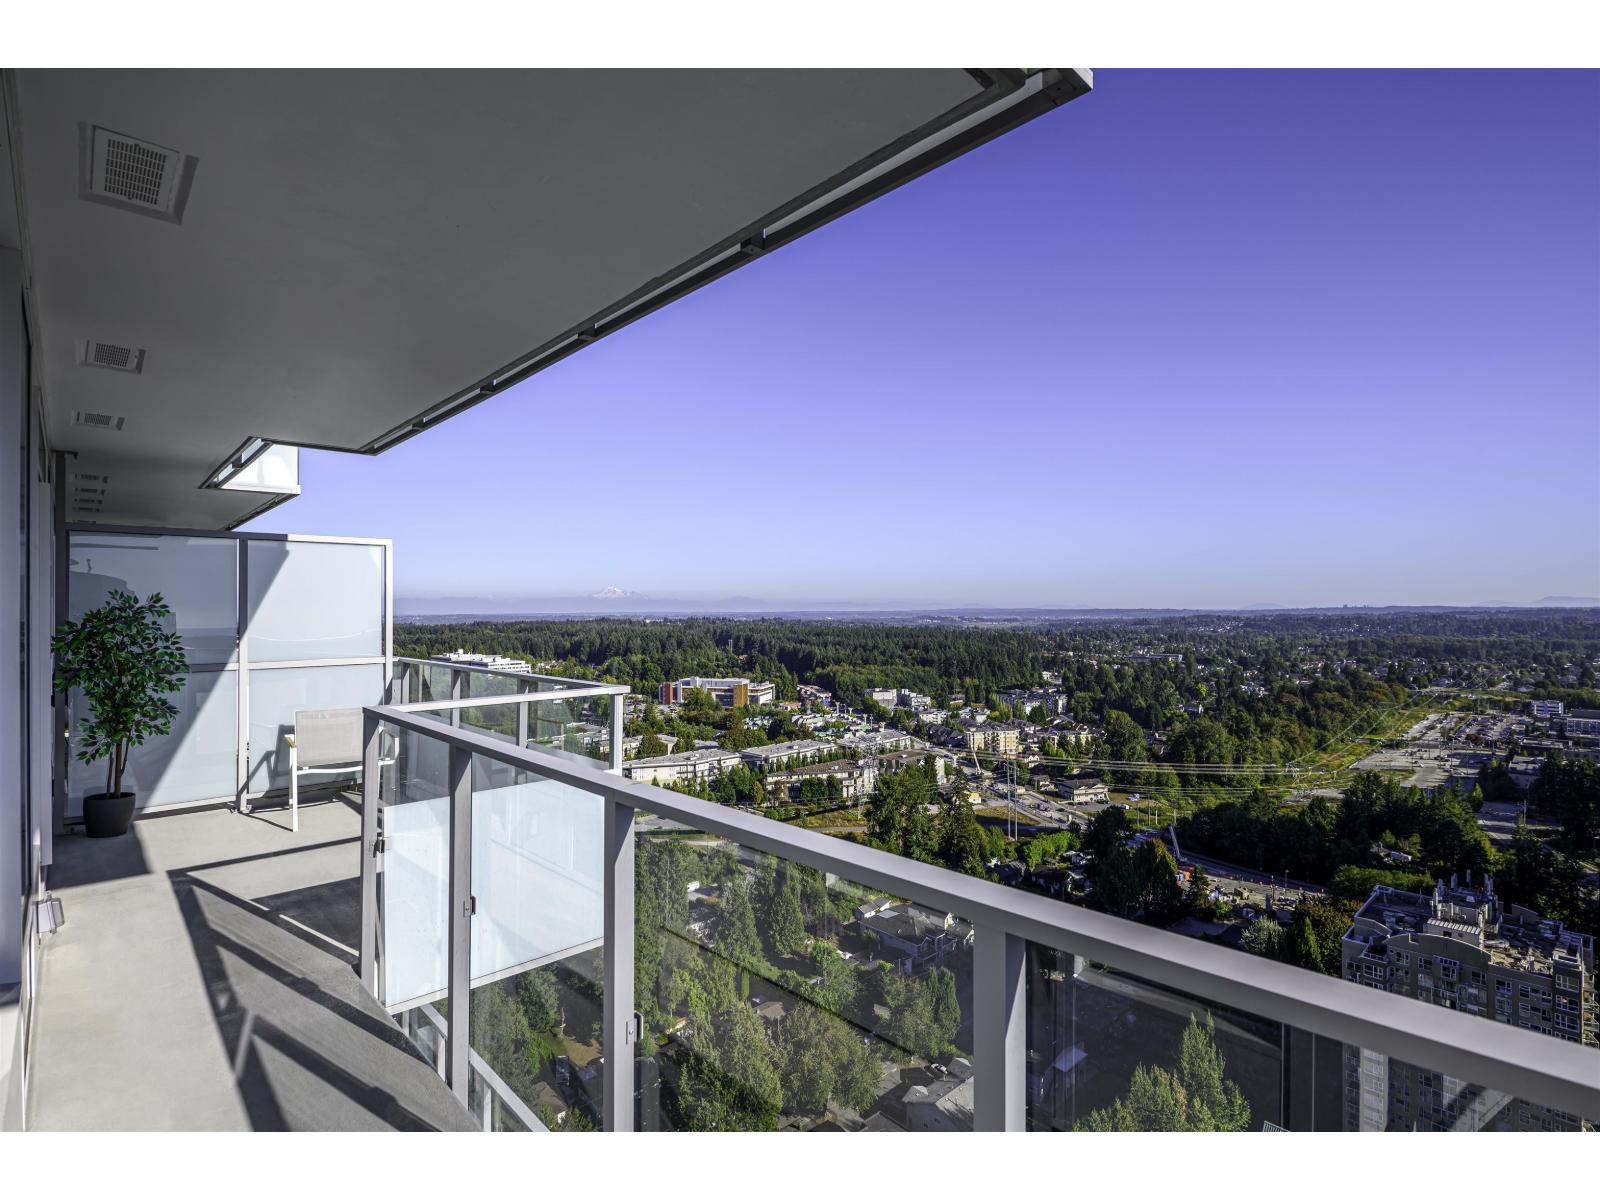
Sky Collection, Bright high floor spacious 2 Bed & 2 Bath home offering 1,095 sf of interior living plus an impressive 392sf across two southern facing balconies. Expansive windows fill the space with natural light and frame beautiful views of Green Timbers and Mount Baker. The open-concept living and dining are ideal for entertaining or relaxing at home. Primary bedroom features a walk-in closet and a 5-piece ensuite. This signature property boasts state of the art residential amenities including indoor pool, hot tub with outdoor cinema deck, sports lounge, virtual spin studio with yoga etc. 210 capacity for EV ready parking. Enjoy elevated living, abundant sunshine, and seamless indoor-outdoor lifestyle in a well-connected location close to parks, trails, shopping, and everyday amenities (id:63400)
49 9652 162a Street
Surrey, British Columbia
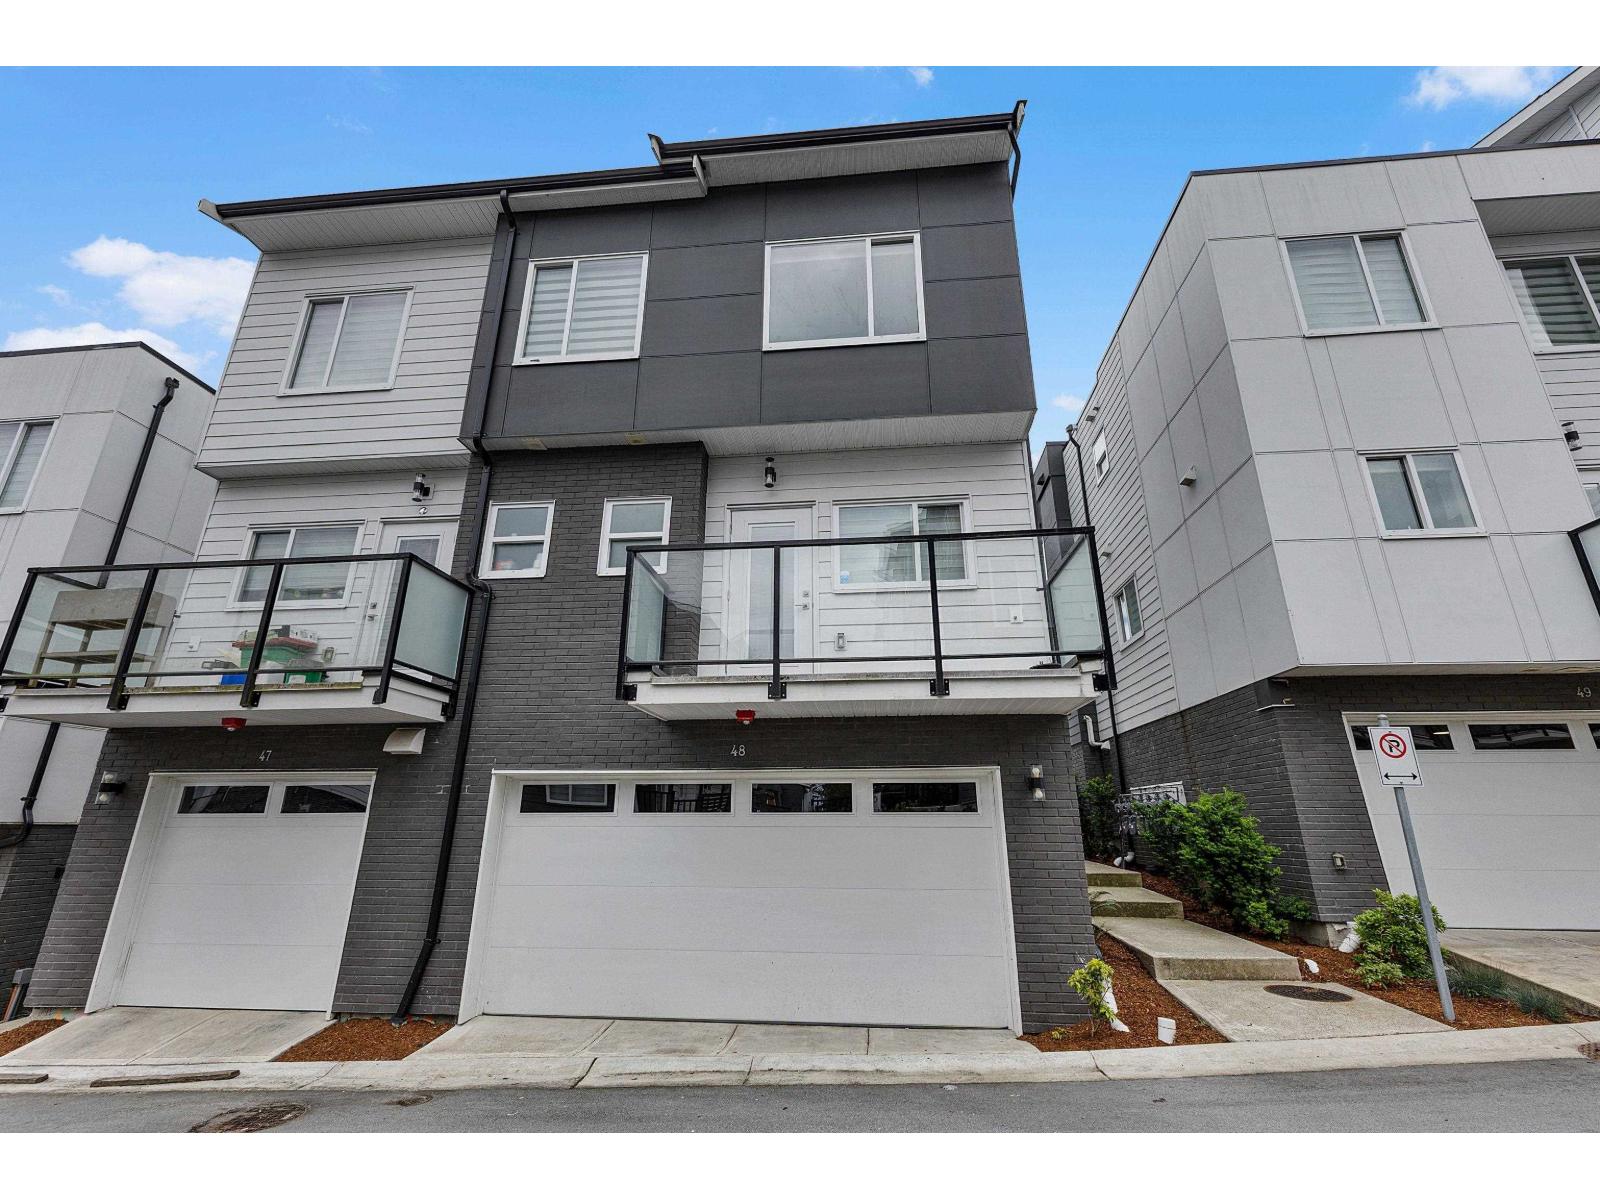
Welcome to this stunning newly built townhome in Fleetwood, featuring 4 beds,4 baths, and approximately 1640 sq ft of living space with a double car garage. The main level offers a living room, kitchen with maple cabinets and granite counters, dining room, office space, and powder room, all enhanced by new stainless steel appliances and abundant natural light. Upstairs, three spacious bedrooms with ample storage, complemented by cabinets. The fourth bedroom on the lower level has a full washroom attached to this. This unit boasts plenty of street parking & is conveniently close to amenities such as the community Centre, malls, parks, and restaurant. Showings Possible with 48 Hours Notice. OPEN HOUSE SATURDAY 29 AUGUST Cancelled. (id:63400)
1307 Champions Crt
Langford, British Columbia
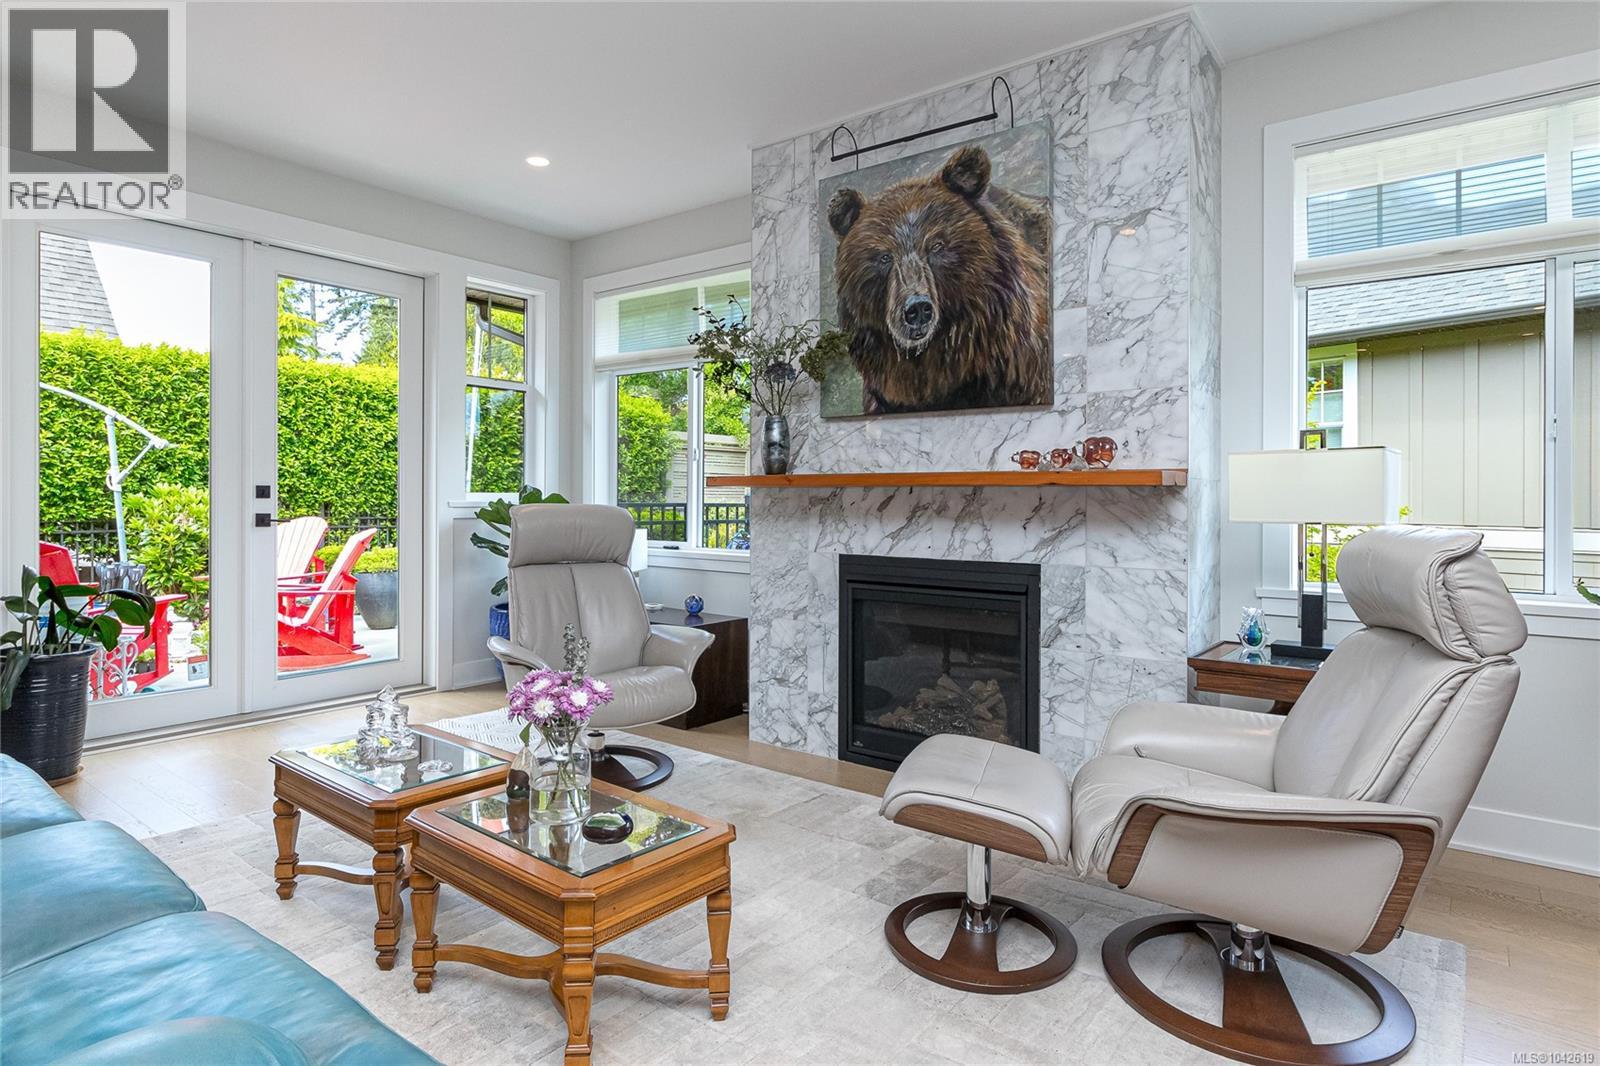
Open House Sat. Aug 29, 1-2:30pm Welcome to Champions Court, an exceptional executive duplex residence in the heart of prestigious Bear Mountain. Offering nearly 3,300 sq.ft. of beautifully updated living space, this 4-bedroom, 3-bathroom home combines luxury, comfort, and convenience just steps from Bear Mountain Village. Designed for effortless main-level living, the bright open-concept floor plan features a spacious kitchen, dining area, and living room ideal for entertaining. The main level also includes the primary suite, two additional bedrooms, and two full bathrooms. Downstairs offers outstanding flexibility with a large recreation/media room, fourth bedroom, full bathroom, mudroom, and double-car garage. Recent owner upgrades include extensive landscaping, upper garden railings and gates, fresh paint, updated lighting, bathroom fixtures, wine cooler, custom wood countertop, hot and cold water service in the garage, and enhanced heating for the lower level. Quality construction and premium finishes include an ICF concrete party wall for superior sound insulation, Rheem heat pump with heating and cooling, gas on-demand hot water, built-in vacuum system, Bertazzoni gas range, soft-close wood cabinetry, upgraded lighting and plumbing fixtures, luxurious spa-inspired ensuite with multi-spray rainfall shower, irrigation system, and secure fencing and gates for pets or children. Enjoy a true resort lifestyle with world-class golf, restaurants, cafés, fitness facilities, spa services, and endless hiking and biking trails all within walking distance. A rare opportunity for those seeking luxury, space, and low-maintenance living in one of Bear Mountain's most desirable locations. Golf course membership included with small transfer fee. (id:63400)
101 640 Montreal St
Victoria, British Columbia
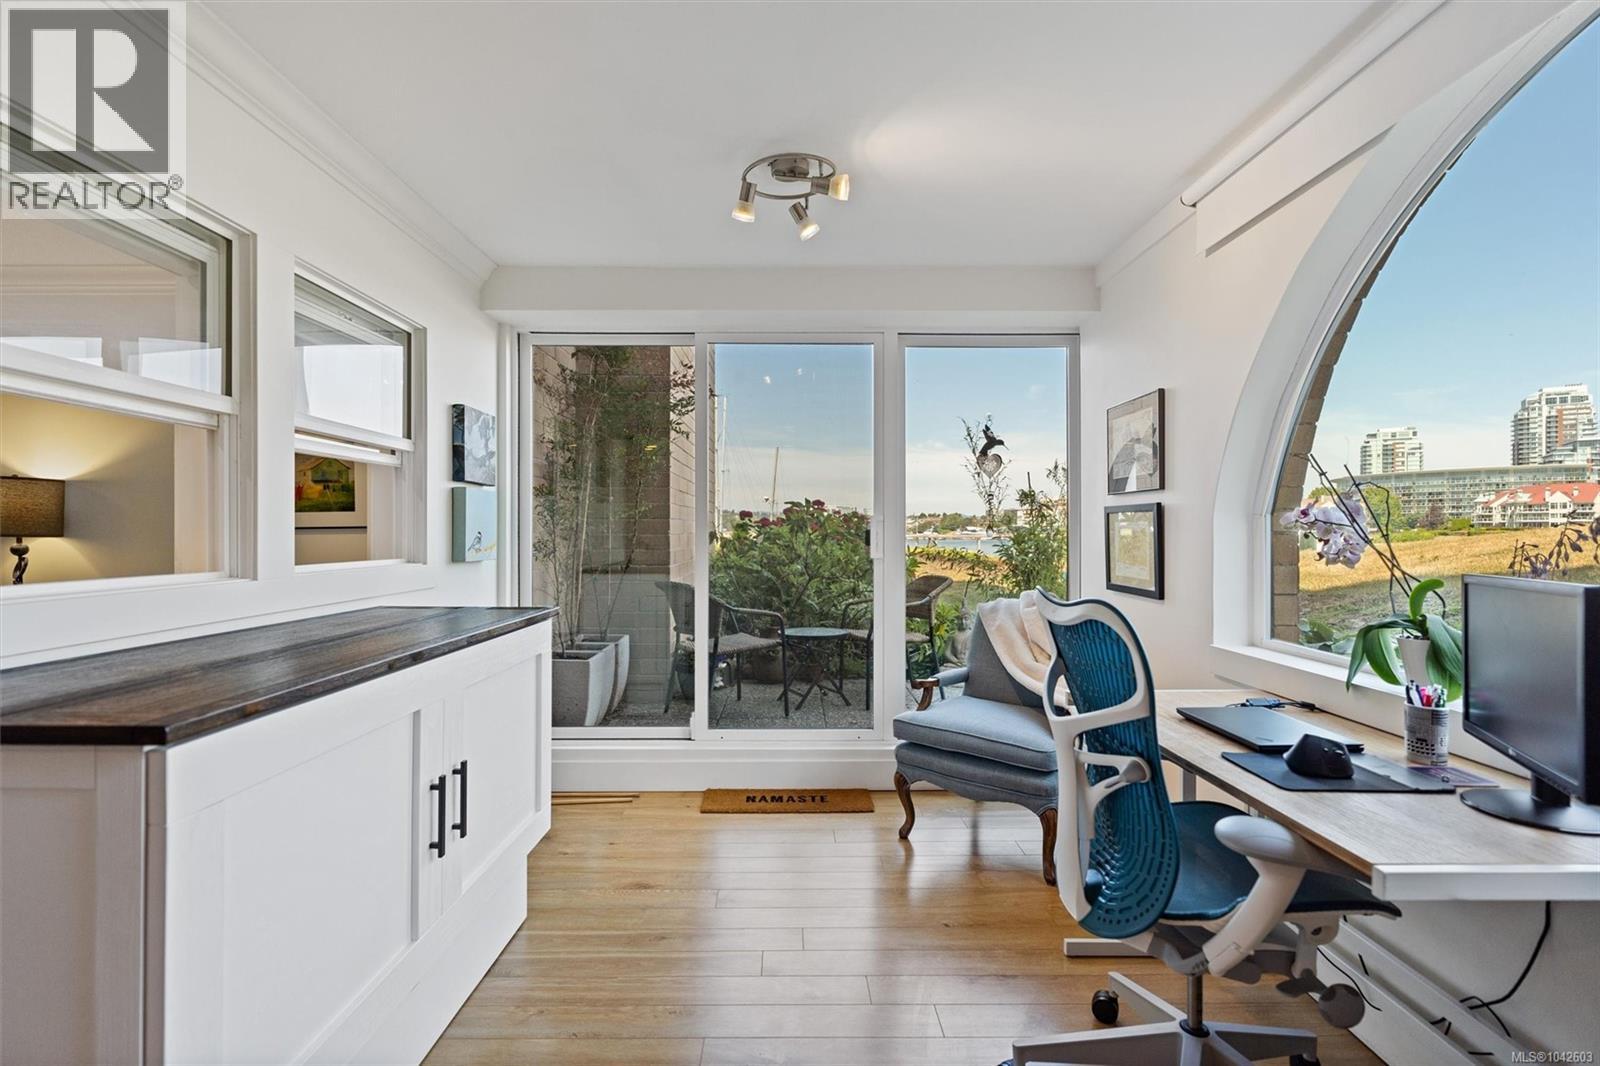
Open House Saturday August 29, 1:00-2:30. James Bay Gem!! Some homes simply feel different the moment you walk through the door, and this beautifully renovated residence is one of them. Bathed in natural light, this sophisticated one-bedroom plus den home has been thoughtfully redesigned to maximize both comfort and its beautiful Inner Harbour outlook. A newly created sitting area provides the perfect place to relax with a morning coffee, read a book or simply watch the activity on the water. The stunning custom kitchen is truly the heart of the home, featuring extensive upgrades, quality cabinetry, generous workspace and an open design that flows effortlessly into the spacious dining and living areas. Engineered wood floors add warmth and elegance throughout. The spacious primary bedroom offers a peaceful retreat, complete with a walk-through closet with laundry leading into the beautifully renovated bathroom, creating the feel of a luxurious private suite. Outside, your private patio is ideal for gardening, entertaining or simply enjoying the fresh ocean air. Dog owners will especially appreciate the direct walk-out access to the Inner Harbour waterfront pathway—perfect for daily strolls without ever needing an elevator. This sought-after waterfront community also offers its own private marina, making it easy to keep your boat close to home (subject to availability). Secure parking and storage add everyday convenience, while privacy landscaping enhancement will further beautify the outdoor setting. From your front door, enjoy one of Victoria's most desirable neighbourhoods. Walk to Fisherman's Wharf for fresh seafood, downtown's shops and restaurants, the Dallas Road waterfront, Ogden Point, Beacon Hill Park, theatres, cafés and countless waterfront paths. This is more than a beautifully renovated condominium—it's a relaxed coastal lifestyle in the heart of James Bay. (id:63400)
102 1870 Doney Rd
Central Saanich, British Columbia
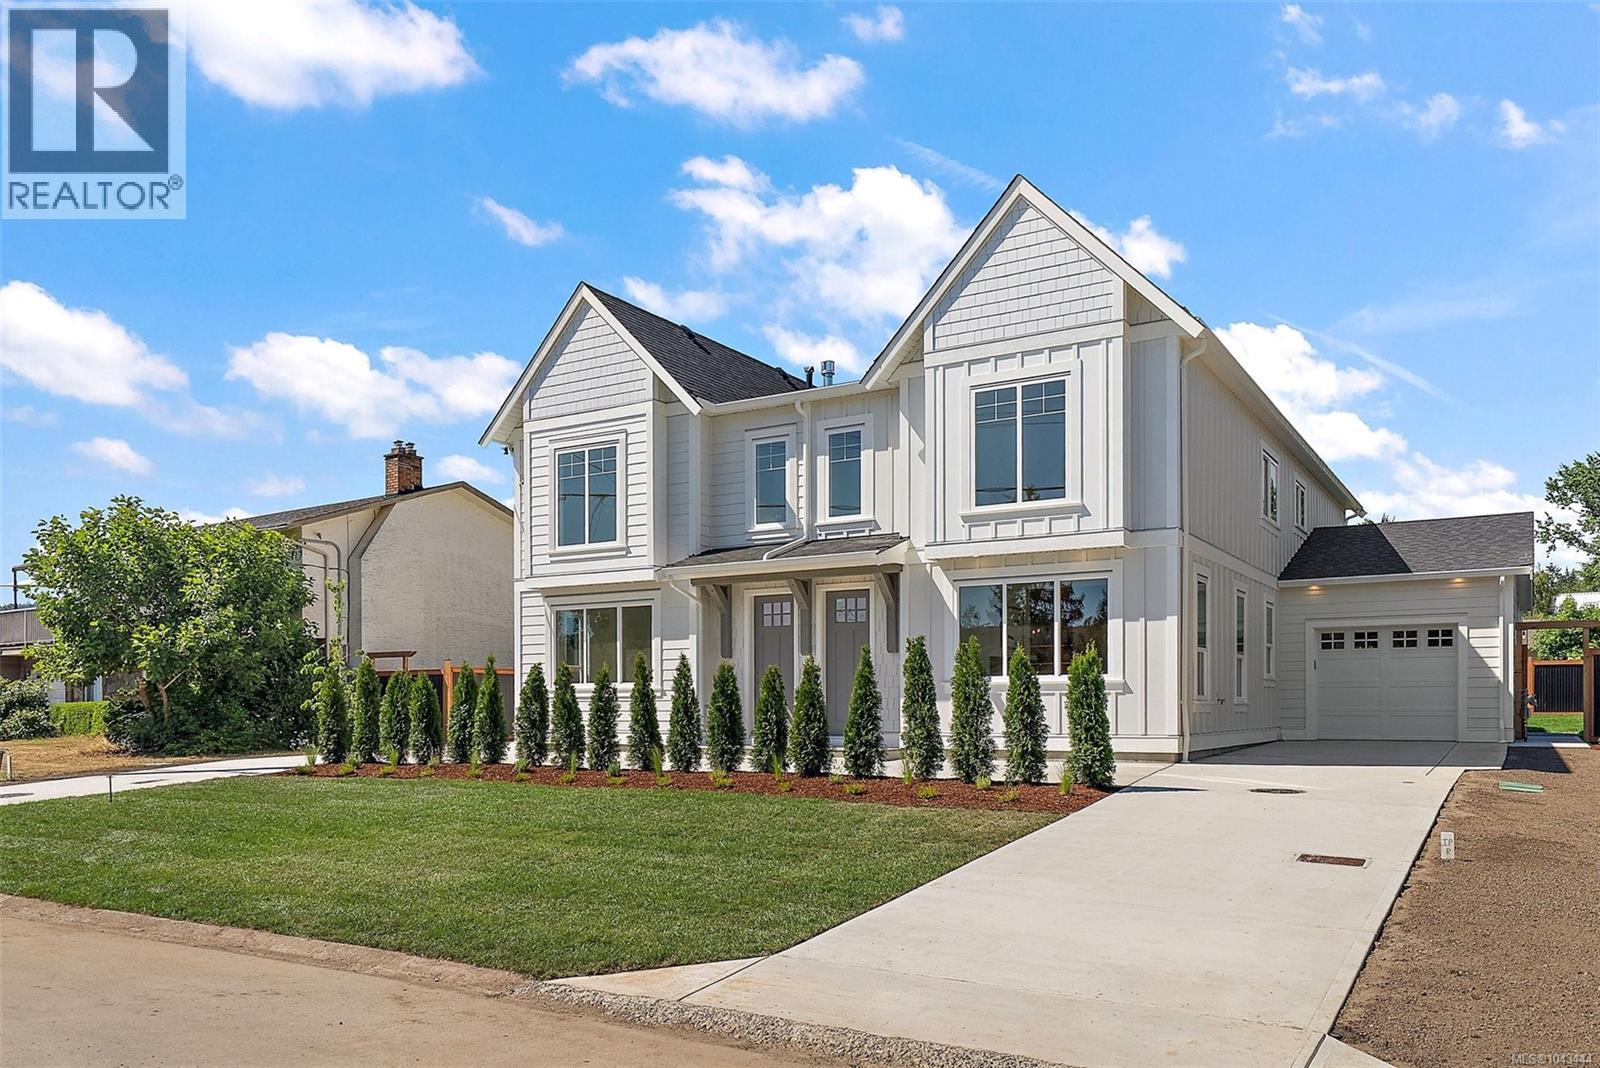
Welcome to a lifestyle you’ve been waiting for—peaceful, sun-filled days in the heart of Saanichton on the beautiful Saanich Peninsula. This beautifully built new duplex by T-Bone Construction, designed by Ryan Hoyt, offers over 2,000 sq ft of thoughtfully designed living—perfect for those looking to simplify without compromise. The main level features a spacious primary bedroom, ensuite, and laundry for true single-level living. Enjoy a bright, open-concept layout with engineered hardwood floors, custom cabinetry, stainless steel appliances, a cozy gas fireplace, and a heat pump for year-round comfort. Upstairs offers two bedrooms and a versatile rec room for guests or hobbies. Sun-drenched front and back yards invite gardening or relaxing, all just steps to parks, shops, and everyday amenities. (id:63400)
212 3969 Shelbourne St
Saanich, British Columbia
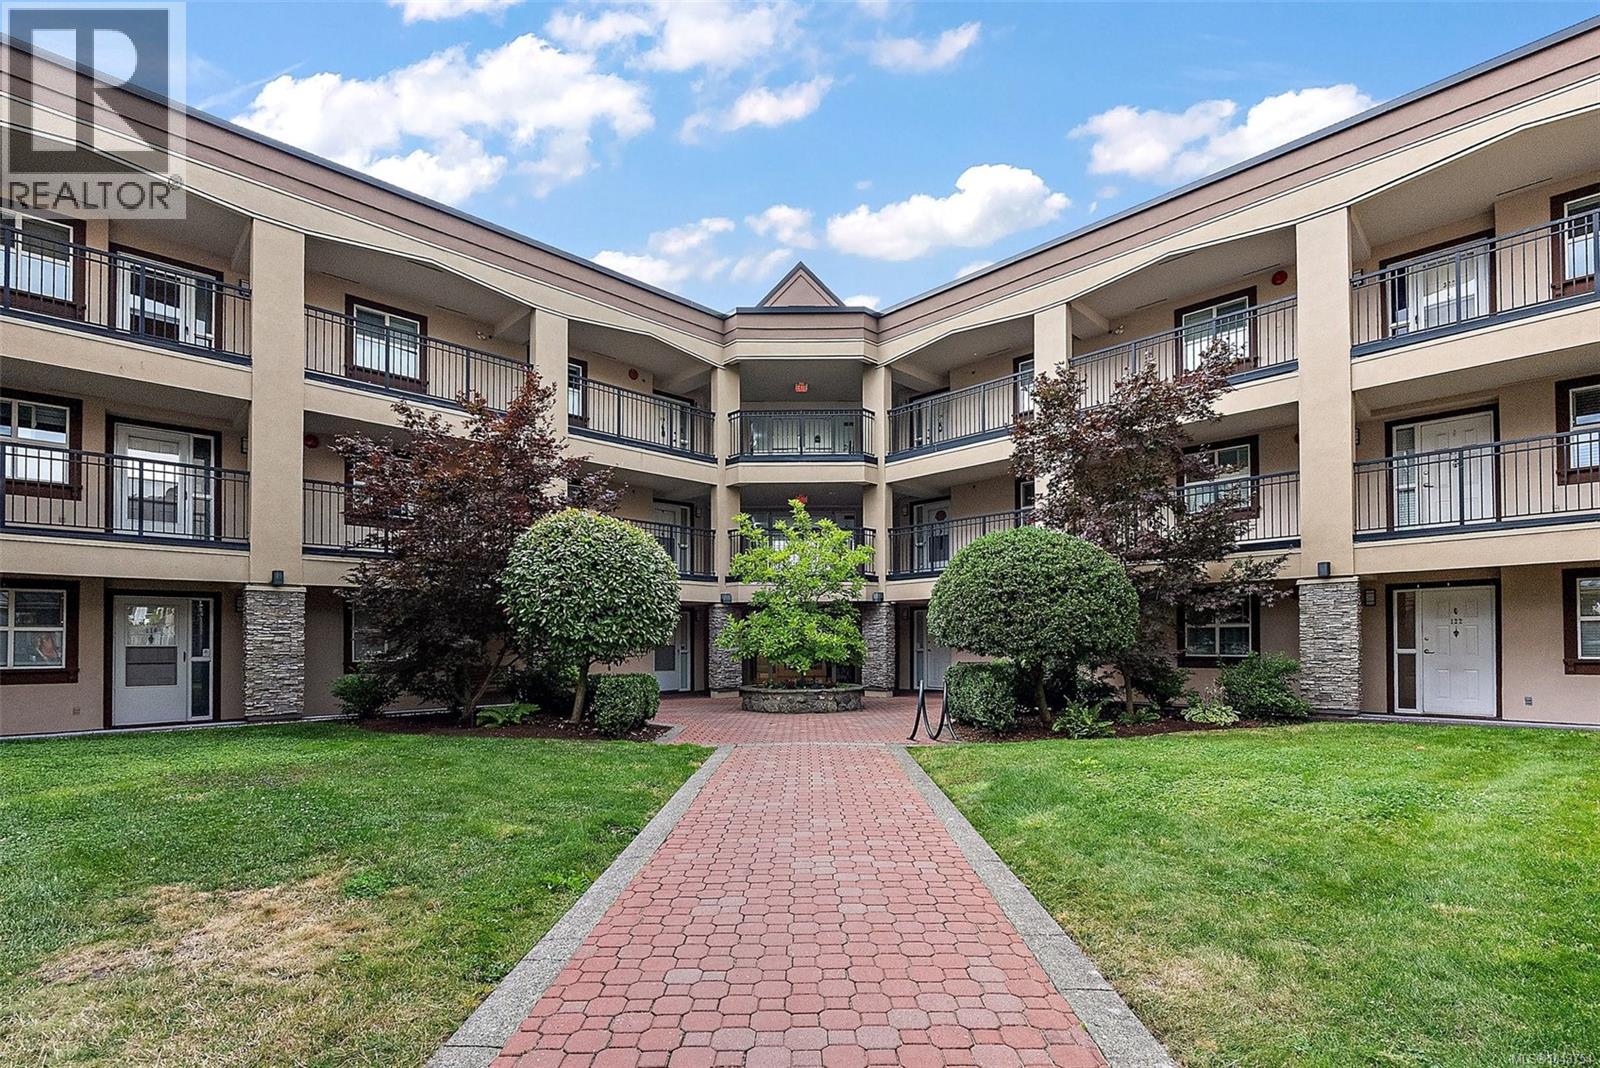
The Cumberland Residence is a wonderful, well managed building comprised of 63 units, and really has a great sense of community. This clean and tidy 2 bedroom, 2 bathroom condo has a lot going for it! A large living room and balcony, in suite laundry, storage locker, workshop, great shopping with banks, theaters, and the bus is near-by, close to UVic. Underground Parking, security entrance, 55+ building. This unit is on the quiet north side of the building, cool in the summer! The unit is vacant so call your realtor today and book a showing. (id:63400)
3354 Vision Way
Langford, British Columbia
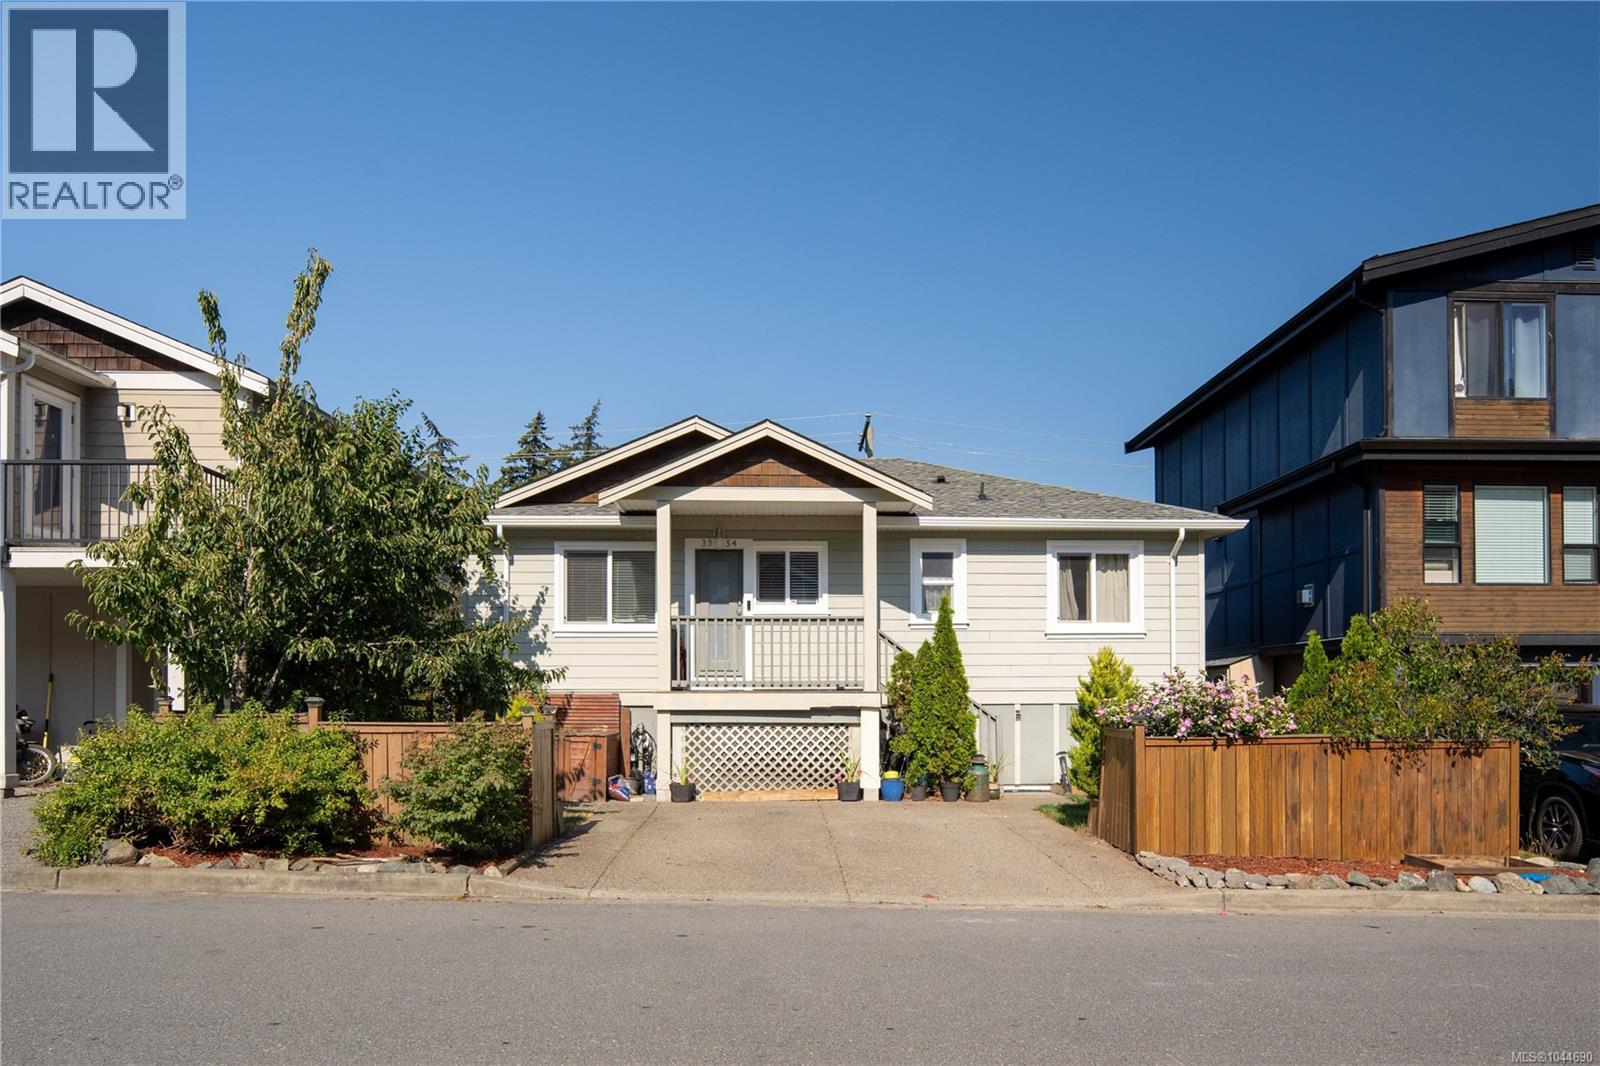
This beautifully updated home offers excellent value with a flexible layout ideal for growing families, multigenerational living or those seeking additional space to work from home. The bright main level features hardwood and tile flooring, a welcoming living room with a cozy fireplace, a designated dining area and a well-appointed kitchen with stone countertops, stainless steel appliances and a gas range. A lovely primary bedroom with spacious closet plus a den/bedroom complete the main level. Step outside onto the sunny deck, offering easy access to the low-maintenance backyard. The finished lower level provides fabulous versatility with two bedrooms, a den currently used as an additional bedroom, two updated bathrooms and a second kitchen area complete with a stove and sink—perfect for older children, extended family, guests or a nanny setup. Additional features include a spacious designated laundry room, gas furnace, driveway and street parking, and best of all, no strata fees. Set in a family-friendly neighbourhood just a stone’s throw from Happy Valley Elementary and minutes from parks, shopping, recreation and all the wonderful amenities the Westshore has to offer. A fantastic opportunity to own a detached home at an exceptional price! (id:63400)
710 225 Belleville St
Victoria, British Columbia
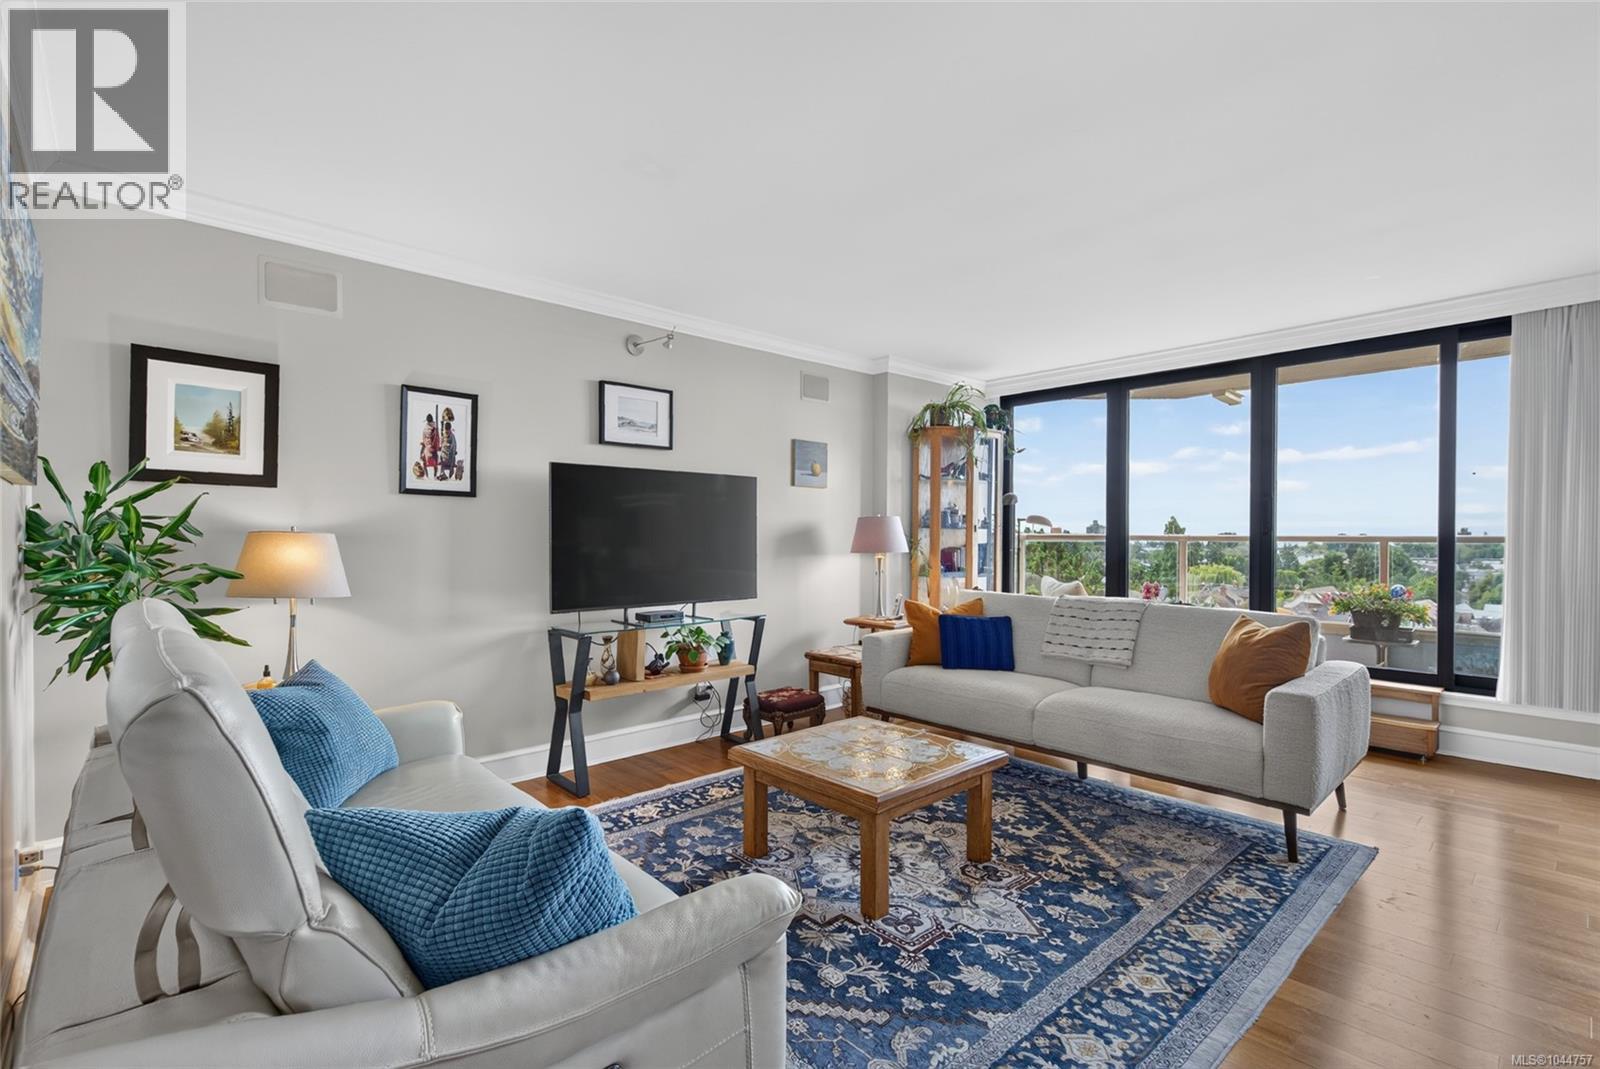
Experience luxury living in one of Victoria's most prestigious locations. This beautiful executive unit offers over 1,200 sqft of thoughtfully designed living space and a southwest-facing balcony for soaking in breathtaking sunsets. Enjoy a ton of natural light and spectacular views of the Olympic mountains and passing cruise ships. The open-concept floor plan has been redesigned to maximize space and functionality seamlessly connecting the living, dining and kitchen areas. Rich teak hardwood floors, custom wood cabinetry, granite countertops, and wine fridge create an atmosphere perfect for everyday living and entertaining. The primary accommodates a king-size bed and features a private ensuite and dual closets while the office includes a murphy bed for guests. Enjoy the outdoor pool, BBQ and entertaining area, fully equipped workshop, fitness centre and social lounge and includes one of the few EV Chargers. Steps from the Inner Harbour, restaurants and downtown Victoria (id:63400)
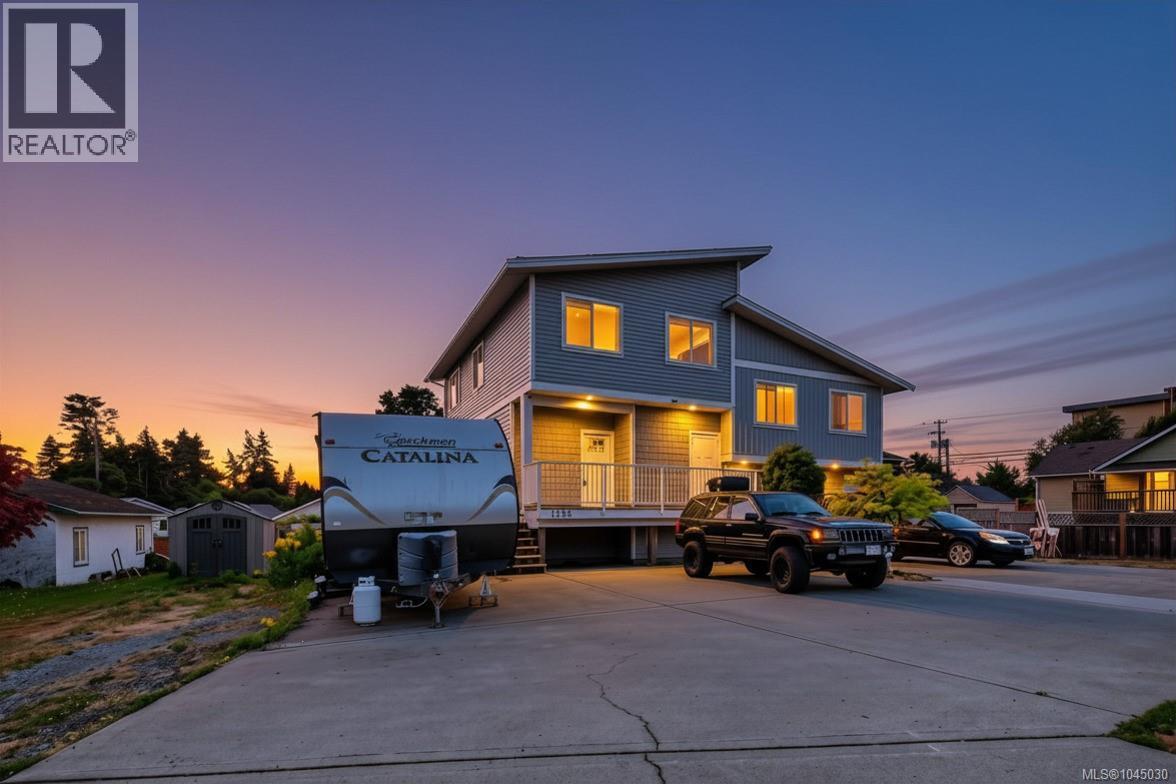
1985 Atherly Close
Sooke, British Columbia
Welcome to 1985 Atherly Close — a modern 4 bed, 4 bath half duplex in the heart of Sooke. Located on a quiet no-thru street, this well-designed 3-level home is just steps from shopping, restaurants, schools, and everyday amenities. The bright open-concept main floor features a stylish kitchen, dining area, and comfortable living room that opens onto a sunny deck, perfect for relaxing or entertaining. Upstairs offers 3 bedrooms, including a spacious primary suite with walk-in closets and a private ensuite. The lower level includes a self-contained 1-bedroom suite — an excellent mortgage helper or option for extended family. Outside, enjoy a large fenced yard with space for kids, pets, gardening, and outdoor entertaining, plus ample parking for multiple vehicles. A fantastic opportunity for families or investors seeking modern living with built-in income potential in one of Sooke’s most convenient locations. (id:63400)
Maxxam Realty Ltd.
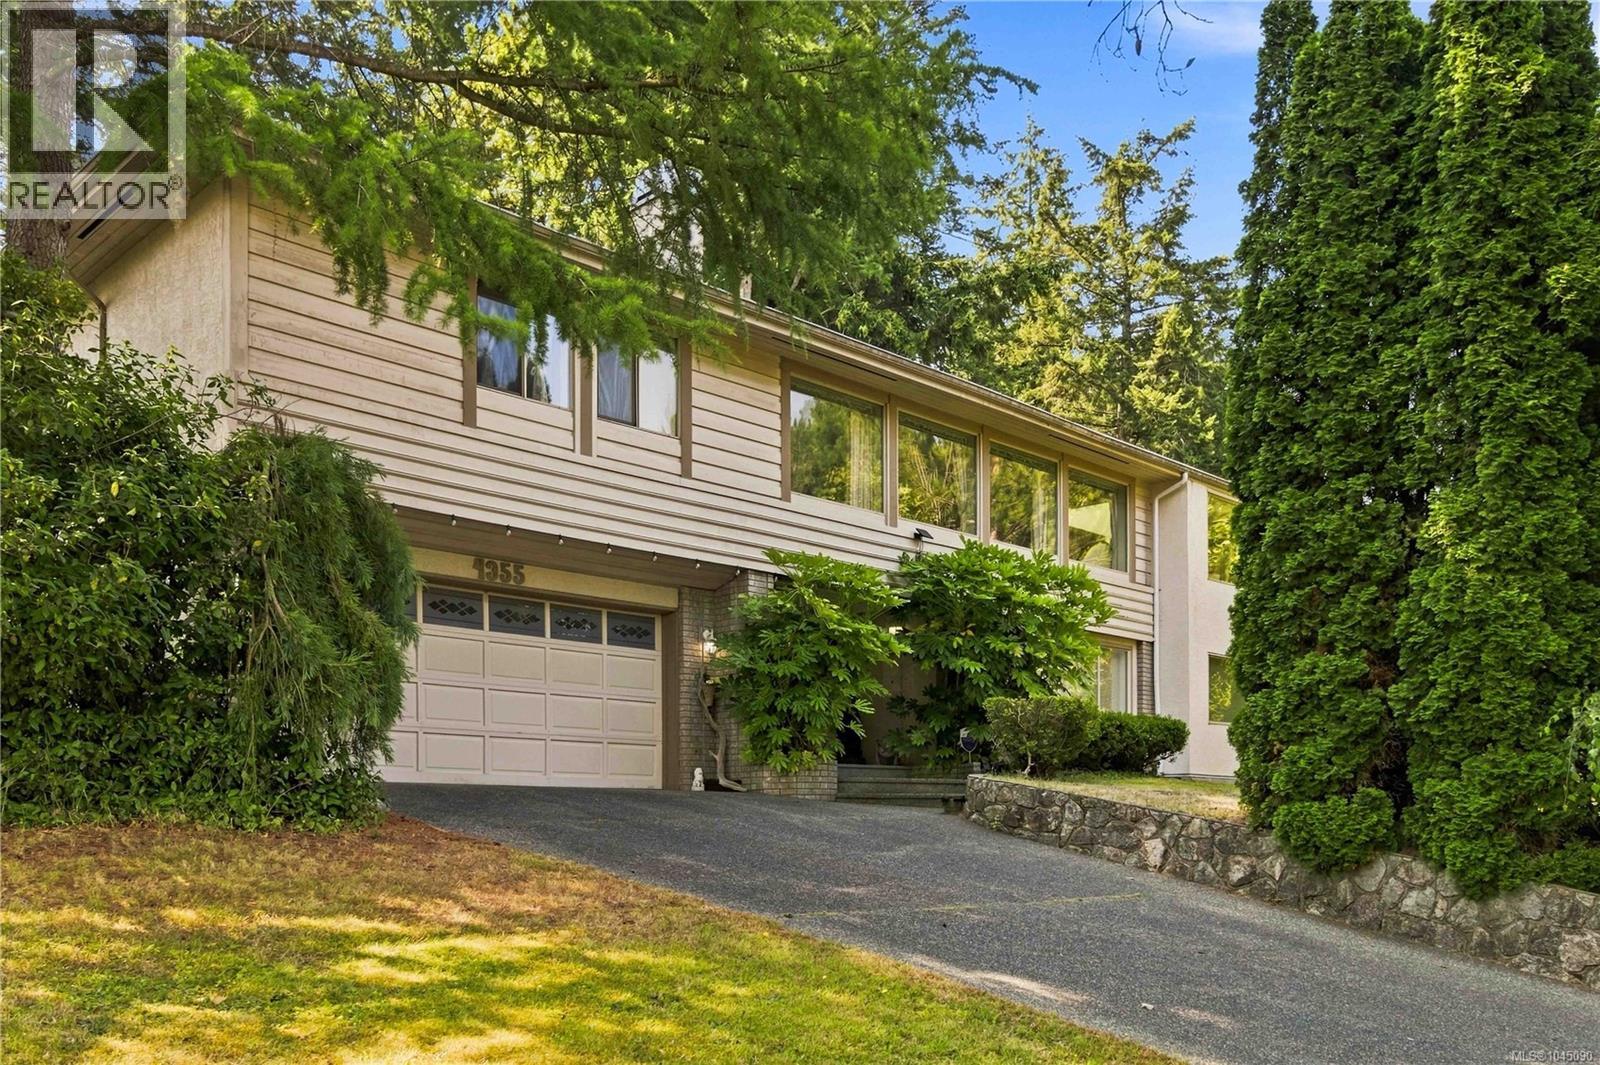
4355 Emily Carr Dr
Saanich, British Columbia
Nestled in the heart of prestigious Broadmead, this beautifully maintained executive home offers over 2,970 sq. ft. of thoughtfully designed living space on a private 0.24 acre lot. Ideal for families or multi-generational living, the bright main level features formal living and dining rooms, a spacious family room, and a skylit kitchen that opens onto a large entertaining deck overlooking the private, landscaped backyard. The generous primary suite includes a walk-in closet and ensuite with double vanity, soaker tub, and separate shower, while two additional bedrooms and a full bath complete the upper level. The lower level offers a private entrance, separate laundry, kitchen area, bedrooms, and comfortable living space perfect for extended family, guests, a home office, or added income potential. Located in one of Victoria's most sought-after neighborhoods, this exceptional home offers privacy, flexibility, and timeless appeal close to parks, trails, shopping, and everyday amenities. (id:63400)
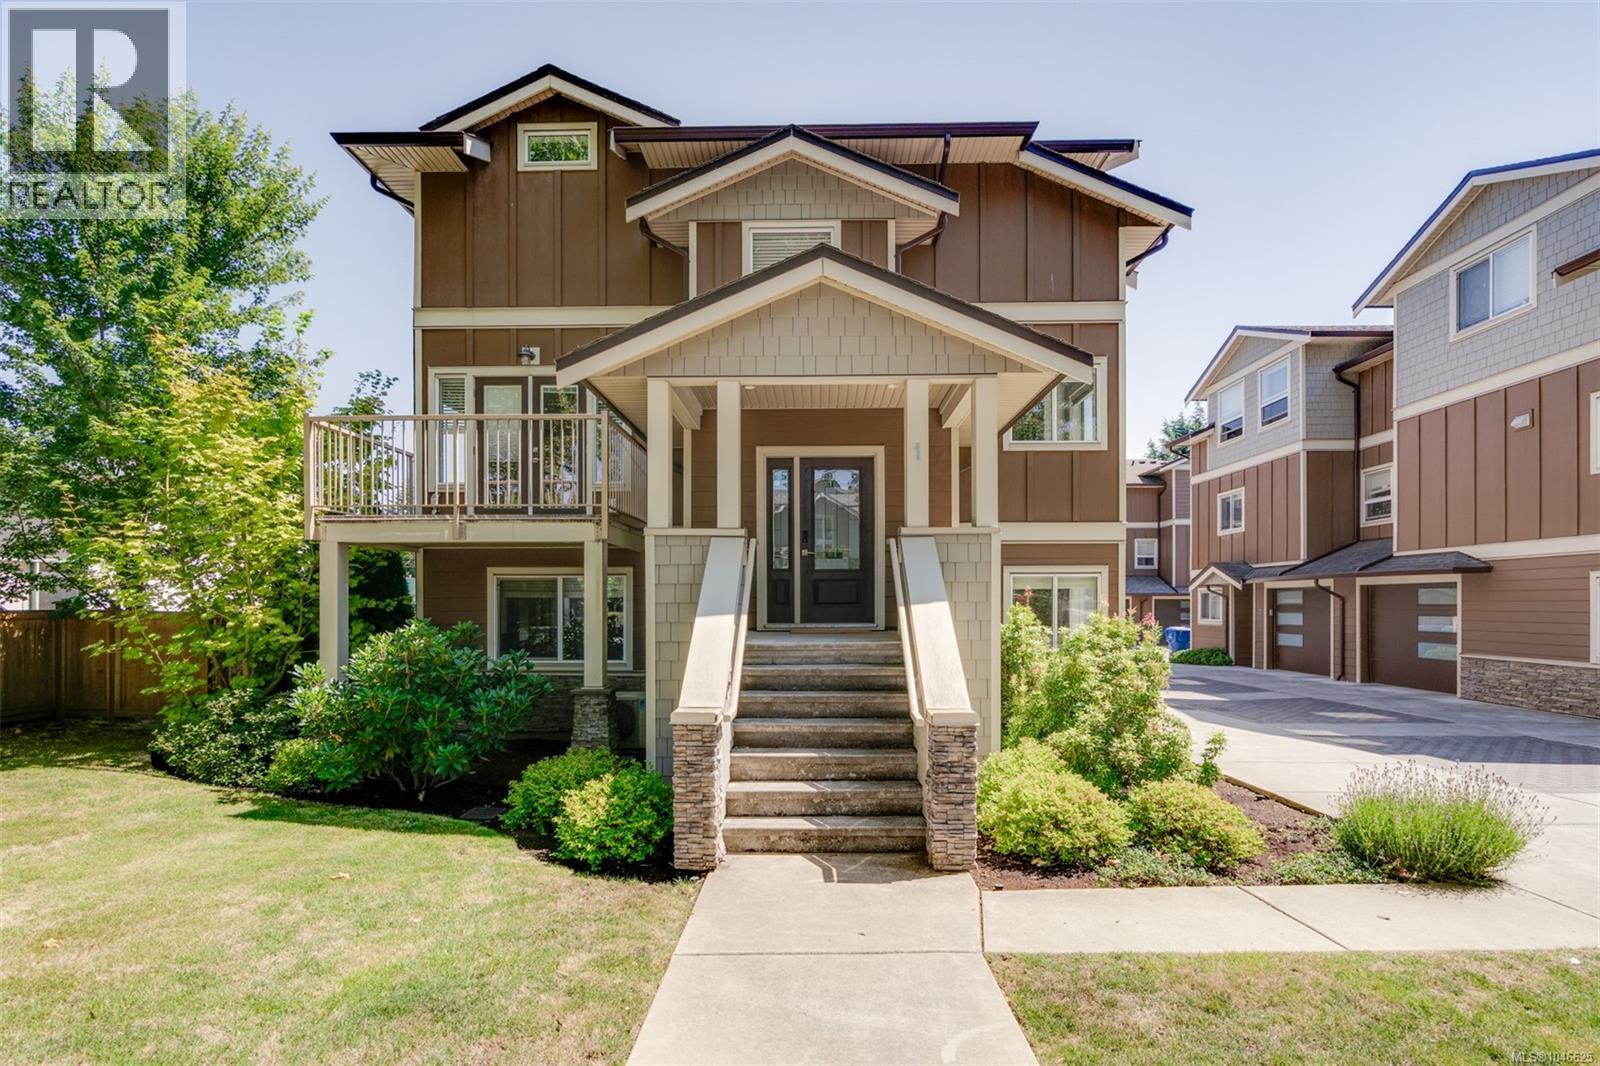
1 2923 Shelbourne St
Victoria, British Columbia
Welcome to 1–2923 Shelbourne St! Discover contemporary living in Bowker Creek Estates. This bright, spacious 3-bedroom, 3-bathroom townhouse offers modern design, an excellent layout, private patio and yard, plus a single garage. Sharing only one common wall, the home features windows on 3 sides for abundant natural light. The upper level offers 2 bedrooms, each with a walk-in closet, and a 4-piece tiled bath. The main level features a stylish kitchen with gas range and eating island, living room with west-facing balcony, and 2-piece powder room. The ground level includes a flexible den/bedroom, bath, storage, garage access, and walkout to the patio and yard. Steps to Hillside Mall and transit, with easy access to UVic, Camosun, Downtown, VGH, and Jubilee Hospital. A fantastic home or investment opportunity in a prime location! (id:63400)
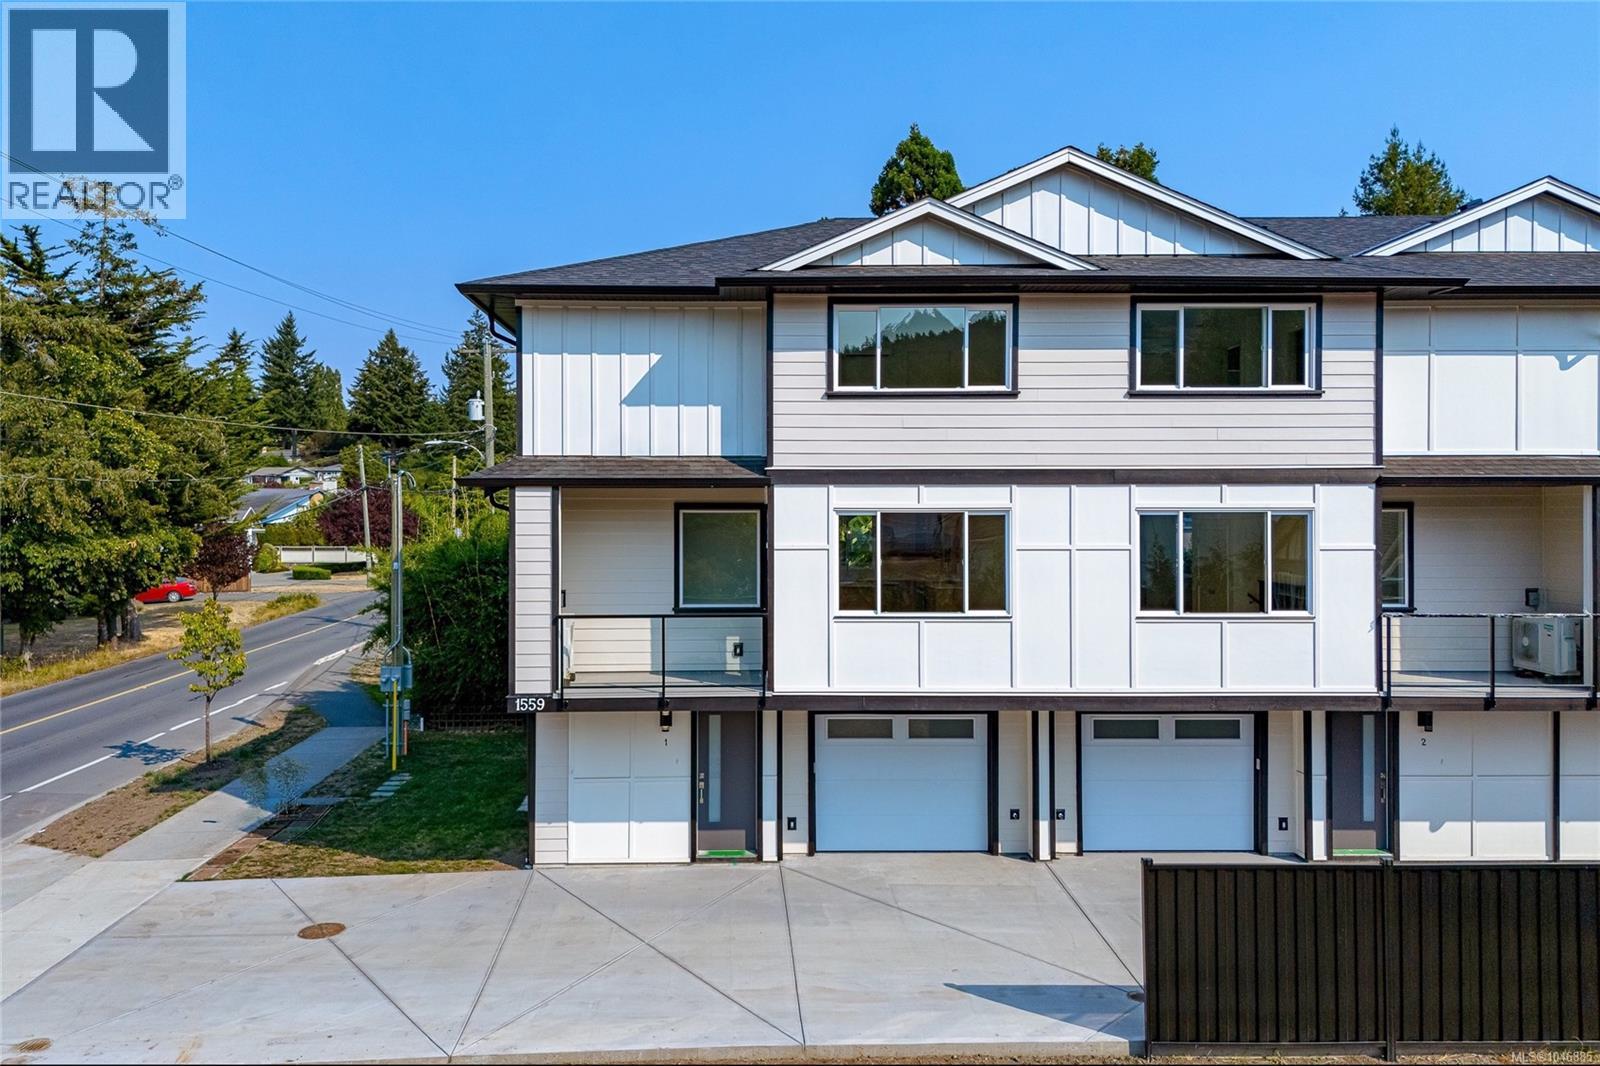
1 1559 Ash Rd
Saanich, British Columbia
OPEN HOUSE SAT, AUG 29th from 1-2:30 PM | Tucked into the heart of Gordon Head, this brand-new 4-unit townhouse development offers the perfect blend of modern living and natural beauty. Surrounded by Mt. Doug Park and minutes to the ocean, this location delivers a quiet lifestyle close to trails, public transportation, UVic, and shopping. Thoughtfully designed across three levels, these 3-bed plus den, 4-bath homes offer 1,990 sq ft of bright space. The open main floor features engineered oak hardwood, quartz countertops, an oversized island, premium LG stainless appliances, and a cozy electric fireplace. The upper floor keeps the family together with three spacious bedrooms on the same level, including a primary with a large walk-in closet and private ensuite. The lower level adds incredible versatility as an office/4th bedroom, full bath, and single-car garage. Built for energy efficiency, the construction features heat pumps with HRV, R-40 insulation, Hardie board exterior, and a 2-5-10 warranty. (id:63400)
Royal LePage Coast Capital - Oak Bay
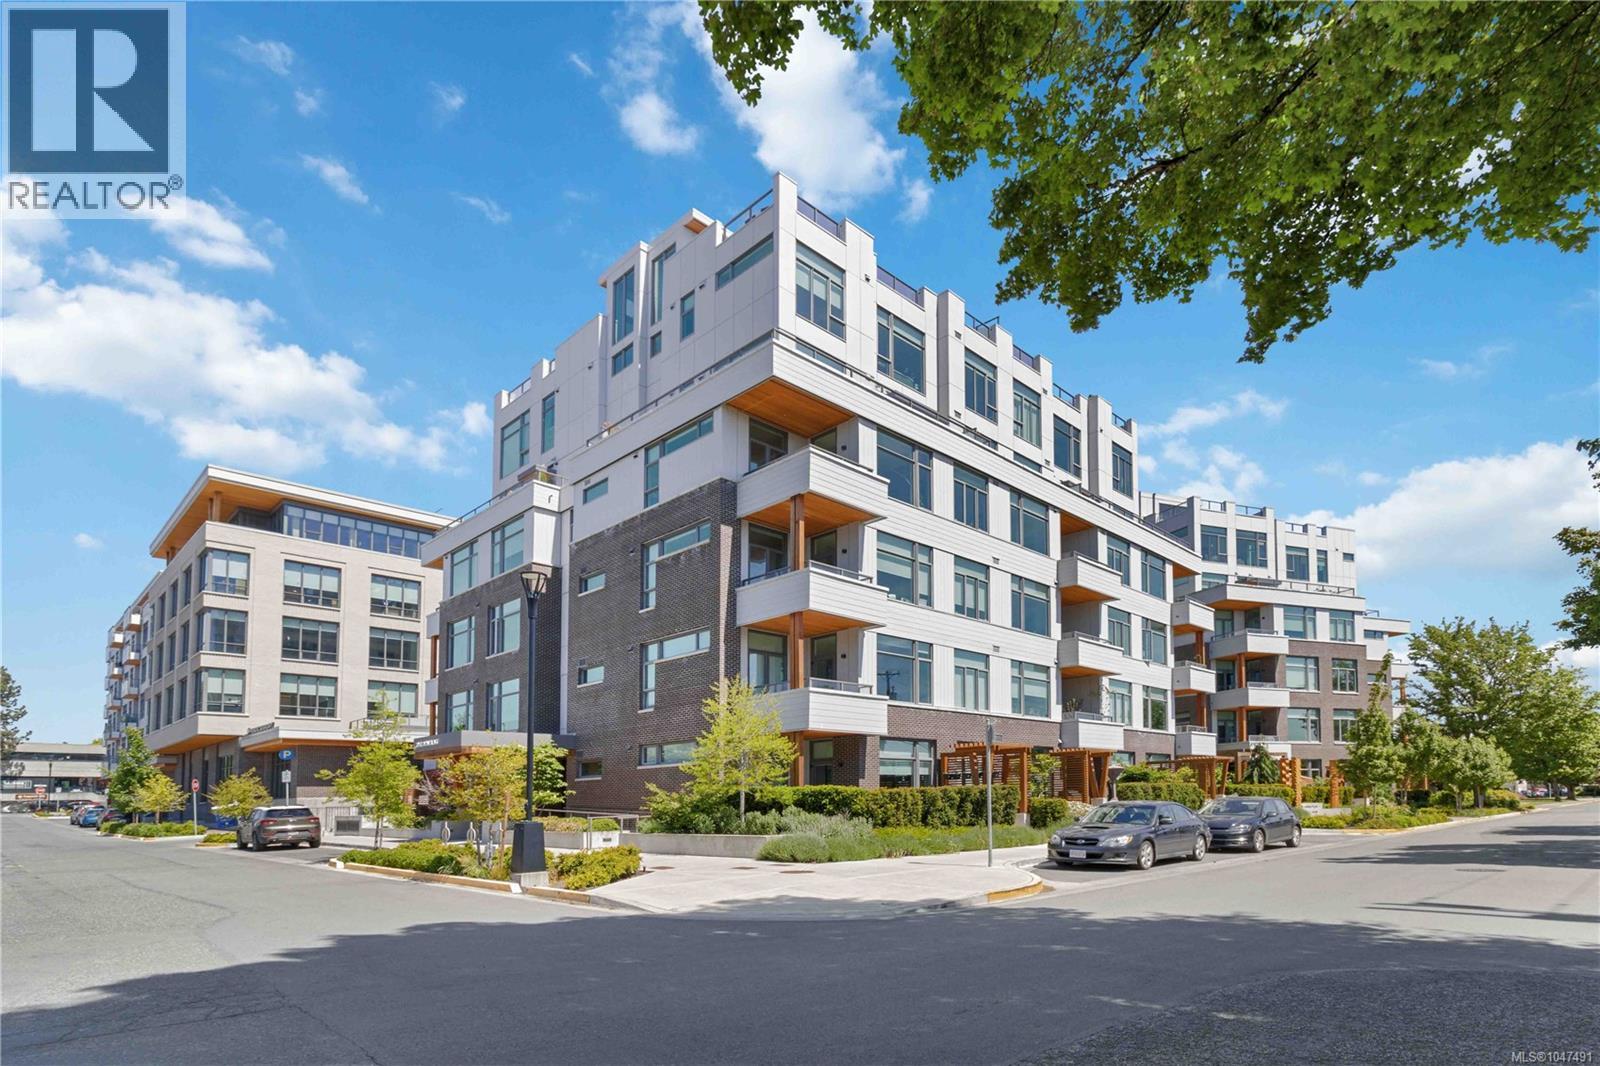
601 501 Park Pl
Esquimalt, British Columbia
Waterview URBAN OASIS!! In the vibrant, fast-growing community of Esquimalt, just blocks to the ocean, Saxe Point Park, library, restaurants, and everyday amenities, and minutes to downtown Victoria Harbour and the Parliament Buildings, discover a rare offering at The Douglas in Esquimalt Town Square. This 2 bed, 2 bath penthouse showcases over-height 9’6” ceilings, expansive windows, and a stunning almost 1,178 sq ft private ocean-view rooftop sundeck with gas, water, BBQ, and floating porcelain tile. Inside features custom built-ins throughout, wide-plank oak engineered hardwood floors, and a premium appliance package (Fisher & Paykel, Bosch wall oven, gas range, dishwasher), Benson cabinetry, and full-size LG washer & dryer. Living room with brick feature wall and electric fireplace. NU-Heat in ensuite. Building offers geothermal heating & cooling, bike room, elevator, parking, bike storage & locker. Coastal living at its best! (id:63400)
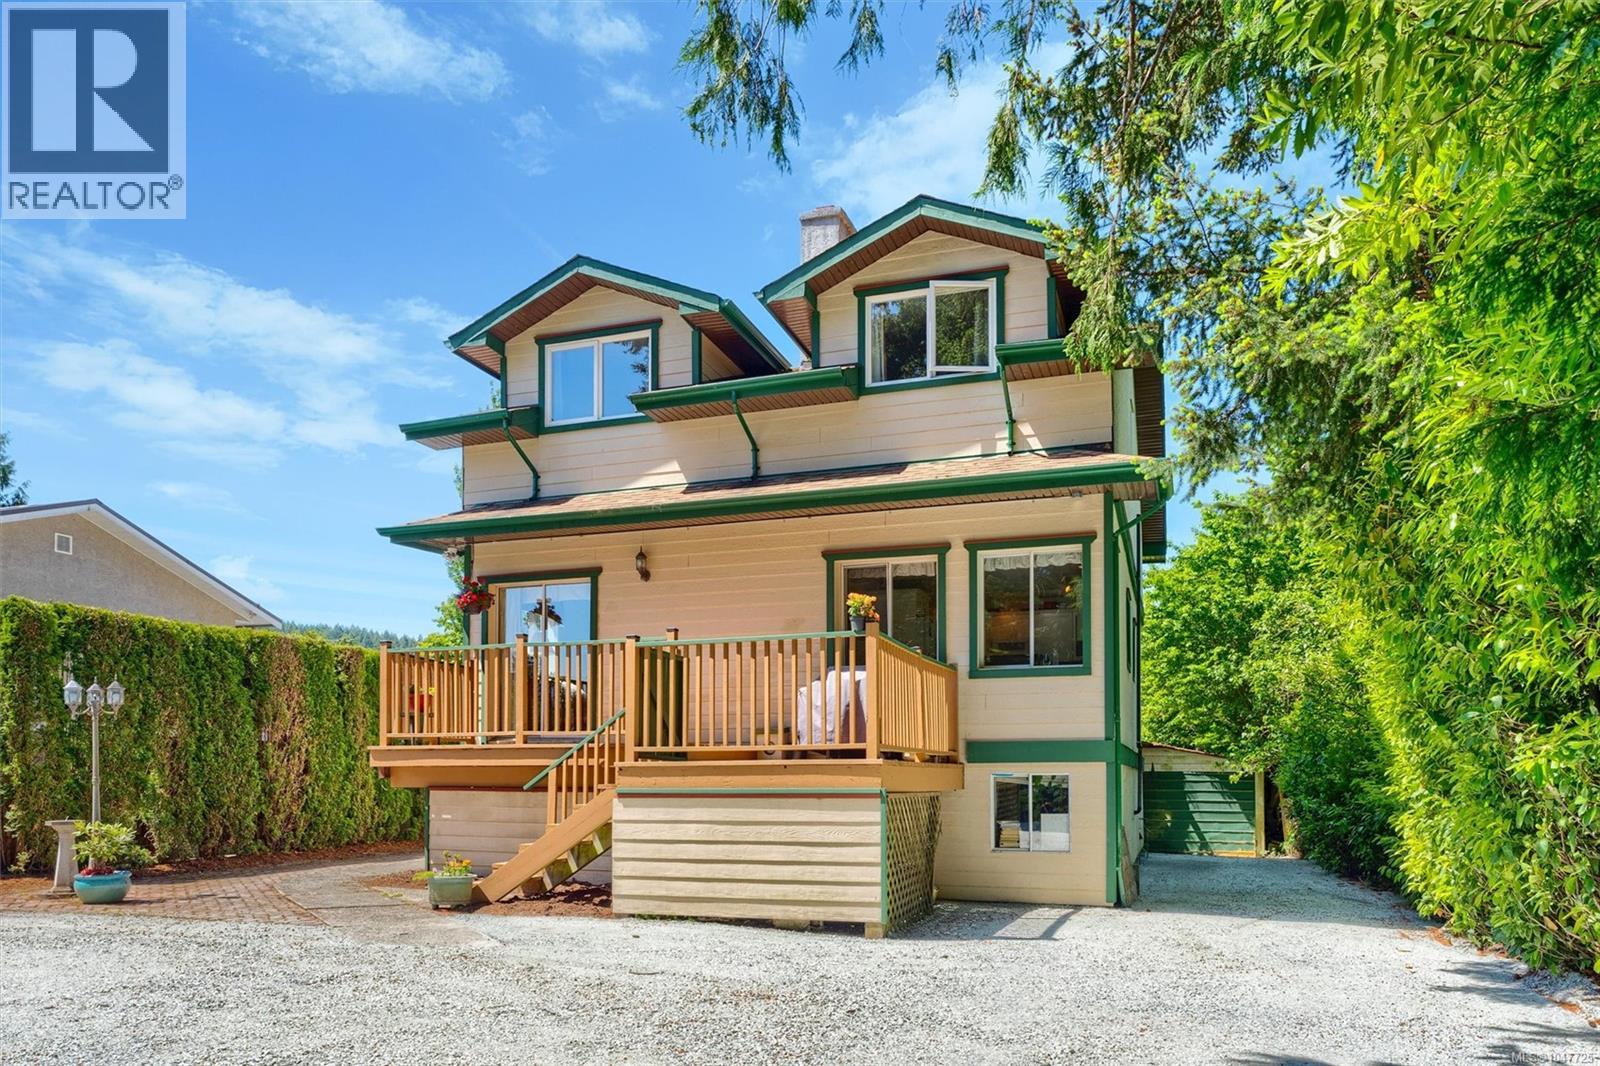
9220 East Saanich Rd
North Saanich, British Columbia
Nestled in a welcoming family-oriented neighbourhood, this timeless 1940s character home beautifully blends classic charm with updates. Rich with warmth and personality, the home showcases original hardwood floors, elegant cove ceilings, and an inviting layout designed for comfortable everyday living. Offering 4 bedrooms and 4 bathrooms, this lovingly maintained residence features updated wiring, plumbing, and windows, providing peace of mind while preserving its vintage appeal. The bright eat-in kitchen offers abundant cabinetry and generous dining space for gatherings of six or more, while the cozy living room and charming den/reading room create inviting spaces to relax and unwind. Upstairs, you’ll find three spacious bedrooms, including a serene primary retreat complete with a 2-piece ensuite, alongside a large 5-piece main bath. The fully finished lower-level suite provides exceptional flexibility with its own bedroom, kitchen, laundry, 3-piece bath, and expansive living area — ideal for extended family, guests, or mortgage helper potential. Step outside and enjoy sun-filled east- and west-facing decks and patios, overlooking a beautifully landscaped, fully fenced backyard bursting with fruit trees and plenty of room for children, pets, and summer entertaining. A detached workshop/garage and parking for four or more vehicles complete this exceptional offering. Perfectly positioned just moments from schools, recreation facilities, walking trails, community amenities, shops, and local favourites, this is a home where character, comfort, and convenience come together effortlessly. (id:63400)
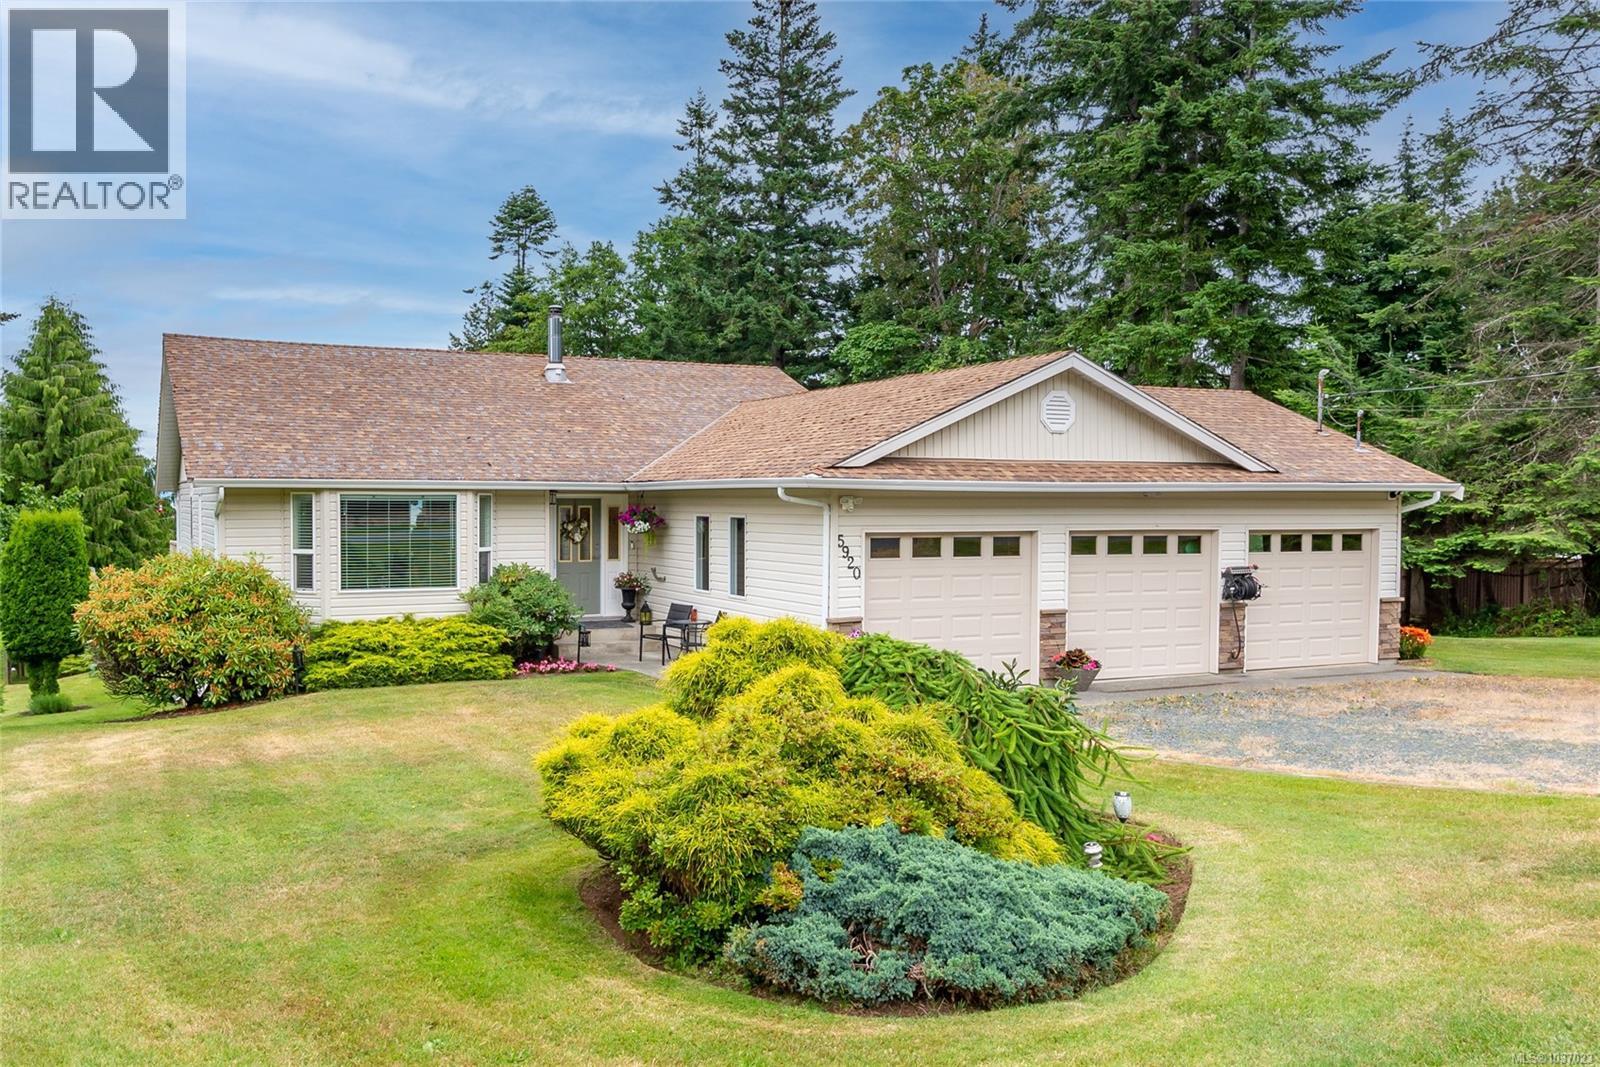
5920 Mosley Rd
Courtenay, British Columbia
Beautifully maintained main -level entry family home in one of the area's most desirable locations, just minutes from Bates Beach. Situated on nearly half an acre of stunning landscaped property, this private oasis offers space, functionality, and flexibility for the whole family. Inside you will find a warm and inviting layout with numerous tasteful updates throughout, including a brand new roof ( 2025), heat pump and furnace (2024) for year-round comfort and piece of mind. The home also offers excellent in-law suite potential, making it ideal for extended family or additional space. This property features an impressive triple garage, or use part as the perfect workshop space, plus ample parking with room for all of your toys. Enjoy peek -a -boo ocean views and exceptional privacy inclluding some fruit trees, creating the perfect setting for relaxing or entertaining. Homes in this area rarely come on market , so come see for yourself all this home has to offer. (id:63400)
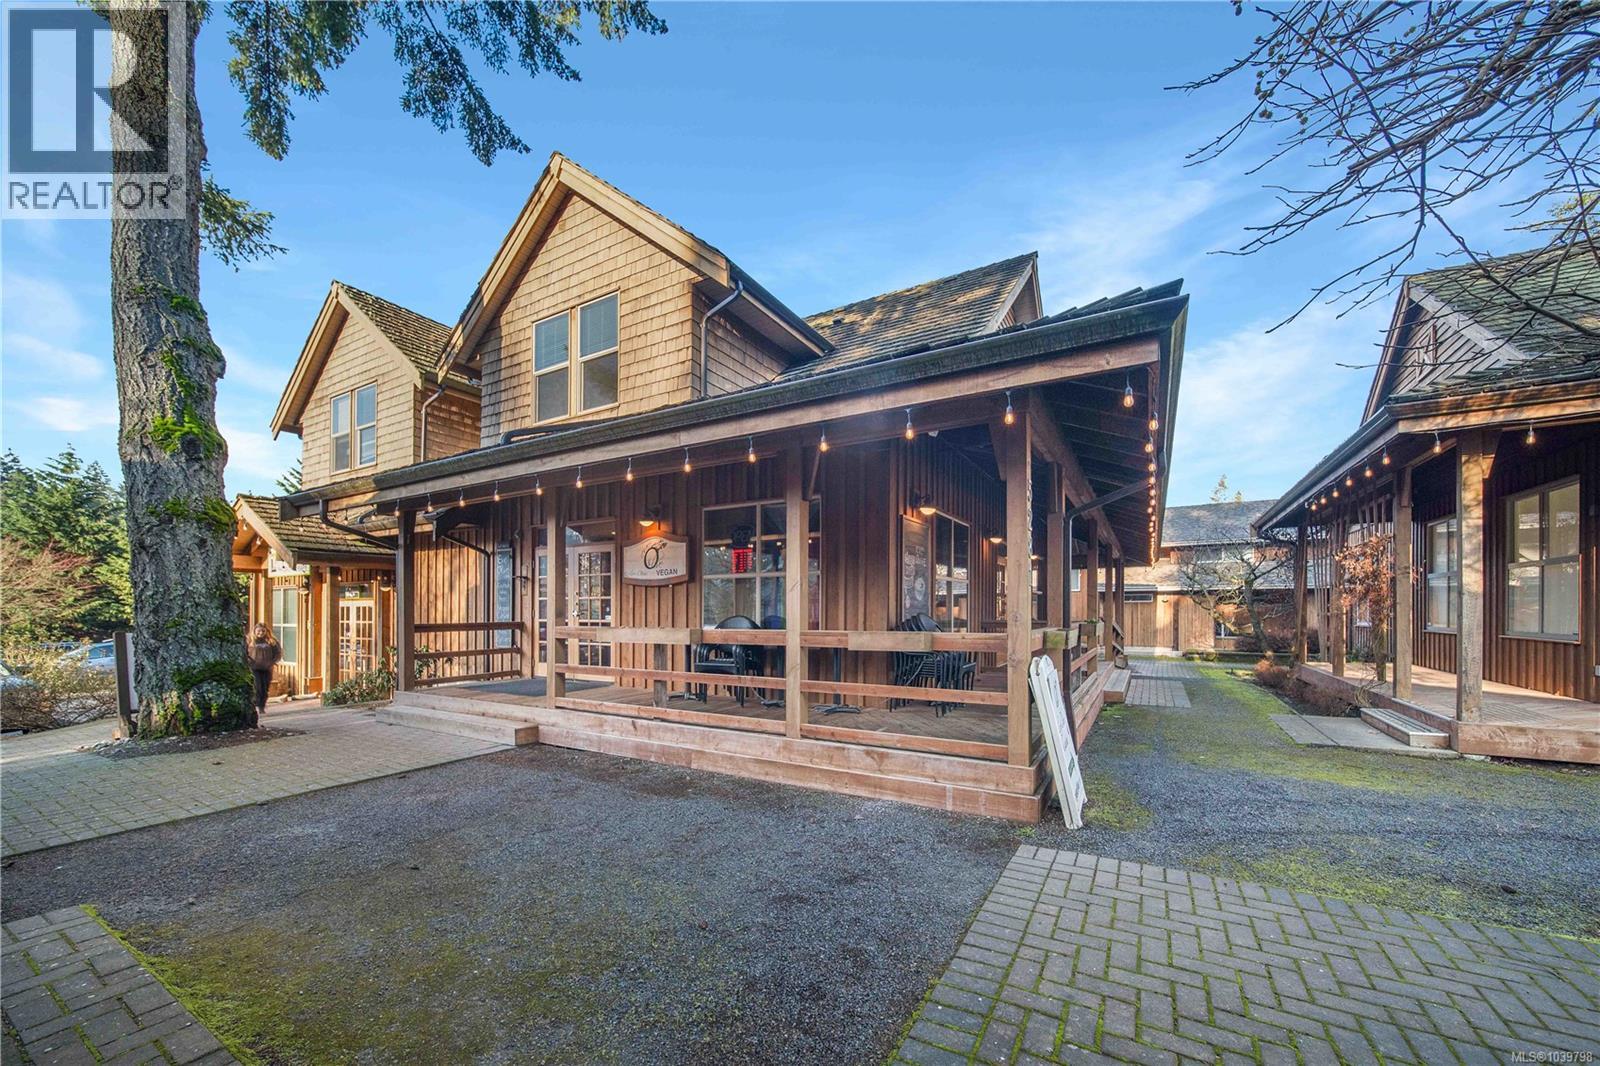
102 5281 Rutherford Rd
Nanaimo, British Columbia
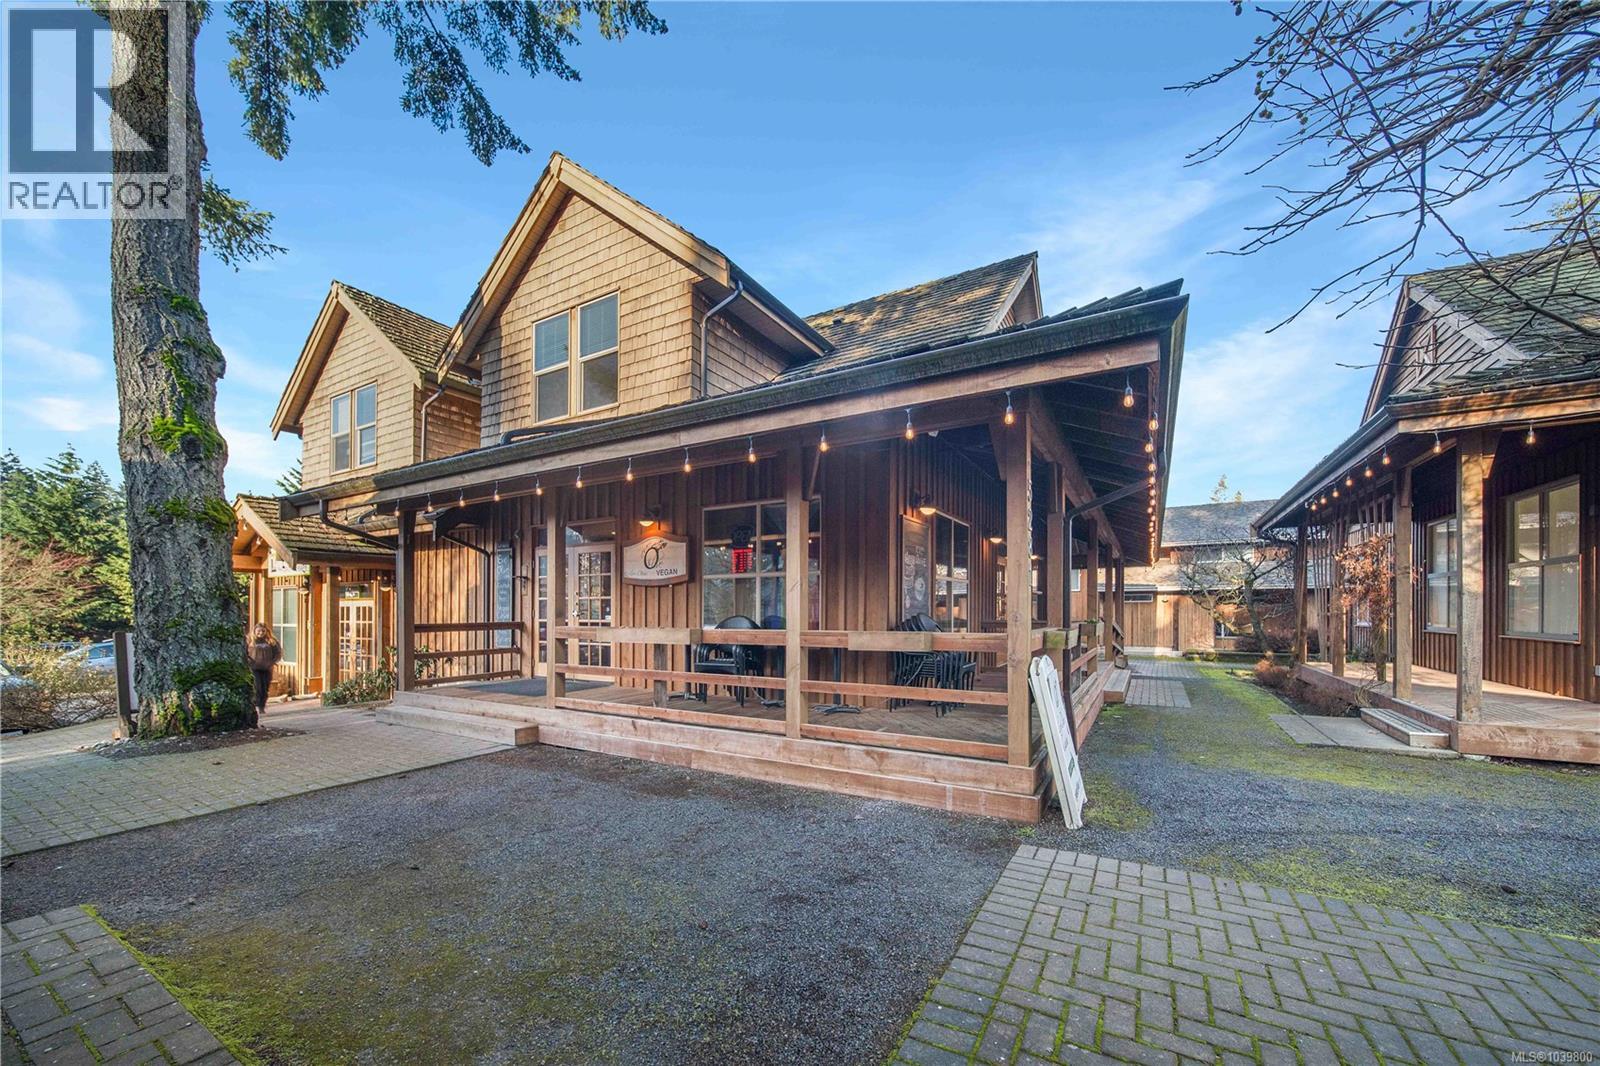
Welcome to 102-5281 Rutherford Rd, located in the sought-after ''Boardwalk at Rutherford.'' This impressive 1,902 sqft mixed-use commercial property offers versatility and opportunity. The lower level boasts a spacious 1,032 sqft restaurant space with two bathrooms, complete with patio seating, ideal for a range of dining experiences. On the upper floor, you'll find an 872 sqft 2-bedroom, 1-bathroom apartment, perfect for additional income or owner occupancy. The CC1 zoning allows for a multitude of uses, such as but not limited to a restaurant, retail, dental office, or veterinary clinic, making it a flexible investment. The restaurant space is heated and cooled by a high-efficiency heat pump, while the apartment has its own electrical meter and is heated by baseboard electric. Other notable features of the buulding include custom oak hardwood floor, a large crawl space for additional storage, and a sprinkler system covering both the restaurant, apartment, exterior patio space and crawl space. Parking is a breeze with two gravel parking lots and one paved lot, ensuring ample space for any type of business operation. An added bonus, the upper residential portion is taxed at the residential tax rates helping keep the taxes down. Located at the top of Rutherford Hill, this property enjoys plenty of drive-by traffic and is surrounded by high-volume businesses, providing organic foot traffic and visibility. Easy access to the highway further enhances the prime location of this unique commercial space. (Business is being sold separately) For additional information call or email Travis Briggs with eXp Realty at 250-713-5501 / travis@travisbriggs.ca (Video, floor plans, additional photos available at travisbriggs.ca & measurements and data approximate and should be verified if important.) (id:63400)
102 5281 Rutherford Rd
Nanaimo, British Columbia
Welcome to 102-5281 Rutherford Rd, located in the sought-after ''Boardwalk at Rutherford.'' This impressive 1,902 sqft mixed-use commercial property offers versatility and opportunity. The lower level boasts a spacious 1,032 sqft restaurant space with two bathrooms, complete with patio seating, ideal for a range of dining experiences. On the upper floor, you'll find an 872 sqft 2-bedroom, 1-bathroom apartment, perfect for additional income or owner occupancy. The CC1 zoning allows for a multitude of uses, such as but not limited to a restaurant, retail, dental office, or veterinary clinic, making it a flexible investment. The restaurant space is heated and cooled by a high-efficiency heat pump, while the apartment has its own electrical meter and is heated by baseboard electric. Other notable features of the buulding include custom oak hardwood floor, a large crawl space for additional storage, and a sprinkler system covering both the restaurant, apartment, exterior patio space and crawl space. Parking is a breeze with two gravel parking lots and one paved lot, ensuring ample space for any type of business operation. An added bonus, the upper residential portion is taxed at the residential tax rates helping keep the taxes down. Located at the top of Rutherford Hill, this property enjoys plenty of drive-by traffic and is surrounded by high-volume businesses, providing organic foot traffic and visibility. Easy access to the highway further enhances the prime location of this unique commercial space. (Business is being sold separately) For additional information call or email Travis Briggs with eXp Realty at 250-713-5501 / travis@travisbriggs.ca (Video, floor plans, additional photos available at travisbriggs.ca & measurements and data approximate and should be verified if important.) (id:63400)
3 232 North Shore Rd
Lake Cowichan, British Columbia
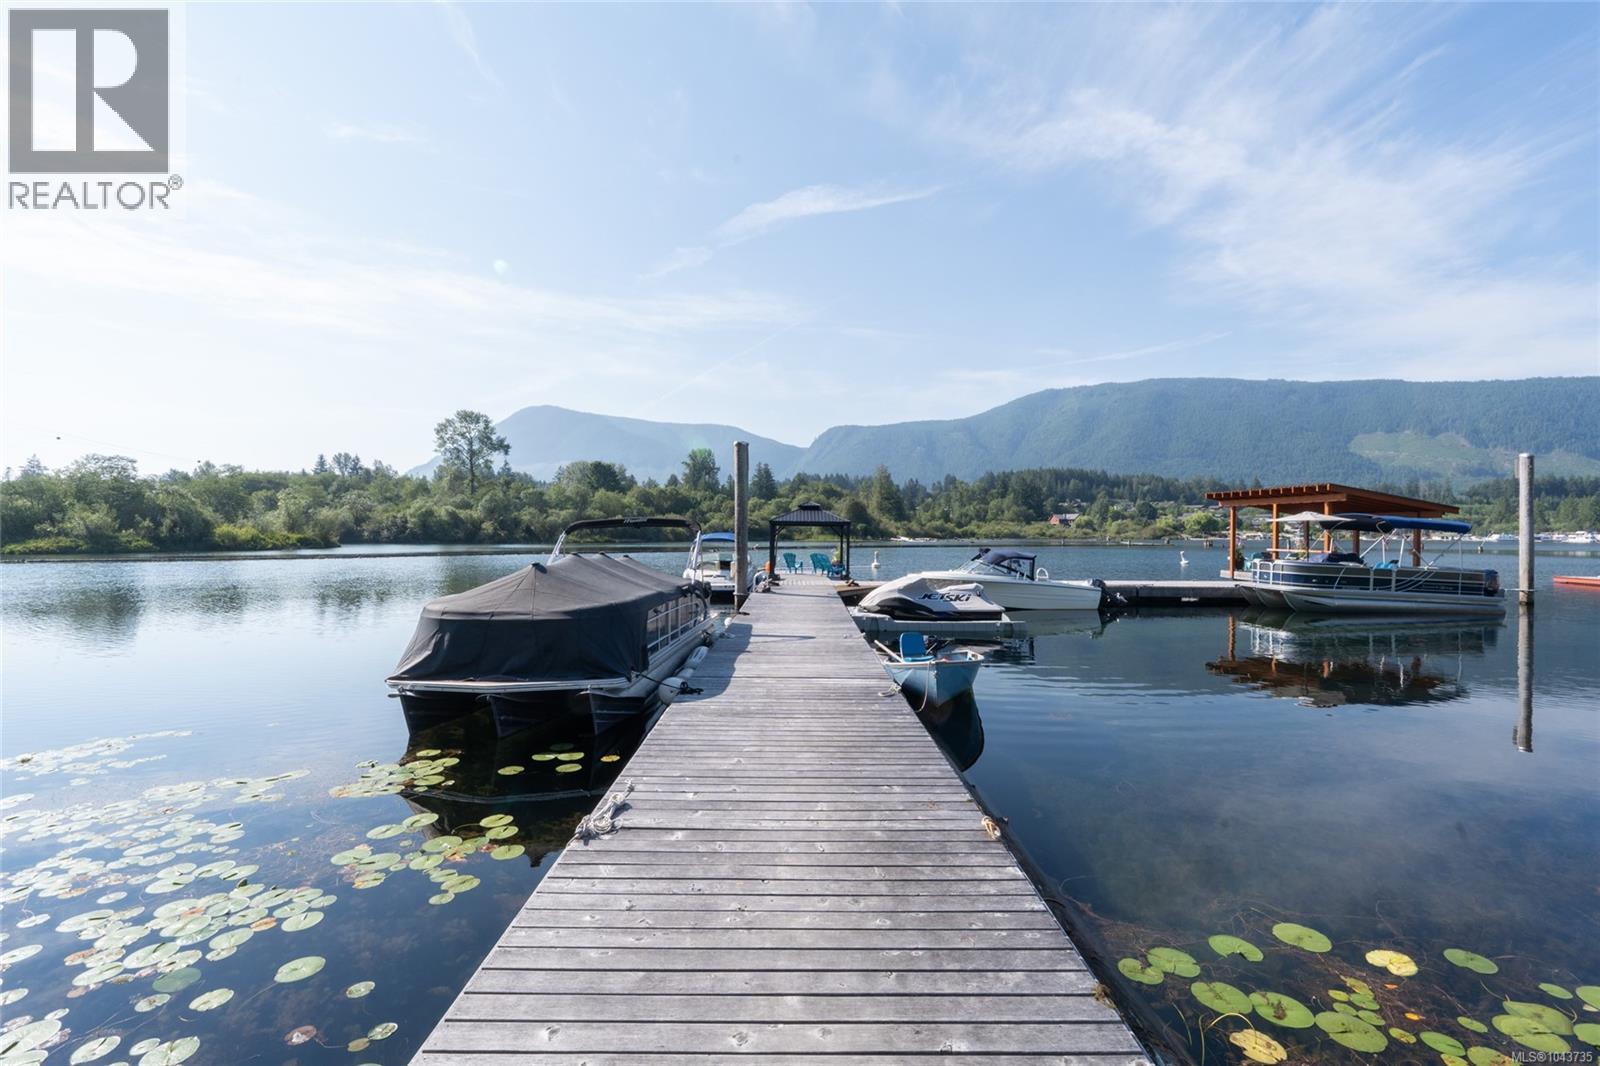
Your Own Slice of ALL SEASON PARADISE at Cowichan Lake—Without the Million-Dollar Price Tag. Discover one of the area's best-kept secrets at this unique 10-unit bare land strata offering titled ownership on the shores of Cowichan Lake with the convenience of municipal water and sewer. Whether you're searching for the perfect recreational getaway or a low-maintenance lakeside retreat, this property checks all the boxes. This lot features a beautifully maintained 2020 CSA-certified park model lake home with vaulted ceilings, two bedrooms with built-in beds and clever storage, a stunning kitchen with full-sized appliances, and a heated, lake views and a well-lit crawl space for added functionality. Step outside to enjoy the covered patio and stamped concrete outdoor living space, perfect for relaxing after a day on the lake. Owners enjoy shared access to a swim beach, fire pit area, private dock with moorage, and the convenience of the public boat launch right next door. Your own covered, fenced storage area provides the perfect place to keep your boat and lake toys secure between adventures. Best of all, you're just a short walk to the heart of Lake Cowichan, where you'll find restaurants, cafés, shopping, parks, and everything this vibrant lakeside community has to offer. A rare opportunity to own titled lakefront recreation with all the conveniences of town—just bring your paddleboard and start making memories. (id:63400)
4245 Judge Dr
Cobble Hill, British Columbia
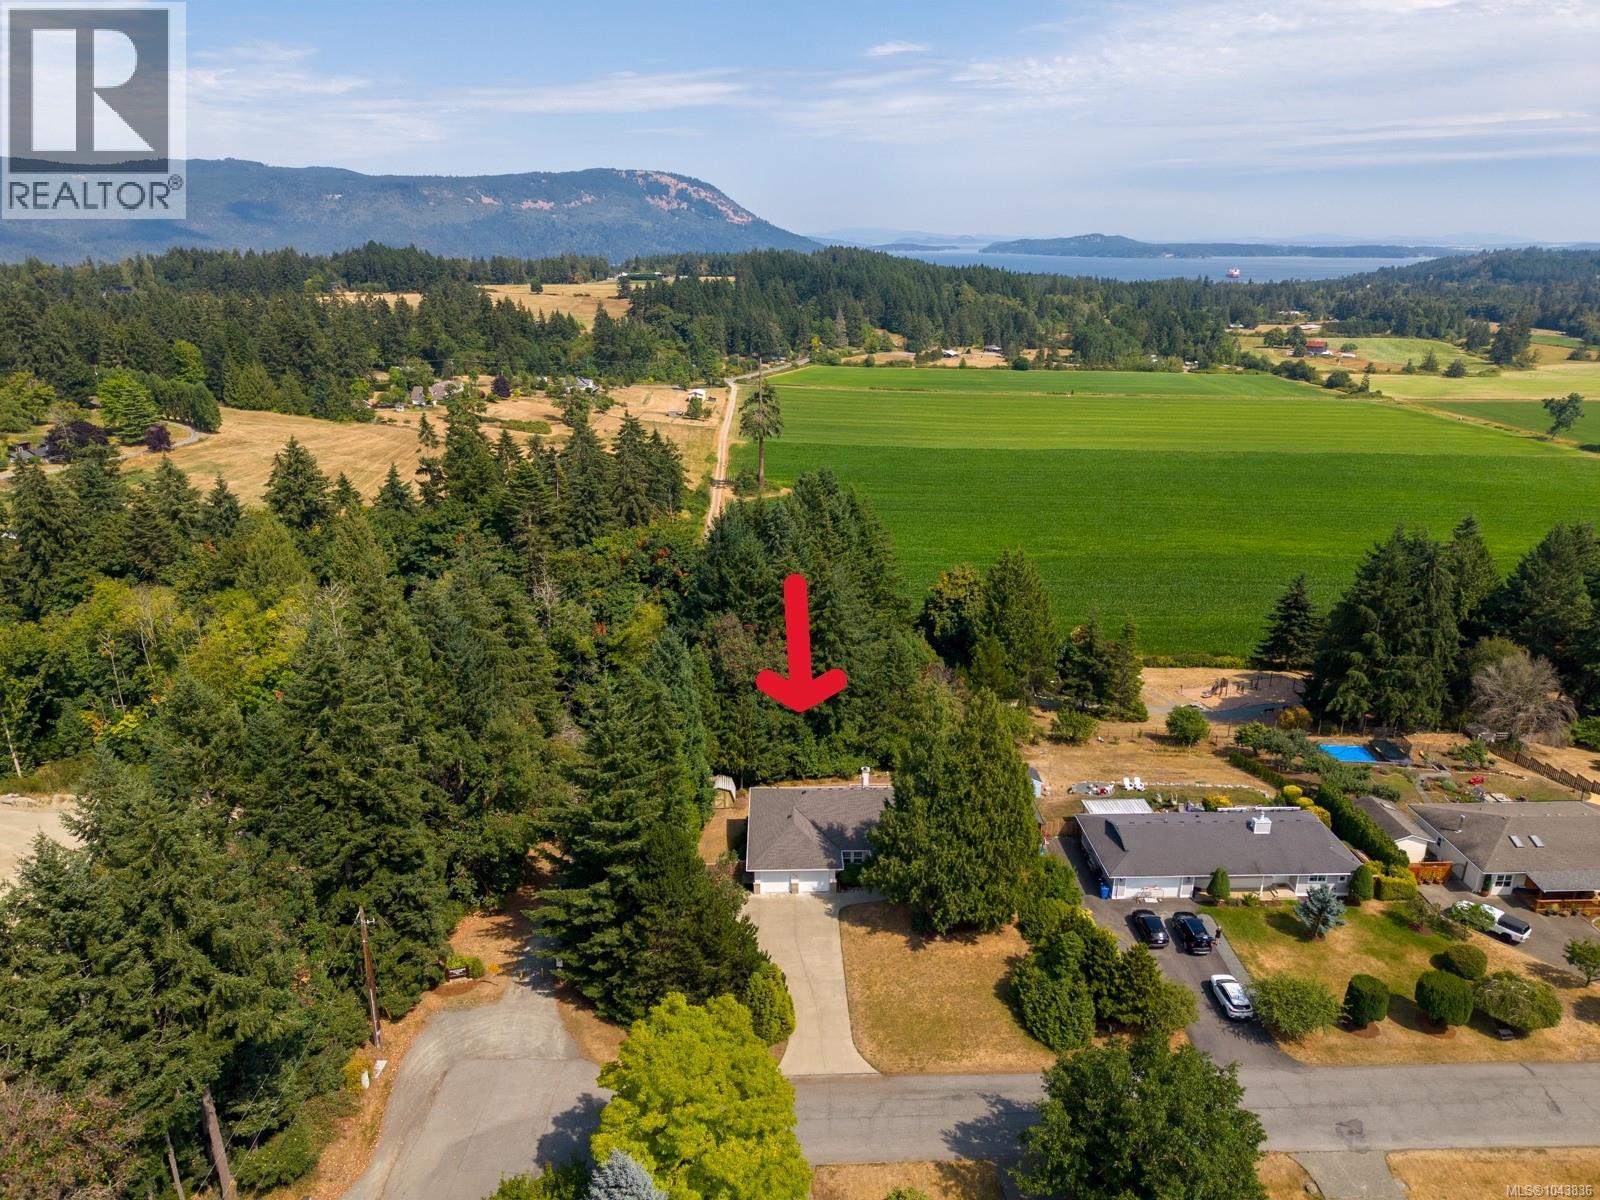
Nestled on .5 acres and backing onto Shearing Park, Douglas Hill, this well-maintained 4-bedroom, 3-bathroom home offers comfortable main-floor living in a convenient location. The spacious primary suite features a walk-in closet and a 4-piece ensuite. The functional layout provides room for families, as well as a potential suite. Recent updates include a new roof (2024), on-demand hot water, and an energy-efficient heat pump for economical year-round heating and cooling. A double garage and ample parking add everyday convenience, while the fully fenced backyard and private east-facing deck provide the perfect space to relax, entertain, or enjoy your morning coffee. Just minutes from the amenities of Valley View Centre, and a short drive to the marinas, unique shops and restaurants of Cowichan Bay. This home offers the ideal balance of privacy, comfort, and convenience. (id:63400)
302 Roland Rd
Ladysmith, British Columbia
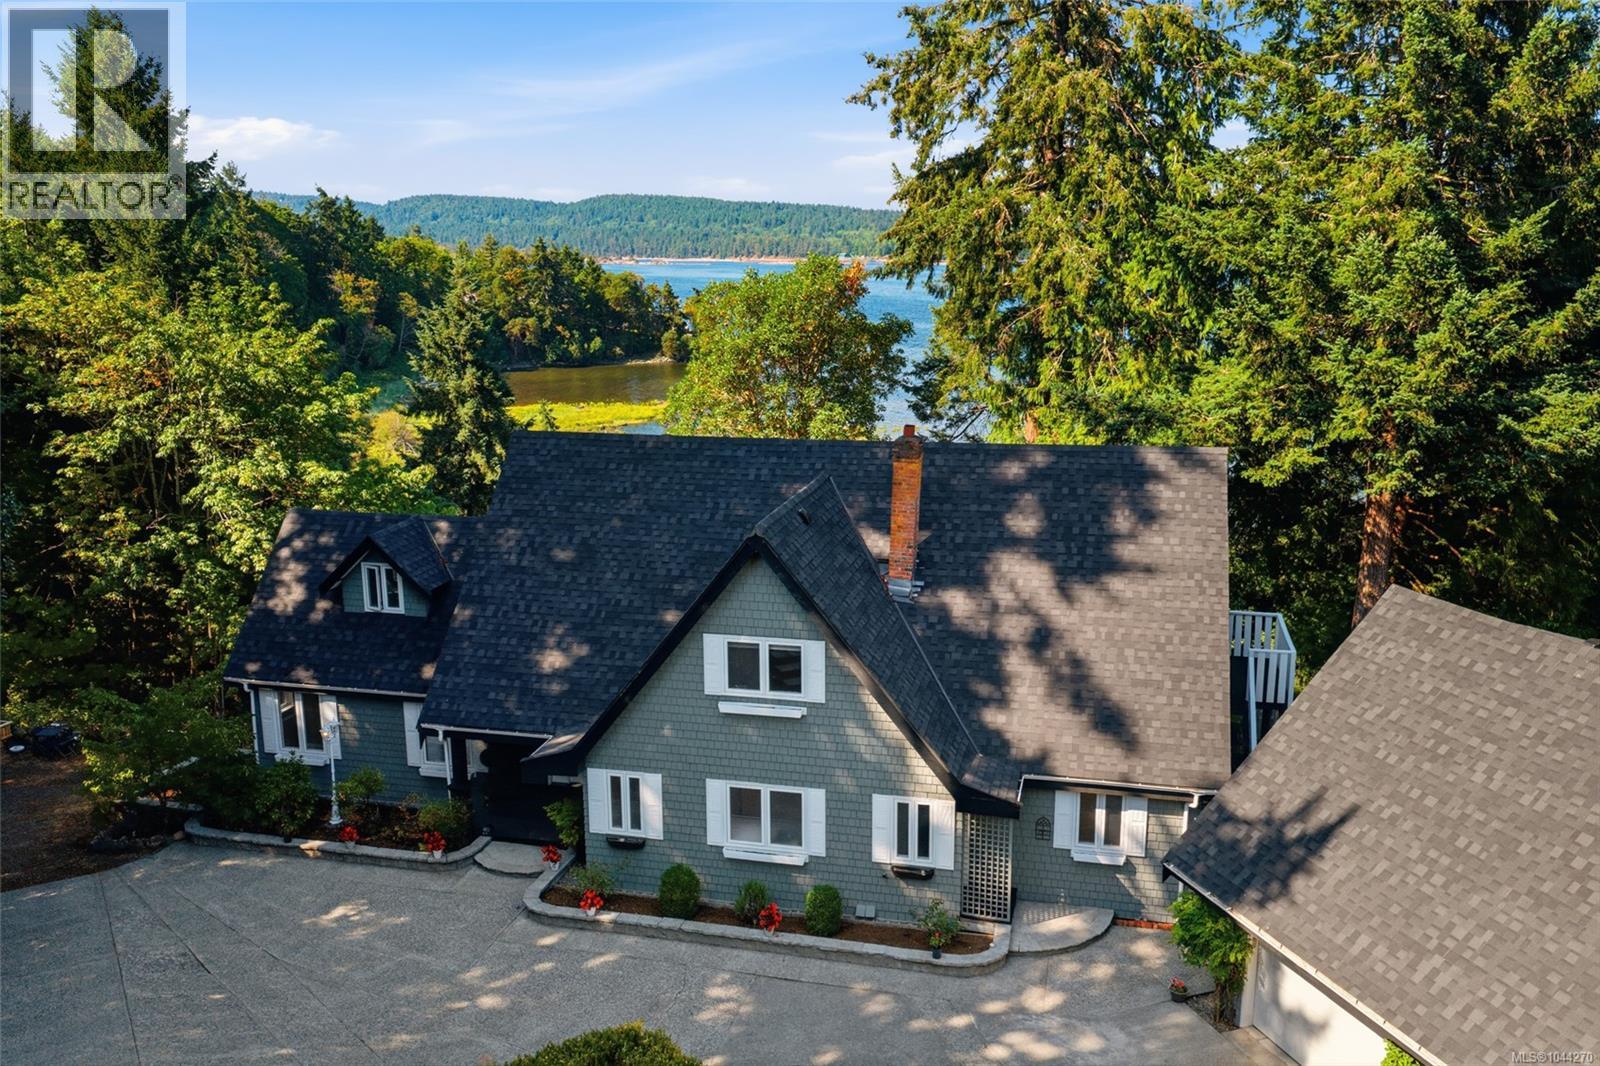
Wake up to the estuary, walk to the beach, and host family in complete comfort. Perched on the shore of the Holland Creek estuary, this rare freehold oceanfront residence offers first-line water views over the tidal wetlands — a living, changing seascape most dramatic at high tide. A natural trail with seasonal salmon runs and public beach access sit just steps away, perfect for kayaking and quiet coastal walks. Designed for connection and privacy, this home delivers true main-level living alongside generous, self-contained accommodations. The main-floor primary suite means single-level ease, with a walk-in closet and a spa-style ensuite featuring a jetted soaker tub and separate shower. The ocean-view kitchen is a showpiece: a sink framed by windows on three sides, granite countertops, nearly a full wall of solid-wood cabinetry, and a large island. The dining room window bench looks straight out to the water, and ocean views carry through the living room, family room, primary suite, and the signature Ocean-facing deck. Upstairs, four bedrooms enjoy ocean views, walk-in closets, and ensuites, including a corner room with a soaring vaulted ceiling — room for everyone. The oversized lower level is a world of its own, with its own family and dining rooms, an ocean view, and two private entrances, connected by a lockable door for complete separation. A detached cottage over the garage adds a self-contained retreat with its own kitchen, bath, and private patio — ideal flexibility for extended family, guests, or multi-generational living. South-facing exposure fills the home with light all day. A heat pump provides both heating and air conditioning, the roof was replaced recently, and municipal water and sewer are connected. Walk to shops and amenities, with quick highway access — about ten minutes to the airport and twenty-two to the ferries. Bring everyone home — without giving up personal space. Measurement is approximate. (id:63400)