
3211 Centennial Drive Unit# 24 Vernon, British Columbia V1T 2T8

$399,000Maintenance, Reserve Fund Contributions, Insurance, Ground Maintenance, Property Management, Other, See Remarks, Sewer, Waste Removal, Water
$476.31 Monthly
Maintenance, Reserve Fund Contributions, Insurance, Ground Maintenance, Property Management, Other, See Remarks, Sewer, Waste Removal, Water
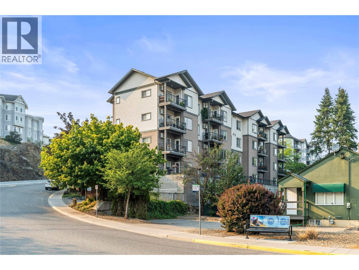
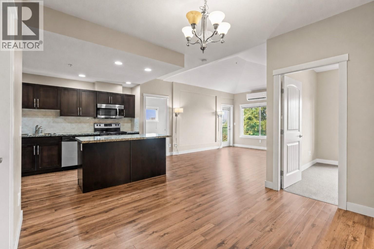
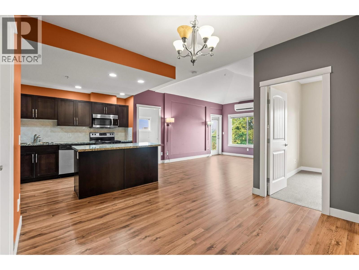
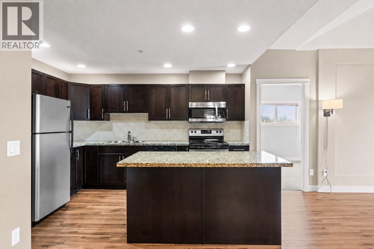
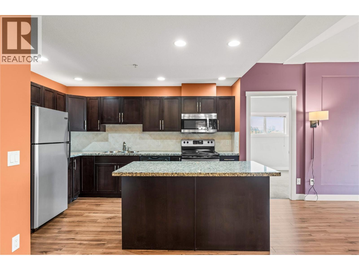
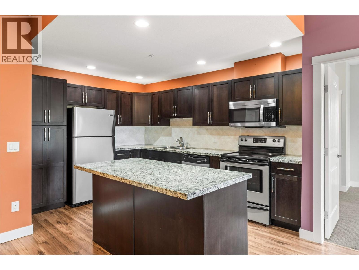
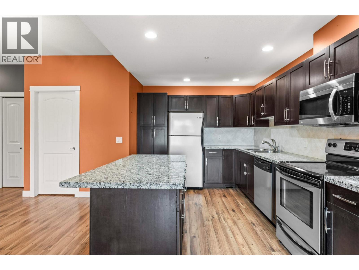
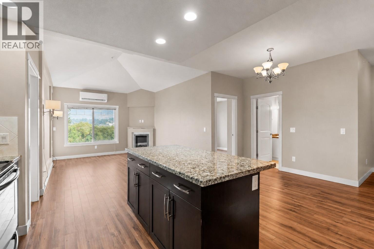
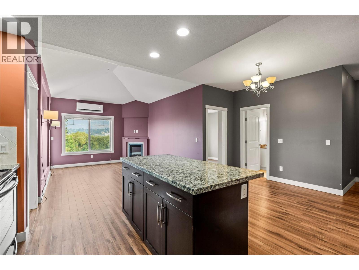
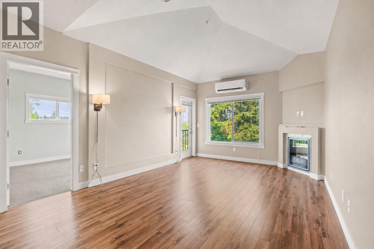
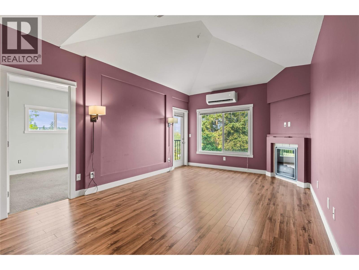
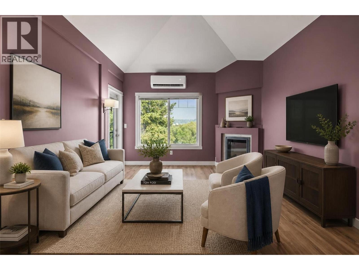
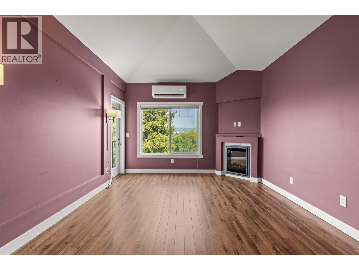
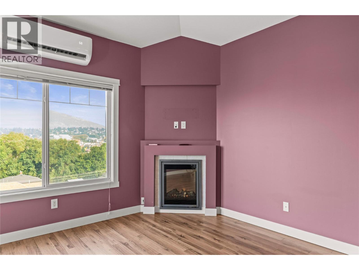
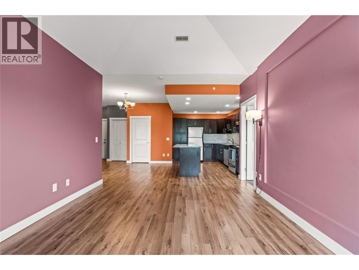
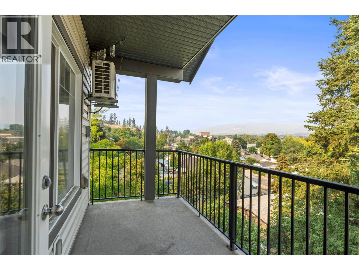
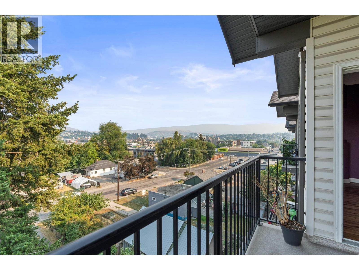
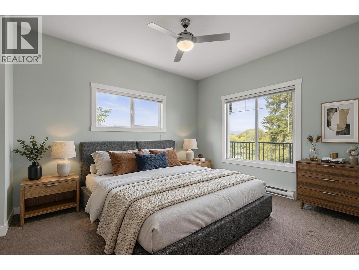
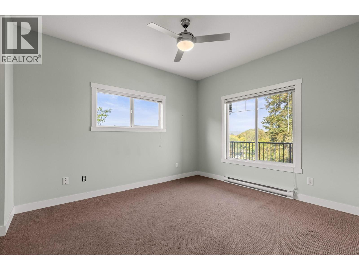
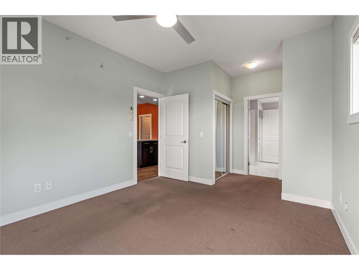
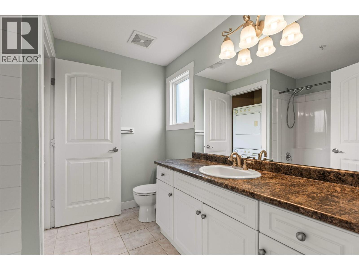
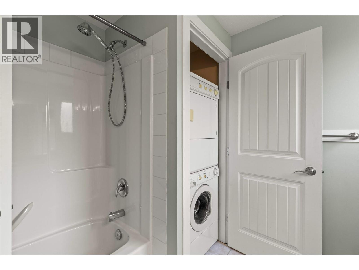
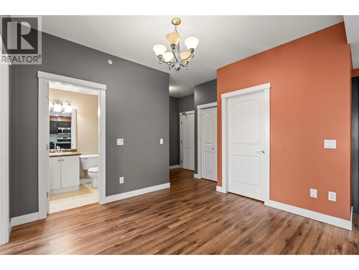
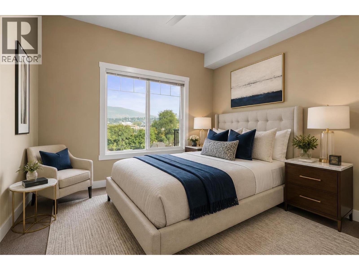
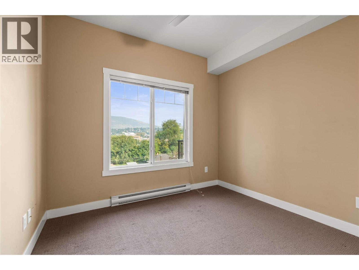
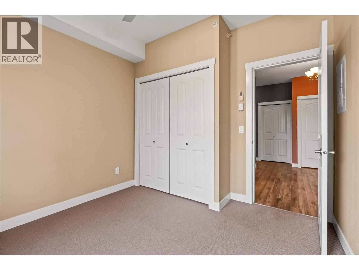
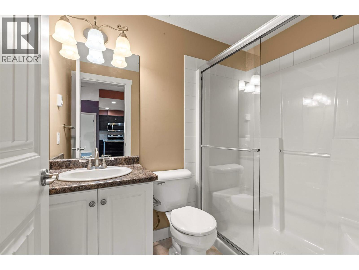
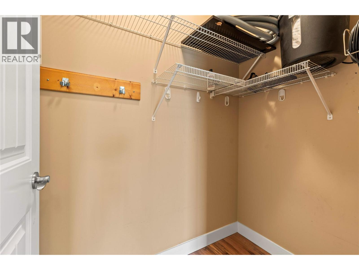
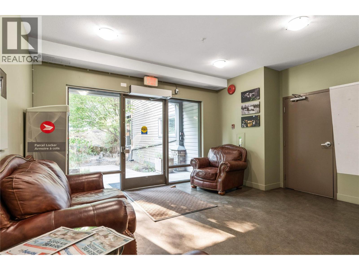
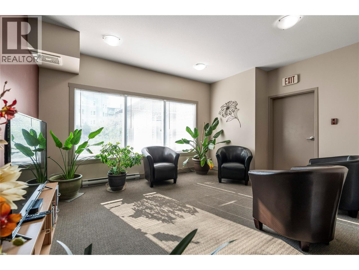
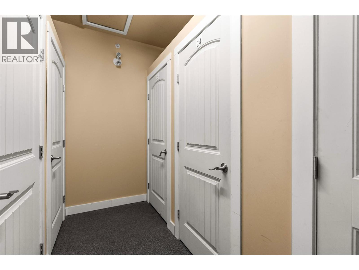
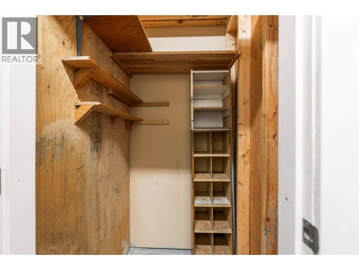
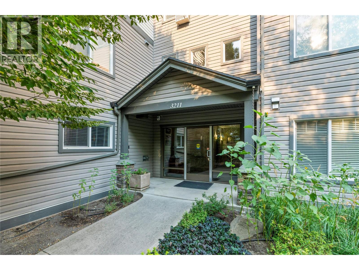
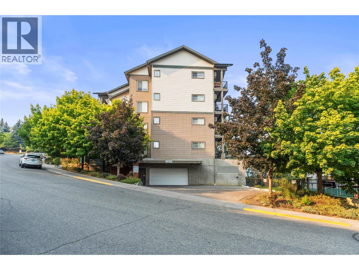
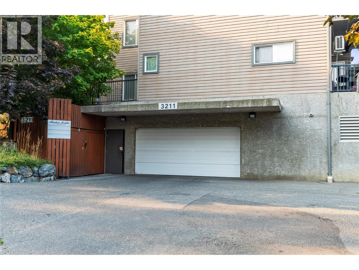
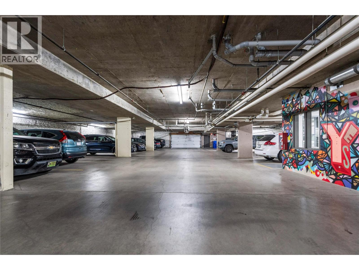
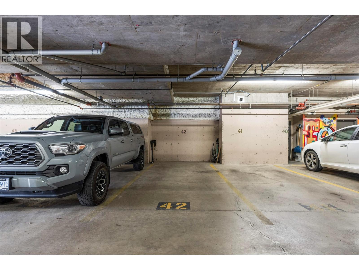
$476.31 MonthlyWelcome to #24 3211 Centennial Drive, a bright and inviting top-floor, corner unit apartment offering low-maintenance living in a convenient central location. Step inside to a functional open-concept layout featuring a spacious kitchen with an island flowing naturally into the dining and living areas. An electric fireplace adds warmth and ambience to the living room, while large windows bring in plenty of natural light. With two bedrooms and two bathrooms, there’s plenty of flexibility whether you need a second bedroom, guest space, or home office. One of the highlights of this home is the covered patio, where you can relax, enjoy your morning coffee, or unwind at the end of the day while taking in beautiful mountain and city views. With the added privacy and appeal of a top-floor location, this is an outdoor space you can enjoy throughout much of the year. In-unit laundry adds everyday convenience, while the included storage locker provides valuable extra space. Best of all, this home comes with TWO parking spots, a standout feature for apartment living. Located in downtown Vernon, this home puts shopping, dining, parks and recreation within easy reach. One dog, not to exceed 14"" in height at the shoulder fully grown, or one cat (id:63400)
Property Details
| MLS® Number | 10398390 |
| Property Type | Single Family |
| Neigbourhood | City of Vernon |
| Community Name | Aberdeen Heights |
| Amenities Near By | Public Transit, Park, Recreation, Shopping |
| Community Features | Family Oriented, Rentals Allowed |
| Features | Central Island, One Balcony |
| Parking Space Total | 2 |
| Storage Type | Storage, Locker |
| View Type | City View, Mountain View, View (panoramic) |
Building
| Bathroom Total | 2 |
| Bedrooms Total | 2 |
| Amenities | Storage - Locker |
| Appliances | Refrigerator, Dishwasher, Range - Electric, Microwave, Washer/dryer Stack-up |
| Constructed Date | 2007 |
| Cooling Type | Heat Pump |
| Exterior Finish | Vinyl Siding |
| Fire Protection | Sprinkler System-fire, Controlled Entry |
| Fireplace Present | Yes |
| Fireplace Total | 1 |
| Fireplace Type | Insert |
| Flooring Type | Carpeted, Laminate, Tile |
| Heating Fuel | Electric |
| Heating Type | Baseboard Heaters, Heat Pump |
| Roof Material | Asphalt Shingle |
| Roof Style | Unknown |
| Stories Total | 1 |
| Size Interior | 985 Sqft |
| Type | Apartment |
| Utility Water | Municipal Water |
Parking
| Underground | 2 |
Land
| Access Type | Easy Access |
| Acreage | No |
| Land Amenities | Public Transit, Park, Recreation, Shopping |
| Landscape Features | Landscaped |
| Sewer | Municipal Sewage System |
| Size Total Text | Under 1 Acre |
Rooms
| Level | Type | Length | Width | Dimensions |
|---|---|---|---|---|
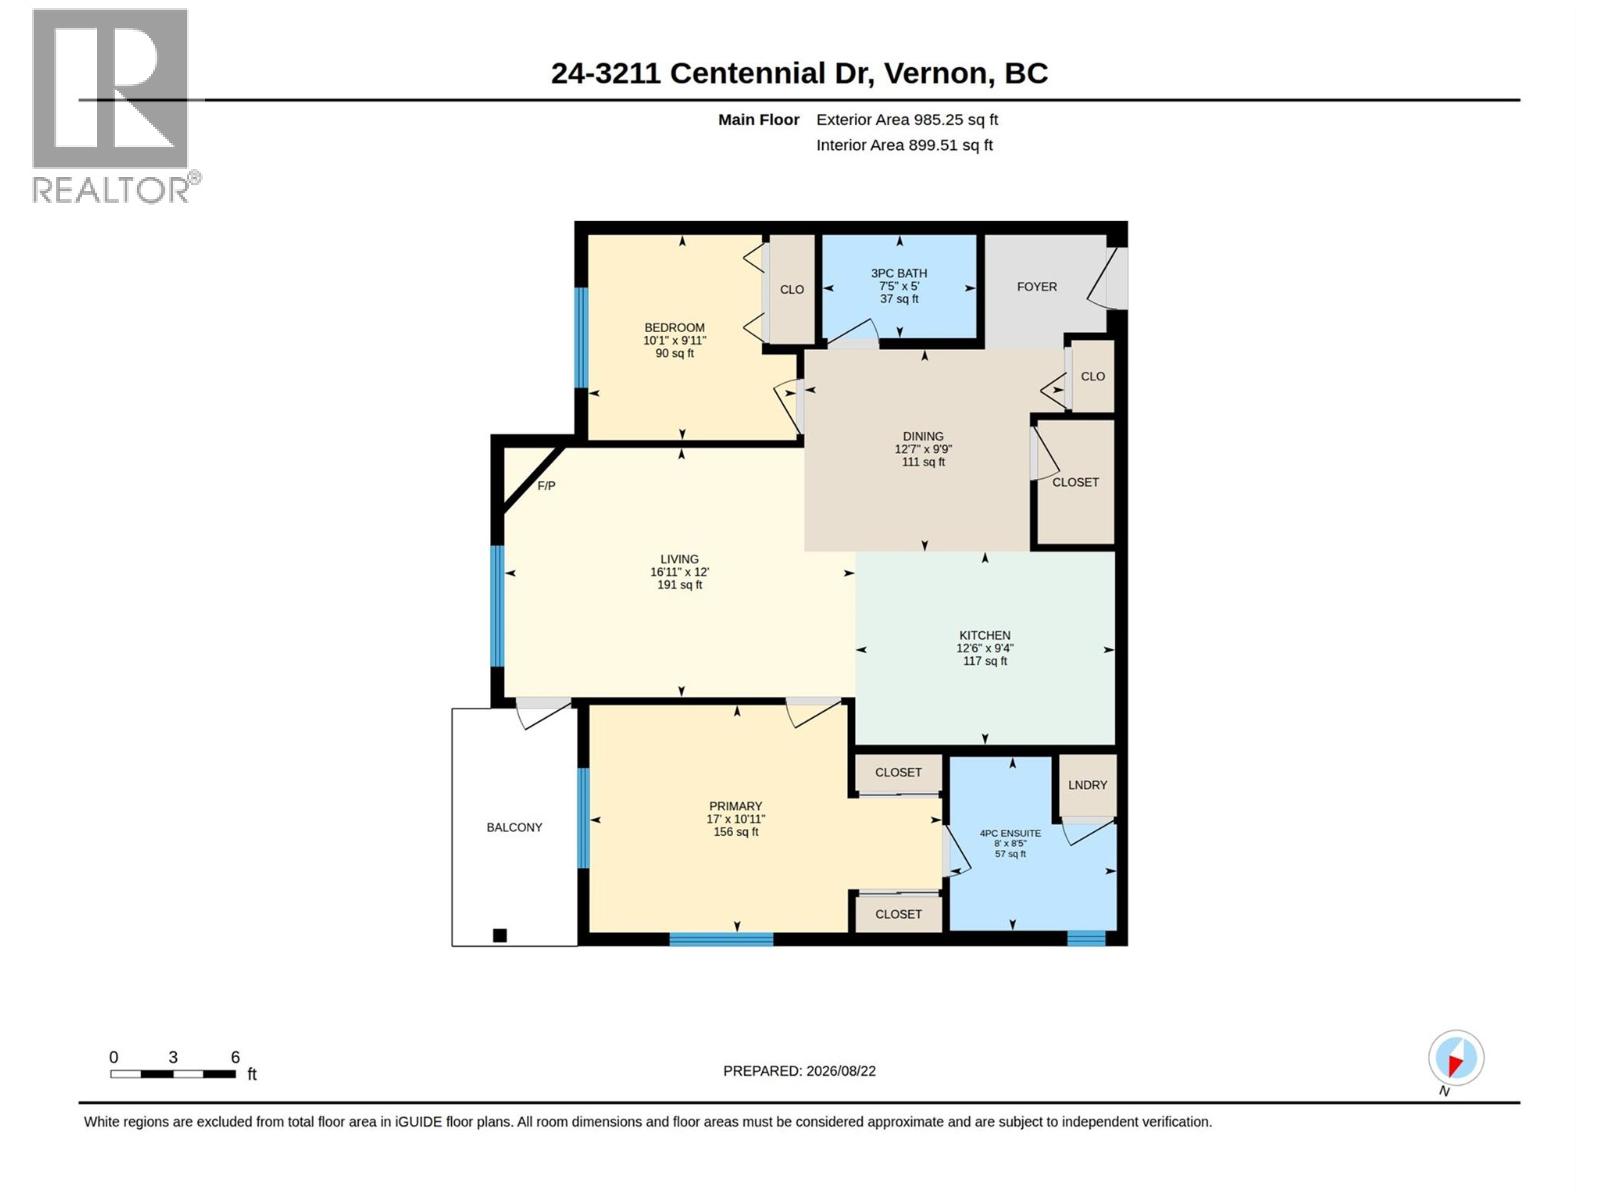
| Main Level | 3pc Bathroom | 7'5'' x 5' | ||
| Main Level | Bedroom | 10'1'' x 9'11'' | ||
| Main Level | 4pc Ensuite Bath | 8' x 8'5'' | ||
| Main Level | Primary Bedroom | 17' x 10'11'' | ||
| Main Level | Dining Room | 12'7'' x 9'9'' | ||
| Main Level | Kitchen | 12'6'' x 9'4'' | ||
| Main Level | Living Room | 16'11'' x 12' |
https://www.realtor.ca/real-estate/30191420/3211-centennial-drive-unit-24-vernon-city-of-vernon

Doug Cuthbert
Personal Real Estate Corporation
www.ponderosarealestate.ca/
www.facebook.com/people/Ponderosa-Real-Estate-Group/61558457371645/
www.linkedin.com/in/doug-cuthbert-85a94477/
twitter.com/RealtorVernon
www.instagram.com/ponderosarealestategroup/
5603 27th Street
Vernon, British Columbia V1T 8Z5
(250) 549-4161
(250) 549-7007
www.remaxvernon.com/

The trademarks REALTOR®, REALTORS®, and the REALTOR® logo are controlled by The Canadian Real Estate Association (CREA) and identify real estate professionals who are members of CREA. The trademarks MLS®, Multiple Listing Service® and the associated logos are owned by The Canadian Real Estate Association (CREA) and identify the quality of services provided by real estate professionals who are members of CREA. The trademark DDF® is owned by The Canadian Real Estate Association (CREA) and identifies CREA's Data Distribution Facility (DDF®)
August 29 2026 10:17:59
Association of Interior REALTORS®
RE/MAX Vernon