
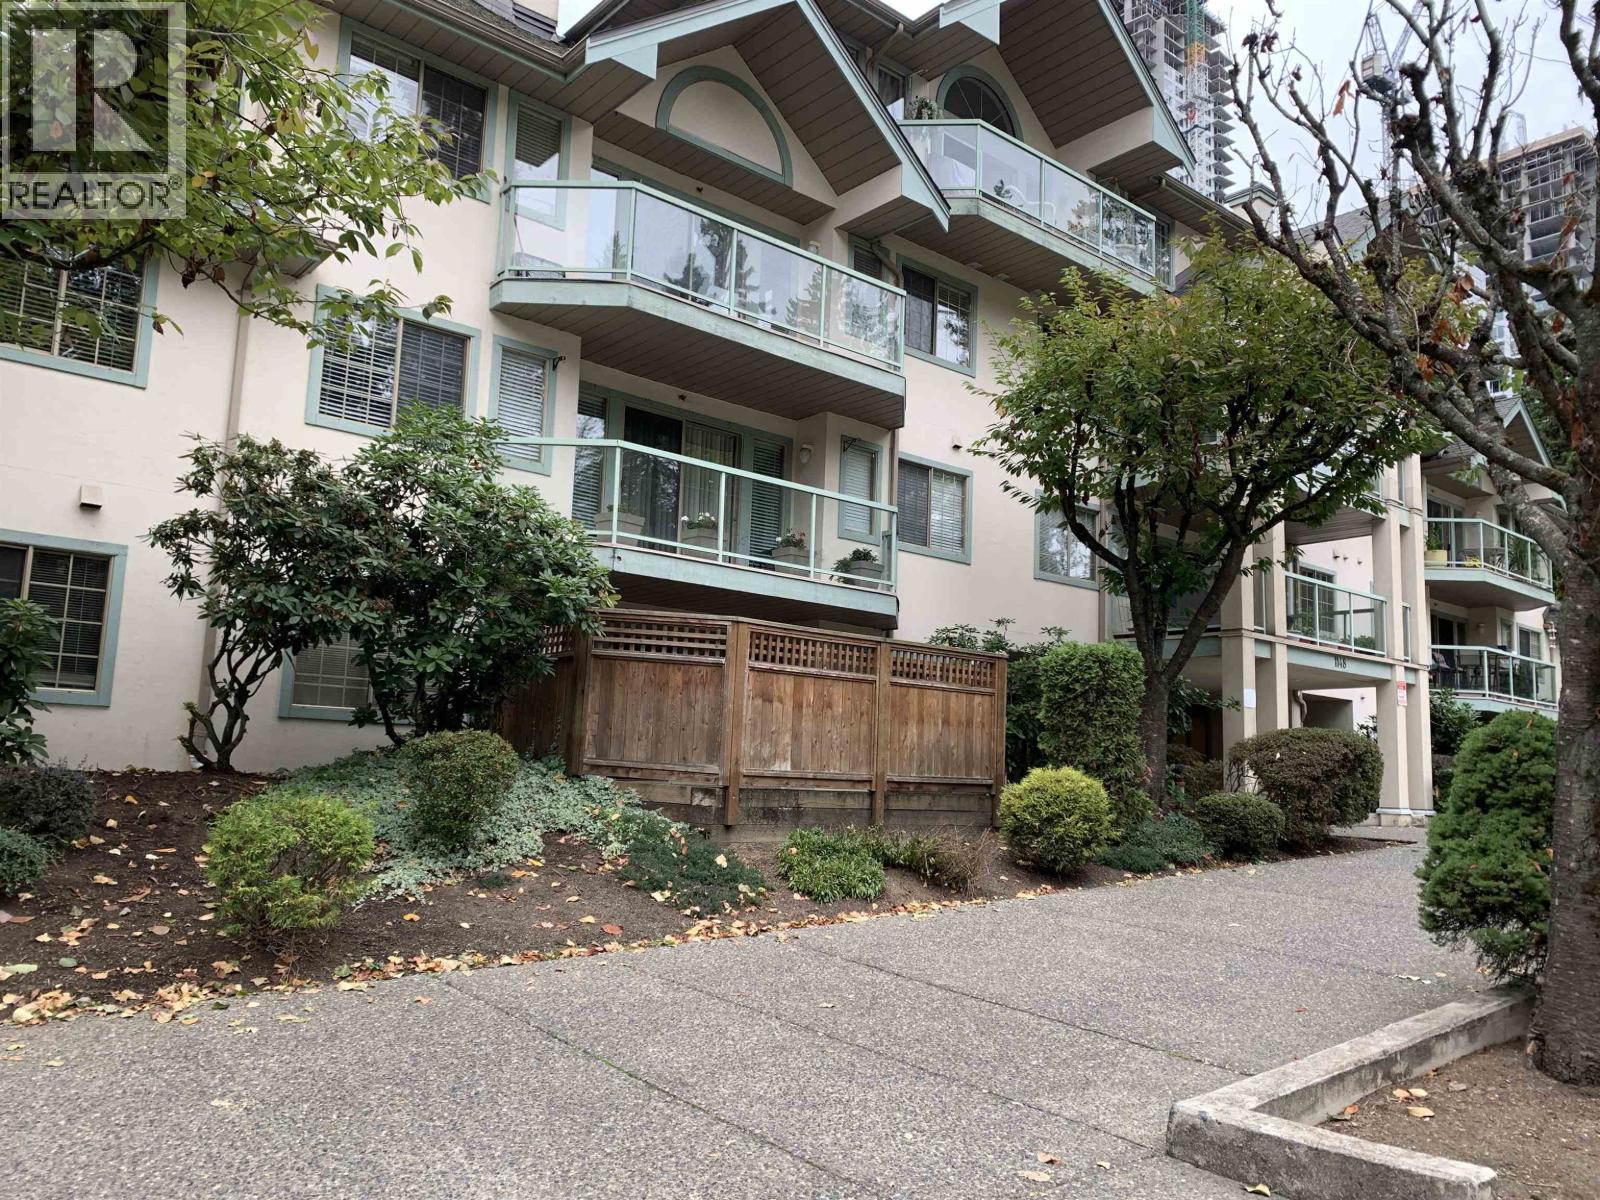
215 1148 Westwood Street
Coquitlam, British Columbia
This property offers a fantastic opportunity for first-time buyers and investors looking to increase rental income and benefit from future value appreciation through redevelopment. It is situated in a prime area, zoned for mixed-use residential and commercial development. A vibrant community atmosphere. Don't miss this exceptional downtown Coquitlam location, featuring a well-maintained home in a neighborhood with strong rental demand. The property provides easy access to the SkyTrain and public transit, making commuting convenient, and is steps away from Coquitlam Centre Mall, the residential and commercial hub, and public amenities. Close to elementary/high schools/Douglas College. The unit has new Quartz kitchen/bathroom countertops and new appliances, one parking space, and storage. (id:63400)
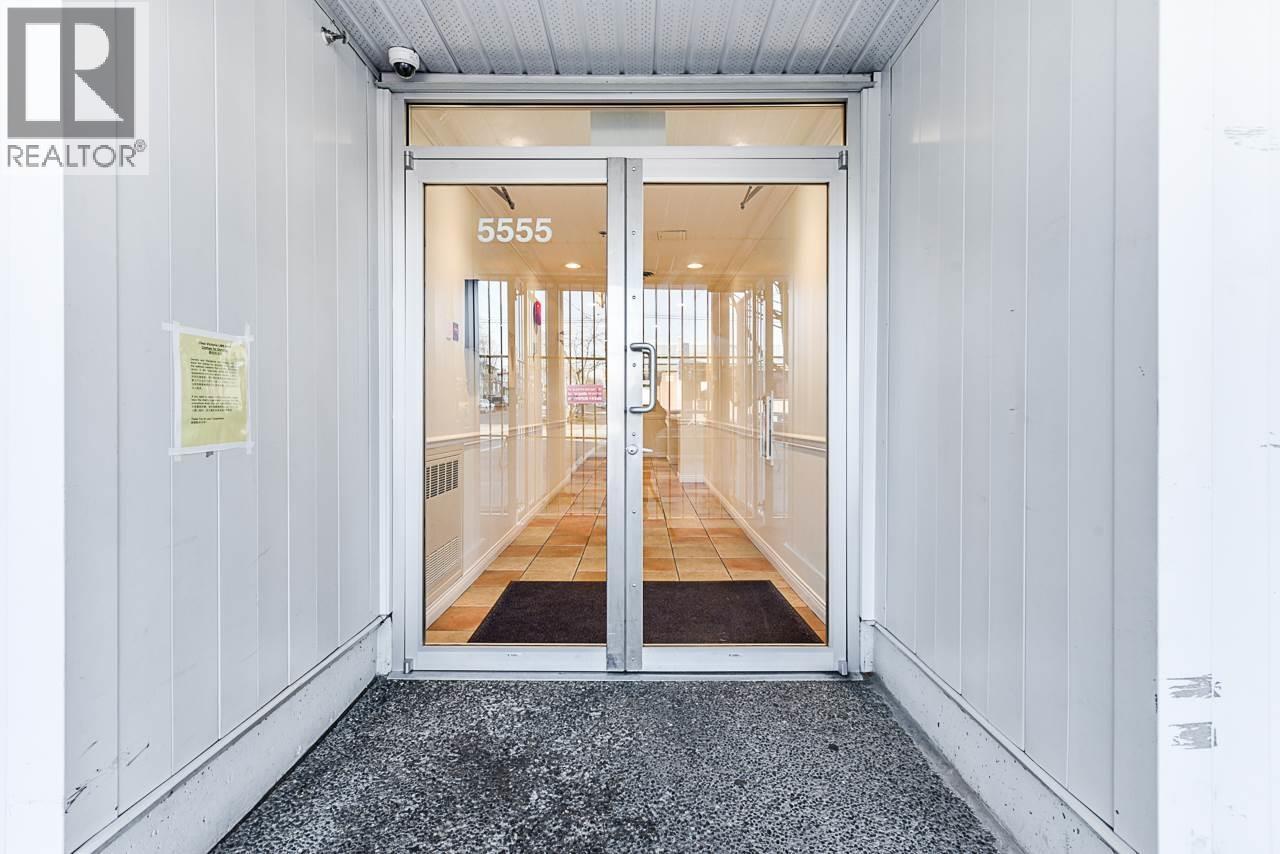
232 5555 Victoria Drive
Vancouver, British Columbia
Welcome to Chez Victoria, Bright, spacious 3 bedrooms 2 full baths corner unit with large solarium can be used as den/office or entertaining room. Open layout with quartz counter tops, laminated flooring and stainless-steel appliances. Great for growing families or Invest into the most convenient community. Located on Victoria Drive and East 39th Avenue (Vancouver East) - a vibrant urban community filled with local amenities, banks, recreational facilities, schools, shopping and restaurants, bus station within walking distance. Direct access to Kingsway and other major routes allows for an easy commute to surrounding destinations. Book your viewing today. (id:63400)
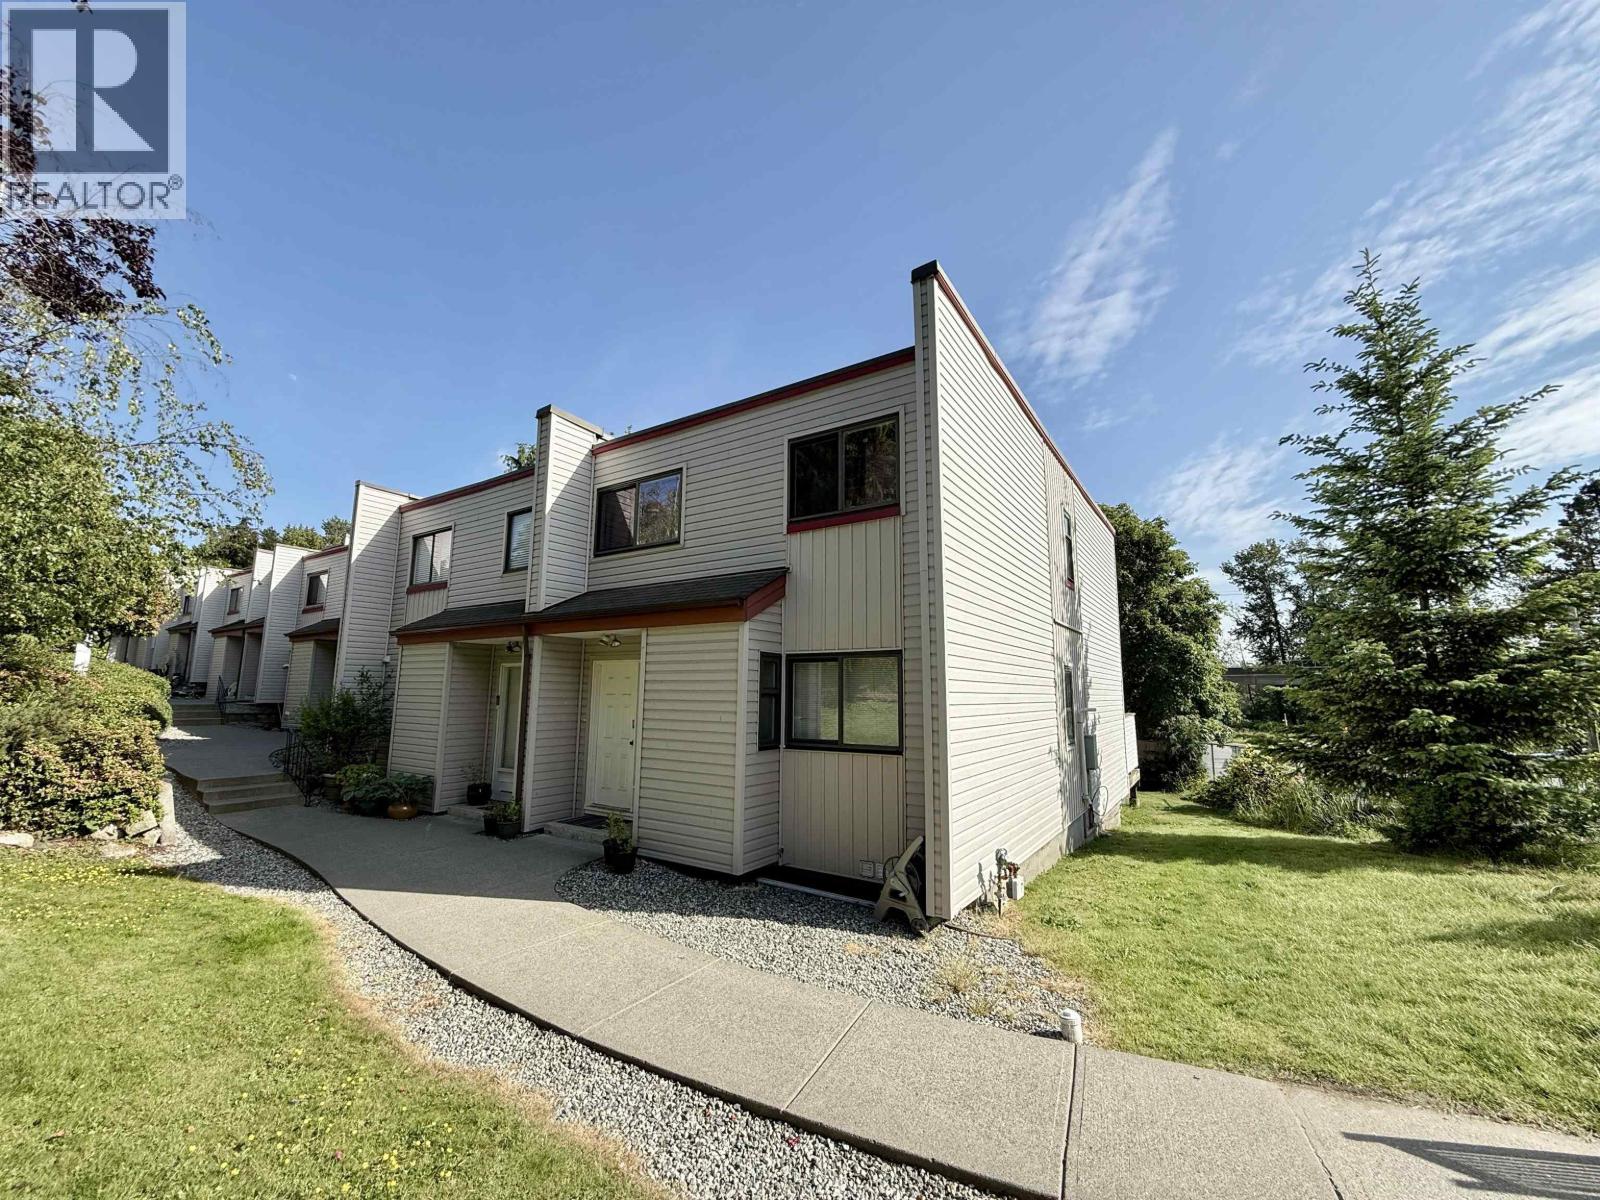
6762 Kneale Place
Burnaby, British Columbia
Investor & Developer Alert! Rare 3-levels, over 2000 SF, 4 beds 3 baths, south facing, low strata fee, 2-5 minute walk to Sperling Skytrain Station, Bus 110,134 & 144 (SFU/Metrotown). Close to Burnaby Lake, Bill Copeland Sports Center, top school Sperling elementary/French Immersion, SFU, Brentwood mall, Lougheed mall & Metrotown Mall. Land assembly! The Sperling Townhouse where this unit sits is within 150 meters from Sperling Skytrain, under the Bainbridge Urban Village community Plan and BC legislation, Tier 1 of the Transit-Oriented Development (TOD) zone with a FAR of 5.0, allowing for a minimum 20 and maybe 30 story buildings. The complex (31 homes) is expected to be sold to a developer via strata wind-up process in the future. The future value is incredible. Book your showing! (id:63400)
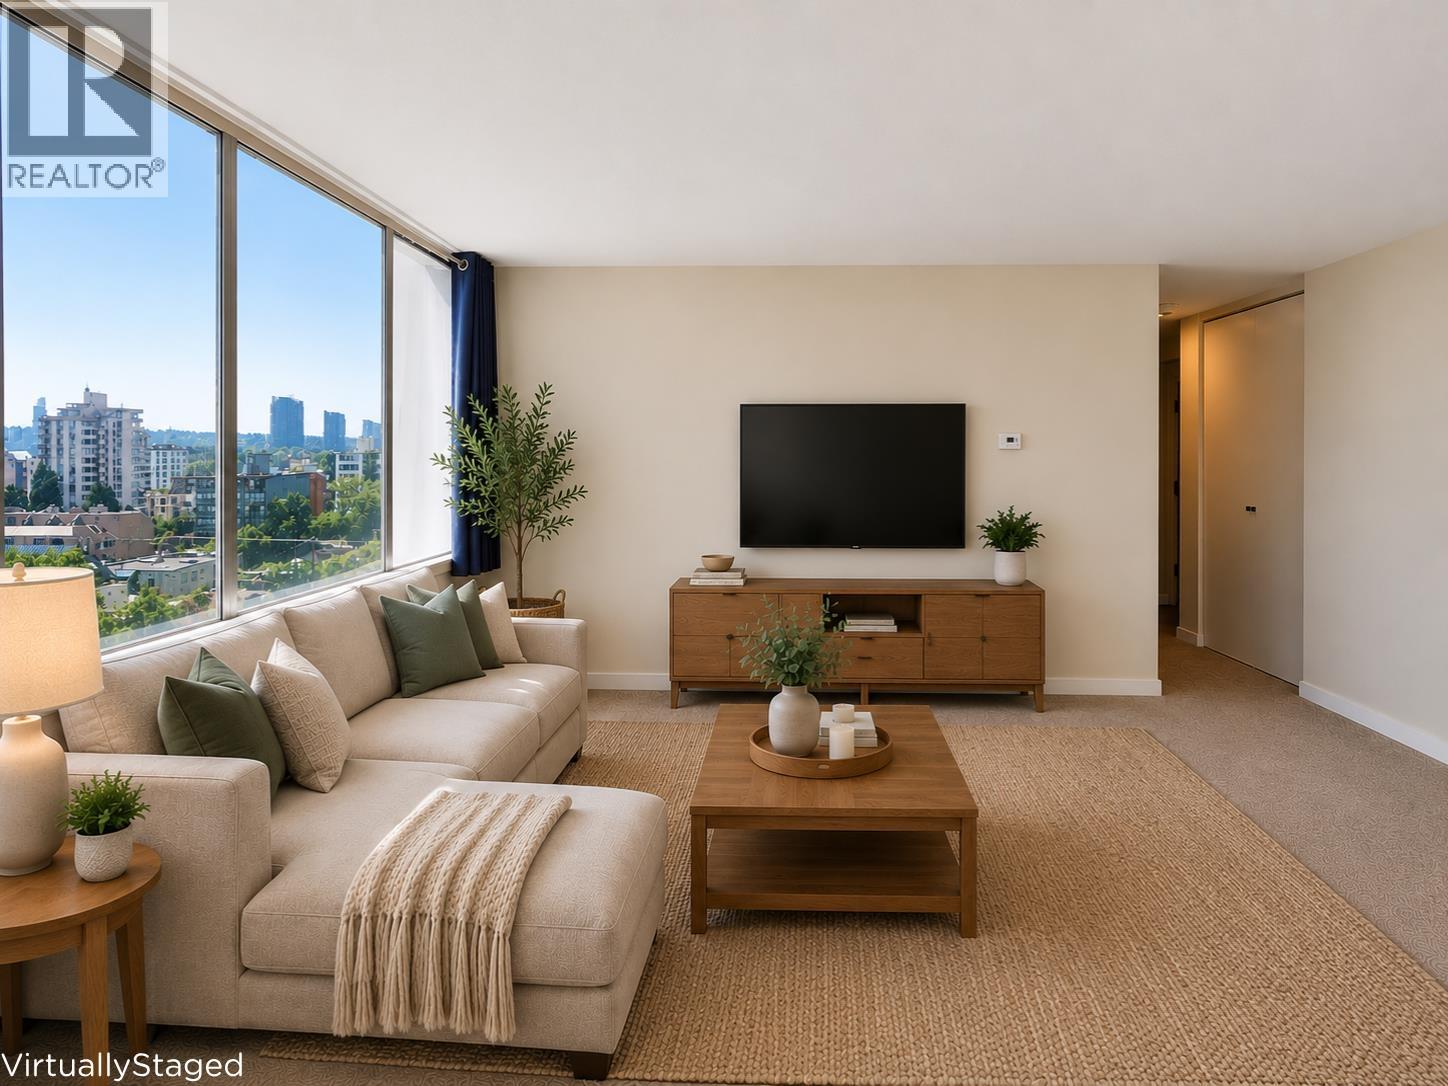
1105 1251 Cardero Street
Vancouver, British Columbia
Welcome to this beautifully refreshed 1-bedroom condo in Vancouver´s highly sought-after West End. Featuring fresh renovations completed in 2026, this inviting home offers a modern, move-in-ready space in an unbeatable location. Enjoy a highly walkable lifestyle with Safeway, English Bay, Stanley Park, shops, restaurants, cafes, and everyday amenities all just steps away. The balcony offers a charming peek-a-boo view of the water, creating a lovely backdrop to your morning coffee or evening unwind. Residents also enjoy access to an indoor pool and sauna, adding resort-style convenience right at home. Whether you´re looking for a full-time residence, a city pied-à-terre, or a smart investment, this West End gem offers an exceptional combination of location, lifestyle, and value. (id:63400)
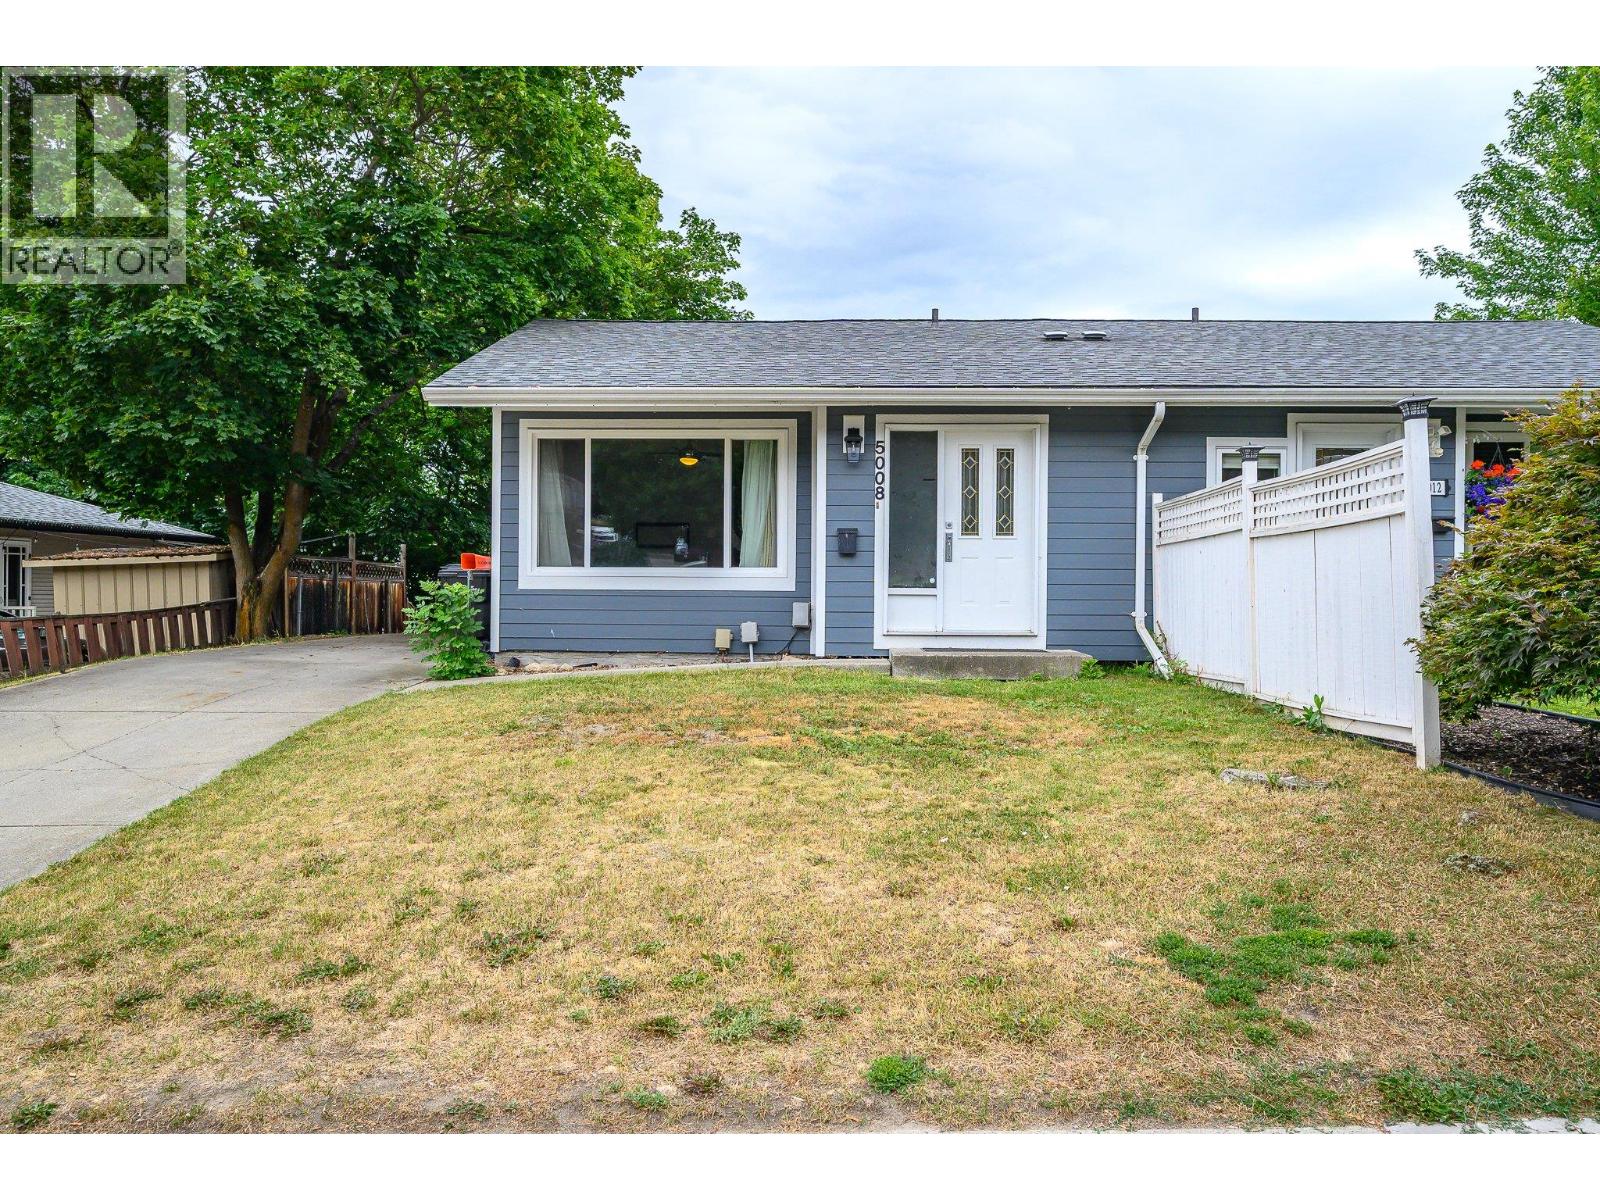
5008 Heritage Drive
Vernon, British Columbia
Great home in a fantastic Westmount location! This solid half duplex sits in a prime shady spot right between the kids’ park and the dog park — convenience doesn’t get better than this. Hardie + stucco siding give the home standout curb appeal. Move in today and enjoy the brand-new kitchen, new appliances, including a 39"" fridge. All appliances have a transferable 5 year warranty. Many newer windows. Upstairs offers two quiet back bedrooms and a 4-piece bath. The basement has a massive rec room, two storage rooms, and a 2-piece bath/laundry (shower stall will need to be installed as old one was removed). Seller is renovating the downstairs bath. Outside, the large backyard is 90% fenced and features a shady deck and an 11x16 Dutch barn on a concrete pad for excellent storage. Off-street parking for three vehicles — or bring the RV. (id:63400)
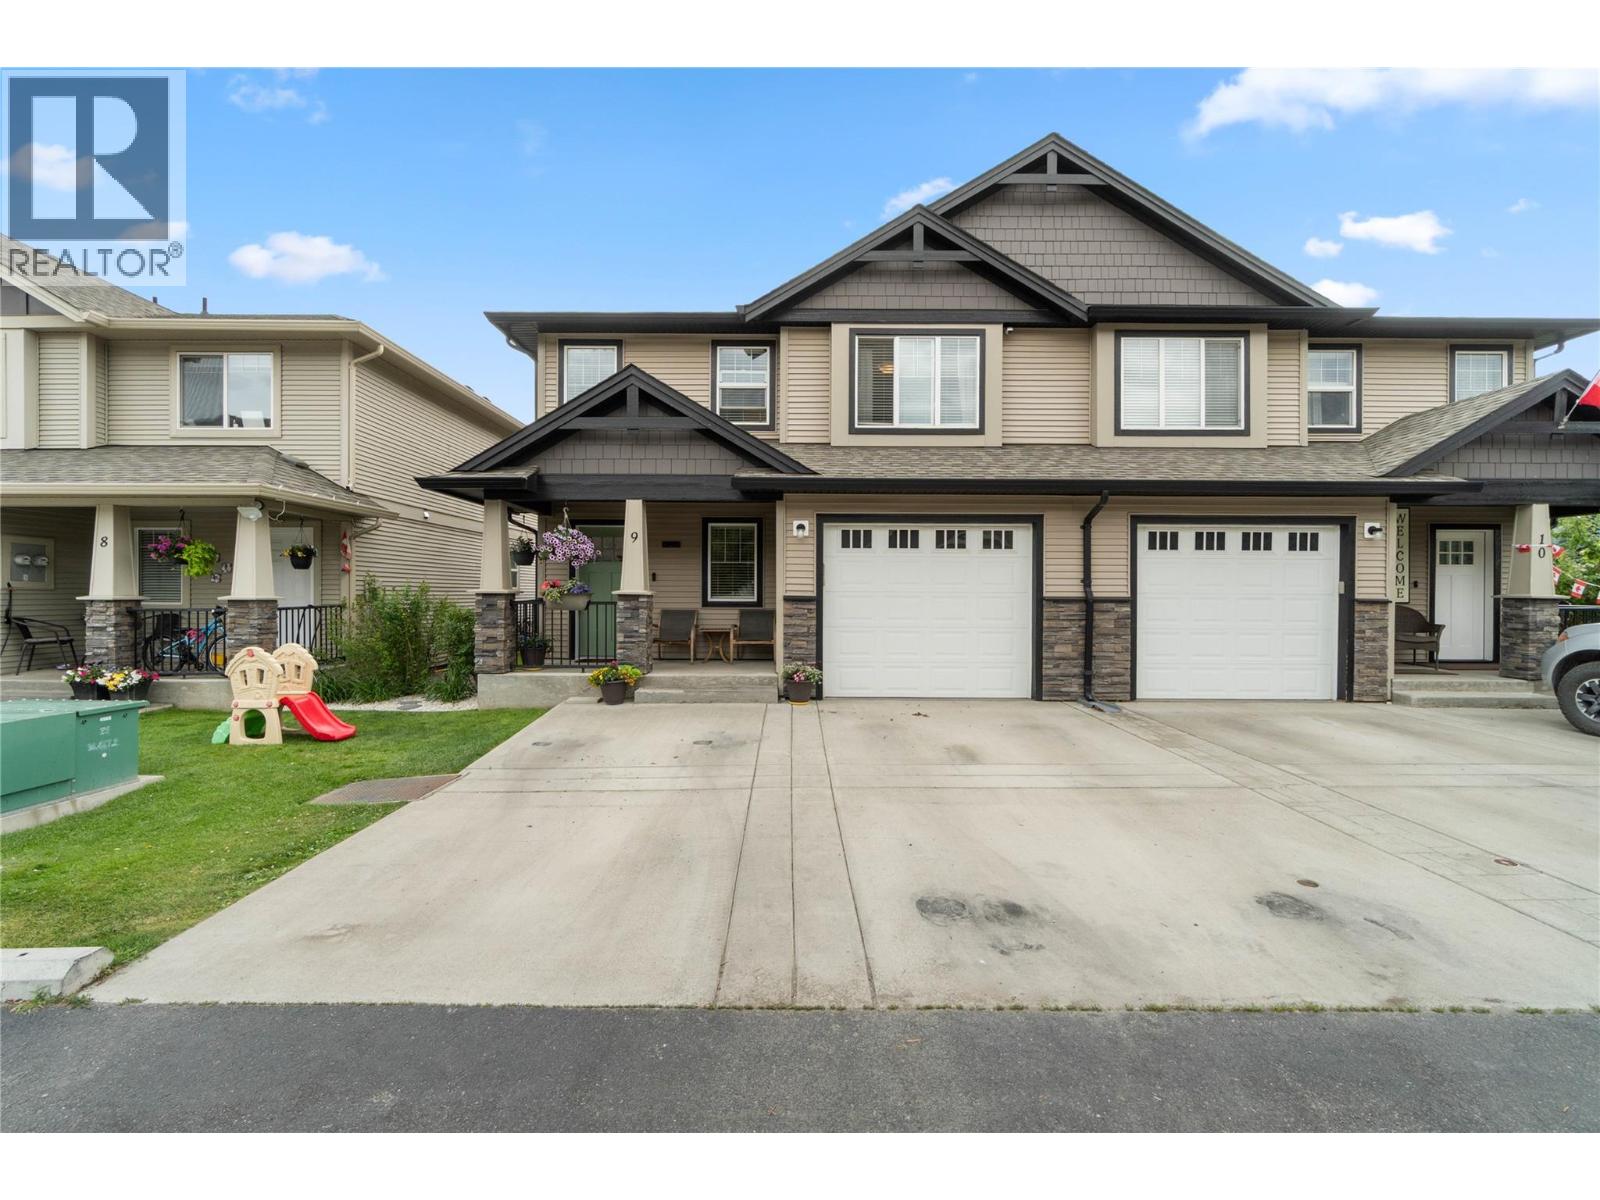
2592 Crestline Street Unit# 9
Kamloops, British Columbia
Extensively updated and beautifully finished from top to bottom, this exceptional half duplex in Crestline Place is the definition of turnkey living. The bright upper level features an open concept kitchen, dining, and living area designed for comfortable everyday living and entertaining. A gorgeous feature wall with an electric fireplace insert, floating shelves, and accent lighting creates an inviting focal point. The functional kitchen offers a sit up bar, quality cabinetry, stainless steel appliances (new in 2022), and plenty of counter space. The upper floor also includes two spacious bedrooms and a stunning renovated 3-pc bathroom featuring a dramatic full height hexagon tile feature wall, upgraded vanity, and a fully tiled shower with dual rain shower heads. Downstairs, you're welcomed in by a large entryway accented with elegant wainscoting. This level offers a large third bedroom, an additional 4-piece bathroom, and a comfortable rec room with direct access to the backyard. One of the standout features of this home is the massive 5' foot crawl space, providing exceptional storage. Outside, the low maintenance backyard has been thoughtfully designed with a custom sundeck, a sunken gazebo, and artificial turf, creating the perfect space to relax or entertain. Additional upgrades include all new flooring and paint throughout, upgraded baseboards and lighting, smart home wiring, brand new W/D, and a hot water tank replaced in 2021. This truly is a move in ready home where every detail has been thoughtfully updated, simply unpack and enjoy. Vacant with immediate possession possible! (id:63400)
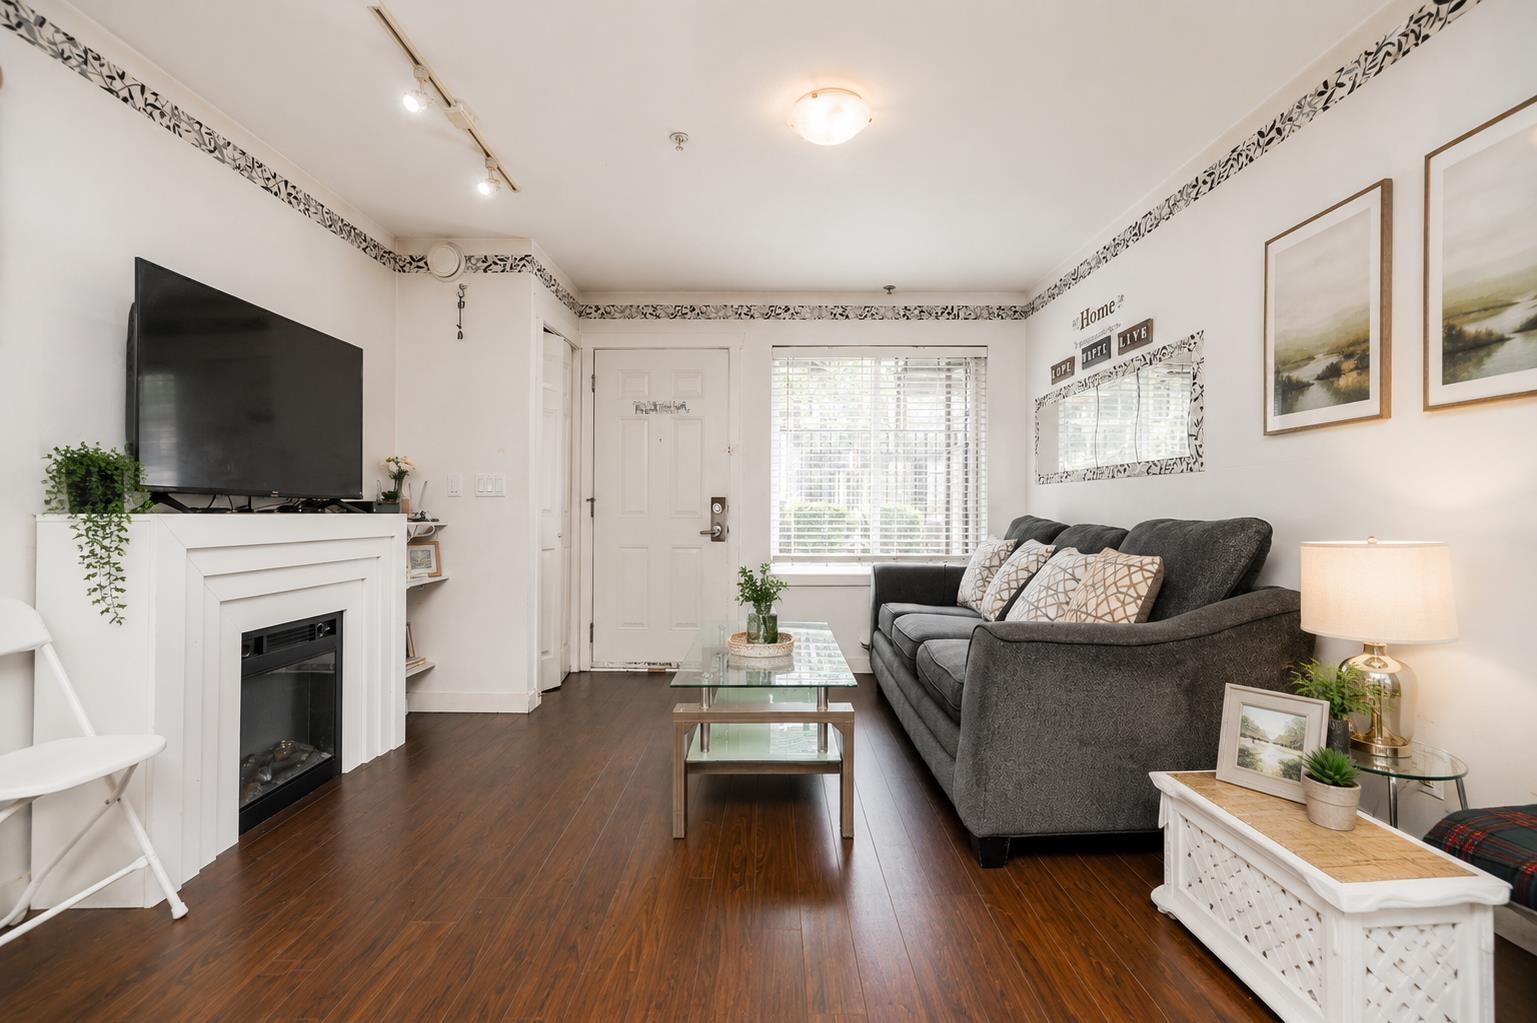
103 13958 108 Avenue
Surrey, British Columbia
Modern living meets unbeatable convenience at Aura Townhomes in the heart of Surrey Central. This bright and functional ground-floor home offers an open-concept layout with a spacious living area, electric fireplace, rich laminate flooring, and a chef-inspired kitchen featuring granite countertops, stainless steel appliances, and ample cabinetry. Perfect for first-time buyers, downsizers, or investors seeking strong rental appeal. Enjoy secure parking, in-suite laundry, and a well-maintained complex close to SkyTrain, SFU, Central City, shopping, restaurants, parks, and major commuter routes. A fantastic opportunity to own in a rapidly growing neighbourhood with excellent long-term value. Don't miss this one! (id:63400)
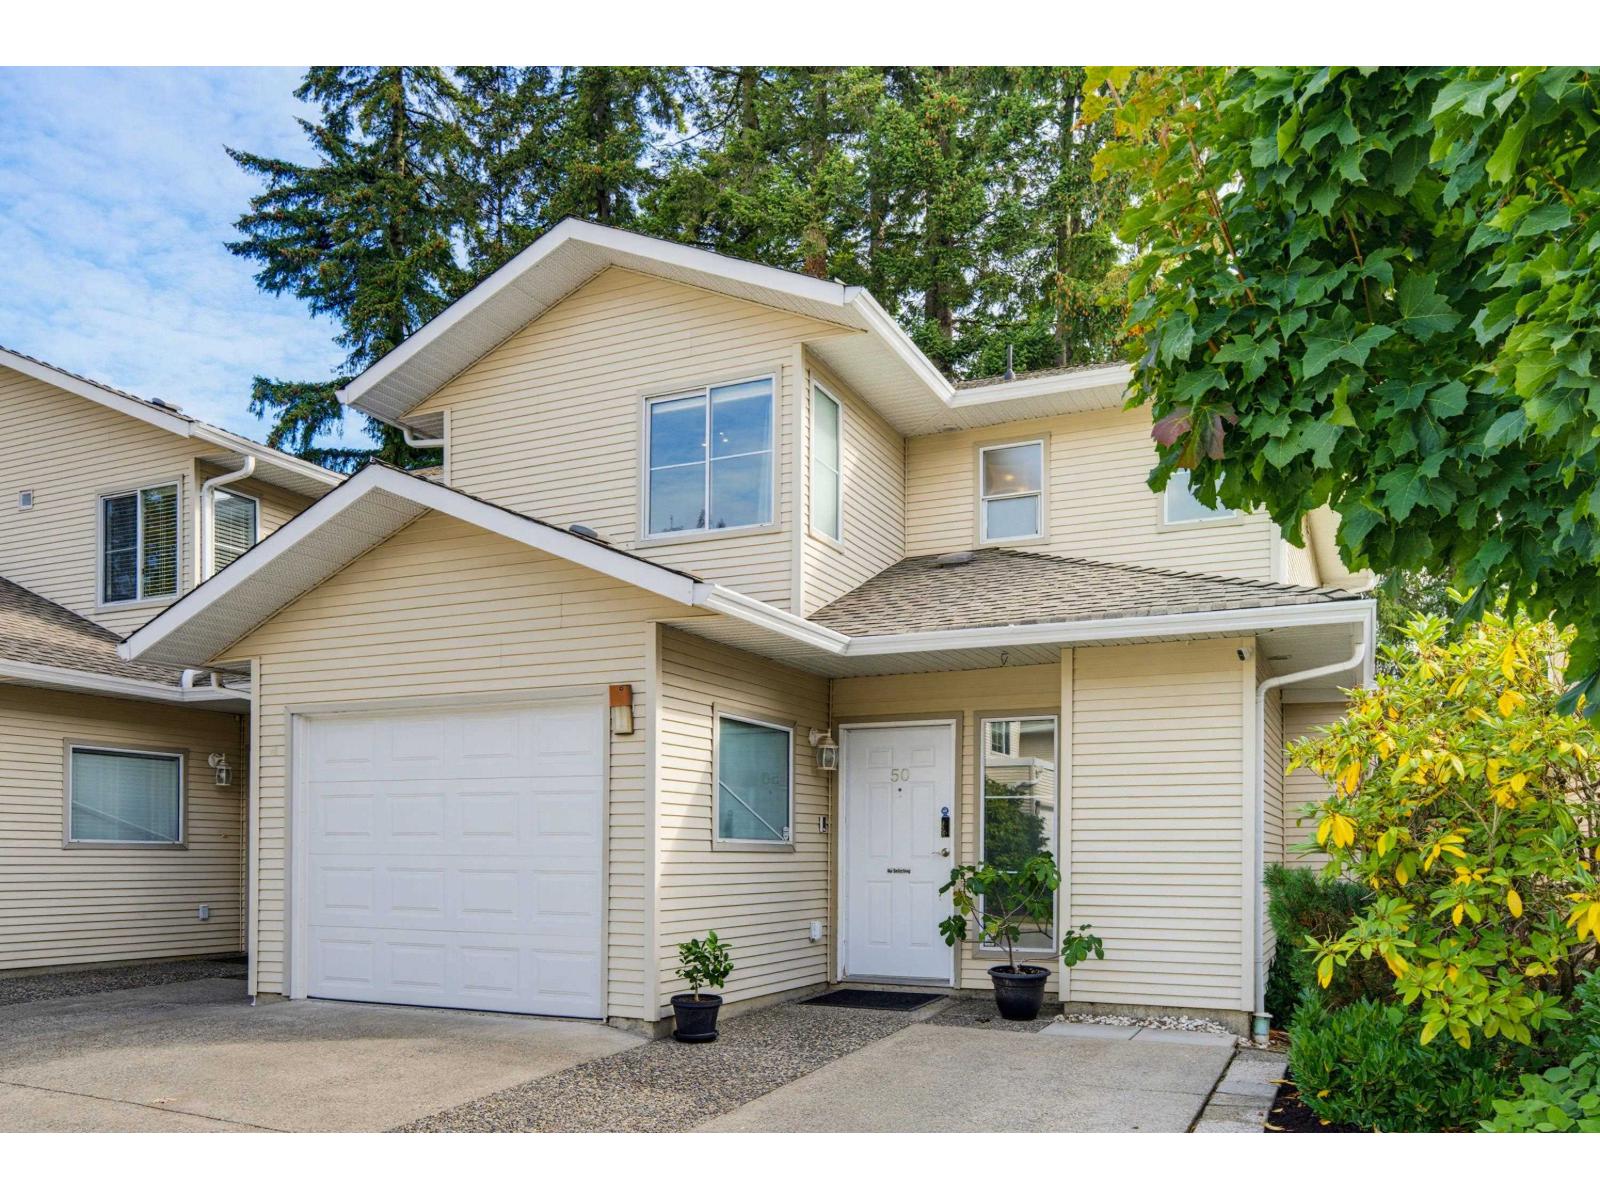
50 16016 82 Avenue
Surrey, British Columbia
Welcome to Maple Court, where Fleetwood living feels like home. Enjoy morning coffee on your newly built backyard deck, summer evenings entertaining, and a private retreat that extends your living space. This beautifully updated 3-bed, 3-bath duplex-style townhouse has one shared wall, offering the privacy of a house with townhouse ease. Completely re-piped with Poly-B removed. The main floor features an updated kitchen with newer cabinetry, appliances, granite counters & backsplash. Laminate/tile flooring, pot lights, crown mouldings, updated baths, newer paint & carpet add polish throughout. Upstairs, three generous bedrooms offer space for family, guests or a home office. Walk to Walnut Road Elementary & Fleetwood Park Secondary, with shopping, aquatic centre, parks & recreation nearby. (id:63400)
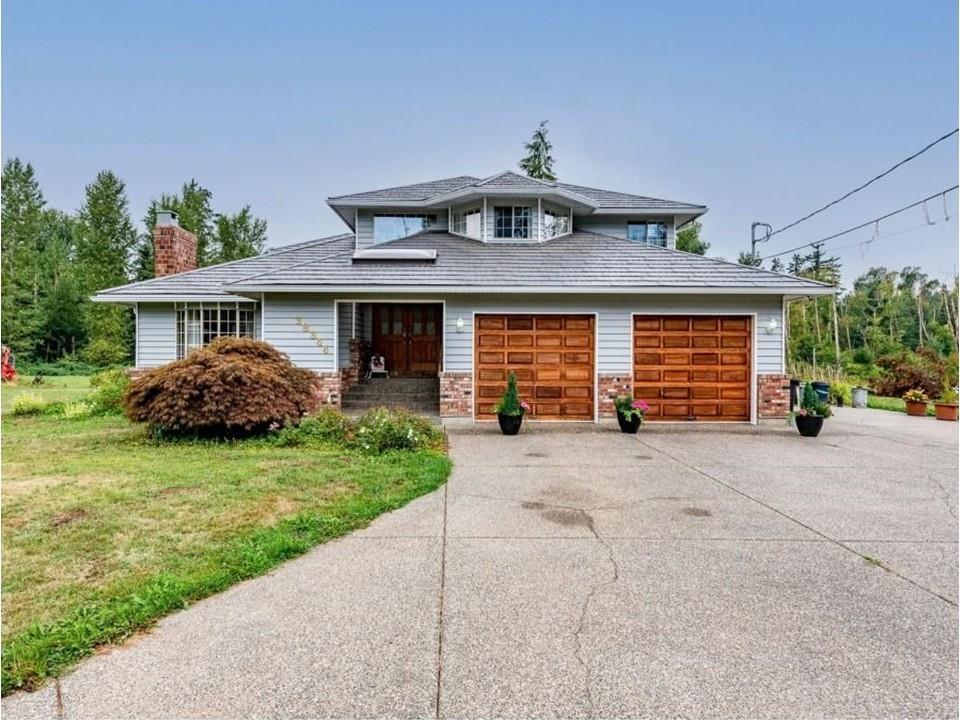
28344 Harris Road
Abbotsford, British Columbia
WATCH THE MOVIE FIRST! GENTLEMAN FARMER'S PRIVATE 6.59-ACRE BRADNER ESTATE! Enjoy the privacy, space & country lifestyle, w/ room for horses, a beef cow, gardens & family fun. This 4,585 sq. ft. 2-storey home w/ full basement offers 4 Bdrms upstairs, open living/dining w/ vaulted ceilings, a large wraparound kitchen & sunken family room w/ wood stove. The primary has a W/I closet & 6-pce ensuite. The unfinished basement offers storage, hobbies or future ideas. The insulated 28' x 36' shop has two 10' doors-ideal for restoring cars, equipment or acreage use. City water, metal roof & A/C. Enjoy Bradner Elementary, the historic community hall, flower show, local events, Highstreet Shopping Centre & quick freeway access. A rare Fraser Valley country lifestyle! See Multi-media /Virtual Tour! (id:63400)
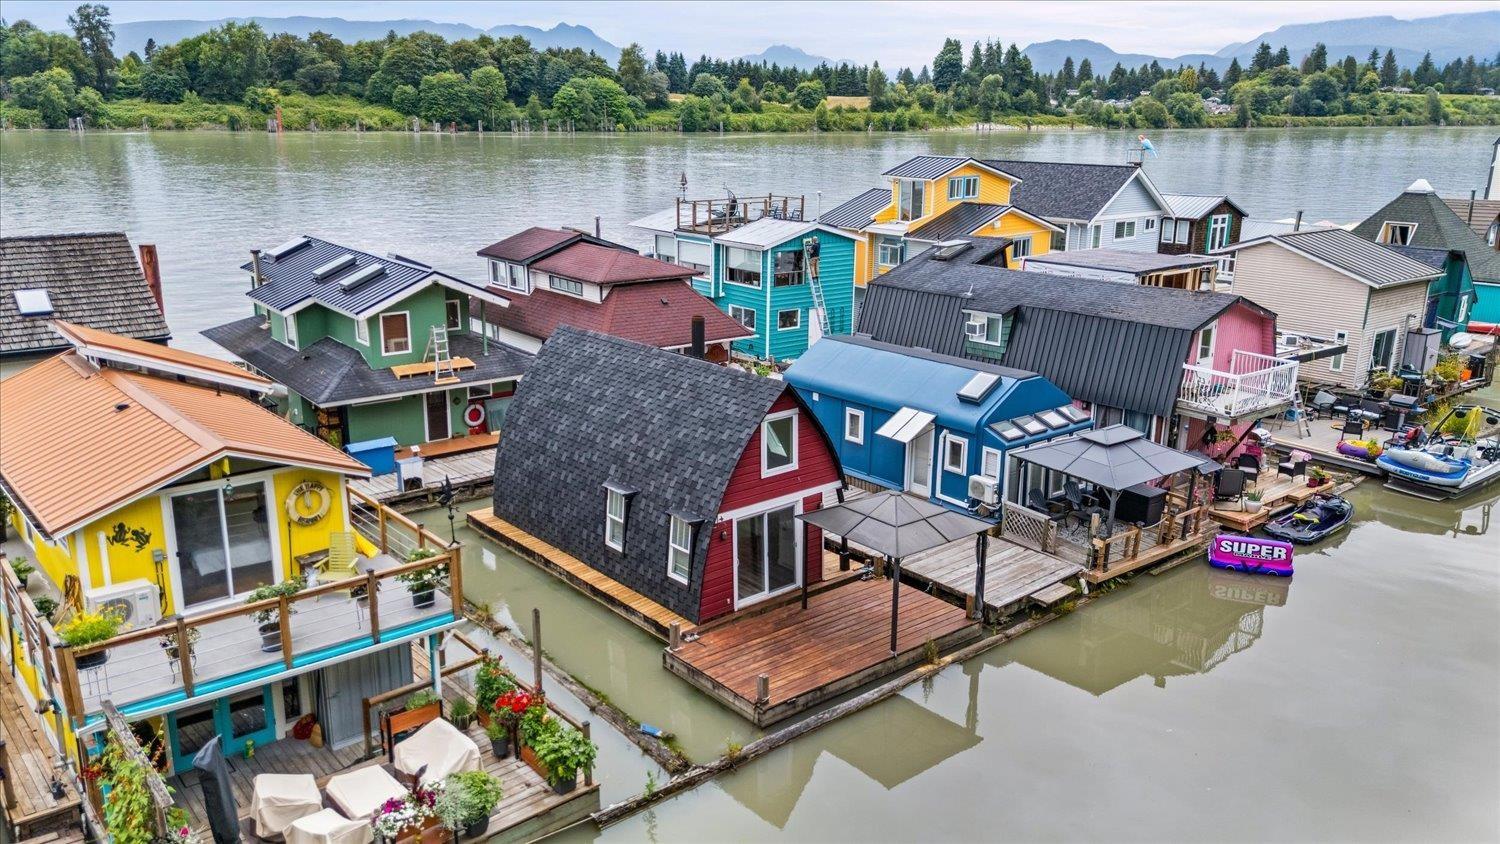
14 20837 Louie Crescent
Langley, British Columbia
Discover a truly unique opportunity to LIVE ON THE WATER! Wake up to peaceful RIVER VIEWS from your open-concept loft bedroom in this beautifully updated float home, where everyday living feels like a getaway. NEW flooring, paint, baseboards, blinds, fridge, washer/dryer (2026), PLUS NEW d/w, stove & hot water on demand (2025) make this home completely MOVE-IN READY, with the $12,000 marina entry fee included! Cozy up by the fireplace, entertain on your floating patio, or connect with neighbors along the shared waterfront...this is a home designed to embrace the relaxed rhythm of river living. Just minutes from the boutiques, cafés, trails & restaurants of charming Fort Langley, this welcoming marina community offers a lifestyle you simply won't find anywhere else! Call today! (id:63400)
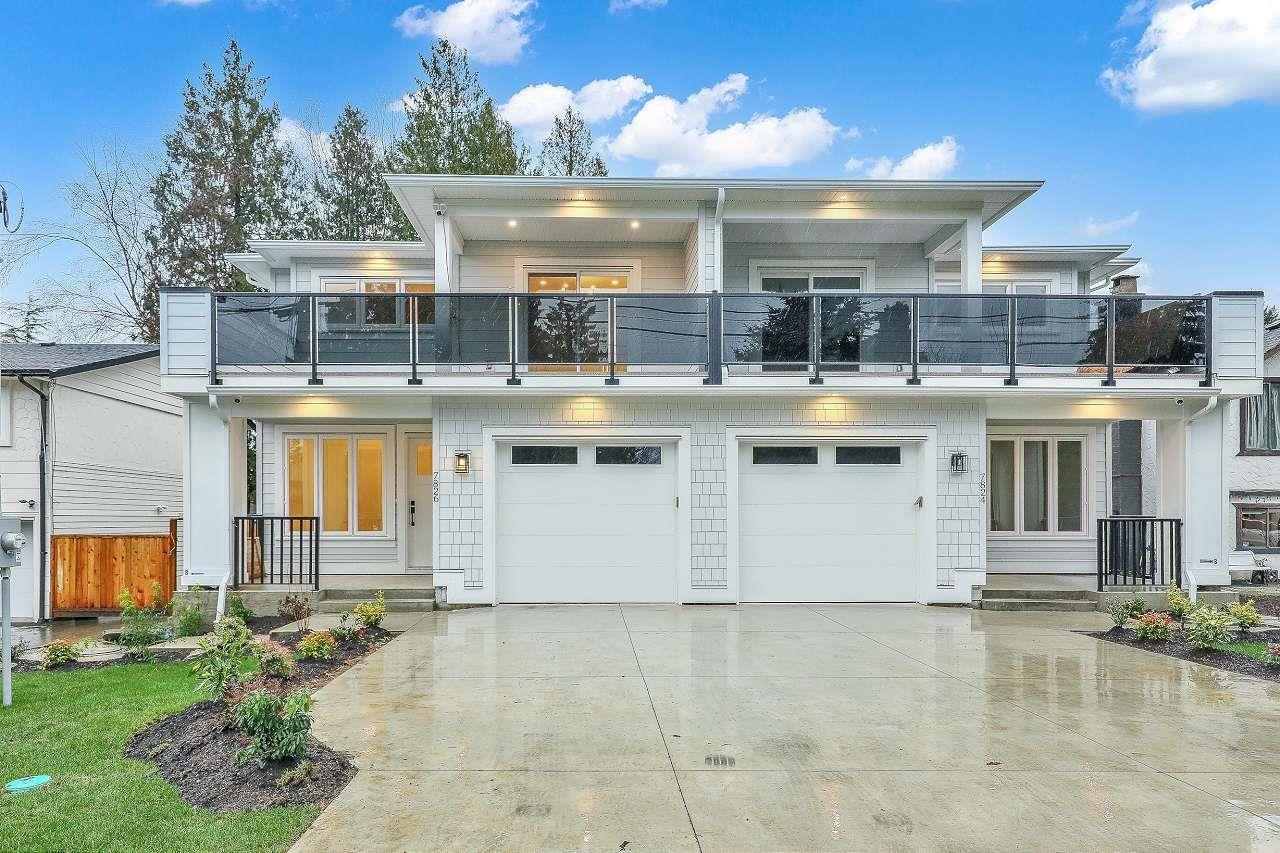
7826 118 Street
Delta, British Columbia
!!!Best Value in North Delta!!! Brand new duplex in one of North Delta's most central locations, close to Schools, shops, major route and transit w/legal suite and no strata fee! This stunning home w/full AC features 3 (or 4?) spacious bedrooms up, including a master bedroom with a private balcony and gorgeous ensuite. There is an office/formal lvgrm and generous fam room on the main, and a media room in the basement - ideal for home theatre, extra living space. The chef's kitchen boasts large island, a separate spice kitchen! Finished w/name brand light/plumbing fixtures, designer colors, plenty of wall panelling this is the perfect home! (id:63400)
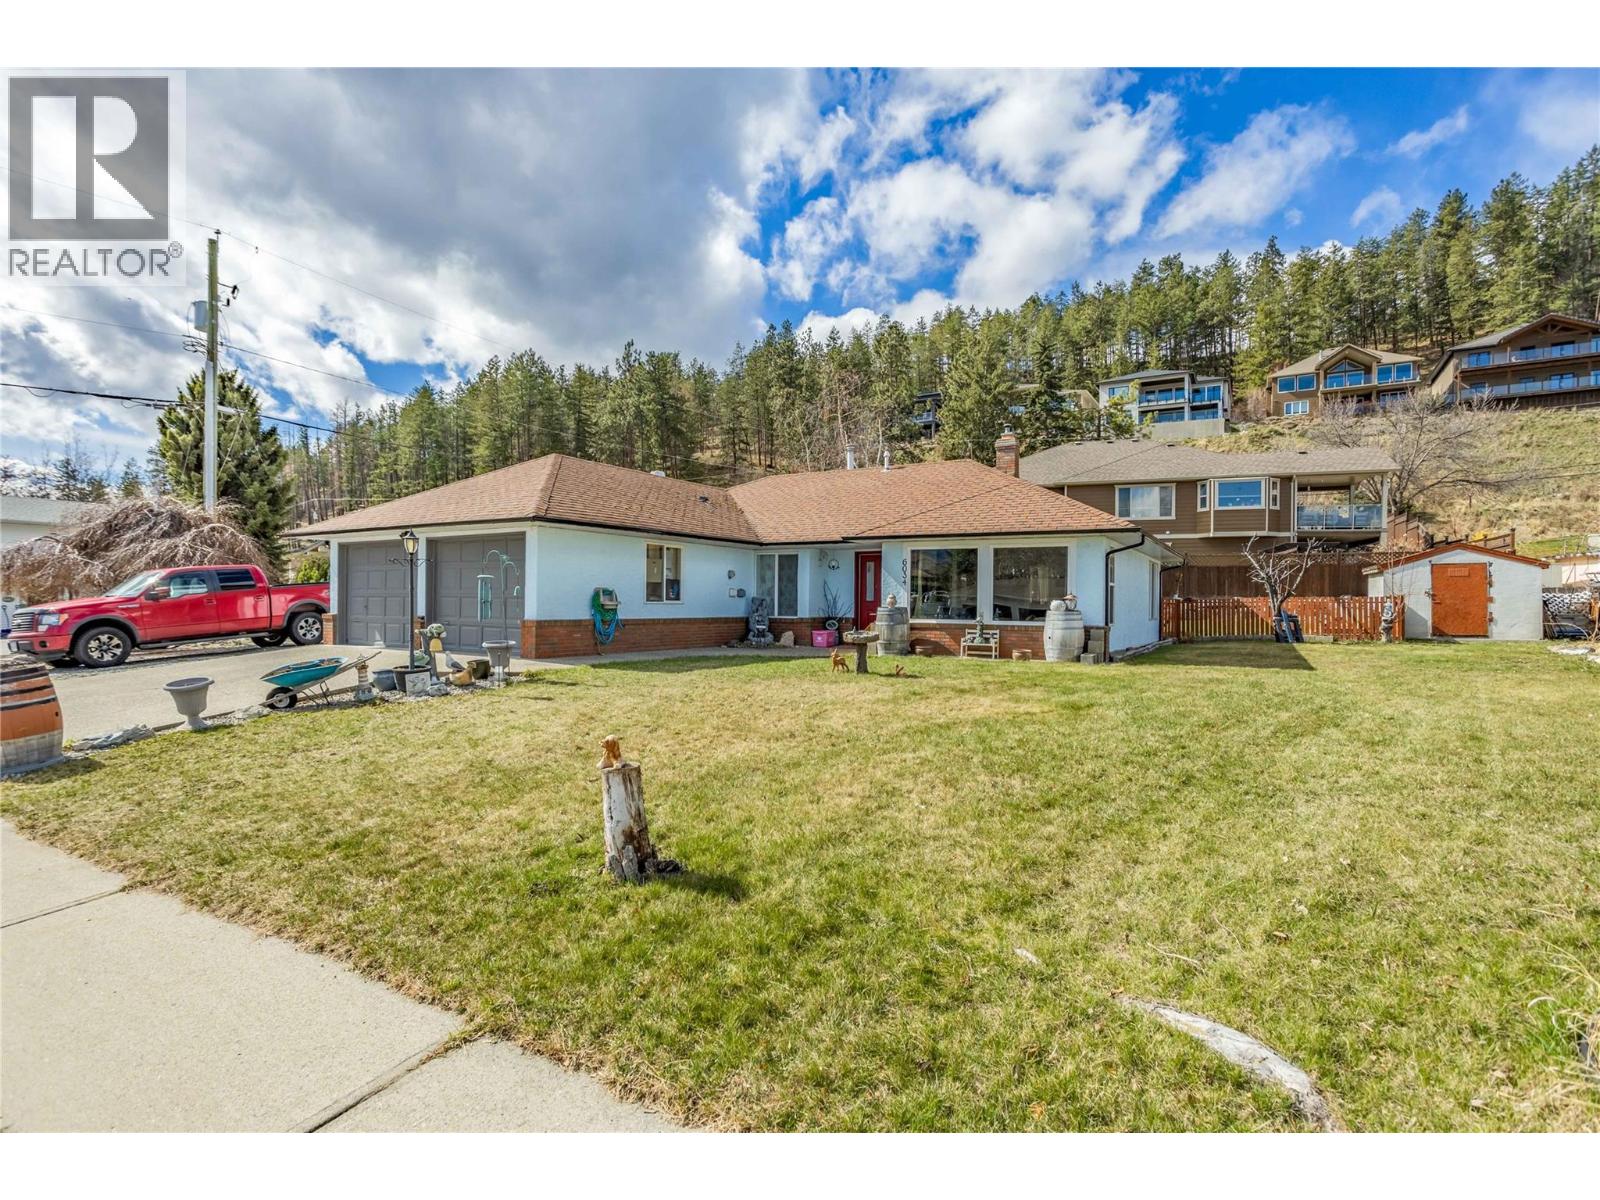
6034 Garraway Place
Peachland, British Columbia
Perfect for first-time buyers, growing families, downsizers, or investors, this charming no-stair rancher offers comfortable single-level living on a spacious corner lot in a quiet, family-friendly cul-de-sac. Large windows flood the home with natural light, creating a bright and welcoming atmosphere throughout. The open-concept layout features a cozy fireplace, generous dining area, and a well-positioned kitchen overlooking the private backyard. Down the hall, you'll find three comfortable bedrooms, two bathrooms, and a convenient laundry room with direct access to the double garage. Thoughtful updates include modern light-and-fan fixtures in the dining room and bedrooms, a hot water tank replaced just three years ago, and a well-maintained 12-year-old furnace. Step outside to enjoy the fully fenced backyard—perfect for pets, children, and entertaining. The property features a lovely semi-covered patio, attractive rock wall landscaping, mature fruit trees (pear, apple, and cherry), and two storage sheds that are included with the home. There's no shortage of parking, with ample space for RVs, boats, trailers, and all your outdoor toys. Ideally located close to Turner Park and Sanderson Off-Leash Dog Park, this home offers a serene lifestyle and best of all, you're minutes from Peachland's beautiful lakefront boardwalk, beaches, shops, and amenities. Move-in ready and waiting for its next owners to call it home. (id:63400)
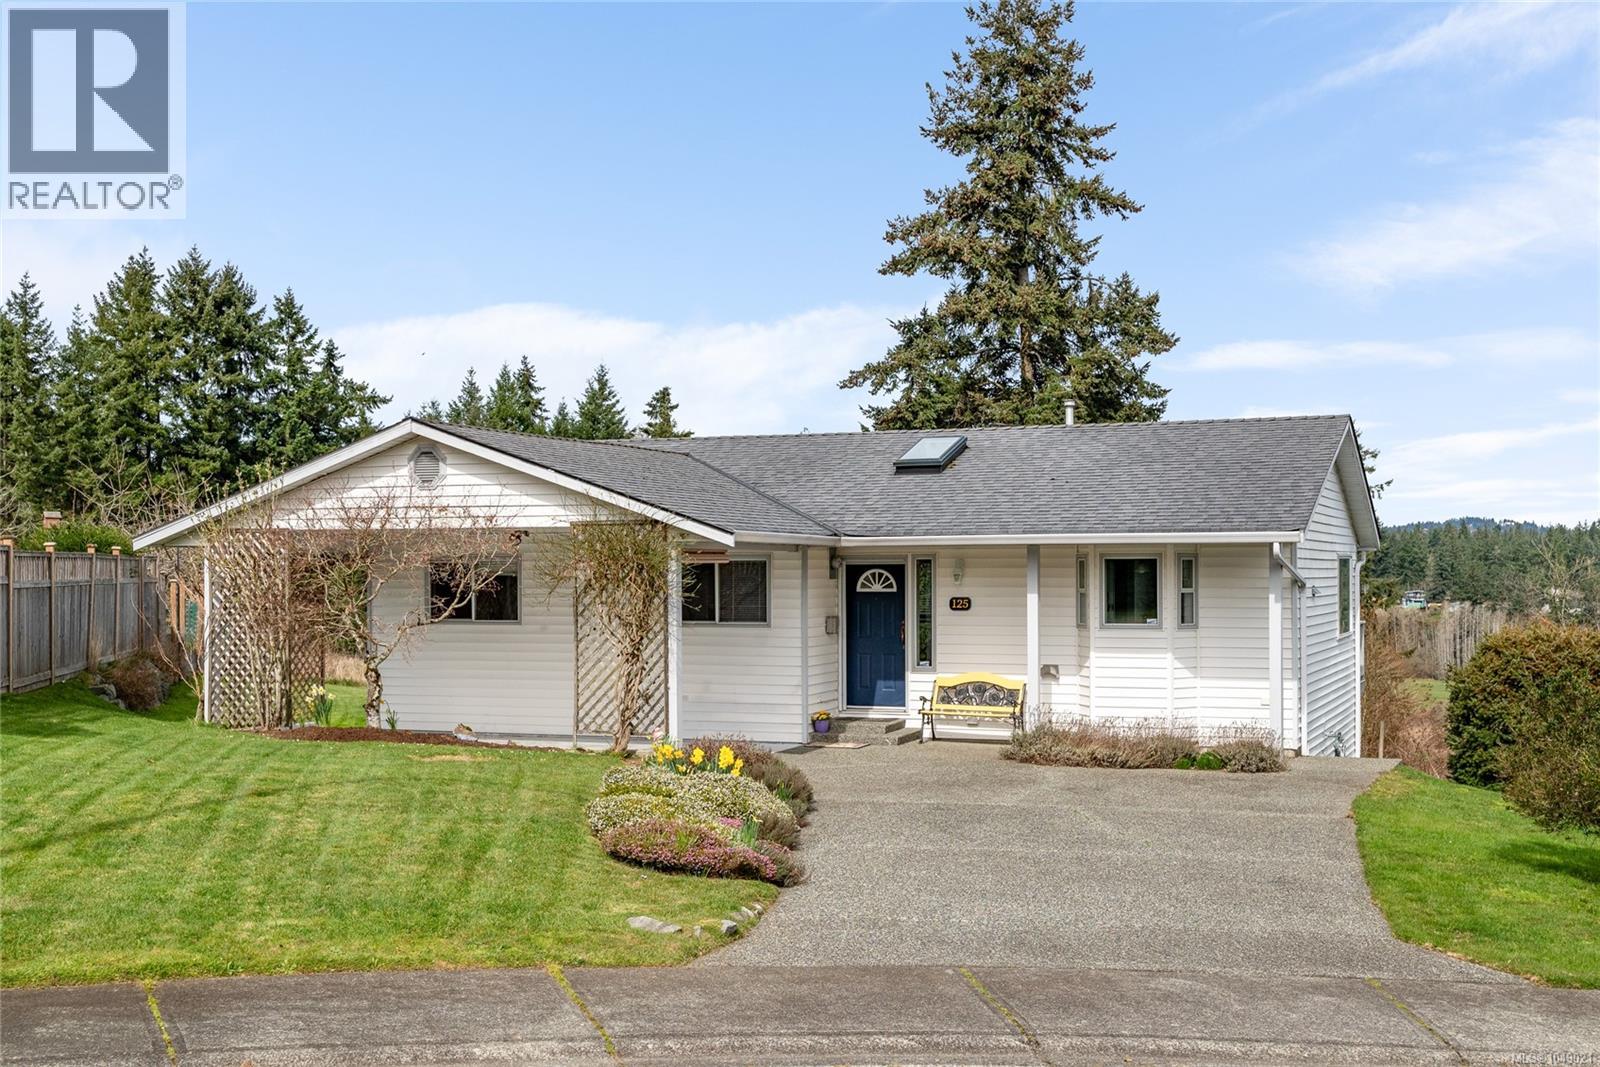
125 Sylvan Pl
Nanaimo, British Columbia
Set on a quiet cul-de-sac in Nanaimo’s sought-after Cathers Lake neighbourhood, this bright and welcoming rancher offers comfortable one-level living, a peaceful setting and beautiful pastoral views. Ideal for downsizers, busy professionals or buyers entering the market, this well-maintained home presents a rare opportunity in an established area where properties seldom become available. Attractive curb appeal and an inviting entrance create a warm first impression. Inside, the functional layout is filled with natural light, with generous living spaces designed for easy everyday enjoyment. Large windows capture the tranquil outlook across open fields, mature trees and distant mountains, providing a wonderful sense of privacy while remaining close to the city’s amenities. The comfortable living room flows naturally into the dining area and cheerful kitchen, making both daily routines and entertaining easy. The kitchen provides ample workspace and storage, along with a convenient breakfast bar for casual meals or morning coffee. Sliding doors from the dining area open onto a spacious deck—the perfect place to unwind, dine outdoors and enjoy the changing seasons and peaceful surroundings. The well-sized bedrooms offer comfortable personal spaces, with flexibility for overnight guests, a home office or hobbies. The single-level design adds everyday convenience and makes the home particularly appealing for those looking to simplify without giving up space or privacy. Outside, the nicely maintained yard offers room to garden, relax and enjoy the natural setting. Located just minutes from the Parkway, downtown Nanaimo, Vancouver Island University, and the swimming, trails and recreation of Westwood Lake, this home combines a quiet neighbourhood atmosphere with excellent accessibility. A special opportunity to enjoy an inviting rancher, scenic outlook and convenient location in one of Nanaimo’s most desirable pockets. (id:63400)
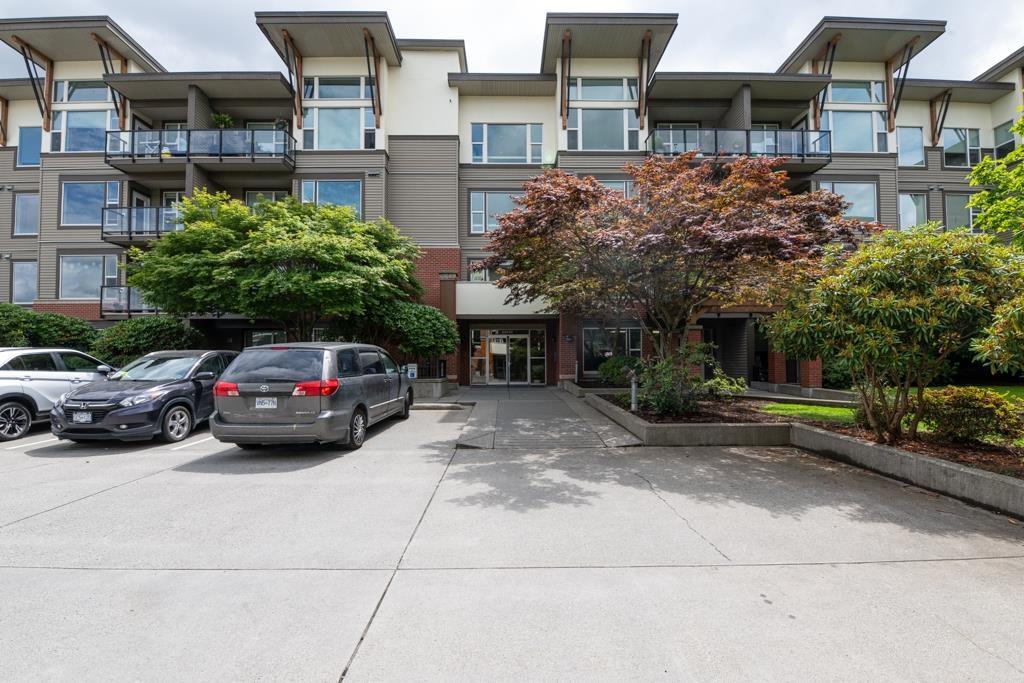
114 33539 Holland Avenue
Abbotsford, British Columbia
Welcome to Unit 114 at The Crossing! This ground-level 2 bed, 2 bath condo offers 908 sqft of functional living space in the heart of Central Abbotsford. Each bedroom features its own ensuite and walk-in closet-ideal for roommates or guests. Enjoy the added convenience of a private entrance, giving this unit a townhouse-style feel. Includes in-suite laundry, 1 secure underground parking stall, and a storage locker. The Crossing is a well-maintained complex with a fitness centre and visitor parking. Pet-friendly (1 cat allowed). Located close to transit, shops, UFV, Downtown Abbotsford, and quick access to Hwy 1. Whether you're buying your first home, downsizing, or investing-this one checks all the boxes! (id:63400)
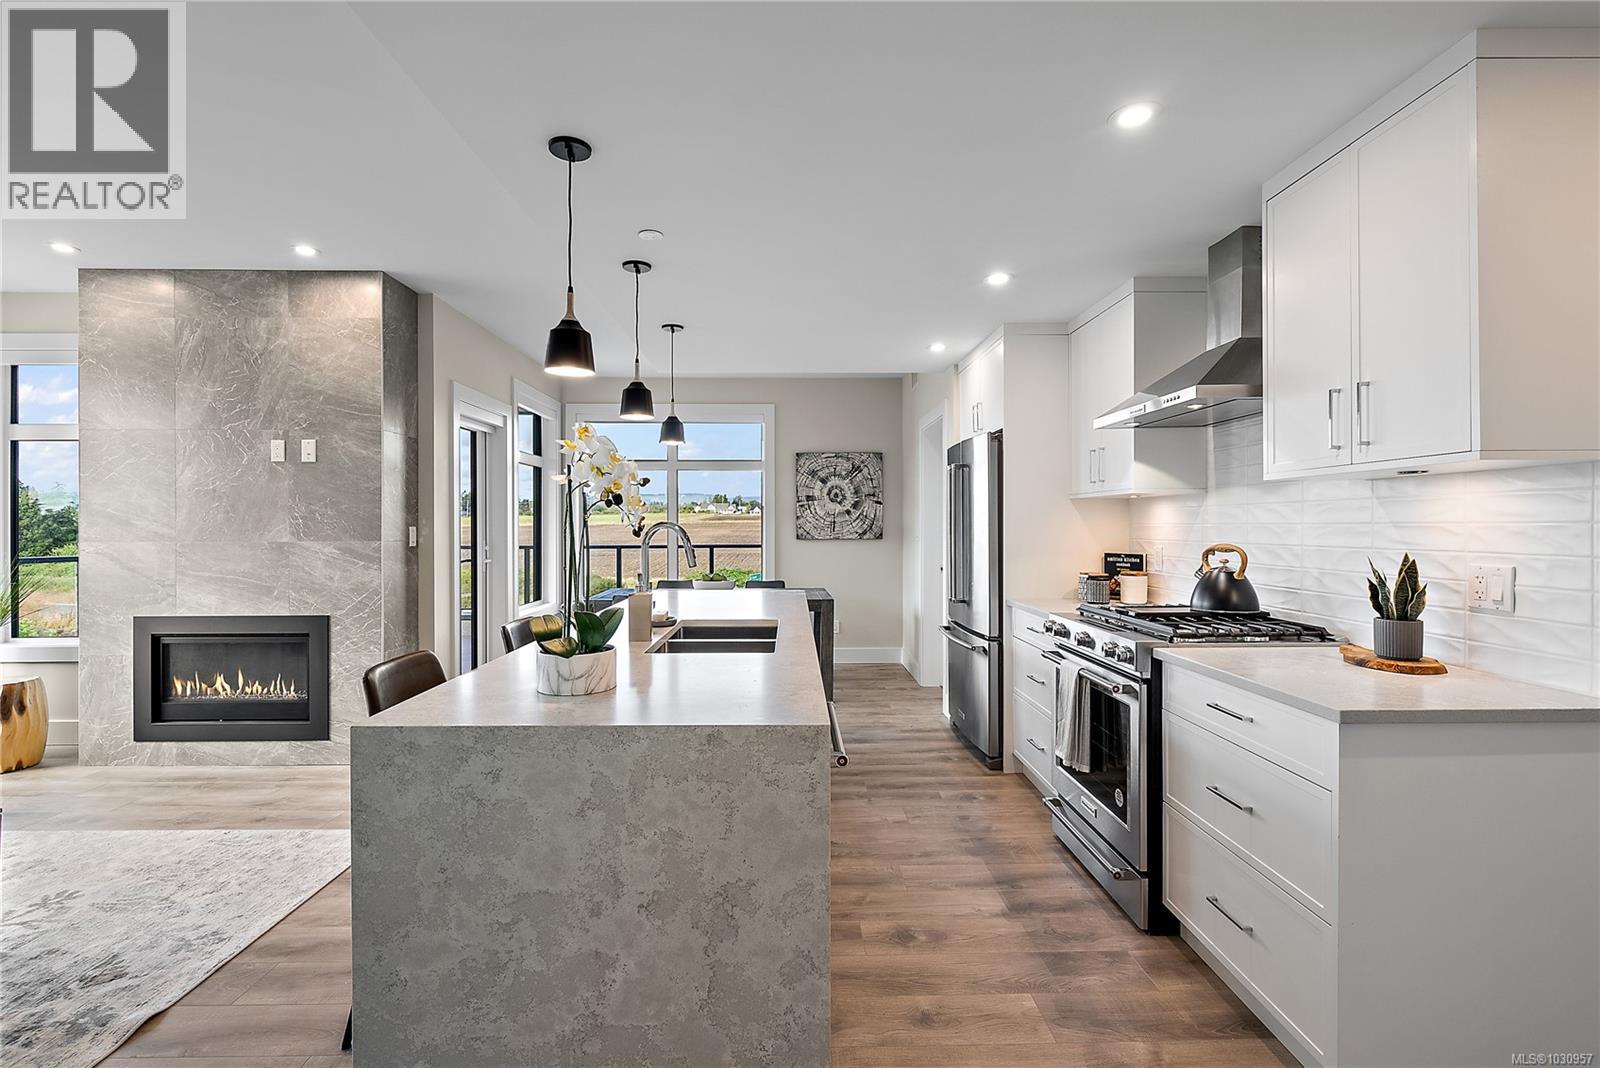
309 2520 Hackett Cres
Central Saanich, British Columbia
Premium Residences minutes from downtown Victoria. Welcome to The Sequoia. Thoughtfully designed and delivered by 2 of Victoria's seasoned & respected developers, the Sequoia continues on a history of quality and craftsmanship, in a lovely mid-peninsula neighbourhood. Your new home will be comfortable year round with energy efficient forced air heating & air conditioning. Enjoy views to James Island, Mount Baker and across Haro Strait. With a multitude of floor plans you'll find one guaranteed to suit your needs, all designed with distinction and functionality. This large 2 bed 2 bath corner unit boasts a massive balcony. YES CHEF! The gourmet kitchens boast upgraded Kitchenaid appliances, gas cooktops, & many with walk-in pantries. All of this ideally located only steps to the Lochside Trail connecting you to almost every neighbourhood and location in Greater Victoria! (id:63400)
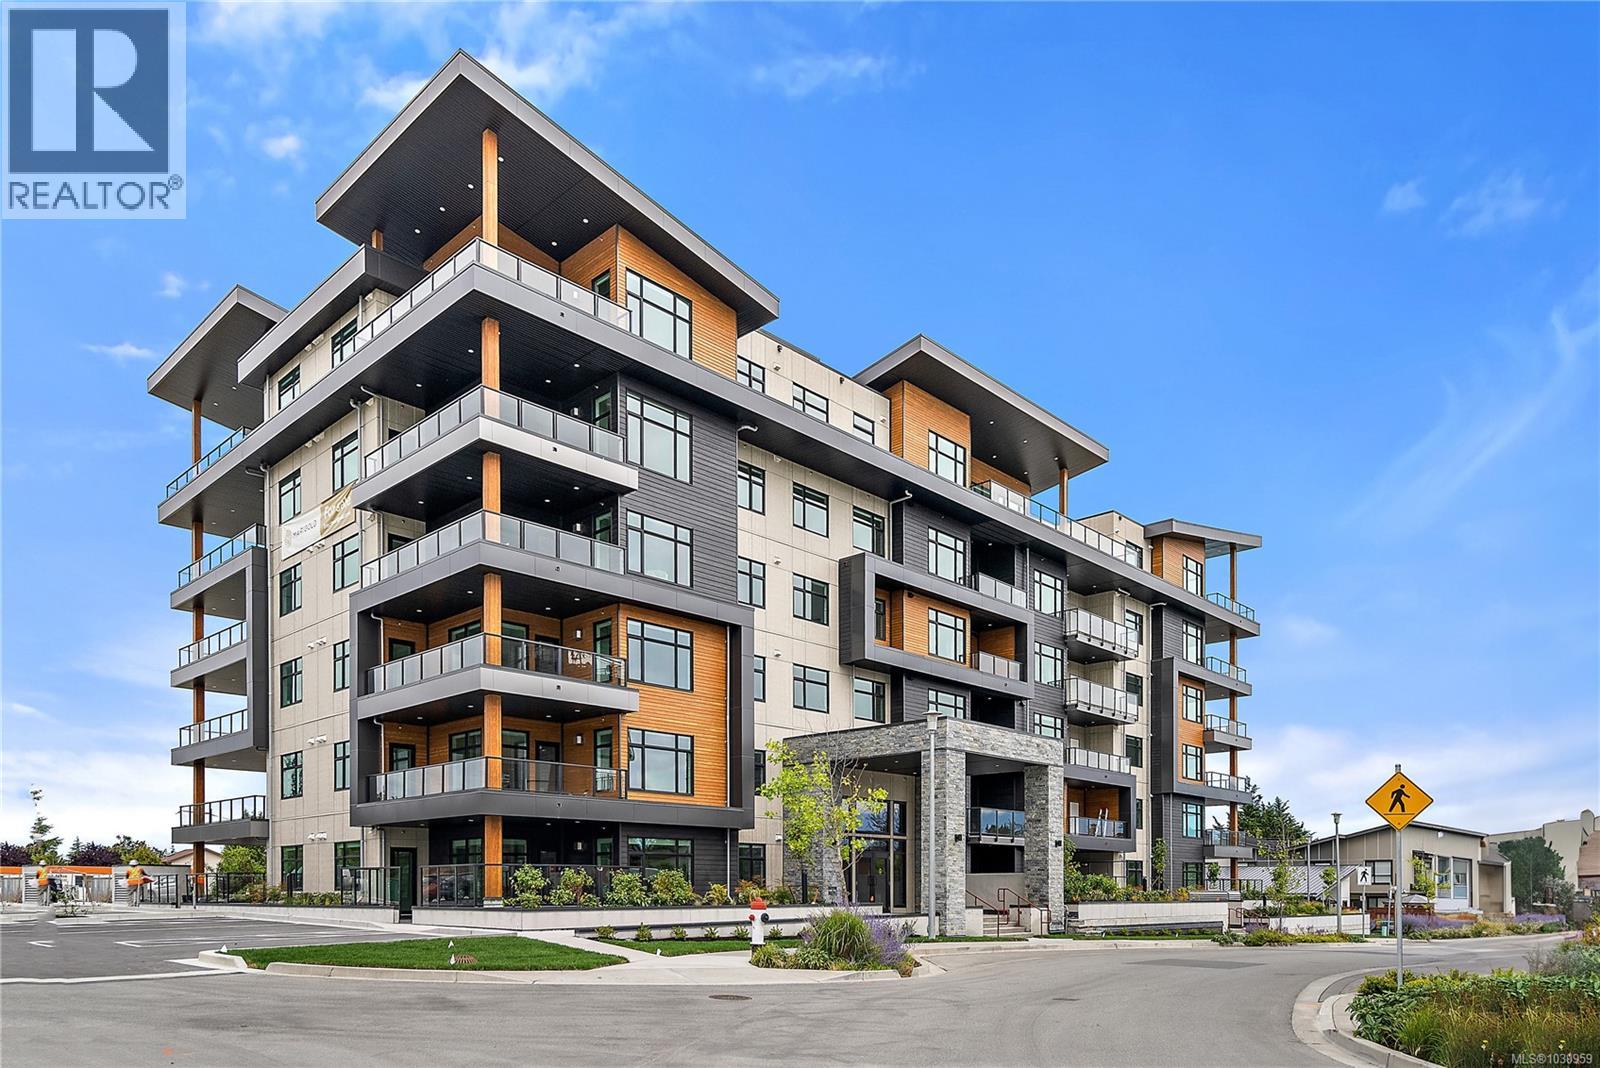
402 2520 Hackett Cres
Central Saanich, British Columbia
Premium Residences minutes from downtown Victoria. Welcome to The Sequoia. Thoughtfully designed and delivered by 2 of Victoria's seasoned & respected developers, the Sequoia continues on a history of quality & craftsmanship, in a lovely mid-peninsula neighbourhood. Your new home will be comfortable year round with energy efficient forced air heating & air conditioning. Enjoy views to James Island, Mount Baker and across Haro Strait. With a multitude of floor plans you'll find one guaranteed to suit your needs, all designed with distinction and functionality. This large 2 bed 2 bath + den corner suite features a massive balcony. The gourmet kitchens boast upgraded Kitchenaid appliances, gas cooktops, and many with walk-in pantries. All of this ideally located only steps to the Lochside Trail connecting you to almost every neighbourhood and location in Greater Victoria! (id:63400)
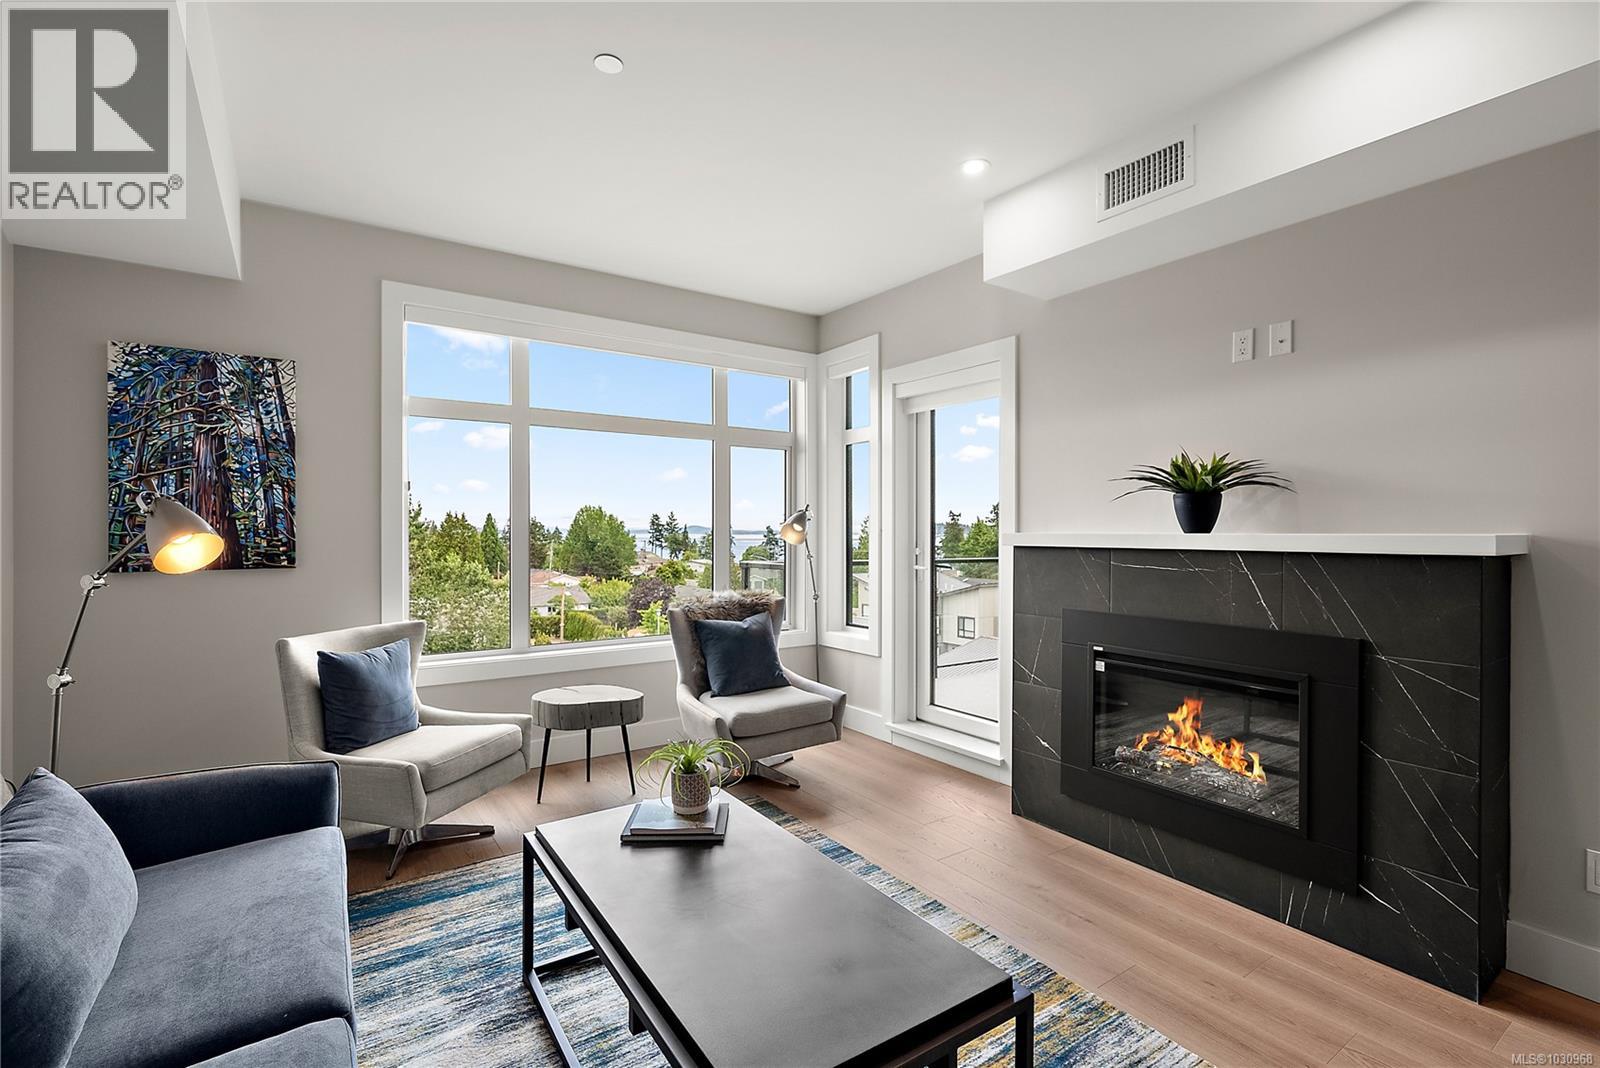
405 2520 Hackett Cres
Central Saanich, British Columbia
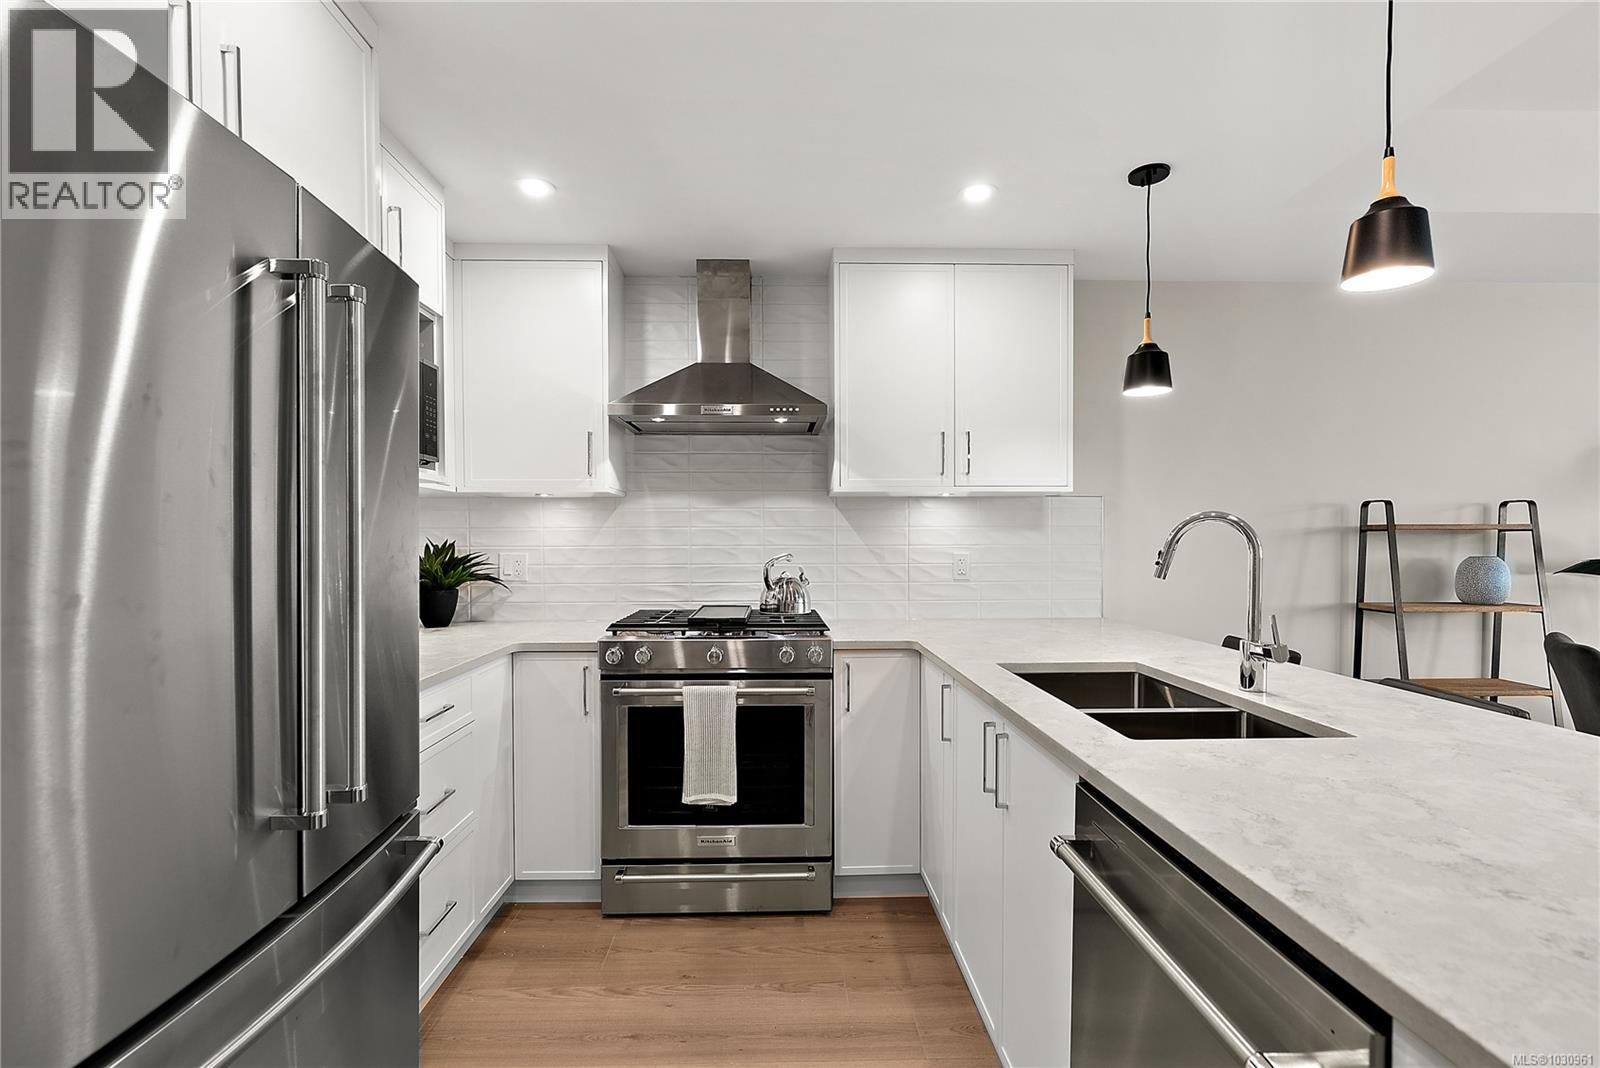
Premium Residences minutes from downtown Victoria. Welcome to The Sequoia. Thoughtfully designed and delivered by 2 of Victoria's seasoned & respected developers, the Sequoia continues on a history of quality and craftsmanship, in a lovely mid-peninsula neighbourhood. Your new home will be comfortable year round with energy efficient forced air heating & air conditioning. Enjoy views to James Island, Mount Baker and across Haro Strait. With a multitude of floor plans you'll find one guaranteed to suit your needs, all designed with distinction and functionality. This spacious 1 bedroom has a laundryroom and ocean views. YES CHEF! The gourmet kitchens boast upgraded Kitchenaid appliances, gas cooktops, and many with walk-in pantries. All of this ideally located only steps to the Lochside Trail connecting you to almost every neighbourhood and location in Greater Victoria! (id:63400)
404 2520 Hackett Cres
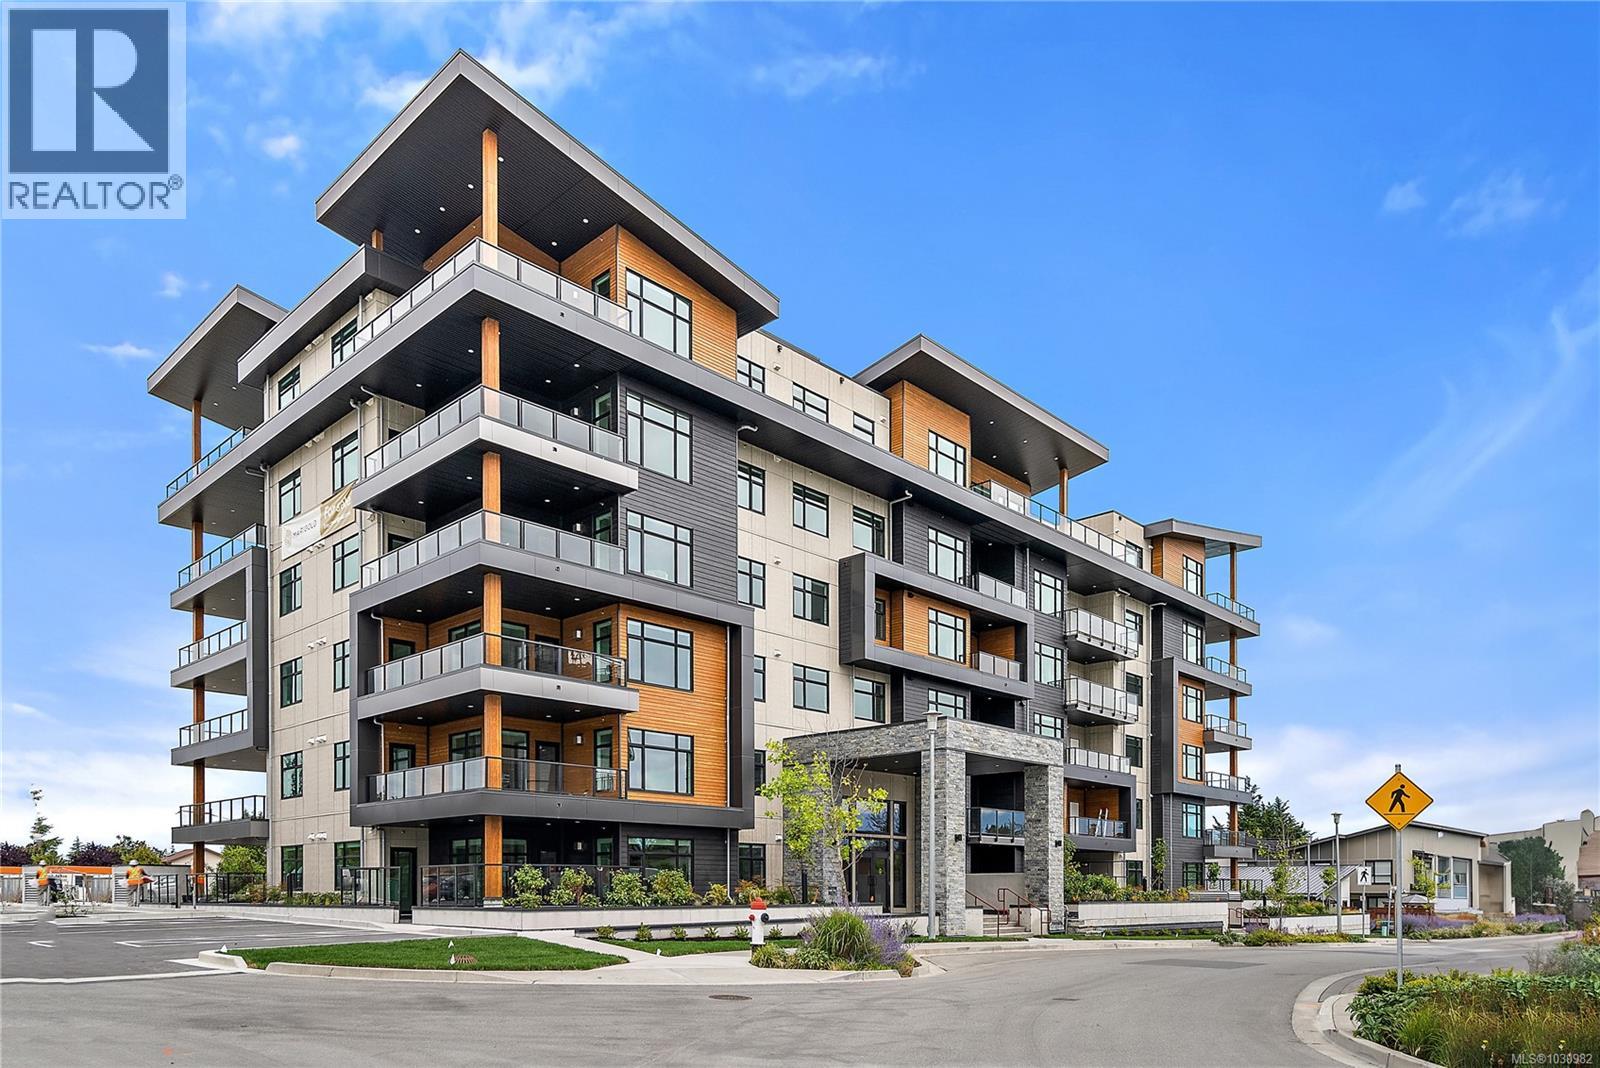
Central Saanich, British Columbia
Premium Residences minutes from downtown Victoria. Welcome to The Sequoia. Thoughtfully designed and delivered by 2 of Victoria's seasoned & respected developers, the Sequoia continues on a history of quality and craftsmanship, in a lovely mid-peninsula neighbourhood. Your new home will be comfortable year round with energy efficient forced air heating & air conditioning. Enjoy views to James Island, Mount Baker and across Haro Strait. With a multitude of floor plans you'll find one guaranteed to suit your needs, all designed with distinction and functionality. At 832 sf, This south facing 1 bedroom also boasts a den. YES CHEF! The gourmet kitchens boast upgraded Kitchenaid appliances, gas cooktops, and many with walk-in pantries. All of this ideally located only steps to the Lochside Trail connecting you to almost every neighbourhood and location in Greater Victoria! (id:63400)
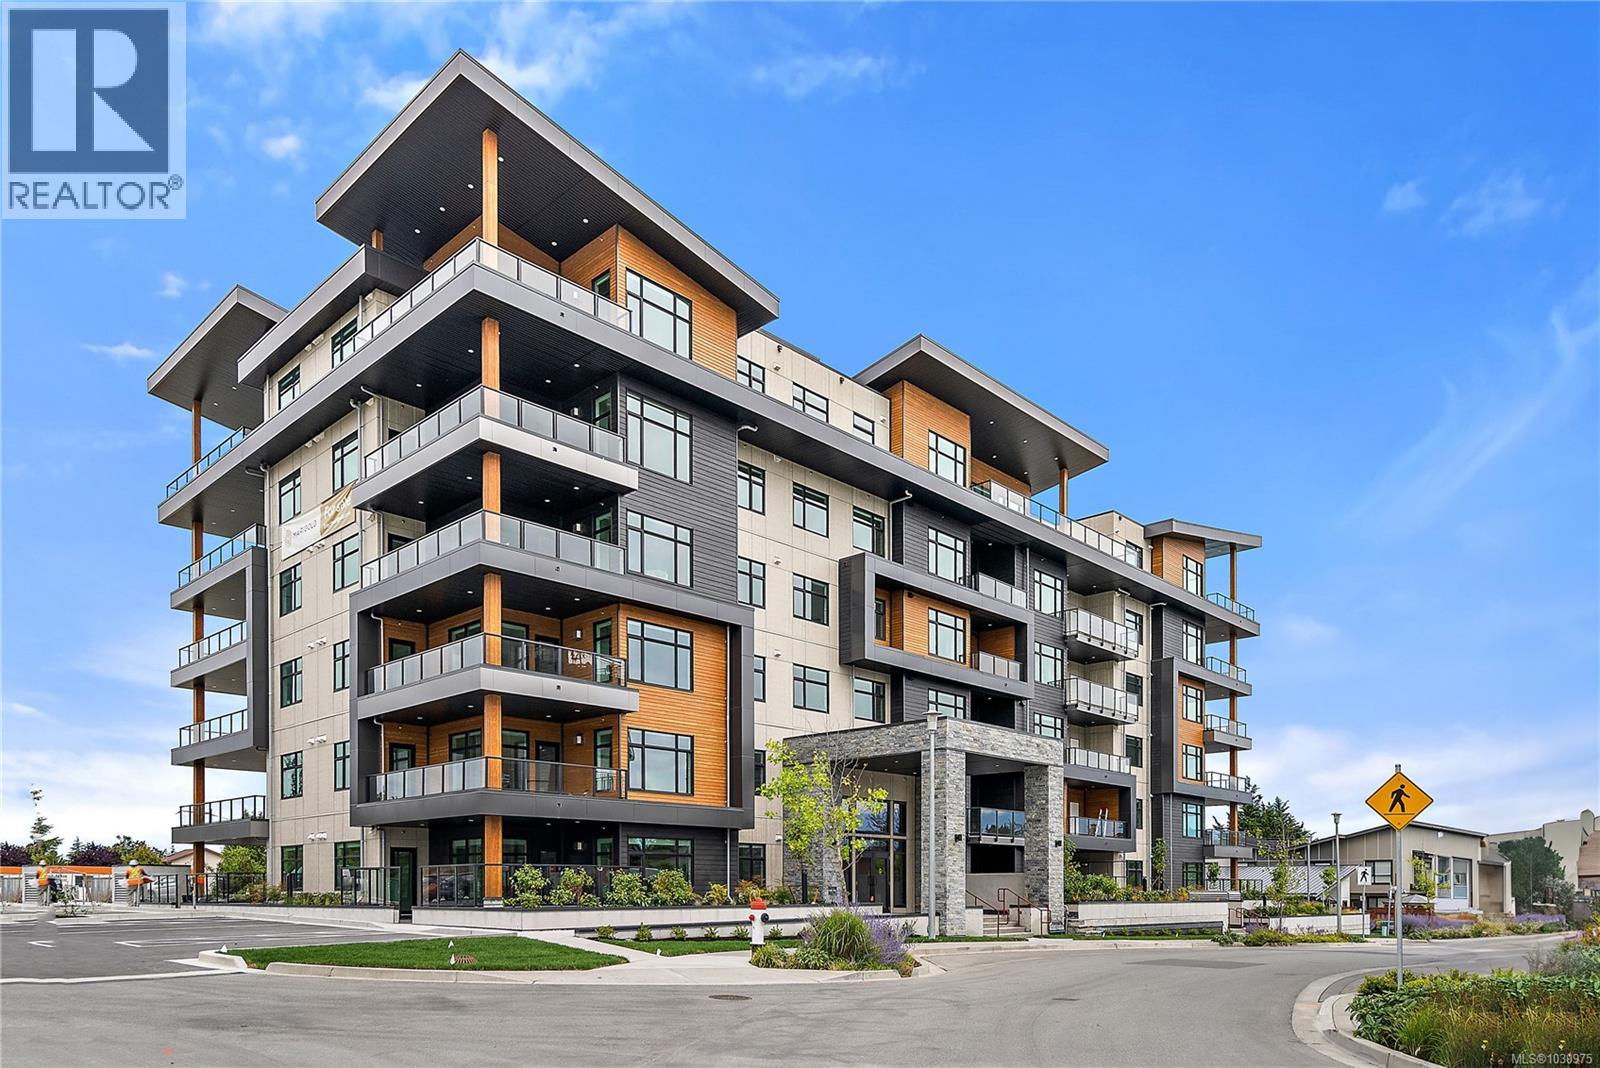
604 2520 Hackett Cres
Central Saanich, British Columbia
Premium Residences minutes from downtown Victoria. Welcome to The Sequoia. Thoughtfully designed and delivered by 2 of Victoria's seasoned & respected developers, the Sequoia continues on a history of quality and craftsmanship, in a lovely mid-peninsula neighbourhood. Your new home will be comfortable year round with energy efficient forced air heating & air cooling. Enjoy fabulous ocean views across Haro Strait. With a multitude of floor plans you'll find one guaranteed to suit your needs, all designed with distinction and functionality. This penthouse unit offers vaulted ceilings, and an upgraded appliance package. YES CHEF! The gourmet kitchens boast upgraded Kitchenaid appliances, gas cooktops, and many with walk-in pantries. All of this ideally located only steps to the Lochside Trail connecting you to almost every neighbourhood and location in Greater Victoria! (id:63400)
503 2520 Hackett Cres
Central Saanich, British Columbia
Premium Residences minutes from downtown Victoria. Welcome to The Sequoia. Thoughtfully designed and delivered by 2 of Victoria's seasoned & respected developers, the Sequoia continues on a history of quality and craftsmanship, in a lovely mid-peninsula neighbourhood. Your new home will be comfortable year round with energy efficient forced air heating & air conditioning. Enjoy views to James Island, Mount Baker and across Haro Strait. With a multitude of floor plans you'll find one guaranteed to suit your needs, all designed with distinction and functionality. This spacious 1 bedroom has a laundryroom and ocean views. YES CHEF! The gourmet kitchens boast upgraded Kitchenaid appliances, gas cooktops, and many with walk-in pantries. All of this ideally located only steps to the Lochside Trail connecting you to almost every neighbourhood and location in Greater Victoria! (id:63400)
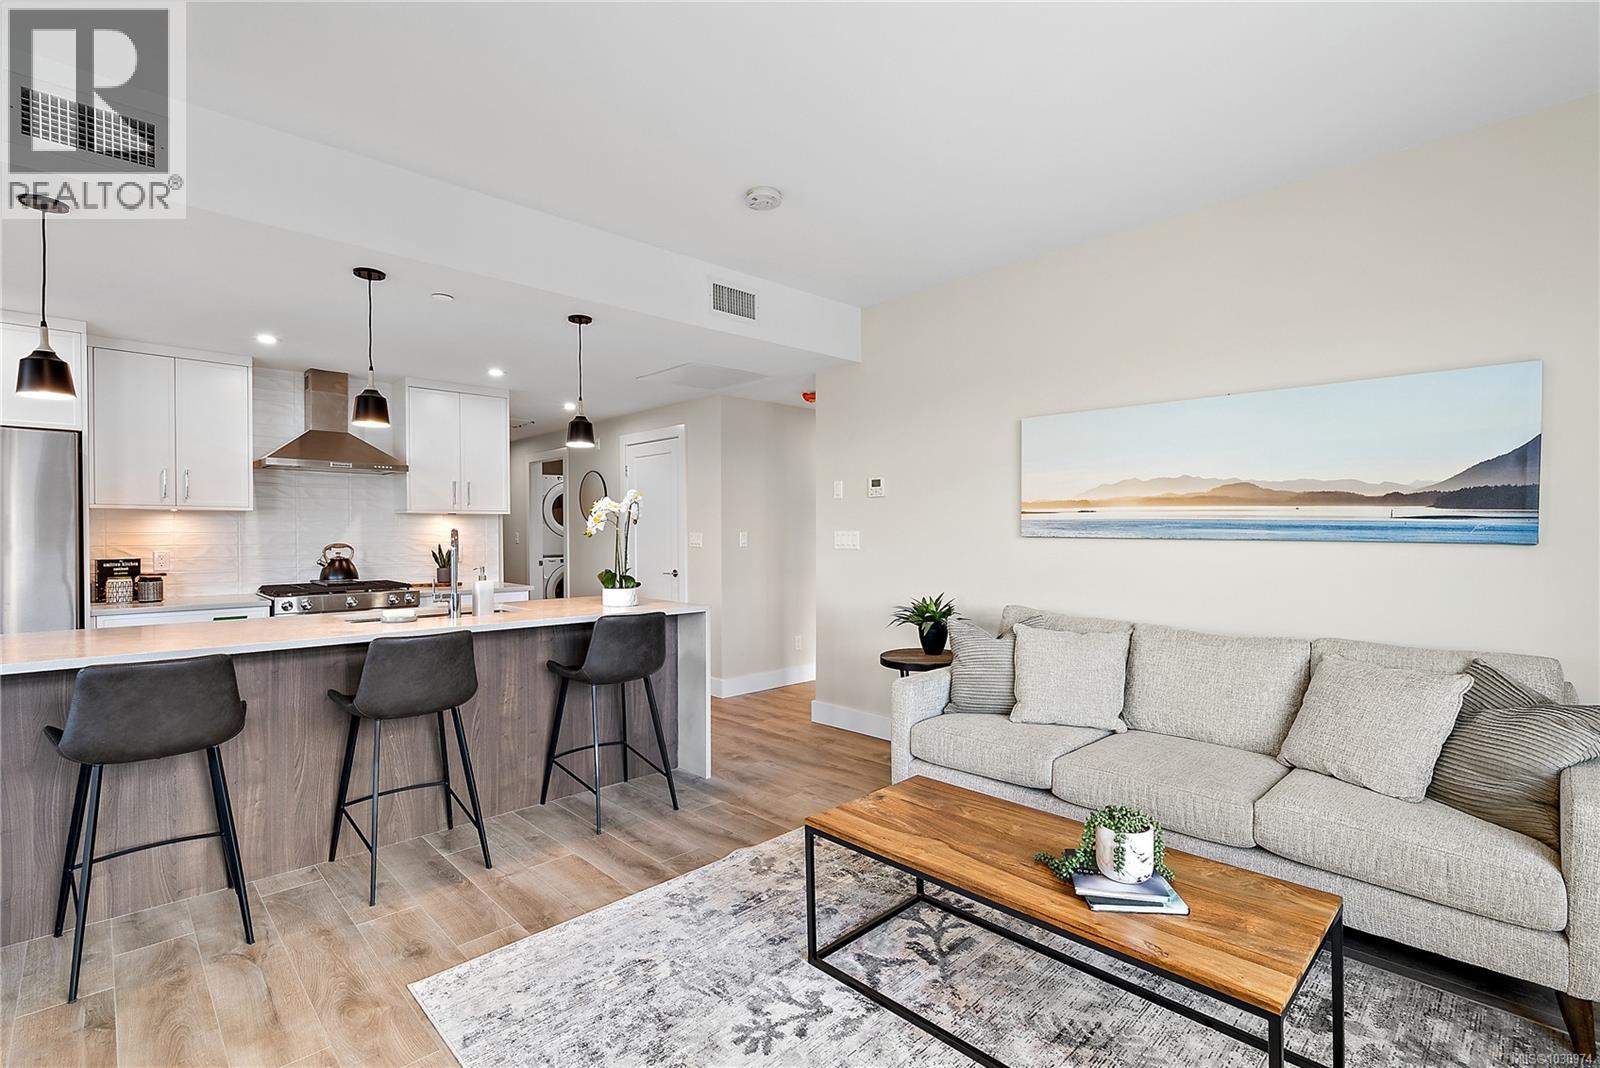
502 2520 Hackett Cres
Central Saanich, British Columbia
Premium Residences minutes from downtown Victoria. Welcome to The Sequoia. Thoughtfully designed and delivered by 2 of Victoria's seasoned & respected developers, the Sequoia continues on a history of quality and craftsmanship, in a lovely mid-peninsula neighbourhood. Your new home will be comfortable year round with energy efficient forced air heating & cooling. Enjoy views to James Island, Mount Baker and across Haro Strait. With a multitude of floor plans you'll find one guaranteed to suit your needs, all designed with distinction and functionality. Our largest plan of 1235 sf boasts 2 beds and den, and ocean views. YES CHEF! The gourmet kitchens boast upgraded Kitchenaid appliances, gas cooktops, and many with walk-in pantries. All of this ideally located only steps to the Lochside Trail connecting you to almost every neighbourhood and location in Greater Victoria! (id:63400)
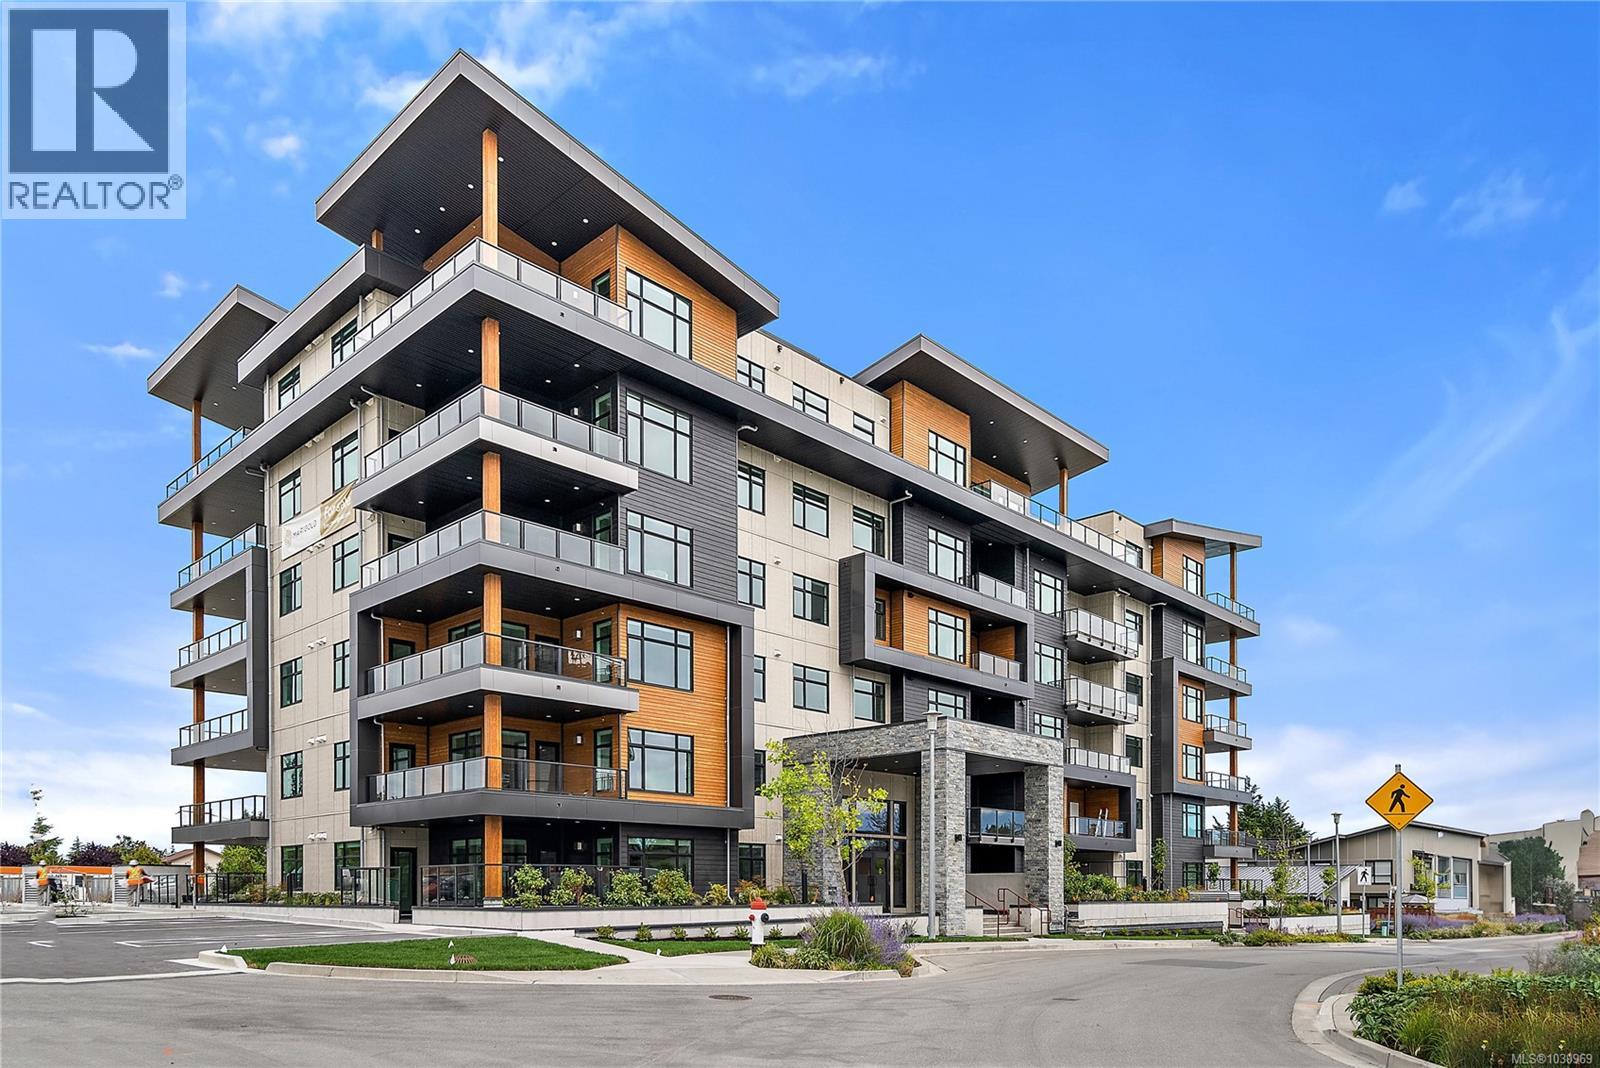
406 2520 Hackett Cres
Central Saanich, British Columbia
Premium Residences minutes from downtown Victoria. Welcome to The Sequoia. Thoughtfully designed and delivered by 2 of Victoria's seasoned & respected developers, the Sequoia continues on a history of quality and craftsmanship, in a lovely mid-peninsula neighbourhood. Your new home will be comfortable year round with energy efficient forced air heating & air conditioning. Enjoy views to James Island, Mount Baker and across Haro Strait. With a multitude of floor plans you'll find one guaranteed to suit your needs, all designed with distinction and functionality. This spacious one bedroom has a laundryroom and ocean views.YES CHEF! The gourmet kitchens boast upgraded Kitchenaid appliances, gas cooktops, and many with walk-in pantries. All of this ideally located only steps to the Lochside Trail connecting you to almost every neighbourhood and location in Greater Victoria! (id:63400)
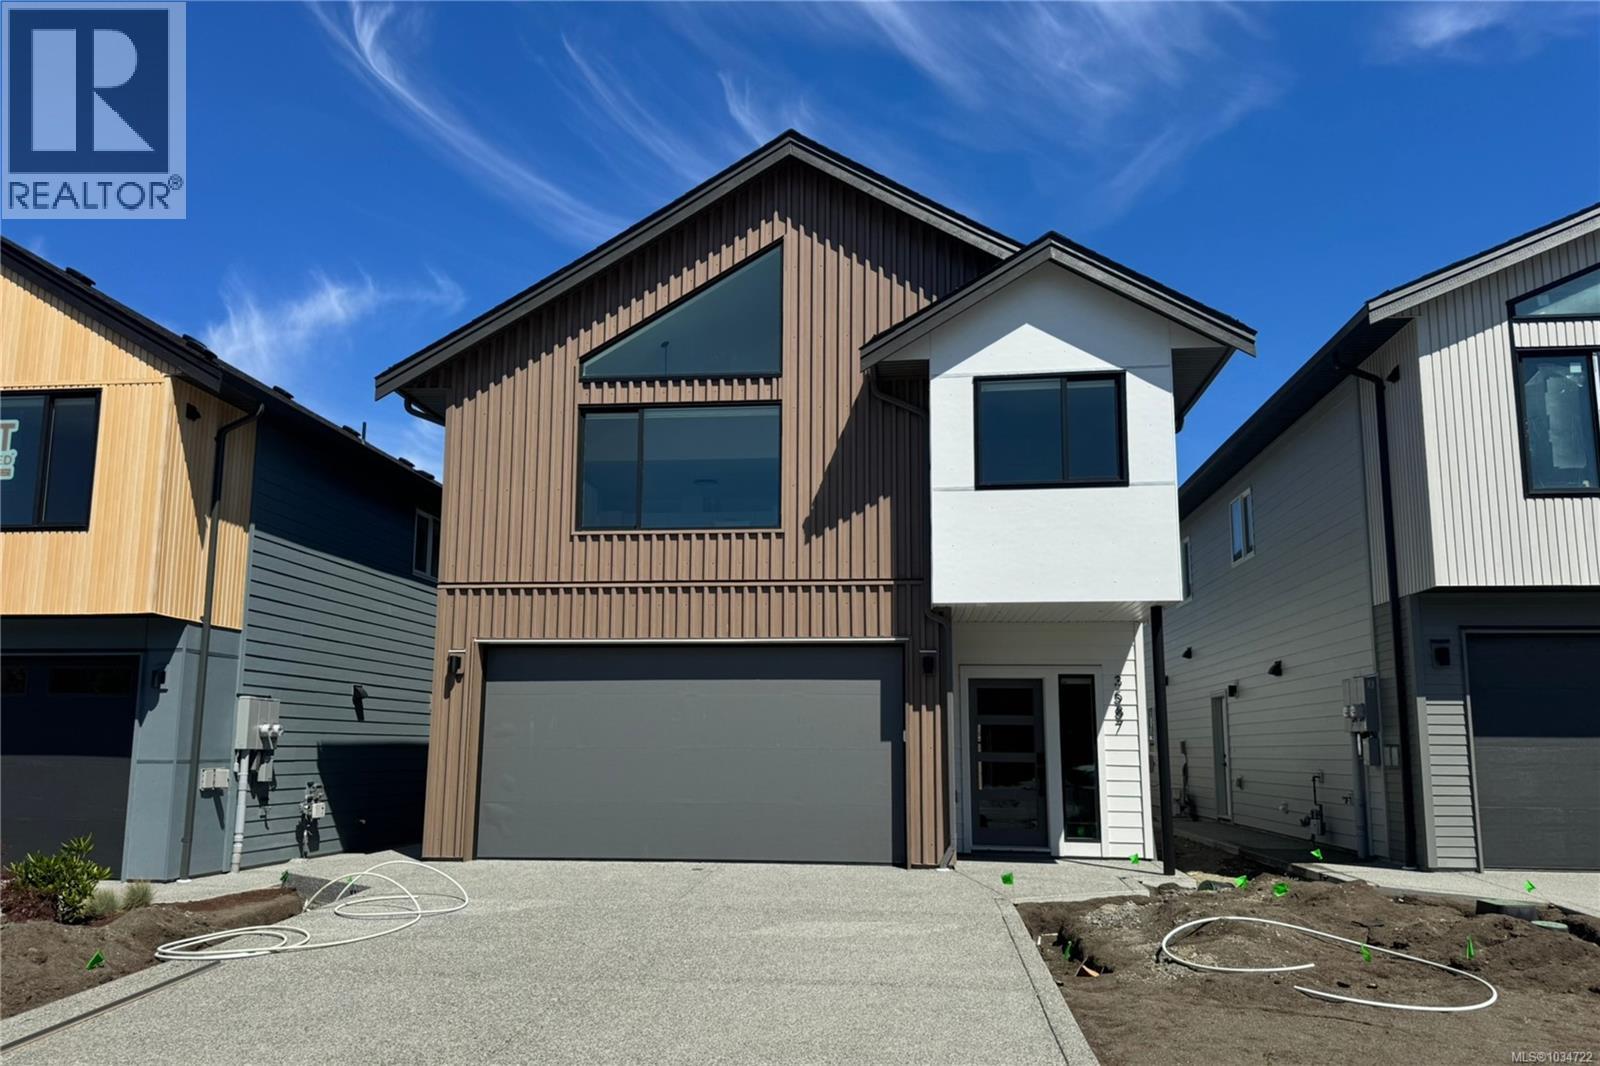
3587 Temperate Pl
Colwood, British Columbia
TP Lot 22- Cove - GST credit amount on select homes!* Temperate Place, a collection of single family homes with suites by award winning Verity Construction. Enjoy new construction and supplement your mortgage with a 1 bed legal suite over the garage with separate ductless heat pump, hydro, and laundry. This family friendly floor plan has 4 beds/4 baths, with bonus storage areas. Enjoy the convenience of open concept living, and step out onto your patio w/ gas BBQ hookup and sun exposed yard straight from the living room, perfect for hosting and keeping an eye on the kids. The primary bedroom enjoys A/C, a 4 pce ensuite, and WIC. Built Green certified and Low Carbon Step Code. SS appliance package including induction cooktop and wall oven. SMART touchscreen front lock. Dual head ductless heat pump in the main home for efficient heating and cooling. Roller Blinds. Car charger outlet. New home warranty. Close to schools, amenities, trails, & beaches. (id:63400)
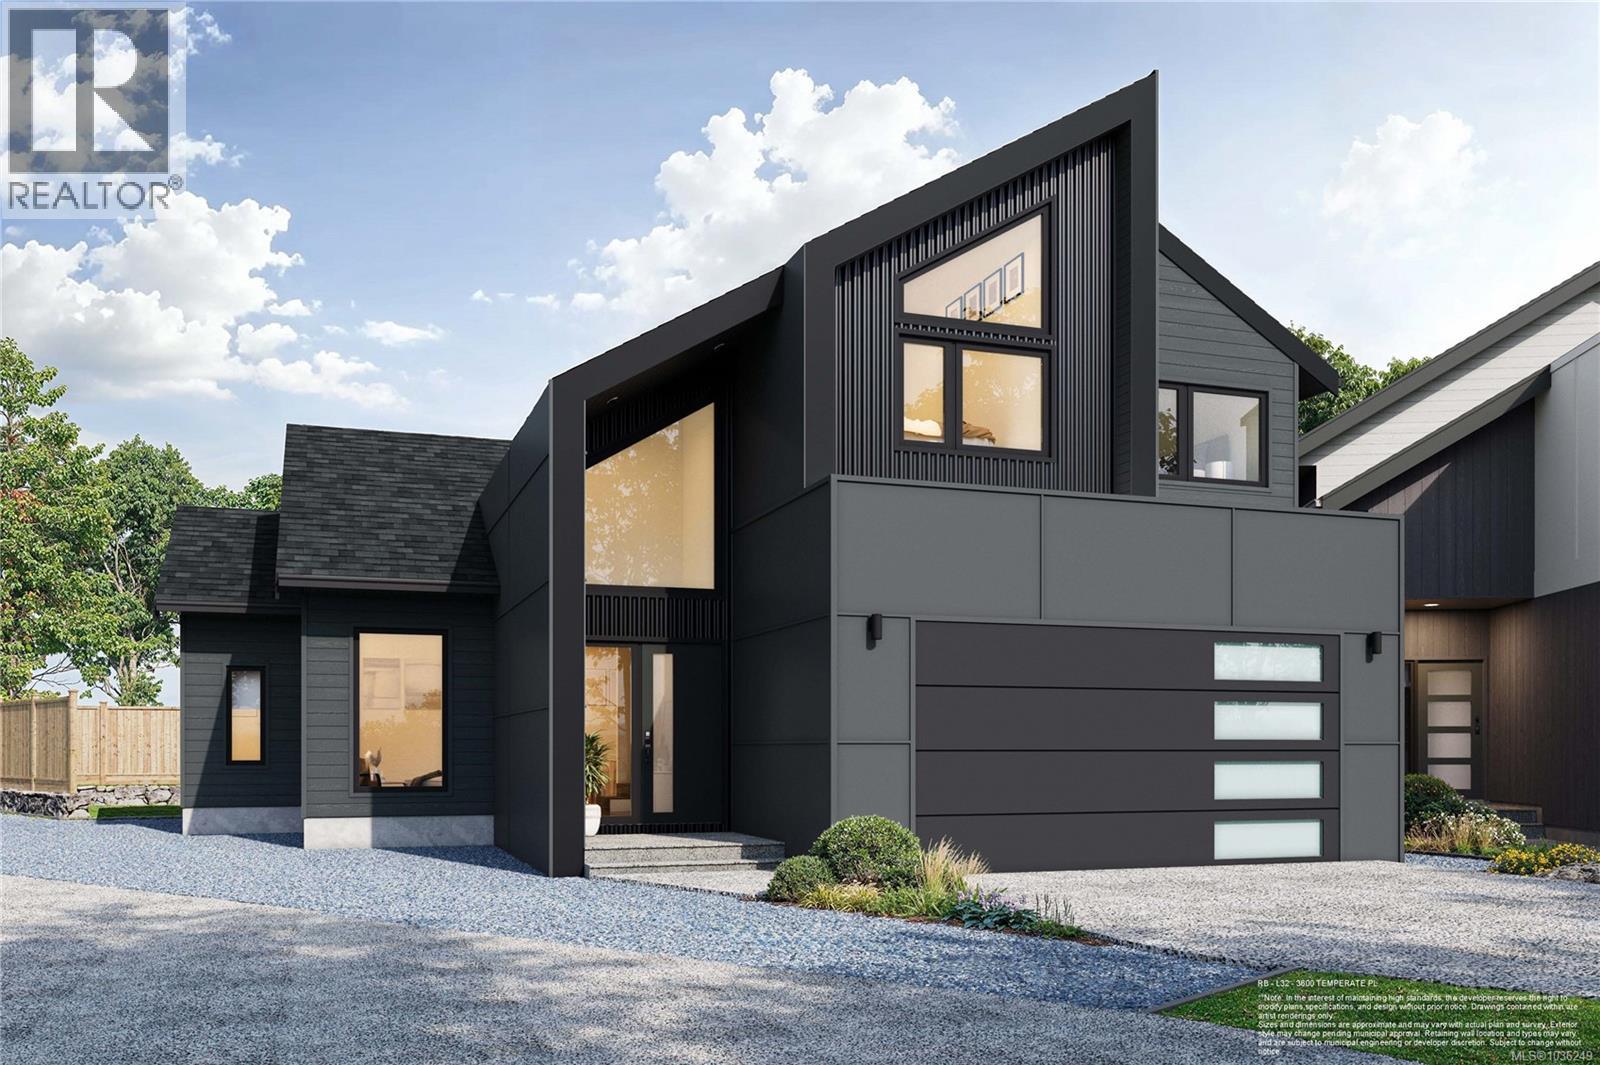
3600 Temperate Pl
Colwood, British Columbia
TP Lot A - Tidewater with Garden Suite - Enjoy brand new construction and supplement your mortgage with a 1 bed legal detached garden suite that includes separate laundry, hydro, heat pump, parking and access from the laneway. This family friendly floor plan has 4 beds and 4 baths total, with a bonus den space on the main level. Enjoy open concept living, and step out onto your patio with gas BBQ hookup straight from the living area, perfect for hosting and keeping an eye on the kids. The primary bedroom enjoys A/C, a 4 pce ensuite, and WIC. Dual head ductless heat pump in the main home for heating and cooling. Built Green and Low Carbon Step Code. SS appliance package including induction cooktop and wall oven. SMART touchscreen front lock. Roller Blinds. Car charger outlet. New home warranty. Close to schools, amenities, trails, & beaches, live the West Coast lifestyle in this collection of single family homes by award winning Verity Construction at Temperate Place! (id:63400)
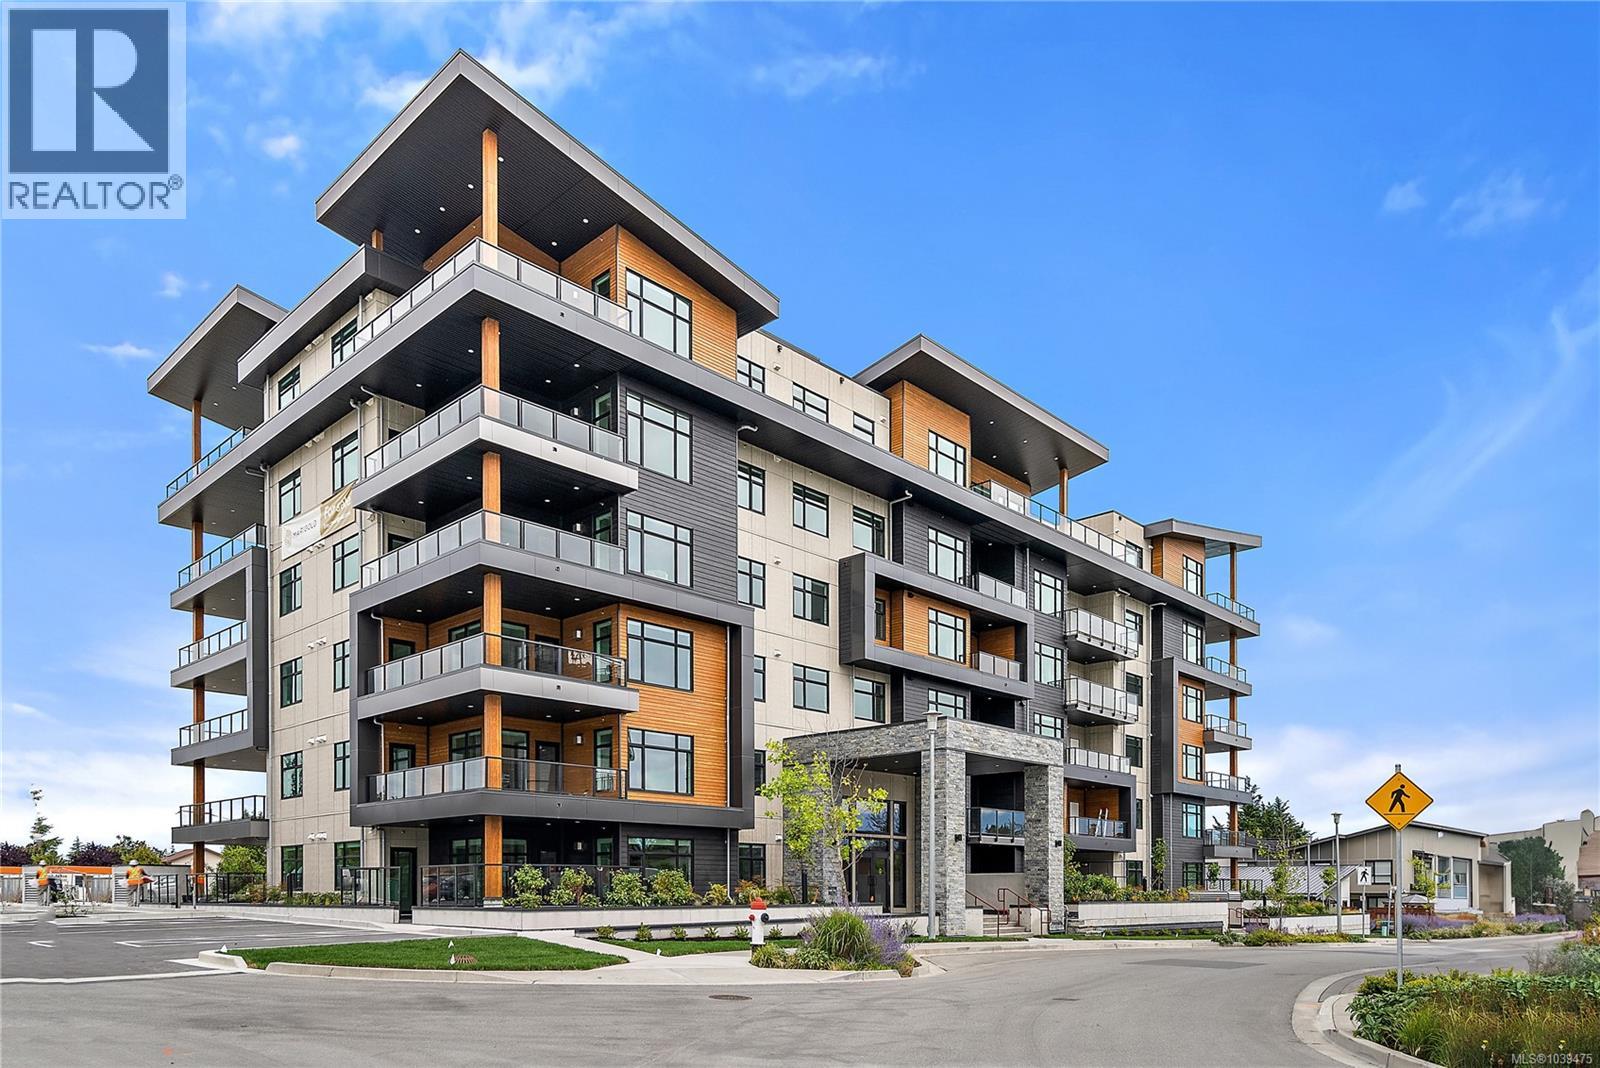
201 2520 Hackett Cres
Central Saanich, British Columbia
Premium Residences minutes from downtown Victoria. Welcome to The Sequoia. Thoughtfully designed and delivered by 2 of Victoria's seasoned & respected developers, the Sequoia continues on a history of quality and craftsmanship, in a lovely mid-peninsula neighbourhood. Your new home will be comfortable year round with energy efficient forced air heating & air conditioning. Enjoy views to James Island, Mount Baker and across Haro Strait. With a multitude of floor plans you'll find one guaranteed to suit your needs, all designed with distinction and functionality. This corner unit boasts a large balcony, pantry & laundry room. The gourmet kitchens boast upgraded Kitchenaid appliances, gas cooktops, and many with walk-in pantries. All of this ideally located only steps to the Lochside Trail connecting you to almost every neighbourhood and location in Greater Victoria! (id:63400)
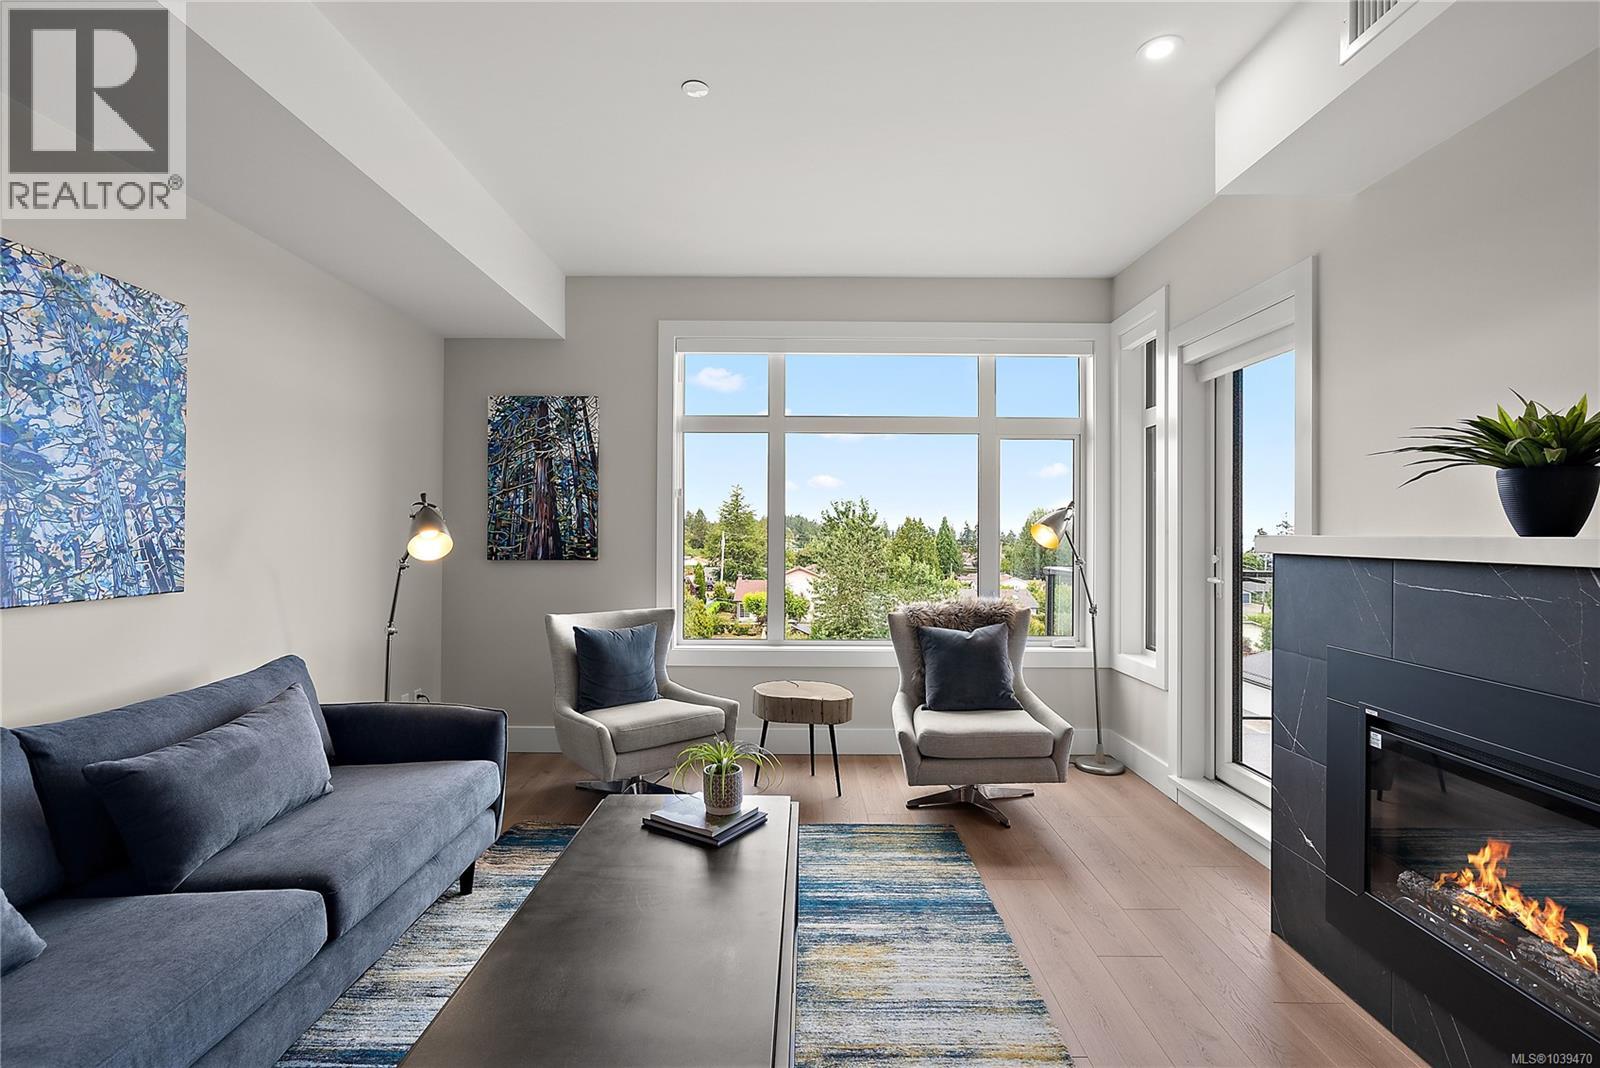
107 2520 Hackett Cres
Central Saanich, British Columbia
Premium Residences minutes from downtown Victoria. Welcome to The Sequoia. Thoughtfully designed and delivered by 2 of Victoria's seasoned & respected developers, the Sequoia continues on a history of quality and craftsmanship, in a lovely mid-peninsula neighbourhood. Your new home will be comfortable year round with energy efficient forced air heating & air conditioning. Enjoy views to James Island, Mount Baker & across Haro Strait. With a multitude of floor plans you'll find one guaranteed to suit your needs, all designed with distinction and functionality. YES CHEF! The gourmet kitchens boast upgraded Kitchenaid appliances, gas cooktops, and many with walk-in pantries. This large one bedroom suite features a walk-in laundry room. All of this ideally located only steps to the Lochside Trail connecting you to almost every neighbourhood and location in Greater Victoria! (id:63400)
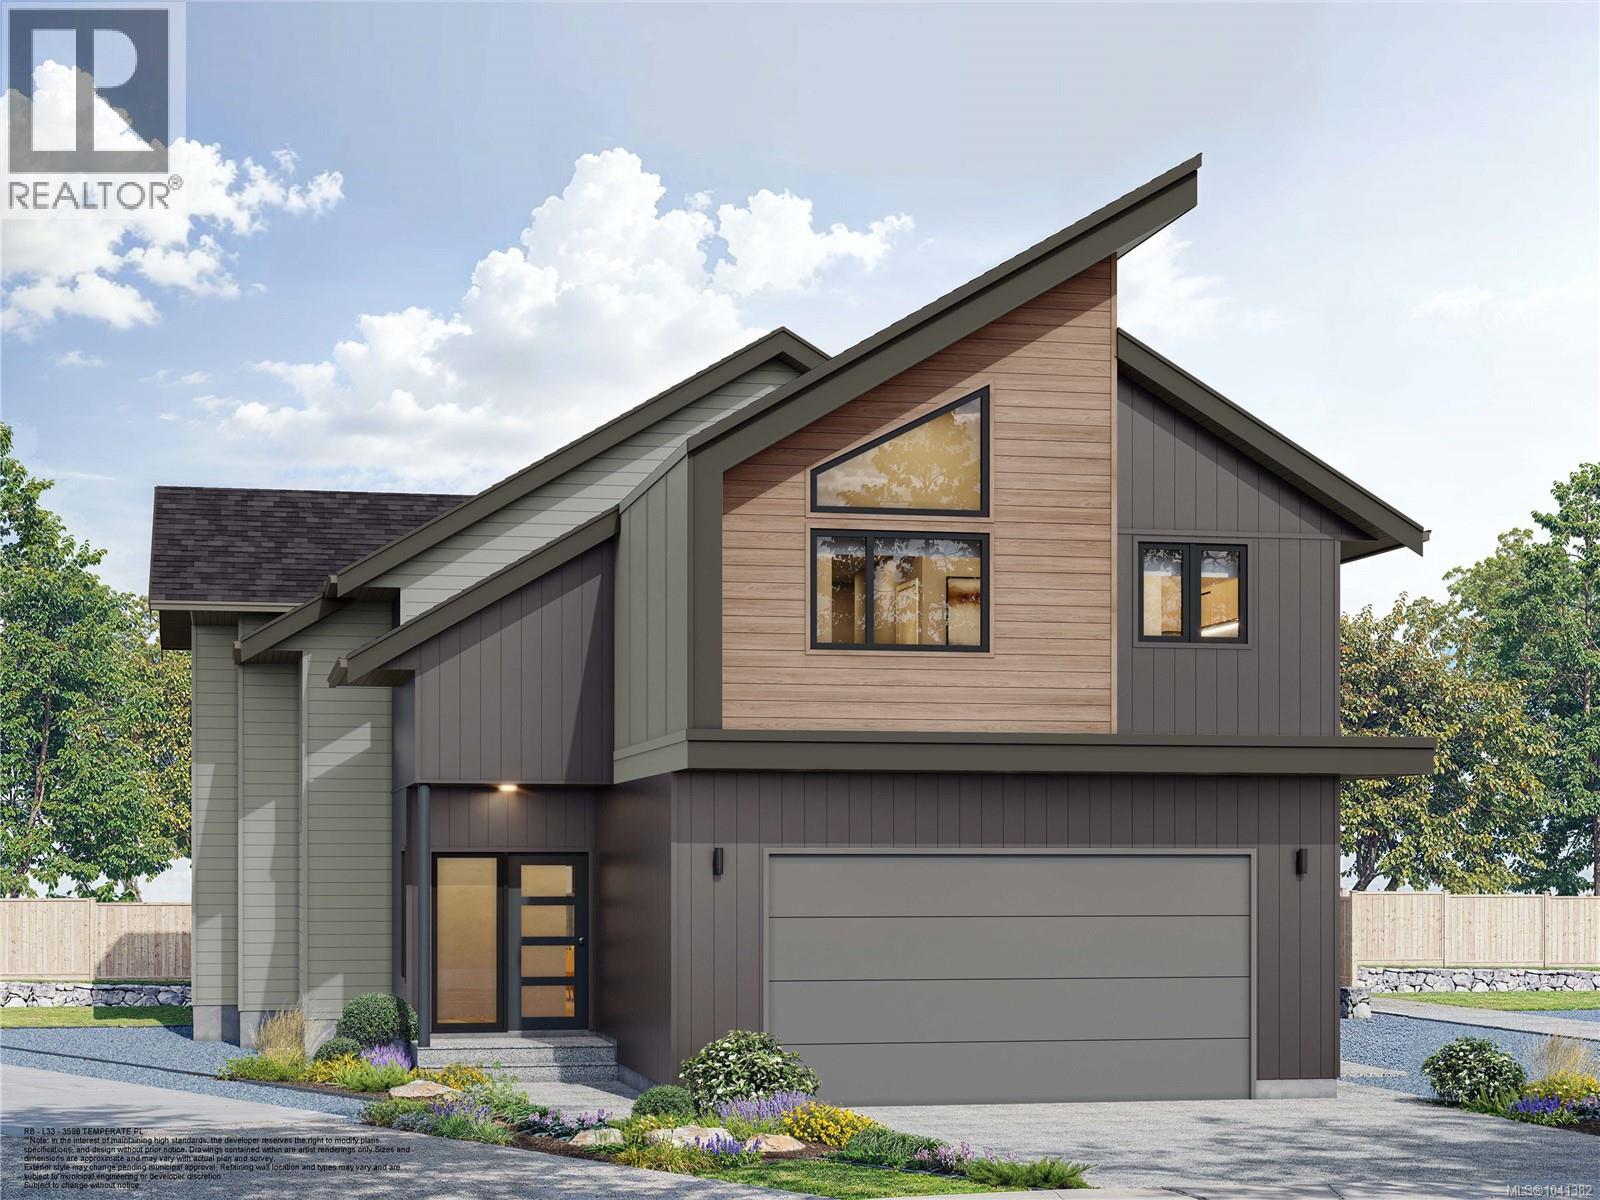
3598 Temperate Pl
Colwood, British Columbia
TP Lot 33 - Mariner - Custom cul-de-sac plan with bright and sunny yard in Temperate Place, the latest collection of single family homes with suites in Royal Bay by award winning Verity Construction. Enjoy a brand new custom floor plan with a wider feel and supplement your mortgage with a 1 bed legal suite over the garage. This home has 4 beds and 4 baths, and the open concept main floor steps out to your sunny patio with gas BBQ hookup, perfect for hosting. The primary bedroom comes with A/C, a 4 pce ensuite, and WIC. The legal suite has a separate heat pump, hydro, and laundry. Designed w/ the environment in mind, Built Green certified and Low Carbon Step Code. SS appliance package including induction cooktop and wall oven. SMART touchscreen front lock. Dual head ductless heat pump in the main home for efficient heating and cooling. Roller Blinds. Car charger outlet. New home warranty. Close to schools, amenities, trails, & beaches. GST credit amount on selct homes. * (id:63400)
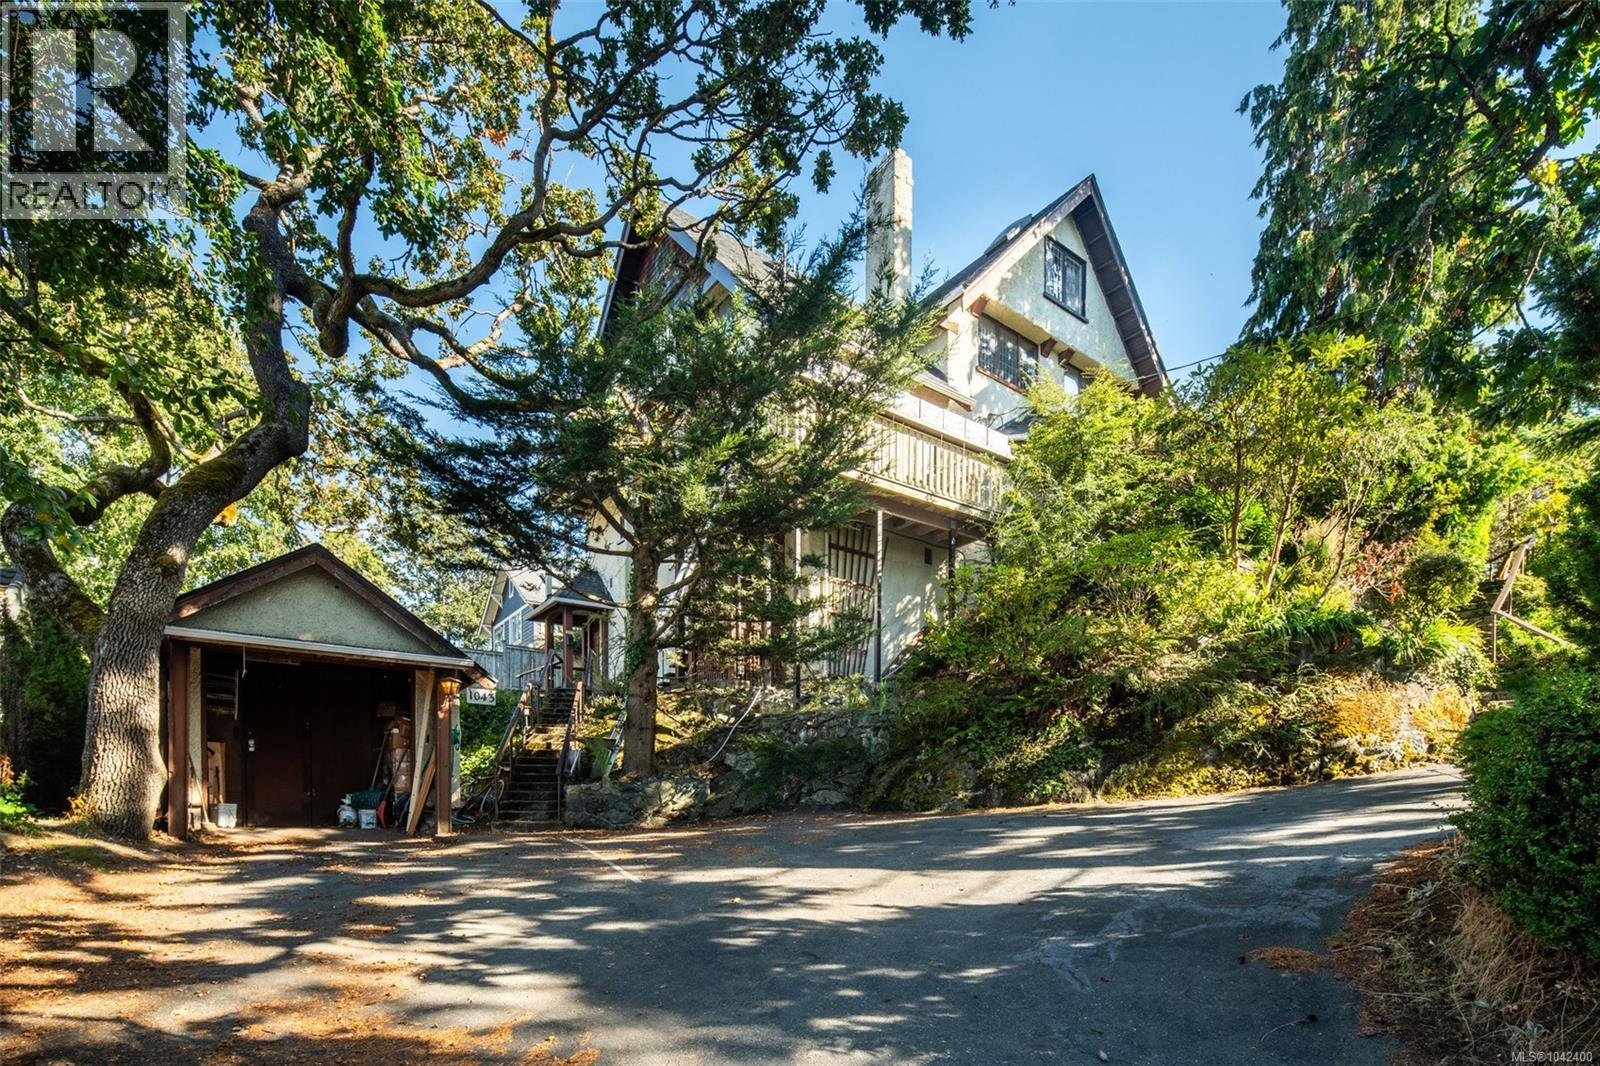
1043/1045 Belmont Ave
Victoria, British Columbia
REVENUE PROPERTY Priced below the assessed Value! A rare opportunity to create your ideal living arrangement in Victoria's prestigious Rockland neighbourhood. Offering over 4,300 sq ft of finished living space, this 1913 residence is thoughtfully configured into 4 self-contained suites, with potential for 5—each with its own distinct character, ranging from intimate bachelor charm to spacious family accommodations. Perfect for multi-generational living, rental income, or adaptable lifestyle needs. Set on a nearly 10,000 sq ft lot, the property is surrounded by mature trees and lush gardens, creating a peaceful, private retreat in a walkable, tree-lined enclave just minutes from Downtown Victoria, Cook Street Village, and Oak Bay Avenue. Whether you're an investor seeking reliable income, a developer exploring potential or a family in need of flexible multi-unit living, this property represents an opportunity to own an income-generating asset in one of Victoria’s most desirable neighbourhoods—located within the Priority Growth Area, offering enhanced density benefits to support future development potential! Contact us today for more information and rent role details! (id:63400)
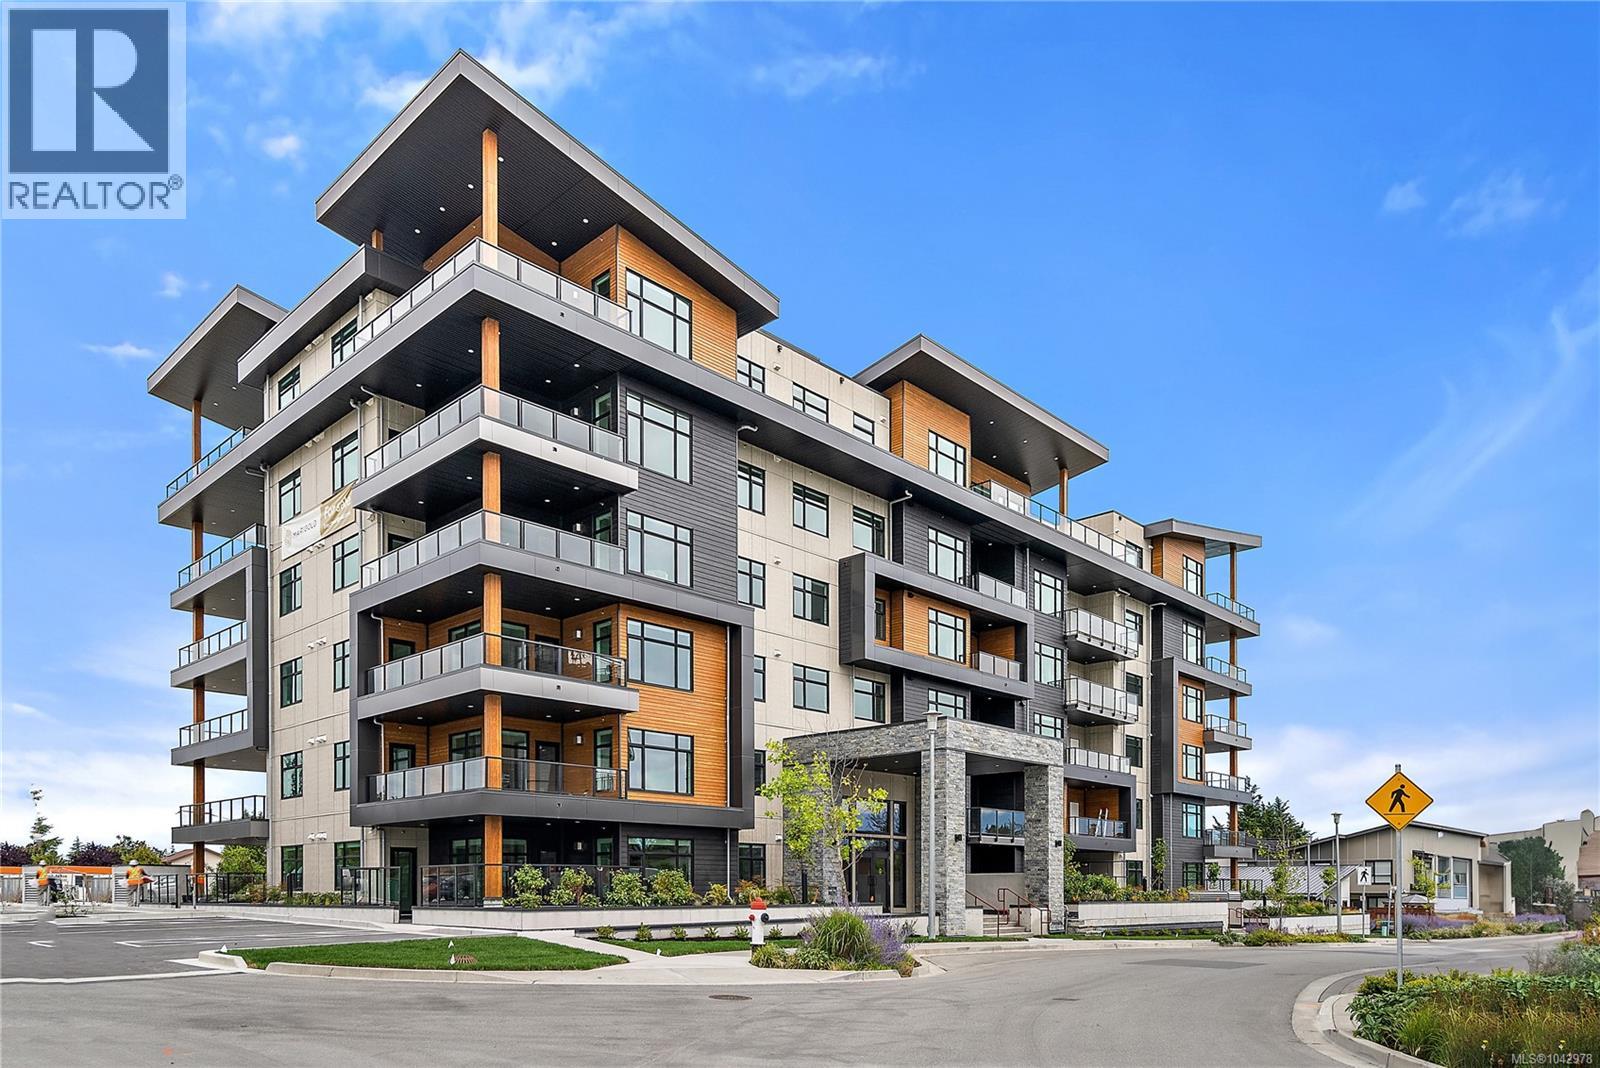
403 2520 Hackett Cres
Central Saanich, British Columbia
Premium Residences minutes from downtown Victoria. Welcome to The Sequoia. Thoughtfully designed and delivered by 2 of Victoria's seasoned & respected developers, the Sequoia continues on a history of quality and craftsmanship, in a lovely mid-peninsula neighbourhood. Your new home will be comfortable year round with energy efficient forced air heating & air conditioning. Enjoy views to James Island, Mount Baker and across Haro Strait. With a multitude of floor plans you'll find one guaranteed to suit your needs, all designed with distinction and functionality. This spacious 1 bedroom has a laundryroom and ocean views. YES CHEF! The gourmet kitchens boast upgraded Kitchenaid appliances, gas cooktops, and many with walk-in pantries. All of this ideally located only steps to the Lochside Trail connecting you to almost every neighbourhood and location in Greater Victoria! (id:63400)
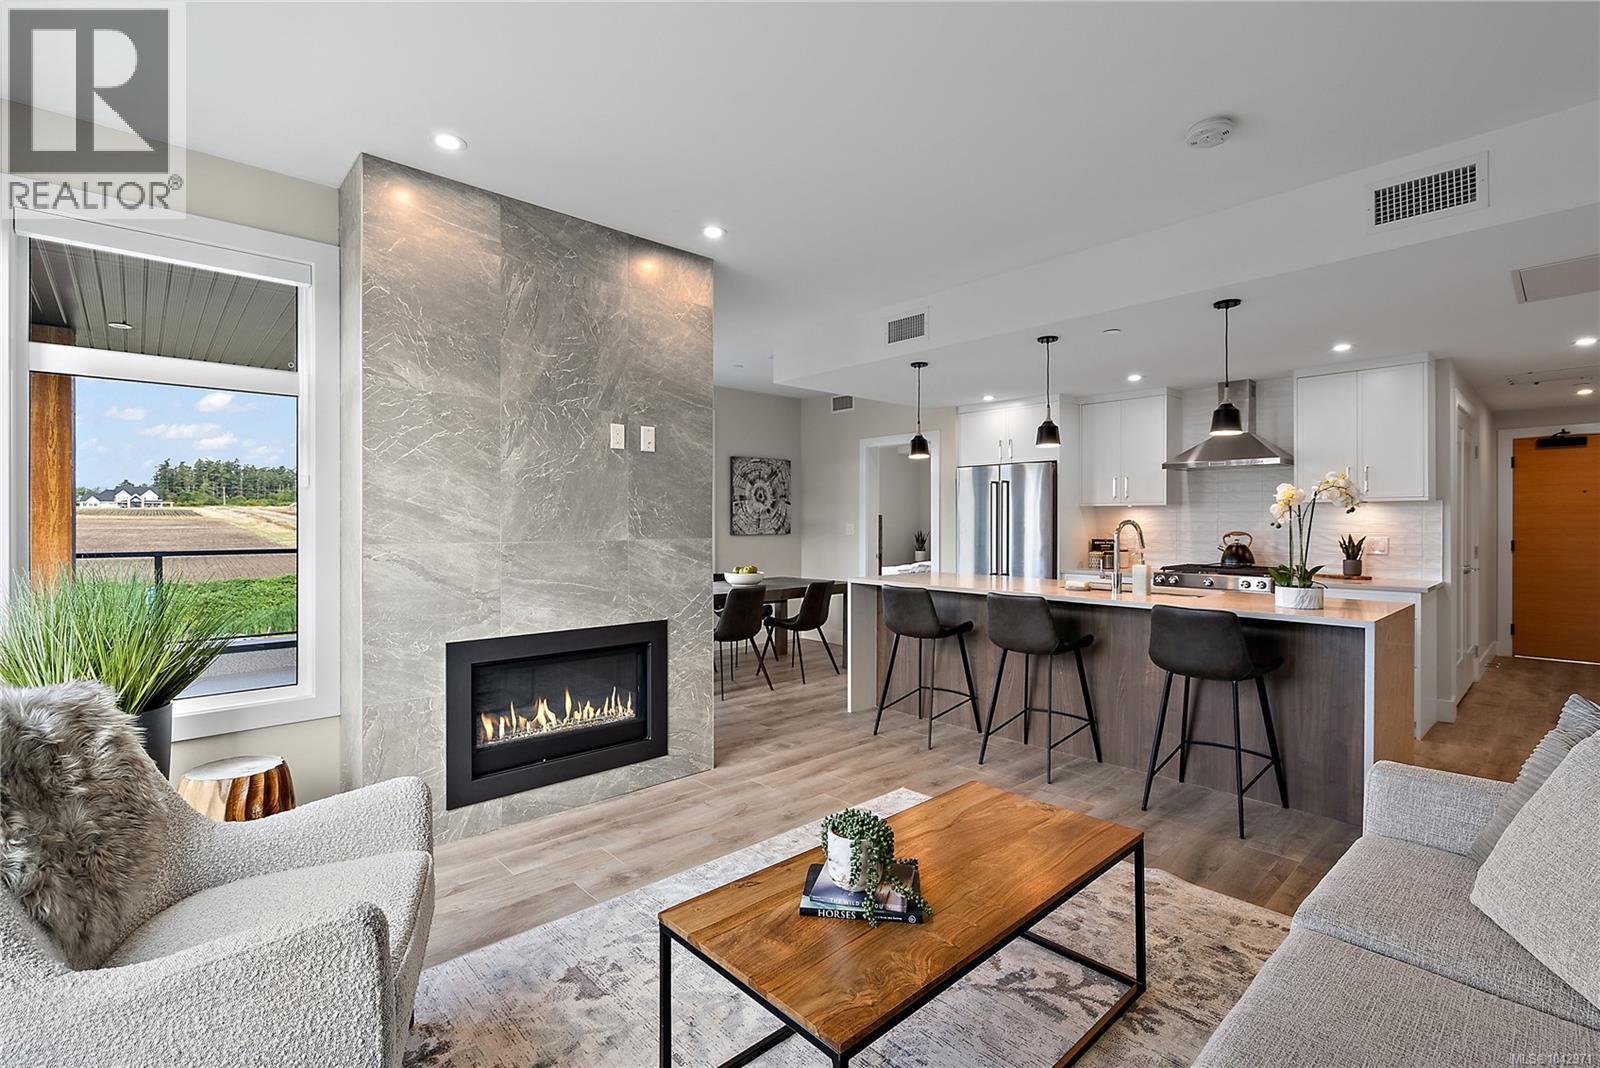
602 2520 Hackett Cres
Central Saanich, British Columbia
Premium Residences minutes from downtown Victoria. Welcome to The Sequoia. Thoughtfully designed and delivered by 2 of Victoria's seasoned & respected developers, the Sequoia continues on a history of quality & craftsmanship, in a lovely mid-peninsula neighbourhood. Your new home will be comfortable year round with energy efficient forced air heating & air conditioning. With a multitude of floor plans you'll find one guaranteed to suit your needs, all designed with distinction and functionality. This large 2 bed 2 bath + den corner suite features a massive balcony. The gourmet kitchens boast upgraded Kitchenaid appliances, gas cooktops, and many with walk-in pantries. All of this ideally located only steps to the Lochside Trail connecting you to almost every neighbourhood and location in Greater Victoria! (id:63400)
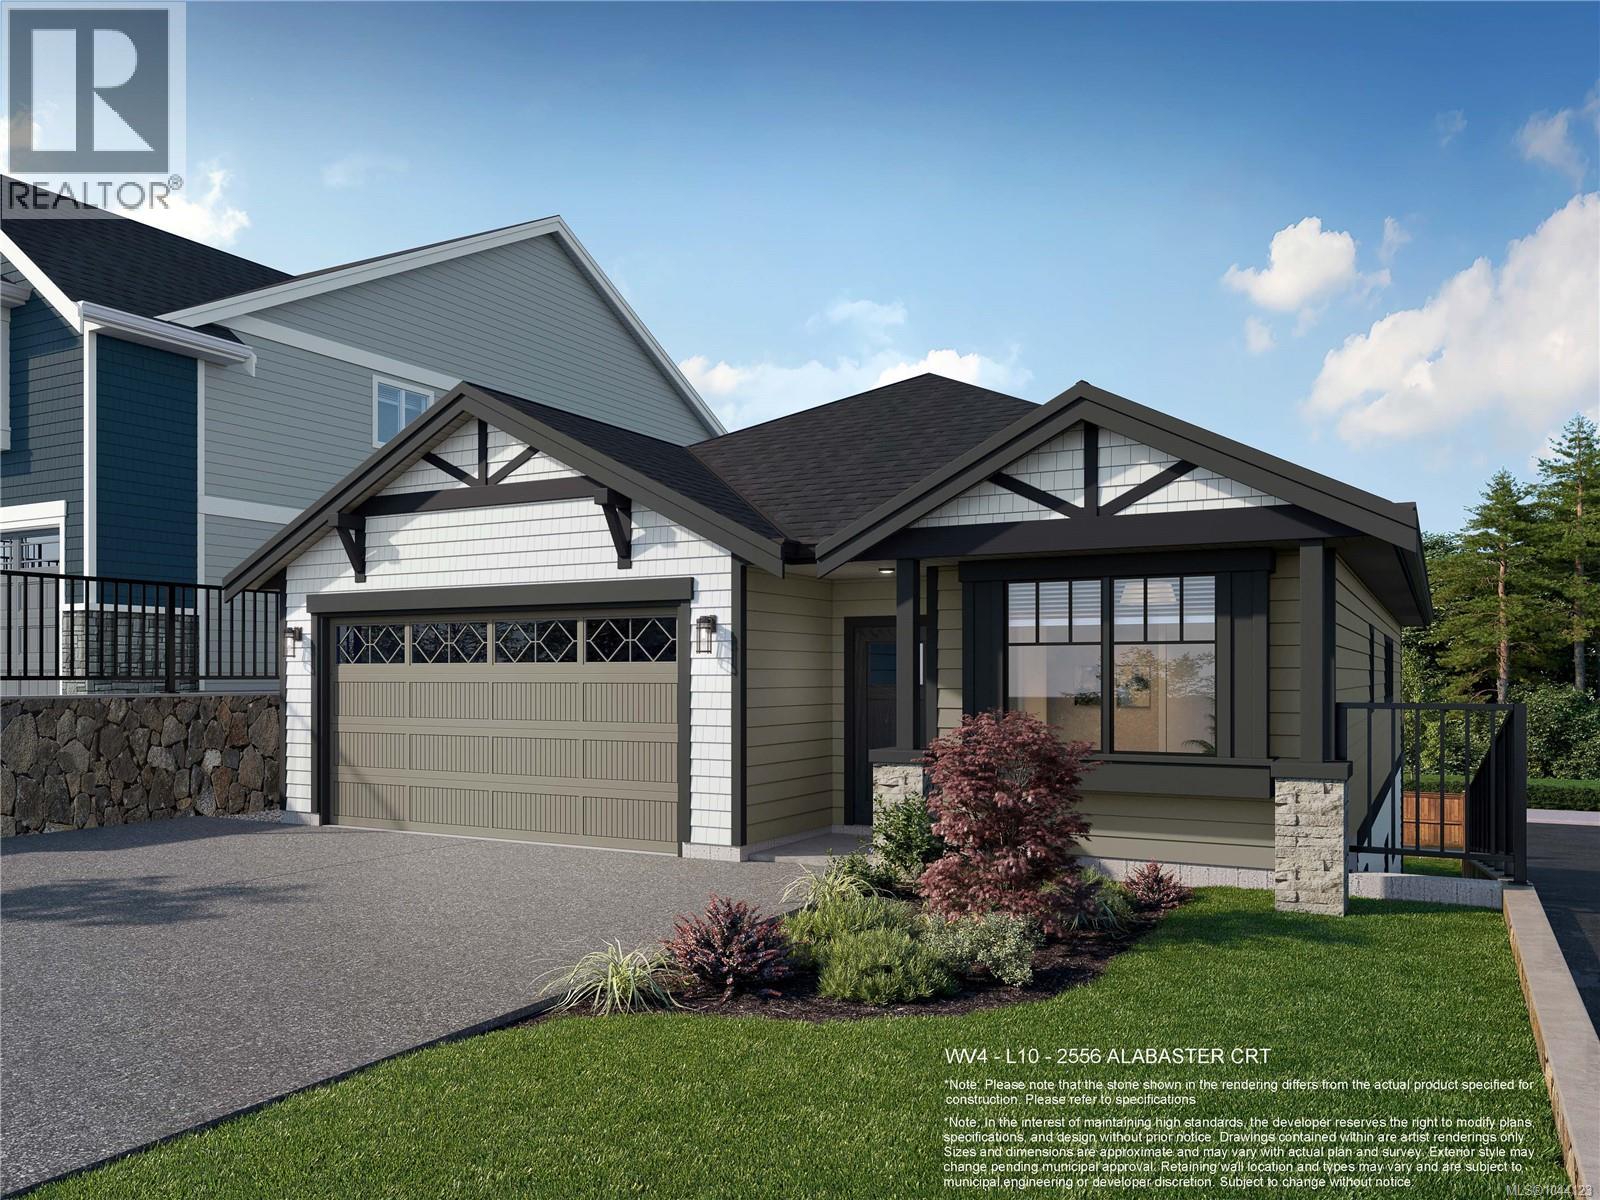
2556 Alabaster Crt
Langford, British Columbia
*Save $25k on select homes for a limited time* WV ph 4 Lot 10 - Enjoy the ease of rancher-style living, with lower bonus space and a legal suite, in this beautifully designed Westview home by award-winning Verity Construction, nestled on a quiet no-through cul-de-sac in the Bear Mountain area. Offering over 3,000 sq. ft. with 5 bedrooms and 4 baths, the open-concept main level features a spacious primary suite with walk-in closet and 4-piece ensuite, natural gas fireplace, efficient mini-split heating and cooling, roller blinds, and tankless hot water. The lower level includes a bonus family room, bedroom, and full bath as part of the main home, plus a self-contained legal 1-bedroom suite with separate hydro, laundry, and heat pump system. Relax on the large deck with gas BBQ hookup to take in the surrounding beautiful outlooks. Double garage and driveway. Just minutes to world-class golf, recreation, and nature. Alabaster court is the latest collection of single family homes with suites, something defintely worth checking out! (id:63400)
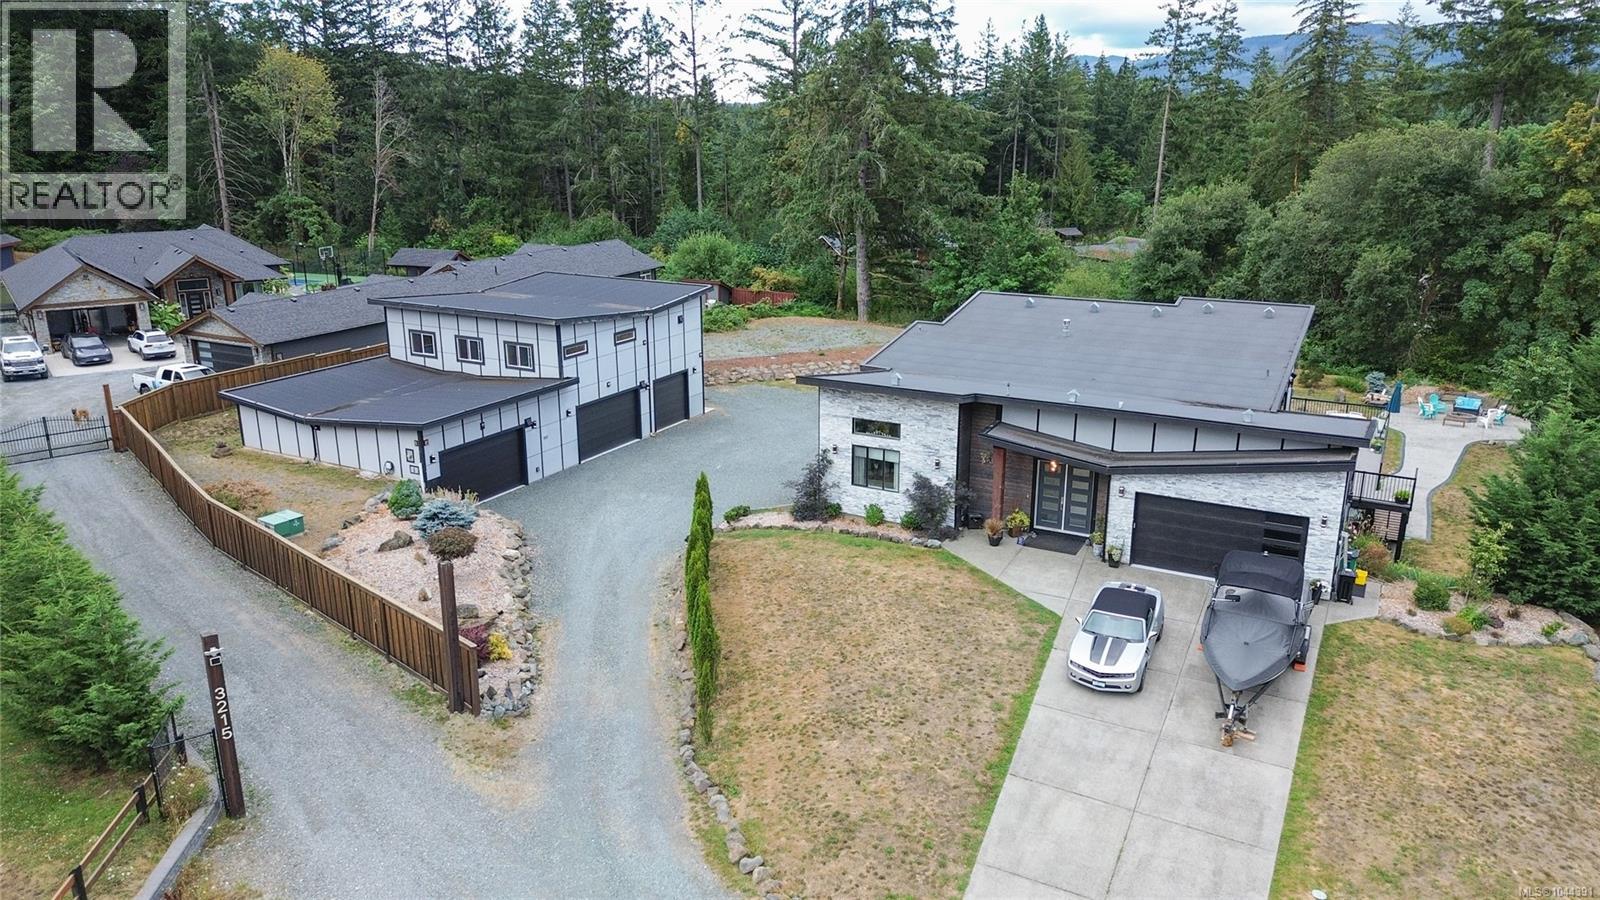
3211 Pinder Pl
Cobble Hill, British Columbia
Now Priced at $2,150,000! An exceptional offering in the heart of Cobble Hill’s sought-after Majestic Cedars! Welcome to 3211 Pinder Place, where refined living, impressive scale, and extraordinary versatility come together on a flat, usable acre. Just minutes from Shawnigan Lake, oceanfront Mill Bay, Cobble Hill Mountain, renowned wineries, and local dining, this remarkable property places you at the centre of Vancouver Island’s coveted outdoor lifestyle. Custom-built with distinction, this impressive 4,079 sq ft residence offers 6 bedrooms and a self-contained in-law suite, ideal for multigenerational living. Elevated ceilings, a chef-inspired kitchen featuring quartz countertops and a premium Smeg stove, elegant quartzite bathroom tile, and a built-in interior/exterior sound system create an atmosphere of understated luxury. Expansive decking and outdoor living areas invite effortless entertaining, while the south-facing backyard features a stamped concrete patio, firepit, hot tub, and covered porch—perfect for enjoying every season. The showstopper? An extraordinary 4,090 sq ft shop offering endless possibilities for car enthusiasts, collectors, hobbyists, or those seeking exceptional workspace. Accommodating a large boat or trailer, the lower level is complemented by multiple heat pumps and tremendous potential to finish the upper level for additional living, business, or recreational space. Recent 2026 updates include freshly painted exterior trim and newly painted garage floors. With ample RV and recreational vehicle parking, remarkable flexibility, and an enviable location surrounded by lakes, trails, beaches, and amenities, this is far more than a home—it’s a truly exceptional lifestyle property. Rarely does an offering of this calibre, scale, and versatility become available on the South Island. (id:63400)
962 Siskin Ridge
Langford, British Columbia
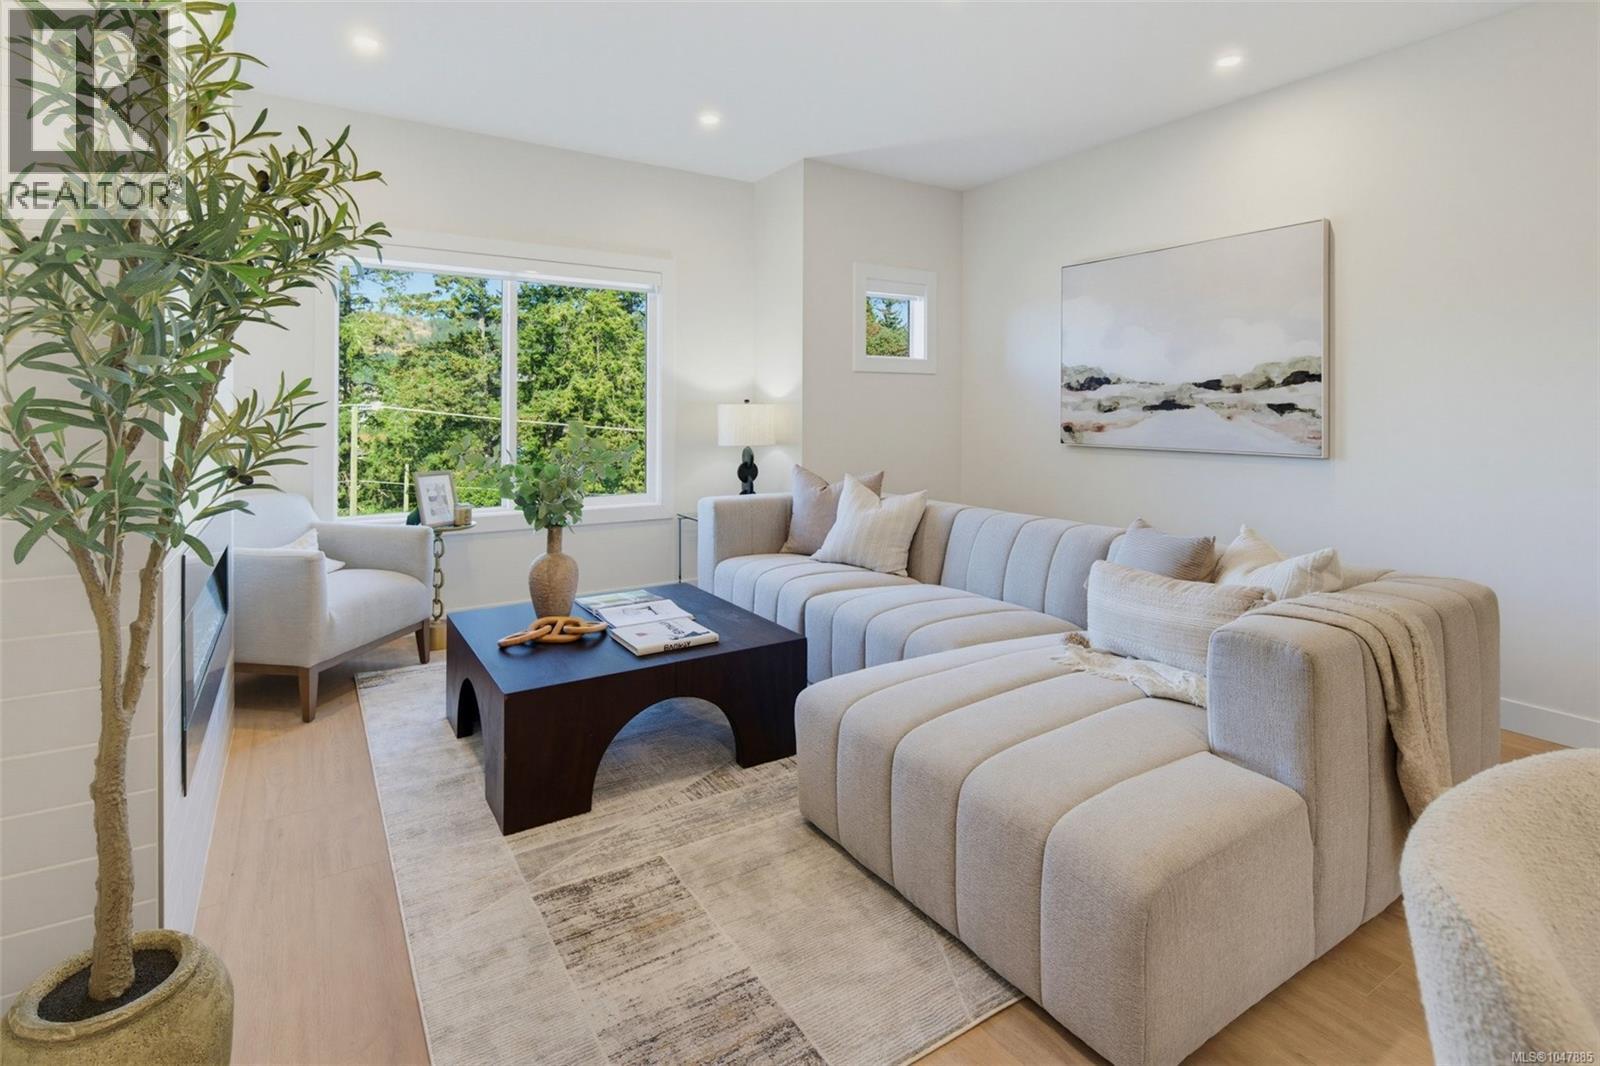
Siskin Ridge is Langford’s newest move-in ready collection of upscale West Coast townhomes and the first of five planned phases. Choose from spacious 3-bedroom plus den or 4-bedroom layouts, each with 3 bathrooms and a refined blend of style and function. Interiors feature warm two-tone real wood cabinetry, premium LG appliances, floor-to-ceiling tile electric fireplaces, large windows, and vaulted ceilings in every top-floor bedroom. The primary suite offers king-sized comfort with custom closet built-ins and a bright ensuite with heated tile floors, dual sinks, wood cabinetry, a window, and skylight. Enjoy heat pump heating and cooling throughout, including all bedrooms, plus integrated stairwell lighting, low-maintenance backyards, and epoxy-coated EV-ready garages with space for storage, a gym, or workshop. Located in Happy Valley near schools, Happy Valley Elementary, Dunsmuir Middle School, Royal Bay Secondary, shopping, parks, and nature walks on the Galloping Goose Trail. (id:63400)
RE/MAX Camosun
4 958 Wollaston St
Esquimalt, British Columbia
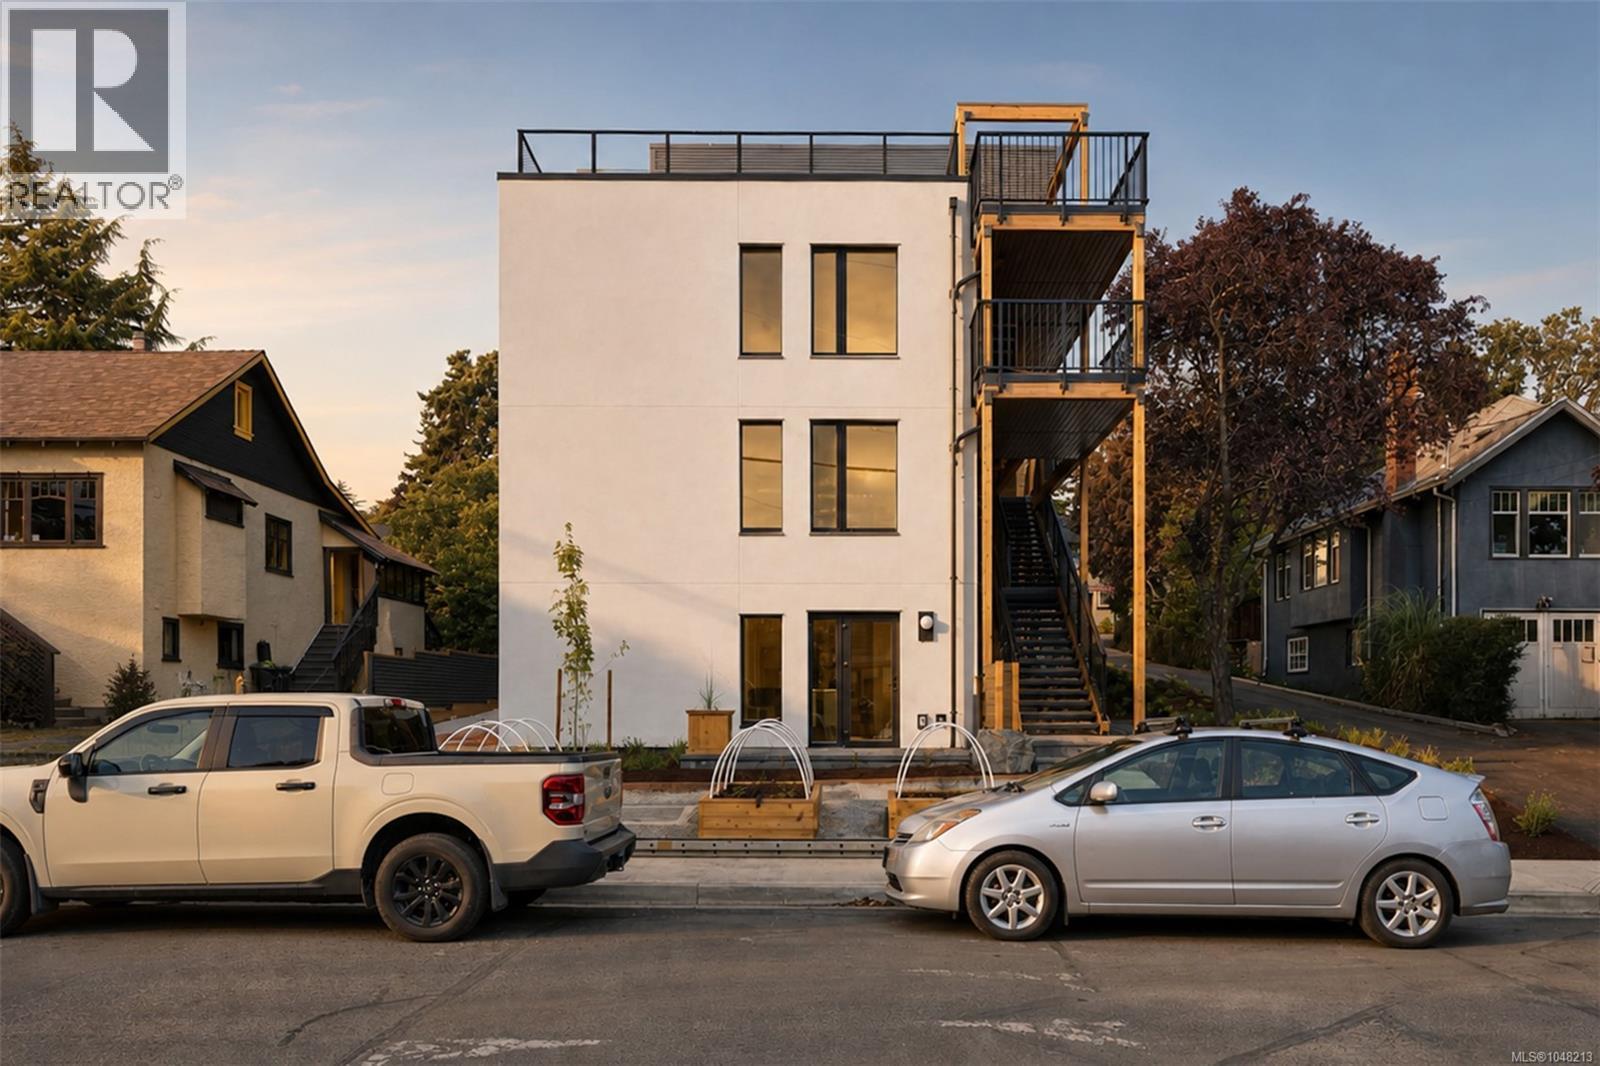
A new benchmark for high-performance living in Victoria. This expansive 3-bedroom penthouse is the signature residence within an exclusive collection of just four homes by Frontera Homes and GVM Architecture—a first-of-its-kind Passive House development where exceptional design, advanced building science and everyday livability come together. Designed for effortless single-level living, expansive glazing captures beautiful ocean, harbour and mountain views while filling the interiors with natural light. A massive private deck becomes a true extension of the home—an exceptional setting for morning coffee, outdoor dining and entertaining against a remarkable coastal backdrop. What truly distinguishes this residence is largely unseen. Triple-pane windows, continuous exterior insulation, and an advanced building envelope create exceptional thermal performance, maintaining consistent temperatures and year-round comfort. A balanced heat-recovery ventilation system continuously delivers fresh, filtered air throughout the home, while enhanced wall and floor assemblies provide outstanding acoustic separation and a noticeably quieter, more private living environment. Built to rigorous Part 3 standards with project-specific structural engineering, seismic analysis and professional field review, the level of consideration extends well beyond what you see and feel today. The result is a home designed to require less energy, provide greater comfort and perform for decades to come. Private, peaceful, healthy and remarkably efficient—this is thoughtful new construction at its highest level, and a rare opportunity to experience a different standard of condominium living in Victoria. (id:63400)
3 3513 Henderson Rd
Oak Bay, British Columbia
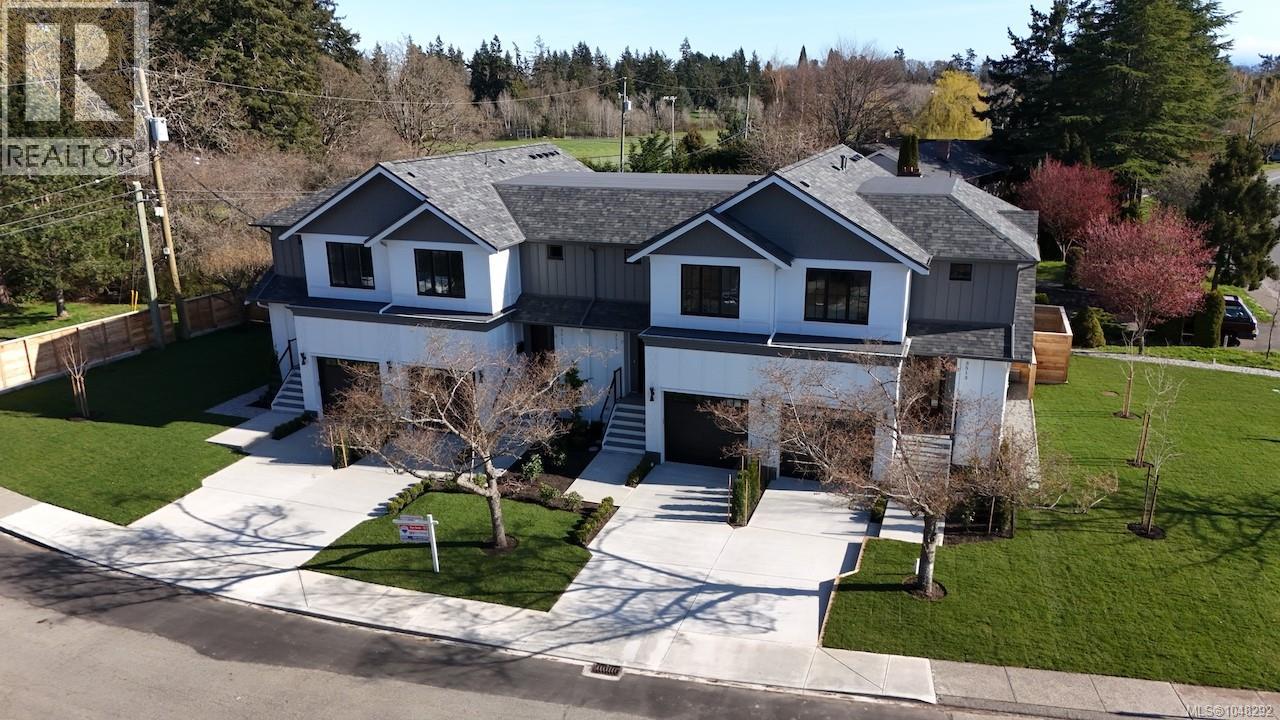
Experience refined contemporary living in Oak Bay’s newest boutique development. Each residence within the Henderson Park Townhomes offers **approximately 1,850 sq.ft. of thoughtfully designed living space** spread over three levels, blending sophisticated interiors with exceptional functionality. The open-concept main level welcomes you with engineered hardwood floors, a designer kitchen featuring quartz countertops, custom cabinetry in warm walnut and soft neutrals, and premium Fisher & Paykel appliances, including a 30” gas range, French-door refrigerator with water and ice, and Series 9 dishwasher. The adjoining dining and living areas are anchored by a feature Napoleon electric fireplace with a walnut surround and marble inset. The upper floor offers Two bedrooms and two full Ensuite baths, highlighted by the primary with a walk-in closet and spa-inspired ensuite finished in quartz counter tops, 24x48 porcelain tile, and Riobel fixtures. A convenient upper-floor laundry room is finished with custom millwork and quartz counters. The lower level provides a Third bedroom with a built-in wet bar, full bathroom, and storage—ideal for family, guests, or a private office. Each home includes a private garage with EV charger rough-in, a deck with BBQ hookup, and energy-efficient construction meeting BC Step Code 3 standards. Located within walking distance to Camosun College, the University of Victoria, and the Oak Bay recreation corridor, Henderson Park Townhomes offer the perfect balance of urban convenience and tranquil living in one of Victoria’s most sought-after communities. (id:63400)
4 740 Wilson St
Victoria, British Columbia
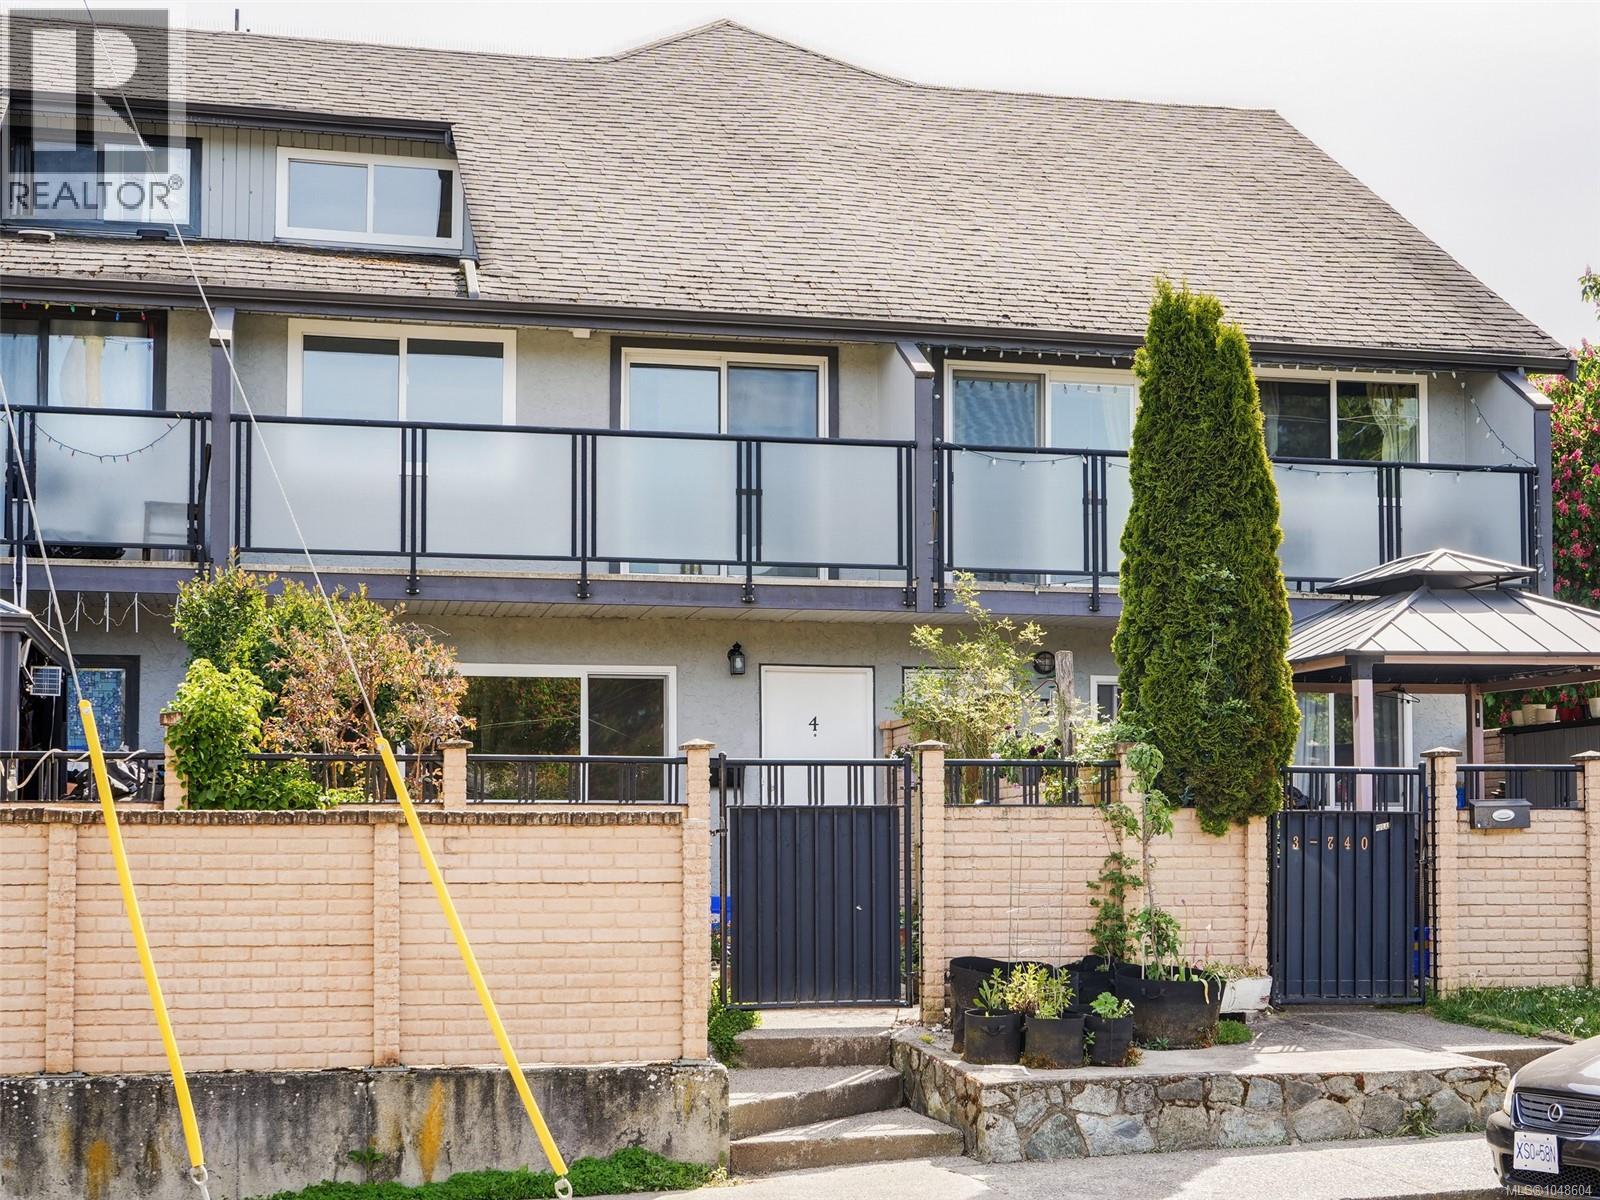
This spacious and bright multi-level townhouse is situated in a well-maintained complex in a great central location. Flexible floor plan with three bedrooms upstairs and two full bathrooms Lots of storage space on the semi-finished lower level. Recently painted and professionally cleaned. Enjoy the fully enclosed west-facing patio, perfect for children and pets. Located in a family-friendly, established community near the Galloping Goose Trail, shopping, schools, and within walking distance to the scenic Westsong Walkway. Just a five-minute drive to Downtown Victoria, this property offers an affordable alternative to a single-family home. Vacant and ready for immediate possession. (id:63400)
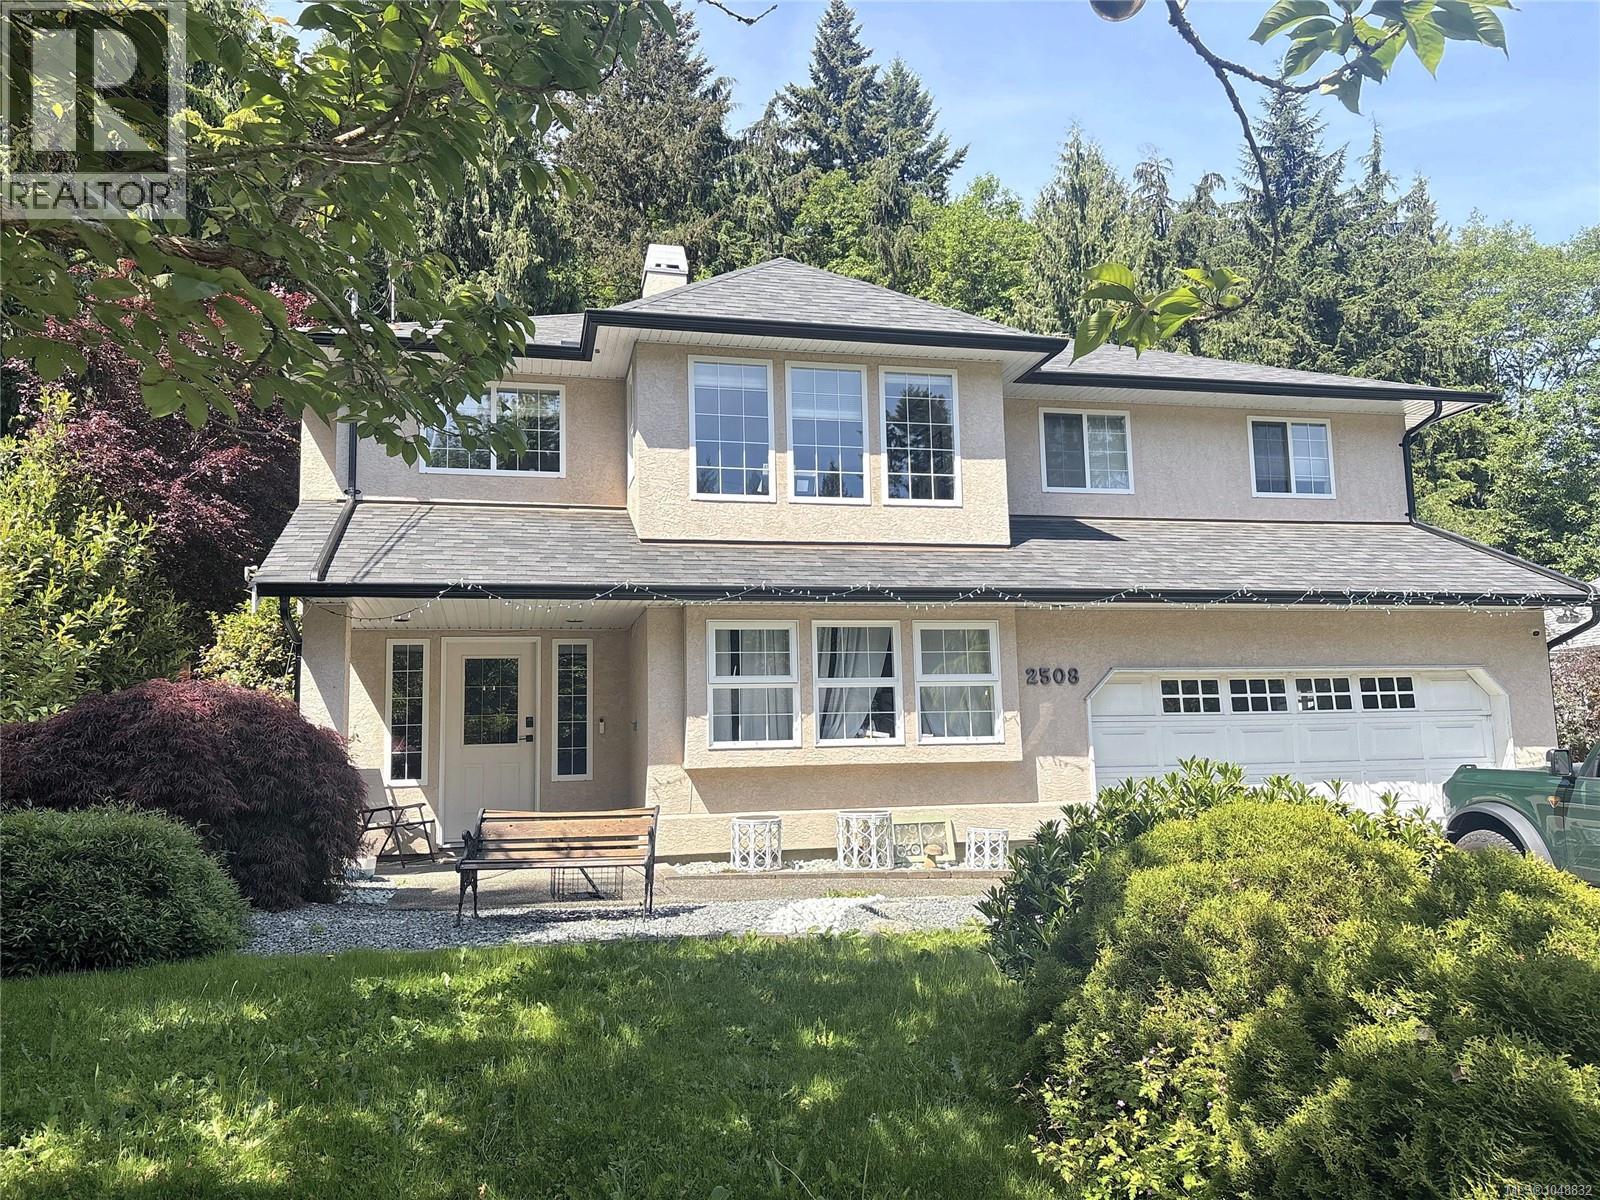
2508 Fawn Rd
Mill Bay, British Columbia
open house Oct 17th 1-3pm. Solar panels feeding into the grid, a whole house heat pump with air conditioning, and a fully fenced 0.41 acre yard built for summer. Constructed in 1994, this 4 bed, 3 bath home offers 2,720 finished sq ft over two levels on a bare land strata lot in Mill Bay. Outside there is an above ground pool with a full railed deck, a covered patio, a 407 sq ft covered deck off the dining room, landscaped gardens with vegetable and fruit beds, and a side fence panel that opens for RV or boat storage. The upper level holds the living and dining rooms, a kitchen with skylight and breakfast area, a full bath, and three bedrooms including the primary with walk-in and ensuite. The lower level offers a large family room, a fourth bedroom, a full bath, an oversized laundry, a rear entry and interior access to the double garage, giving it real in-law potential. Recently upgraded electrical service, roof and gutters. Easy to show. (id:63400)
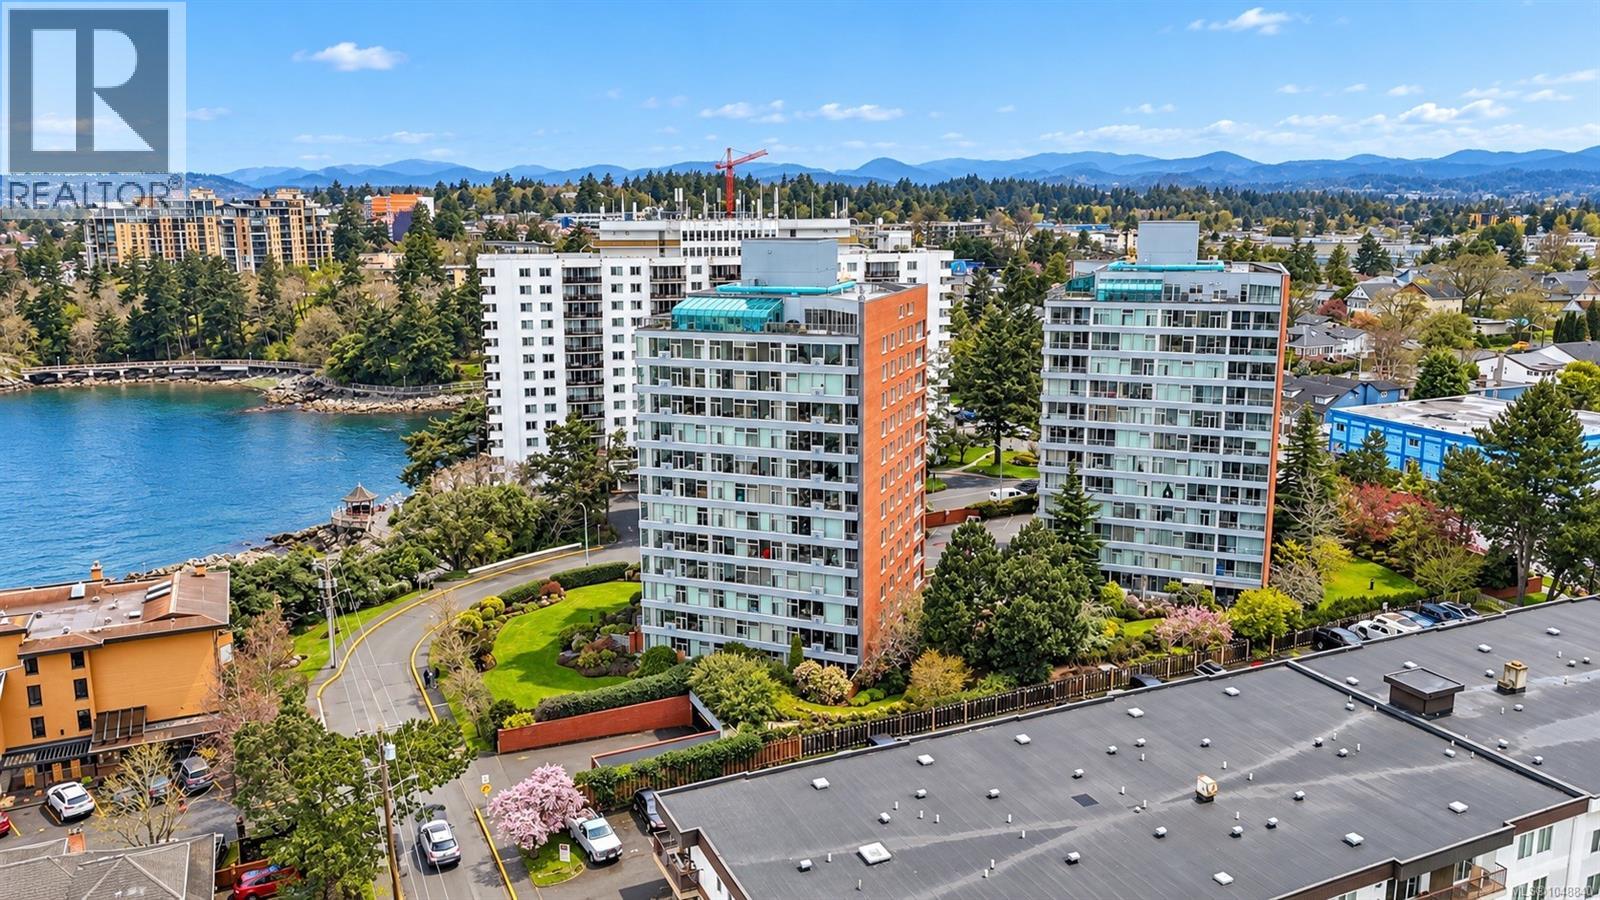
705 325 Maitland St
Victoria, British Columbia
Stunning ocean-view condo in the heart of Songhees. Welcome to this beautifully renovated, move-in-ready residence offering breathtaking ocean views and an exceptional waterfront lifestyle. Thoughtfully updated throughout, this bright and inviting home features a spacious open-concept layout with expansive windows that flood the living space with natural light. The stylish kitchen offers modern cabinetry, quality countertops, and ample workspace, flowing seamlessly into generous living and dining areas—perfect for entertaining or relaxing while watching the harbour activity. The spacious primary bedroom, updated bathroom, and quality finishes throughout make this home truly turnkey. Just steps from your door, the renowned Songhees Walkway offers kilometers of scenic waterfront trails along the Inner Harbour, connecting you to downtown Victoria, cafes, marinas, parks, and some of the city's most spectacular sunsets. Recently recognized as one of Canada's coolest neighborhoods', the Songhees seamlessly blends coastal beauty with vibrant urban living. Well managed building, close to shopping, restaurants, transit, and all downtown amenities, this home offers an unbeatable combination of luxury, convenience, and lifestyle. Don’t miss this rare opportunity to own a piece of Victoria's iconic waterfront. Photos have been digitally altered. (id:63400)
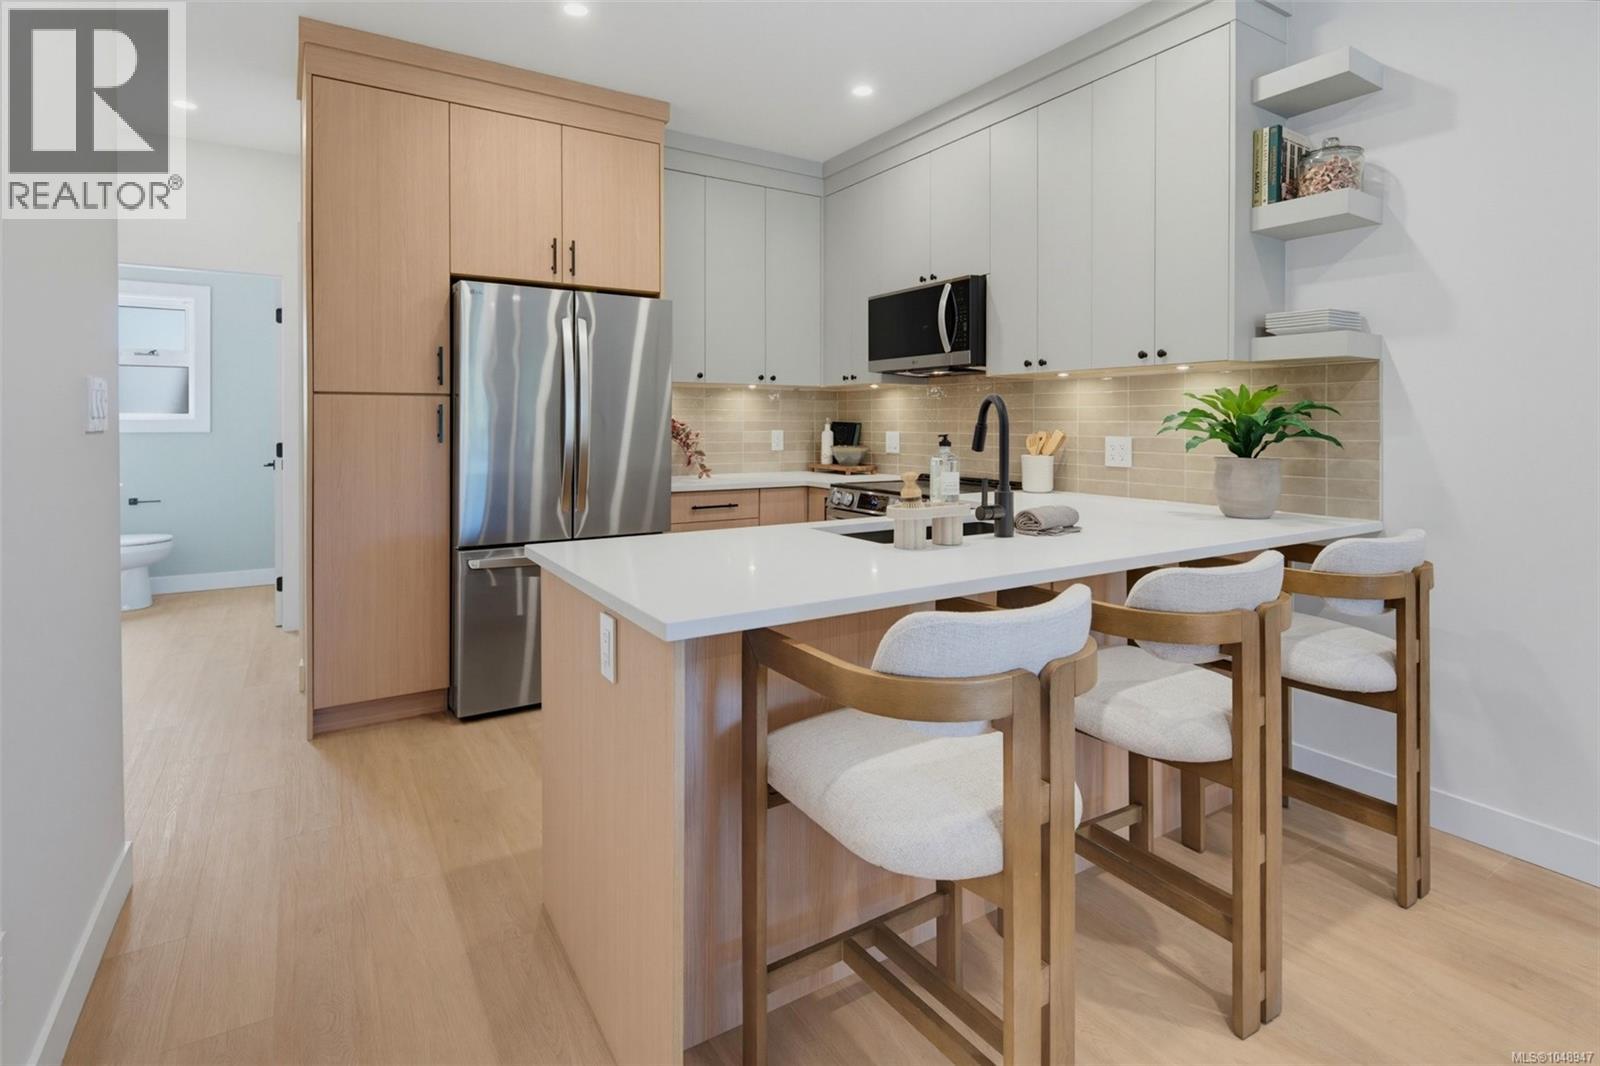
964 Siskin Ridge
Langford, British Columbia
Siskin Ridge is Langford’s newest collection of upscale West Coast townhomes and the first of five thoughtfully planned phases. Choose from spacious 3-bedroom plus den or 4-bedroom layouts, each offering 3 bathrooms and a refined blend of elevated style and everyday function. Interiors feature warm two-tone real wood cabinetry, premium LG appliances, floor-to-ceiling tile electric fireplaces, large windows, and vaulted ceilings in every top-floor bedroom. The primary suite offers king-sized comfort with custom closet built-ins and a bright, spa-inspired ensuite complete with heated tile floors, dual sinks, wood cabinetry with drawers, plus both a window and skylight. Enjoy year-round comfort with heat pump heating and cooling throughout, including all bedrooms, along with integrated stairwell lighting, low-maintenance backyards, and epoxy-coated EV-ready garages with space for a gym, workshop, or storage. Located in Happy Valley, Siskin Ridge is close to schools including Happy Valley Elementary, Dunsmuir Middle School, and Royal Bay Secondary, with shopping, parks, and the Galloping Goose Trail nearby. Boutique West Coast living in one of Langford’s most connected neighbourhoods. (id:63400)
RE/MAX Camosun
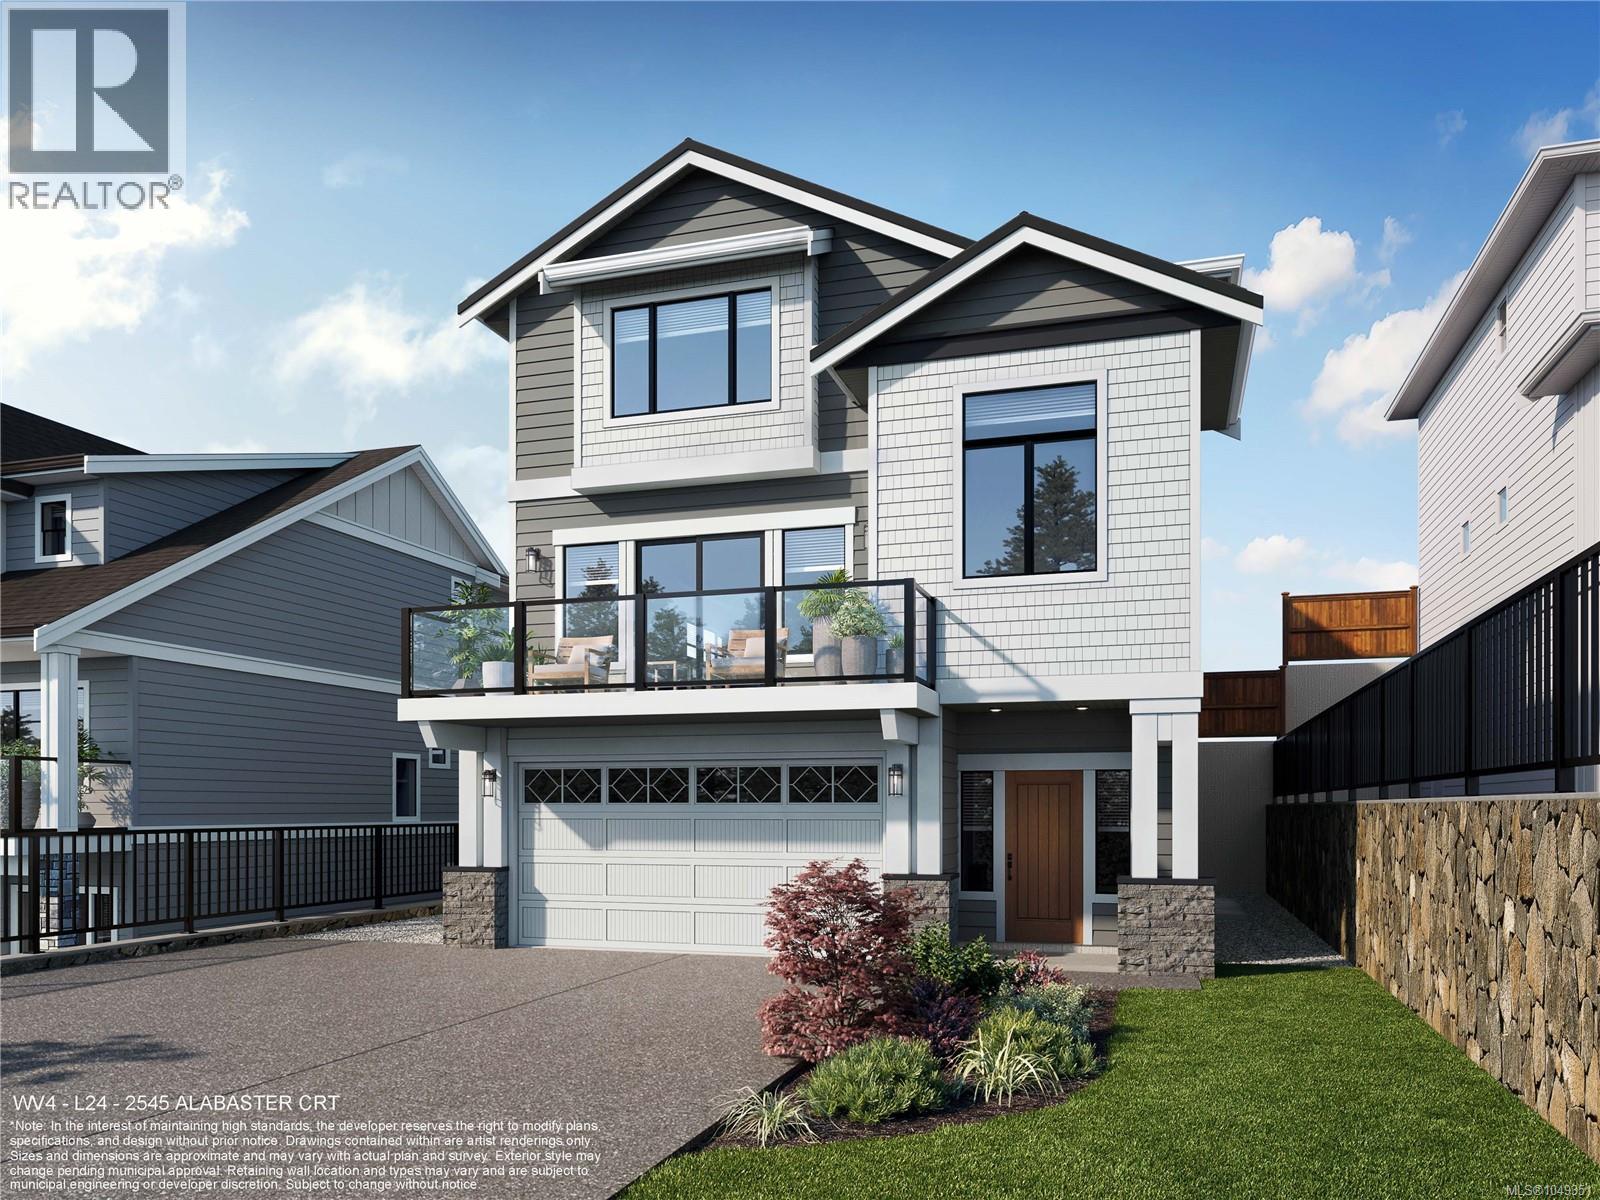
2545 Alabaster Crt
Langford, British Columbia
WV ph 4 Lot 24 - Meridian - Ask about our $25000 credit promotion * With many happy homeowners, the ''Meridian'' floor plan is back by popular demand at Alabaster Court, built by award-winning Verity Construction. Spaciously laid out at almost 2,800 sq ft, this home offers 4 beds and 4 baths with a bonus main floor den AND family room. Enjoy brand-new construction w/ a level-entry 1-bed legal suite featuring separate hydro, laundry, and its own heat pump — ideal for mortgage assistance. The main home offers efficient year-round comfort with a mini-split heat pump system, natural gas fireplace, and supplemental baseboard heating. Built Green, this home features an open-concept kitchen, dining, and living area with direct access to the rear patio and yard with a gas BBQ hookup for easy entertaining. Take in the views from the front deck and primary bedroom. Stainless steel appliance package. Landscaping with irrigation. Roller blinds. Tankless HW system. (id:63400)
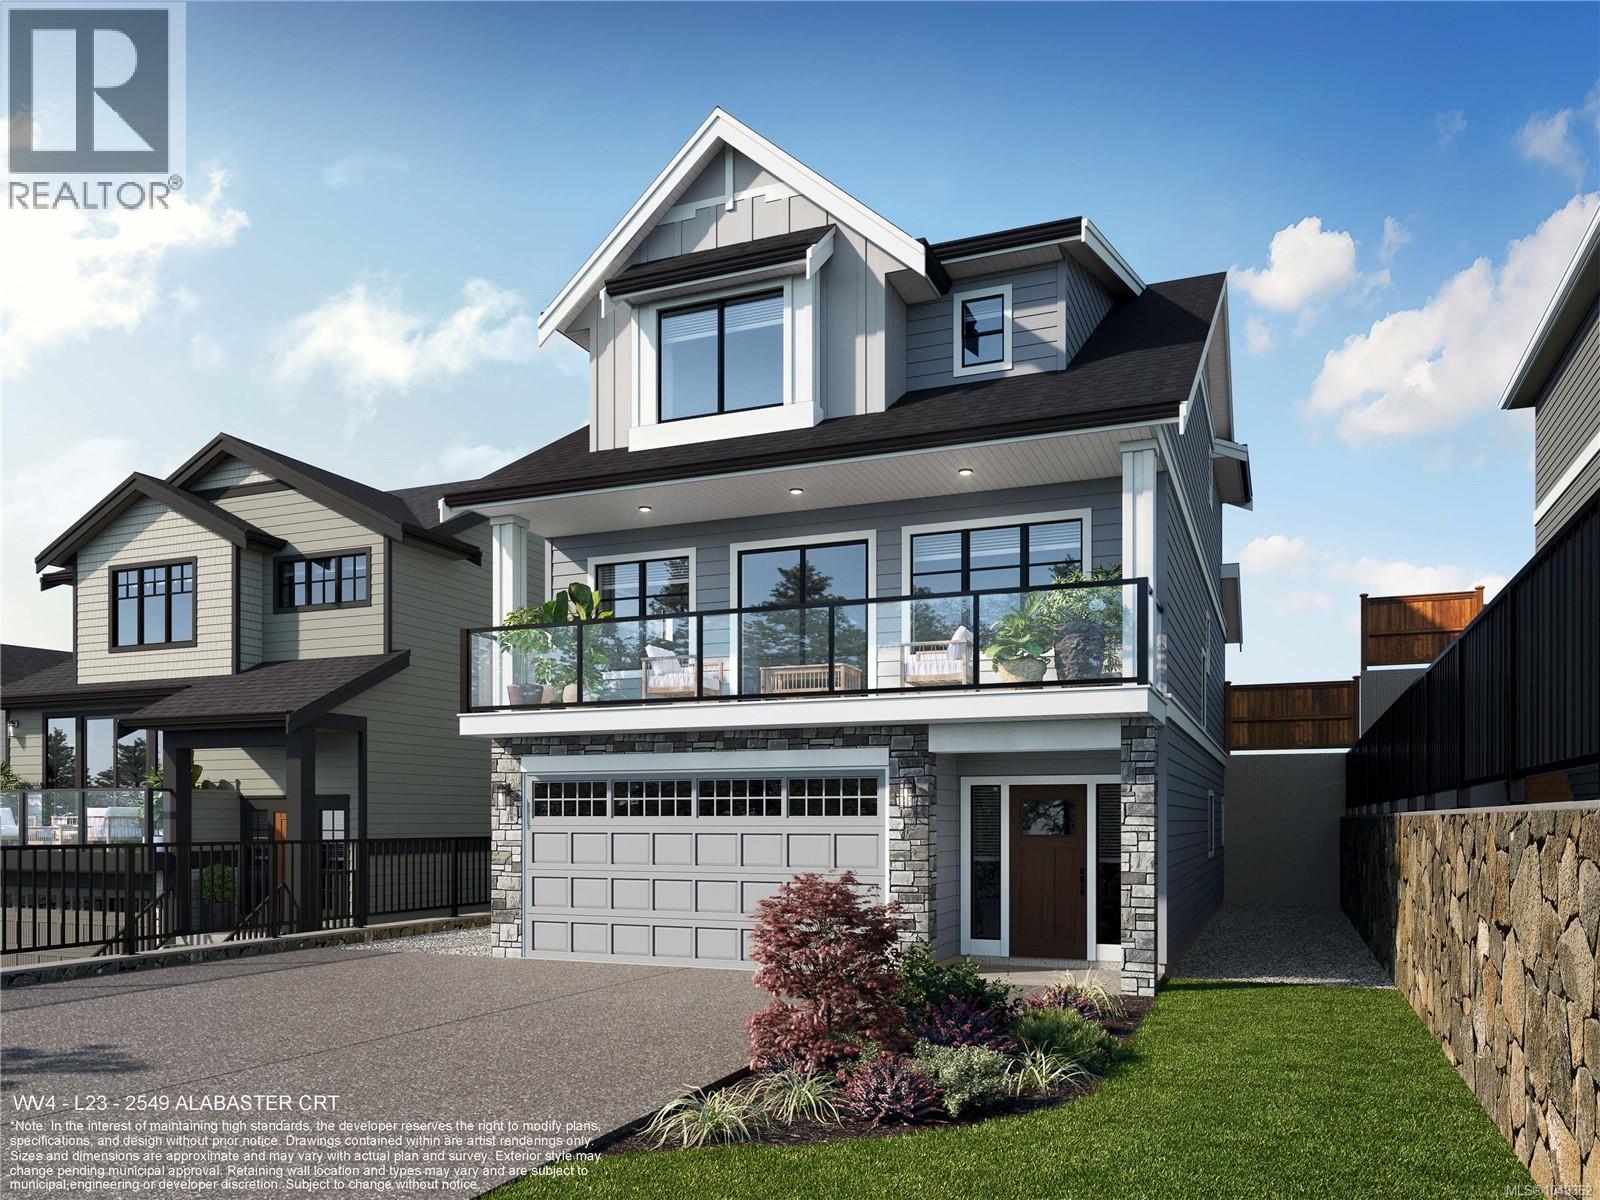
2549 Alabaster Crt
Langford, British Columbia
WV ph 4 Lot 23 - Summit - Ask about our $25000 credit promotion The ''Summit'' floor plan is part of the latest release of single family homes with legal suites in the Westview development, built by award-winning Verity Construction. Spaciously laid out at almost 3,000 sq ft, this home offers 4 beds and 4 baths with a bonus main floor family room. Enjoy brand-new construction w/ a level-entry 1-bed legal suite featuring separate hydro, laundry, and its own heat pump — ideal for mortgage assistance. The main home offers efficient year-round comfort with a mini-split heat pump system, natural gas fireplace, and supplemental baseboard heating. Built Green, this home features an open-concept kitchen, dining, and living area with direct access to the rear patio and yard with a gas BBQ hookup for easy entertaining. Take in the views from the front deck and primary bedroom. Stainless steel appliance package. Landscaping with irrigation. Roller blinds. Tankless HW system. (id:63400)
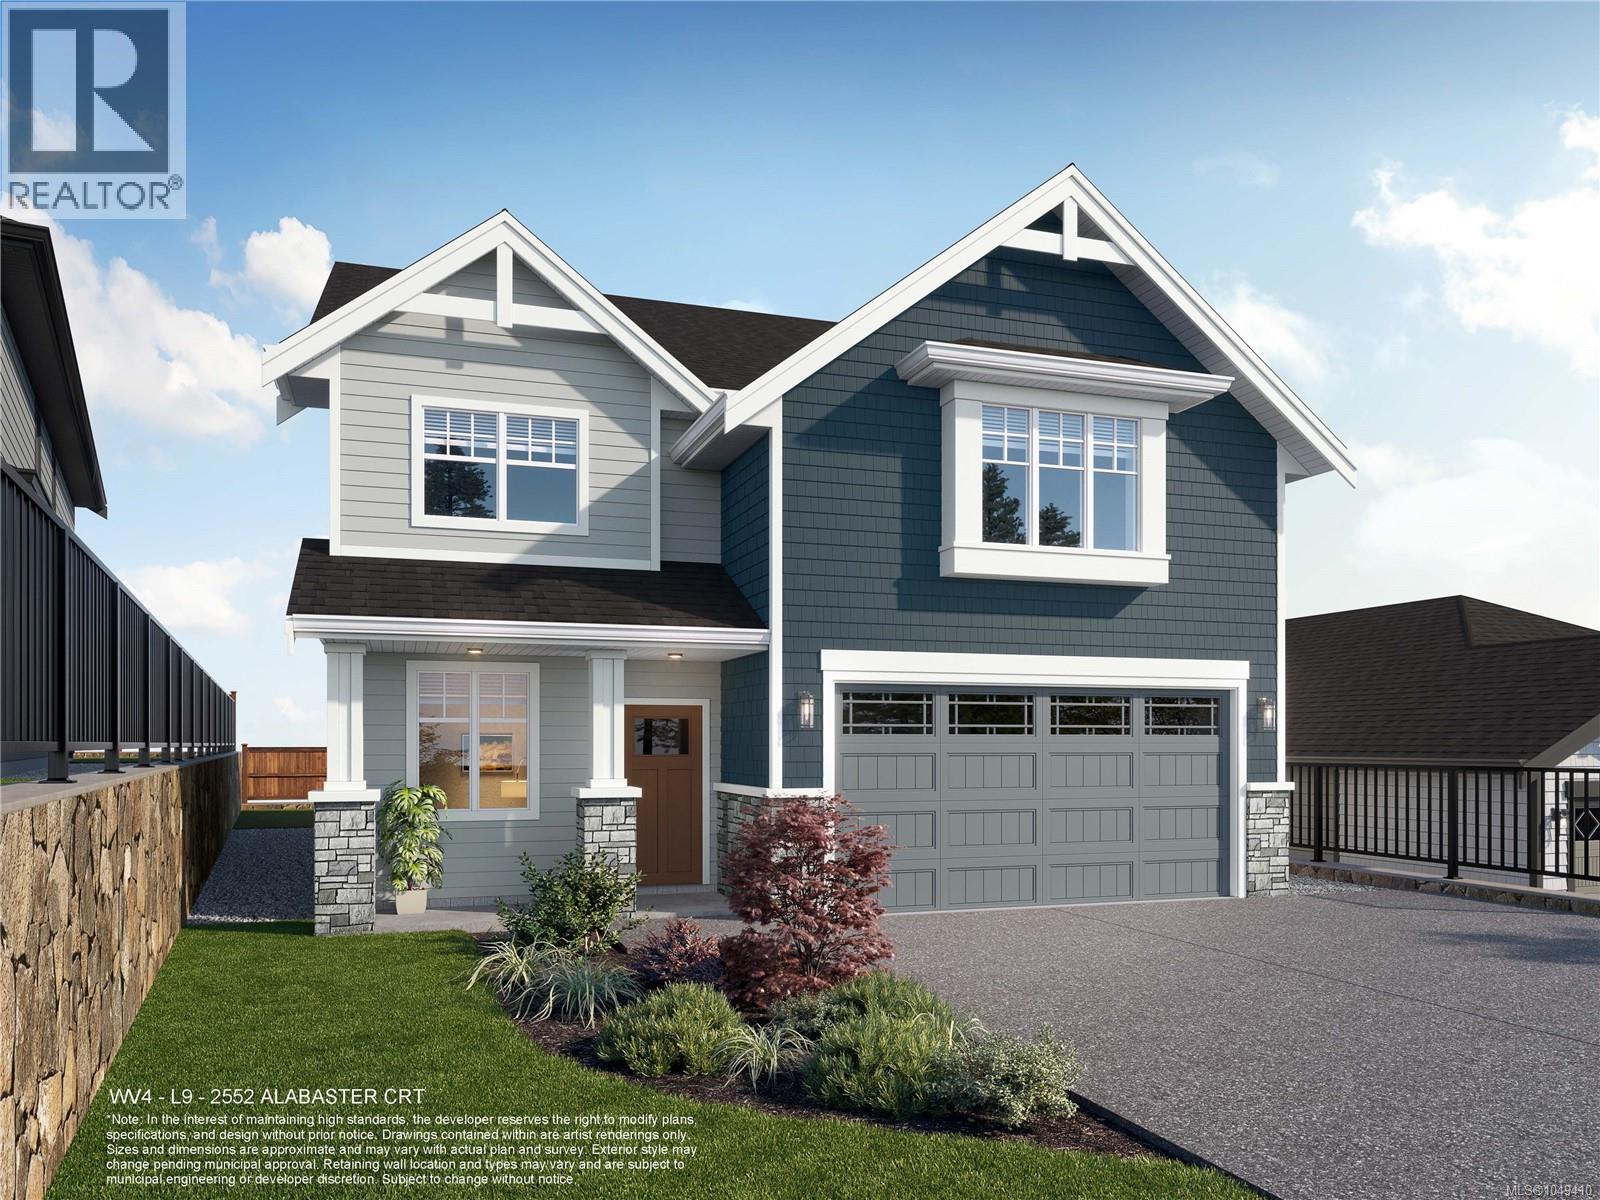
2552 Alabaster Crt
Langford, British Columbia
WV ph 4 Lot 9 - Ask about our 25k credit promotion!* The ''Plateau'' floor plan is part of the latest release of single family homes with legal suites in the Westview development, built by award-winning Verity Construction. Well laid out at over 2,800 sq ft, this home offers 4 beds and 4 baths with a bonus main floor den, plus the ability to supplement your mortgage with a legal 1 bedroom suite over the garage w/ separate hydro, laundry, and heat pump system. ''Mini-split'' heat pump system in the main home, paired w/ a natural gas fireplace for efficient heating and cooling. Built Green. Open concept kitchen/dining/living opens to a patio out back, perfect for hosting w/ the gas bbq outlet. Primary bedroom features a walk-in closet and ensuite. Stainless steel appliance package. Landscaping & irrigation. Roller Blinds. Tankless HW. (id:63400)
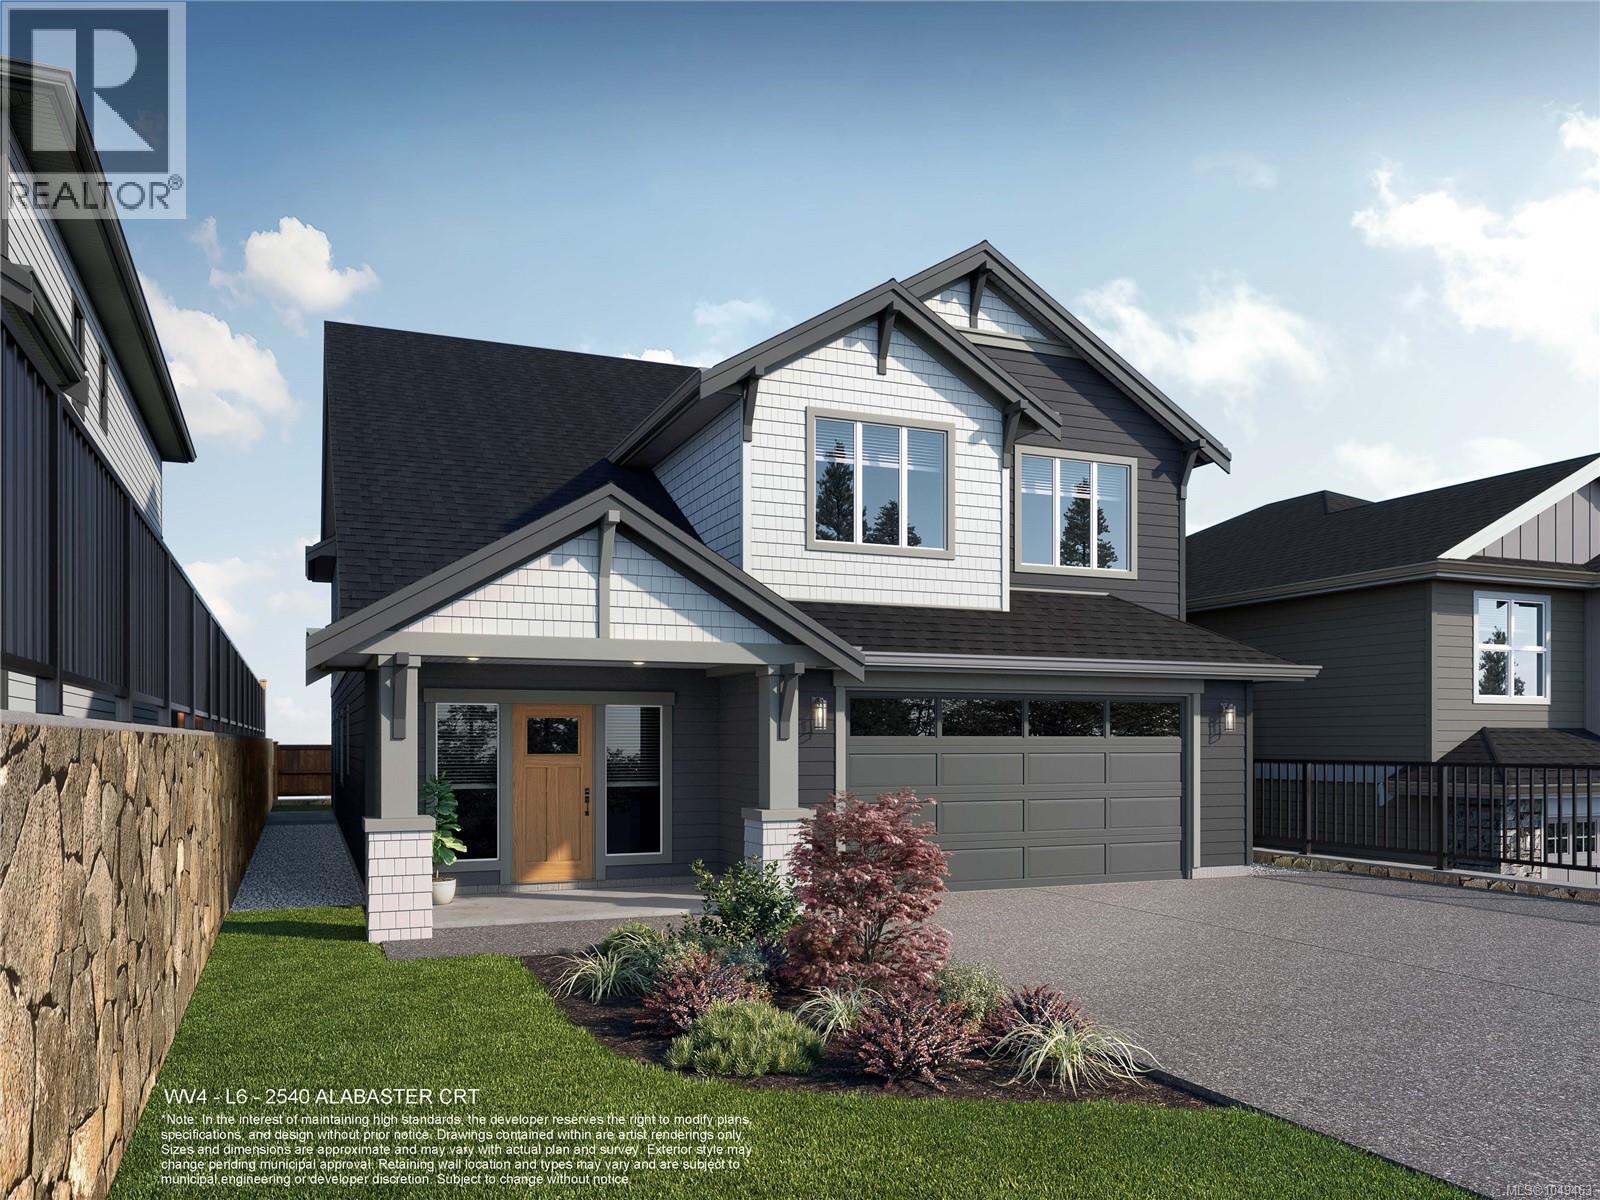
2540 Alabaster Crt
Langford, British Columbia
*Save $25k on select homes for a limited time* WV ph 4 Lot 6 - Space and comfort come to mind with the custom ''Peak'' floor plan, part of the latest release of single family homes with legal suites in the Westview development, built by award-winning Verity Construction. This design combines the comfort of one-level living while providing the convenience of a bonus bedroom, bathroom, and media room on the lower level, plus the ability to supplement your mortgage with a level entry legal suite. Approx. 3,200 finished sq ft w/ 5 beds and 4 baths for the main home, plus a legal 1 bedroom level entry suite with separate hydro, laundry, and heat pump system. ''Mini-split'' heat pump system in the main home, paired w/ a natural gas fireplace and baseboards for efficient heating and cooling. Built Green. Open concept kitchen/dining/living opens to a deck on the back to take in the views. Walk-in pantry. Stainless steel appliance package. Landscaping & irrigation. Roller Blinds. Tankless HW. (id:63400)
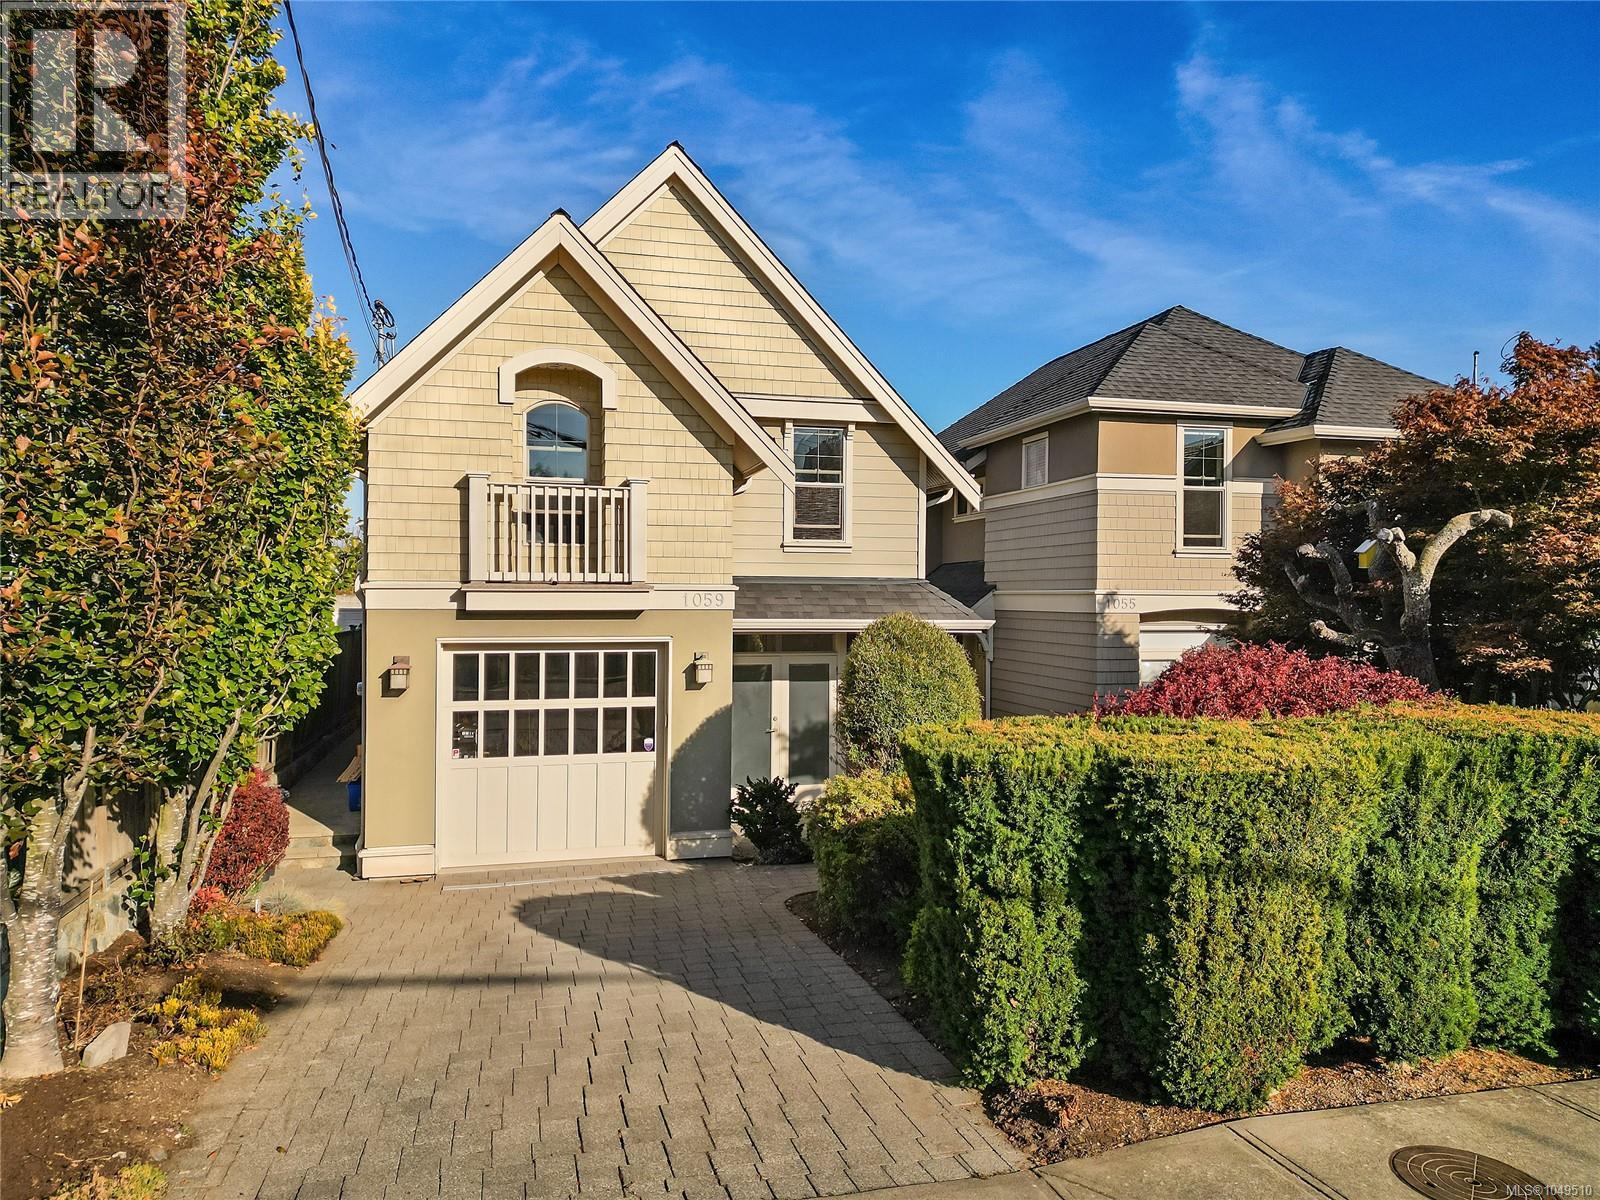
1059 Clare St
Victoria, British Columbia
Welcome to 1059 Clare Street—where LOCATION truly matters! Just steps from the Oak Bay Village, this home is a 2009 Gold CARE Award winner that offers an exceptional lifestyle for families. The main floor features a bright, functional layout with a kitchen boasting a gas range, inviting living room with walk-out access to the rear deck and yard, sun-filled office and 2-piece powder room. Upstairs offers 3 bedrooms, including a spacious primary with a 5-piece ensuite, plus 2 well-sized bedrooms and an additional 4 piece bathroom. The lower level adds a versatile flex room and a fully self-contained 1-bedroom suite. Ideally positioned near sought-after schools, parks, playgrounds, recreation and Oak Bay Village, this is a neighbourhood where children can play, teens can gain independence and families can enjoy everything close to home. With a Walk Score of 92 and Transit Score of 74, enjoy the very best of Oak Bay and Victoria right outside your door! (id:63400)
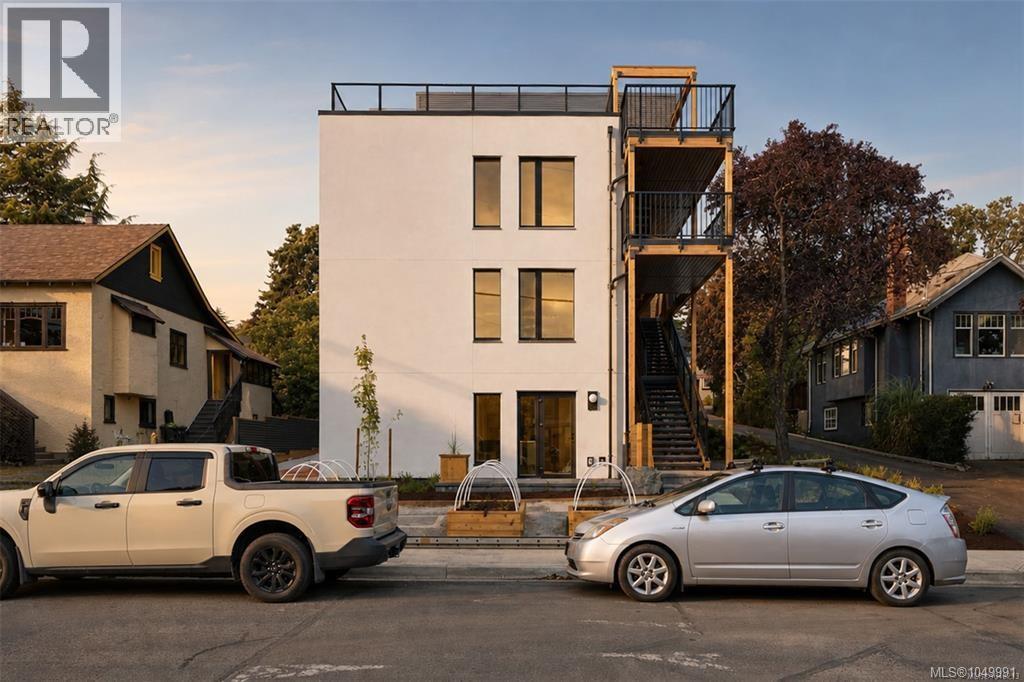
2 958 Wollaston St
Esquimalt, British Columbia
A new benchmark for high-performance living in Victoria. within an exclusive collection of just four homes by Frontera Homes and GVM Architecture-a first-of-its-kind Passive House development where exceptional design, advanced building science and everyday livability come together. The most efficient footprint in the collection, designed for buyers who want to simplify without compromising the quality of their surroundings.Two bedrooms and two bathrooms are thoughtfully arranged on one level, with an open kitchen, dining and living area flowing directly onto a private balcony. The primary bedroom enjoys its own ensuite, while a private garage adds the storage and everyday practicality often missing from condominium living.An ideal lock-up-and-go home offering privacy, comfort and exceptional ease of ownership. Built to rigorous Part 3 standards with project-specific structural engineering, seismic analysis and professional field review, the level of consideration extends well beyond what you see and feel today. The result is a home designed to require less energy, provide greater comfort and perform for decades to come. Private, peaceful, healthy and remarkably efficient—this is thoughtful new construction at its highest level, and a rare opportunity to experience a different standard of condominium living in Victoria. (id:63400)
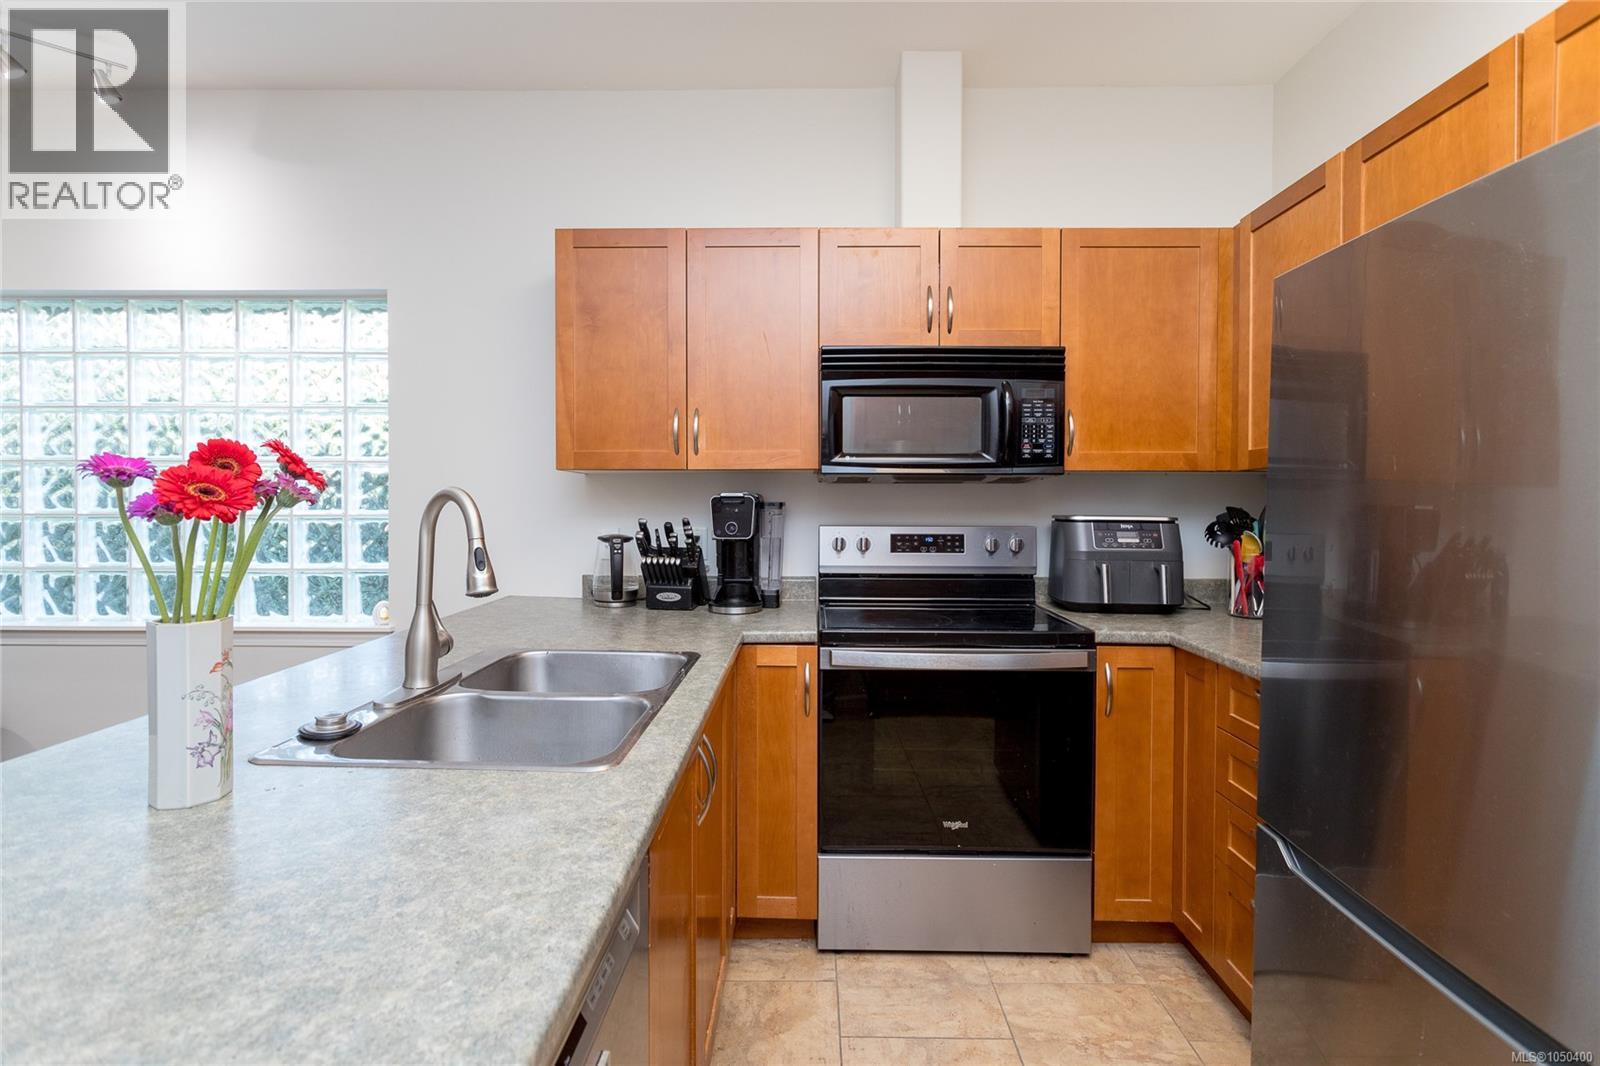
1963 Polo Park Crt
Central Saanich, British Columbia
Welcome to Polo Park, a sought-after townhouse community in the heart of Saanichton. This well-maintained 3 bed/3 bath END UNIT offers 1,700+ sq ft of great living space, with the primary bedroom conveniently located on the main level for easy one-level living. The bright, inviting main floor features spacious living & dining areas, a well-appointed kitchen w/ adjoining breakfast nook & large windows that bring in plenty of natural light. FRESH INTERIOR PAINT throughout creates a clean, modern feel. Upstairs 2 generous beds, a full bath & great storage space offer excellent flexibility for family, guests, or a home office. Enjoy a private patio & the convenience of an ATTACHED DOUBLE CAR GARAGE all w/i a peaceful, low-maintenance strata community. Ideally located close to parks, schools, shopping, the Lochside Trail, airport, ferries, hospital & Sidney, this is an excellent opportunity to enjoy convenient, amenity-rich living in Saanichton. VALUE-PRICED AT ALMOST $30K UNDER ASSESSMENT! (id:63400)
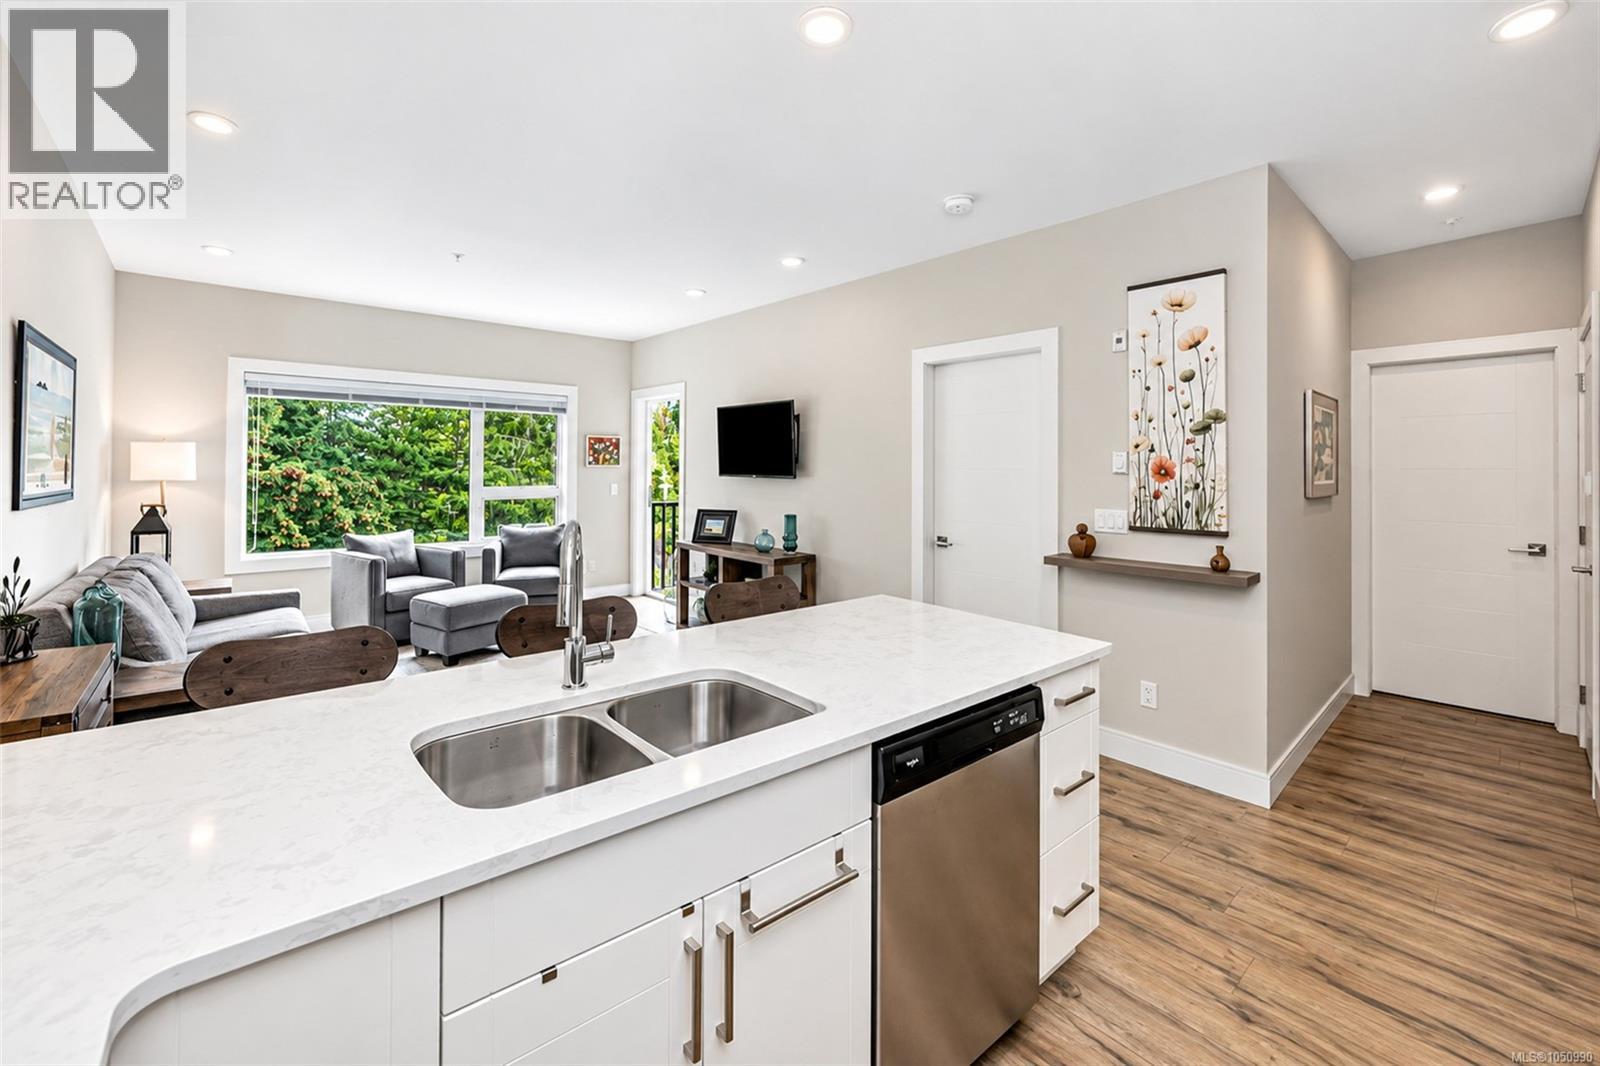
408 280 Island Hwy
View Royal, British Columbia
Top floor, set at the back of the building and framed by a leafy treed outlook, this is a home that offers something rare: genuine calm, with every convenience close at hand. Unit 408 sits on the uppermost level, with no one overhead and a view into the changing seasons. Almost 9 ft ceilings and generous windows keep the home bright and airy, and the balcony becomes a private retreat for morning coffee, a good book or a quiet glass of wine at the end of the day. The kitchen is designed with entertaining in mind, finished with quartz counters, a hex tile backsplash, under cabinet lighting, full height white cabinetry, stainless appliances and an eating bar that seats three. The bedroom shares the same treed outlook, the bathroom features a deep soaker tub with glass doors, and in-suite laundry with a heat pump dryer adds everyday ease. Beyond the photos, the details matter. Built in 2019, this 1 bedroom, 1 bathroom condo carries the balance of its new home warranty. Secure underground parking, a private storage locker and bike storage are included, along with a new resident activity room for small gatherings, puzzles and a shared book exchange. The building is pet friendly with no age or rental restrictions, offering real flexibility for a first time buyer, a downsizer seeking lock and leave living, or a discerning investor. The lifestyle completes the picture. Walk or cycle the E&N Rail Trail, take the dog to the nearby park, and meet friends at a local pub, with schools and transit close by. Weekends are made for swimming and hiking at Thetis Lake Regional Park, paddling Portage Inlet or exploring the Gorge Waterway. Victoria General Hospital and Eagle Creek Village shopping are minutes away, and the Juan de Fuca Recreation Centre, Colwood, Langford, the Westshore and downtown Victoria are an easy drive, with quick access to the Trans Canada Highway. Central View Royal living at its best, and a beautifully balanced place to come home to. (id:63400)
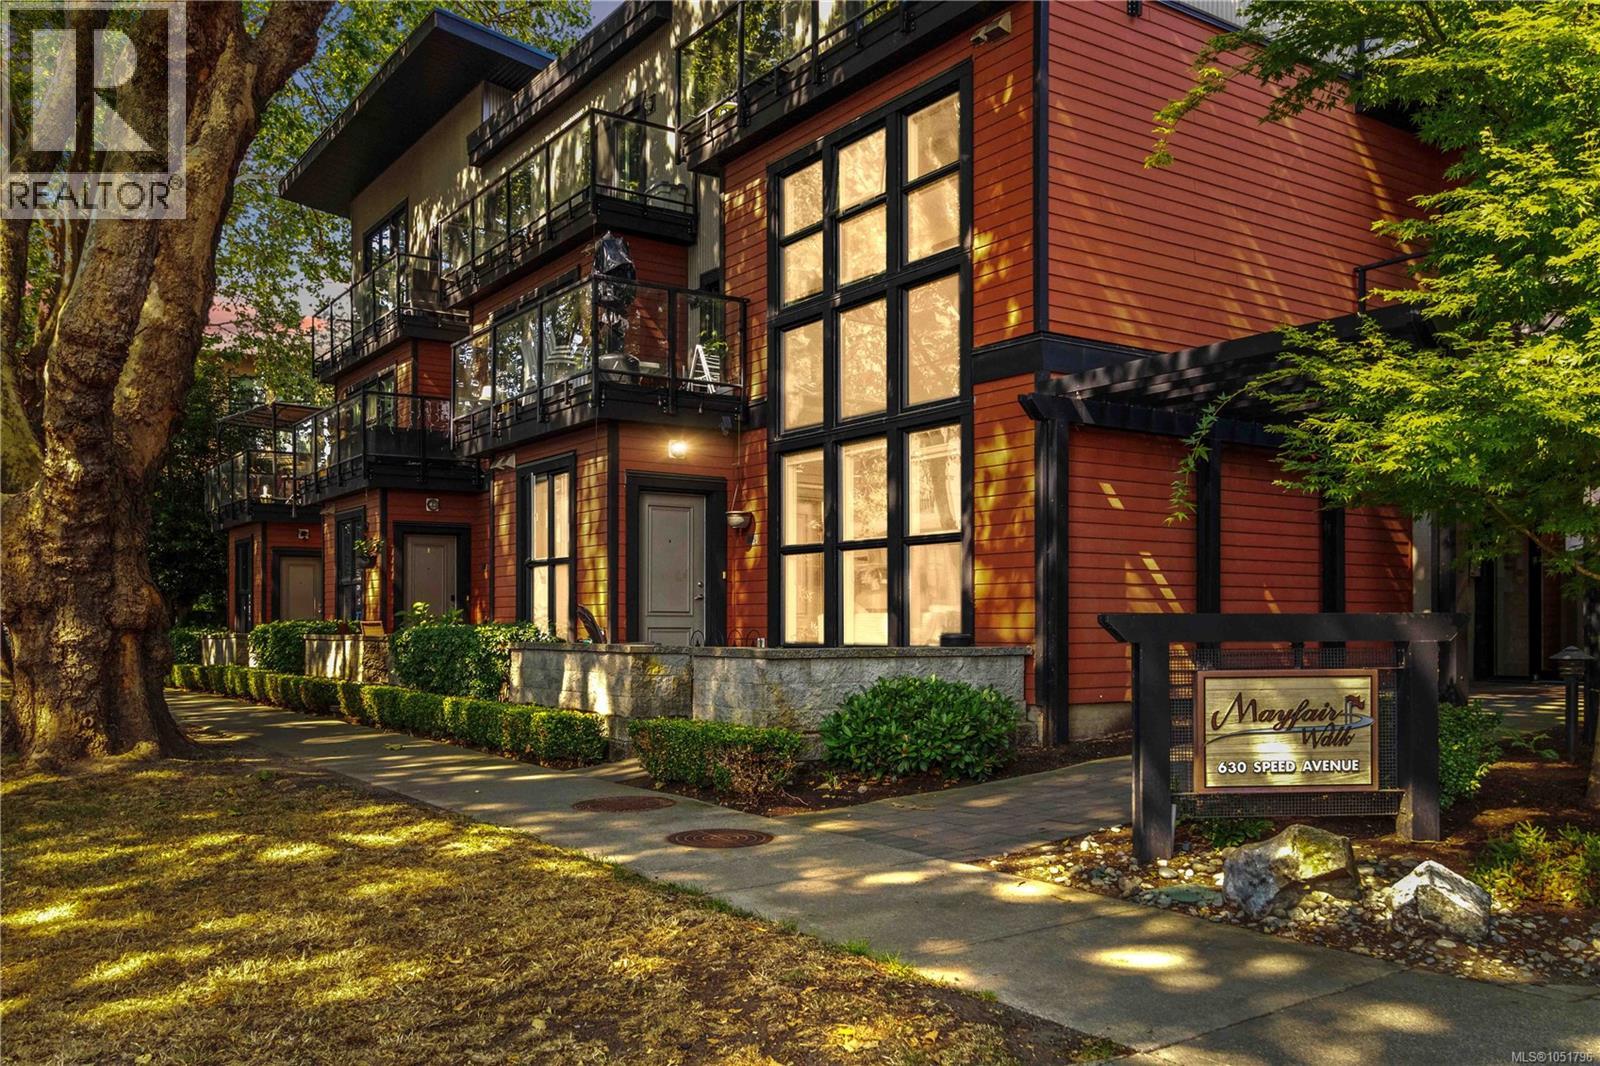
105 630 Speed Ave
Victoria, British Columbia
Welcome to Mayfair Walk! This spacious townhome offers two bedrooms and added privacy with only one shared wall in a highly convenient central location. Tucked along a quiet no through street right beside Mayfair Shopping Centre, enjoy easy access to shops, restaurants, groceries, cafés, everyday services, and public transit without being directly on a busy main road. The home features two levels of comfortable living with an open concept main floor, plenty of space for full size furniture, direct patio access from Speed Ave, and secure parking with interior building access. Upstairs, you’ll find two comfortable and well sized bedrooms, in suite laundry, a spacious bathroom, and a large private deck, perfect for relaxing, entertaining, or enjoying your morning coffee outdoors. A great combination of space, privacy, convenience, and easy urban living in a central location close to everything you need. (id:63400)