
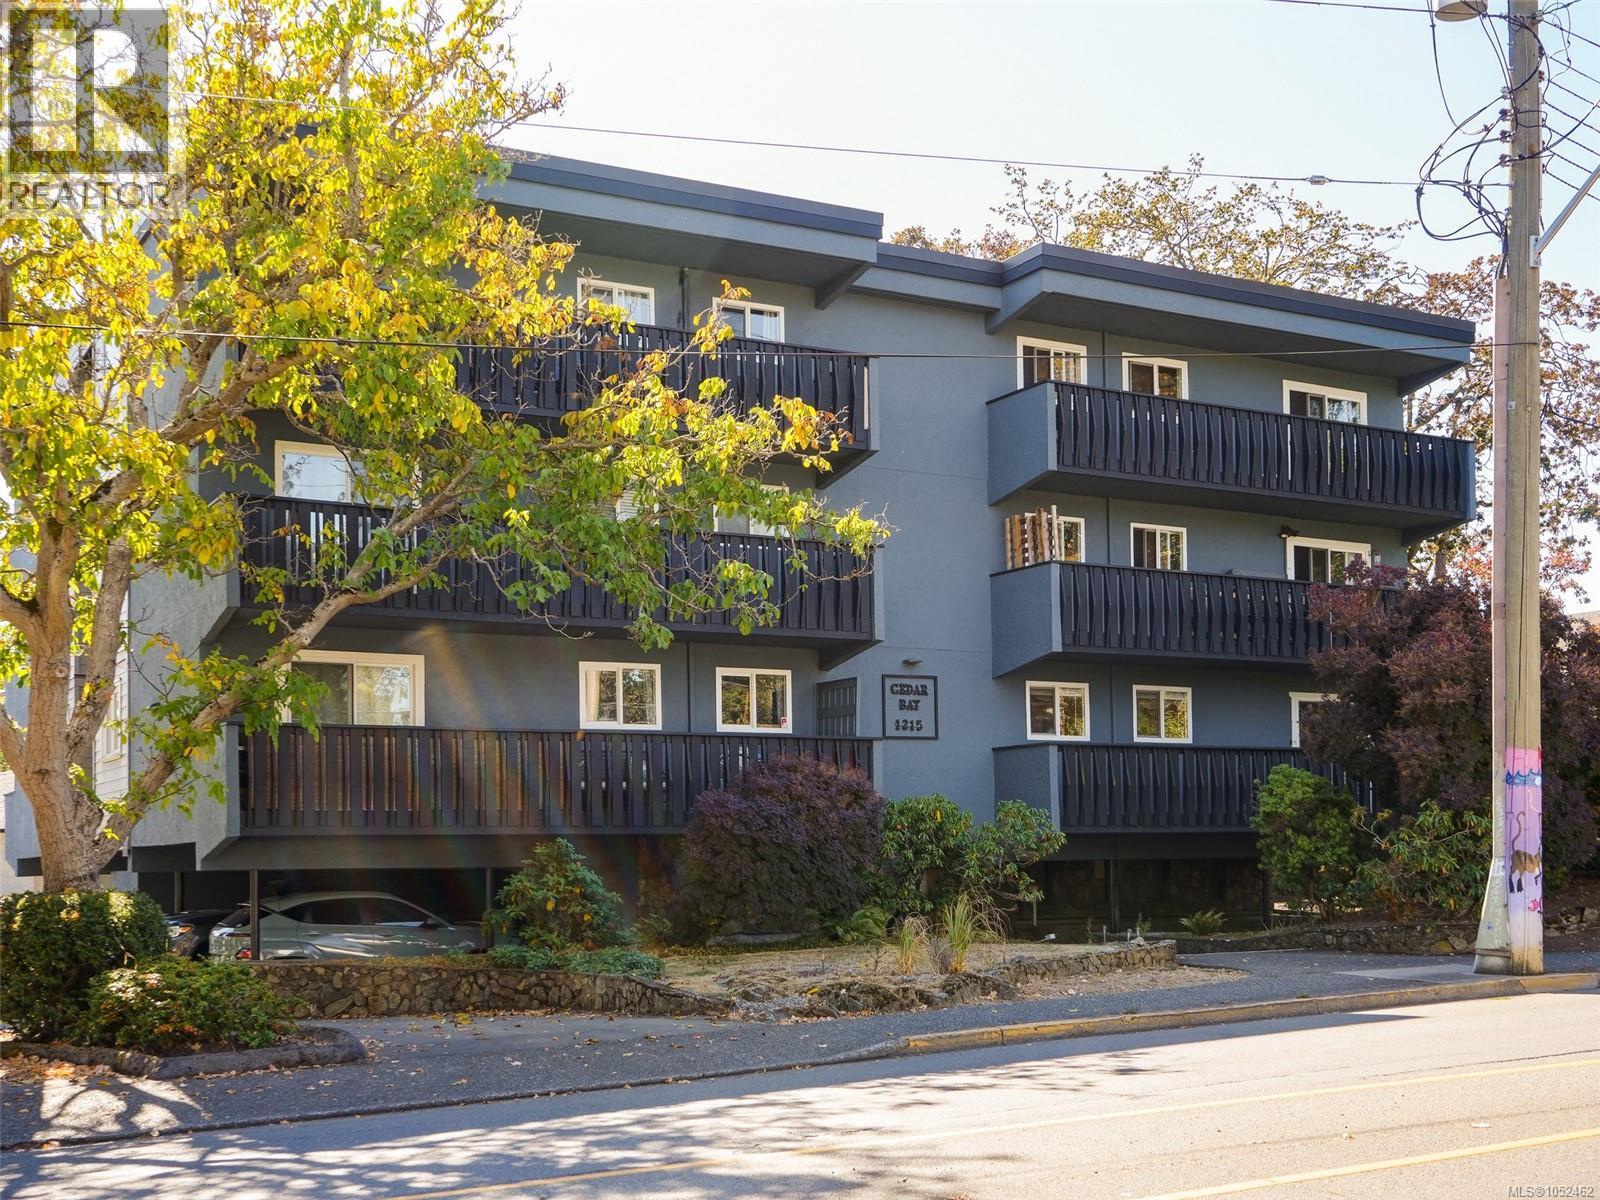
201 1215 Bay St
Victoria, British Columbia
Enjoy the best of Fernwood living in this bright & spacious 2bed, 1bth corner suite, just a short stroll from neighbourhood parks and the shops, cafés & character of Fernwood Village. An abundance of windows fills the home with natural light, while wide-plank laminate flooring and a comfortable open layout create an inviting living space. Freshly painted throughout with updated light fixtures, the suite feels clean, bright & move-in ready. The generous primary bedroom features a walk-in closet, with plenty of additional in-suite storage. Step outside to the large private deck—an ideal spot for morning coffee, entertaining or simply relaxing outdoors. Conveniently located on the same floor as the common laundry. While there is no elevator, the suite is just one easy flight of stairs up, with no unit below for added privacy & quiet. A proactive strata helps keep the property well maintained, and the building is family & pet friendly, welcoming both dogs & cats with no size restrictions. A terrific opportunity to enjoy a spacious home in one of Victoria's most vibrant & walkable neighbourhoods. (id:63400)
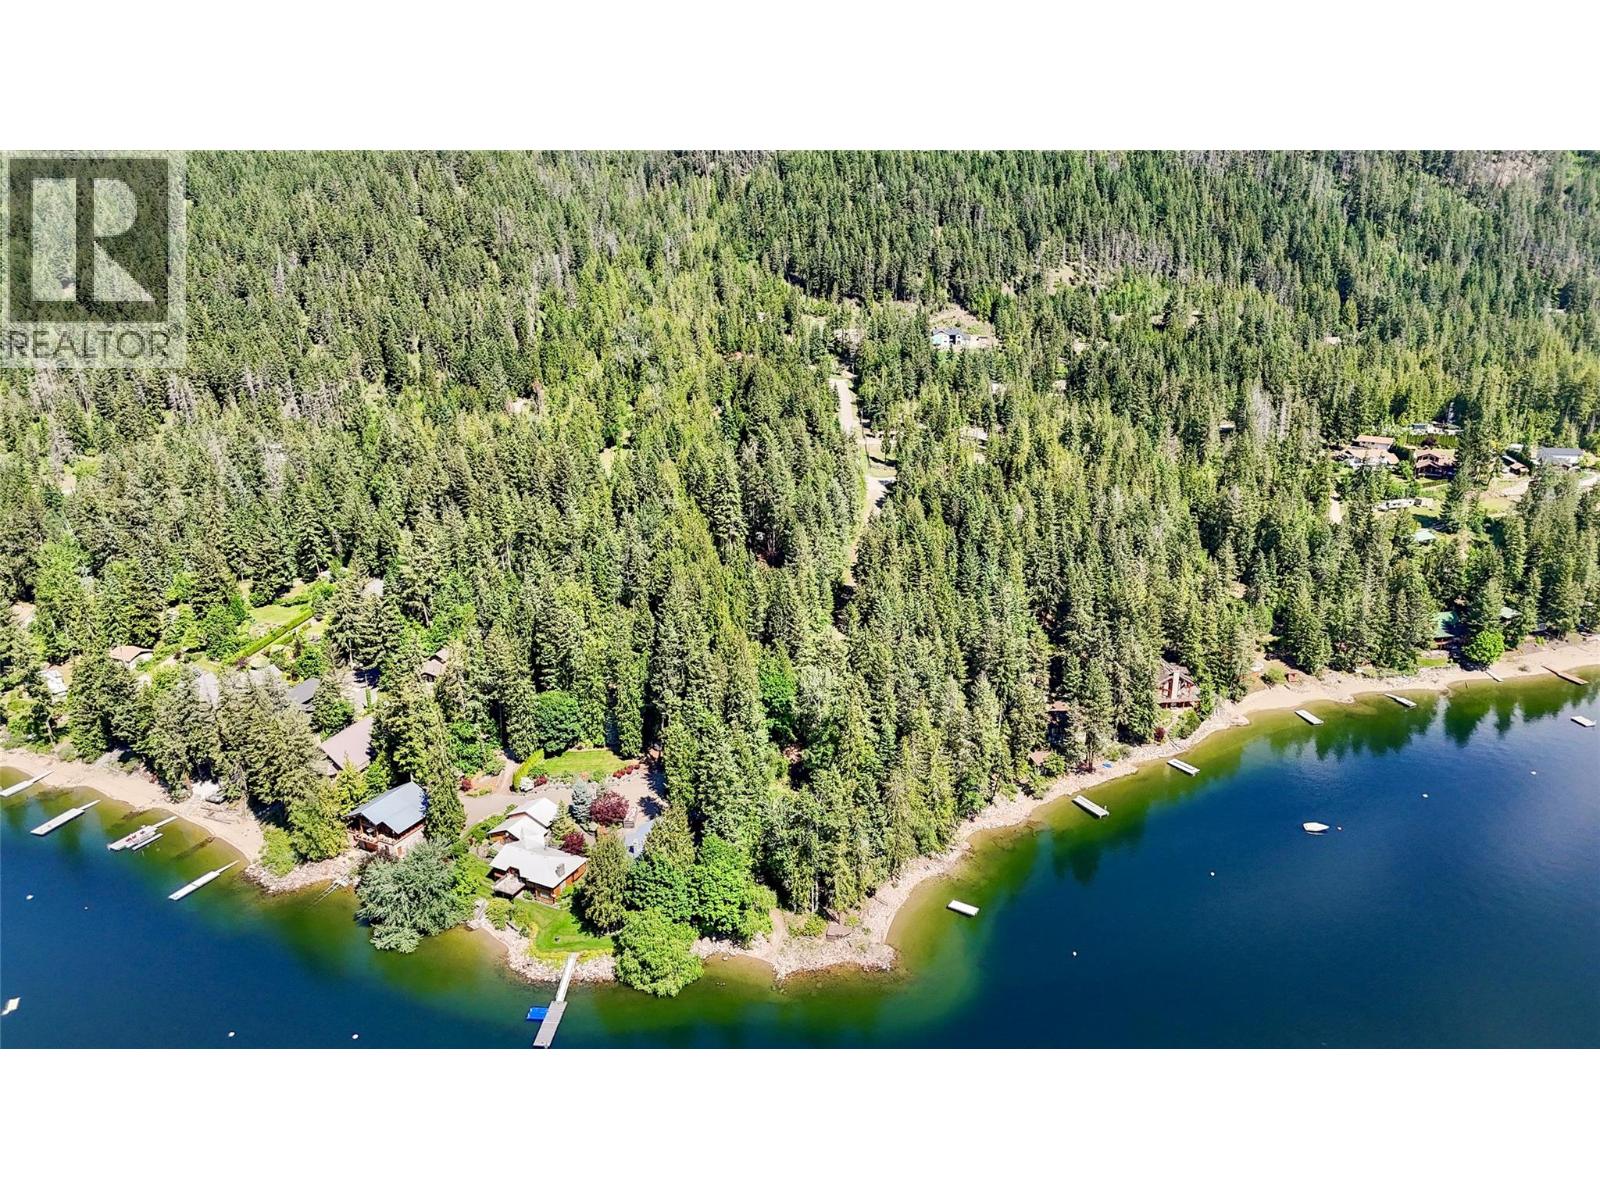
Sunnybrae Canoe Point Road Lot# 2
Tappen, British Columbia
Looking for your own Shuswap getaway with creeks, waterfalls, and trails to be your own personal campground or building site? This could be it! Hike your own property and relax to the sounds of year-round running water on this unique acreage in Sunnybrae, just a short walk to Paradise Point on the Shuswap Lake. Knight Creek splits and wraps around the front recreational site where there is cleared land with a bunkhouse, composting toilet, generator, and playground in the trees with a zipline. The perfect spot to build your own vacation home or use as recreation and park your trailer! Wander down a private trail parallel to the creek that winds through the mature forest and mossy forest floor reveal a waterfall with nearby deep pool, and cool ravine with gorgeous cliffs. Or if you're looking to hike your own land you can take the newly built staircase leading to the upper portion of the property that includes a sunny slope with a rest bench and expansive lake views. The newly cleared full-size building site includes a newly built pull-through driveway and private gate access. Ready for immediate use, the property is equipped with a bunkhouse, covered deck, large storage shed, generator shed, composting toilet outhouse, and a shaded zipline and playground under mature cedar and fir trees. All this, plus you are just a five-minute walk to Paradise Point beach and hand launch. (id:63400)
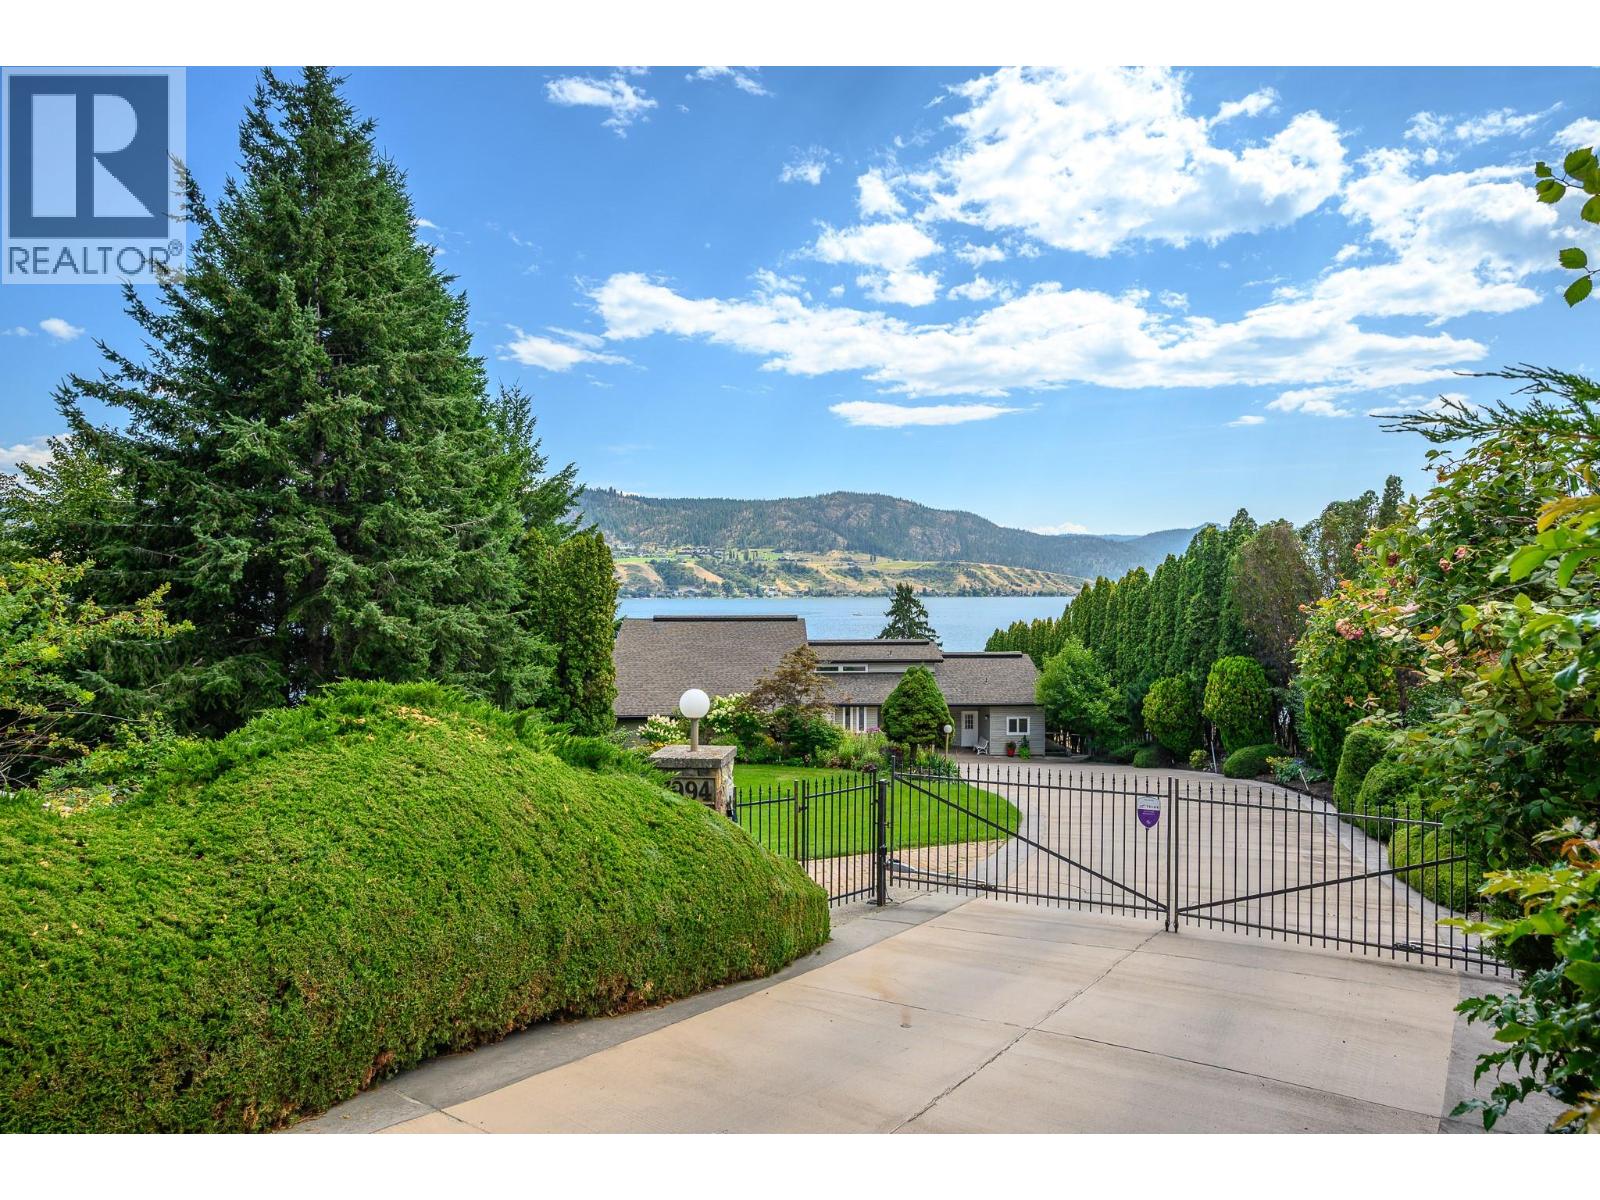
7994 Tronson Road
Vernon, British Columbia
NEW PRICE! Welcome to your private 0.65-acre waterfront retreat on Okanagan Lake. This gated, multi-level home offers 98 feet of prime lakefront with a private dock and two boat lifts. With 5 bedrooms, 4 bathrooms, and a 2-bay garage, there’s space for family and guests. Car enthusiasts will love the garage with newly epoxy-coated floors and a car hoist. Solid core doors throughout enhance quality and privacy, while the three-level layout maximizes space. The primary suite crowns the top floor with lake views, a walk-in closet, and 3-piece ensuite. Both the main and lower levels feature two bedrooms each, separated by a full bathroom—ideal for family or guests. The bright, open kitchen with breakfast nook flows to a formal dining room for effortless entertaining. An oversized living room with fireplace captures panoramic lake views, while the lower-level family room offers flexible space for media or games. Outside, the fully fenced and irrigated yard is beautifully lit, with lighting controls conveniently located inside—ideal for family life, pets, and entertaining. At the water’s edge, the private dock features 8,000-lb and 6,000-lb lifts. A beachside shed and covered patio create a lakeside retreat. Swim, paddle, or cruise from your backyard. A rare opportunity for space, privacy, and true Okanagan lakefront living. (id:63400)
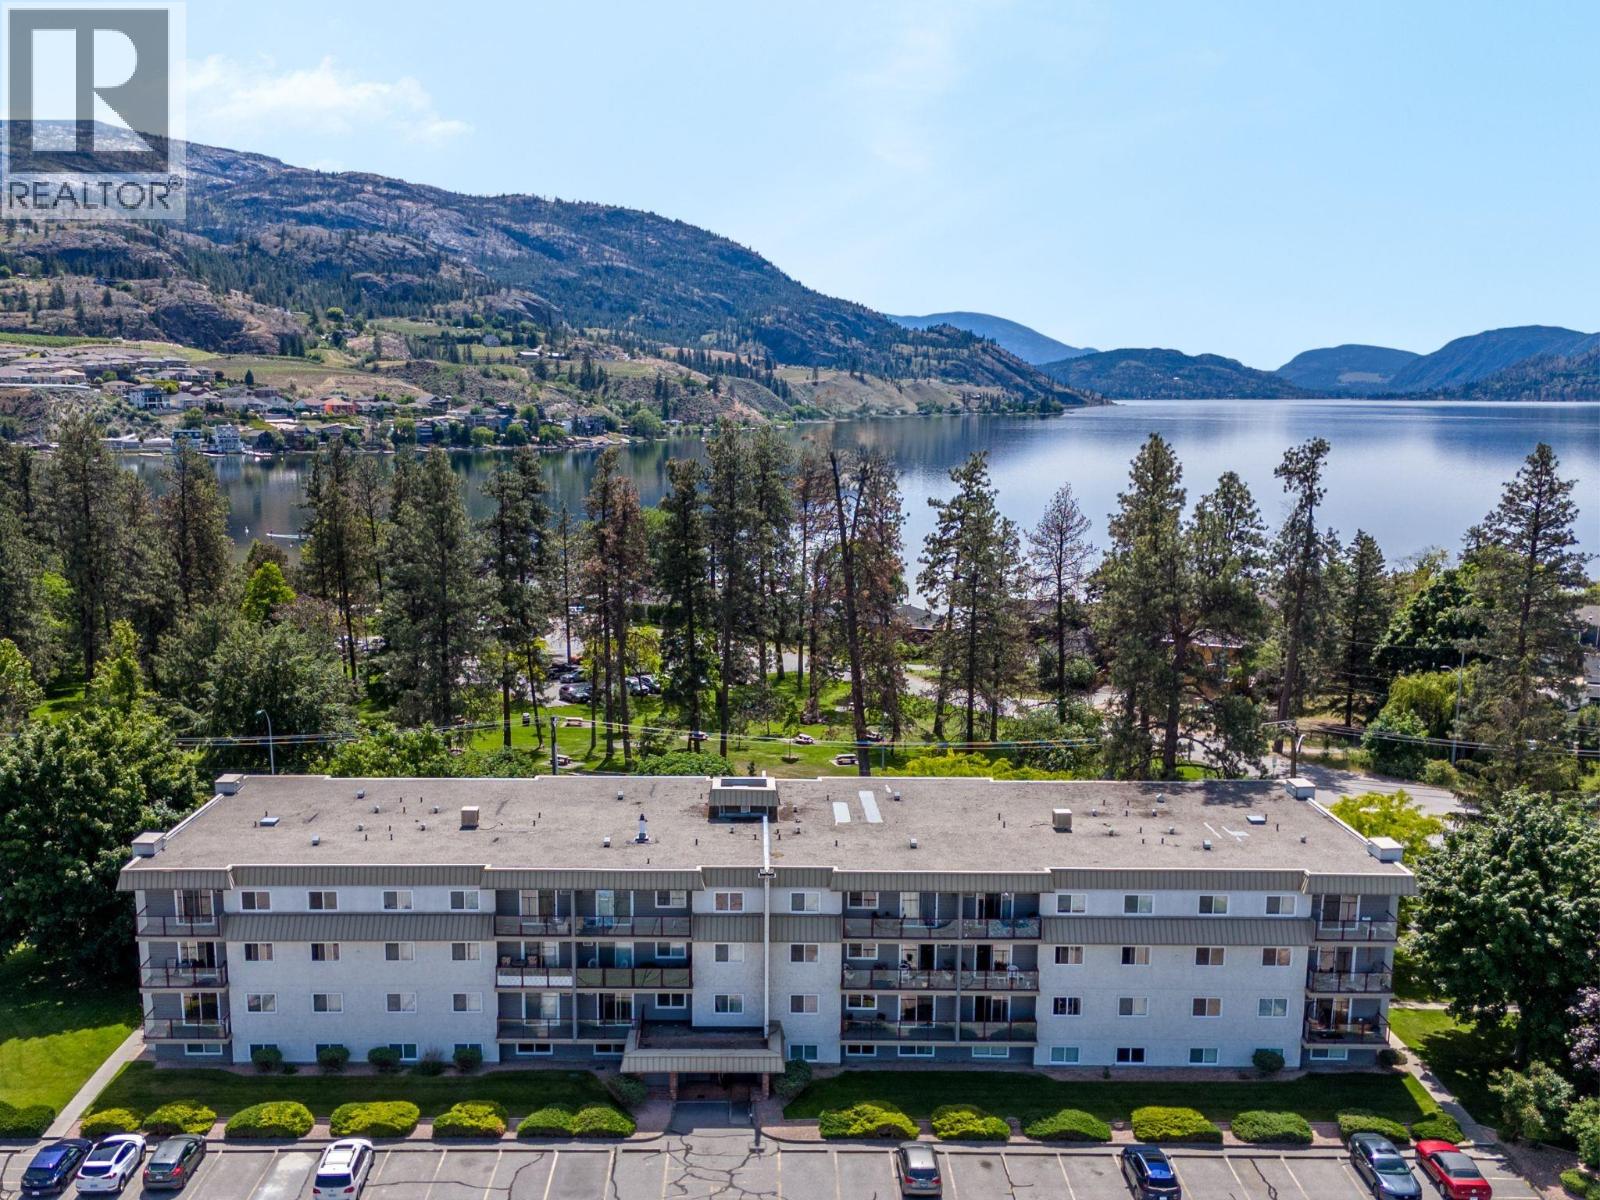
110 Skaha Place Unit# 105
Penticton, British Columbia
OPEN HOUSE SATURDAY OCT. 24TH 10:30AM-12NOON. MOVE-IN READY JUST STEPS FROM SKAHA BEACH! Perfectly positioned in the most desirable building within the complex, this beautifully renovated 2-bedroom, 1-bathroom condo offers unbeatable value in one of Penticton's most sought-after areas. Located on the quiet, north-facing side of the building, this bright first-floor home has never been lived in since its extensive renovation and is ready for quick possession. Updates include new carpet, linoleum flooring, baseboards, door and window casings, interior doors, hardware, baseboard heaters, and fresh paint throughout, creating a clean, modern space that's truly move-in ready. Enjoy the ultimate Okanagan lifestyle with Skaha Lake Beach & Park, pickleball, tennis and volleyball courts just steps away, while restaurants, shopping, transit, golf, and everyday amenities are all within easy walking distance. The pet-friendly, all-ages building also features a brand-new strata roof (2026), updated elevator, shared laundry, one designated parking stall with additional spots available upon approval. Whether you're a first-time buyer, investor, or looking for the perfect lock-and-leave lifestyle, this is an outstanding opportunity to own in an exceptional location. Total sq.ft. calculations are based on the exterior dimensions of the building at each floor level & inc. all interior walls & must be verified by the buyer if deemed important. (id:63400)
8000 Highland Road Unit# 82
Vernon, British Columbia
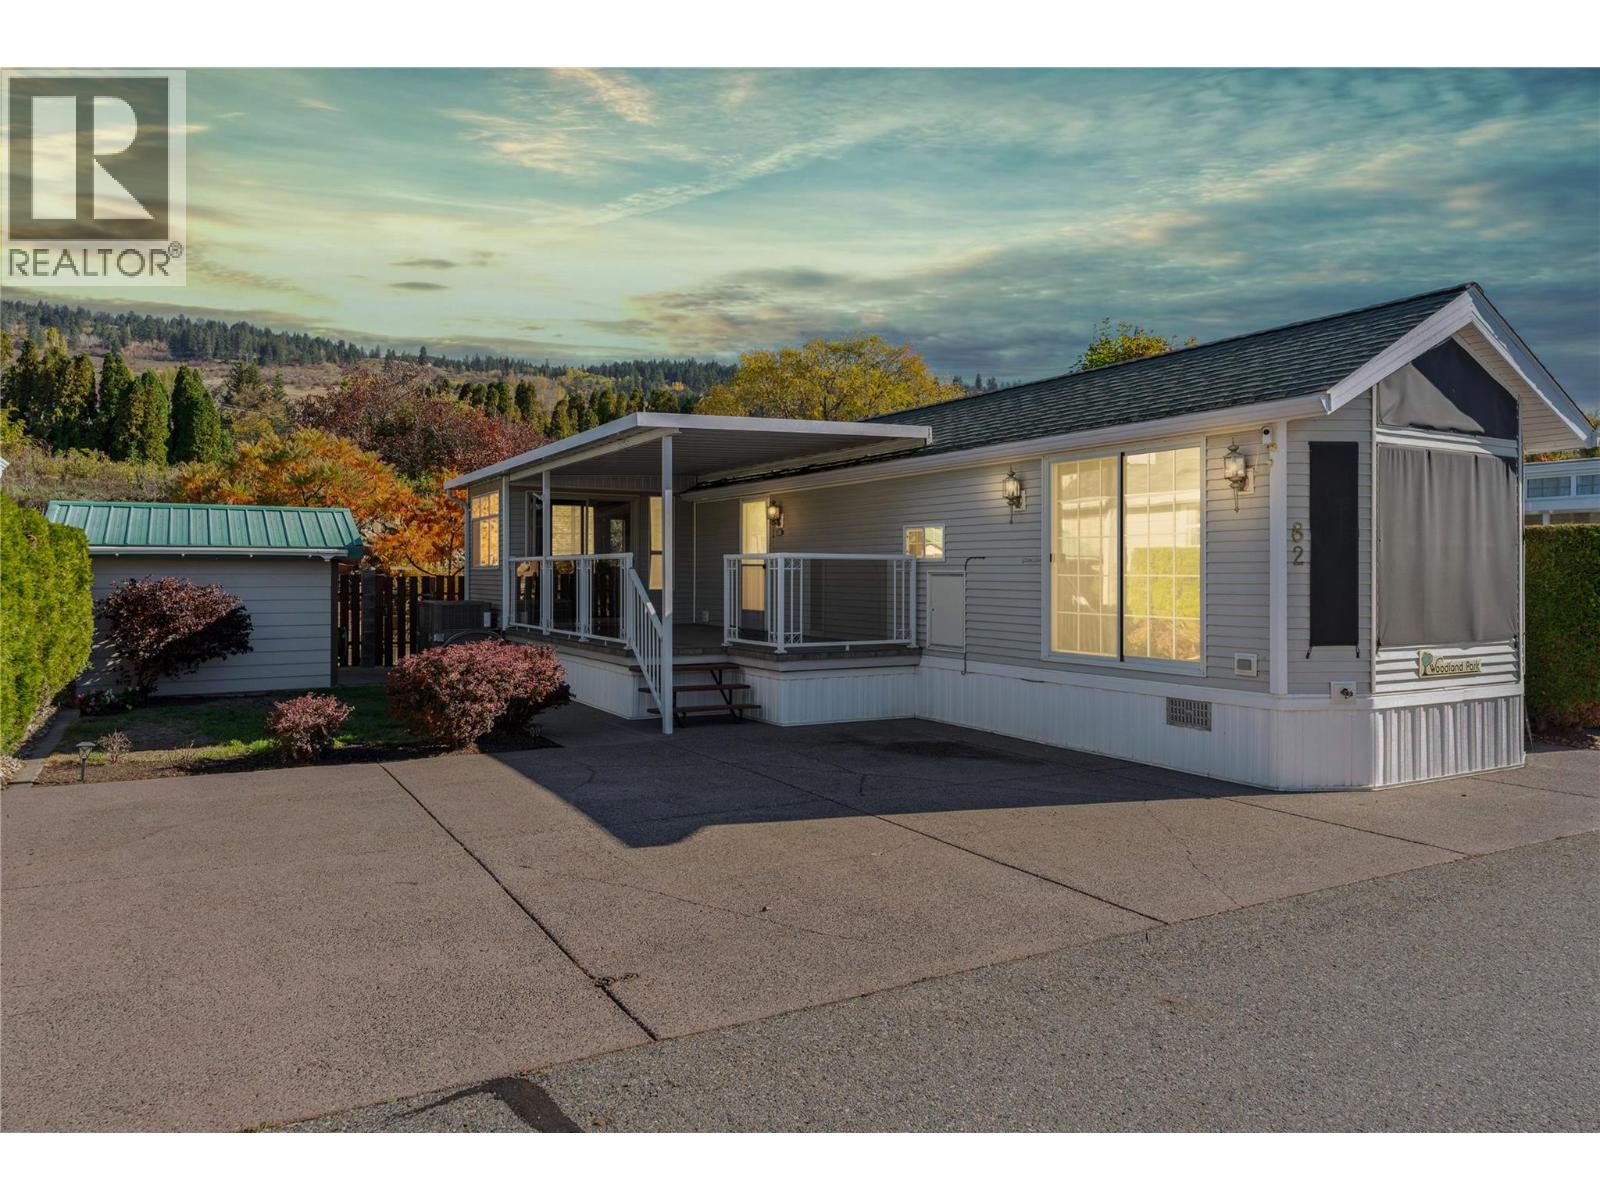
Why wait for a vacation to live like this? At #82 in Swan Lake RV Resort, a smaller home opens the door to a bigger lifestyle. This one-bedroom, one-bathroom park model offers a comfortable place to recharge, garden space to make your own, and a little workshop for the projects you finally have time to enjoy. Spend summer afternoons by the pool, unwind in the hot tub, or wander down to the expansive lakeside lawn. Meet neighbours at the clubhouse for happy hour or a community dinner, join the walking group, or take your four-legged companion to the fenced dog park. With a market within walking distance and Vernon approximately five minutes away by car, everyday convenience comes with the resort lifestyle. Whether you’re ready to simplify or searching for an Okanagan summer escape, this gated, shared-ownership community gives you a place to belong—and more time for what you love. The monthly fee includes a contingency fund contribution, water, septic service, garbage and recycling, common grounds maintenance, road snow removal, and upkeep of the pool, clubhouse and community gardens. Less to look after. More life to enjoy. Your next chapter starts here. (id:63400)
13402 104 Avenue
Surrey, British Columbia
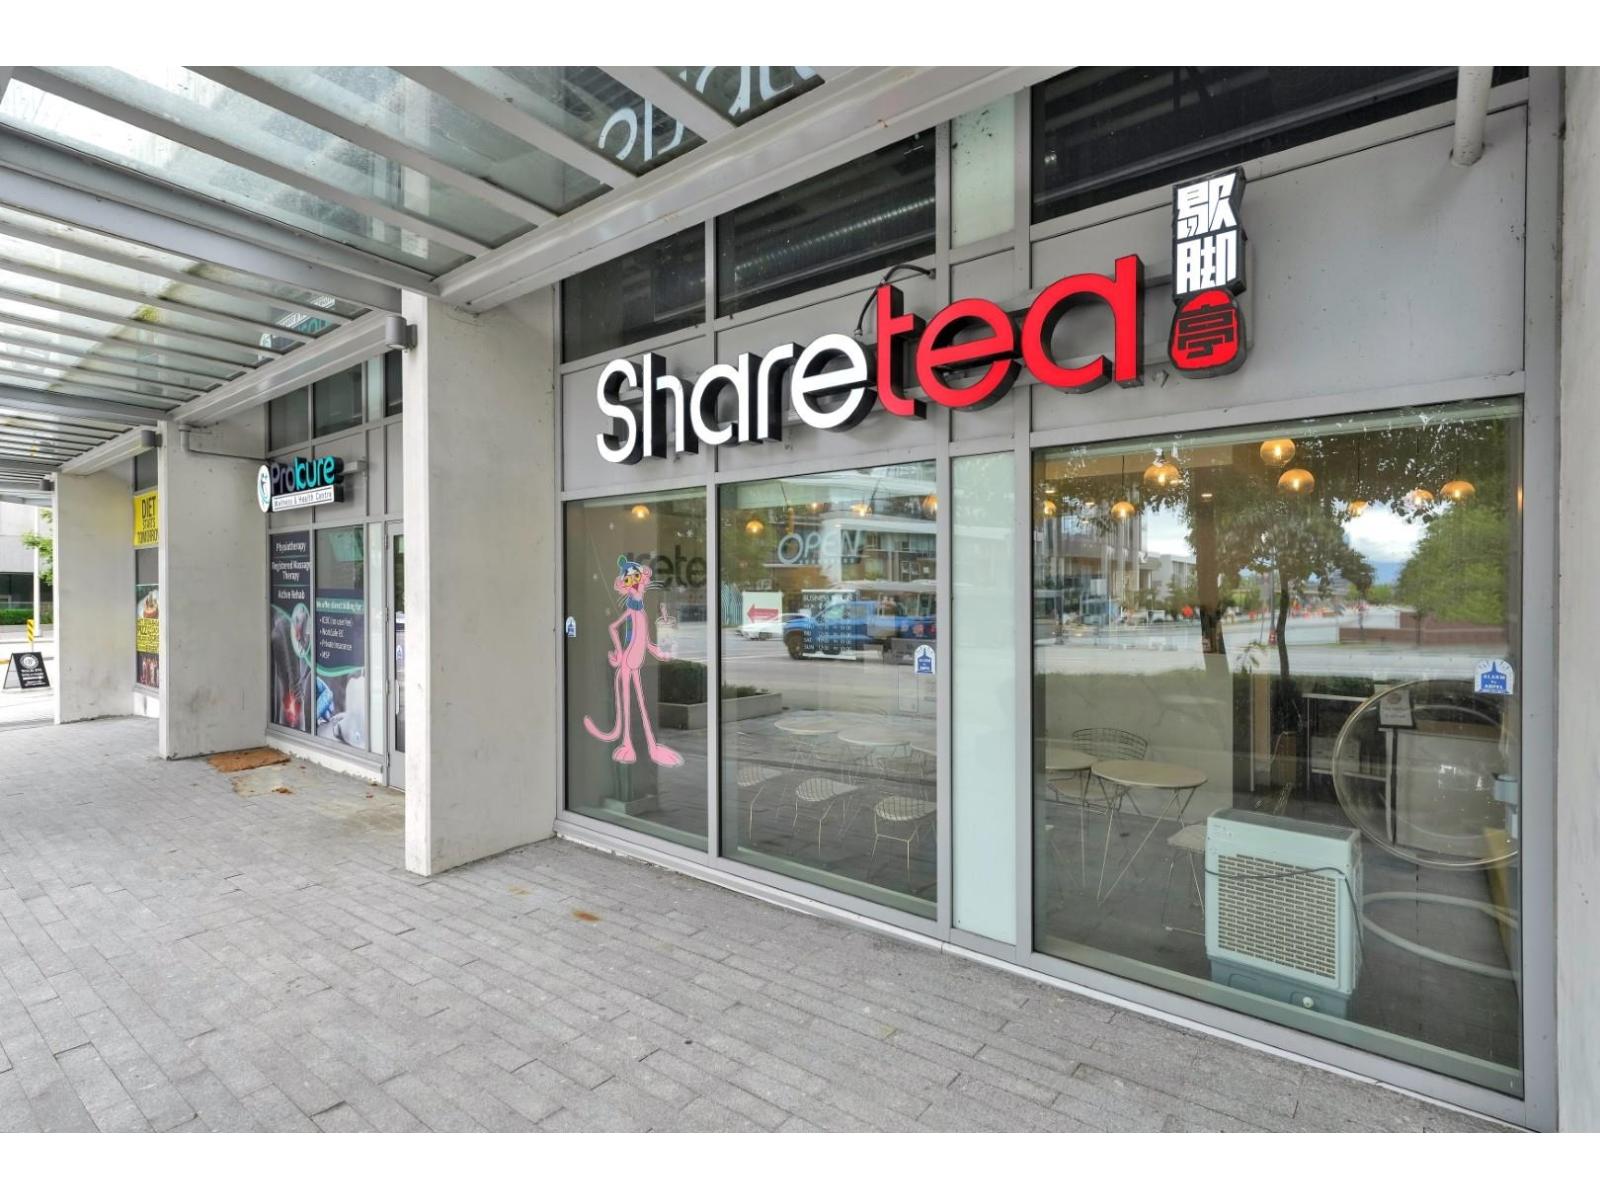
Prime Surrey Central retail opportunity with excellent exposure along University Drive and 104 Avenue. Steps from Surrey Central SkyTrain, SFU, KPU, City Hall, Central City Mall, and surrounding residential towers. This established Sharetea franchise has operated for approximately six years, with steady sales and strong delivery volume. One small and one large kitchen hood are roughed in, allowing for easier conversion to another food concept, subject to landlord and franchise approval. The planned medical school and future entertainment facility are expected to bring additional activity and growth to the area. Please do not disturb staff. Call to arrange a private showing. (id:63400)
620 Tammy Pl
Highlands, British Columbia
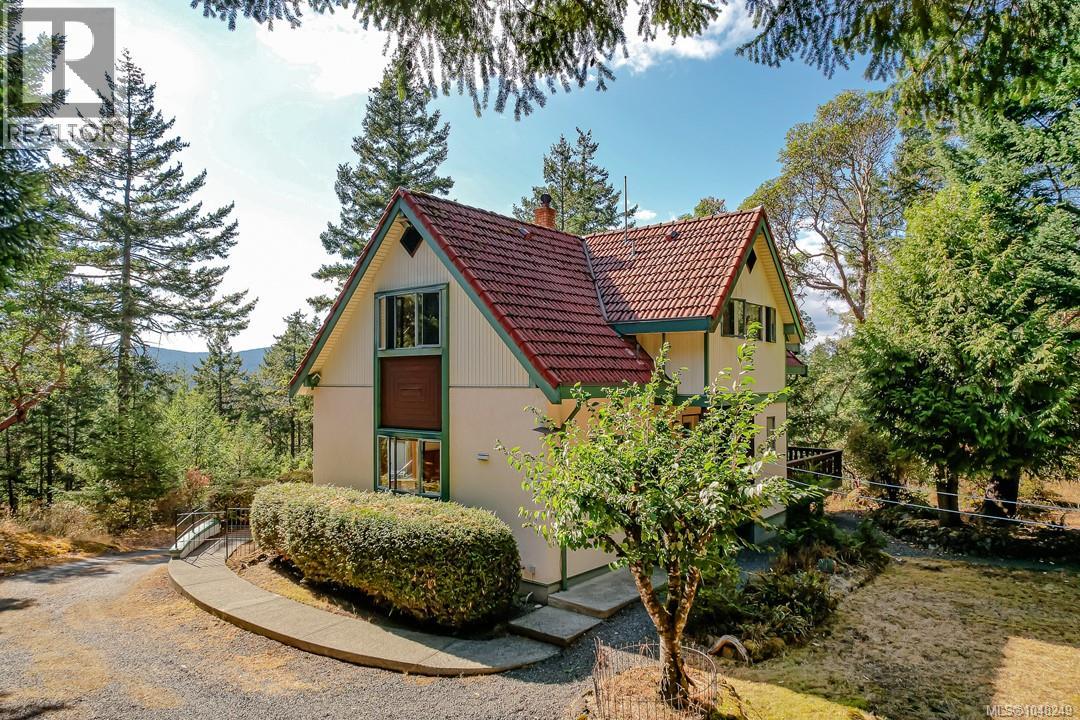
Private Highlands retreat on 3.24 semi-forested acres in peaceful woodland surroundings, with southwest light and views of Sooke Hills. Tucked up a private driveway, the chalet-style three-bedroom, three-bathroom home offers storybook charm. Custom-built and solid, this home is ready for your updates. Vaulted ceilings, wood floors, three wood-burning stoves, plus floor-to-ceiling windows, skylights and multiple decks to invite the outdoors in. The main level features a spacious country kitchen and family room, a great room, and an optional third bedroom or den. Upstairs are generous bedrooms, two full baths and a flexible bonus area for an office, reading nook or nursery. A full-height basement with garage/workshop areas, plus three carports, a greenhouse, sheds, recreational vehicle/boat parking and loads of space for gardening or hobbies add excellent versatility. Surrounded by parks, the location is wonderful for hiking, biking and swimming. This quiet sanctuary feels worlds away, yet it's only minutes from all your family needs in Millstream and the Westshore. (id:63400)
139 3042 River Rd
Chemainus, British Columbia
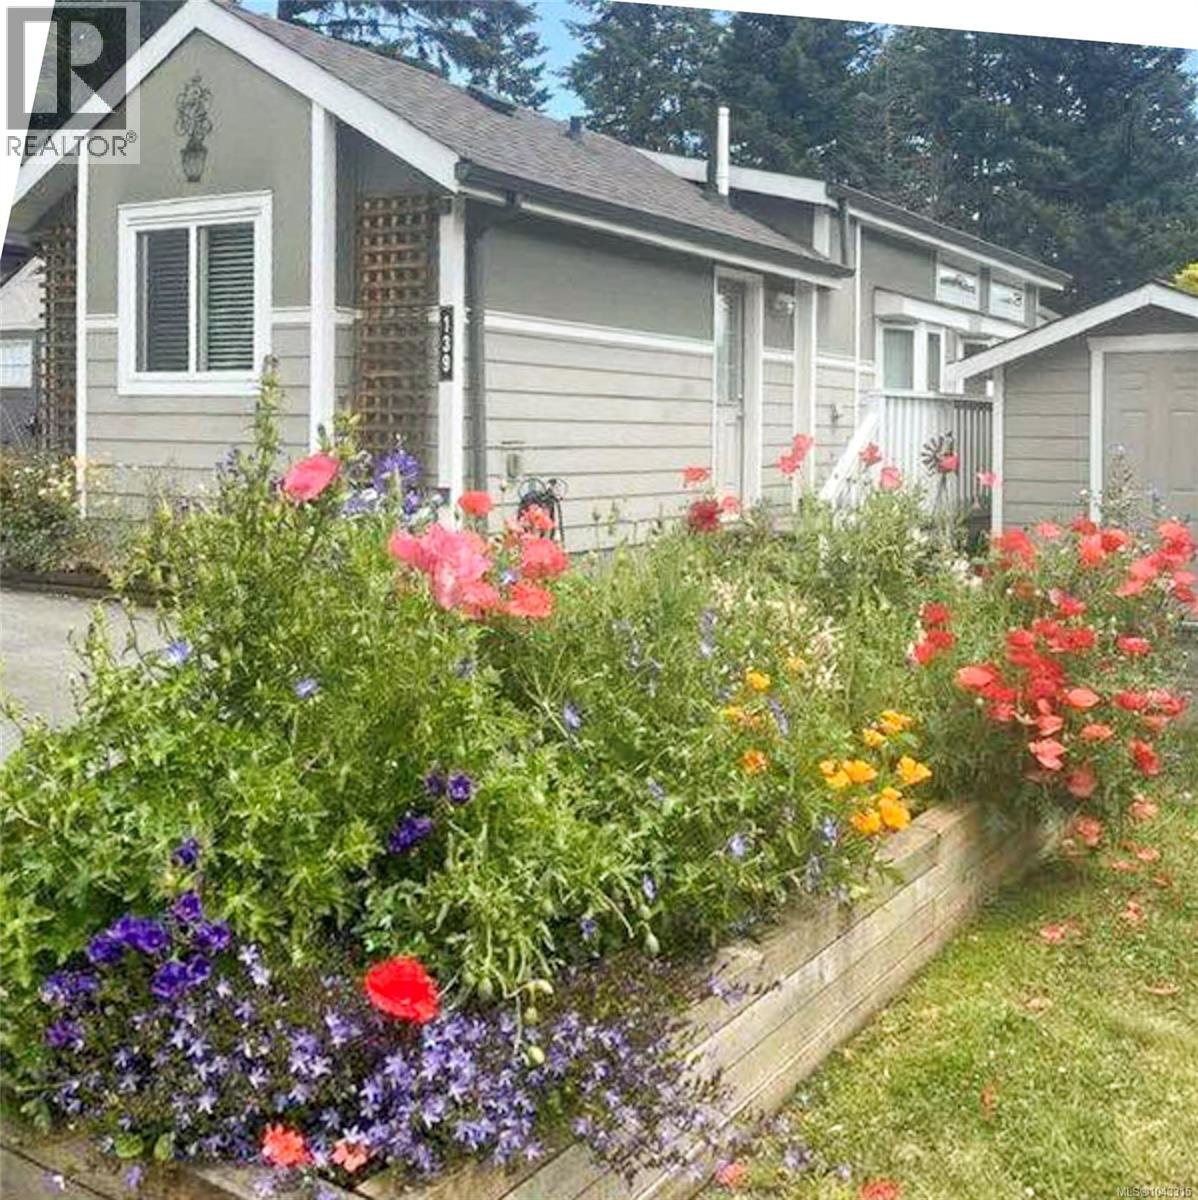
NEW PRICE $249,900 | Chemainus Gardens Picture your morning coffee on an oversized private deck, overlooking green space and the pond below. This 2016 home offers easy living, quick possession and low pad rent of $542/month. The bright open layout includes 1 bedroom with built-in wardrobes, stainless steel appliances, in-suite laundry, a full bath and an energy-efficient heat pump for year-round comfort. Outside your door, enjoy a 34-acre community with 3 ponds, walking trails, community gardens, an off-leash dog park and horseshoe pits. All measurements are approximate and should be verified if important. (id:63400)
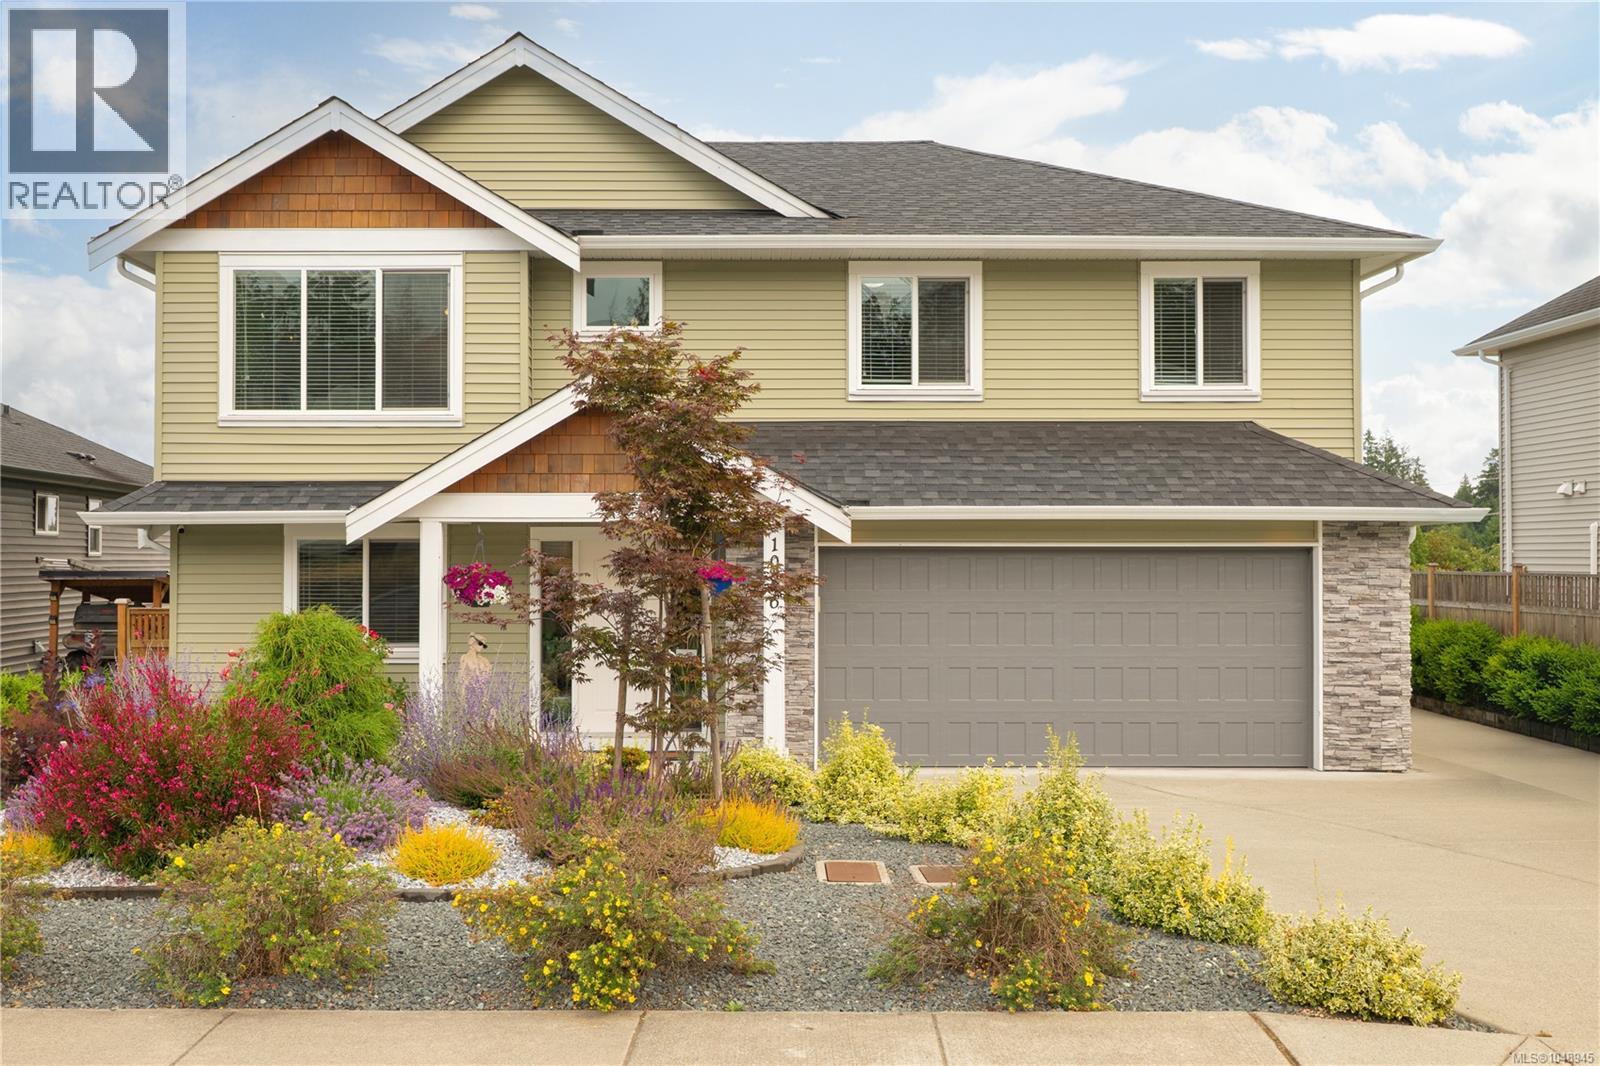
1086 Shelby Ann Ave
Nanaimo, British Columbia
Discover 1086 Shelby Ann Ave in South Nanaimo, a pristine 2,480 sqft home balancing comfort with long-term practicality. The main floor offers a bright, open great room with a cozy gas FP and a functional kitchen featuring a centrepiece island with premium quartz countertops, matching the surfaces in all bathrooms. The primary suite features a walk-in closet and 3-pc ensuite. For ultimate organization, a large crawl space underneath the house provides abundant storage space. Ground level boasts a legal 2-BR suite with separate laundry and a separate hydro meter, perfect for reliable rental income. The south-facing backyard showcases beautiful mountain views, a greenhouse, and mature fruit trees. Complete with a low-maintenance front yard, wide driveway with RV parking, a new HWT, and leaf-filter gutters, this turnkey property sits steps from the Parkway Trail and minutes from everyday essentials. (id:63400)
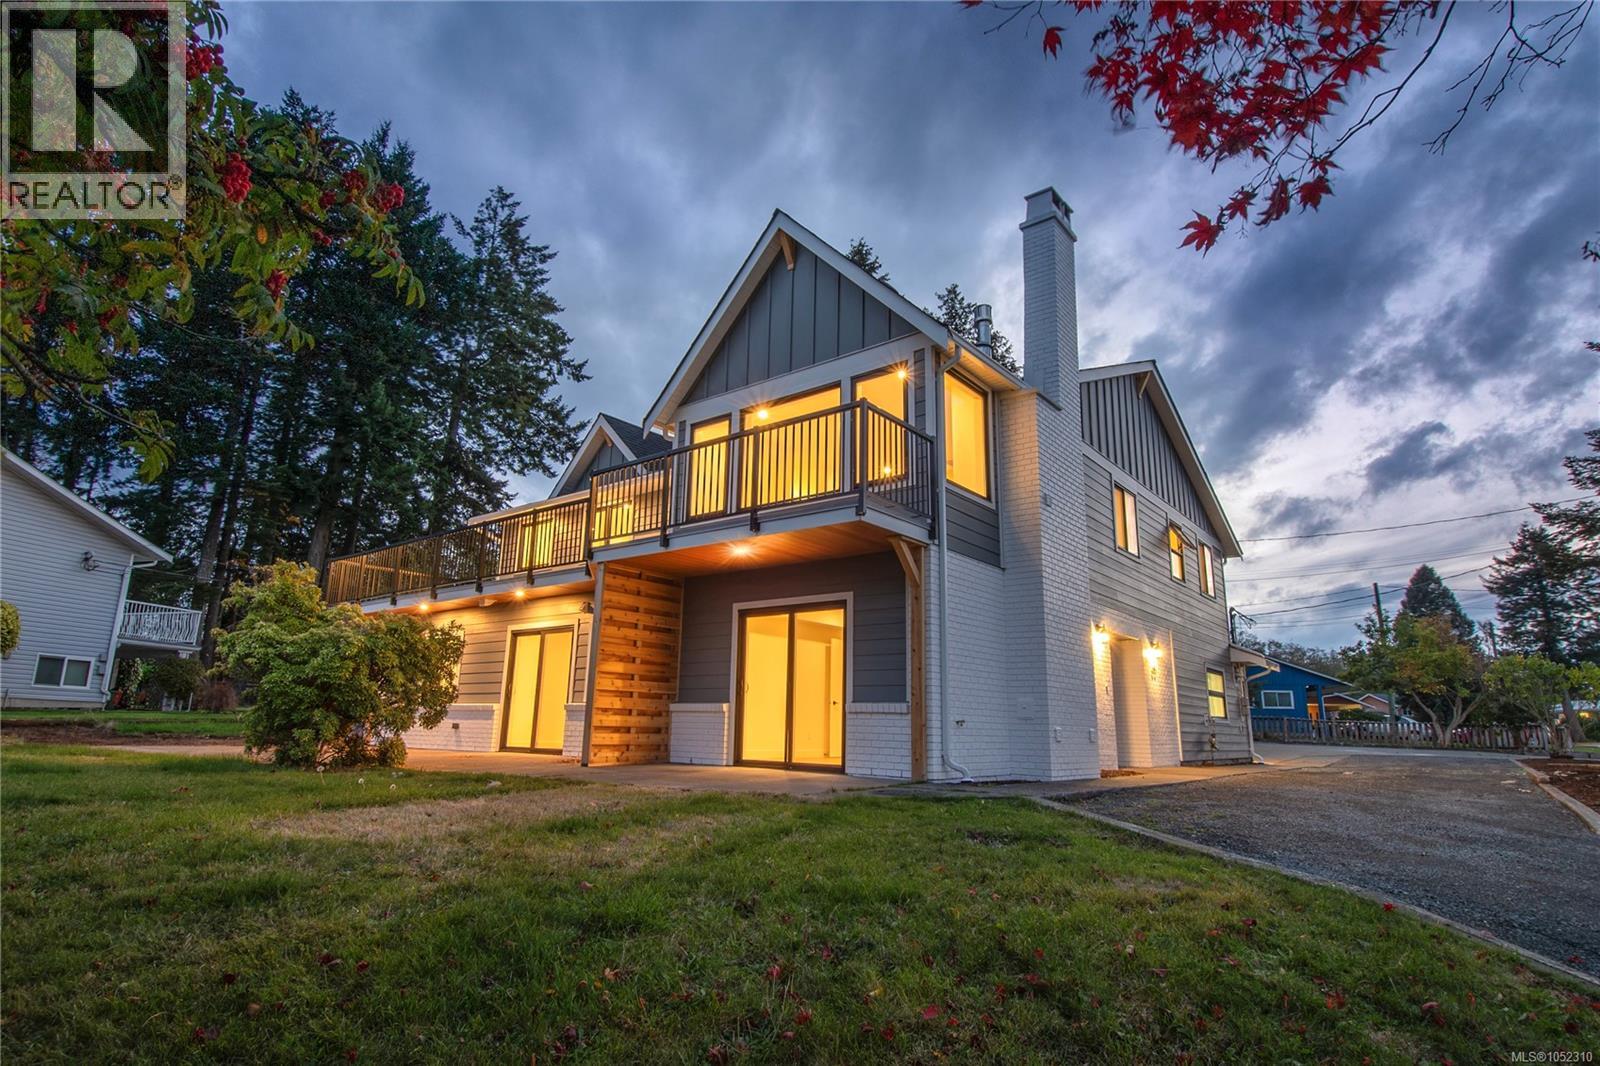
65 Barlow Rd
Campbell River, British Columbia
Welcome to 65 Barlow Road, a custom-built 1988 home never before offered on the market, now fully renovated with intention and style. Set on a quiet dead-end street in prime Willow Point, steps from the ocean and seawalk, this 3,250 sq ft home sits on a 0.367-acre lot with a drive-through driveway and room for boats, RVs, and trailers. New roof, windows, Hardie siding, decks, kitchens, bathrooms, flooring, lighting, and trim. Upstairs, white oak finishings carry through an open plan with ocean views from the kitchen, dining, and living rooms, plus a gas fireplace and a massive new deck. The primary suite offers a walk-through closet and ensuite with double sinks and a walk-in shower. Two more bedrooms upstairs have ocean views. Downstairs, a family room, flex space, and double garage complement a legal one-bedroom suite with separate entrance, new kitchen, and ocean views. Rare, renovated, and steps to the beach. (id:63400)
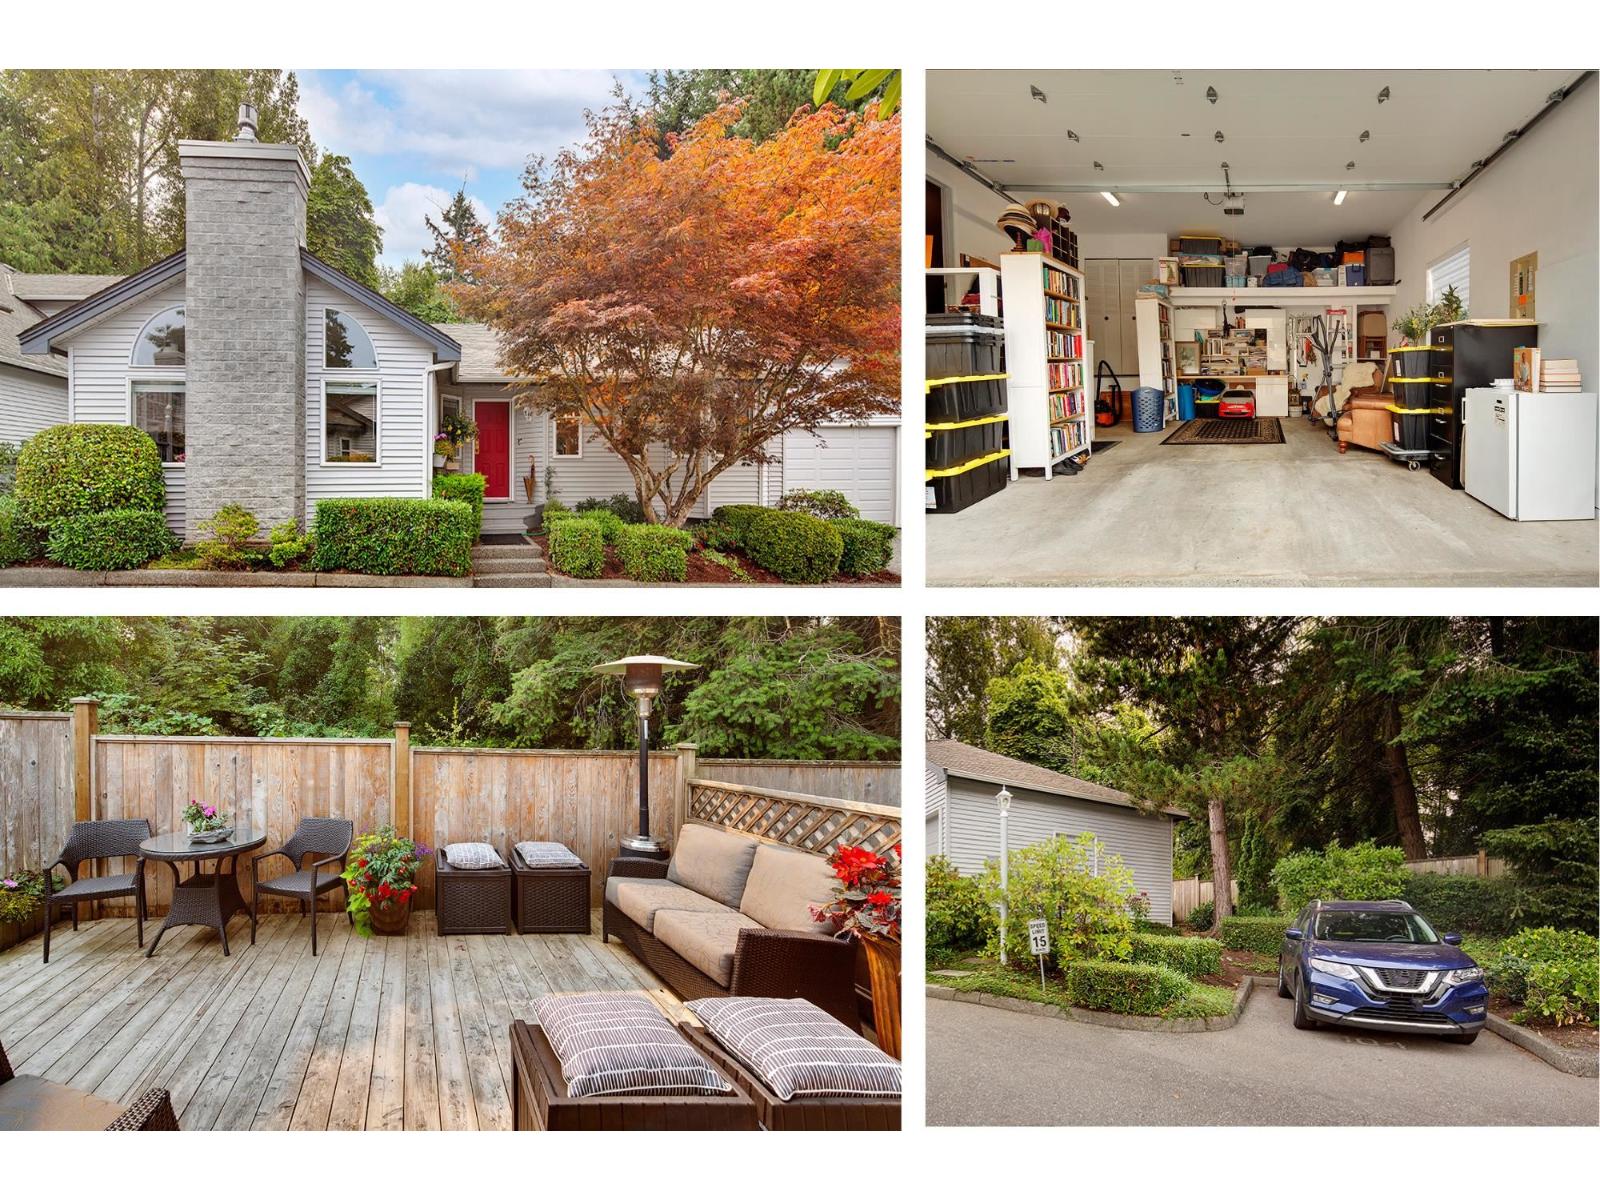
104 1744 128 Street
Surrey, British Columbia
Children, Pets & All Ages are welcome in this beautifully renovated 1,416 sq. ft. 3-bedroom, 2 full bath, detached townhouse at Bentley Wynd by Crescent Beach. Well laid out 1-level home with vaulted ceilings, large open plan kitchen, dining area and living room. There is a large primary bedroom with 4-piece ensuite, 2 good sized bedrooms, a second 4-piece bathroom, plus laundry room. This lovely home was fully renovated in 2020, including quality appliances, expansive quartz countertops and lots of kitchen cupboards. New gas fireplace, A/C and lighting throughout. The current owners spent $125k in 2023 on further renovations to bring this home to the next level with custom cabinetry, hand crafted kitchen tiles, rebuilt ensuite bath, lights and paint. You will love the large attached garage, private fenced yard and extra parking spot. A short walk to Ocean Park stores/restaurants. Open House 2-4 Saturday October 24th (id:63400)
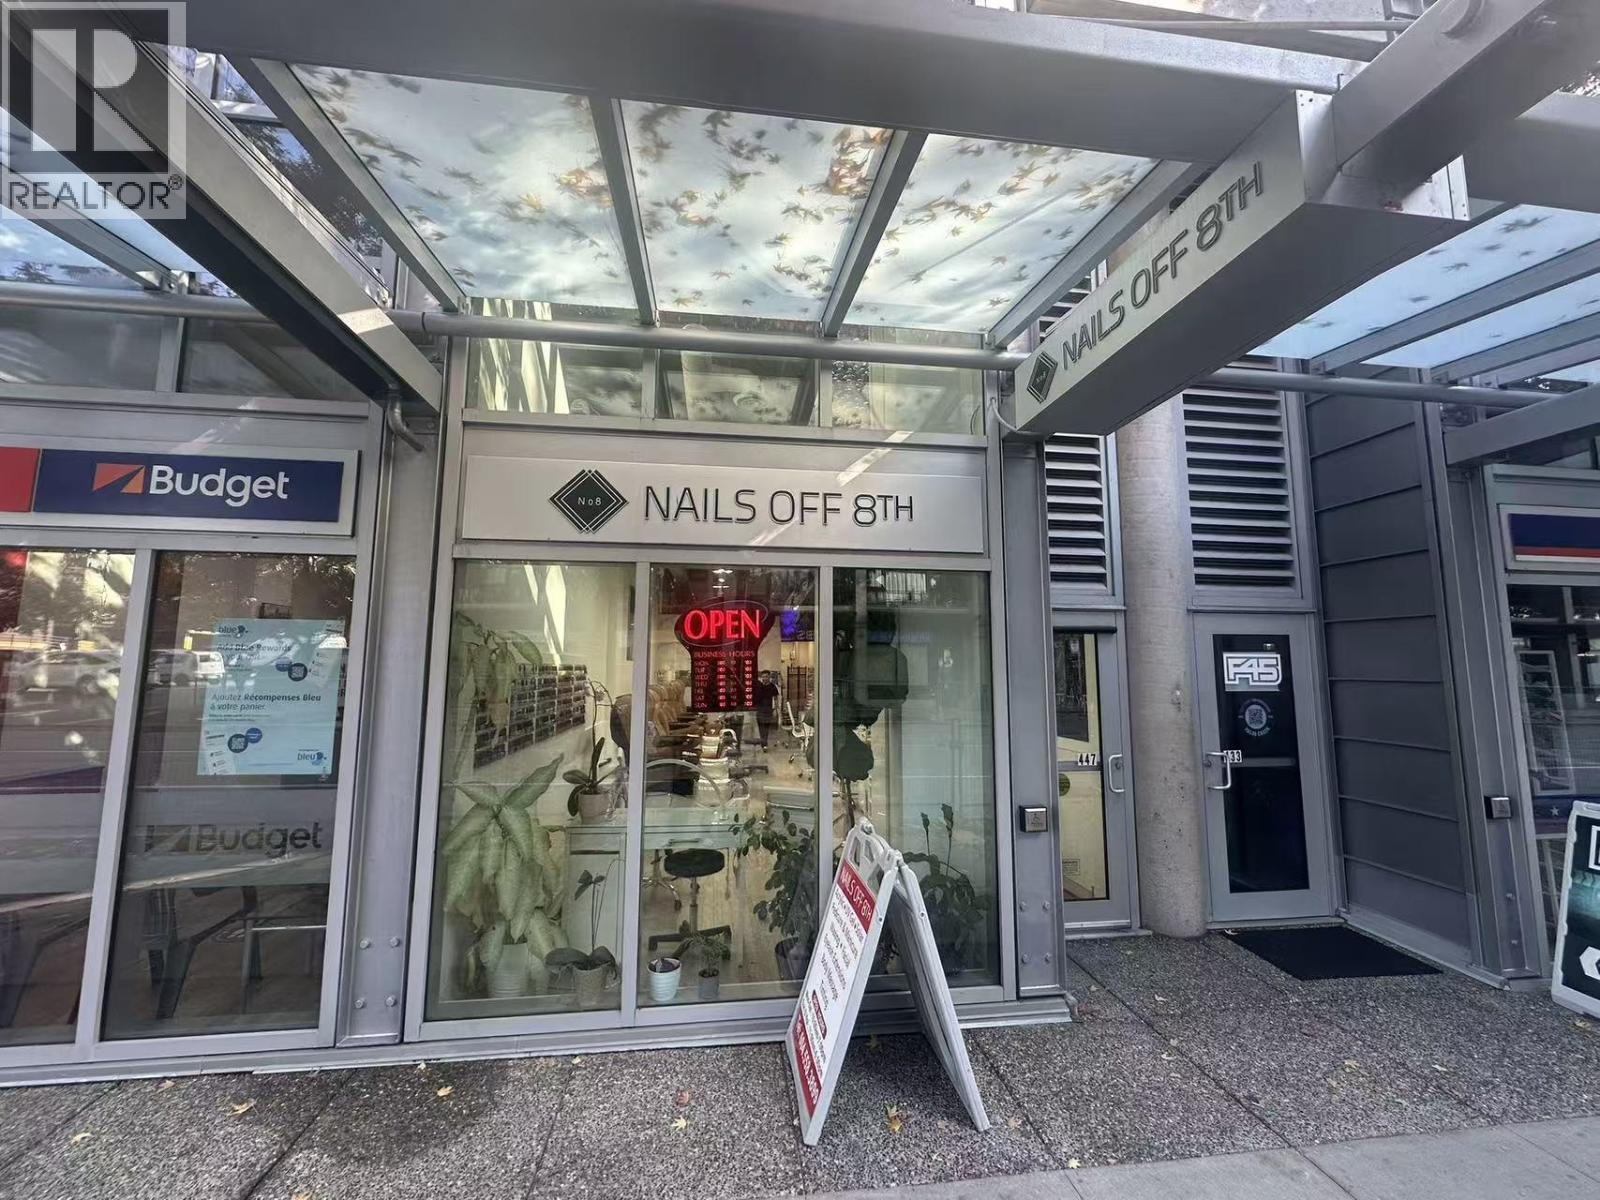
447 W 8th Avenue
Vancouver, British Columbia
Nails OFF 8th - Vancouver Nail Salon Business for Sale Excellent opportunity to acquire an established nail salon located at 447 West 8th Avenue, Vancouver, in a highly desirable and convenient location. The premises are approximately 925 sq. ft., with a functional layout suitable for nail, beauty, spa, or related personal service businesses. The business currently operates 7 days a week. The current lease runs until approximately May 30, 2030, providing a buyer with a good remaining lease term. Monthly rent is approximately $8,000. This is an excellent opportunity for an owner-operator, beauty industry professional, or entrepreneur looking to establish or expand their business in Vancouver. (id:63400)