
65 Barlow Rd Campbell River, British Columbia V9W 1T1

$1,490,000
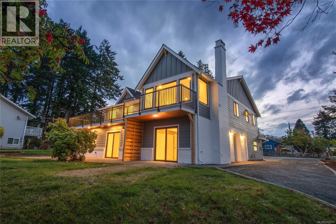
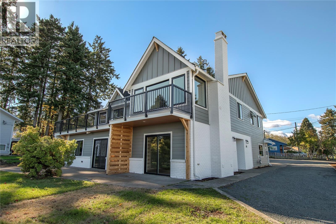
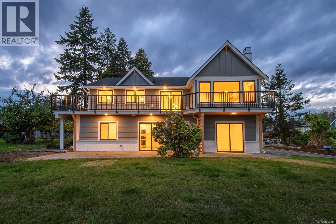
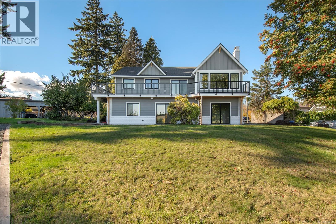
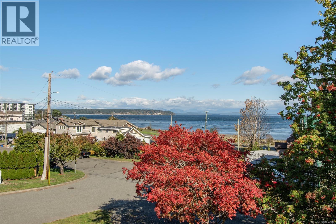
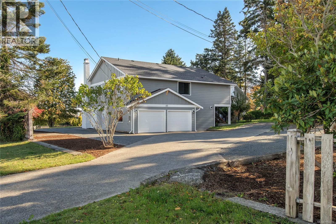
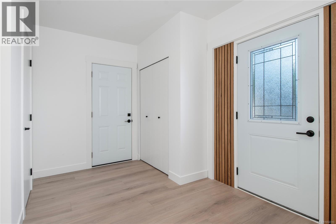
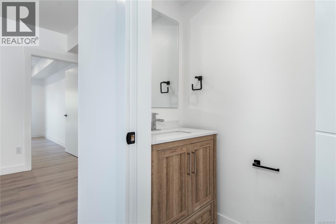
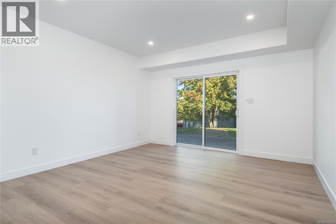
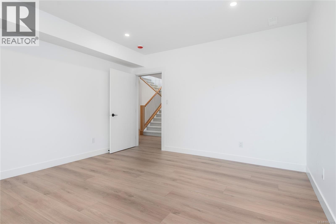
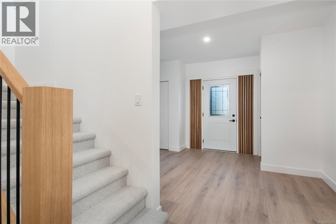
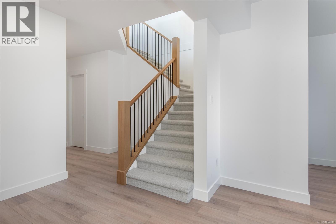
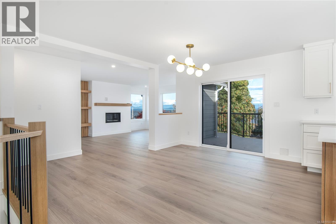
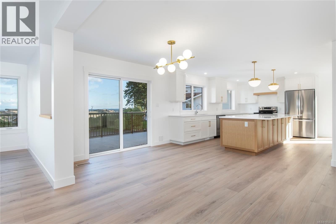
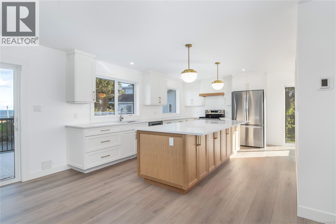
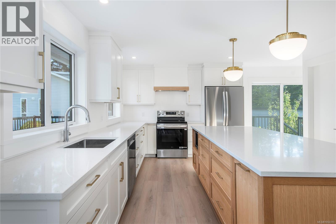
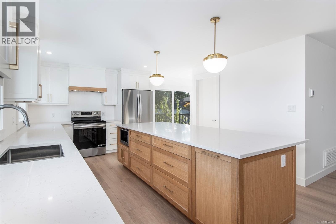
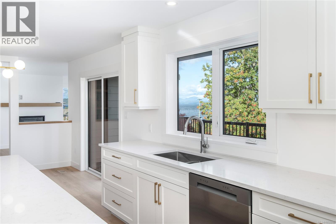
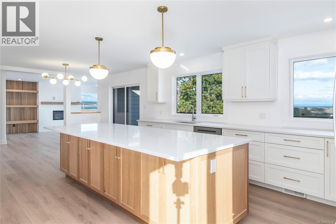
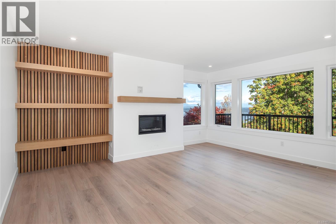
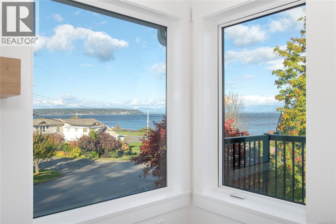
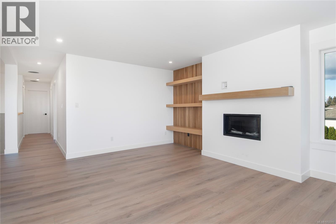
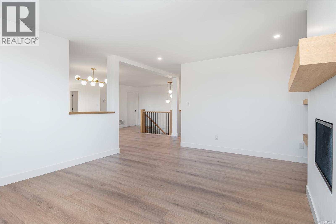
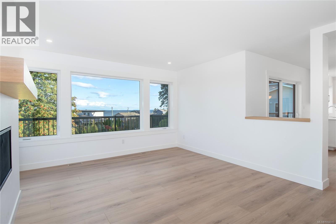
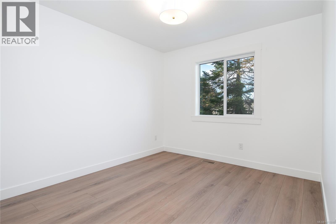
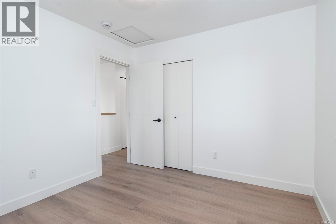
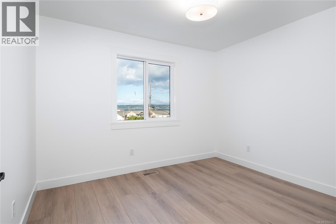
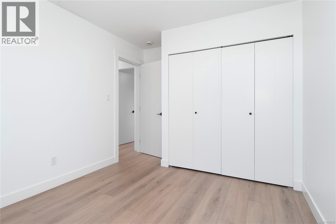
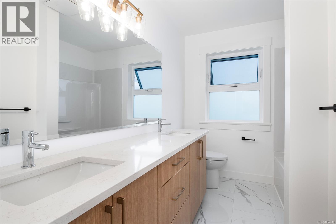
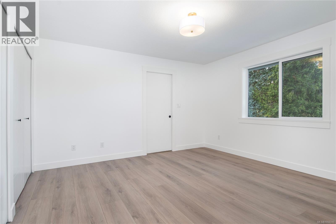
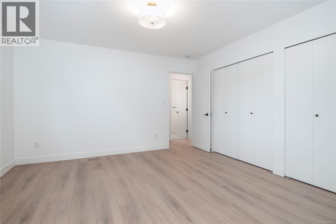
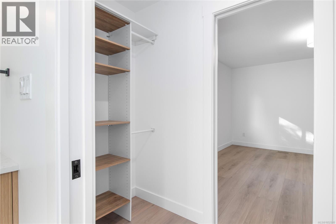
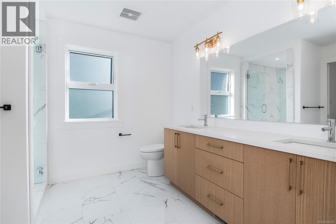
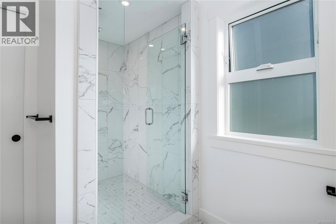
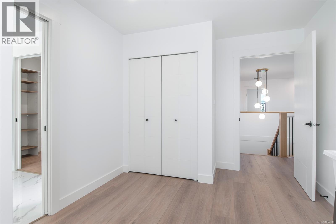
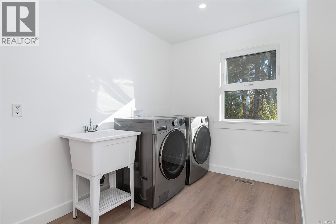
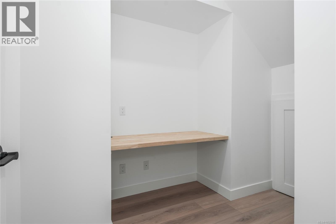
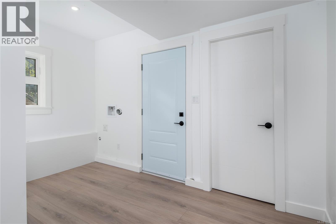
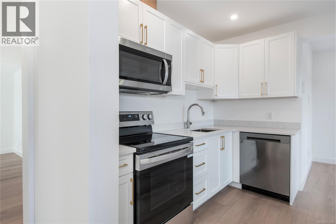
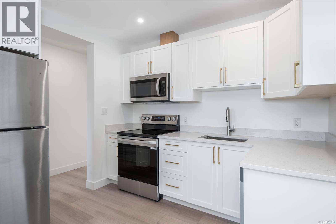
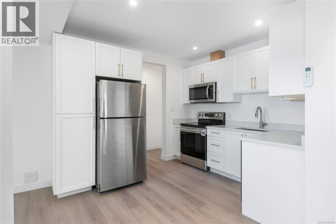
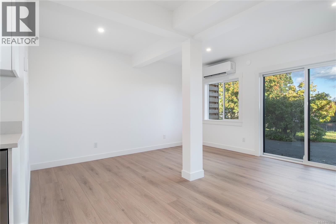
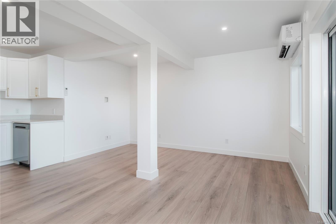
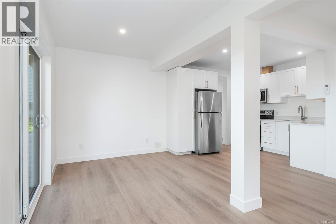
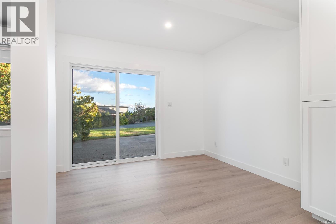
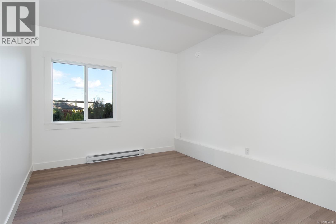
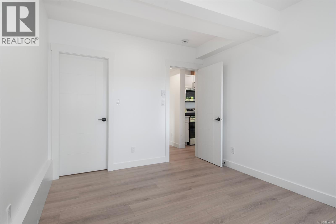
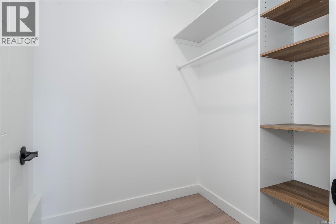
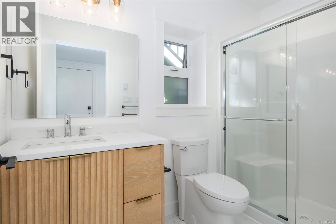
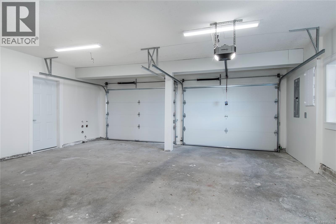
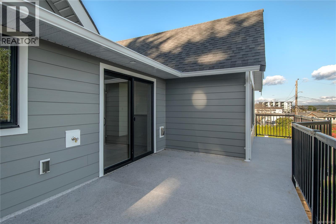
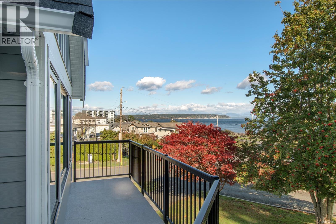
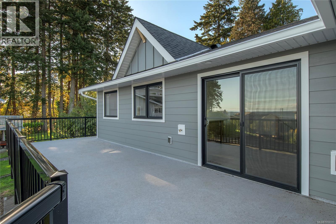
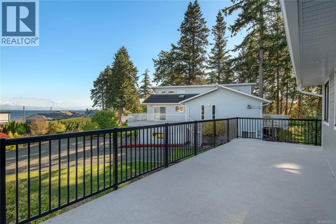
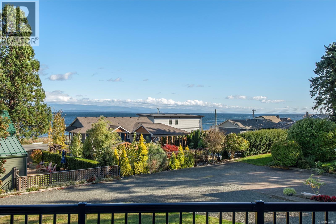
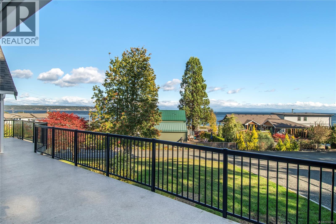
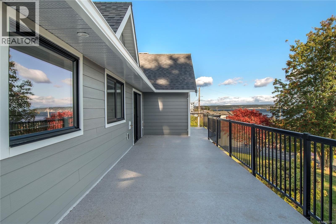
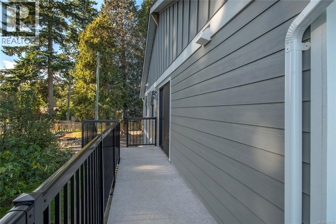
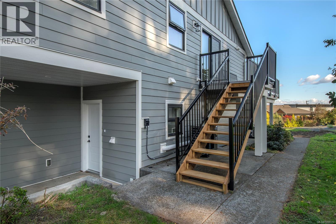
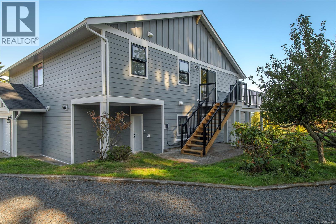
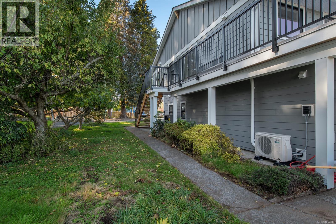
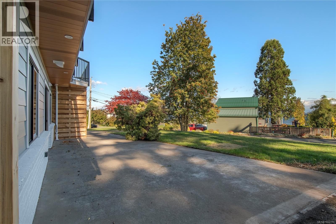
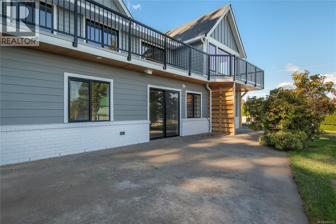
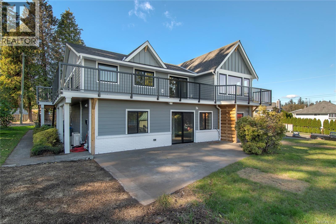
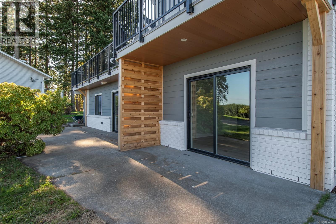
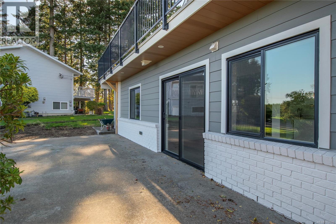
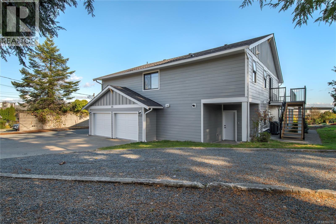
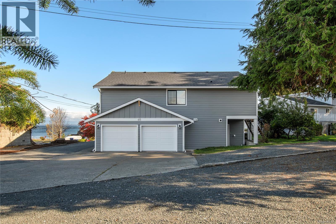
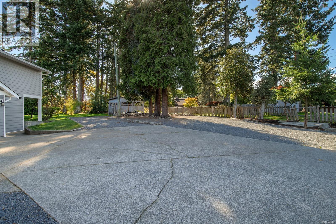
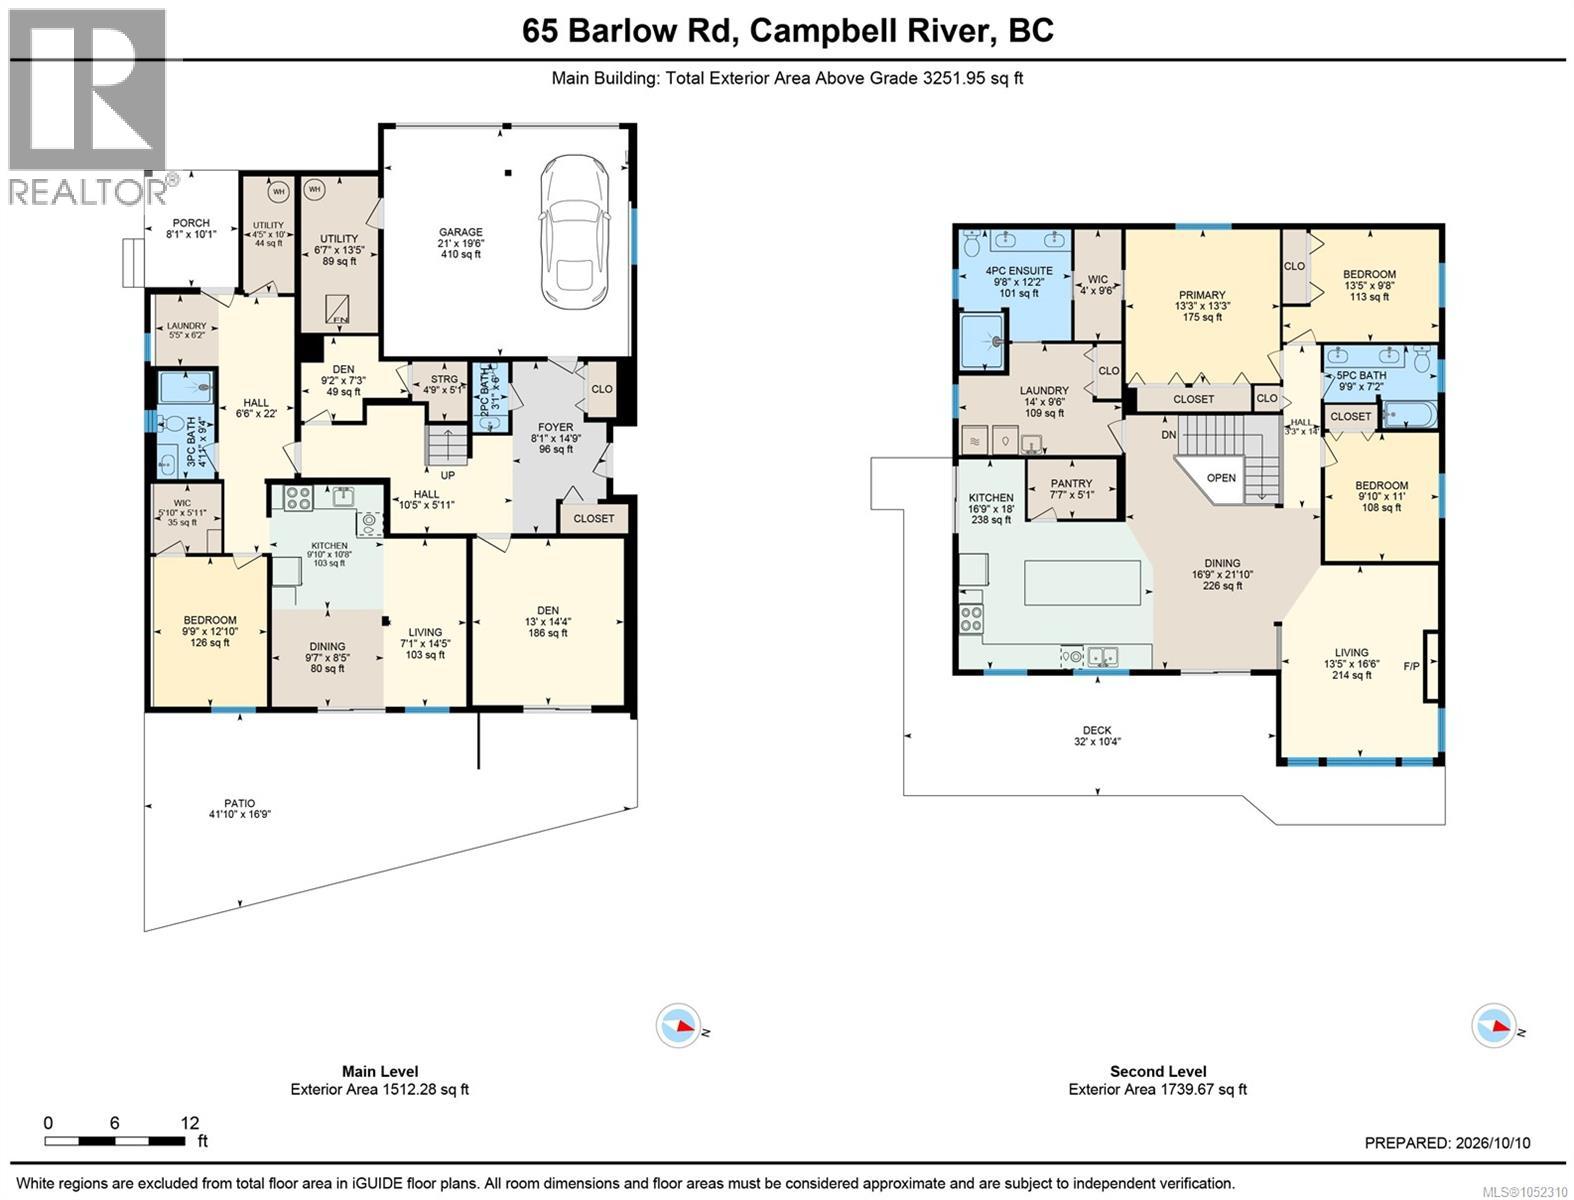
Welcome to 65 Barlow Road, a custom-built 1988 home never before offered on the market, now fully renovated with intention and style. Set on a quiet dead-end street in prime Willow Point, steps from the ocean and seawalk, this 3,250 sq ft home sits on a 0.367-acre lot with a drive-through driveway and room for boats, RVs, and trailers. New roof, windows, Hardie siding, decks, kitchens, bathrooms, flooring, lighting, and trim. Upstairs, white oak finishings carry through an open plan with ocean views from the kitchen, dining, and living rooms, plus a gas fireplace and a massive new deck. The primary suite offers a walk-through closet and ensuite with double sinks and a walk-in shower. Two more bedrooms upstairs have ocean views. Downstairs, a family room, flex space, and double garage complement a legal one-bedroom suite with separate entrance, new kitchen, and ocean views. Rare, renovated, and steps to the beach. (id:63400)
Property Details
| MLS® Number | 1052310 |
| Property Type | Single Family |
| Neigbourhood | Willow Point |
| Features | Other |
| Parking Space Total | 10 |
| Structure | Patio(s) |
| View Type | Mountain View, Ocean View |
Building
| Bathroom Total | 4 |
| Bedrooms Total | 4 |
| Constructed Date | 1988 |
| Cooling Type | Air Conditioned, Central Air Conditioning |
| Fireplace Present | Yes |
| Fireplace Total | 1 |
| Heating Fuel | Natural Gas |
| Heating Type | Baseboard Heaters, Forced Air, Heat Pump |
| Size Interior | 3,252 Sqft |
| Type | House |
Parking
| Additional Parking | |
| Garage | |
| R V |
Land
| Acreage | No |
| Size Irregular | 15986 |
| Size Total | 15986 Sqft |
| Size Total Text | 15986 Sqft |
| Zoning Description | R-i |
| Zoning Type | Residential |
Rooms
| Level | Type | Length | Width | Dimensions |
|---|---|---|---|---|
| Second Level | Primary Bedroom | 13'3 x 13'3 | ||
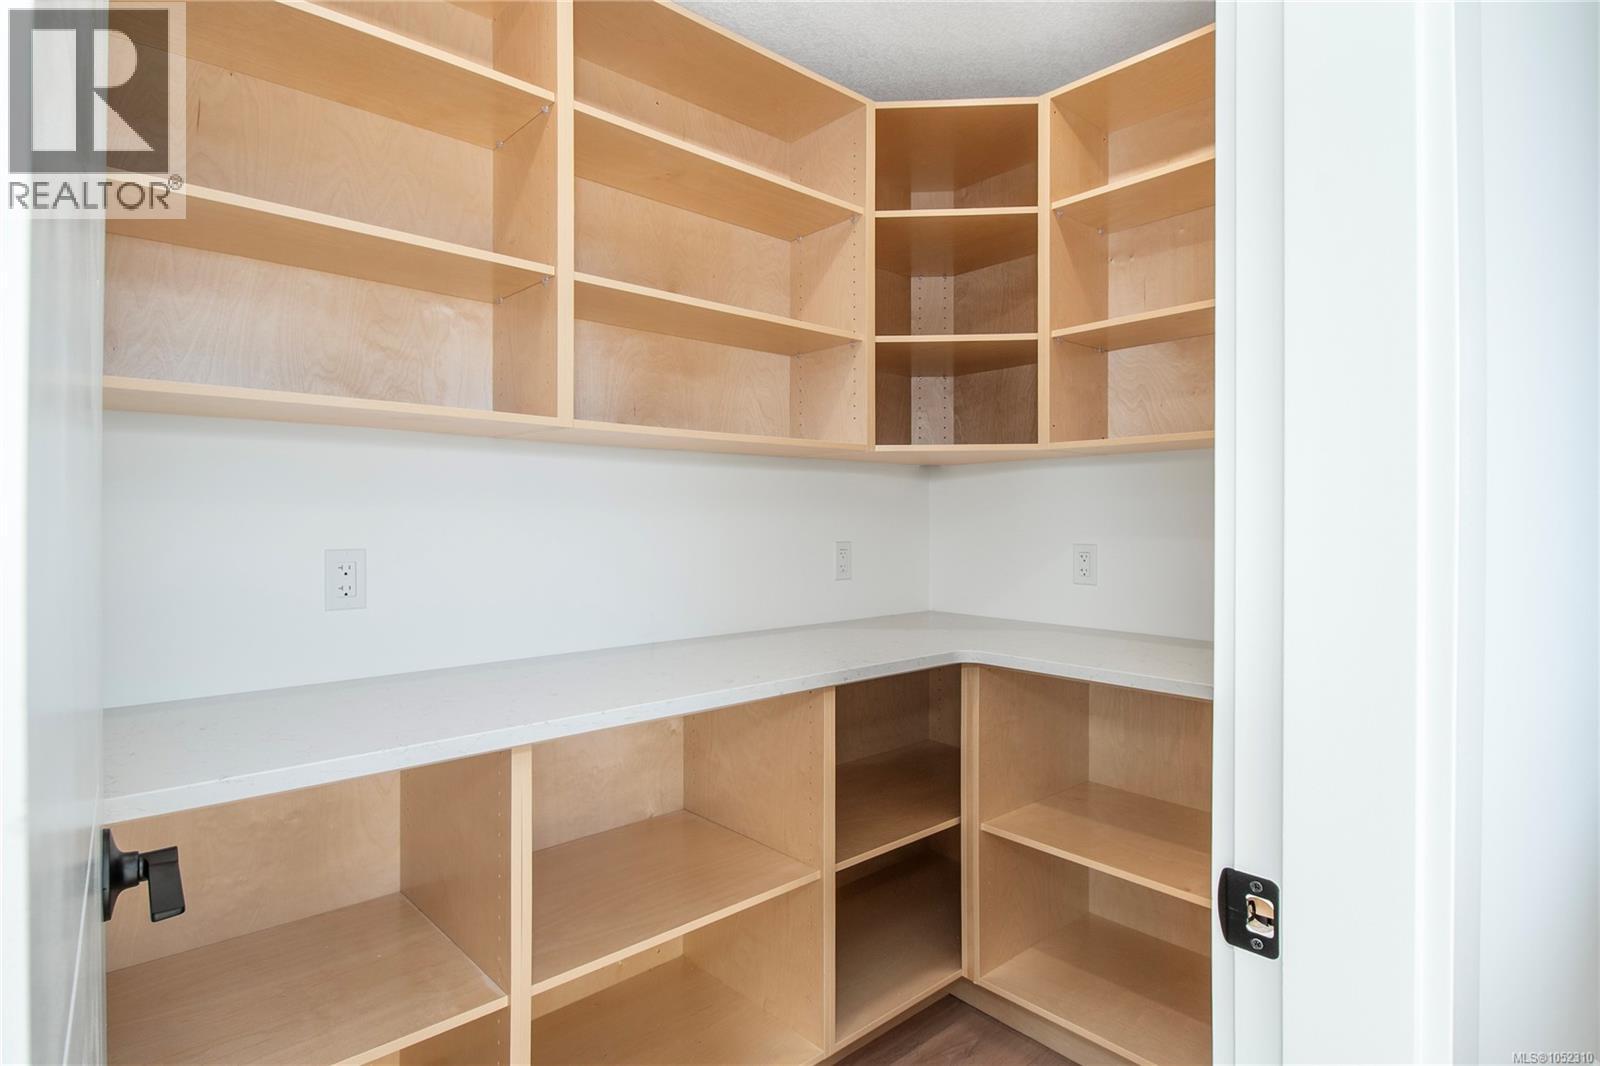
| Second Level | Pantry | 7'7 x 5'1 | ||
| Second Level | Living Room | 13'5 x 16'6 | ||
| Second Level | Laundry Room | 14 ft | 14 ft x Measurements not available | |
| Second Level | Kitchen | 18 ft | Measurements not available x 18 ft | |
| Second Level | Other | 14 ft | Measurements not available x 14 ft | |
| Second Level | Dining Room | 16'9 x 21'10 | ||
| Second Level | Bedroom | 11 ft | Measurements not available x 11 ft | |
| Second Level | Bedroom | 13'5 x 9'8 | ||
| Second Level | Bathroom | 9'9 x 7'2 | ||
| Second Level | Ensuite | 9'8 x 12'2 | ||
| Main Level | Utility Room | 10 ft | Measurements not available x 10 ft | |
| Main Level | Utility Room | 6'7 x 13'5 | ||
| Main Level | Storage | 4'9 x 5'1 | ||
| Main Level | Porch | 8'1 x 10'1 | ||
| Main Level | Patio | 41'10 x 16'9 | ||
| Main Level | Living Room | 7'1 x 14'5 | ||
| Main Level | Laundry Room | 5'5 x 6'2 | ||
| Main Level | Kitchen | 9'10 x 10'8 | ||
| Main Level | Other | 10'5 x 5'11 | ||
| Main Level | Other | 22 ft | Measurements not available x 22 ft | |
| Main Level | Other | 8'1 x 14'9 | ||
| Main Level | Dining Room | 9'7 x 8'5 | ||
| Main Level | Den | 13 ft | 13 ft x Measurements not available | |
| Main Level | Den | 9'2 x 7'3 | ||
| Main Level | Bedroom | 9'9 x 12'10 | ||
| Main Level | Bathroom | 4'11 x 9'4 | ||
| Main Level | Bathroom | 6 ft | Measurements not available x 6 ft |
https://www.realtor.ca/real-estate/30417725/65-barlow-rd-campbell-river-willow-point

Brittany Berkenstock
Personal Real Estate Corporation
brittanyberkenstock.ca/
1-2204 Island Hwy S
Campbell River, British Columbia V9W 1C3
(833) 817-6506
(833) 817-6506
exprealty.ca/

Sean Batty
berkenstockbatty.com/
www.facebook.com/SeanBattyRealEstate
www.instagram.com/keepingitrealestate
1-2204 Island Hwy S
Campbell River, British Columbia V9W 1C3
(833) 817-6506
(833) 817-6506
exprealty.ca/

The trademarks REALTOR®, REALTORS®, and the REALTOR® logo are controlled by The Canadian Real Estate Association (CREA) and identify real estate professionals who are members of CREA. The trademarks MLS®, Multiple Listing Service® and the associated logos are owned by The Canadian Real Estate Association (CREA) and identify the quality of services provided by real estate professionals who are members of CREA. The trademark DDF® is owned by The Canadian Real Estate Association (CREA) and identifies CREA's Data Distribution Facility (DDF®)
October 19 2026 03:11:32
Vancouver Island Real Estate Board
Exp Realty (Cr)