
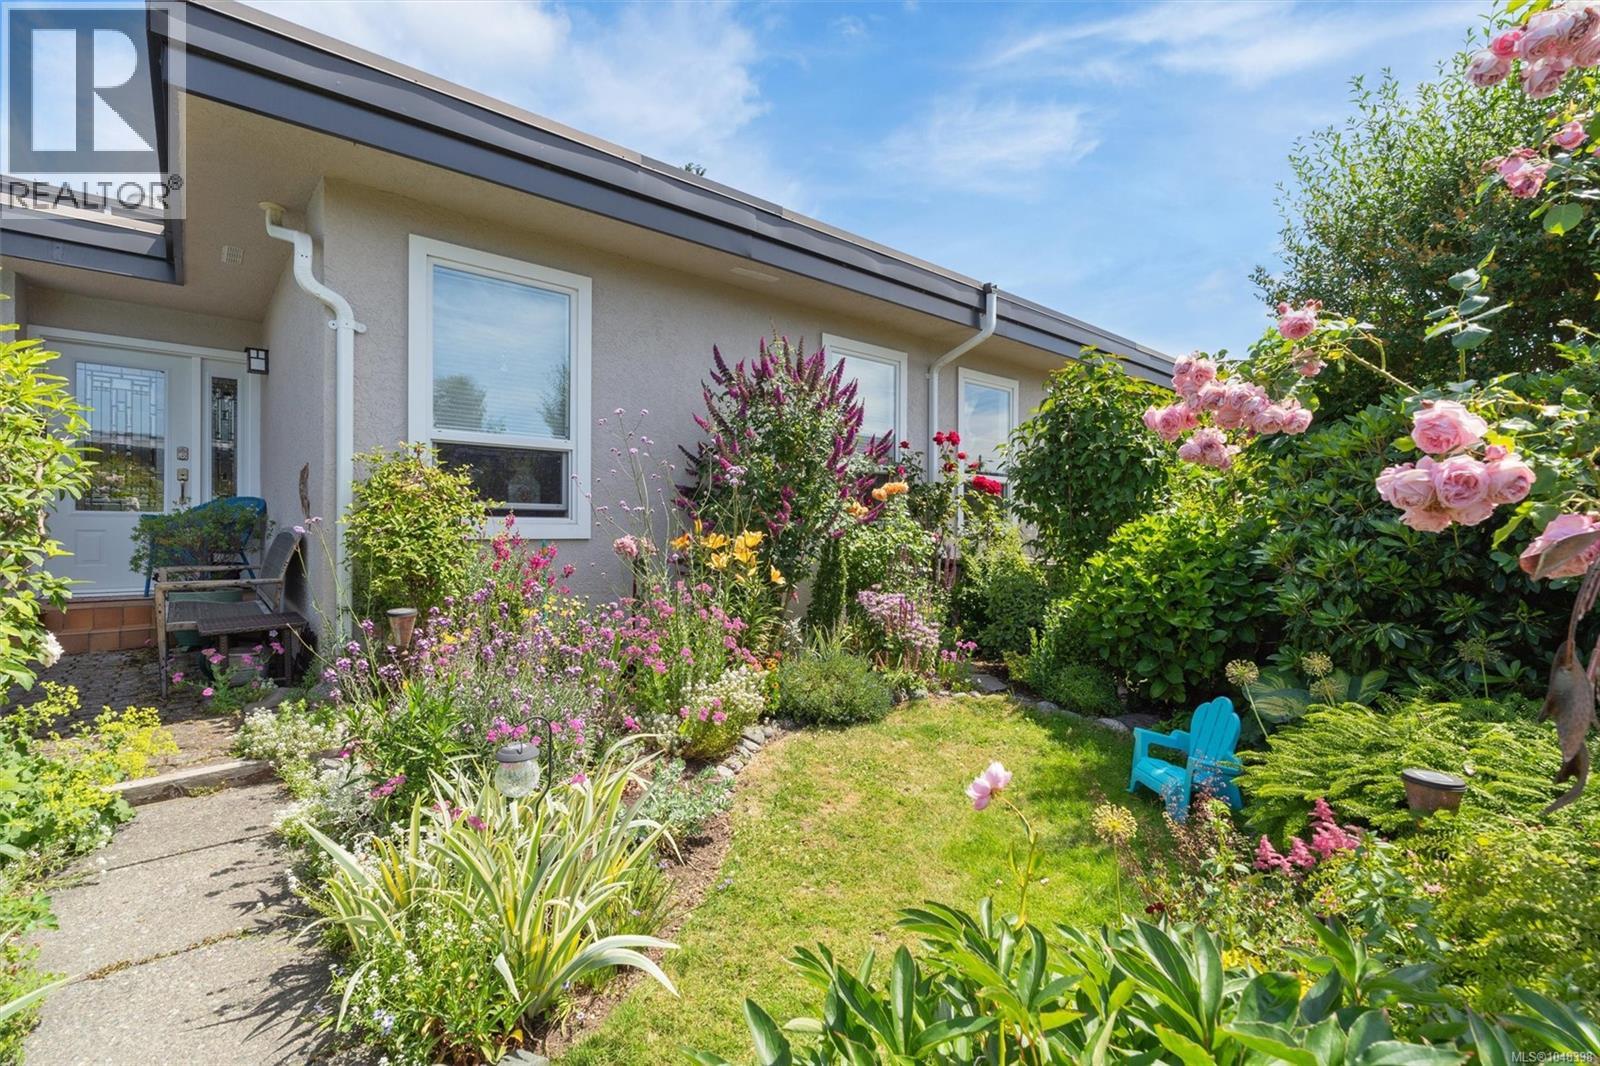
7 3060 Harriet Rd
Saanich, British Columbia
Welcome home to this beautifully kept 4-bedroom, 2-bath townhome that offers comfortable living and a truly special outdoor space. Set in a family- and cat-friendly complex, this home features a designated dining area flowing into a warm and inviting living room with cozy fireplace—perfect for entertaining. Upstairs are three generous bedrooms, including a spacious primary with ensuite and walk-in closet, plus a full bathroom. The lower level offers a versatile fourth bedroom or space for a home office, gym, or hobby area, along with separate laundry. Step outside through sliding doors off the kitchen onto a south facing patio ready for entertaining and boasting sunset views year round. A fully fenced yard and a beautiful flower garden lovingly tended over many years create a truly peaceful oasis. Double carport with workshop/storage and brand-new metal roof. Conveniently close to Uptown, Mayfair and Tillicum, the Gorge Waterway, parks, schools, transit and downtown Victoria. (id:63400)
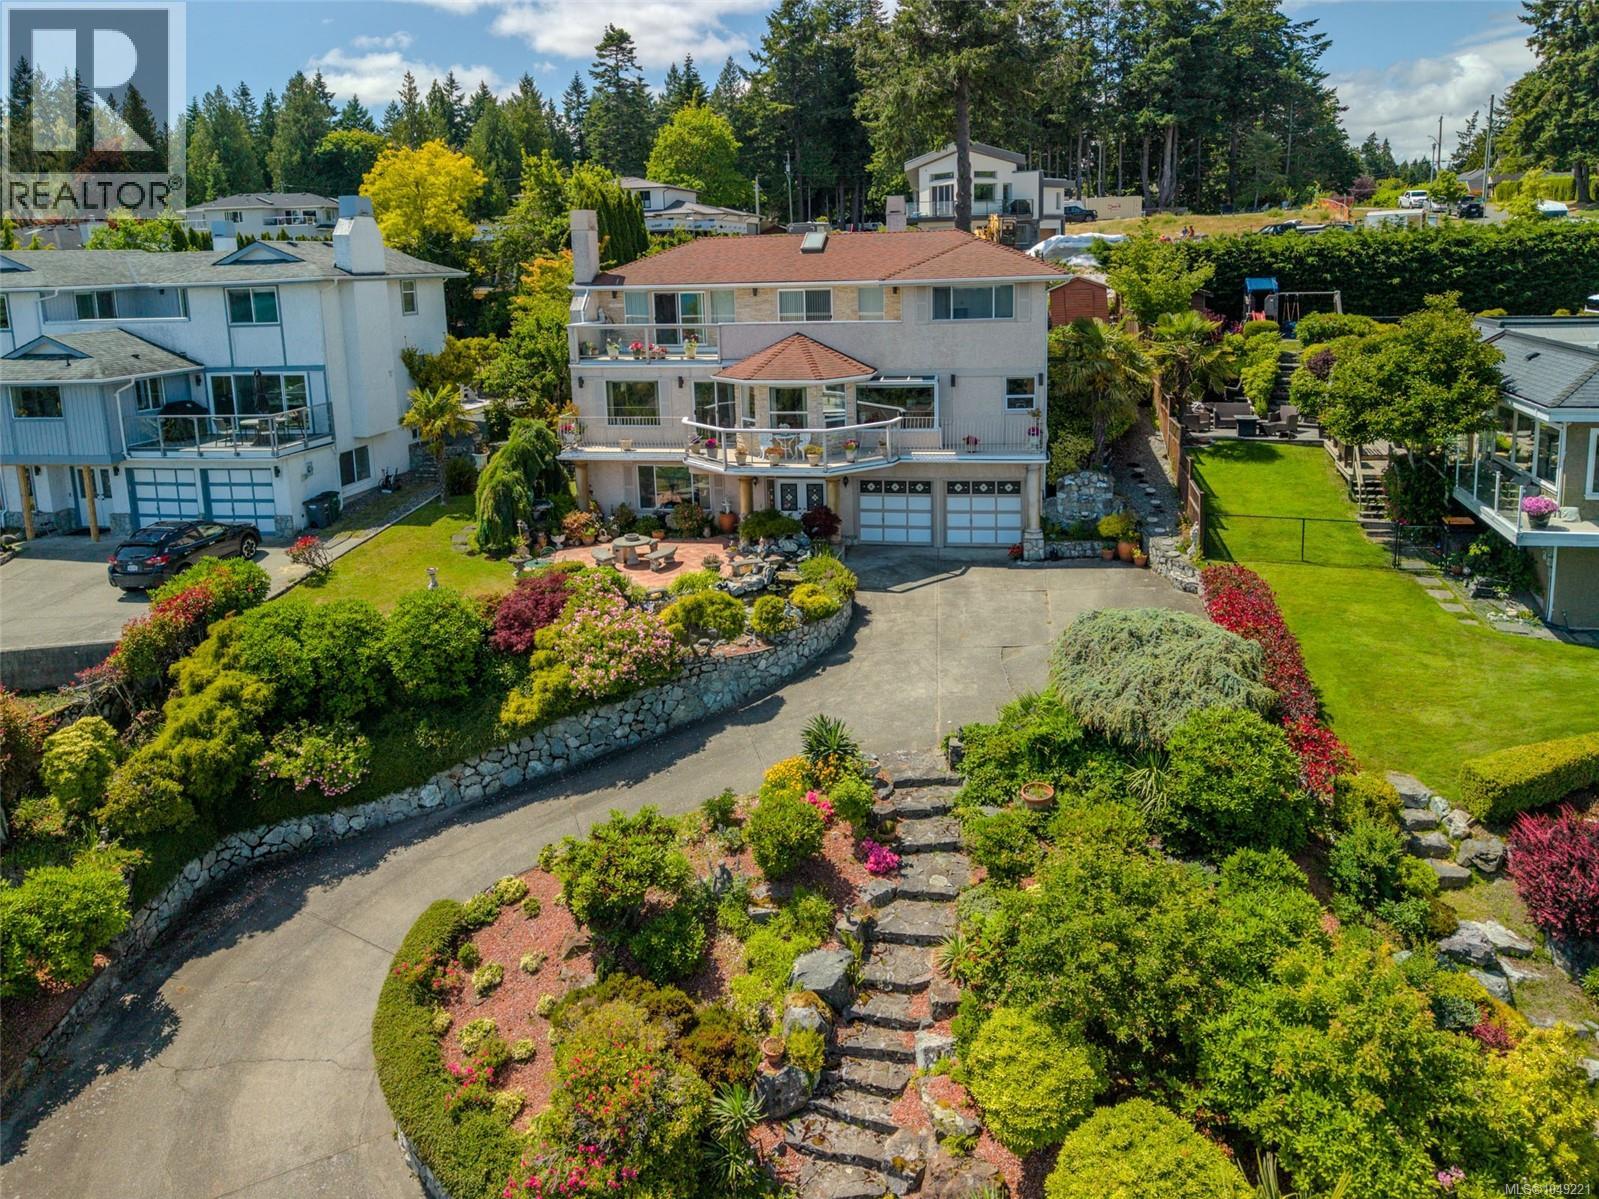
5200 Polson Terr
Saanich, British Columbia
OPEN HOUSE SAT OCT 17TH, 2-4pm. Breath taking Ocean Views!! Welcome to the crown jewel of Cordova Bay… where timeless European elegance meets the stunning natural beauty of Vancouver Island. For the very first time, this cherished family estate is being offered to the market. Lovingly built and maintained by its original Italian owners, every corner of this home radiates pride, craftsmanship, and care. Wake up each morning to unobstructed views of Mount Baker and Haro Strait, stretching endlessly from your full-length, east-facing balconies. Inside, nearly 3,000 square feet of classic design invites you to gather around cozy fireplaces, entertain in elegant spaces, and create your own legacy within these walls. Outside, over 1,000 sqft of patios, koi ponds, and lush landscaping create a tranquil, resort-like retreat—set atop a peaceful hill that offers unmatched serenity and privacy. This isn’t just a home. It’s a rare opportunity to own a piece of Cordova Bay’s soul—gracefully elevated, and rich with story. (id:63400)
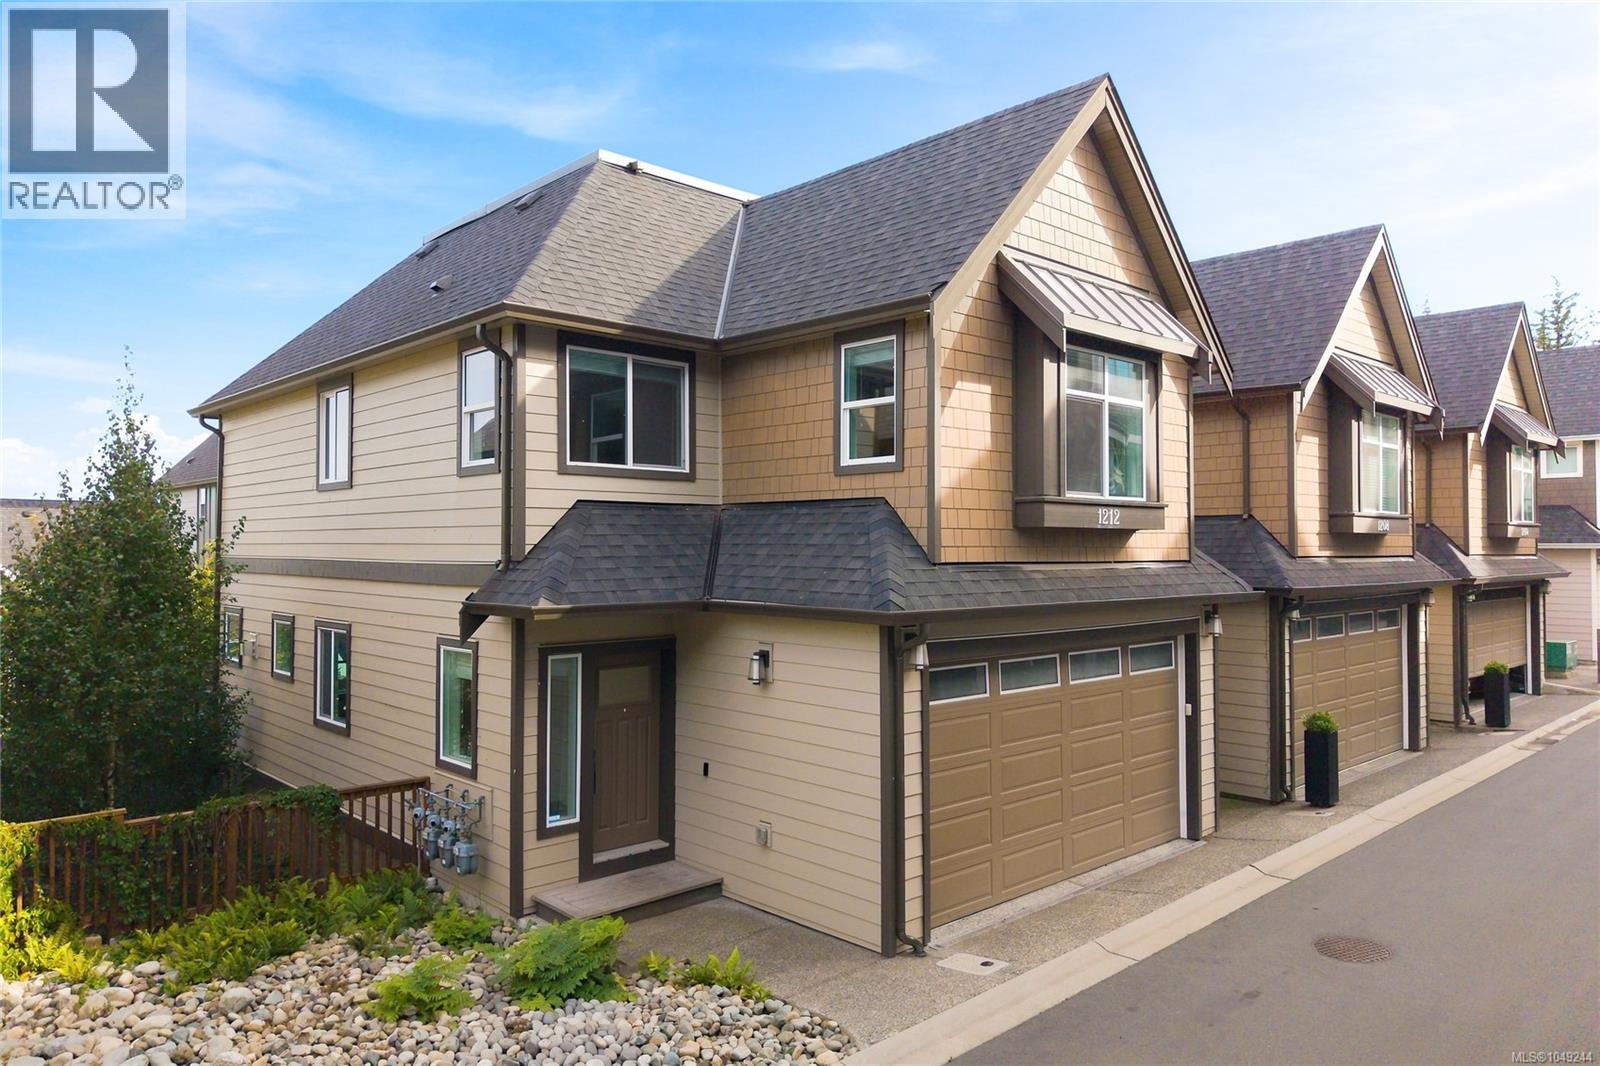
1212 Moonstone Loop
Langford, British Columbia
Open House Sat Sept 17th 2:00-4:00 Discover space, thoughtful upgrades and peaceful outdoor living in this pristine end-unit townhome at Southpoint Ridge. 2,105 sq ft, four bedrooms and four bathrooms on three levels. The bright open-concept main floor features a contemporary kitchen with quartz countertops and garburator, easy flow into the dining and living areas and a powder room. Relax beside the gas fireplace or step onto the deck for gas barbecuing. A double-car garage with an extra freezer outlet finishes this level. Upstairs are three comfortable bedrooms. The generous primary retreat includes a walk-in closet and 4-piece ensuite, while a second full bathroom and laundry room add everyday convenience. The fully finished lower level provides a spacious family/rec room, fourth bedroom, 4-piece bathroom and storage - ideal for teenagers, guests, a home office, hobbies or movie nights. Step outside to a covered patio and private fenced backyard. Mature trees and landscaping create a quiet, usable setting away from busy roads, with room for children, pets, gardening and relaxed outdoor time. More than $18,000 in major upgrades sets this home apart. The original two-head ductless heat pump system was expanded to four heads and provides efficient heating and cooling throughout the home. Durable laminate flooring replaced all carpeting throughout the house for cleaner air, easier maintenance and fewer allergy issues. Built-in ceiling speakers support 5.1 sound in the living room and lower level, with additional speakers in the kitchen and three bedrooms for easy stereo connection. Every room is hardwired for reliable internet - excellent for streaming, gaming and working from home. Enjoy on-demand hot water, low-maintenance living, pet-friendly strata, no size restrictions on dogs, excellent location close to schools, recreation, shopping, Westshore Mall, Costco, convenient highway access for travel in either direction. Come check out this smoke-free, pet-free home. (id:63400)
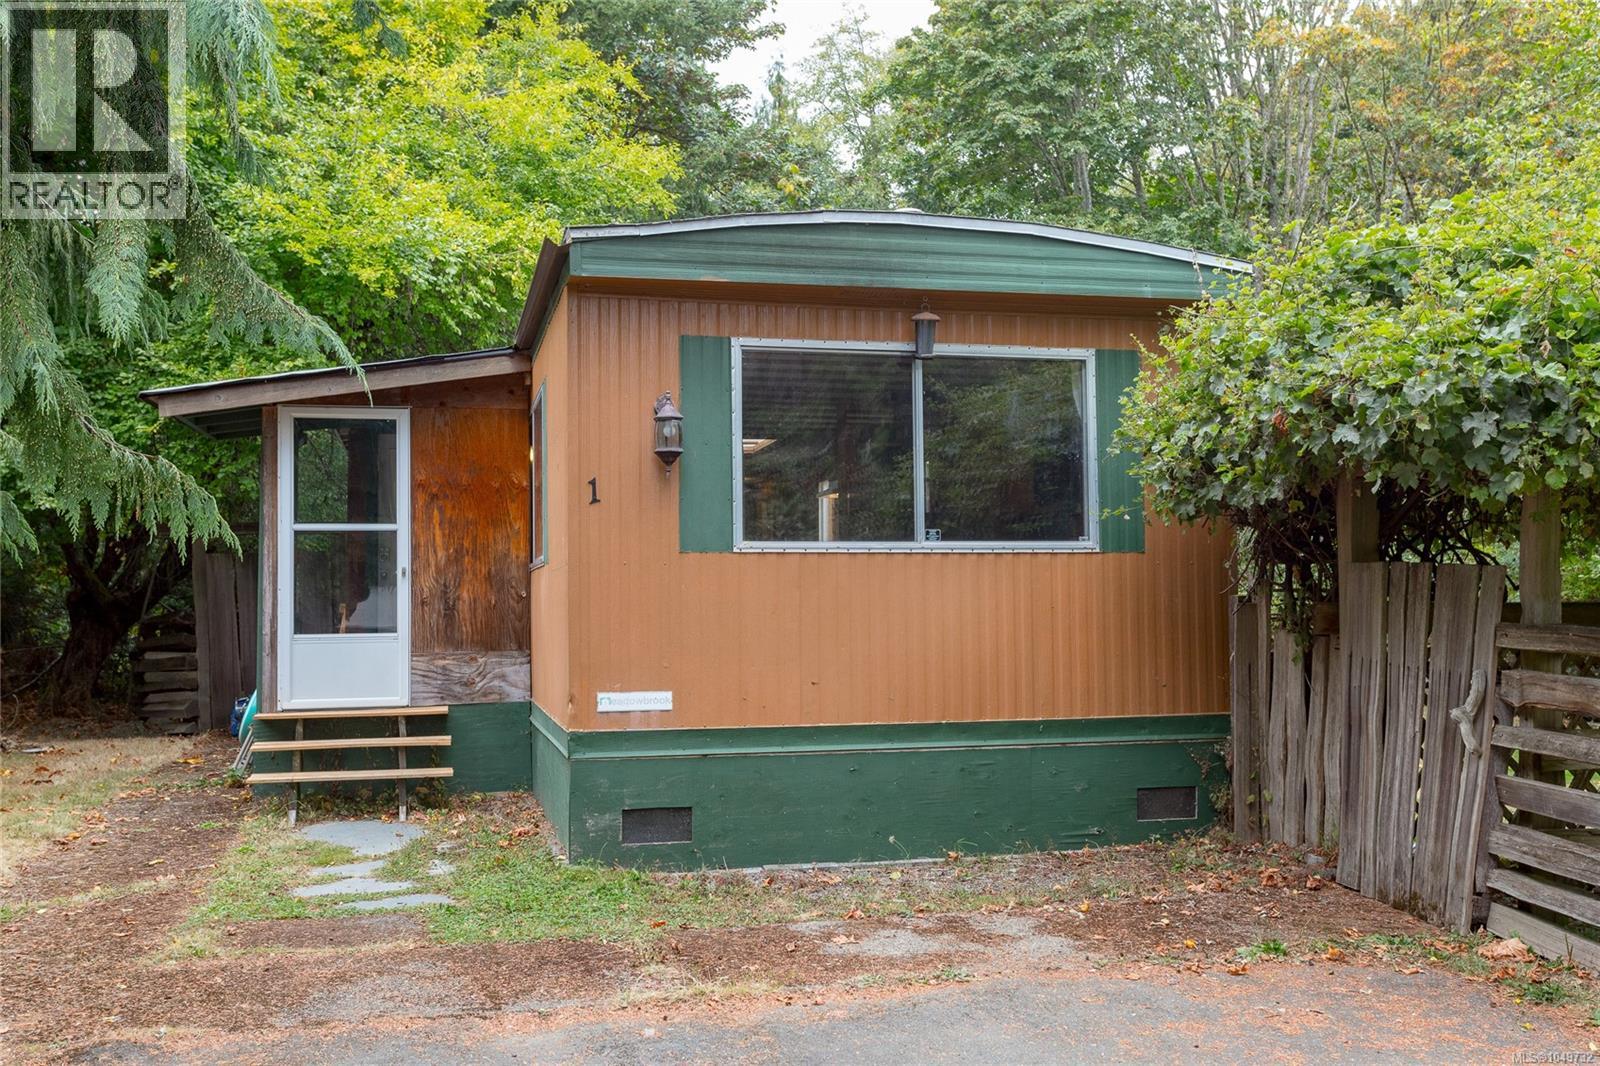
1 2670 Sooke River Rd
Sooke, British Columbia
OPEN HOUSE SATURDAY OCTOBER 17th 2:00PM -4:00PM. Drop by and see it in person! This spacious 1,017 sq. ft home offers three bedrooms plus a den- It doesn't feel like a manufactured home. The Bedrooms are set apart from the main living space, keeping the bright, open-concept living area feeling wide & inviting. Natural light pours in from every side, complemented by a skylight above the Kitchen. The flexible den works beautifully as a office or dinning room, while the movable island can be positioned wherever you need it. Conveniently located as the first home on the right. Step from your covered porch directly onto the Galloping Goose Trail. stroll to the Park's Private beach on the Sooke River, or head up the road to Sooke potholes. No age restrictions, families welcomed. Large private Side yard offers plenty of room to play, along with mature foliage, apple & Plum trees, and a pond enjoying evenings around the Firepit! Additional features include Storage shed, two car driveway, & Hot water tanked replaced in 2025. (id:63400)
201 5229 Cordova Bay Rd
Saanich, British Columbia
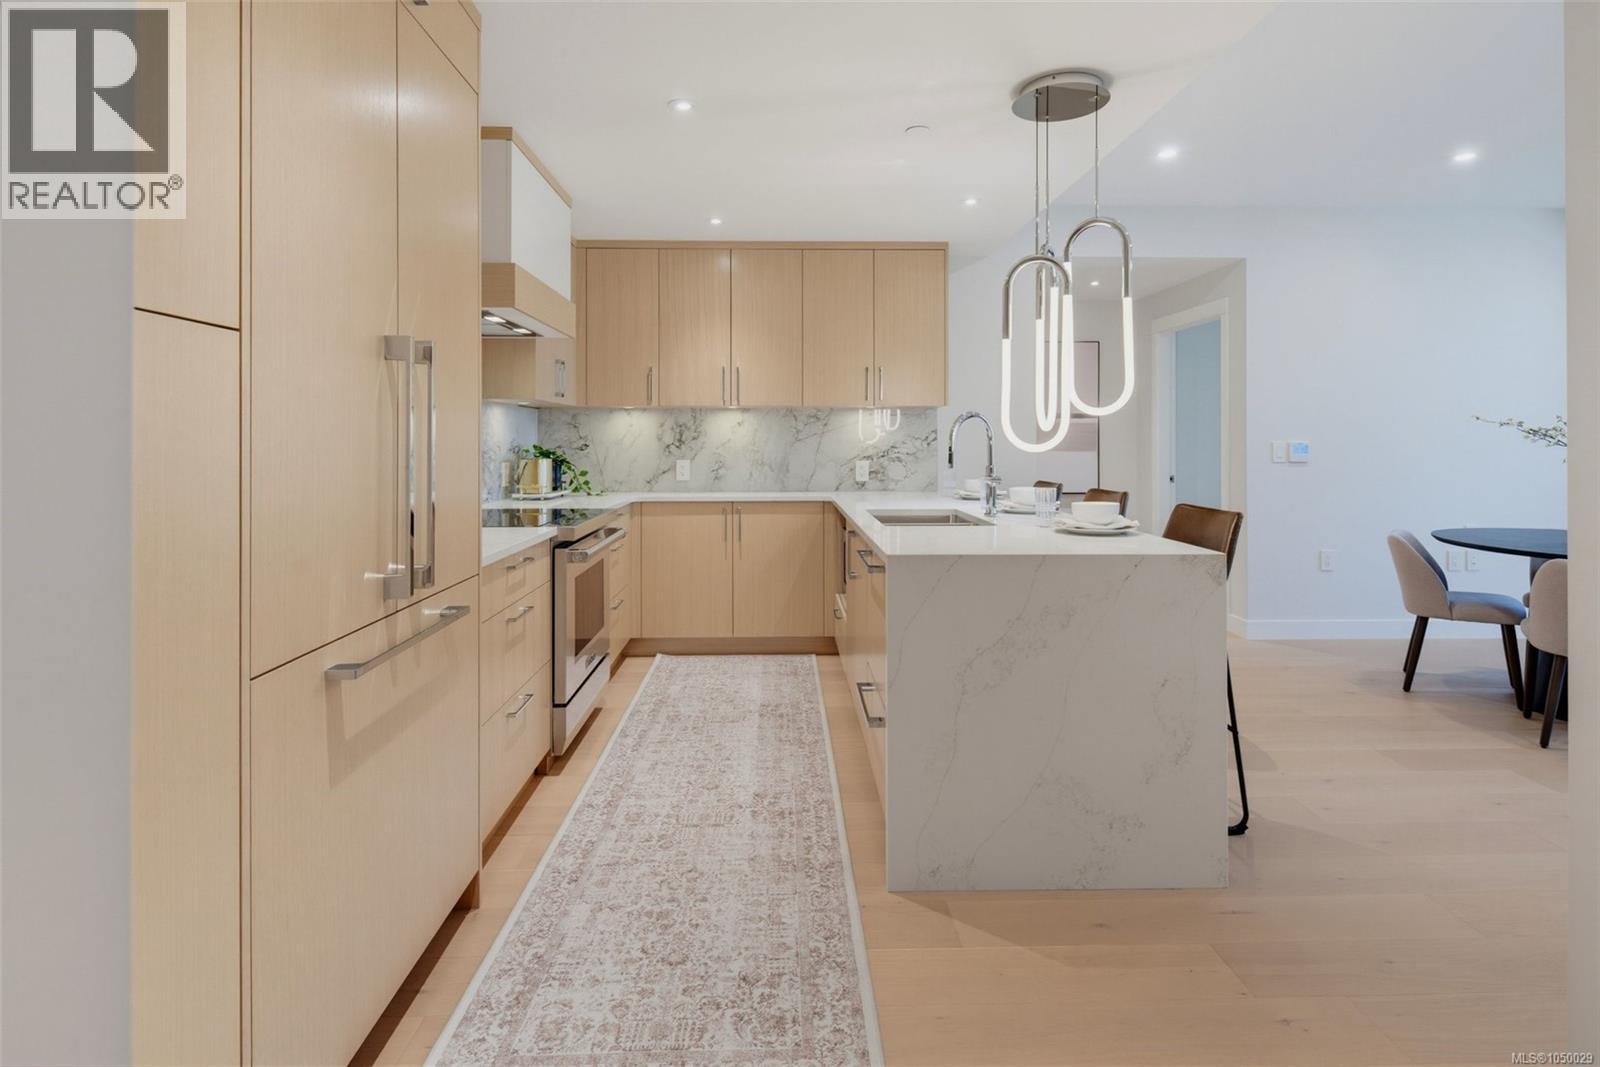
Situated atop the building’s landscaped podium on the quiet interior side of the property, this stunning, east-facing residence blends luxury living with a tranquil forest and coastal backdrop. This spacious 2-bedroom 2-bathroom plus den home crafted by award-winning GT Mann Construction showcases an exceptional attention to detail and livability. Its thoughtful layout positions the two bedrooms on opposite sides of the living area, creating a sense of privacy and spaciousness rarely found in modern condo design. The open-concept living space is centered around a chef-inspired kitchen with ample storage and a premium appliance suite—WOLF induction cooktop and oven, paneled Fisher & Paykel fridge/freezer, and double-drawer dishwashers—as well as an oversized peninsula counter-space perfect for cooking, hosting, and everyday living. Custom millwork by Harbour City Kitchens features rift-cut white oak veneers and solid birch dovetail drawers, bringing warmth and sophistication to the home. The den adds meaningful versatility: well-sized for a sofa bed, ideal as a home office, music room, art space, or additional storage—allowing the home to adapt to a wide range of lifestyles. Expansive ocean views extend across the living room and both bedrooms, capturing breathtaking sunrises and filling the home with natural light. A fully covered east-facing balcony provides generous outdoor living space—the perfect setting for morning coffee with the coastal horizon as your backdrop. Ducted air conditioning ensures year-round comfort. Blending an exceptional layout with premium craftsmanship, flexible spaces, and some of the most captivating views in the building, 201 at Tiller & Grace represents a rare opportunity to own one of the development’s standout homes in the heart of Cordova Bay. (id:63400)
Ph 402 5229 Cordova Bay Rd
Saanich, British Columbia
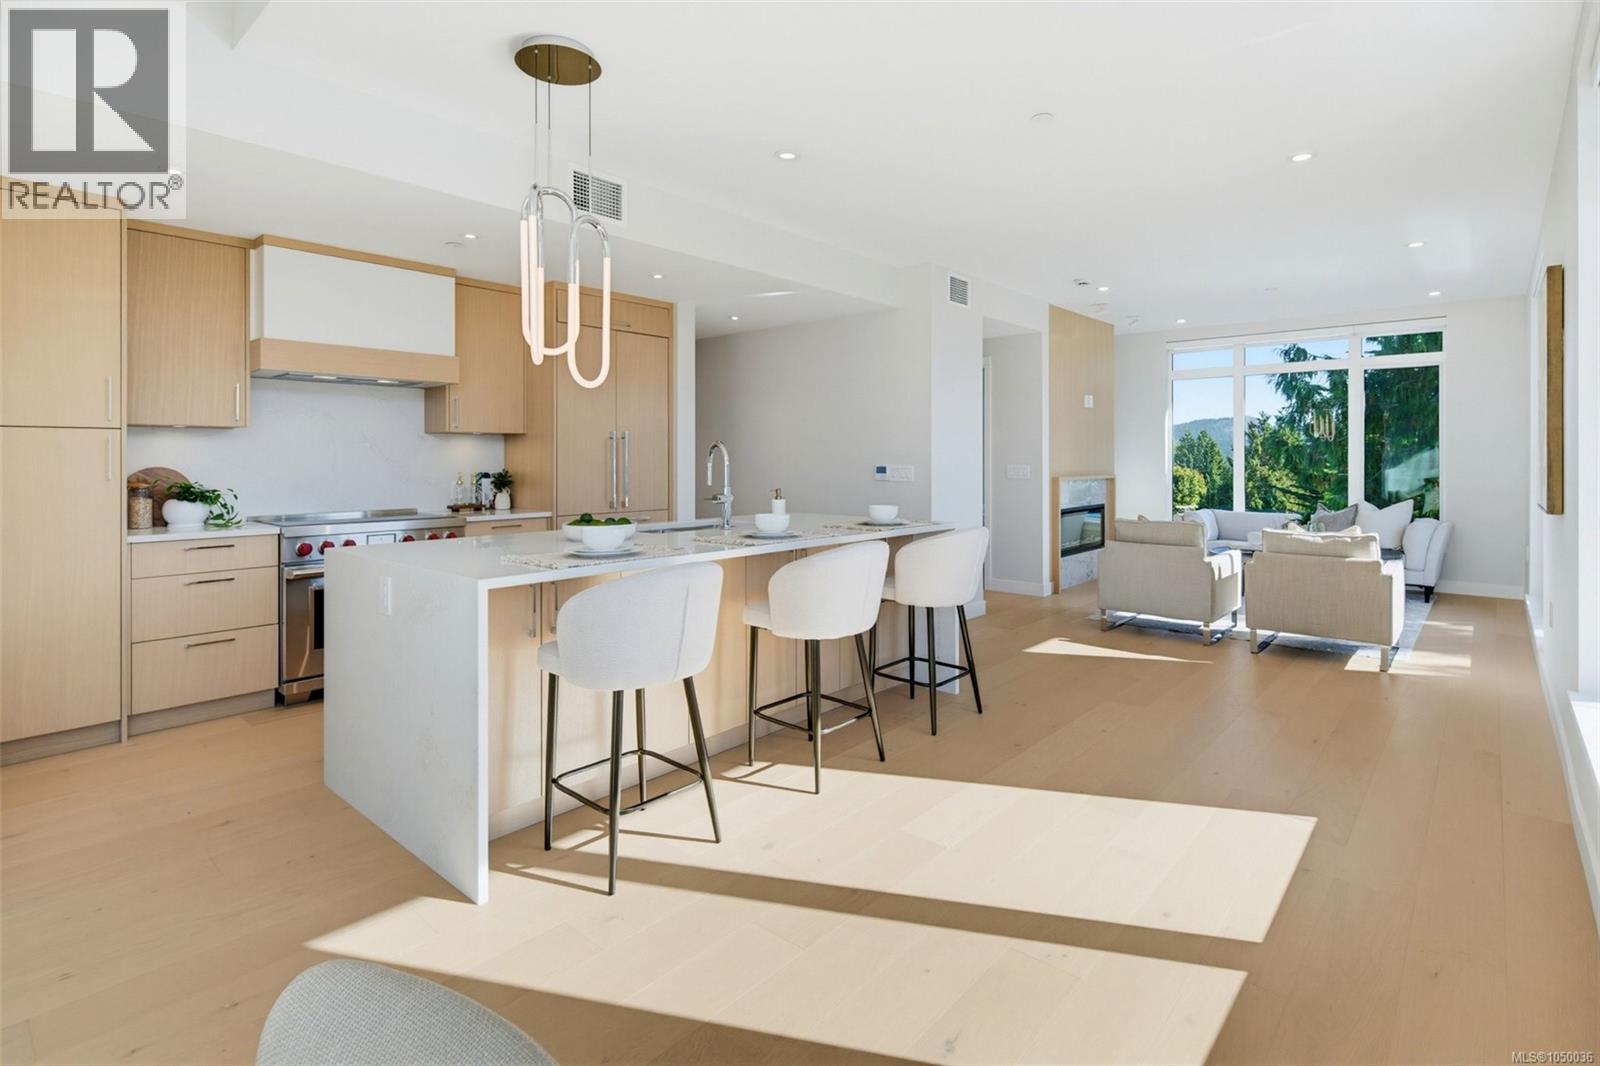
Perched on the top floor at Tiller & Grace, Penthouse 402 is a beautifully designed southwest corner residence offering the perfect blend of indoor comfort and outdoor living. This 2-bedroom, 2-bath home features 1215 sq. ft. of thoughtfully designed interior space paired with an impressive 293 sq. ft. of private rooftop terraces designed to maximize sun, privacy, and entertainment. The open-concept corner layout offers exceptional natural light along with generous space for dining, relaxing, and hosting guests. The thoughtfully separated bedrooms create ideal privacy for owners and visitors alike, making the home perfectly suited for downsizers, professionals, or those who love to entertain. One expansive west-facing terrace sits directly off the kitchen — an ideal setting for an outdoor kitchen, BBQ area, or evening dining in the afternoon sun. The second southwest-facing terrace captures expansive southwest views of ocean and forest, while creating an incredible outdoor lounge space to enjoy sunsets and the coastal lifestyle Cordova Bay is known for. With its seamless connection between indoor and outdoor living spaces, premium finishes, and a rare top-floor vantage point, PH 402 offers a truly elevated living experience just moments from beaches, parks, and everyday amenities. (id:63400)
215 9522 Lochside Dr
Sidney, British Columbia
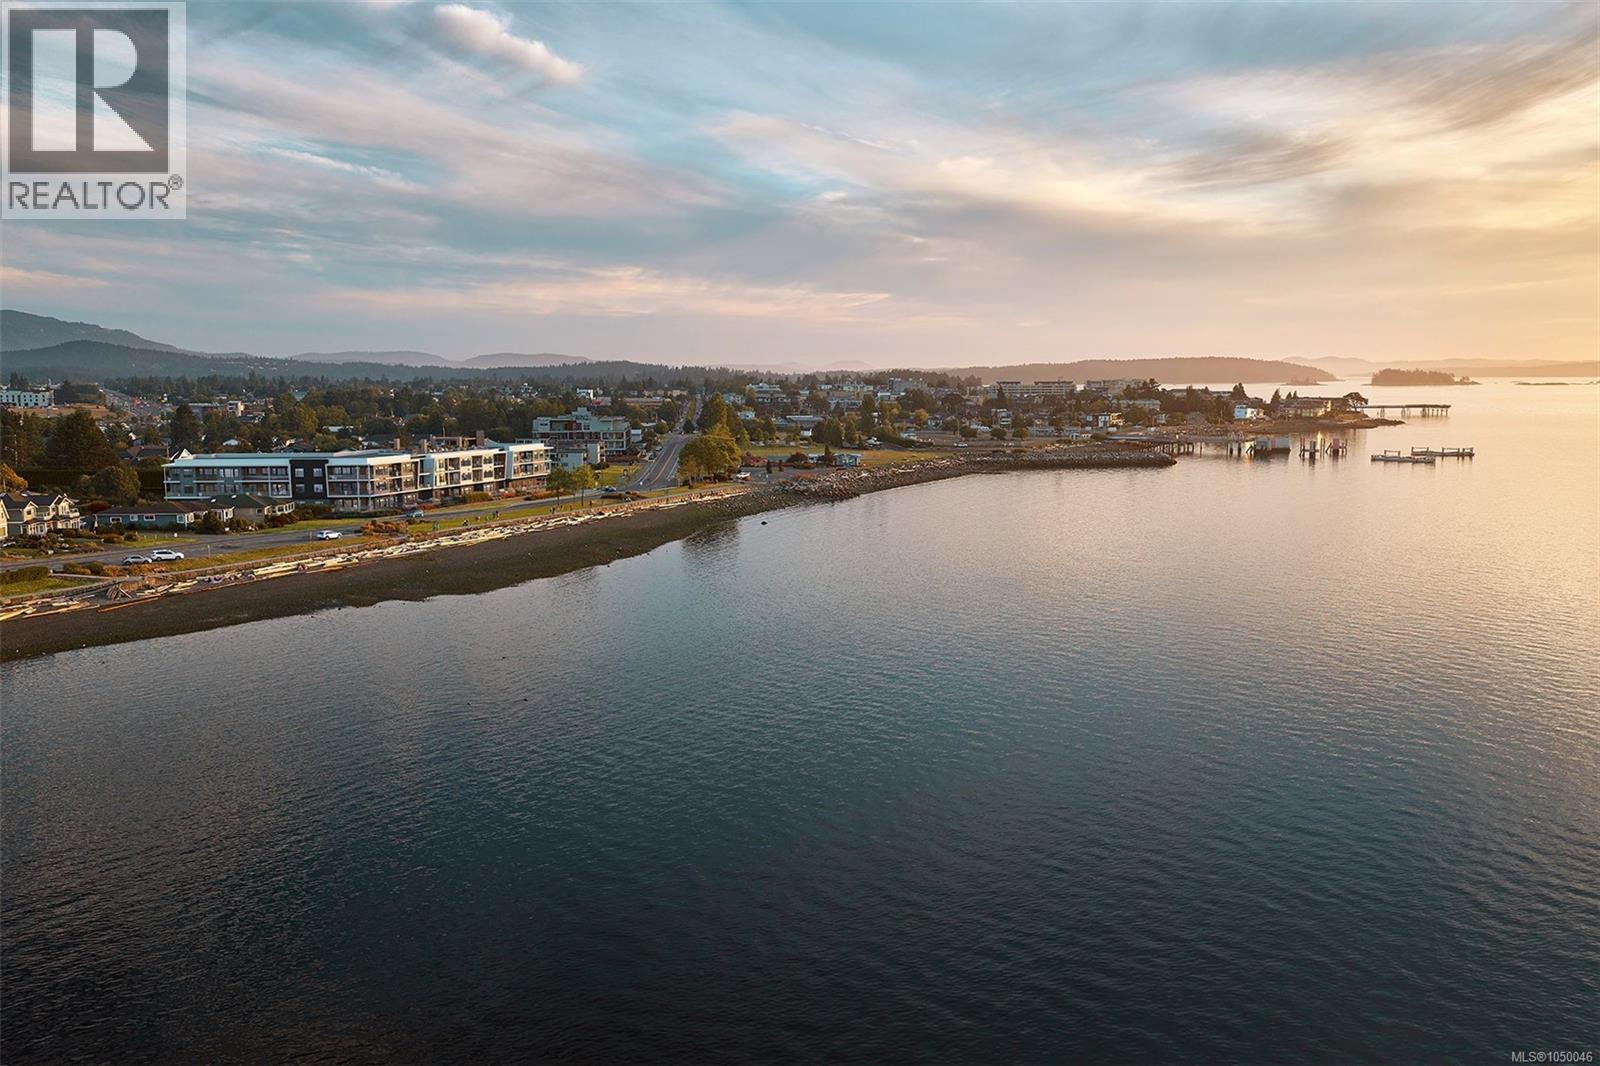
Holding a place along a rare stretch of waterfront in Sidney, Coast is a limited collection of exceptionally designed residences by GMC Projects. This two-bed Tidal Collection residence opens to a recessed balcony with stunning outlooks to the water and neighbourhood. Engineered hardwood, 10' ceilings and overheight doors lend a sense of volume and refinement; well-planned storage throughout. In the kitchen, panel-ready Fisher & Paykel appliances and induction cooking are anchored by European-style cabinetry and a Dekton backsplash and surround. A spa-inspired ensuite features a custom vanity, quartz detailing, large-format tile and heated floors. A heat pump offers year-round comfort. Secure underground parking and a storage locker are included. Sophisticated amenities include a signature rooftop patio, a waterfront lobby and lounge, and a library curated by Tanner's. Beacon Avenue is a short stroll, with a sandy beach, Tulista Park and the Lochside Trail steps away. GST applies. (id:63400)
1857 Hillcrest Ave
Saanich, British Columbia
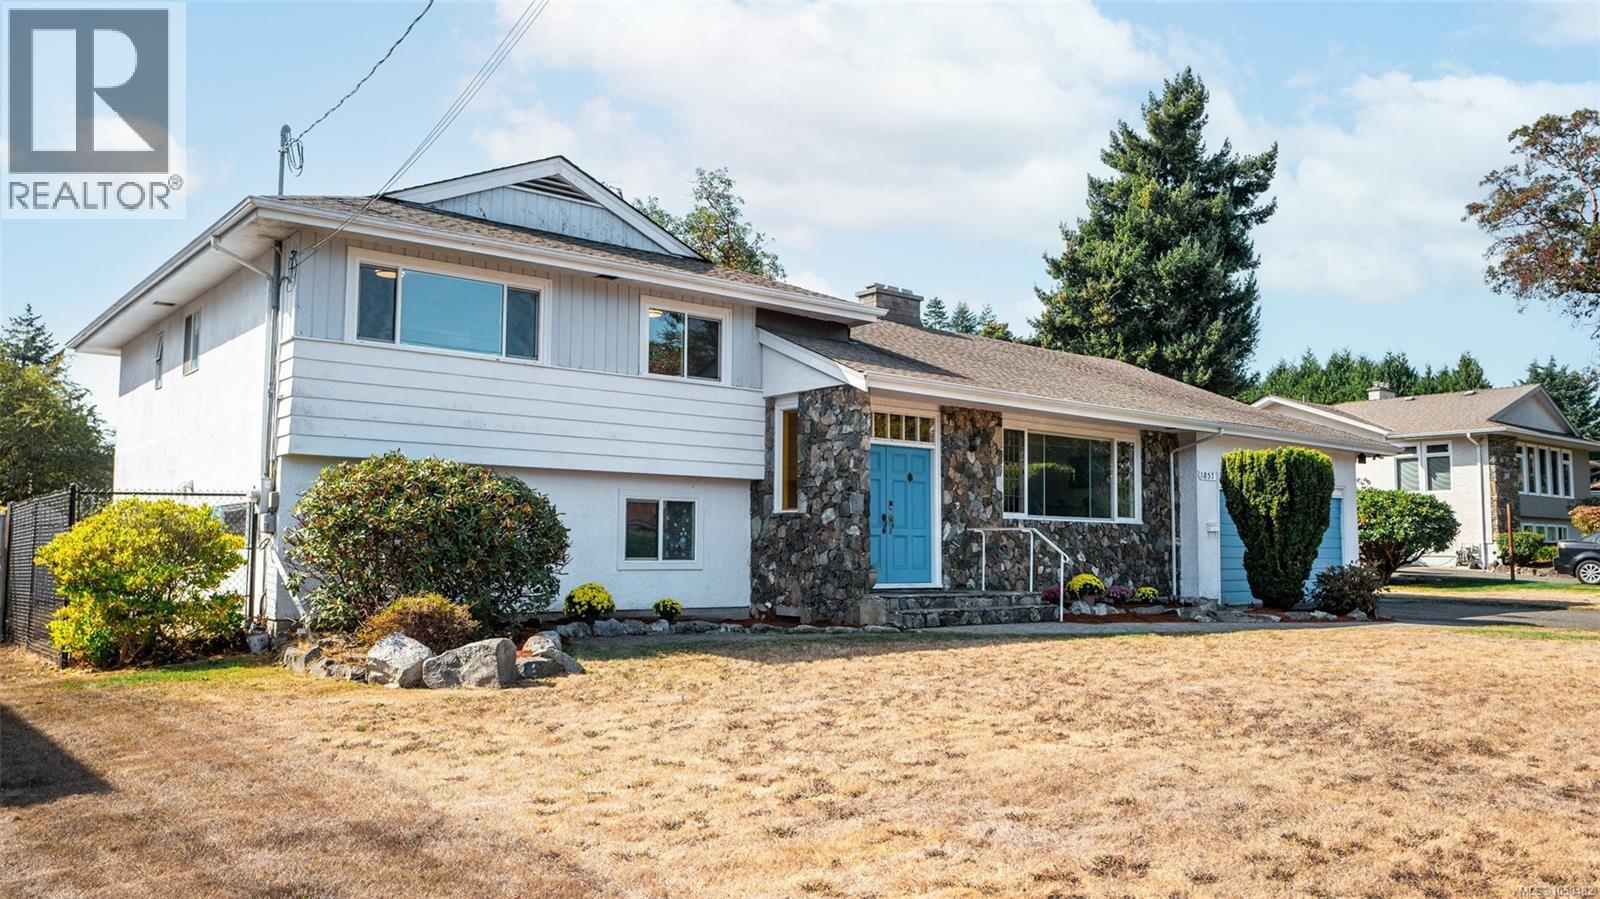
Open House Saturday Oct 17th 2:30-4:00. Set on a near 1/4 acre lot in prime Gordon Head, this classic 1968 split level offers 3,100+ sq ft of thoughtfully designed living space w/additional accommodation. From the entrance foyer, a welcoming open living room w/large windows & brick feature wall hosting fireplaces also in the separate dining room leading to a prime south-facing deck. The kitchen, partly open to the dining room, newly refreshed with stone counters, sink & faucet, new flooring in both rooms. Upstairs, a large primary bedroom w/roomy walk in closet & 3 piece ensuite, 2 more bedrooms & bathroom. On the lower level, a 2 bed, 1 bath suite w/laundry & walkout entrance. The converted attached double garage offers extra main level living--own entrance, large rec room, den/bedroom w/full ensuite—ideal for teens, extended family, work-from-home. A beautiful, refenced rectangular flat lot ready for family & entertaining. A peaceful setting, great location, minutes to schools, UVic, rec centres, parks, trails & beaches. (id:63400)
43 840 Craigflower Rd
Esquimalt, British Columbia
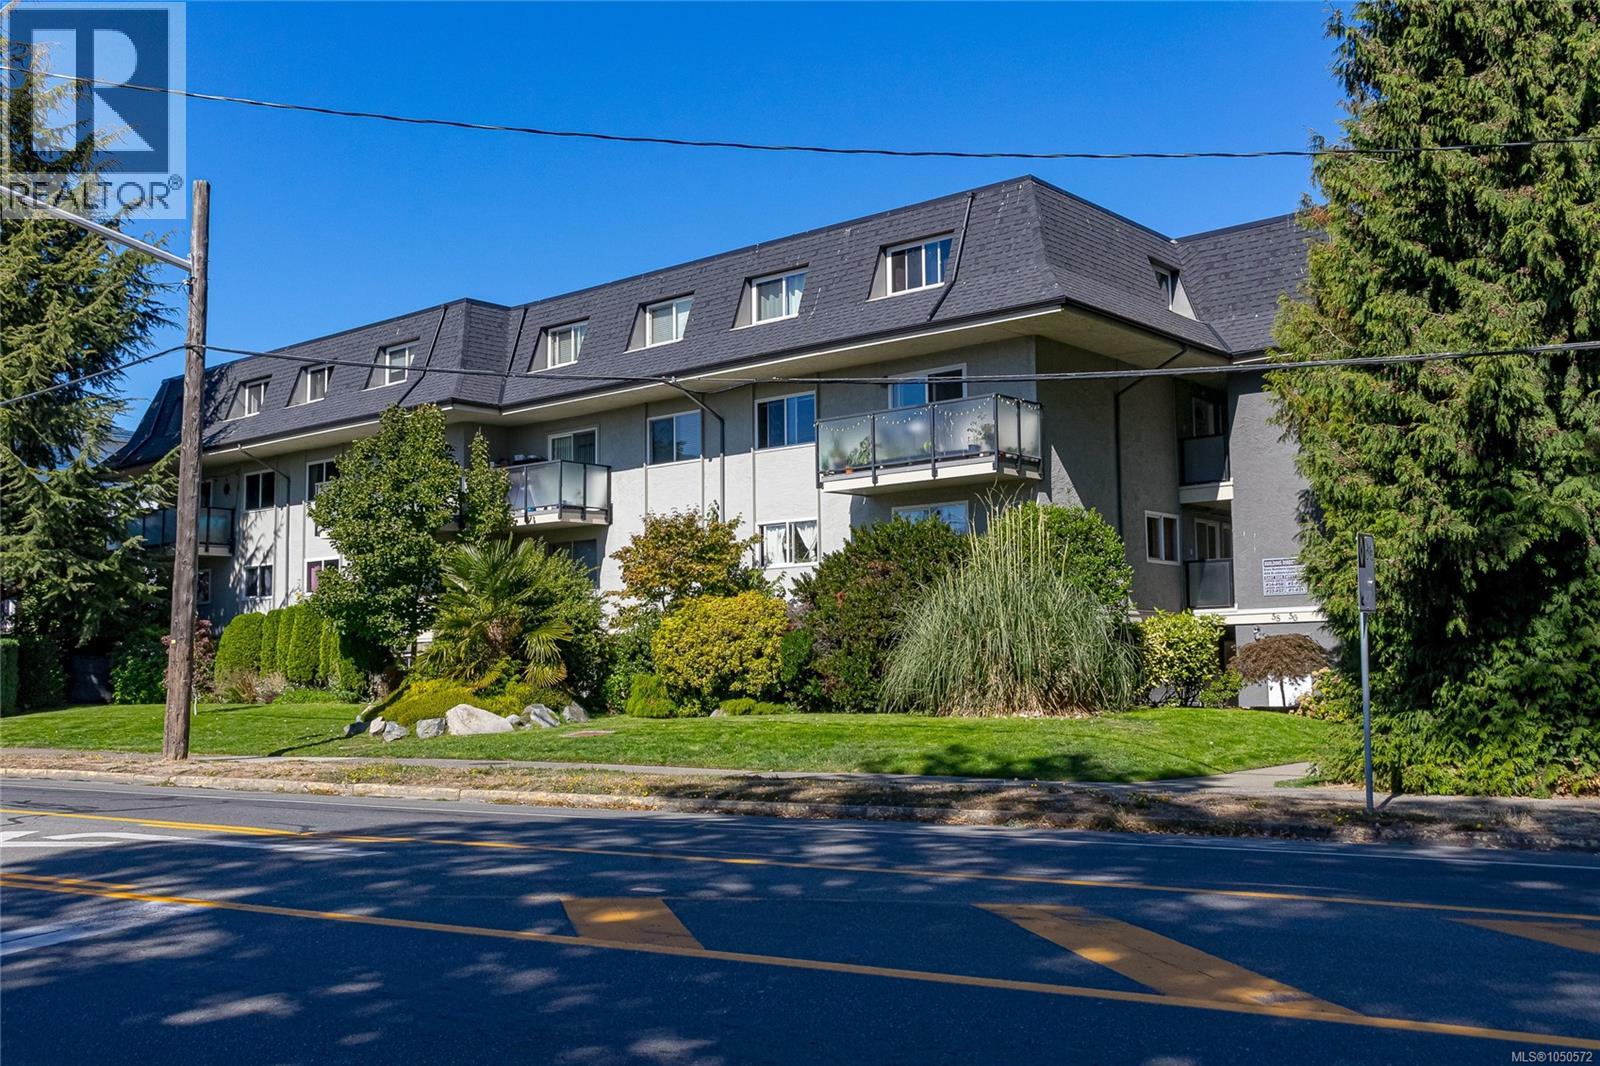
Bright, spacious, and serene two-bedroom-plus-den two bath townhome. Large den offers flexible space for an office, hobby room, or media room. Ideal for entertaining, the kitchen, great room and powder room are separated from the bedrooms, while the dining area can expand to seat eight or more. Enjoy a walk-in pantry, in-suite laundry, abundant storage and ground-level entry. Recent improvements include a new drywalled ceiling, trim, and hard-surface flooring. Large windows bathe the home in natural light. Location away from the road creates a private, forested patio. Quiet home with minimal noise transfer between units. The pet-friendly strata welcomes dogs and cats of any size. Barbecues allowed; see bylaws. Newer roofing and exterior paint complement a well-managed building with low fees and a progressive savings policy. Shopping, waterfront parks, golf, transit, the regional trail system, major routes and downtown Victoria are all nearby. (id:63400)
157 300 Phelps Ave
Langford, British Columbia
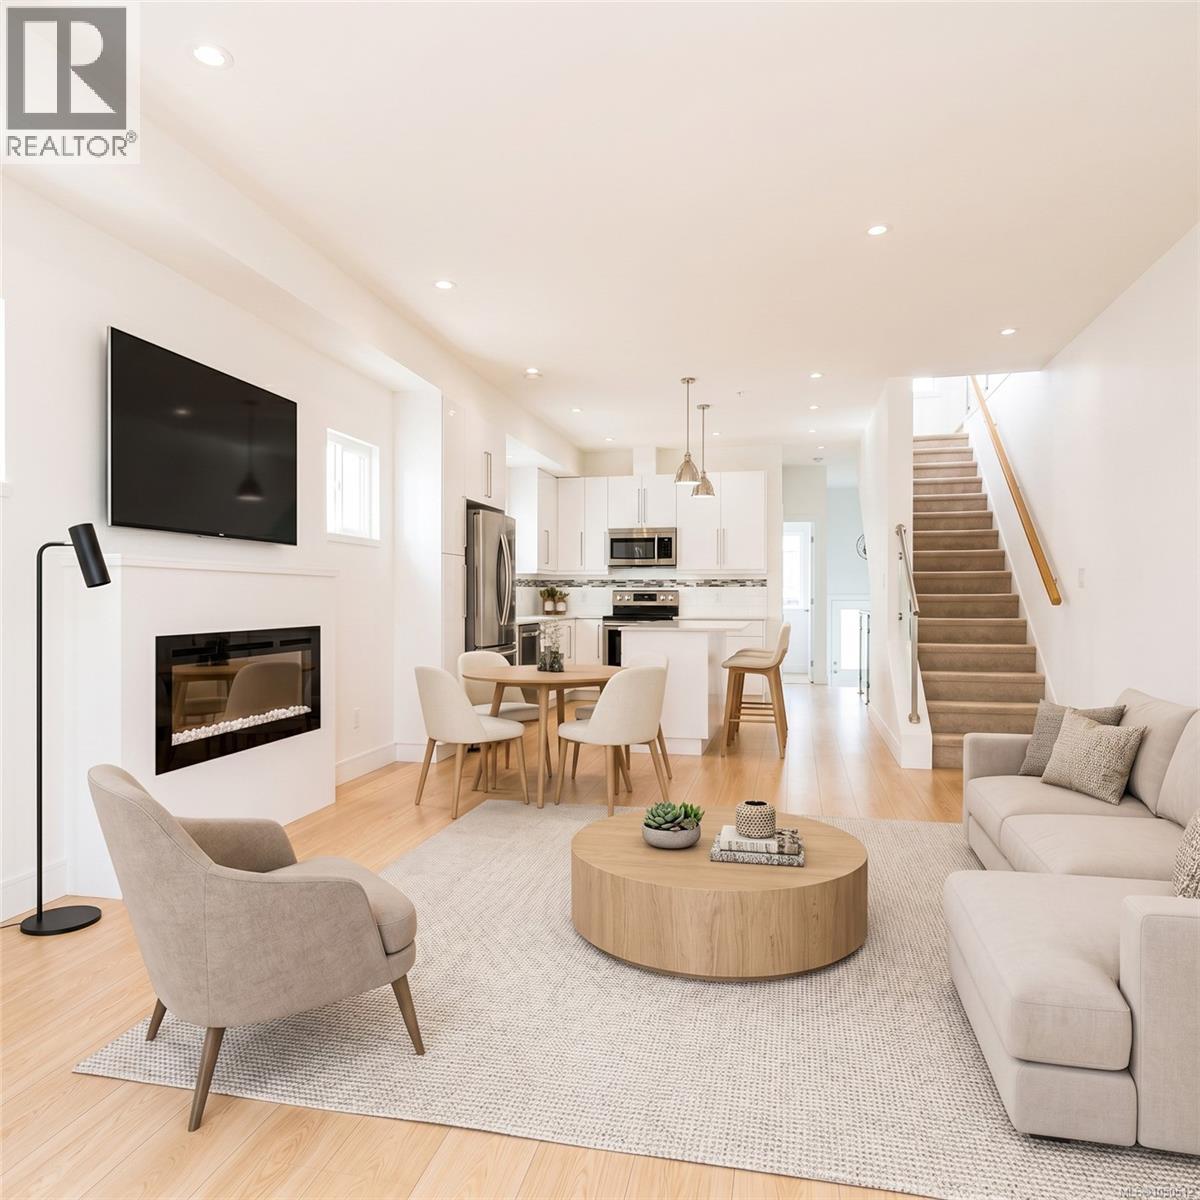
OPEN HOUSE SAT OCT 17TH, 2-4pm. Welcome to this bright, contemporary three-level townhome tucked into one of Langford's most connected pockets, just minutes from Thetis Lake and the shops at Millstream Village. With 1,395 sq ft of finished living space, 3 bedrooms, and 3 bathrooms, this home offers a smart, flexible layout for first-time buyers, downsizers, and anyone wanting low-maintenance living close to nature. The open-concept main floor is the heart of the home, featuring 9' to 12'4'' ceilings, a modern white kitchen with quartz island, stainless steel appliances, and a cozy electric fireplace. Sliding doors open to a private deck framed by mature trees, while a second balcony and patio extend your outdoor space. A main-floor bedroom and 2-piece bath add versatility for guests or a home office. Upstairs, the vaulted primary bedroom includes a walk-in closet and 4-piece ensuite, complemented by a second bedroom, full bath, and convenient upper-floor laundry. Below, an extra-long tandem garage offers 2 parking plus generous storage. Outdoor enthusiasts will love the proximity to the trails at Thetis Lake Regional Park, with everyday conveniences and quick highway access close by. A move-in-ready home in a location that balances connection and calm. (id:63400)
3475 Merlot Terr
Langford, British Columbia
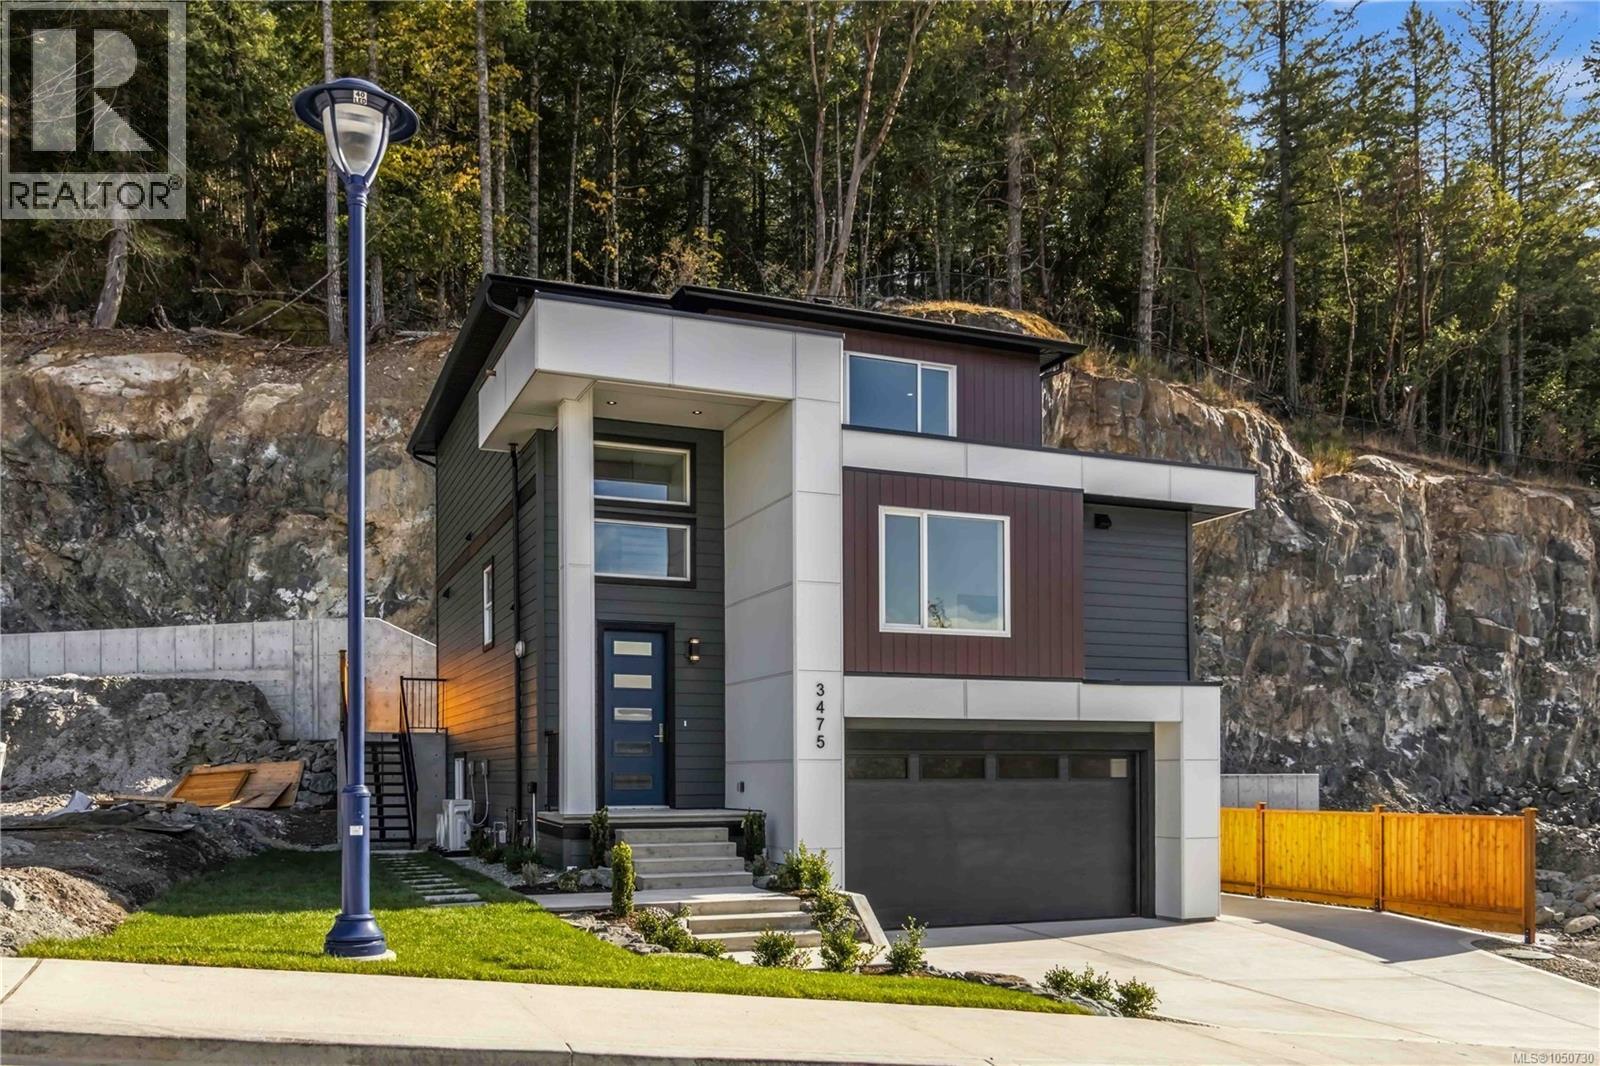
Brand-New Home with Exceptional Flexibility & Mountain Views! Discover the perfect blend of modern luxury, versatility, and privacy in this brand-new home. Thoughtfully designed with an outstanding floor plan, this property features a legal one-bedroom suite above the garage, plus an additional roughed-in one-bedroom suite with its own separate entrance and laundry. The additional space offers incredible flexibility—create a second mortgage helper, in-law suite, private teenager’s retreat, home office, or additional living space for the main home. Inside, enjoy high-end finishes throughout, including quartz countertops, central air conditioning, ductless heat pump, hot water on demand, window screens and coverings, and abundant storage. Outside, the fully fenced and private backyard provides the perfect setting for relaxing or entertaining. Tucked away on a quiet cul-de-sac and offering beautiful mountain views, this exceptional home delivers the space, quality, and flexibility today’s buyers are looking for. Price plus GST. (id:63400)
214 9522 Lochside Dr
Sidney, British Columbia
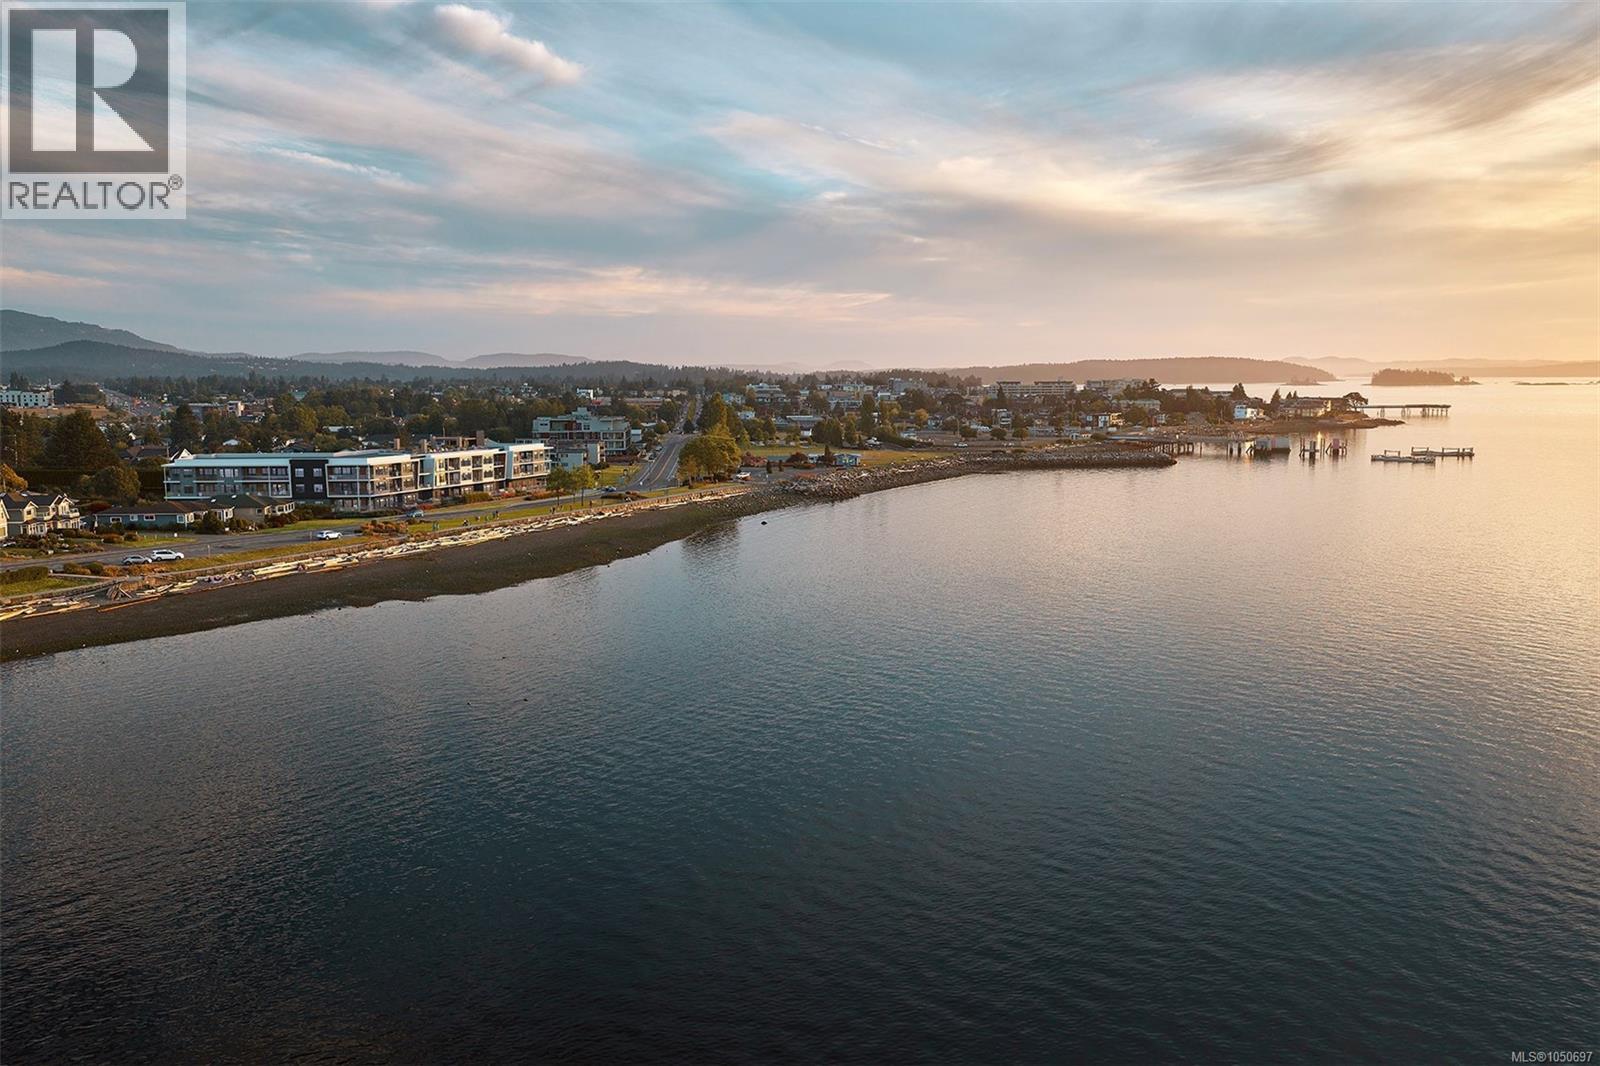
Discover Coast by GMC Projects, a limited collection of exceptionally designed residences coming to Sidney. This well-appointed Leeward residence features 2 bedrooms and 2 baths and opens to a recessed balcony overlooking neighbourhood surroundings. Interior details include engineered hardwood flooring, 10-foot ceilings, overheight doors and well-planned storage throughout. The kitchen features panel-ready Fisher & Paykel appliances, induction cooking, a full-height Dekton backsplash and hood surround, and European-style cabinetry. The spa-like 5-piece ensuite offers a double vanity, large-format tile, a glass shower, a separate tub and heated flooring. Includes secure underground parking, a storage locker and a heat pump for year-round comfort. Resort-style amenities include a signature rooftop patio, a waterfront lobby and lounge, and a resident library curated by Tanner's. A short walk to Beacon Avenue, with a sandy beach, Tulista Park and the Lochside Trail steps away. GST applies. (id:63400)