
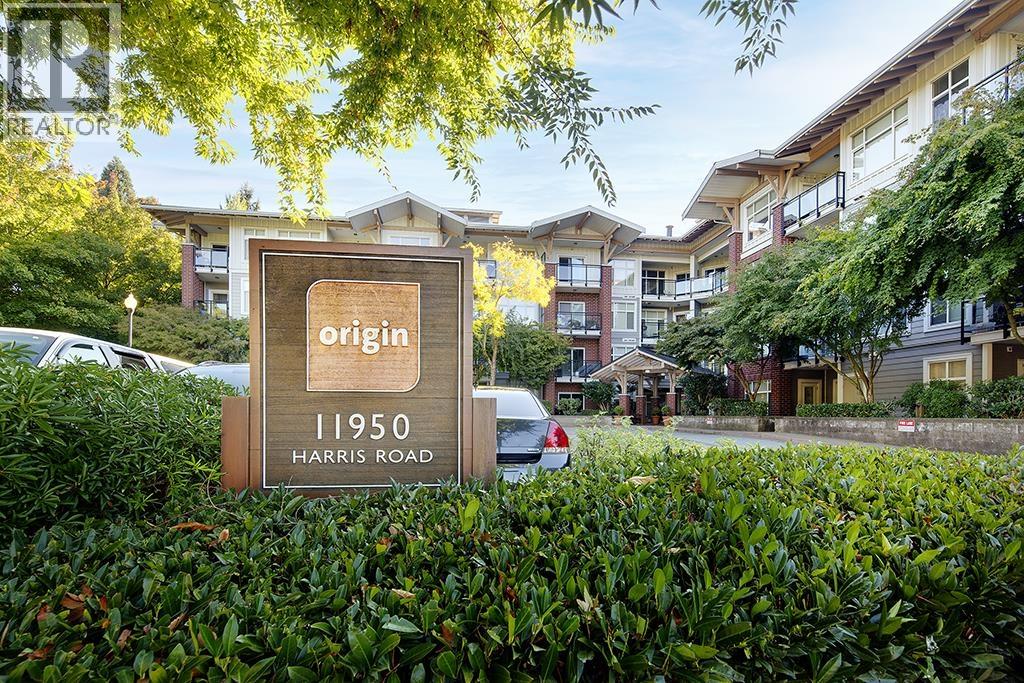
216 11950 Harris Road
Pitt Meadows, British Columbia
Bright and inviting 1 bed, 1 bath condo offering 632 sq. ft. in a convenient Pitt Meadows location. Freshly painted in light, near-white tones, this home features granite countertops, undermount sink, stainless steel appliances including a 2 year old fridge and new garburator,. You will enjoy the electric fireplace and a private balcony. Spacious bedroom with double closets and cheater access to the 4-piece bath with granite countertop. In-suite laundry. Secure bike room plus amenities room with full kitchen for social gatherings. Pet friendly - 1 dog or 2 cats permitted. Close to French Immersion school, rec centre and library, and walking distance to the West Coast Express. A great choice for first-time buyers or downsizers! (id:63400)
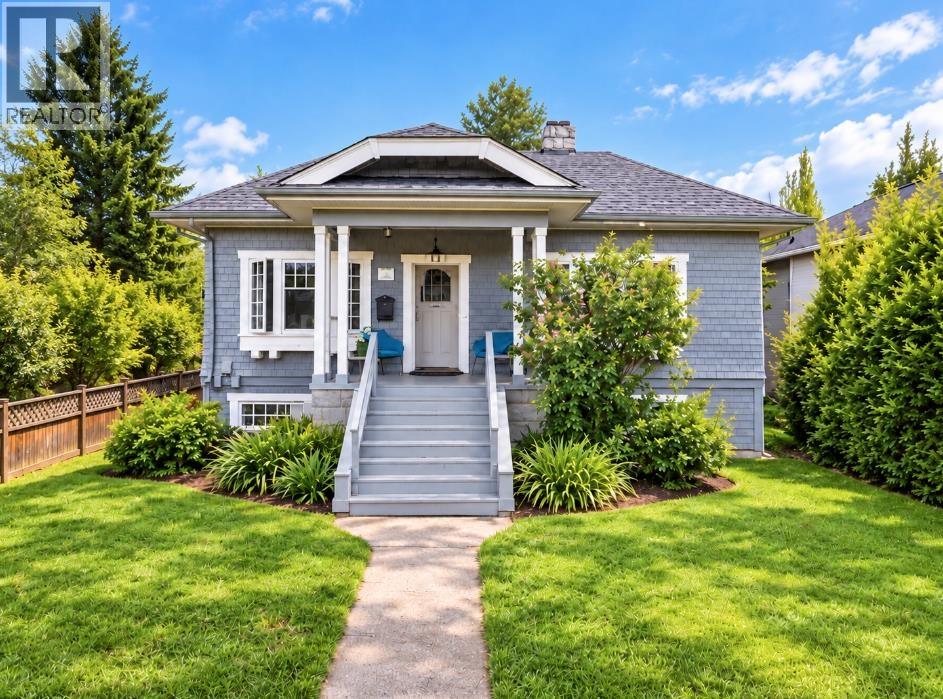
3425 W 8th Avenue
Vancouver, British Columbia
MASSIVE $451,111 PRICE REDUCTION - MOTIVATED SELLER! Exceptional Kitsilano development and investment opportunity! Priced at $2,348,888, approximately $253,000 below the 2026 assessed value! This RT-7 zoned 44' x 105' property with rear lane access offers potential for up to 6 dwelling units, subject to City approval. Ideal for builders, investors or homeowners looking to live in, rent, hold or explore future redevelopment. Existing home features major upgrades, roof, high-efficiency furnace, on-demand hot water, electrical and plumbing. Prime Kitsilano location near Kitsilano and Jericho Beaches, shopping, cafés, schools, parks and transit. SELLER MOTIVATED. Buyer to independently verify zoning, density and development potential with the City of Vancouver. Open house Sun/Oct 25 2-4 pm (id:63400)
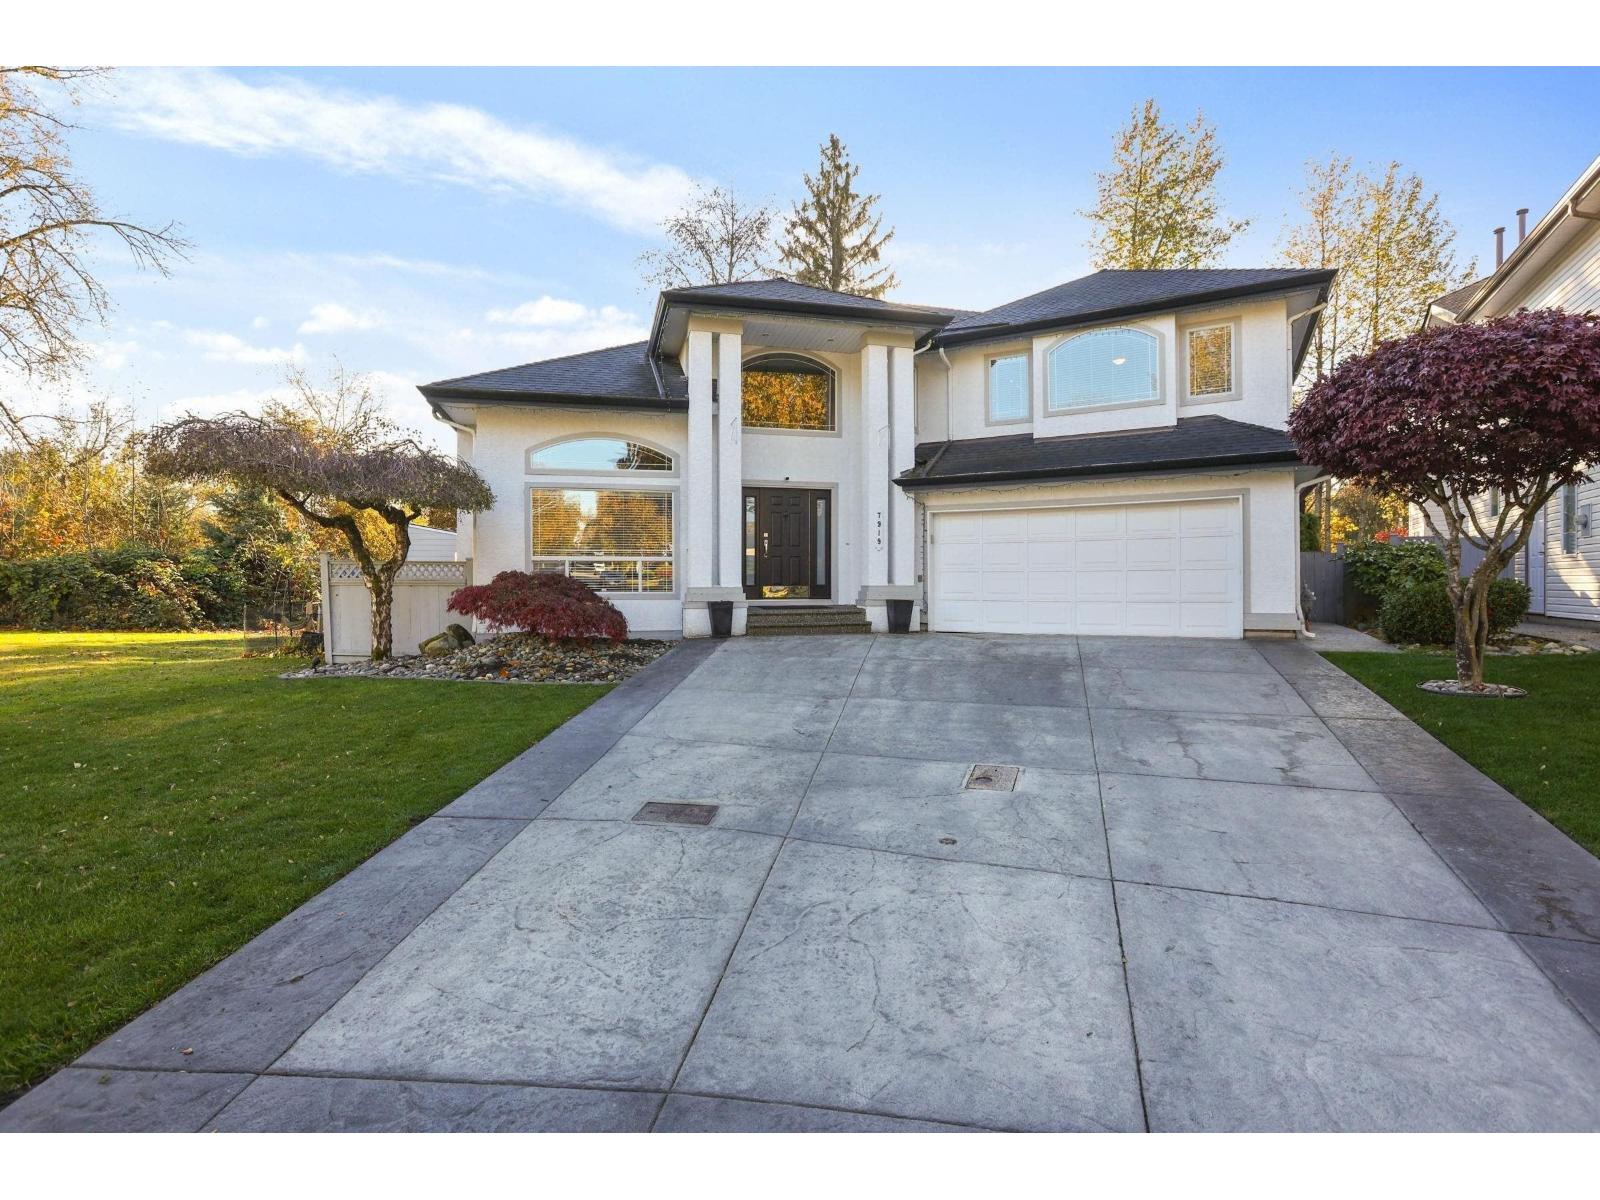
7919 Redtail Place
Surrey, British Columbia
This is A Great Property. Very Beautiful, Move In Condition, Nothing To Do. Totally Renovated. 4 Bedrooms Up. 1 Bedroom or Office on the Main Floor with Huge Windows and High Ceiling. Spa Like Ensuite. Vaulted Ceilings in Living Room and Entry. Central Air Conditioning. Almost New Roof. Almost New Kitchen and 3 Bathrooms. All Floors, Ceramic Tiles and Carpet are Almost New. Custom Built 75 Inch flat screen TV, 5.1 Surround Sound System. 2 New Linear Fireplaces. Almost New Furnace. THIS HOUSE IS A MUST SEE. (id:63400)
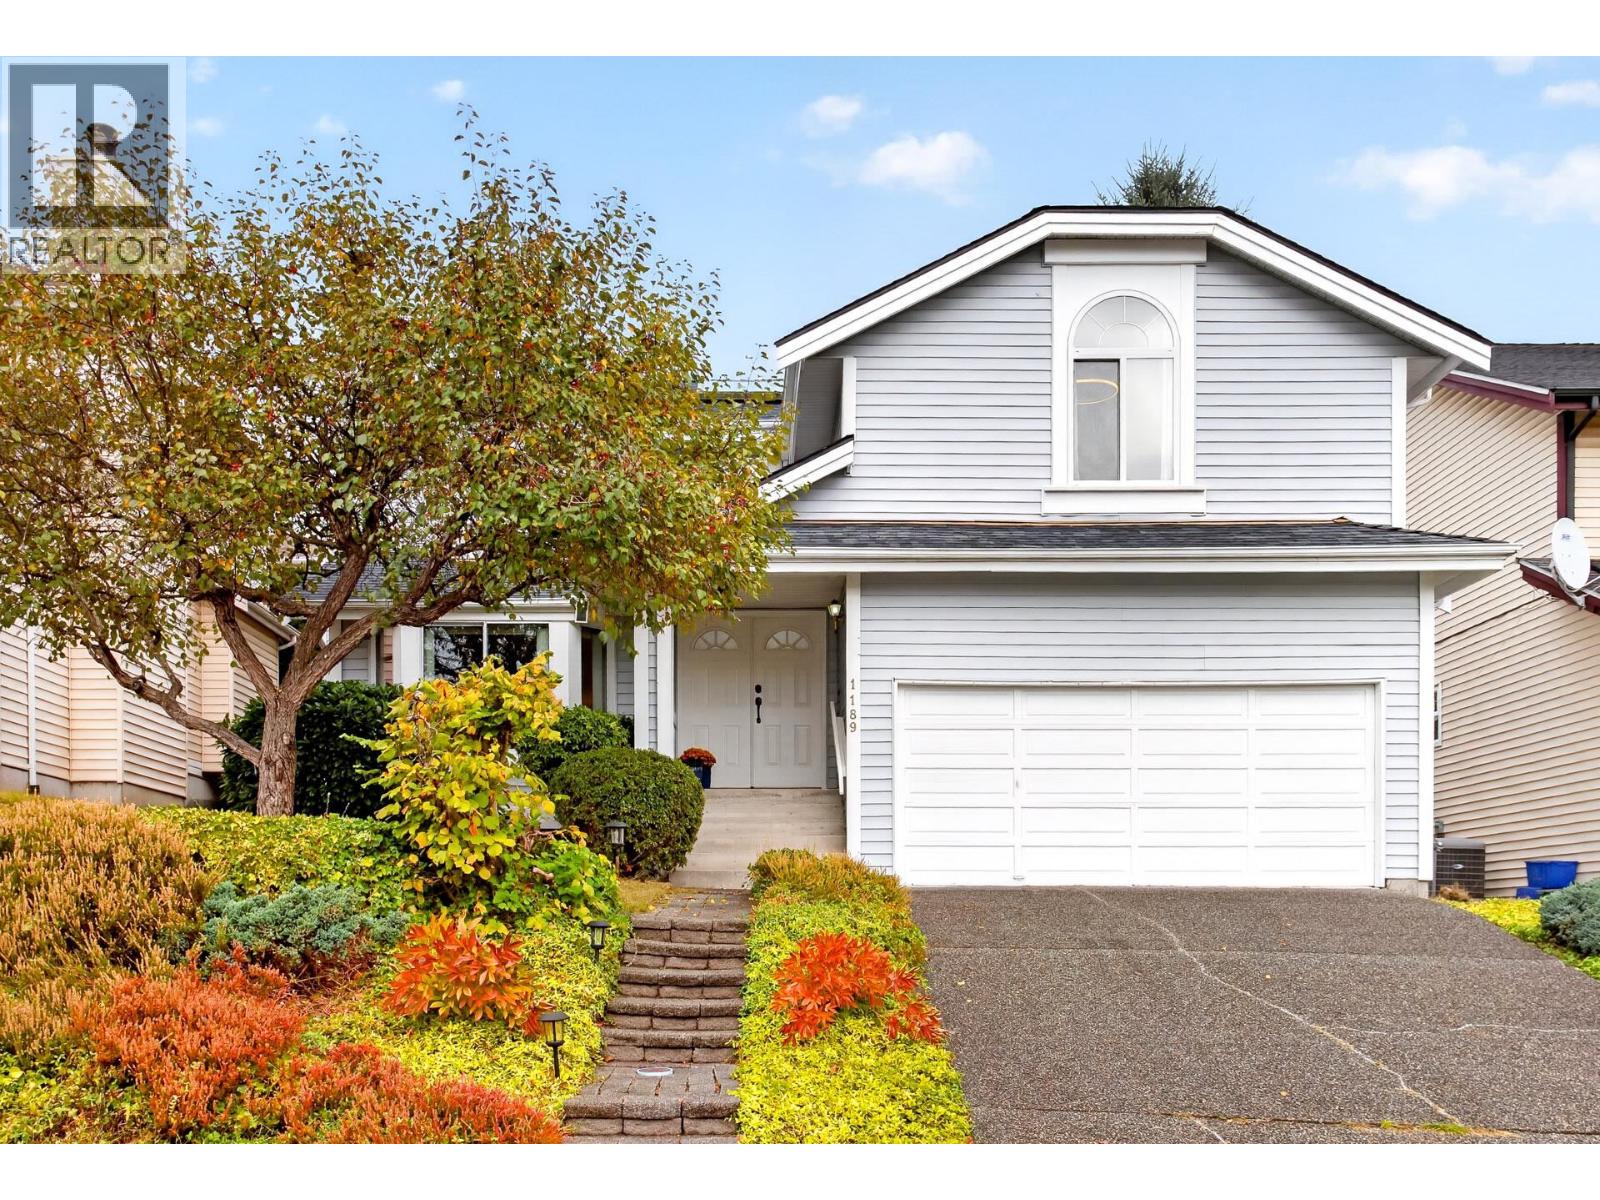
1189 Durant Drive
Coquitlam, British Columbia
Welcome home to this 2-level, 4-bedroom residence in the sought-after Scott Creek neighbourhood! Meticulously maintained throughout, featuring professional upgrades including PEX plumbing, hot water on demand, a heat pump, hardwood on the main, an open kitchen with granite countertops and maple cabinetry, and custom washrooms. Enjoy a peaceful backyard oasis with a spacious patio, perfect for relaxing or entertaining family and guests. Additional features include ample crawlspace storage plus a large 2-car garage. Unbeatably central, just a short walk to Douglas College, Coquitlam Centre, the Aquatic Centre, library, parks, dining, professional services and transit. Close to excellent schools: Walton Elementary, Scott Creek Middle, and Gleneagle Secondary. Open house Sat. Oct. 24th 3-5pm. (id:63400)
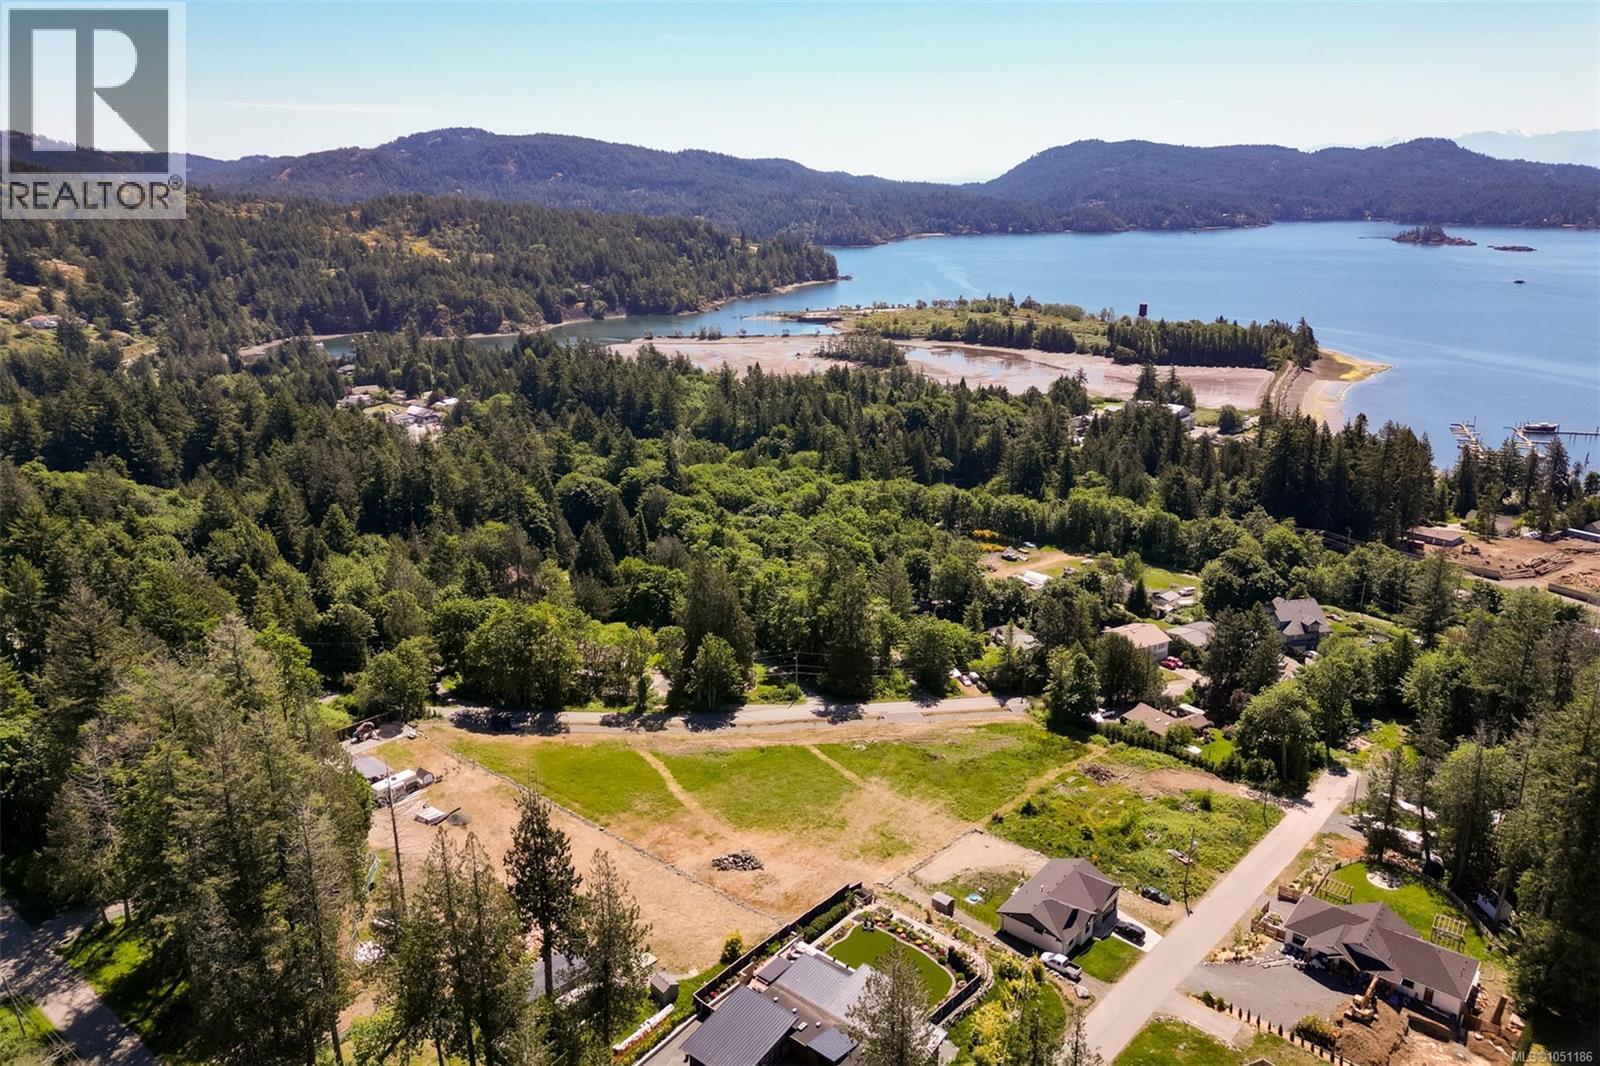
2086 Harbourview Rd
Sooke, British Columbia
Welcome to 2086 Harbourview Road — a sun-soaked 0.62-acre parcel in Sooke's desirable “Sunny Sasseenos” area. This bright, build-ready lot blends rural charm with convenience, with water and power available and a driveway in place. RU-5 zoning allows for a legal suite. No strata — just the freedom to build your vision. Less than 10 minutes from Sooke and 15 minutes from Langford, you’ll skip much of the Sooke traffic by exiting the highway early. Enjoy world-class mountain biking and hiking in Sea to Sea Regional Park, the Galloping Goose Trail, Sunny Shores water access, and a short bike ride to the local brewery, food and market. Potential ocean glimpses of the Sooke Basin add to this peaceful setting, offering the best of West Coast living with modern convenience. (id:63400)
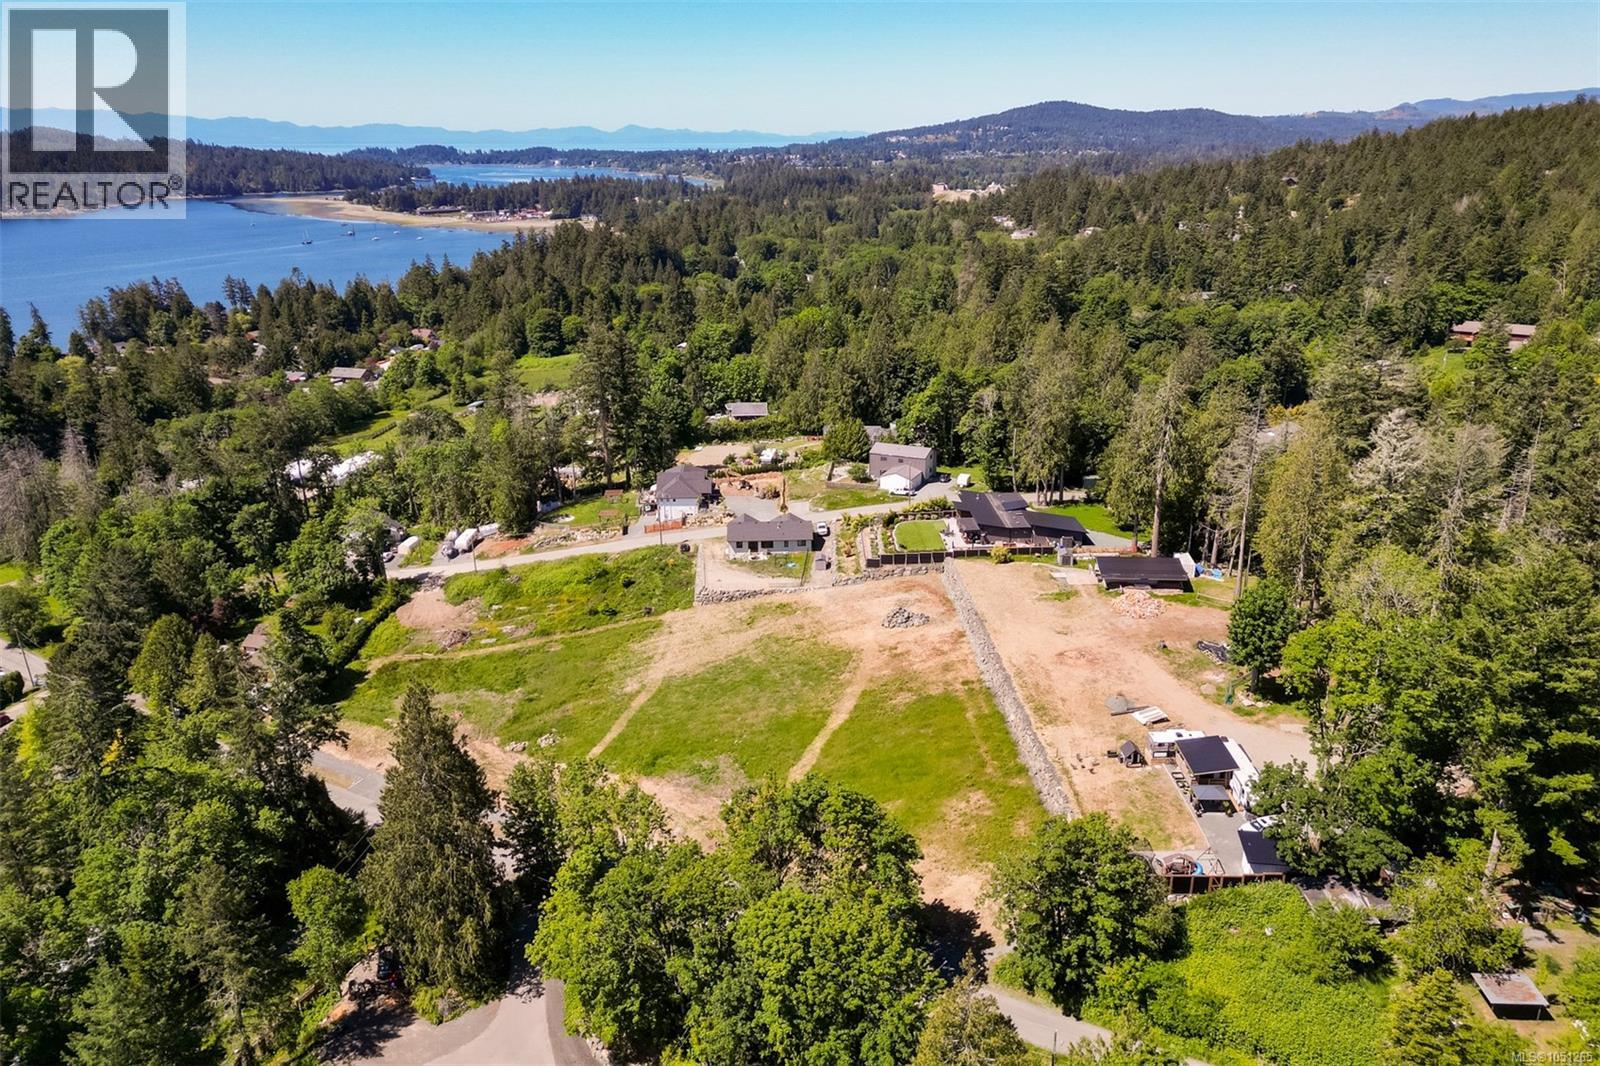
2080 Harbourview Rd
Sooke, British Columbia
Welcome to 2080 Harbourview Road — a sun-soaked 0.62-acre parcel in Sooke's desirable “Sunny Sasseenos” area. This bright, build-ready lot blends rural charm with convenience, with water and power available and a driveway in place. RU-5 zoning allows for a legal suite. No strata — just the freedom to build your vision. Less than 10 minutes from Sooke and 15 minutes from Langford, you’ll skip much of the Sooke traffic by exiting the highway early. Enjoy world-class mountain biking and hiking in Sea to Sea Regional Park, the Galloping Goose Trail, Sunny Shores water access, and a short bike ride to the local brewery, food and market. Surrounded by nature and outdoor adventure, this peaceful setting offers the best of West Coast living with modern convenience. (id:63400)
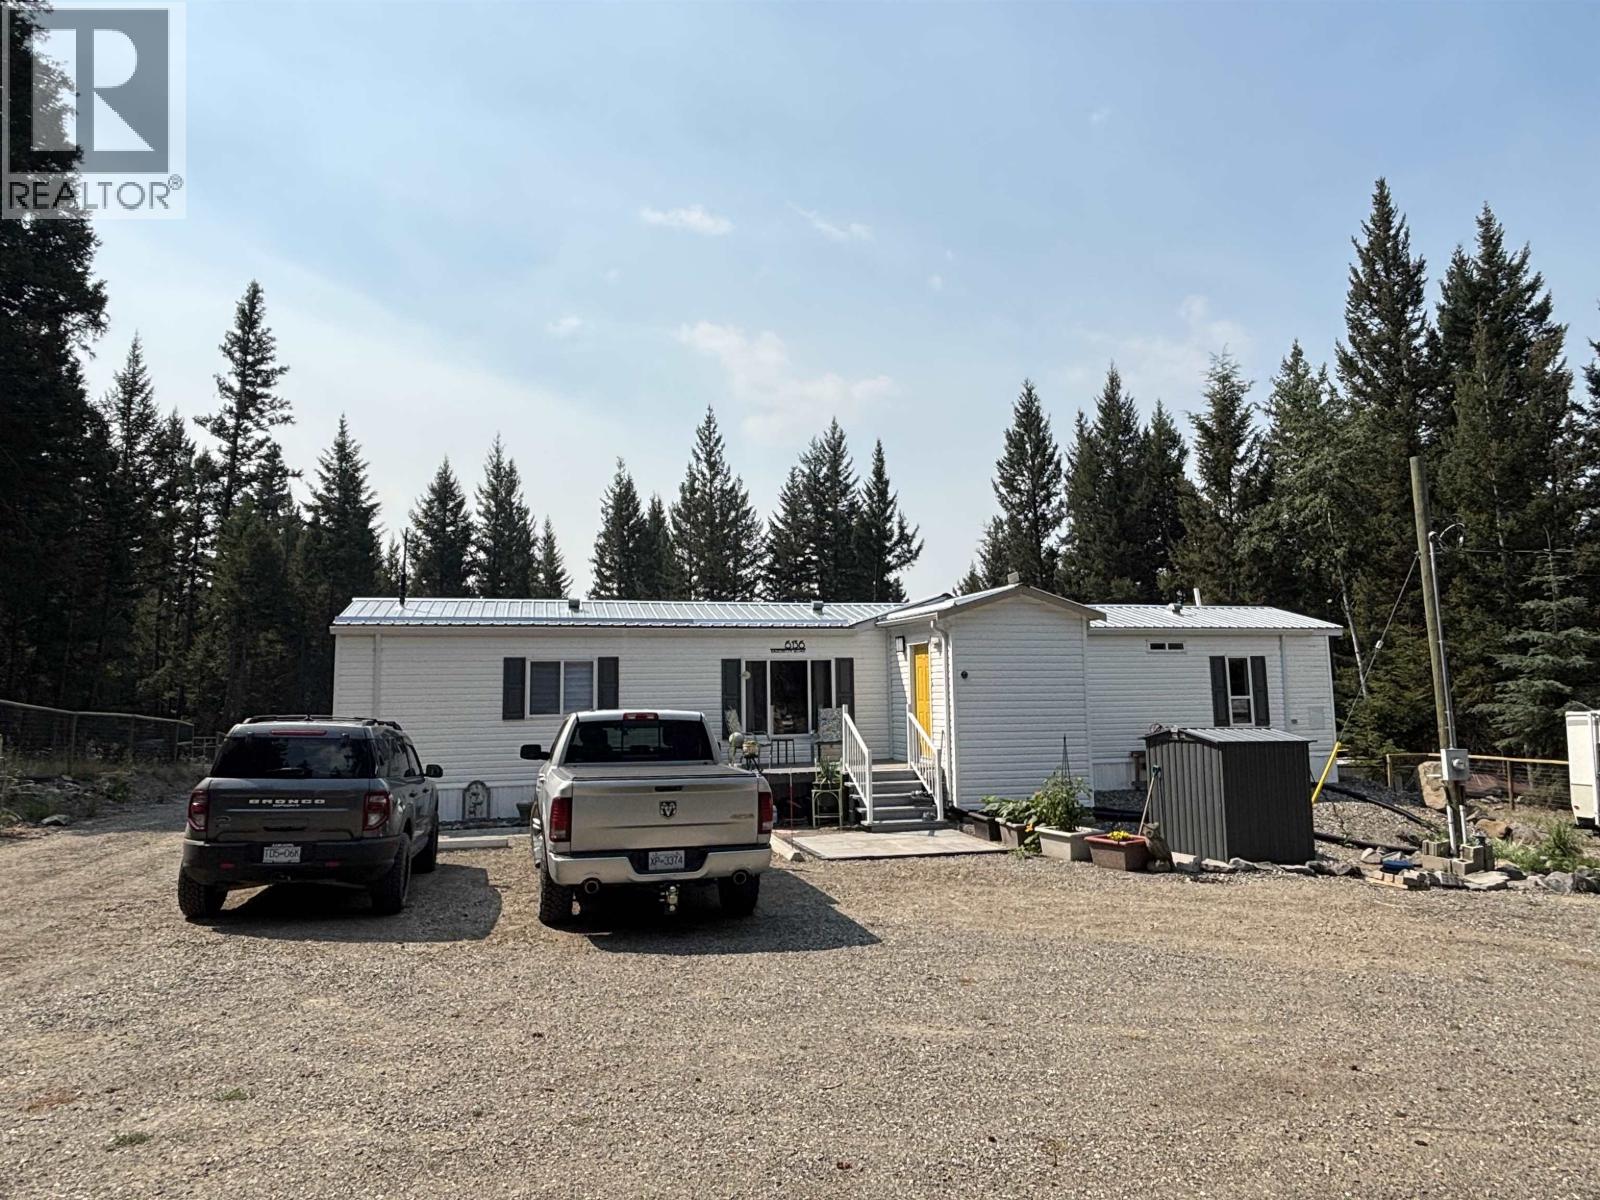
6136 Ranchette Road
100 Mile House, British Columbia
Your own private slice of the Cariboo! Tucked away at the end of the road on .81 acre in sought-after Imperial Ranchettes, this 2-bedroom, 2-bath home offers peaceful country living just 8 minutes from town. Adjacent to Crown land with a peekaboo view of Horse Lake, the fully deer-fenced and cross-fenced property is perfect for pets, hobbies and outdoor adventures. A gated U-shaped driveway provides plenty of parking, while the spacious addition offers endless possibilities as a studio, games room, family room or potential third bedroom. Enjoy new stainless-steel appliances, double carport, multiple outbuildings and an exterior-access workshop/tool room. Quad directly from the property to nearby trails and lakes! (id:63400)
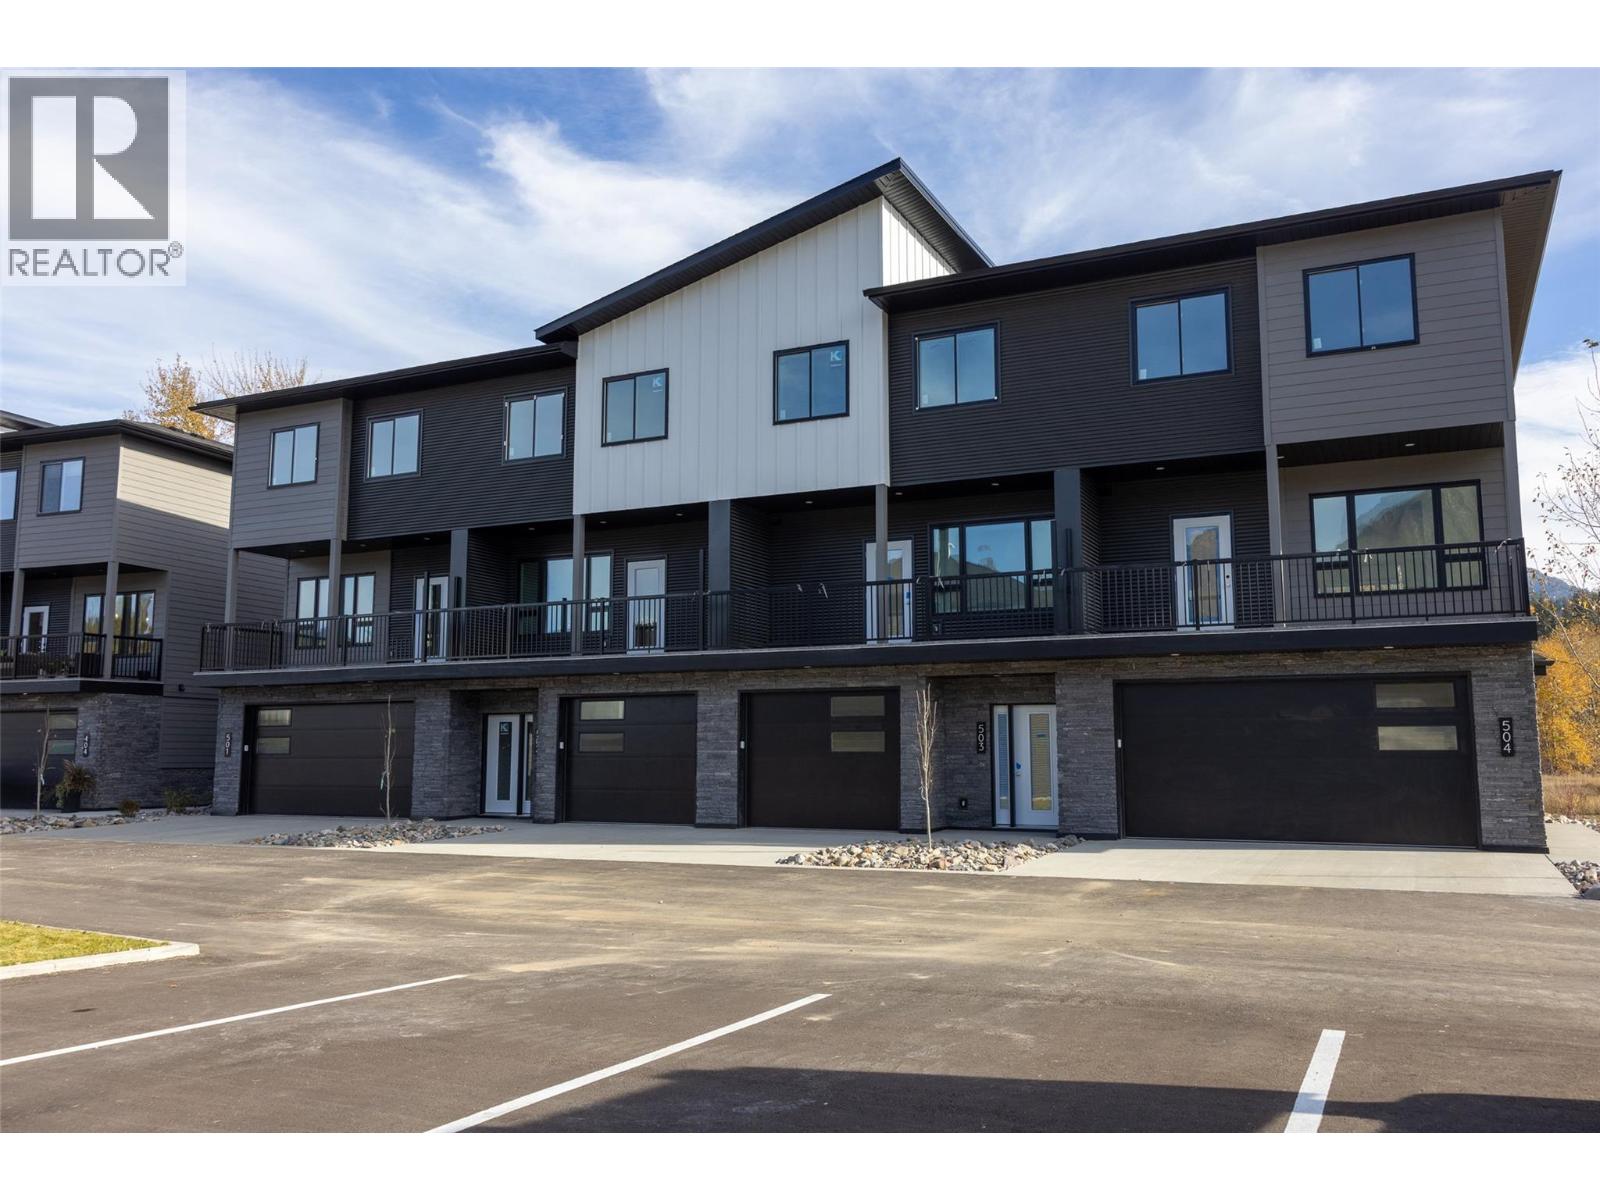
800 Riverside Way Unit# 502
Fernie, British Columbia
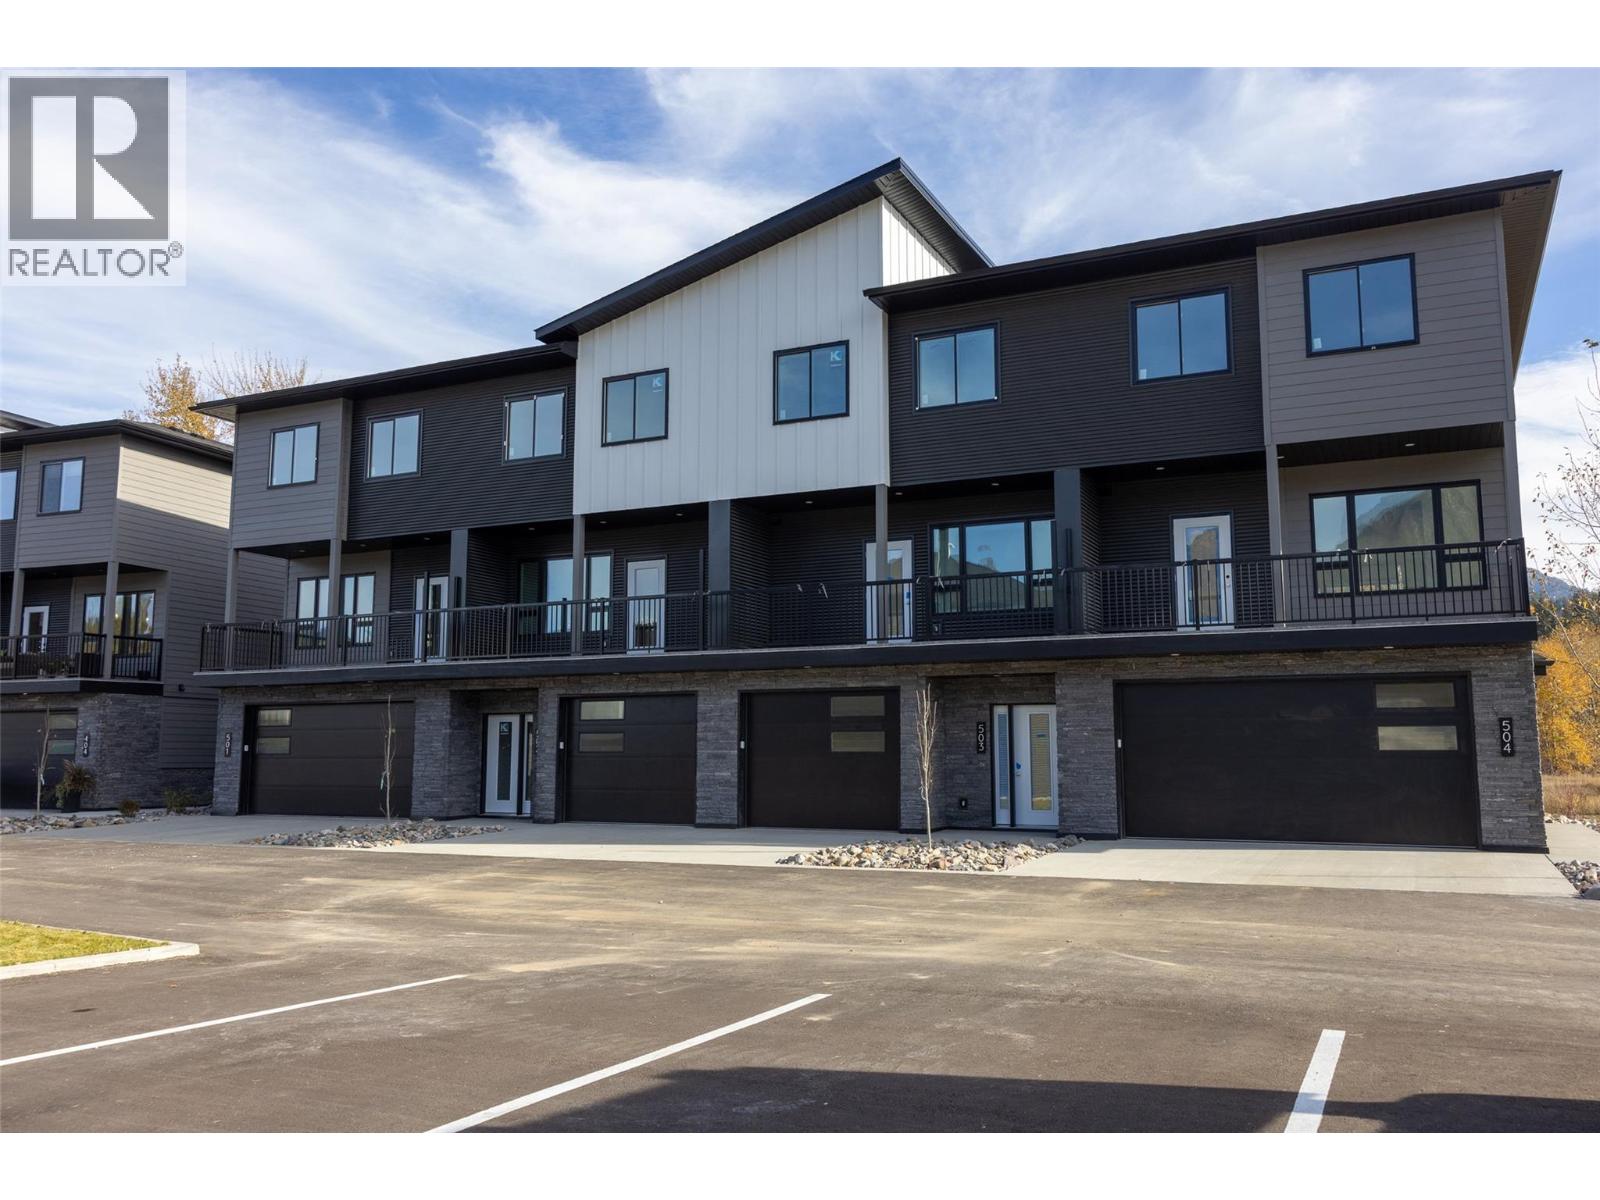
Welcome to Rivers Edge II, a thoughtfully planned mountain-modern townhome community located just steps from the Elk River and only minutes from Fernie Alpine Resort. Upon completion, Rivers Edge II will comprise 21 contemporary townhomes designed for mountain living. This home is one of just four residences in Building 500, the final stage of the Rivers Edge II development offering one of the last opportunities to own a brand-new home in this development. Designed with functionality in mind, this three-level home offers a well-planned layout. The entry level features a heated single-car garage, a versatile bonus room with a full bathroom, ideal as a guest bedroom, home office, fitness room, or media space and access to a private patio. The second floor is designed for entertaining, featuring a bright kitchen, dining area, and living room, complemented by a convenient powder room and two covered balconies, one at the front and one at the rear, providing the perfect spaces to enjoy the fresh mountain air and surrounding views Upstairs, the spacious primary suite includes a walk-in closet and private ensuite, while two additional bedrooms, a full bathroom, and a conveniently located laundry room. Additional features include an energy-efficient heat pump and contemporary finishes throughout. This is a pre-sale opportunity. Renderings are for illustration purposes only. Actual finishes, materials, and specifications may vary. *GST is applicable (id:63400)
800 Riverside Way Unit# 501
Fernie, British Columbia
Welcome to Rivers Edge II, a thoughtfully planned mountain-modern townhome community located just steps from the Elk River and only minutes from Fernie Alpine Resort. Upon completion, Rivers Edge II will comprise 21 contemporary townhomes designed for mountain living. This home is one of just four residences in Building 500, the final stage of the Rivers Edge II development offering one of the last opportunities to own a brand-new home in this development. Designed with functionality in mind, this three-level home offers a well-planned layout. The entry level features a heated double-car garage, a versatile bonus room with a full bathroom, ideal as a guest bedroom, home office, fitness room, or media space and access to a private patio. The second floor is designed for entertaining, featuring a bright kitchen, dining area, and living room, complemented by a convenient powder room and two covered balconies, one at the front and one at the rear, providing the perfect spaces to enjoy the fresh mountain air and surrounding views Upstairs, the spacious primary suite includes a walk-in closet and private ensuite, while two additional bedrooms, a full bathroom, and a conveniently located laundry room. Additional features include an energy-efficient heat pump and contemporary finishes throughout. This is a pre-sale opportunity. Renderings are for illustration purposes only. Actual finishes, materials, and specifications may vary. GST is applicable. (id:63400)
2882 Calhoun Crescent
Prince George, British Columbia
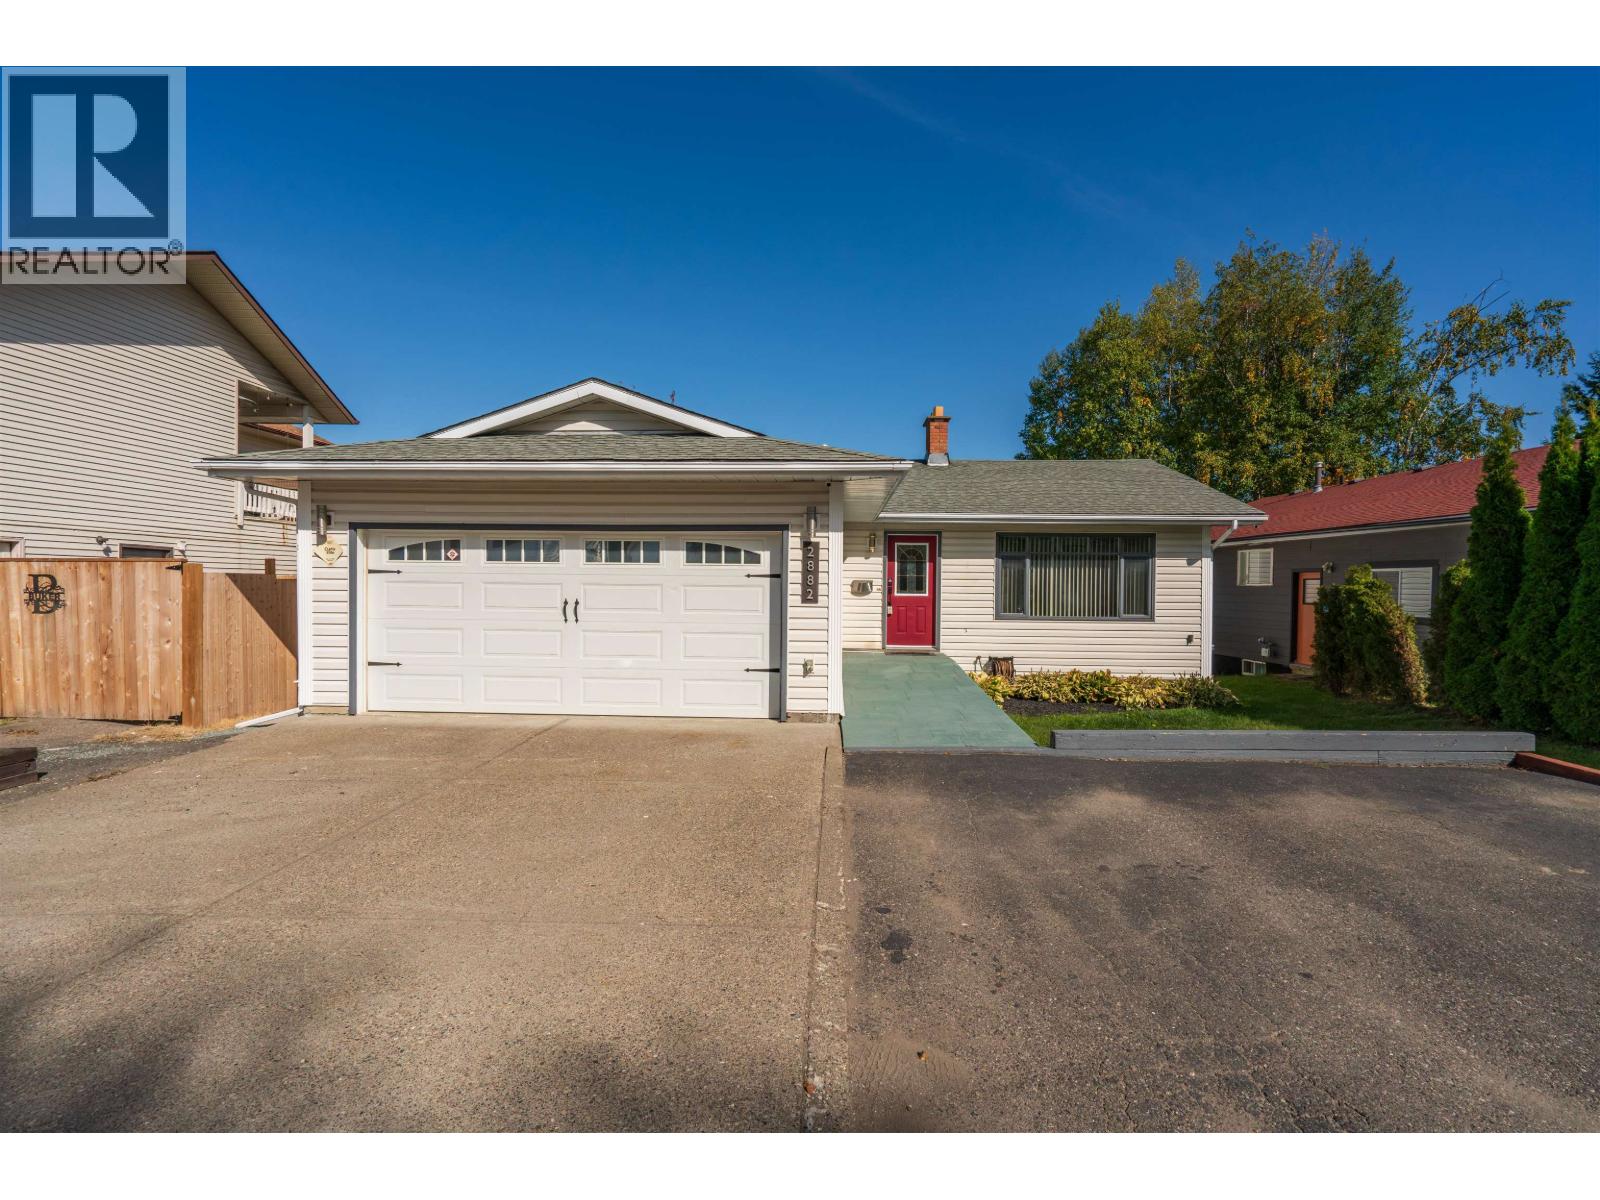
Excellent home in sought after Charella Gardens subdivision looking for a new family! This rancher style home comes with a fully finished basement that has a large recreational room and a 1 bedroom suite with it's own covered back entrance. The suite is bright and has its own pantry that can be converted to its own laundry area. The main level has a nice kitchen with an island and stainless steel appliances. Cozy living room with a fireplace, dining area with access to a 25x10 entertainment deck. 3 bedrooms on the main, laundry off the garage. Fully fenced yard, fully finished driveway in addition to the large RV Parking & wheel chair ramp that is available. Brand new hot water tank just installed. This is a well established family area with parks nearby! (id:63400)
1377 Glenview Avenue
Kelowna, British Columbia
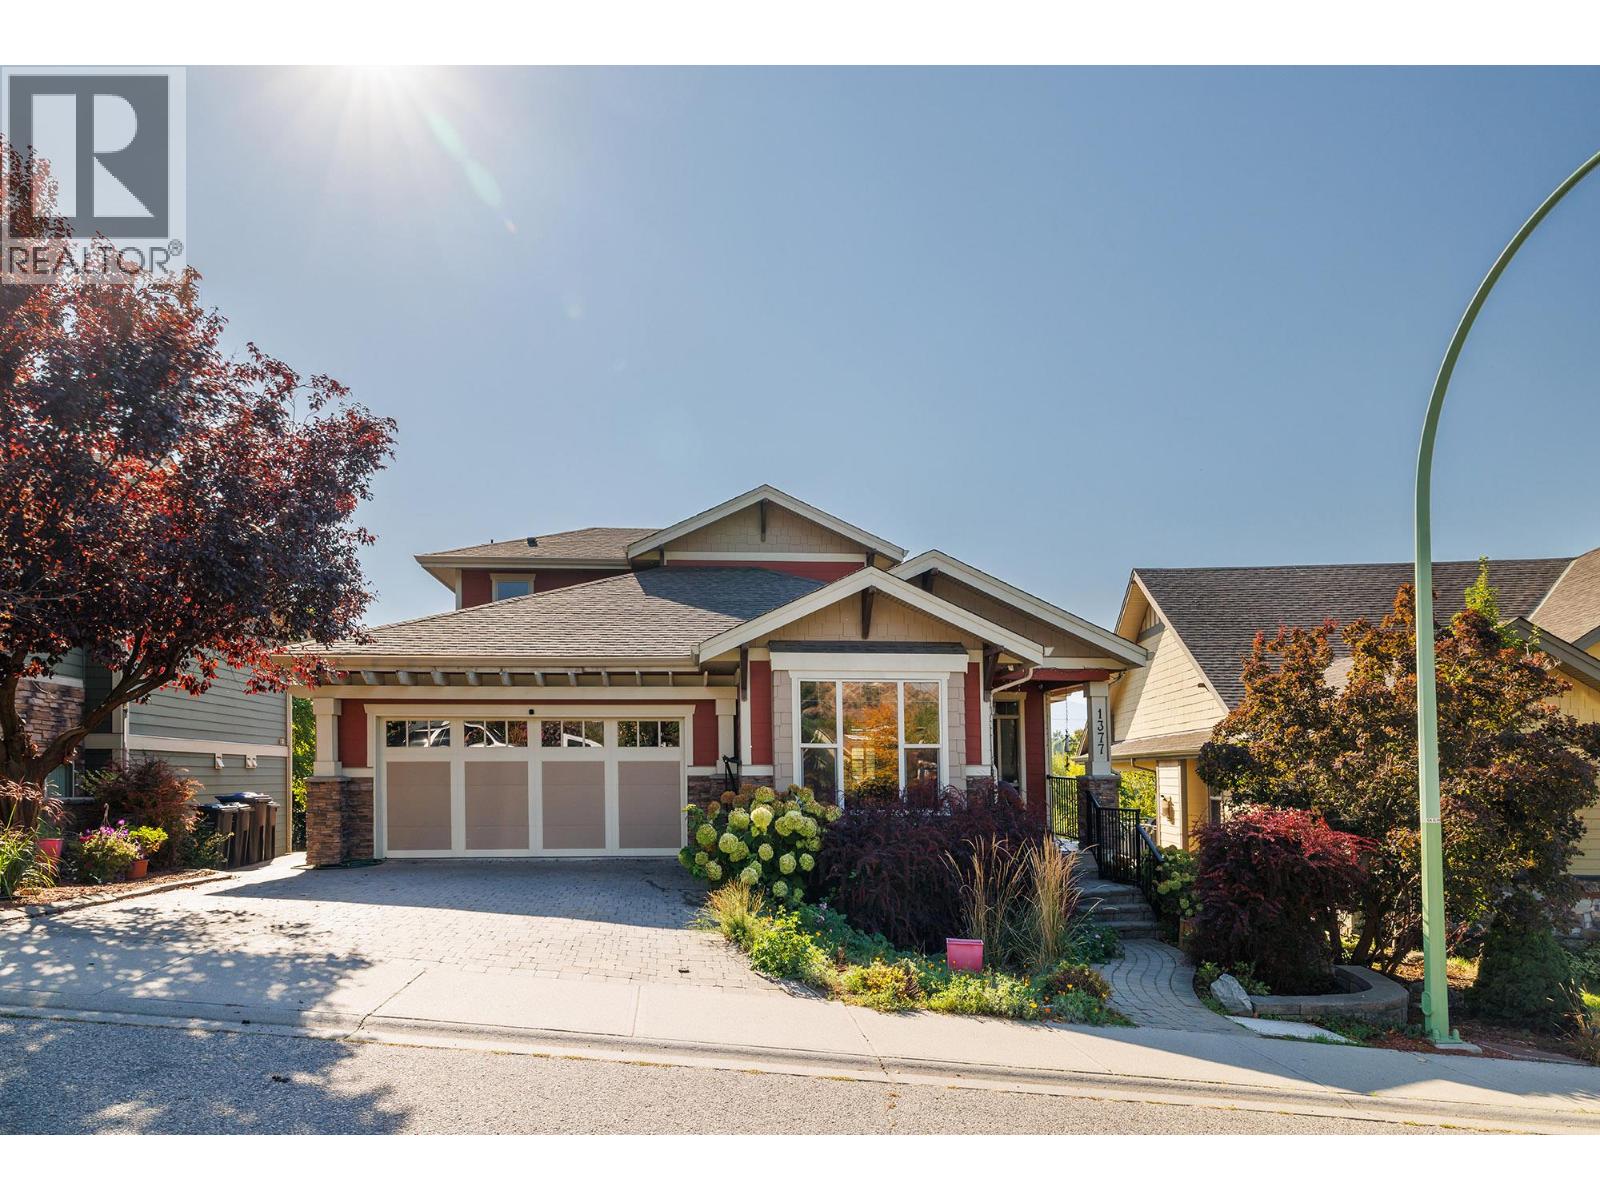
Location is everything with this exceptional custom-built 1 1/2-storey home in the highly desirable community of The Bridges at Glenview Ponds. Offering 7 bedrooms plus a den, 6 bathrooms and approximately 3,400 sq. ft. of thoughtfully designed living space, this 2007-built home combines comfort, flexibility and an unbeatable lifestyle location. The open-concept main living area is ideal for entertaining, featuring a gas fireplace and a spacious kitchen with granite countertops and a gas stove. A large den provides excellent flexibility for a home office, study or additional living space. Downstairs, the fully contained legal 2-bedroom, 2-bathroom suite offers a separate entrance and dedicated parking—perfect for extended family, guests or rental income. The home features two separate geothermal heating systems and two hot water tanks for added efficiency and convenience. Outside, there is parking for up to 5 vehicles or your RV, plus a double garage, underground irrigation and no homes directly behind, creating privacy and allowing for beautiful mountain views. Just minutes from downtown, with the option to walk or bike, and close to transit, schools and the Okanagan Rail Trail, this home puts Kelowna’s amenities and outdoor lifestyle right at your doorstep. A rare combination of space, location, rental income and privacy in one of Old Glenmore’s most convenient settings. (id:63400)
1 2117 W 18th Avenue
Vancouver, British Columbia
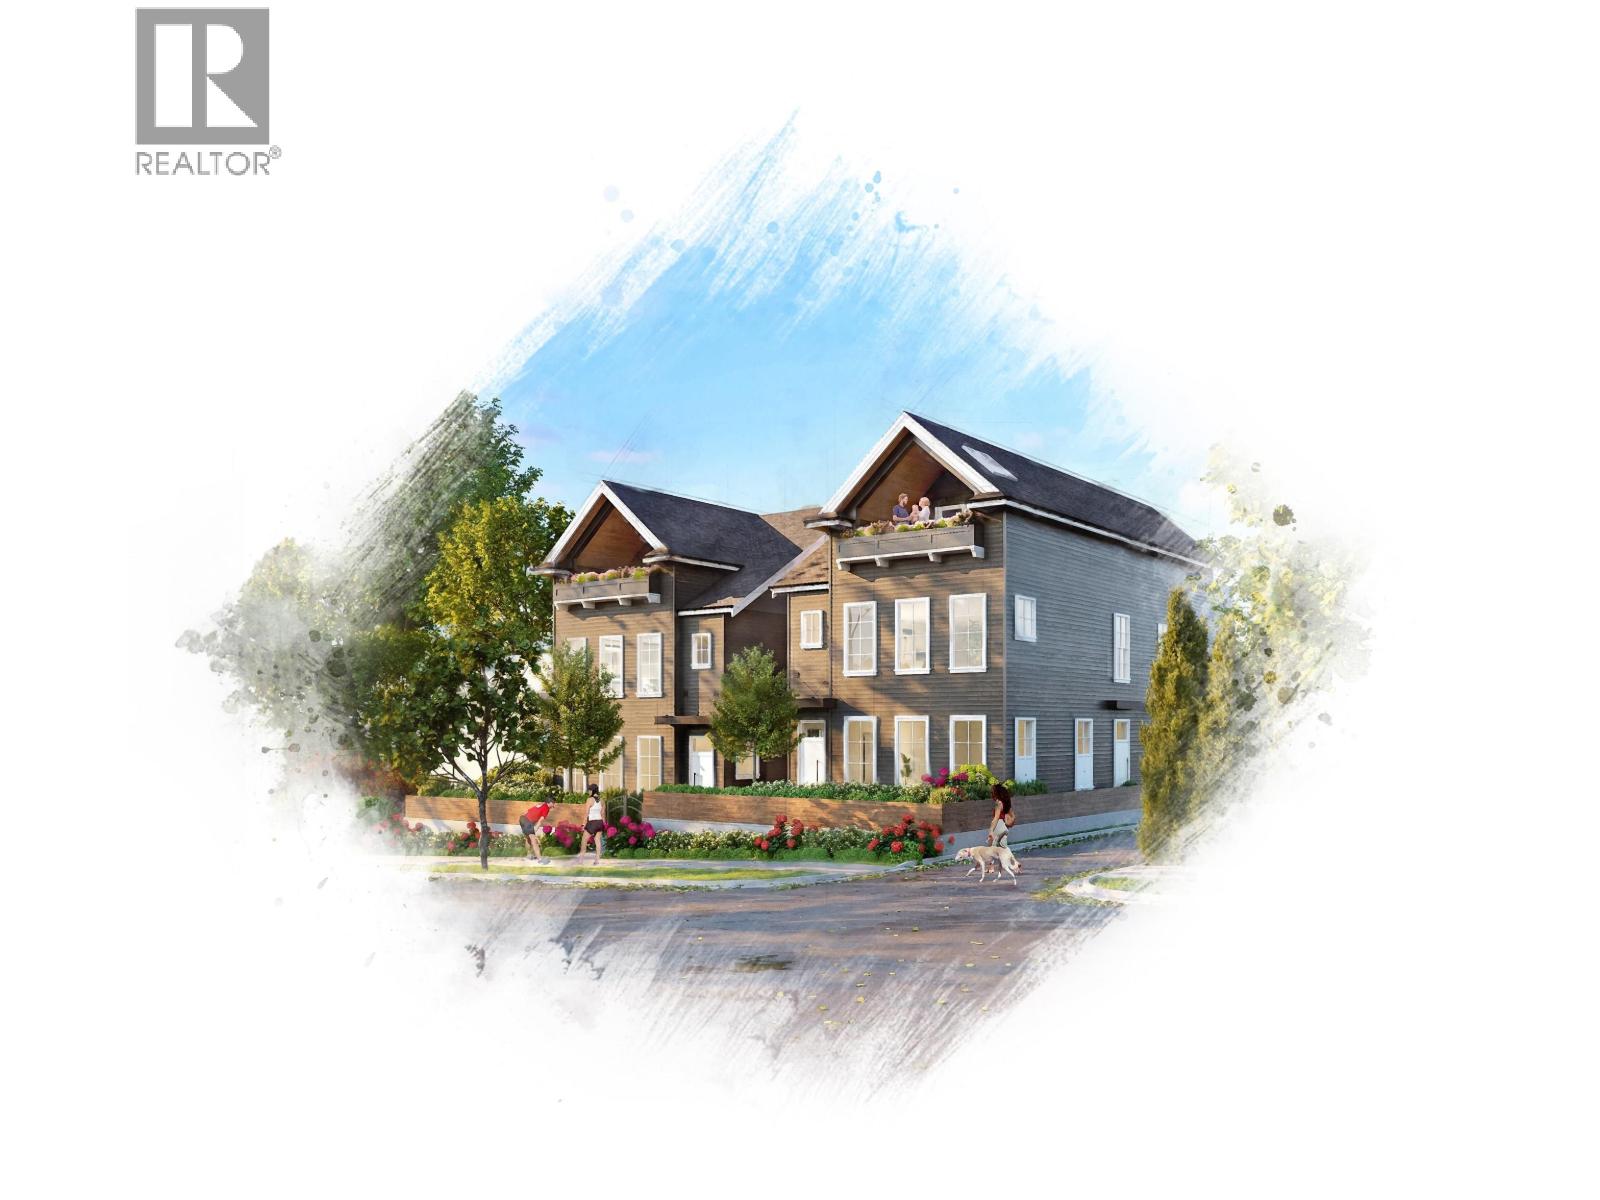
Welcome to W18: an exclusive collection of 6 homes envisioned by award-winning Formwerks Architectural with bespoke interiors by Megan Baker Design. This private two-level coach home offers a seamless blend of style and daily convenience, complete with direct access to parking. Featuring refined finishes, German-engineered Rehau windows, and generous storage throughout. On the upper level, step out onto an expansive, north-facing patio designed for seamless indoor-outdoor living. Located on the prestigious West Side, just a 2-minute walk to Loblaws, Starbucks, and the Arbutus Greenway, and a 10-minute walk to future transit @ Broadway/Arbutus. OPEN HOUSE: SATURDAY & SUNDAY, OCTOBER 24/25, 2-4PM. (id:63400)
3015 Alpine Crescent
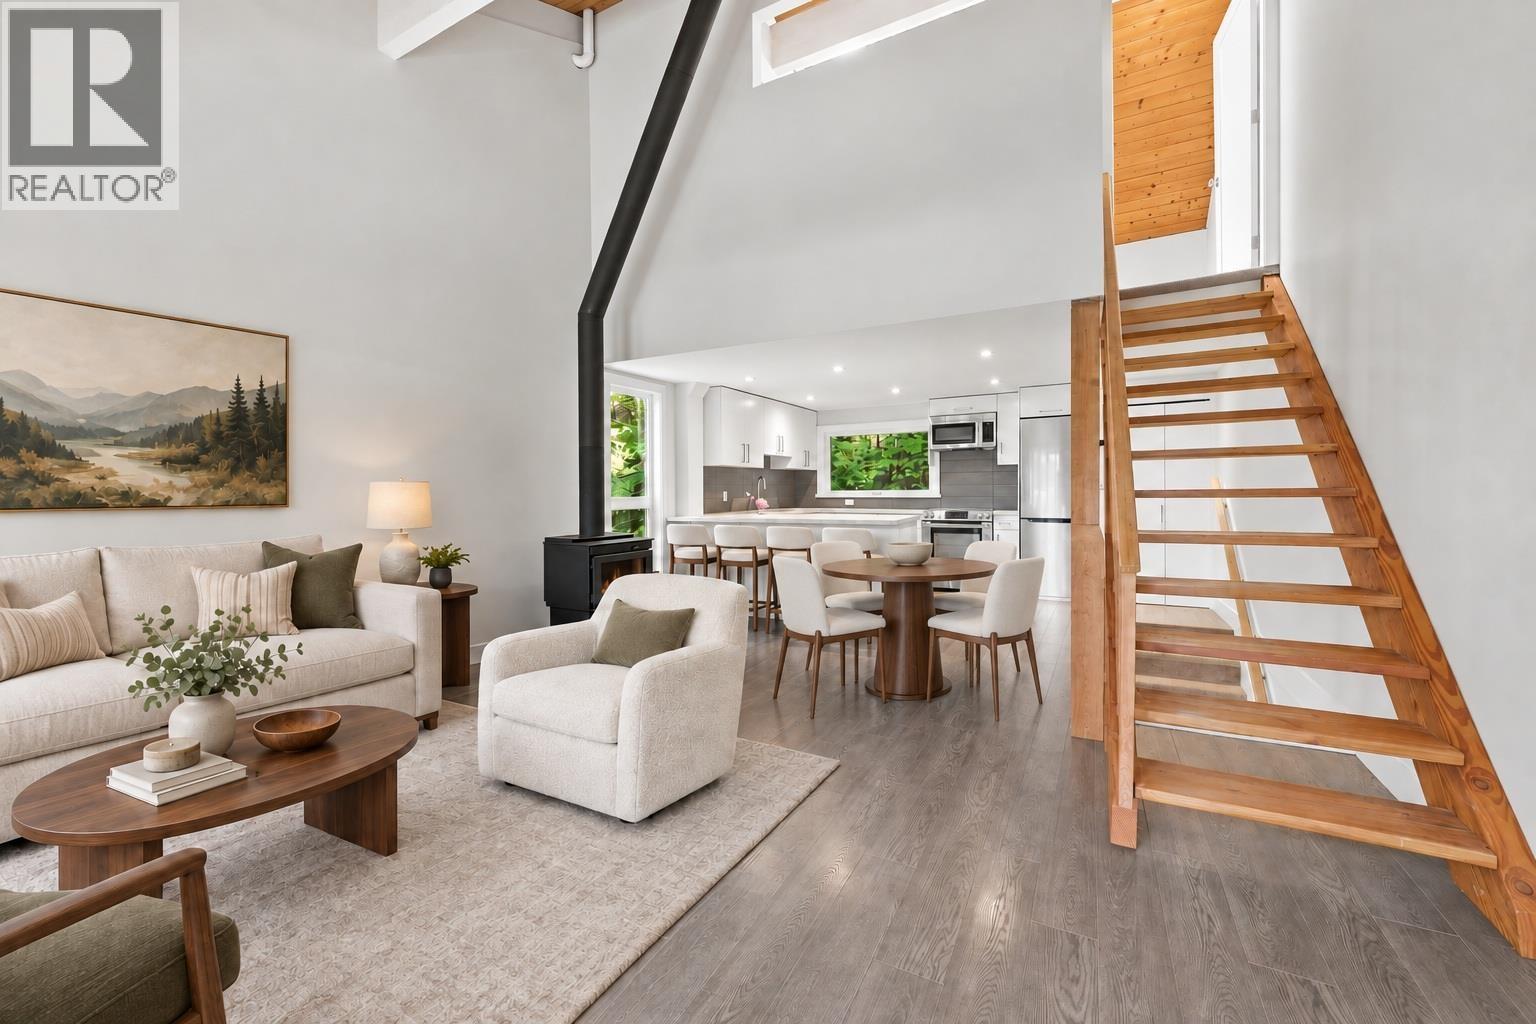
Whistler, British Columbia
Location truly sets this home apart! Just a 5-minute walk to Alta Lake, parks and the Valley Trail, with convenient bus service to both Whistler Village and Creekside Village. Creekside Village is approximately a 15-minute walk and Whistler Village just 20 minutes away. Completely renovated in 2015, recently refreshed throughout, beautifully maintained home features a bright, open-concept design filled with natural light and is in pristine, move-in-ready condition-perfectly timed for ski season! The huge private yard offers exceptional outdoor space for kids, pets, summer BBQs and entertaining after a day on the mountain or lake. Future Development Potential! No maintenance fees !!! (id:63400)
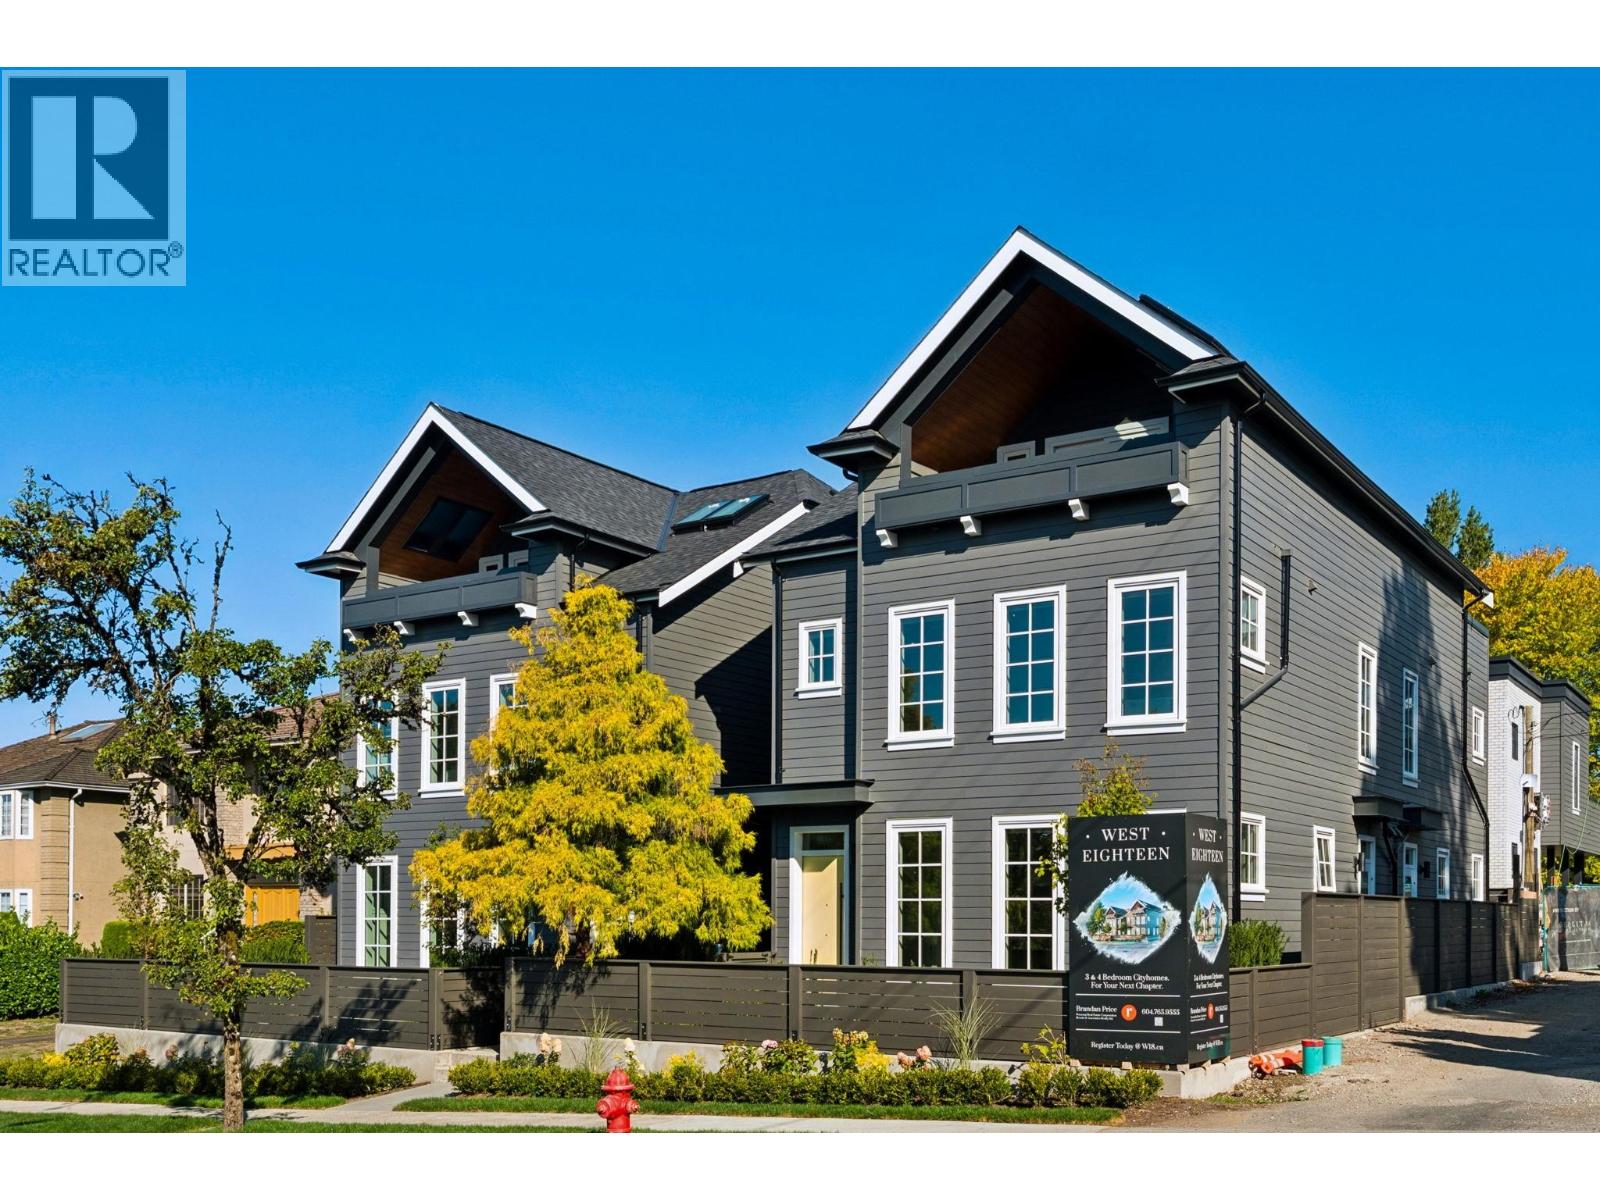
1 2115 W 18th Avenue
Vancouver, British Columbia
Premier, south-facing FRONT unit offering 1,873sqft of single-family inspired living within W18 : an exclusive collection of 6 premium homes by award-winning Formwerks Architectural with bespoke interior detailing by Megan Baker Design. The light-filled, open-concept main floor boasts 10´ ceilings, Shinnoki oak paneling, a waterfall island, and Miele appliance package with a wine fridge. The entire top floor is a private primary sanctuary bathed in natural light, featuring 11'8" ceilings, large walk-in closet, spa-inspired ensuite with a freestanding tub & private balcony. Outfitted with German-engineered Rehau windows and ample storage throughout. A 2-minute walk to Loblaws, Starbucks, Arbutus Greenway & 10-minute walk to future transit @ Broadway/Arbutus. OPEN HOUSE: SATURDAY & SUNDAY, OCTOBER 24/25, 2-4PM. (id:63400)
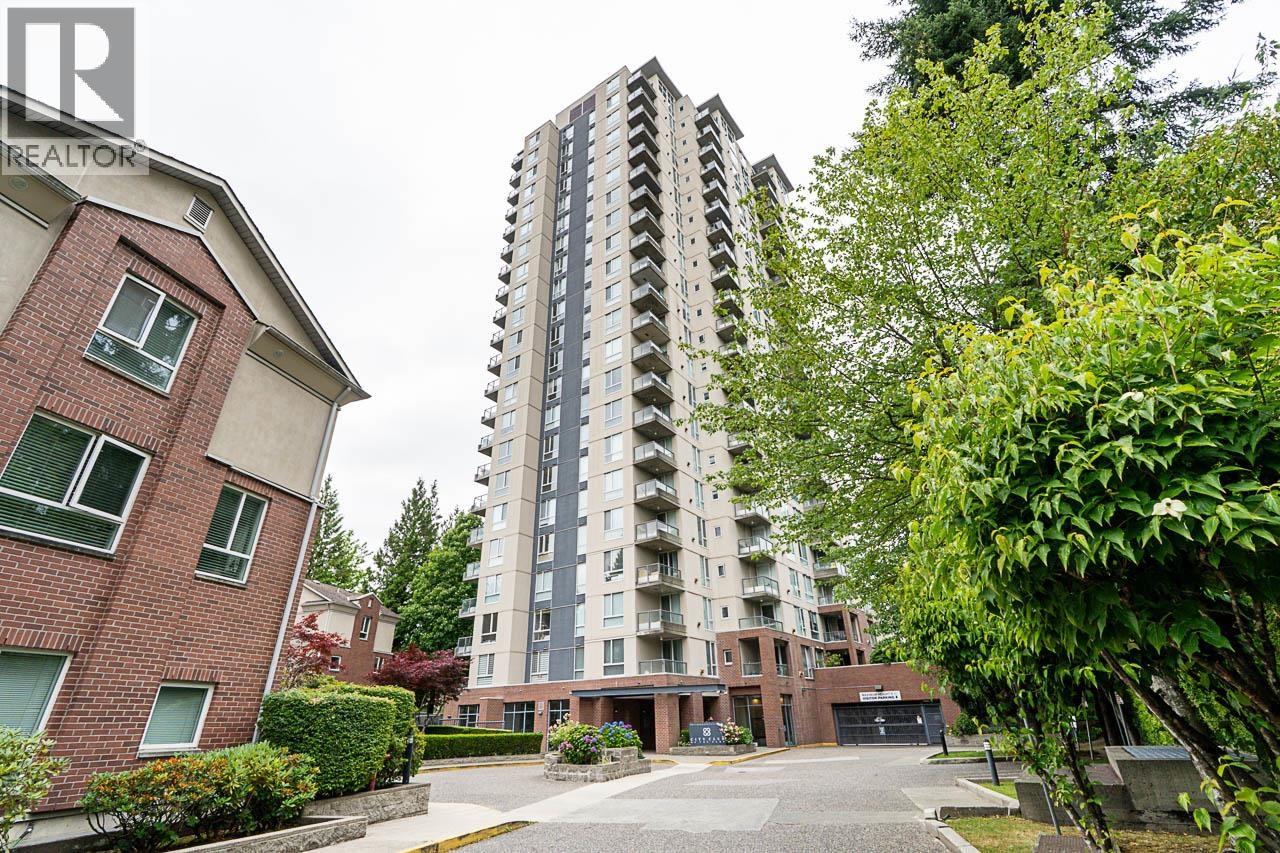
1803 7077 Beresford Street
Burnaby, British Columbia
Freshly painted and move-in ready, this bright 2 bed, 2 full bath corner home is packed with value! Soak in spectacular views of Mt. Baker and the North Shore Mountains from your window-filled living space or relax on your private patio. Cozy up by the gas fireplace, enjoy easy-care laminate flooring, and appreciate the abundance of in-suite closet storage. Includes 2 secure underground parking stalls, storage locker, and in-suite laundry. Fitness centre, beautiful gardens, and green-space trails complete the lifestyle. Just a short stroll to Edmonds SkyTrain & right next to Highgate Village Shopping Centre-everything you need is at your doorstep! Open House Sunday 2-4pm (id:63400)
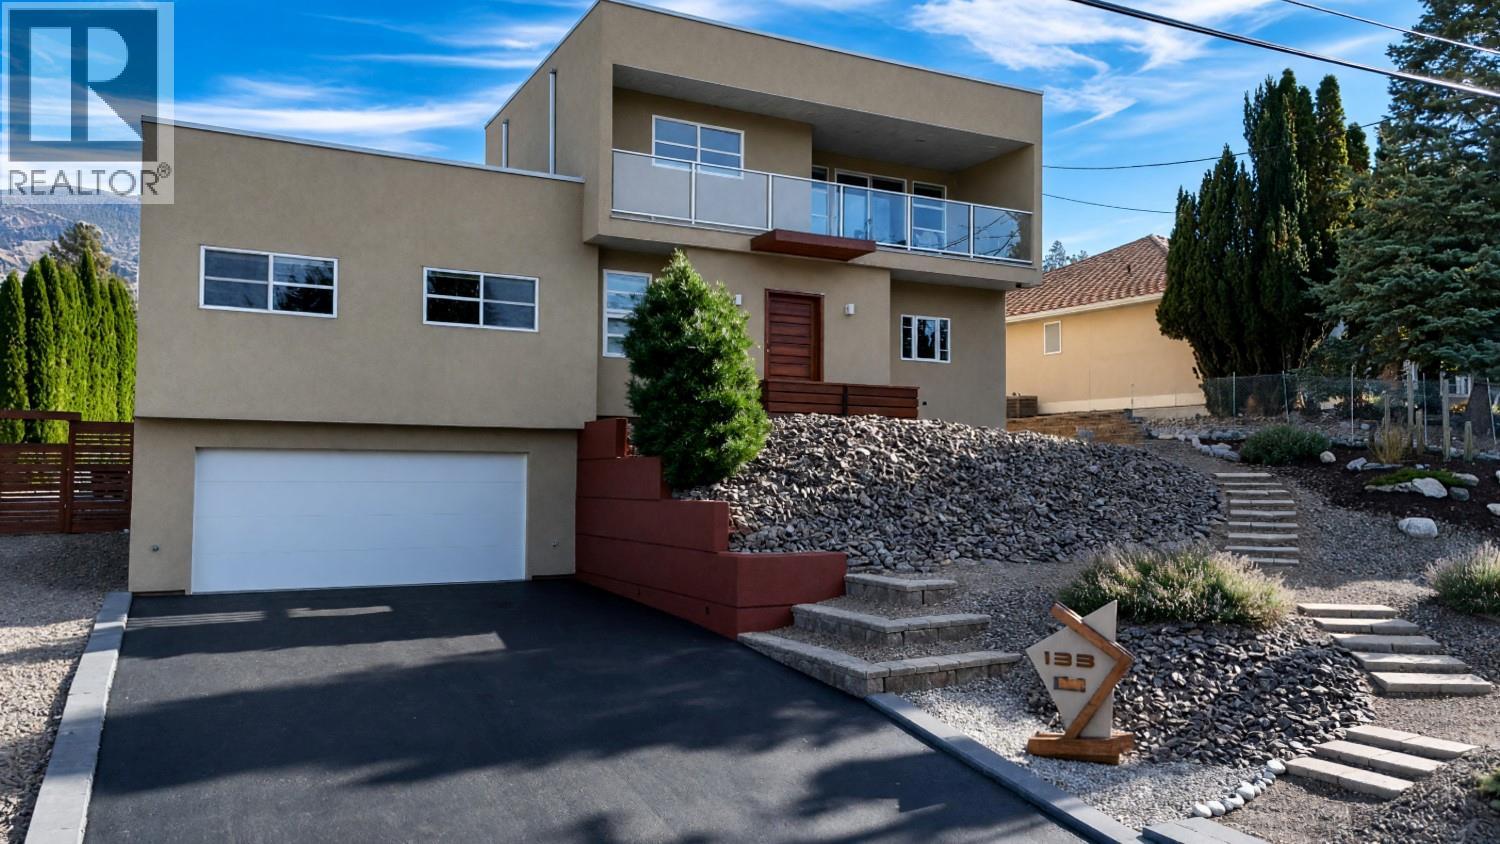
133 Devon Drive
Penticton, British Columbia
Welcome to 133 Devon Drive in Skaha Estates, a custom-built home ideally located directly across from the waterfront and peaceful lakeshore park. Quality built by Ritchie Custom Homes in 2009, this thoughtfully designed residence offers an open floor plan with 9' ceilings, abundant natural light and floor-to-ceiling windows. The spacious kitchen features warm wood cabinetry, a large multi-level island, walk-in pantry and two sinks. The main level includes two generous bedrooms, while the upper level offers a private guest retreat with bedroom, full bath, studio space and balcony with lake and mountain views. The lower level provides a media room, multipurpose room, half bath and plenty of storage. Additional highlights include a heated workshop/hobby space, double garage, fire-smart xeriscaping and excellent flexibility for a variety of lifestyles. Recent updates include a new roof (2026), LG kitchen appliances (2025), hot water tank and whole-home UV water treatment system (2024). A unique opportunity in sought-after Skaha Estates, located on flat terrain with easy access in and out of the community surrounded by the lake, mountains, wineries and nearby hiking and biking trails. (id:63400)
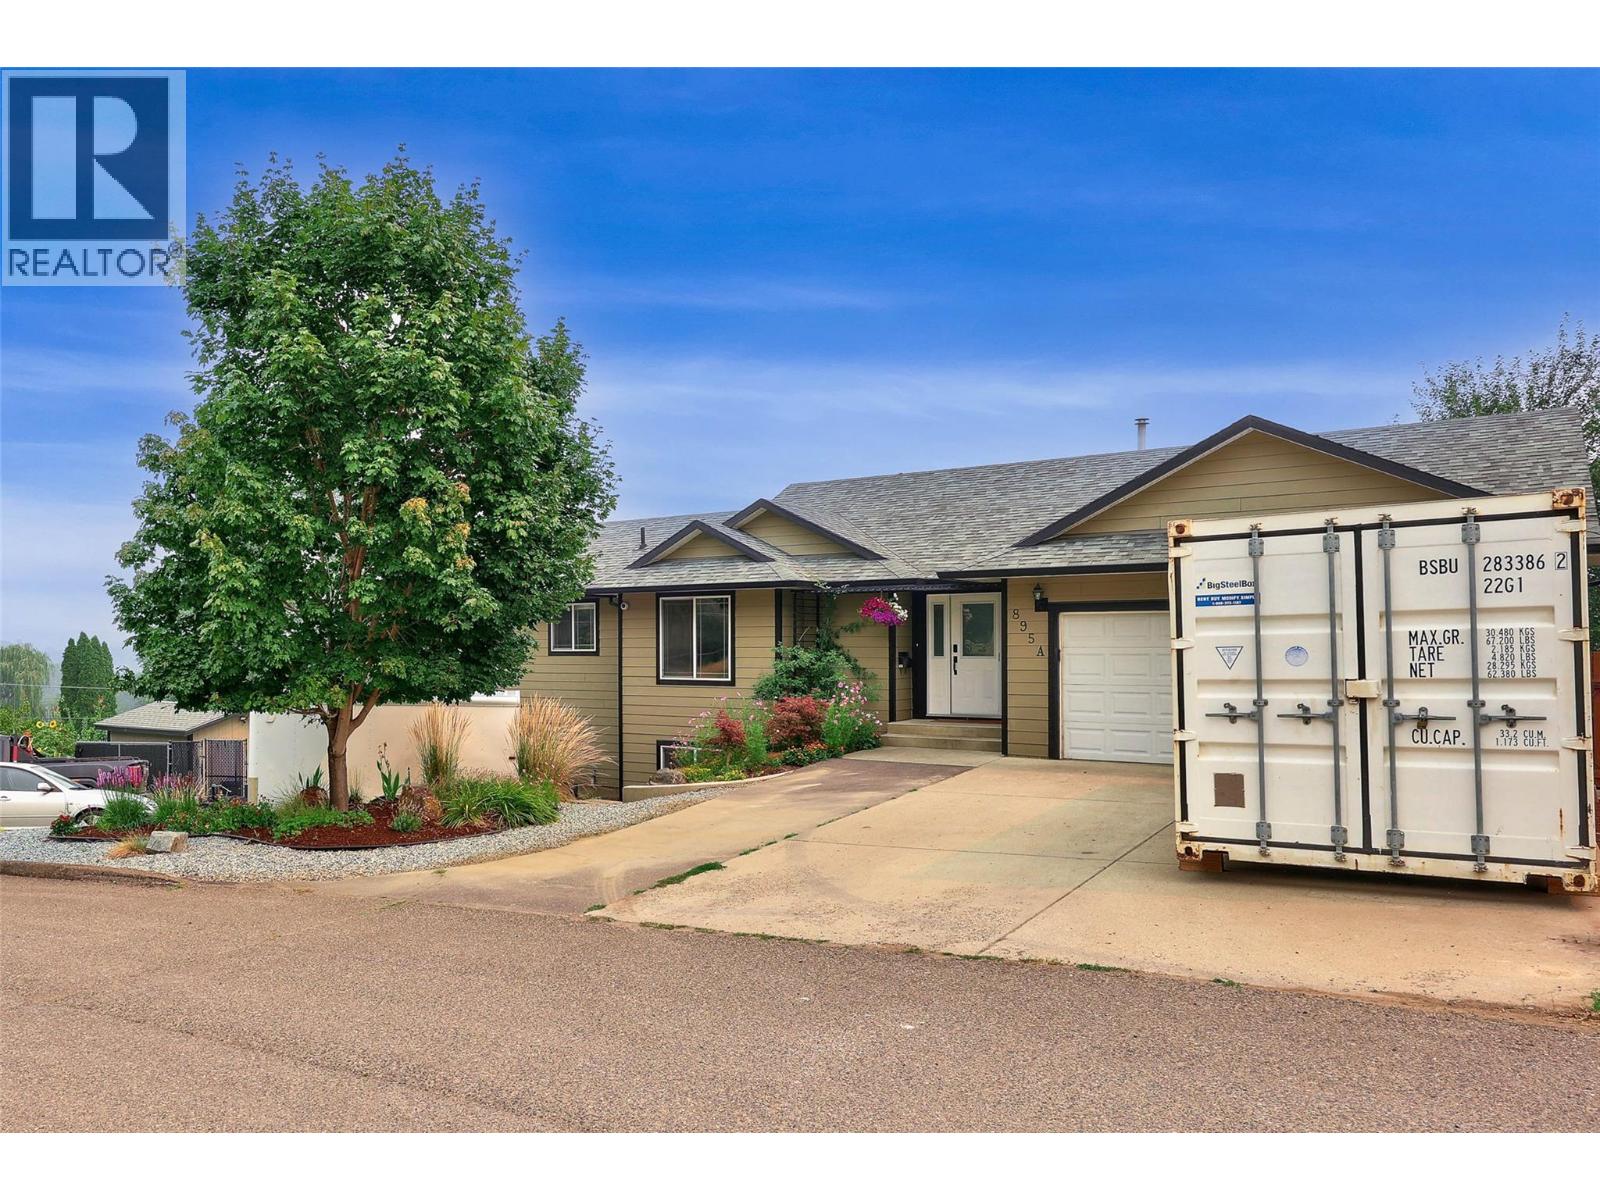
895a Georgeann Road
Kamloops, British Columbia
Desirable corner lot in a private area of Westsyde with the perfect 4 bedroom, 3 bathroom family home on a no thru road. This home boasts a stunning kitchen with tons of cabinet space, stainless steel appliances, and access to the partially covered deck that overlooks the beautiful North Thompson Valley. Enjoy a huge primary suite with two walk-in closets, 4 piece bath, and access to the deck and hot tub. The three additional bedrooms offer tons of space for your family, a home office, or gym. For those wanting entertainment space, the basement provides just that in the large rec rm, that includes the pool table, and third bathroom, as well as the laundry room, and ample storage space. The backyard is perfect for those wanting to grow their own food with multiple raised garden beds, while also having space for your family to play. Tons of space for your vehicles and a work space in the two car garage. RV parking and room for your toys outside. Loads of updates include: new flooring throughout, new paint, new bathroom fixtures, new gas range (2021), HW tank (2021), furnace (2021), central vac (2022), landscaping, and in ground lawn sprinklers. You don't want to miss this gem! Email LC for info pack. (id:63400)
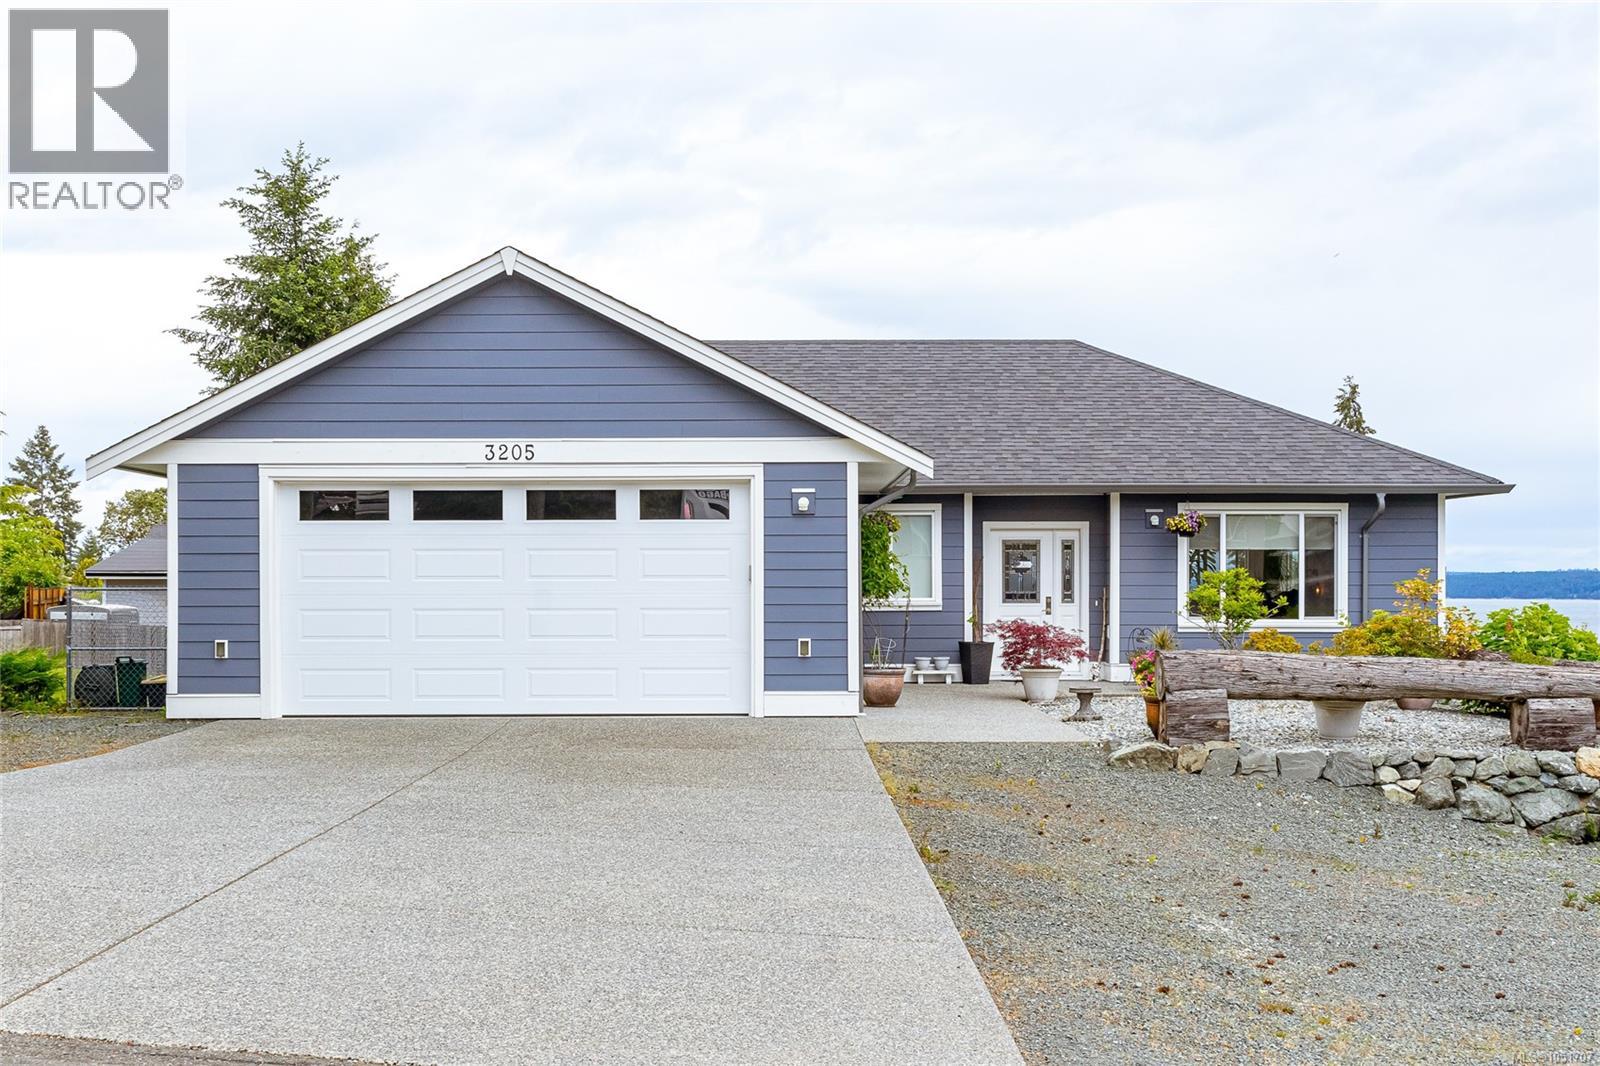
3205 Douglas St
Chemainus, British Columbia
Soaring Ocean Views this .35 AC property complete with Detached Shop fits the bill.Nestled in the heart of picturesque Chemainus, this stunning custom-built home offers the perfect blend of modern comfort, functionality, and breathtaking ocean views. Situated on a private and beautifully landscaped 0.36-acre property, this exceptional residence was thoughtfully designed in 2022 to accommodate both family living and income potential. The main level features convenient level-entry access and an inviting open-concept layout with a spacious great room highlighted by a cozy gas fireplace, a bright dining area, and a beautifully appointed kitchen complete with a large work island—ideal for entertaining. Expansive windows and access to the generous deck showcase spectacular ocean vistas and create seamless indoor-outdoor living. The main floor also includes a primary suite with walk-in closet and 4-piece ensuite, two additional bedrooms, a full bathroom, and laundry. Downstairs, the self-contained legal 1-bedroom suite offers a private entrance, separate driveway, and parking—perfect for extended family or rental income. Additional features include a double garage, forced air heating with air conditioning, two on-demand hot water systems, in-floor heating in the suite, a massive 912 sq.ft. detached shop with 12’ ceiling with plumbing and 200 amp service, detached single garage, outbuildings, and ample RV parking. This is a rare opportunity to own a dream home in one of Vancouver Island’s most charming seaside communities. Main Level is vacant. (id:63400)
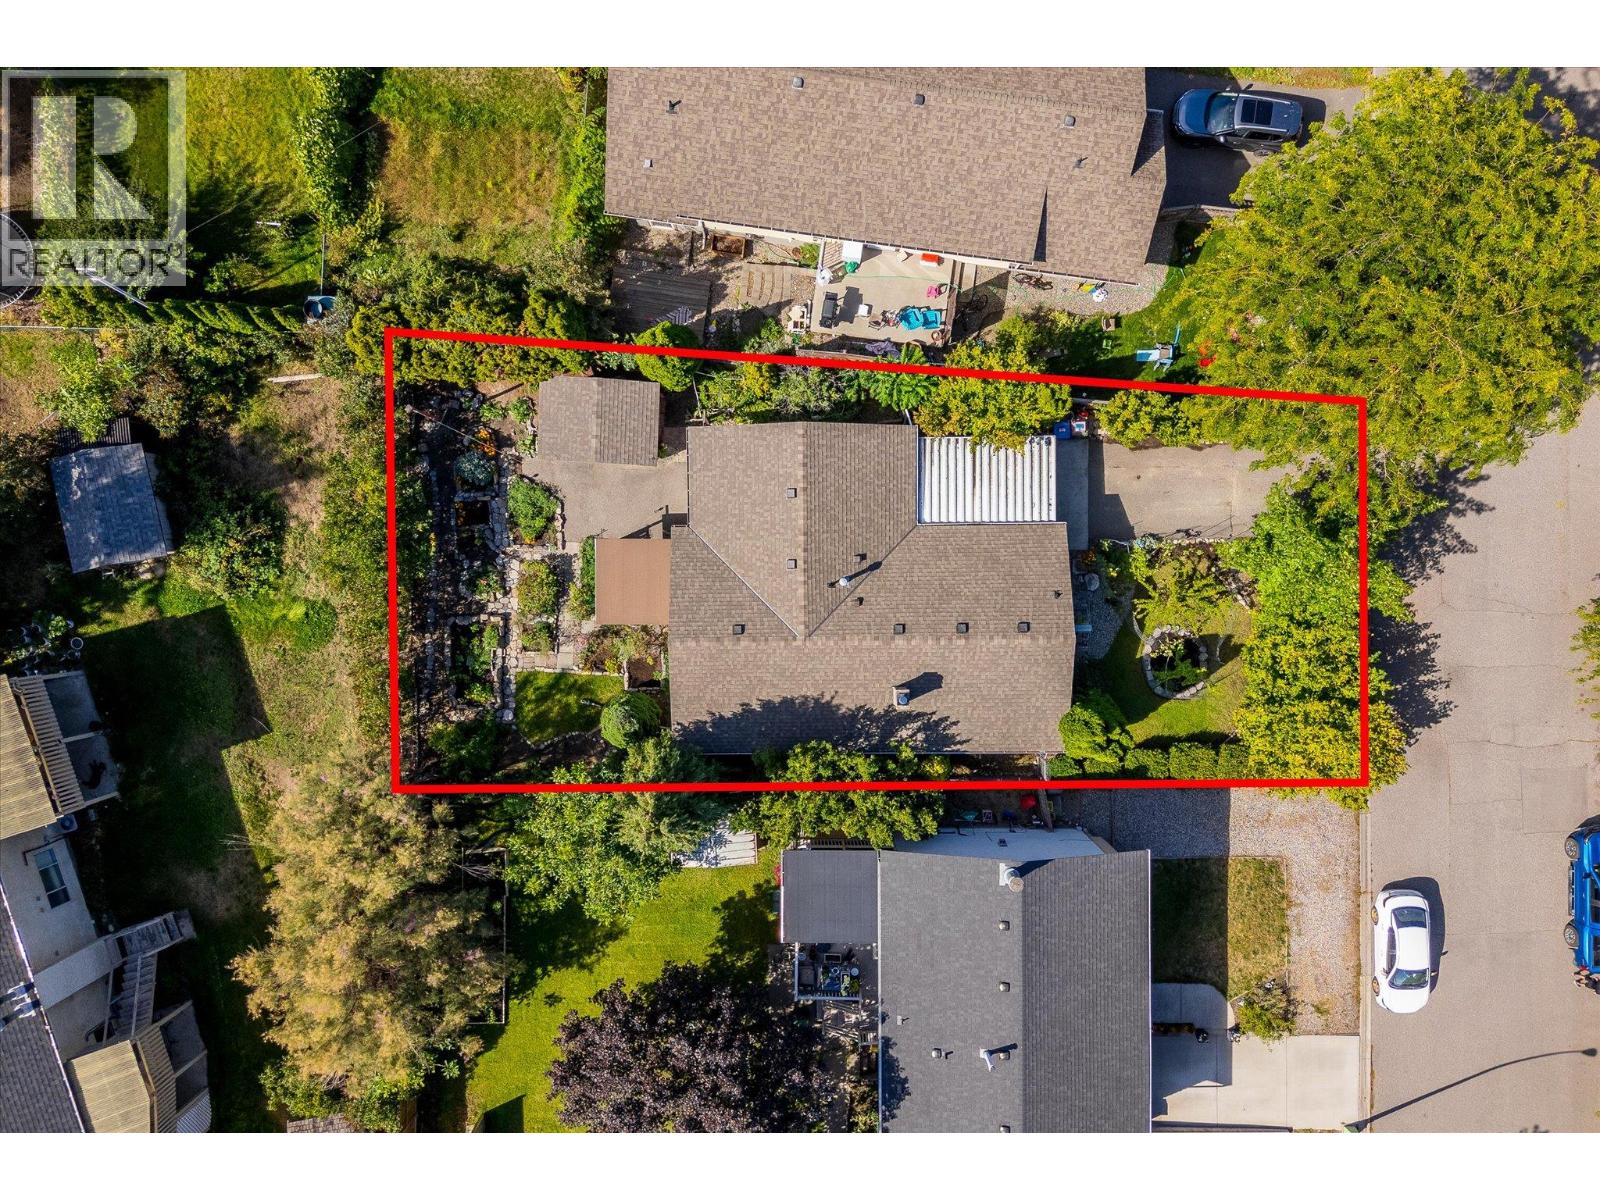
1485 Leaside Avenue
Kelowna, British Columbia
Discover an incredible opportunity to own the best-priced single-family home in Glenmore! Tucked away on a quiet, family-oriented cul-de-sac, this property offers a fantastic location close to schools, shopping, parks, transit, restaurants, and everything this sought-after neighbourhood has to offer. Inside, you’ll find three spacious bedrooms, one bathroom, fresh paint, an updated roof, and a beautiful wood-burning fireplace that adds warmth and character to the living space. A huge flex space provides plenty of room for a home office, gym, games room, additional storage, or whatever best suits your lifestyle. Step outside and discover a fully fenced gardener’s dream, with a beautiful mature garden featuring multiple varieties of fruits and vegetables including but not limited to: hazelnuts, golden plums, black, red and golden raspberries, apricots, rhubarb, multiple herb varieties and plenty of space to enjoy the outdoors. Whether you’re a first-time home buyer looking to enter the market with a detached home or an investor looking toward the future, this property offers excellent potential. Situated on an MF1-zoned lot with future development possibilities, this is a rare opportunity in one of Kelowna’s most convenient and established neighbourhoods. (id:63400)
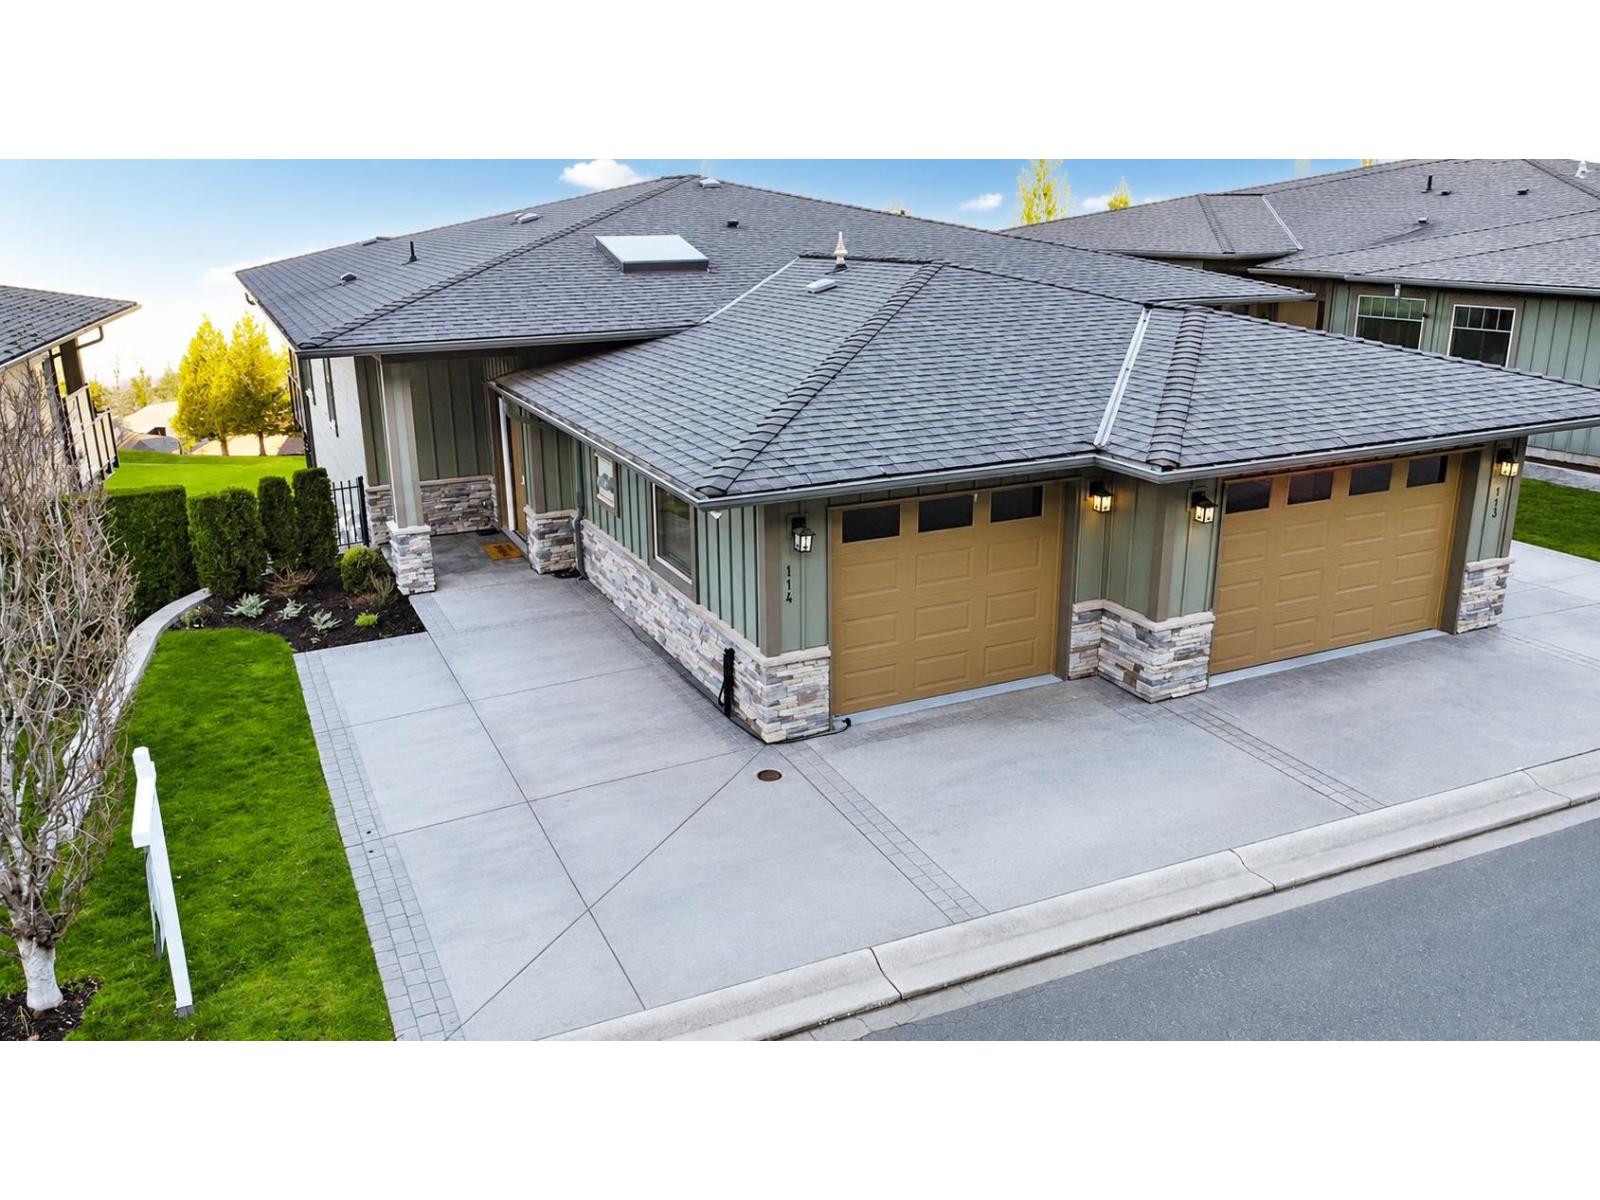
114 51096 Falls Court, Eastern Hillsides
Chilliwack, British Columbia
Step into luxury golf course living with this expansive 2,349 sq. ft. garden-level townhouse, all on one thoughtfully designed floor. Wake up to sweeping green vistas from your two private l0 x l0 decks, one featuring a soothing hot tub-perfect for mornin coffee, evening sunsets, or entertaining under the stars. Inside, high ceilings and open spaces create a bright, welcoming atmosphere. The home offers 3 spacious bedrooms, a bonus recreation room, and a media room, providing unmatched flexibility for work, play, and relaxation. Every detail is move-in ready, combining comfort and elegance for full- time living or a luxurious getaway retreat. A rare offering where size, setting, and lifestyle meet-all at an exceptional value. (id:63400)
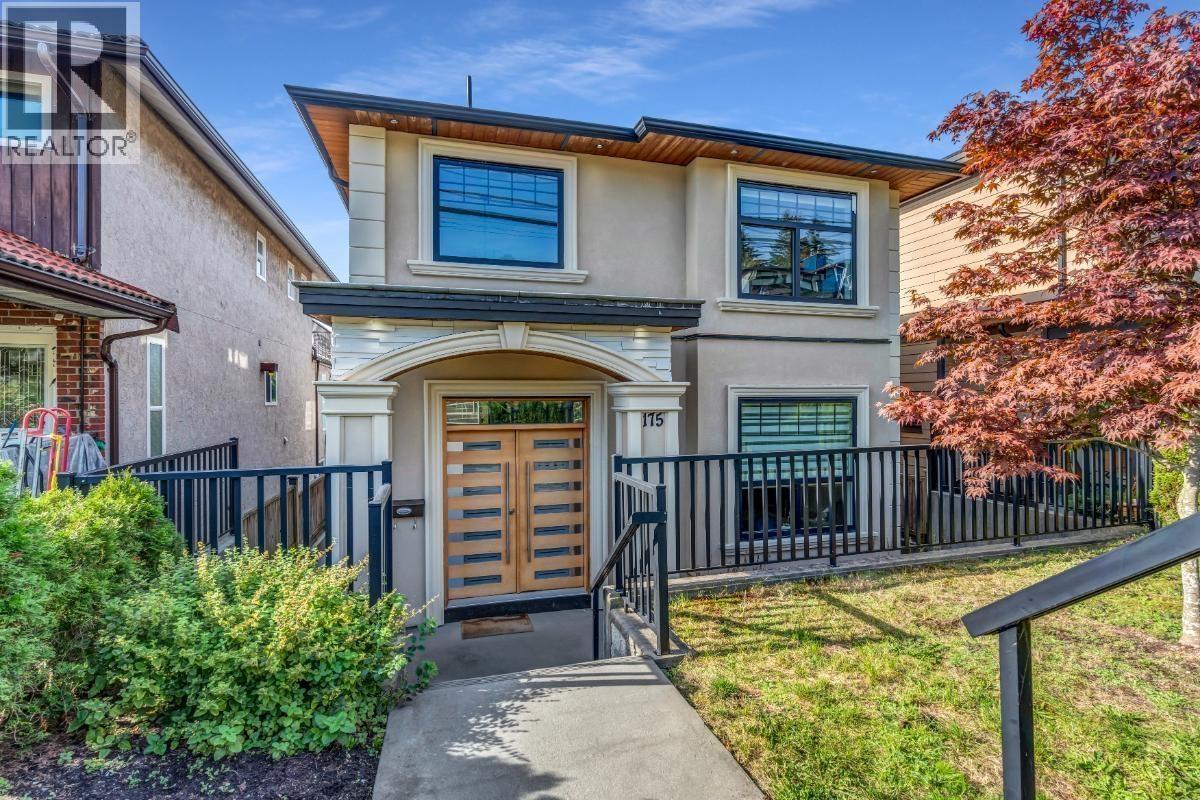
175 Delta Avenue
Burnaby, British Columbia
Welcome to 175 Delta Avenue in Capitol Hill! This well-designed detached home offers 5 bedrooms and 4 bathrooms with a legal suite. Enjoy beautiful west-facing views of Downtown Vancouver and the Burrard Inlet from multiple levels. The main floor features a spacious living and dining area, family room, den, full bathroom, and a practical spice kitchen. Upstairs offers 4 bedrooms, including a primary bedroom with a covered balcony to take in the views. The lower level includes a 1-bedroom legal suite, providing excellent flexibility for extended family or rental income. Features include hardwood flooring, radiant heating, air conditioning, 2 kitchens, in-suite laundry and 2 covered parking spaces. Conveniently located with easy access to SFU, BCIT, Brentwood & Metrotown. (id:63400)
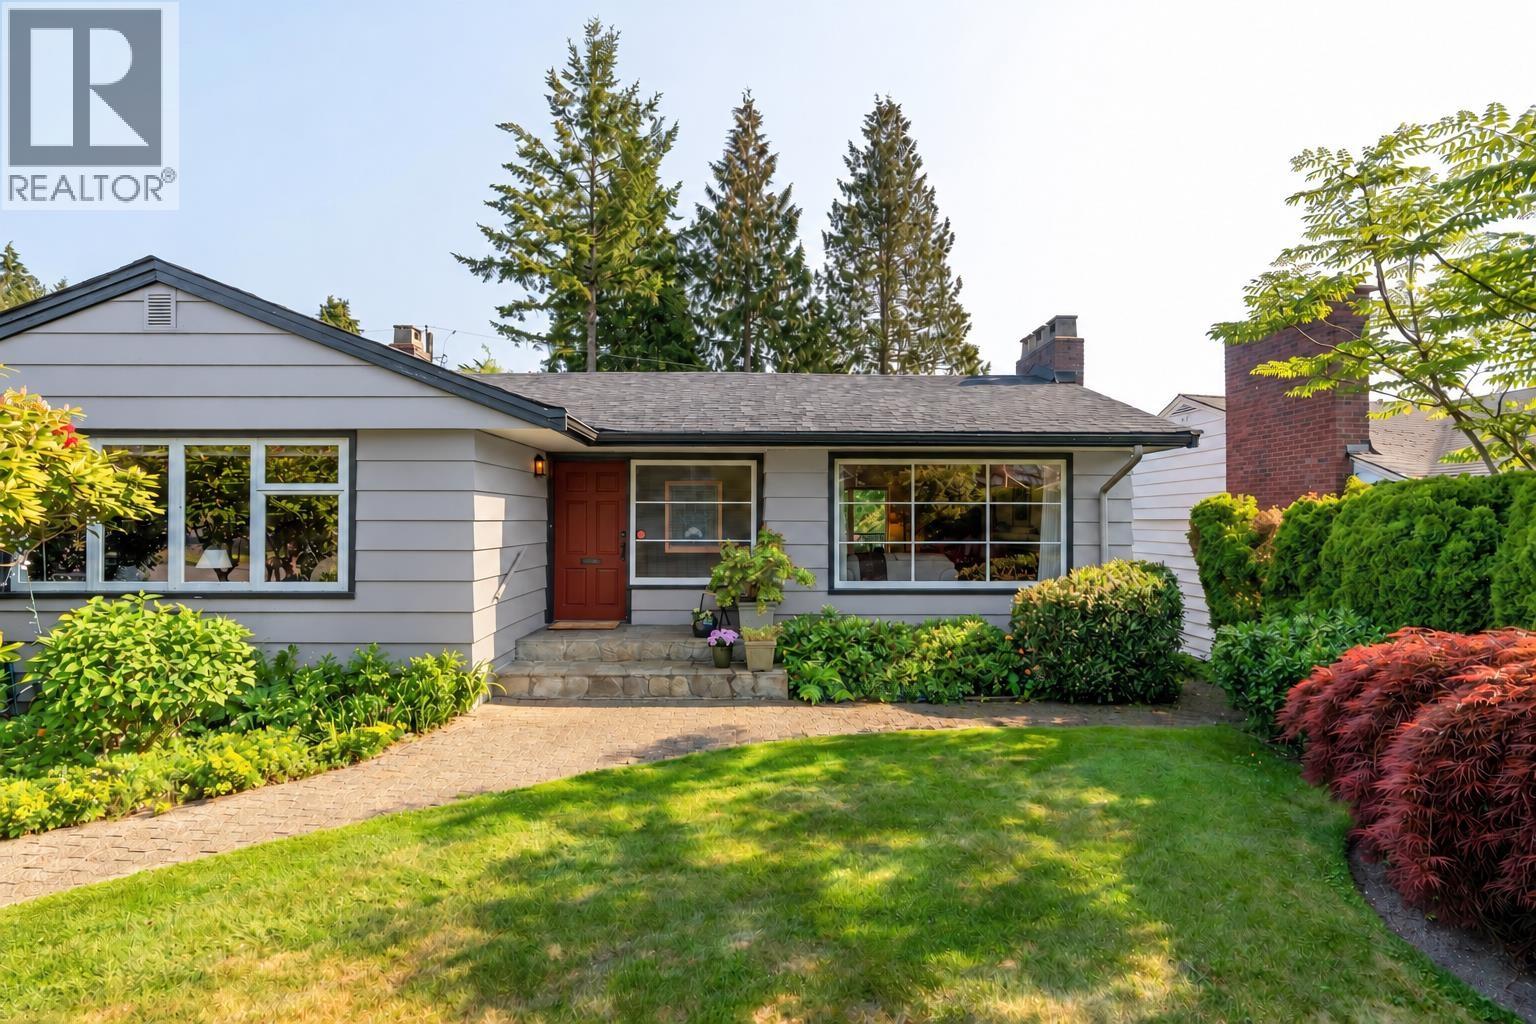
915 Wentworth Avenue
North Vancouver, British Columbia
Trophy Edgemont lot with southwest exposure, mature gardens & peek-a-boo Point Grey views! This charming 1950s two-level rancher offers over 2,400 sq.ft. of comfortable family living in a premium southside location. Thoughtfully updated with a new kitchen, renovated family bathroom, new flooring & lighting. The main level features 3 bedrooms and 2 bathrooms, while the spacious walkout basement offers a 4th bedroom, bathroom , huge recroom & excellent suite potential. Enjoy a private, beautifully landscaped yard and an unbeatable location just steps to Edgemont Village shops, parks & trails. Walk to Highlands or Canyon Heights Elementary and Handsworth Secondary. A wonderful opportunity to own a special property in one of North Vancouver's most sought-after neighbourhoods. (id:63400)
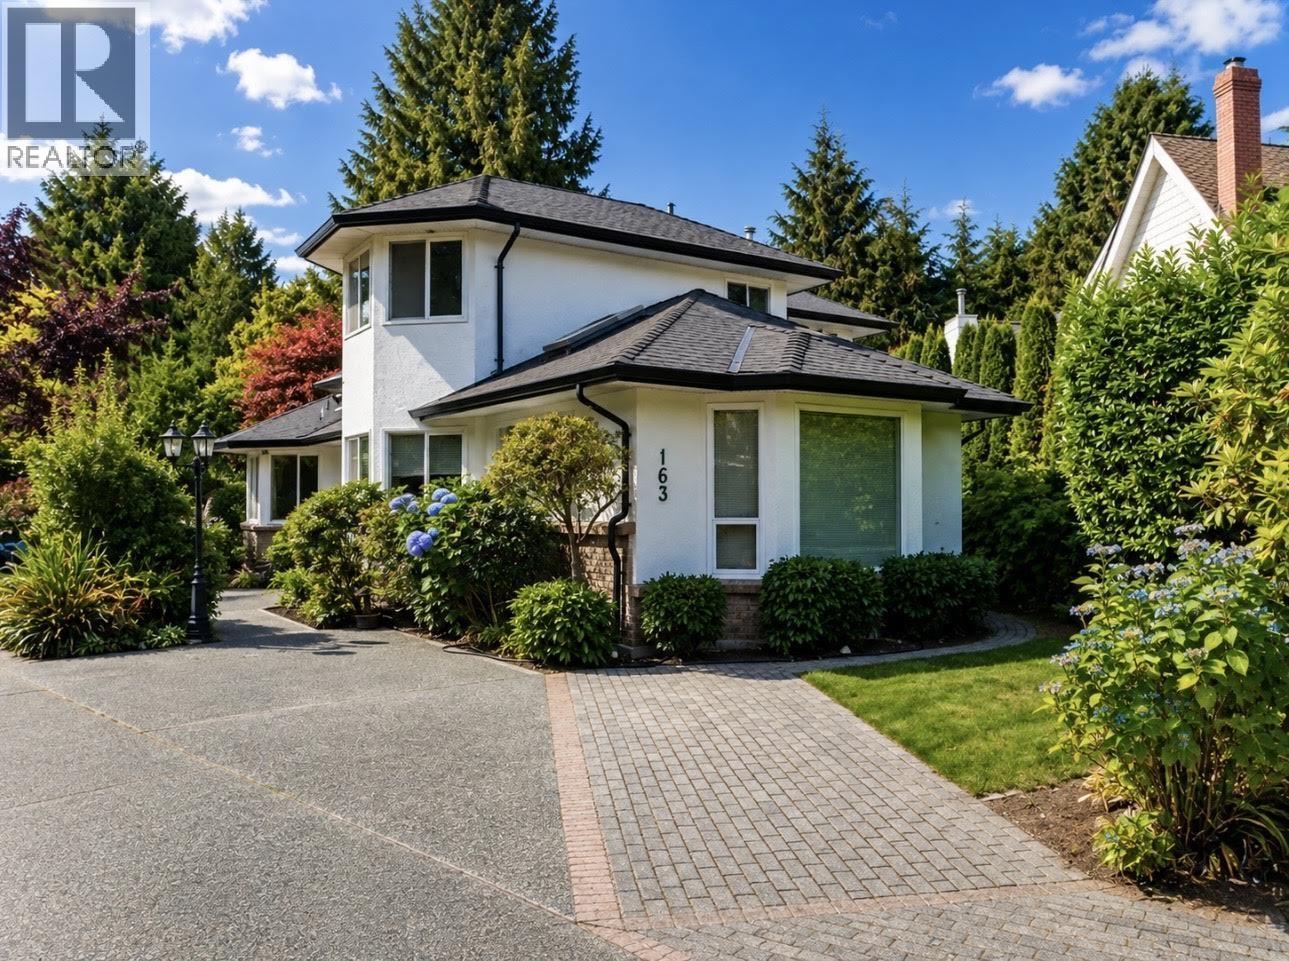
163 49 Street
Delta, British Columbia
Custom built home with beautiful vaulted ceilings on quiet street in upper Tsawwassen. This unique property has a totally detached 1080 square foot garage. Perfect for home business or car enthusiast, with 8 exterior parking 4 covered parking spots and a studio suite. Lots of parking for RV's, Boats and trailers. This beautiful home features 3 bedroom, 3 bathrooms and large open floor plan with huge great room area perfect for entertaining. This rare find is perfect for anyone needing lots of parking for RV's, boats, cars and trailers. (id:63400)
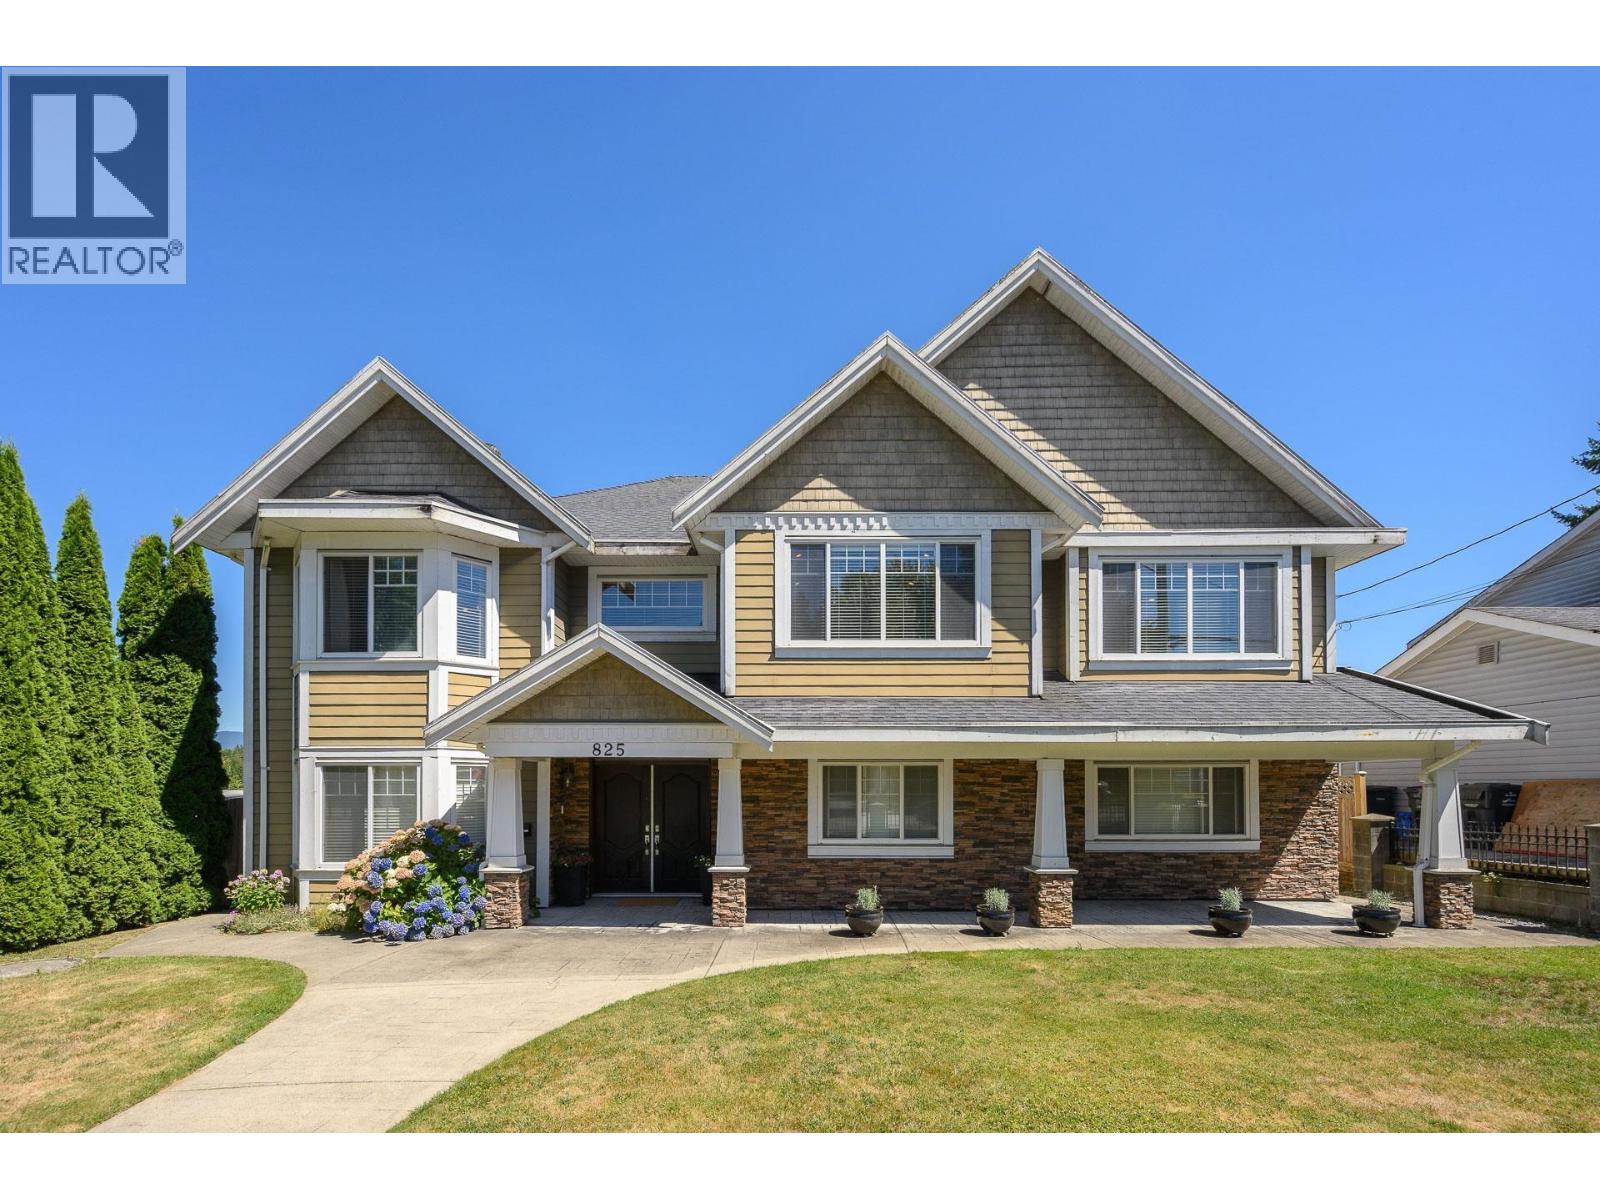
825 Robinson Street
Coquitlam, British Columbia
Stunning executive style home in desirable Coquitlam West. Offering a functional layout over 2 levels; the perfect home for families, growing or multi-generational & everyone else. This 7bed/6bath/4724sqft home sits on a 9416sqft lot w/lane access, East/West exposure & both a 1 bed & 2 bed suites generating excellent revenue. Main: vaulted ceilings, formal living & dining rooms, large kitchen w/eating area, family rm, spice kitchen, granite counters, tons of cabinets & deck overlooking an amazing yard. The primary bed has walk-in & 5pc spa-inspired ensuite. 3 beds, 1w/ensuite & main bath complete this lvl. Down offers: 2pc bath, laundry, large rec room, garage access & storage; all for main living. Close to: Skytrain & all sort of amenities & more. Act now! (id:63400)