
1485 Leaside Avenue Kelowna, British Columbia V1Y 3X5

$659,000
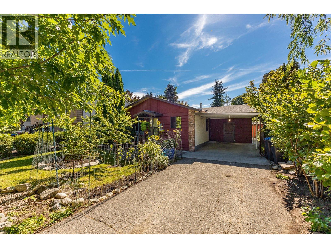
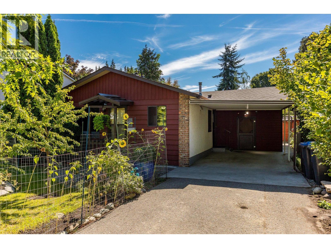
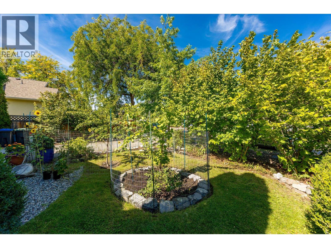
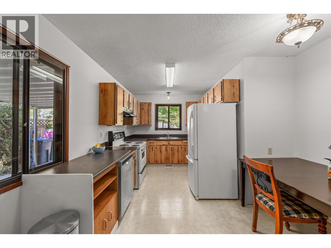
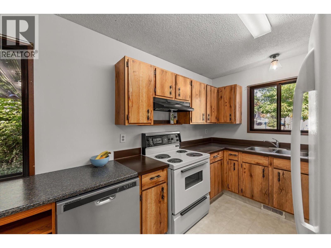
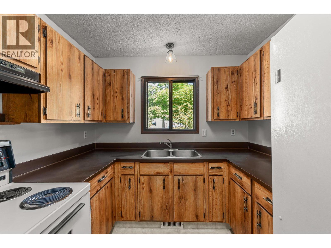
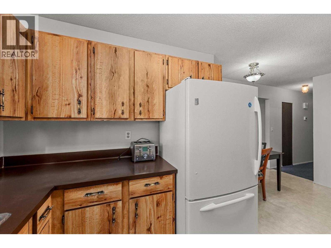
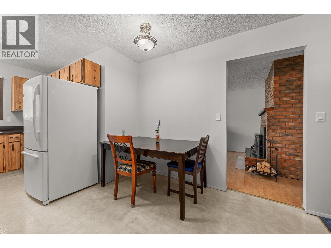
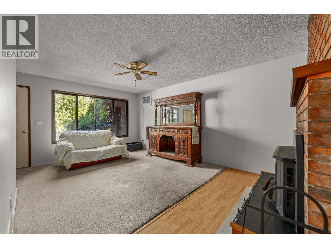
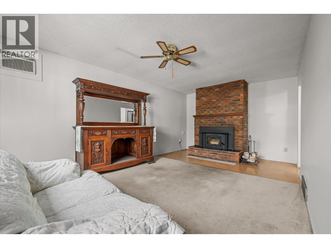
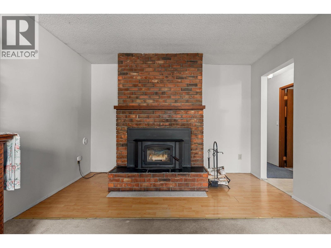
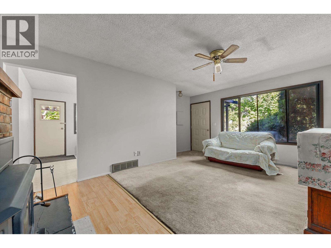
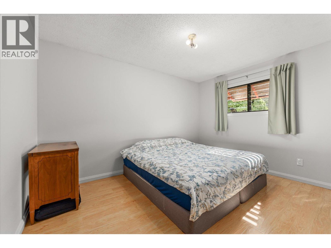
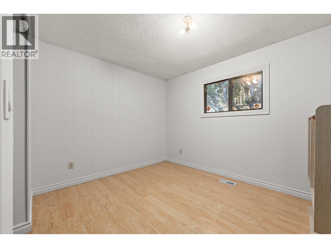
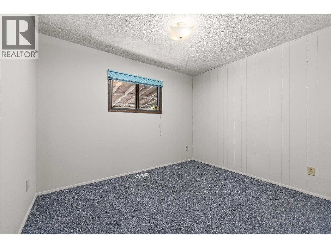
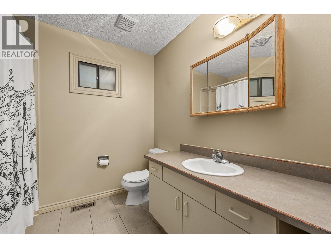
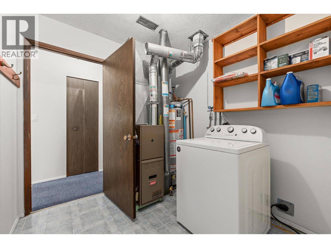
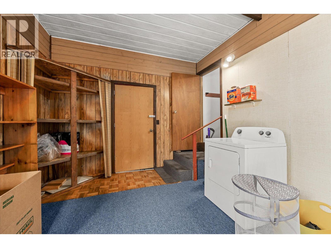
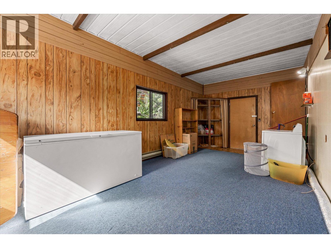
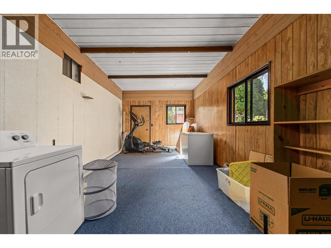
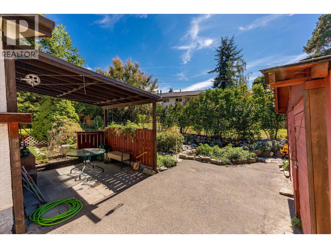
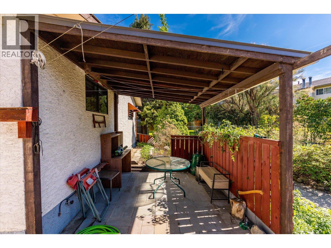
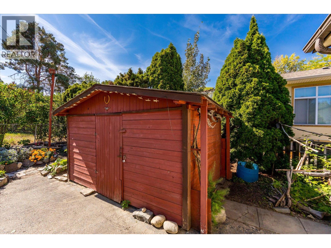
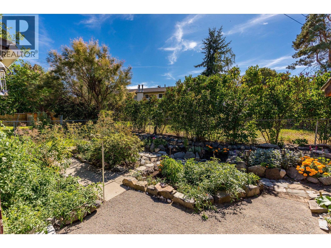
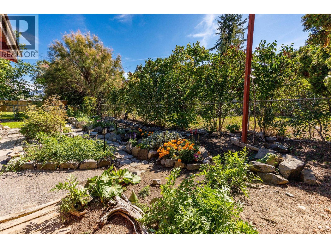
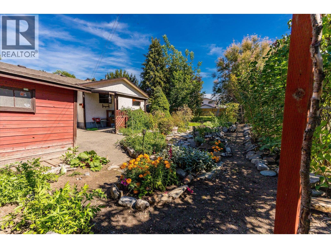
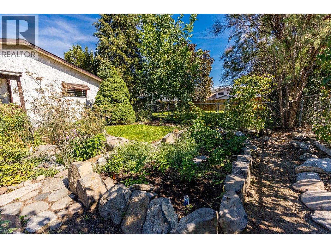
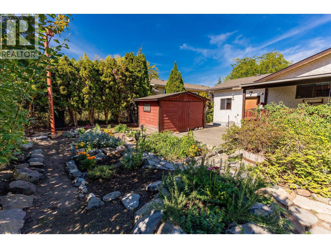
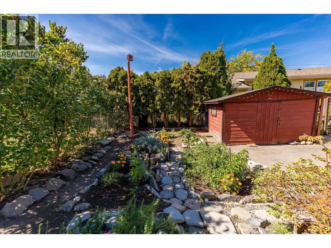
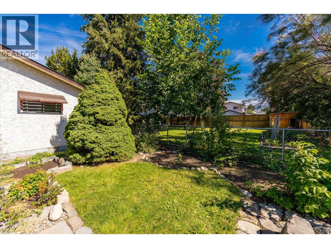
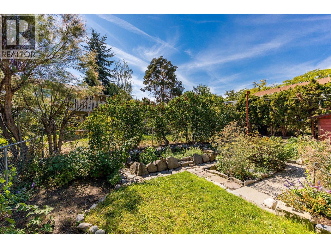
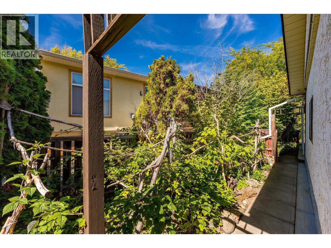
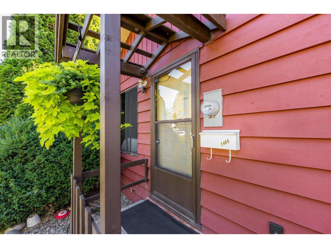
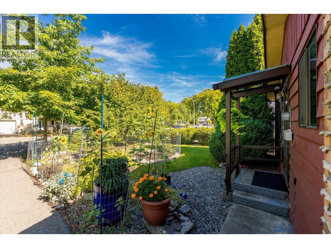
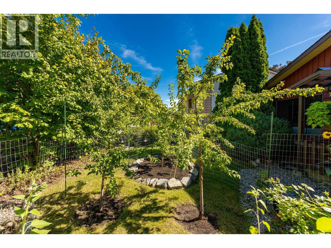
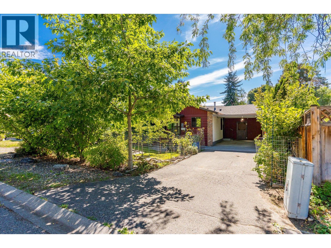
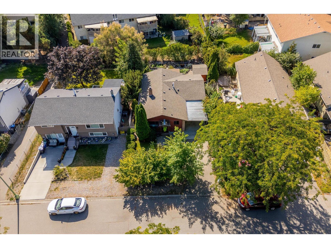
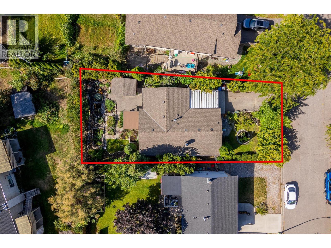
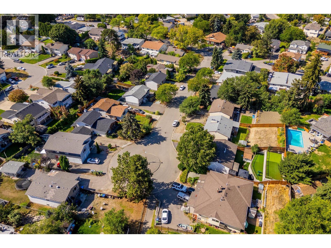
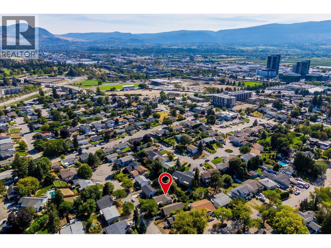
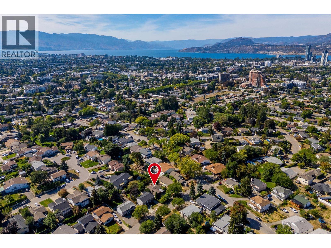
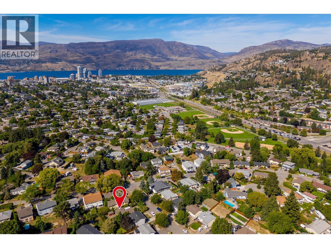
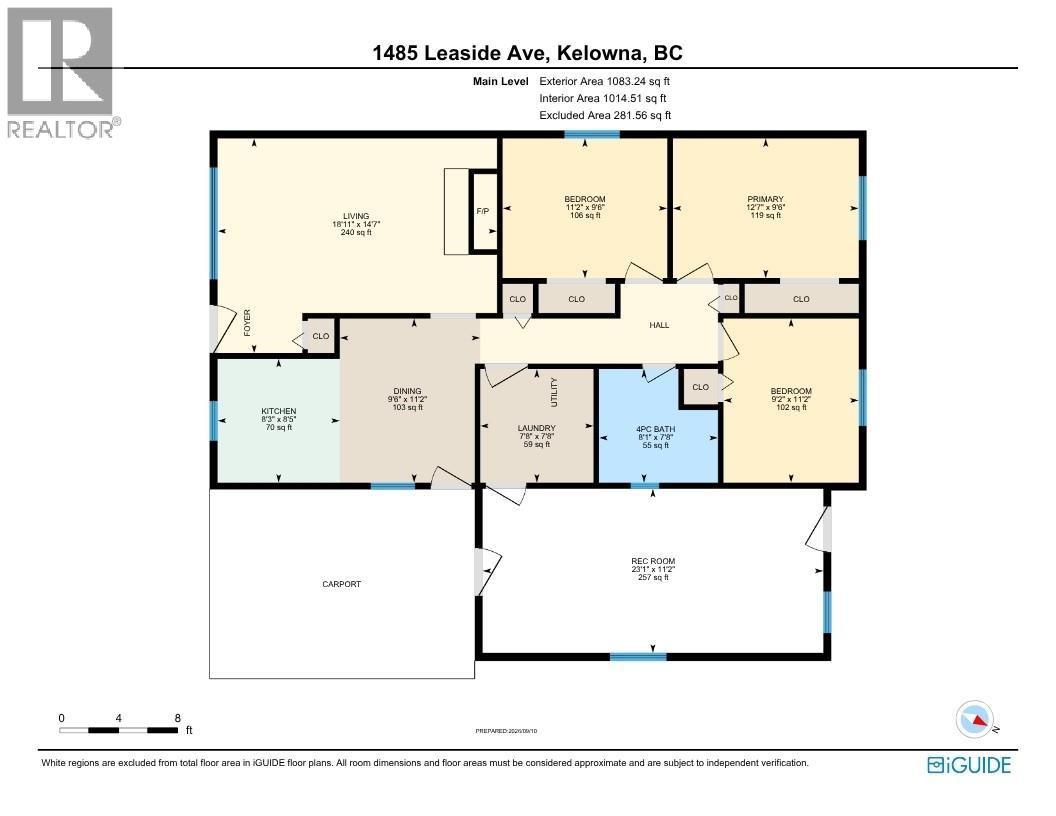
Discover an incredible opportunity to own the best-priced single-family home in Glenmore! Tucked away on a quiet, family-oriented cul-de-sac, this property offers a fantastic location close to schools, shopping, parks, transit, restaurants, and everything this sought-after neighbourhood has to offer. Inside, you’ll find three spacious bedrooms, one bathroom, fresh paint, an updated roof, and a beautiful wood-burning fireplace that adds warmth and character to the living space. A huge flex space provides plenty of room for a home office, gym, games room, additional storage, or whatever best suits your lifestyle. Step outside and discover a fully fenced gardener’s dream, with a beautiful mature garden featuring multiple varieties of fruits and vegetables including but not limited to: hazelnuts, golden plums, black, red and golden raspberries, apricots, rhubarb, multiple herb varieties and plenty of space to enjoy the outdoors. Whether you’re a first-time home buyer looking to enter the market with a detached home or an investor looking toward the future, this property offers excellent potential. Situated on an MF1-zoned lot with future development possibilities, this is a rare opportunity in one of Kelowna’s most convenient and established neighbourhoods. (id:63400)
Open House
This property has open houses!
12:00 pm
Ends at:2:00 pm
Property Details
| MLS® Number | 10400308 |
| Property Type | Single Family |
| Neigbourhood | Glenmore |
| Amenities Near By | Public Transit, Park, Recreation, Schools, Shopping |
| Community Features | Family Oriented, Pets Allowed |
| Features | Cul-de-sac |
| Parking Space Total | 2 |
| Road Type | Cul De Sac |
Building
| Bathroom Total | 1 |
| Bedrooms Total | 3 |
| Architectural Style | Ranch |
| Constructed Date | 1979 |
| Construction Style Attachment | Detached |
| Cooling Type | Wall Unit |
| Fireplace Fuel | Wood |
| Fireplace Present | Yes |
| Fireplace Total | 1 |
| Fireplace Type | Conventional |
| Heating Fuel | Wood |
| Heating Type | Forced Air, Stove, See Remarks |
| Stories Total | 1 |
| Size Interior | 1,111 Sqft |
| Type | House |
| Utility Water | Municipal Water |
Parking
| Carport |
Land
| Acreage | No |
| Land Amenities | Public Transit, Park, Recreation, Schools, Shopping |
| Sewer | Municipal Sewage System |
| Size Irregular | 0.13 |
| Size Total | 0.13 Ac|under 1 Acre |
| Size Total Text | 0.13 Ac|under 1 Acre |
Rooms
| Level | Type | Length | Width | Dimensions |
|---|---|---|---|---|
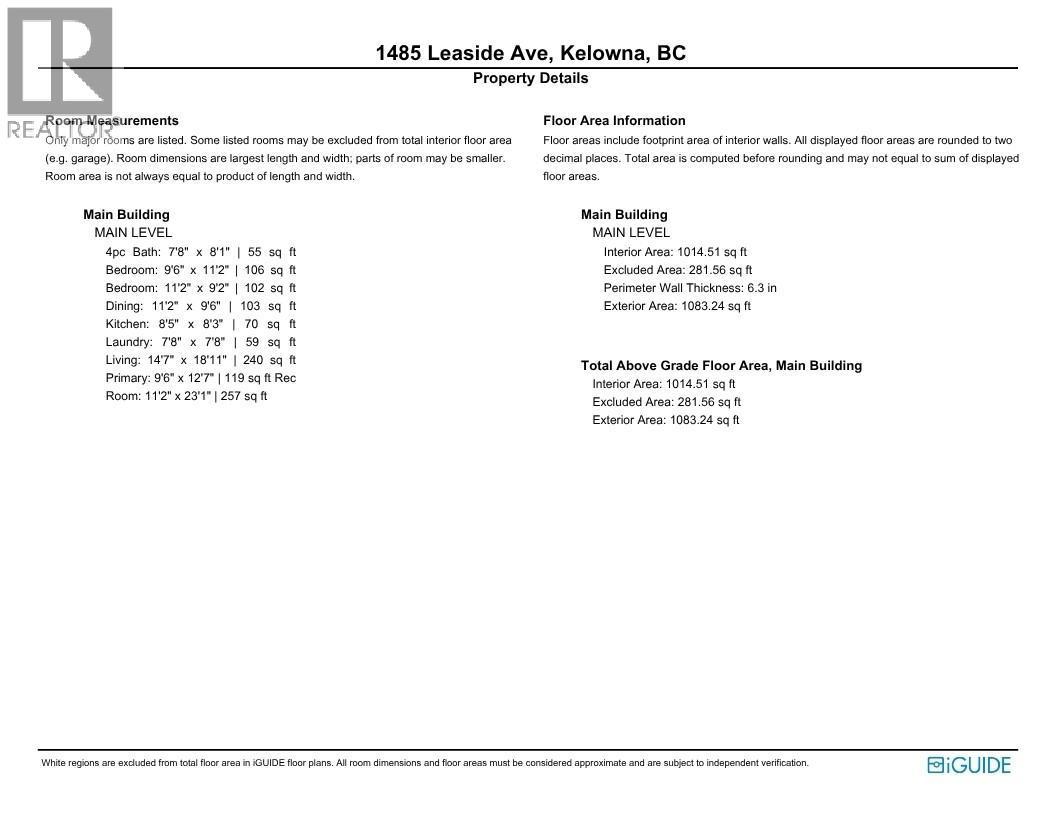
| Main Level | Recreation Room | 11'2'' x 23'1'' | ||
| Main Level | Living Room | 14'7'' x 18'11'' | ||
| Main Level | Laundry Room | 7'8'' x 7'8'' | ||
| Main Level | Kitchen | 8'5'' x 8'3'' | ||
| Main Level | Dining Room | 11'2'' x 9'6'' | ||
| Main Level | Primary Bedroom | 9'6'' x 12'7'' | ||
| Main Level | Bedroom | 11'2'' x 9'2'' | ||
| Main Level | Bedroom | 9'6'' x 11'2'' | ||
| Main Level | 4pc Bathroom | 7'8'' x 8'1'' |
https://www.realtor.ca/real-estate/30267002/1485-leaside-avenue-kelowna-glenmore

Kaila Klassen
www.kailaklassen.com/
#1 - 1890 Cooper Road
Kelowna, British Columbia V1Y 8B7
(250) 860-1100
(250) 860-0595
royallepagekelowna.com/

John Mcmahon
Personal Real Estate Corporation
#1 - 1890 Cooper Road
Kelowna, British Columbia V1Y 8B7
(250) 860-1100
(250) 860-0595
royallepagekelowna.com/

The trademarks REALTOR®, REALTORS®, and the REALTOR® logo are controlled by The Canadian Real Estate Association (CREA) and identify real estate professionals who are members of CREA. The trademarks MLS®, Multiple Listing Service® and the associated logos are owned by The Canadian Real Estate Association (CREA) and identify the quality of services provided by real estate professionals who are members of CREA. The trademark DDF® is owned by The Canadian Real Estate Association (CREA) and identifies CREA's Data Distribution Facility (DDF®)
September 13 2026 03:31:28
Association of Interior REALTORS®
Royal LePage Kelowna