
6136 Ranchette Road 100 Mile House, British Columbia V0K 2E3

$432,900
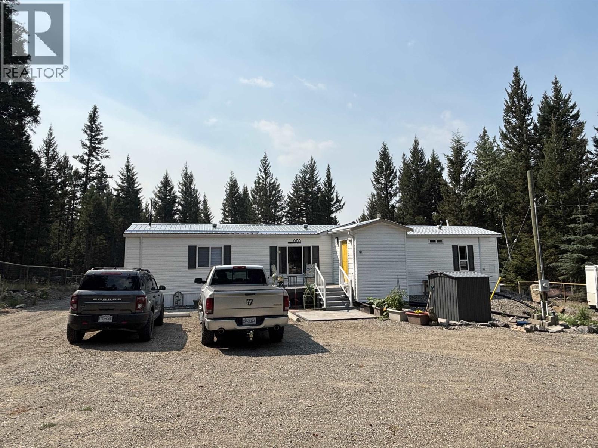
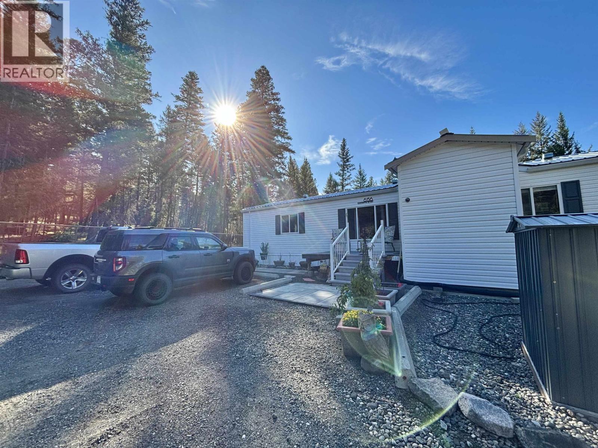
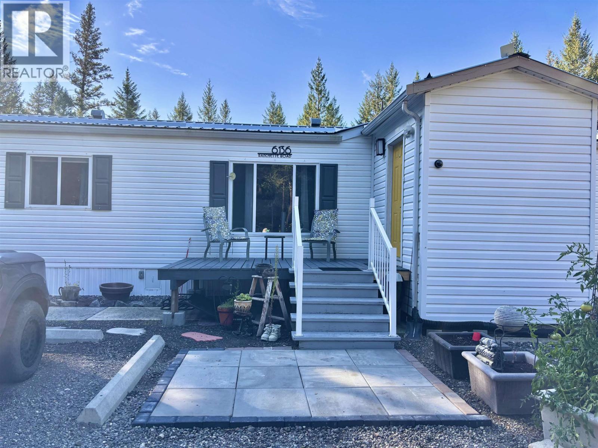
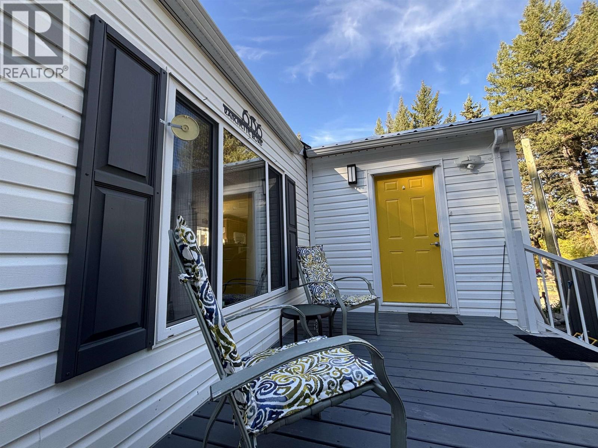
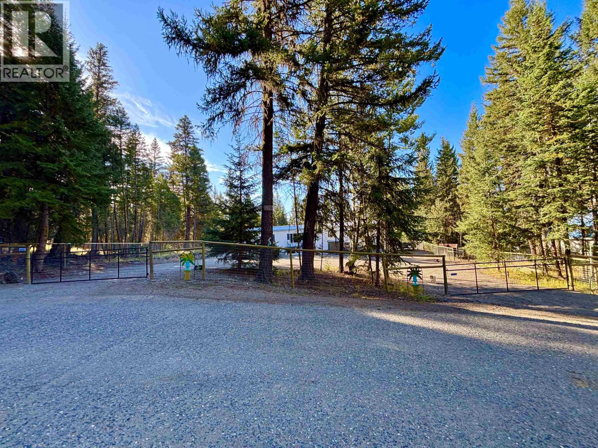
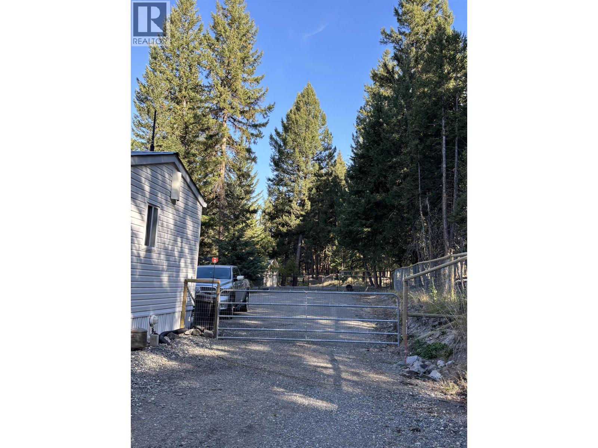
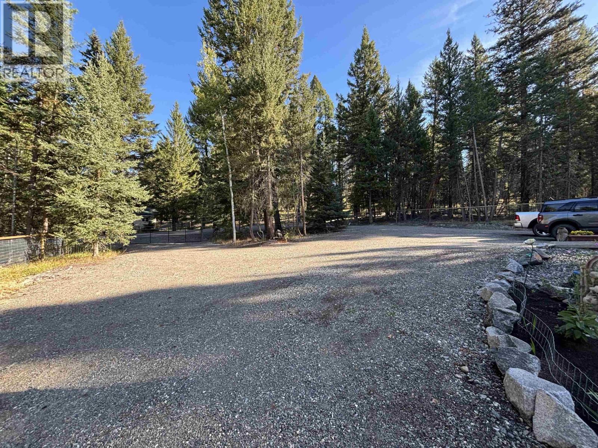
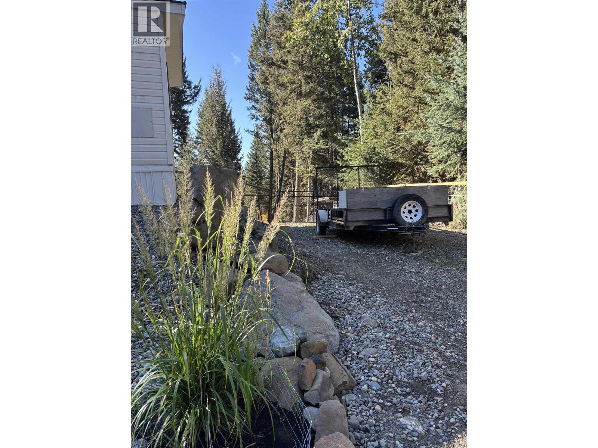
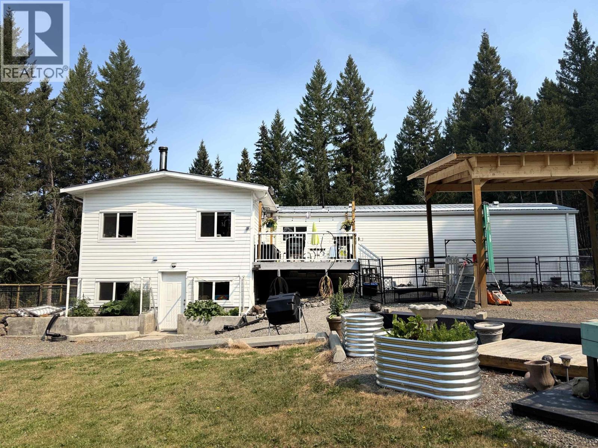
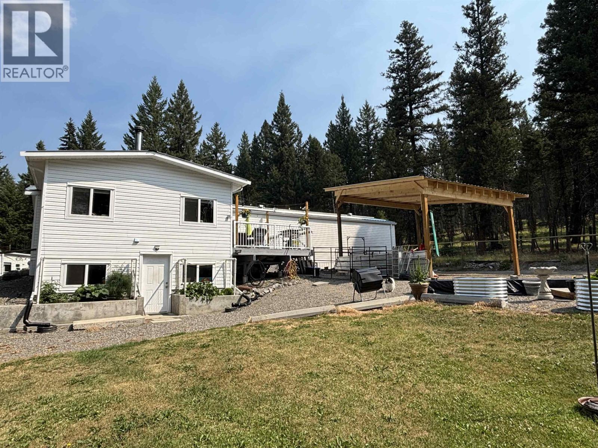
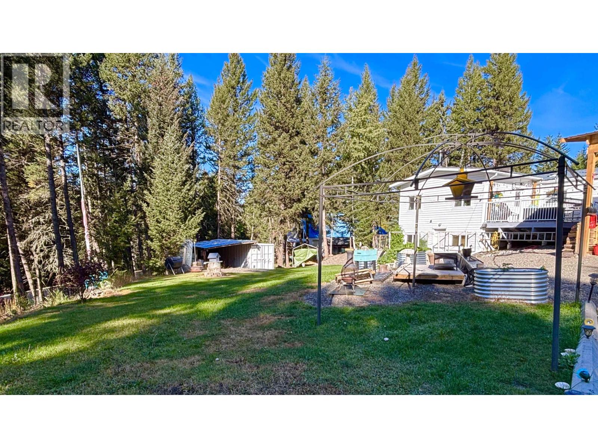
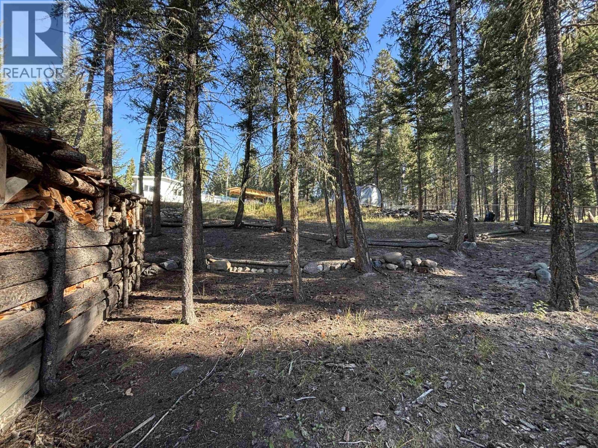
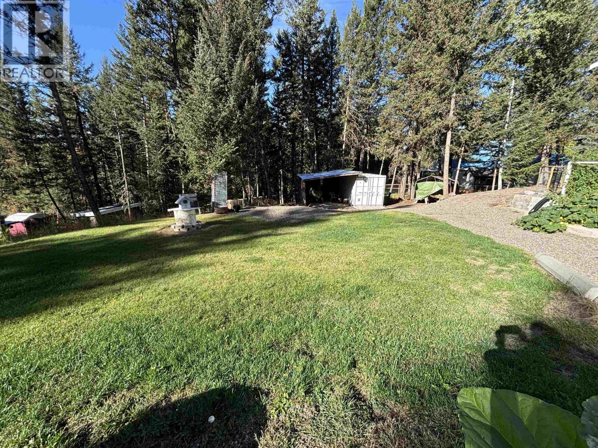
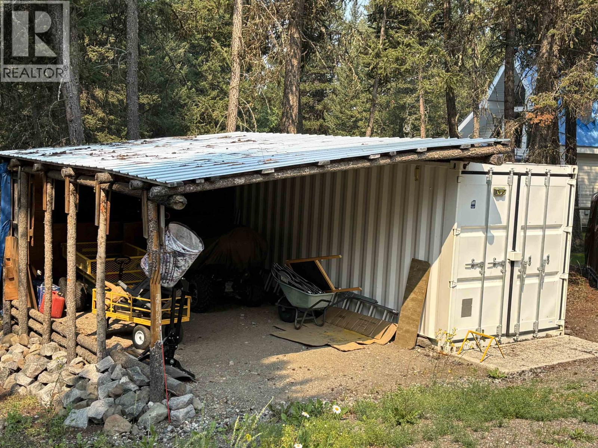
Your own private slice of the Cariboo! Tucked away at the end of the road on .81 acre in sought-after Imperial Ranchettes, this 2-bedroom, 2-bath home offers peaceful country living just 8 minutes from town. Adjacent to Crown land with a peekaboo view of Horse Lake, the fully deer-fenced and cross-fenced property is perfect for pets, hobbies and outdoor adventures. A gated U-shaped driveway provides plenty of parking, while the spacious addition offers endless possibilities as a studio, games room, family room or potential third bedroom. Enjoy new stainless-steel appliances, double carport, multiple outbuildings and an exterior-access workshop/tool room. Quad directly from the property to nearby trails and lakes! (id:63400)
Property Details
| MLS® Number | R3173259 |
| Property Type | Single Family |
Building
| Bathroom Total | 2 |
| Bedrooms Total | 2 |
| Appliances | Washer, Dryer, Refrigerator, Stove, Dishwasher |
| Basement Development | Unfinished |
| Basement Type | N/a (unfinished) |
| Constructed Date | 2001 |
| Construction Style Attachment | Detached |
| Exterior Finish | Vinyl Siding |
| Fireplace Present | Yes |
| Fireplace Total | 1 |
| Fixture | Drapes/window Coverings |
| Foundation Type | Concrete Perimeter, Unknown |
| Heating Fuel | Electric, Wood |
| Heating Type | Forced Air |
| Roof Material | Metal |
| Roof Style | Conventional |
| Stories Total | 1 |
| Size Interior | 1,260 Sqft |
| Total Finished Area | 1260 Sqft |
| Type | Manufactured Home/mobile |
| Utility Water | Drilled Well |
Parking
| Detached Garage | |
| Open | |
| R V |
Land
| Acreage | No |
| Size Irregular | 0.81 |
| Size Total | 0.81 Ac |
| Size Total Text | 0.81 Ac |
Rooms
| Level | Type | Length | Width | Dimensions |
|---|---|---|---|---|
| Basement | Workshop | 11 ft | 18 ft | 11 ft x 18 ft |
| Main Level | Kitchen | 13 ft | 15 ft | 13 ft x 15 ft |
| Main Level | Living Room | 13 ft | 17 ft | 13 ft x 17 ft |
| Main Level | Primary Bedroom | 12 ft | 13 ft | 12 ft x 13 ft |
| Main Level | Bedroom 2 | 10 ft | 10 ft | 10 ft x 10 ft |
| Main Level | Laundry Room | 2 ft ,6 in | 8 ft | 2 ft ,6 in x 8 ft |
| Main Level | Family Room | 13 ft | 19 ft | 13 ft x 19 ft |
| Main Level | Mud Room | 9 ft ,3 in | 7 ft ,5 in | 9 ft ,3 in x 7 ft ,5 in |
https://www.realtor.ca/real-estate/30374008/6136-ranchette-road-100-mile-house

Stephanie Schedel
96 Cariboo Hwy 97, Po Box. 55 100 Mile House
100 Mile House, British Columbia V0K 2Z0
(250) 395-3424

The trademarks REALTOR®, REALTORS®, and the REALTOR® logo are controlled by The Canadian Real Estate Association (CREA) and identify real estate professionals who are members of CREA. The trademarks MLS®, Multiple Listing Service® and the associated logos are owned by The Canadian Real Estate Association (CREA) and identify the quality of services provided by real estate professionals who are members of CREA. The trademark DDF® is owned by The Canadian Real Estate Association (CREA) and identifies CREA's Data Distribution Facility (DDF®)
October 08 2026 11:13:49
BC Northern Real Estate Board
Exp Realty (100 Mile)