
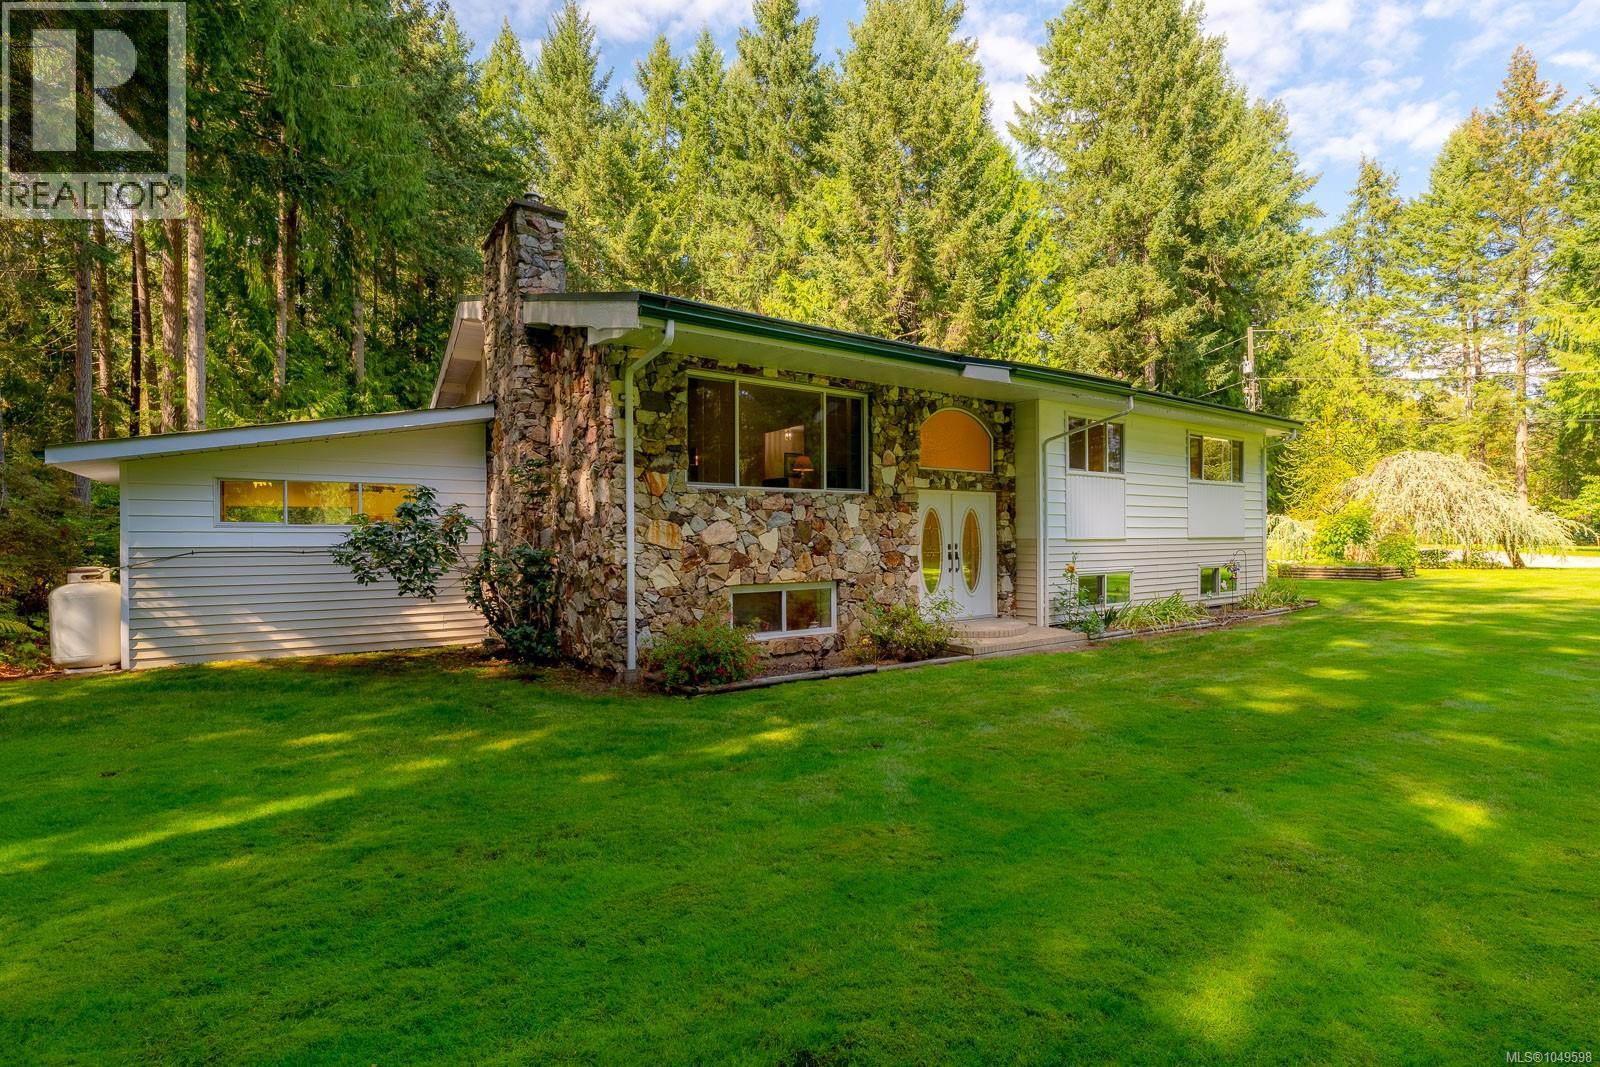
1115 Chapman Rd
Cobble Hill, British Columbia
Cherished by the same family since 1968, 1115 Chapman Rd is a property w/ space in every sense of the word. Set on three fully fenced acres in Cobble Hill, mature timber, established landscaping, fruit trees and an extensive in-ground irrigation system surround a substantial 3,614 sq ft home, oversized two-car garage with 10' doors and storage mezzanine, and detached workshop. Inside, the home has a wonderfully generous scale, with vaulted ceilings, oversized rooms, deep closets and storage tucked everywhere. The main level includes a large living room with propane fireplace, separate dining room, family-sized kitchen, pantry, laundry and spacious bedrooms. The walk-out lower level adds four bedrooms, a second kitchen, recreation room and fireplace, creating plenty of flexibility for extended family or additional living space. Outside, a large deck, fire pit and even an adventure swing make good use of a beautifully maintained property that feels private, established and genuinely fun. (id:63400)
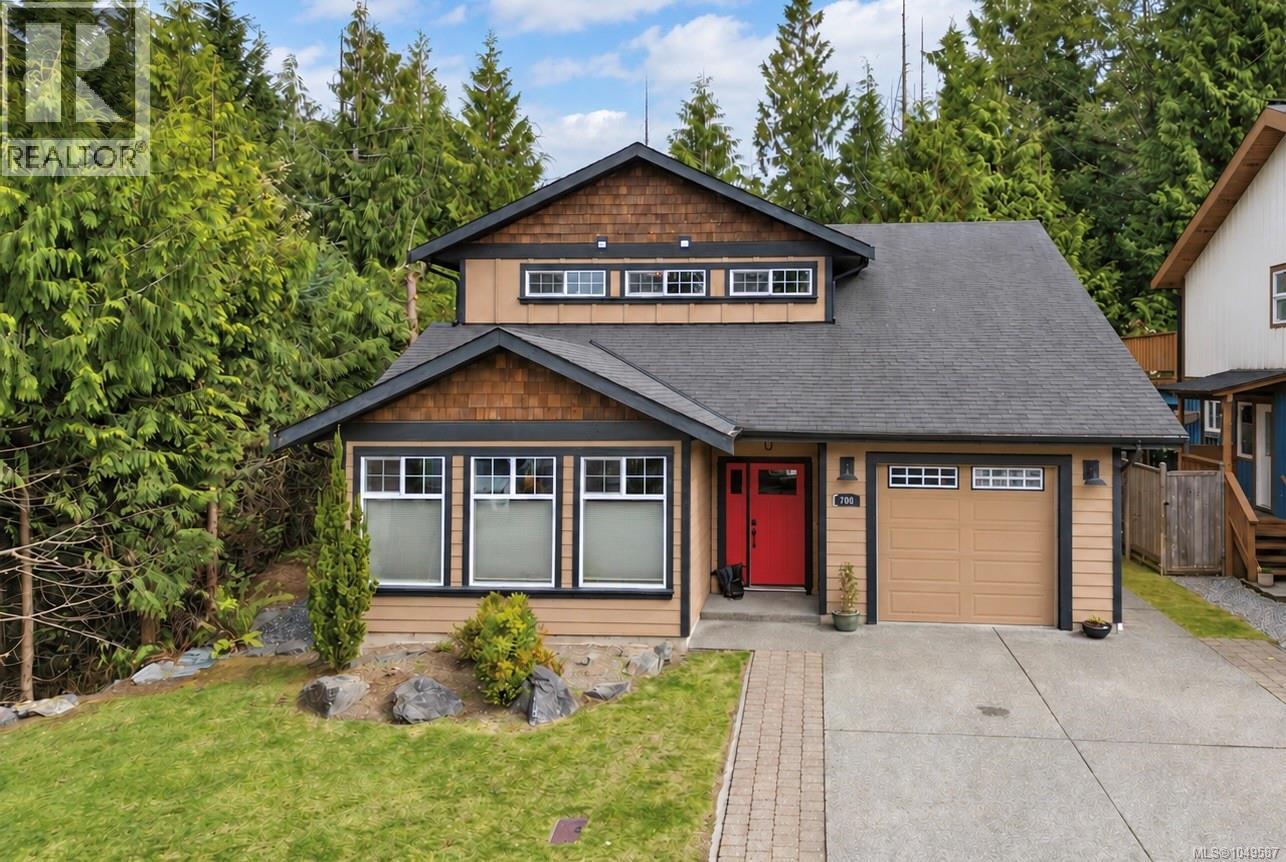
700 Ocean Park Dr
Tofino, British Columbia
Welcome to this bright and beautifully maintained 3-bed, 3-bath home + garage in Ocean Park. Built in 2010 and lovingly cared for, it is an ideal choice for families seeking a move-in-ready home in Tofino. The main floor is centred around a gorgeous kitchen, complimented by 9ft ceilings, large windows and cozy in-floor heating. A bedroom and full bathroom on this level offer flexibility - use as is or convert to a suite. Upstairs, you will find 2 spacious bedrooms, 2 full bathrooms and conveniently-located laundry. The primary bedroom features a large walk-in closet and private ensuite, while the 3rd bedroom includes a charming nook, perfect for extra sleeping area, playroom or flex space. The private backyard looks out into the trees and there is plenty of space in the garage for your Westcoast lifestyle or dreamy man cave. Located in a welcoming, family-oriented neighbourhood, this lovely home is best appreciated in person and is sure to impress. Call for a viewing today! (id:63400)
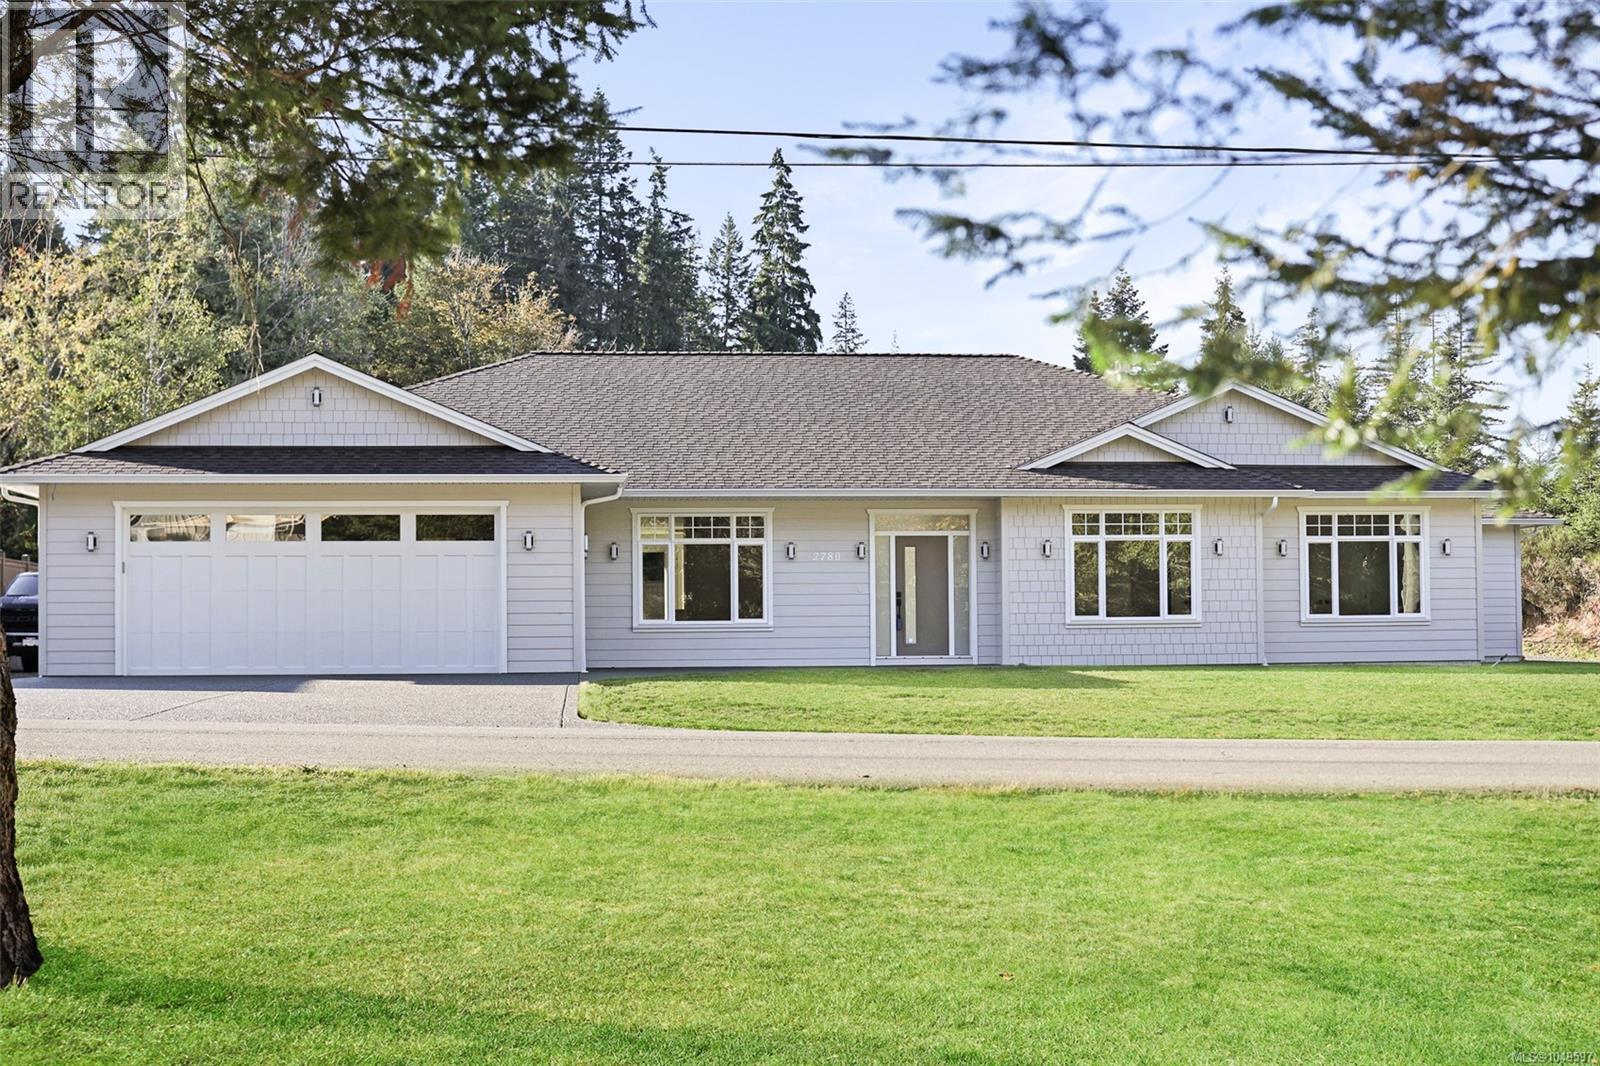
2780 Burde St
Port Alberni, British Columbia
Luxury rancher with a legal suite & RV parking, perfect for multi-generational living or extra income! In the sought after area of Upper Burde & situated near the end of the street with little traffic. Next to walking trails and nature, yet close to everything you need in town. Thoughtfully designed home offers engineered hardwood flooring, quartz counters & a gorgeous fireplace with stone surround. The chef's kitchen features a 6 burner dual heat stove, spacious pantry & custom hood fan. Built for luxury with bonuses that you may not find elsewhere: extra exterior lighting, high-end interior lighting, custom showers, soaker tubs & more. The primary bdrm offers a large walk in closet & ensuite. Large laundry room with cabinets, sink & closet. Roughed in for sprinklers, security & central vac. Self contained 1 bdrm suite with its own laundry & parking. The South facing backyard offers privacy & room to entertain. RV parking along the side of the home with power, sani dump & water! (id:63400)
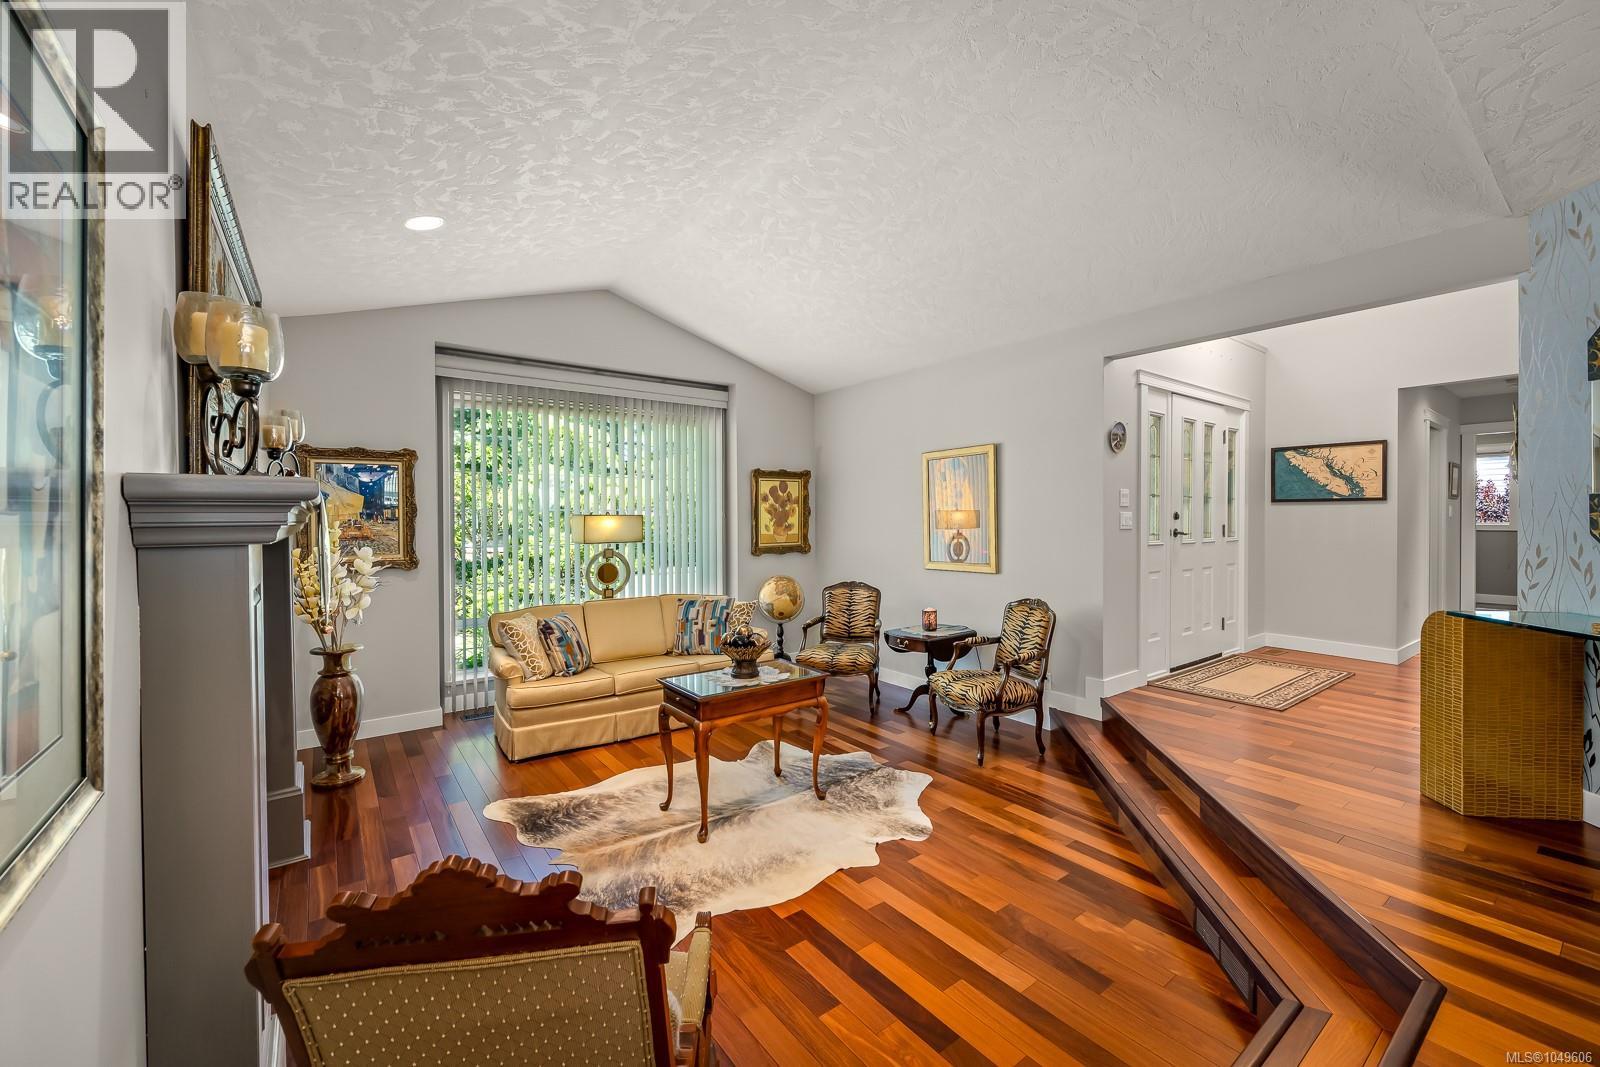
920 Eastwicke Cres
Comox, British Columbia
Enjoy the ease of one-level living with plenty of room to spread out in this executive rancher with a full walk-out lower level, located in Comox's sought-after Foxwood neighbourhood. Offering 3,435 sq. ft. of thoughtfully designed living space, this home features 3 bedrooms, a den, and 3 bathrooms with flexibility for families, guests, hobbies, or multigenerational living. Step through the foyer with its soaring 15-foot ceilings and onto rich hardwood floors that lead into a welcoming living room designed for gathering. Vaulted 11-foot ceilings, a cozy gas fireplace, and a wall of windows create a bright and inviting space year-round. The adjoining dining and family rooms flow naturally from here, offering plenty of space to entertain or simply enjoy everyday living. At the heart of the home, the kitchen features shaker-style cabinetry, quartz countertops, a timeless tile backsplash, stainless steel appliances, and a breakfast nook overlooking the backyard and deck, an ideal spot for morning coffee. The primary suite offers a comfortable retreat with a walk-in closet and a spacious 5-piece ensuite complete with dual sinks, a soaker tub, and separate shower. Also on the main level are a versatile den, a 2-piece powder room, and laundry, providing everything you need for convenient one-level living. The walk-out lower level adds even more living space and flexibility, with two bedrooms, a 3-piece bathroom, a large rec room, and generous storage. Whether you need space for guests, teens, hobbies, or extended family, this level offers plenty of options. Outside, the private, fully fenced yard is designed for enjoying the outdoors, with a spacious deck for entertaining, landscaped grounds, and a patio dining area tucked beneath mature trees for quiet evenings at home. Move-in ready and impeccably maintained, close to all levels of schools and the trails of the North East Woods, in one of Comox's most established and desirable neighbourhoods. (id:63400)
5395 Lost Lake Rd
Nanaimo, British Columbia
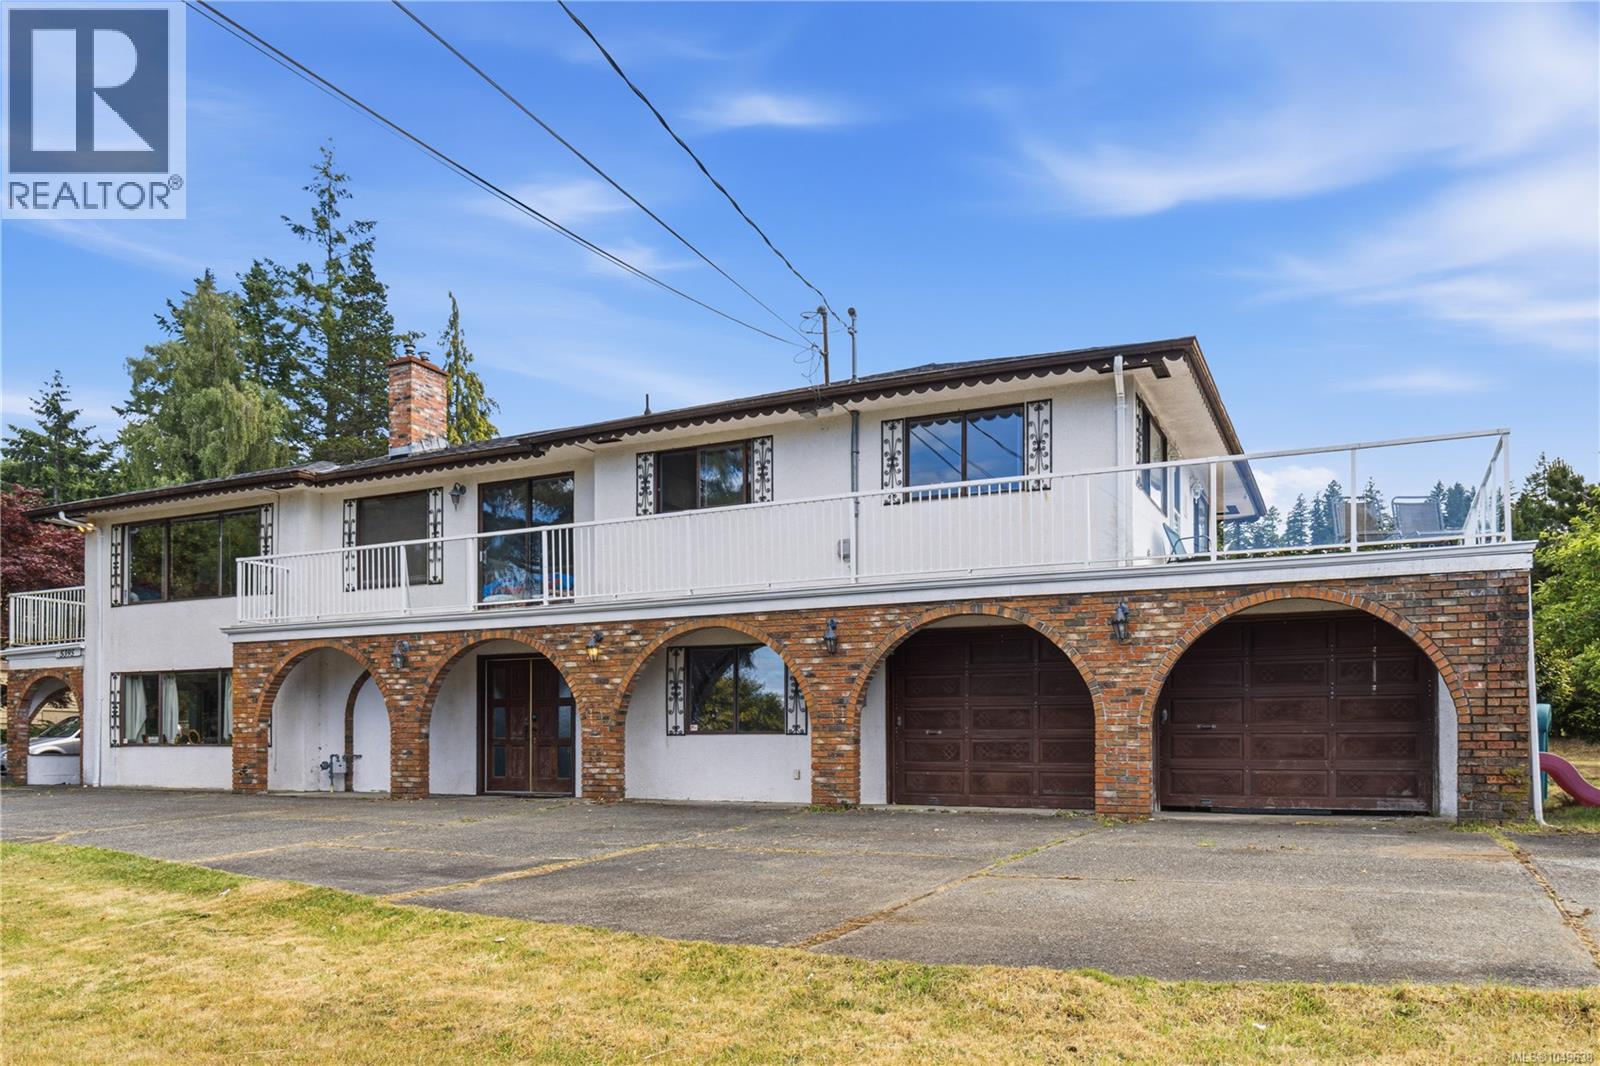
Ocean view living with room to grow! 2 Garages! Perched high in North Nanaimo, this 2,858 sqft home offers views of the islands, mainland mountains, and sunsets. Set on a large lot with a big yard, expansive decks, a double garage, and an additional 720 sqft detached garage/workshop, there's space for toys, projects, and family alike. Mostly original and ready for updates, it offers real opportunity to build equity while enjoying the view today. Currently two self-contained levels, each with its own kitchen and laundry, suited for multigenerational living or a mortgage-helper, main level renting for $2,010/mo and lower level for $1,160/mo. Upstairs offers 3 bedrooms, a bright living room open to the ocean view deck, and a primary suite with walk-in closet and ensuite. Downstairs has a family room with propane fireplace, second kitchen, bathroom, and extra living space. Investor, growing family, or someone who wants the view and the space to match, this one delivers. For more information contact the listing agent, Kirk Walper, at 250-228-4275. (id:63400)
2877 Lake Trail Rd
Courtenay, British Columbia
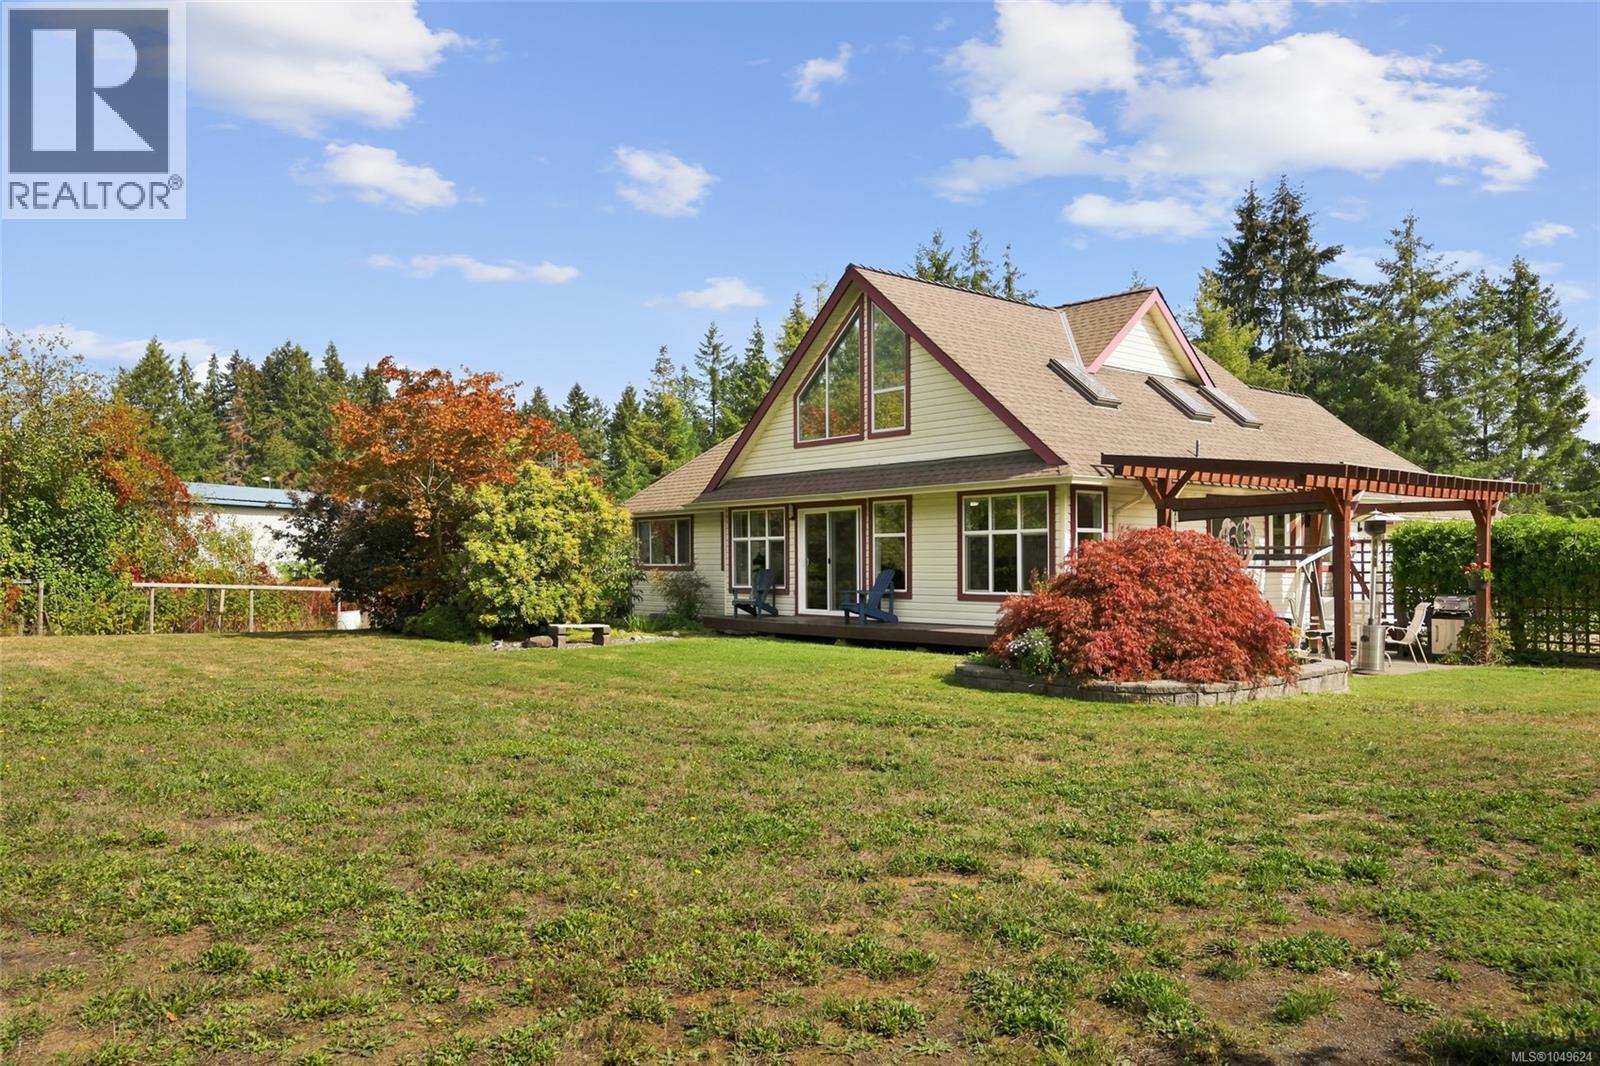
Discover your private oasis on a little over 2 acres, located just outside city boundaries. Set significantly off Lake Trail Road via a long panhandle driveway, this well maintained property offers ultimate privacy and tranquility. The beautiful custom built 4 bedroom, 3 bathroom home features a main level primary suite tucked away at the back corner of the home, complete with a large walk-in closet and a full ensuite. Vaulted ceilings and massive windows with skylights flood every corner of the home with natural light. With two additional bedrooms and a second ensuite upstairs, the layout is highly versatile for families or retirees alike. Quality updates include an energy efficient heat pump, upgraded vinyl windows, beautiful hardwood floors, copper plumbing, and a full crawl space with convenient stair access from the attached double garage. For those needing ample parking and workspace, this property truly delivers. In addition to the attached double garage, there is a massive 1,200 sq. ft. heated detached garage (accommodating 3-4 cars) split into two versatile areas, plus a large boat/RV shed. Outside, the fully fenced grounds are equally well kept separate pasture, lawn, and garden areas. Enjoy an abundant harvest from established plum, pear, and apple trees, grapevines, and a prolific blueberry patch. Zoned and perfectly laid out to accommodate a carriage home or garden suite, this property is an ideal setup for multi generational living. Enjoy this quiet retreat in an incredible location with immediate access to a full network of trails, and Arden Elementary only a few steps away. (id:63400)
3146 Robin Hood Dr
Nanaimo, British Columbia
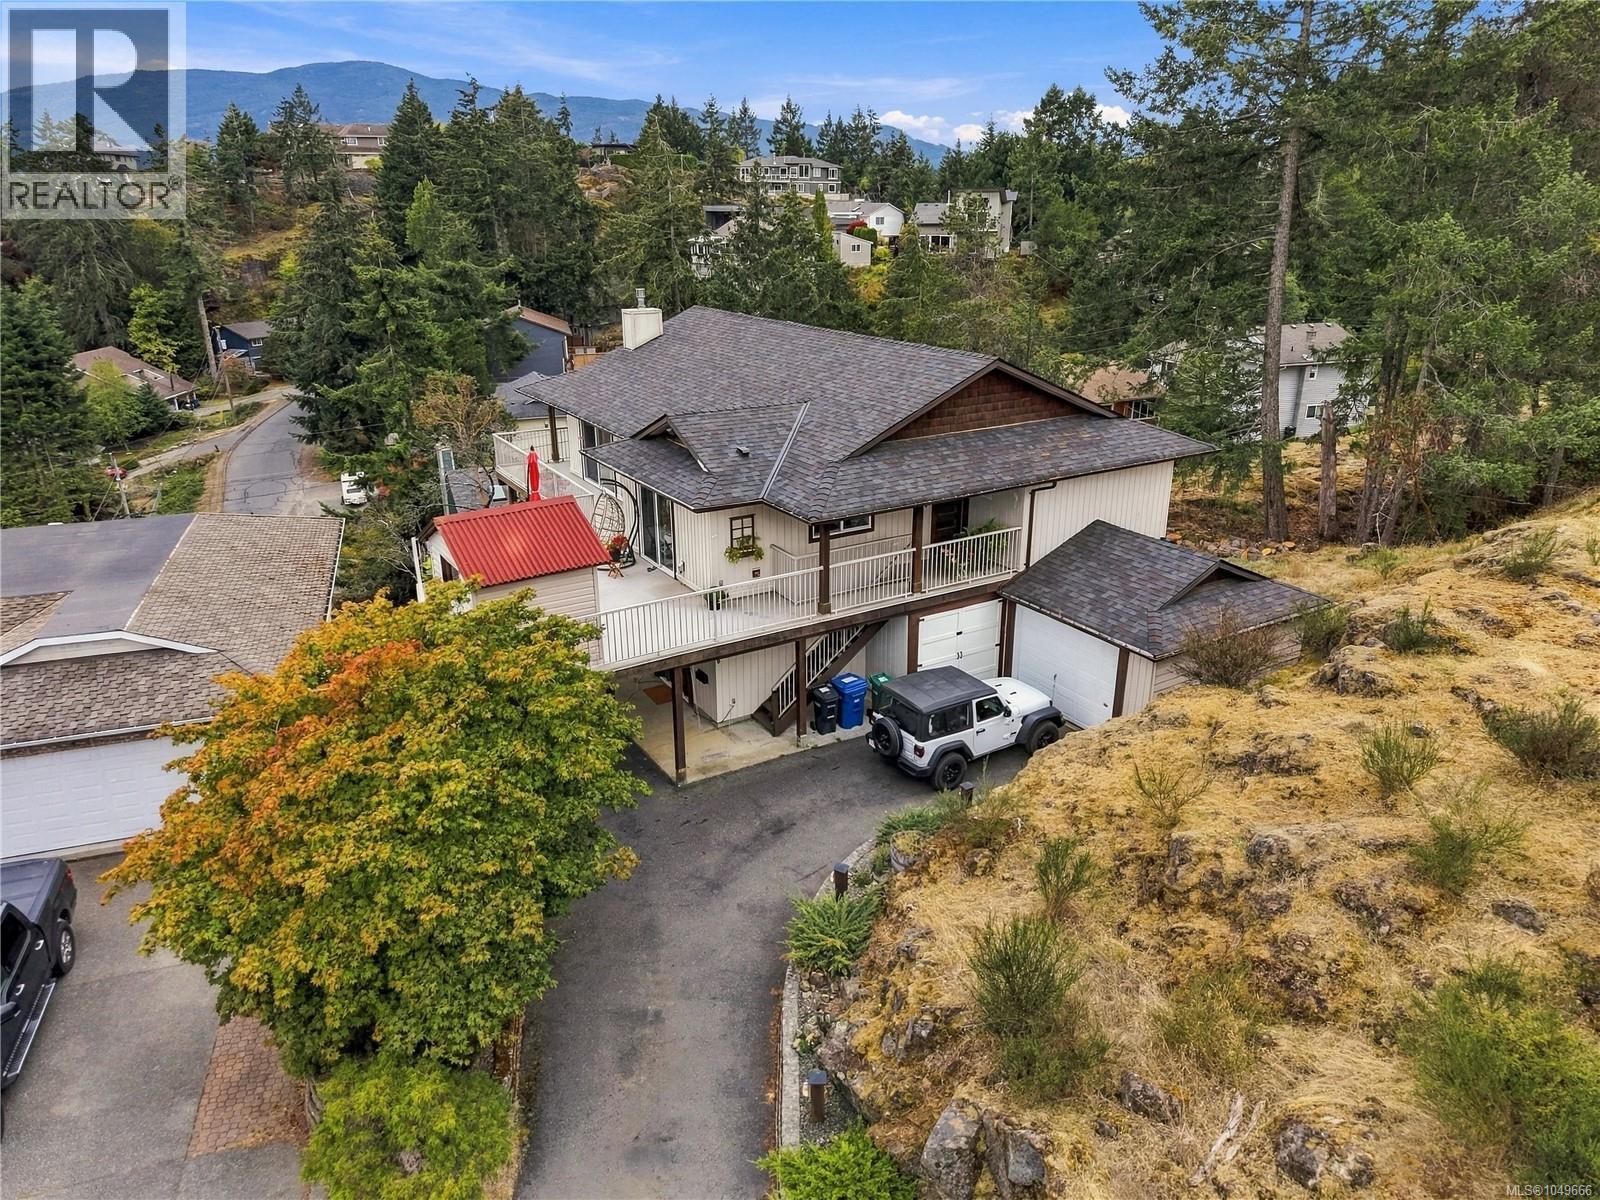
Privacy, views, and room for everyone in one of Nanaimo's most established neighbourhoods. Tucked at the end of a long panhandle driveway off Robin Hood Drive, well back from the road, this renovated home offers 3,049 sq ft of finished living space on a 9,407 sq ft lot, with five bedrooms, three bathrooms, and ocean and city views that carry across Departure Bay. The main level as been beautifully renovated and is where daily life happens. A quartz kitchen with generous cabinetry and a built in range opens to a bright living and dining area finished in engineered hardwood, warmed by a propane fireplace, and framed by sliders to the wrap around vinyl deck. Morning coffee, sunset dinners, and summer evenings all happen out there. The primary bedroom and two further bedrooms complete this floor, with a spa like ensuite and heated bathroom floors. Downstairs, a ground level entry leads to a dedicated media room built for movie nights, a sunroom or gym with plenty of natural light, two more bedrooms, one with private deck access, and a large den and laundry area with real storage and office space. An unauthorized second kitchen on this level creates easy separation for extended family, adult children, or guests. Comfort and systems include a ductless heat pump with air conditioning, baseboard backup, LED lighting, central vacuum, remote controlled blinds, audio wiring throughout, a 60 gallon hot water tank, and a fiberglass shingle roof installed in 2019. Outside, terraced stonework and mature evergreens keep the yard private and low maintenance, and parking is rarely a problem with a garage, a carport, and a long private driveway. Freehold title, municipal water, and RS zoning round out the package. Minutes to Departure Bay beach, the ferry terminal, schools, and shopping, with the Old City, Woodgrove, and Vancouver Island University all an easy drive. Measurement is approximate. (id:63400)
RE/MAX Westcoast
1818 Sachts Rd
Sayward, British Columbia
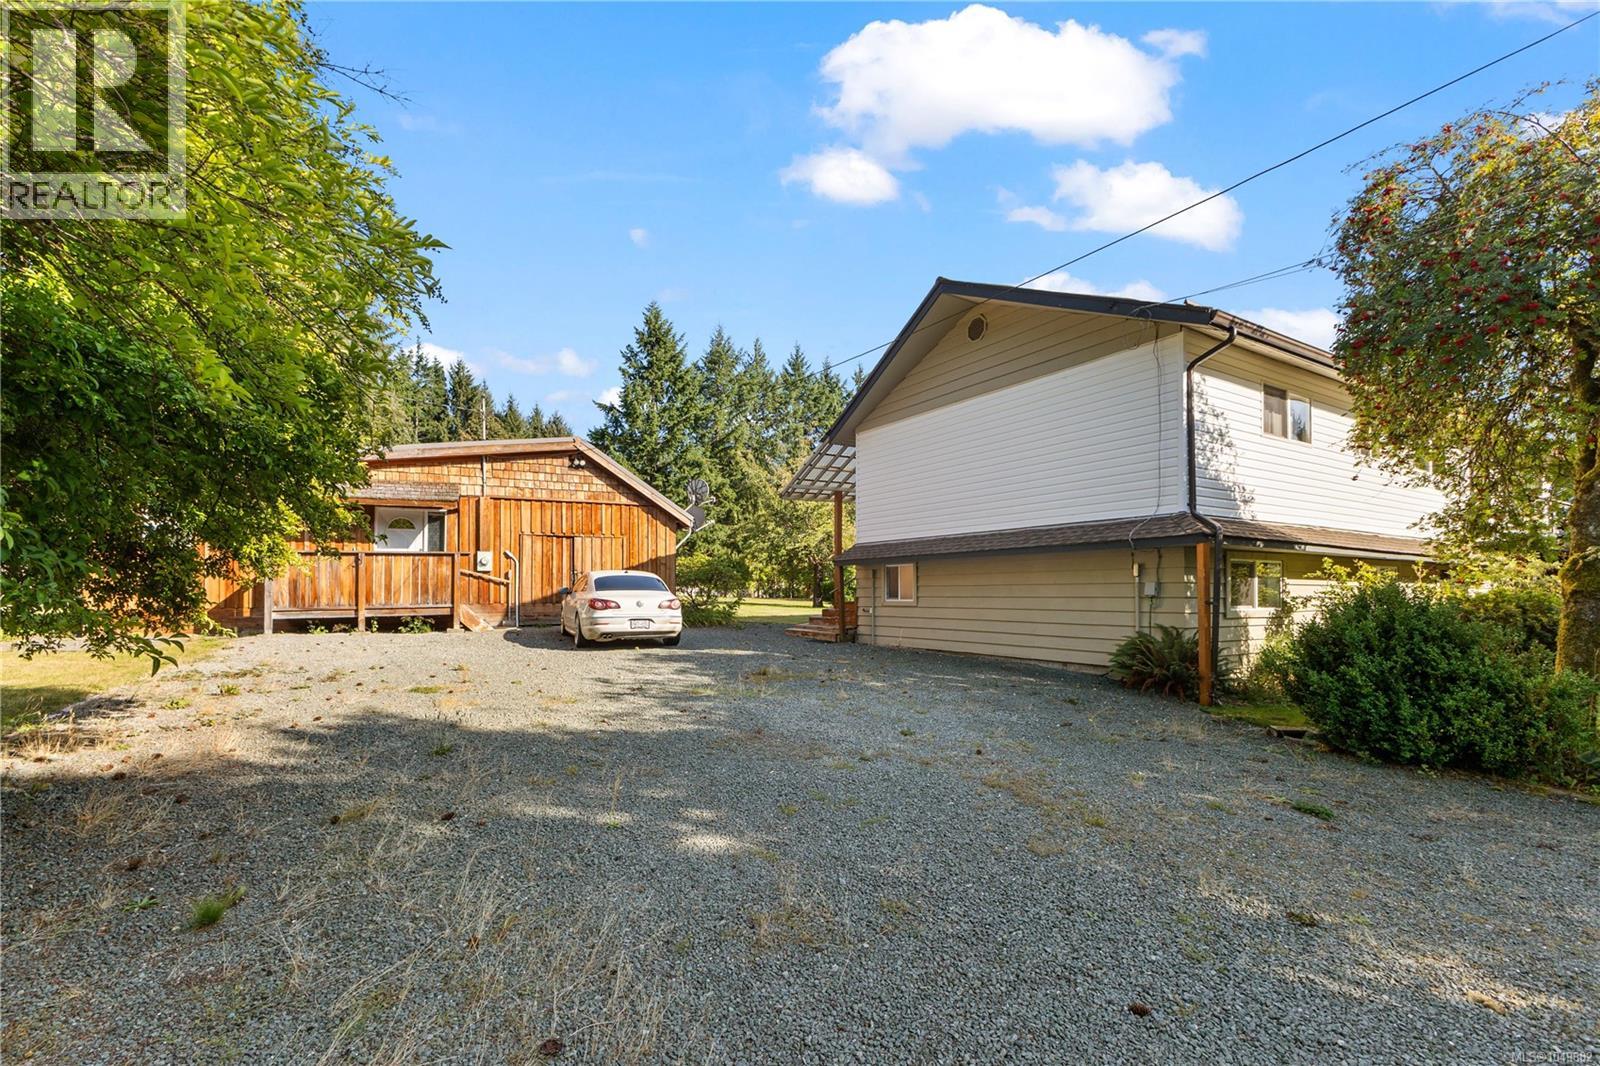
With its origins as a manufacturer, this unique property has evolved into a spacious 5-bedroom, 2-storey residence offering approximately 2,960 sq ft in peaceful Sayward Valley, approximately 40 minutes from Campbell River. Situated on .89 of an acre with a mature orchard, perennial gardens and views toward Mount H’Kusam, the property offers plenty of space to enjoy a relaxed rural lifestyle. Maple hardwood flooring complements the main living areas, while the country-style kitchen features maple cabinetry, a central peninsula and stainless-steel appliances. A massive 345 sq ft covered deck extends the living space outdoors. The property also includes a separate 750 sq ft, 1-bedroom guest cottage ideal for guests, extended family or personal use, a 610 sq ft detached workshop, an 8’ x 13’ garden shed and a 10’ x 16’ greenhouse. Additional features include 200-amp electrical service, a 2014 roof and added insulation. The SRD identifies the property as being outside the flood plain. (id:63400)
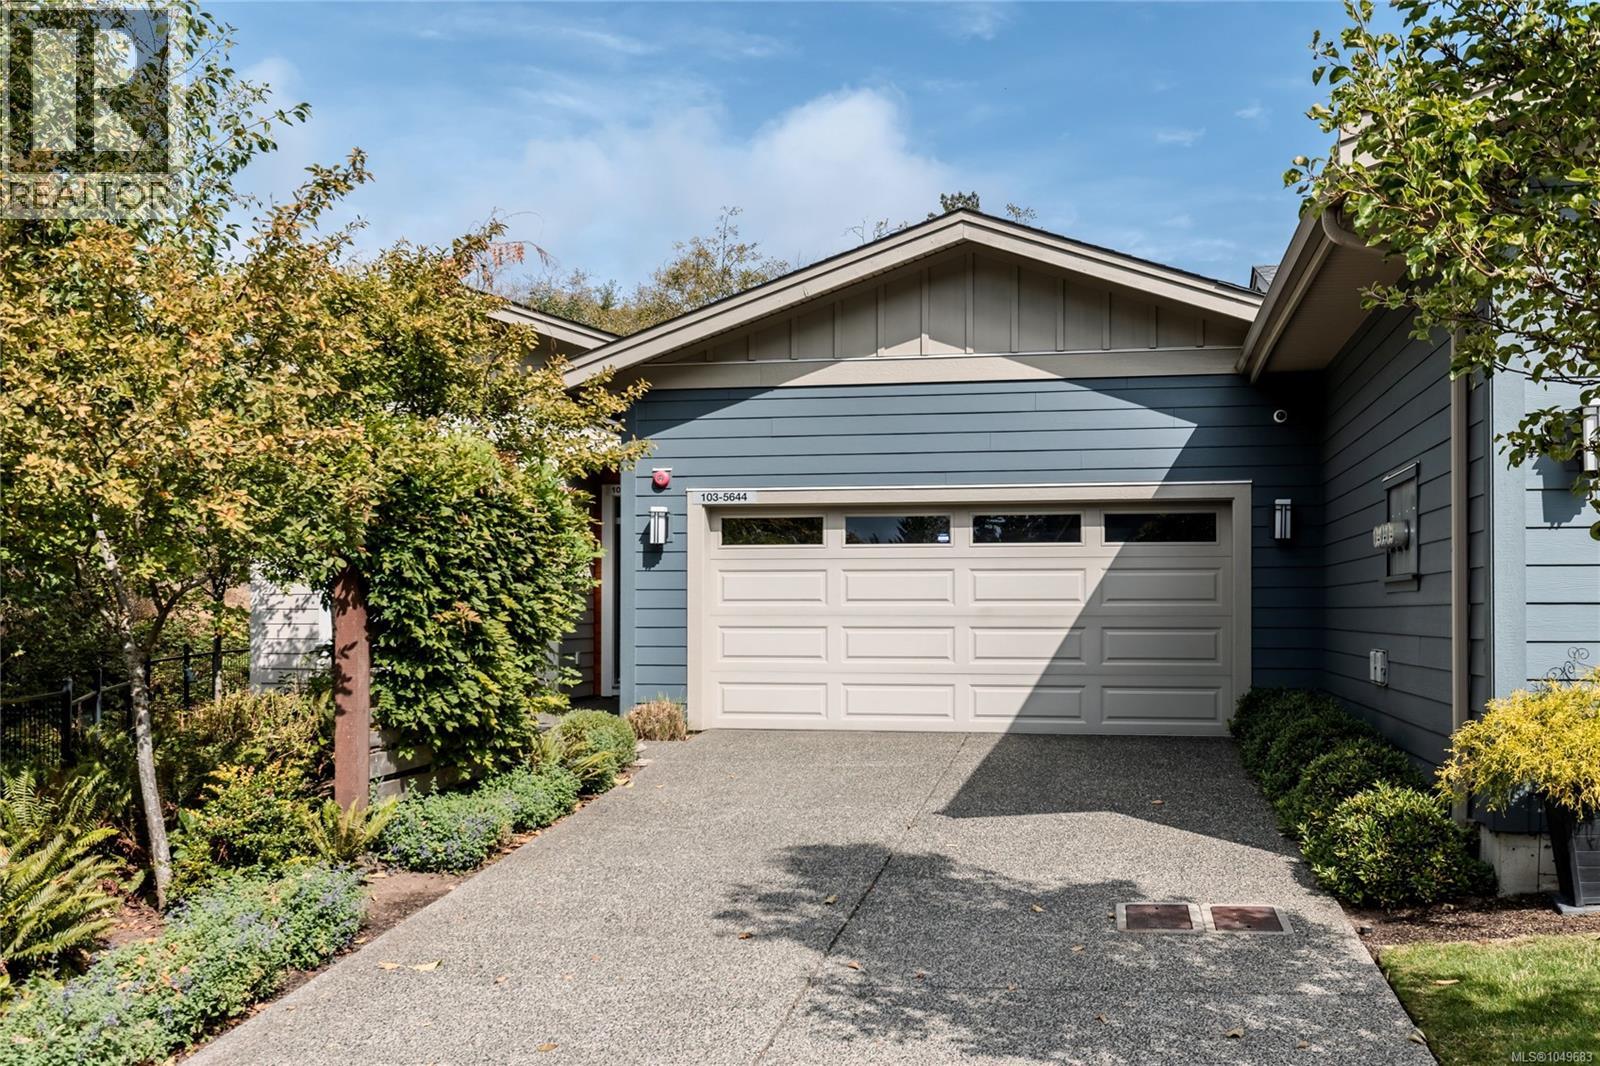
103 5644 Linley Valley Dr
Nanaimo, British Columbia
Enjoy the serenity and comfort of living in a quiet neighbourhood, close to Linley Valley Cottle Lake Park and just a short drive to North End amenities. Built in 2019, this 1615 sq ft strata unit is a modern 2 bedroom rancher with bright windows and private views of duck ponds and greenspace. The large primary bedroom has a gorgeous ensuite and spacious walk-in closet with crawlspace access. The main living space is open concept with a well appointed kitchen, a lovely natural gas fireplace with built-ins, custom potlights on dimmers and access to the back patio. The second bedroom is versatile and has its own door to the second bathroom. Rounding out the floor plan is the laundry room with extra storage, hallway closets, as well as an awesome built in storage unit in the double garage. This home features a forced air electric furnace with heat pump, on demand hot water, garburator and security system and with its long driveway is in the best location in this well run strata. (id:63400)
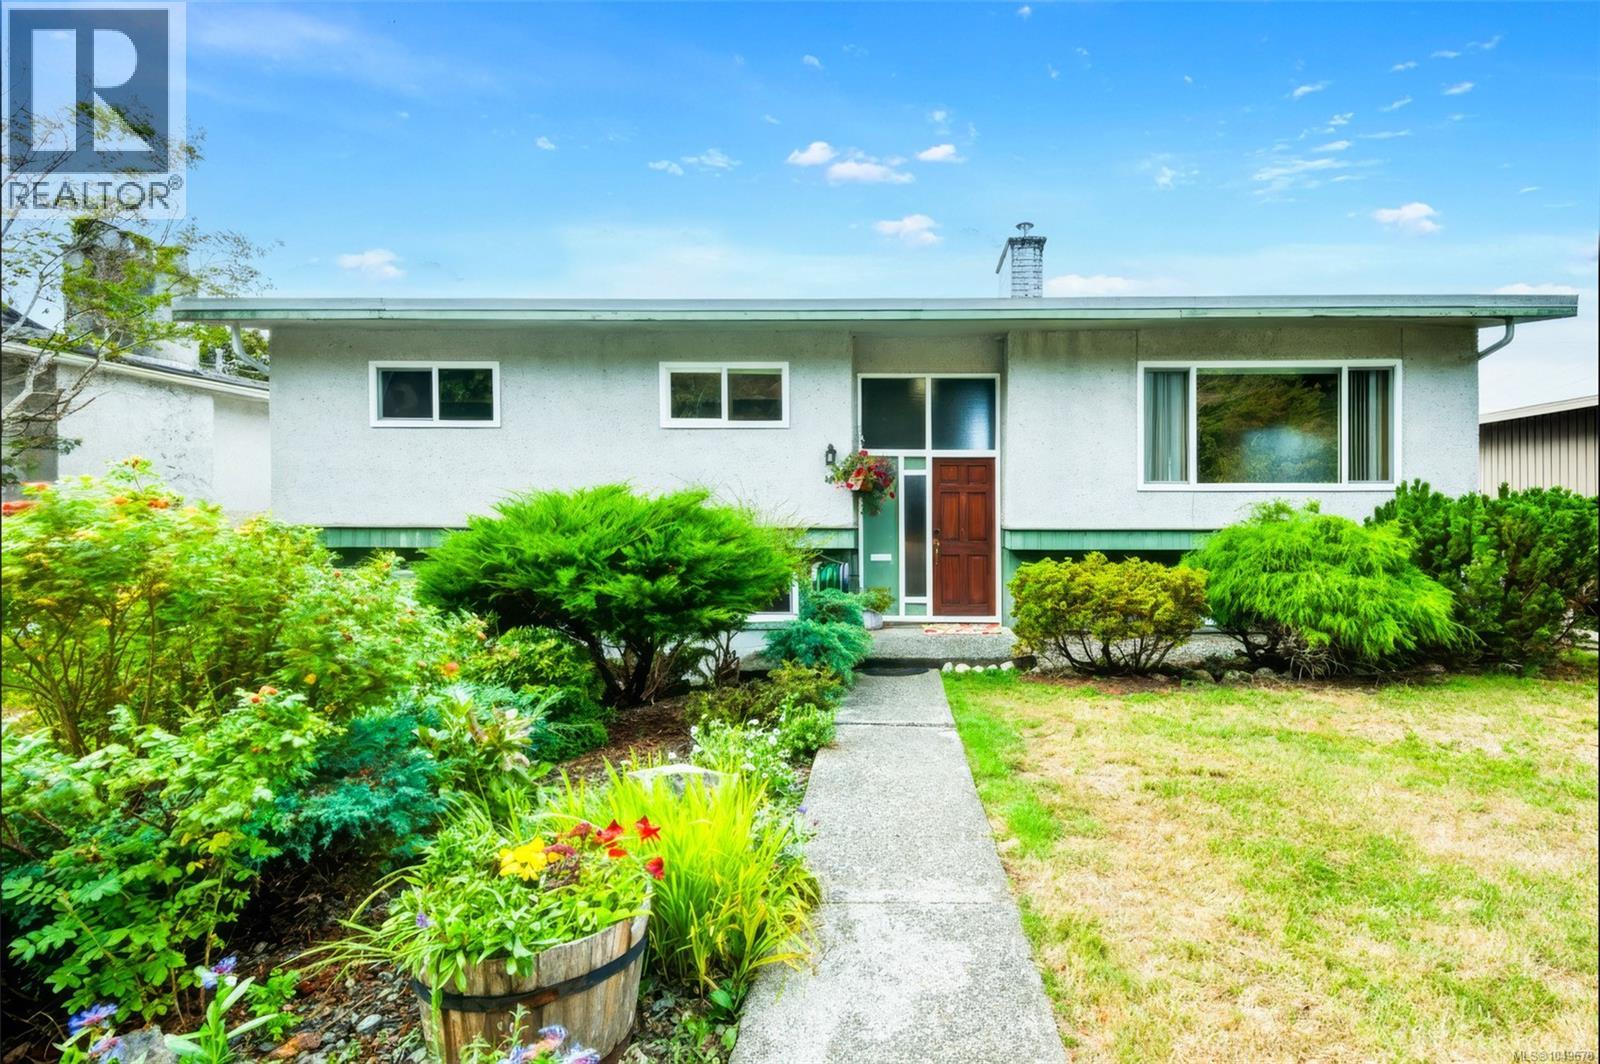
4066 21st Ave
Port Alberni, British Columbia
A prime location - across the street from a forest and with views of the Alberni Valley out back. Welcome home to upper Echo, one of Port Alberni's most desirable, convenient neighbourhoods, where quiet streets meet easy access to everything you need. Inside, the living room takes centre stage: a large east-facing window floods the space with morning light, while an electric fireplace set into a feature stone wall with mantle adds warmth and presence. It's remarkably quiet inside. The kind of stillness that makes it comforting to sit in the living room and simply look out at the greenbelt across the street. The main level is built for everyday living, with wood floors carrying through most of the space. The kitchen offers stainless steel appliances and generous storage, and the dining area opens through a sliding door onto the deck and backyard; ideal for morning coffee or dinner outdoors. The primary bedroom includes dual closets, a 2pc ensuite, and calm mountain views of its own. Two more bedrooms and a full bathroom with a wall-to-wall vanity complete this level. Downstairs, a huge family room continues the signature stone wall and adds a wood-burning fireplace, creating a second gathering space. A 4th bedroom, laundry area, ample storage, and an attached single-car garage round out the lower level. Outside, the backyard is made for gathering, with a firepit, lower deck, and new fencing along both sides for added privacy, plus laneway access for convenience. Echo is known for its walkability: Wood Elementary, ADSS, North Island College, the Aquatic Centre, the skate park, lawn bowling, disc golf, Bob Dailey Stadium, and the Multiplex are all reachable on foot, alongside wonderful neighbours and walking trails at the end of the block. Shopping, restaurants, and easy highway access are close by, and West Coast General Hospital is just three minutes away. This is a home where daily life feels easy. Reach out to arrange your private viewing. (id:63400)
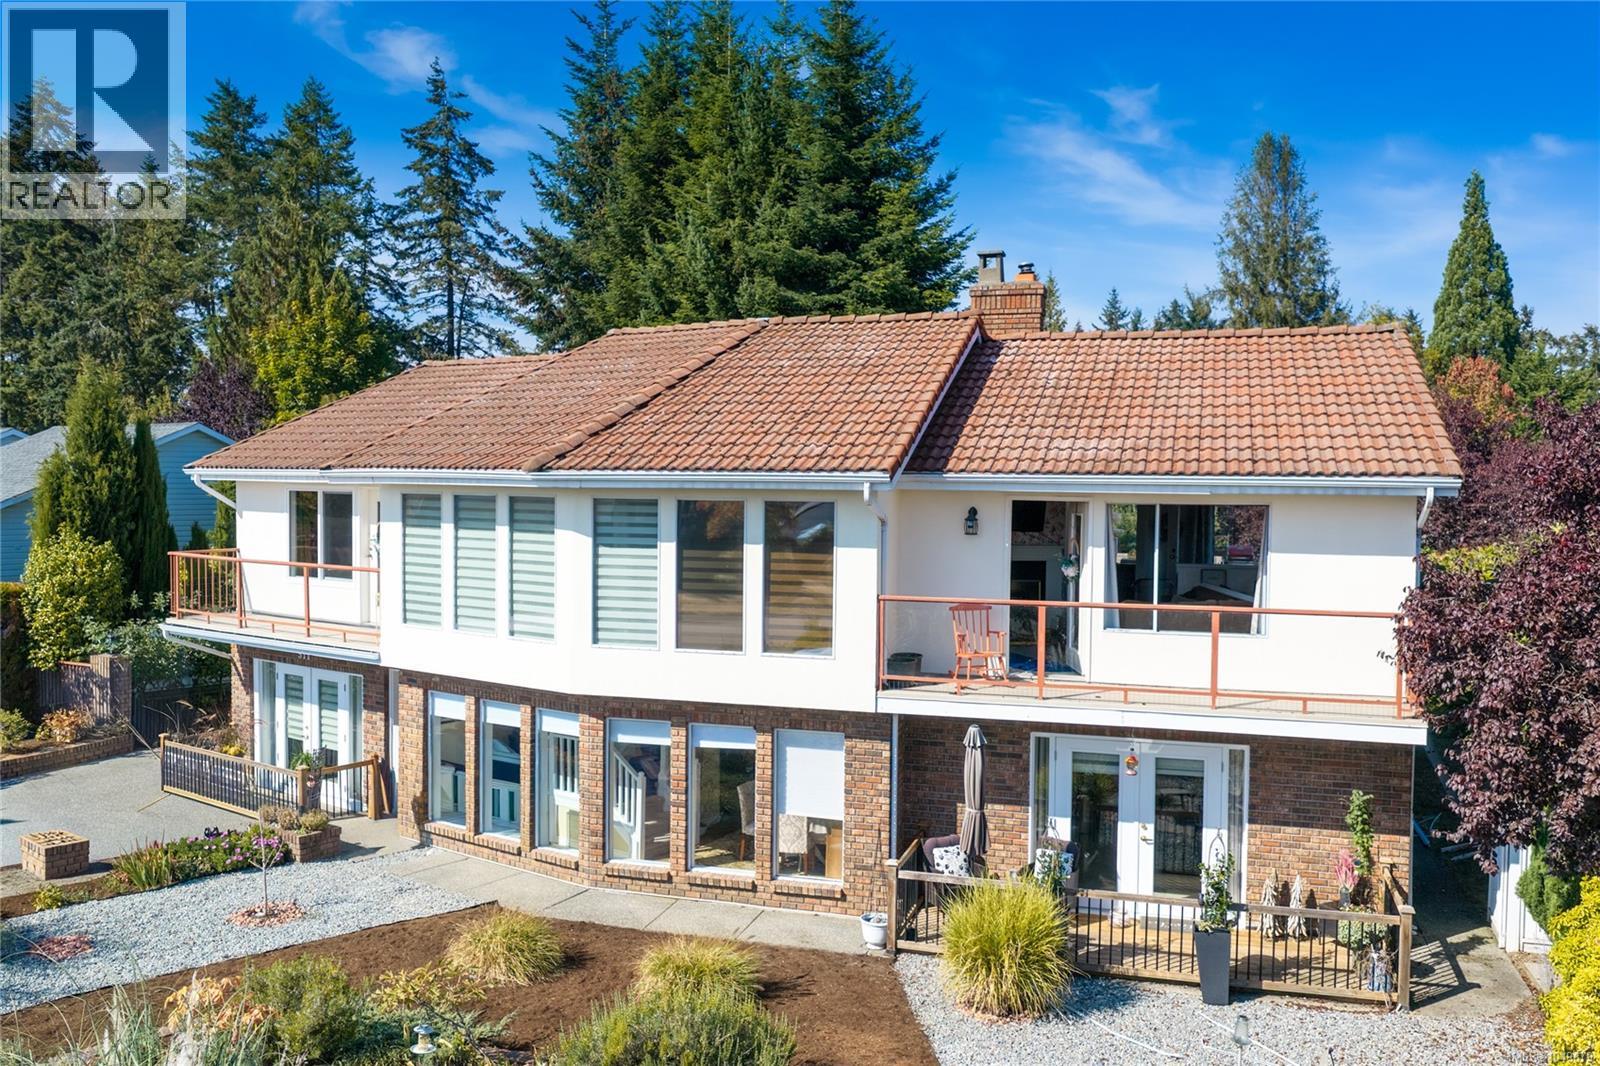
511 Panorama Pl
Parksville, British Columbia
Tucked into a peaceful cul-de-sac just steps from the ocean, this beautifully updated 4 bed, 3 bath home offers incredible flexibility & outdoor spaces that truly set it apart. Warm, inviting living areas, a gas fireplace upstairs & electric downstairs create a comfortable feel, while a suite with a separate entrance and its own front & rear decks provides an ideal option for multi-generational living or income potential. Outside, beautiful gardens wrap from front to back, featuring tranquil ponds, water features and an abundance of established fruit and berries. Thoughtful updates throughout include updated bathrooms, new kitchen in both suites, new flooring, carpet, paint, lighting, & more. A detached plumbed hair salon adds even more versatility, creating a fantastic space for a home business or potential for a detached suite (buyer to verify). With thoughtful updates, incredible possibilities and lovely outdoor spaces, this property offers a lifestyle as unique as the home itself. (id:63400)
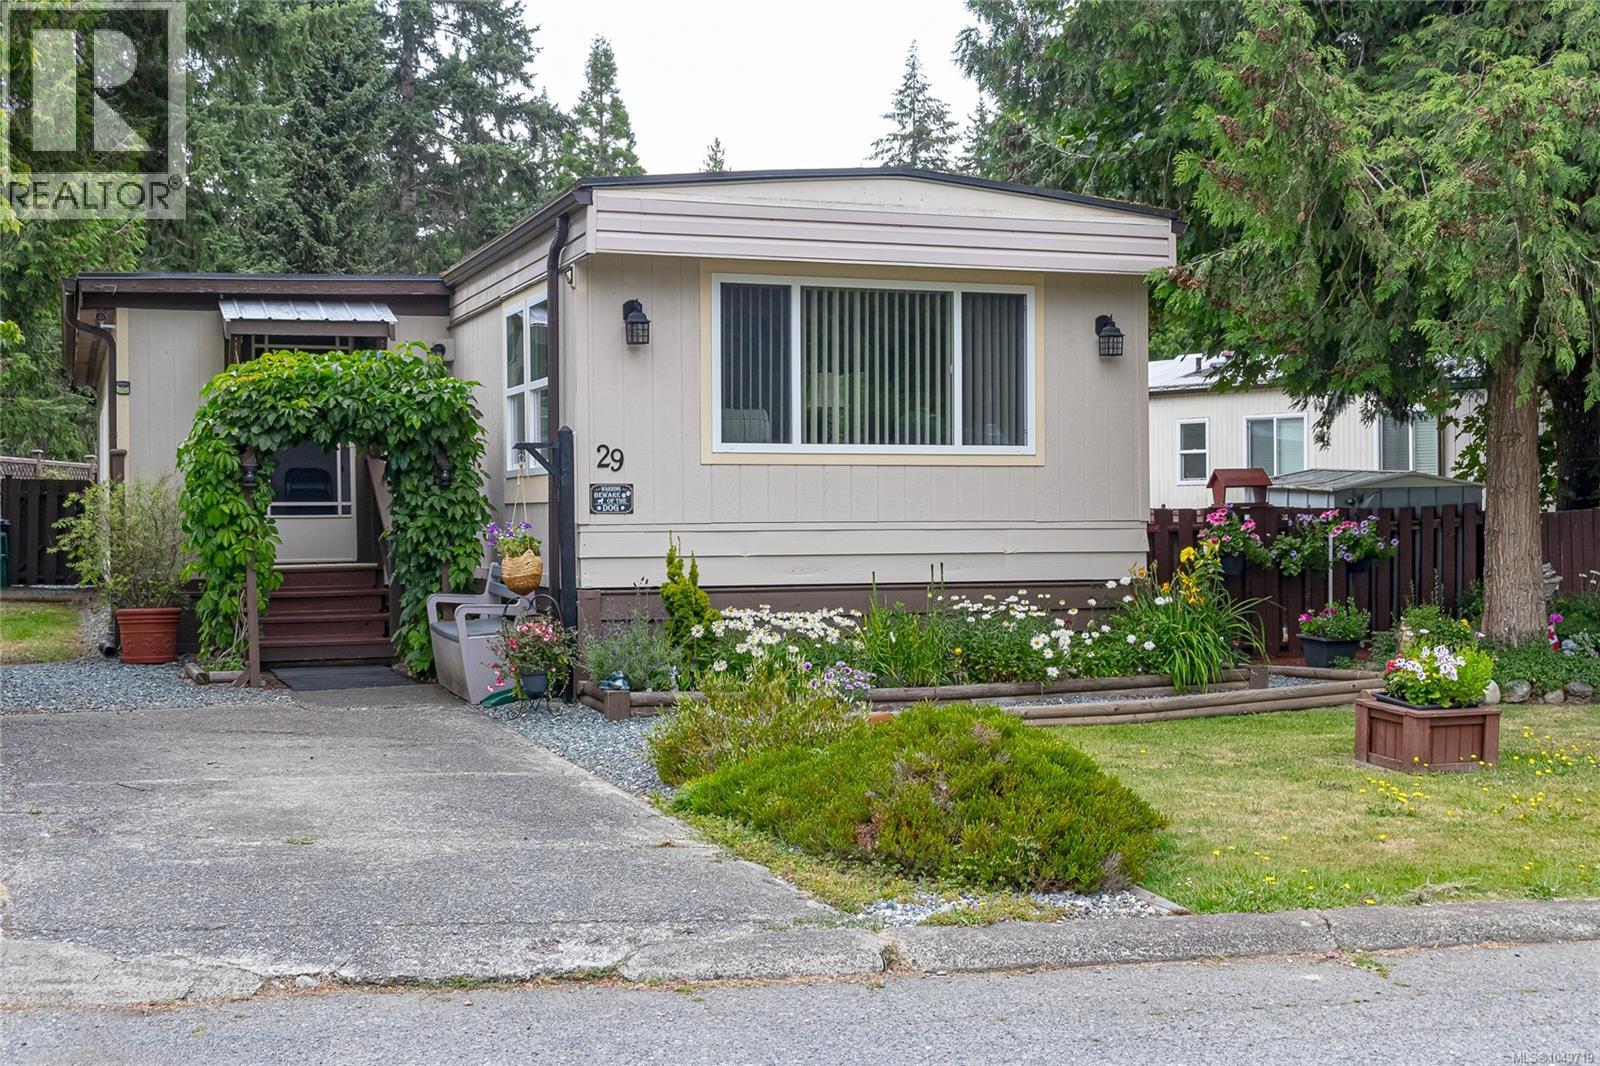
29 1751 Northgate Rd
Cobble Hill, British Columbia
Welcome to this well-maintained 3-bedroom, 1-bath home in the no age restriction section of Burnum Mobile Home Park in Cobble Hill. Offering 1,384 sqft of comfortable living space, this home features numerous updates including a 2014 roof, 2025 electrical, updated plumbing, vinyl windows, heat pump, drywall, and newer appliances. A vine-covered archway welcomes you into the bright open living and dining area with an included electric fireplace. The charming kitchen features pine cabinetry and beadboard accents, while the spacious primary bedroom includes pine wardrobes. Two additional bedrooms provide space for family, guests, or a home office. Outside, enjoy the fenced yard with brick and gravel patios, an outdoor fireplace, raised garden beds, and a storage shed. Walk to Melrose Park, with Cobble Hill Mountain and countless outdoor recreation opportunities nearby. Just minutes from local cafés, restaurants, shops, pubs, wineries, and village amenities, with an easy commute to both Duncan and Victoria. Pet-friendly park (see park rules). (id:63400)