
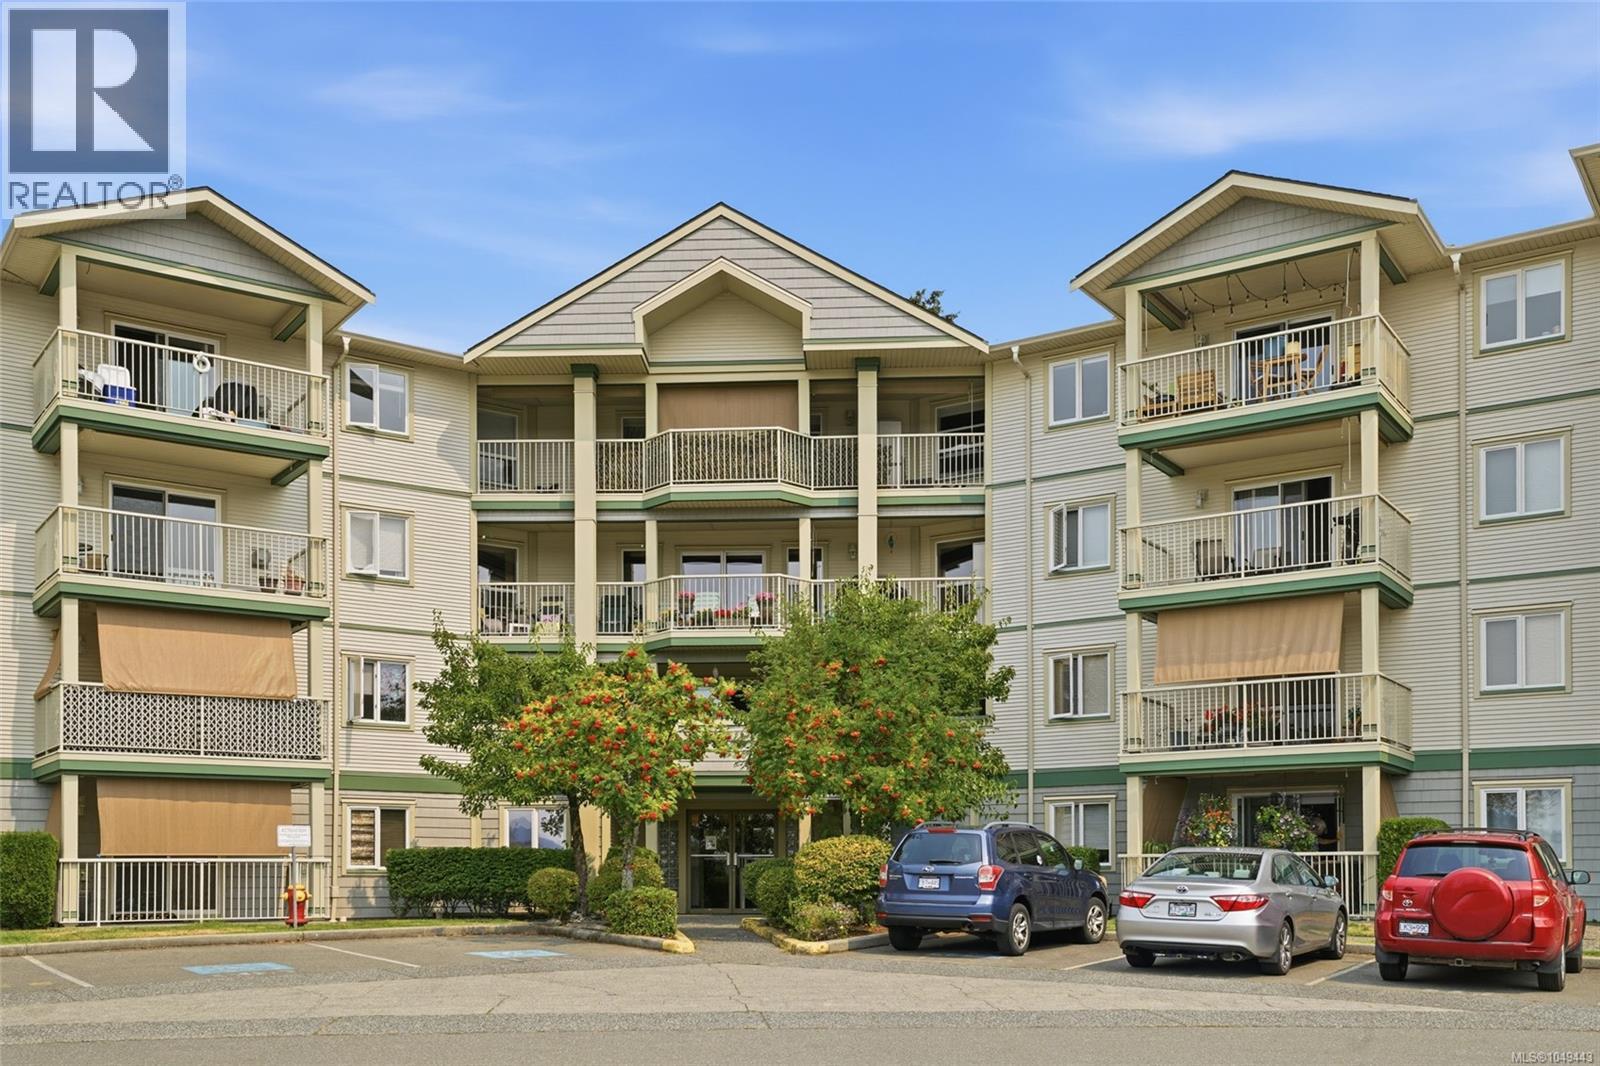
207 4971 Songbird Pl
Nanaimo, British Columbia
Welcome to Rutherford Pointe, where comfort, style and breathtaking Mount Benson views come together. Amazing updated 1,246 sq. ft. 3 bed, 2 bath home that offers a blend of elegance and everyday living. The designer kitchen features white shaker cabinetry, pull-out drawers, a granite sink, pantry, high-end stainless steel appliances and flows into a bright living/dining area with access to an incredible 36-ft covered deck—the perfect place to relax or entertain. Split-bedroom design with the primary bedroom offering dual closets and a beautifully updated walk-in shower with a lifetime warranty, while the generous second bedroom includes a walk-in closet and picture window. The versatile den is ideal for 3rd bdrm, home office, hobbies, or overnight guests. Contemporary décor, updated flooring, lighting, hardware, and finishes create a true move-in-ready home. Secure underground parking-allocated by strata, in-unit storage, small pet ok, and just steps to all amenities. Size approx. (id:63400)
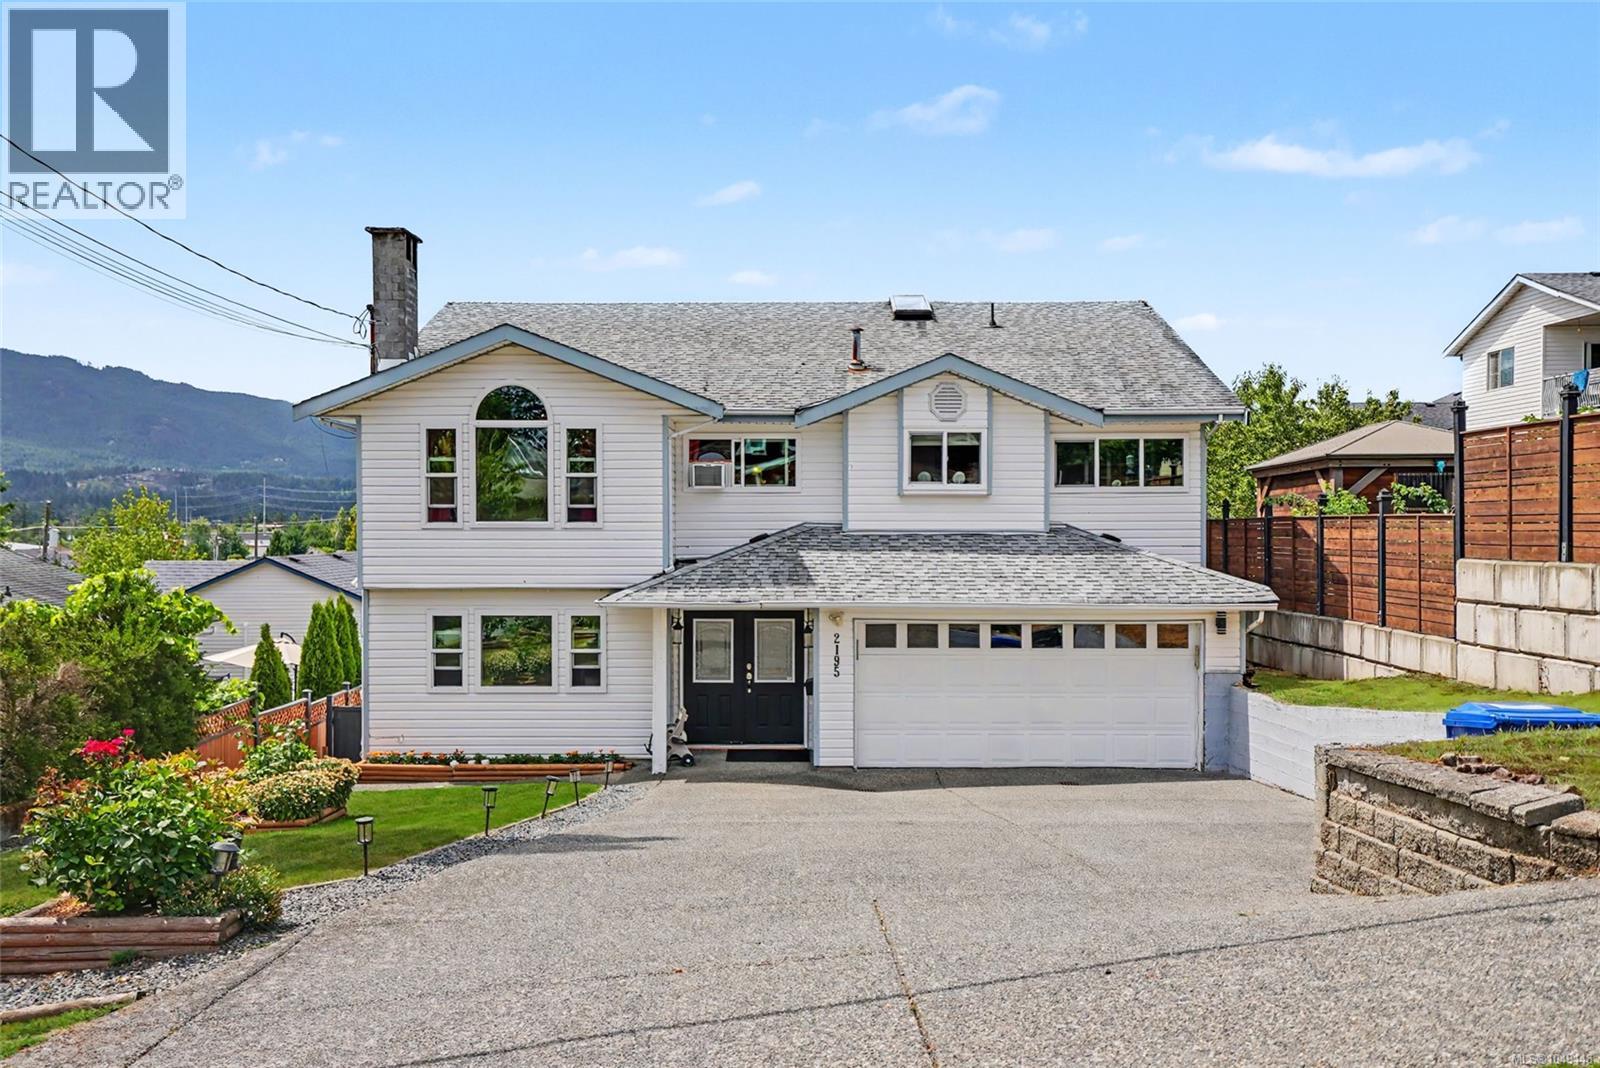
2195 Tulsa Rd
Nanaimo, British Columbia
TWO LIVING SPACES. ONE LARGE EXCEPTIONAL HOME. Pristine inside and out, this beautifully maintained 5-bed, 4-bath home offers outstanding flexibility for growing families, multigenerational living or buyers looking for mortgage-helper potential. The bright main home features a spacious shaker-style kitchen with pantry and abundant storage, large dining area, sun-filled living room with gas fireplace, 3 bedrooms including a generous primary with ensuite, spa-inspired main bath, office and family room opening to a partially covered deck with mountain views. Downstairs, the impressive 2-bedroom suite feels like a home of its own with an enormous kitchen, dining and living areas, gas fireplace, laundry and access to two private patios—one covered and a large dry crawlspace. Triple-pane windows except 2, premium flooring, neutral décor and a beautiful landscaped, fenced yard complete this move-in-ready home. Room for family, income and the future—all under one roof. Sizes approx. Verify (id:63400)
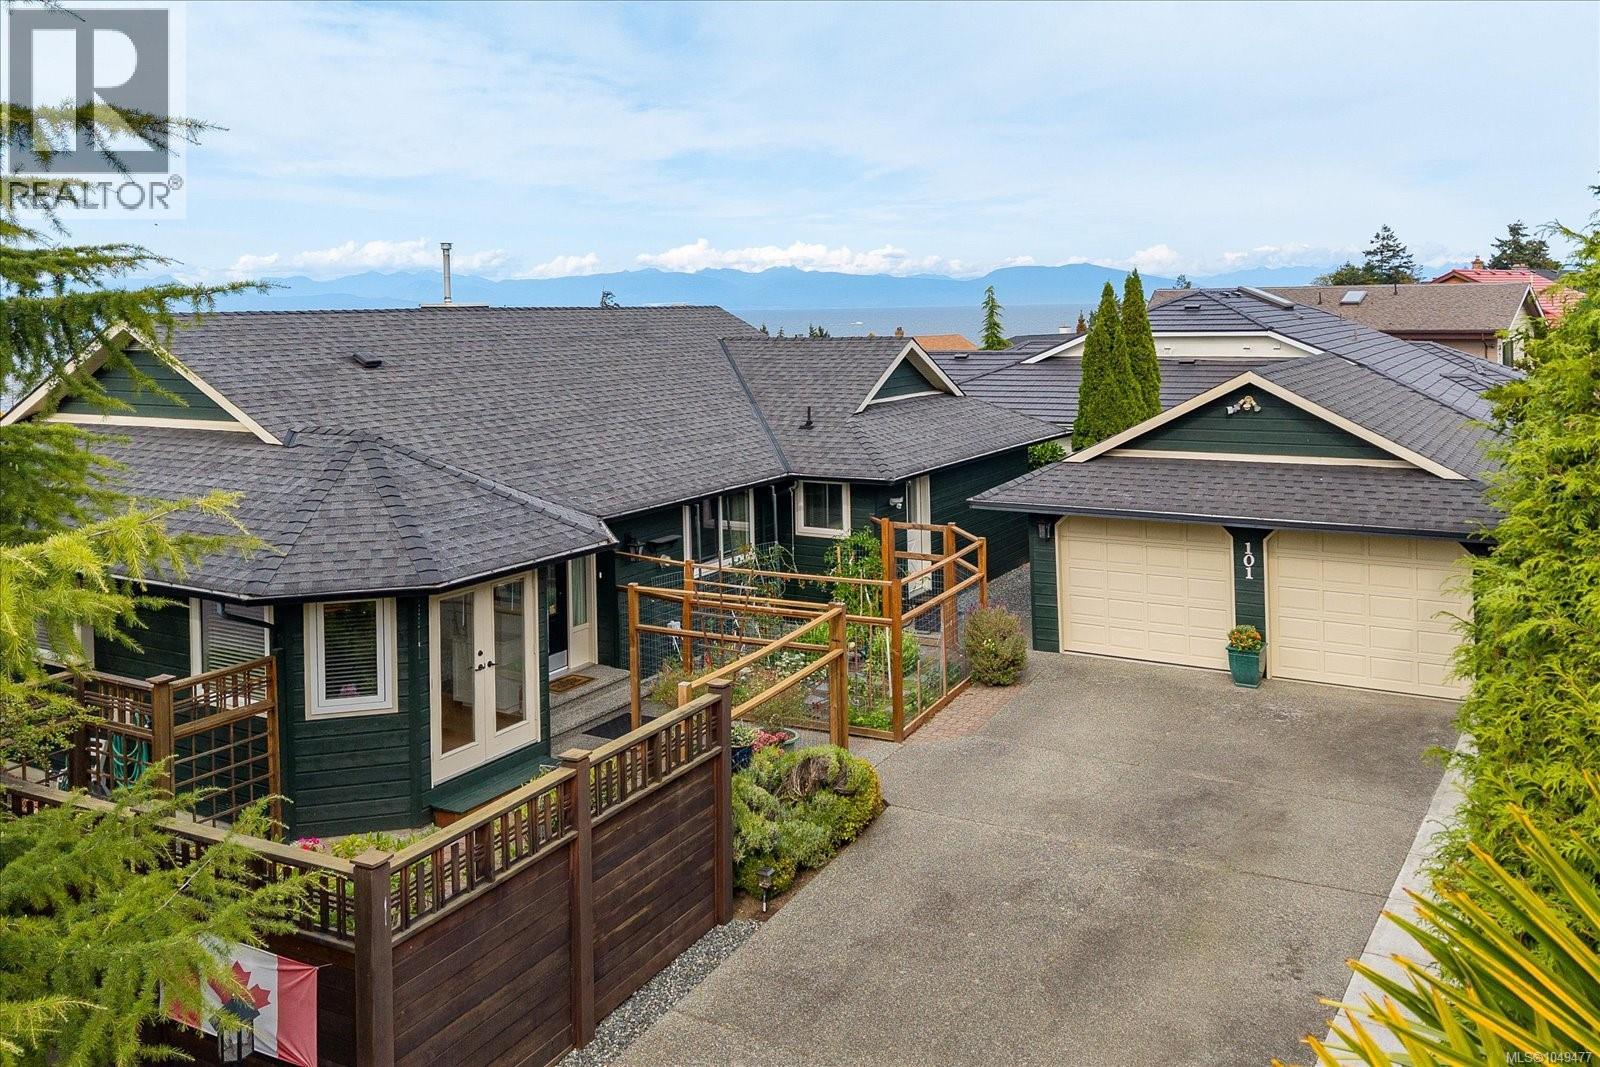
101 Sandpiper Pl
Nanaimo, British Columbia
Spectacular ocean-view rancher offering ideal single-level living with bright, modern finishes and sweeping ocean and mountain vistas from almost every room! This completely remodeled home features 3 spacious bedrooms and 2 full bathrooms thoughtfully updated for comfort and style, plus a comtemporary open-concept layout that showcases quartz countertops, sleek cabinetry and high end fixtures. Sunlight pours through large windows and the bright colour palatte creates an uplifting, coastal ambience throughout. Situated on a large corner lot in a quiet cul-de-sac, the property provides privacy, curb appeal, and plenty of outdoor space for gardening and entertaining. A separate double garage ensures ample storage and parking, while low-maintenance landscaping and smart outdoor lighting add convenience and charm. Minutes from shopping, restaurants, and ocean/beach access, this move-in-ready rancher combines effortless everyday living with the serenity of ocean views and a desirable location. (id:63400)
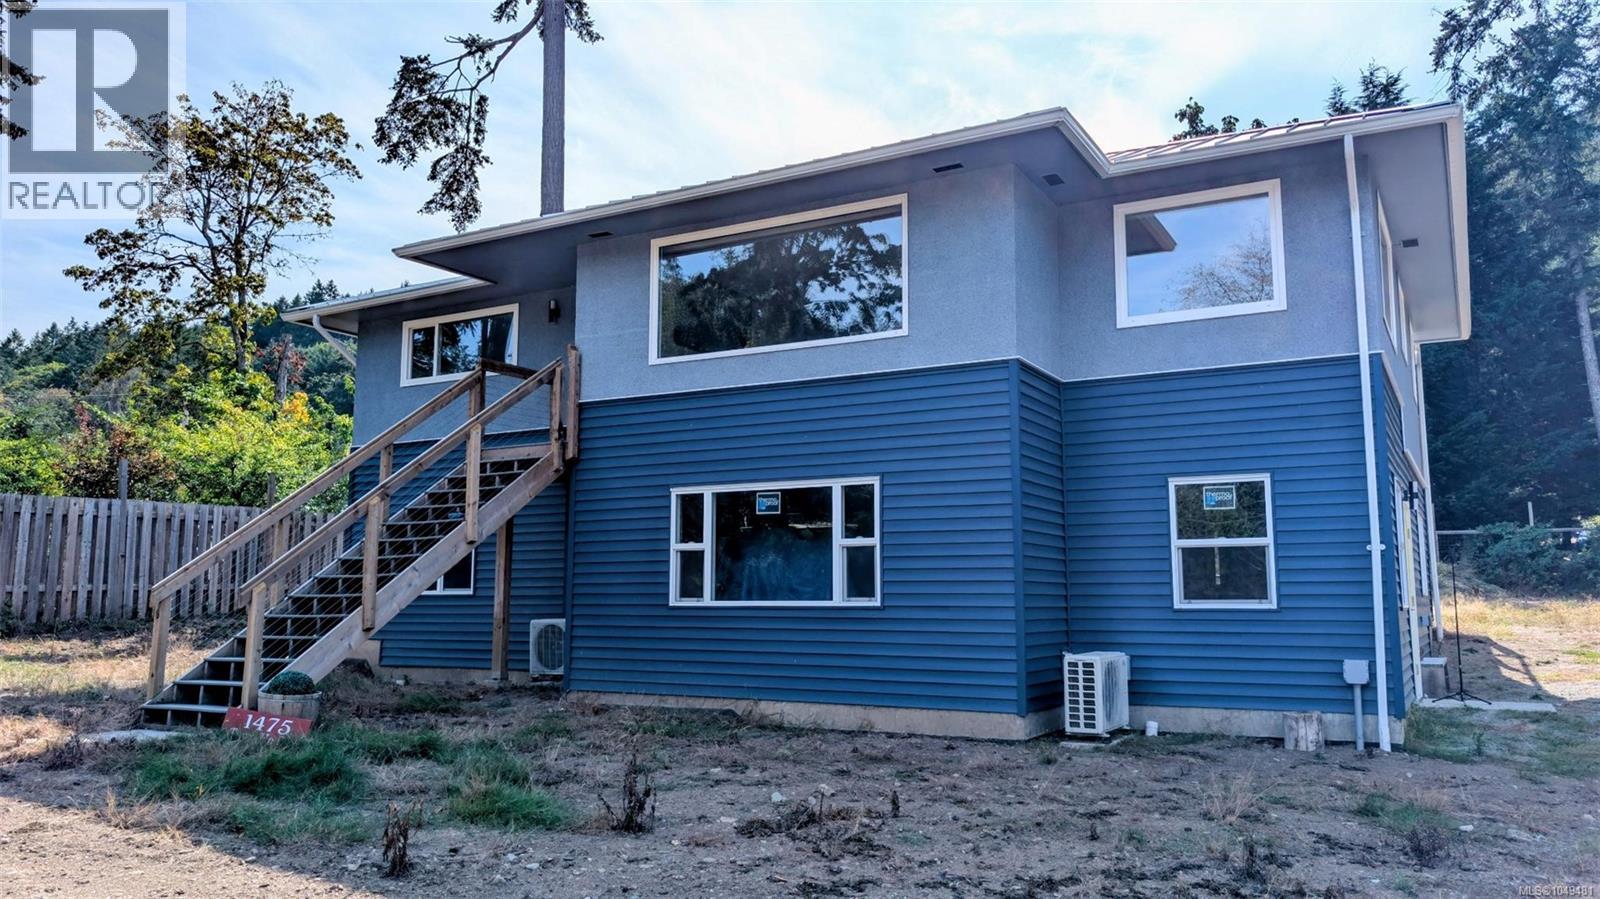
1475 Town-Ho End
Gabriola Island, British Columbia
Welcome to this bright and beautifully remodeled 3-bedroom, 2-bathroom home offering 1,238 sq ft of comfortable living space (plus an additional 1238 sqft on the unfinished lower level) in a fantastic location close to the beach and waterfront parks. The main level is situated upstairs and features a bright, welcoming layout with a south-facing balcony just off the kitchen — the perfect spot to enjoy your morning coffee, soak up the sunshine, or unwind at the end of the day. Heat pumps on both levels provide efficient year-round comfort, keeping the home cozy through the winter and cool during the hot summer months. Outside, enjoy a sunny yard with partial fencing, offering space for gardening, relaxing, or enjoying time outdoors. The durable metal roof adds peace of mind and long-term value. The 1238 sq ft lower level is currently unfinished, providing a blank canvas with exciting potential. Create additional living space, a home office, recreation room, workshop, guest area, or whatever best suits your needs and lifestyle. (id:63400)
425 Arrowsmith Ridge
Courtenay, British Columbia
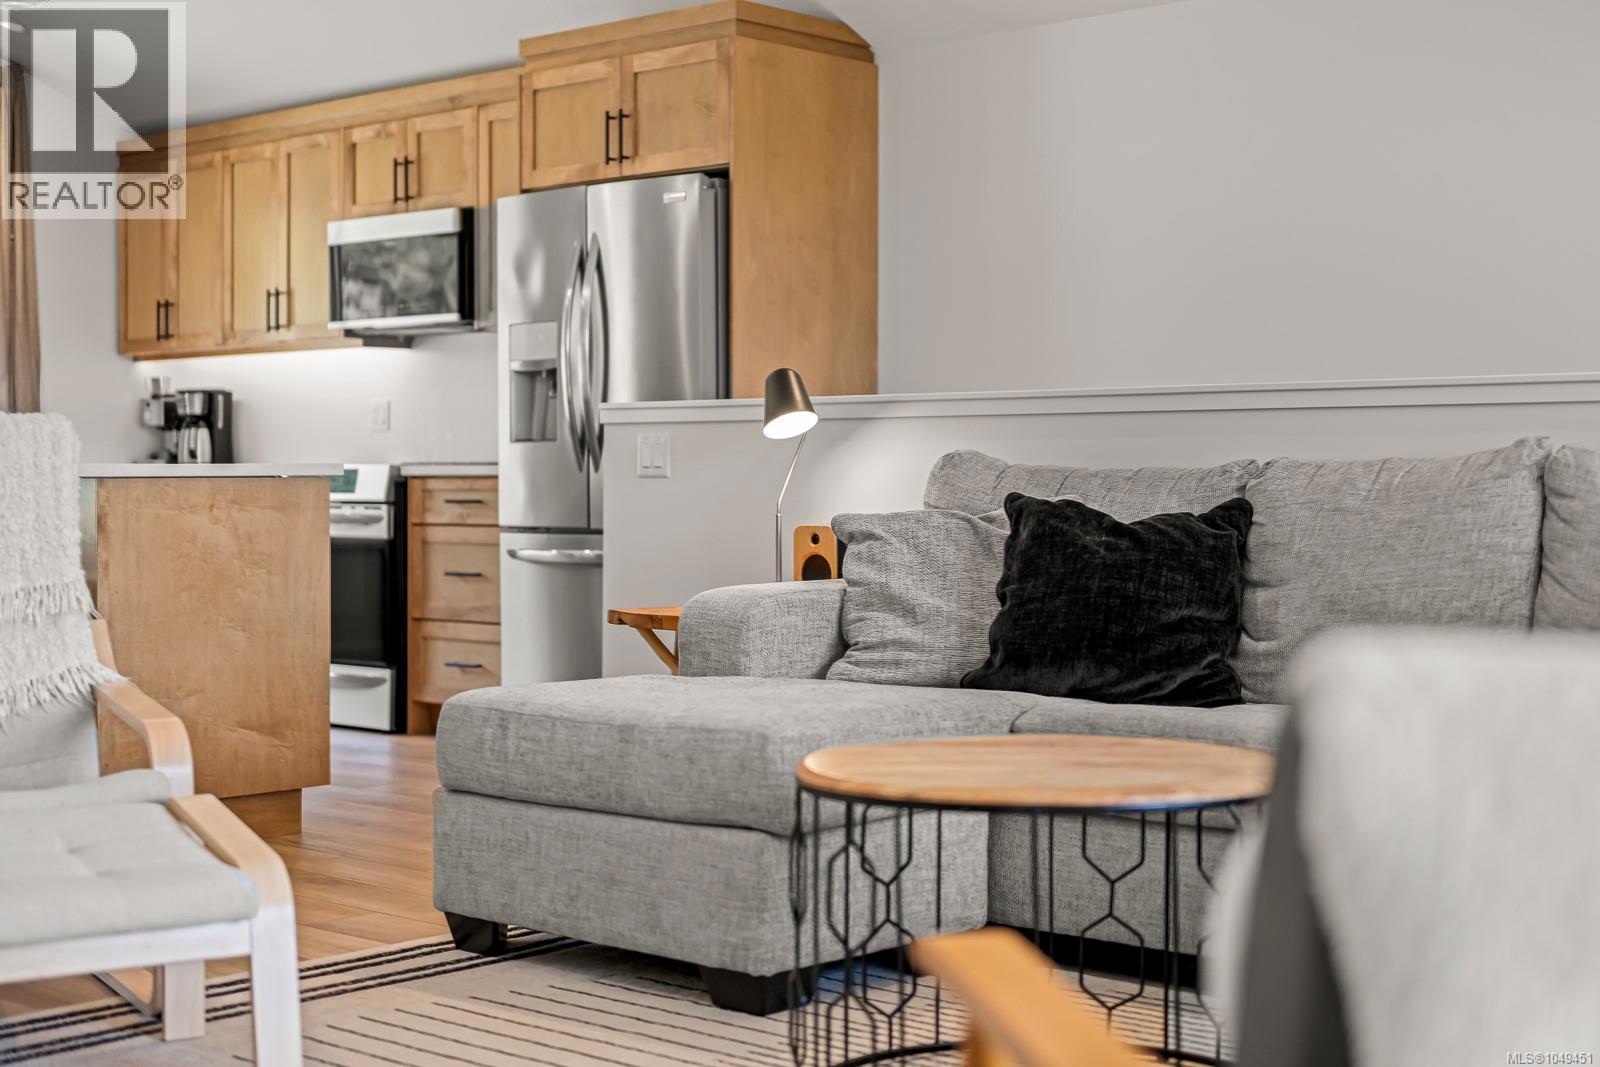
CONTEMPORARY MOUNTAIN LUXURY! This beautifully designed 5-year-old chalet offers over 2,600 sq ft of refined living space, combining modern architecture, stylish finishes and exceptional flexibility for family, guests or rental use. Set within a growing Mount Washington subdivision known for quality-built homes, the property is just a short drive from the main lodge and Nordic Centre, offering convenient access to year-round recreation. The top floor is the showpiece of the home, where vaulted ceilings, expansive windows and an open-concept layout create a bright and impressive living environment. The kitchen is finished with rich wood cabinetry, quartz countertops and contemporary pendant lighting, flowing seamlessly into the dining and living areas. Large windows capture views toward Strathcona Park, while direct access to the balcony creates a natural extension of the living space and a perfect place to enjoy the mountain surroundings. A stylish 2-piece bathroom completes this level. The second floor is designed with comfort and privacy in mind, offering four bedrooms, two private ensuites, a main bathroom and a laundry area. The largest bedroom also features its own kitchenette, adding an extra level of convenience and flexibility for guests, extended family or premium rental use. On the entrance level, a large media room provides an inviting space to relax and unwind with direct access to the 470 sq ft garage. The garage offers excellent storage for vehicles, skis, snowboards, bikes and recreational equipment. With its modern design, generous proportions and high-end mountain feel, this property works equally well as a private retreat or investment. It has established itself as a popular short-term rental with consistent income over the past several years and also benefits from five years remaining on the New Home Warranty. (id:63400)
2893 Rowan Way
Gabriola Island, British Columbia
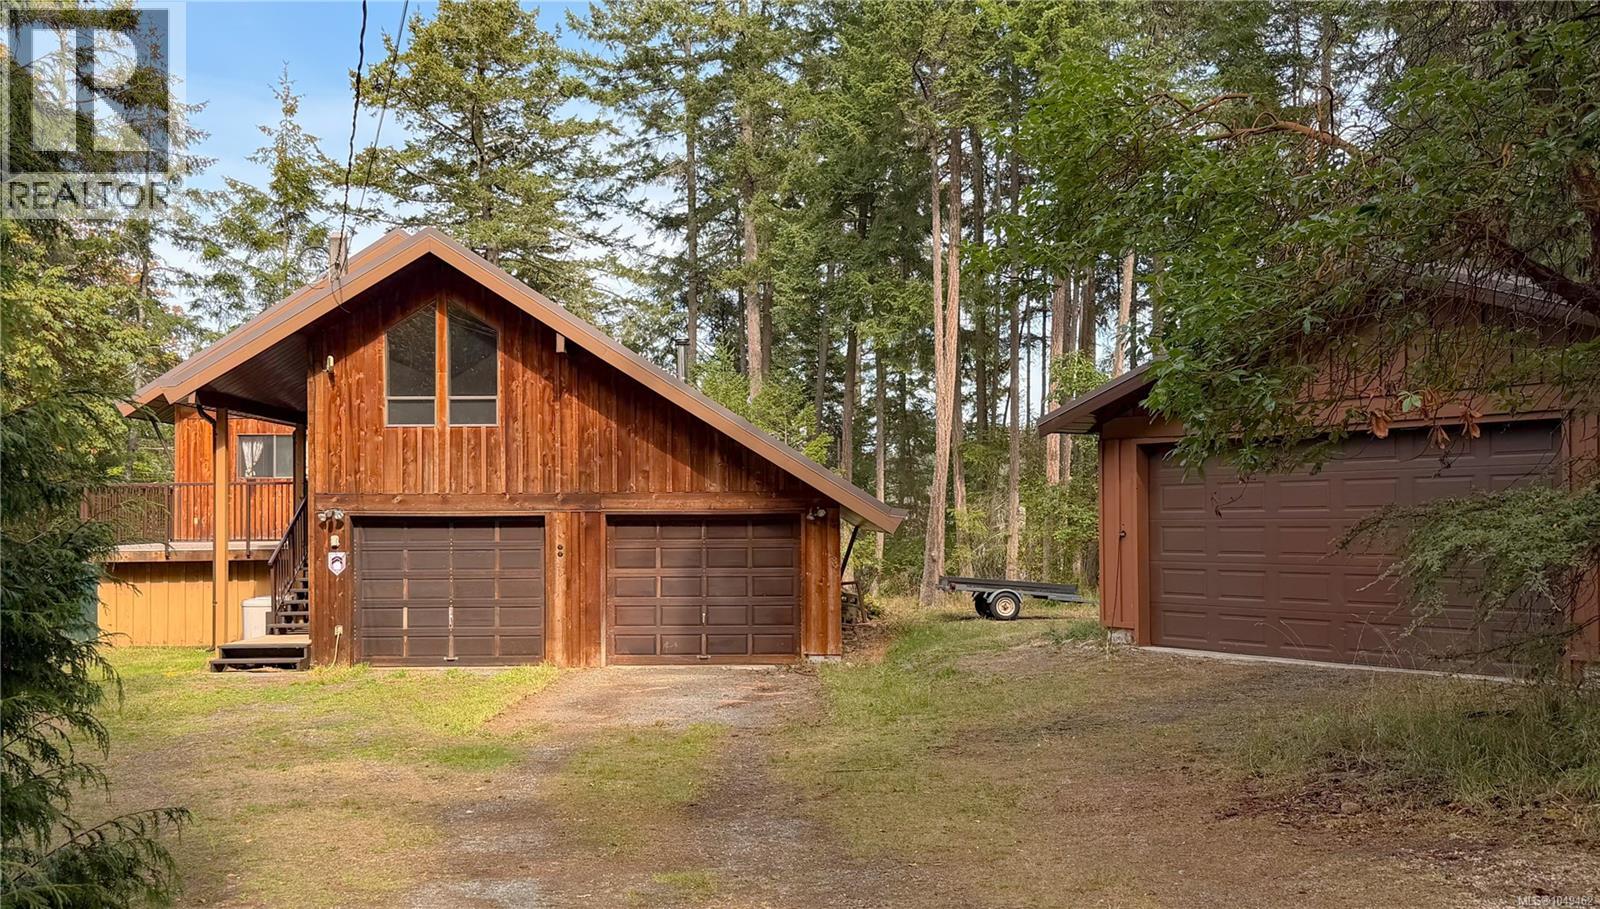
Enjoy views across Degnen Bay from this 2,117 sq ft West Coast home, situated on 0.58 acres in Gabriola’s desirable south end. Located near the end of a quiet no-through road, the property is near beach access and within a five-minute walk of the boat launch—perfect for beginning the day with a paddle around the bay or exploring the nearby network of trails. Inside, high vaulted cedar ceilings and a wall of windows bring natural light into the home while showcasing the ocean outlook from the living room, kitchen and loft. The generous kitchen features oak cabinetry, ample counter space and a large island with seating. The main level also includes dining and living areas, a bedroom, full bathroom and large utility room. Upstairs, the loft-style bedroom has a 2-piece bathroom and overlooks the living room toward the bay. An additional level with vaulted wood ceilings offers flexible space for a home office, studio, guest area or other creative use. Step onto the large deck to relax and take in the setting. An attached double garage, detached 24' × 26' garage and unfinished 28' × 35' walk-out basement provide exceptional space for vehicles, storage, hobbies and projects. Additional features include wood siding, a metal roof, woodstove insert, electric furnace, well and cisterns. With its south-end location, usable property and abundance of versatile space, this home offers an inviting base for enjoying life on Gabriola Island. Full information package is available. All information to be verified by buyer if deemed important. (id:63400)
4718/4720 Shell Beach Rd
Ladysmith, British Columbia
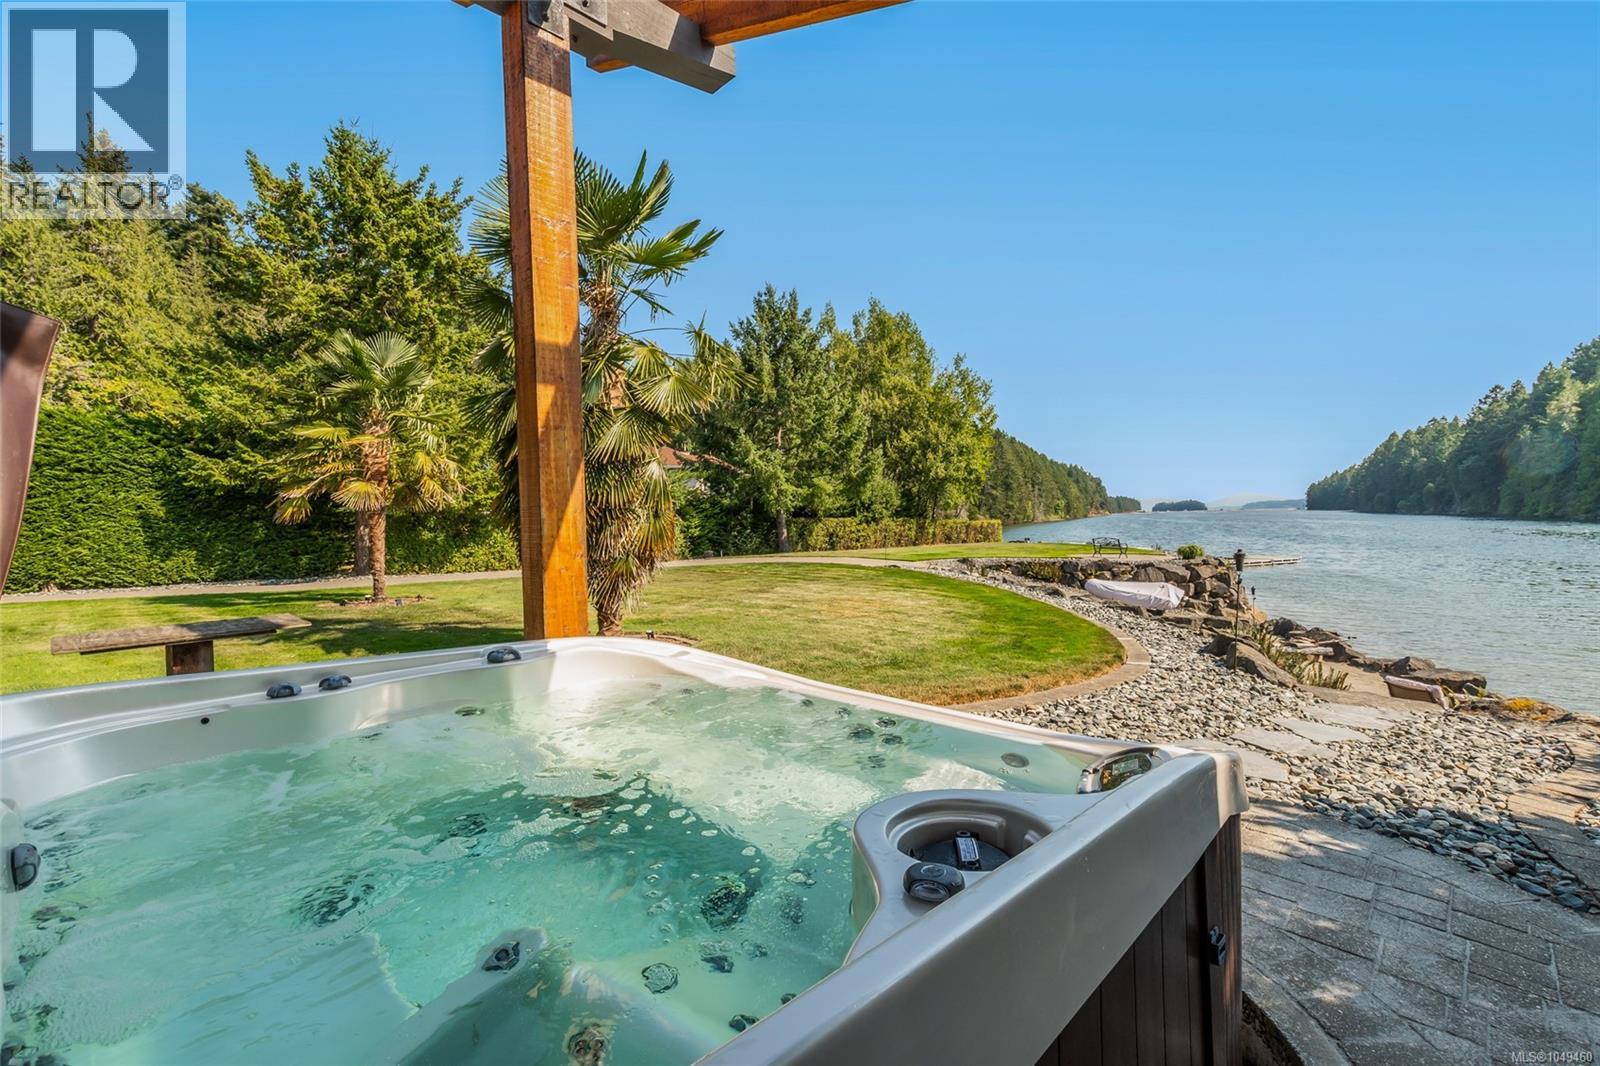
Waterfront Paradise Acreage: 2 Homes and Shop with Business & Income Potential! Welcome to your dream coastal retreat! Rare to find such a beautiful property that offers so many living, business, and waterfront usage options at this price point. Nestled on walk-on oceanfront acreage in a sheltered bay, your private estate offers an unmatched blend of luxury, functionality, and breathtaking natural beauty. Located just a short stroll from a marina and fine dining, this is your ultimate West Coast lifestyle package. Main residence: The beautifully updated 4 bed, 3 bath home, features a show-stopping kitchen and panoramic ocean views from principal living areas including the primary bed and bath. Step outside to your resort-style courtyard with cabana and indoor bath, outdoor kitchen, shower, fireplace and an infinity-edge hot tub—all designed to soak in the stunning waterfront setting. With a private sandy beach, boat ramp and wharf, you and your guests will enjoy hours of castle building, swimming, sunbathing, boating and kayaking. Other Buildings: A custom built stand alone home provides many options including; a retail/office business, multi-generational living, rental or a caretaker/guest home. The huge detached shop with overheight doors provide other business options, or can be your workshop for hobbies and for parking vehicles and toys. Whether you're seeking a luxurious family estate, income producing rental, home based business, serene waterfront sanctuary or all of the above - this exceptional property delivers it all. (id:63400)
1608 Marina Way
Nanoose Bay, British Columbia
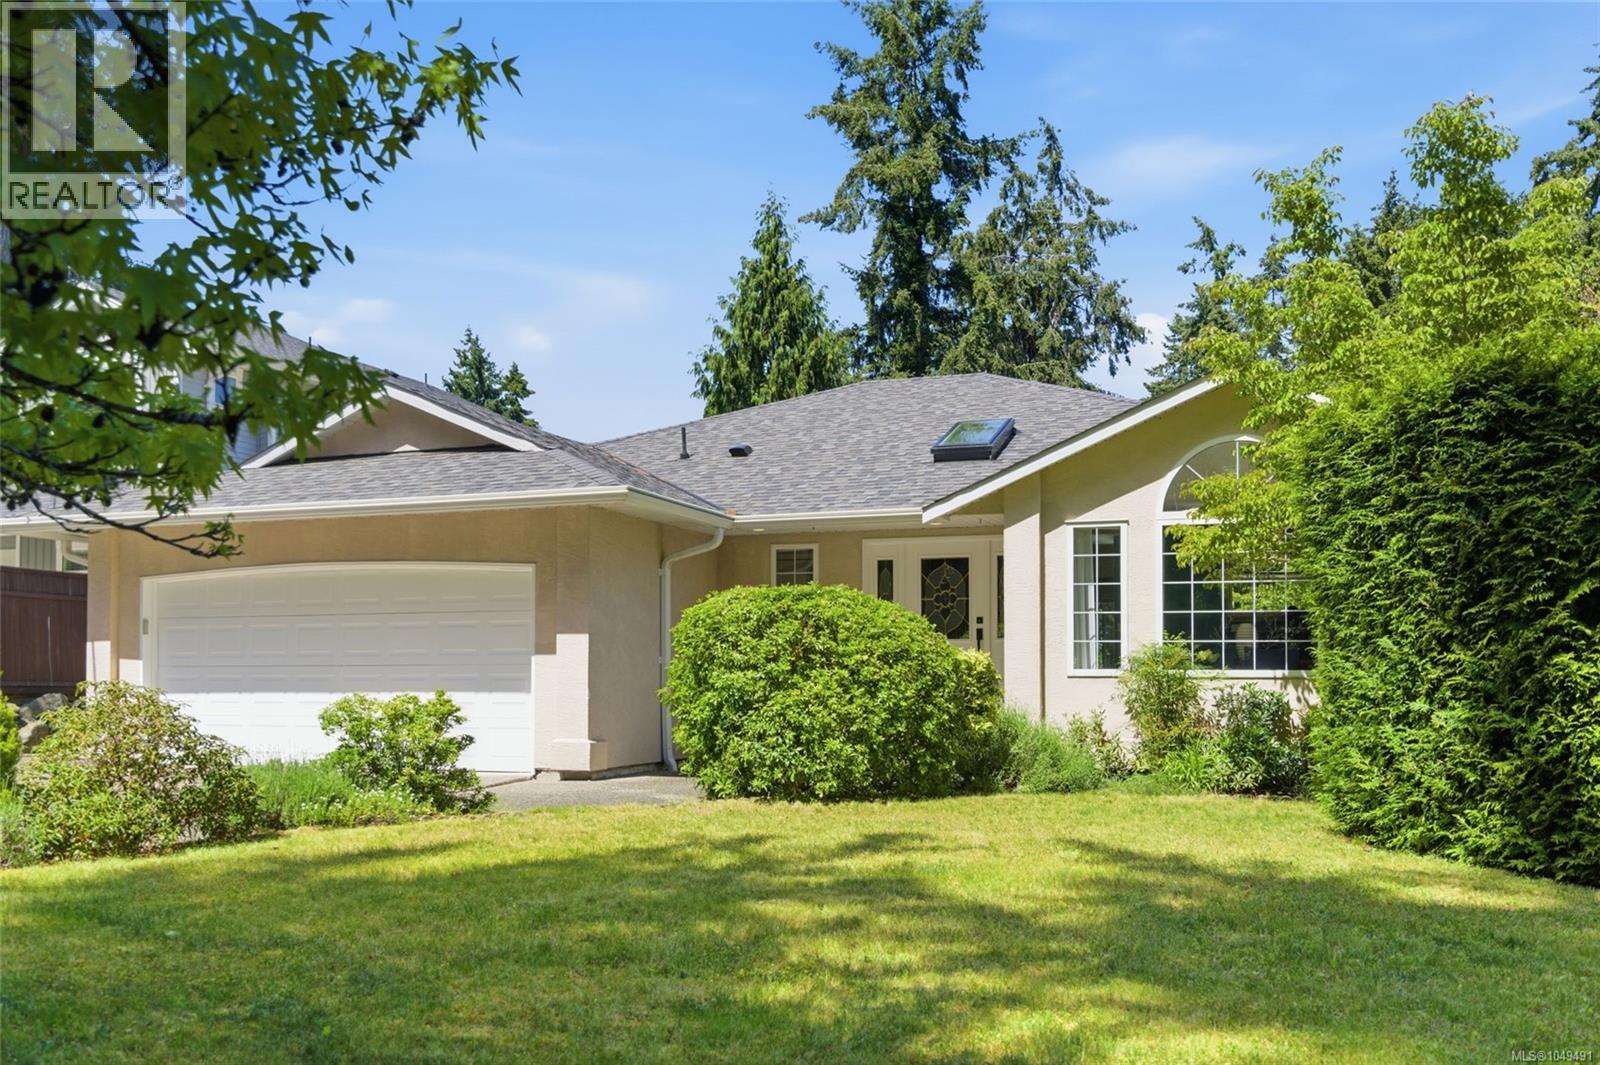
Elegant, Stylish and Updated Beachcomber Home! Guaranteed you will fall in love with this adorable 3082 sqft 4 Bed/3 Bath main level-entry home with a walk-out lower level, perfectly set on a landscaped .40-acre lot. Surrounded by lush greenery and towering evergreens, the property offers a private, peaceful setting in Beachcomber, just mins from a marina and oceanfront park, and mins to Parksville for shopping and amenities. This charming home boasts large rooms with interesting architectural features, skylights and an abundance of windows, and a semi-open plan layout that defines each living area while preserving the sense of spaciousness. Numerous updates have been done to the home, and there’s a deck, patio, and sun-soaked yard for outdoor living, along with ample parking including space for a small RV or boat. From the skylighted foyer, oak hardwood flooring flows into the open-plan Living Room/Kitchen. The Living Room features an overheight trayed ceiling and a propane fireplace that adds warmth and appeal. The Gourmet Kitchen offers a skylight, abundant cabinetry with crown molding, generous workspace, wall ovens, a replaced fridge, and a large island with cooktop and breakfast bar. Dining options include a bright breakfast nook, a formal Dining Room with parquet flooring, and a spacious deck with updated posts, flooring, and railings—perfect for al fresco meals. A Den/Office with French doors, an updated Powder Room, and a Primary Suite with a walk-in closet and 3-pc ensuite complete the main floor. A circular staircase leads to the lower level hosting two Bedrooms, a renovated bath with heated floors, a Laundry/Storage Room, and a large Family/Rec Room with a pellet stove and patio access. Outside, enjoy a partially fenced backyard with grass, a firepit, and a garden shed. Easy drive to Qualicum Beach and North Nanaimo shopping. Great extras/updates, visit our website for more. (id:63400)
61 Maple Park Cir
Campbell River, British Columbia
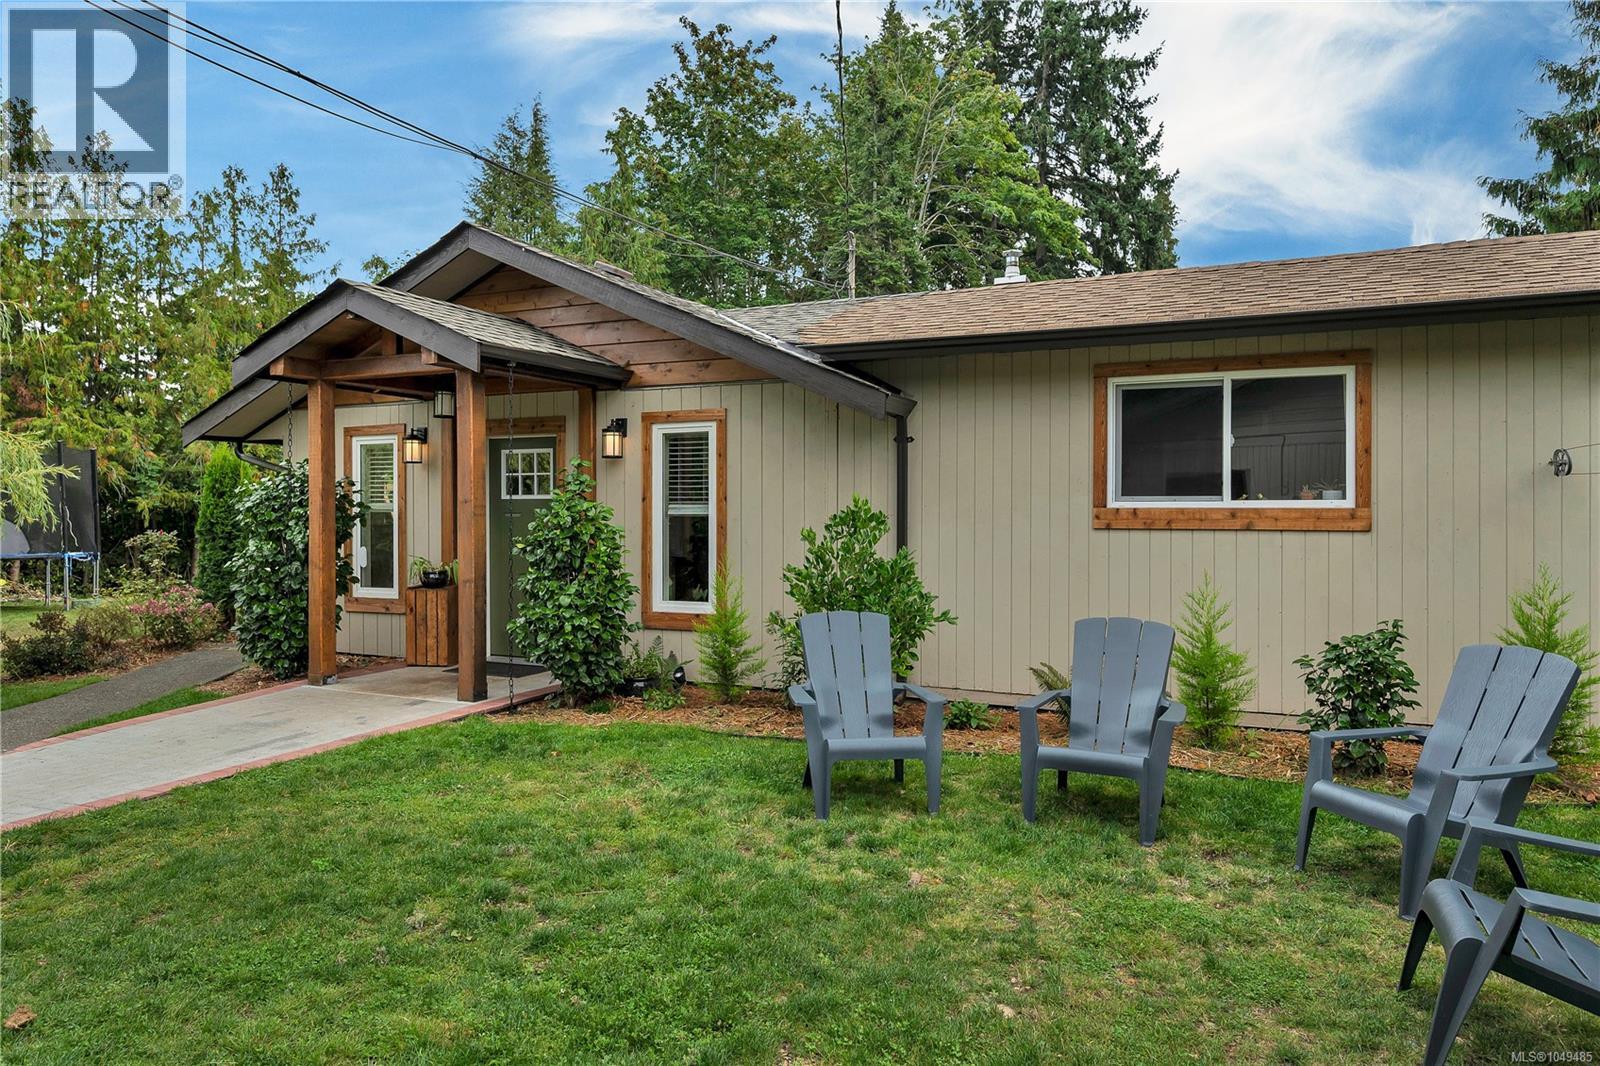
This is an excellent opportunity for buyers seeking a spacious lot, country setting and a large rancher style home. Nestled on a quiet cul-de-sac this large home offers space, privacy, and functional living on an oversized 0.31-acre pie-shaped lot. The home features updated flooring throughout and a central woodstove framed by a brick archway. The newer kitchen includes updated cabinetry and modern countertops and is nicely open to the large dining room. Equipped with air conditioning, the home ensures year-round comfort. A separate family room, fitted with a sliding door for privacy, serves as an ideal space for movie nights or a home office. Outside, the pie-shaped lot expands significantly toward the rear, providing a private backyard with plenty of room for family recreation and outdoor living. The attached double garage is situated at the front of the property, offering convenient parking, storage, and added privacy from the street. Come view today! (id:63400)
160 Mckinstry Rd
Duncan, British Columbia
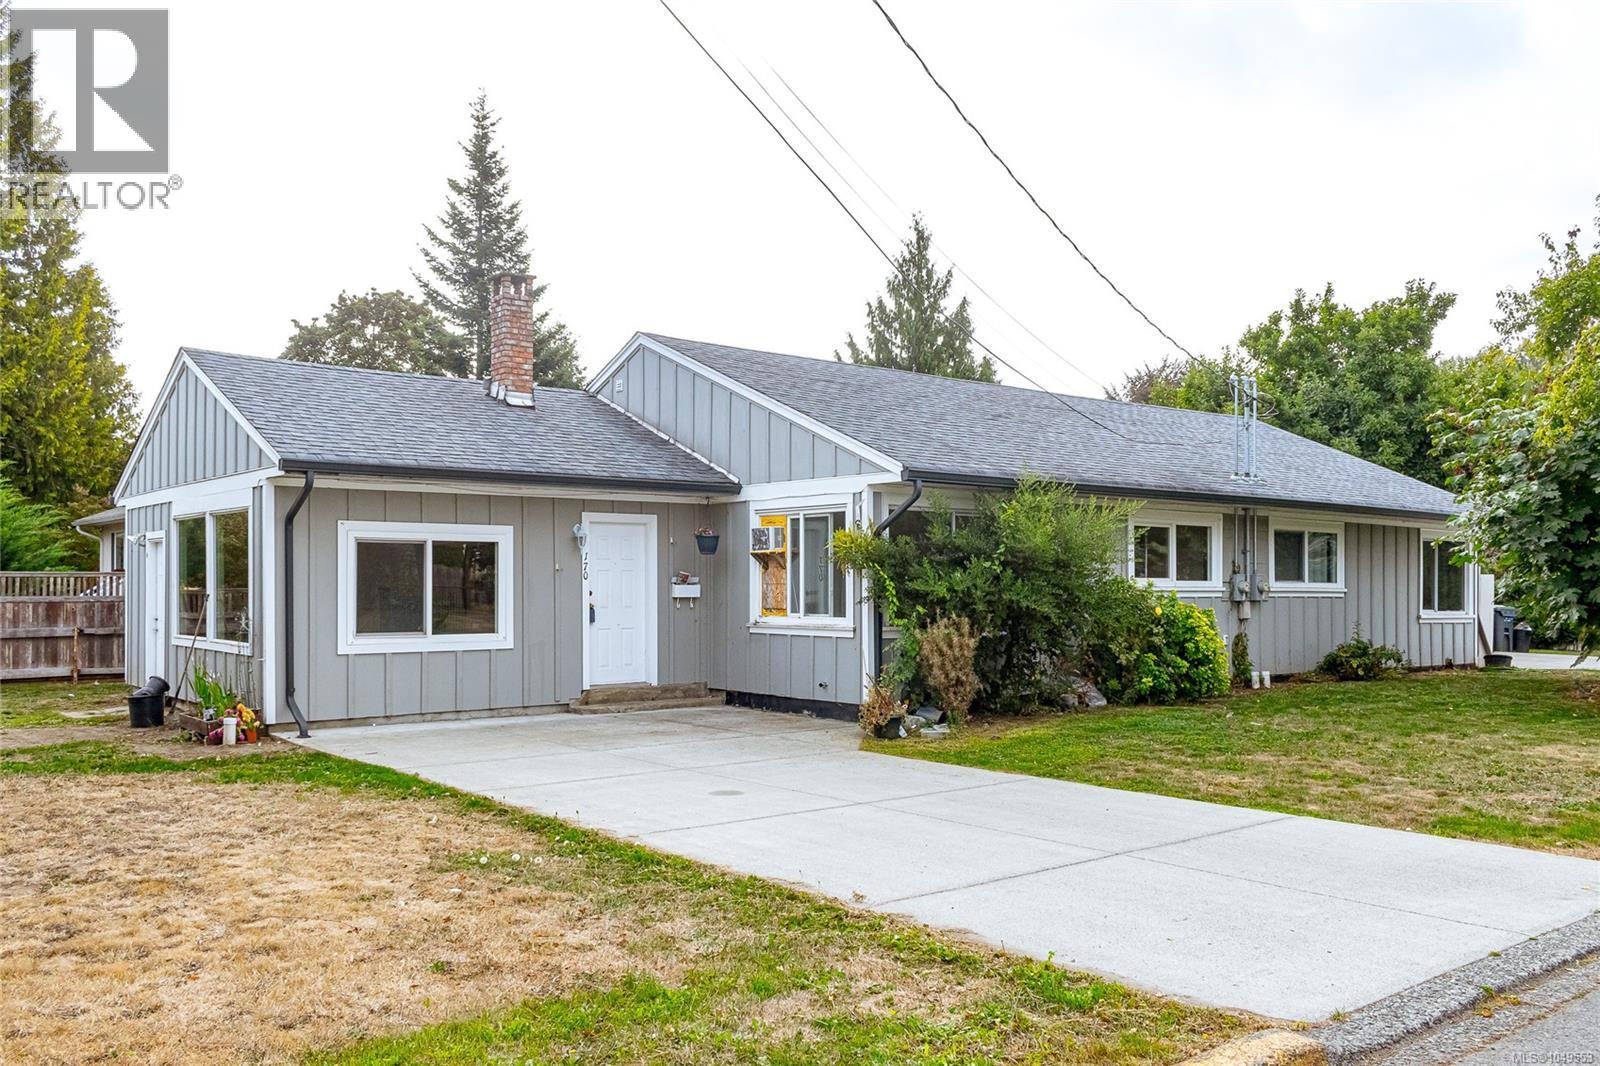
Side by side Duplex revenue propety in Duncan. Each side has 2 bedrooms and a Den. This is centrally located in Duncan close to shopping and puble transportation. Parks and the cowichan river are nearby with great walking trails. Its an easy walk to many good restarants. The siding was upgraded to hardipanel in 2019 as well as new driveways installed at that time. One side is tenanted and the other side is ready for occupancy (id:63400)
6697 Genoa Bay Rd
Duncan, British Columbia
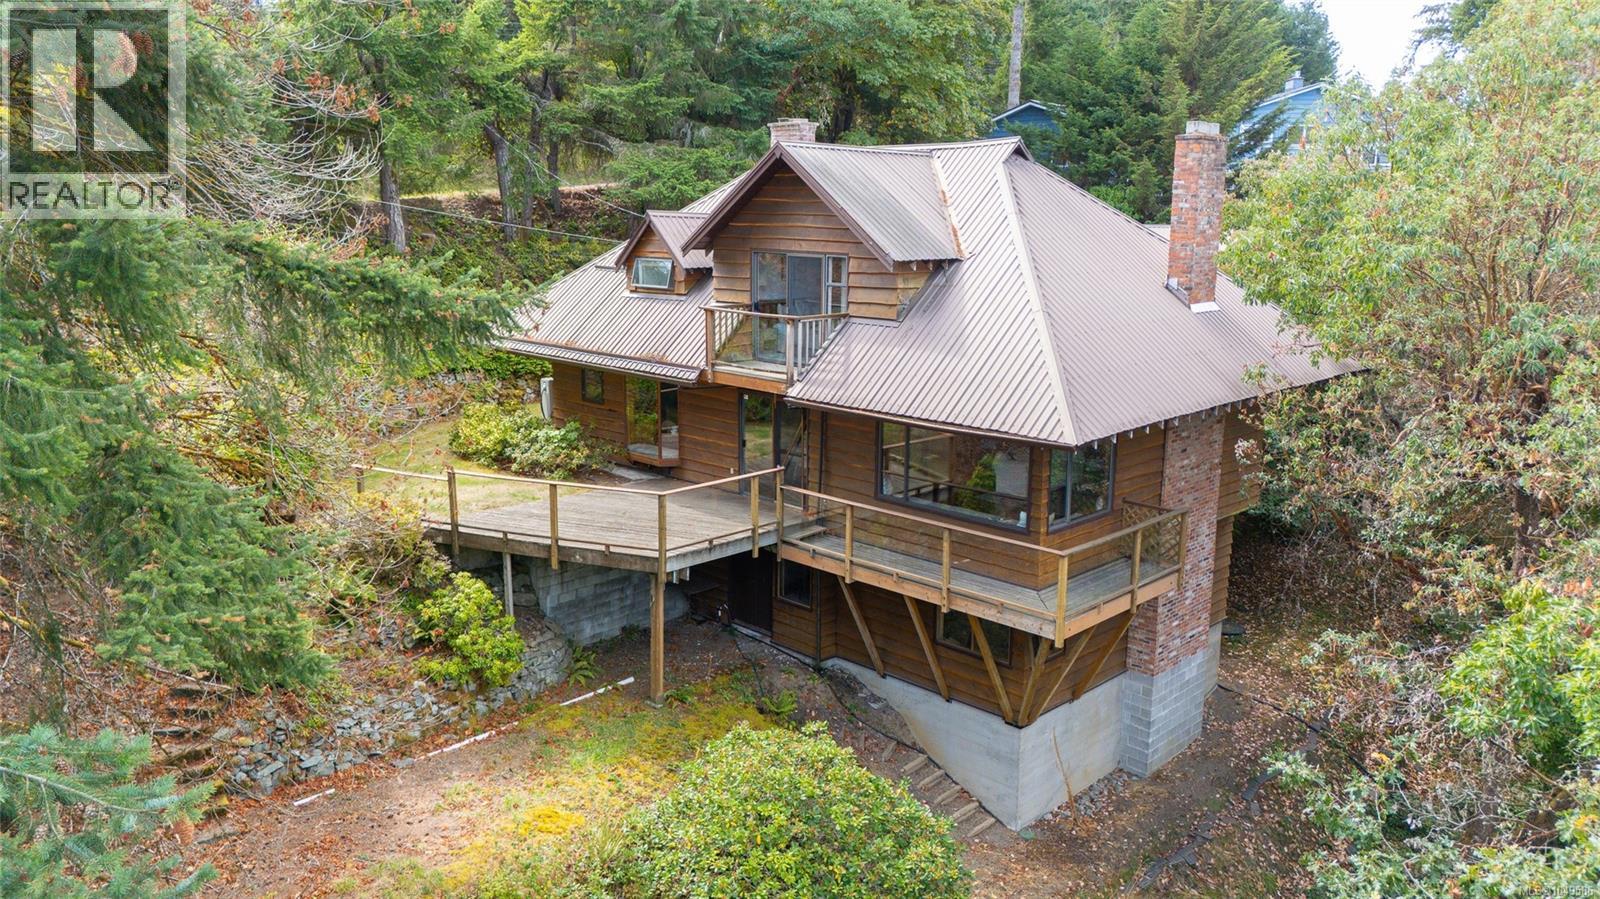
OPEN HOUSE SATURDAY SEPT 19TH FROM 12-2 PM. Tucked away in the heart of Maple Bay, this rustic 3-bedroom, 3-bathroom home sits on a private 1/3-acre property and has the feel of a relaxed cottage retreat. The main level features a welcoming kitchen with an island, updated cabinetry and sliding door access to the deck. The adjoining dining room offers built-in cabinetry and its own access to the deck, making it easy to step outside and enjoy the peaceful setting. The living room is full of character, with a wood-burning fireplace, built-in cabinetry and bookshelves, plus a window-side bench that’s perfect for curling up with a book. A convenient 2-piece bathroom completes this level. Upstairs are all three bedrooms, including the primary with a full ensuite and private balcony. A second full bathroom serves the additional bedrooms, with one currently set up as a home office. The lower level adds even more living space with a family room featuring a second wood-burning fireplace, along with a laundry/utility room and spacious storage area. Outside, the low-maintenance property offers plenty of privacy, a carport and detached 400sf workshop. A heat pump, metal roof and updated septic system add comfort and peace of mind. And the location is hard to beat. Walk to the beach and marina, the Maple Bay Yacht Club and Rowing Club, or the local pubs and restaurants, with hiking and biking trails practically at your doorstep. For anyone who loves privacy, the outdoors and the relaxed Maple Bay lifestyle, this is a wonderful place to call home. (id:63400)
4680 Cumberland Rd
Cumberland, British Columbia
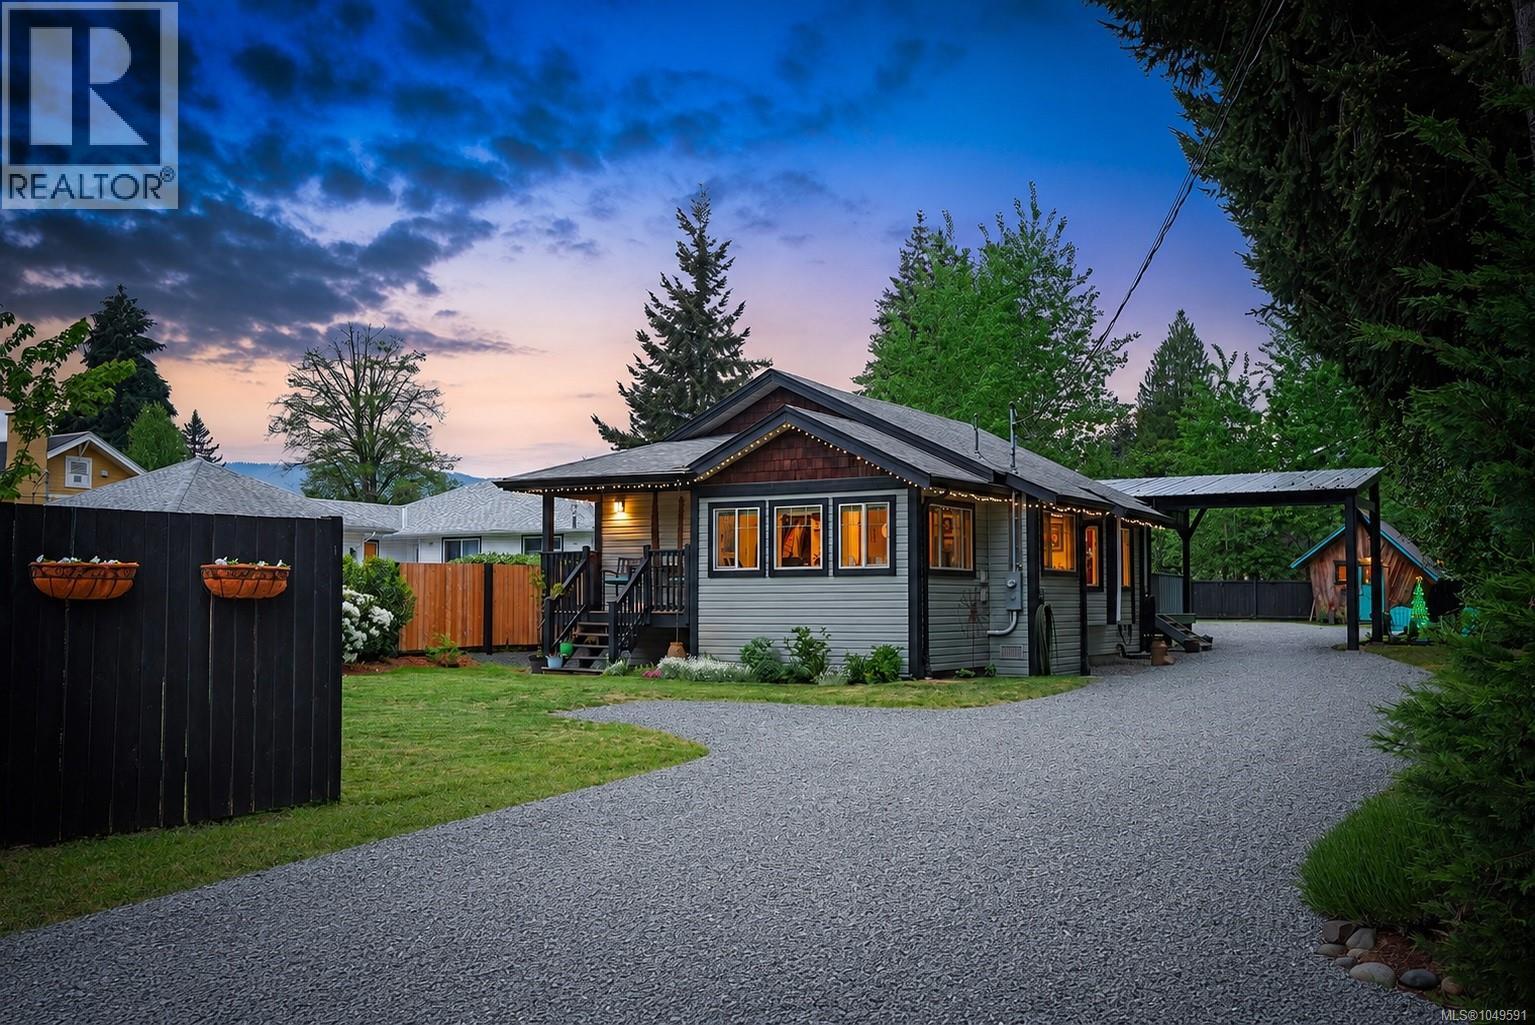
Pride of ownership shines throughout this beautifully maintained and thoughtfully updated two bedroom character home, offering move in ready comfort paired with exceptional indoor and outdoor living. Set on a huge 0.25 acre lot with a newly laid gravel driveway, the property provides privacy, ample parking, and outstanding curb appeal. Inside, the bright open concept layout features solid oak hardwood flooring, vaulted ceilings, and a cozy natural gas fireplace. The well appointed kitchen is designed for both everyday living and entertaining, showcasing dark stained maple shaker cabinetry, stainless steel appliances, a gas range, and a custom coffee and cocktail bar complete with its own sink. Fresh interior paint, updated lighting, and modern finishes complement the home's inviting feel, while the fully renovated main bathroom adds a stylish contemporary touch. Year round comfort is ensured with a newer mini-split heat pump providing both heating and air conditioning, complemented by the gas fireplace. Additional upgrades include a new 40 gallon hot water tank, EV charger, blown in crawlspace insulation, 200 amp electrical service, newer windows, and a newer foundation. The outdoor space has been thoughtfully enhanced for year round enjoyment. A brand new covered patio and carport create the perfect setting for entertaining in any season, while mature landscaping, flower beds, and fruit and shade trees complete the yard. Two powered outbuildings offer incredible flexibility, including a spacious garden shed with its own electrical panel and a whimsical heated guest or studio shed. With a fantastic location just steps from downtown Cumberland, this meticulously cared for property offers an outstanding opportunity for buyers seeking comfort, functionality, and lasting value. The spacious lot and zoning also offer excellent potential for future expansion, including the addition of a carriage house. (id:63400)