
511 Panorama Pl Parksville, British Columbia V9P 1A4

$1,249,900
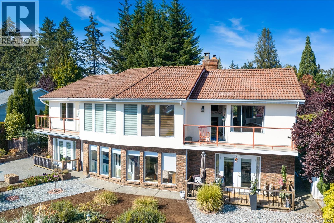
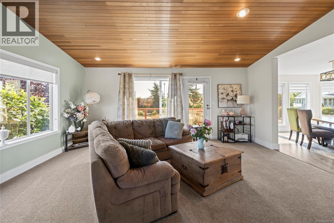
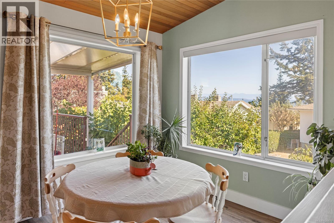
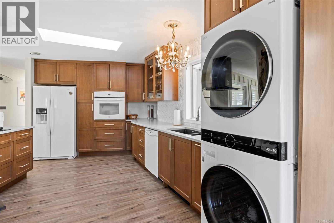
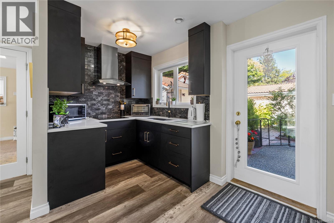
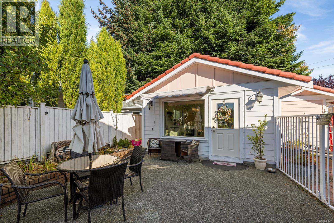
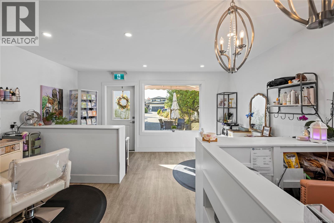
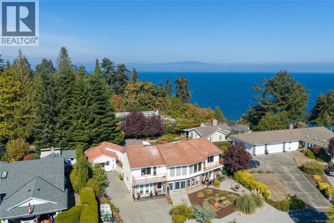
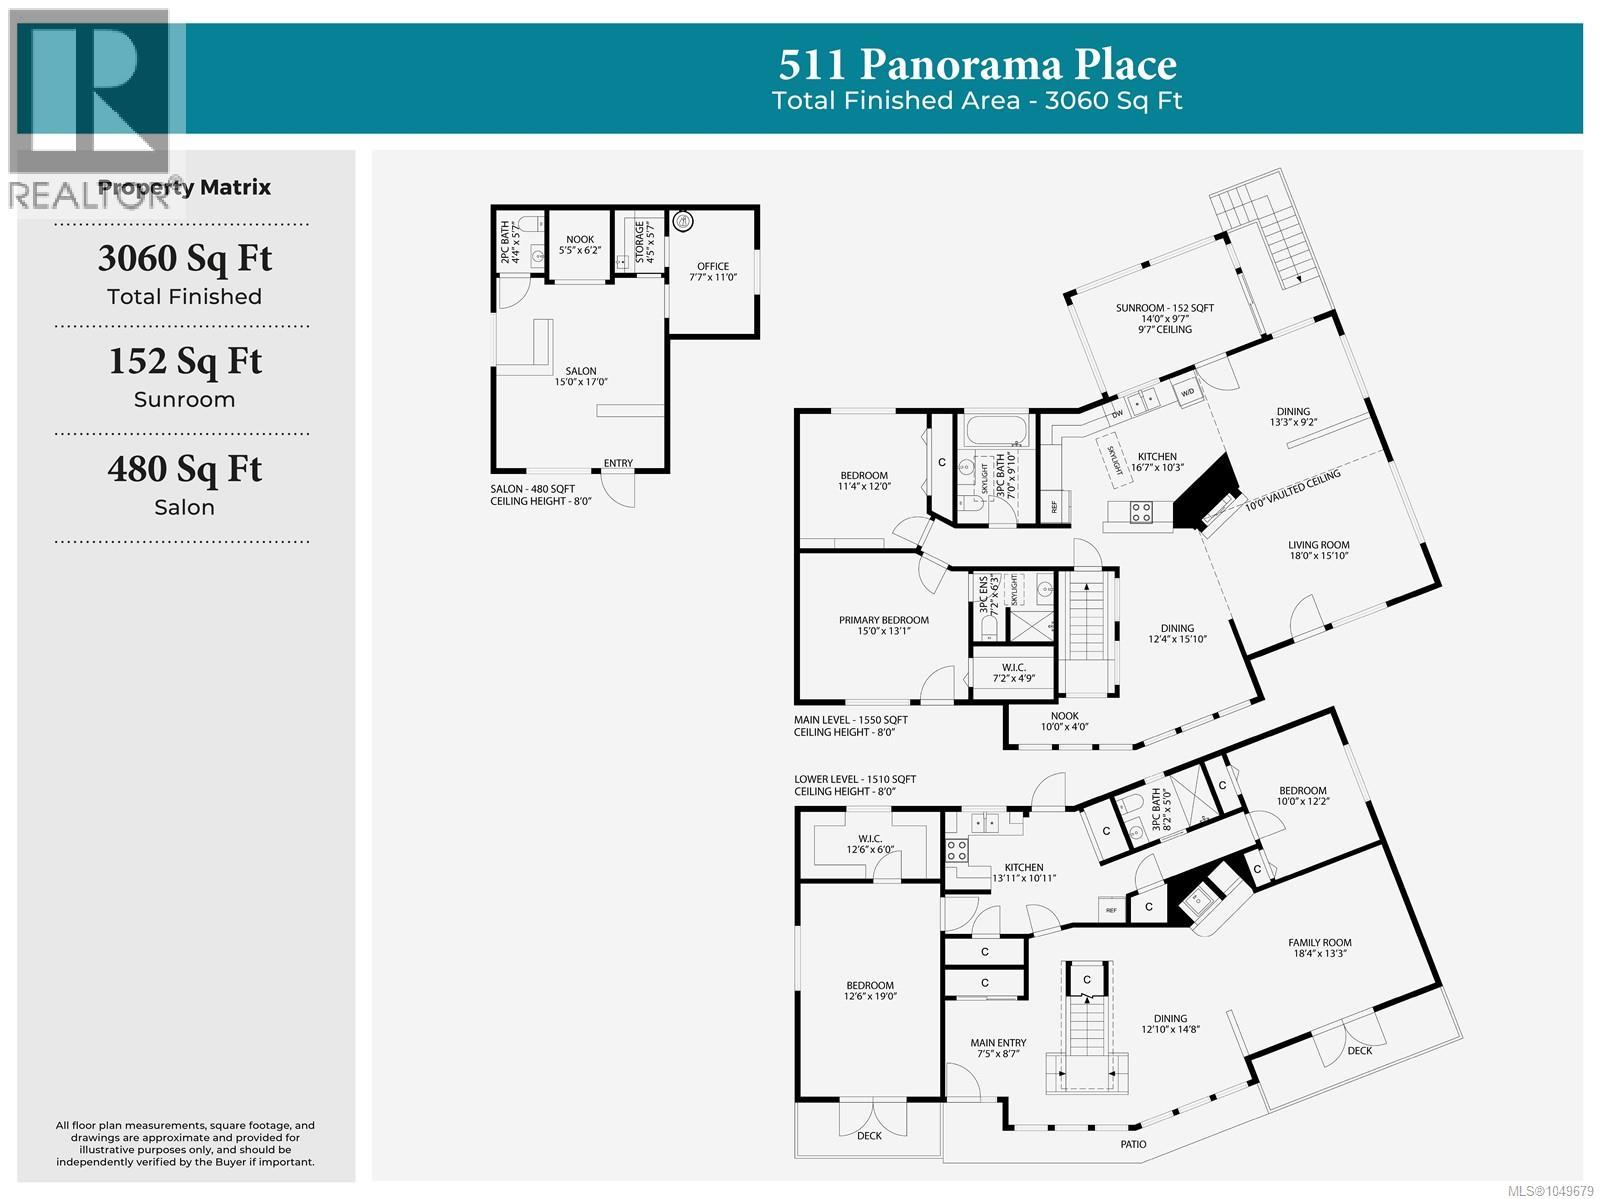
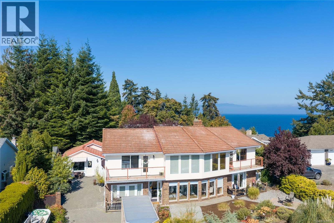
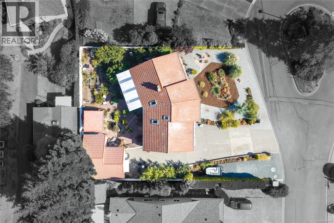
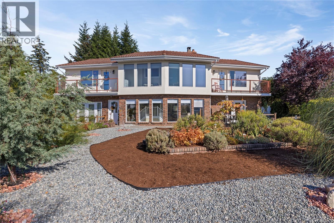
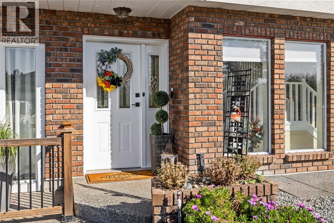
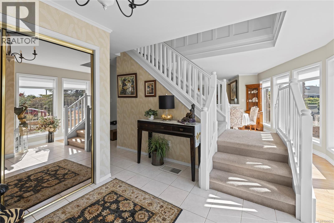
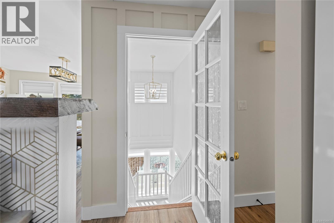
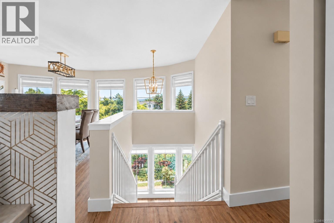
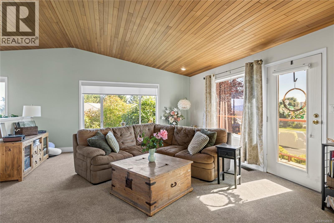
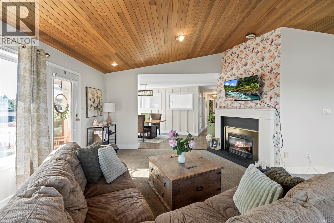
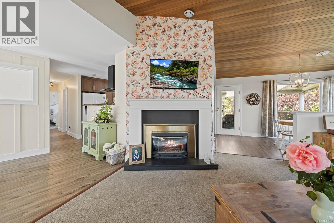
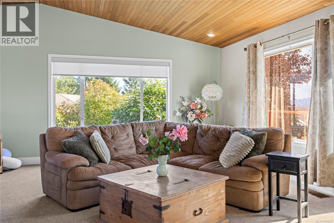
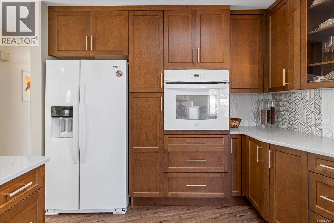
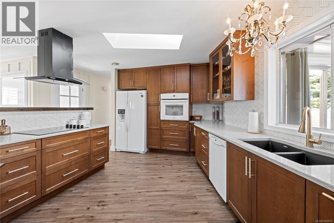
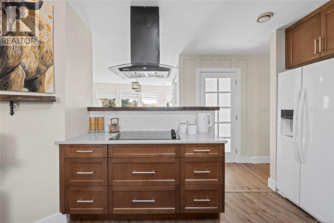
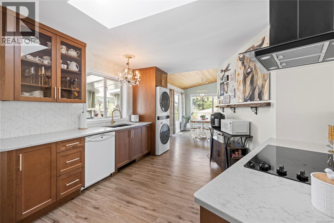
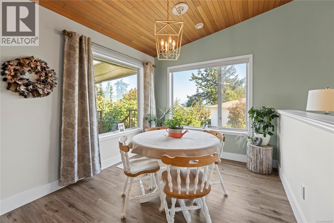
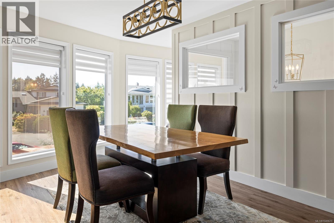
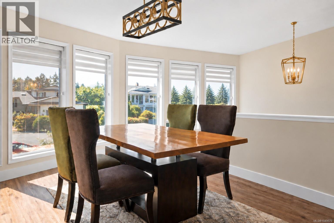
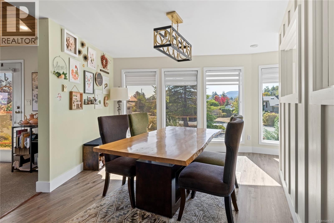
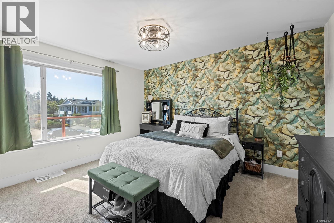
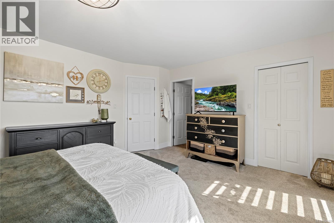
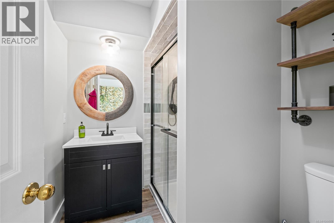
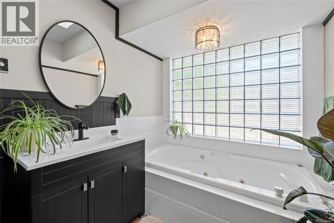
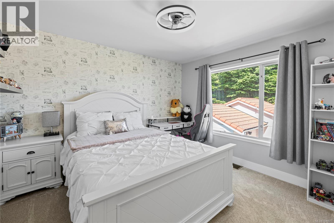
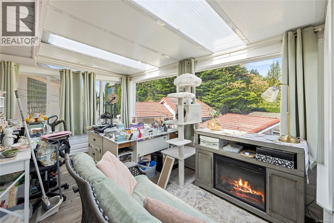
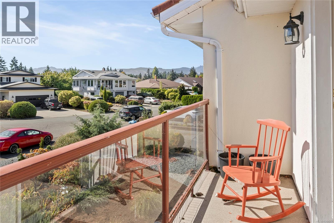
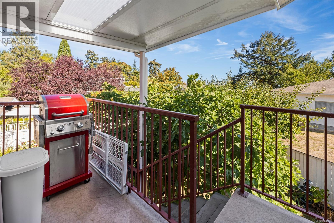
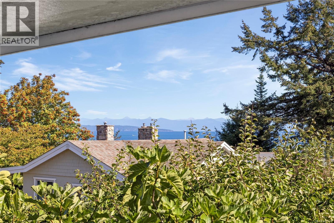
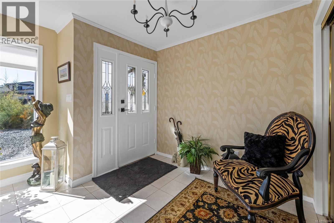
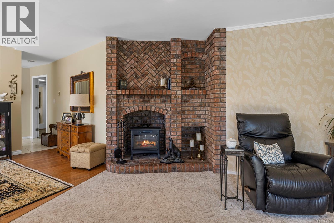
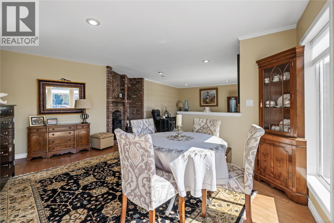
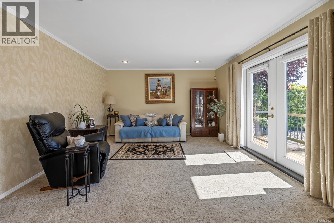
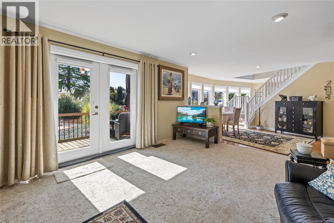
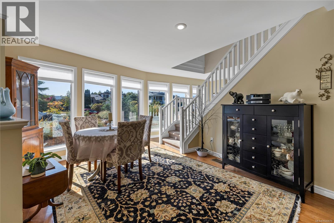
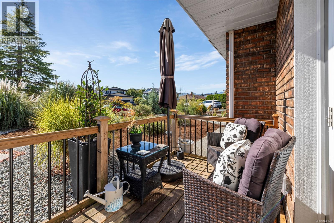
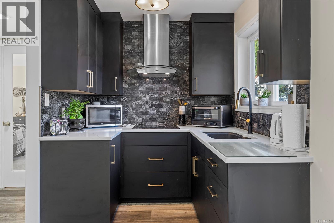
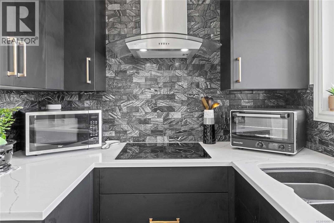
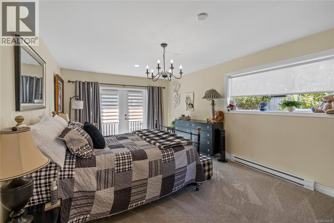
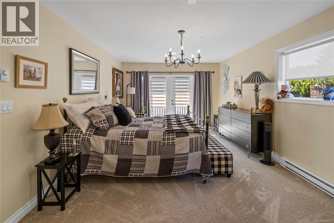
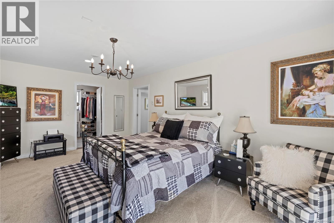
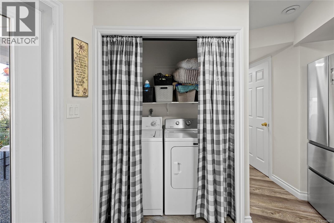
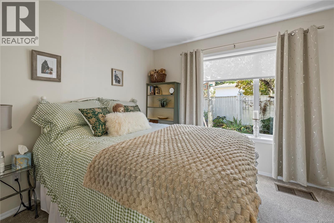
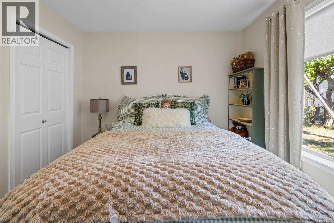
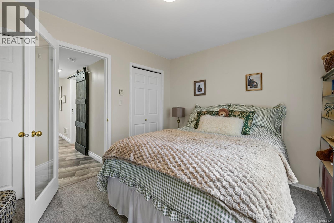
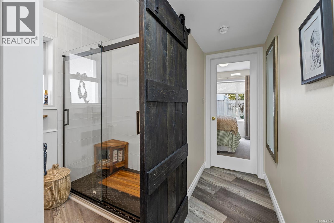
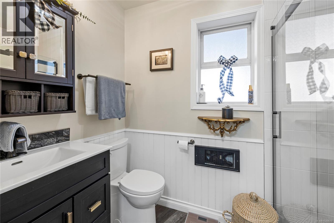
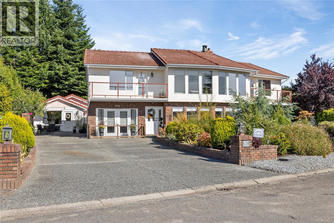
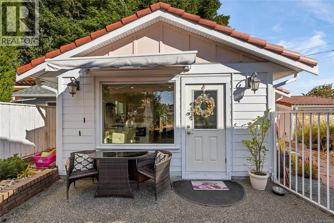
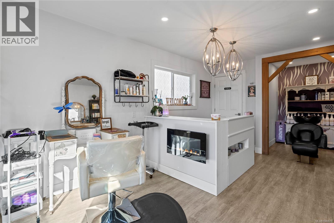
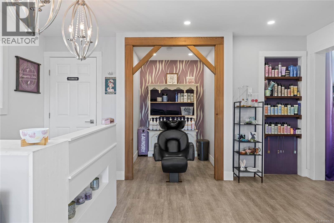
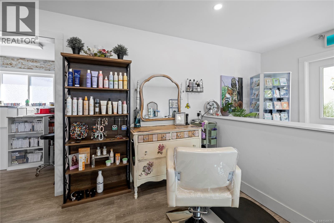
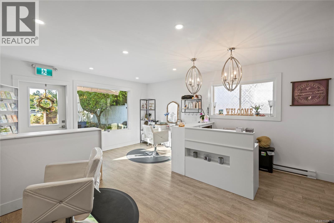
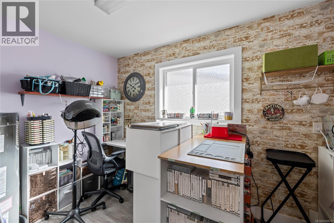
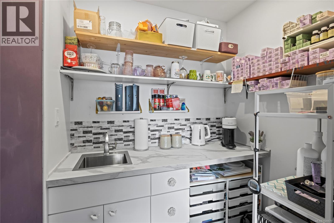
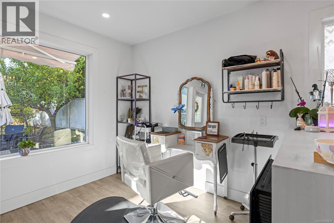
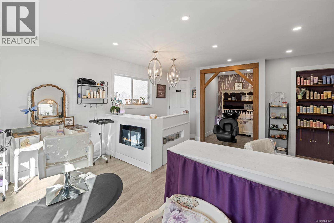
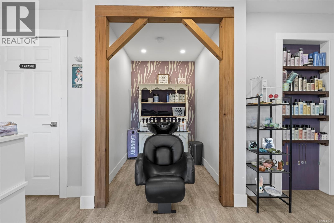
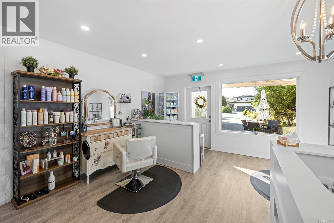
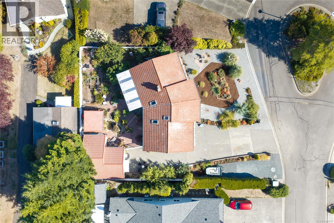
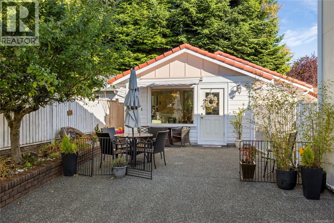
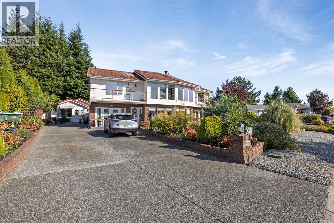
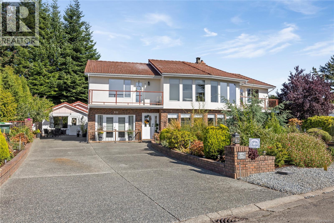
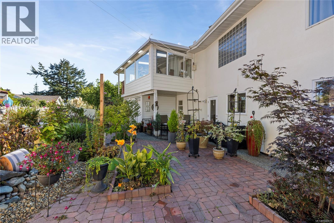
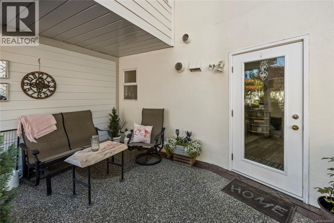
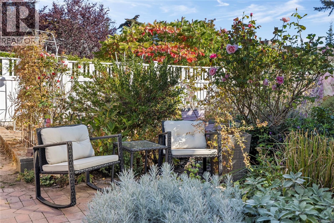
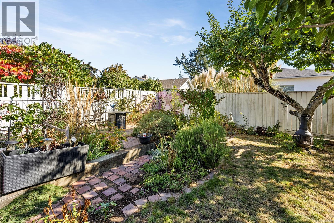
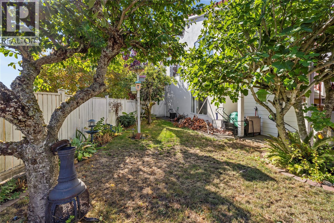
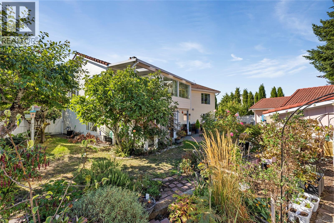
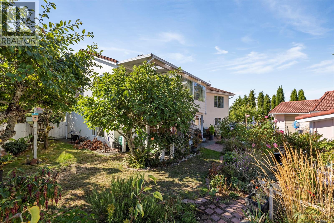
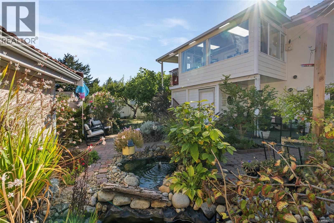
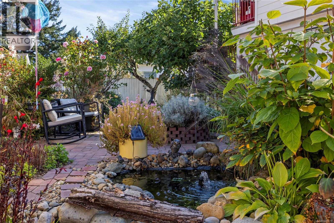
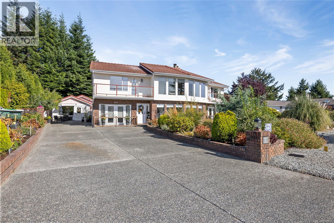
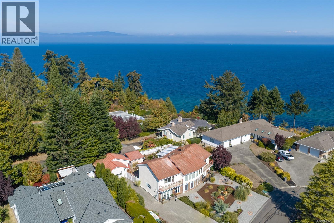
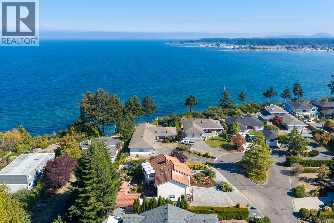
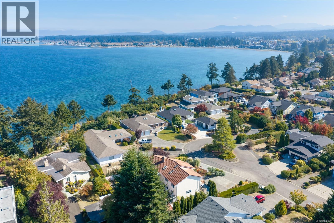
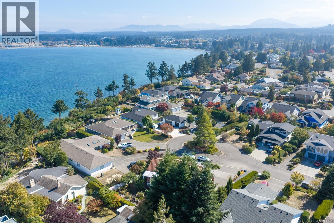
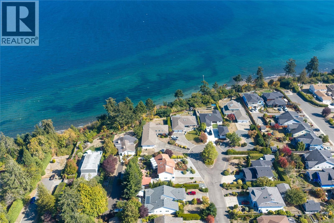
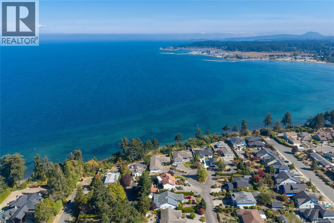
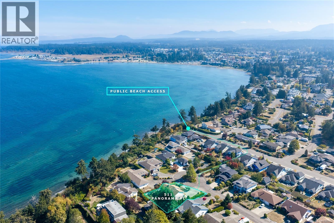
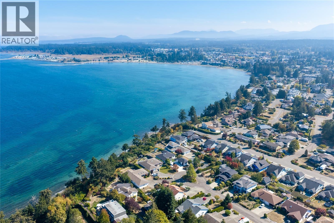
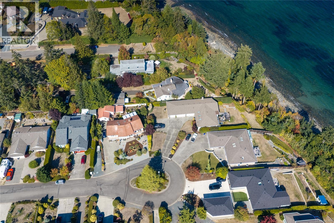
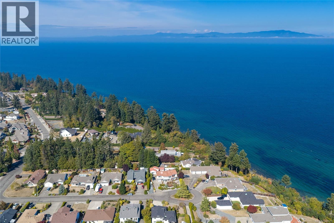
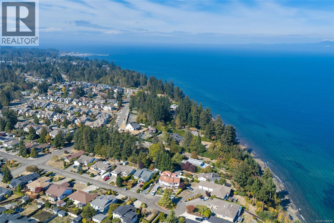
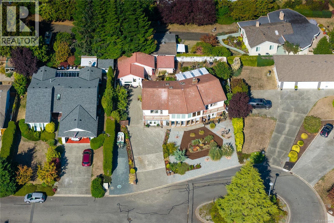
Tucked into a peaceful cul-de-sac just steps from the ocean, this beautifully updated 4 bed, 3 bath home offers incredible flexibility & outdoor spaces that truly set it apart. Warm, inviting living areas, a gas fireplace upstairs & electric downstairs create a comfortable feel, while a suite with a separate entrance and its own front & rear decks provides an ideal option for multi-generational living or income potential. Outside, beautiful gardens wrap from front to back, featuring tranquil ponds, water features and an abundance of established fruit and berries. Thoughtful updates throughout include updated bathrooms, new kitchen in both suites, new flooring, carpet, paint, lighting, & more. A detached plumbed hair salon adds even more versatility, creating a fantastic space for a home business or potential for a detached suite (buyer to verify). With thoughtful updates, incredible possibilities and lovely outdoor spaces, this property offers a lifestyle as unique as the home itself. (id:63400)
Open House
This property has open houses!
1:00 pm
Ends at:3:00 pm
Property Details
| MLS® Number | 1049679 |
| Property Type | Single Family |
| Neigbourhood | Parksville |
| Features | Central Location, Cul-de-sac, Level Lot, Other, Marine Oriented |
| Parking Space Total | 4 |
| Plan | Vip35610 |
| Structure | Shed, Workshop |
| View Type | Ocean View |
Building
| Bathroom Total | 4 |
| Bedrooms Total | 4 |
| Appliances | Dishwasher, Dryer, Microwave, Refrigerator, Washer |
| Architectural Style | Contemporary |
| Constructed Date | 1989 |
| Cooling Type | None |
| Fireplace Present | Yes |
| Fireplace Total | 2 |
| Heating Fuel | Electric |
| Size Interior | 3,060 Sqft |
| Type | House |
Land
| Access Type | Road Access |
| Acreage | No |
| Size Irregular | 10247 |
| Size Total | 10247 Sqft |
| Size Total Text | 10247 Sqft |
| Zoning Description | Rs1 |
| Zoning Type | Residential |
Rooms
| Level | Type | Length | Width | Dimensions |
|---|---|---|---|---|
| Lower Level | Bathroom | 5 ft | Measurements not available x 5 ft | |
| Lower Level | Bedroom | 10 ft | 10 ft x Measurements not available | |
| Lower Level | Bedroom | 19 ft | Measurements not available x 19 ft | |
| Lower Level | Kitchen | 13'11 x 10'11 | ||
| Lower Level | Family Room | 18'4 x 13'3 | ||
| Lower Level | Dining Room | 12'10 x 14'8 | ||
| Lower Level | Entrance | 7'5 x 8'7 | ||
| Main Level | Sunroom | 14 ft | 14 ft x Measurements not available | |
| Main Level | Bathroom | 7 ft | 7 ft x Measurements not available | |
| Main Level | Ensuite | 7'2 x 6'3 | ||
| Main Level | Bedroom | 12 ft | Measurements not available x 12 ft | |
| Main Level | Primary Bedroom | 15 ft | 15 ft x Measurements not available | |
| Main Level | Kitchen | 16'7 x 10'3 | ||
| Main Level | Dining Room | 12'4 x 15'10 | ||
| Main Level | Dining Room | 13'3 x 9'2 | ||
| Main Level | Living Room | 18 ft | 18 ft x Measurements not available | |
| Other | Office | 11 ft | Measurements not available x 11 ft | |
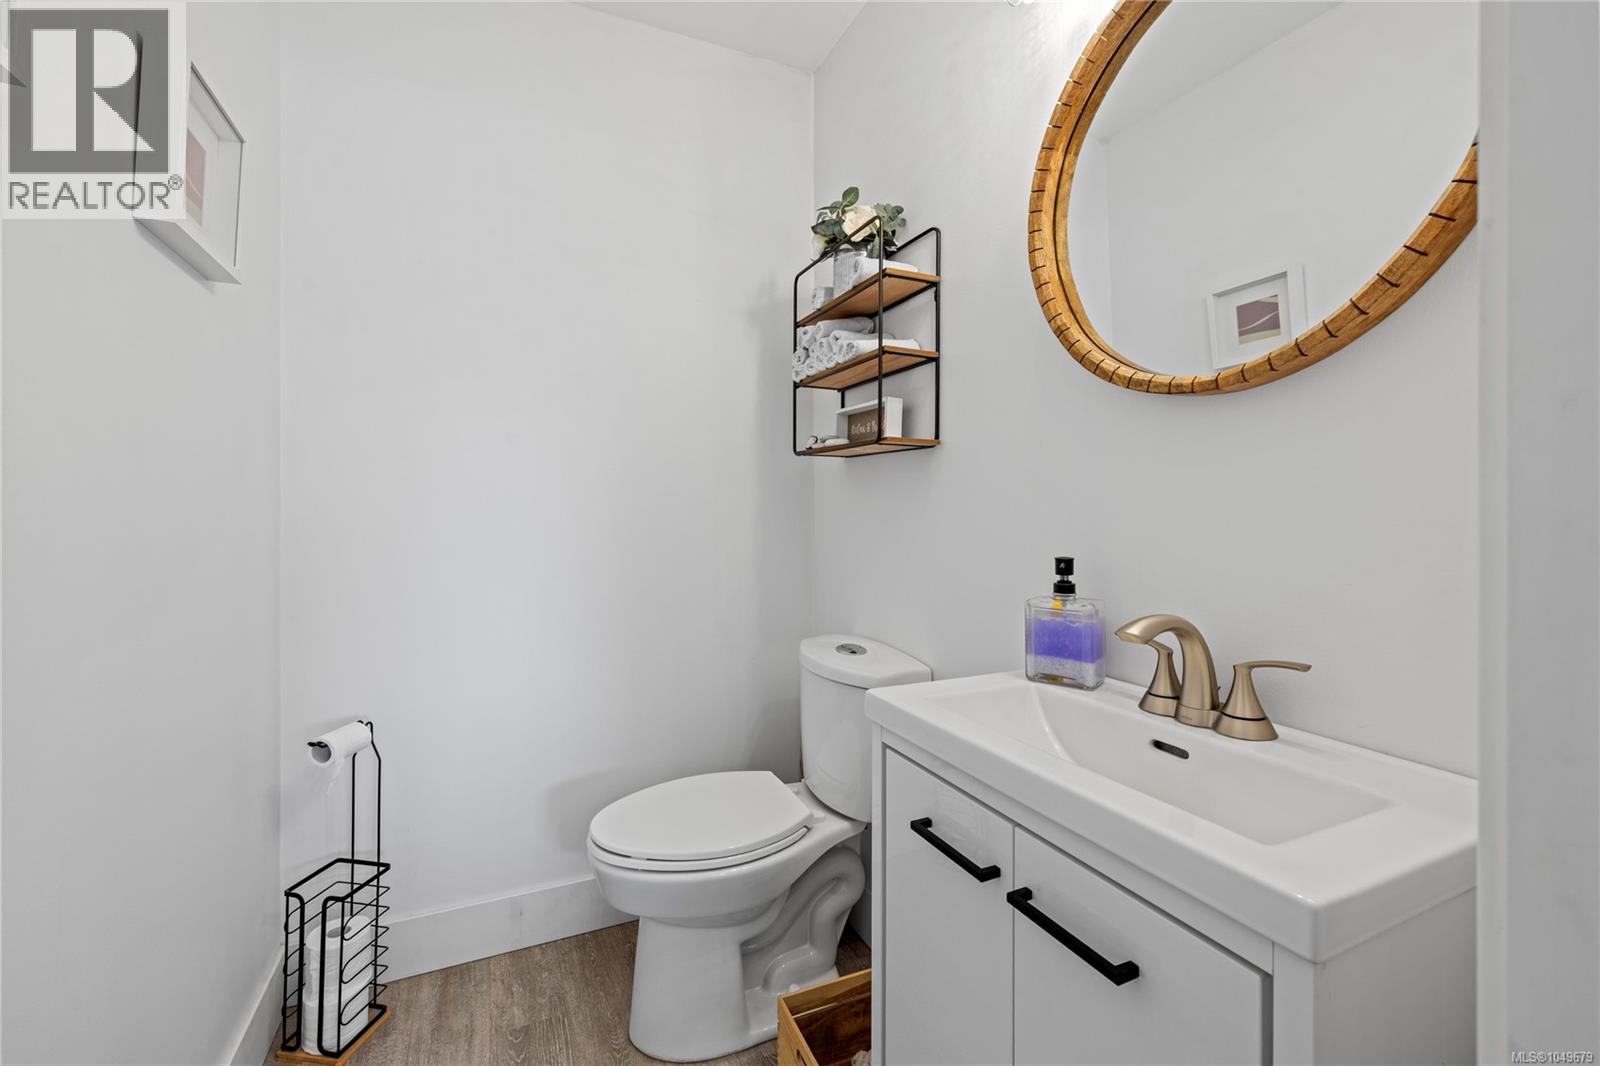
| Auxiliary Building | Bathroom | 4'4 x 5'7 | ||
| Auxiliary Building | Other | 5'5 x 6'2 | ||
| Auxiliary Building | Other | 15 ft | 17 ft | 15 ft x 17 ft |
https://www.realtor.ca/real-estate/30313724/511-panorama-pl-parksville-parksville

Robyn Gervais
Personal Real Estate Corporation
www.gemrealestategroup.ca/
www.facebook.com/GEMRealEstateGroup/?ref=bookmarks
robyn_at_gem_real_estate_group/
173 West Island Hwy
Parksville, British Columbia V9P 2H1
(250) 248-4321
(800) 224-5838
(250) 248-3550
www.parksvillerealestate.com/

Bj Estes
Personal Real Estate Corporation
173 West Island Hwy
Parksville, British Columbia V9P 2H1
(250) 248-4321
(800) 224-5838
(250) 248-3550
www.parksvillerealestate.com/

The trademarks REALTOR®, REALTORS®, and the REALTOR® logo are controlled by The Canadian Real Estate Association (CREA) and identify real estate professionals who are members of CREA. The trademarks MLS®, Multiple Listing Service® and the associated logos are owned by The Canadian Real Estate Association (CREA) and identify the quality of services provided by real estate professionals who are members of CREA. The trademark DDF® is owned by The Canadian Real Estate Association (CREA) and identifies CREA's Data Distribution Facility (DDF®)
September 23 2026 08:02:29
Vancouver Island Real Estate Board
Royal LePage Island Living (Pk)