
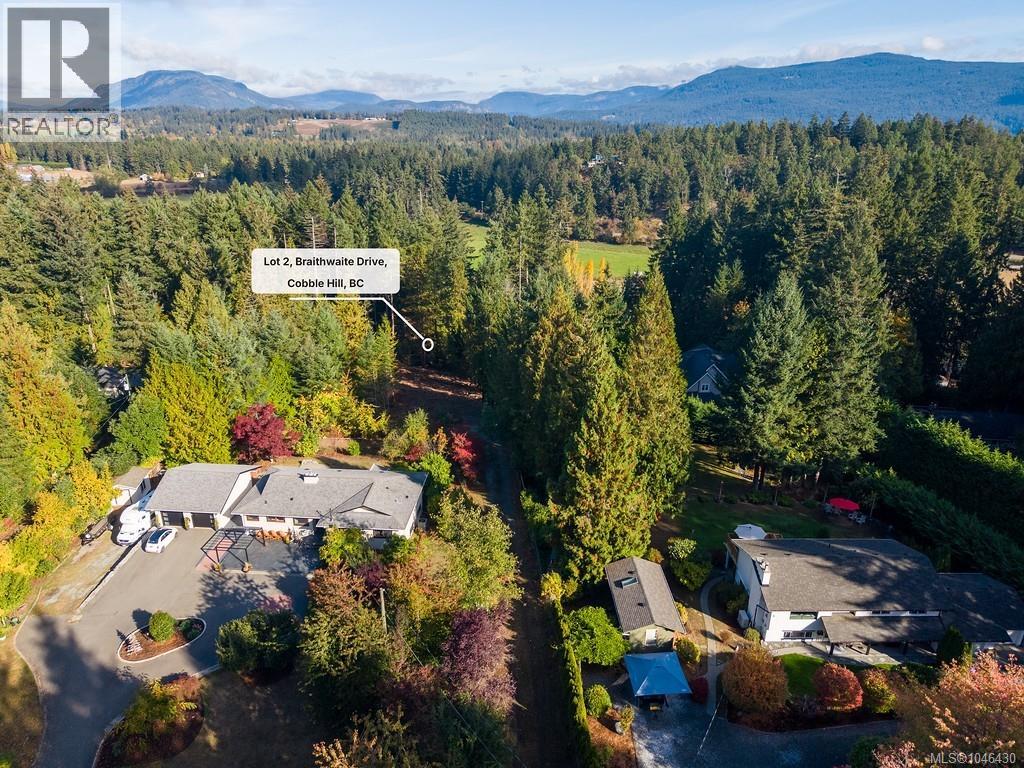
Lt 2 Braithwaite Dr
Cobble Hill, British Columbia
Your vision deserves a beautiful place to take shape. Nestled among an area of prestigious homes in peaceful Cobble Hill, Lt 2 Braithwaite Drive offers a private, wooded setting surrounded by Vancouver Island's Cowichan Valley natural beauty. Whether you're dreaming of a custom home or a quiet retreat, this one-acre panhandle property is a wonderful opportunity to create a space that reflects your lifestyle. The acreages of Hobby farms to the north are in the ALR so development will not likely occur. With access to the Braithwaite water system, previous septic approval and 200 amp service at the top of the driveway, this is your chance to explore many possibilities and bring your vision to life in a sought-after setting. A lifestyle rooted in nature while remaining just minutes to village shops, schools, trails, Arbutus Ridge Golf, and Mill Bay Marina. Easy highway access yet peacefully quiet, offering you tranquility and convenience for a commute to Duncan or Victoria. (id:63400)
6 1520 Louise Pl
Saanich, British Columbia
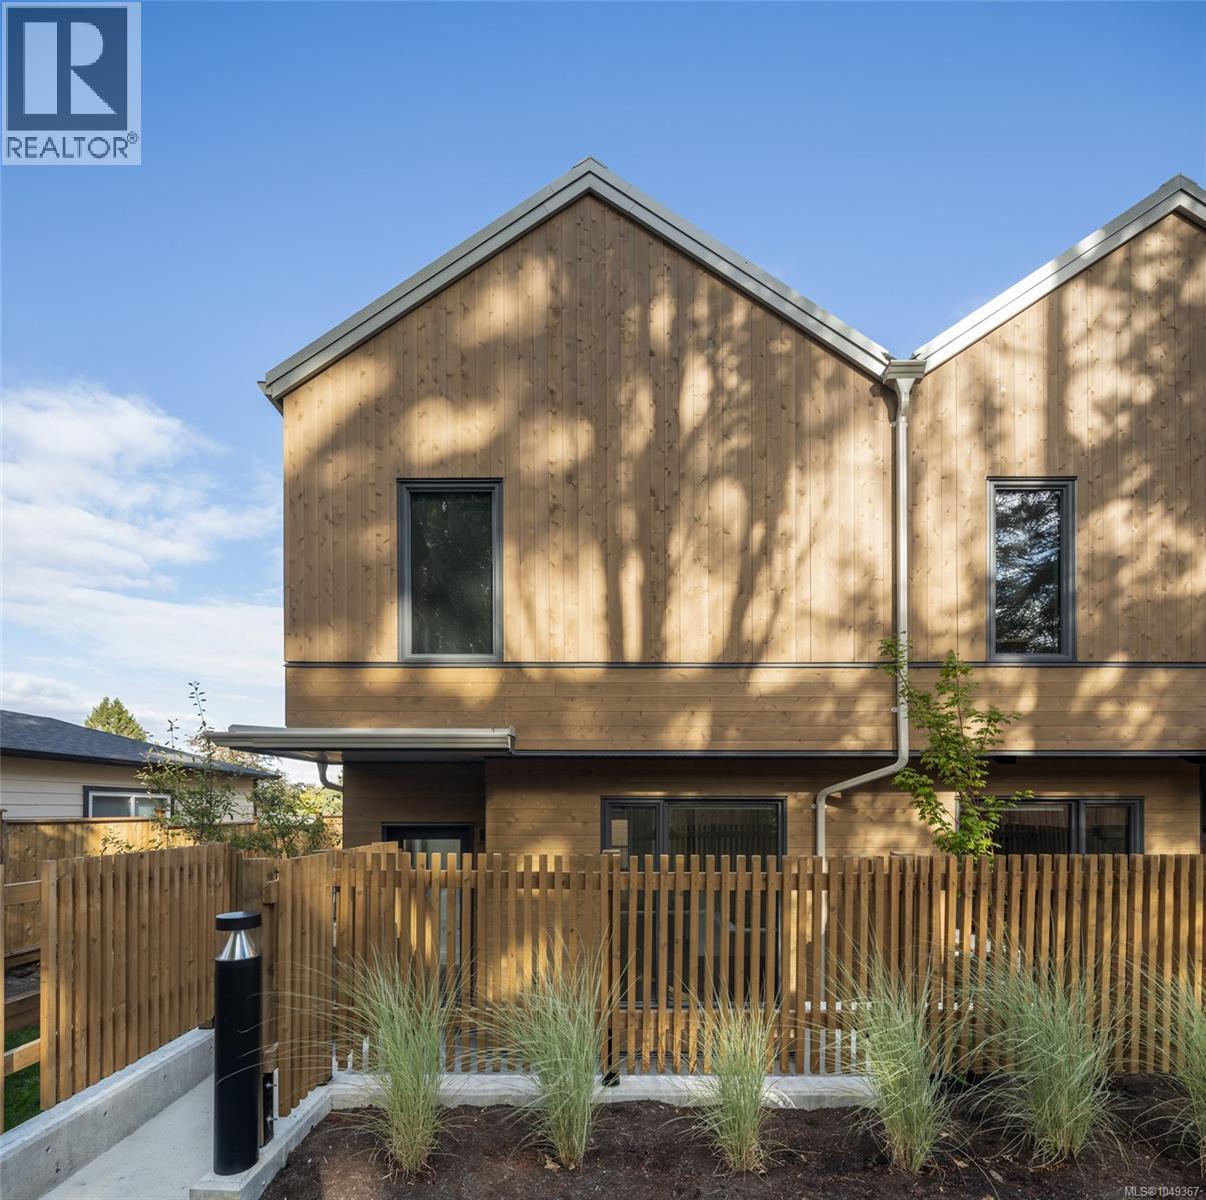
Harper is a distinctive collection of coastal modern 3 & 4-bedroom townhomes by Formwell in the lush, tree-lined Cedar Hill neighbourhood. Nestled along a quiet cul-de-sac with an onsite park for residents, shops, schools, recreation, and essentials are all within easy reach. Townhome Six is a generously proportioned 3-bedroom home with well-placed windows, private gated patio, separate balcony, and a single-car garage. Refined interiors by nationally award-winning firm Bidgood bring warmth and intention to every room, anchored by a kitchen featuring integrated slim-shaker cabinetry, Caesarstone counters, and Bosch induction cooking. The upper floor hosts a primary suite with a walk-in closet and ensuite with heated terrazzo tile flooring, two additional spacious bedrooms and a main bathroom. Flex room and additional storage on the lower floor add versatility. Dual-zone A/C provides year-round comfort. Photos are of the display home. Now ready for move-in. Open House Sunday, 12–2pm. (id:63400)
13 1520 Louise Pl
Saanich, British Columbia
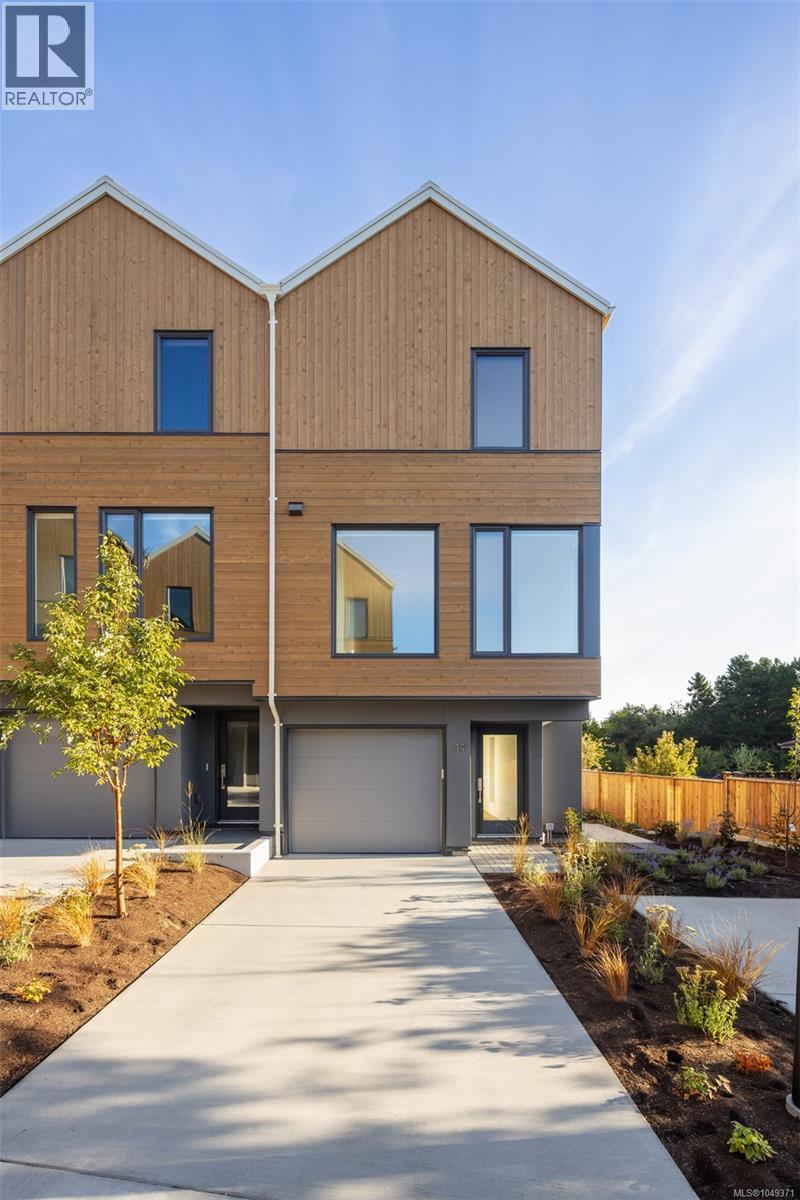
Set in the lush, tree-lined Cedar Hill neighbourhood, Harper by Formwell is a distinctive collection of coastal modern 3 and 4-bedroom townhomes on a quiet cul-de-sac.This well-proportioned 4-bed, 2.5-bath home overflows with outdoor space, with a main floor balcony opening to a private fenced yard below, and a single-car garage plus driveway parking, with space for two vehicles. Refined interiors by nationally award-winning firm Bidgood bring warmth and function to every room — the corner kitchen anchored by integrated slim-shaker cabinetry, Caesarstone counters, Bosch induction, and considered details throughout. The upper floor hosts a primary suite with a walk-in closet and ensuite with heated terrazzo tile flooring, two additional bedrooms, a main bathroom, and laundry. A fourth bedroom and storage complete the lower floor. Dual-zone A/C provides year-round comfort. Onsite park, shops, schools, recreation, and essentials nearby. Photos are of the display home. Open House Sun 12–2pm. (id:63400)
5 1520 Louise Pl
Saanich, British Columbia
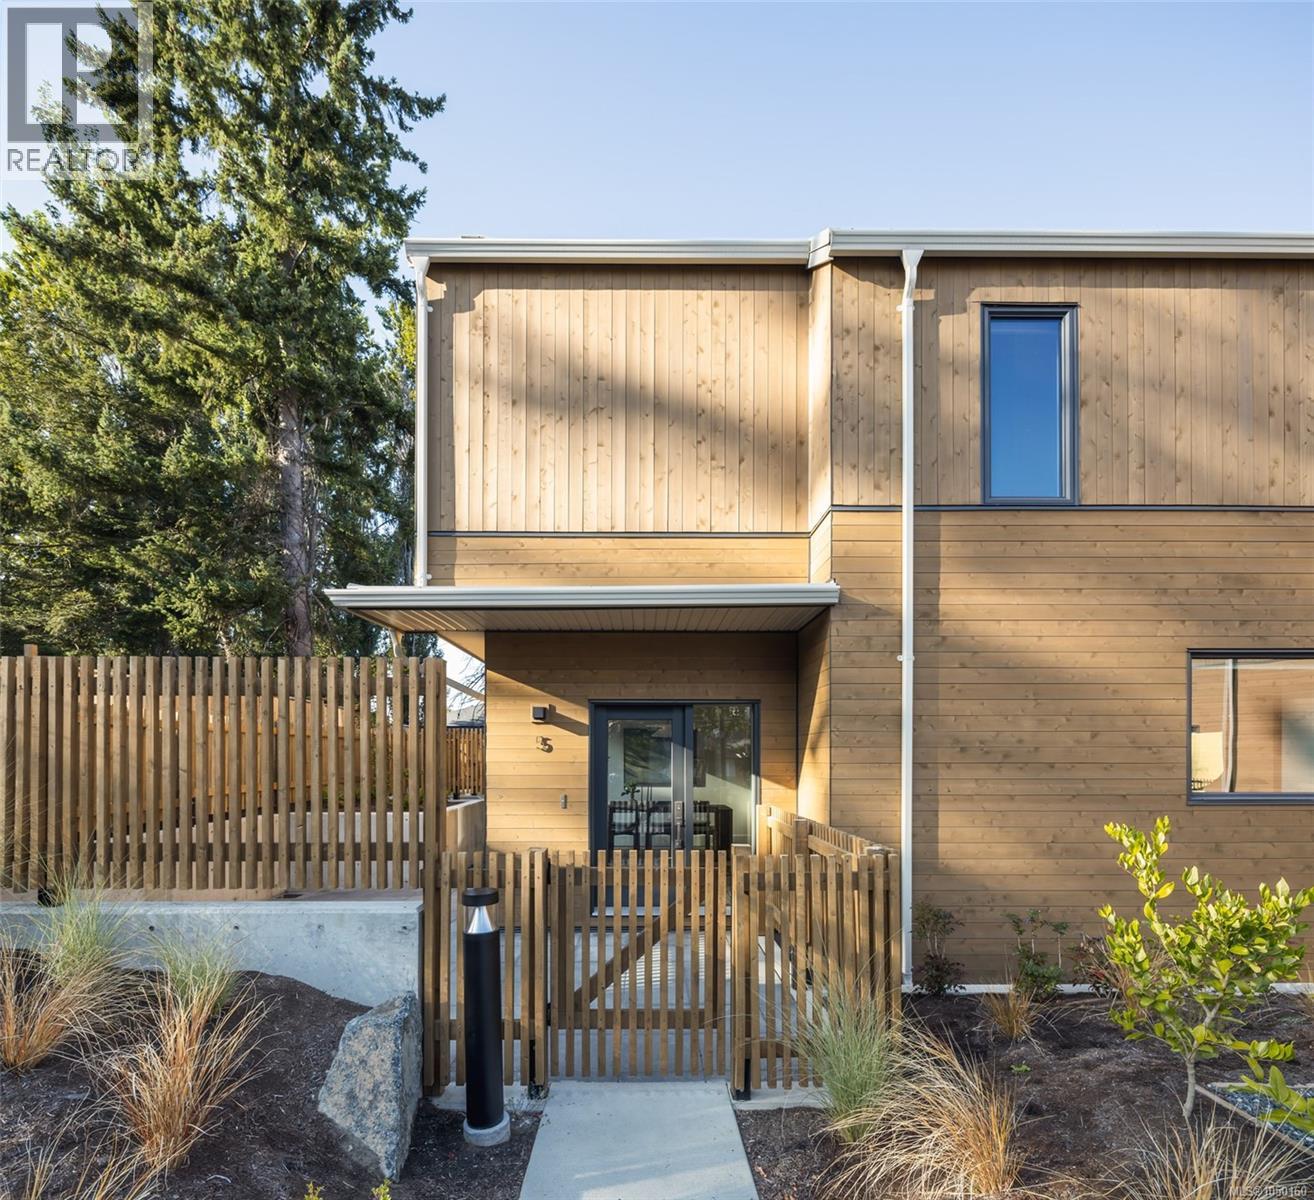
Complete and move-in ready, Harper's display home is one of a kind. This well-proportioned 3-bedroom plus flex, 3.5-bath townhome offers a unique plan with direct main floor access from the street, a private gated patio, separate balcony and oversized single-car garage with extra storage. Elevated extras include premium top-down window coverings, a lower-floor bathroom and epoxy garage flooring. Interiors, designed in collaboration with Bidgood, Western Living's 2025 Interior Designer of the Year, pair warmth with function. The corner kitchen has integrated slim-shaker cabinetry, Caesarstone counters and Bosch induction cooking. Upstairs, the spacious primary suite hosts a walk-in closet and an ensuite with double vanity and heated terrazzo tile, alongside two bedrooms, a main bath and laundry. A versatile flex room and storage complete the lower floor. Dual-zone A/C for year-round comfort. Onsite park for residents, with shops, schools and recreation nearby. Open House Sun 12–2pm. (id:63400)
1240 Victoria Ave
Oak Bay, British Columbia
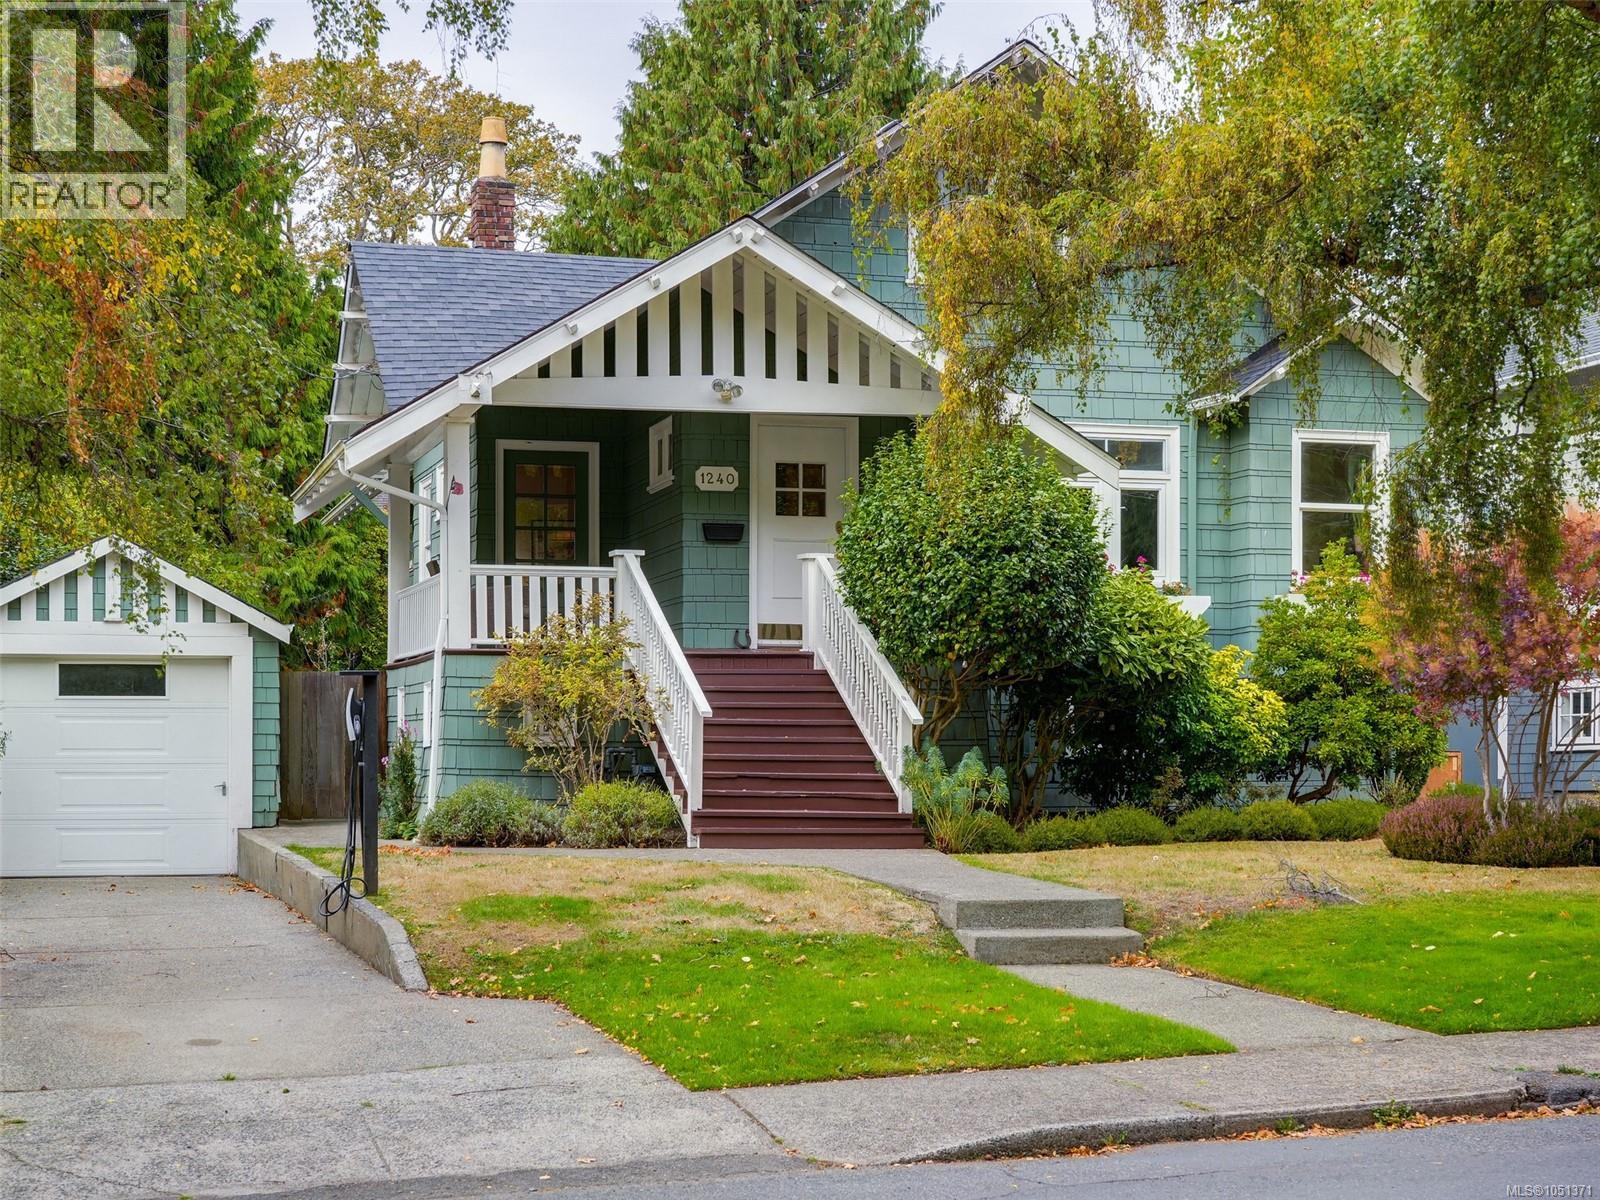
Classic Oak Bay character home located only two blocks from Oak Bay Village. Built in 1911, this beautifully maintained 3-bedroom, 2.5-bathroom home offers over 2,000 sq. ft. of finished living space. The main-floor features a master bedroom with ensuite and walk-in closet, spacious living and dining room, updated kitchen with an eating area, hardwood floors, and timeless turn of the century charm throughout. The upper floor has two bedrooms and a bathroom, making it perfect for kids or guests. The home is surrounded by mature landscaping with a private rear deck, detached garage, and a large unfinished basement with 6’-10” ceilings. 1240 Victoria Avenue is a charming property in an exceptional location that is just steps to cafés, restaurants, boutiques, pubs, parks, beaches, excellent schools, and all the amenities of Oak Bay Village. (id:63400)
2168 Ferndale Rd
Saanich, British Columbia
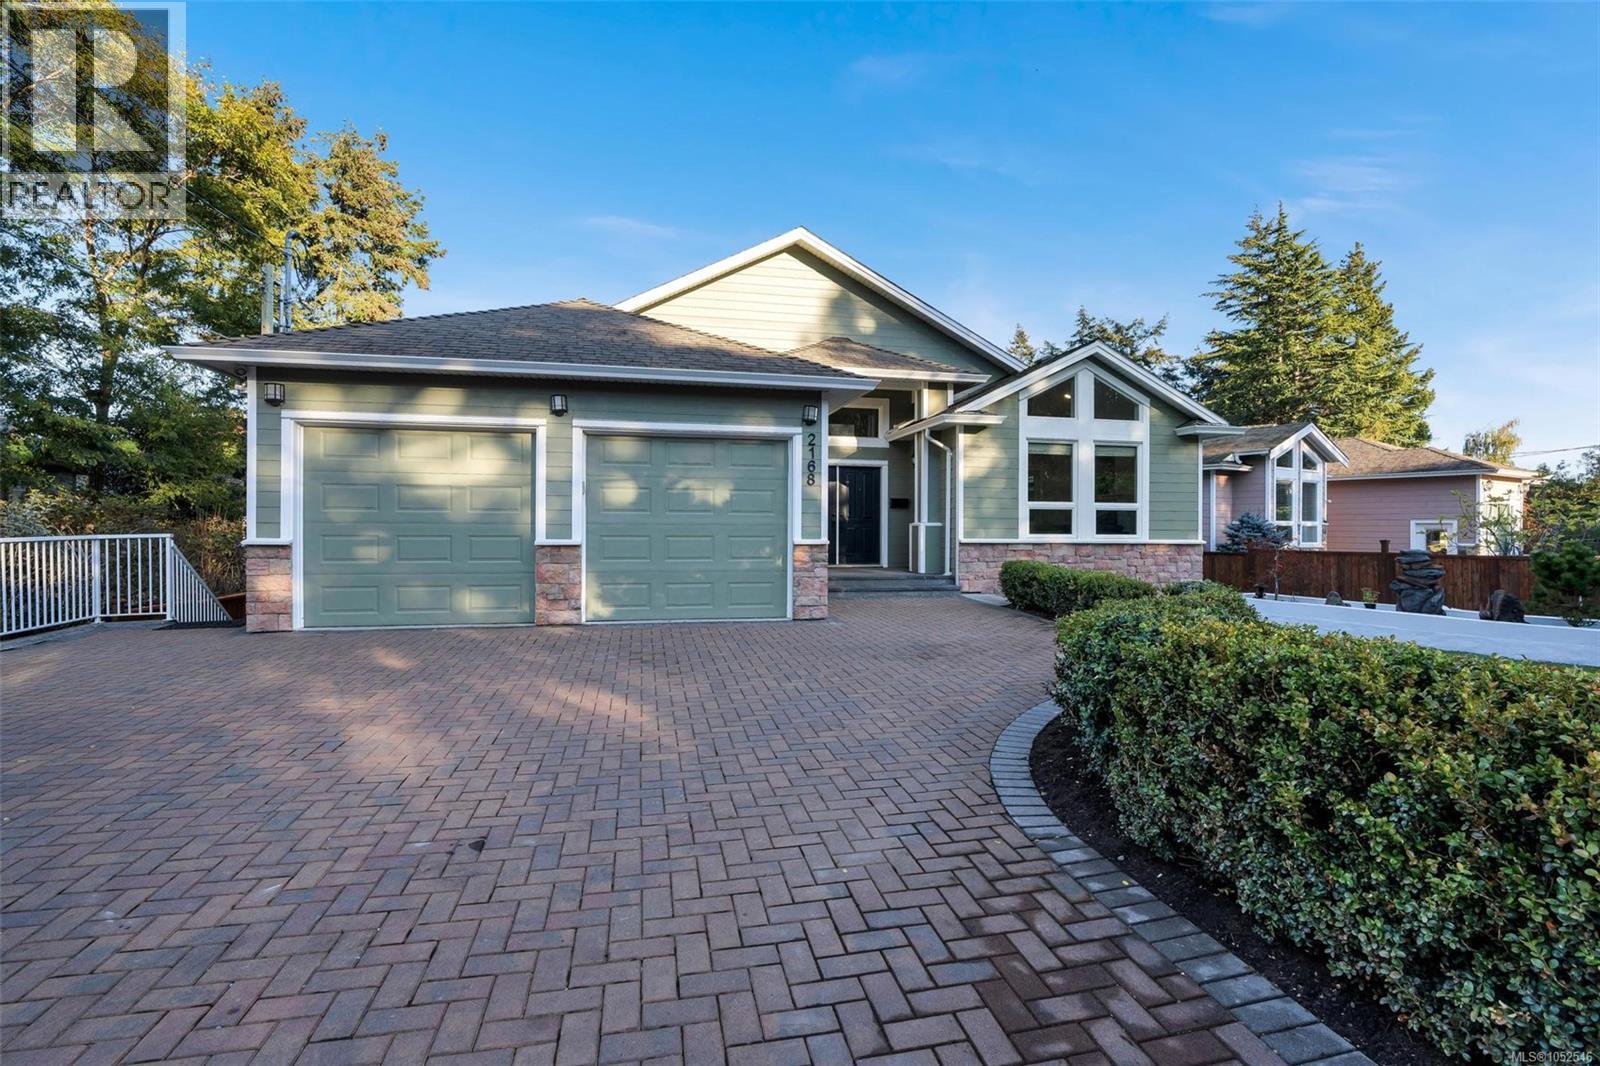
Beautifully updated executive home offering nearly 4,000 sqft of living space on a 10,000+ sqft of landscaped lot with some ocean views. Just a short stroll to the beach and close to excellent schools at all level. Stunning gourmet kitchen featuring new stainless steel appliances; Red oak hardwood flooring;open-concept design living and entertaining space with 9-foot ceilings & grand vanulted ceiling . This move-in-ready home with countless high-end upgrades throughout. The primary room features a large walk-in closet, soaker tub& heated floors in the bathroom. heated floor in main kitchen and bathrooms on main. sunday 12-2 pm open. large suite with a separate walkout entrance, 4 beds &2 full baths ,laundry. The front yard : newly installed lawn, tastefully designed flower beds, fully fenced backyard. A double garage plus ample additional parking .Gas fireplace & Gas hot water tank;Central vacuum system.New interior and exterior paint.New light fixtures throughout. (id:63400)
733 Fitzwilliam St
Nanaimo, British Columbia
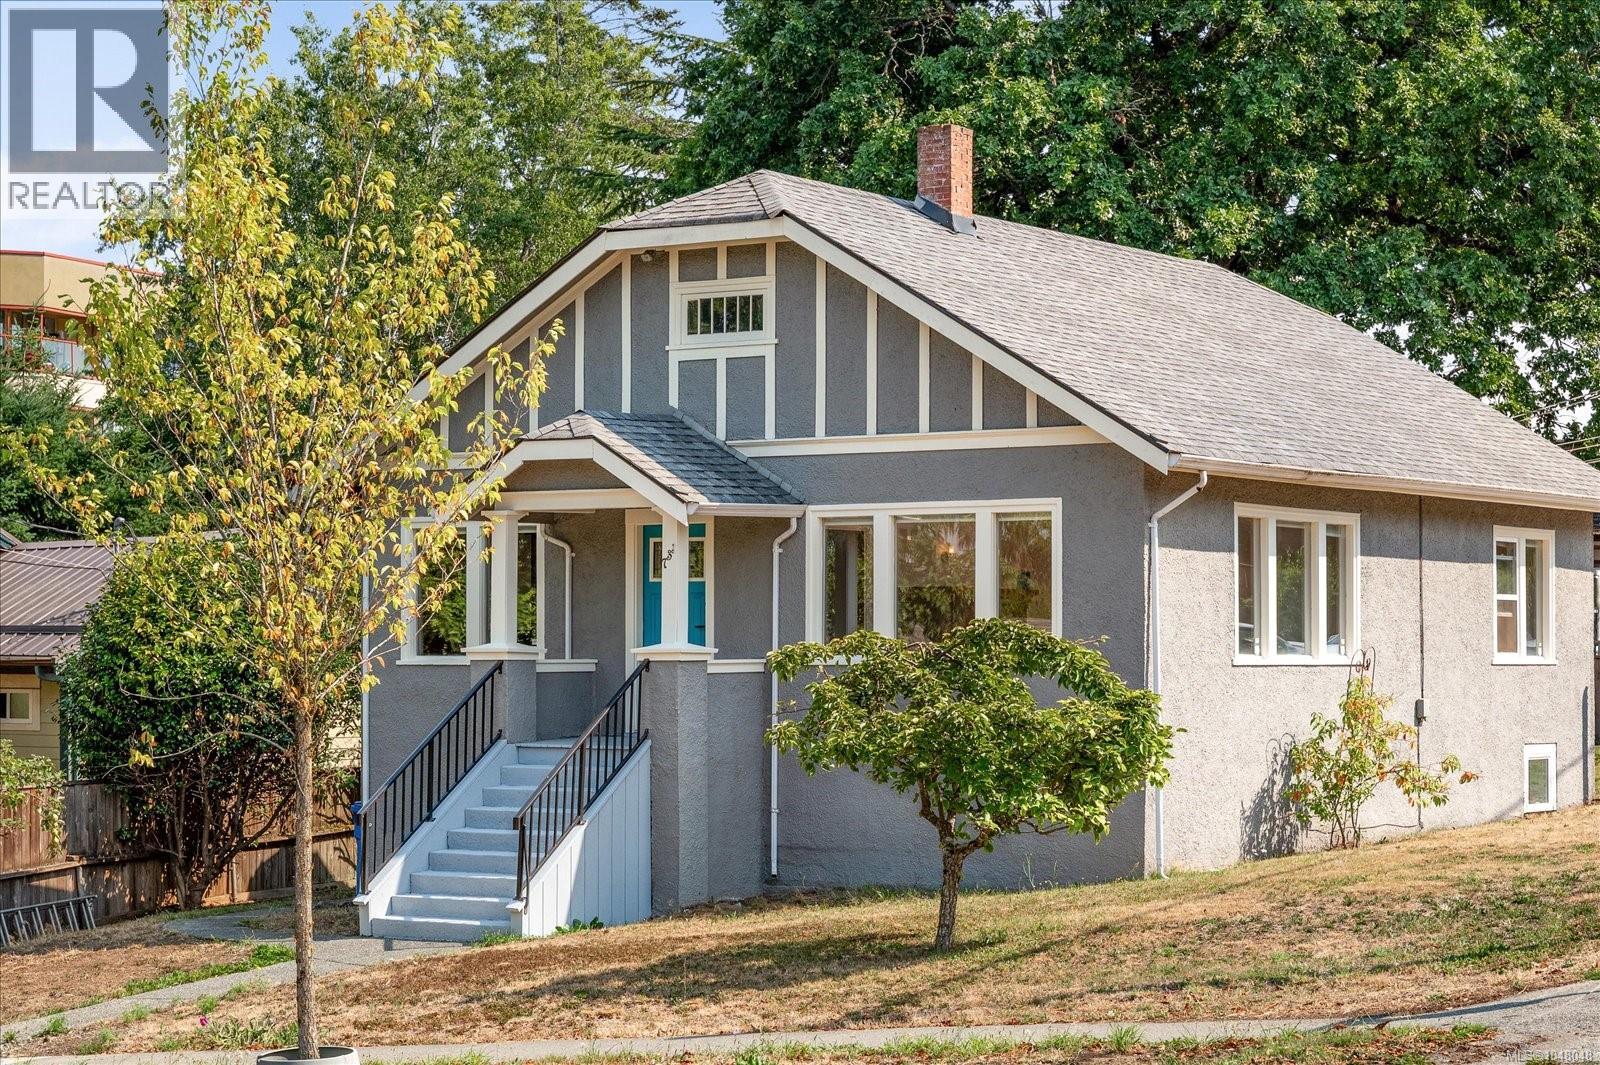
Thoughtfully updated character home in the heart of Nanaimo’s Old City, offering a rare blend of charm, flexibility and future potential. The main level features refinished hardwood floors, 9' ceilings, original wood detailing, built-in cabinetry, a brick fireplace, 2 bedrooms + den, a bright kitchen with butcher-block counters and farmhouse sink, and a renovated bath with heated tile floor. Recent improvements include fresh interior and exterior paint, landscaping, and updated lighting. Downstairs, a spacious 1-bedroom suite offers its own kitchen, living area, bath, hot water tank, and laundry. A detached double garage provides parking, storage or workshop potential. Set on a 6,726 sq ft corner lot with R14 zoning, the property also offers intriguing redevelopment potential. Walk to the Old City Quarter, downtown shops and cafés, Commercial Street and Nanaimo’s waterfront. Buyer to verify suite and development potential if important. More info on updates available in supplements. (id:63400)
2195 Tulsa Rd
Nanaimo, British Columbia
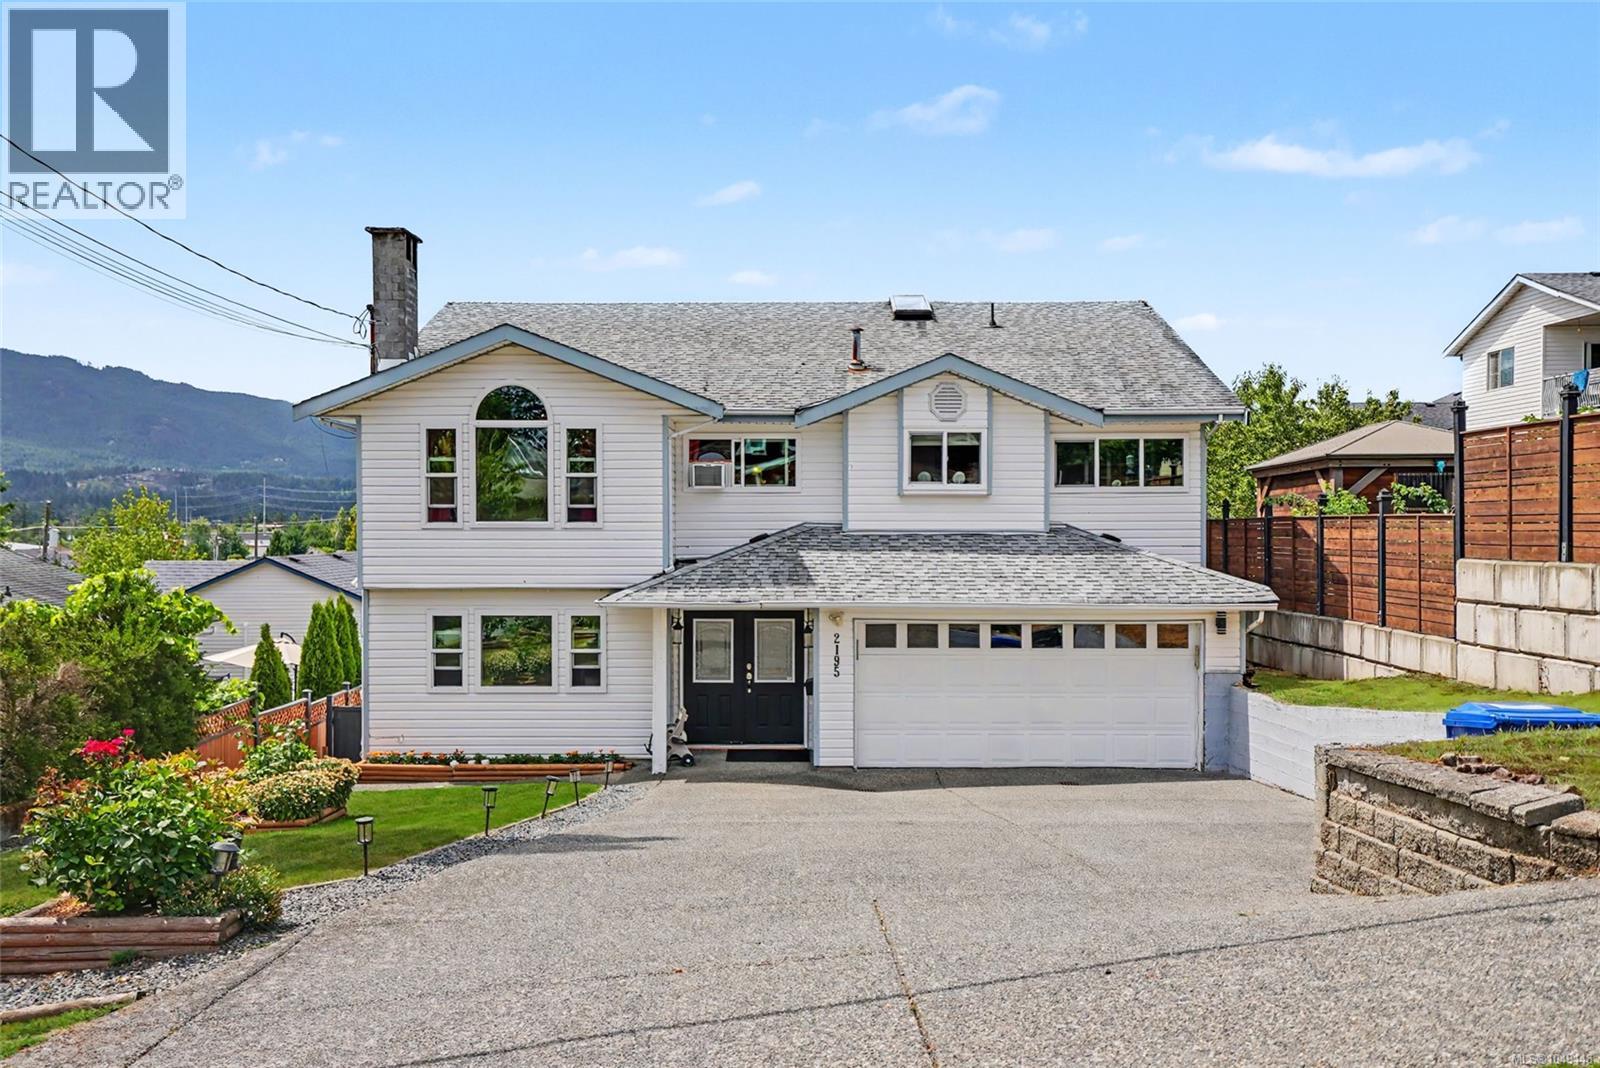
TWO LIVING SPACES. ONE LARGE EXCEPTIONAL HOME. Pristine inside and out, this beautifully maintained 5-bed, 4-bath home offers outstanding flexibility for growing families, multigenerational living or buyers looking for mortgage-helper potential. The bright main home features a spacious shaker-style kitchen with pantry and abundant storage, large dining area, sun-filled living room with gas fireplace, 3 bedrooms including a generous primary with ensuite, spa-inspired main bath, office and family room opening to a partially covered deck with mountain views. Downstairs, the impressive 2-bedroom suite feels like a home of its own with an enormous kitchen, dining and living areas, gas fireplace, laundry and access to two private patios—one covered and a large dry crawlspace. Triple-pane windows except 2, premium flooring, neutral décor and a beautiful landscaped, fenced yard complete this move-in-ready home. Room for family, income and the future—all under one roof. Sizes approx. Verify (id:63400)
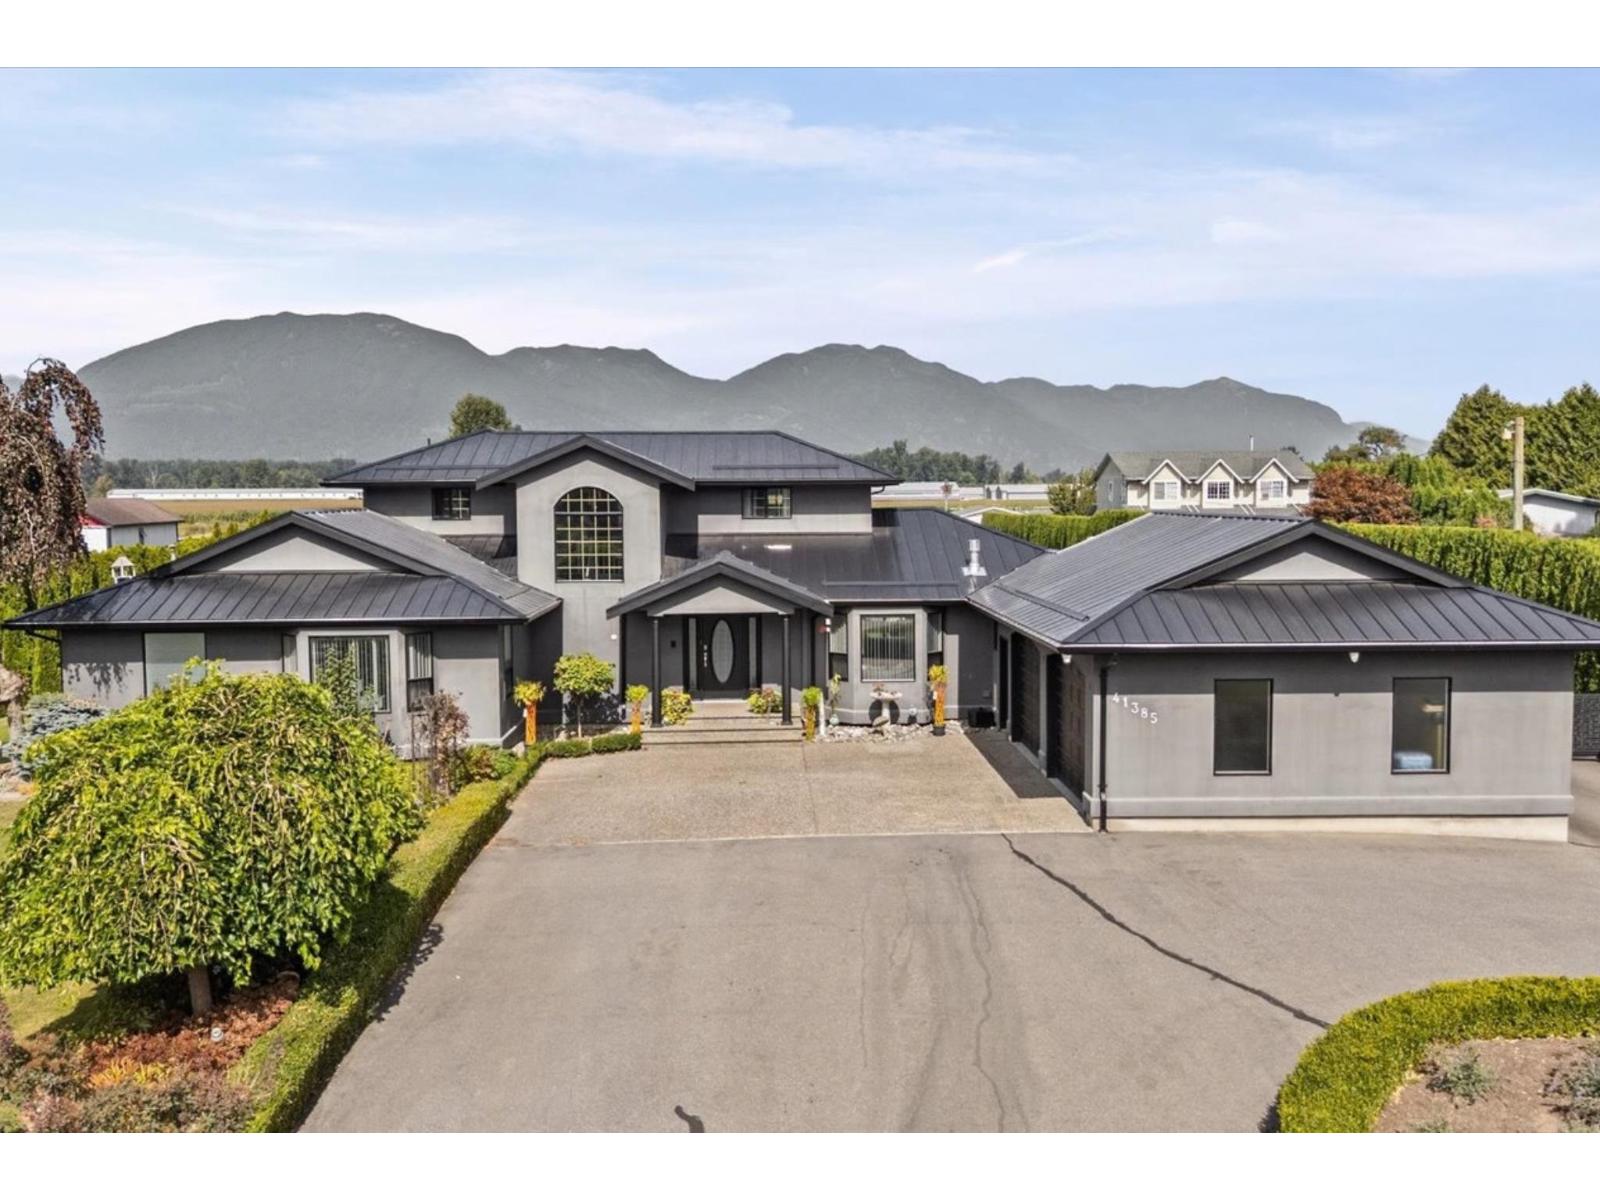
41385 South Sumas Road, Greendale
Sardis - Greendale, British Columbia
TWO HOMES + MASSIVE SHOP Welcome to your own luxury oasis at 41385 SOUTH SUMAS RD! Sitting on 3 acres at the end of a quiet dead-end road in one of the best locations in the valley, this incredible Greendale property offers TWO homes, breathtaking mountain views & an outdoor setup that feels like your own private resort. The extensively renovated main home offers 3769sqft, 3 bdrms, 3 baths & master on the main. The 3,263sqft 2nd home offers 4 bdrms, 3 baths, spacious living, kitchen, games room & covered patio. Outside you'll find a 18x36 saltwater pool w/protective cover, hot tub, 2 stone pizza ovens, duck pond, greenhouse, raised garden beds w/irrigation & even a go-kart track! PLUS massive shop/garage space, barn, tons of parking & room for all the toys. Enjoy the peace & privacy of country living while still being just a minute's drive to the hwy exit. There's simply too much to list, come see it for yourself! Call today! meas are approx** * PREC - Personal Real Estate Corporation (id:63400)
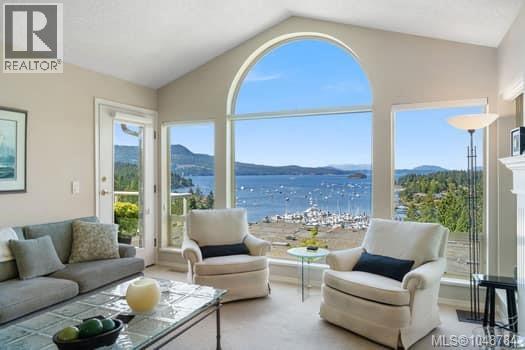
108 6880 Wallace Dr
Central Saanich, British Columbia
Premier unit in prestigious Port Royal Estates. Located on the top row, this spacious end unit offers spectacular views of Saanich Inlet. Being tucked away in the corner it is arguably the quietest and best located townhouse in the complex bordering onto a private green belt of trees. The main level features floor to ceiling windows overlooking Anglers Marina, Brentwood Bay and the hills of Malahat. The living area has a cozy propane fireplace and is open plan to the dining area that has a window overlooking the green belt. Both areas share a vaulted ceiling accentuating the sensational views. The kitchen has been completely redone with hardwood flooring, new cabinets, granite counters with tiled backsplash and stainless KitchenAid appliances. The kitchen and eating area both enjoy the wonderful views and access to a private deck with an awning to keep you cool on hot days. The master suite has room for a king size bed and opens up to same deck with inlet views. There is a walk in closet and a spacious ensuite with huge skylit shower as well as his and hers sinks. The second bedroom overlooks the front courtyard and has built in bookshelves with a 4 piece bath next to it. The laundry room complete with sink is right next to the entrance and two car garage. Heading downstairs you will find a huge bright rec room with a wet bar and fireplace. There is also a full bathroom and good size third bedroom which would be handy for guests or live in care. There are also great water views on this level, particularly from the private deck. Not to forget the great storage in the crawl space. Some upgrades include heat pump, 2 propane fireplaces, extra insulation, new Low E windows, most of the Poly B plumbing has been removed, hot water tank and Wool carpets. Well run complex and has a healthy contingency and a very reasonable strata fee of $521. Excellent location with easy access to shopping, restaurants, walking trails, Restaurants. (id:63400)
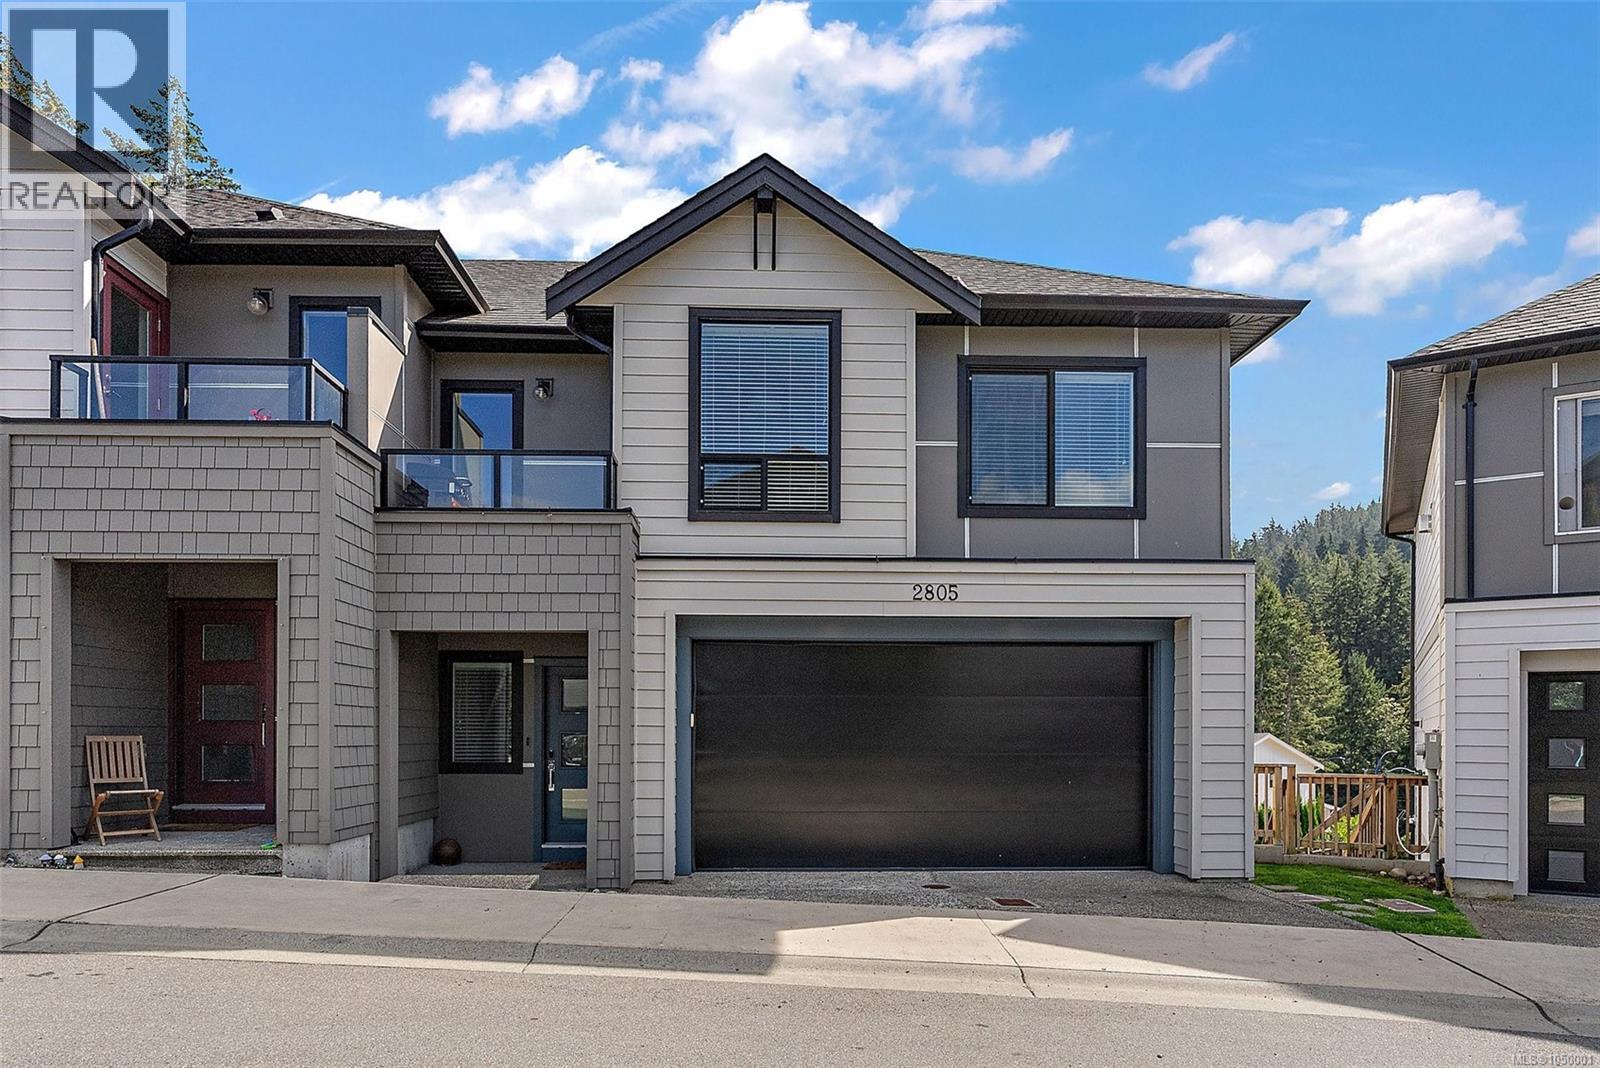
2805 Lunar Crt
Langford, British Columbia
OPEN HOUSE SUN OCT 25 12-1:30PM - Welcome to 2805 Lunar Crt, Westhills, built for families who want room to grow and pet owners dreaming of a real yard. This is one of the largest yards in the entire Lunar Court development, fully fenced, overlooking Sooke Hills Wilderness Regional Park and Mount Wells. It is the kind of outdoor space that gives kids room to play and dogs room to run, with mountain and forest views right from your own backyard. Inside, a bright, open-concept main floor features a gas fireplace, quartz countertops, and a gourmet kitchen with a large island, the kind of space that naturally becomes the heart of the home. The primary bedroom offers a walk-in closet, while the finished walkout basement provides versatile space for a home office, playroom, or media room, whatever your family needs most right now. Thoughtful upgrades totalling over $30,000 enhance the home throughout, including laminate flooring, a professionally finished garage floor, and an expansive 10' x 40' poured concrete patio with a professionally installed premium patio cover, ready for summer evenings and morning coffee alike. A gated side entrance with stairs leads directly to the backyard, with a second gate opening onto the path behind the home for quick access to the trail network beyond your fence line. Nearby you will find the popular Jordie Lunn Bike Park and an extensive network of hiking and biking trails, perfect for families who love to get outside with their dogs. Families will also appreciate being within walking distance of Pexsisen Elementary, Centre Mountain Lellum Middle, and Belmont Secondary, with the YMCA-YWCA Westhills, Langford Lake, shopping, restaurants, and recreation all close by. This is a home that lets you settle into your next chapter with real ease, surrounded by the community and green space that make Westhills such a sought after place to live. (id:63400)
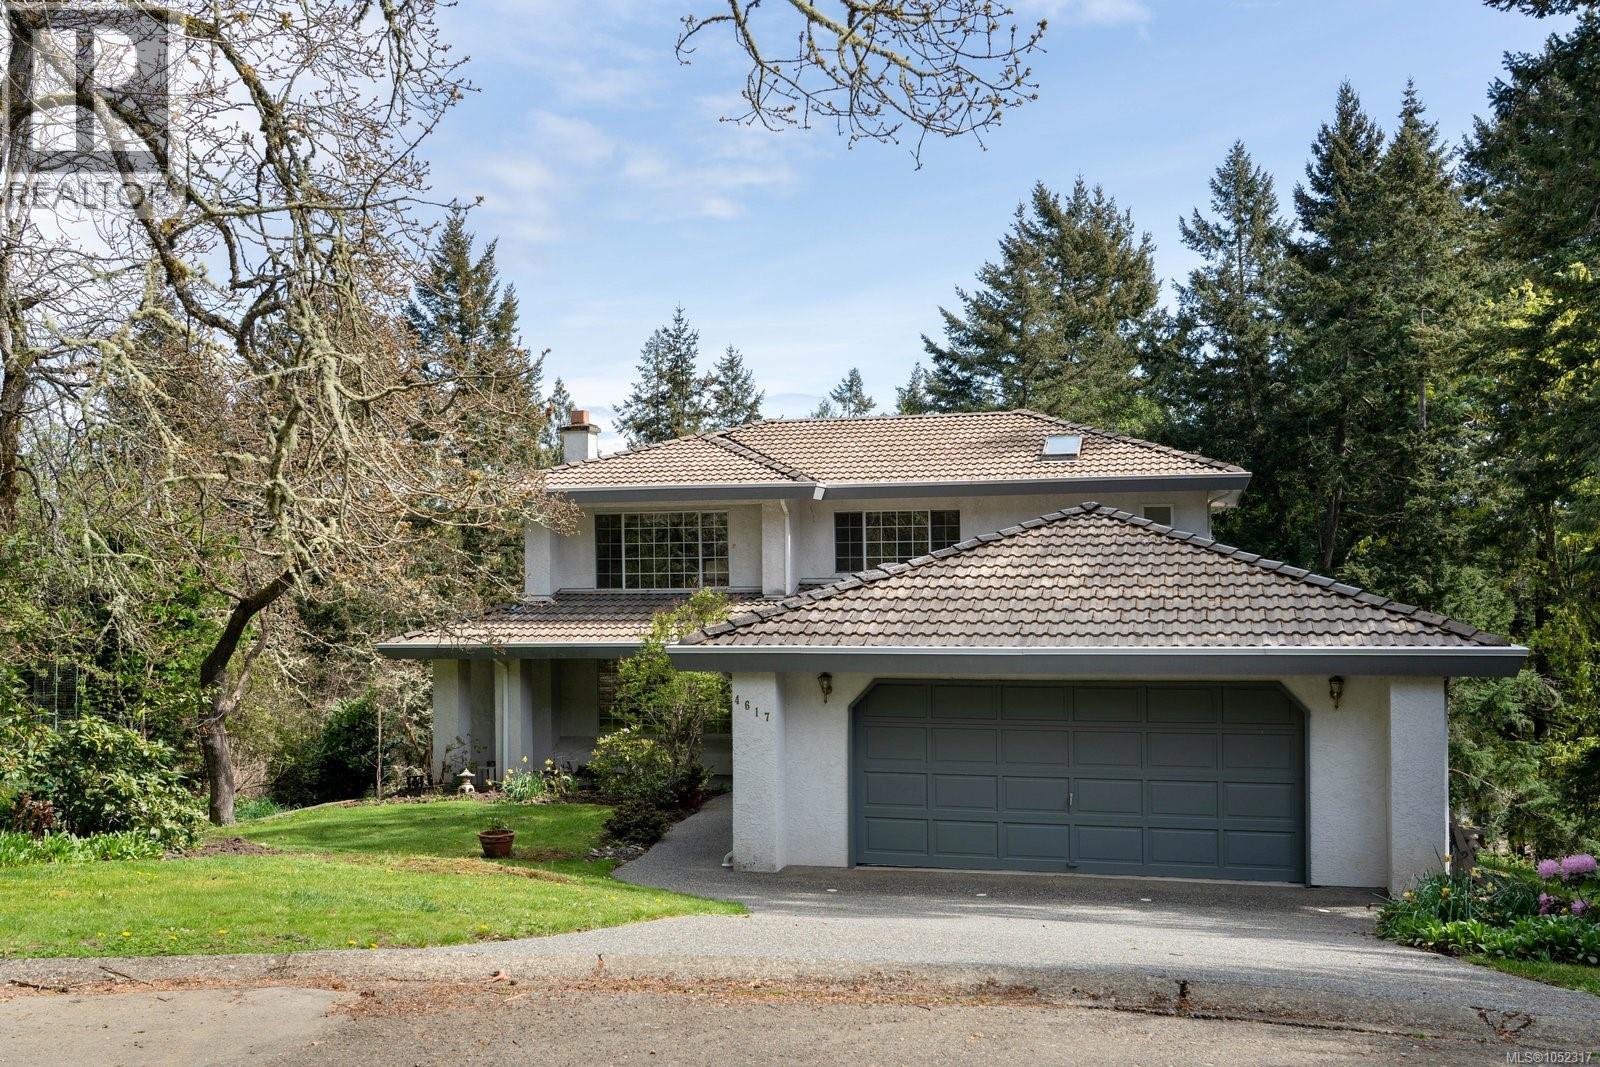
4617 Cliffwood Pl
Saanich, British Columbia
Tucked into the natural landscape of Broadmead’s distinguished hillside, this classic home offers nearly 2,500 sq. ft. of comfortable living on a generous 10,907 sq. ft. lot. Set on a quiet no-through road, it provides the privacy and tranquility this desirable neighbourhood is known for. The main floor embraces a traditional layout with distinct yet connected spaces. Bright living and dining areas share a welcoming atmosphere centered around a fireplace, while the separate family room offers a second gathering spot and opens to an east-facing balcony overlooking the serene natural setting. A spacious kitchen with an island and ample counter space anchors the home, complemented by an office, a convenient bathroom and a laundry room with direct access to the double garage. Upstairs, the primary bedroom provides a peaceful retreat with double closets and a bright five-piece ensuite, accompanied by two additional bedrooms and a shared five-piece bath ideal for family or guests. Ideally located within easy reach of the Lochside Trail, an excellent school catchment and the shops and services of Broadmead Village, this home also offers quick access to downtown Victoria, the airport and ferries. A cherished home in a sought-after setting, offering space, comfort and connection to the beauty of the area, ready to welcome its next owners. (id:63400)