
733 Fitzwilliam St Nanaimo, British Columbia V9R 3B7

$660,000
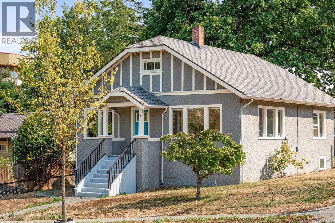
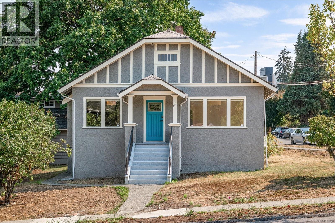
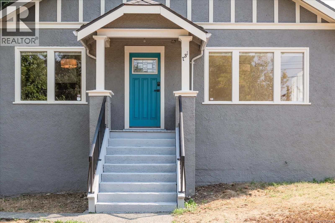
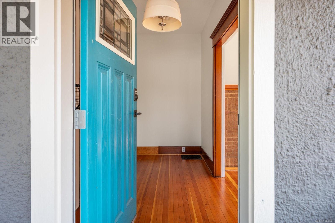
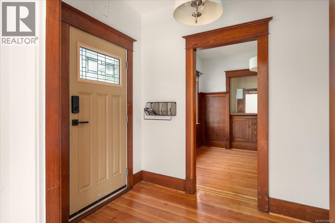
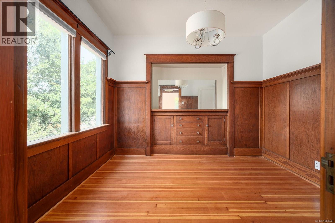
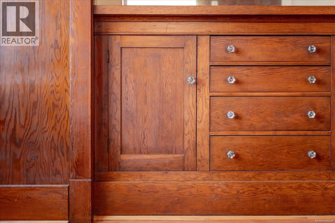
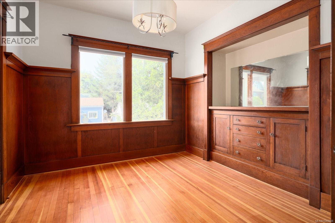
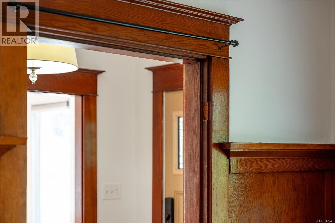
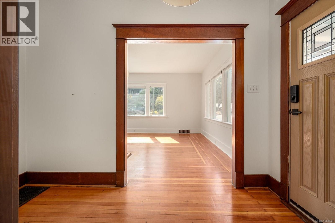
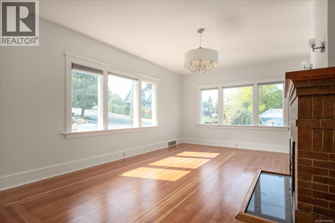
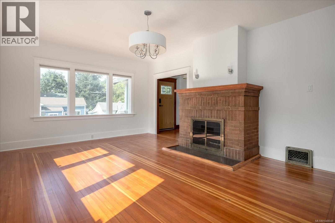
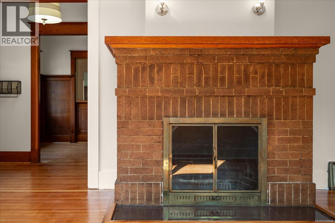
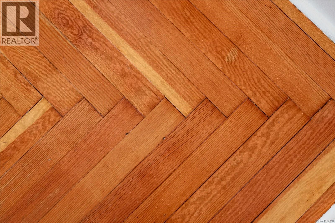
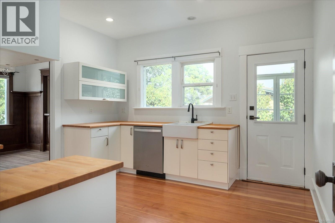
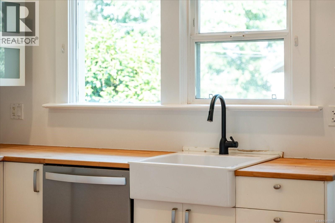
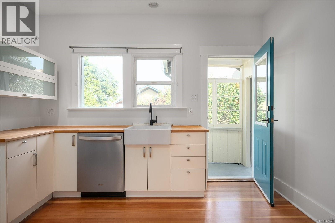
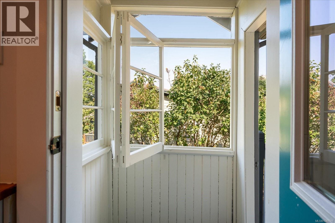
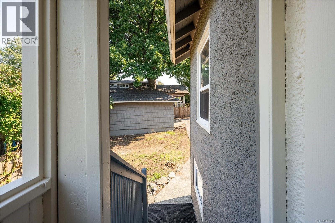
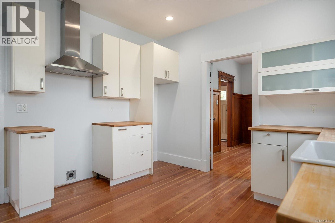
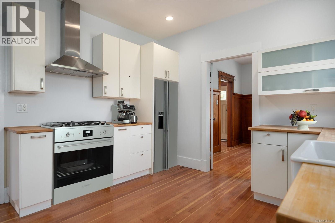
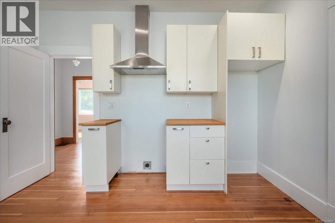
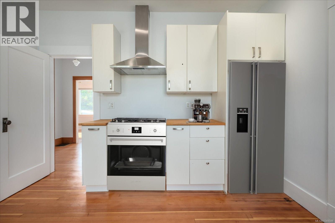
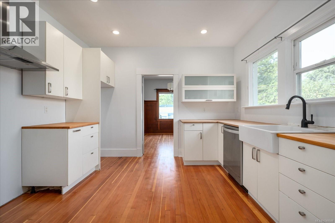
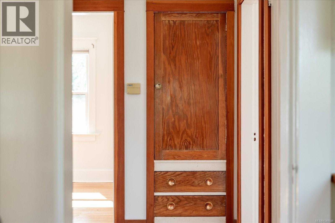
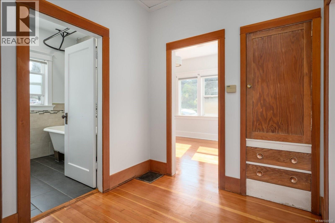
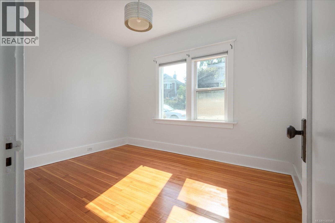
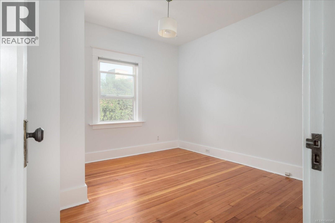
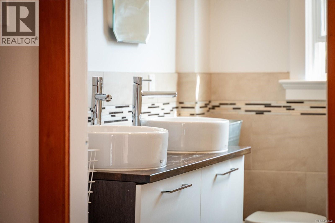
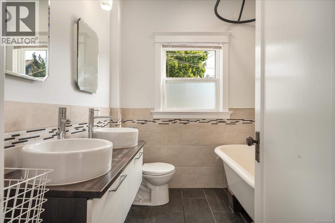
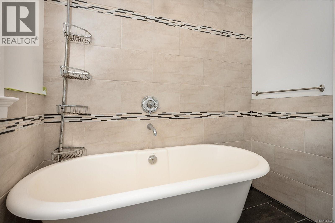
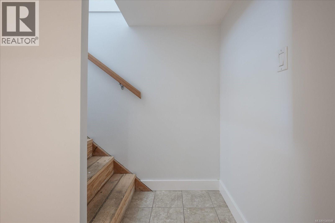
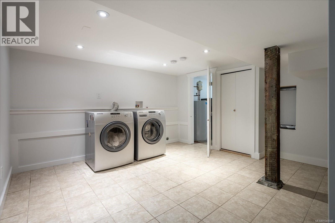
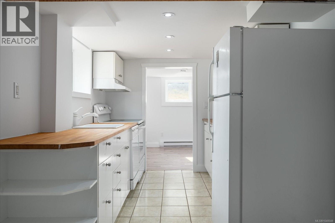
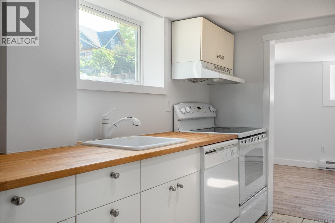
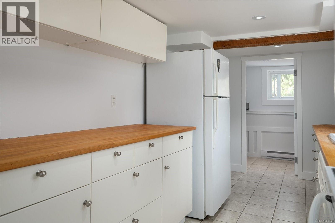
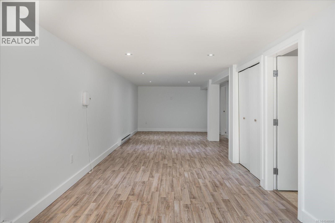
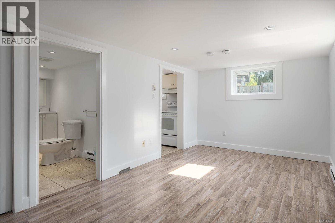
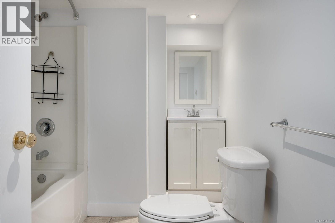
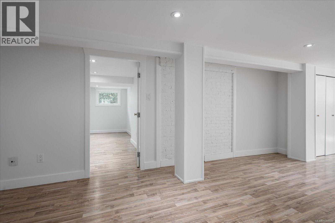
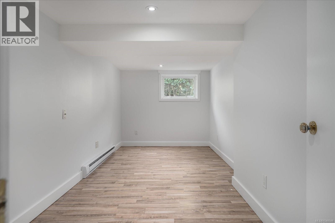
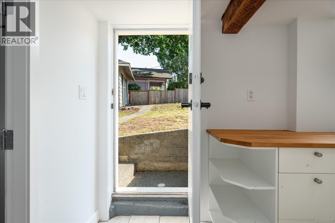
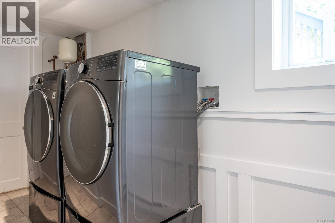
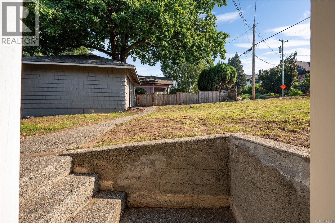
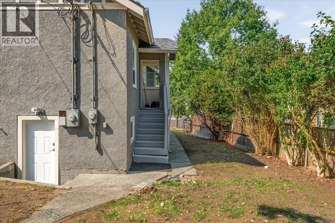
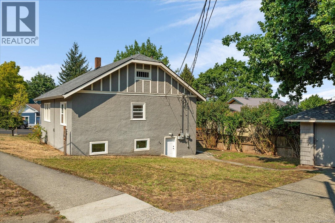
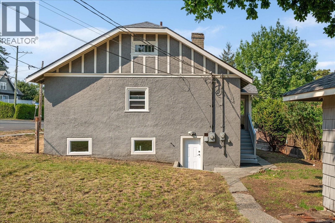
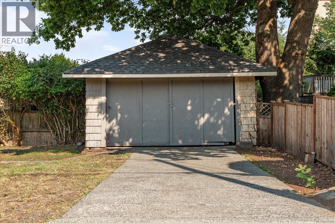
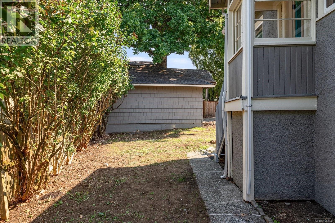
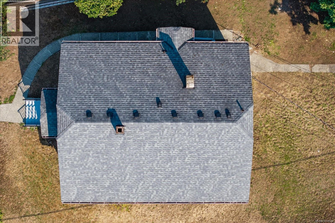
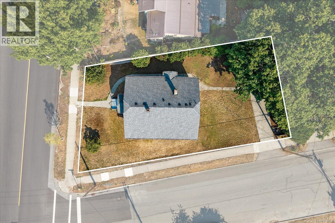
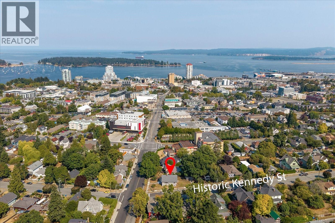
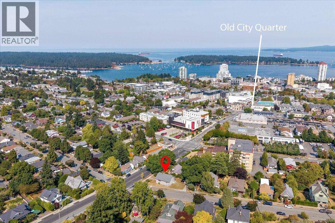
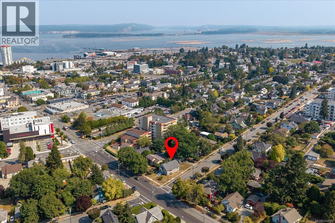
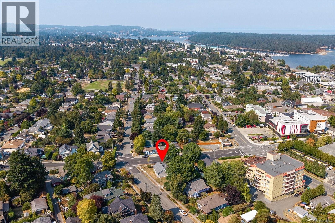
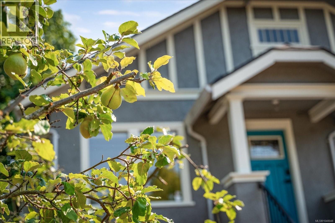
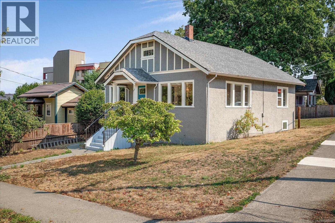
Thoughtfully updated character home in the heart of Nanaimo’s Old City, offering a rare blend of charm, flexibility and future potential. The main level features refinished hardwood floors, 9' ceilings, original wood detailing, built-in cabinetry, a brick fireplace, 2 bedrooms + den, a bright kitchen with butcher-block counters and farmhouse sink, and a renovated bath with heated tile floor. Recent improvements include fresh interior and exterior paint, landscaping, and updated lighting. Downstairs, a spacious 1-bedroom suite offers its own kitchen, living area, bath, hot water tank, and laundry. A detached double garage provides parking, storage or workshop potential. Set on a 6,726 sq ft corner lot with R14 zoning, the property also offers intriguing redevelopment potential. Walk to the Old City Quarter, downtown shops and cafés, Commercial Street and Nanaimo’s waterfront. Buyer to verify suite and development potential if important. More info on updates available in supplements. (id:63400)
Property Details
| MLS® Number | 1048048 |
| Property Type | Single Family |
| Neigbourhood | Old City |
| Features | Central Location, Level Lot, Corner Site, Other |
| Parking Space Total | 4 |
| Structure | Workshop |
Building
| Bathroom Total | 2 |
| Bedrooms Total | 3 |
| Appliances | Dishwasher, Dryer, Range - Electric, Refrigerator, Washer |
| Architectural Style | Character |
| Constructed Date | 1917 |
| Cooling Type | None |
| Fireplace Present | Yes |
| Fireplace Total | 1 |
| Heating Fuel | Electric |
| Heating Type | Baseboard Heaters, Forced Air |
| Size Interior | 2,196 Sqft |
| Type | House |
Parking
| Detached Garage | |
| Garage |
Land
| Access Type | Road Access |
| Acreage | No |
| Size Irregular | 6726 |
| Size Total | 6726 Sqft |
| Size Total Text | 6726 Sqft |
| Zoning Description | R14 |
| Zoning Type | Residential |
Rooms
| Level | Type | Length | Width | Dimensions |
|---|---|---|---|---|
| Lower Level | Laundry Room | 11'10 x 11'6 | ||
| Lower Level | Bedroom | 7'9 x 16'10 | ||
| Lower Level | Bathroom | 7 ft | 7 ft x Measurements not available | |
| Lower Level | Laundry Room | 13'4 x 4'6 | ||
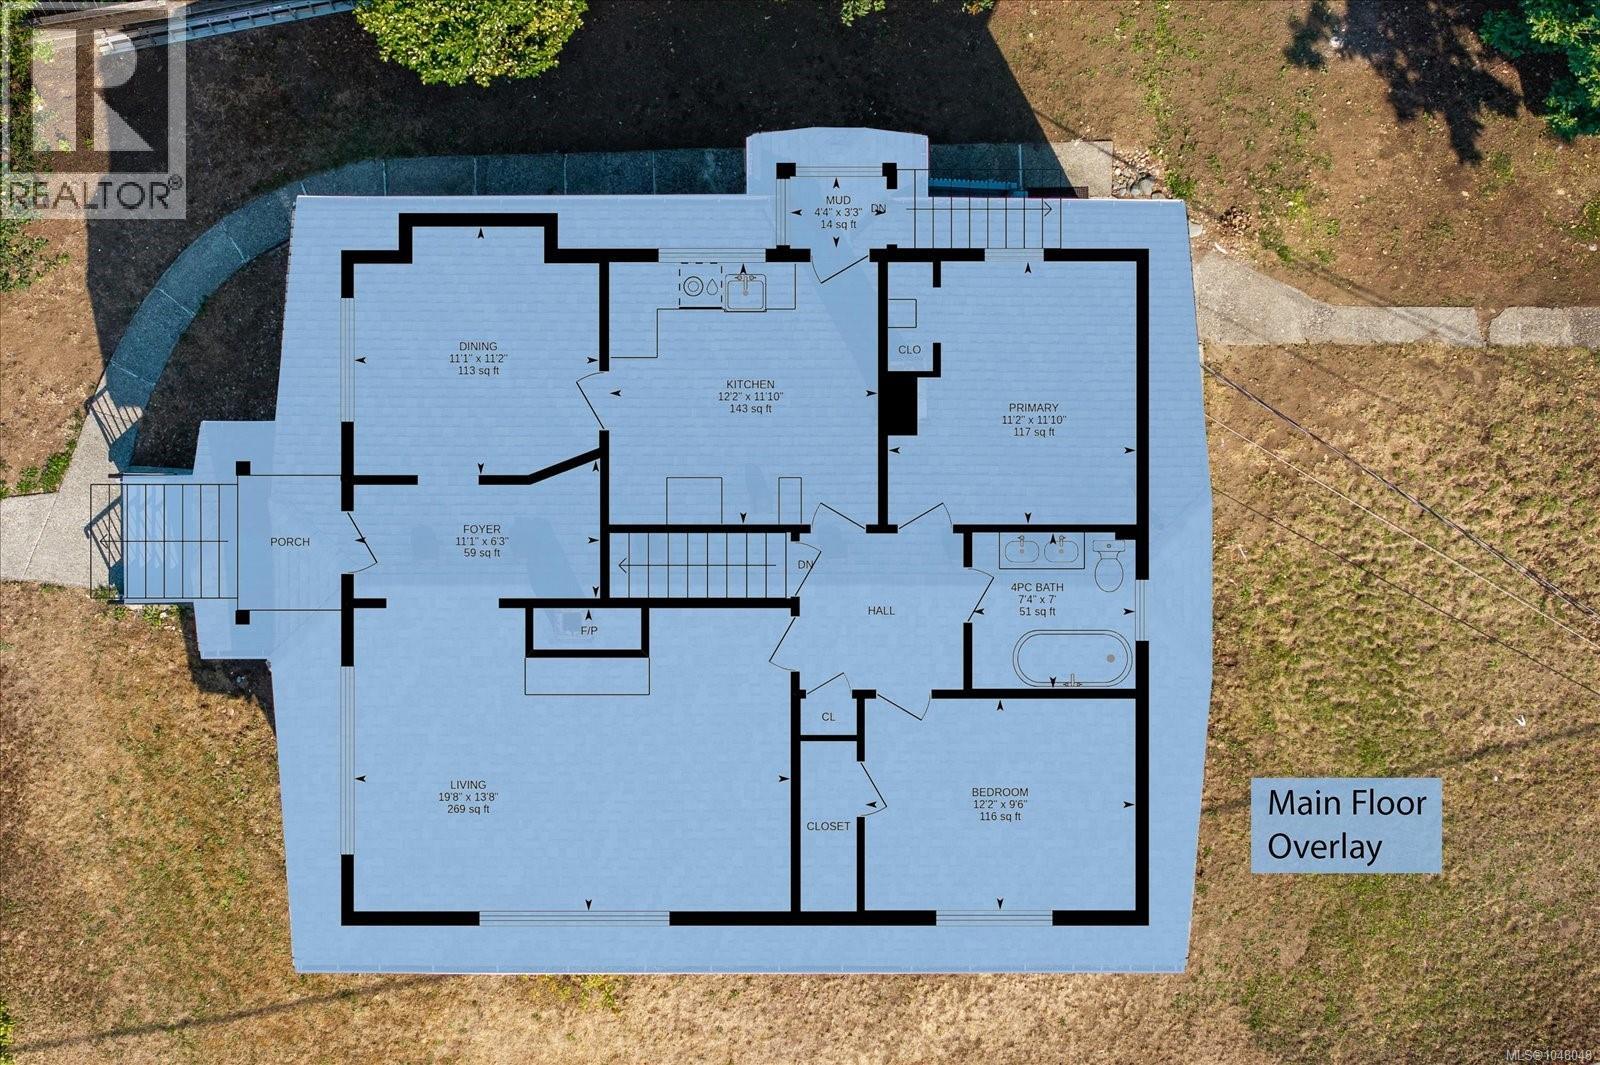
| Main Level | Entrance | 11'1 x 6'3 | ||
| Main Level | Living Room | 19'8 x 13'8 | ||
| Main Level | Dining Room | 11'1 x 11'2 | ||
| Main Level | Kitchen | 12'2 x 11'10 | ||
| Main Level | Primary Bedroom | 11'2 x 11'10 | ||
| Main Level | Bedroom | 12'2 x 9'6 | ||
| Main Level | Bathroom | 7 ft | Measurements not available x 7 ft | |
| Additional Accommodation | Kitchen | 7'7 x 13'11 | ||
| Additional Accommodation | Living Room | 34'7 x 11'3 |
https://www.realtor.ca/real-estate/30205894/733-fitzwilliam-st-nanaimo-old-city

Ratul Goyal
www.facebook.com/profile.php?id=61555275958551
www.linkedin.com/in/ratul-goyal-62447355/
4200 Island Highway North
Nanaimo, British Columbia V9T 1W6
(250) 758-7653
(250) 758-8477
royallepagenanaimo.ca/

The trademarks REALTOR®, REALTORS®, and the REALTOR® logo are controlled by The Canadian Real Estate Association (CREA) and identify real estate professionals who are members of CREA. The trademarks MLS®, Multiple Listing Service® and the associated logos are owned by The Canadian Real Estate Association (CREA) and identify the quality of services provided by real estate professionals who are members of CREA. The trademark DDF® is owned by The Canadian Real Estate Association (CREA) and identifies CREA's Data Distribution Facility (DDF®)
October 21 2026 06:41:56
Vancouver Island Real Estate Board
Royal LePage Nanaimo Realty (Nanishwyn)