
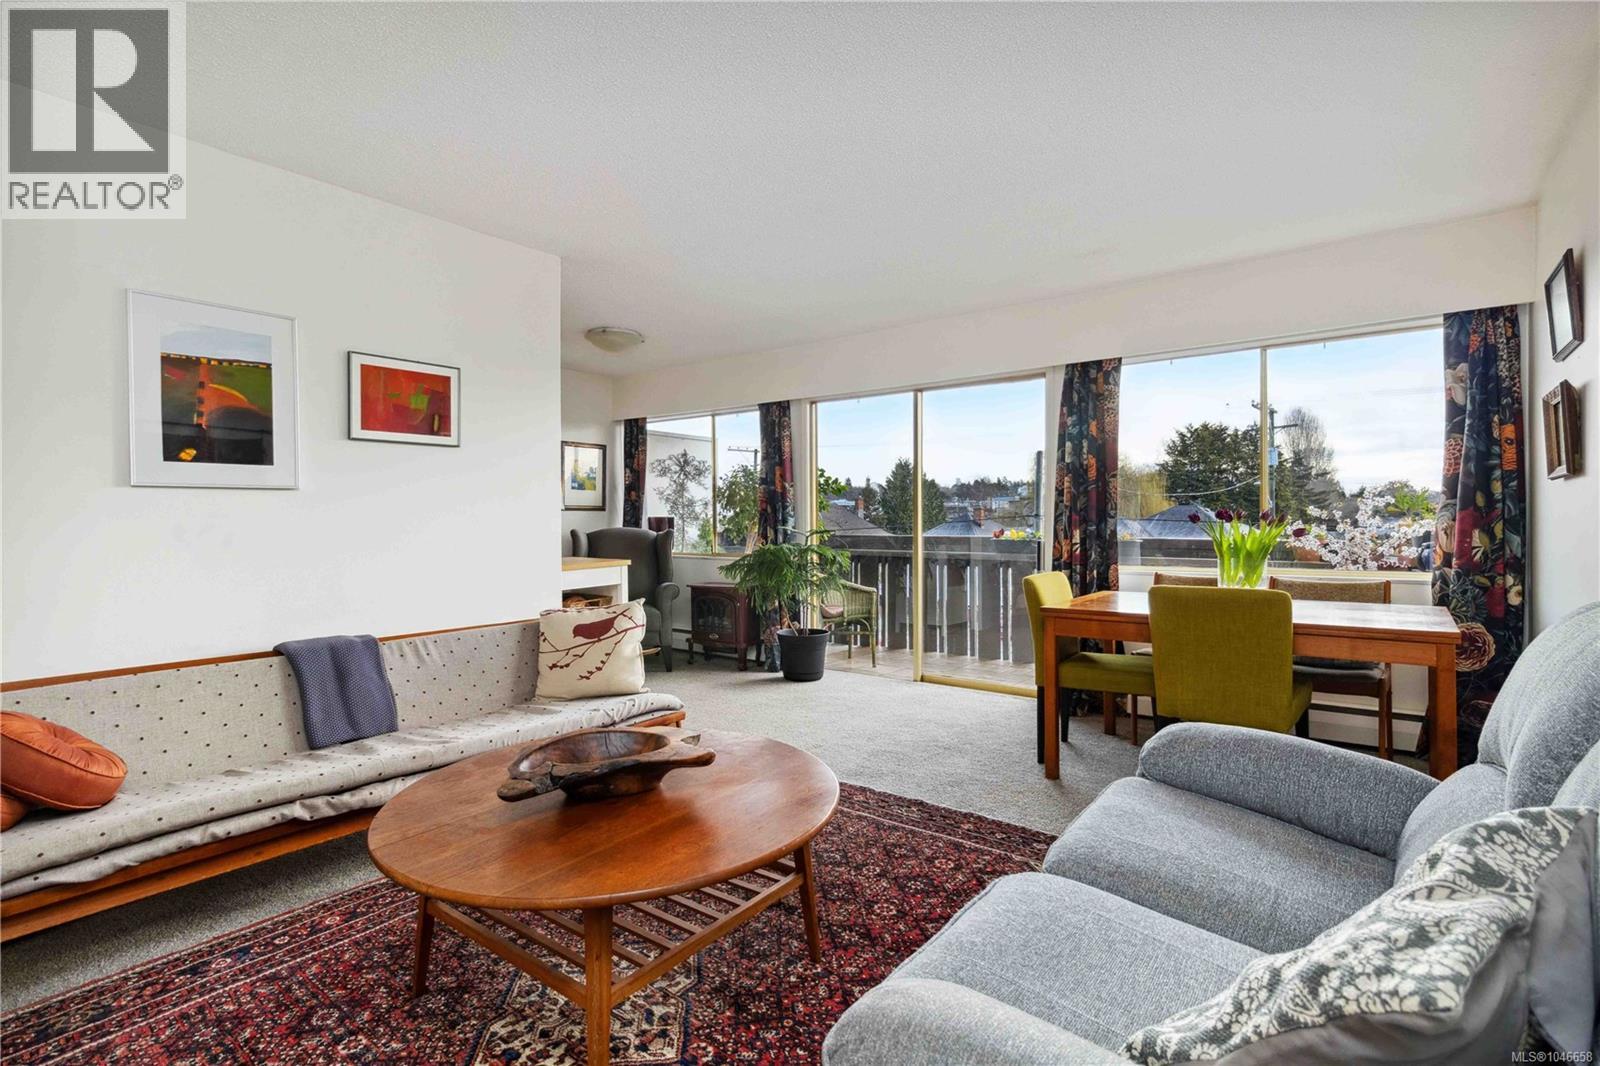
211 964 Heywood Ave
Victoria, British Columbia
Outstanding value awaits in this bright 2 BR/1BA corner suite. Flooded with natural light & tucked on the quiet side of the building, this home enjoys a large east-facing balcony, perfect for morning coffee. Location is unbeatable: Beacon Hill Park is across the street, Cook St Village is a block away, & downtown Victoria is a short stroll away. Inside, a spacious living room, dining room, den-worthy nook, & two good-sized bedrooms offer versatile living, w/ hardwood floors waiting under the carpets. Building amenities include a penthouse clubhouse, sauna, hot tub, hobby room, and bike storage, ideal for this bike-friendly neighbourhood. The monthly fee covers property taxes, heat, hot water, maintenance, & a property manager. Villa Royale is a welcoming community in an unbeatable location. Parking is wait-listed (ample street parking on Vancouver St behind) & spots turn over regularly plus a storage locker. Financing options available. Leasehold in place to 2073 (47 years remaining) (id:63400)
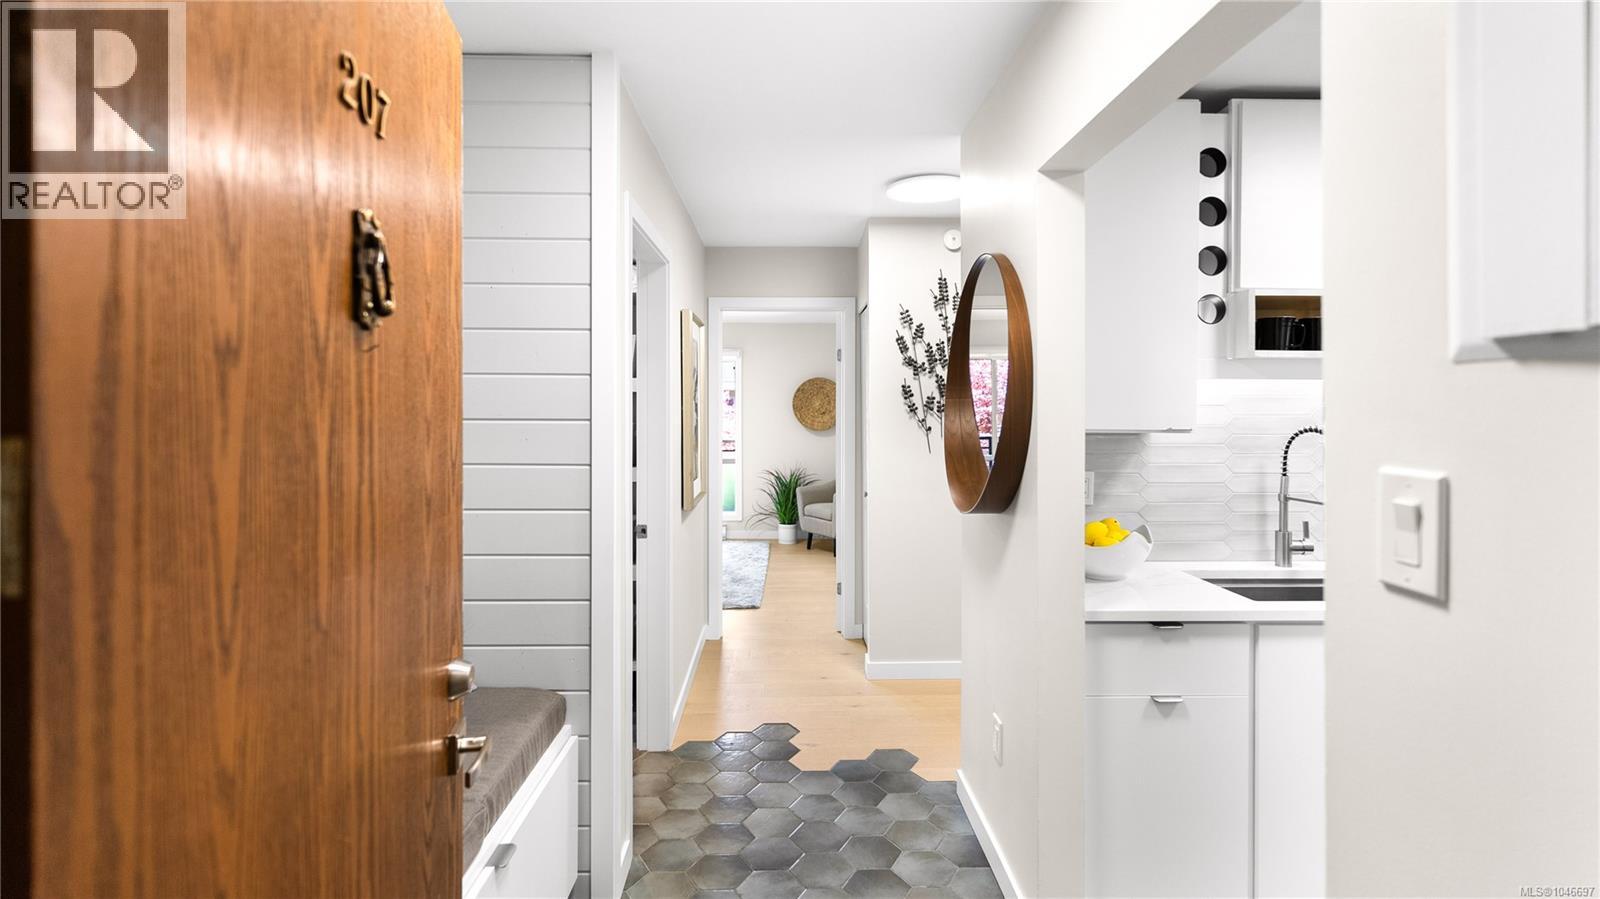
207 1419 Stadacona Ave
Victoria, British Columbia
Open House Saturday Aug 22 2:00-4:00. Welcome to the Stadacona, a centrally located complex that offers more amenities then most others around. Enjoy the indoor pool, sauna, hot tub, gym, library/office, workshop, meeting and games room, the private courtyard park, and even the new tennis courts with kids play equipment are just across the street. The complex has 2 large laundry rooms with access to the courtyard park while you wait, bike storage, parking with a car wash, EV charging in the building and a bunch of popular business. The budling will have new elevators this year and has upgraded the windows and exterior of the building in 2013. This suite has been meticulously renovated with Engineered hardwood floors, heated and tiled bathroom floors, sensor light under bathroom vanity, built in wine storage rack, extra storage with a coffee/wind bar and so much more. Grocery shopping at Save on Foods, Market on Yates and Urban Grocer are all at your doorstep with a short walk or bike ride. Access Beacon Hill Park, Dallas Road Waterfront Trail, Steve Fonio Beach or Willows Beach (which is one of the locals favourite) all within a 20 min or less bike ride. This suite and complex needs to be seen in person to appreciate. Check out the brochure icon below for more property details and two detailed video. (id:63400)
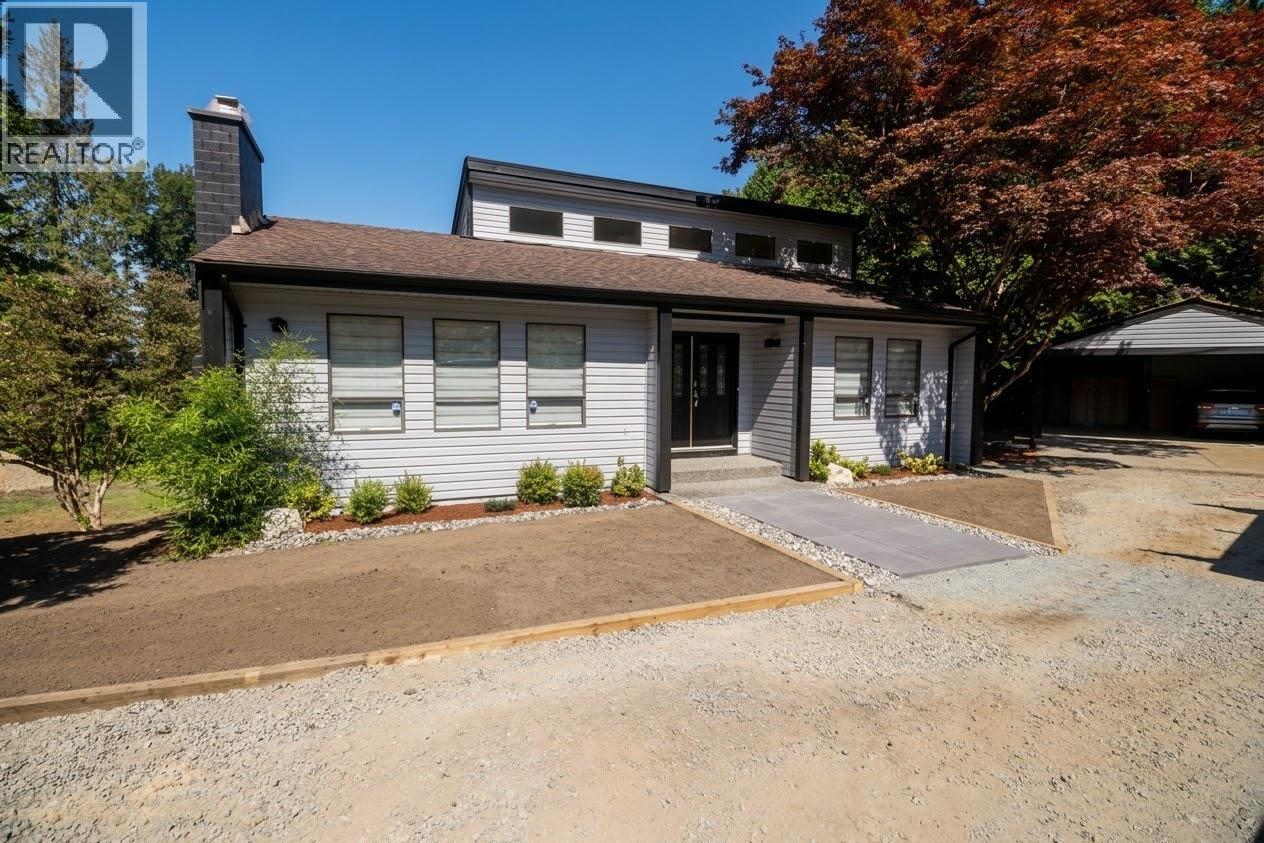
25443 Bosonworth Avenue
Maple Ridge, British Columbia
Lots of opportunity on this private useable 1.5 acre property! Gorgeous Golden Ears Mountain views! Property has all the servicing installed already (septic, city water). The existing home has 3 bedrooms and 1.5 bathrooms which can be used as a carriage home while you build a new home on the property if desired. New flooring on the top floor and bedrooms. Upgraded landscaping done in the front. (id:63400)
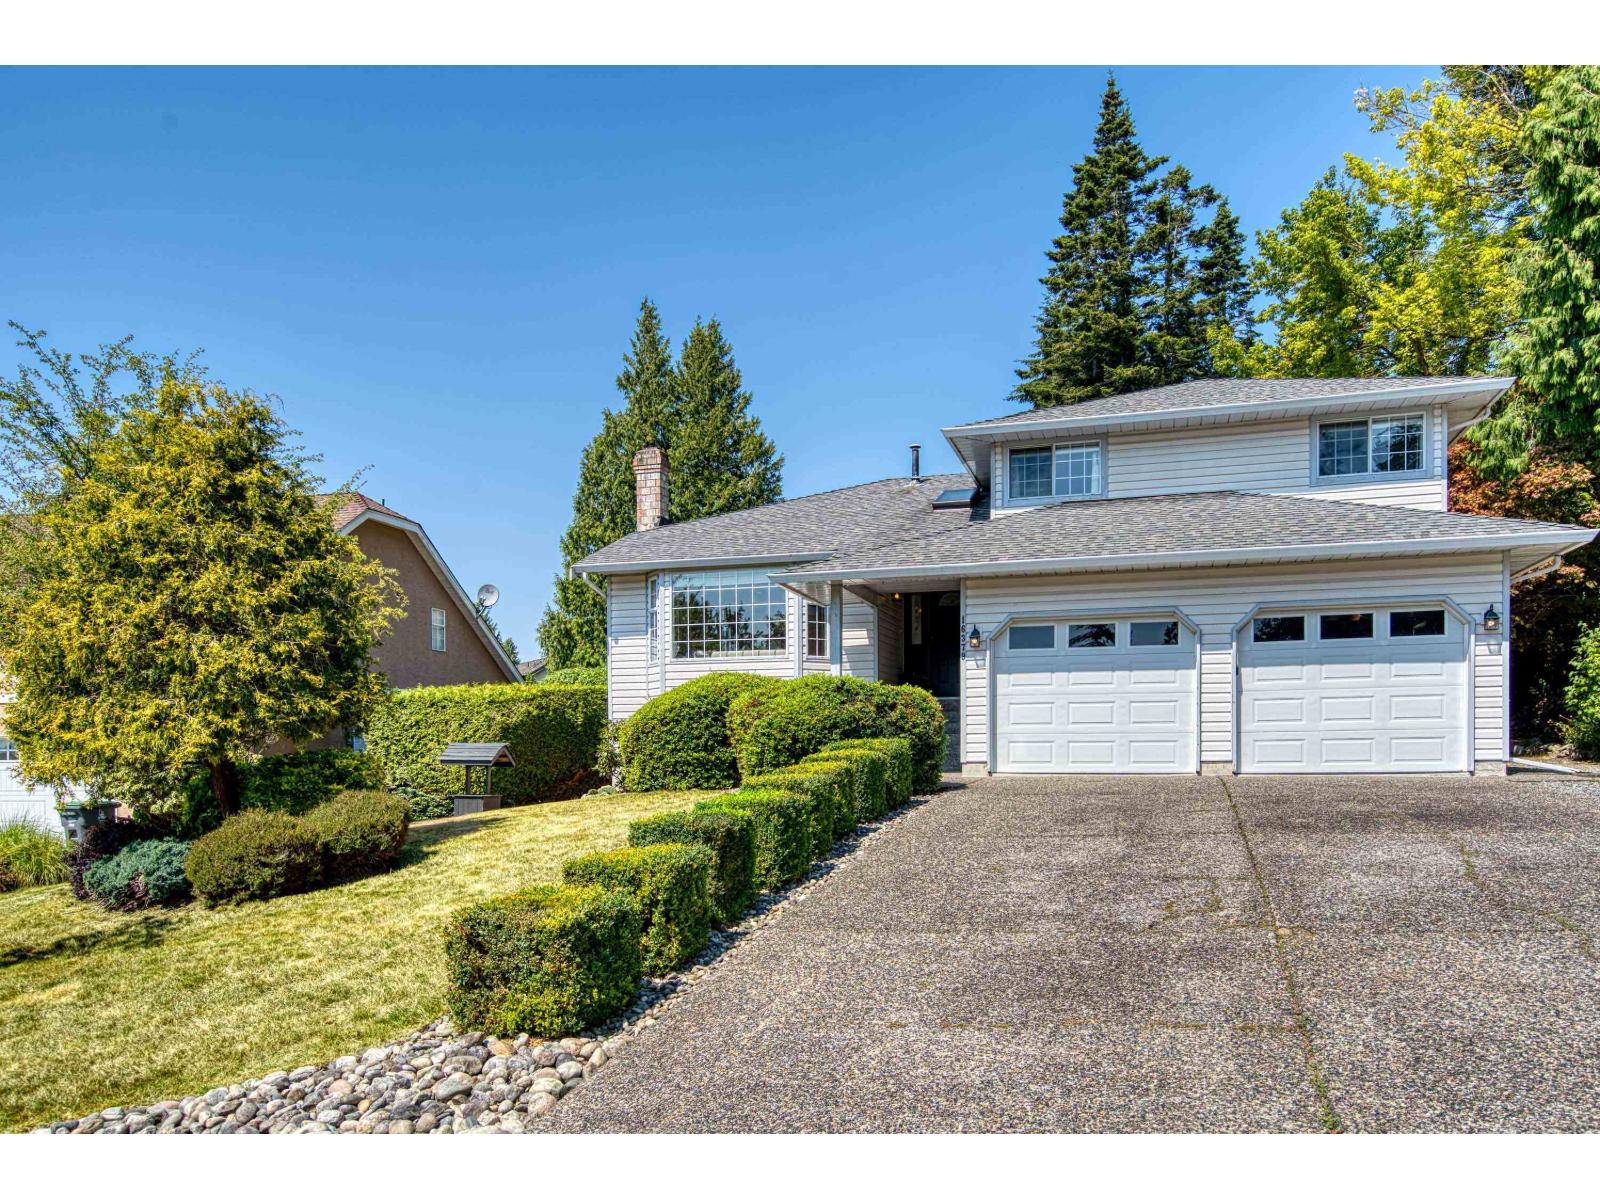
16379 9 Avenue
Surrey, British Columbia
McNally Creek gem! Rarely available this exceptionally maintained 5 BEDROOM family home offers an impressive amount of living space, including a spacious BASEMENT and thoughtfully RENOVATED interiors throughout. Bright and welcoming, the open-concept main floor provides a versatile layout with plenty of room for family living and entertaining, while the lower level offers flexible space for a media room, recreation area, or home office. Situated on a quiet, no through cul-de-sac, this wonderful home enjoys a private, beautifully hedged yard complete with a sun-soaked deck and patio. Ideally located JUST MINUTES from White Rock Beach, schools, transit and Highway 99, this is a special opportunity to own a turnkey luxury home in one of South Surrey's most desirable family neighbourhoods (id:63400)
7060 Manning Place
Vernon, British Columbia
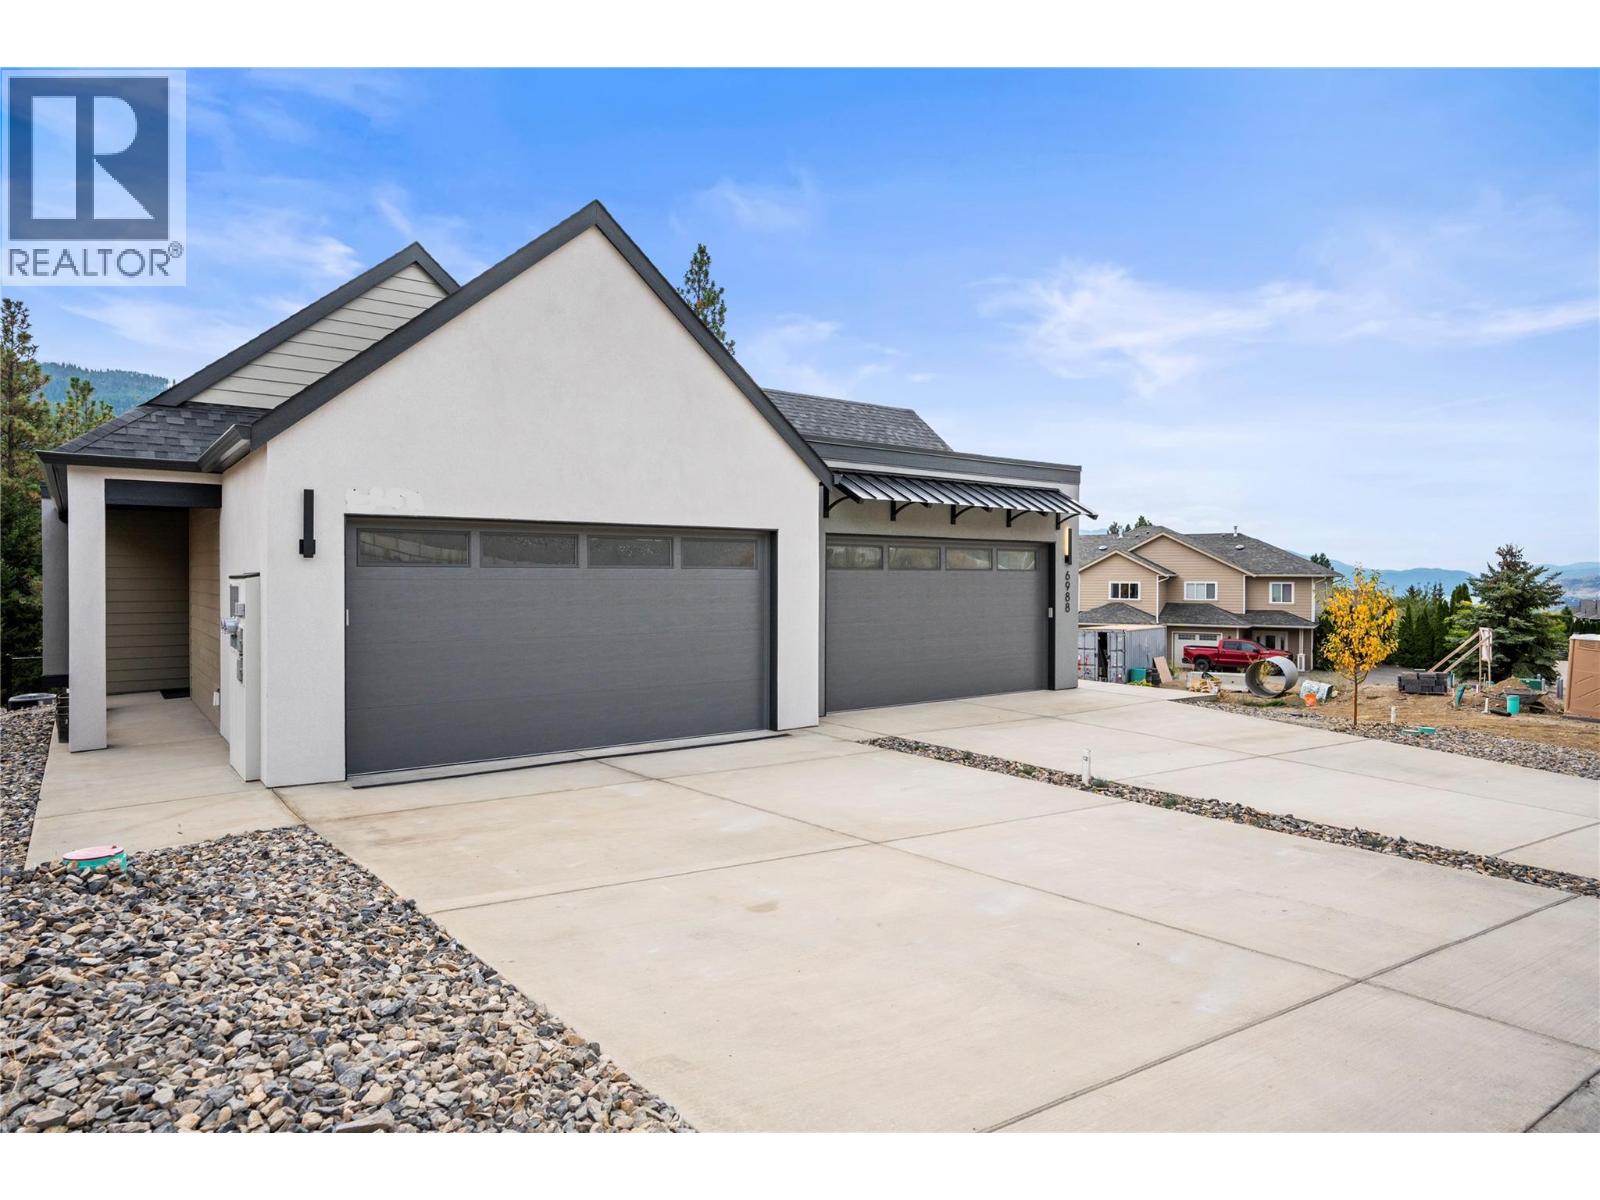
Only 3 remaining and this one can be yours!!! Enjoy the extensive panoramic and private unobstructed view over BX creek and spectacular Morning Sunrises. Contemporary style, non-strata level entry Rancher with 3 bedrooms 3 bathrooms and walkout basement . Main level living with open floor plan Kitchen to Dining & Living rm & 14'6x12' covered sundecks to bbq & entertain. The Primary bedroom is also on the main level and has double vanity ensuite & walk-in closet, powder room & laundry, generous foyer entered through covered walkway and Double car Garage. Basements hold 2nd & 3rd bedrooms, Flex area for gym space, office, reading nook etc., full 4 pc Bathroom and large Recreation Room with walkout to covered 14'6x10'3 Patio and backyard. Options for upgrades of EV Charger in garage, Electrical for hot tub, Gas & Electric for Kitchen Oven, Gas BBQ outlet on Sundeck. Walking trails of BX Creek & the Grey Canal right there, Silver Star Mountain year round resort only 15 minutes up the hill. Walk to Elementary or Bus to High School and only minutes to downtown, lakes and golfing. Landscaping, retaining and fencing completed as required. All you need do is move in and enjoy!!! GST applicable but NO PTT. GST exempt for First Time Buyers who qualify. (id:63400)
1102 Carnoustie Drive
Kelowna, British Columbia
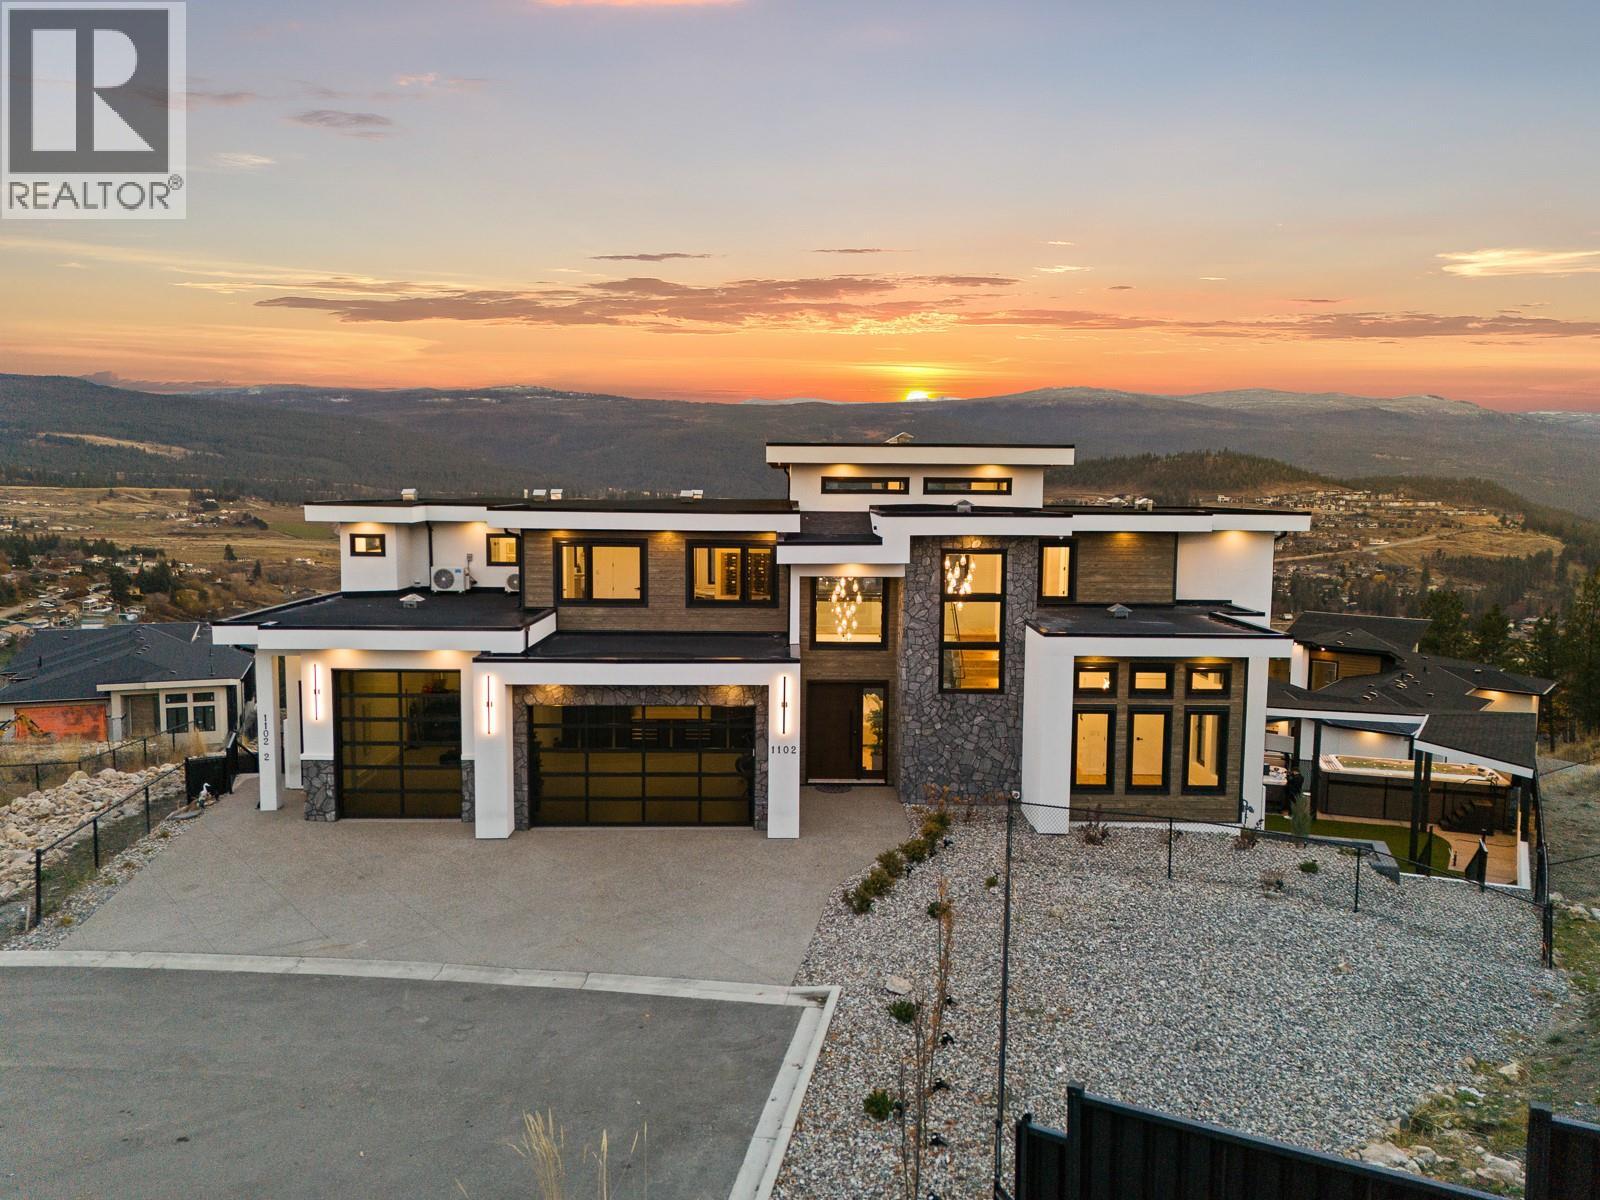
Luxury Without Compromise. Every detail of this custom-built masterpiece has been thoughtfully designed to deliver exceptional living at every turn. Soaring south-facing windows flood the dramatic 30-foot ceilings with natural light, while a chef-inspired kitchen with a grand island flows seamlessly to the covered patio, perfectly positioned to capture panoramic views. This home blends impressive scale with refined craftsmanship, showcasing engineered hardwood, custom millwork, premium appliances, & a fully equipped kitchenette in the sunlit pantry with access to a second cooking patio. Outside, enjoy manicured synthetic lawn, a covered swim spa & hot tub, outdoor shower, & a space ready for your dream BBQ kitchen. The lower level is made for entertaining with a wet bar & cinema-worthy media room, where expansive sliding doors blur the line between indoor & outdoor living. A triple-car garage features extended ceilings, epoxy floors, built-in storage, & a nearby dog wash station. Setting this home apart is the TOP FLOOR 1-bed legal suite with stunning views, a private patio, & stair lift—offering incredible flexibility for family, guests, or rental income. Whole-home technology, including multi-zone audio/video & exterior camera coverage, provides effortless comfort. From unforgettable entertaining to thoughtful family amenities, this residence defines luxury living in coveted Black Mountain—a rare blend of scale, versatility & timeless sophistication. GST paid. (id:63400)
202 5388 Hill Rise Terr
Saanich, British Columbia
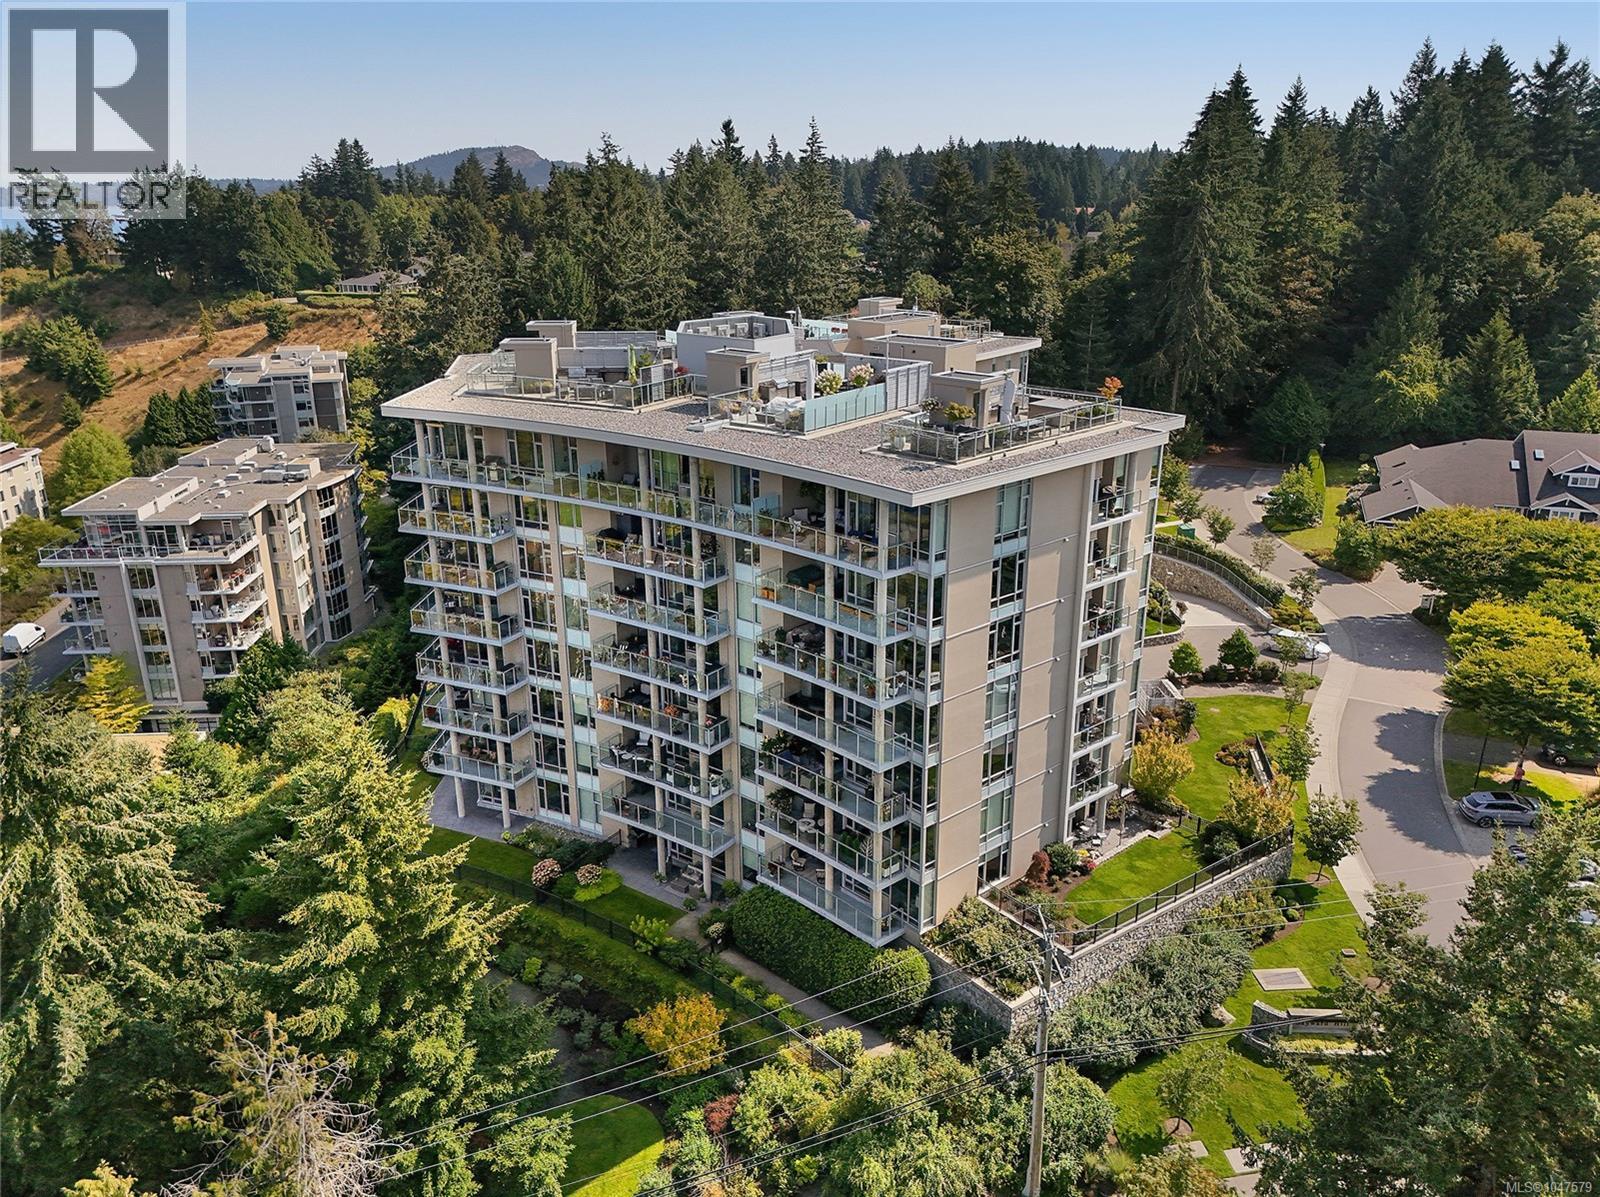
Luxuriate in the west coast lifestyle offered at THE PINNACLE at SAYWARD HILL, where this exquisite residence boasts 1,847sf of indulgent living space. Greeted by sweeping ocean, mountain and golf course vistas from the moment you enter this 2 bed + den + media sanctuary. Meticulously designed with open living spaces and one of the best floor plans in the building with rich engineered hardwood, bespoke millwork and expansive windows adding to the natural light and views. Epicurean chef's kitchen showcases stone countertops, elite KitchenAid appliances, and induction cooktop. Prepare to unwind in the sumptuous spa-inspired ensuite featuring a deep soaker tub, rainfall shower, heated floors & dual vanities. From the gas FP to the gas, water, and power-equipped balcony, this home exudes year-round comfort and sophistication. Revel in the convenience of being on the main lobby level (no elevator required) and enjoy deluxe amenities: dedicated EV charger, 2 secure parking stalls, storage locker, fitness gym, bike storage, workshop & a grand lobby. (id:63400)
101 5309 Toms Trnabt
Nanaimo, British Columbia
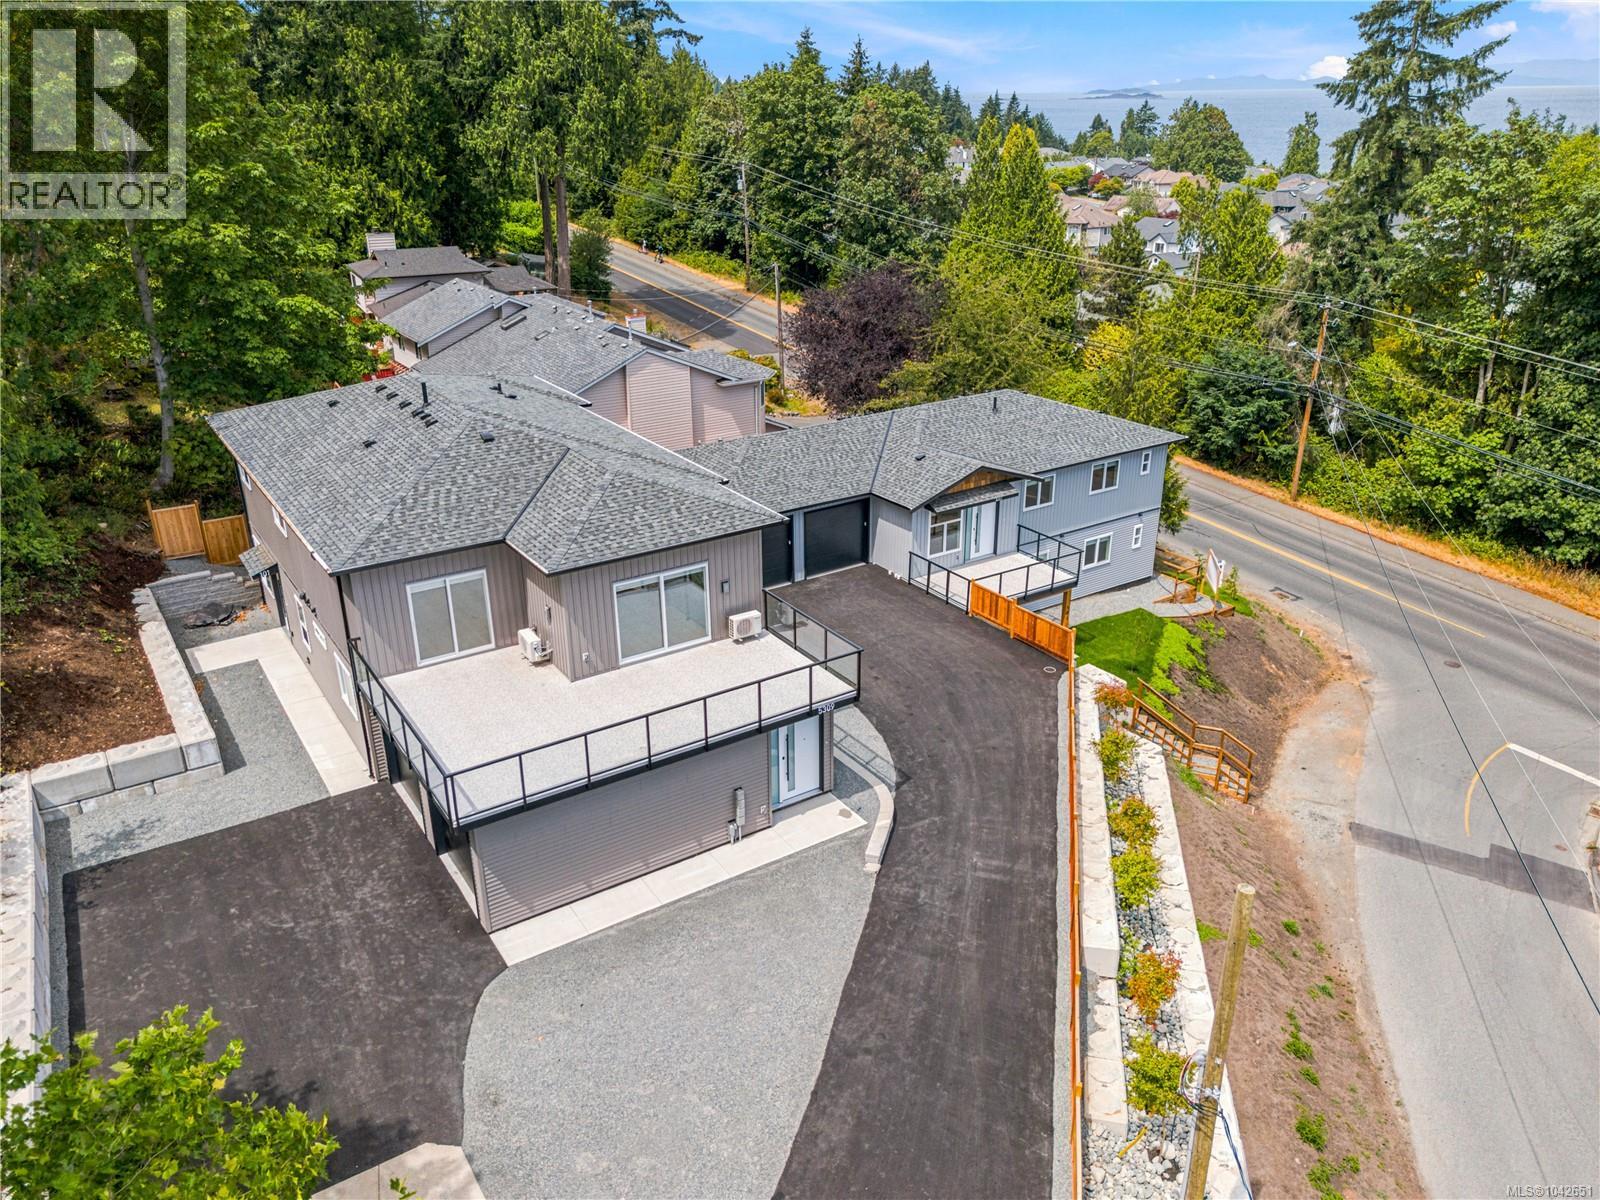
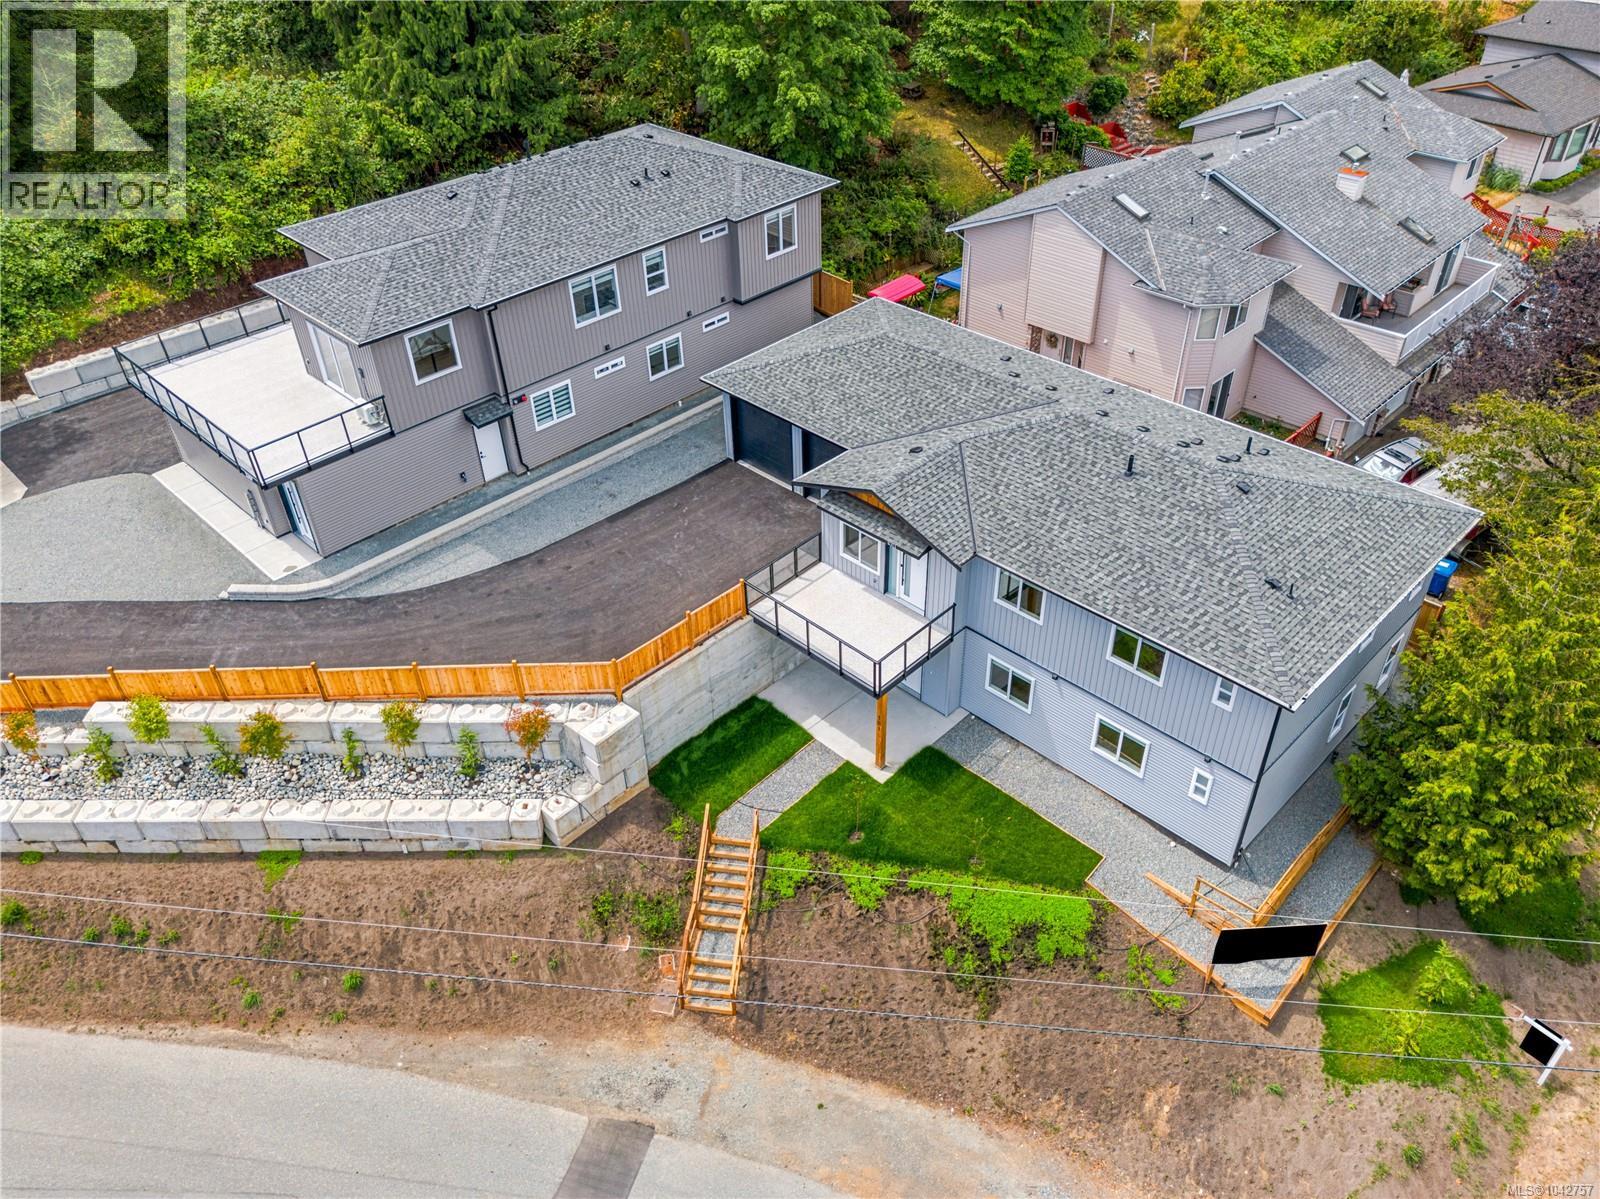
This well-designed, turnkey ground-level residence offers 4 bedrooms and 3 full bathrooms, including two ensuites, all within approximately 1,350 sq ft of one-level living. The home features 9-foot ceilings, an open-concept layout, quartz countertops, durable laminate flooring, and efficient climate control with two ductless heat pumps. Blinds and appliances are included, making for an easy move-in-ready experience. A single-car garage adds everyday convenience, while the floor plan makes excellent use of space throughout. Best of all, there are no strata fees. This home is just minutes from elementary schools, Dover Bay Secondary, and some of Nanaimo’s best outdoor amenities, including Pipers Lagoon and Neck Point. Shopping, groceries, and daily essentials are all close by, making this an ideal location for families, professionals, or those looking to enjoy the North Nanaimo lifestyle. All measurements and data are approximate and should be verified if important. (id:63400)
Exp Realty (Na)
101 5311 Toms Trnabt
Nanaimo, British Columbia
This well-designed residence offers 3 bedrooms and 3 full bathrooms, 9 foot ceiling, also including two ensuites, across approximately 1,350 sq ft of one level living space. They features an open layout with quartz countertops, durable laminate flooring, and efficient climate control provided by two ductless heat pumps. A single-car garage adds everyday convenience, while the thoughtful floor plan makes excellent use of space throughout. Located on Toms Turnabout, this home is just minutes from elementary schools and Dover Bay Secondary, as well as some of Nanaimo’s best outdoor amenities including Pipers Lagoon and Neck Point. Shopping, grocery stores, and daily essentials are all close by, making this an ideal location for families, professionals, or those looking to enjoy the North Nanaimo lifestyle. For more information, contact Travis Briggs at 250-713-5501 or travis@travisbriggs.ca or Armando Conejos at 250-739-1296 or armando@armandoconejos.com (Measurements and data approximate; verify if important.) (id:63400)
460 Realty Inc. (Na)
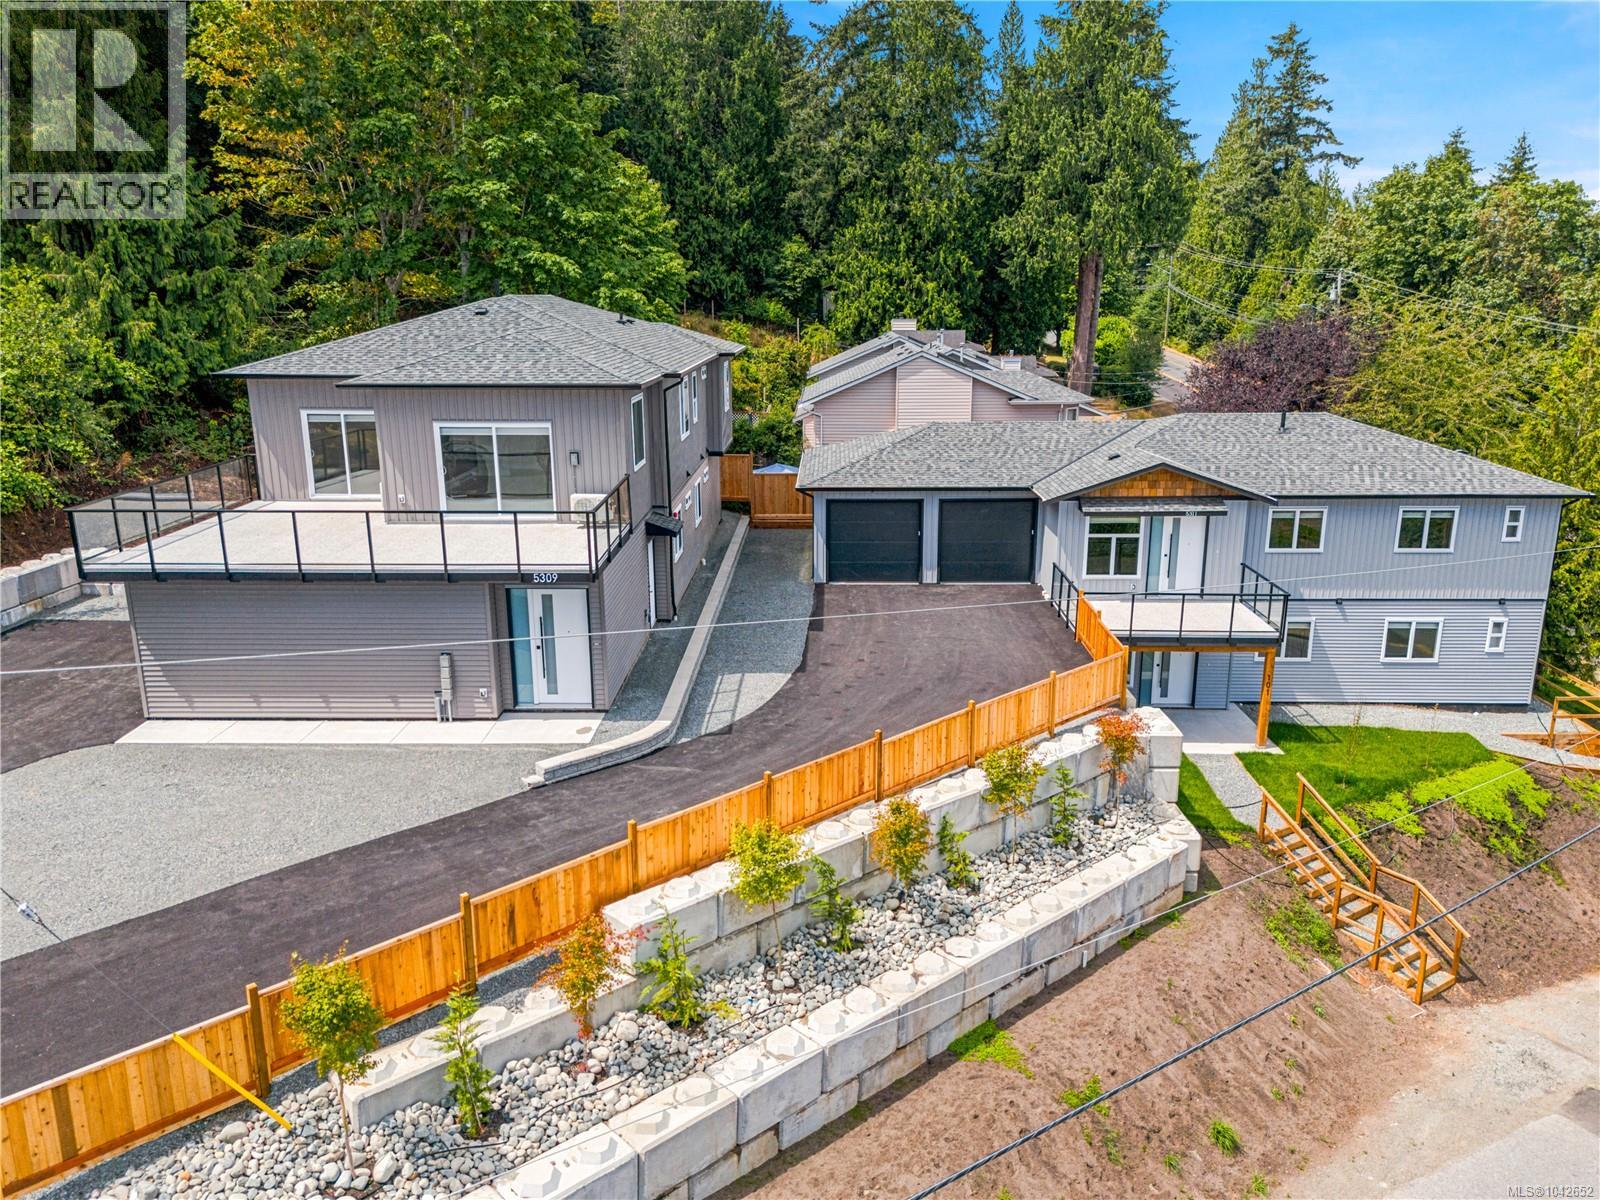
201 5309 Toms Trnabt
Nanaimo, British Columbia
This well-designed upper-floor residence offers approximately 1,650 sq ft of living space with amazing ocean views and a large deck perfect for relaxing or entertaining. Laid out with spacious living areas this turnkey home combines comfort and functionality in one of Nanaimo’s most desirable locations. The home features quality finishes throughout, including quartz countertops, durable laminate flooring, 9-foot ceilings, and efficient climate control with ductless heat pumps. Blinds and appliances are included for a true move-in-ready experience, and there are no strata fees. A single-car garage provides additional convenience and storage. This property is just minutes from elementary schools, Dover Bay Secondary, Pipers Lagoon, Neck Point, shopping, grocery stores, and other daily essentials. A fantastic opportunity to enjoy low-maintenance living with stunning ocean views in the heart of North Nanaimo. All measurements and data are approximate and should be verified if important. (id:63400)
Exp Realty (Na)
6535 Wicks Rd
Duncan, British Columbia
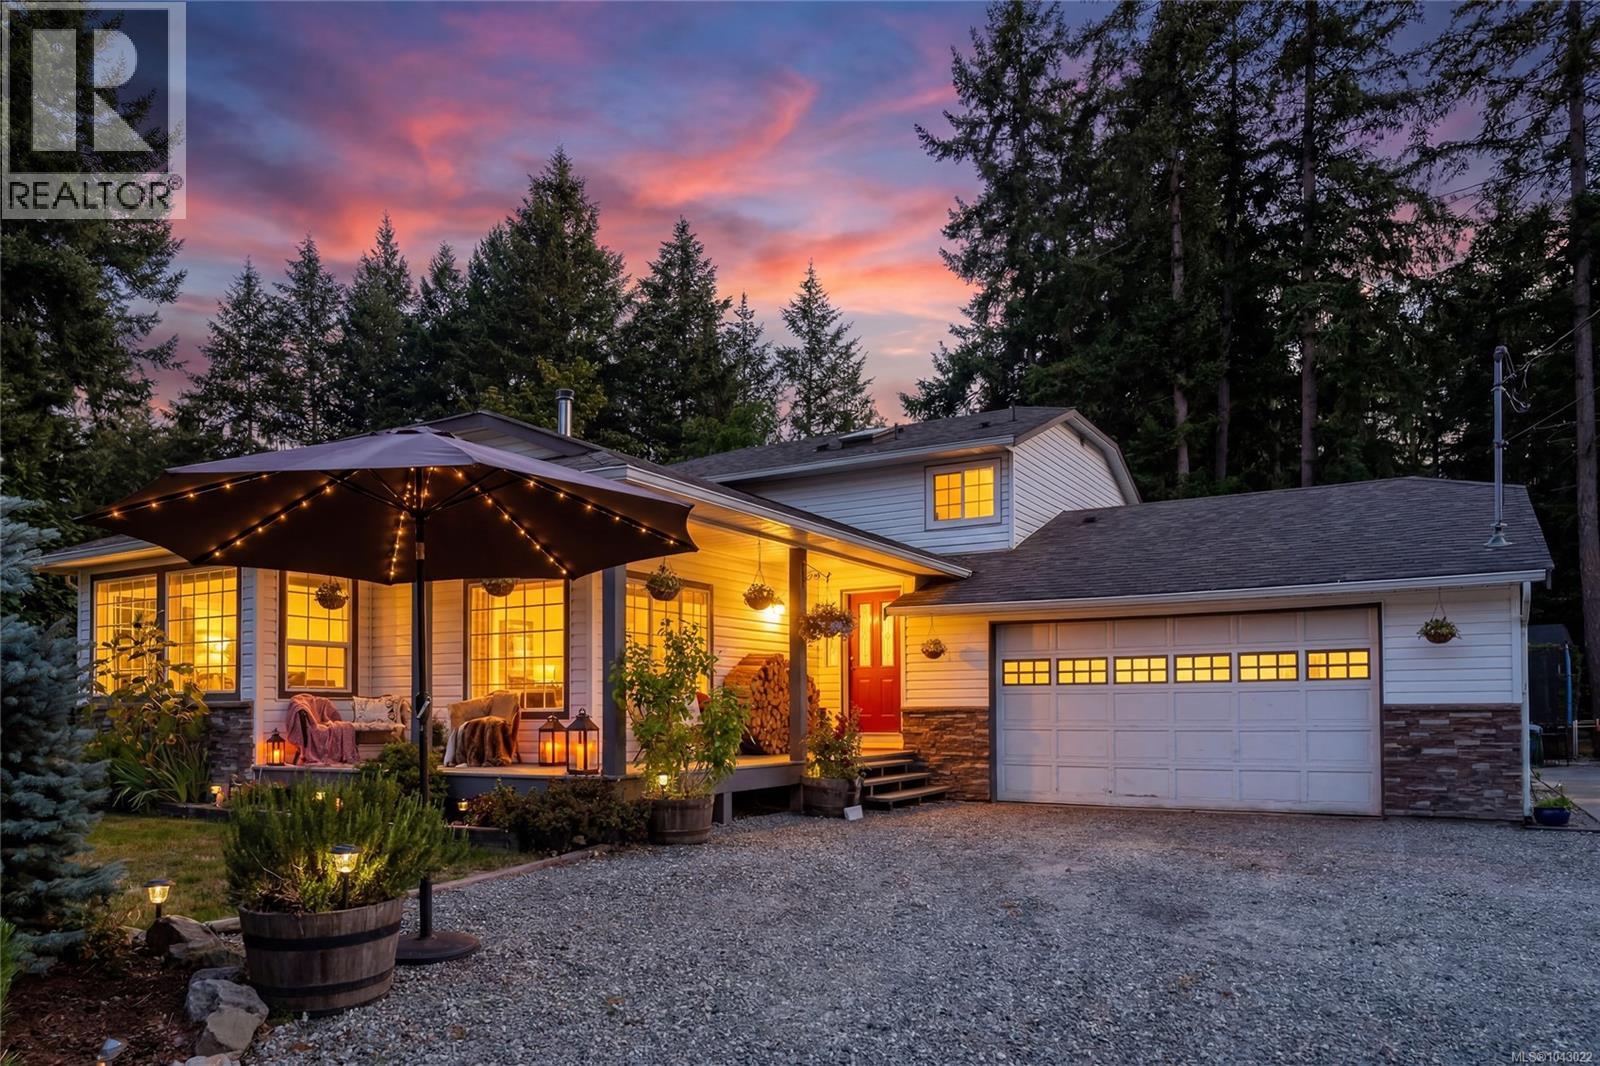
Beautifully updated family home in one of Duncan's most sought-after neighbourhoods! Situated on a private, landscaped 0.41-acre lot in the desirable Wicks Road area, this meticulously maintained 2,115 sq. ft. split-level home offers 4 bedrooms, 3 bathrooms, and the perfect balance of space, comfort, and functionality. The heart of the home is the stunning custom kitchen by local craftsman Don Waddy, featuring granite countertops, a black granite sink, built-in wall oven and microwave, and exceptional craftsmanship. Vaulted ceilings, hardwood floors, luxury vinyl plank flooring, a cozy woodstove, and mountain views create a warm, inviting atmosphere. Step outside to your fully fenced backyard with mature landscaping, automatic irrigation, a spacious entertaining deck, and room for kids and pets to play. The extra-long garage, RV and boat parking, boat/RV shelter, woodshed, and parking for five vehicles make this property as practical as it is beautiful. Major updates include the roof, skylights, heat pump, plumbing inspection, and Telus security system. Enjoy the peaceful rural feel of this established neighbourhood while being just minutes from schools, shopping, recreation, and downtown Duncan. (id:63400)
3802 Marjorie Way
Nanaimo, British Columbia
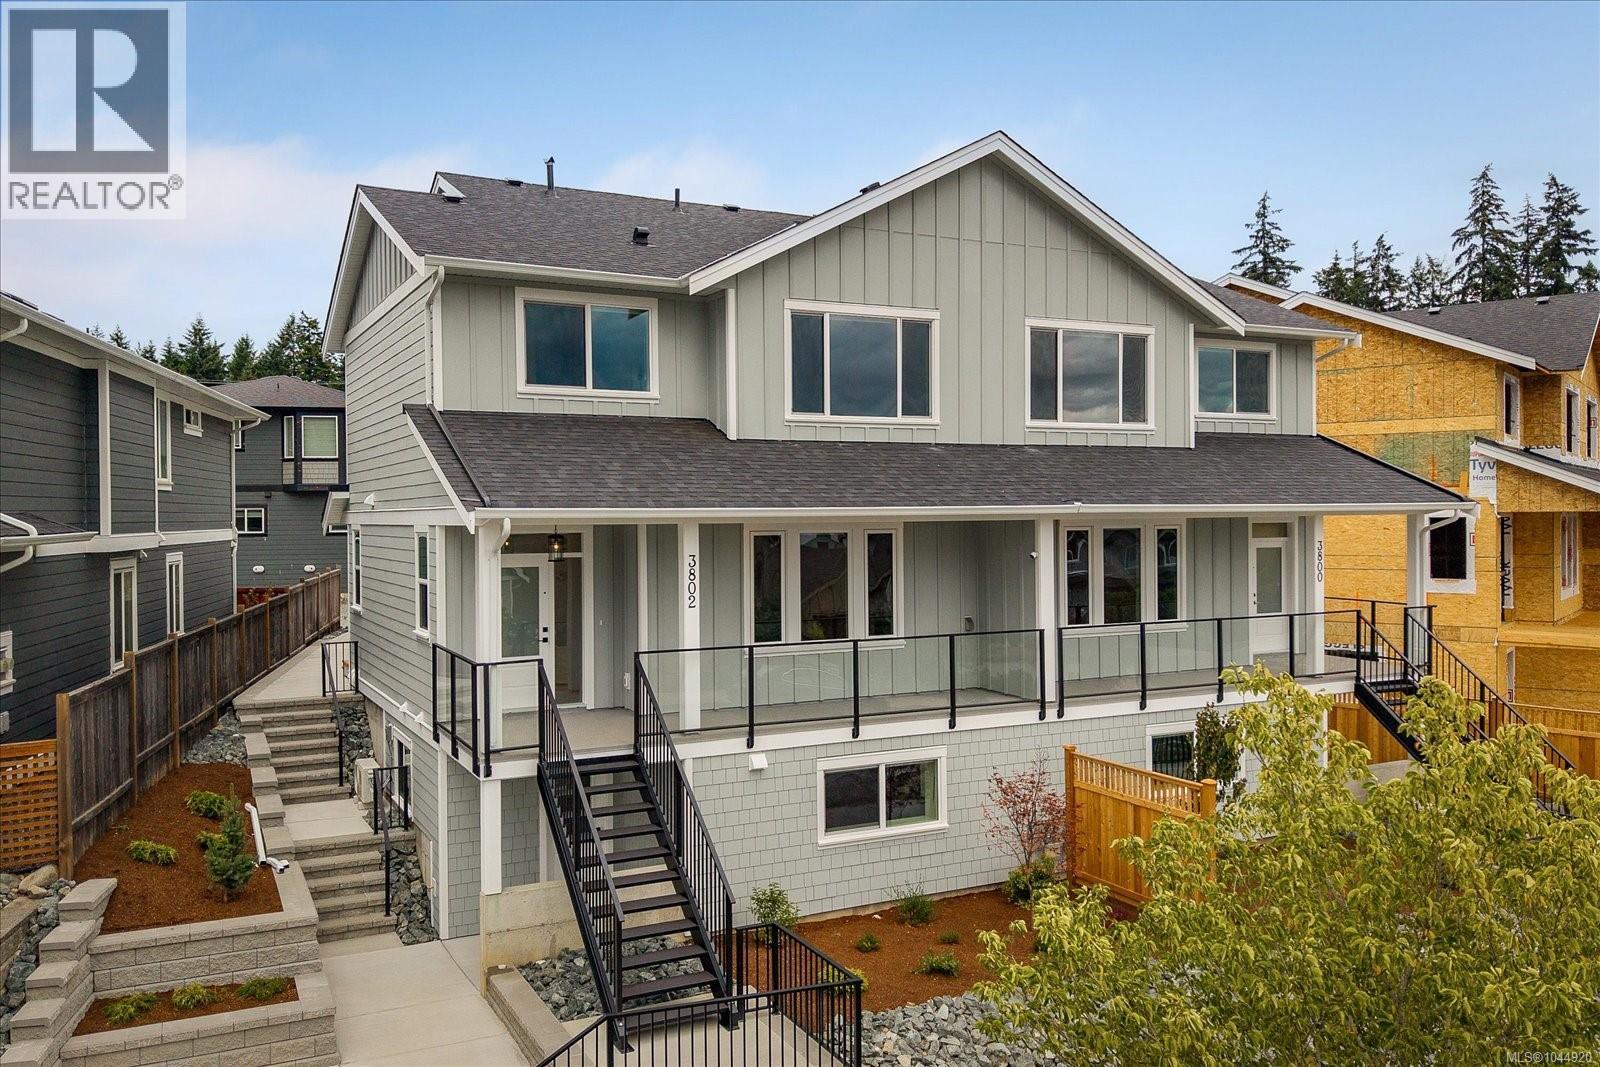
Welcome to modern living at its finest in one of Nanaimo's most sought-after family neighbourhoods in North Jingle Pot! This brand new turn key 1/2 duplex with suite is beautifully finished inside and out. The exterior features all Hardi Plank siding and a 2-car garage, while the interior showcases a full appliance package, designer lighting, Hunter Douglas blinds, high-quality laminate flooring, quartz countertops, and a stylish electric fireplace. The main level offers bright, open-concept living with 9 ft ceilings — perfect for entertaining and everyday family life. Step out onto the private deck and enjoy stunning mountain range views. Upstairs, 9 ft ceilings continue throughout with 3 spacious bedrooms and convenient upper-floor laundry for effortless living. Complete with a fully self-contained 1-bedroom suite — ideal for extended family, guests, or added income potential. Backed by a 2-5-10 Warranty. Price plus GST. Qualifies for 1st Time Home Buyers GST/PTT Exemption. (id:63400)