
211 964 Heywood Ave Victoria, British Columbia V8V 2Y5

$249,900Maintenance,
$903 Monthly
Maintenance,
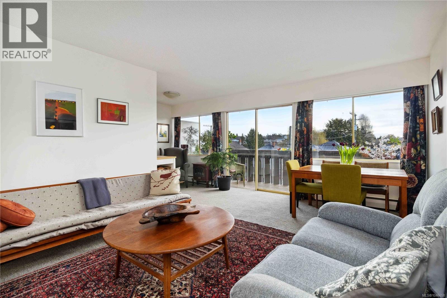
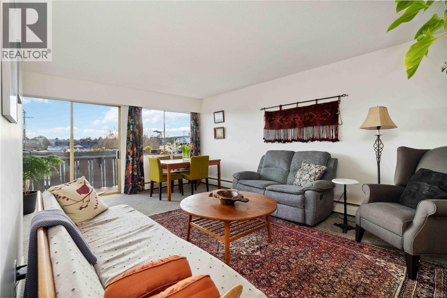
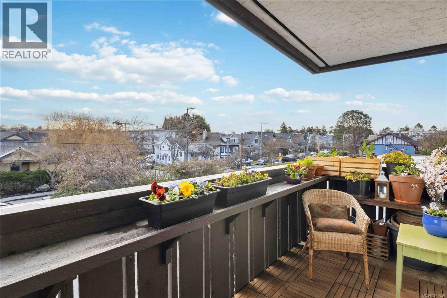
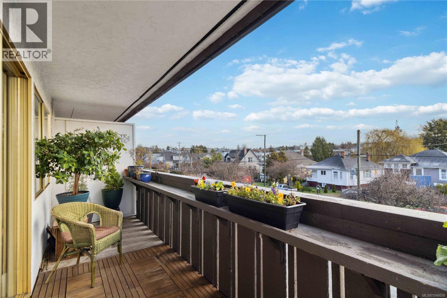
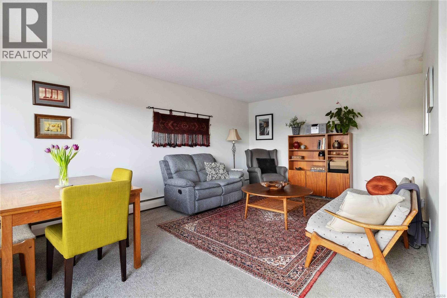
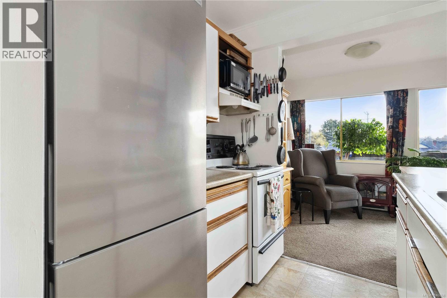
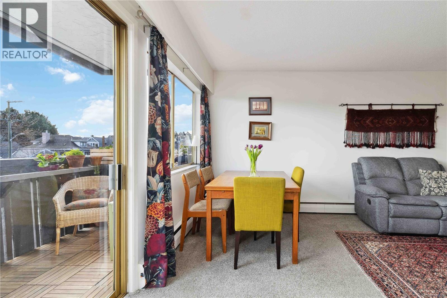
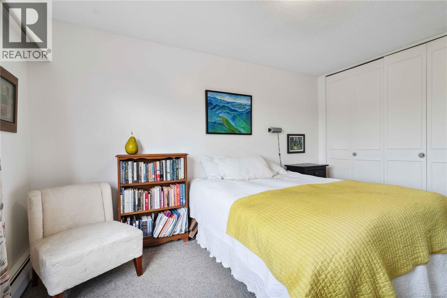
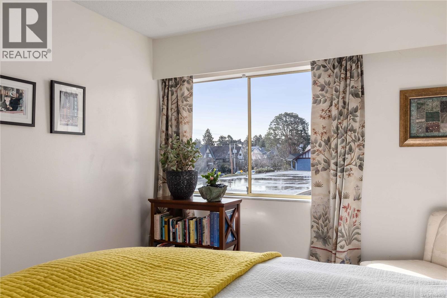
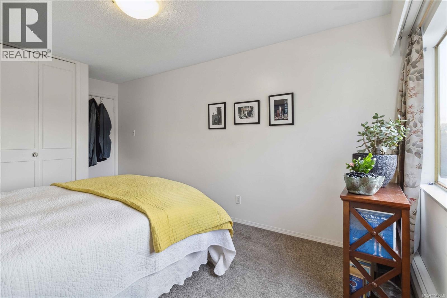
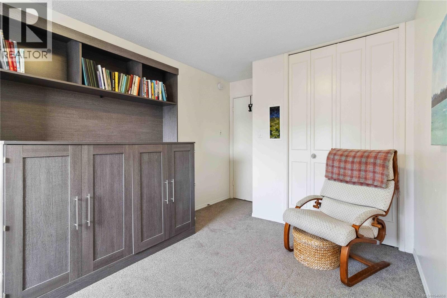
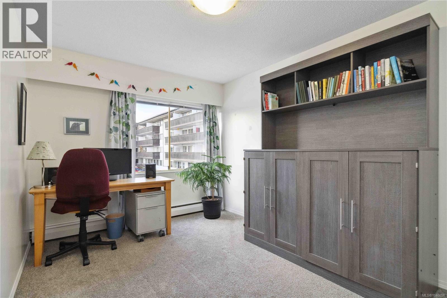
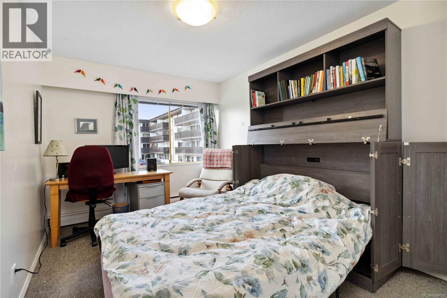
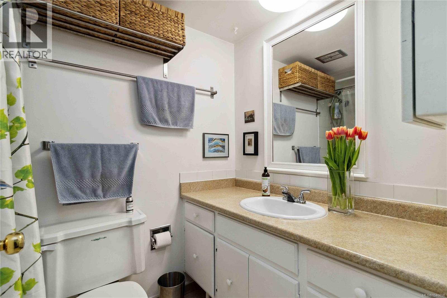
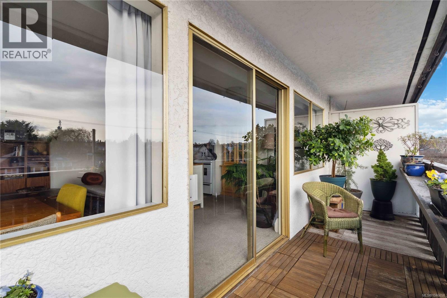
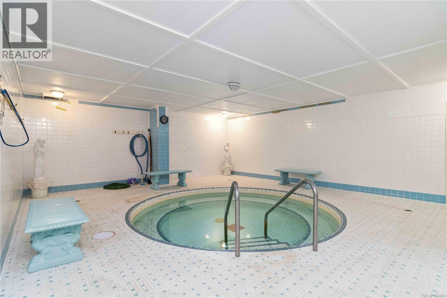
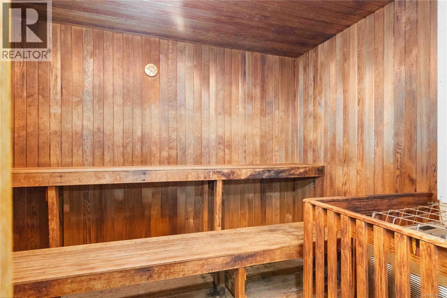
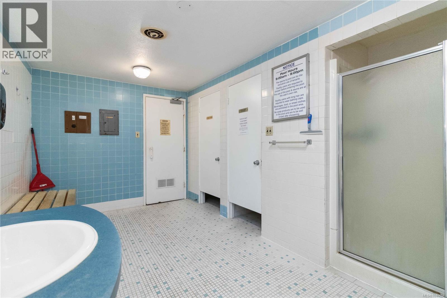
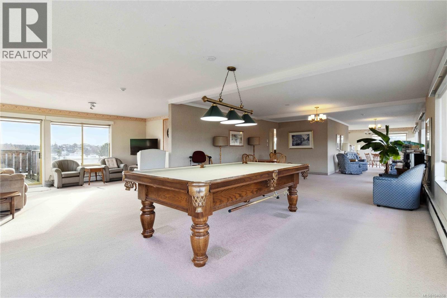
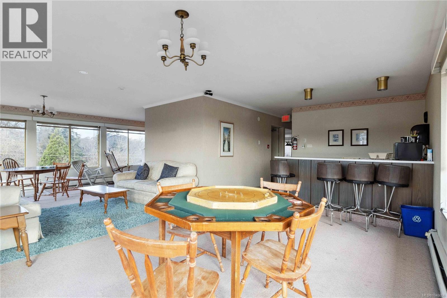
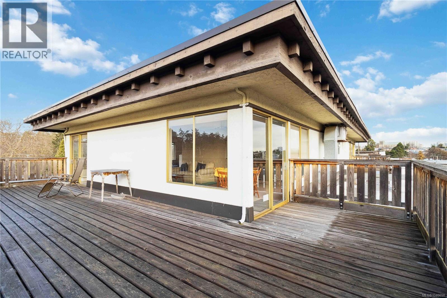
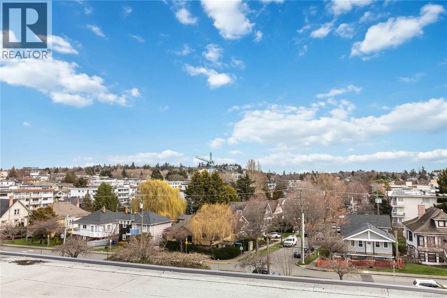
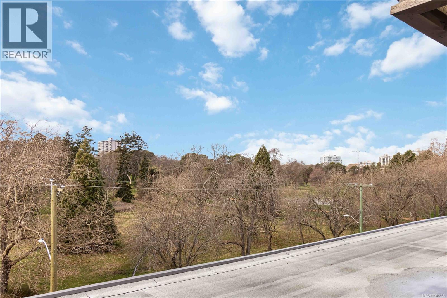
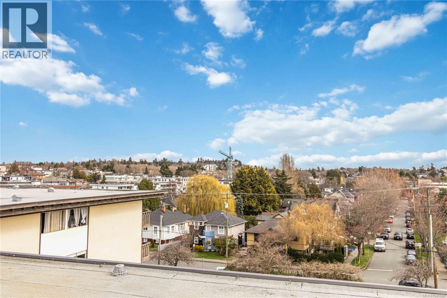
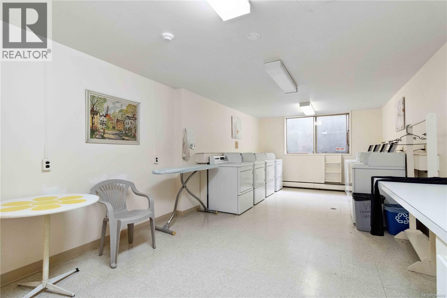
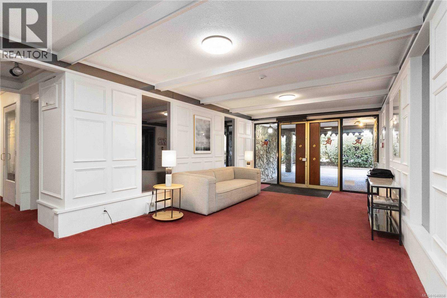
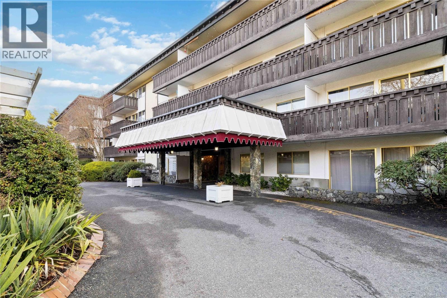
$903 MonthlyOutstanding value awaits in this bright 2 BR/1BA corner suite. Flooded with natural light & tucked on the quiet side of the building, this home enjoys a large east-facing balcony, perfect for morning coffee. Location is unbeatable: Beacon Hill Park is across the street, Cook St Village is a block away, & downtown Victoria is a short stroll away. Inside, a spacious living room, dining room, den-worthy nook, & two good-sized bedrooms offer versatile living, w/ hardwood floors waiting under the carpets. Building amenities include a penthouse clubhouse, sauna, hot tub, hobby room, and bike storage, ideal for this bike-friendly neighbourhood. The monthly fee covers property taxes, heat, hot water, maintenance, & a property manager. Villa Royale is a welcoming community in an unbeatable location. Parking is wait-listed (ample street parking on Vancouver St behind) & spots turn over regularly plus a storage locker. Financing options available. Leasehold in place to 2073 (47 years remaining) (id:63400)
Property Details
| MLS® Number | 1046658 |
| Property Type | Single Family |
| Neigbourhood | Fairfield West |
| Community Name | Villa Royale |
| Community Features | Pets Not Allowed, Family Oriented |
| Features | Curb & Gutter |
| Parking Space Total | 1 |
| Plan | Vip22625 |
| View Type | City View, Mountain View |
Building
| Bathroom Total | 1 |
| Bedrooms Total | 2 |
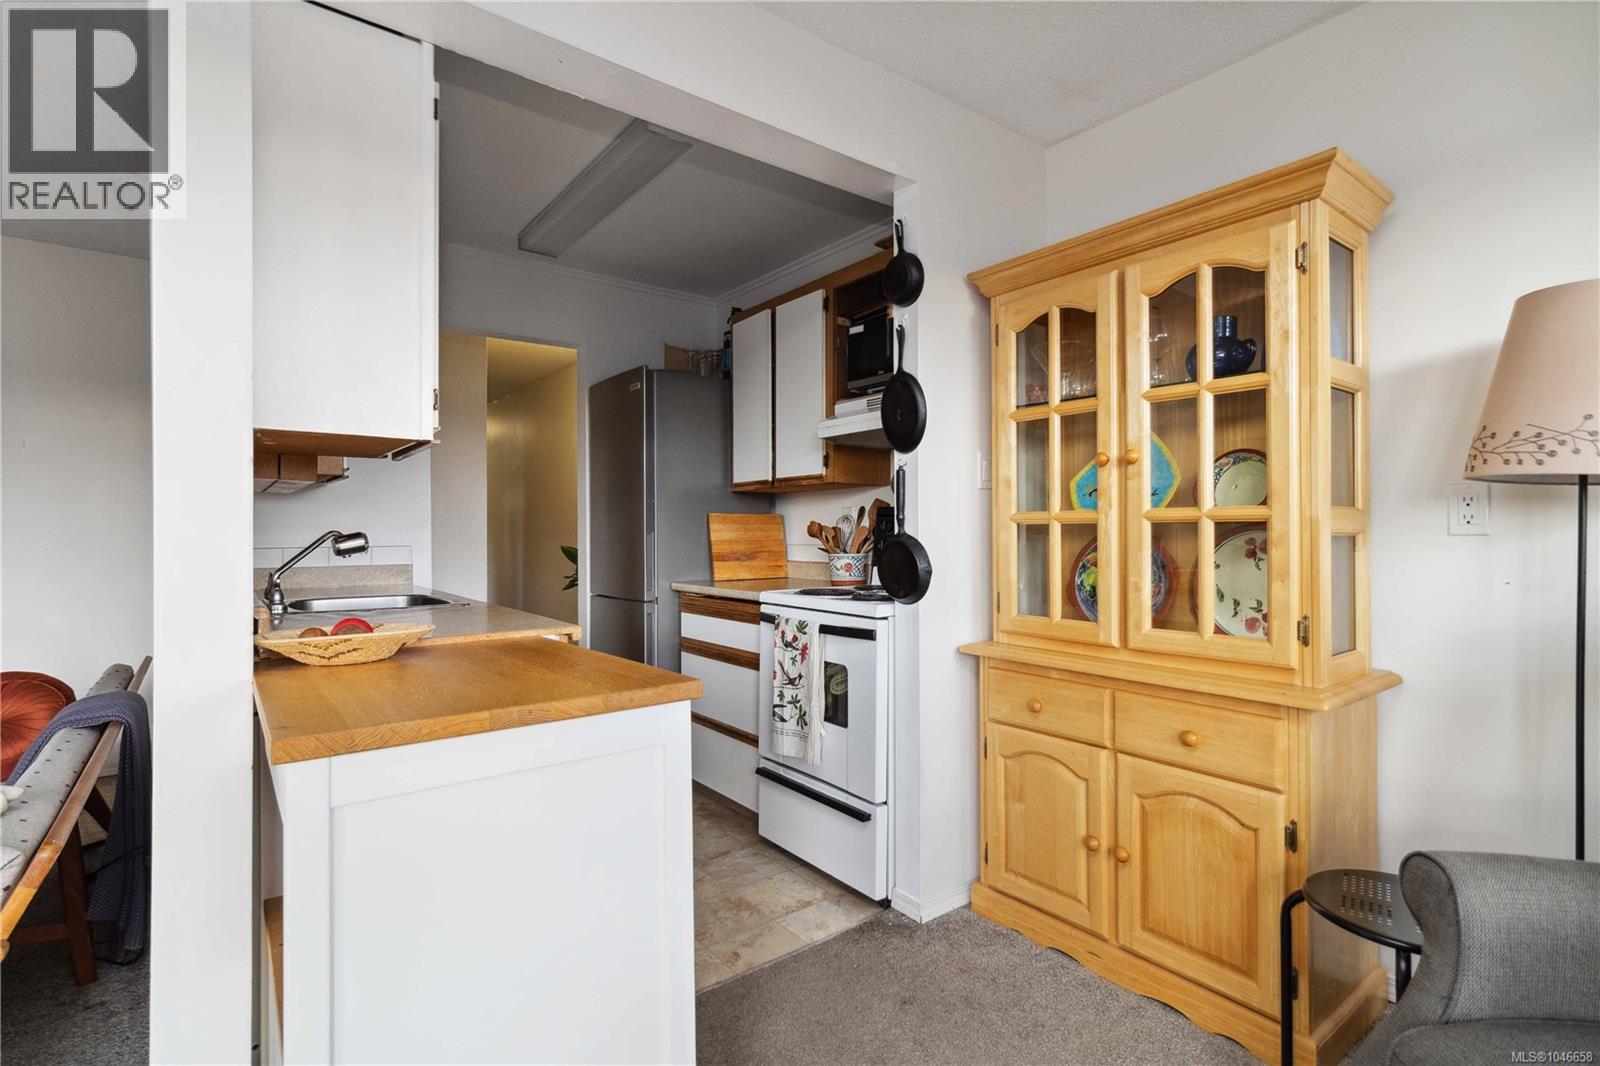
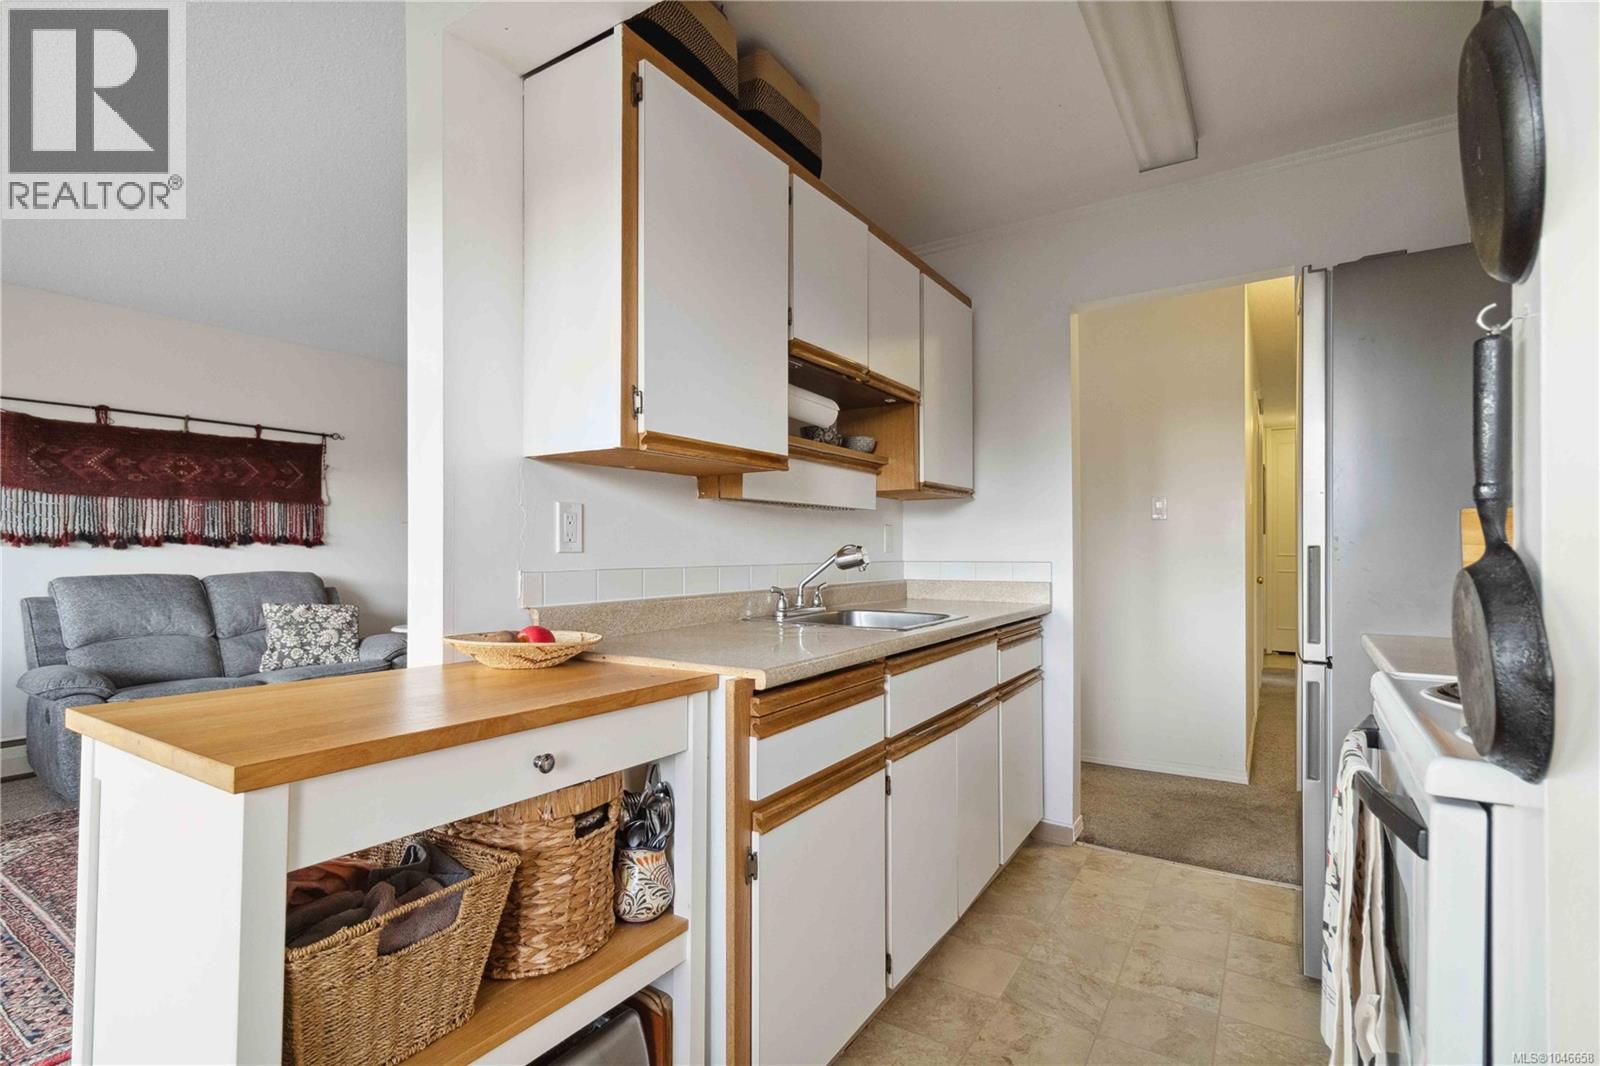
| Appliances | Range - Electric, Refrigerator |
| Constructed Date | 1969 |
| Cooling Type | None |
| Heating Type | Baseboard Heaters |
| Size Interior | 841 Sqft |
| Type | Apartment |
Land
| Access Type | Road Access |
| Acreage | No |
| Size Irregular | 963 |
| Size Total | 963 Sqft |
| Size Total Text | 963 Sqft |
| Zoning Type | Multi-family |
Rooms
| Level | Type | Length | Width | Dimensions |
|---|---|---|---|---|
| Main Level | Bedroom | 14' x 9' | ||
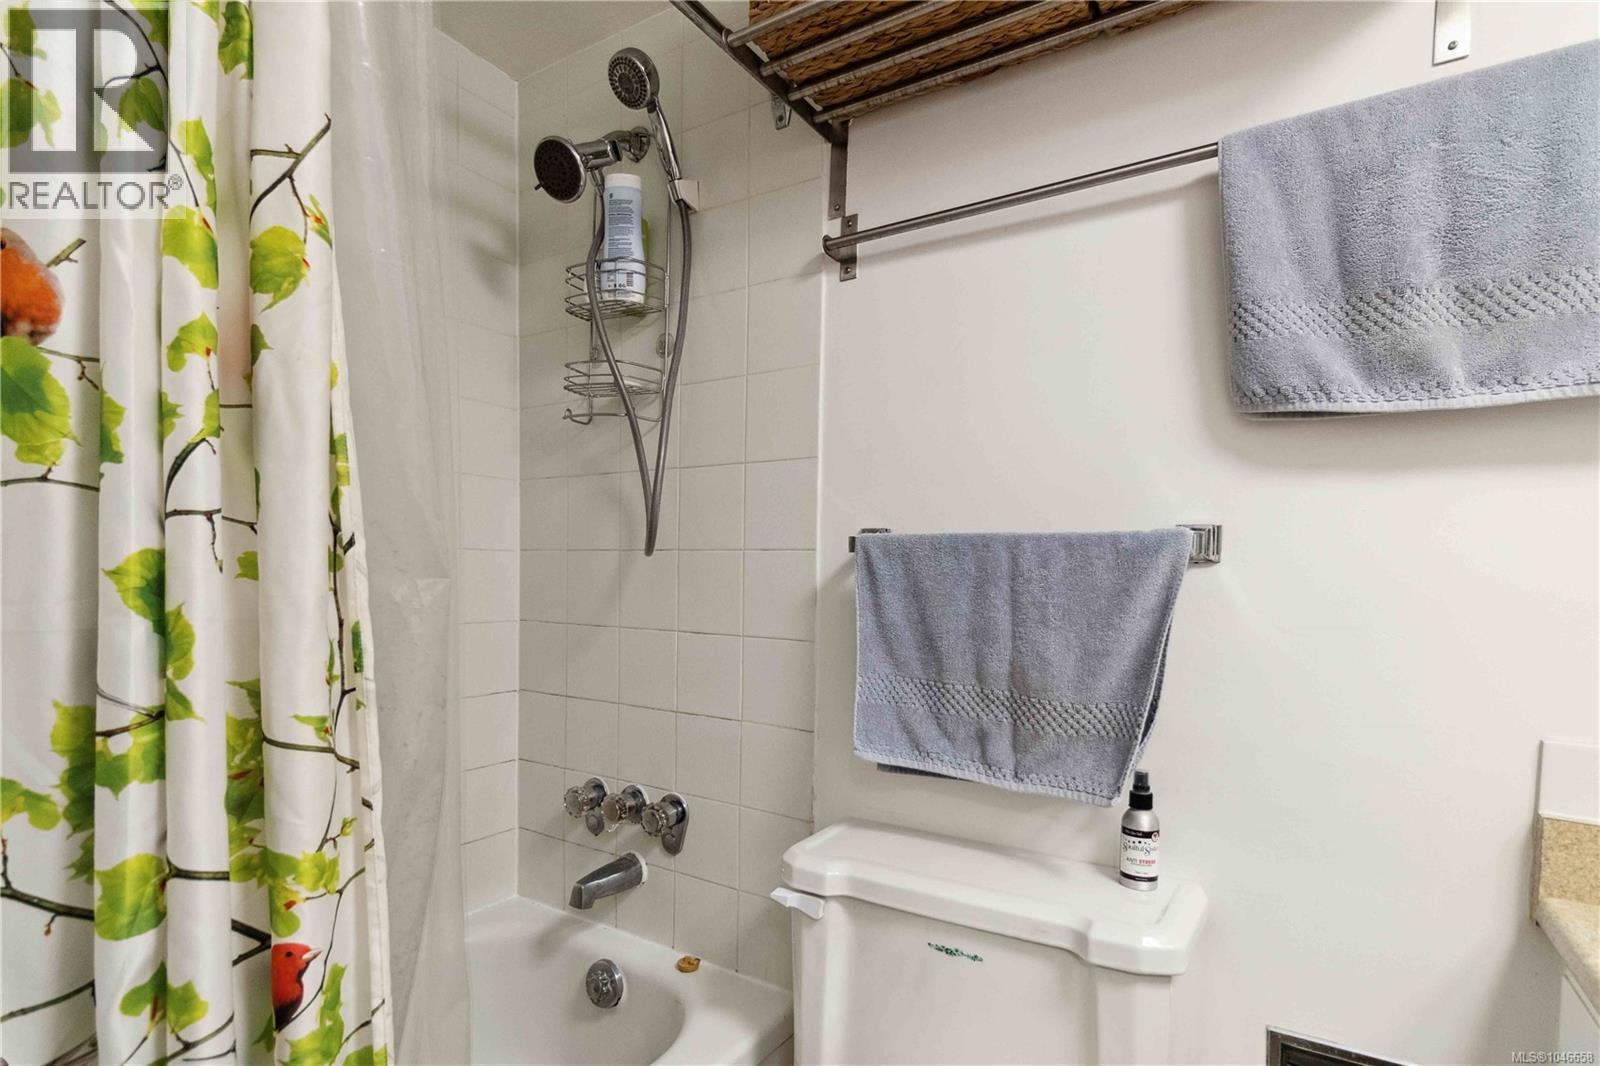
| Main Level | Bathroom | 4-Piece | ||
| Main Level | Primary Bedroom | 14' x 10' | ||
| Main Level | Kitchen | 7' x 7' | ||
| Main Level | Dining Room | 8' x 8' | ||
| Main Level | Balcony | 5' x 20' | ||
| Main Level | Living Room | 12' x 18' | ||
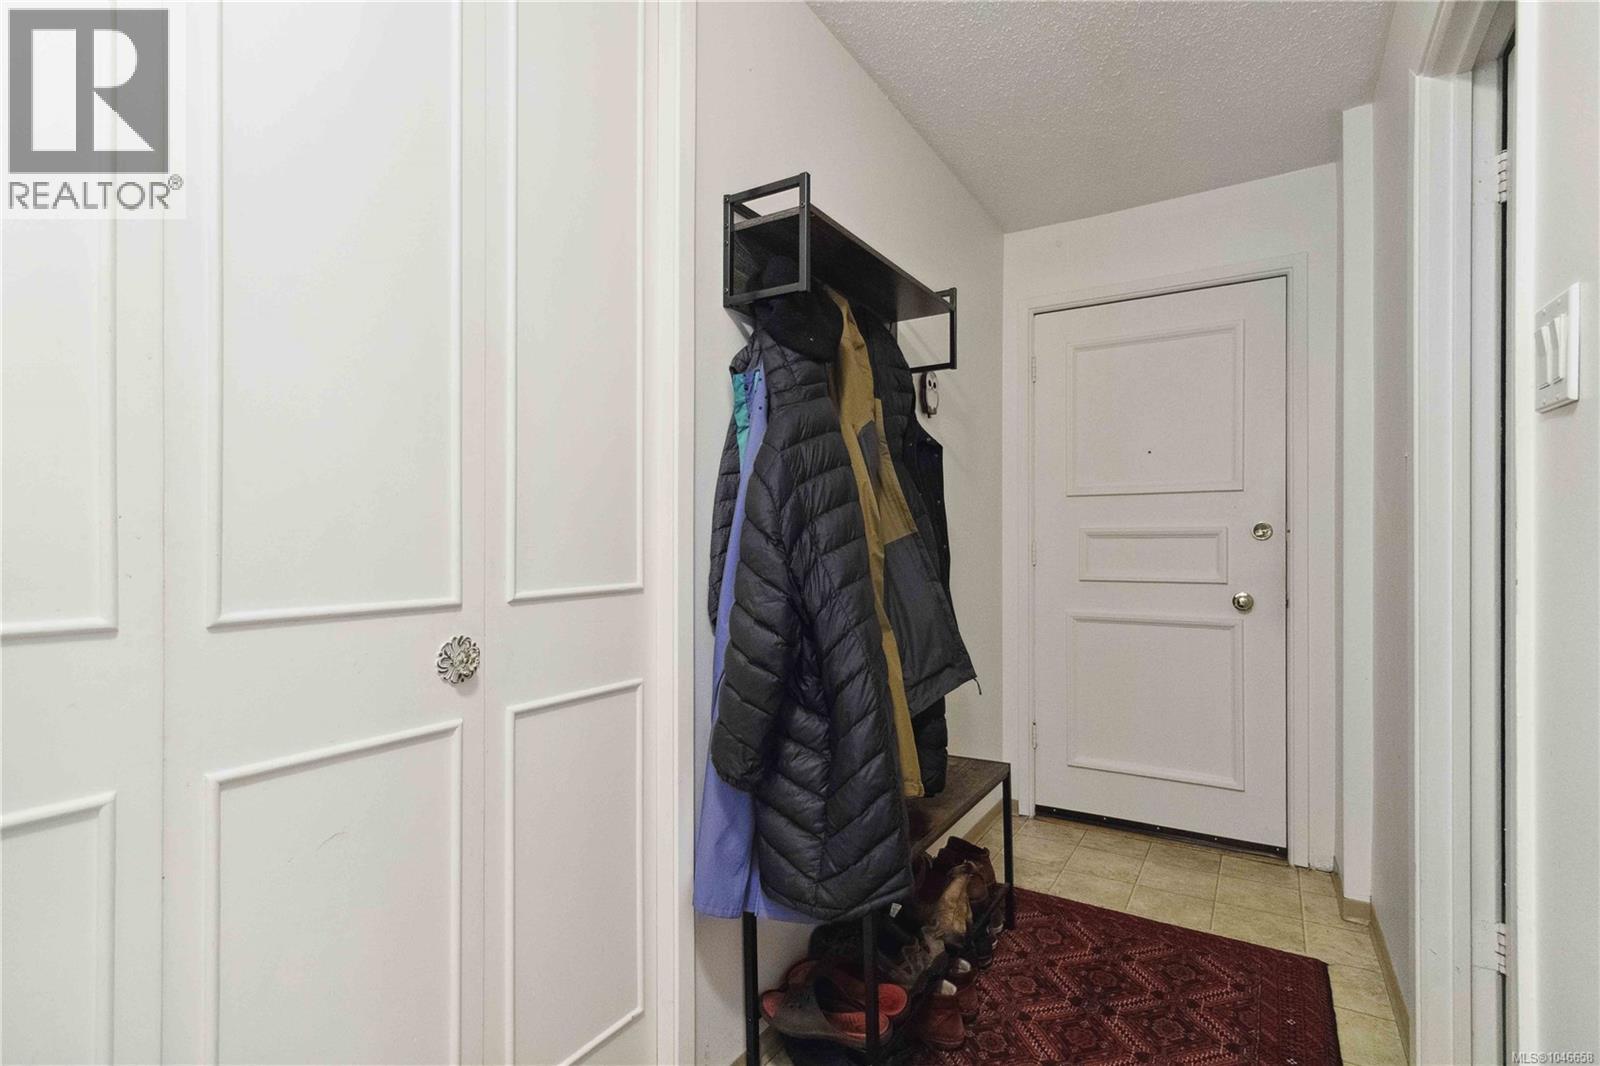
| Main Level | Entrance | 4' x 12' |
https://www.realtor.ca/real-estate/30143448/211-964-heywood-ave-victoria-fairfield-west

Kyle Kerr
Personal Real Estate Corporation
6-505 Dalton St
Victoria, British Columbia V9A 4B1
(250) 818-5595

The trademarks REALTOR®, REALTORS®, and the REALTOR® logo are controlled by The Canadian Real Estate Association (CREA) and identify real estate professionals who are members of CREA. The trademarks MLS®, Multiple Listing Service® and the associated logos are owned by The Canadian Real Estate Association (CREA) and identify the quality of services provided by real estate professionals who are members of CREA. The trademark DDF® is owned by The Canadian Real Estate Association (CREA) and identifies CREA's Data Distribution Facility (DDF®)
August 11 2026 10:27:05
Victoria Real Estate Board
Initium Real Estate Ltd.