
3802 Marjorie Way Nanaimo, British Columbia V9T 0K3

$939,900
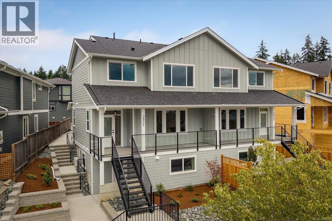
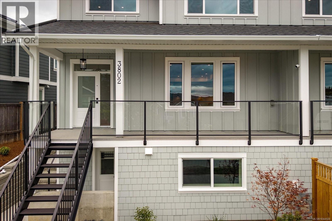
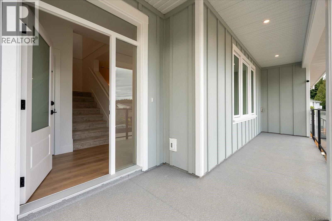
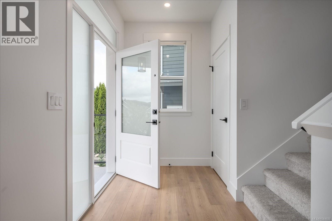
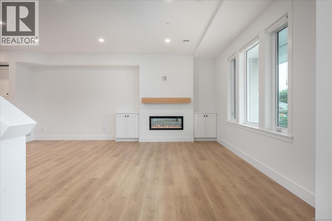
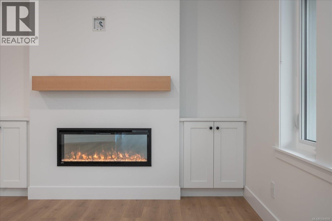
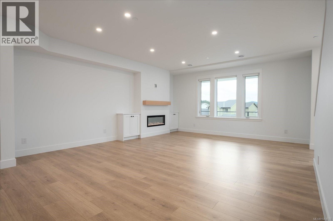
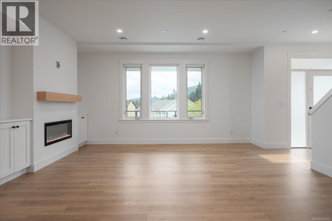
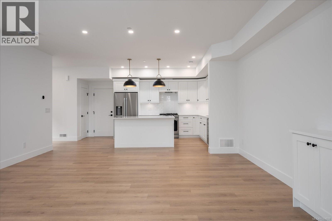
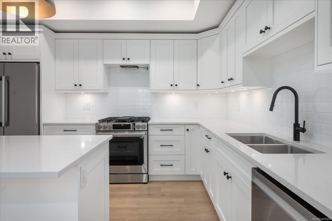
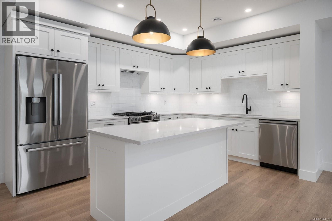
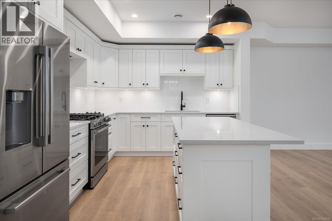
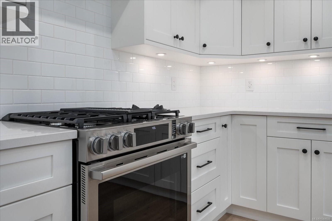
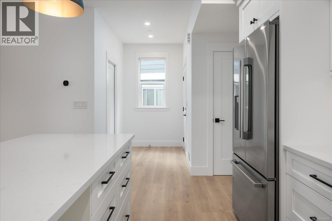
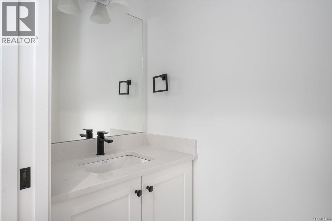
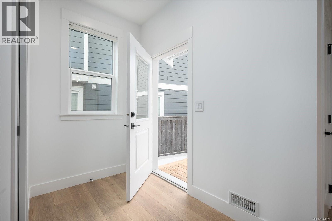
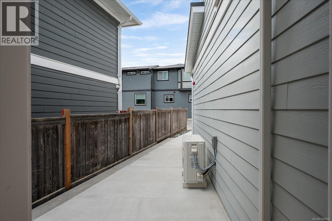
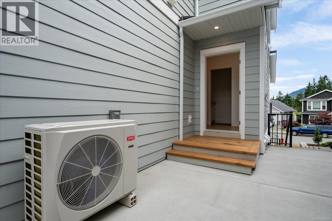
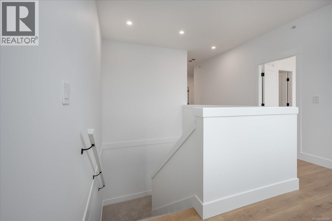
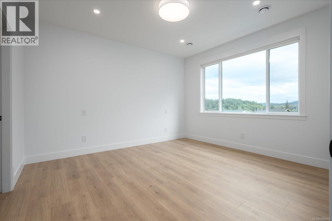
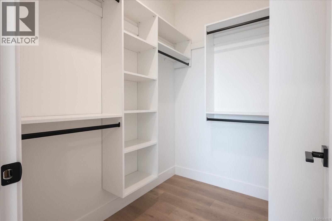
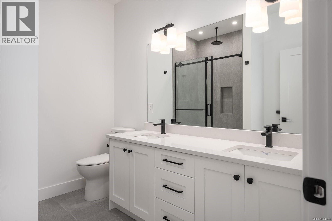
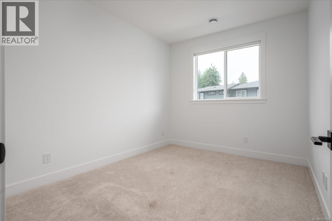
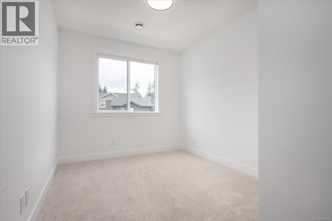
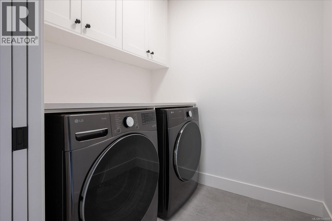
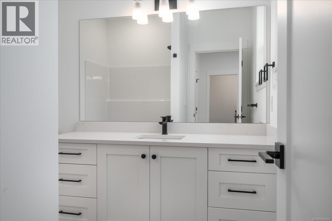
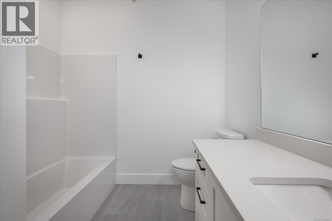
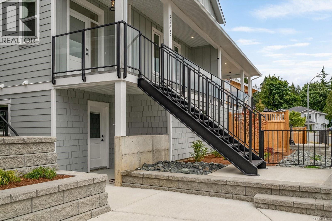
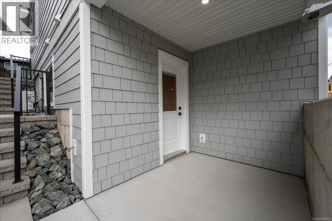
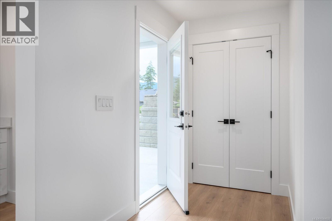
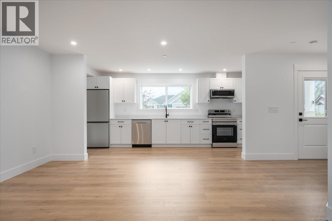
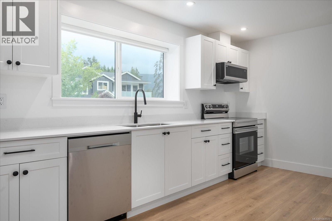
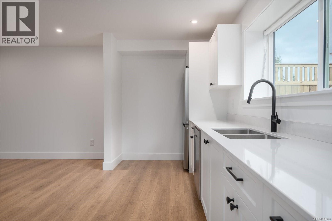
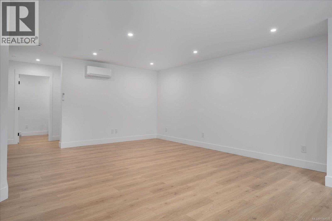
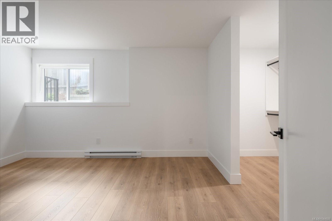
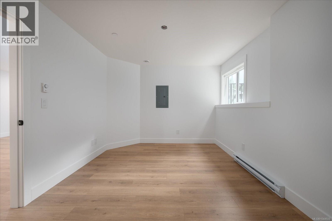
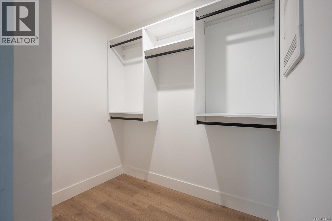
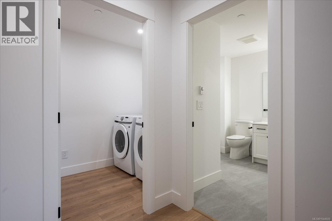
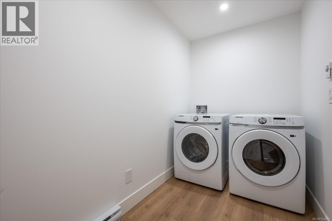
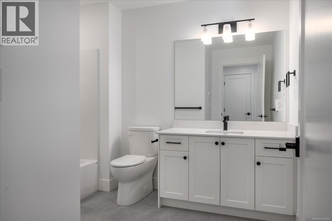
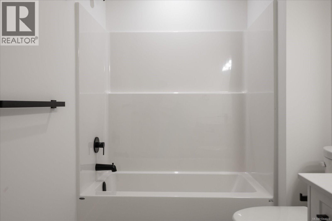
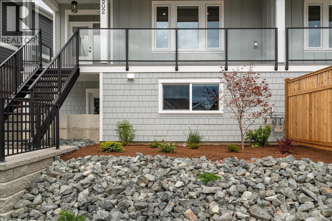
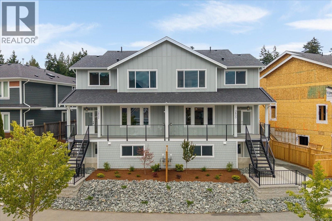
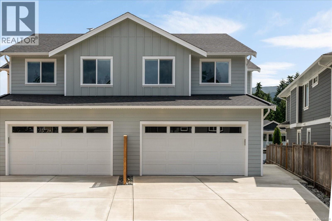
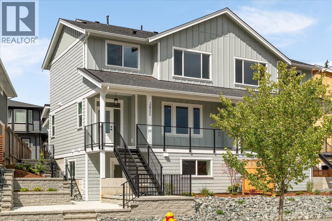
Welcome to modern living at its finest in one of Nanaimo's most sought-after family neighbourhoods in North Jingle Pot! This brand new turn key 1/2 duplex with suite is beautifully finished inside and out. The exterior features all Hardi Plank siding and a 2-car garage, while the interior showcases a full appliance package, designer lighting, Hunter Douglas blinds, high-quality laminate flooring, quartz countertops, and a stylish electric fireplace. The main level offers bright, open-concept living with 9 ft ceilings — perfect for entertaining and everyday family life. Step out onto the private deck and enjoy stunning mountain range views. Upstairs, 9 ft ceilings continue throughout with 3 spacious bedrooms and convenient upper-floor laundry for effortless living. Complete with a fully self-contained 1-bedroom suite — ideal for extended family, guests, or added income potential. Backed by a 2-5-10 Warranty. Price plus GST. Qualifies for 1st Time Home Buyers GST/PTT Exemption. (id:63400)
Open House
This property has open houses!
12:00 pm
Ends at:2:00 pm
Hosted by Angela West
Property Details
| MLS® Number | 1044920 |
| Property Type | Single Family |
| Neigbourhood | North Jingle Pot |
| Community Features | Pets Allowed With Restrictions, Family Oriented |
| Features | Central Location, Curb & Gutter, Other |
| Parking Space Total | 4 |
| View Type | Mountain View |
Building
| Bathroom Total | 4 |
| Bedrooms Total | 4 |
| Appliances | Dishwasher, Dryer, Range - Gas, Refrigerator, Washer |
| Constructed Date | 2026 |
| Cooling Type | Fully Air Conditioned |
| Fireplace Present | Yes |
| Fireplace Total | 1 |
| Heating Fuel | Electric, Natural Gas |
| Heating Type | Baseboard Heaters, Forced Air, Heat Pump |
| Size Interior | 2,615 Sqft |
| Type | Duplex |
Parking
| Garage | |
| Electric Vehicle Charging Station(s) |
Land
| Acreage | No |
| Size Irregular | 6359 |
| Size Total | 6359 Sqft |
| Size Total Text | 6359 Sqft |
| Zoning Description | R5 |
| Zoning Type | Multi-family |
Rooms
| Level | Type | Length | Width | Dimensions |
|---|---|---|---|---|
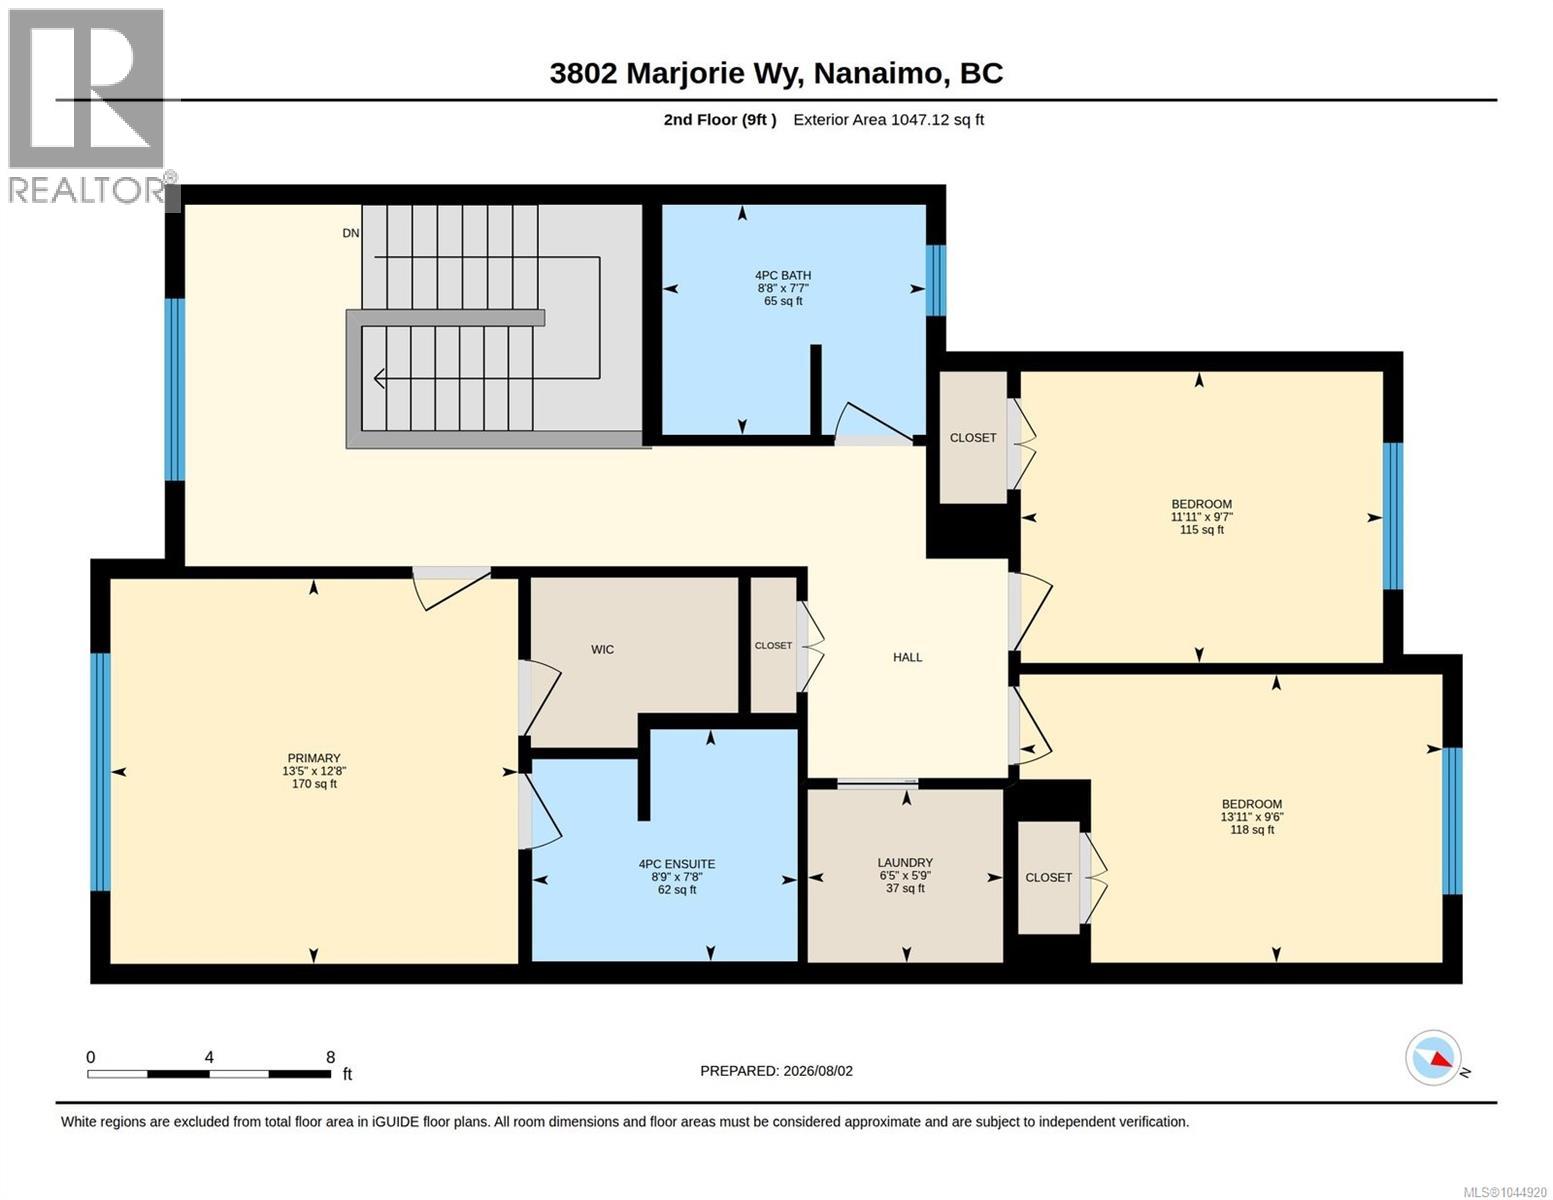
| Second Level | Bedroom | 13'11 x 9'6 | ||
| Second Level | Bedroom | 11'11 x 9'7 | ||
| Second Level | Laundry Room | 6'5 x 5'9 | ||
| Second Level | Ensuite | 4-Piece | ||
| Second Level | Primary Bedroom | 13'5 x 12'8 | ||
| Second Level | Bathroom | 4-Piece | ||
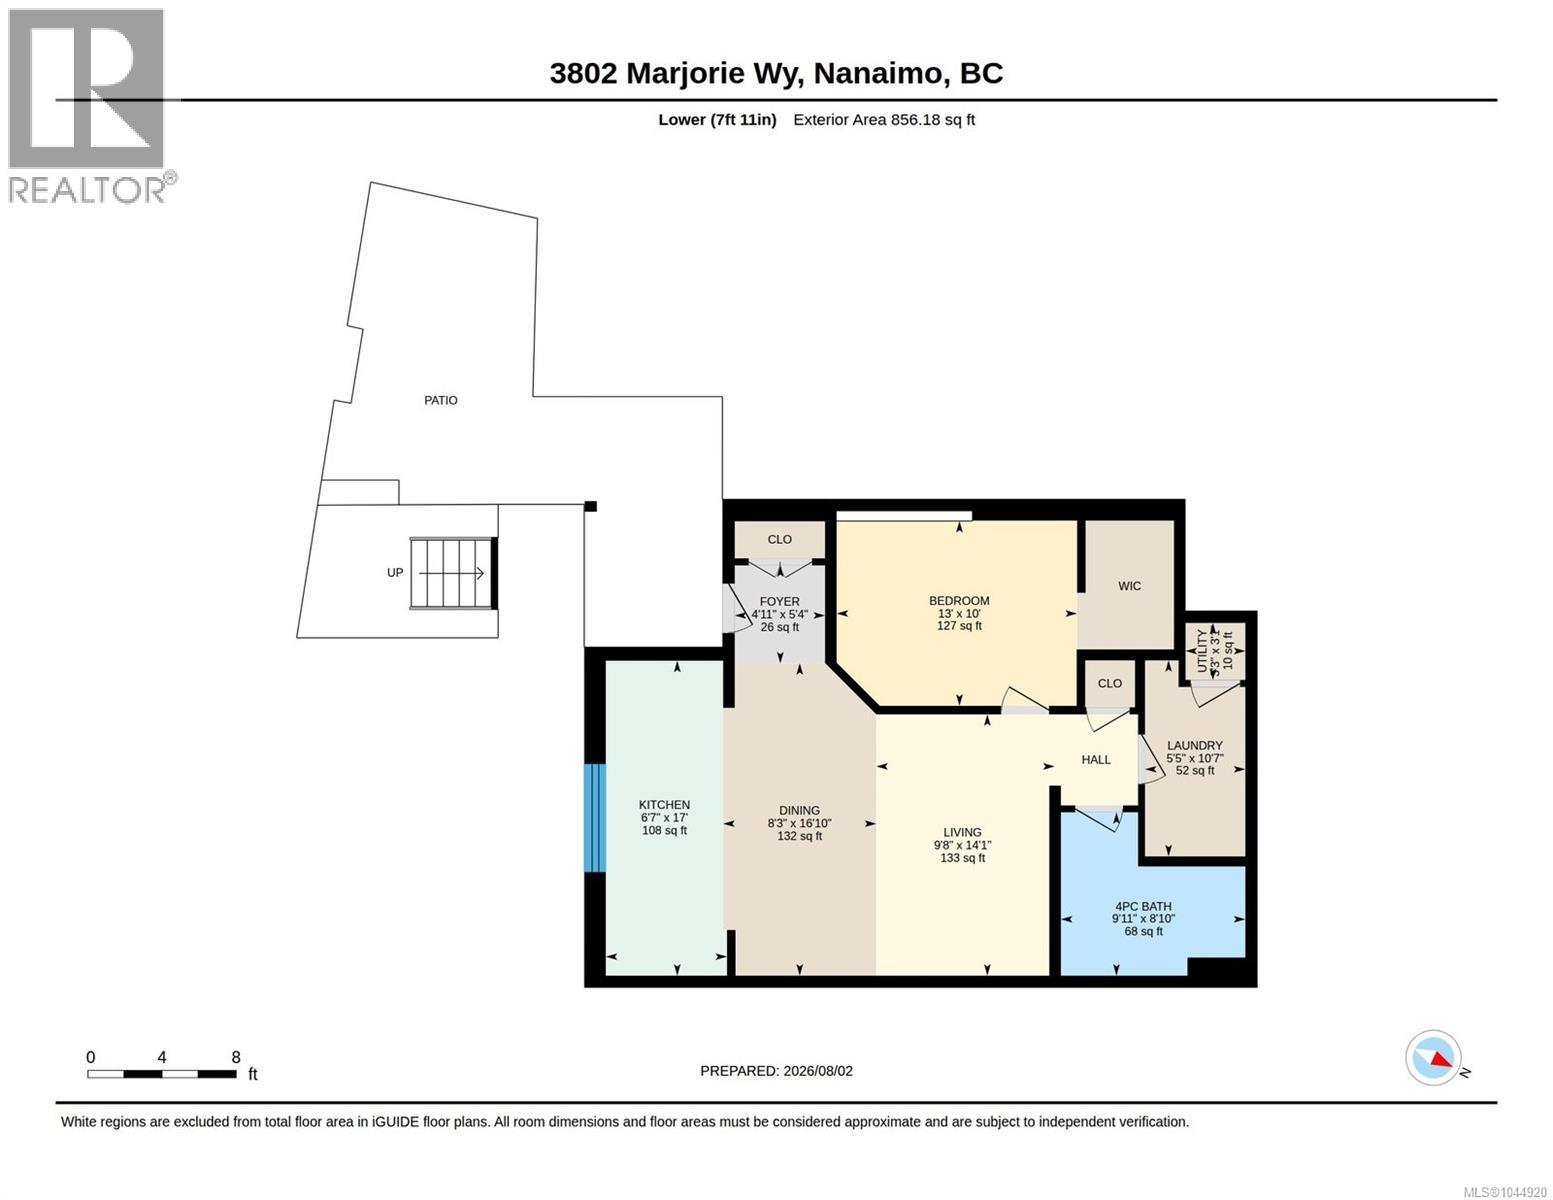
| Lower Level | Laundry Room | 5'5 x 10'7 | ||
| Lower Level | Bathroom | 4-Piece | ||
| Lower Level | Bedroom | 13'0 x 10'0 | ||
| Lower Level | Living Room | 9'8 x 14'1 | ||
| Lower Level | Eating Area | 8'3 x 16'10 | ||
| Lower Level | Kitchen | 6'7 x 17'0 | ||
| Lower Level | Entrance | 4'11 x 5'4 | ||
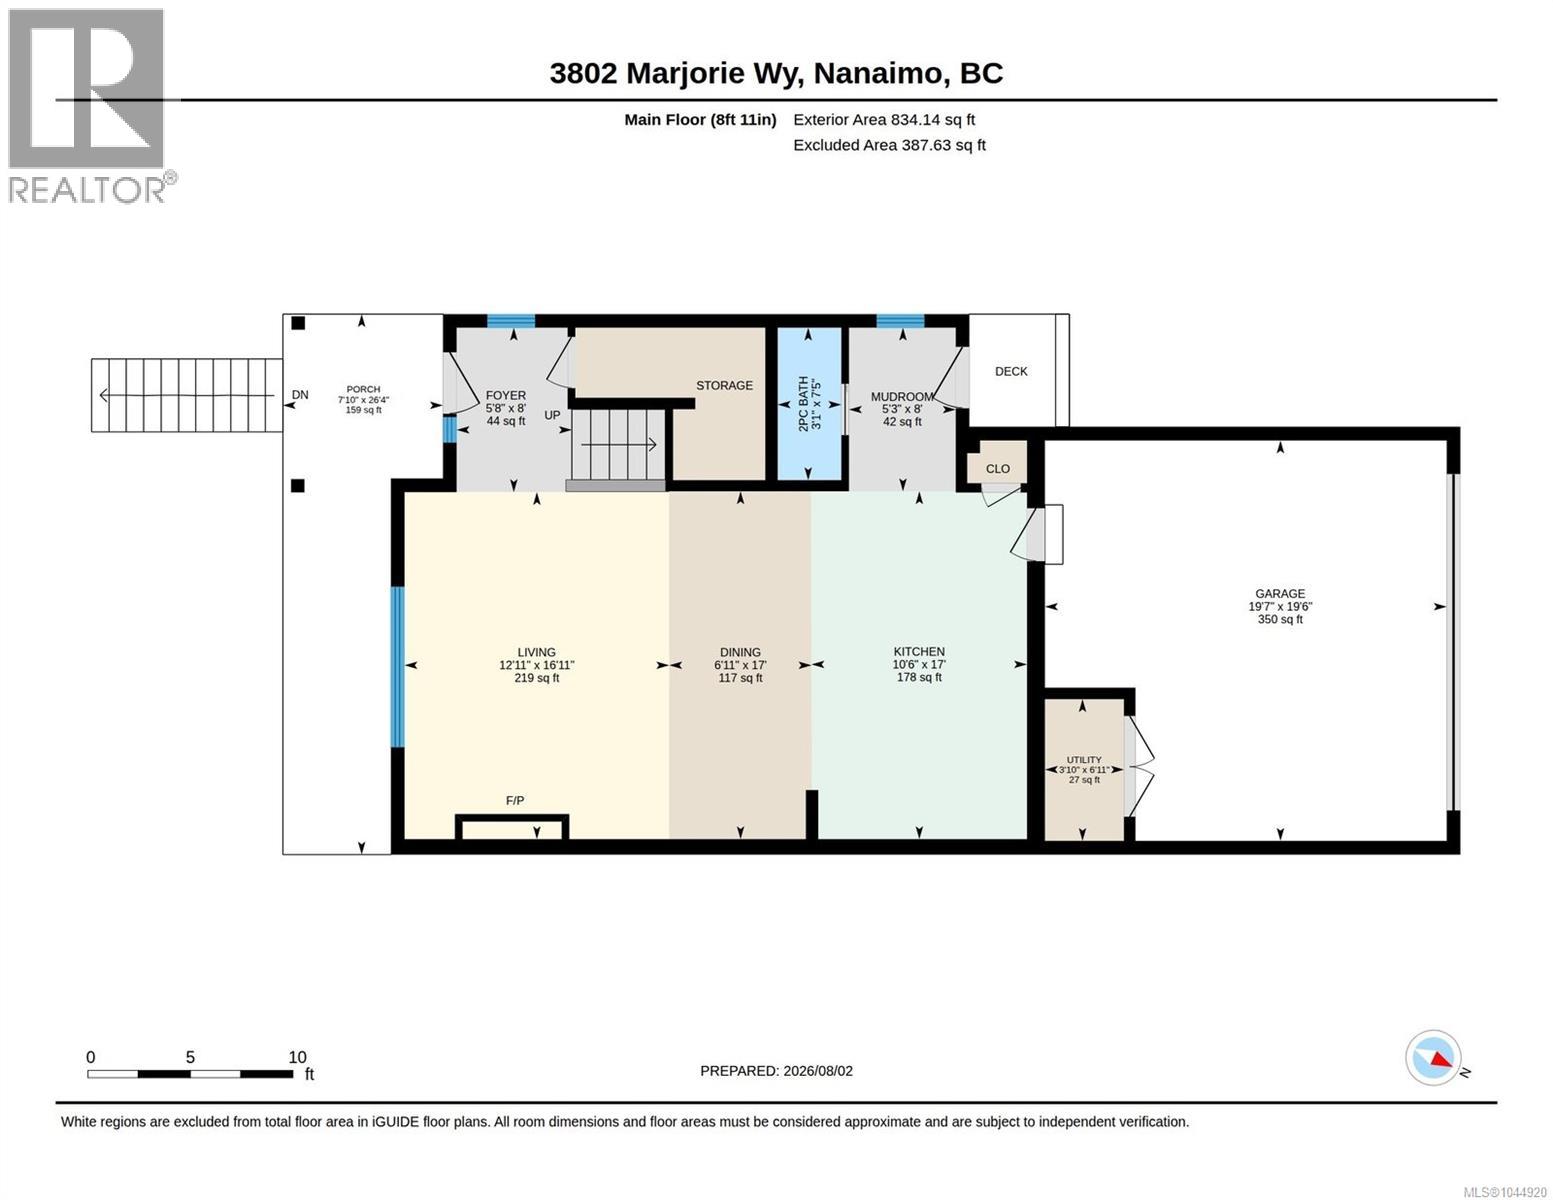
| Main Level | Mud Room | 5'3 x 8'0 | ||
| Main Level | Entrance | 5'8 x 8'0 | ||
| Main Level | Living Room | 12'11 x 16'11 | ||
| Main Level | Dining Room | 6'11 x 17'0 | ||
| Main Level | Kitchen | 10'6 x 17'0 | ||
| Main Level | Bathroom | 2-Piece |
https://www.realtor.ca/real-estate/30110974/3802-marjorie-way-nanaimo-north-jingle-pot

Jason Burrows
www.burrowsgroup.ca/
www.facebook.com/burrowsrealestategroup/?ref=aymt_homepage_panel
4200 Island Highway North
Nanaimo, British Columbia V9T 1W6
(250) 758-7653
(250) 758-8477
royallepagenanaimo.ca/

Dawn Burrows
www.burrowsgroup.ca/
www.facebook.com/burrowsgroup.ca/
4200 Island Highway North
Nanaimo, British Columbia V9T 1W6
(250) 758-7653
(250) 758-8477
royallepagenanaimo.ca/

The trademarks REALTOR®, REALTORS®, and the REALTOR® logo are controlled by The Canadian Real Estate Association (CREA) and identify real estate professionals who are members of CREA. The trademarks MLS®, Multiple Listing Service® and the associated logos are owned by The Canadian Real Estate Association (CREA) and identify the quality of services provided by real estate professionals who are members of CREA. The trademark DDF® is owned by The Canadian Real Estate Association (CREA) and identifies CREA's Data Distribution Facility (DDF®)
October 23 2026 03:11:53
Vancouver Island Real Estate Board
Royal LePage Nanaimo Realty (Nanishwyn)