
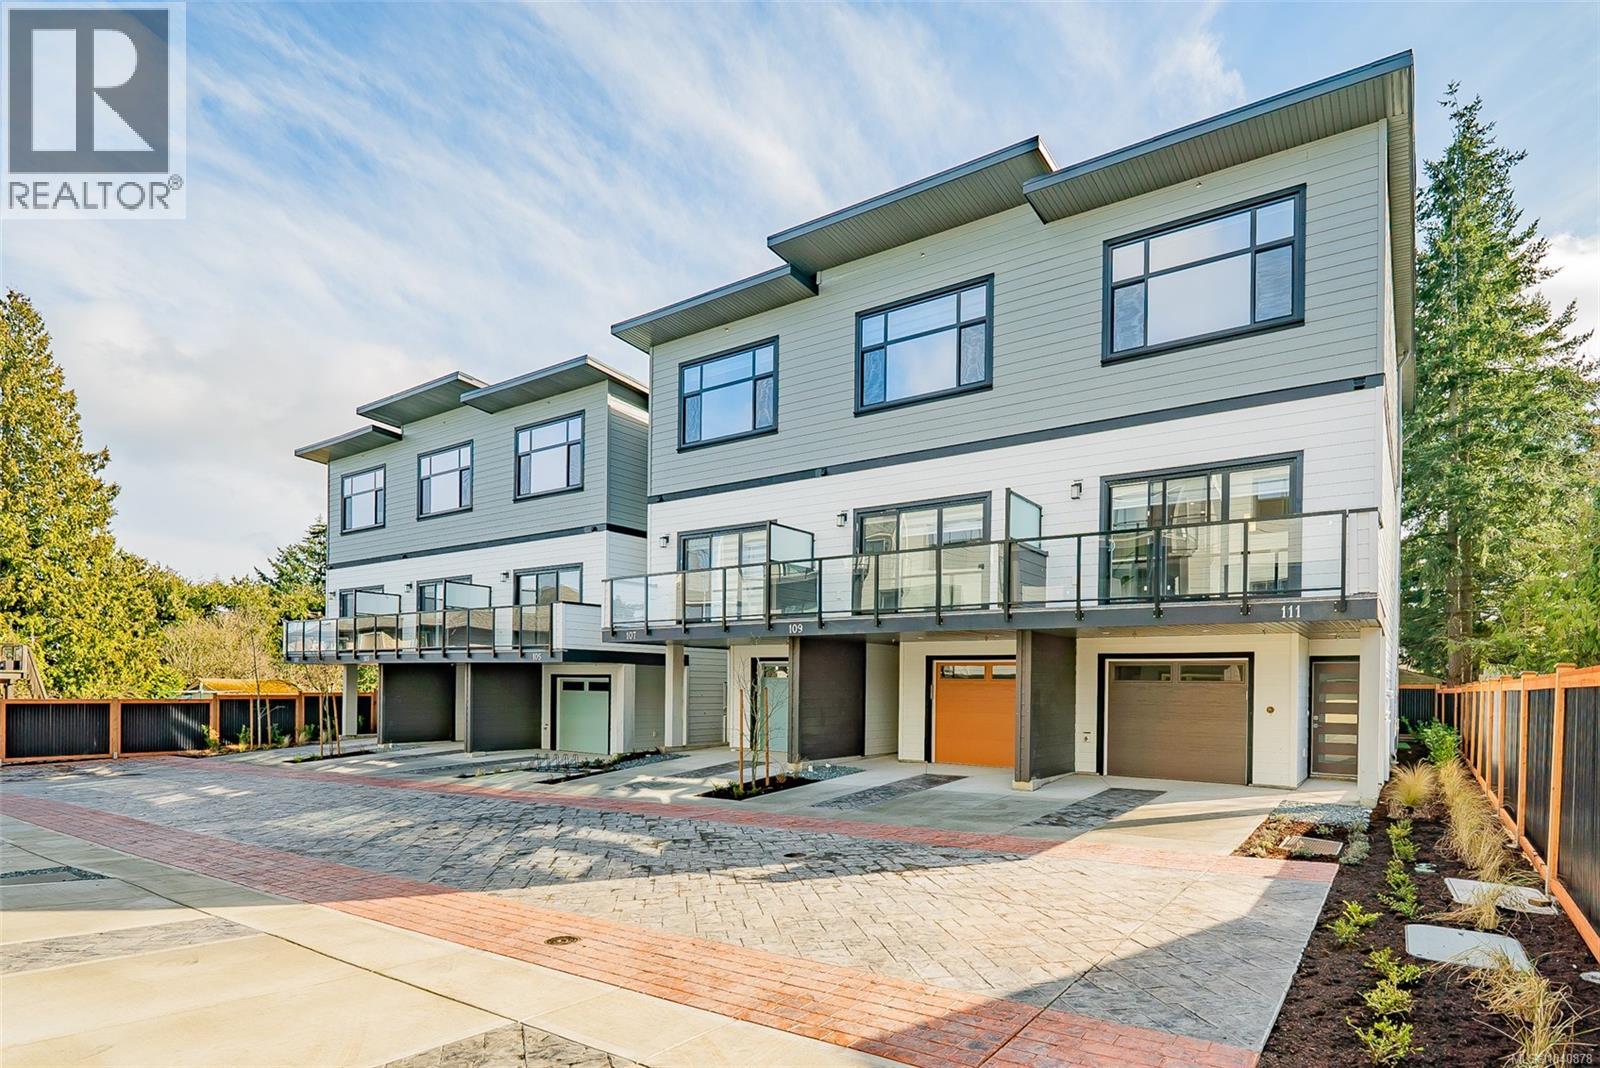
109 1615 Northfield Rd
Nanaimo, British Columbia
OPEN HOUSE SATURDAYS AND SUNDAYS 11-12:30. We are excited to showcase The 1615 Residences, an exciting eleven town home development in Central Nanaimo. These thoughtfully designed, quality constructed homes offer modern comforts in an easy-to-maintain setting: lock the door and venture out to enjoy Vancouver Island's natural beauty. The location is a few minutes from Departure Bay beach, Nanaimo's famous waterfront promenade, restaurants, and cafes, plus you are close to Nanaimo Hospital, grocery stores, parks, and ferry terminal. Your modern living includes 1900+ sf of living space, 3 bedrooms and 4 bathrooms, vinyl plank flooring, contemporary colours and finishes, ductless heat pumps, hardi-plank exteriors, decks, gardens, a single car garage (with EV rough-in plus driveway for parking. Excellent features on the main level include a large, deep peninsula kitchens, adjoining family/dining room, and living room with gas fireplace. The upper level features vaulted ceilings for optimal natural light, two spacious bedrooms with ensuite and 2nd full bathroom. The lower level is designed in a lock-off style with the 3rd bedroom, 3 piece ensuite, room for a undercounter fridge/bar, and slider onto the rear patio. All measurements approx. and should be verified if important. (id:63400)
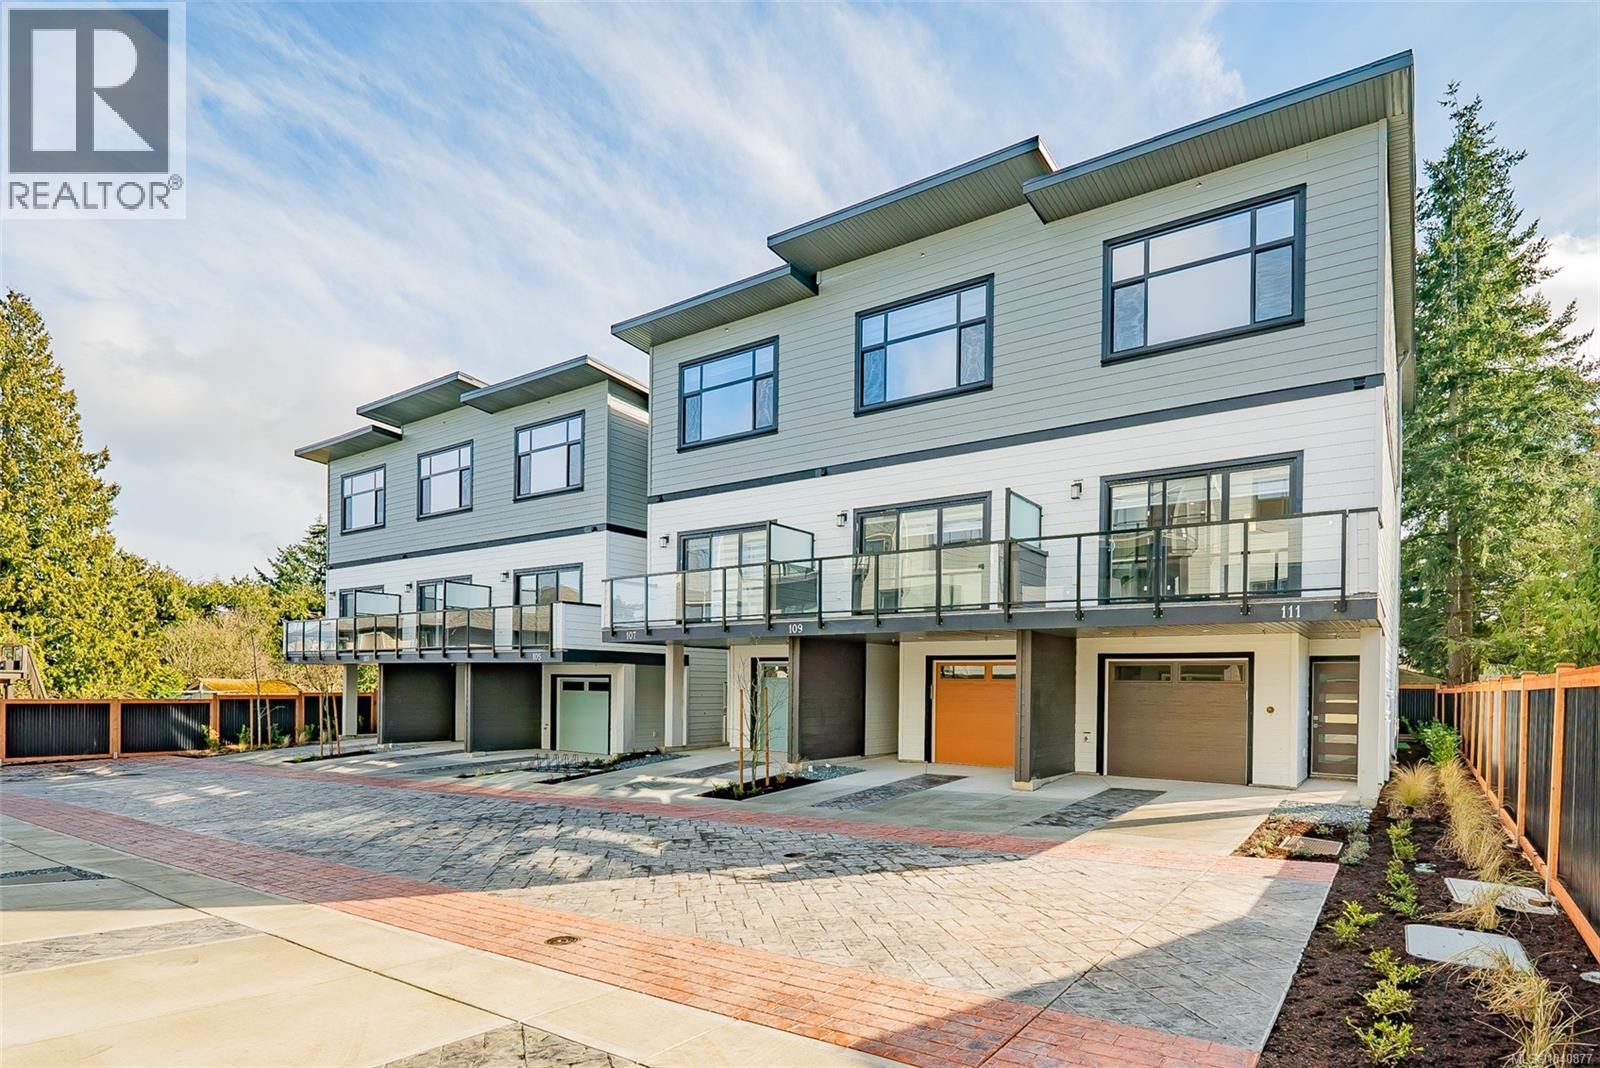
107 1615 Northfield Rd
Nanaimo, British Columbia
OPEN HOUSE SATURDAYS AND SUNDAYS 11-12:30. We are excited to showcase The 1615 Residences, an exciting eleven town home development in Central Nanaimo. These thoughtfully designed, quality constructed homes offer modern comforts in an easy-to-maintain setting: lock the door and venture out to enjoy Vancouver Island's natural beauty. The location is a few minutes from Departure Bay beach, Nanaimo's famous waterfront promenade, restaurants, and cafes, plus you are close to Nanaimo Hospital, grocery stores, parks, and ferry terminal. Your modern living includes 1900+ sf of living space, 3 bedrooms and 4 bathrooms, vinyl plank flooring, contemporary colours and finishes, ductless heat pumps, hardi-plank exteriors, decks, gardens, a single car garage (with EV rough-in plus driveway for parking. Excellent features on the main level include a large, deep peninsula kitchens, adjoining family/dining room, and living room with gas fireplace. The upper level features vaulted ceilings for optimal natural light, two spacious bedrooms with ensuite and 2nd full bathroom. The lower level is designed in a lock-off style with the 3rd bedroom, 3 piece ensuite, room for a undercounter fridge/bar, and slider onto the rear patio. All measurements approx. and should be verified if important. (id:63400)
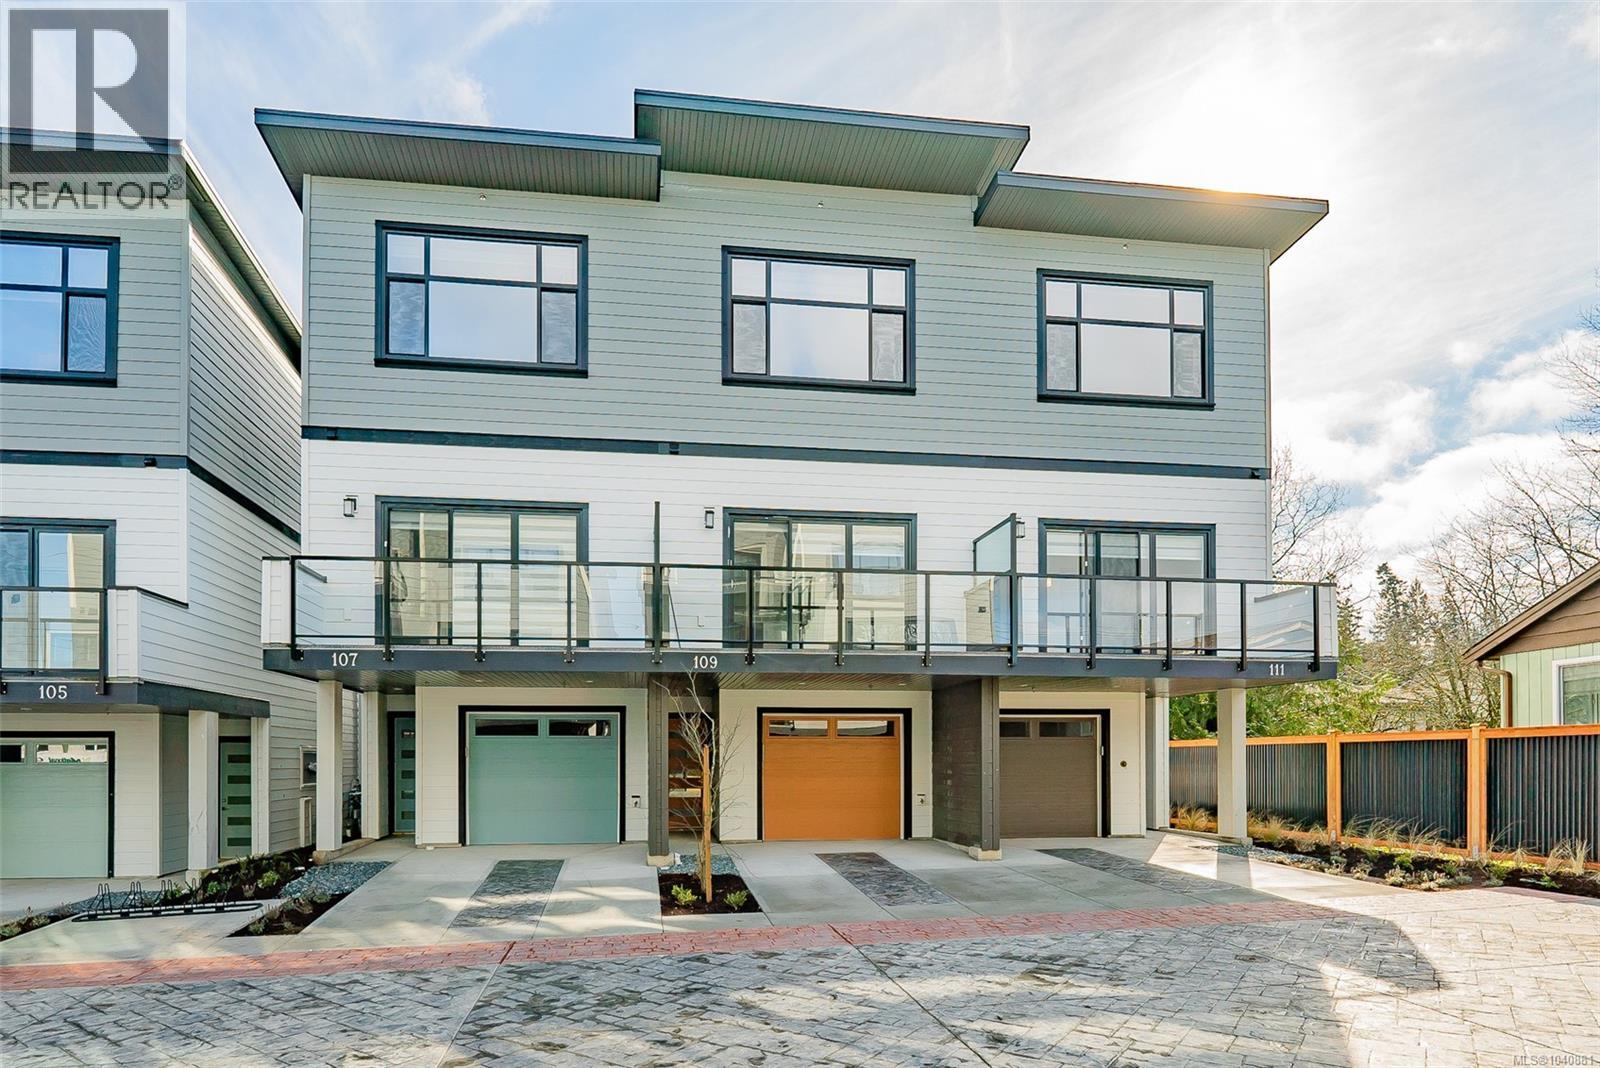
111 1615 Northfield Rd
Nanaimo, British Columbia
OPEN HOUSE SATURDAYS AND SUNDAYS 11-12:30. We are excited to showcase The 1615 Residences, an exciting eleven town home development in Central Nanaimo. These thoughtfully designed, quality constructed homes offer modern comforts in an easy-to-maintain setting: lock the door and venture out to enjoy Vancouver Island's natural beauty. The location is a few minutes from Departure Bay beach, Nanaimo's famous waterfront promenade, restaurants, and cafes, plus you are close to Nanaimo Hospital, grocery stores, parks, and ferry terminal. Your modern living includes 1900+ sf of living space, 3 bedrooms and 4 bathrooms, vinyl plank flooring, contemporary colours and finishes, ductless heat pumps, hardi-plank exteriors, decks, gardens, a single car garage (with EV rough-in plus driveway for parking. Excellent features on the main level include a large, deep peninsula kitchens, adjoining family/dining room, and living room with gas fireplace. The upper level features vaulted ceilings for optimal natural light, two spacious bedrooms with ensuite and 2nd full bathroom. The lower level is designed in a lock-off style with the 3rd bedroom, 3 piece ensuite, room for a undercounter fridge/bar, and slider onto the rear patio. All measurements approx. and should be verified if important. (id:63400)
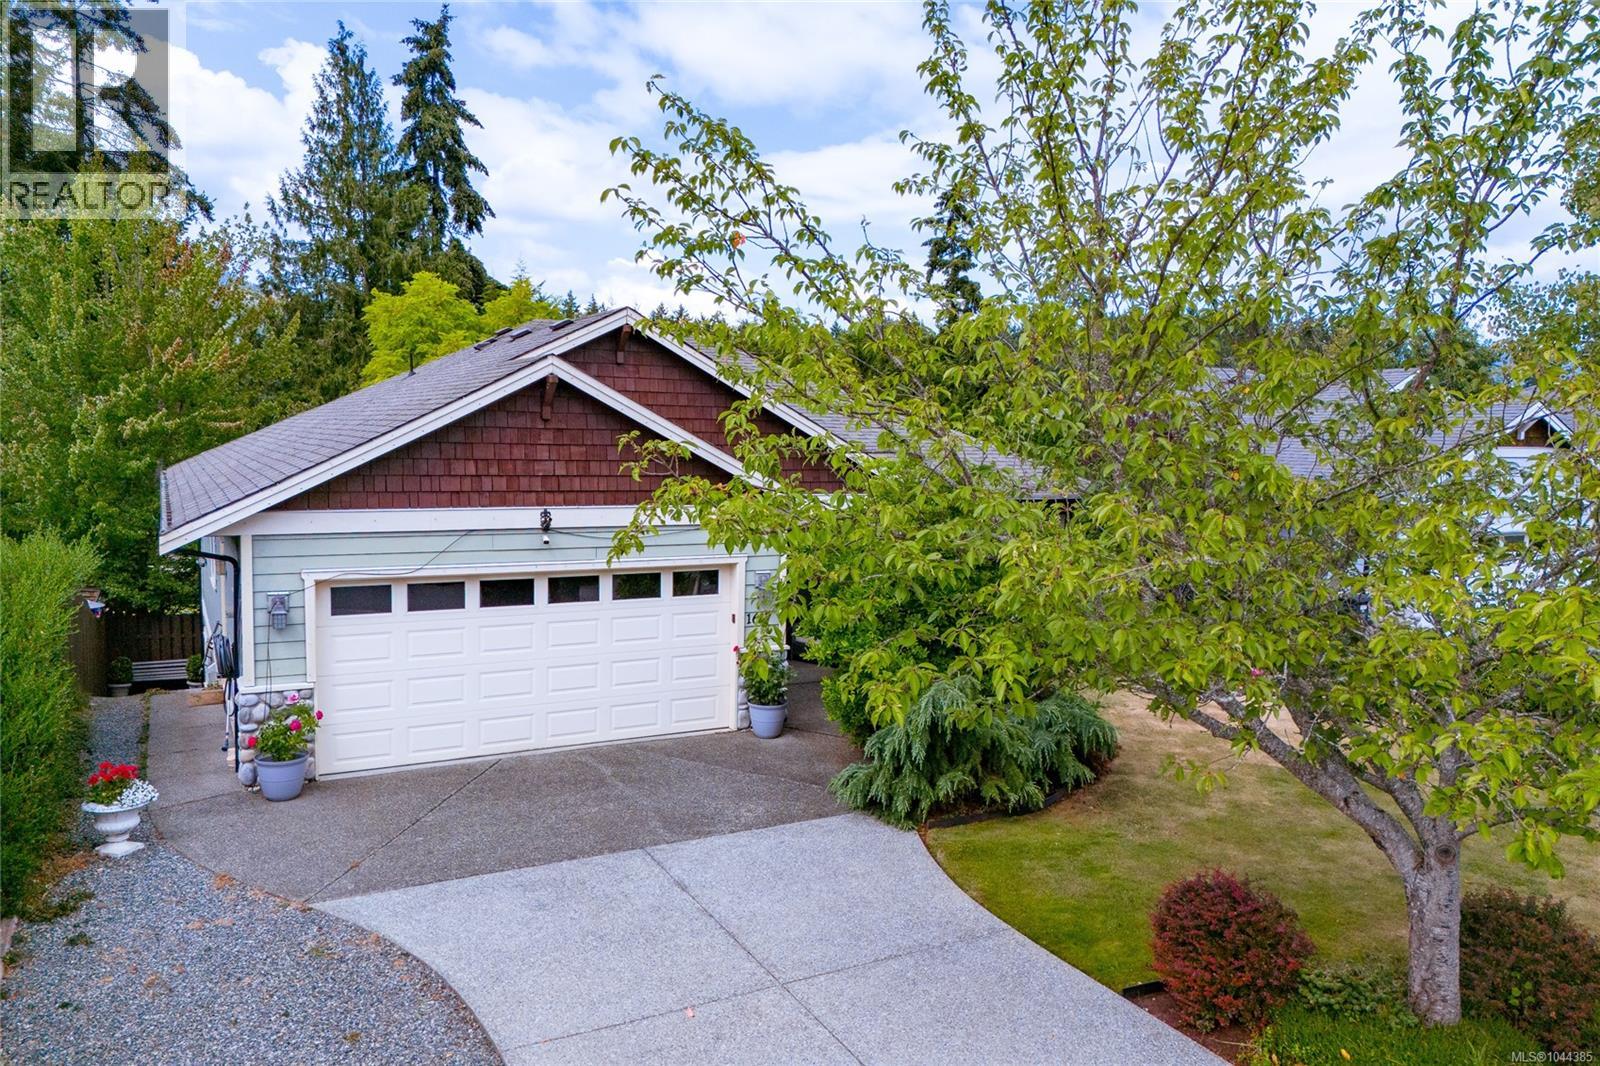
1617 Simon Pl
Cowichan Bay, British Columbia
Welcome to this beautifully maintained main-level entry home with a walkout basement, offering exceptional comfort, versatility, and a truly remarkable outdoor setting. Designed for effortless main-level living, this spacious home features 3 bedrooms and 3 bathrooms. The main floor includes 2 generous bedrooms and 2 bathrooms, highlighted by an oversized primary retreat with a walk-in closet and a spa-inspired ensuite with heated floors. An updated 4-piece bathroom features a modern walk-in shower, while the renovated living room with a natural gas fireplace creates a warm, inviting atmosphere. The bright kitchen overlooks the professionally landscaped backyard, offering beautiful garden views. Additional features include a ductless heat pump for efficient heating and cooling, central vacuum, natural gas BBQ hookup, automatic irrigation, and heated floors in both the ensuite and lower suite bathroom. The walkout lower level offers a large recreation room, an oversized office or games room, excellent storage, and a beautifully finished one-bedroom suite with a gorgeous kitchen, heated floor, a stylish 3-piece bathroom, and private entrance. The suite can also be sold vacant or furnished, making it ideal for extended family or multi-generational living. Outside, discover an extraordinary backyard featuring professionally landscaped gardens, a miniature garden railway with waterfalls, bridges, tunnels, and three inviting outdoor entertaining spaces. The train and exterior railway system are negotiable. Completing the property is a double garage, RV parking, and outstanding curb appeal. This rare offering combines exceptional main-level living with flexible space and a one-of-a-kind outdoor experience. (id:63400)
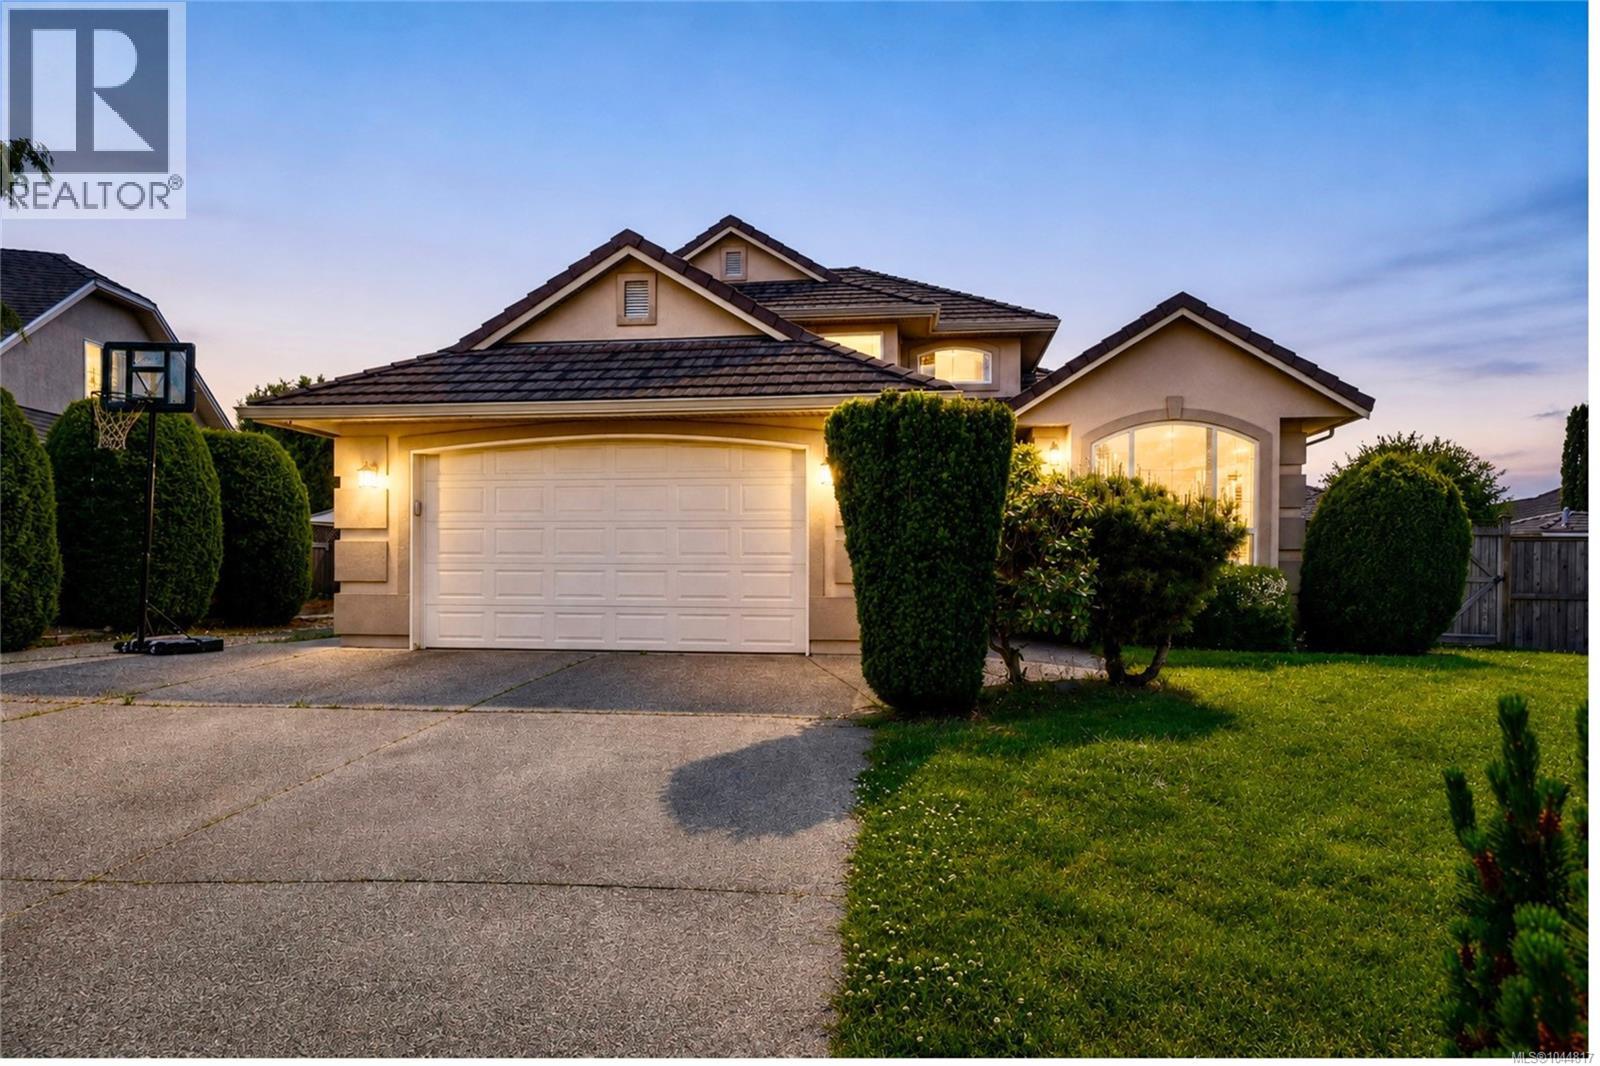
1096 Aery View Way
Parksville, British Columbia
Over $100K below assessed value! Welcome to this beautifully maintained custom home tucked away on a quiet cul-de-sac in desirable French Creek. Offering 4 bedrooms, 3 bathrooms, and 2,363 sq ft of thoughtfully designed living space, this inviting residence combines quality craftsmanship, comfort, and updates in one of Oceanside's most sought-after neighbourhoods. Enjoy a walkable lifestyle just minutes from Morningstar Golf Club, French Creek Marina, Oceanside Elementary, and the amenities of Parksville and Qualicum Beach, including shopping, dining, recreation, and sandy beaches. Rich hardwood flooring, vaulted ceilings, and abundant natural light create a warm atmosphere throughout. The spacious kitchen is designed for everyday living and entertaining, featuring granite countertops, custom cabinetry, large island, natural gas cooktop, wall oven, tile backsplash, and updated appliances. Open to the kitchen, the family room offers a tray ceiling and gas fireplace, creating a comfortable gathering space. Fresh neutral paint enhances the home's move-in-ready appeal. The main-floor primary suite offers patio access, walk-in closet, and updated ensuite. Upstairs, three additional bedrooms and a full bathroom provide flexibility for family, guests, or office space. The upper deck captures beautiful Mount Arrowsmith views and offers a wonderful place to relax. Additional highlights include air conditioning, RV parking, oversized double garage, and a rare 6-ft crawlspace with stair access providing exceptional storage. Outside, mature landscaping, irrigation, covered patio, and private fenced backyard create inviting spaces for outdoor enjoyment. Ideally located close to golf, marinas, schools, recreation, walking trails, beaches, and everyday amenities, this exceptional property offers the perfect balance of comfort, convenience, and Vancouver Island living. Measurements are approximate and should be verified if important. (id:63400)
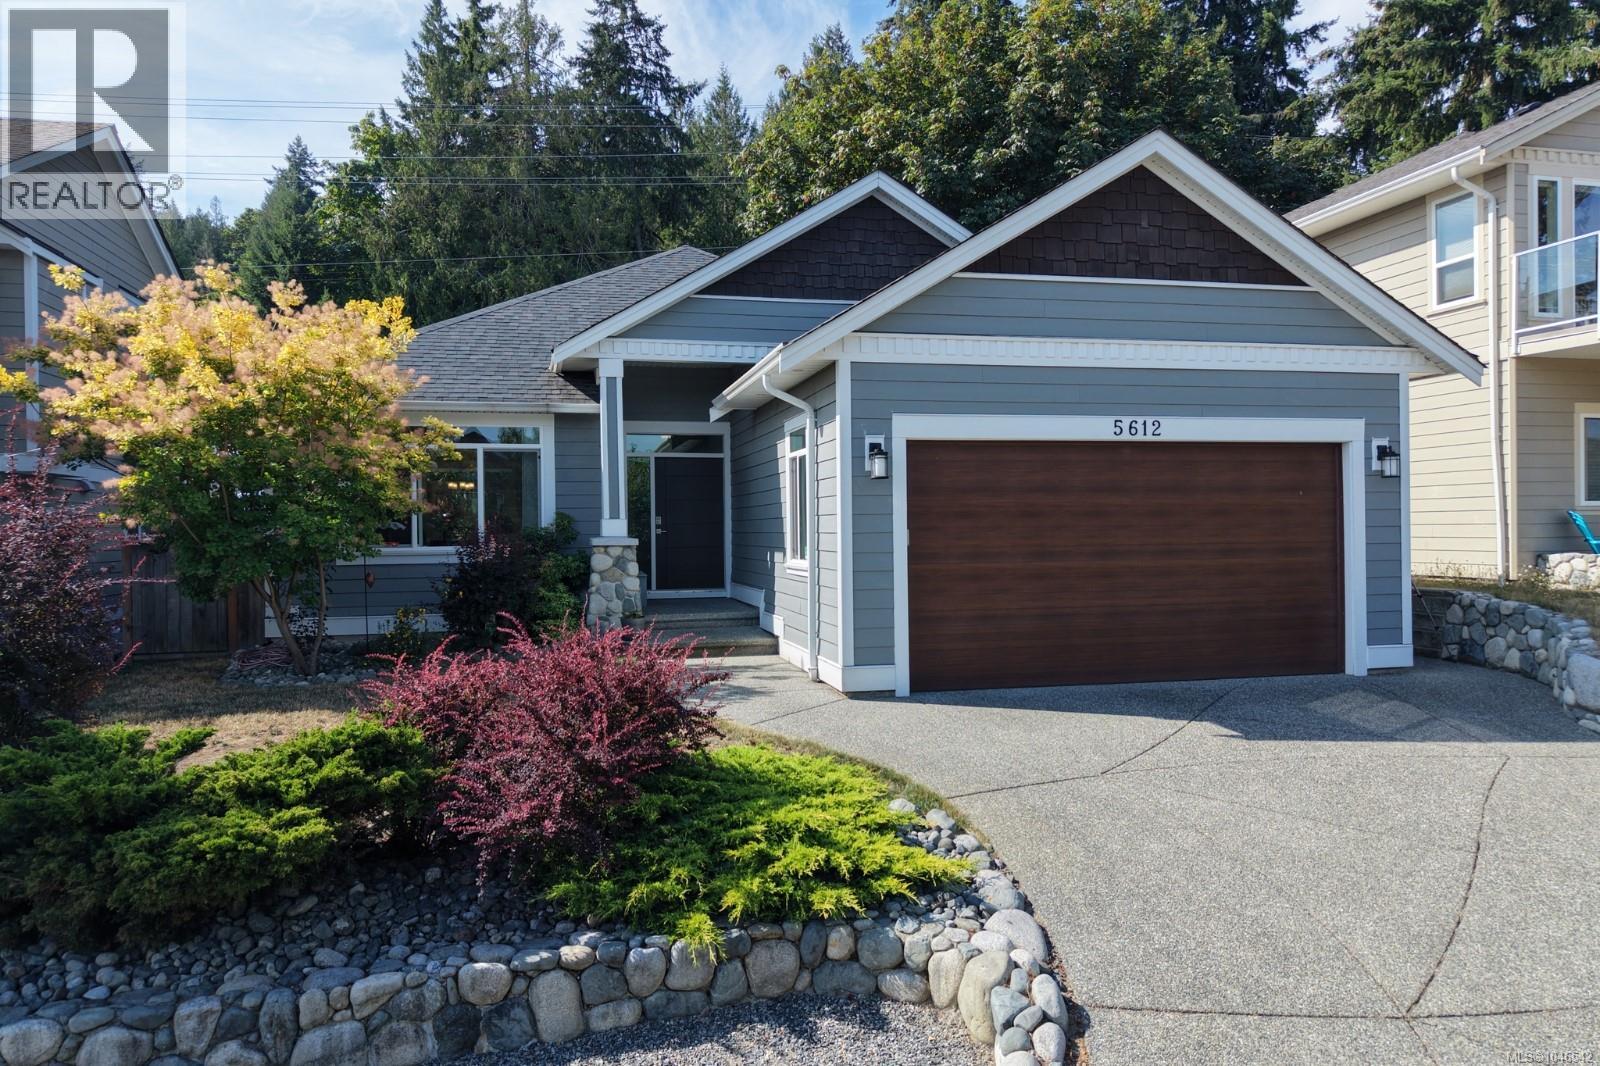
5612 Hammond Bay Rd
Nanaimo, British Columbia
Life in North Nanaimo is all about convenience and lifestyle, and this beautifully maintained 2017 rancher delivers both. Tucked into one of the area’s most desirable neighbourhoods, this 3 bedroom, 2 bathroom home offers nearly 1,500 sq ft of thoughtfully designed one-level living, just minutes from beaches, waterfront parks, Costco, restaurants and everyday amenities. Inside, soaring 9-foot ceilings, elegant tray ceilings and large windows create a bright, spacious feel, while a striking stone fireplace adds warmth and character to the main living area. The kitchen is designed for both everyday living and entertaining, with full-height shaker cabinetry, stainless steel appliances, generous workspace, a good-sized pantry and an oversized island where everyone naturally gathers. The spacious dining area opens directly to the covered patio, creating an easy connection between indoor and outdoor living. The primary suite offers a peaceful retreat with tray ceilings, walk-in closet and a beautiful ensuite featuring double sinks, ample storage and a walk-in shower. Two additional bedrooms provide flexibility for family, guests or a home office. Step outside and discover one of the home’s true highlights. The fully fenced backyard has been professionally landscaped with terraced gardens, mature trees and lush greenery, creating a private and peaceful setting. The covered patio provides the perfect spot for morning coffee, summer BBQs or relaxing with friends. A beautifully finished rancher in a fantastic North Nanaimo location, offering comfort, quality and the kind of lifestyle that makes coming home easy. (id:63400)
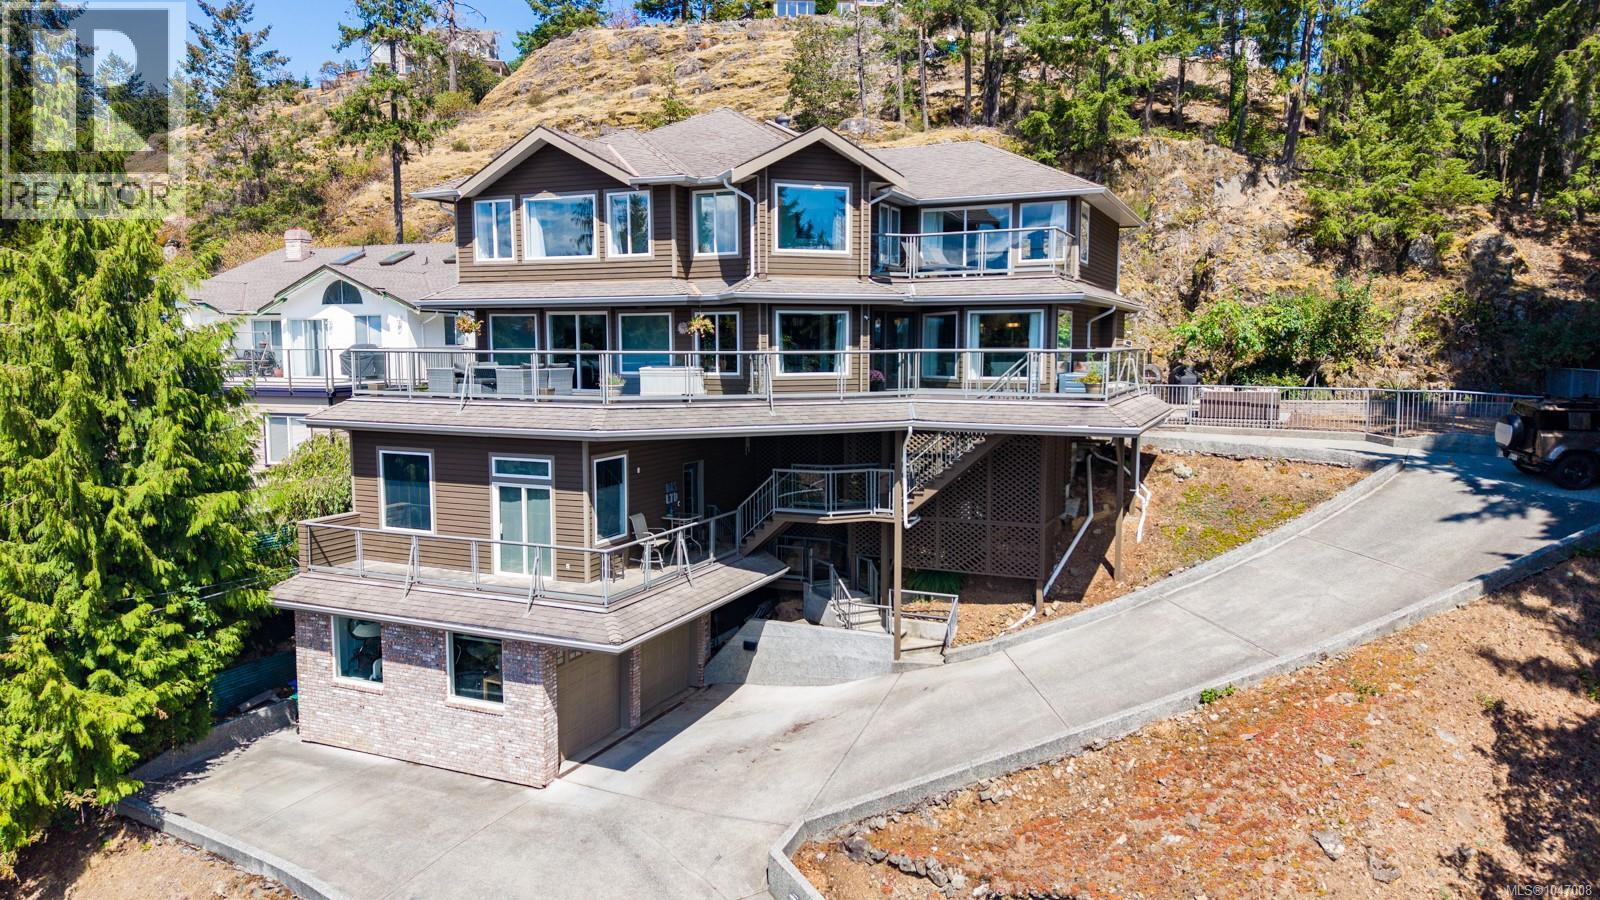
181 Prince John Way
Nanaimo, British Columbia
Welcome to 181 Prince John Way, an impressive ocean view home in Nanaimo’s sought-after Departure Bay neighbourhood. Offering approximately 4,600 sq ft with 6 bedrooms and 4 bathrooms, this home combines quality construction, thoughtful design and plenty of space inside and out. The main floor features a chef’s kitchen with marble countertops, a dedicated baking area, dual ovens and two dishwashers. This level also offers two separate living spaces, a library, laundry room and a bedroom that could easily serve as a home office or additional living space. Beautiful oak hardwood flooring runs throughout the home and remains in excellent condition. Upstairs you’ll find 5 bedrooms and 2 bathrooms, including a spacious primary bedroom with a custom 5-piece ensuite featuring heated marble floors and marble countertops. The primary also features a large custom walk-in closet with high-end built-ins and a dedicated shoe rack. With approximately 2,000 sq ft of decks and patios, there are plenty of places to relax, entertain and take in the ocean views. The lower level was custom designed as a home office and includes a 3-piece bathroom and kitchenette. Its flexible layout offers excellent potential to convert into a suite for extended family or additional income. Additional features include a 2-car garage with a separate dedicated gym, three independent ducted heat pump systems, a whole-home Delta control system for heating, cooling, ventilation and lighting, and a fire suppression system. Fully engineered, the home features a steel post-and-beam structural framework, TJI high-performance flooring and is tied into the rock face for added seismic safety. A truly unique Departure Bay home offering exceptional space, construction and ocean views. Minutes to departure bay beach as well as great high school and elementary schools. For more information, contact Travis Briggs at 250-713-5501 or travis@travisbriggs.ca (Measurements and data approximate; verify if important.) (id:63400)
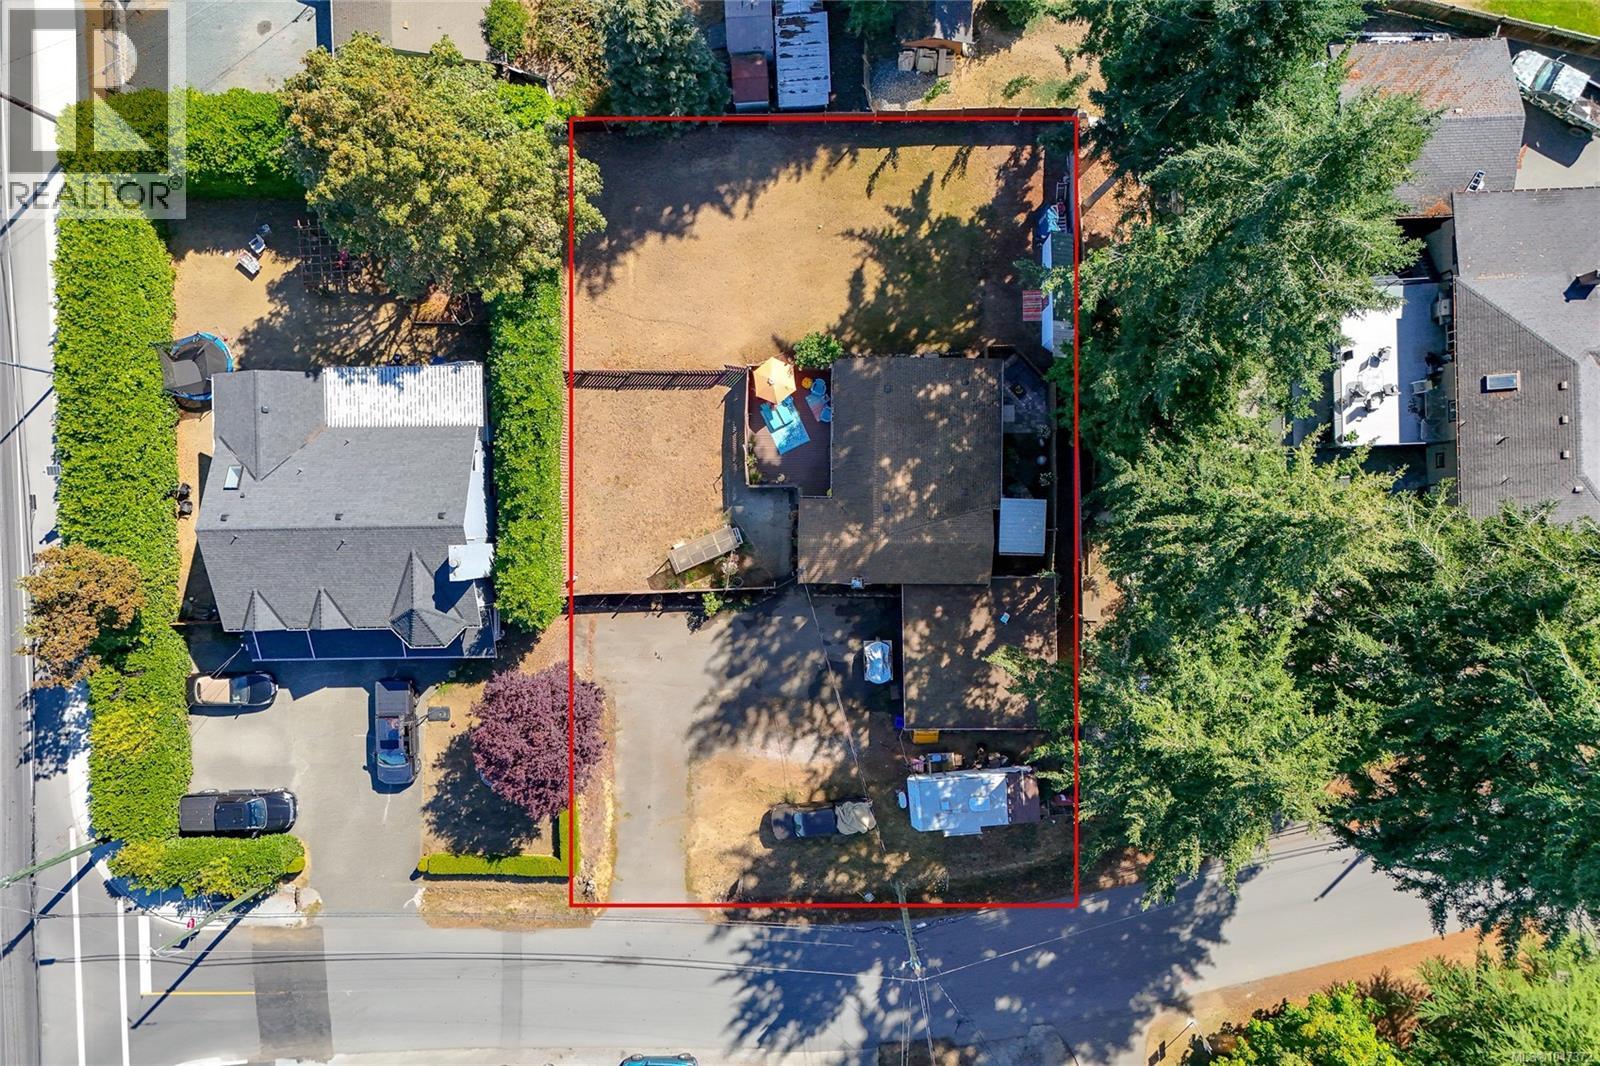
6713 Buena Vista Rd
Central Saanich, British Columbia
Tucked just off the brand new Keating X-Road fly-over, in prestigious Keating Ridge, 6713 Buena Vista Rd is a standout .27 acre property with prime development potential. Zoned R-N (Residential Neighbourhood) for up to four units, the flat lot, layout and location make it ideal for developers, builders, or investors (verify with Central Saanich). Great HOLDING PROPERTY: live in or rent out the charming 2-bedroom cottage while mapping out your redevelopment plans. The huge, fully fenced yard offers a double garage/workshop, ample parking, storage sheds, private deck, patio, and covered jet tub. Inside, the home is bright and airy, with whitewashed walls, sheer curtains, and cozy spaces. Close to parks, schools, local farms, and the shops and restaurants of Saanichton and Brentwood Bay, this is a rare chance to live, invest, and create something special on the Saanich Peninsula. Fly in the drone video! then book your viewing. PUBLIC OPEN HOUSE Sun,AUG30 1-3PM (id:63400)
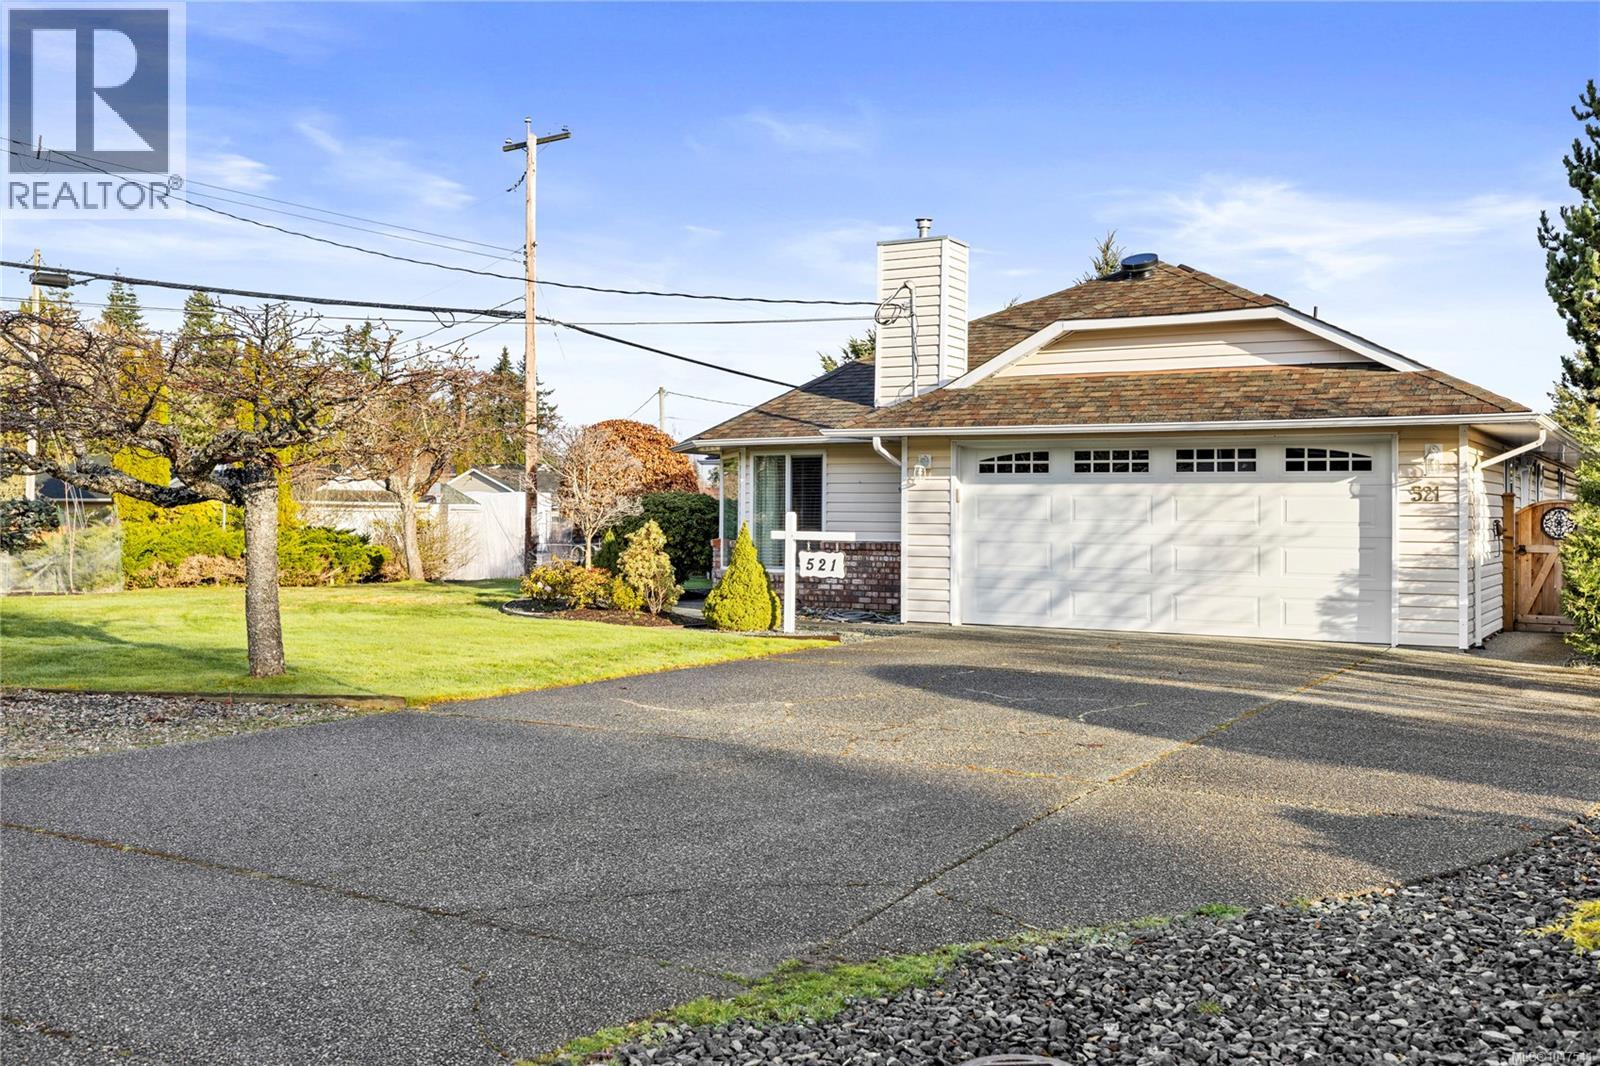
521 Birch Ave
Qualicum Beach, British Columbia
Welcome to 521 Birch Avenue, a charming 3-bedroom, 2-bathroom rancher in beautiful Qualicum Beach. Offering comfortable single-level living, this home is situated on a generous .22 acre lot, providing plenty of space to enjoy both indoors and out. This home an excellent choice for retirees, families, or anyone looking for the ease of one-level living. Three bedrooms provide flexibility for family, guests, or a home office, while two bathrooms add everyday convenience. Located in an established Qualicum Beach neighbourhood, the property is close to schools and within easy reach of the Village, beaches, walking trails, golf, recreation, shopping and all the amenities that make Qualicum Beach such a desirable place to call home. This home has been lovingly maintained with many upgrades for an efficient home including ductless heat pumps, state of the art attic work, 200 amp electrical panel wired for an EV charger, new doors, windows, blinds and more. Book an appointment today. (id:63400)
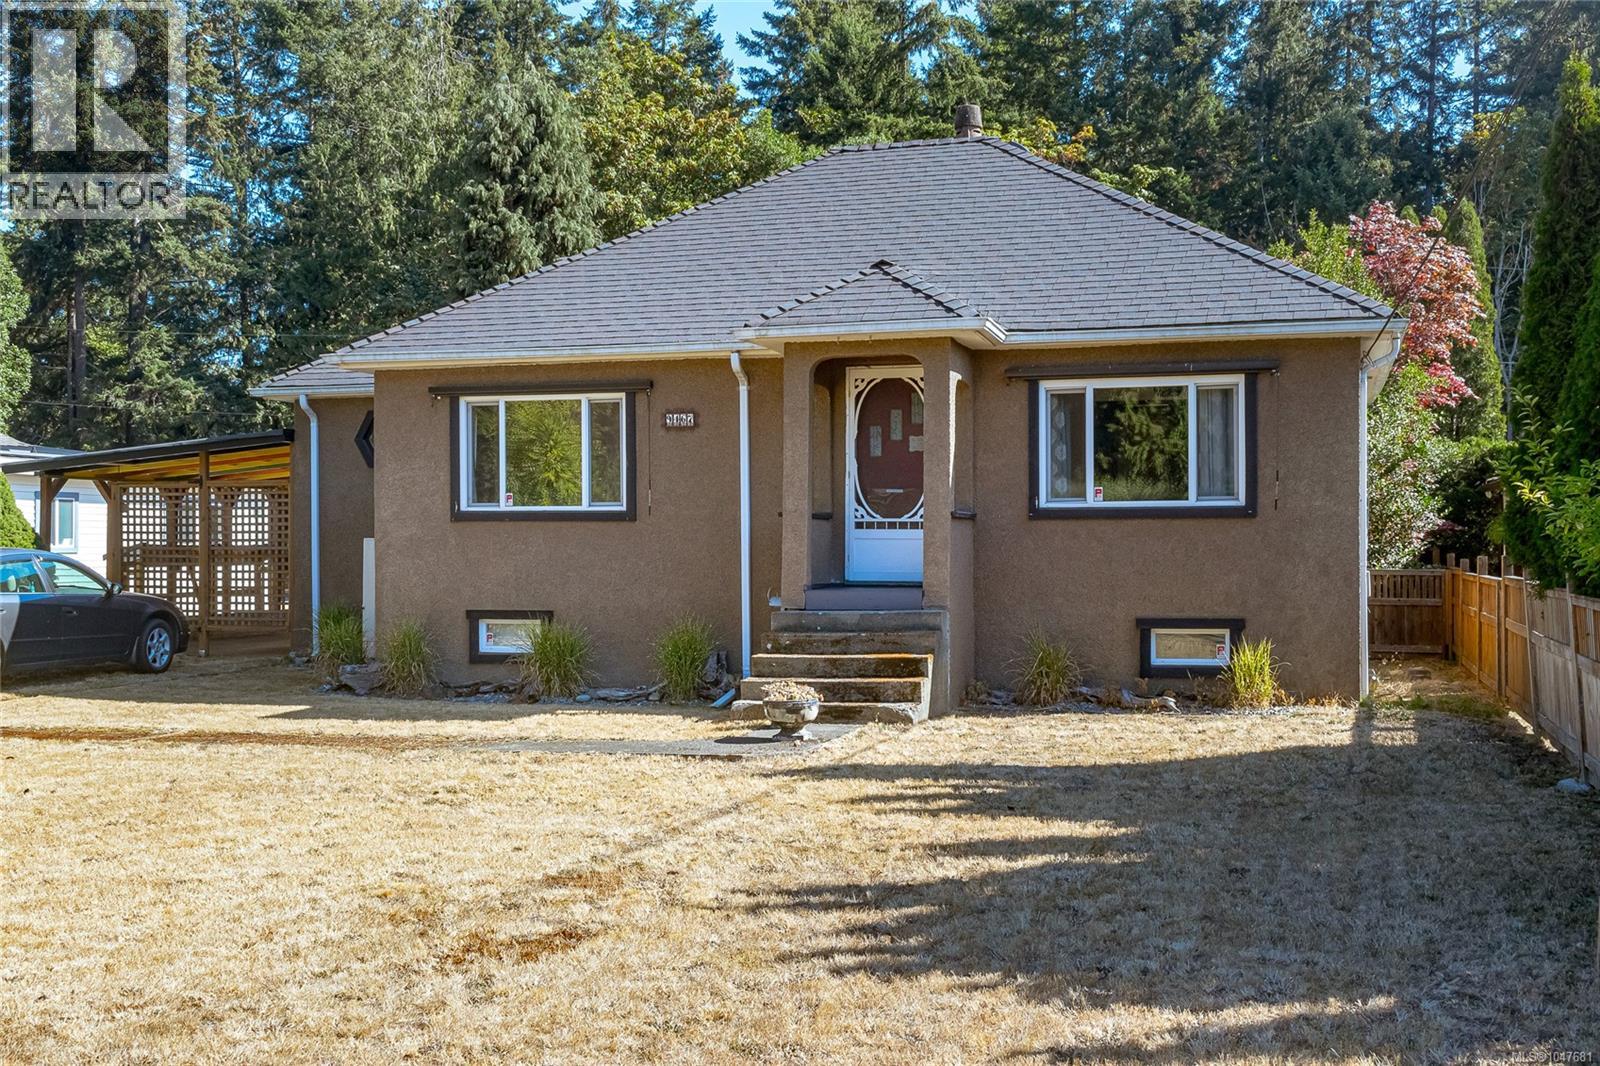
9467 Chemainus Rd
Chemainus, British Columbia
Welcome to this charming 1950s home in the heart of Chemainus, offering 1,976 sqft of living space on a beautifully landscaped and fenced 0.29-acre lot. Original character has been thoughtfully retained, including hardwood flooring and coved ceilings, while updates include some newer windows, roofing, appliances, PEX piping and a heat pump. The home offers 3 bedrooms, 1 bathroom and an unfinished basement providing excellent storage. A carport adds convenient covered parking (currently enclosed with lattice panels as patio). The detached 502 sqft unfinished garage/workshop, complete with power and accessible from Yew Street, is ideal for a hobbyist, workshop or additional storage. Outside, enjoy established landscaping, raised garden beds and multiple patio areas perfect for relaxing or entertaining. Conveniently located close to Chemainus shopping, restaurants and the renowned Chemainus Theatre. Outdoor enthusiasts will appreciate nearby Mount Benton Golf Course, parks, trails and Kinsmen Beach Park. A wonderful opportunity to add your own touches while enjoying the character, space and convenience this property offers. (id:63400)
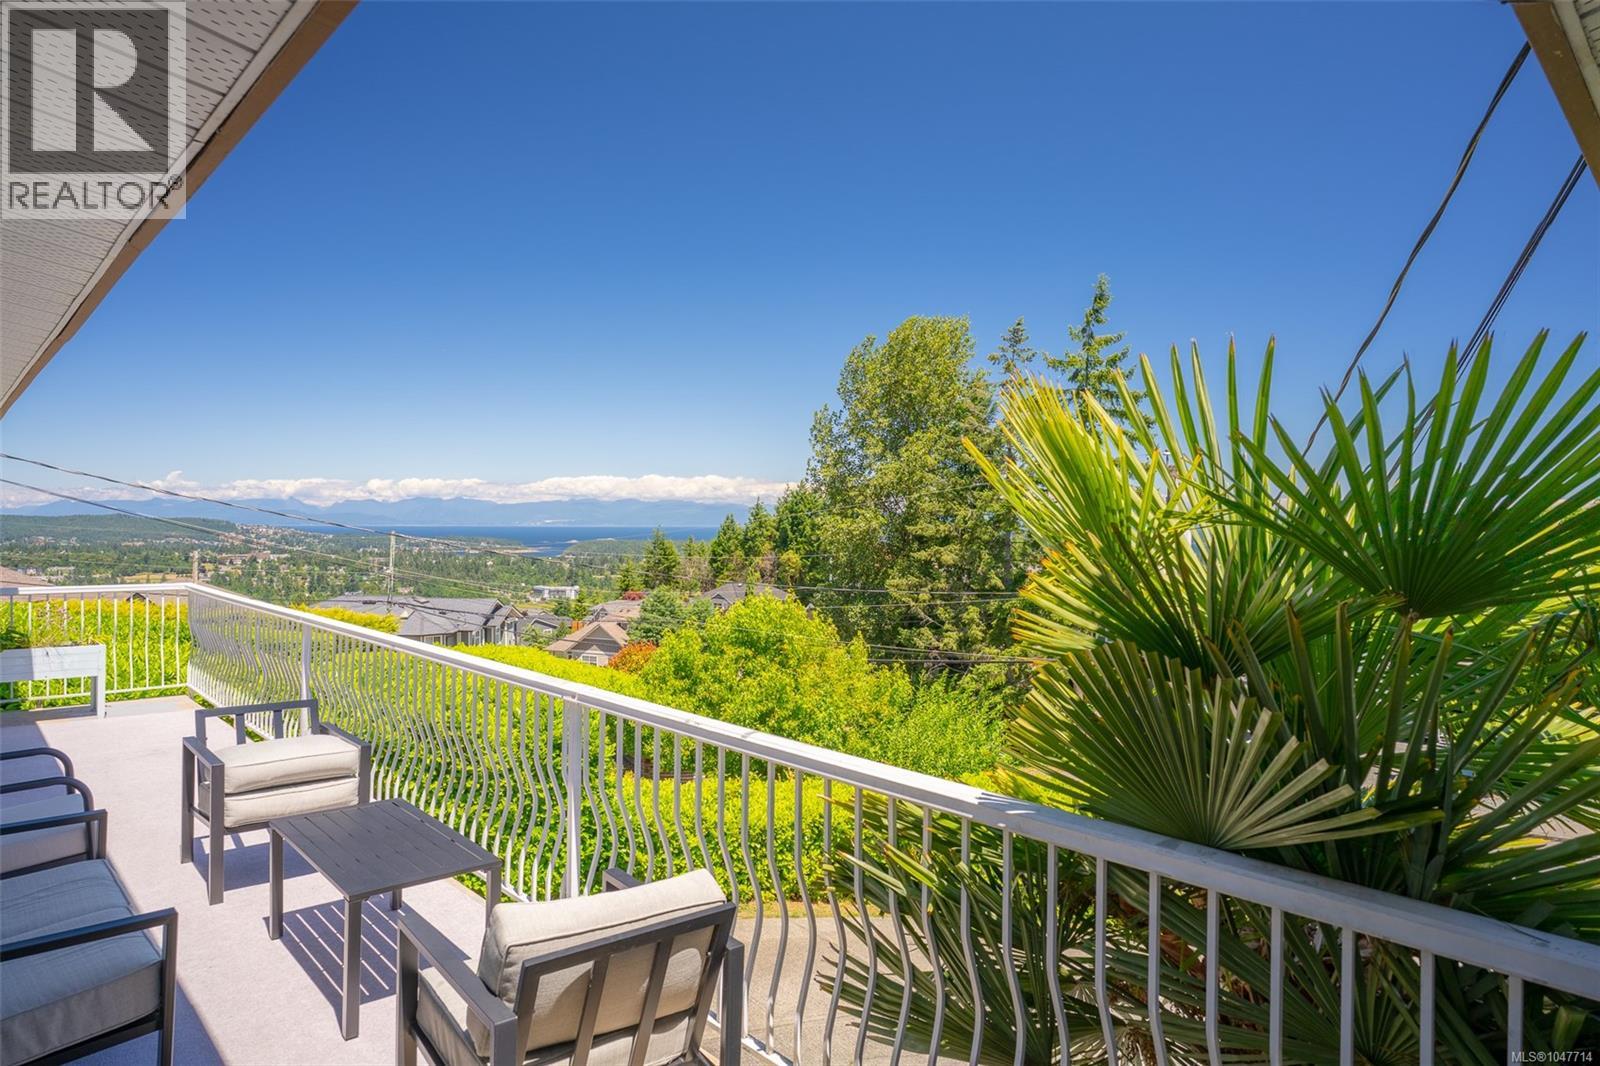
375 Cariboo Dr
Nanaimo, British Columbia
Spectacular ocean and mountain views take centre stage at this beautifully landscaped 0.24-acre property in desirable College Heights. From the comfort of the living room, enjoy gorgeous panoramic vistas and watch ferries sail along the coast against an ever-changing backdrop. This move-in-ready 4-bedroom, 3-bathroom home is tucked away in a quiet, family-oriented neighbourhood, offering a wonderful blend of peaceful living and everyday convenience. A self-contained 1-bedroom, 1bathroom in-law suite provides excellent flexibility for extended family or guests. Families will appreciate the school bus route and neighbourhood park just a 30second walk away. The landscaped yard offers plenty of space for gardening, entertaining, and outdoor enjoyment. Located minutes from schools, shopping, recreation, Vancouver Island University, and amenities, this exceptional home delivers breathtaking views, versatile living space, and an outstanding family-friendly location. (id:63400)
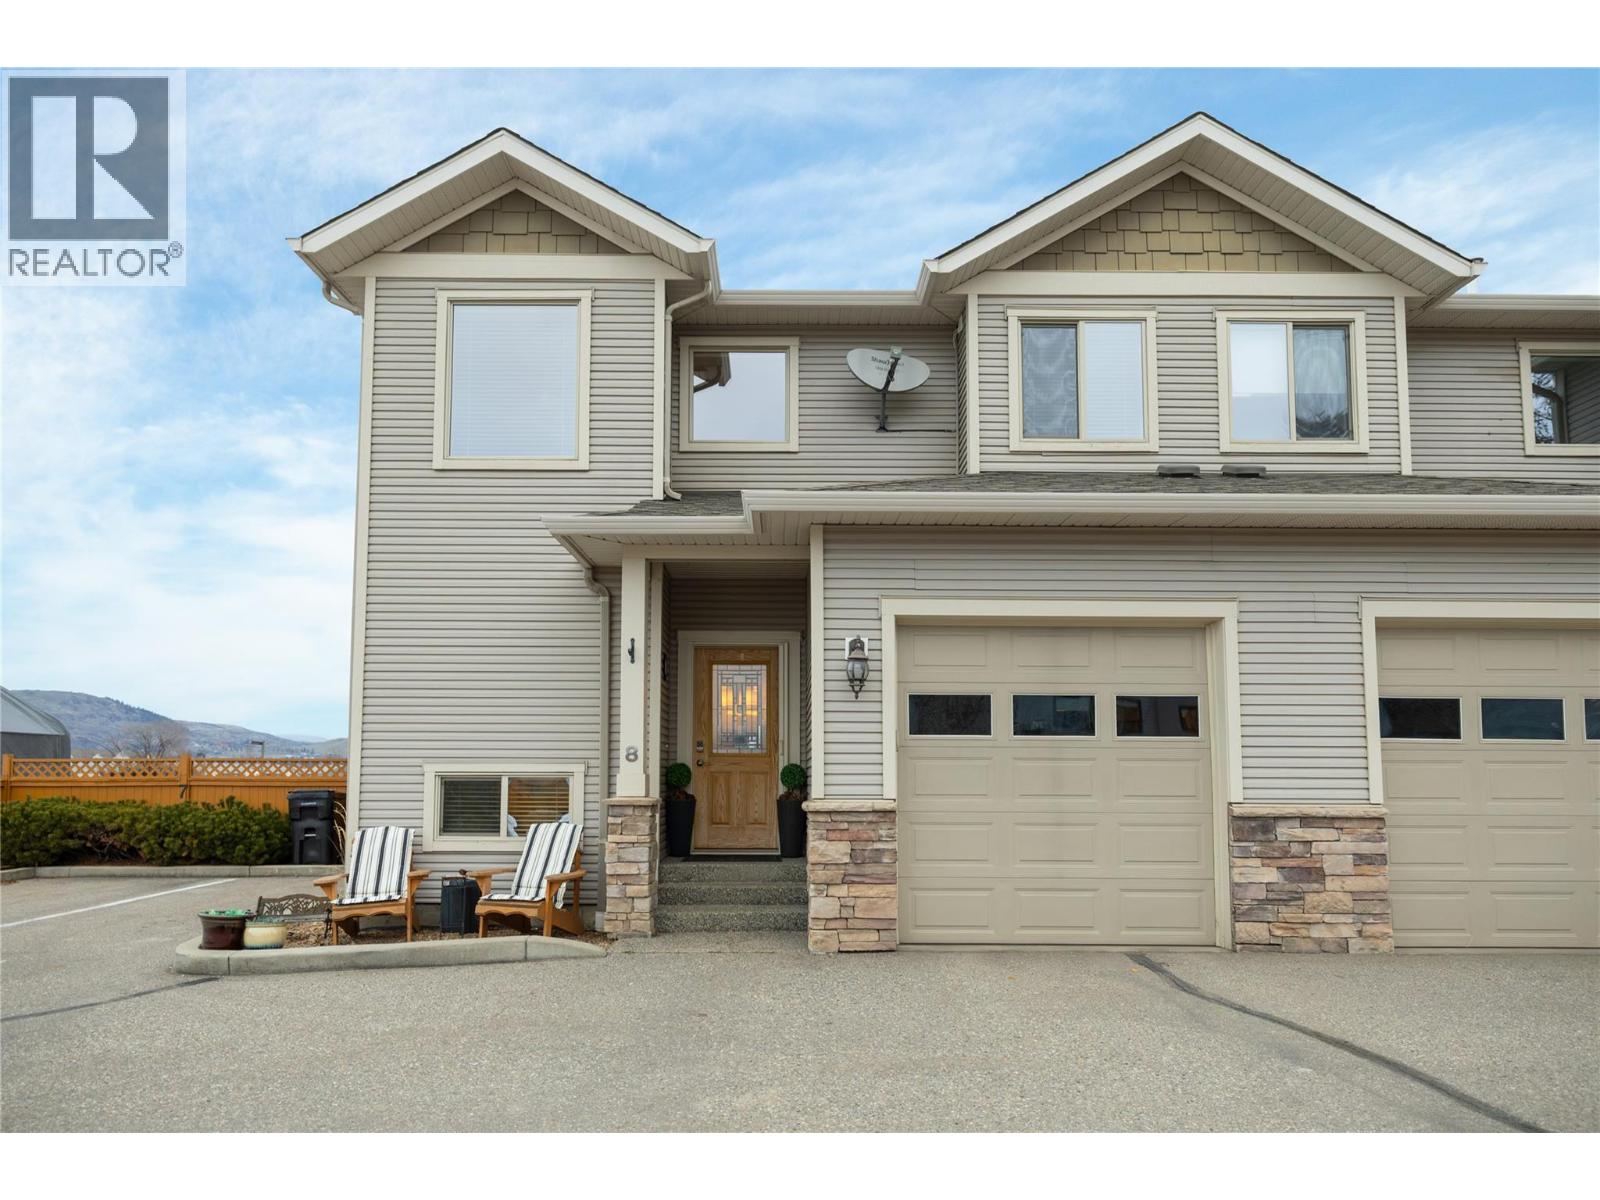
4610 20 Street Unit# 8
Vernon, British Columbia
Experience comfortable living in this impressive end unit townhouse, featuring the largest yard in the the Woodlands complex! The outdoor space is complete with a patio, lawn area, and a relaxing hot tub within the private, fully fenced backyard that can be accessed right from the main floor. This bright, meticulously maintained home features an open concept main floor that has a living room area with a gas fireplace, dining area, a functional u-shaped kitchen featuring four stainless steel appliances, a double sink, and a breakfast bar perfect for casual dining. You will appreciate the ample cabinet storage and generous counter space, complemented by a nearby pantry. For added convenience, there is a handy 2 pc powder room and a dedicated laundry room which also serves as a mudroom with access to the garage. Upstairs, you will find three spacious bedrooms and a full 4-pc bathroom, including a primary suite with a walk in closet and ensuite. The home boasts a finished basement, adding over 800 square feet of functional living space with a rec room, fourth bedroom and a third full 3-pc bathroom, making it perfect for guests or a growing family. This home has a single car garage, and an additional assigned parking spot. Perfectly situated in Harwood, you are just minutes away from Harwood Elementary and local parks. This pet friendly community allows for two dogs or cats or 1 of each, with a maximum 18 inch shoulder height. Shows 10 out of 10! (id:63400)
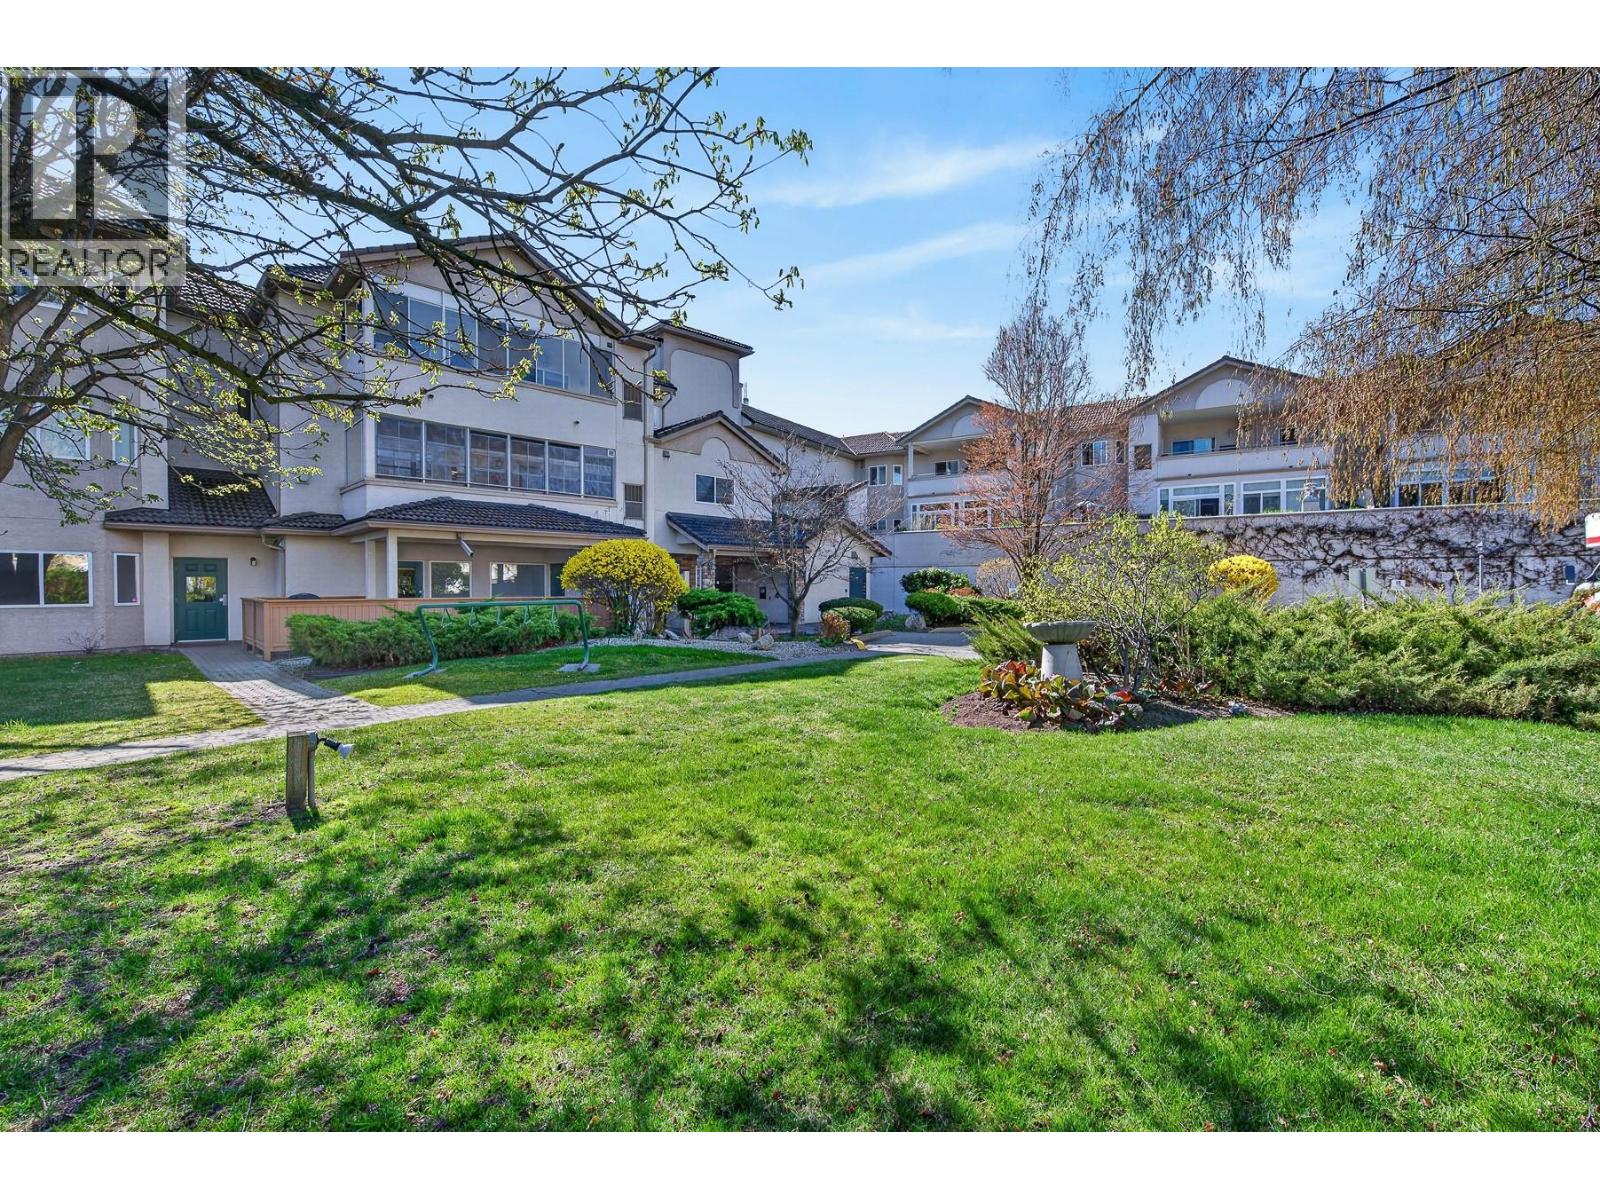
2300 Benvoulin Road Unit# 105
Kelowna, British Columbia
Welcome to a home that offers a refreshing approach to condo living. Tucked into one of Kelowna's best-kept communities, this ground-floor residence blends privacy, generous living spaces, and mature natural surroundings, creating a peaceful retreat just minutes from every convenience. Step inside to over 1,050 sq. ft. of bright living where large windows fill the home with natural light and a gas fireplace adds warmth and comfort. The well-appointed kitchen offers abundant cabinetry and workspace, while the open living and dining areas flow effortlessly to a covered patio overlooking mature landscaping with picturesque farmland beyond. It is the perfect setting for morning coffee, quiet afternoons, or entertaining friends.. The generous primary bedroom features a private ensuite, while a second full bathroom offers added convenience for guests and everyday living, a rare advantage in a one-bedroom home. A newer high-efficiency furnace and central air conditioning provide year-round comfort. The Arboretum is renowned for its manicured gardens, outdoor pool, hot tub, fitness room, clubhouse, and tranquil water features. Mission Creek Greenway, shopping, restaurants, transit, and everyday amenities are all nearby. With no age restrictions, ample parking, and a pet-friendly community, this home offers an exceptional balance of nature, comfort, and city living. Beautifully maintained, this is more than a condominium. It is a place to truly feel at home. (id:63400)
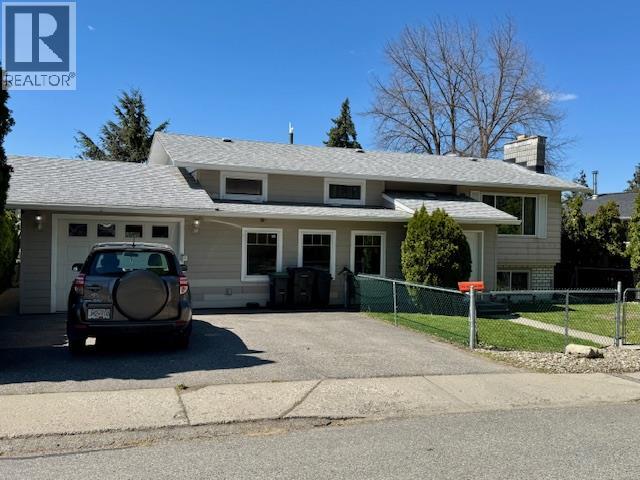
3918 13 Street
Vernon, British Columbia
Located in the highly sought-after East Hill neighborhood of Vernon, this home offers comfort, flexibility, and excellent accessibility features. Set on a quiet street, the property boasts a fully fenced yard perfect for families, pets, or enjoying private outdoor space. Designed with convenience in mind, the home includes an elevator providing access from the ground level entry to both the upper and lower floors, along with a wide, covered breezeway from the garage that allows for easy wheelchair access to all levels. The main floor features three bedrooms, while the lower level includes a fourth bedroom, separate washer/dryer and separate entry ideal for a suite, an in-law suite or a disabled family member seeking independent living. This flexible layout makes it a great option for multi-generational living. Home is wired for hot tub in back yard. On demand hot water heater. Most windows were replaced in 2024, offering improved efficiency and a fresh, updated feel throughout. A rare combination of accessibility, versatility, and location this East Hill home is a standout opportunity. (id:63400)
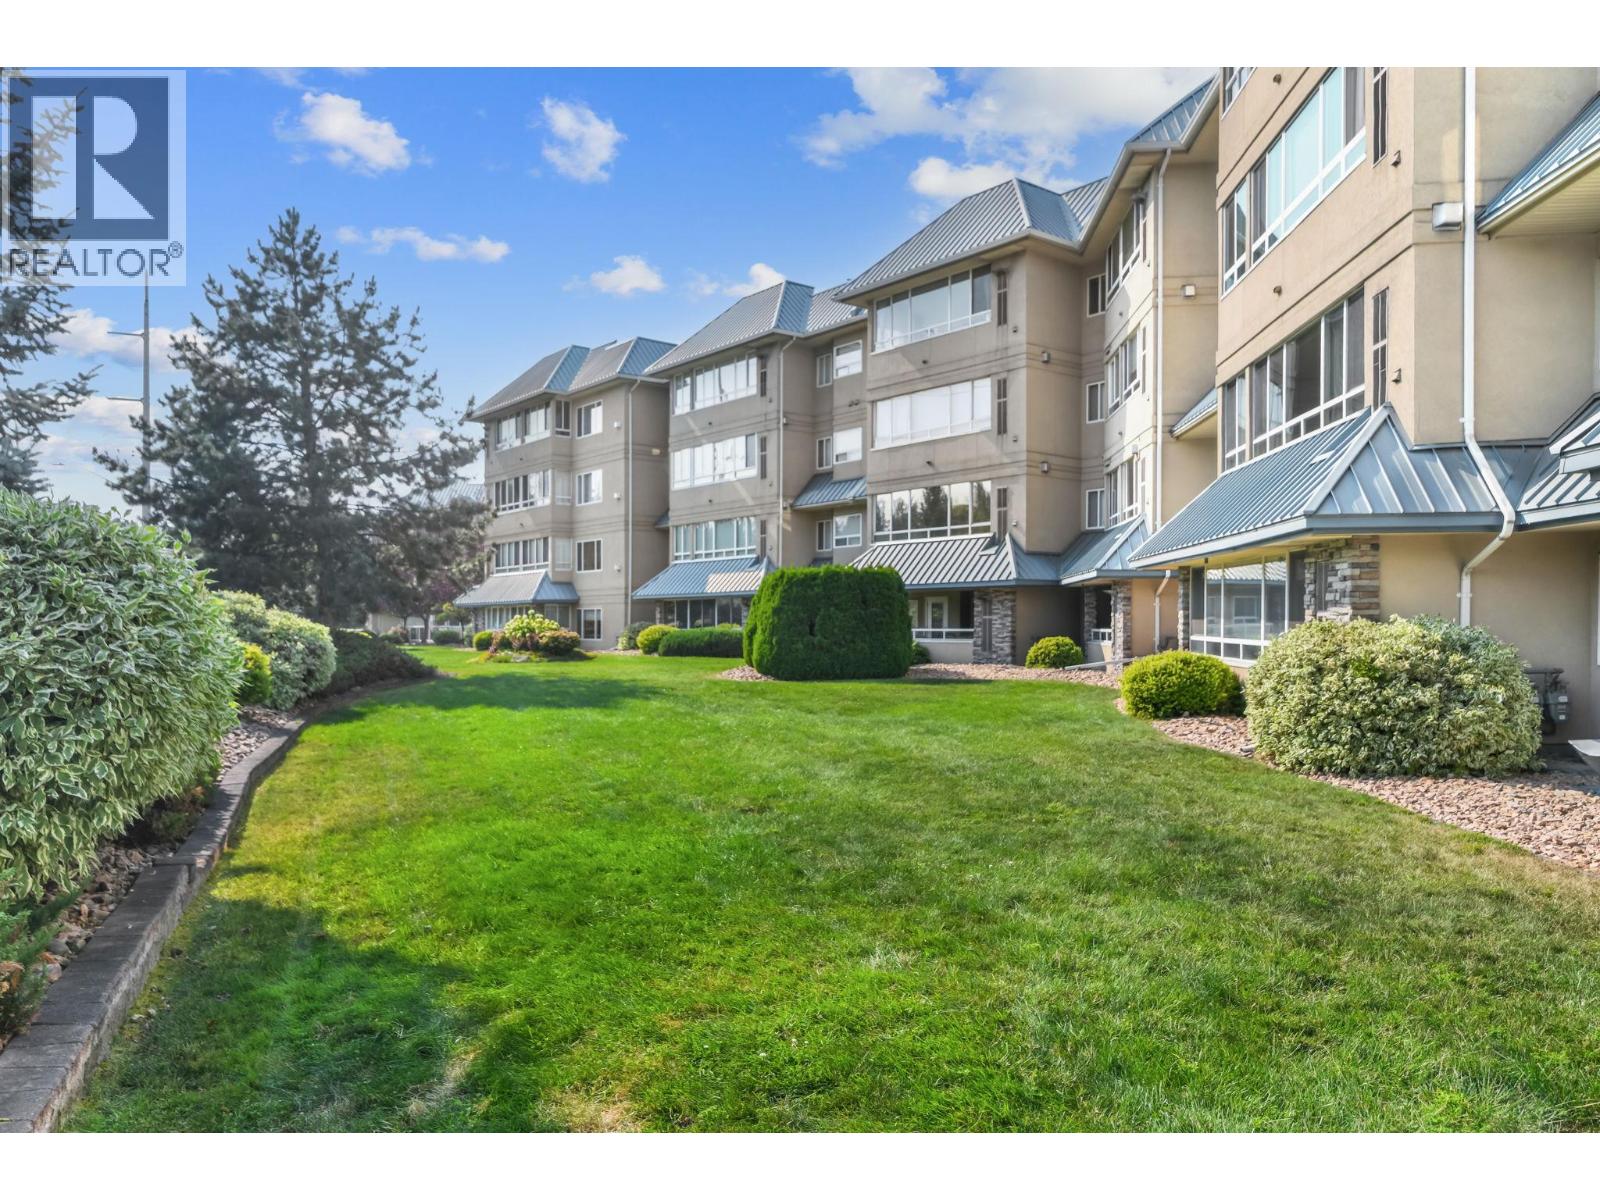
1963 Durnin Road Unit# 303
Kelowna, British Columbia
OPEN HOUSE Sun Aug 30 1-3pm. NO AGE RESTRICTIONS. SPACIOUS bright, beautifully renovated 1,411 sq. ft. PENTHOUSE with a generous open floor plan, two-bedroom, den plus a bonus sunroom that adds additional (almost 200 sf) of living space. With the beautiful mountain view and quality renovation, this turnkey home checks every box — & then some. New windows bathe the open-concept layout in light - generous living area with gas fireplace & new easy-care wide plank flooring. HUGE chef's kitchen with quartz counters, a lg island, separate pantry & updated appliances. The primary bedroom features a large walk-in closet & ensuite with separate shower & tub. The second bedroom is conveniently across from the main bath, and sunroom adds a bonus space perfect for a sunny morning coffee or a quiet retreat. The den is a flex space for office/craft/home gym/library or additional guest space. Super quiet yet central location just one block from Mission Creek Park or everyday shopping — one of the area's most walkable, sought-after addresses. secured & extra parking, and an oversized, private concrete & metal storage locker at your parking stall. Amenities: workshop, secured bike room, beautiful gardens, entertainment-sized patio for larger groups, & appr 5000sf clubhouse. Downsizing or ready to buy your 1st home? This immaculate, turnkey, spacious home is priced to sell, move-in ready, has it all and then some. Vacant. Quick possession possible. Call to view today! (id:63400)
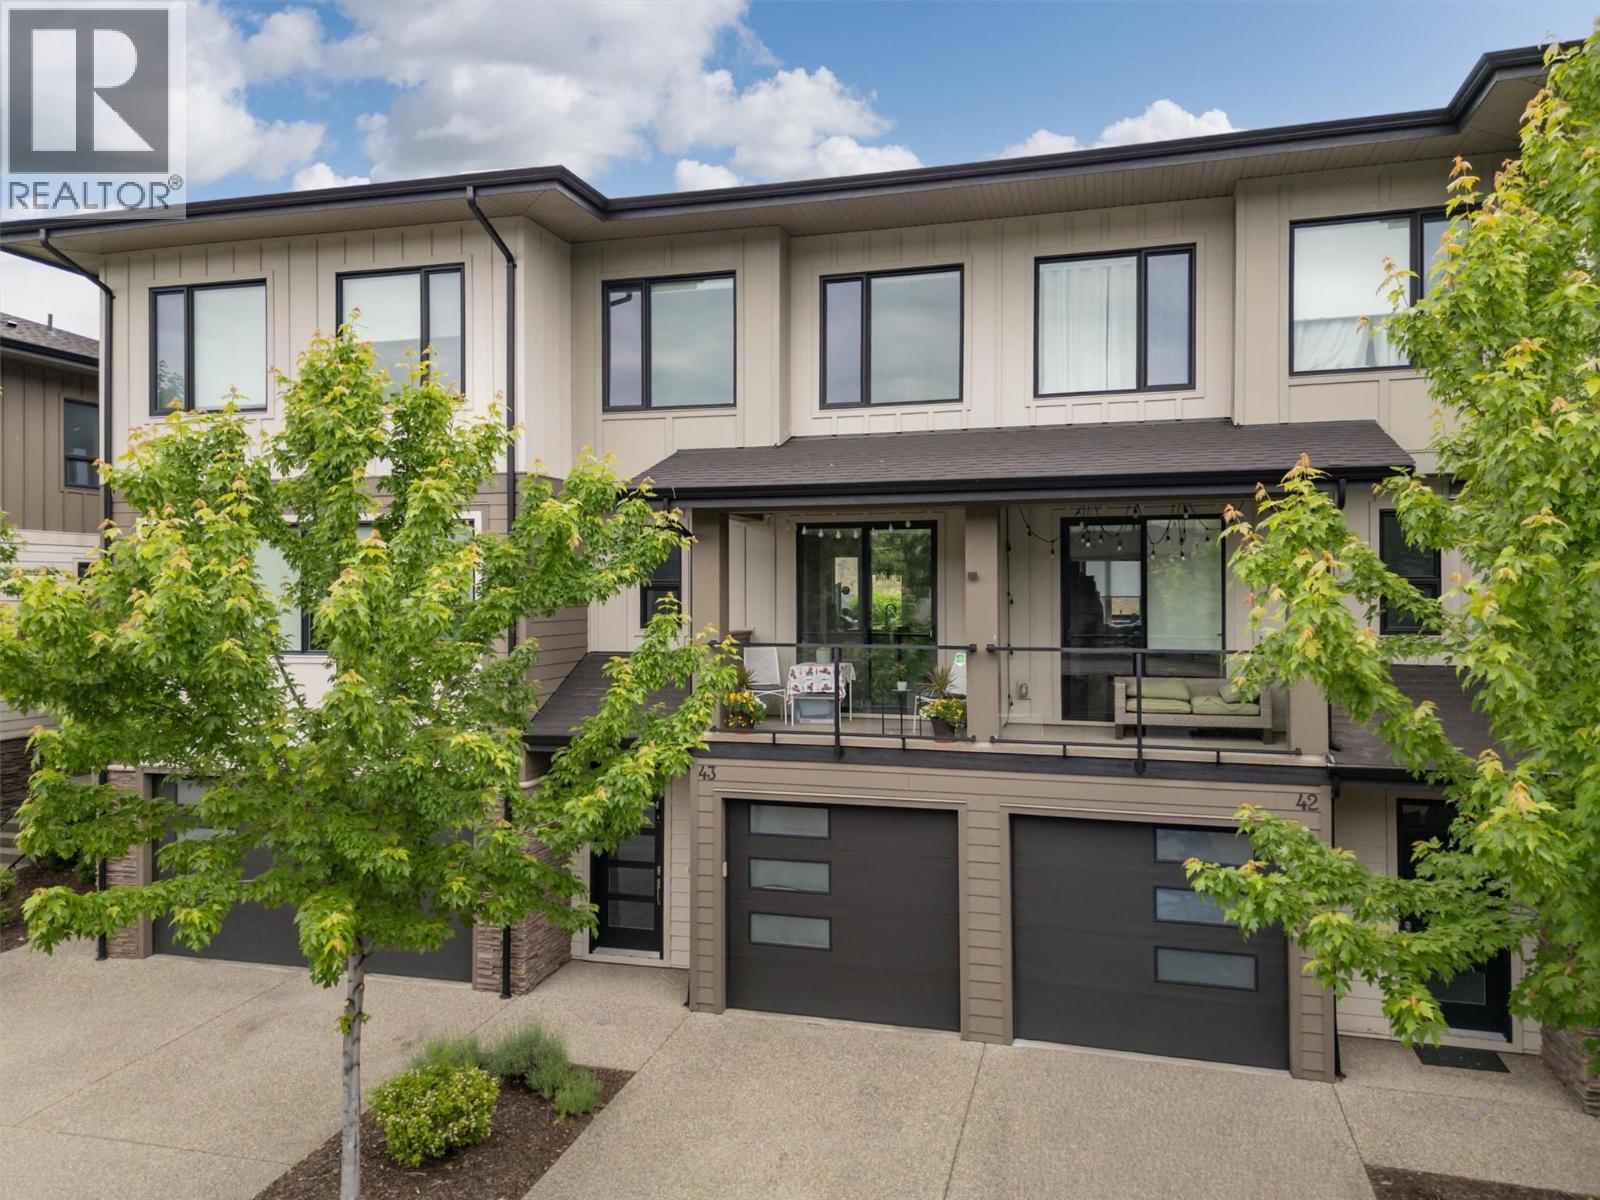
12798 Lake Hill Drive Unit# 43 Lot# Sl39
Lake Country, British Columbia
Welcome to ROCKRIDGE at The Lakes in Lake Country! This beautiful 3 bedroom 2.5 bath spacious townhome offers everything your family could need and is also super spacious for professionals or empty nesters! The garage is over 40' deep and will accommodate a 22' boat and a car! The main floor is located on the 2nd level and is wonderfully bright and welcoming! There is a covered deck to the front off of the dining room facing west and a patio off the back to the quiet grassy fenced area! The kitchen offers solid surface counters and SS appliances with a spacious island perfect for entertaining as well as day to day dining. Upstairs is the perfect layout! The spare bedrooms are located to the front of the home with a full 4 piece tub/shower bathroom adjacent. The opposite end of the 3rd floor tucks the primary bedroom with large WIC and 3pc primary ensuite to the back which is east facing for all the morning sun! The primary bedroom and living room capture views of the mountains, Lake Country lights and a peek a boo of beautiful Woods Lake! Nearby are wineries, amazing dining options, orchards, hiking trails, beaches, amenities and proximity to 3 incredible lakes. Lake Country is a community you will never leave once you arrive! (id:63400)
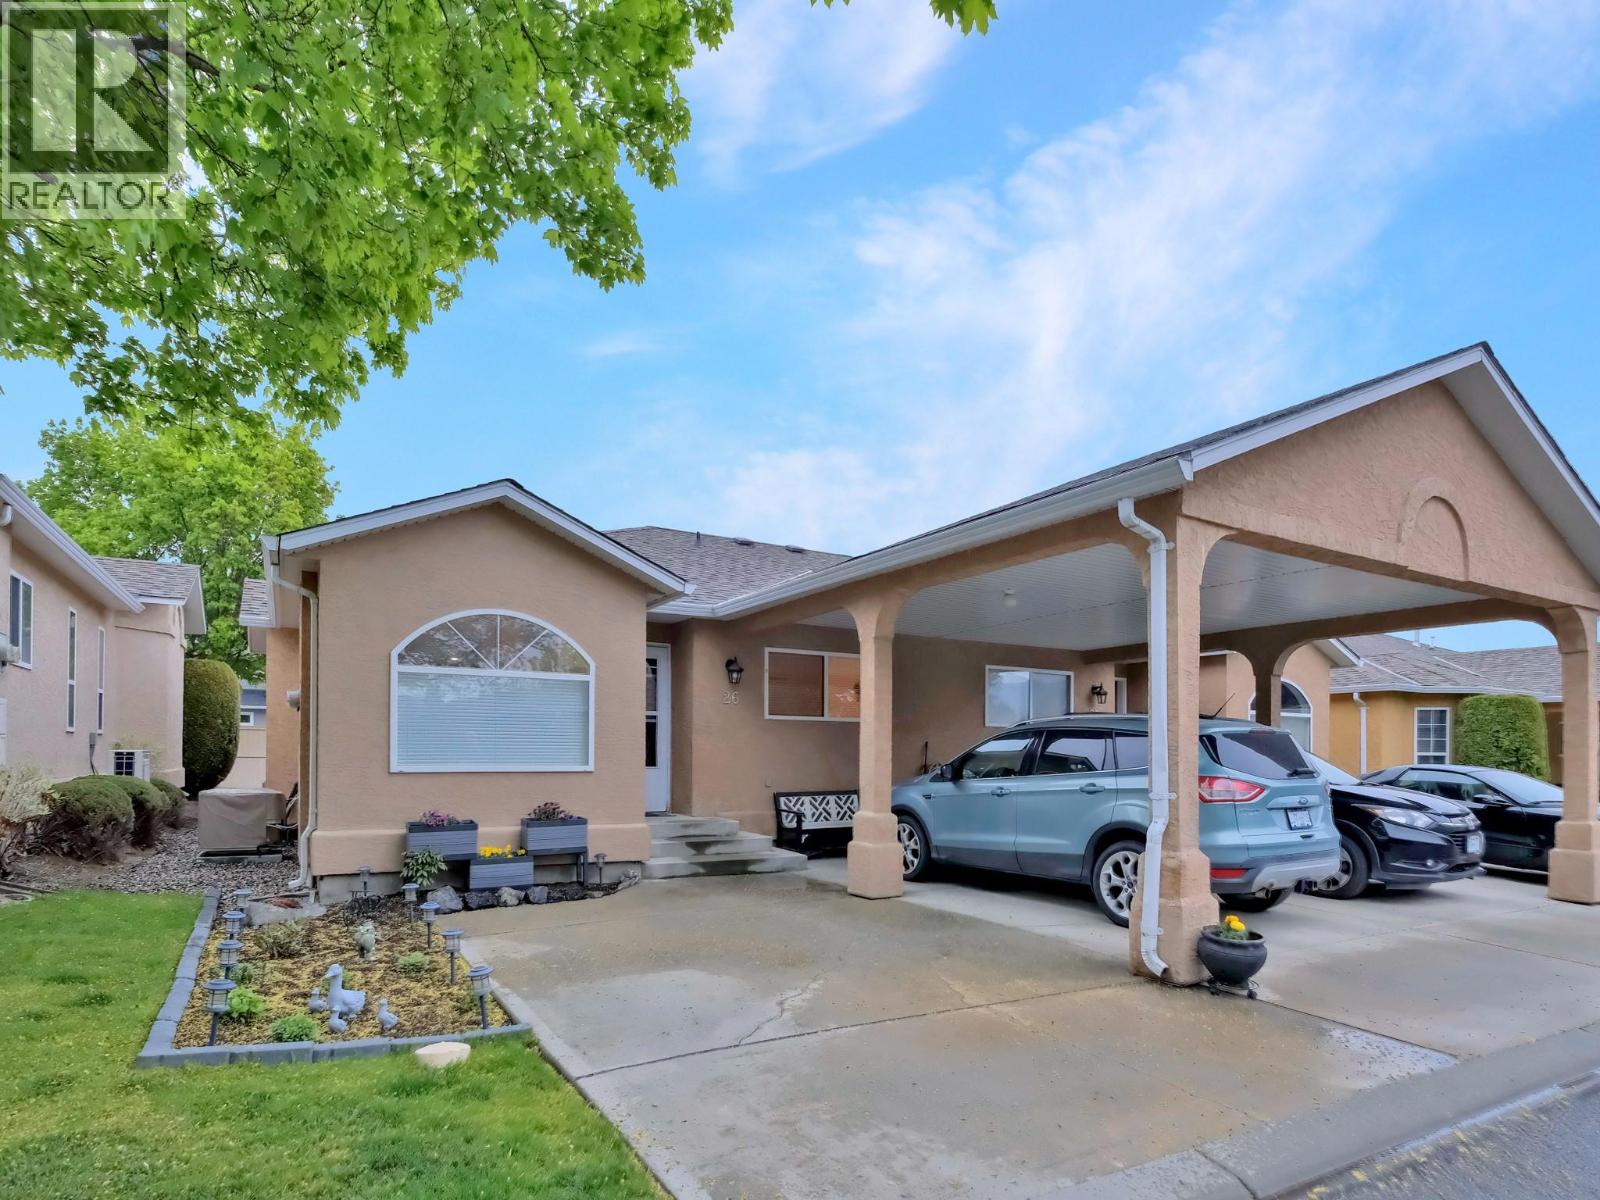
2210 Louie Drive Unit# 26
West Kelowna, British Columbia
Welcome to Grandview Terrace! Unit #26 is a stunning, 2 bedroom, 1 bathroom rancher-style townhome situated on the quiet, private side of this highly sought-after, family-friendly development. No expense has been spared in this gorgeous renovation, featuring top-tier modern finishes, updated flooring, and newer appliances throughout. The thoughtful layout includes a bright, spacious living room anchored by a cozy gas fireplace and a beautifully updated kitchen with an inviting breakfast nook. Step outside to your own private backyard and patio space—perfect for entertaining and enjoying the Okanagan summer. This home offers ultimate convenience with exceptionally low strata fees, central A/C, a crawl space for storage, and parking for two vehicles (including one covered carport) right at your front door. Unbeatable central location within easy walking distance to grocery stores, shopping, restaurants, transit, and parks. Do not wait on this rare combination of affordable luxury, peace, and proximity! (id:63400)
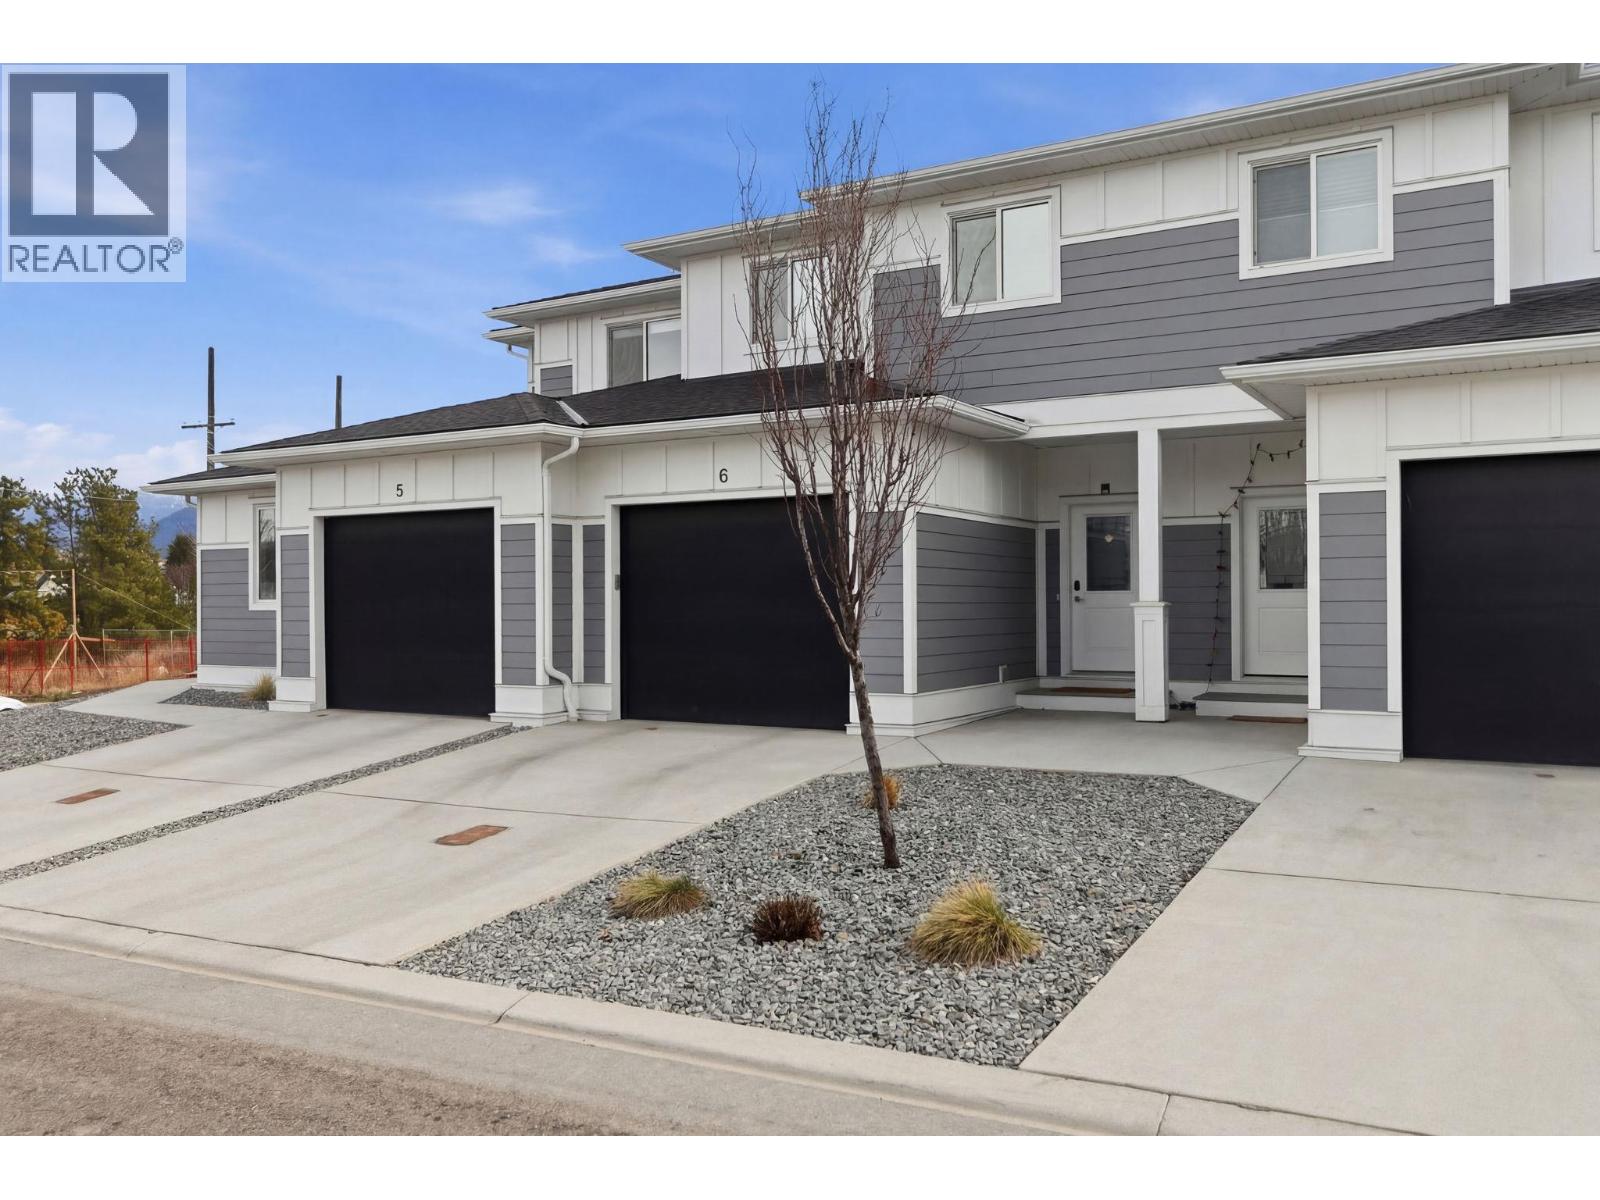
1999 15 Avenue Unit# 6
Vernon, British Columbia
Welcome to Popular Hillview Heights Townhouse! One of the most desirable locations within the complex with private & quiet fenced backyard that offers a blend of relaxing patio space and green space for both little ones and pets while you can enjoy the summer BBQ. This family sized unit offers impressive 2,029sf, 3 Beds & 3.5 Bath, and Rec Room. Quality is evident throughout the unit from materials to carefully crafted layouts with attention to details. You will be delighted to be greeted by oversized driveway and the extra-wide single car garage. Inside, you will notice nicely appointed powder room and a spacious closet and a pantry. The functional living room and kitchen provides sense of coziness accentuated by the fireplace, bringing everyone together. Moving up, you will be greeted by airy 9ft ceiling and 3 family sized bedrooms upstairs. The master bedroom is complimented by a 4-piece ensuite that is tastefully decorated with black fixtures and a walk-in closet. Oversized full bathroom and conveniently located laundry room will impress everyone. Open the door to the basement, you will discover a large family room and a full bathroom that can be a movie theater or a 4th bad room with ensuite. Check out the massive unfinished storage room that should gobble up everything that you own. Walking distance to Vernon Secondary School and only steps to upcoming plaza with national grocery store, pharmacy, and coffee shop. This ideal family home will not disappoint. (id:63400)
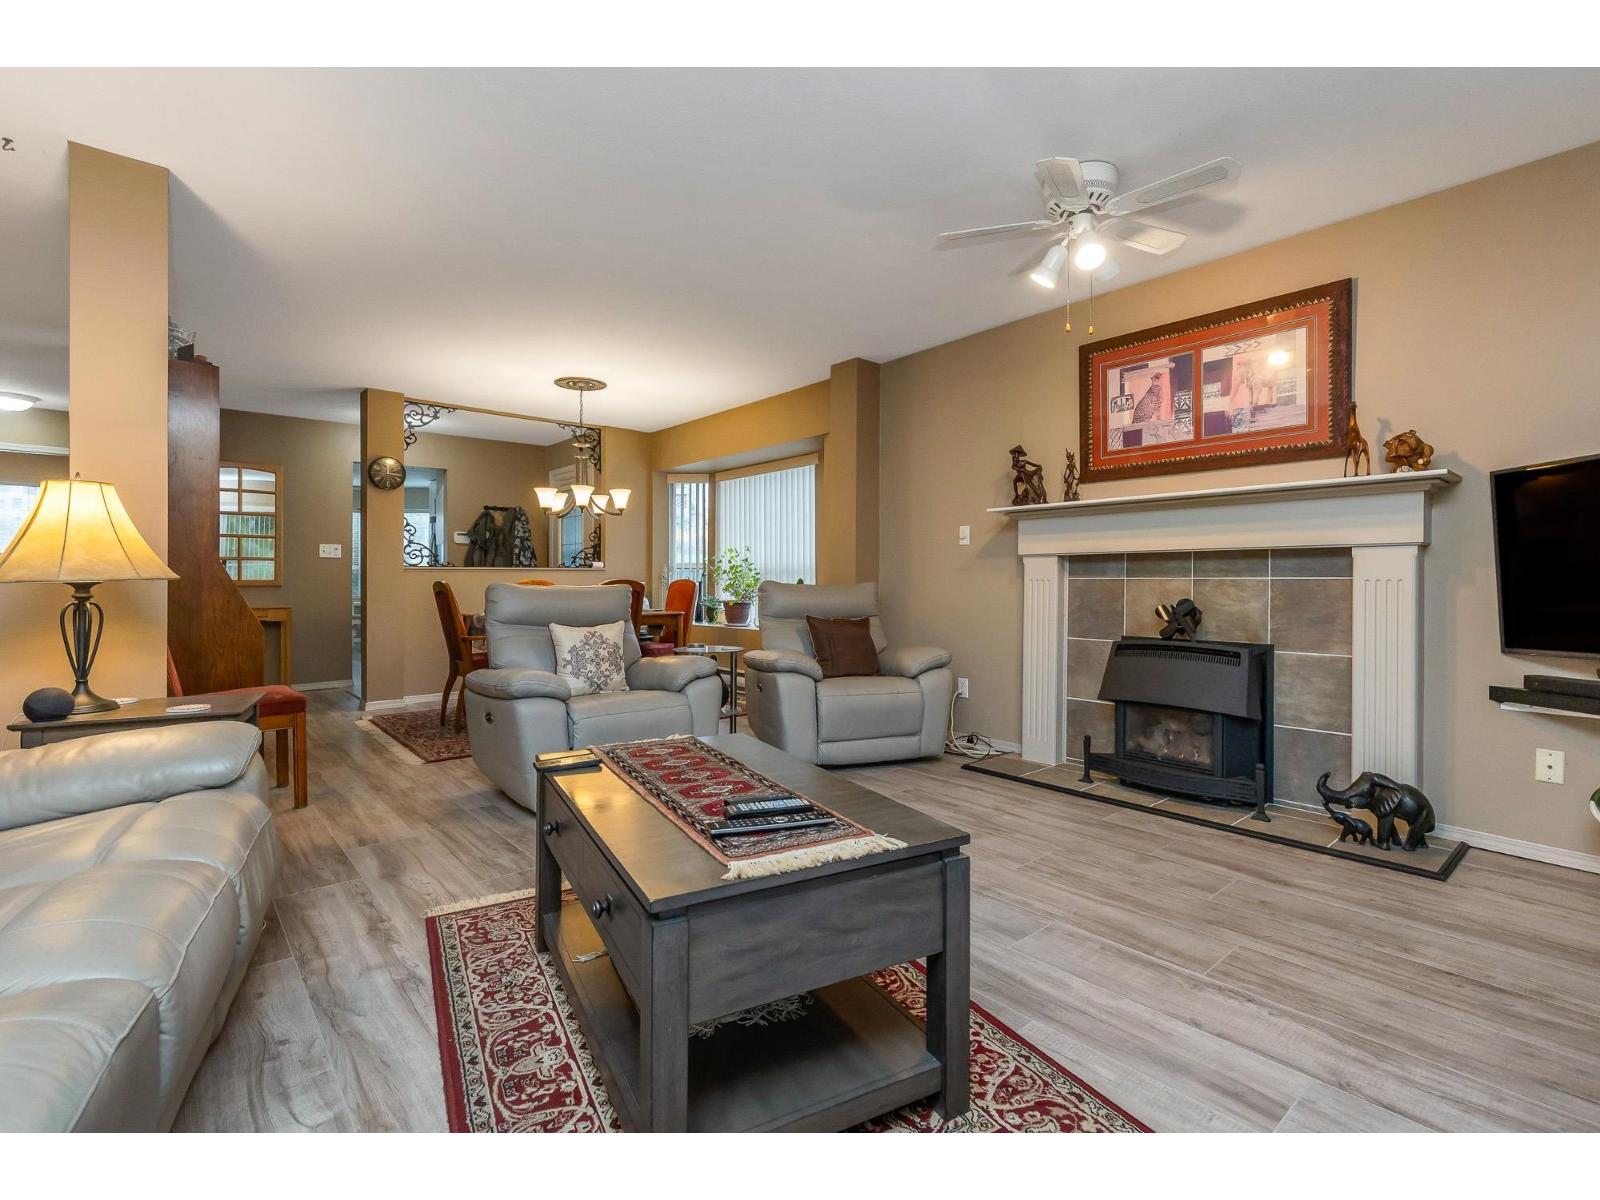
47 3380 Gladwin Road
Abbotsford, British Columbia
Freshly updated and move-in ready, this spacious 2-level corner townhome offers 2,404 sq ft with 3 bedrooms and 3 bathrooms in a quiet, well-maintained 55+ community. Enjoy added peace of mind with a recent $19,000 full plumbing replacement, meaning a major expense has already been taken care of. Flexible living is a standout feature-only one occupant must be 55+, allowing younger family members or multi-generational living. Ground-level entry provides easy access, while inside you'll find updated kitchen cabinets, newer appliances, new flooring, and fresh paint throughout. The bright, open layout includes a cozy gas fireplace, generous storage, and a private outdoor space. Minutes to parks, shopping, dining, and more. One small pet allowed. (id:63400)
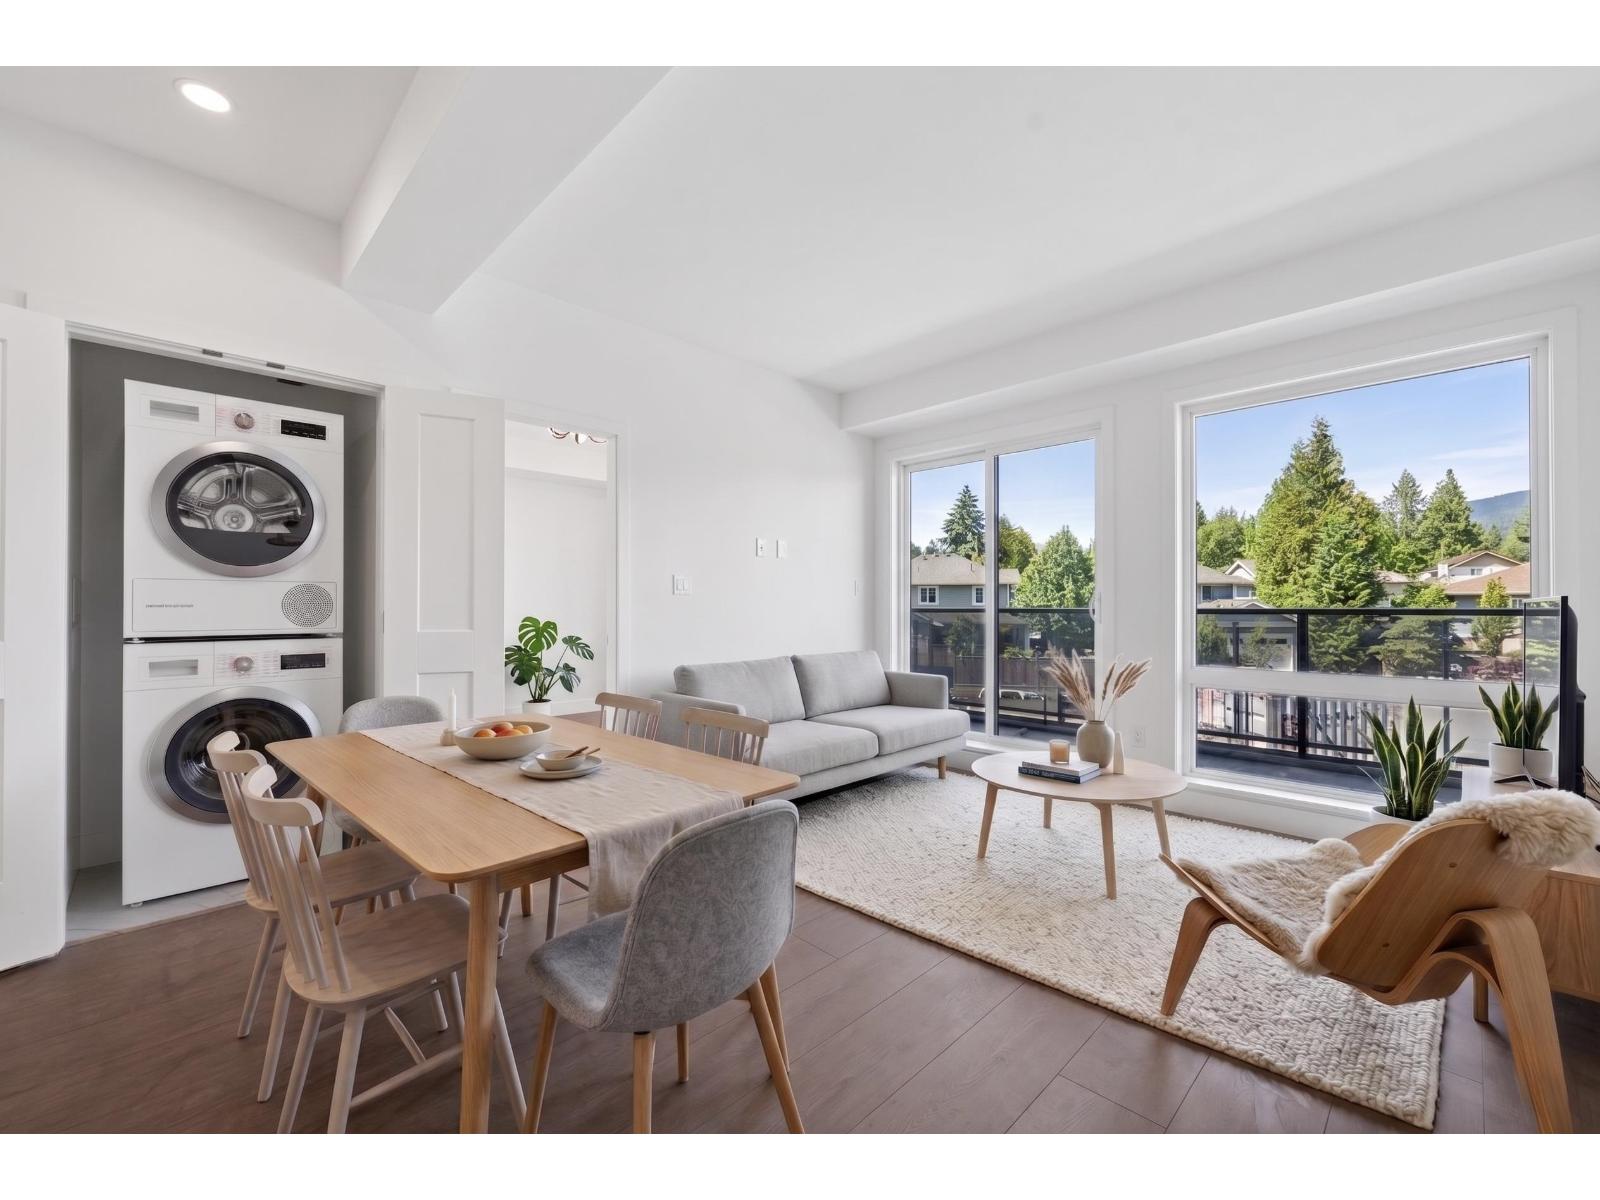
408 2233 156 Street
Surrey, British Columbia
Welcome to Kingsgate, South Surrey's 4-storey boutique concrete building. This bright 2-bed home offers 780 SQFT of thoughtfully designed space, with wide-plank laminate flooring, quartz countertops & spa-inspired bathroom that feels like a retreat. Unwind on your oversized balcony with a gas BBQ hookup while enjoying the comfort of central heating & cooling year-round. 1 parking & storage & access to a fully equipped fitness centre, calming yoga studio outdoor space, & social lounge. A brand-new CEFA daycare centre onsite (promotion for residents), steps from Safeway, local cafés, schools, Peace Arch Hospital, White Rock Beach, & Hwy 99. Low strata fee at $0.39/sqft. Units are available for preview. Move in ready. Inquire about additional units. OPEN: SEPT 5 & 6 FROM 12-2 PM (id:63400)
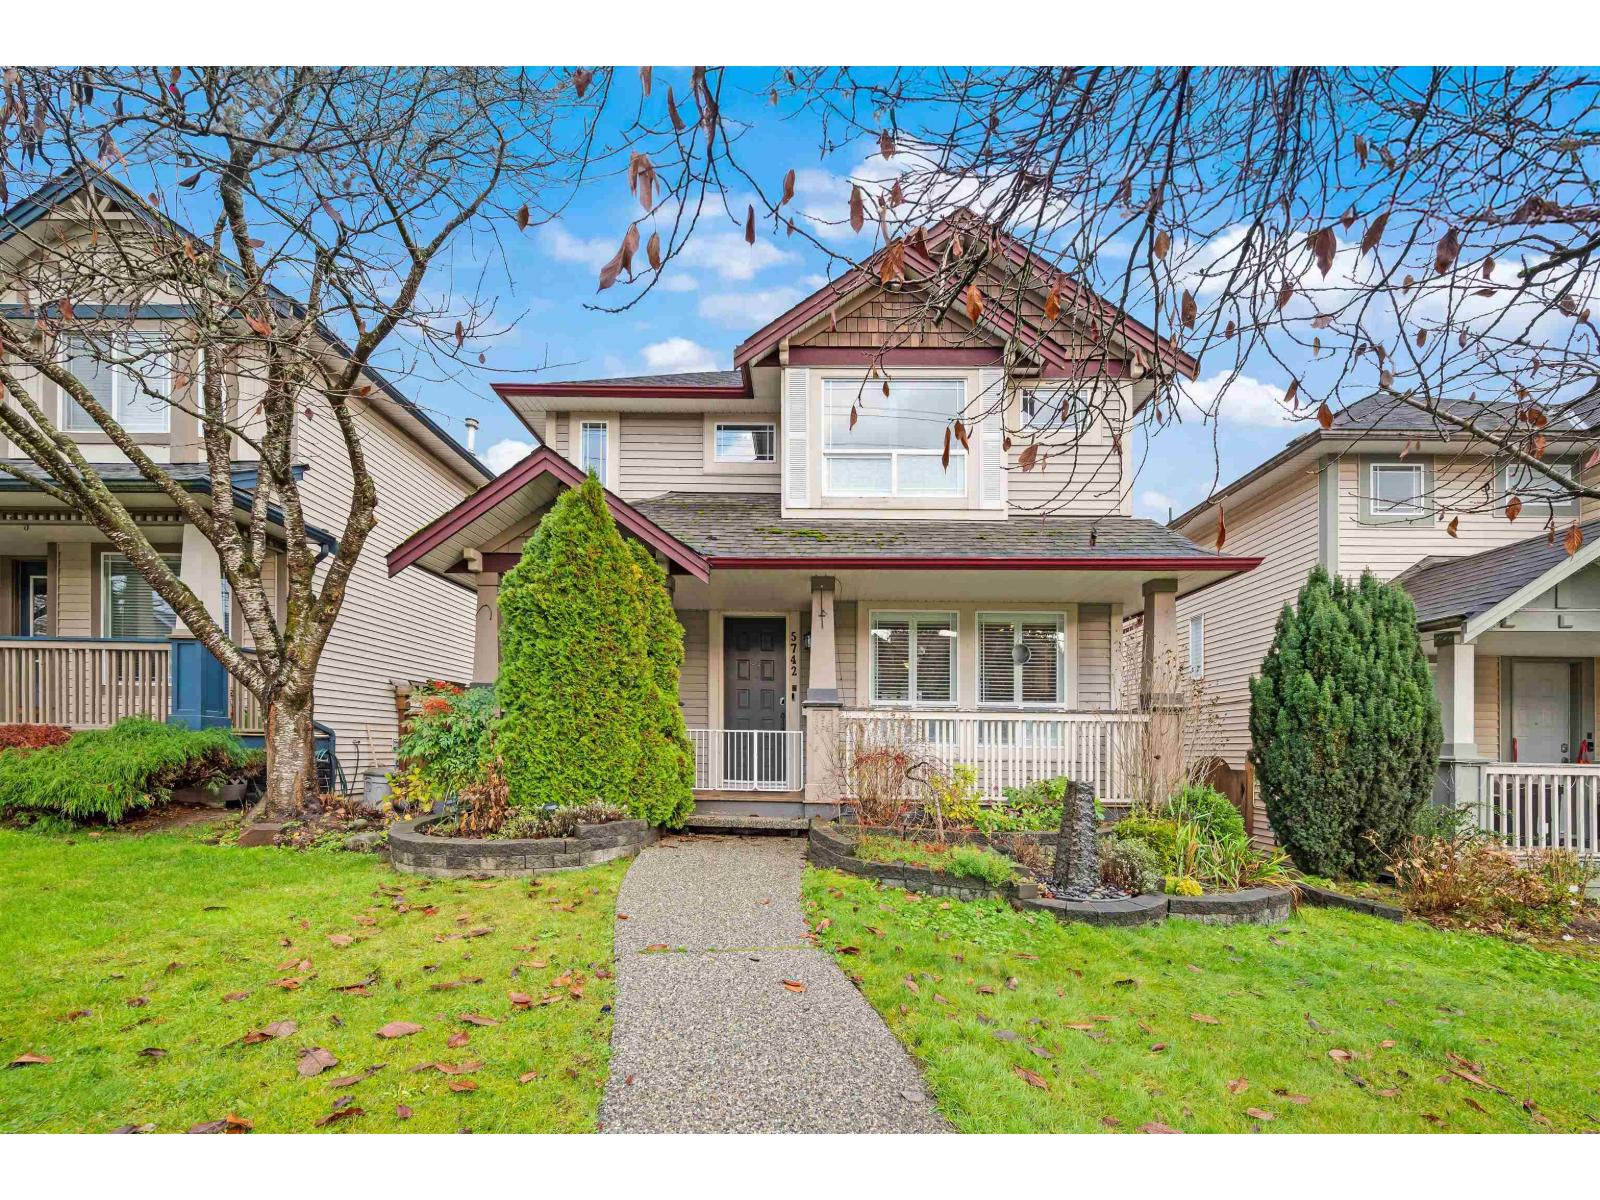
5742 148 Street
Surrey, British Columbia
Experience modern luxury in this stunningly updated Sullivan Station home. Featuring engineered flooring, California shutters, and a high-efficiency furnace, this property is designed for comfort. The open-concept living area boasts a sleek kitchen with granite counters and two-tone cabinetry, perfect for entertaining. Upstairs, the spacious primary suite offers a spa-inspired ensuite with heated floors, a rain shower, and dedicated AC. A massive rec room provides endless options for a media lounge, gym, or playroom. The backyard is a private paradise with pet-friendly turf, irrigation, and shed. Ideally located near new Elementary (French Immersion) school, the YMCA, and local shops, you'll enjoy easy access to Vancouver, Langley, and South Surrey. Schedule your private showing today! (id:63400)
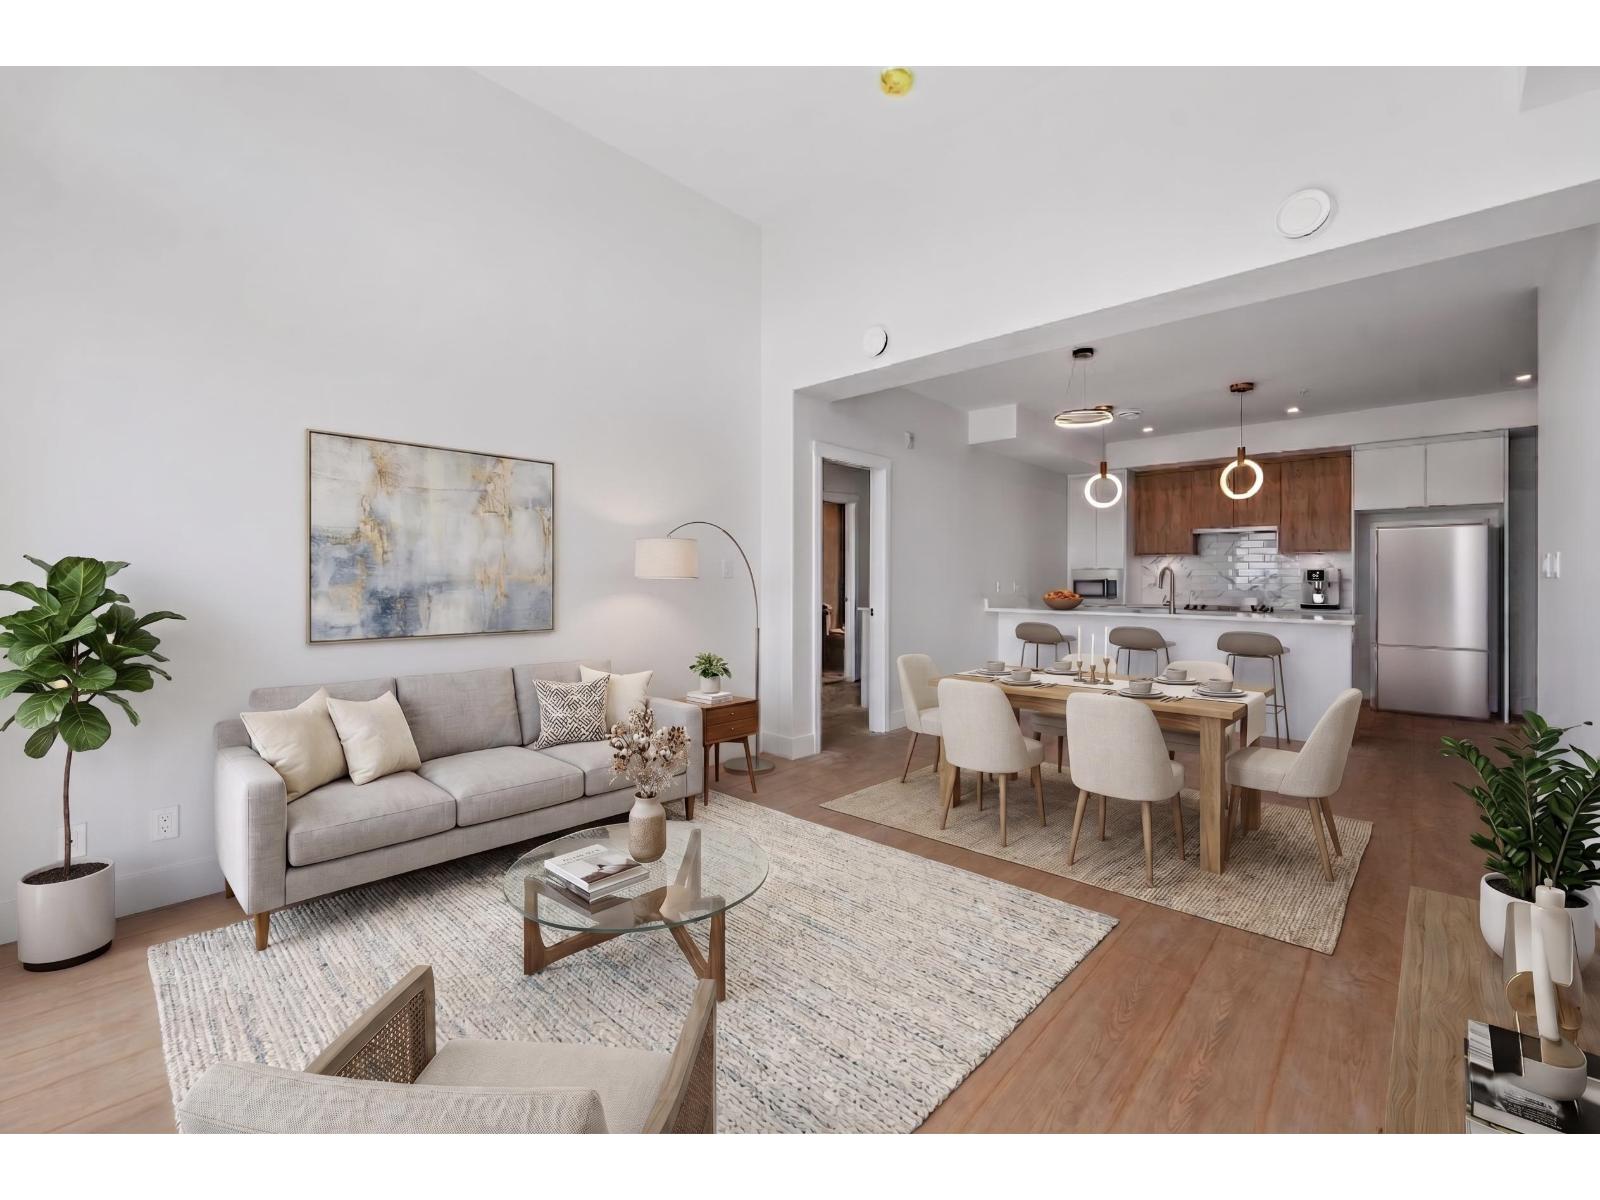
403 2233 156 Street
Surrey, British Columbia
A rare & versatile opportunity! This 1,356 sqft unit has 2 bed & den on one side & a separate studio lock-off suite, perfect for in-laws, rental or private home office with its own entrance & kitchenette for ultimate flexibility. Top floor w/ vaulted ceilings. Enjoy wide-plank laminate flooring & quartz countertops. Relax on your balconies w/ gas BBQ, off your primary bedroom or living room. Stay comfortable year-round w/ central heating & cooling. Amenities: serene yoga studio, gym, outdoor firepit, & vibrant social lounge. A brand-new CEFA daycare will be onsite. Steps from Safeway, local cafés, schools, Peace Arch Hospital, White Rock Beach & Hwy 99. Low strata fees at approx. $0.39/sqft. Move in ready. Inquire about additional units. OPEN: SEPT 5 & 6 FROM 12-2 PM (id:63400)
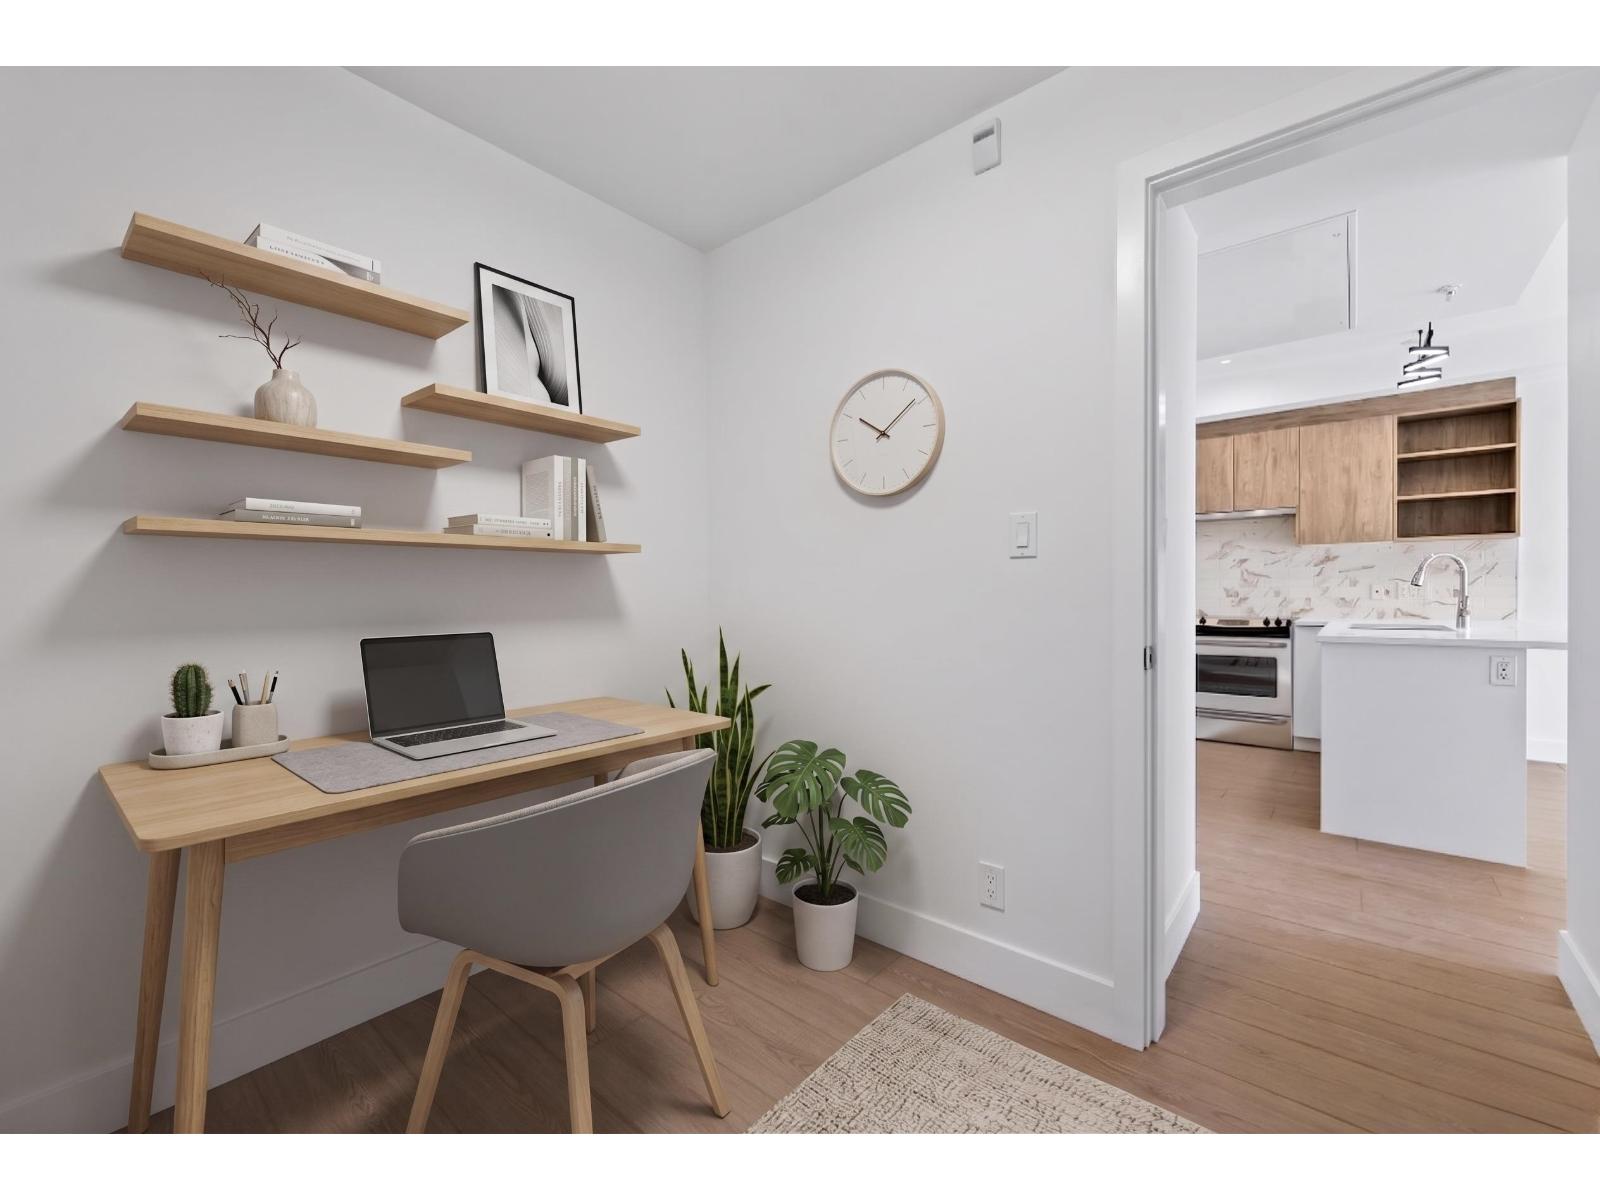
206 2233 156 Street
Surrey, British Columbia
Welcome to Kingsgate, South Surrey's 4-storey boutique concrete building. This bright & airy 1 bedroom and spacious den offers 660 SQFT of thoughtfully designed space, featuring wide-plank laminate flooring, quartz countertops & a spa-inspired bathroom that feels like a retreat. Unwind on your oversized balcony with gas BBQ hookup, enjoy the comfort of central heating & cooling year-round. 1 parking & storage & access to a fully equipped fitness centre, calming yoga studio, outdoor firepit, & social lounge. A brand-new CEFA daycare centre onsite (exclusive promotion for residents), steps from Safeway, local cafés, schools, Peace Arch Hospital, White Rock Beach, & Hwy 99. Low strata fee $0.39/sqft. Move in ready. Inquire about additional units. OPEN: SEPT 5 & 6 FROM 12-2 PM (id:63400)
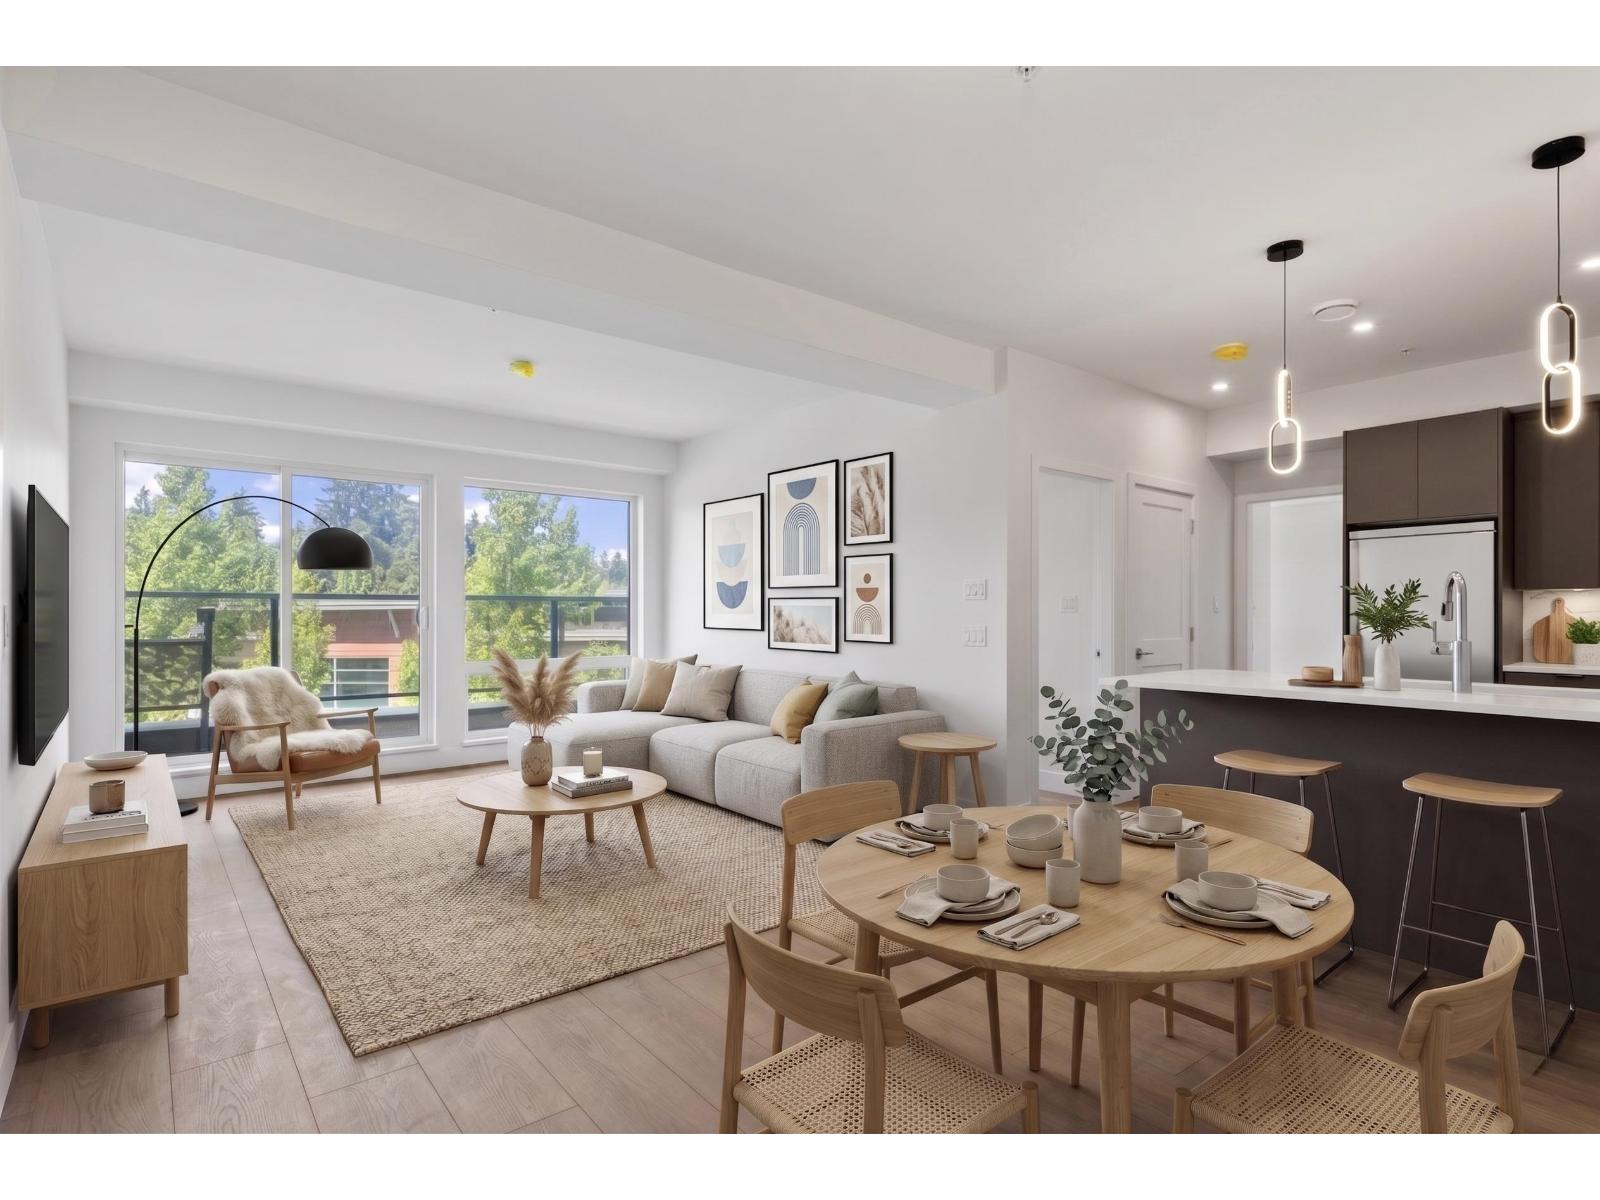
211 2233 156 Street
Surrey, British Columbia
Welcome to Kingsgate, South Surrey's 4-storey boutique concrete building. This bright 3bed home offers 1035 SQFT of thoughtfully designed space, with wide-plank laminate flooring, quartz countertops & spa-inspired bathroom that feels like a retreat. Unwind on your oversized balcony with a gas BBQ hookup while enjoying the comfort of central heating & cooling year-round. 1 parking & storage & access to a fully equipped fitness centre, calming yoga studio, outdoor firepit, & social lounge. A brand-new CEFA daycare centre onsite (exclusive promotion for residents), steps from Safeway, local cafés, schools, Peace Arch Hospital, White Rock Beach, & Hwy 99. Low strata fee at $0.39/sqft. Move in ready. Inquire about additional units. OPEN: SEPT 5 & 6 FROM 12-2 PM (id:63400)