
9467 Chemainus Rd Chemainus, British Columbia V0R 1K5

$549,900
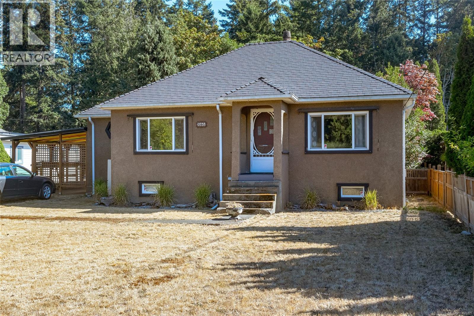
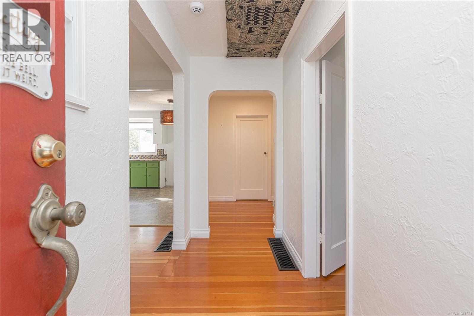
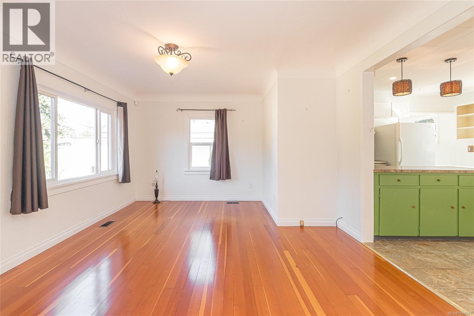
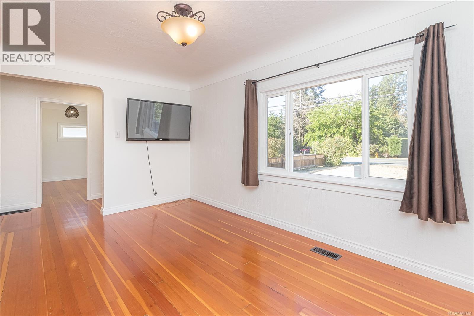
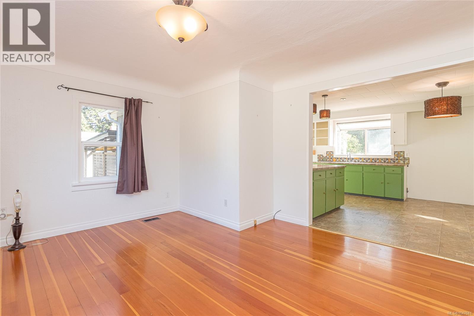
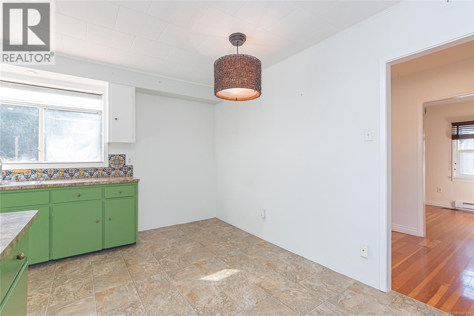
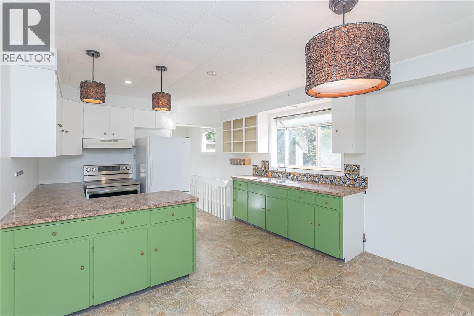
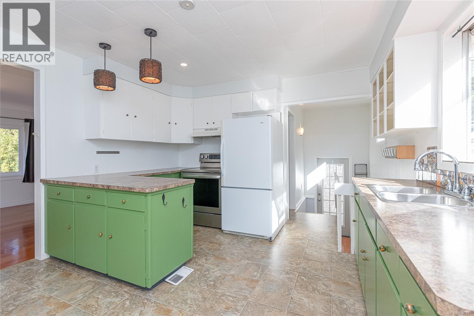
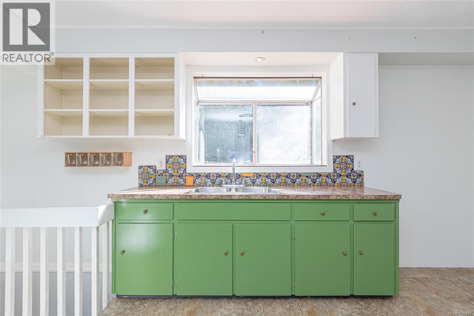
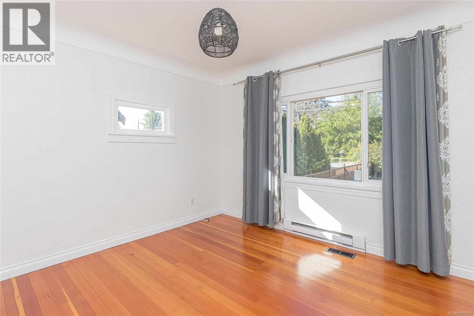

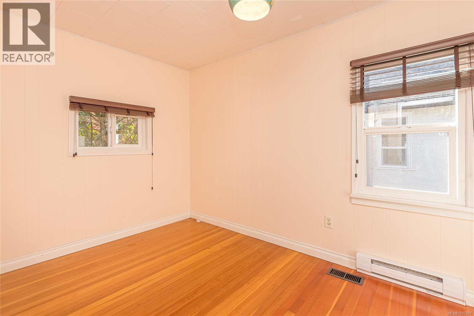
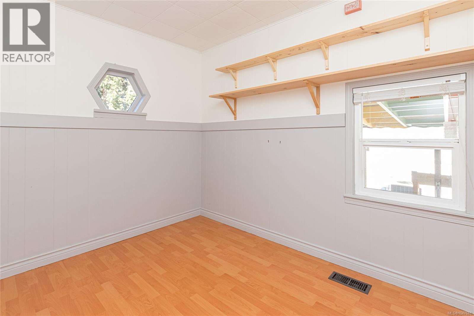
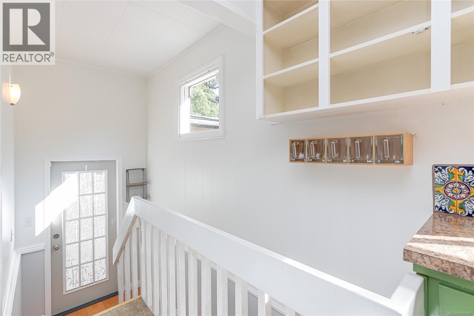
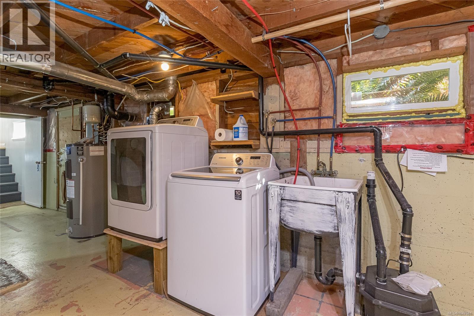
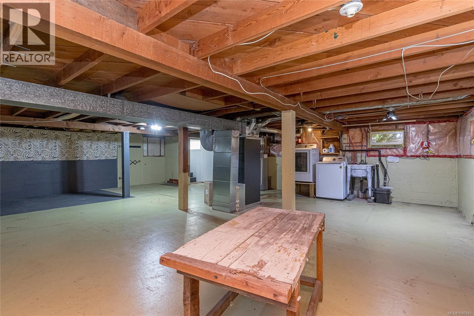
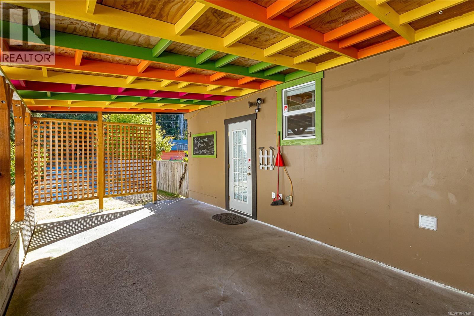
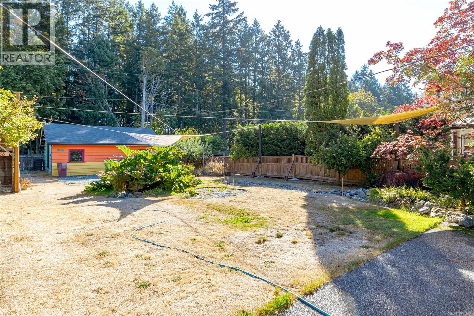
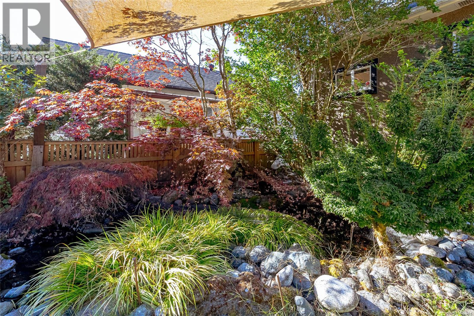
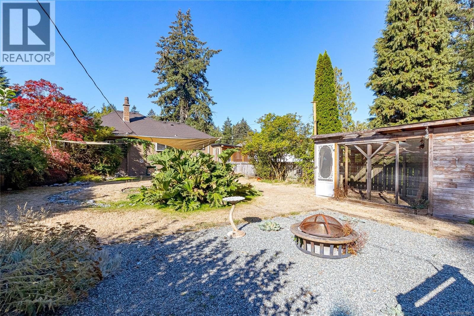
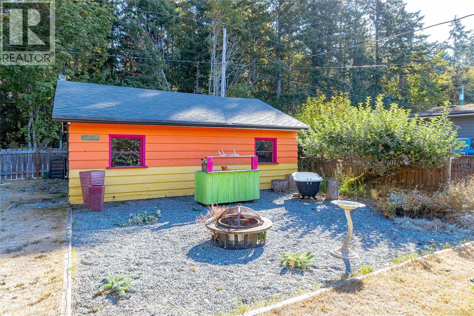
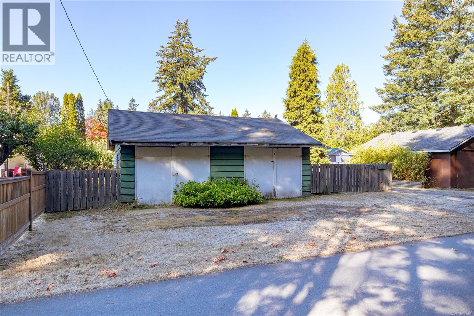
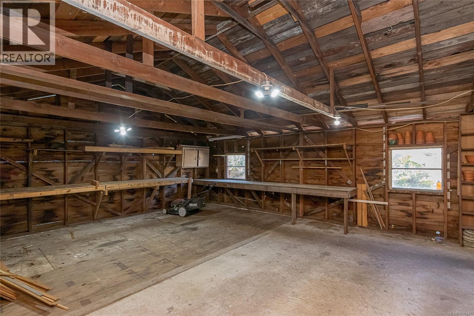
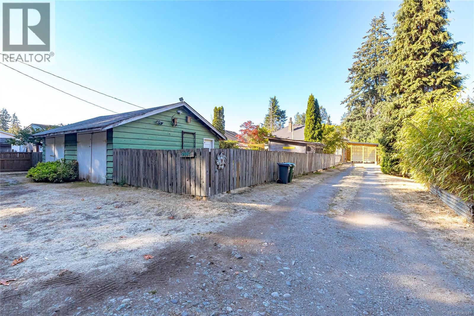
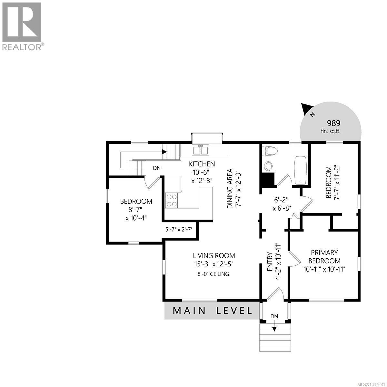
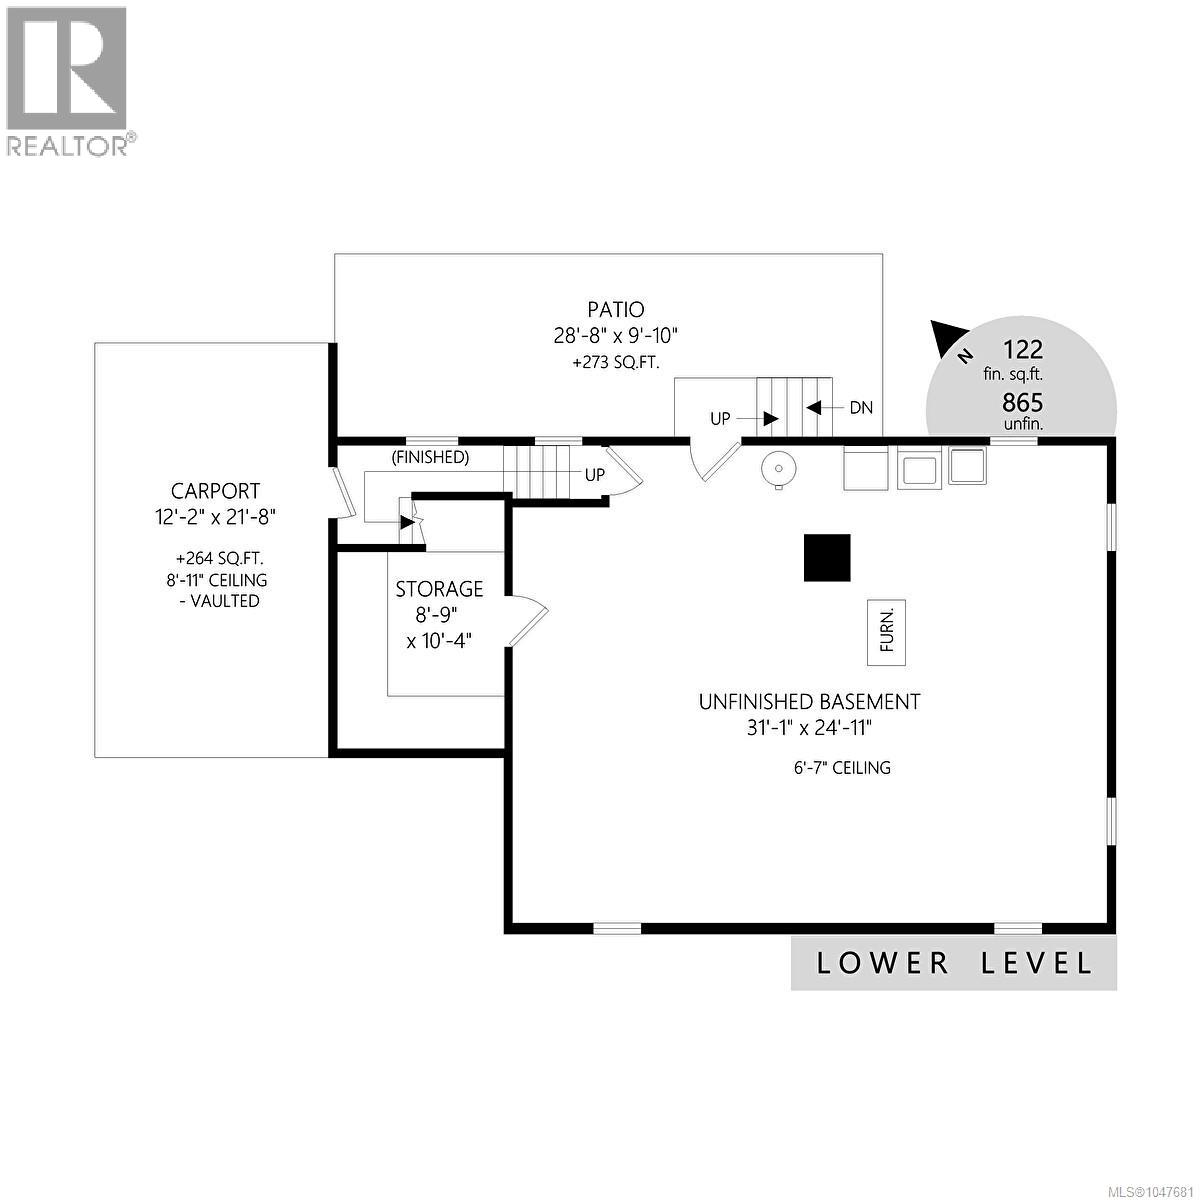
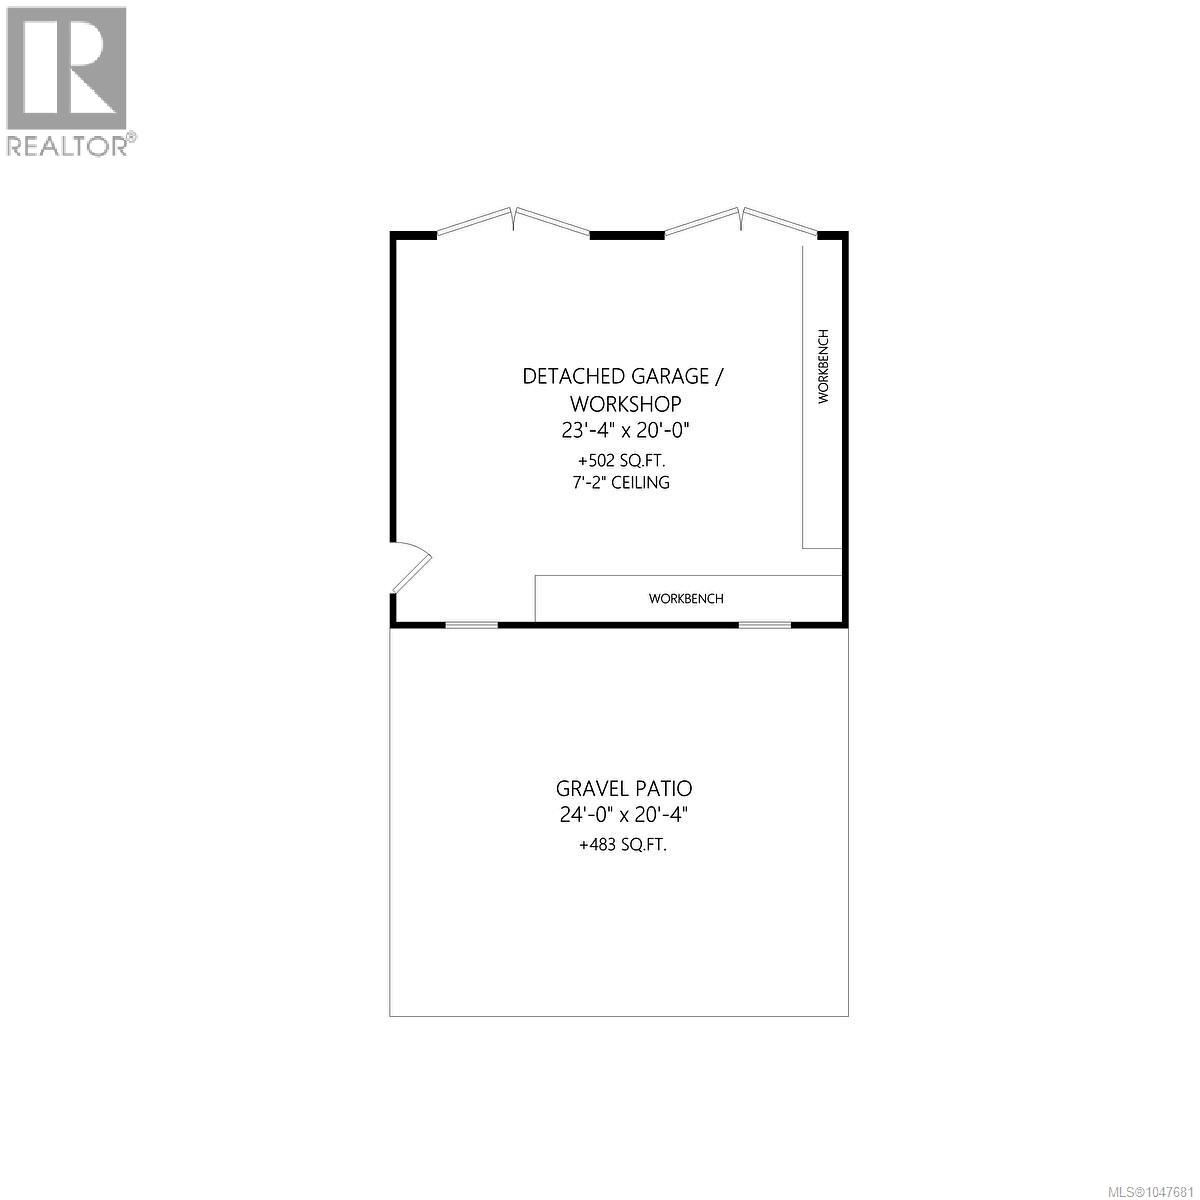
Welcome to this charming 1950s home in the heart of Chemainus, offering 1,976 sqft of living space on a beautifully landscaped and fenced 0.29-acre lot. Original character has been thoughtfully retained, including hardwood flooring and coved ceilings, while updates include some newer windows, roofing, appliances, PEX piping and a heat pump. The home offers 3 bedrooms, 1 bathroom and an unfinished basement providing excellent storage. A carport adds convenient covered parking (currently enclosed with lattice panels as patio). The detached 502 sqft unfinished garage/workshop, complete with power and accessible from Yew Street, is ideal for a hobbyist, workshop or additional storage. Outside, enjoy established landscaping, raised garden beds and multiple patio areas perfect for relaxing or entertaining. Conveniently located close to Chemainus shopping, restaurants and the renowned Chemainus Theatre. Outdoor enthusiasts will appreciate nearby Mount Benton Golf Course, parks, trails and Kinsmen Beach Park. A wonderful opportunity to add your own touches while enjoying the character, space and convenience this property offers. (id:63400)
Open House
This property has open houses!
1:00 pm
Ends at:3:00 pm
Come visit the open house - step into the charm of the 1950's with this character filled home with thoughtful updates (windows, roofing and heat pump). All sitting on a 0.29 acre lot. See you there!
Property Details
| MLS® Number | 1047681 |
| Property Type | Single Family |
| Neigbourhood | Chemainus |
| Features | Central Location, Level Lot, Other |
| Parking Space Total | 3 |
| Structure | Workshop |
Building
| Bathroom Total | 1 |
| Bedrooms Total | 3 |
| Appliances | Dryer, Range - Electric, Refrigerator, Washer |
| Constructed Date | 1951 |
| Cooling Type | Air Conditioned |
| Heating Type | Baseboard Heaters, Heat Pump |
| Size Interior | 1,111 Sqft |
| Type | House |
Parking
| Carport |
Land
| Acreage | No |
| Size Irregular | 12632 |
| Size Total | 12632 Sqft |
| Size Total Text | 12632 Sqft |
| Zoning Description | North Cowichan R1 |
| Zoning Type | Residential |
Rooms
| Level | Type | Length | Width | Dimensions |
|---|---|---|---|---|
| Lower Level | Storage | 8'9 x 10'4 | ||
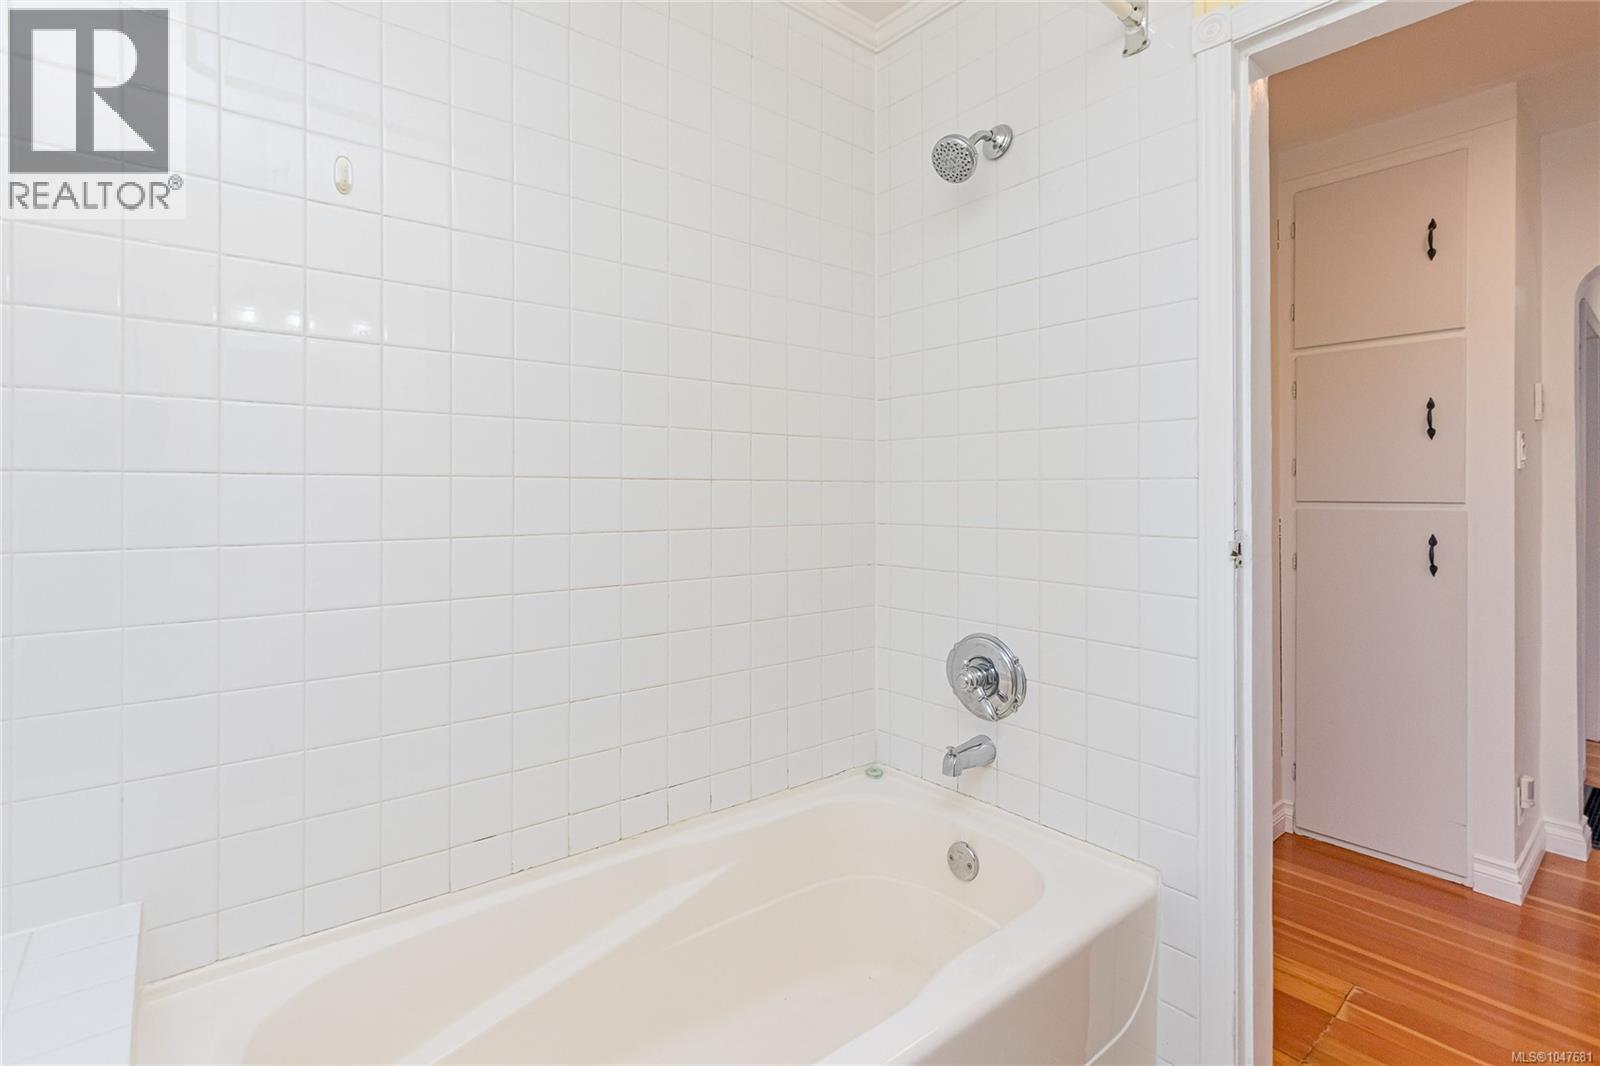
| Main Level | Bathroom | 4-Piece | ||
| Main Level | Bedroom | 7'7 x 11'2 | ||
| Main Level | Primary Bedroom | 10'11 x 10'11 | ||
| Main Level | Bedroom | 8'7 x 10'4 | ||
| Main Level | Kitchen | 10'6 x 12'3 | ||
| Main Level | Dining Room | 7'7 x 12'3 | ||
| Main Level | Living Room | 15'3 x 12'5 | ||
| Main Level | Entrance | 4'2 x 10'11 |
https://www.realtor.ca/real-estate/30193743/9467-chemainus-rd-chemainus-chemainus

Michael Beaveridge
www.michaelbeaveridge.ca/
www.facebook.com/people/Michael-Beaveridge-Real-Estate/100075660708950/#
www.linkedin.com/in/michael-beaveridge-132aa482/
www.instagram.com/michaelbeaveridgerealestate
472 Trans Canada Highway
Duncan, British Columbia V9L 3R6
(250) 748-7200
(800) 976-5566
(250) 748-2711
www.remax-duncan.bc.ca/

The trademarks REALTOR®, REALTORS®, and the REALTOR® logo are controlled by The Canadian Real Estate Association (CREA) and identify real estate professionals who are members of CREA. The trademarks MLS®, Multiple Listing Service® and the associated logos are owned by The Canadian Real Estate Association (CREA) and identify the quality of services provided by real estate professionals who are members of CREA. The trademark DDF® is owned by The Canadian Real Estate Association (CREA) and identifies CREA's Data Distribution Facility (DDF®)
August 25 2026 06:22:08
Vancouver Island Real Estate Board
RE/MAX Island Properties (Du)